
 Active
5830 Watercolor Dr
Lithia, FL 33547 · Single family
$780,000
Listing courtesy of LaChelle Olivet, PALERMO REAL ESTATE PROF. INC.
- 5 Beds
- 4 Baths
- 4,071 sqft
Cynthia's Insights On This Property
- Built 2015
- Typical sale in 33547 over the last year: $529,000, $219 per sq ft
- Owners in 33547 stay about 8 years; 4% of homes changed hands last year
- Taxes could jump about $4,500/yr after a sale (homestead cap resets)


📊 Price Pulse
What would you pay for this place?
Sale prices come from county public records, not MLS data.Listing agent
Contact
Send a message and we'll pass it to the listing agent. Nothing is sent until you ask.
About this home
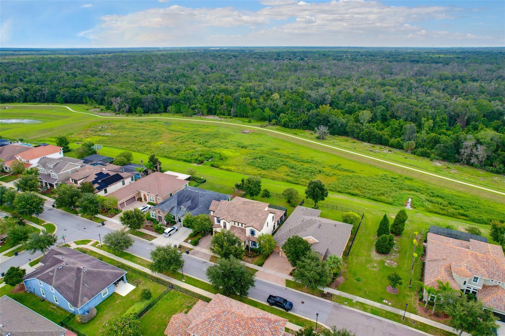
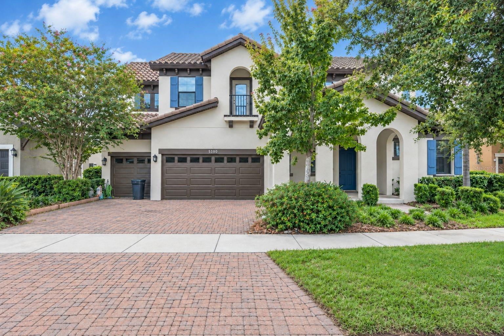
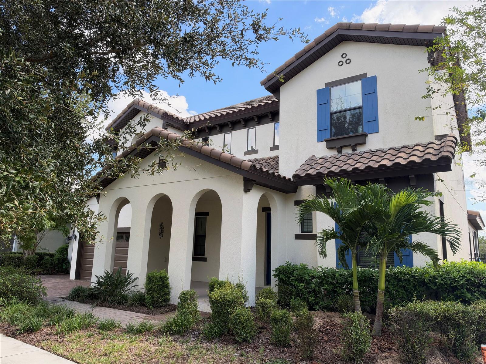
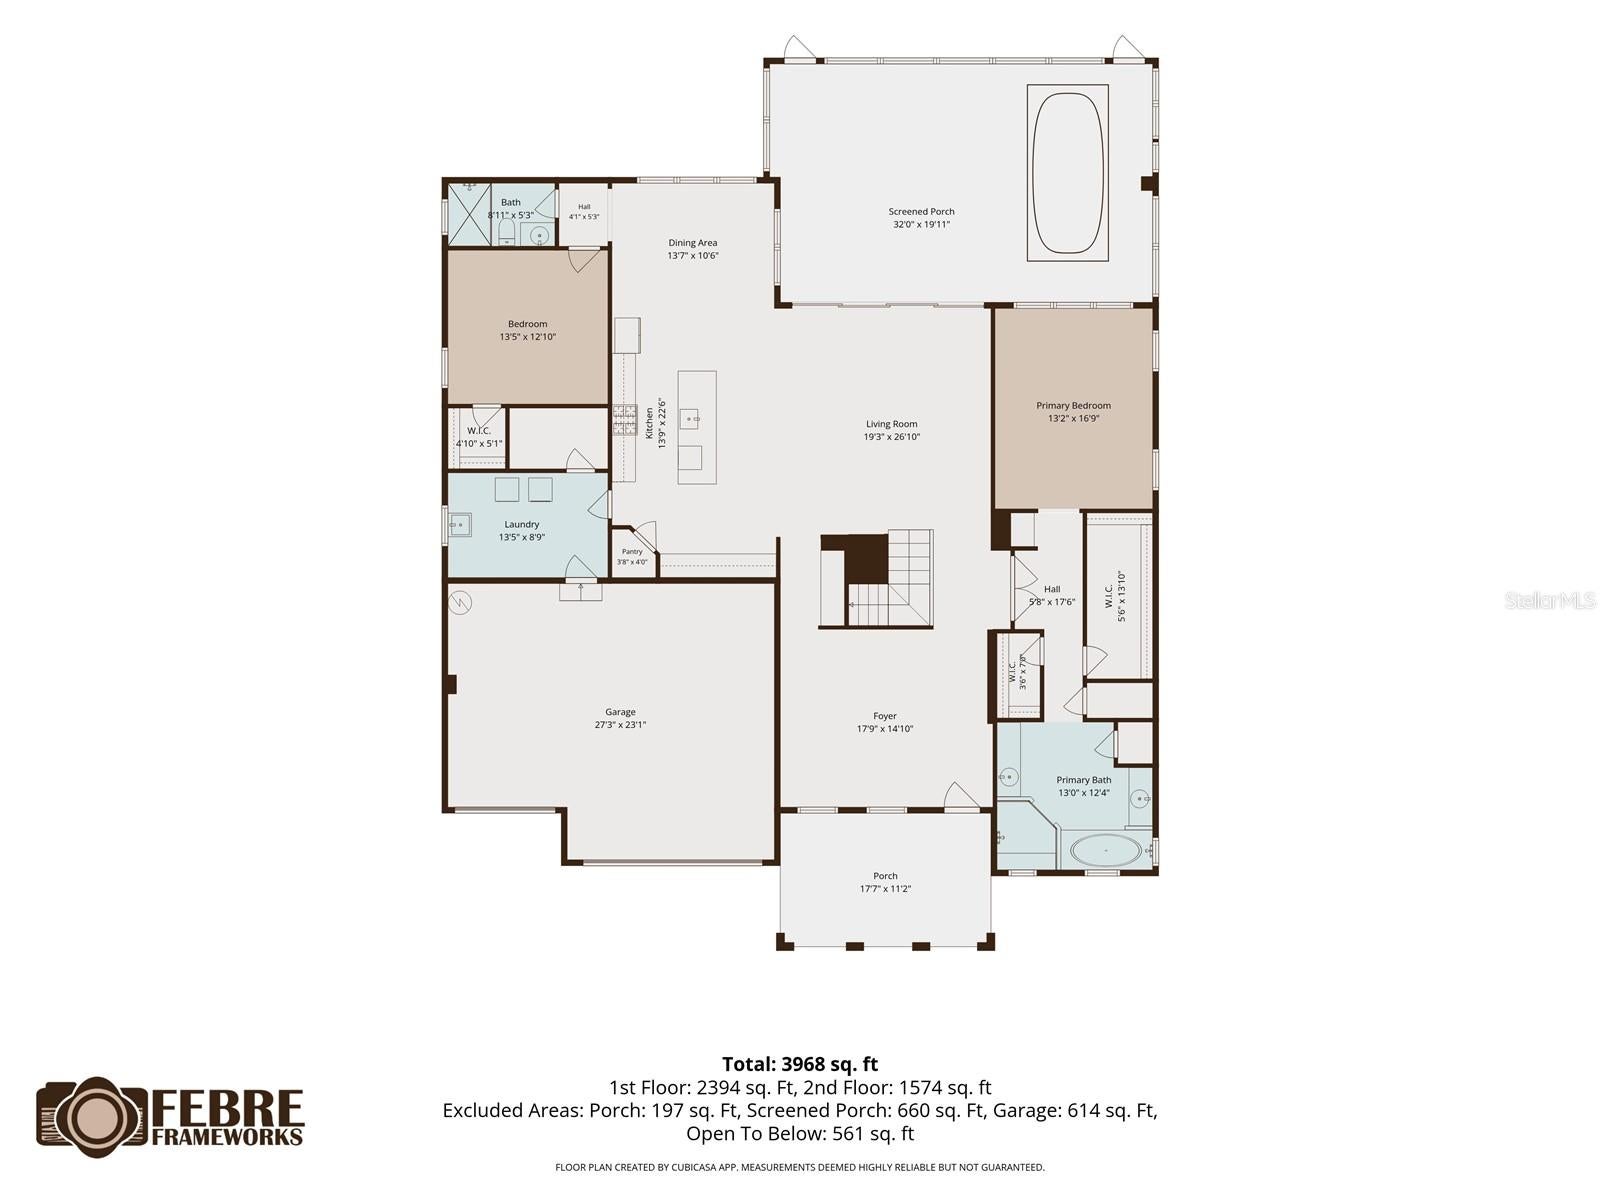
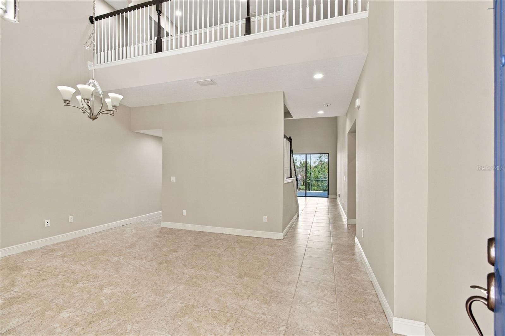
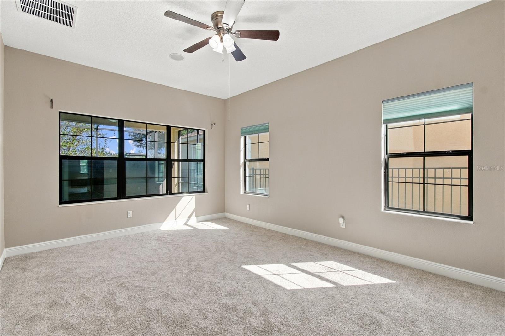
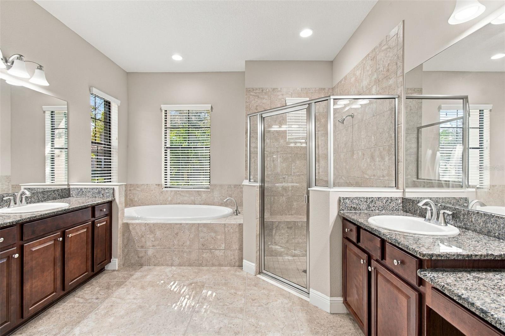
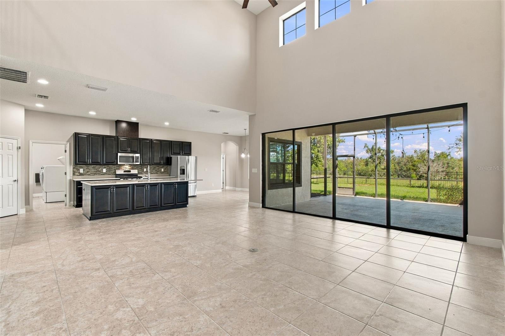
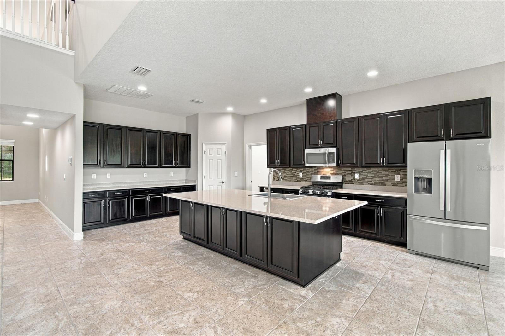
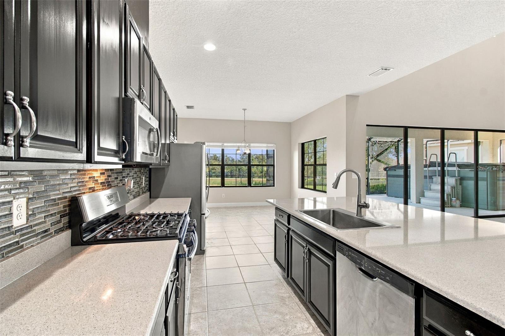
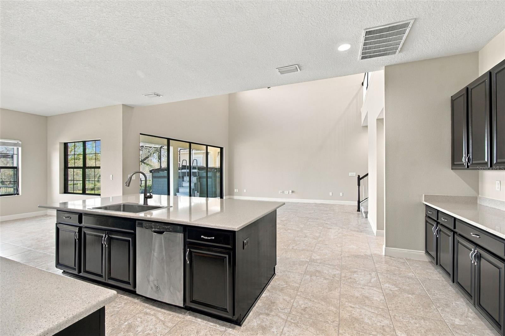
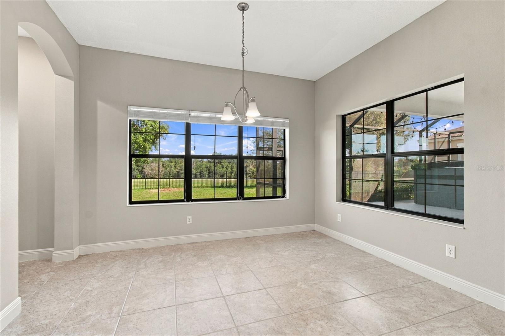
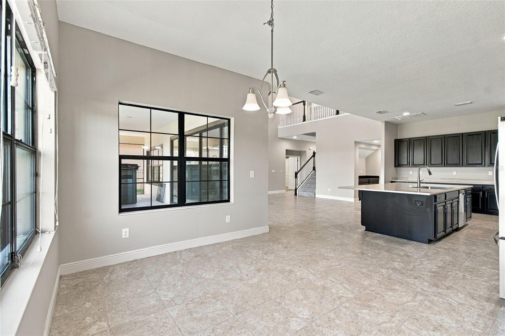
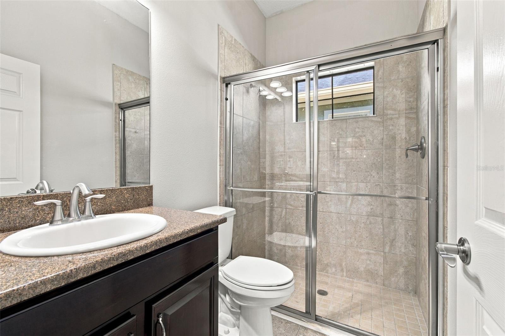
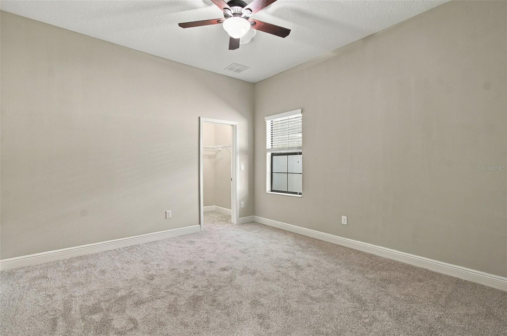
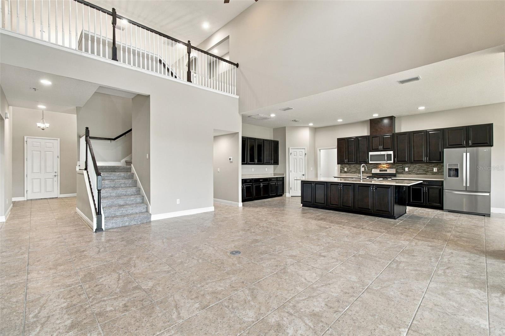
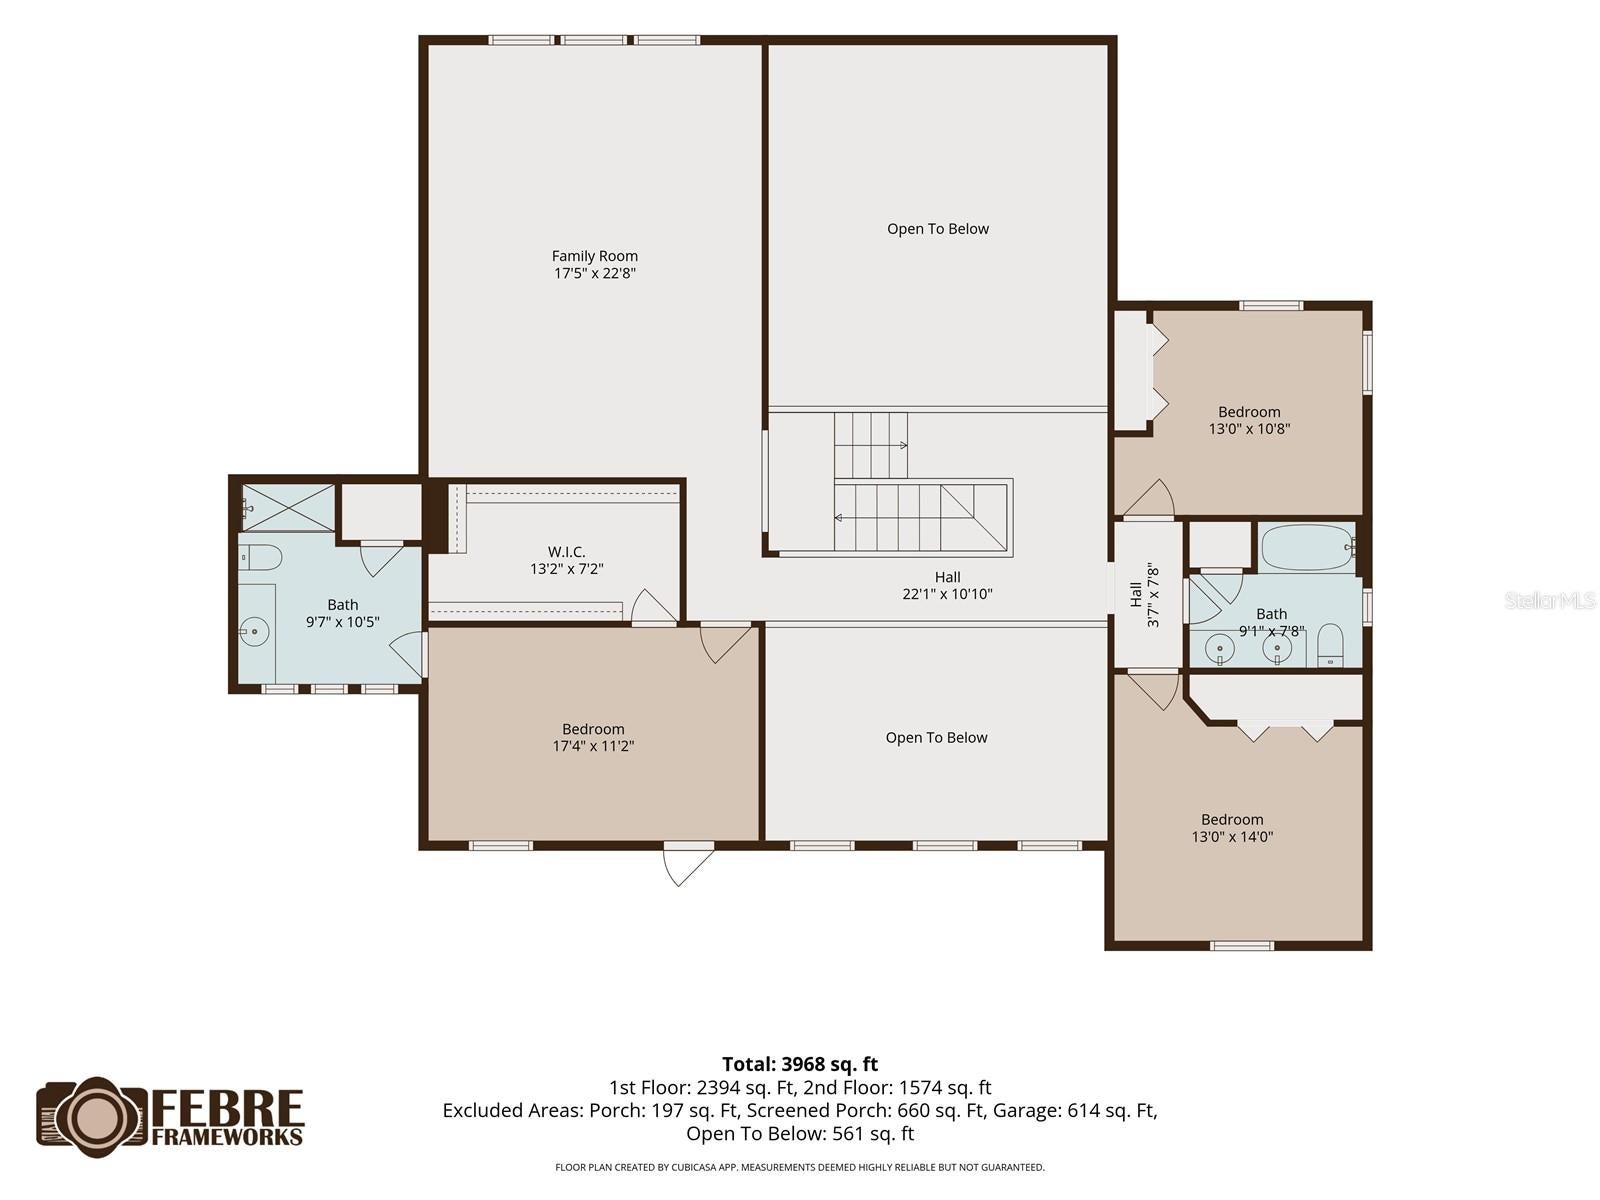
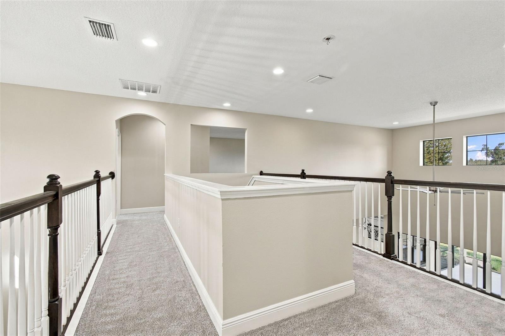
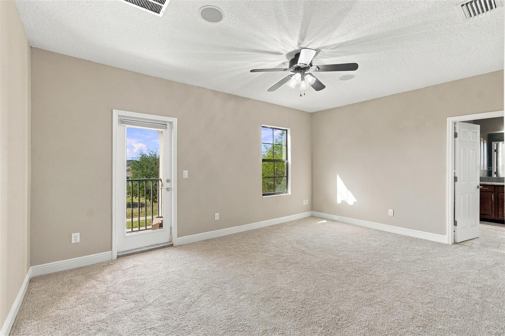
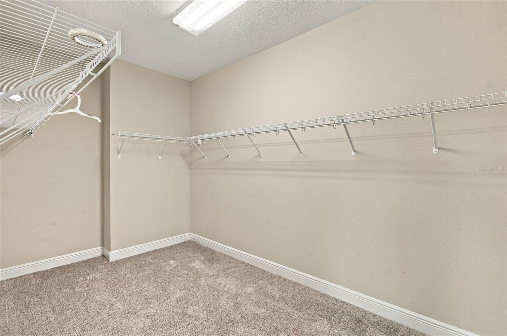
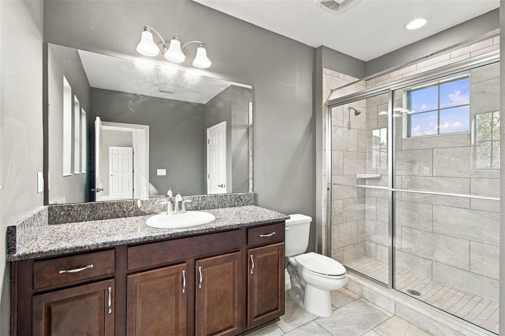
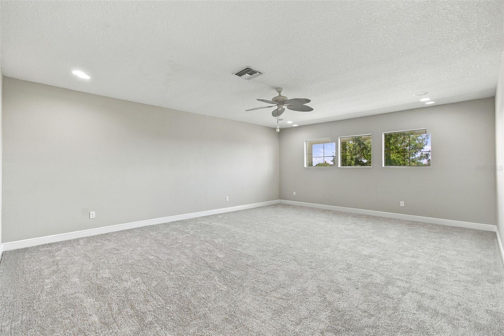
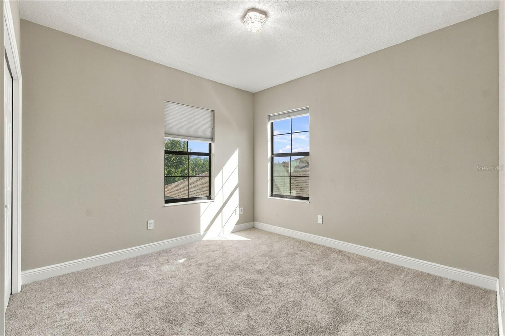
New Price. New Carpet. Fresh Paint. Refreshed House! ***MULTIGENERATIONAL* Living in FishHawk Ranch West. This is more than a home—it is a multigenerational lifestyle. With two primary suites, private guest accommodations, a dramatic cathedral-ceilinged family room with sweeping conservation views, an expansive bonus room, outdoor living with a swim spa, and an extraordinary array of community amenities, this is a rare opportunity to enjoy privacy, comfort, and luxury while keeping generations of family connected under one roof. Exterior elevation is Spanish-inspired architecture. With two luxurious primary suites, a private first-floor guest suite, expansive gathering spaces, and a serene conservation backdrop, this remarkable residence offers an elevated lifestyle with room for everyone. Inside, soaring proportions, abundant natural light, and thoughtful separation between living spaces provide an extraordinary level of comfort and privacy. The heart of the home is the grand family room, crowned by dramatic cathedral ceilings and a spectacular wall of sliding glass doors that blur the boundary between indoors and out while framing peaceful, uninterrupted conservation views. This expansive, private setting provides a breathtaking backdrop for intimate evenings and large-scale entertaining. The first-floor primary retreat is truly exceptional and ideal for multigenerational living. A private double-door entrance welcomes you into a spacious sanctuary complete with its own coffee bar and an enormous walk-in closet. The spa-inspired en-suite bathroom features dual vanities and sinks, a luxurious soaking tub, and a separate shower—creating a private retreat that feels more like a boutique hotel. A private first-floor guest suite provides additional accommodations for extended family or overnight guests. Upstairs, the second primary suite offers its own private retreat, complete with a walk-in closet and en-suite bathroom featuring dual sinks and a separate shower. Two additional bedrooms and another full bathroom provide exceptional flexibility for family, guests, or dedicated home-office space. Wow what a bonus room, which can easily become a second family room, media lounge, game room, home theater, or sophisticated retreat for the next generation. At the center of the home, the spacious kitchen is designed to be both beautiful and functional. A substantial center island anchors the space, surrounded by abundant espresso cabinetry, a convenient buffet bar, and a charming eat-in breakfast nook. The kitchen effortlessly becomes the heart of the home for both everyday living and entertaining. Florida's indoor-outdoor lifestyle takes center stage with a welcoming front porch and screened rear porch featuring a private swim spa for low-impact exercise, relaxation, and year-round enjoyment. The backyard truly distinguishes this home: no rear neighbors, no obstructed views, just peaceful conservation. The fenced yard creates a private outdoor sanctuary surrounded by natural beauty with ROOM for a POOL. Sellers upgraded the AC units to include 2 Air Purifiers. Residents of Fishhawk Ranch enjoy resort-style amenities including multiple pools and aquatic facilities, fitness centers, tennis and pickleball courts, basketball, playgrounds, dog parks, community gathering spaces, and more. Scenic nature trails provide opportunities for walking, jogging, cycling, and enjoying the natural beauty woven throughout the community. Only 20 mins to COSTCO.
moreless
- Property type
- Single family
- Year built
- 2015
- Lot size
- 9,170 sqft
- Garage
- 3 cars
- On market
- 40 days
- Price per sqft
- $192
- HOA fees
- $8/mo
- Listing ID
- TB8544094
Show Full Details
Property Info
- Property Type
- Residential
- Property Subtype
- SingleFamilyResidence
- Year Built
- 2015
- Levels
- Two
- Direction Faces
- West
- Neighborhood
- Fishhawk Ranch
- Lot Size (acres)
- 0.21
- Lot Size (sqft)
- 9170.0
- Contract Date
- 2026-09-11
- On Market Date
- 2026-09-15
- Cumulative Days on Market
- 40
Interior Features
- Interior Features
- Dry Bar, High Ceilings, Open Floorplan, Stone Counters, Vaulted Ceiling(S), Walk-In Closet(S)
- Flooring
- Carpet, Ceramic Tile, Laminate
- Laundry Features
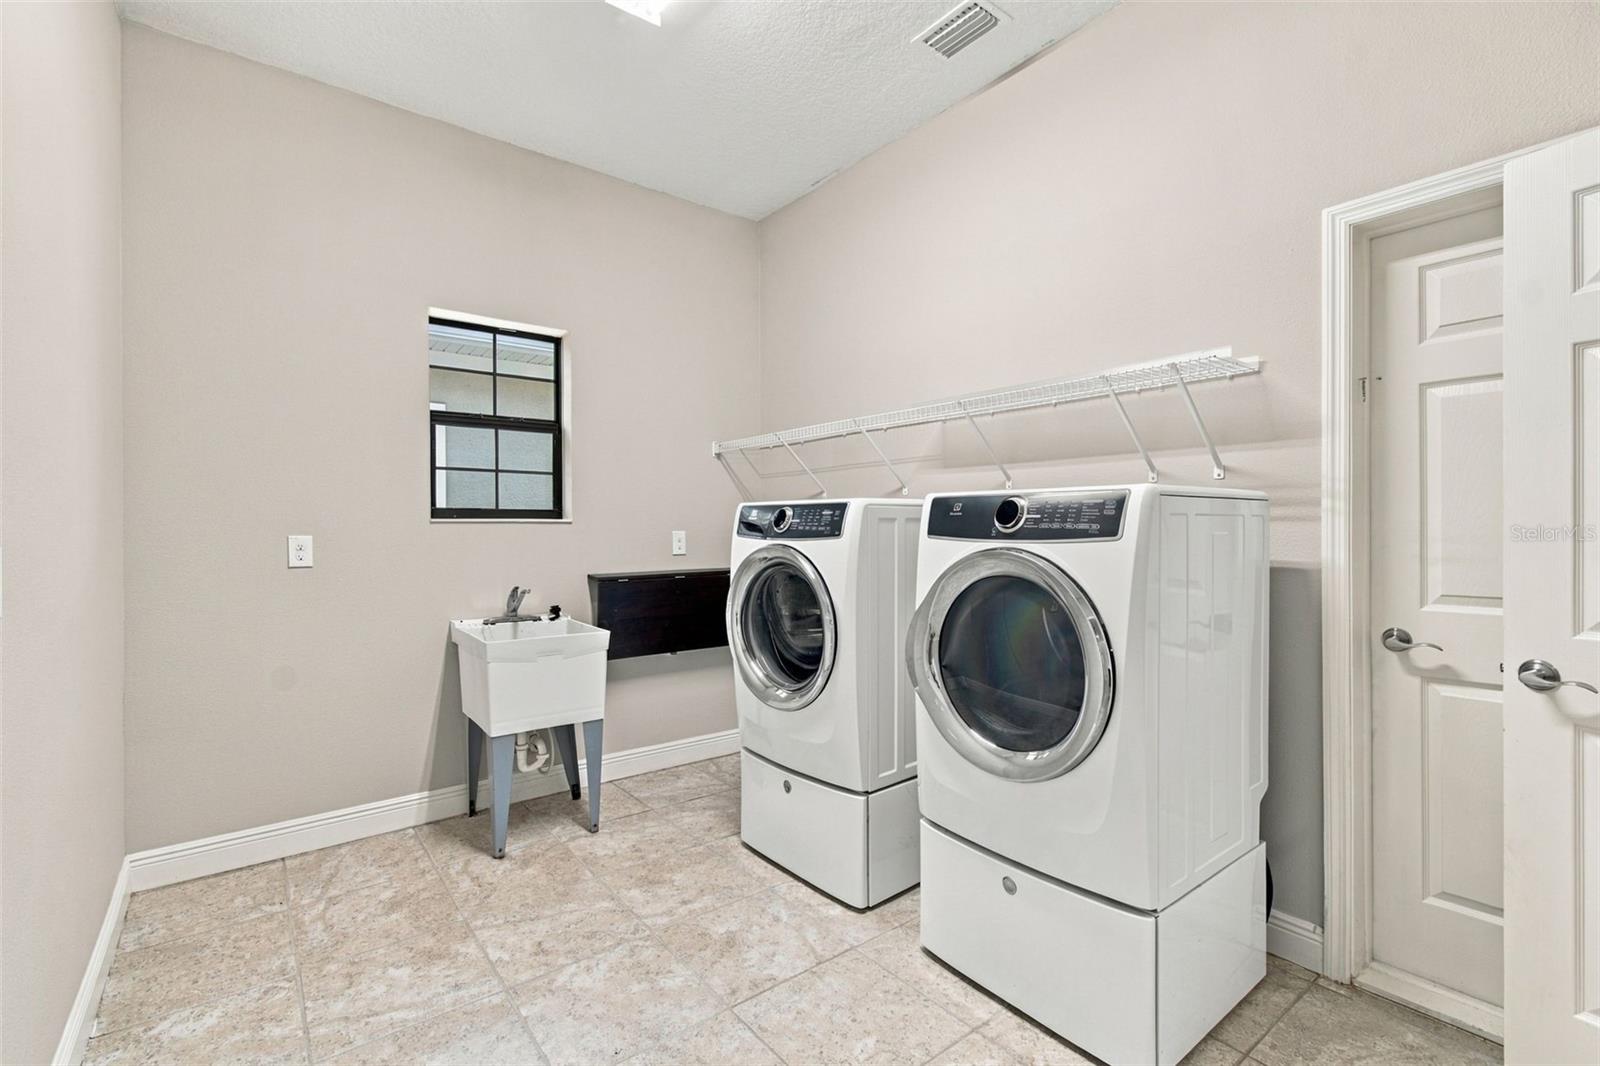
- Inside, Laundry Room
- Levels
- Two
- Window Features
- Blinds, Double Pane Windows
- Door Features
- Sliding Doors
Appliances
- Appliances
- Dishwasher, Disposal, Gas Water Heater, Microwave, Range, Refrigerator, Water Softener
Heating & Cooling
- Heating
- Natural Gas
- Cooling
- Central Air, Zoned
Exterior Features
- Patio & Porch Features
- Covered, Front Porch, Porch, Screened
- Construction Materials
- Block, Stone, Stucco
- Foundation
- Slab
- Roof
- Tile
- Spa
- Yes
Features & Amenities
- Garage Spaces
- 3.0
- Garage
- Yes
- Attached Garage
- Yes
- Parking Features
- Garage Door Opener, Attached
- Security Features
- Security System Owned, Smoke Detector(S)
- Lot Features
- Level, Paved
Community/Association
- HOA
- Yes
- HOA Name
- PATTI PICANNO
- HOA Phone
- $8,135,155,933
- HOA Fee
- $99
- HOA Fee Frequency
- Annually
- Association Amenities
- Basketball Court, Clubhouse, Fitness Center, Park, Playground, Recreation Facilities, Tennis Court(S), Trail(S)
- Community Features
- Fitness Center, Park, Playground, Pool, Street Lights
Utilities
- Utilities
- Cable Available, Natural Gas Available, Cable Connected, Electricity Connected, Natural Gas Connected, Underground Utilities, Water Connected
- Sewer
- Public Sewer
- Water Source
- Public
Taxes
- Annual Tax Amount
- $9,740
- Tax Year
- $2,025
- Legal Description
- LOT 2 BLOCK 30, FISHHAWK RANCH WEST PHASE 2A/2B, ACCORDING TO THE PLAT THEREOF AS RECORDED IN PLAT BOOK 23, PAGES 165 THROUGH 190, INCLUSIVE, OF THE PUBLIC RECORDS OF HILLSBOROUGH COUNTY FLORIDA.
Other
- Derived Previous List Price
- $795,000
Data freshness
- SURF LOCAL last checked
- Nov 22, 2026, 2:40 AM EST
Location
Approximate location, shown from the displayed address.
Similar homes nearby
- $659,90015715 Ibisridge Dr, Lithia, FL 335475 Beds4 Baths3,245 sqftListing courtesy of CARTER COMPANY REALTORS · Data courtesy of: Stellar MLS
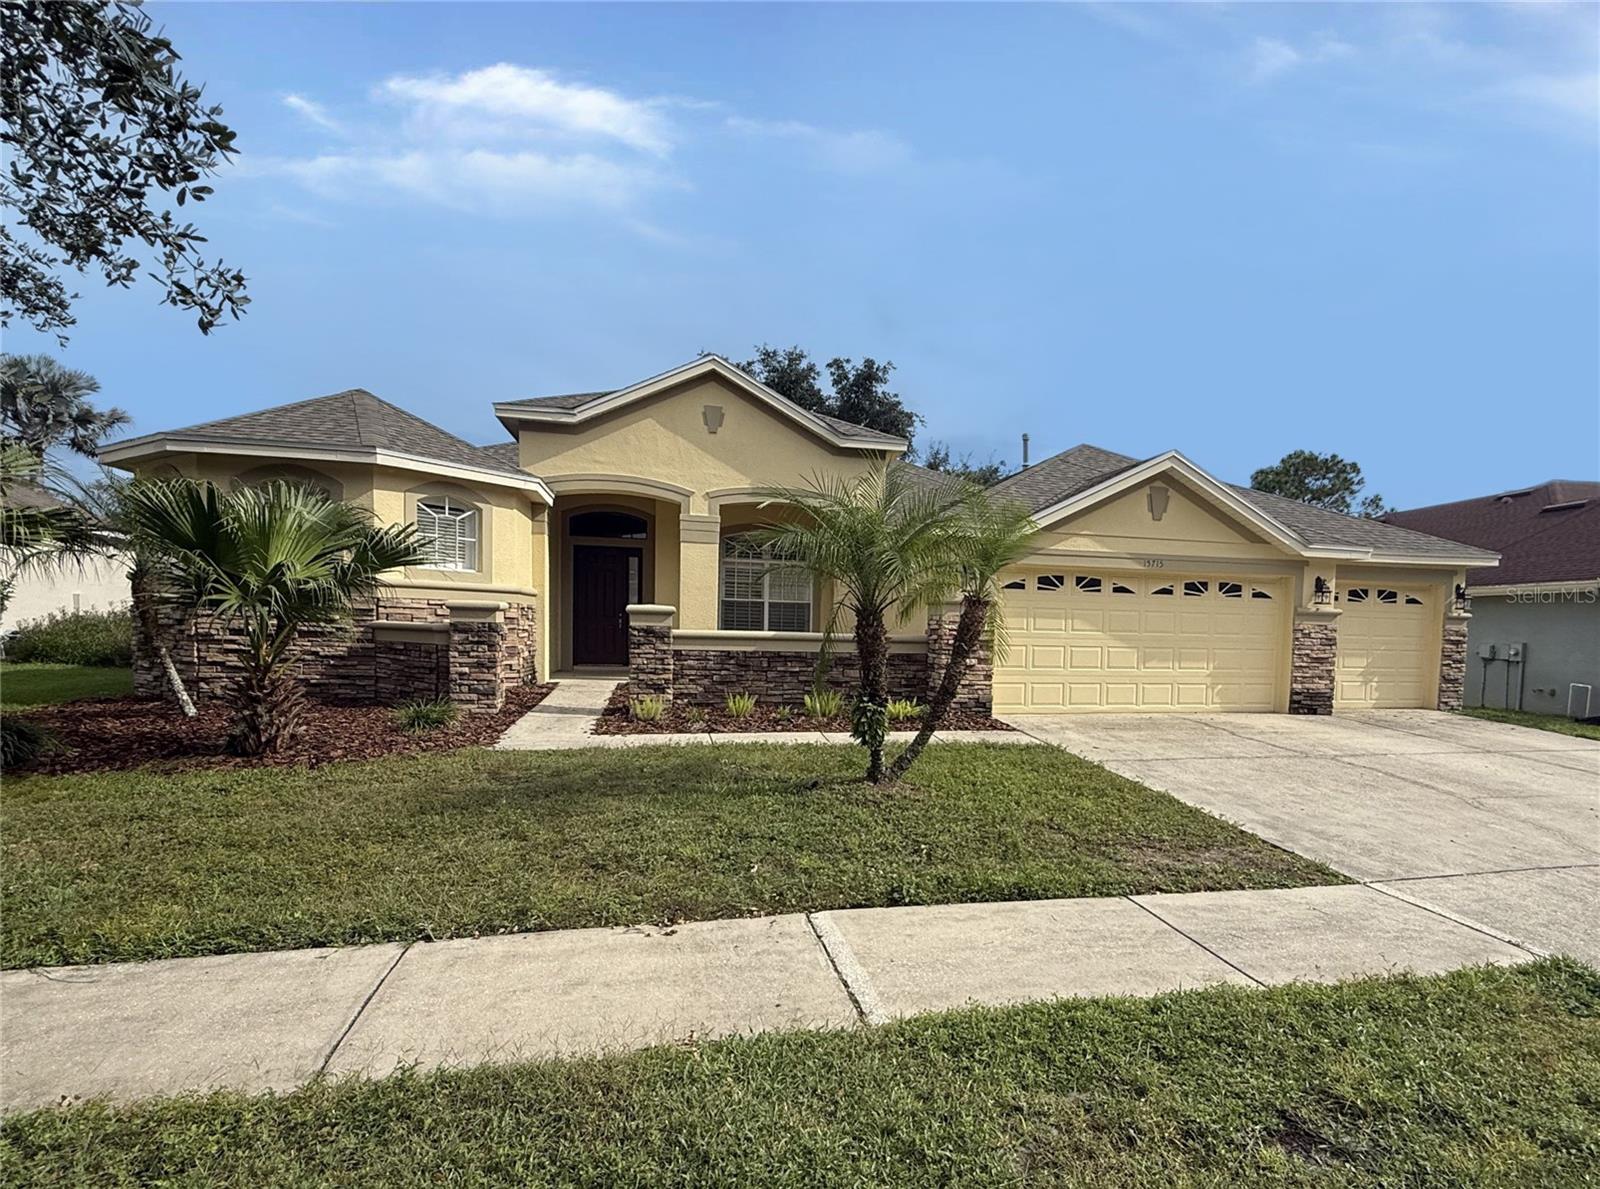 Active
- $750,0008401 Southwood Oaks St, Lithia, FL 335473 Beds2 Baths2,249 sqftListing courtesy of EATON REALTY · Data courtesy of: Stellar MLS
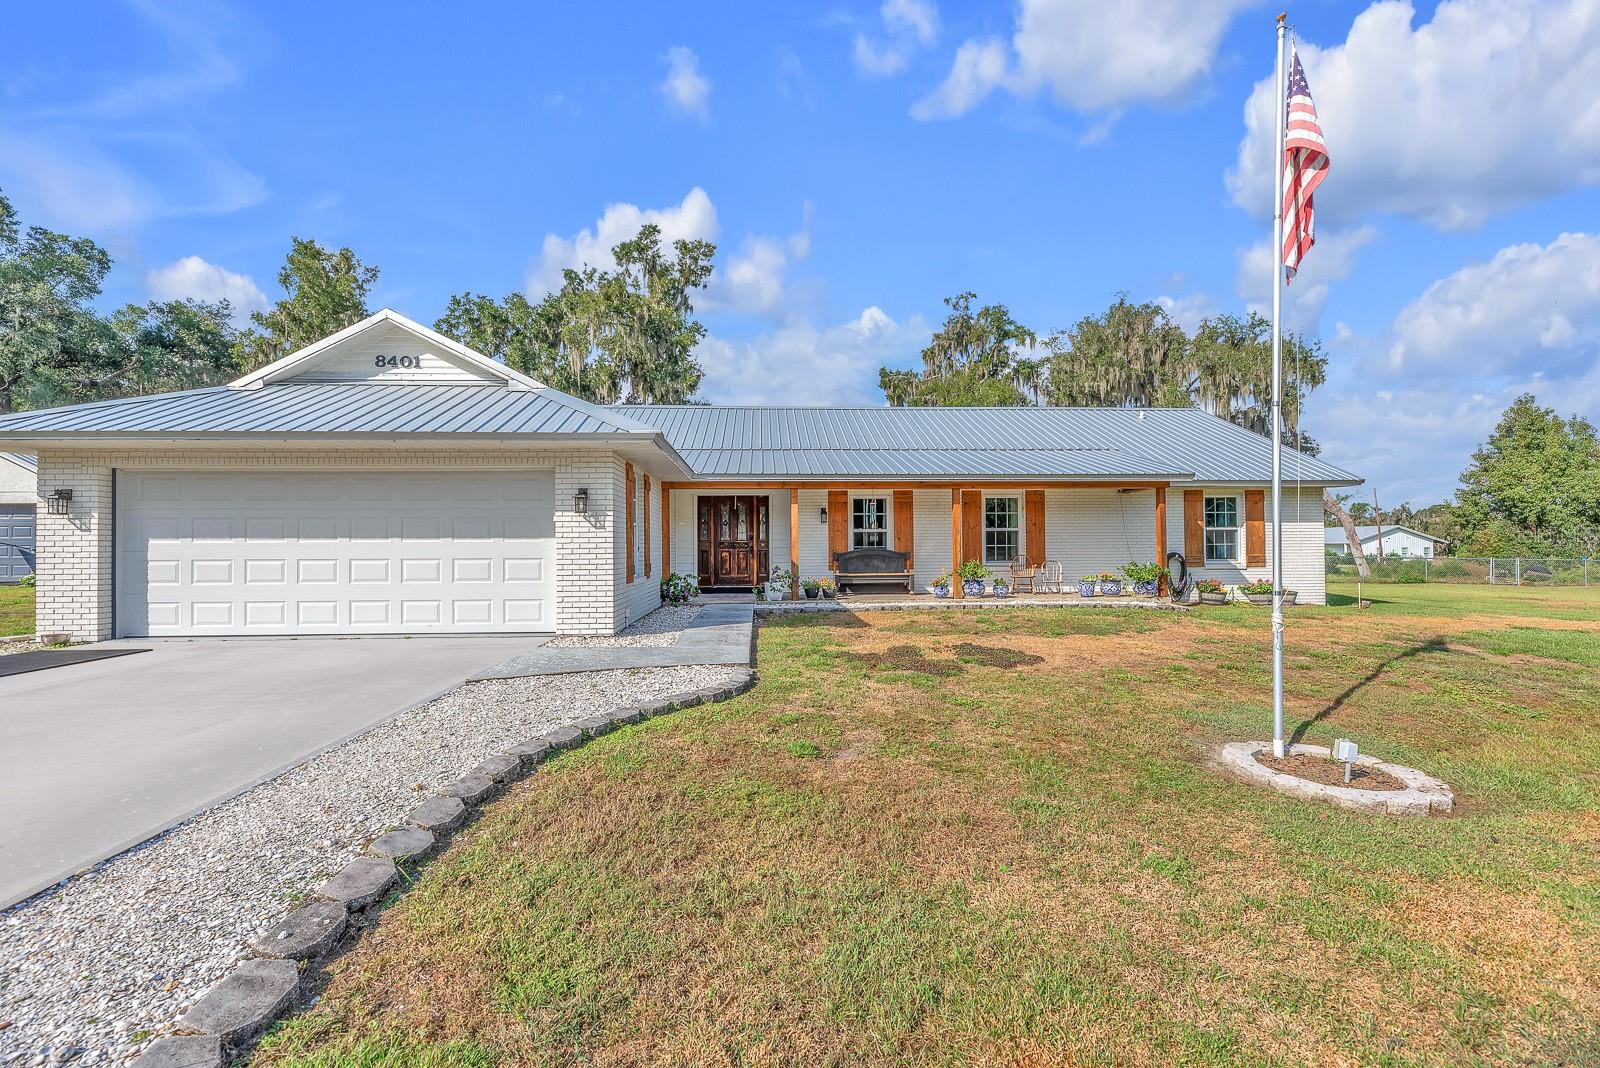 Active
- $799,00014544 Swiss Bridge Dr, Lithia, FL 335474 Beds3 Baths3,179 sqftListing courtesy of COLDWELL BANKER REALTY · Data courtesy of: Stellar MLS
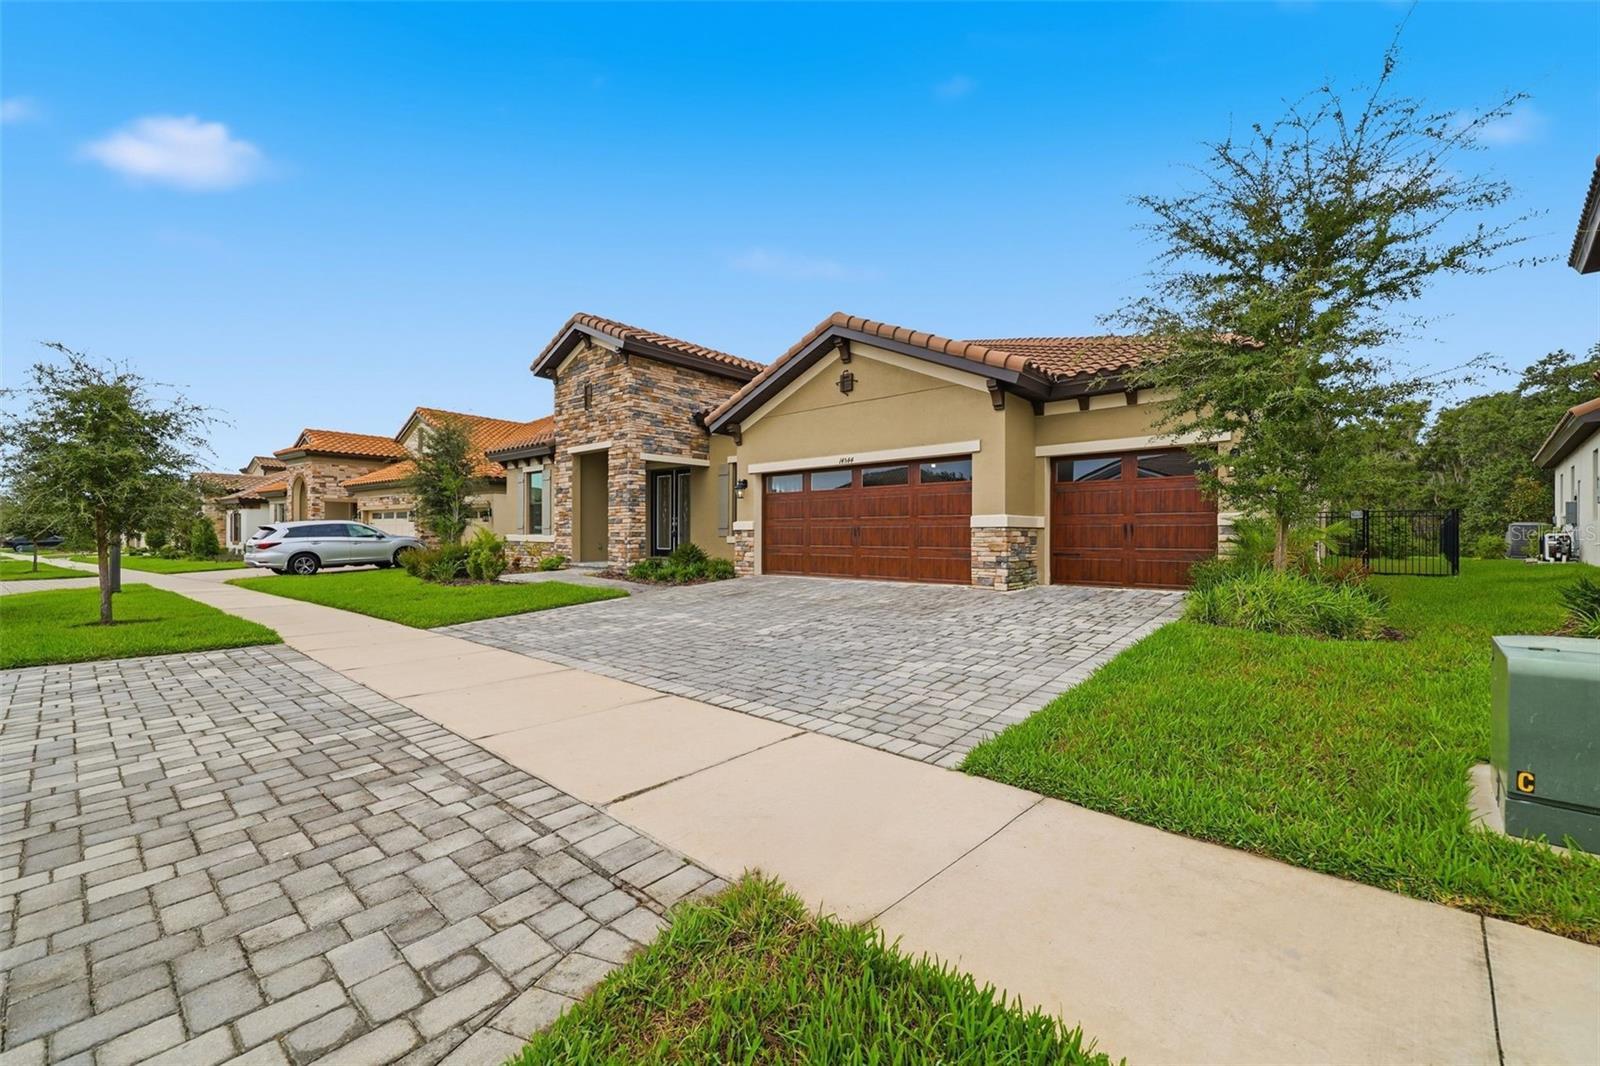 Active
- $875,0006212 Knob Tree Dr Dr, Lithia, FL 335475 Beds4 Baths3,595 sqftListing courtesy of SIGNATURE REALTY ASSOCIATES · Data courtesy of: Stellar MLS
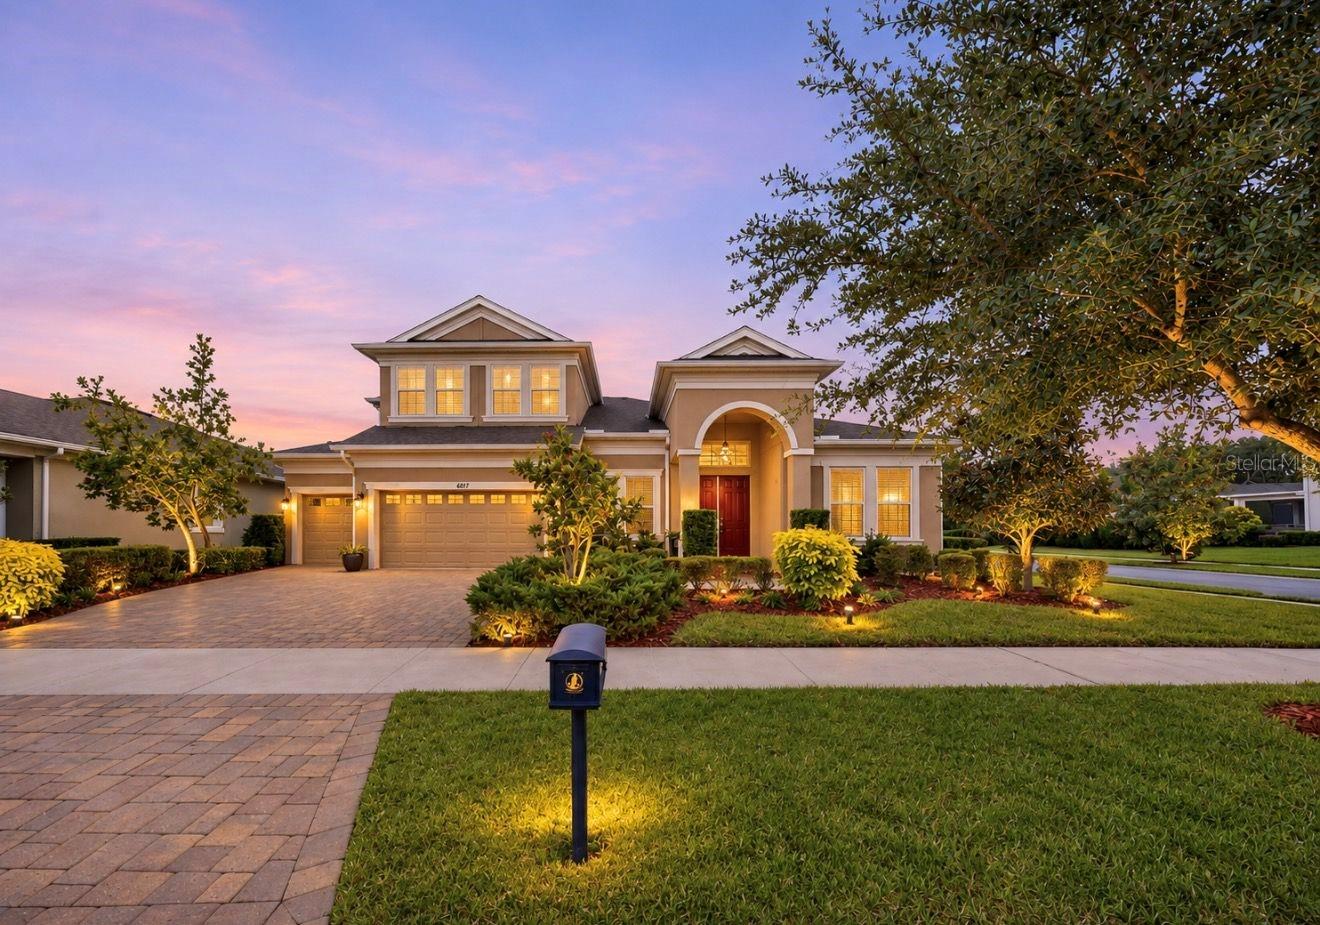 Under Contract
- $750,0001401 Castleberry Farms Ln, Lithia, FL 335473 Beds2 Baths1,883 sqftListing courtesy of SIGNATURE REALTY ASSOCIATES · Data courtesy of: Stellar MLS
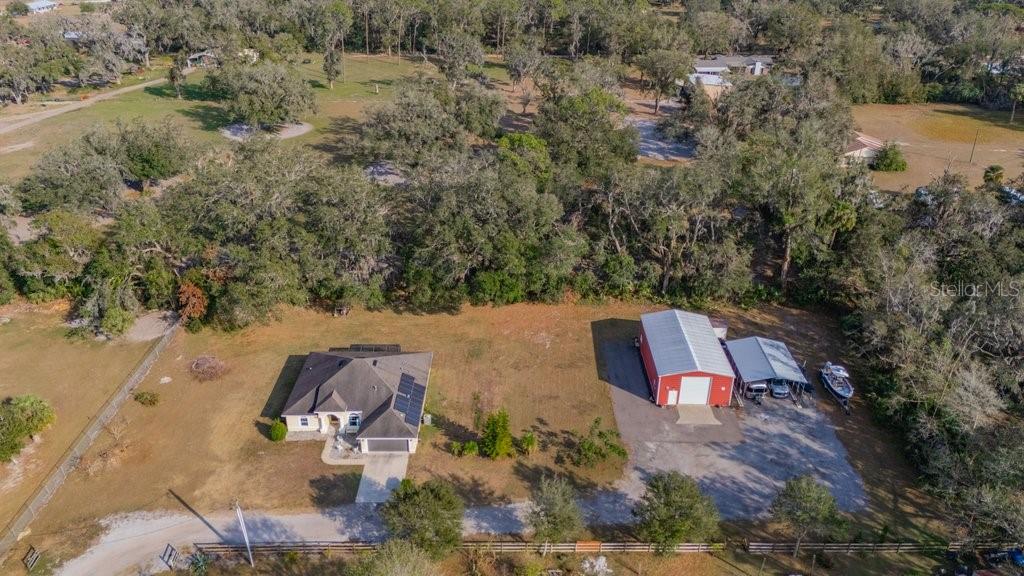 Active
- $660,00017258 State Rd 674th Hwy, Lithia, FL 335473 Beds2 Baths1,822 sqftListing courtesy of EXP REALTY LLC · Data courtesy of: Stellar MLS
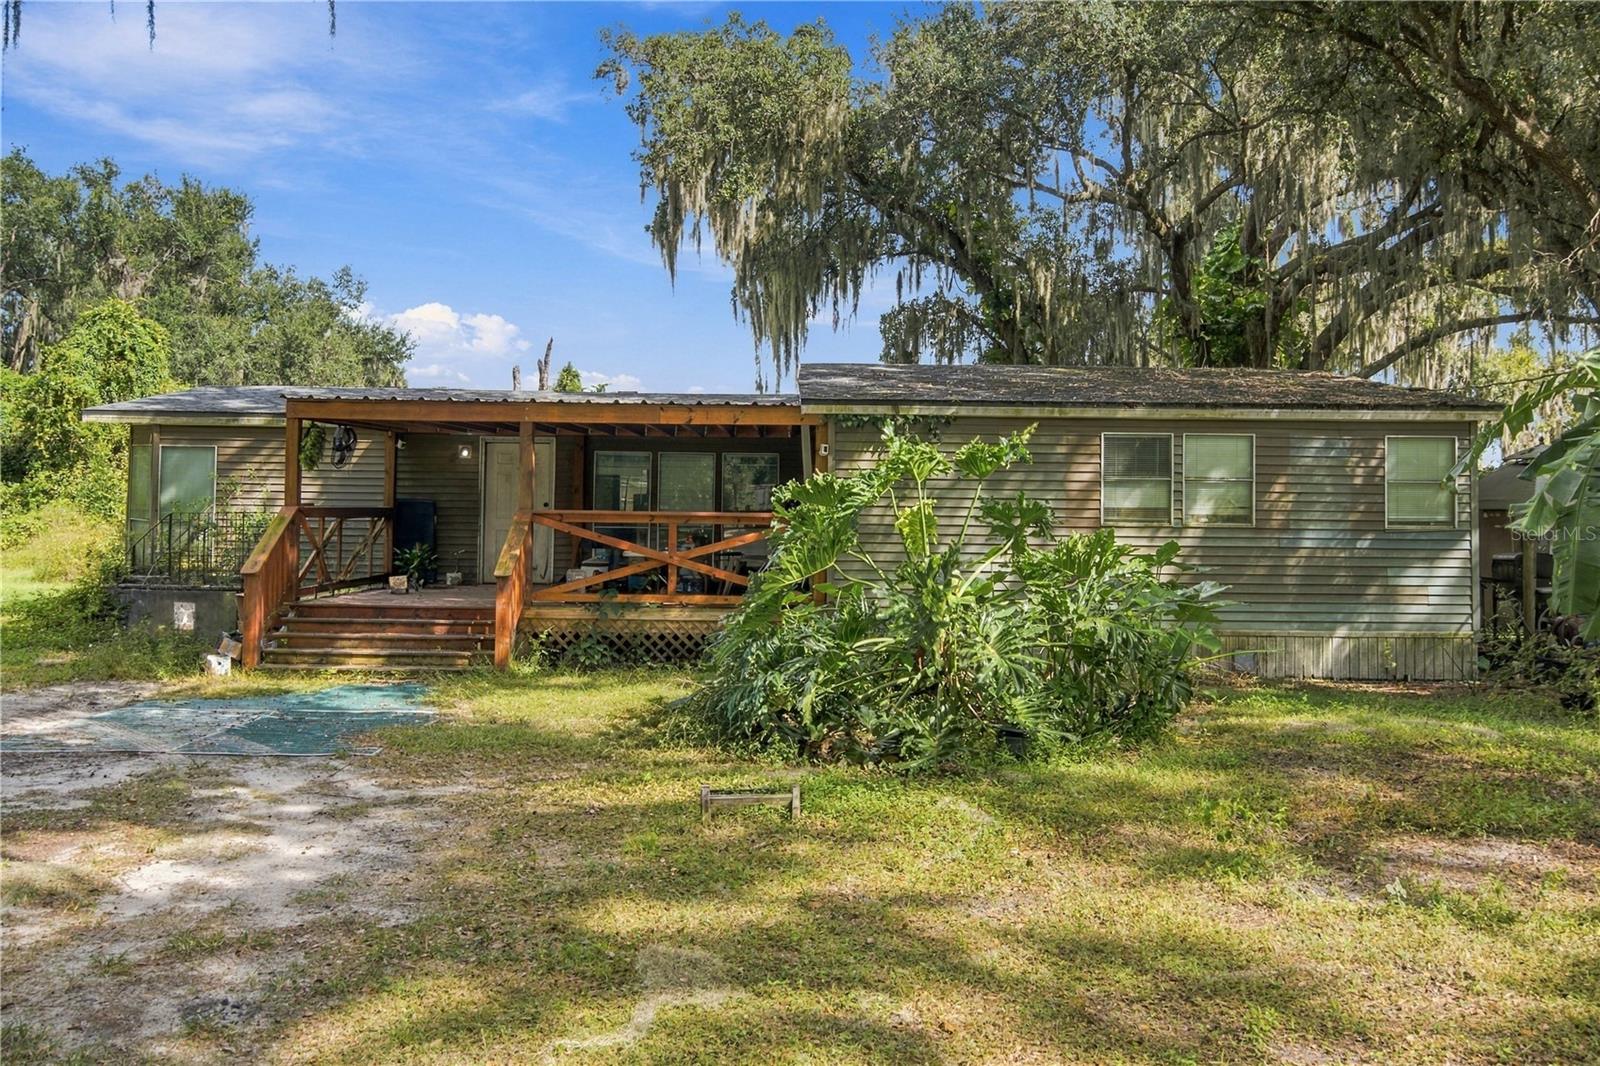 Active
- $895,0006216 Kingbird Manor Dr, Lithia, FL 335475 Beds4 Baths3,366 sqftListing courtesy of COASTAL PROPERTIES GROUP · Data courtesy of: Stellar MLS
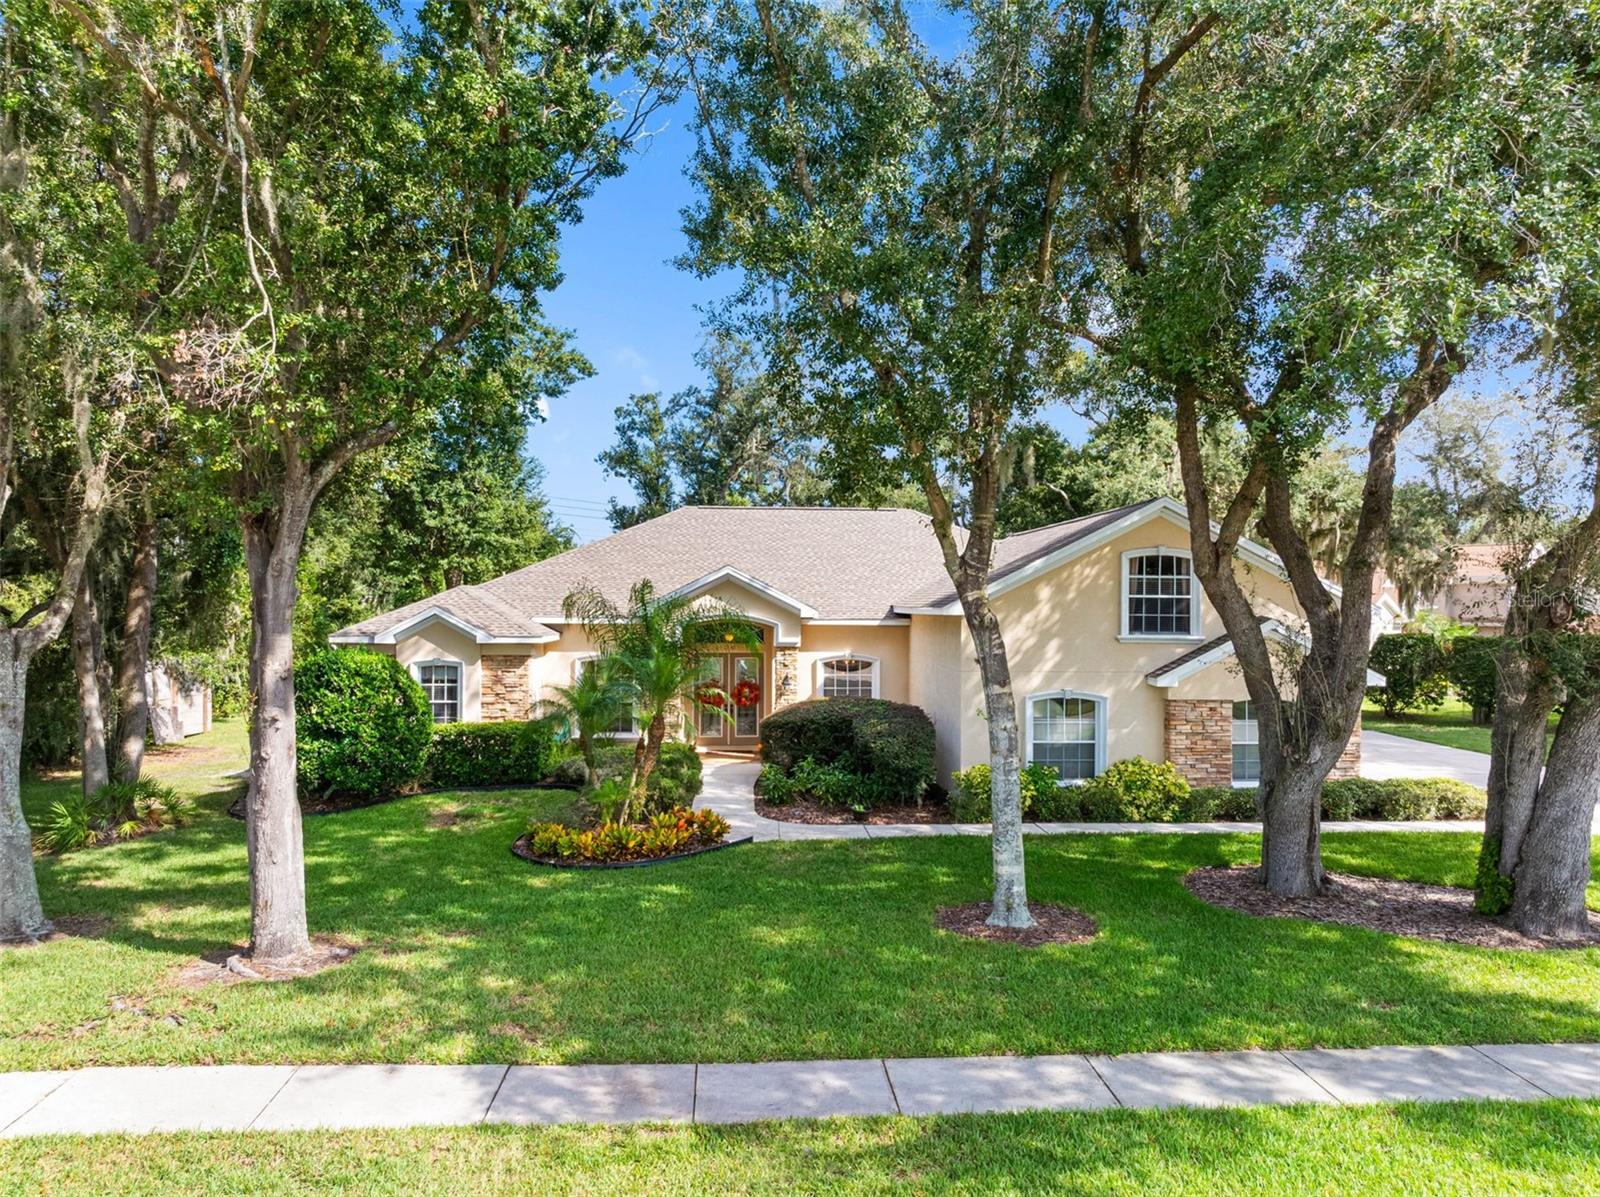 Active
- $625,0008416 Southwood Oaks St, Lithia, FL 335473 Beds2 Baths2,020 sqftListing courtesy of AMW REAL ESTATE · Data courtesy of: Stellar MLS
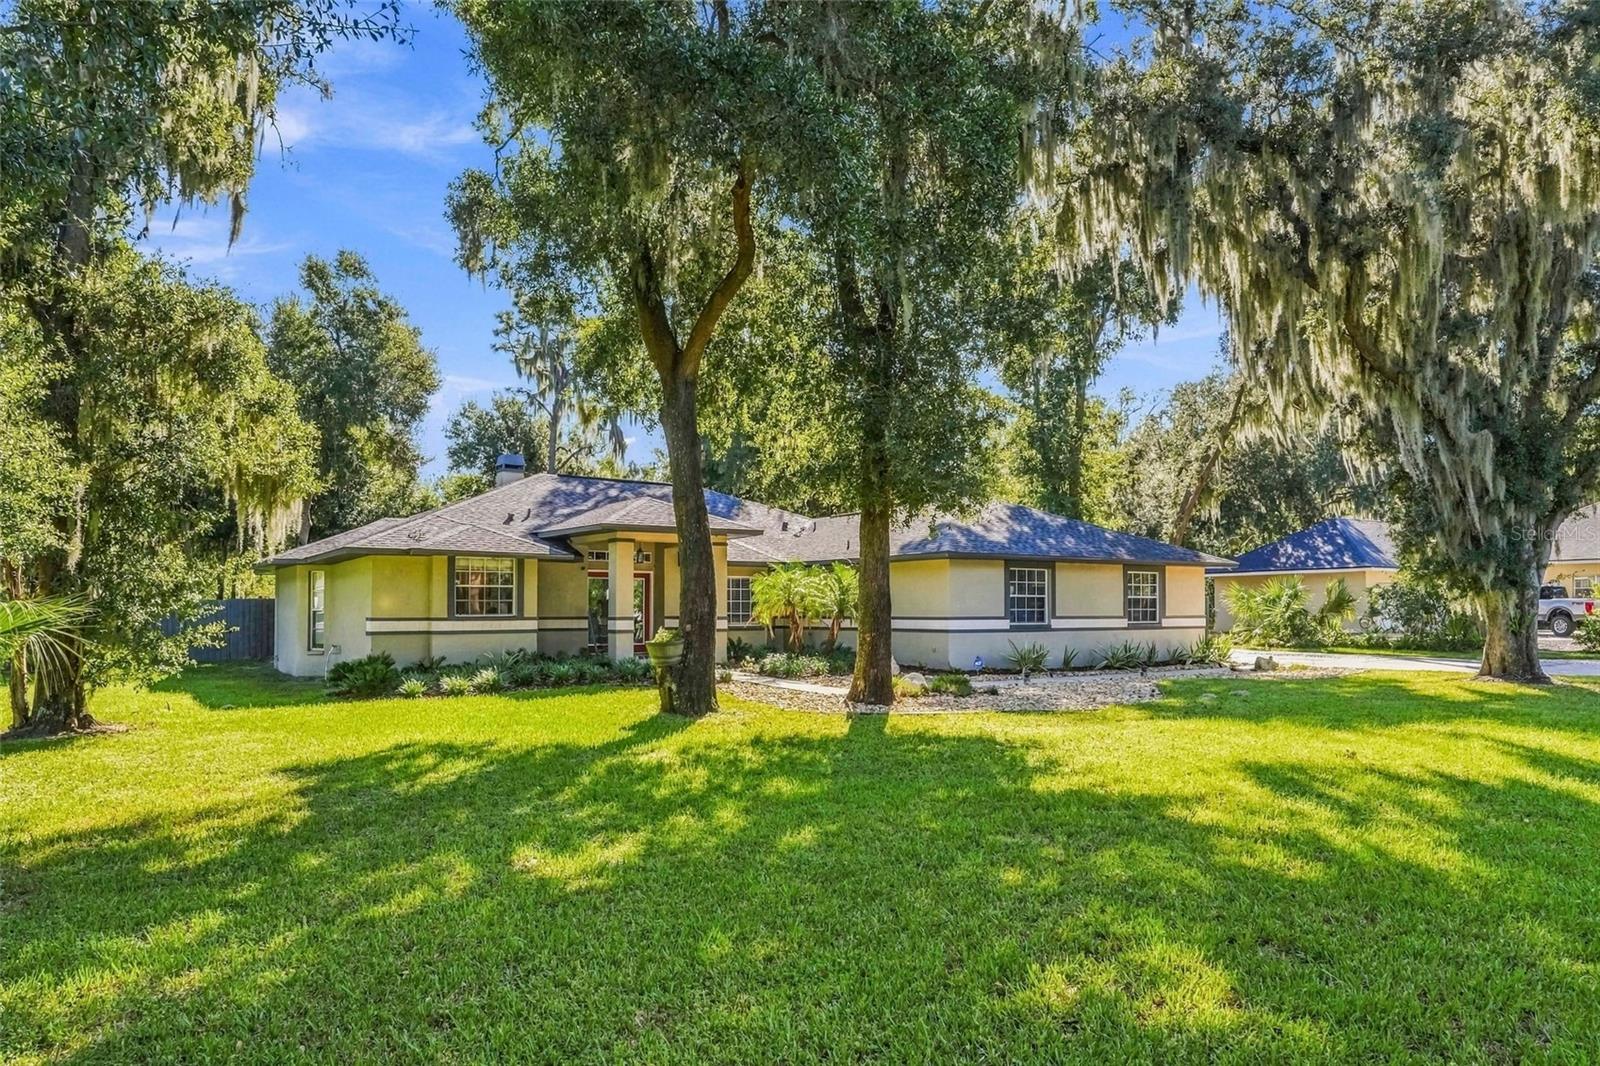 Active
What Sold Nearby
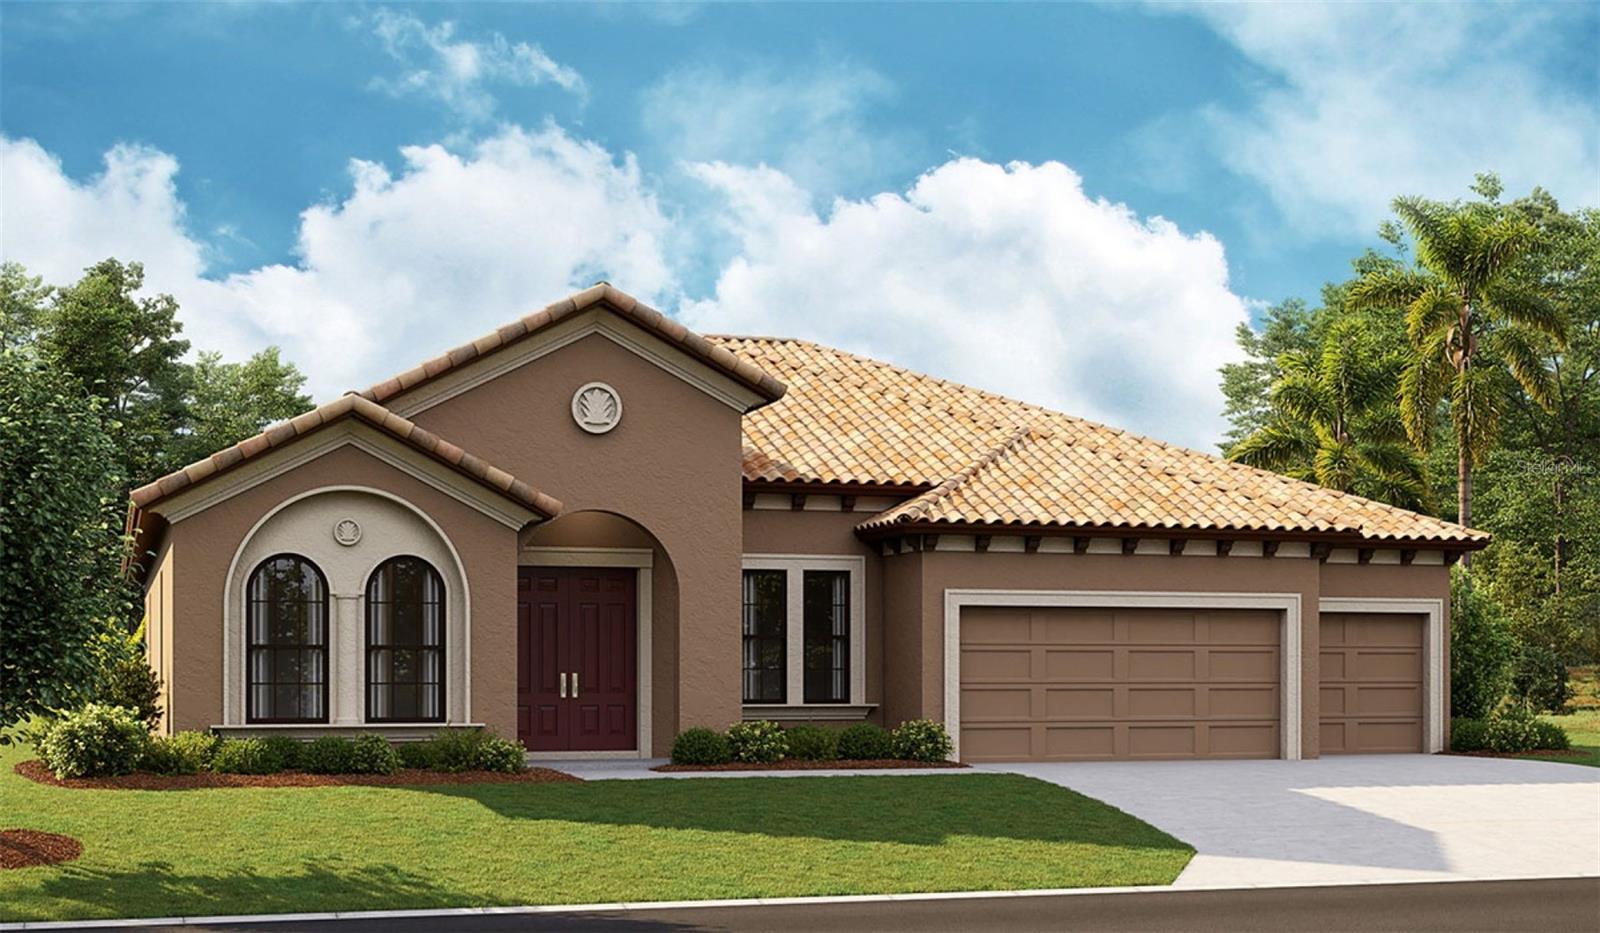 $701,76314492 Swiss Bridge DrLithia, FL · Sold 2026-10-23
 $615,0006135 Churchside DrLithia, FL · Sold 2026-10-21
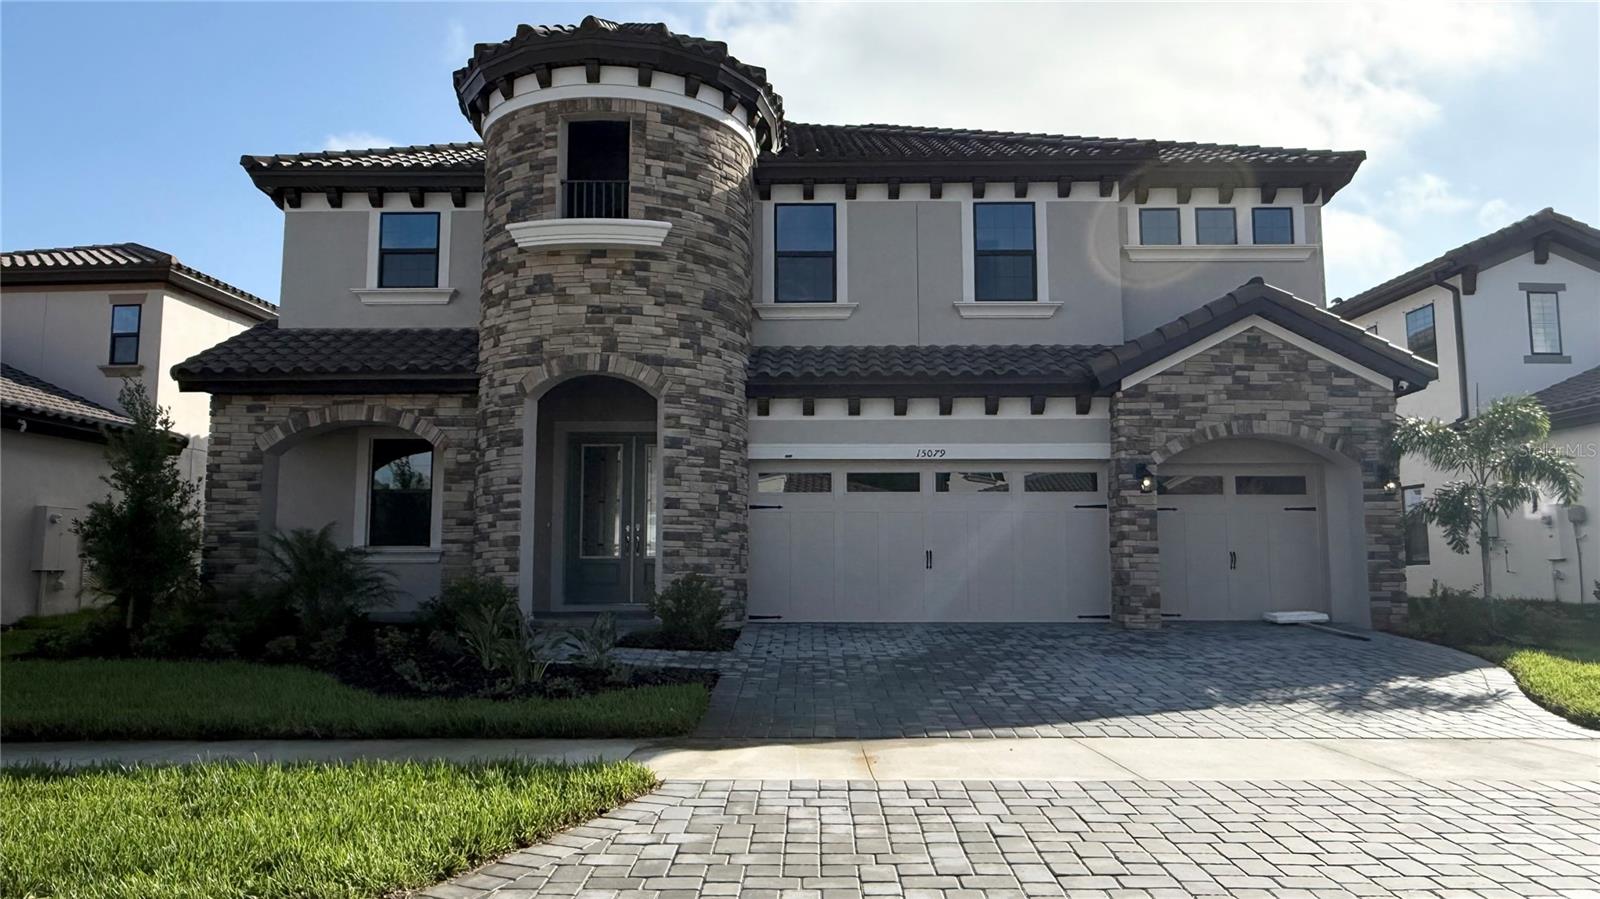 $710,46615079 Rider Pass DrLithia, FL · Sold 2026-10-20
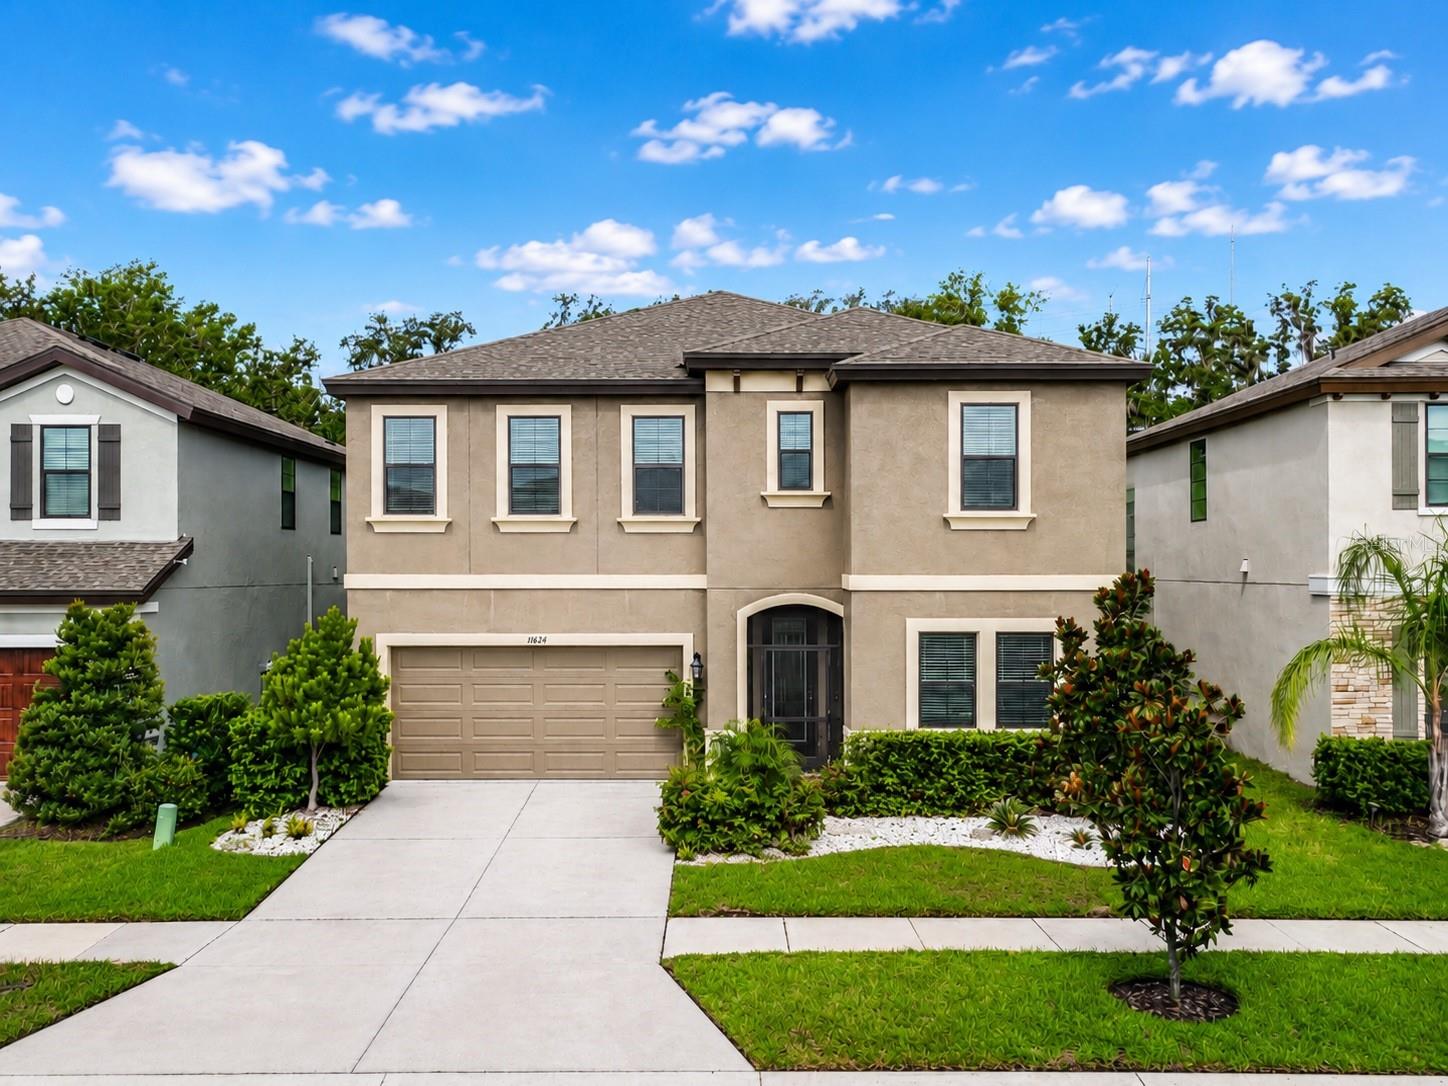 $540,00014654 Horse Trot RdLithia, FL · Sold 2026-10-16
 $1,355,0005002 Muir WayLithia, FL · Sold 2026-10-13
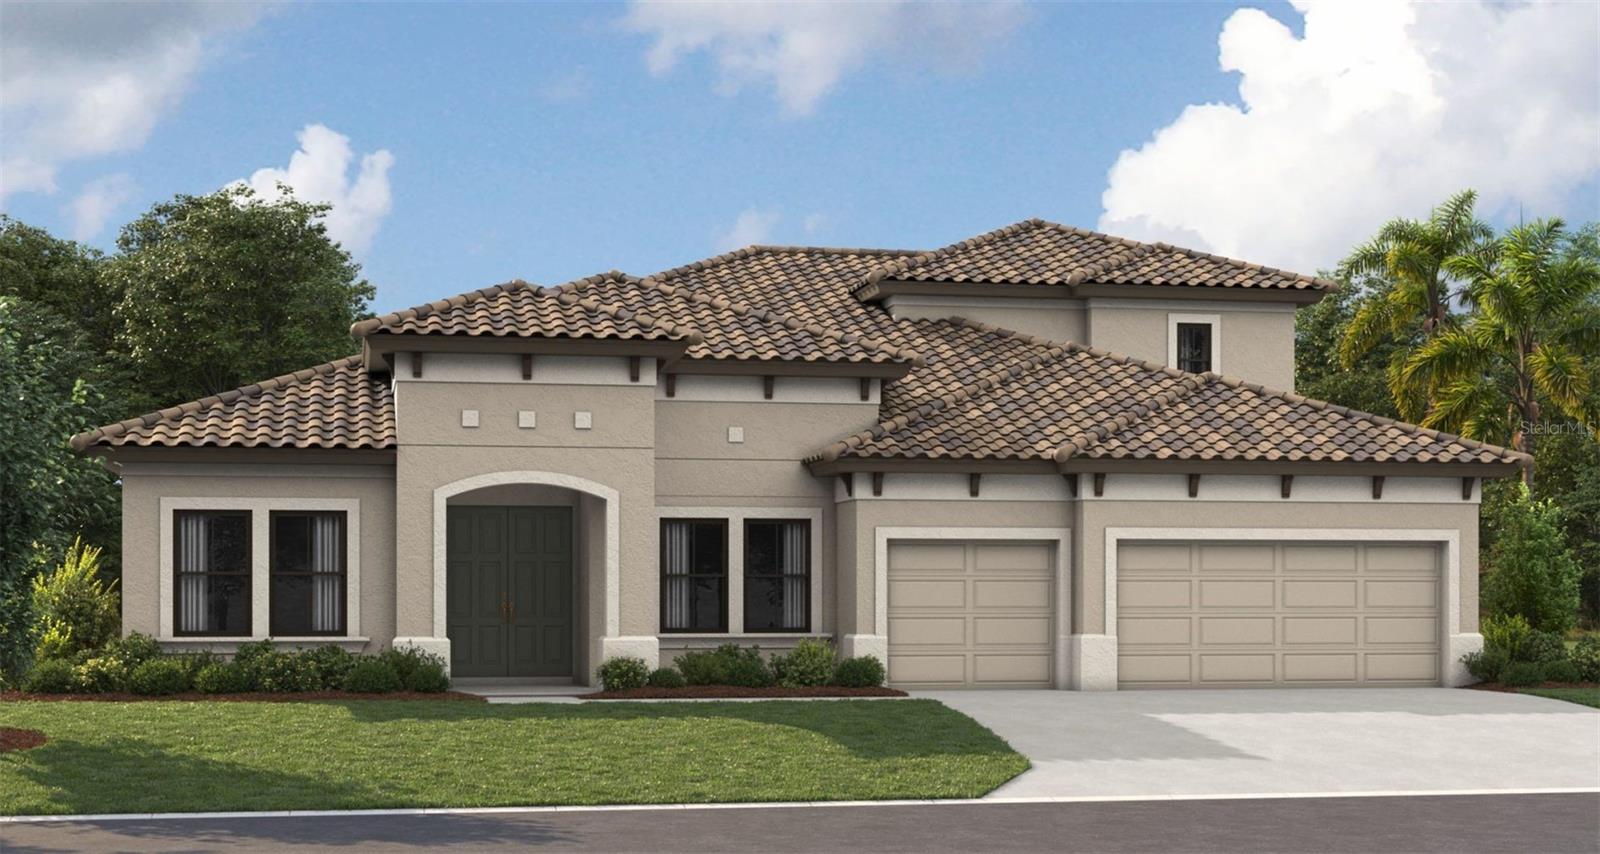 $1,060,70610039 Meadowrun DrLithia, FL · Sold 2026-10-11
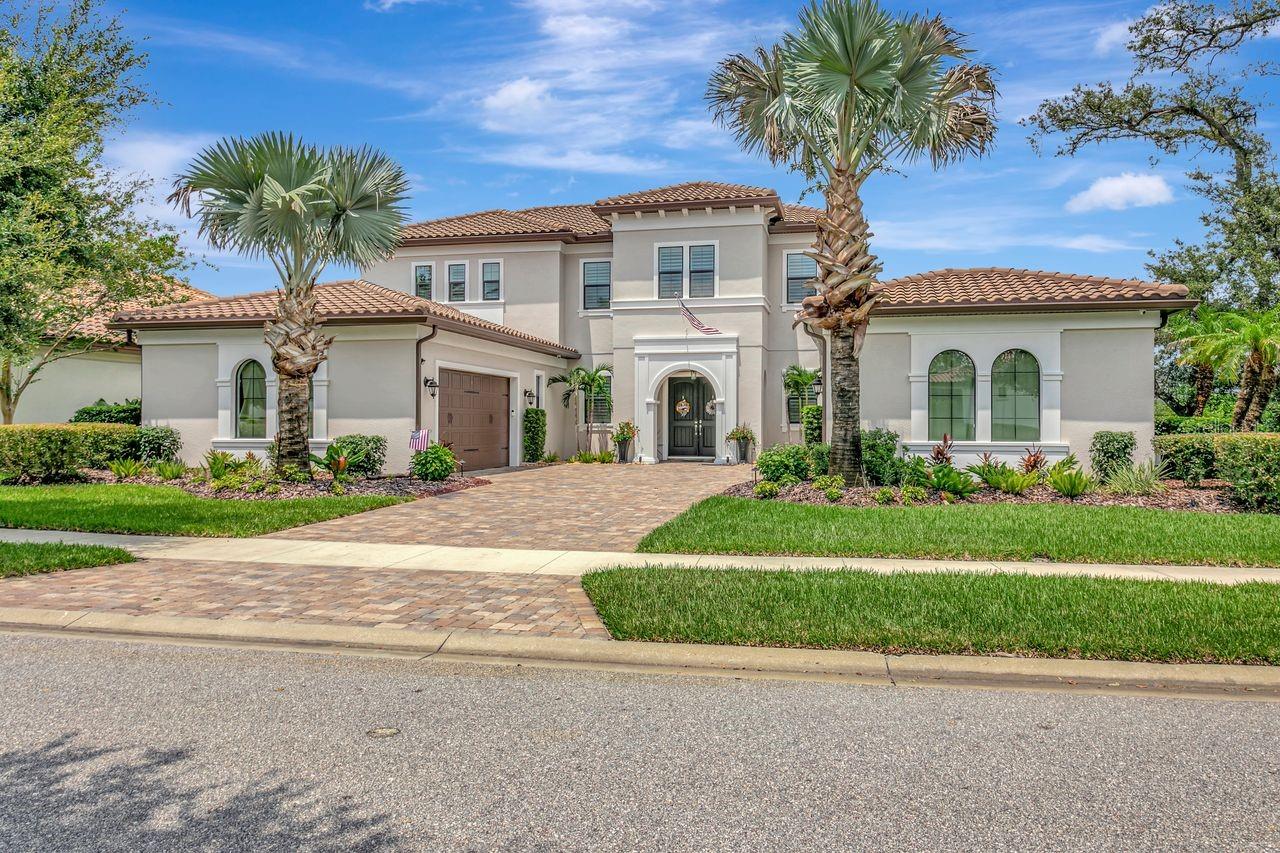 $1,575,00014922 Fishhawk Preserve DrLithia, FL · Sold 2026-10-09
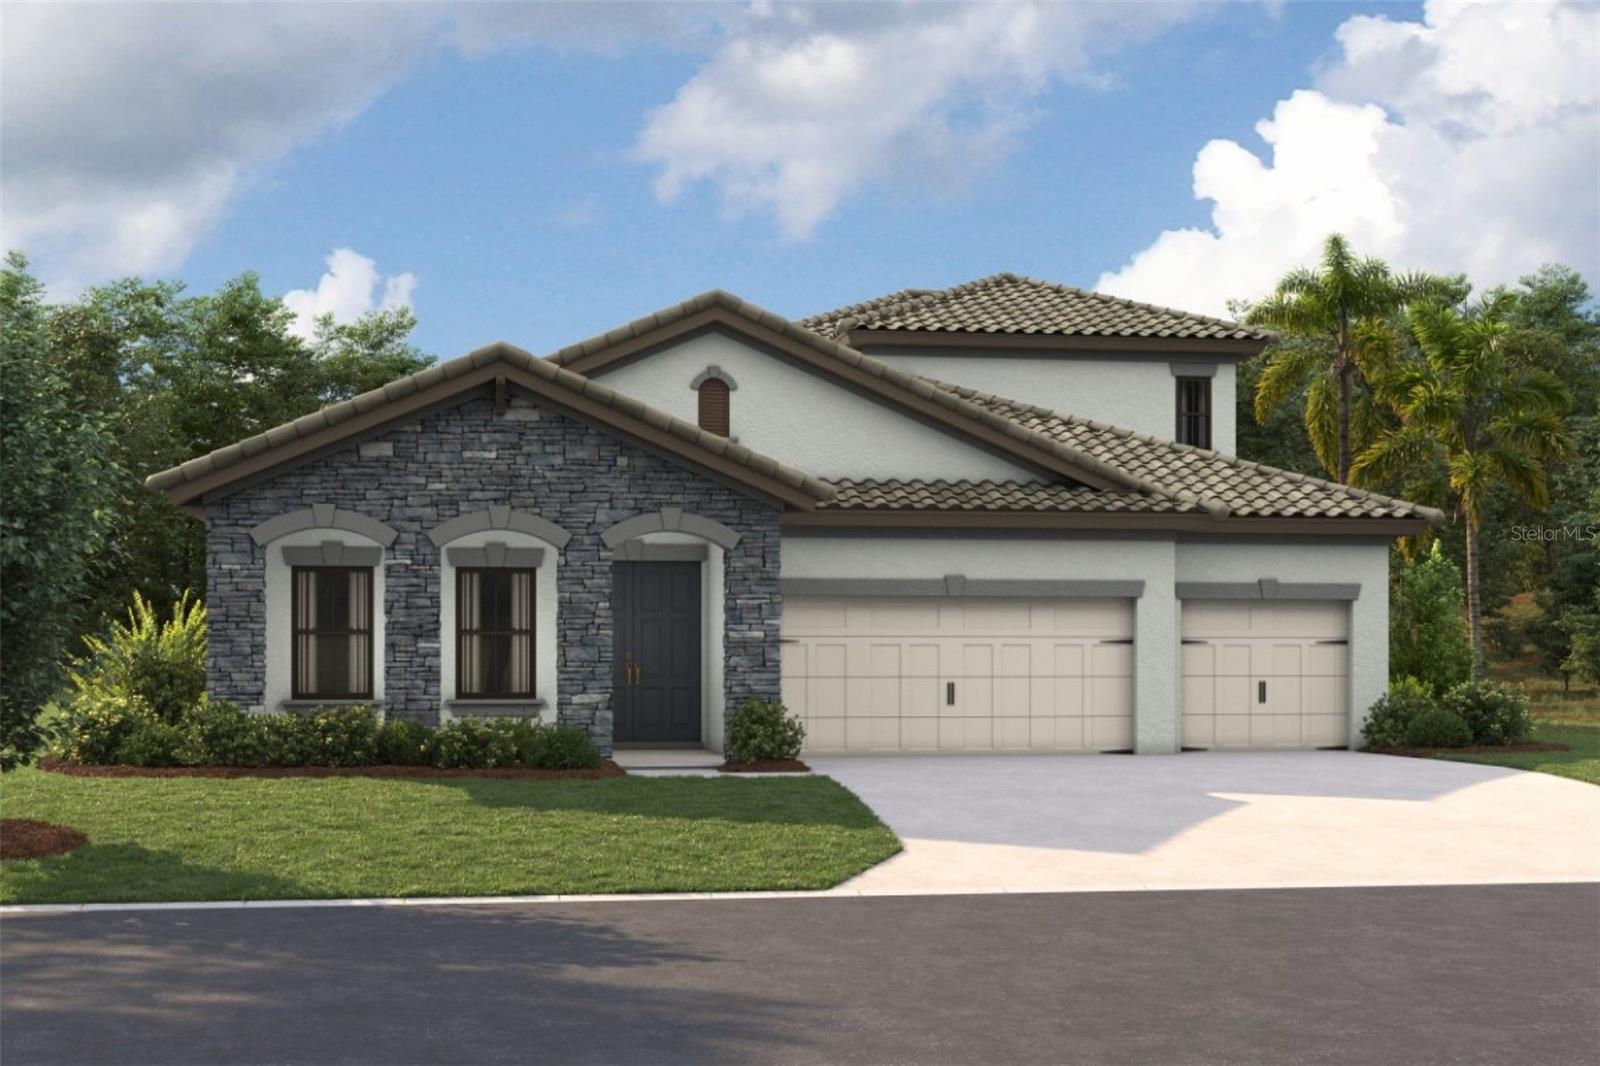 $747,45815087 Rider Pass DrLithia, FL · Sold 2026-10-01
Flood
Flood zone X · Minimal flood risk
What's Nearby
Restaurants
- Akira13420 Boyette Road, Riverview, FL 33569, United States of America1.2 mi
- The Scrambled Egg15282 Fishhawk Boulevard, Hillsborough County, FL 33547, United States of America1.3 mi
- PayaaThai13416 Boyette Road, Riverview, FL 33569, United States of America1.3 mi
Groceries
- Publix5637 Circa Fishhawk Drive, Hillsborough County, FL 33547, United States of America0.6 mi
Schools
- Glenn Barrington Middle SchoolVillage Center Drive, Hillsborough County, FL 33596, United States of America0.5 mi
- Barrington Stowers DriveHillsborough County, FL 33596, United States of America0.5 mi
- Dick Stowers Elementary SchoolBarrington Stowers Drive, Hillsborough County, FL 33596, United States of America0.6 mi
- Bevis Elementary SchoolOsprey Ridge Drive, Hillsborough County, FL 33547, United States of America1.1 mi
- Valrico Lake Advantage Academy13306 Boyette Road, Riverview, FL 33569, United States of America1.4 mi
- Bell Creek Academy13221 Boyette Road, Riverview, FL 33569, United States of America1.5 mi
- Fishhawk Creek Elementary SchoolDorman Road, Hillsborough County, FL 33547, United States of America1.8 mi
Parks
- Hillsborough County, FloridaUnited States of America0.1 mi
- Hillsborough County, FloridaUnited States of America0.1 mi
- Hillsborough County, FloridaUnited States of America0.3 mi
- Hillsborough County, FloridaUnited States of America0.4 mi
- Central ParkHillsborough County, Florida, United States of America0.4 mi
- Hillsborough County, FloridaUnited States of America0.4 mi
- Ibis ParkHillsborough County, Florida, United States of America1.6 mi
- Boyette, FloridaUnited States of America1.7 mi
More homes in Lithia
Homes for sale near Lithia
Data courtesy of: Stellar MLSDisclaimers and data details

Listings courtesy of Stellar MLS as distributed by MLS GRID. Based on information submitted to the MLS GRID. All data is obtained from various sources and may not have been verified by broker or MLS GRID. Supplied Open House Information is subject to change without notice. All information should be independently reviewed and verified for accuracy. Properties may or may not be listed by the office/agent presenting the information. Listing information is provided for consumers’ personal, non-commercial use, solely to identify prospective properties for potential purchase; all other use is strictly prohibited and may violate relevant federal and state law. Information deemed reliable but not guaranteed. Copyright © 2026 MLS GRID. All Rights Reserved.

Continental Real Estate Group, Inc
Broker: Derek Eisenberg
Listing last updated: Nov 19, 2026, 1:03 PM EST. SURF LOCAL last checked: Nov 22, 2026, 2:40 AM EST.