
 Under Contract



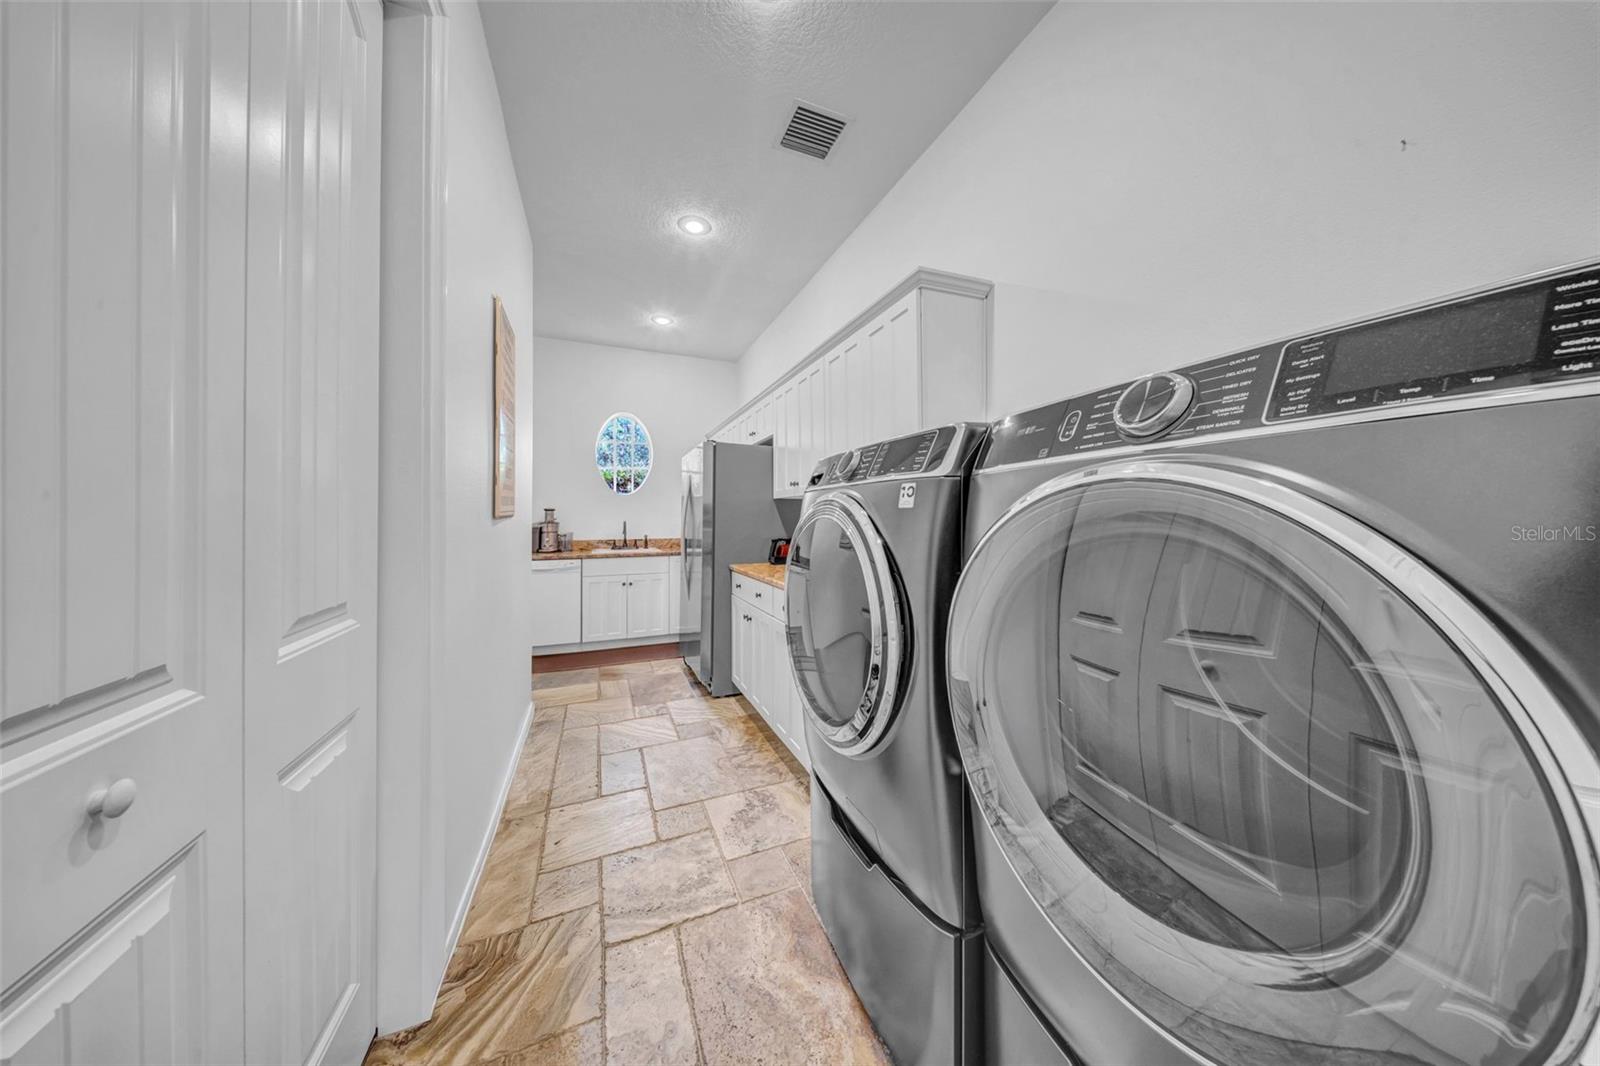
17930 Dorman Rd
Lithia, FL 33547 · Single family
$1,850,000
Listing courtesy of Mindy McCabe, KELLER WILLIAMS SUBURBAN TAMPA
- 5 Beds
- 6 Baths
- 5,777 sqft
Cynthia's Insights On This Property
- Built 2008
- Last recorded sale: $1,100,000 in October 2019
- Typical sale in 33547 over the last year: $530,000, $219 per sq ft
- Owners in 33547 stay about 8 years; 4% of homes changed hands last year
- Taxes could jump about $2,000/yr after a sale (homestead cap resets)
- County record lists a private pool


📊 Price Pulse
What would you pay for this place?
Sale prices come from county public records, not MLS data.Listing agent
Contact
Send a message and we'll pass it to the listing agent. Nothing is sent until you ask.
About this home
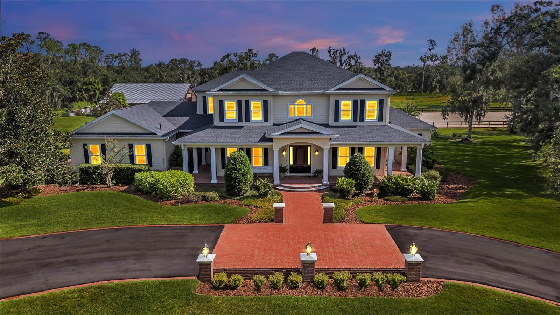
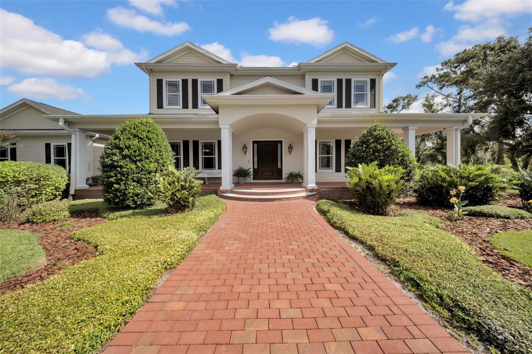
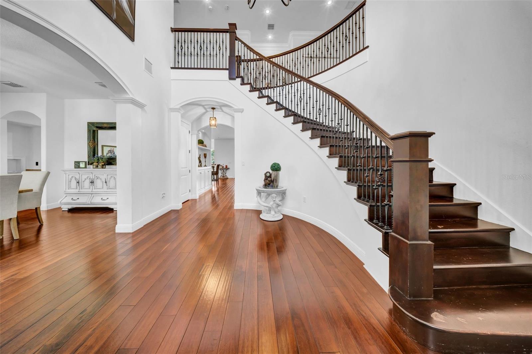
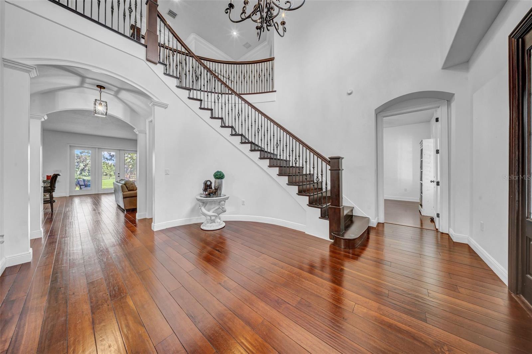
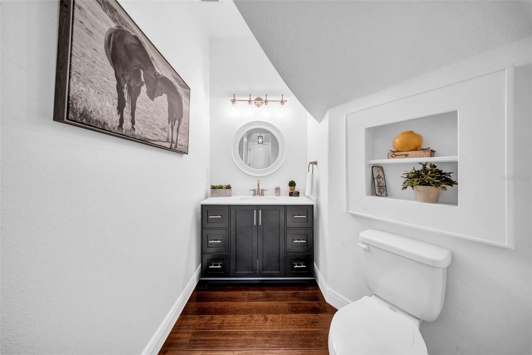
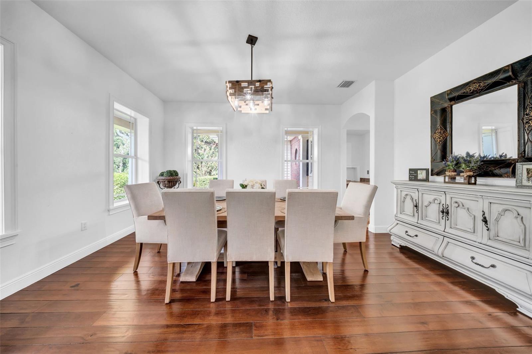
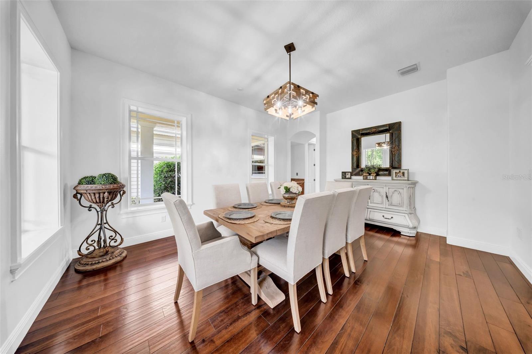
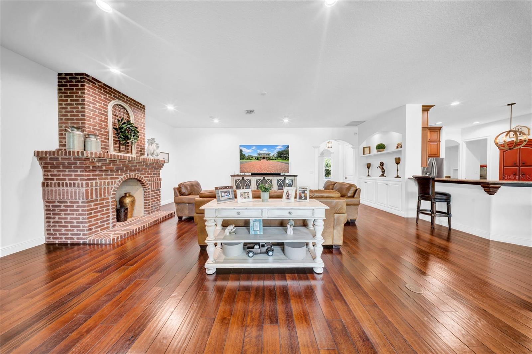
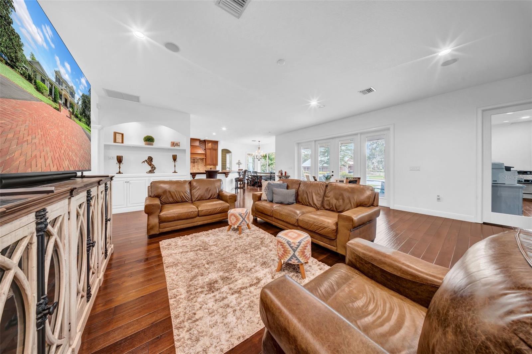
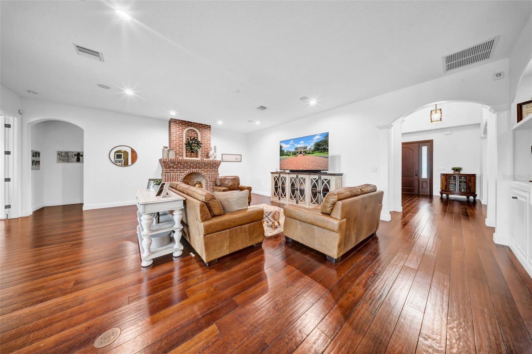
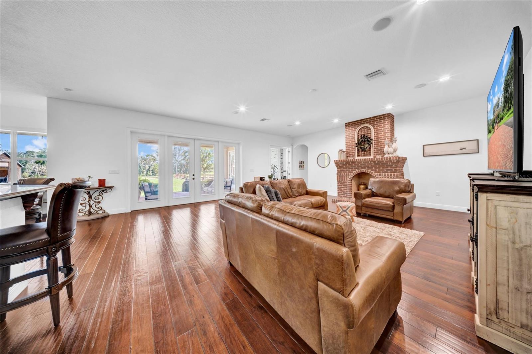
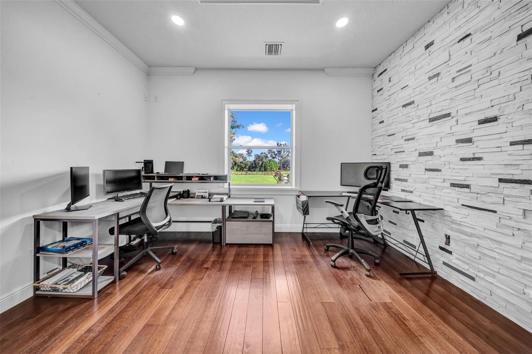
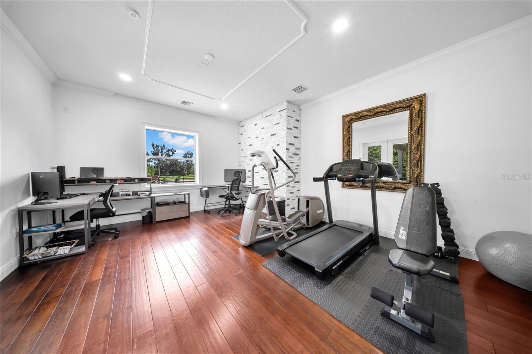
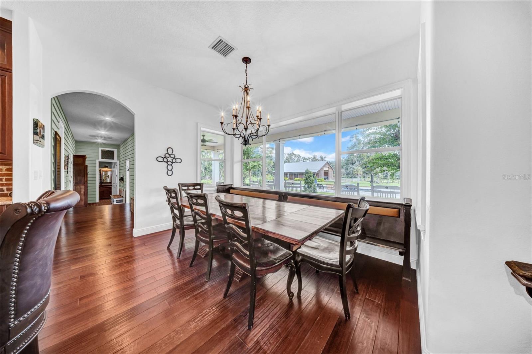
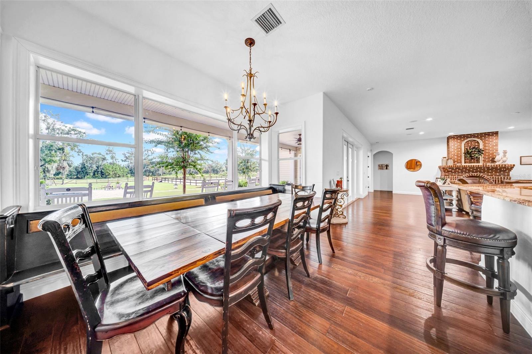
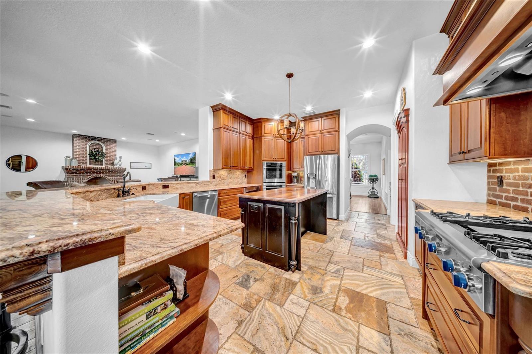
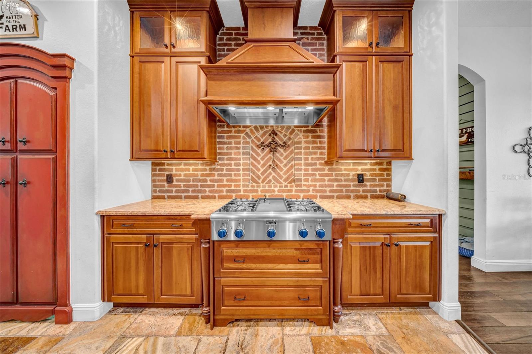
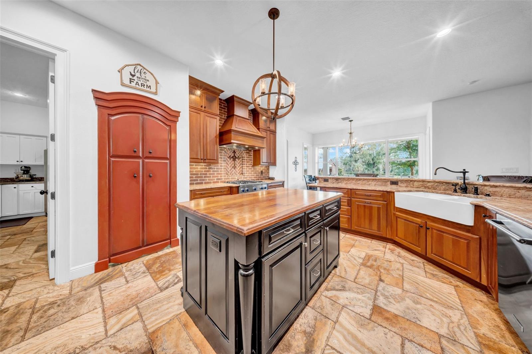
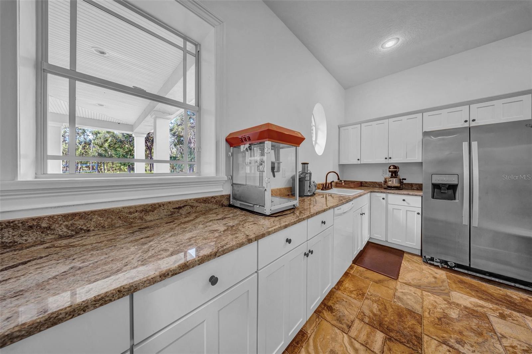
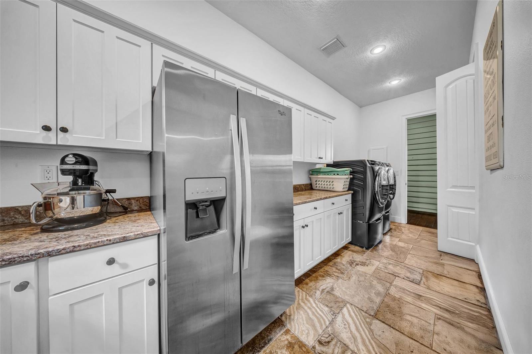
Under contract-accepting backup offers. Welcome to your private equestrian estate in the heart of Lithia. Nestled within its own serene nature preserve, this extraordinary property offers exceptional privacy, refined Southern charm, and thoughtfully designed amenities for both luxurious living and equestrian pursuits. A sprawling driveway leads to the custom residence, where a wraparound porch and elegant gas lanterns create an unforgettable first impression. Inside, the grand foyer features soaring ceilings, a dramatic spiral staircase, and an inviting formal dining room. Rich hardwood flooring flows throughout the home, complementing its timeless craftsmanship and extensive updates. The chef’s kitchen is beautifully appointed with a gas cooktop framed in brick, rich cabinetry, granite countertops and backsplash, a farmhouse sink, reverse-osmosis water system, and walk-in pantry. Surrounded by windows, the breakfast nook offers sweeping views of the backyard and pastures. An impressive butler’s pantry provides a second sink, disposal, dishwasher, refrigerator, abundant cabinetry, and a spacious pass-through serving counter. The bright, open family room features a brick-surround decorative fireplace and French doors leading to the expansive rear porch, creating seamless indoor-outdoor living. The first-floor primary suite is a private retreat with a sitting area, two walk-in closets, dual vanities, a garden tub, and a walk-in shower with dual showerheads. Also located downstairs are a guest bedroom with an en-suite bathroom, a spacious office with stone accent walls, and a rear-entry mudroom with a half bath. Upstairs, you will find a generous bonus room, three additional bedrooms, and two full bathrooms. a house generator adds comfort and peace of mind. The outdoor setting is truly remarkable. Enjoy morning coffee from the back porch overlooking the beautifully manicured grounds, a 36-by-15-foot saltwater pool, and a paver courtyard with a wood-burning fireplace. The centerpiece of the equestrian facilities is the professionally designed 144-by-93-foot dressage arena. The 48-by-60-foot metal-roof barn features three airy 10-by-12-foot stalls, dedicated feed and tack rooms, and a full bathroom with a shower. The second floor offers an enclosed, air-conditioned loft with the potential to be converted into an apartment. An additional 28-by-22-foot pole barn includes three 8-by-10-foot stalls, while a second 46-by-26-foot pole barn provides a built-in 23-by-16-foot storage area. The estate is fully enclosed with five-strand wire and no-climb fencing and includes two cross-fenced pastures and a paddock behind the main barn. Major recent improvements include a new roof, three new HVAC systems, two tankless water heaters, a new well pump, a saltwater pool, and the professional dressage arena. Offering an exceptional combination of privacy, luxury, functionality, and premier equestrian amenities, this one-of-a-kind Lithia estate must be experienced in person. Schedule your private tour today.
moreless
- Property type
- Single family
- Year built
- 2008
- Lot size
- 8.68 acres
- Garage
- 3 cars
- On market
- 67 days
- Price per sqft
- $320
- Listing ID
- TB8538756
Show Full Details
Property Info
- Property Type
- Residential
- Property Subtype
- SingleFamilyResidence
- Year Built
- 2008
- Levels
- Two
- Direction Faces
- North
- Neighborhood
- Fish Hawk
- Lot Size (acres)
- 8.68
- Lot Size (sqft)
- 354578.0
- Contract Date
- 2026-08-25
- On Market Date
- 2026-08-30
- Cumulative Days on Market
- 67
Interior Features
- Interior Features
- Eat-In Kitchen, Stone Counters, Walk-In Closet(S)
- Flooring
- Brick, Carpet, Wood
- Fireplace
- Yes
- Fireplace Features
- Living Room
- Laundry Features
- Inside
- Levels
- Two
- Window Features
- Shutters
Appliances
- Appliances
- Convection Oven, Cooktop, Dishwasher, Disposal, Gas Water Heater, Microwave, Range, Range Hood, Refrigerator, Tankless Water Heater
Heating & Cooling
- Heating
- Central
- Cooling
- Central Air
Exterior Features
- Exterior Features
- Outdoor Kitchen
- Construction Materials
- Block
- Foundation
- Slab
- Roof
- Shingle
- Pool Features
- In Ground, Salt Water, Private
- Private Pool
- Yes
- Spa Features
- Heated, In Ground
- Spa
- Yes
- View
- Trees/Woods
Features & Amenities
- Garage Spaces
- 3.0
- Garage
- Yes
Community/Association
- Community Features
- Stable(S)
Utilities
- Utilities
- Cable Available, Cable Connected
- Sewer
- Septic Tank
- Water Source
- Private, Well
Taxes
- Annual Tax Amount
- $23,342
- Tax Year
- $2,025
- Legal Description
- CENTER OAK ESTAATES MINOR SUBDIVISION LOT 3
Data freshness
- SURF LOCAL last checked
- Nov 20, 2026, 8:02 PM EST
Location
Approximate location, shown from the displayed address.
Similar homes nearby
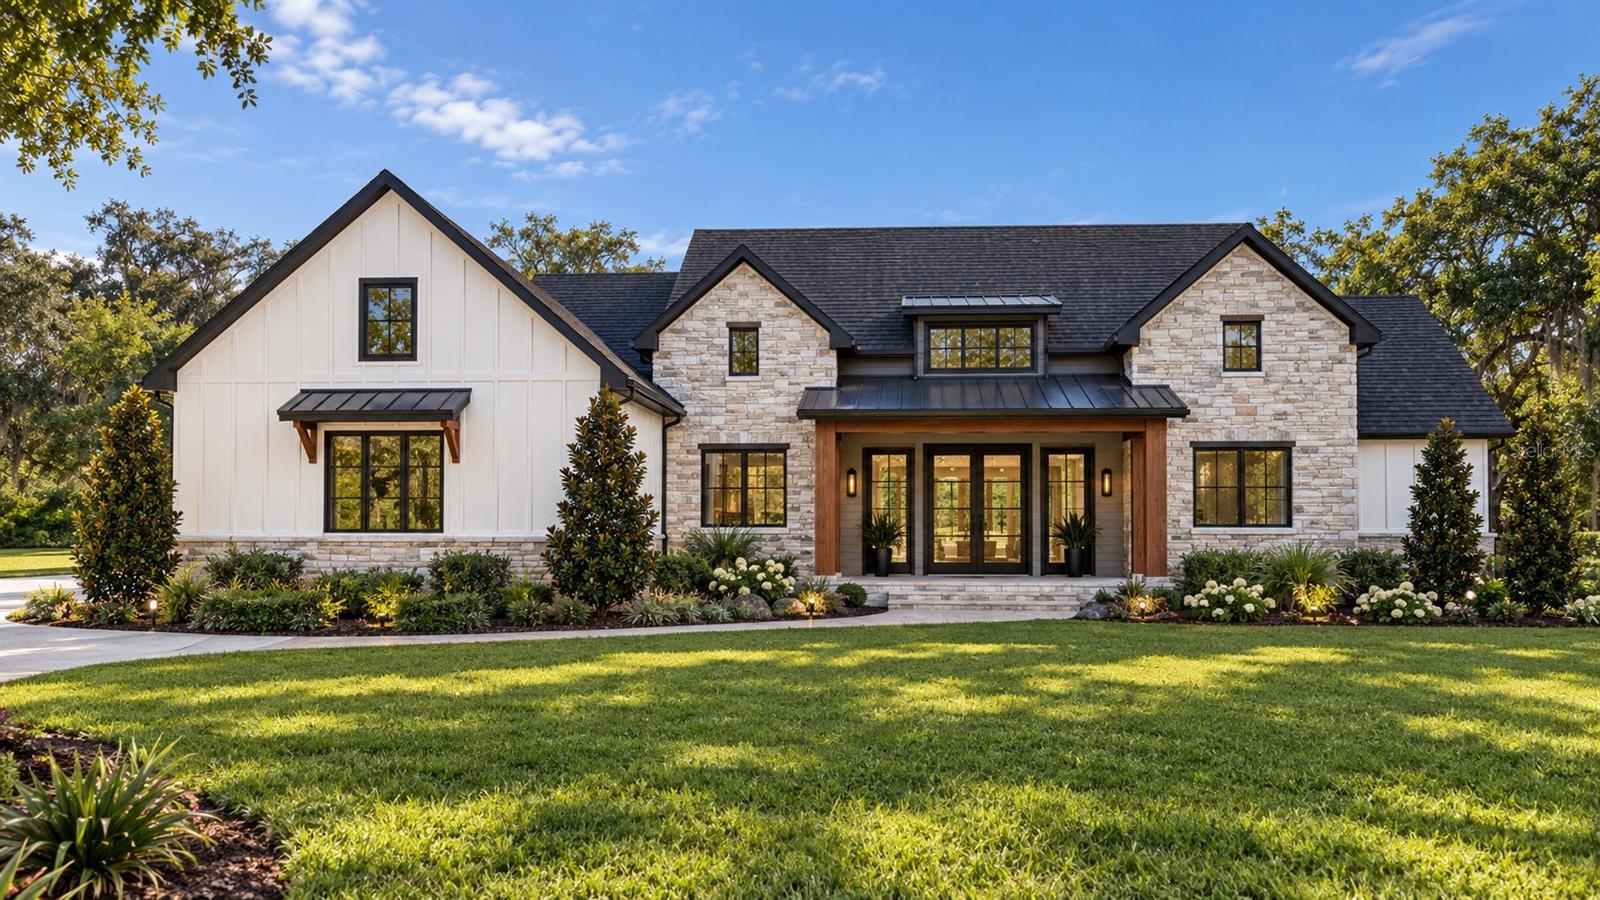
- $1,650,00010630 County Rd S, Lithia, FL 335475 Beds5 Baths4,432 sqftListing courtesy of CENTURY 21 BEGGINS ENTERPRISES · Data courtesy of: Stellar MLS
 Active
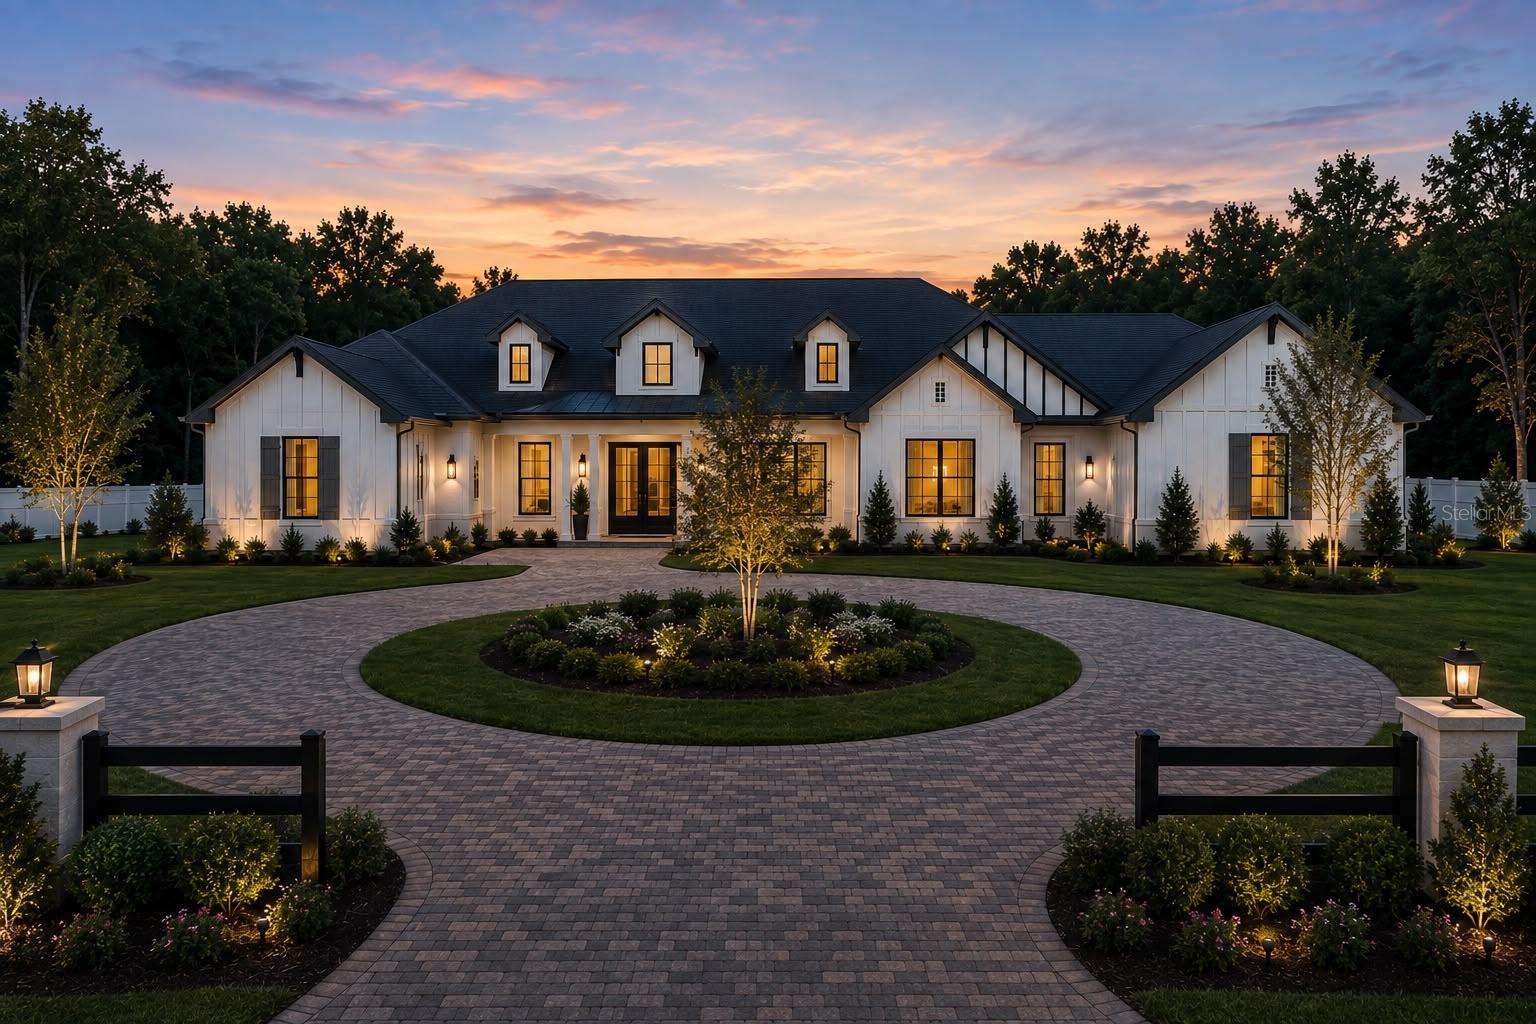
- $1,540,00010623 Lithia Estates Dr, Lithia, FL 335474 Beds3 Baths3,200 sqftListing courtesy of DIVINE ESTATES REALTY LLC · Data courtesy of: Stellar MLS
 Active
- $1,899,50016303 Dunlindale Dr, Lithia, FL 335476 Beds6 Baths6,010 sqftListing courtesy of KELLER WILLIAMS SOUTH TAMPA · Data courtesy of: Stellar MLS
 Under Contract
- $1,749,00012709 Mannhurst Oak Ln, Lithia, FL 335476 Beds4 Baths4,674 sqftListing courtesy of WEST COAST REAL ESTATE OF TAMPA, LLC · Data courtesy of: Stellar MLS
 Active
- $1,645,0008731 Lithia Pinecrest Rd, Lithia, FL 335474 Beds4 Baths2,692 sqftListing courtesy of VINTAGE REAL ESTATE SERVICES · Data courtesy of: Stellar MLS
 Active
- $1,645,0008719 & 8809 Lithia Pinecrest Road, Lithia, FL 33547Listing courtesy of VINTAGE REAL ESTATE SERVICES · Data courtesy of: Stellar MLS
 Active
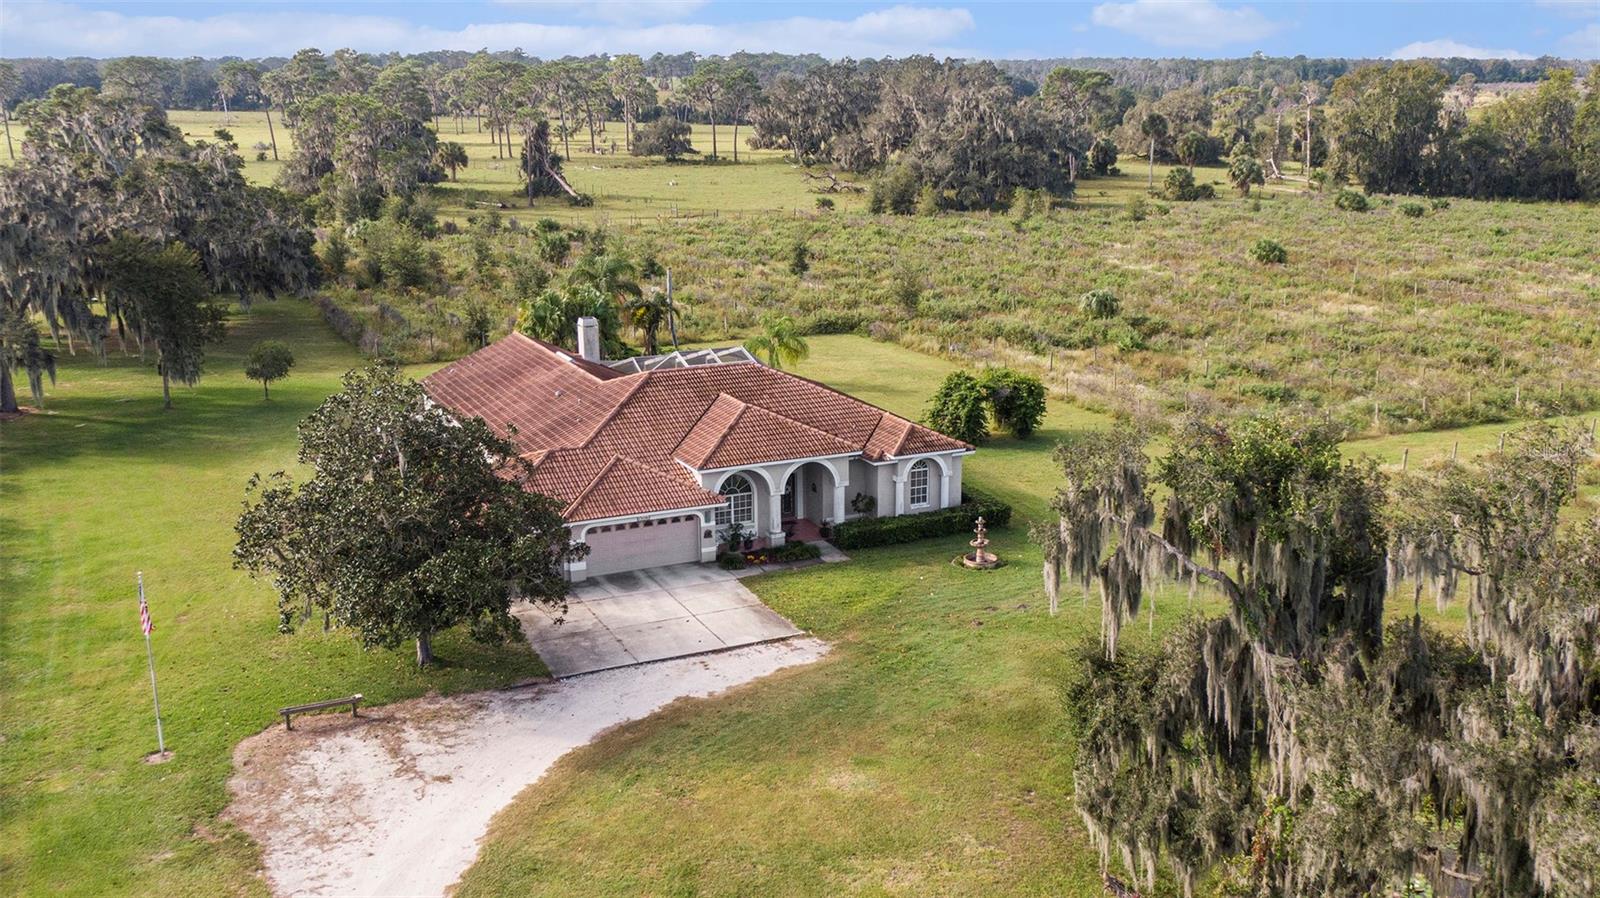
- $1,495,000331 Lewis Rd, Lithia, FL 335476 Beds4 Baths5,000 sqftListing courtesy of LPT REALTY · Data courtesy of: Stellar MLS
 Active
- $1,700,000Home in Lithia, FLListing courtesy of ESHENBAUGH LAND COMPANY · Data courtesy of: Stellar MLS
 Active
What Sold Nearby
 $1,355,0005002 Muir WayLithia, FL · Sold 2026-10-13
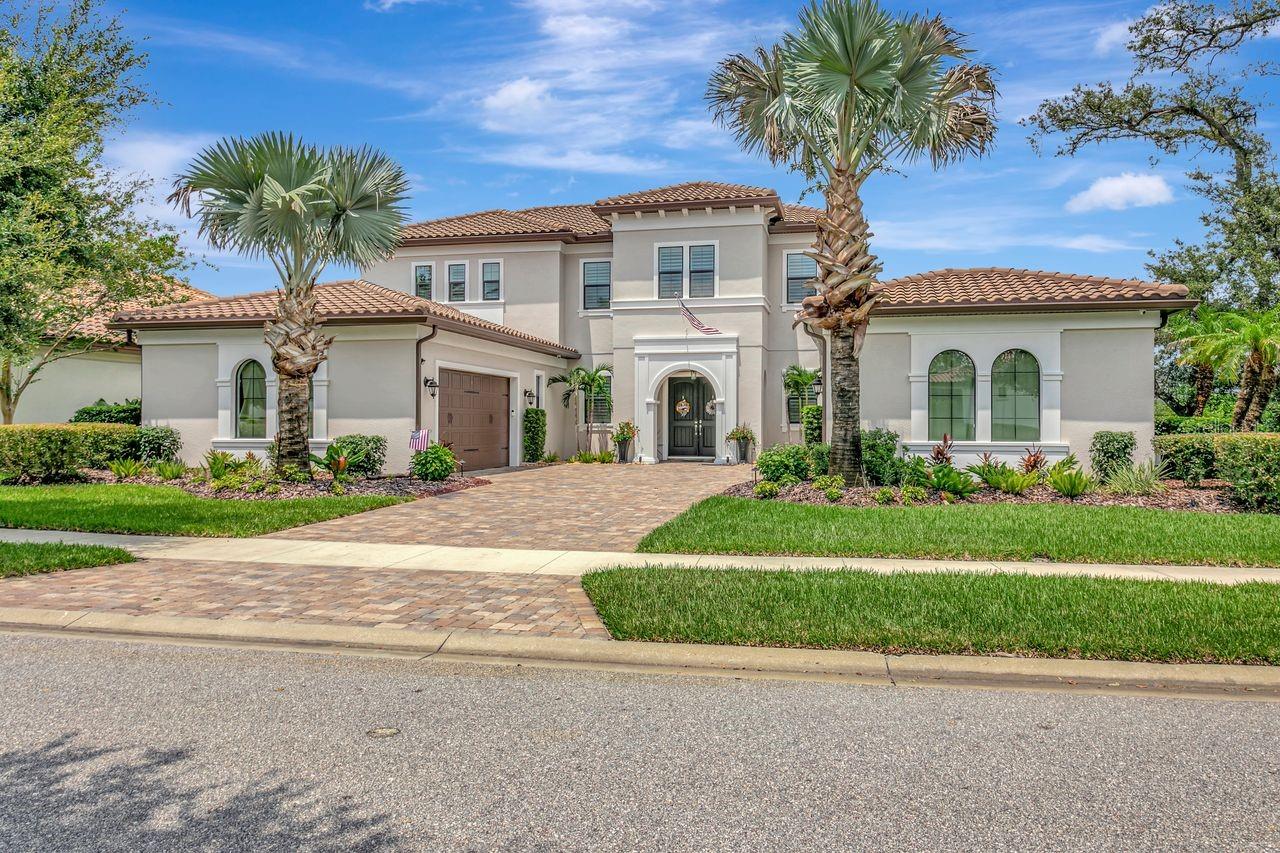 $1,575,00014922 Fishhawk Preserve DrLithia, FL · Sold 2026-10-09
 $1,800,00015306 Fishhawk Preserve DrLithia, FL · Sold 2026-09-24
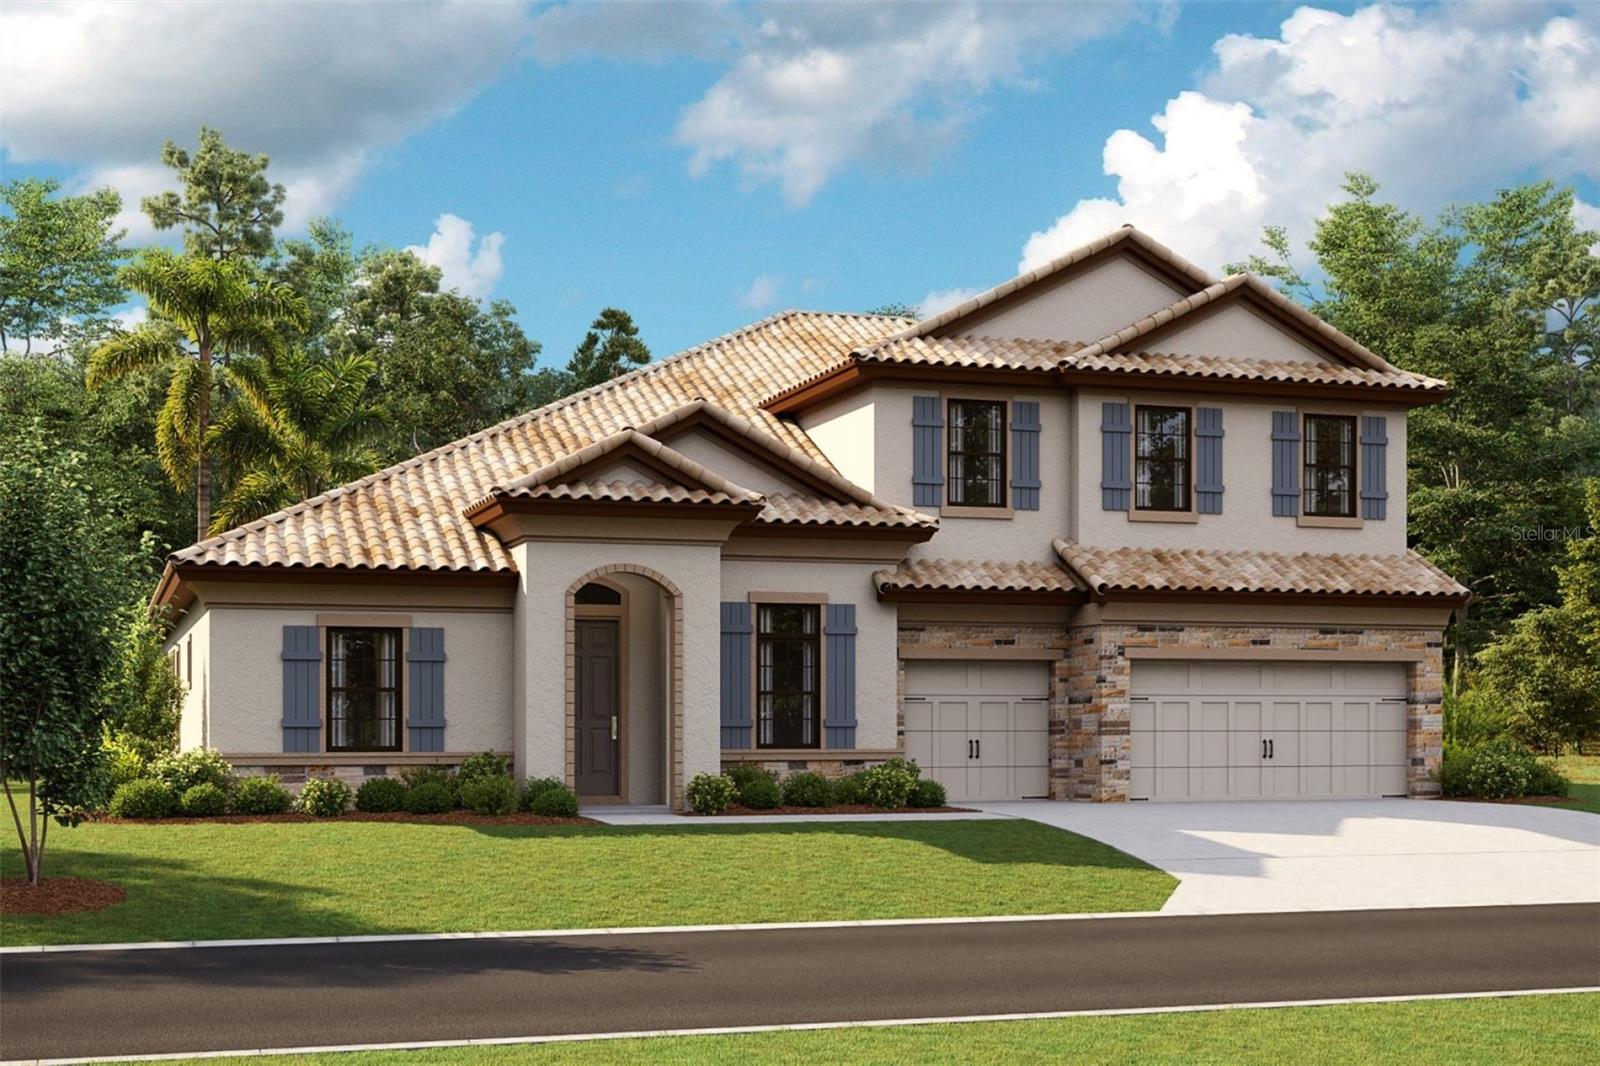 $1,215,7081780 Alafia Trail DrLithia, FL · Sold 2026-09-01
 $1,175,0005804 Thoreau PlLithia, FL · Sold 2026-08-21
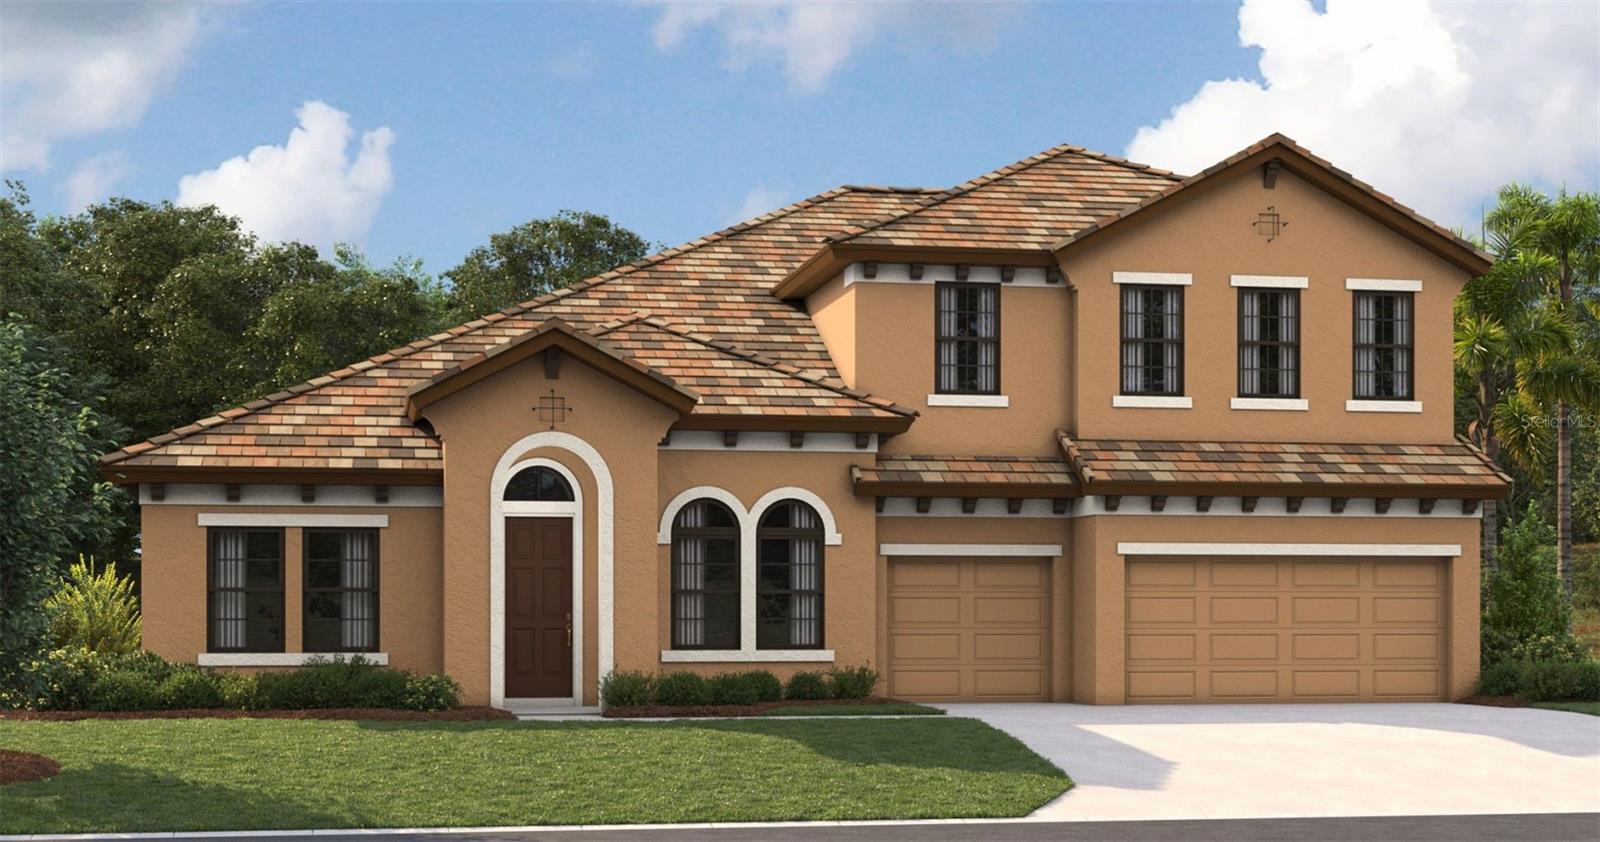 $850,00014515 Swiss Bridge DrLithia, FL · Sold 2026-07-23
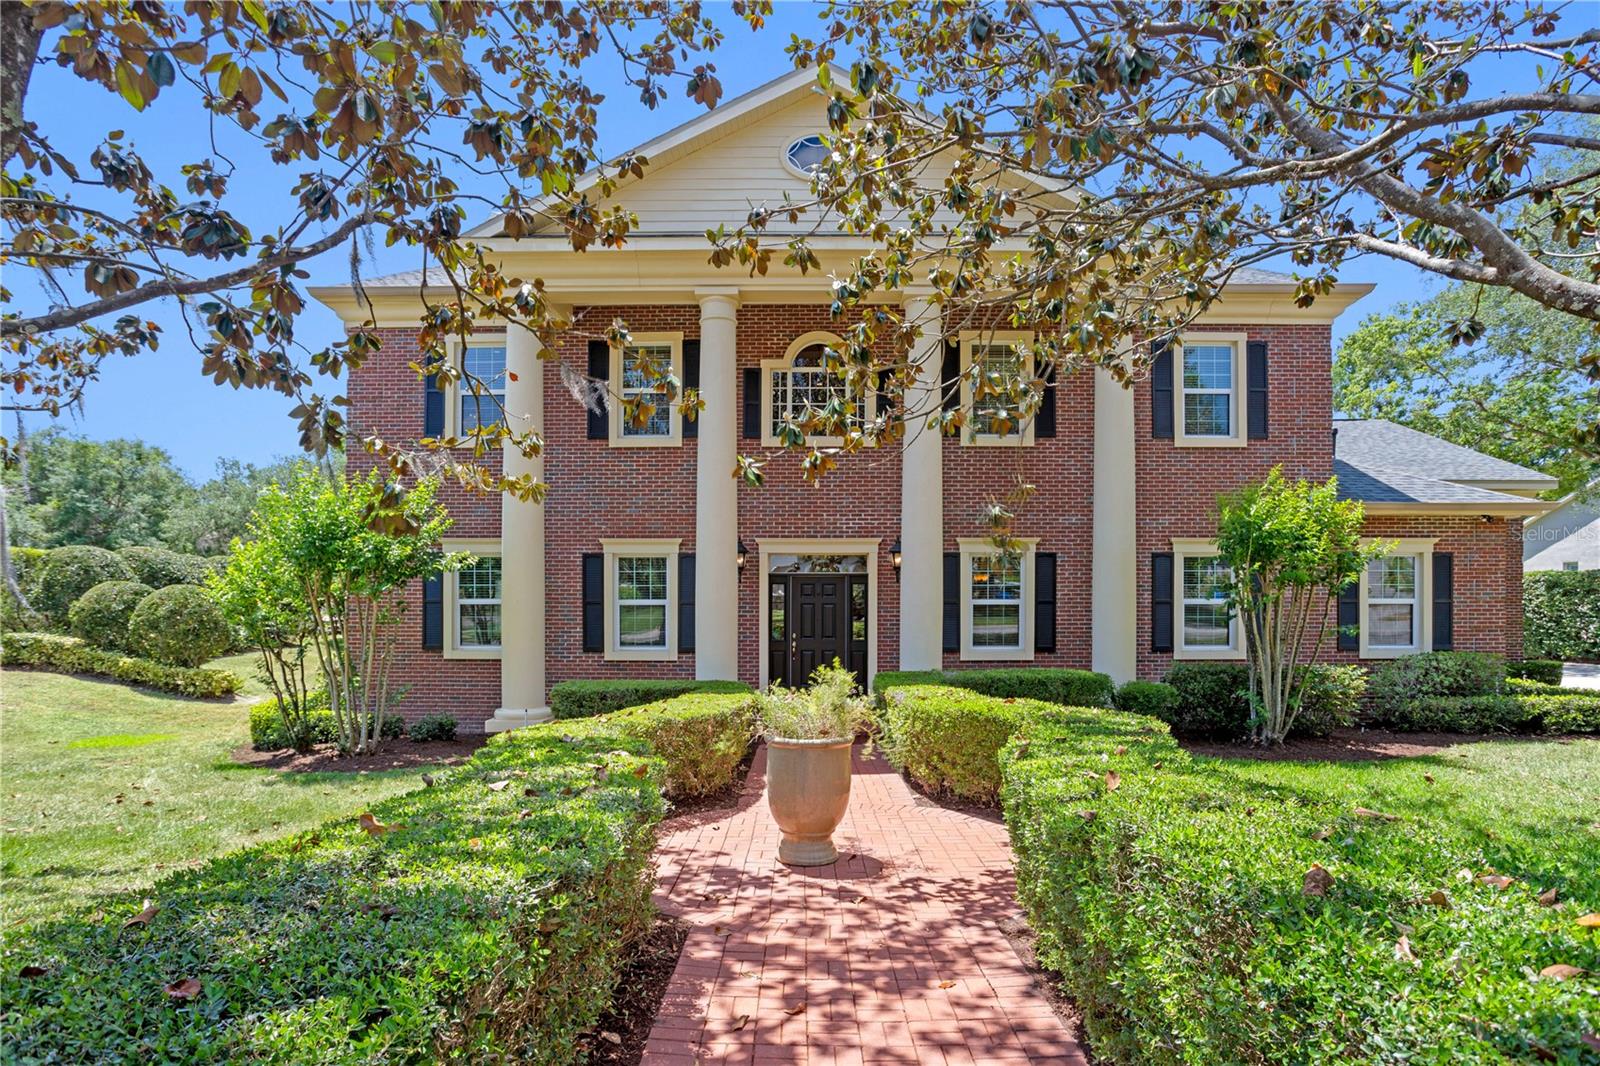 $1,050,0005017 Muir WayLithia, FL · Sold 2026-07-08
 $1,125,0006121 Avocetridge DrLithia, FL · Sold 2026-06-30
Flood
Flood zone X · Minimal flood risk
What's Nearby
Restaurants
- Outback SteakhouseFishhawk Boulevard, Hillsborough County, FL 33547, United States of America1.0 mi
- Pizza Hut16224 Bayberry Glen Drive, Hillsborough County, FL 33547, United States of America1.2 mi
- Cherry's Bar & Grill16144 Churchview Drive, Hillsborough County, FL 33547, United States of America1.3 mi
- Amici's Pizza & Pasta16132 Churchview Drive, Hillsborough County, FL 33547, United States of America1.3 mi
- Hunt + Gather16132 Churchview Drive, Hillsborough County, FL 33547, United States of America1.3 mi
- Fishhawk Pizza7013 Lithia Pinecrest Road, Hillsborough County, FL 33547, United States of America1.5 mi
Groceries
- Publix5642 Fishhawk Crossing Boulevard, Hillsborough County, FL 33547, United States of America0.9 mi
- Winn-Dixie16751 Lithia Pinecrest Road, Hillsborough County, FL 33547, United States of America1.2 mi
Schools
- Randal Middle SchoolFishhawk Boulevard, Hillsborough County, FL 33547, United States of America1.2 mi
- Fishhawk BoulevardBloomingdale, FL 33547, United States of America1.3 mi
- Newsome High SchoolFishhawk Boulevard, Bloomingdale, FL 33547, United States of America1.3 mi
- Children's Academy10560 Browning Road, Hillsborough County, FL 33547, United States of America1.3 mi
- Fishhawk Creek Elementary SchoolDorman Road, Hillsborough County, FL 33547, United States of America1.5 mi
Parks
- Hillsborough County, FloridaUnited States of America0.7 mi
- Hillsborough County, FloridaUnited States of America1.1 mi
- Park SquareHillsborough County, Florida, United States of America1.3 mi
- Fishhawk ParkBloomingdale, Florida, United States of America1.5 mi
- Ibis ParkHillsborough County, Florida, United States of America1.8 mi
Coffee
- Starbucks16222 Bayberry Glen Drive, Hillsborough County, FL 33547, United States of America1.2 mi
Weather
- Fri
 73°/69°
- Sat77°/68°
- Sun
 74°/64°
- Mon
 73°/61°
- Tue72°/63°
More homes in Lithia
Homes for sale near Lithia
Data courtesy of: Stellar MLSDisclaimers and data details

Listings courtesy of Stellar MLS as distributed by MLS GRID. Based on information submitted to the MLS GRID. All data is obtained from various sources and may not have been verified by broker or MLS GRID. Supplied Open House Information is subject to change without notice. All information should be independently reviewed and verified for accuracy. Properties may or may not be listed by the office/agent presenting the information. Listing information is provided for consumers’ personal, non-commercial use, solely to identify prospective properties for potential purchase; all other use is strictly prohibited and may violate relevant federal and state law. Information deemed reliable but not guaranteed. Copyright © 2026 MLS GRID. All Rights Reserved.

Continental Real Estate Group, Inc
Broker: Derek Eisenberg
Listing last updated: Nov 5, 2026, 8:56 AM EST. SURF LOCAL last checked: Nov 20, 2026, 8:02 PM EST.