
 Under Contract




16303 Dunlindale Dr
Lithia, FL 33547 · Single family
$1,899,500
Listing courtesy of Brenda Wade, KELLER WILLIAMS SOUTH TAMPA
- 6 Beds
- 6 Baths
- 6,010 sqft
Cynthia's Insights On This Property
- Built 2009
- Last recorded sale: $1,850,000 in June 2022
- Typical sale in 33547 over the last year: $529,500, $219 per sq ft
- Owners in 33547 stay about 8 years; 4% of homes changed hands last year
- Taxes could jump about $6,000/yr after a sale (homestead cap resets)
- County record lists a private pool


📊 Price Pulse
What would you pay for this place?
Sale prices come from county public records, not MLS data.Listing agent
Contact
Send a message and we'll pass it to the listing agent. Nothing is sent until you ask.
About this home
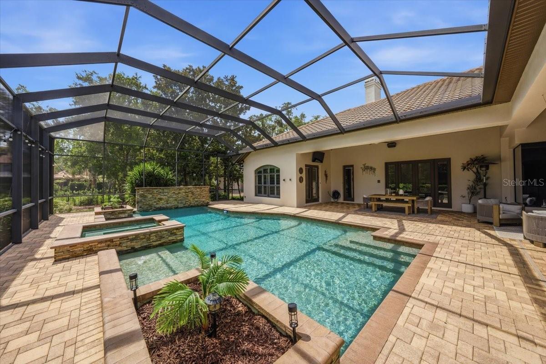
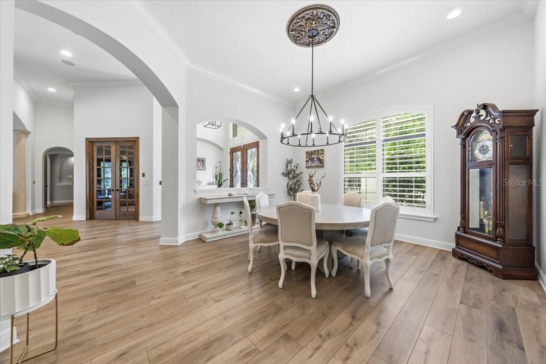
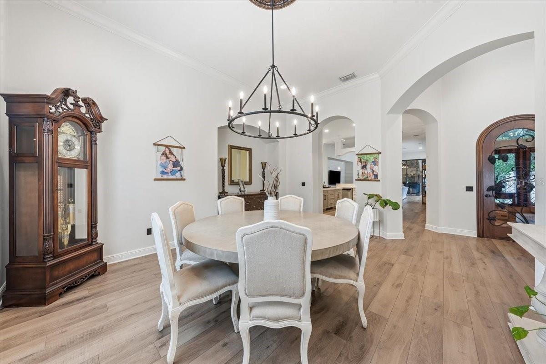
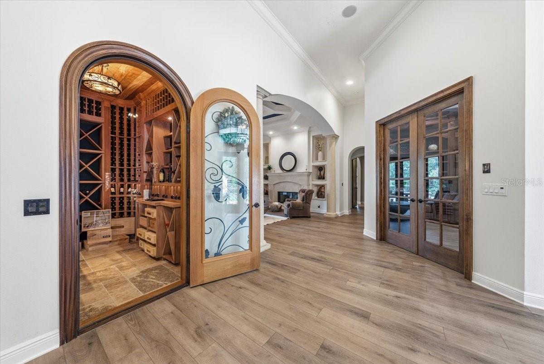
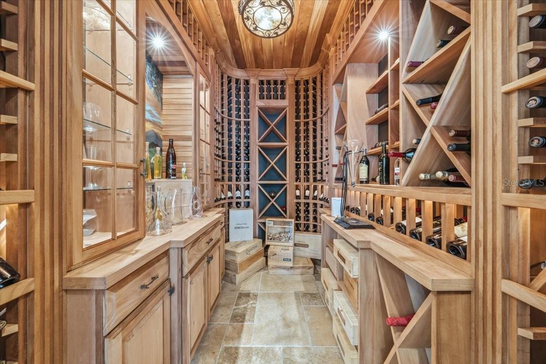
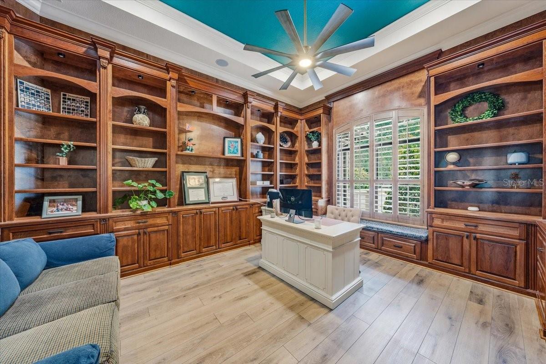
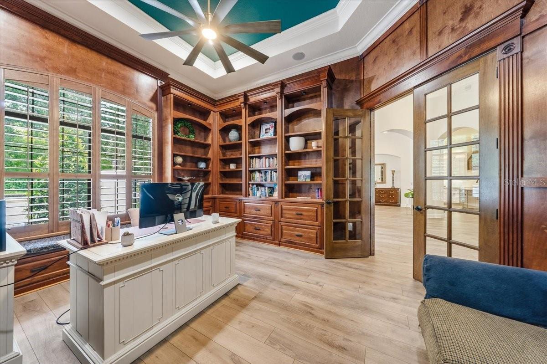
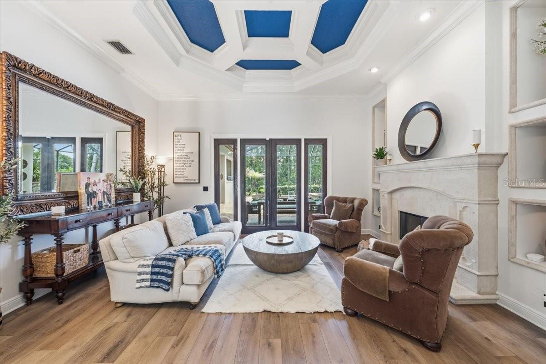
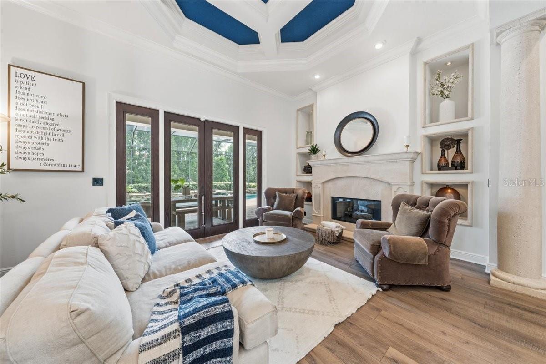
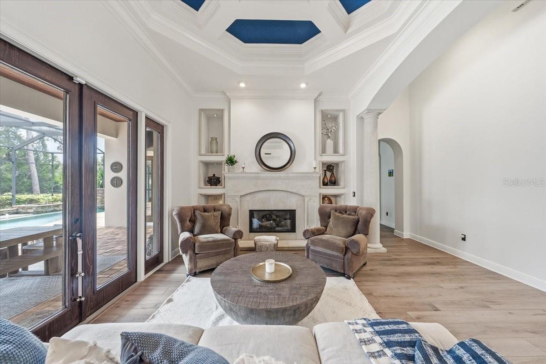
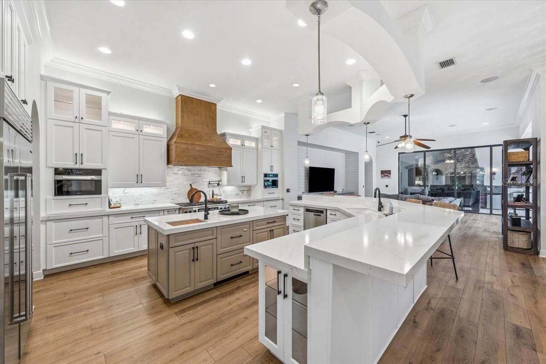
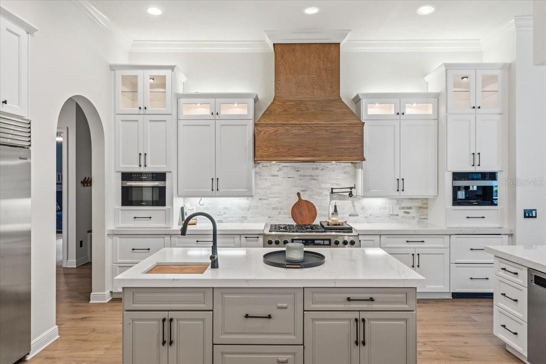
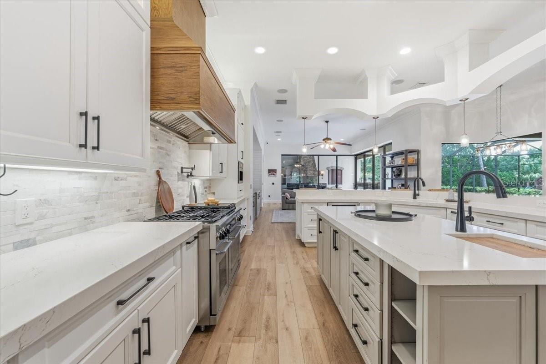
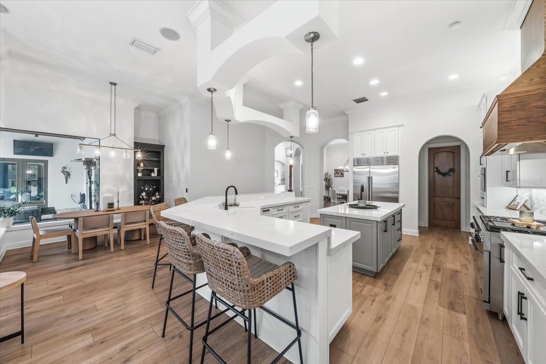
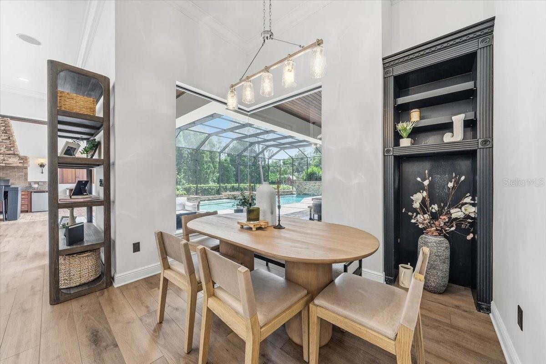
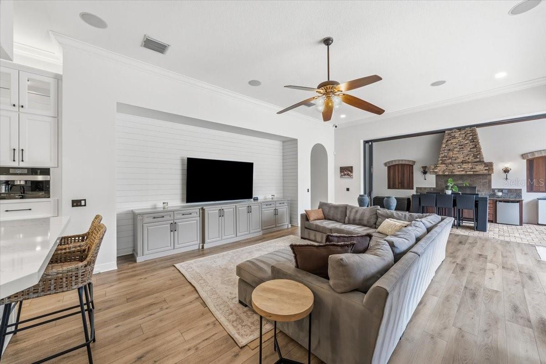
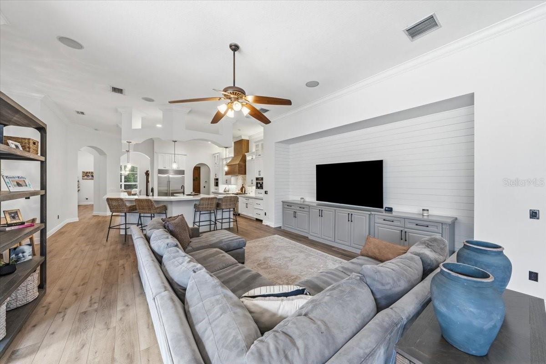
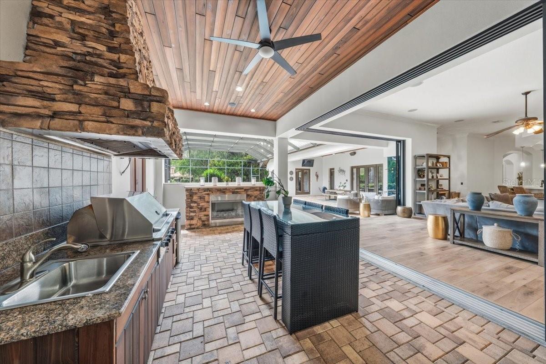
Under contract-accepting backup offers. Quite simply… this is the dream! Hands down fabulous with all the wonderful you have been looking for! Built by renowned FHR Premier builder John C. Fowke and tucked behind the gates of one of FishHawk Ranch’s most exclusive villages. The lot has a long driveway for days of outside enjoyment on your private cul-de-sac. Living will be so easy in this home, and the exceptional schools will be just a minute away! Can’t imagine that there is a better village, better street, better cul-de-sac, and I know this is the best house! This is a truly extraordinary custom estate showcasing exceptional craftsmanship and extensive modern updates, including a true 6-bedroom layout. Positioned on a sprawling pie-shaped homesite, the home captivates with its striking elevation, tile roof, grand columns, turret accents, side-entry garage, and private gated courtyard entry. Fresh exterior paint (2024), redesigned landscaping, and elegant landscape lighting (2025) complete the impressive exterior. Rich travertine flooring, extensive custom millwork, crown molding, oversized baseboards, soaring ceilings, and fresh interior paint create an elegant interior. Updated flooring in the main living areas (2024) and hardwood flooring in the primary suite (2022) further enhance the home’s desirability. The executive office features floor-to-ceiling custom built-ins, while the formal living room showcases a dramatic coffered ceiling, stone fireplace, elegant architectural details, and sweeping views of the lanai and pool. A temperature-controlled wine cellar designed to accommodate hundreds of bottles is a rare luxury feature. The 2023 renovated kitchen serves as the centerpiece of the home with updated cabinetry, designer backsplash, luxury countertops, custom wood hood vent, Sub-Zero refrigerator, and premium Miele appliances including a built-in coffee maker (2025), microwave (2024), and dishwasher (2025). An oversized seamless mitered window overlooks the resort-style lanai and pool. The adjoining family room features two sets of pocket sliders, creating seamless indoor-outdoor living. Privately situated on its own wing, the owner’s retreat includes a sitting area with lanai access, dual custom walk-in closets, and a spa-inspired bath with dual vanities, jetted soaking tub, and oversized walk-in shower with triple shower heads. Updated designer lighting adds a modern finishing touch. The thoughtfully designed four-way split floorplan provides privacy for family and guests alike, while the upstairs bonus room, complete with a wet bar, creates the perfect entertaining space. Outside, the oversized screened and pavered lanai features a sparkling pool and heated spa complemented by dramatic rock features, rich wood ceilings, stacked stone accents, an outdoor kitchen, and a stunning gas fireplace. Additional updates include custom window treatments and framing (2025), updated ceiling fans (2025), shiplap feature walls and painted cabinetry (2022), designer lighting updates in the entry, dining room, and primary suite, MyQ smart garage technology, and a permitted 220 electric vehicle hookup (2024). Located in FishHawk Ranch and zoned for top-rated schools, including Bevis Elementary, Randall Middle, and Newsome High School, residents enjoy resort-style amenities, parks, trails, and convenient access to Downtown Tampa, beaches, and Orlando attractions. A rare opportunity to own one of FishHawk Ranch’s most exceptional custom homes.
moreless
- Property type
- Single family
- Year built
- 2009
- Lot size
- 0.50 acres
- Garage
- 3 cars
- On market
- 161 days
- Price per sqft
- $316
- HOA fees
- $117/mo
- Listing ID
- TB8511210
Show Full Details
Property Info
- Property Type
- Residential
- Property Subtype
- SingleFamilyResidence
- Year Built
- 2009
- Levels
- Two
- Direction Faces
- North
- Neighborhood
- Fish Hawk
- Lot Size (acres)
- 0.5
- Lot Size (sqft)
- 21618.0
- Contract Date
- 2026-05-22
- On Market Date
- 2026-05-22
- Cumulative Days on Market
- 161
Interior Features
- Interior Features
- Built-In Features, Coffered Ceiling(S), Crown Molding, Eat-In Kitchen, High Ceilings, Open Floorplan, Stone Counters, Tray Ceiling(S), Walk-In Closet(S), Wet Bar
- Flooring
- Carpet, Tile, Wood
- Fireplace
- Yes
- Fireplace Features
- Gas, Living Room
- Laundry Features
- Inside, Laundry Room
- Levels
- Two
- Window Features
- Insulated Windows, Shutters
- Door Features
- French Doors, Sliding Doors
Appliances
- Appliances
- Convection Oven, Cooktop, Dishwasher, Disposal, Exhaust Fan, Microwave, Range, Range Hood, Refrigerator, Tankless Water Heater, Water Softener
Heating & Cooling
- Heating
- Central, Exhaust Fan, Natural Gas
- Cooling
- Central Air
Exterior Features
- Exterior Features
- Gray Water System, Outdoor Grill, Outdoor Kitchen, Rain Gutters
- Patio & Porch Features
- Covered, Front Porch, Patio, Screened
- Construction Materials
- Block, Stucco
- Foundation
- Slab
- Roof
- Tile
- Fencing
- Fenced
- Pool Features
- Gunite, Heated, In Ground, Salt Water, Screen Enclosure, Private
- Private Pool
- Yes
- Spa Features
- In Ground
- Spa
- Yes
- View
- Pool, Trees/Woods
Features & Amenities
- Garage Spaces
- 3.0
- Garage
- Yes
- Attached Garage
- Yes
- Parking Features
- Driveway, Garage Door Opener, Garage Faces Side, Attached
- Security Features
- Closed Circuit Camera(S), Fire Alarm, Gated Community, Security System, Security System Owned, Smoke Detector(S)
- Lot Features
- Cul-De-Sac, Paved
Community/Association
- HOA
- Yes
- HOA Name
- Grand Manors
- HOA Phone
- $8,559,472,636
- HOA Fee
- $700
- HOA Fee Frequency
- SemiAnnually
- HOA Fee Includes
- Maintenance Grounds
- Association Amenities
- Basketball Court, Cable Tv, Clubhouse, Fitness Center, Gated, Playground, Pool, Recreation Facilities, Tennis Court(S), Trail(S)
- Community Features
- Gated, Fitness Center, Playground, Pool, Sidewalks, Tennis Court(S), Street Lights
Utilities
- Utilities
- Cable Available, Natural Gas Available, Cable Connected, Electricity Available, Electricity Connected, Natural Gas Connected, Sewer Available, Sewer Connected, Underground Utilities, Water Available, Water Connected
- Sewer
- Public Sewer
- Water Source
- Public
Taxes
- Annual Tax Amount
- $19,054
- Tax Year
- $2,025
- Legal Description
- FISHHAWK RANCH PHASE 2 PARCEL I-I LOT 34 BLOCK 100
Other
- Derived Previous List Price
- $1,995,000
Data freshness
- SURF LOCAL last checked
- Nov 21, 2026, 4:38 PM EST
Location
Approximate location, shown from the displayed address.
Similar homes nearby
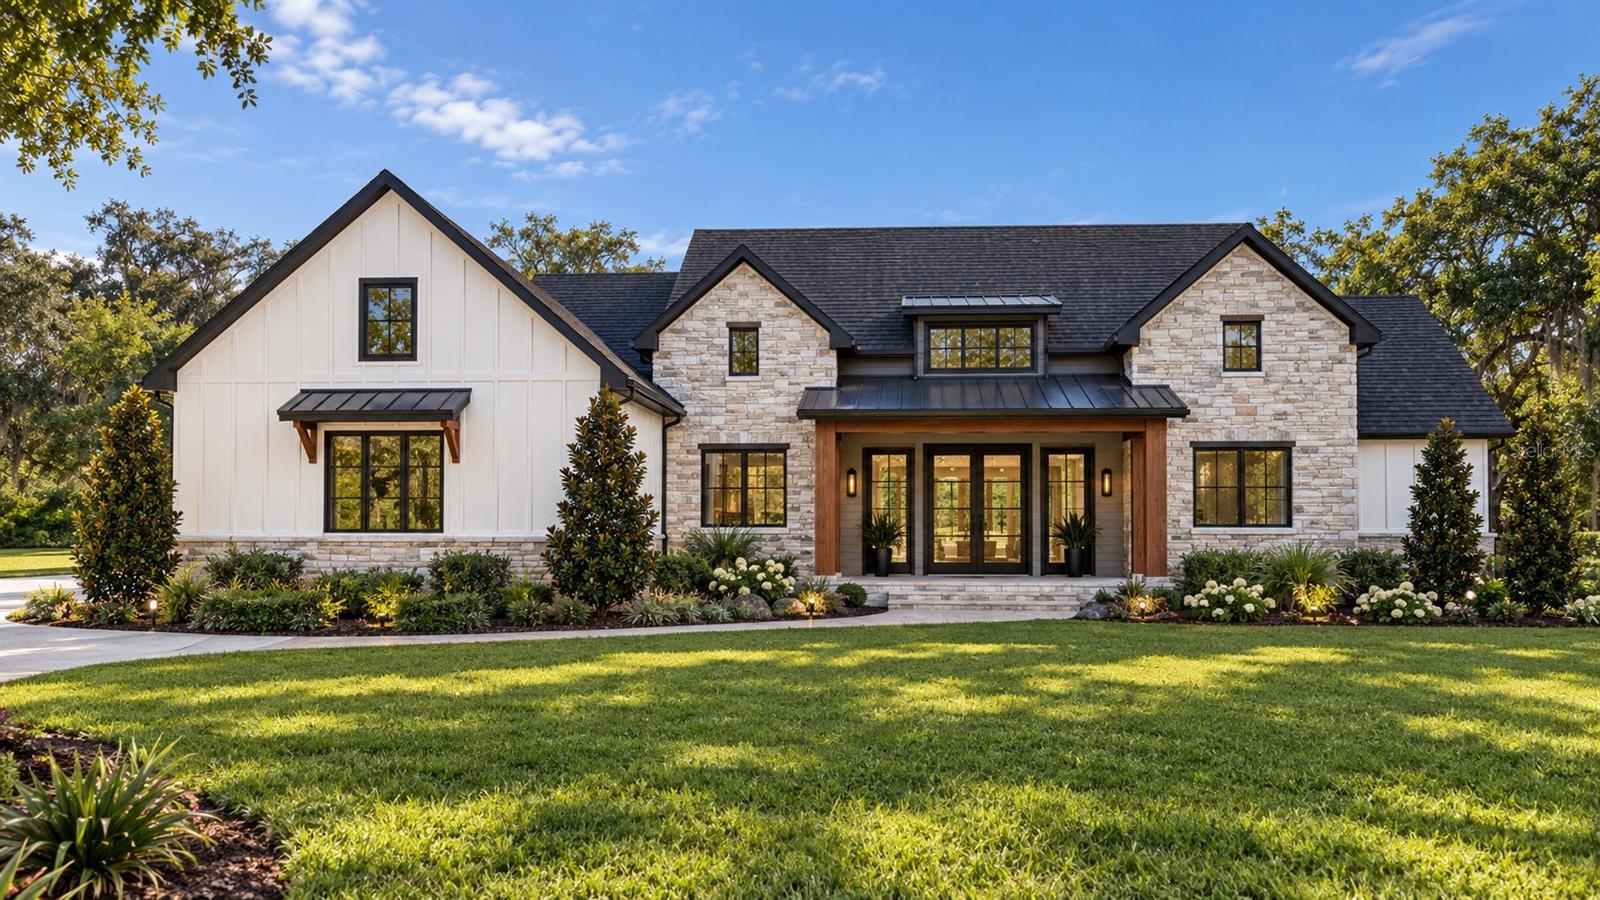
- $1,650,00010630 County Rd S, Lithia, FL 335475 Beds5 Baths4,432 sqftListing courtesy of CENTURY 21 BEGGINS ENTERPRISES · Data courtesy of: Stellar MLS
 Active
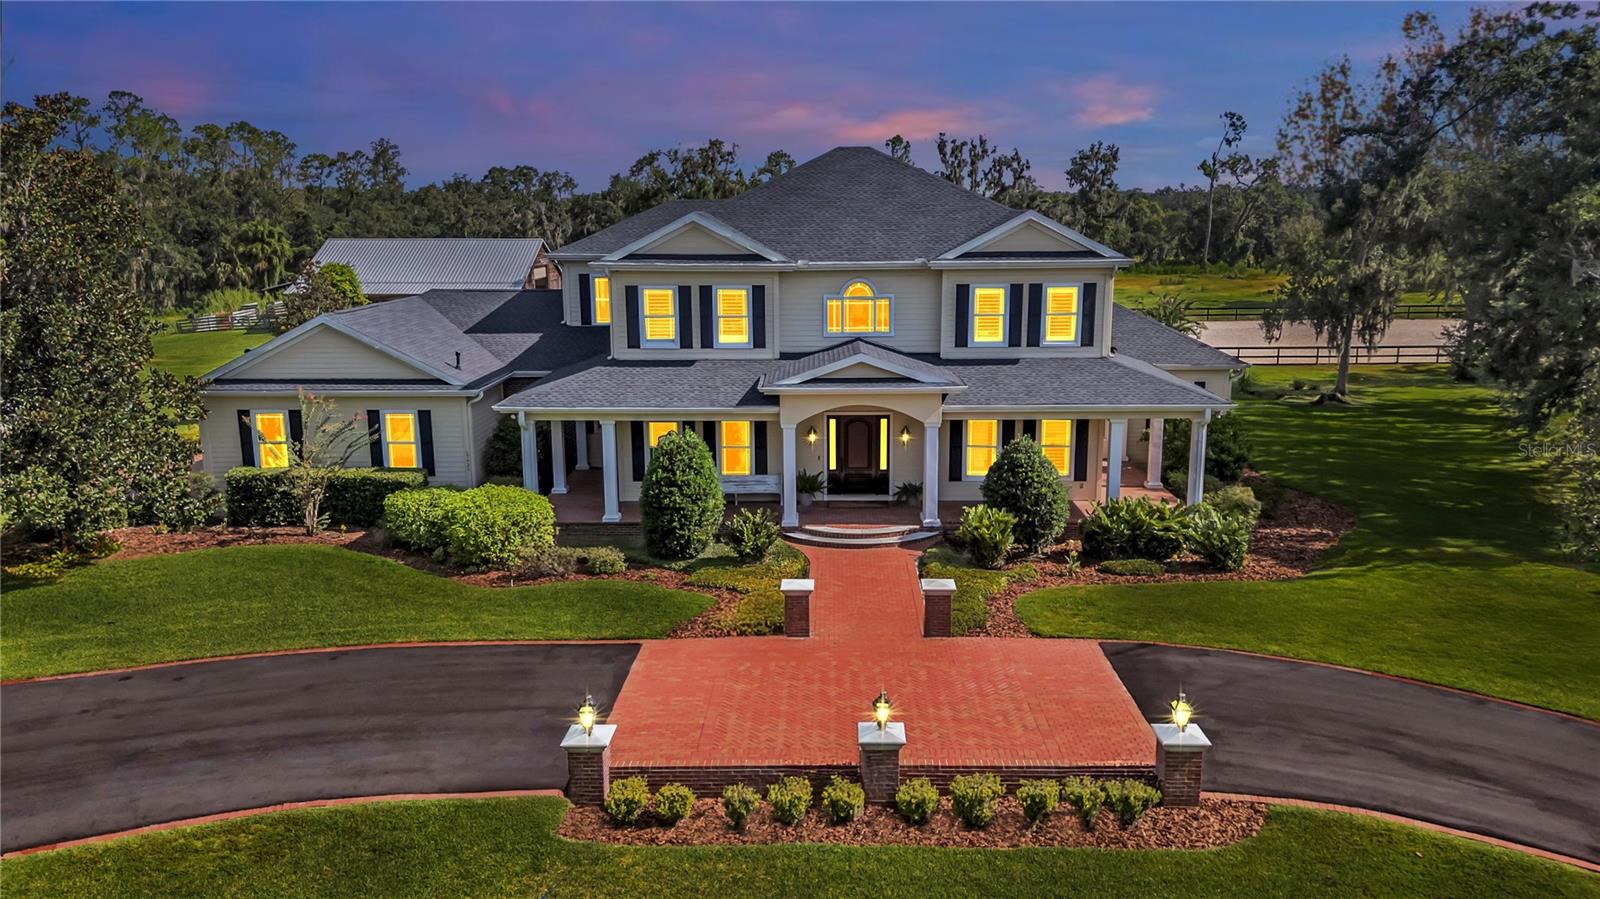
- $1,850,00017930 Dorman Rd, Lithia, FL 335475 Beds6 Baths5,777 sqftListing courtesy of KELLER WILLIAMS SUBURBAN TAMPA · Data courtesy of: Stellar MLS
 Under Contract
- $1,540,00010623 Lithia Estates Dr, Lithia, FL 335474 Beds3 Baths3,200 sqftListing courtesy of DIVINE ESTATES REALTY LLC · Data courtesy of: Stellar MLS
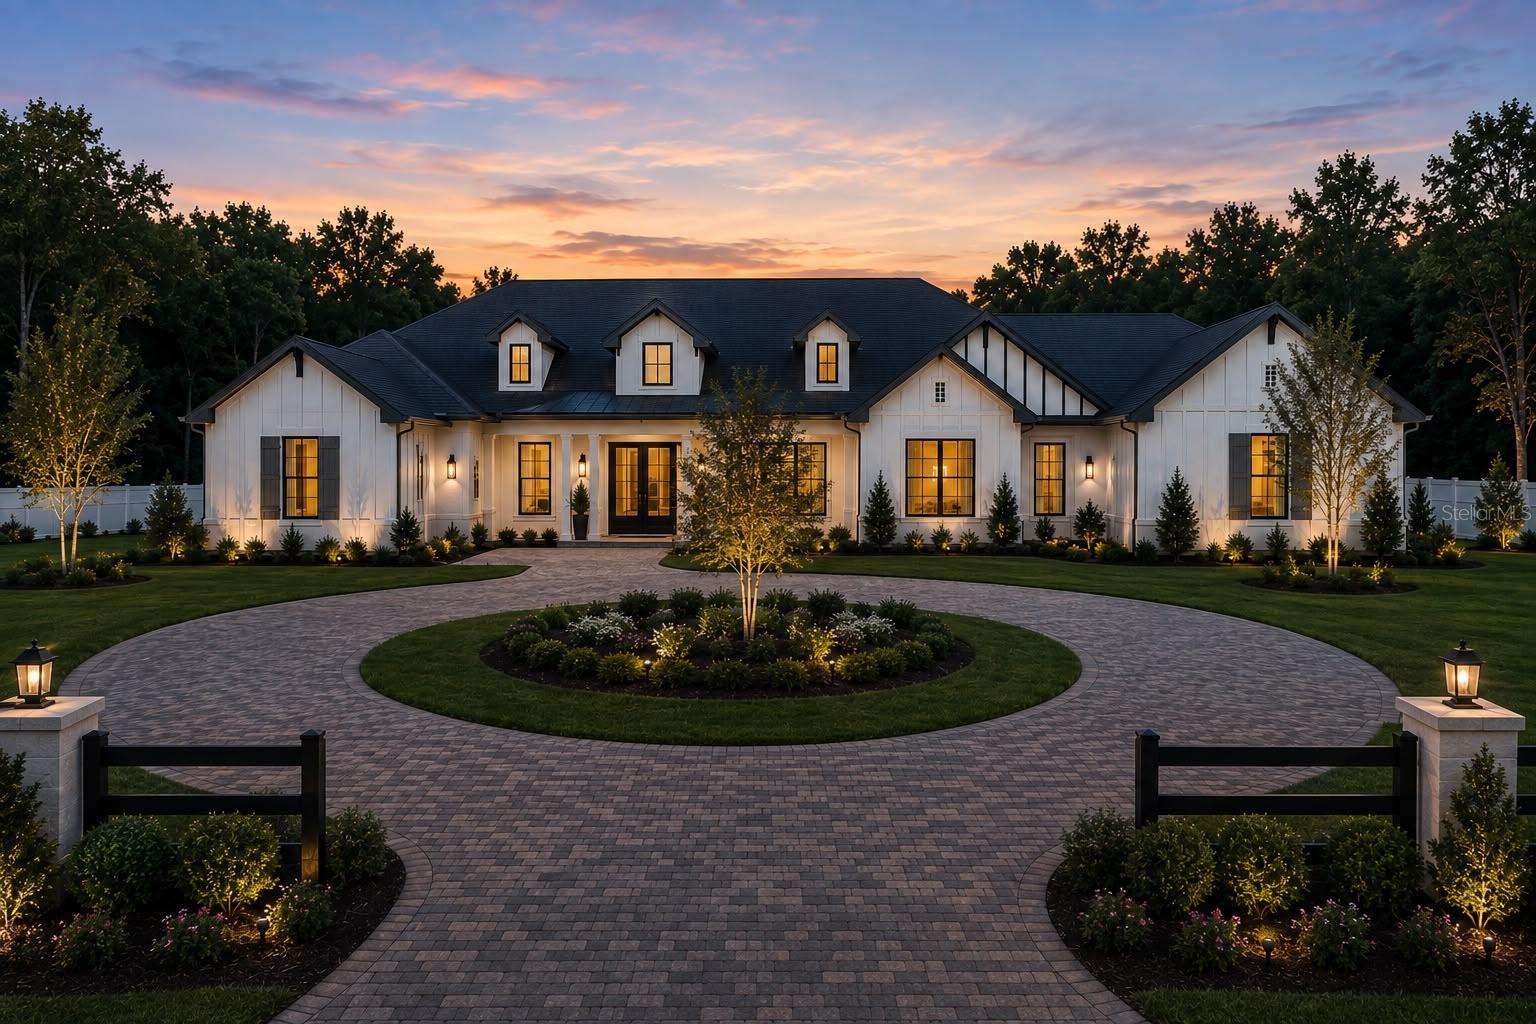 Active
- $1,749,00012709 Mannhurst Oak Ln, Lithia, FL 335476 Beds4 Baths4,674 sqftListing courtesy of WEST COAST REAL ESTATE OF TAMPA, LLC · Data courtesy of: Stellar MLS
 Active
- $1,645,0008731 Lithia Pinecrest Rd, Lithia, FL 335474 Beds4 Baths2,692 sqftListing courtesy of VINTAGE REAL ESTATE SERVICES · Data courtesy of: Stellar MLS
 Active
- $1,645,0008719 & 8809 Lithia Pinecrest Road, Lithia, FL 33547Listing courtesy of VINTAGE REAL ESTATE SERVICES · Data courtesy of: Stellar MLS
 Active
- $1,700,000Home in Lithia, FLListing courtesy of ESHENBAUGH LAND COMPANY · Data courtesy of: Stellar MLS
 Active
What Sold Nearby
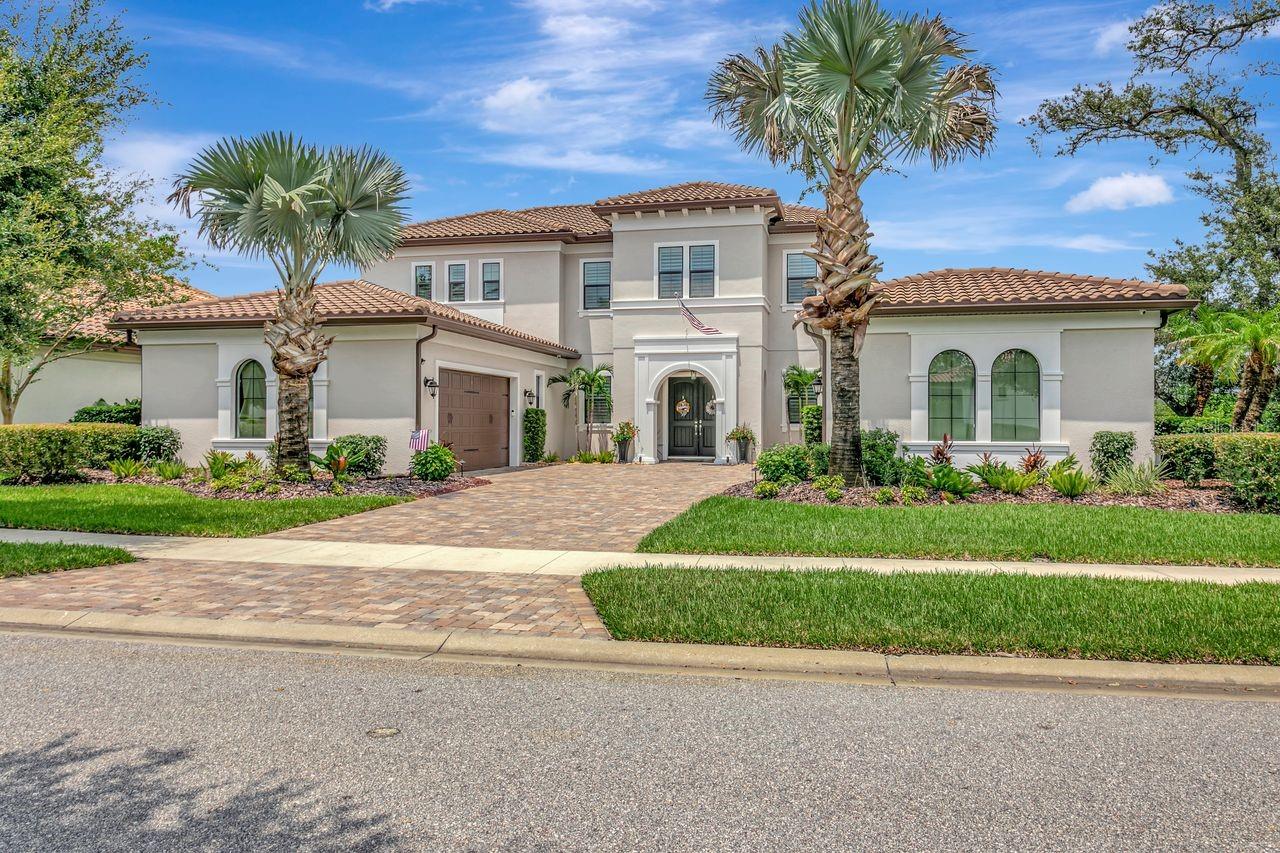 $1,575,00014922 Fishhawk Preserve DrLithia, FL · Sold 2026-10-09
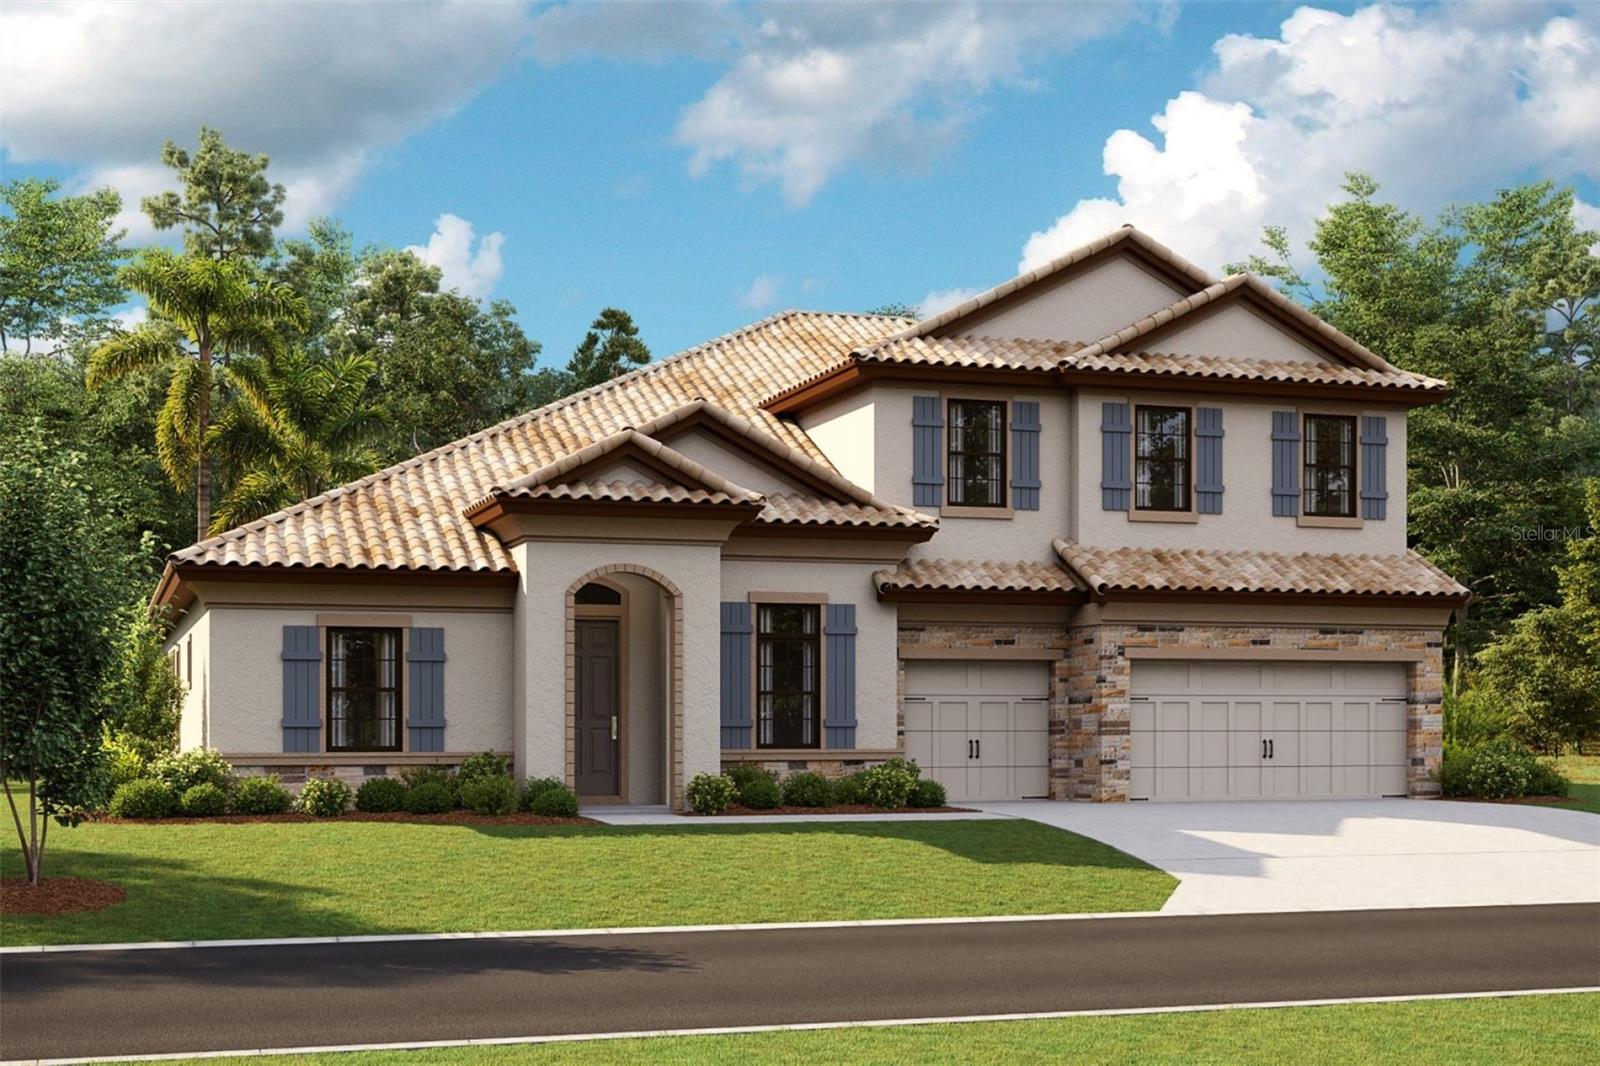 $1,215,7081780 Alafia Trail DrLithia, FL · Sold 2026-09-01
 $1,175,0005804 Thoreau PlLithia, FL · Sold 2026-08-21
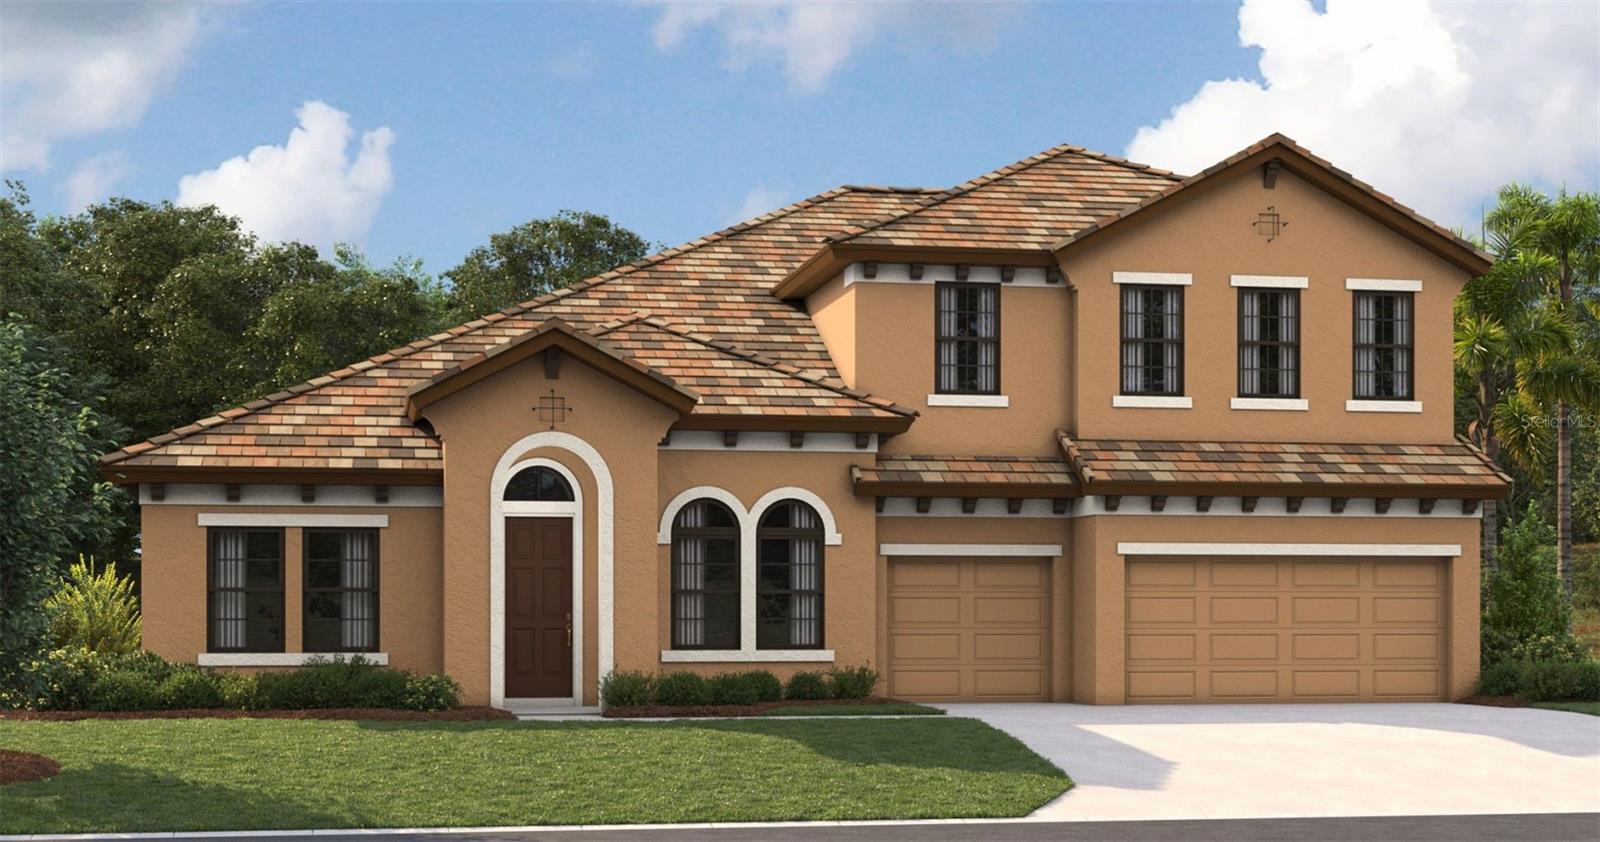 $850,00014515 Swiss Bridge DrLithia, FL · Sold 2026-07-23
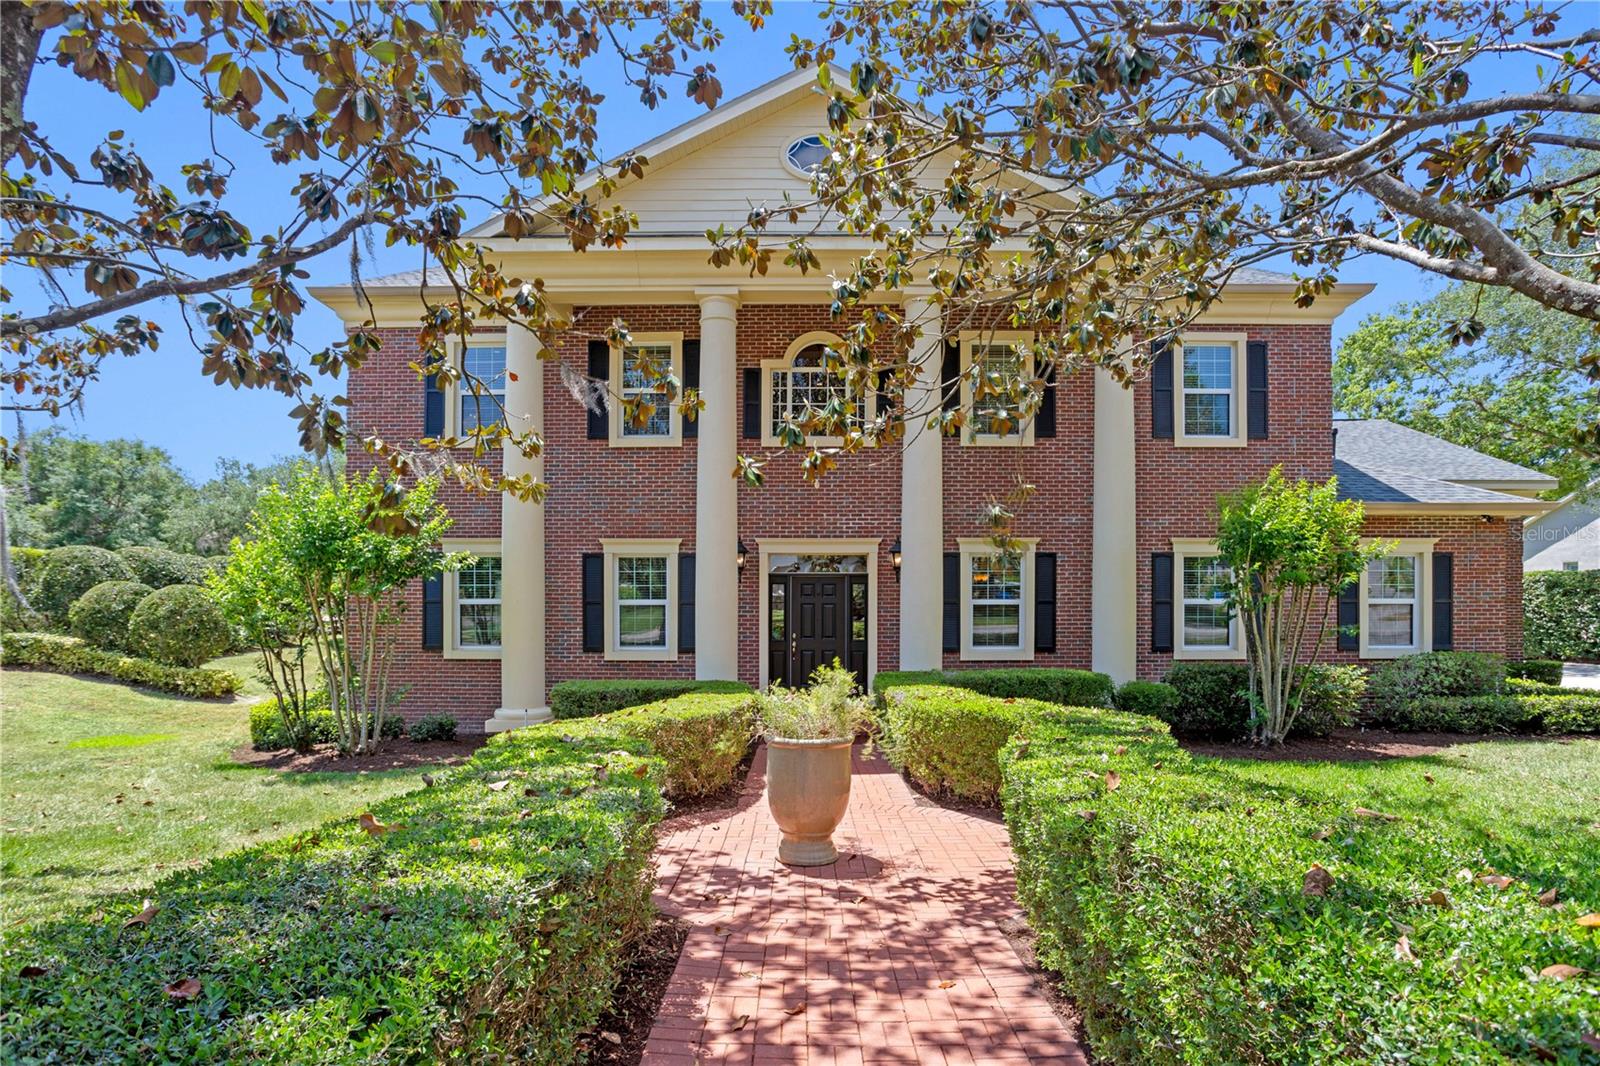 $1,050,0005017 Muir WayLithia, FL · Sold 2026-07-08
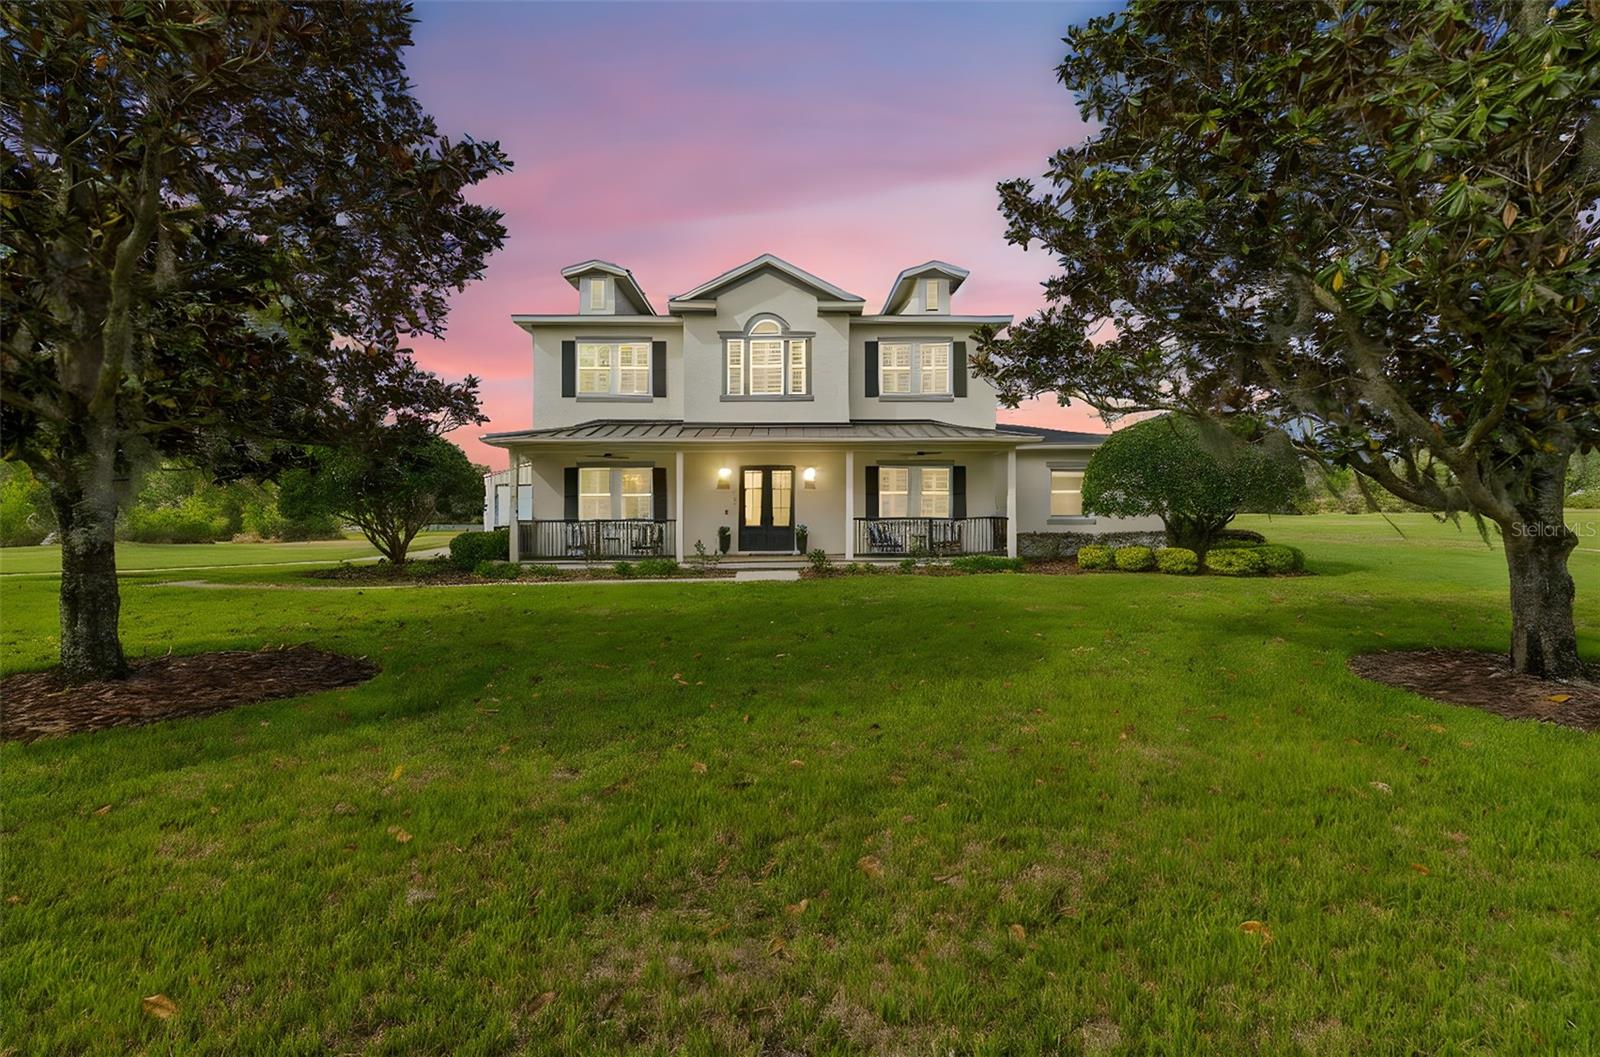 $1,550,0008603 Alafia Hills DrLithia, FL · Sold 2026-07-06
 $1,125,0006121 Avocetridge DrLithia, FL · Sold 2026-06-30
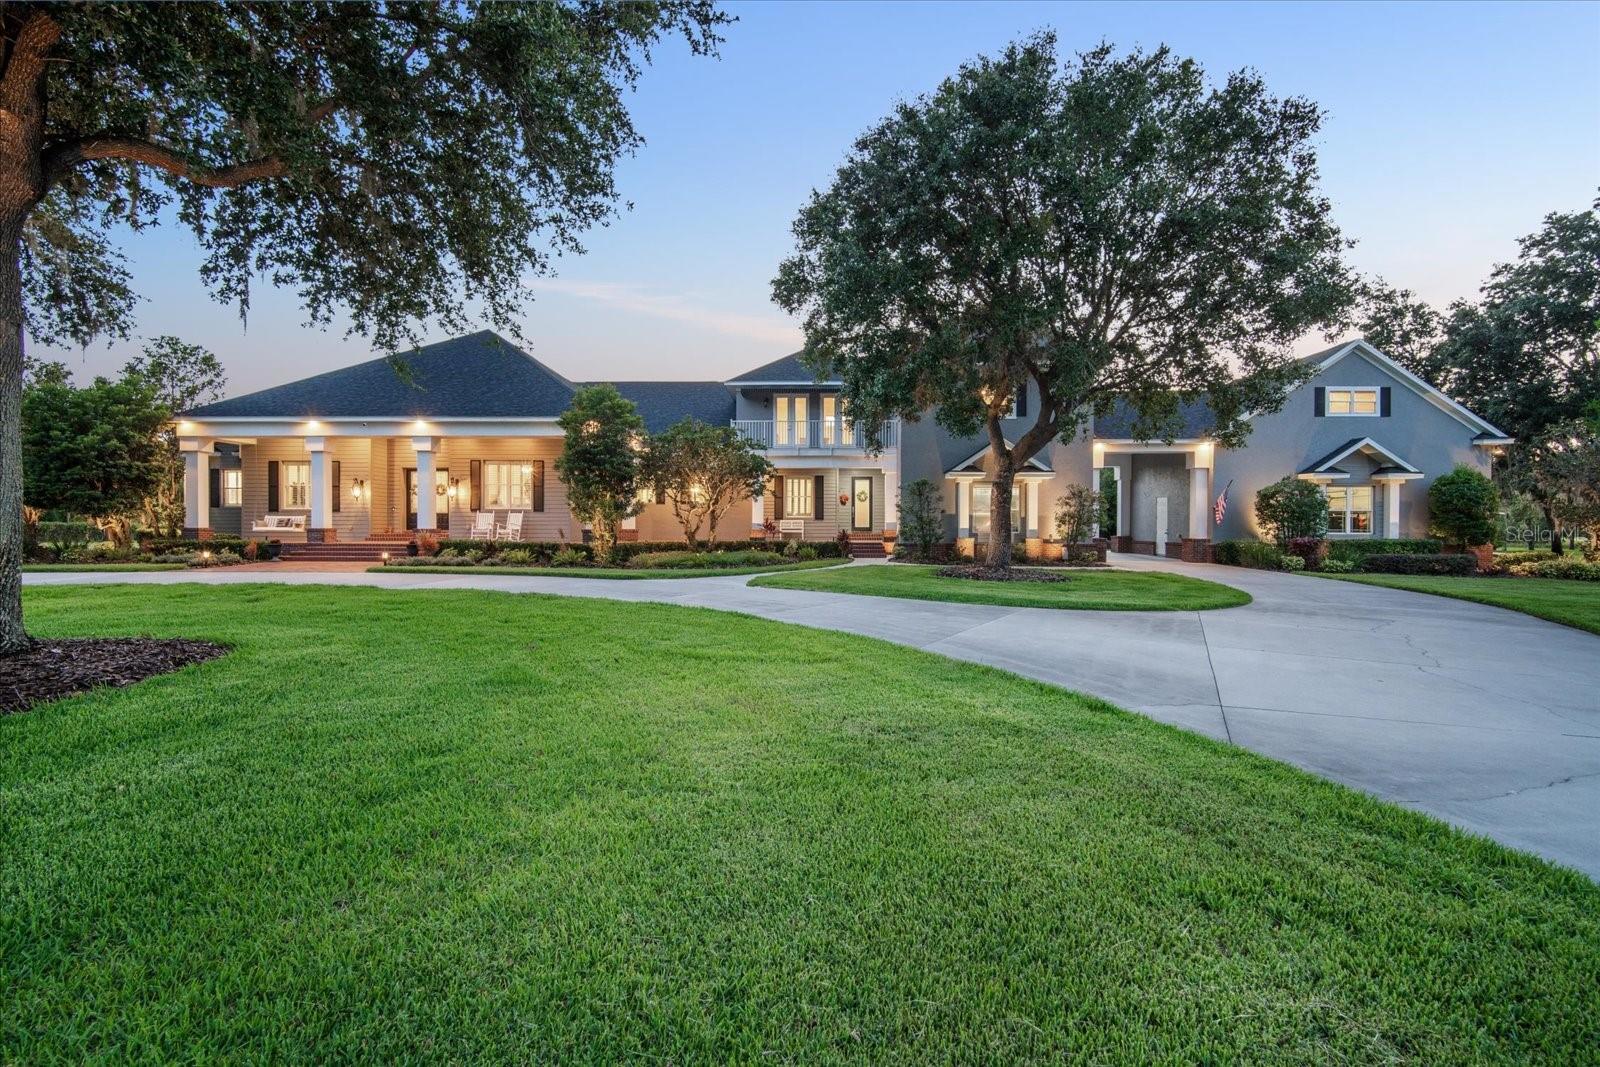 $1,700,00011441 Hammock Oaks CtLithia, FL · Sold 2026-06-22
Flood
Flood zone X · Minimal flood risk
What's Nearby
Restaurants
- Cherry's Bar & Grill16144 Churchview Drive, Hillsborough County, FL 33547, United States of America0.4 mi
- Amici's Pizza & Pasta16132 Churchview Drive, Hillsborough County, FL 33547, United States of America0.4 mi
- Hunt + Gather16132 Churchview Drive, Hillsborough County, FL 33547, United States of America0.4 mi
- Pizza Hut16224 Bayberry Glen Drive, Hillsborough County, FL 33547, United States of America0.5 mi
- Outback SteakhouseFishhawk Boulevard, Hillsborough County, FL 33547, United States of America0.8 mi
- The Scrambled Egg15282 Fishhawk Boulevard, Hillsborough County, FL 33547, United States of America1.2 mi
Groceries
- Publix5642 Fishhawk Crossing Boulevard, Hillsborough County, FL 33547, United States of America0.6 mi
- Winn-Dixie16751 Lithia Pinecrest Road, Hillsborough County, FL 33547, United States of America1.2 mi
Schools
- Fishhawk Creek Elementary SchoolDorman Road, Hillsborough County, FL 33547, United States of America0.6 mi
- Randal Middle SchoolFishhawk Boulevard, Hillsborough County, FL 33547, United States of America0.7 mi
- Newsome High SchoolFishhawk Boulevard, Bloomingdale, FL 33547, United States of America0.9 mi
- Fishhawk BoulevardBloomingdale, FL 33547, United States of America0.9 mi
- Bevis Elementary SchoolOsprey Ridge Drive, Hillsborough County, FL 33547, United States of America1.3 mi
Parks
- Park SquareHillsborough County, Florida, United States of America0.4 mi
- Fishhawk ParkBloomingdale, Florida, United States of America0.7 mi
- Hillsborough County, FloridaUnited States of America0.8 mi
- Ibis ParkHillsborough County, Florida, United States of America0.9 mi
- Little Dog ParkBloomingdale, Florida, United States of America1.1 mi
- Big Dog ParkBloomingdale, Florida, United States of America1.2 mi
- Hillsborough County, FloridaUnited States of America1.3 mi
- Lithia Springs Park3932, Bloomingdale, FL 33547, United States of America1.8 mi
Coffee
- Starbucks16222 Bayberry Glen Drive, Hillsborough County, FL 33547, United States of America0.5 mi
More homes in Lithia
Homes for sale near Lithia
Data courtesy of: Stellar MLSDisclaimers and data details

Listings courtesy of Stellar MLS as distributed by MLS GRID. Based on information submitted to the MLS GRID. All data is obtained from various sources and may not have been verified by broker or MLS GRID. Supplied Open House Information is subject to change without notice. All information should be independently reviewed and verified for accuracy. Properties may or may not be listed by the office/agent presenting the information. Listing information is provided for consumers’ personal, non-commercial use, solely to identify prospective properties for potential purchase; all other use is strictly prohibited and may violate relevant federal and state law. Information deemed reliable but not guaranteed. Copyright © 2026 MLS GRID. All Rights Reserved.

Continental Real Estate Group, Inc
Broker: Derek Eisenberg
Listing last updated: Nov 3, 2026, 1:59 PM EST. SURF LOCAL last checked: Nov 21, 2026, 4:38 PM EST.