
 Active
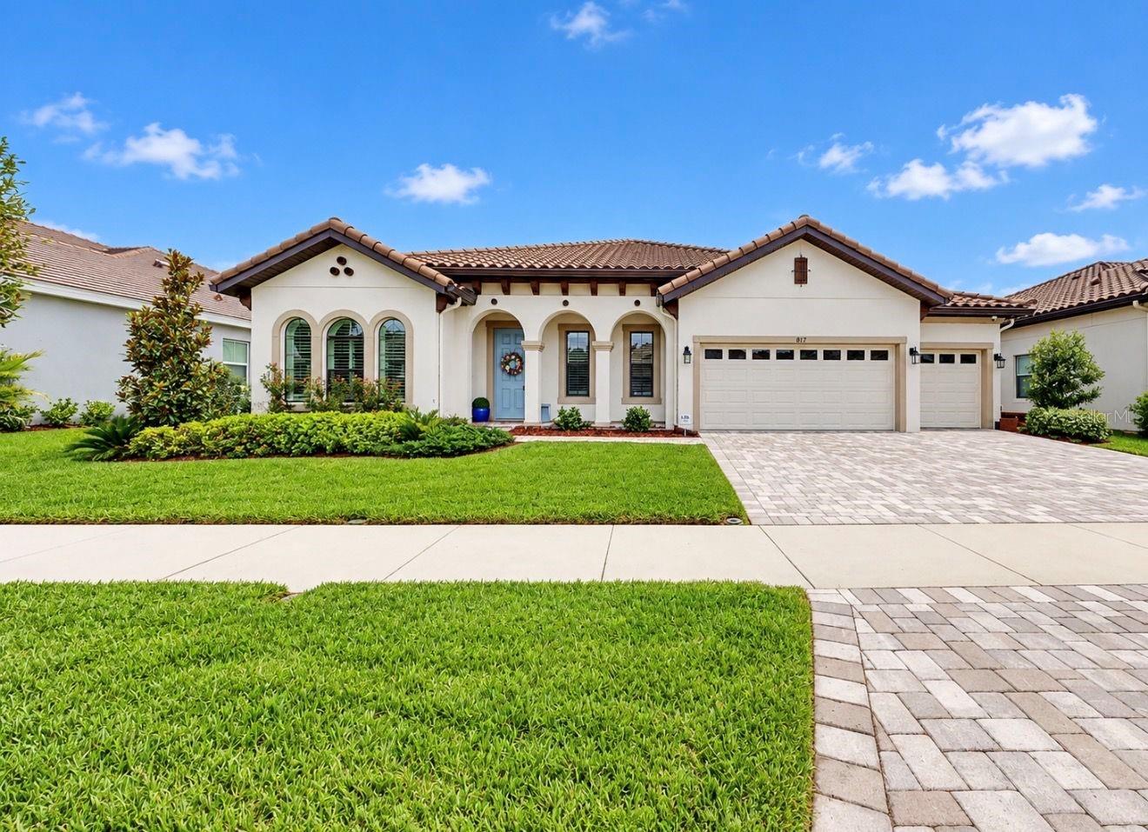
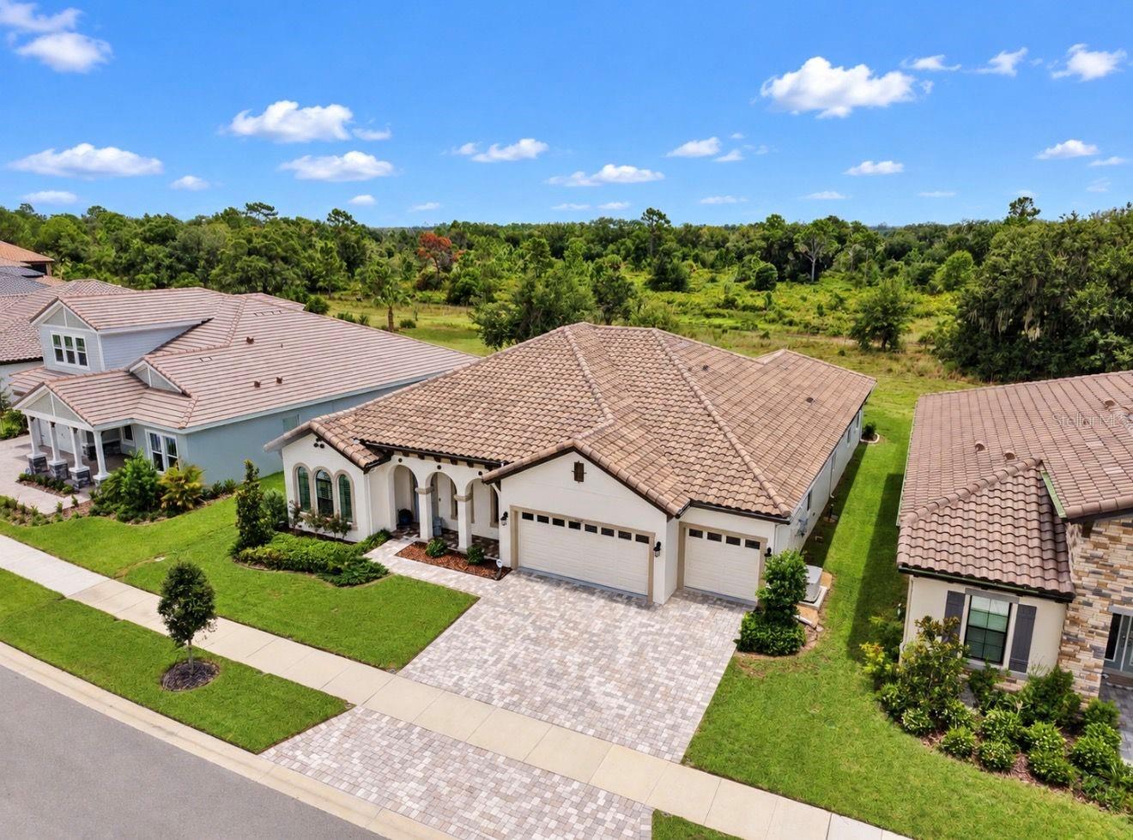
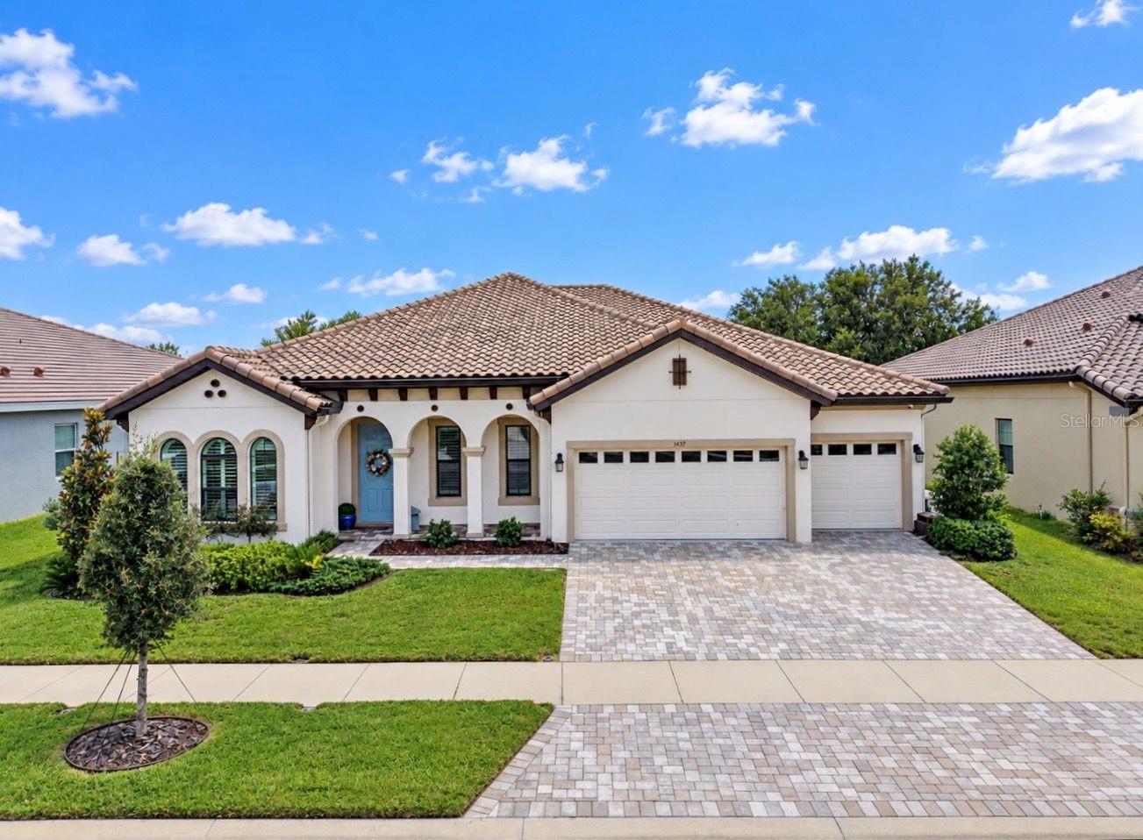
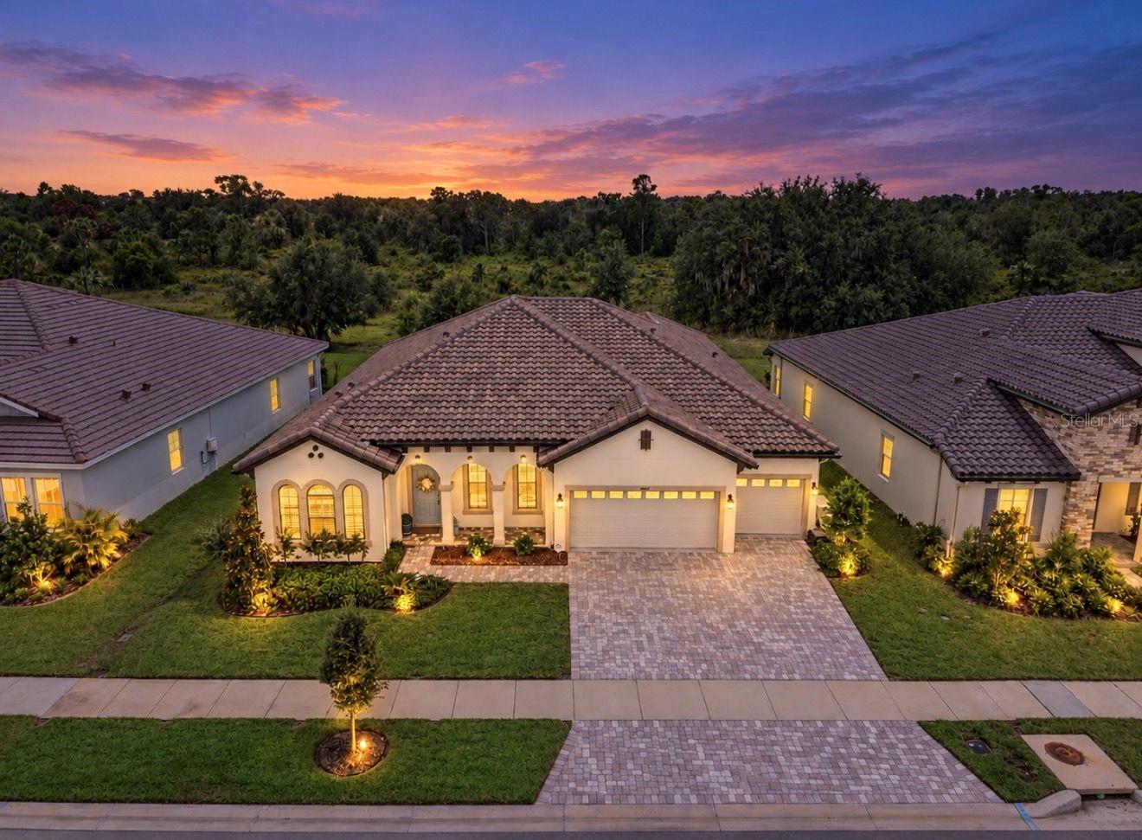
14537 Swiss Bridge Dr
Lithia, FL 33547 · Single family
$799,000
Listing courtesy of Roxanne Esch and Nicholas Corzo, RE/MAX BAYSIDE REALTY LLC
- 4 Beds
- 3 Baths
- 3,189 sqft
Cynthia's Insights On This Property
- Built 2024
- Last recorded sale: $757,500 in April 2024
- Typical sale in 33547 over the last year: $529,500, $219 per sq ft
- Owners in 33547 stay about 8 years; 4% of homes changed hands last year
- Taxes could jump about $5,800/yr after a sale (homestead cap resets)


📊 Price Pulse
What would you pay for this place?
Sale prices come from county public records, not MLS data.Listing agent
Contact
Send a message and we'll pass it to the listing agent. Nothing is sent until you ask.
About this home
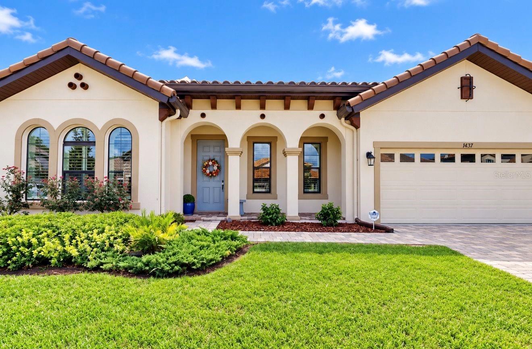
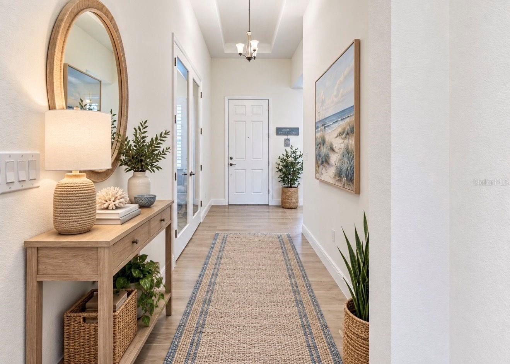
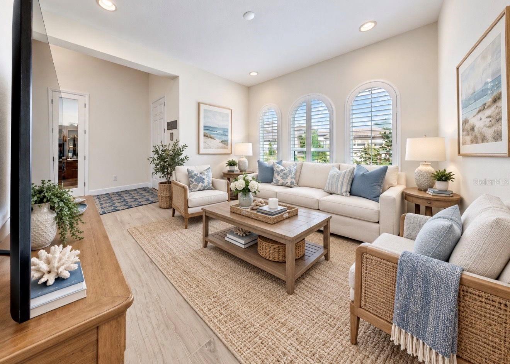
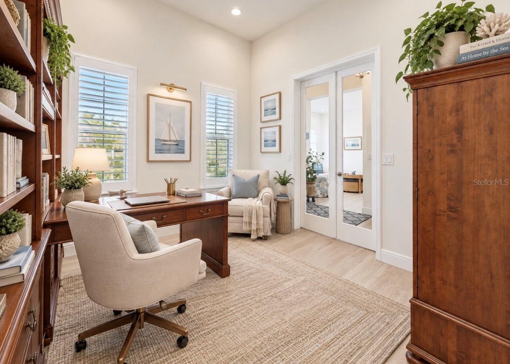
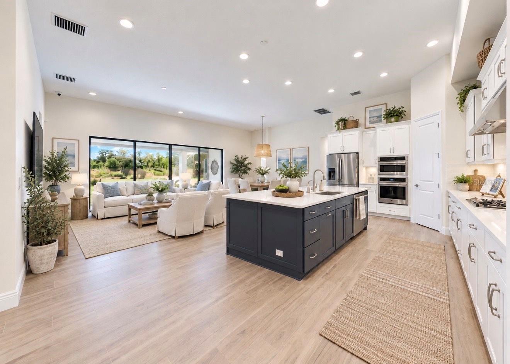
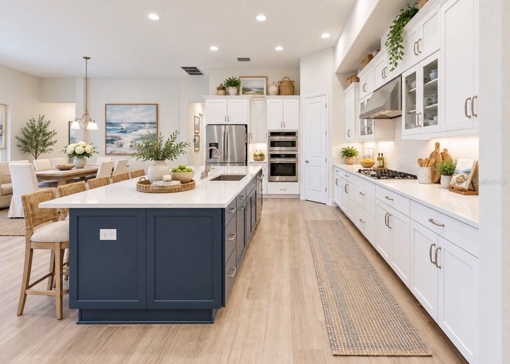
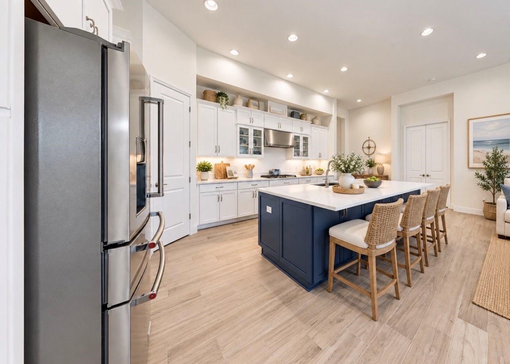
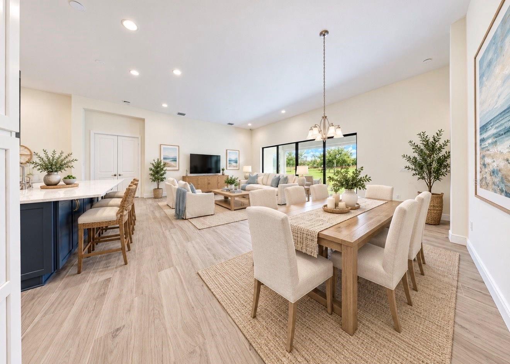
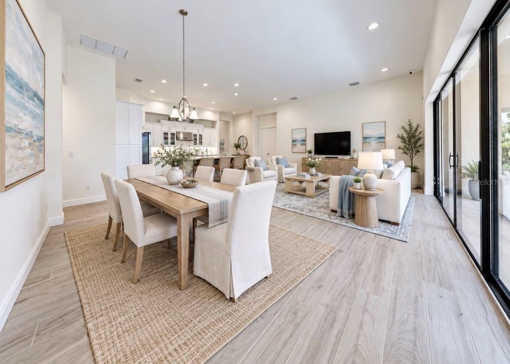
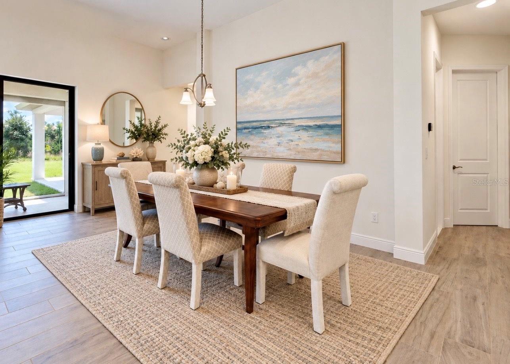
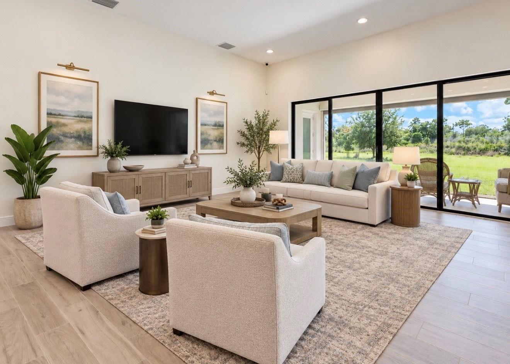
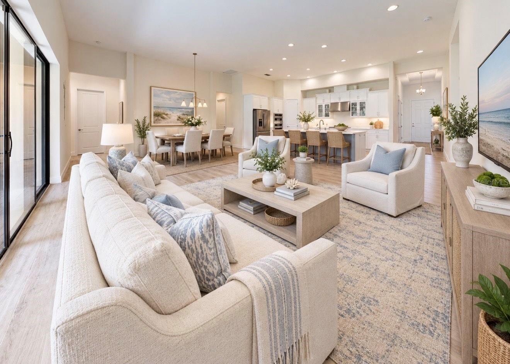
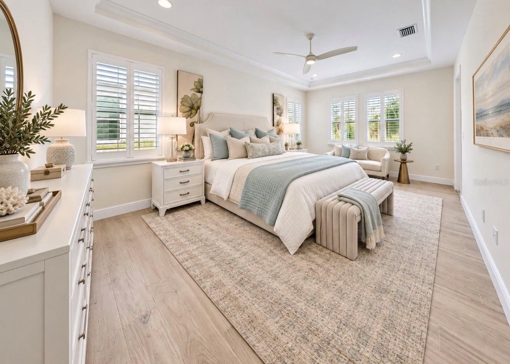
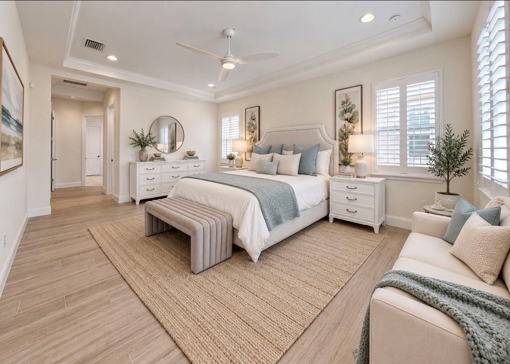
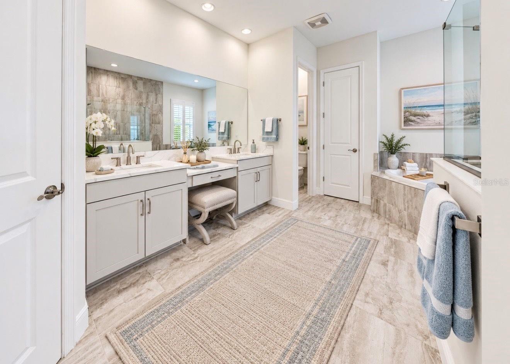
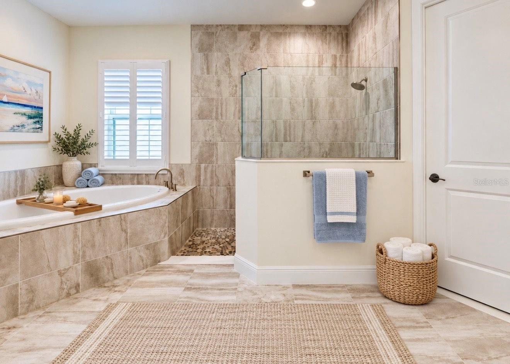
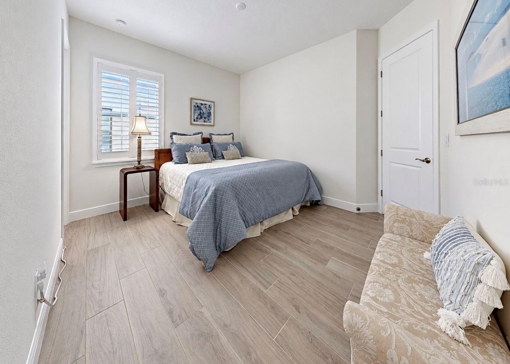
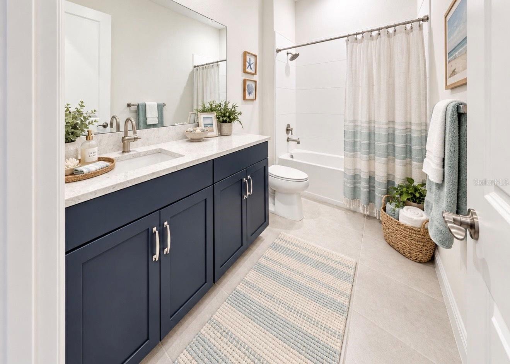
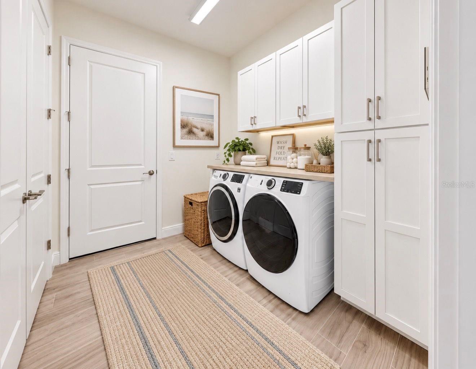
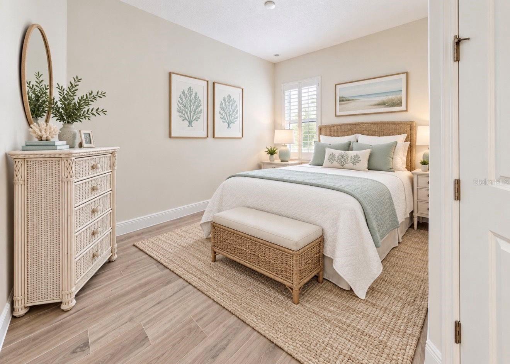
*Now offering a FREE Preferred Lender paid 1% rate buydown, save $500/month for the first year! Contact our Preferred Lender for your quote. This is an exceptionally immaculate Key Largo I from the Artisan Series Homes by WestBay perfectly positioned on a 70-foot homesite within the exclusive gated section of Hawkstone. Offering just under 3,200 square feet, 4 bedrooms, 3 full baths, a private office, extended bonus room, additional flex space, 3-car garage and stunning preserve views, this home pairs sophisticated design with an impressive collection of thoughtful upgrades. Zoned for Newsome High School and surrounded by Hawkstone’s rich array of community amenities, this is Florida living elevated. Energy efficiency without solar was at the forefront during this build. A high-efficiency multi-speed HVAC system with surge protection contributes to reported average electric bills of approximately $150 per month remarkable for a home of this size without solar! Adding even more peace of mind is a whole-home Generac generator. From the moment you enter, beautiful architectural arches, black-framed windows and doors, plantation shutters and wood-look tile flooring throughout the entire home create a refined, warm aesthetic. Glass doors define the private office, while the flexible floor plan offers a large bonus room at the rear of the home and additional flex space at the front for effortless everyday living. At the heart of the home, the chef-inspired kitchen makes a statement with a 5-burner gas cooktop, built-in ovens, stunning range hood, glass-insert cabinetry, soft-close drawers, pot drawers, double thickness quartz countertops and dual-sided island storage. Under-cabinet lighting adds a warm ambience in the evenings, while the open-concept design is filled with natural light and flows seamlessly into the main living areas and toward an impressive 16-foot black-framed sliding glass door overlooking the nature preserve. Designed equally well for indoor and outdoor living, the lanai features a motorized remote controlled screen and tranquil preserve backdrop. The primary suite is a private retreat with direct access to the lanai and beautifully customized separate walk-in closets. The en suite is finished with dramatic floor-to-ceiling tile in the walk-in shower, a separate soaking tub, dual vanities and additional vanity space. The upgrades continue with a Culligan water softener, Culligan reverse-osmosis system, tankless water heater, whole-home gutter system, security and camera system, and a beautifully built-out laundry room complete with cabinetry and a mudroom sink! Hawkstone offers an exceptional resort-style lifestyle with a resort-style pool, dedicated lap pool, splash pad, pickleball and courts, playgrounds, dog parks, walking and biking trails, and beautifully designed gathering spaces all surrounded by the natural beauty of Lithia. This area is near the Alafia River for water activities and surrounded by State Parks and Nature Preserve trail heads including miles of equine trails! Hawkstone offers a peaceful, community focused setting while keeping you connected to the best of the Tampa Bay area. Enjoy convenient access to FishHawk, Brandon, Riverview and Tampa, with Tampa International Airport, downtown Tampa and major employment centers within reach, while Orlando’s world-renowned attractions make for an easy day or weekend trip. It’s the perfect balance of luxury, nature and accessibility all from one exceptional home.
moreless
- Property type
- Single family
- Year built
- 2024
- Lot size
- 9,549 sqft
- Garage
- 3 cars
- On market
- 37 days
- Price per sqft
- $251
- HOA fees
- $85/mo
- Listing ID
- TB8552190
Show Full Details
Property Info
- Property Type
- Residential
- Property Subtype
- SingleFamilyResidence
- Year Built
- 2024
- Levels
- One
- Direction Faces
- North
- Lot Size (acres)
- 0.22
- Lot Size (sqft)
- 9549.0
- Home Warranty
- Yes
- Contract Date
- 2026-09-28
- On Market Date
- 2026-10-01
- Cumulative Days on Market
- 132
Interior Features
- Interior Features
- Crown Molding, Eat-In Kitchen, High Ceilings, Open Floorplan, Smart Home, Tray Ceiling(S), Walk-In Closet(S)
- Flooring
- Ceramic Tile, Vinyl
- Laundry Features
- Inside, Laundry Room
- Levels
- One
- Window Features
- Skylight(S), Shutters
- Door Features
- Sliding Doors
Appliances
- Appliances
- Cooktop, Dishwasher, Disposal, Microwave, Range Hood, Refrigerator, Tankless Water Heater, Water Purifier, Water Softener
Heating & Cooling
- Heating
- Central
- Cooling
- Central Air
Exterior Features
- Exterior Features
- Lighting, Private Yard
- Patio & Porch Features
- Covered, Screened
- Construction Materials
- Block, Stucco
- Foundation
- Slab
- Roof
- Concrete, Tile
- View
- Trees/Woods
Features & Amenities
- Garage Spaces
- 3.0
- Garage
- Yes
- Attached Garage
- Yes
- Parking Features
- Garage Door Opener, Oversized, Attached
- Security Features
- Gated Community, Security System
- Lot Features
- Cleared, Landscaped, Private
Community/Association
- HOA
- Yes
- HOA Name
- Rizetta & Company
- HOA Phone
- $9,044,366,270
- HOA Fee
- $254
- HOA Fee Frequency
- Quarterly
- Association Amenities
- Clubhouse, Gated, Park, Playground, Pool, Tennis Court(S), Trail(S)
- Community Features
- Gated, Clubhouse, Park, Playground, Pool, Sidewalks, Tennis Court(S), Street Lights
Utilities
- Utilities
- Natural Gas Available, Cable Available, Electricity Connected, Natural Gas Connected, Sewer Connected, Underground Utilities, Water Connected
- Sewer
- Public Sewer
- Water Source
- Public
Taxes
- Annual Tax Amount
- $11,273
- Tax Year
- $2,025
- Legal Description
- HINTON HAWKSTONE PHASE 1B LOT 17 BLOCK 45
Other
- Co List Agent Mls Id
- 261594933
- Co List Agent Full Name
- Nicholas Corzo
- Co List Office Name
- RE/MAX BAYSIDE REALTY LLC
- Co List Office Mls Id
- 779956
Data freshness
- SURF LOCAL last checked
- Nov 21, 2026, 4:50 PM EST
Location
Approximate location, shown from the displayed address.
Similar homes nearby
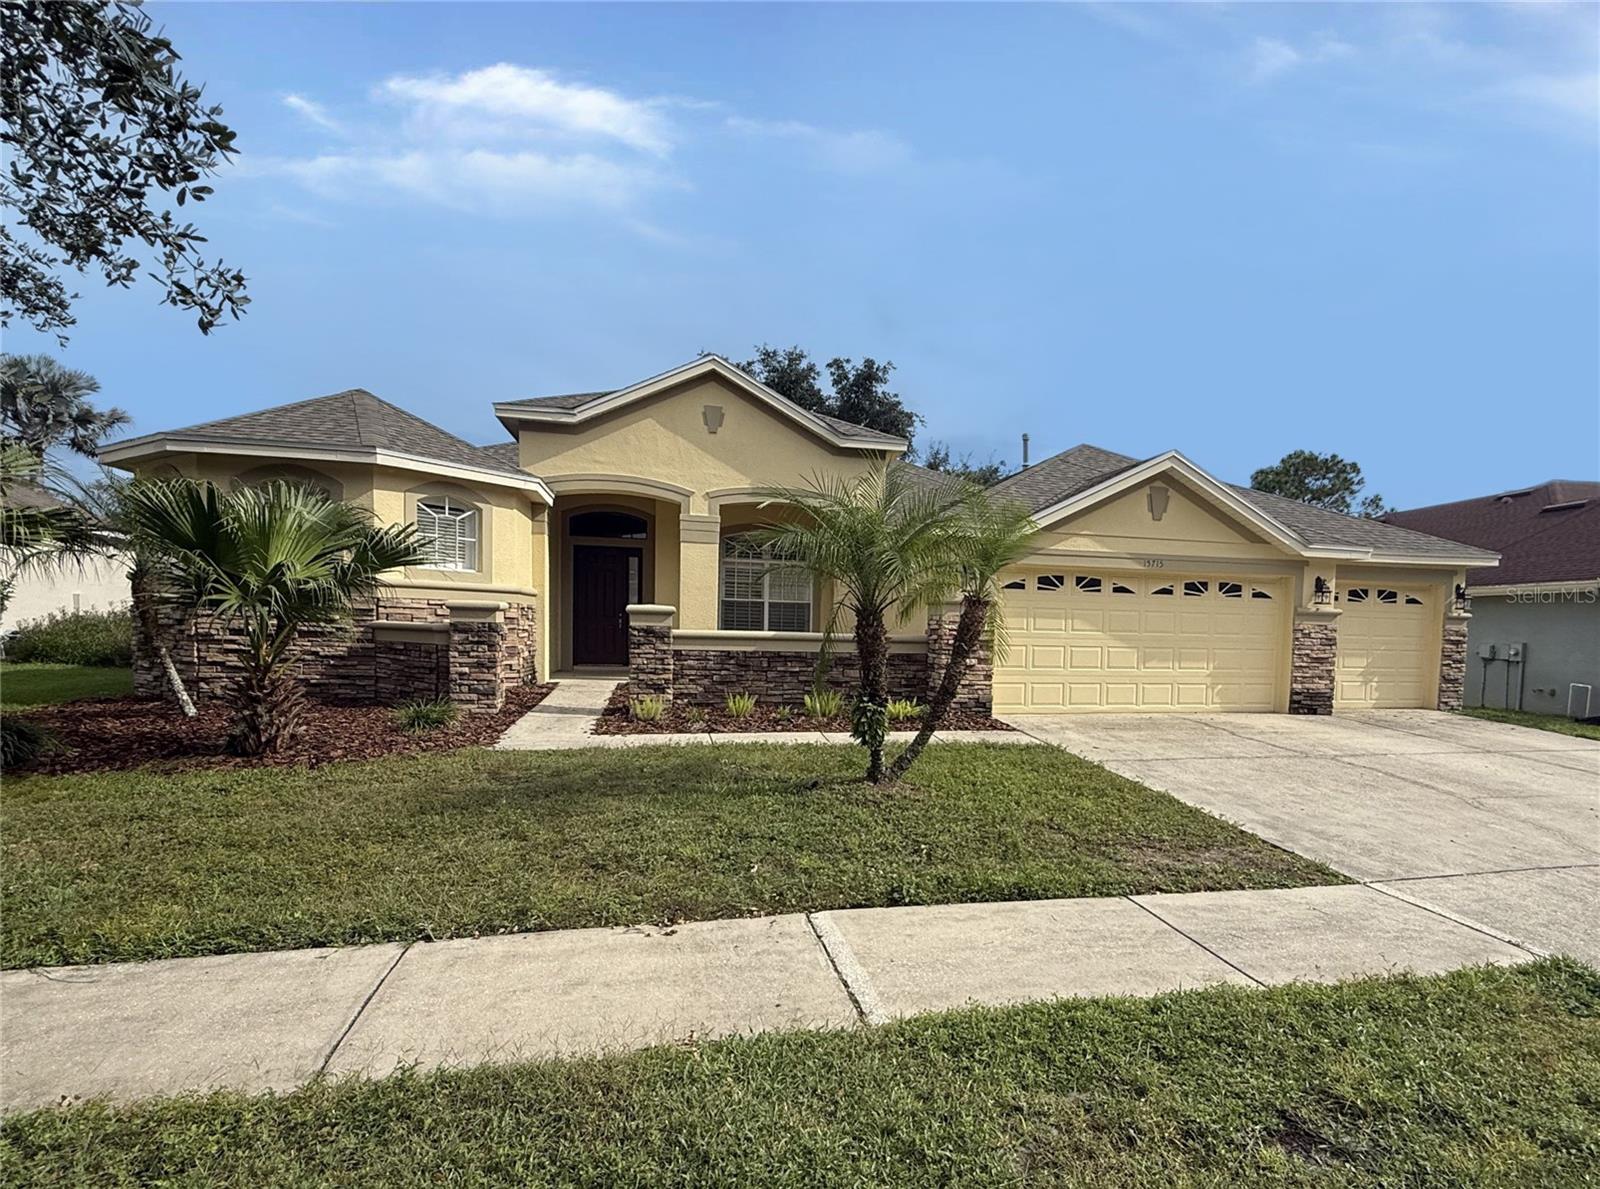
- $659,90015715 Ibisridge Dr, Lithia, FL 335475 Beds4 Baths3,245 sqftListing courtesy of CARTER COMPANY REALTORS · Data courtesy of: Stellar MLS
 Active
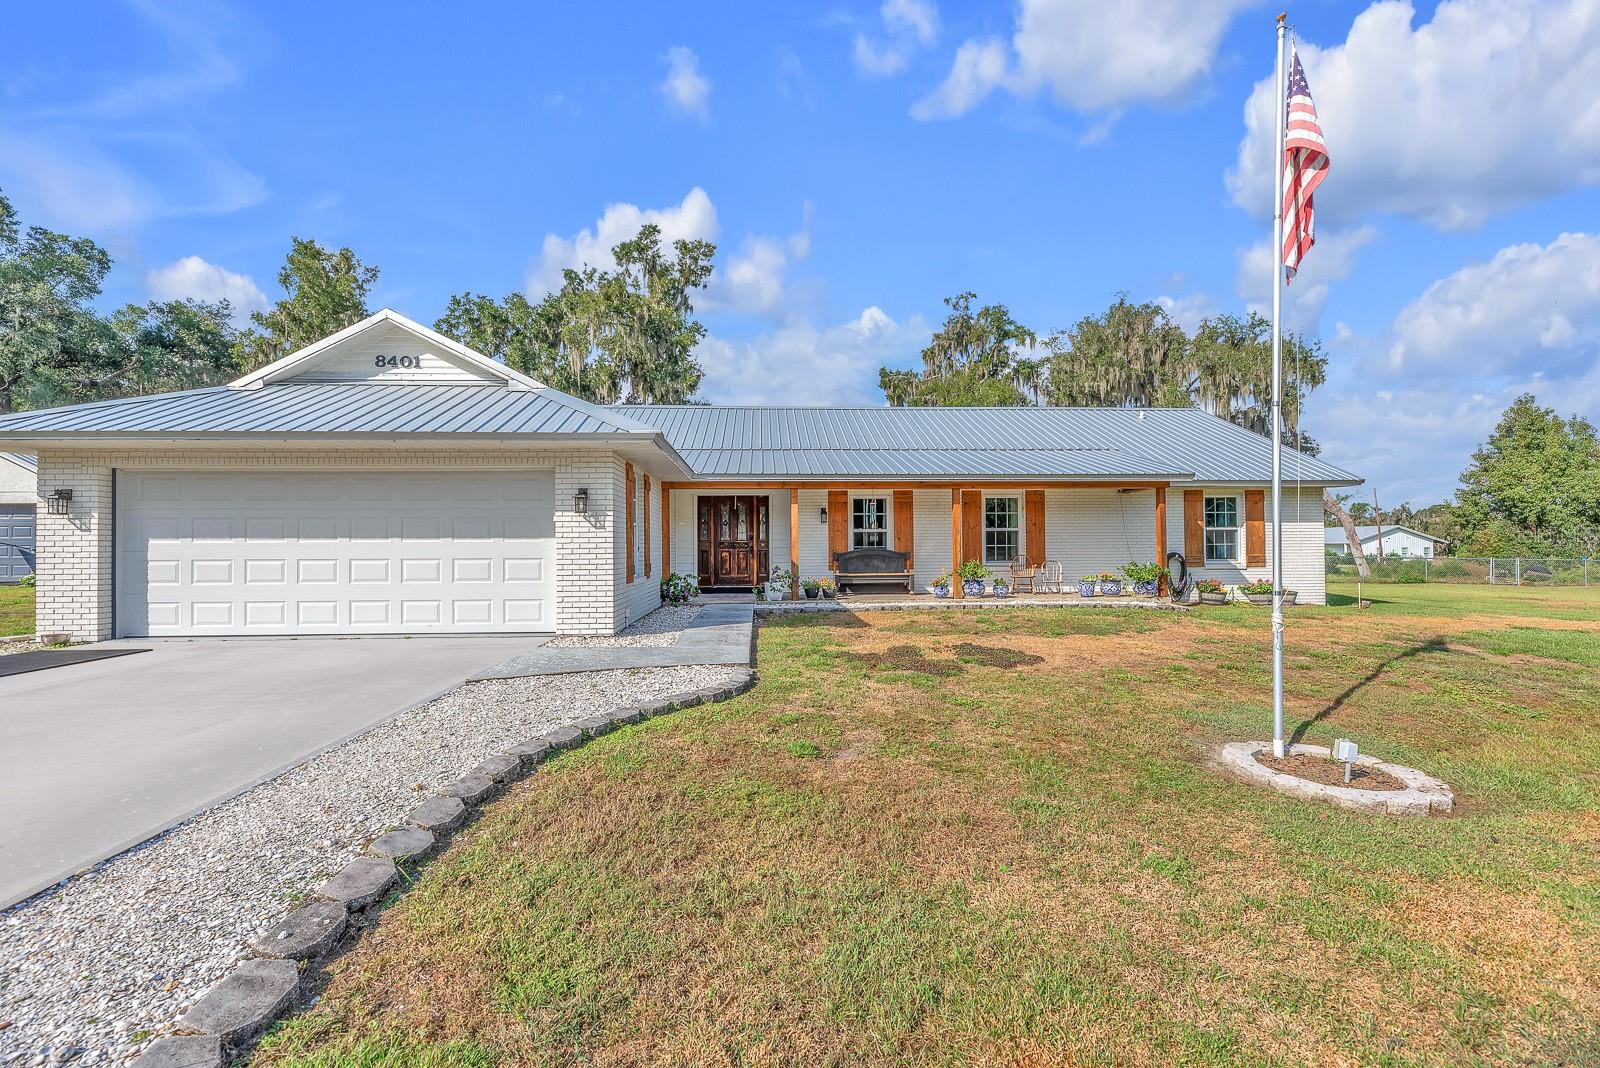
- $750,0008401 Southwood Oaks St, Lithia, FL 335473 Beds2 Baths2,249 sqftListing courtesy of EATON REALTY · Data courtesy of: Stellar MLS
 Active
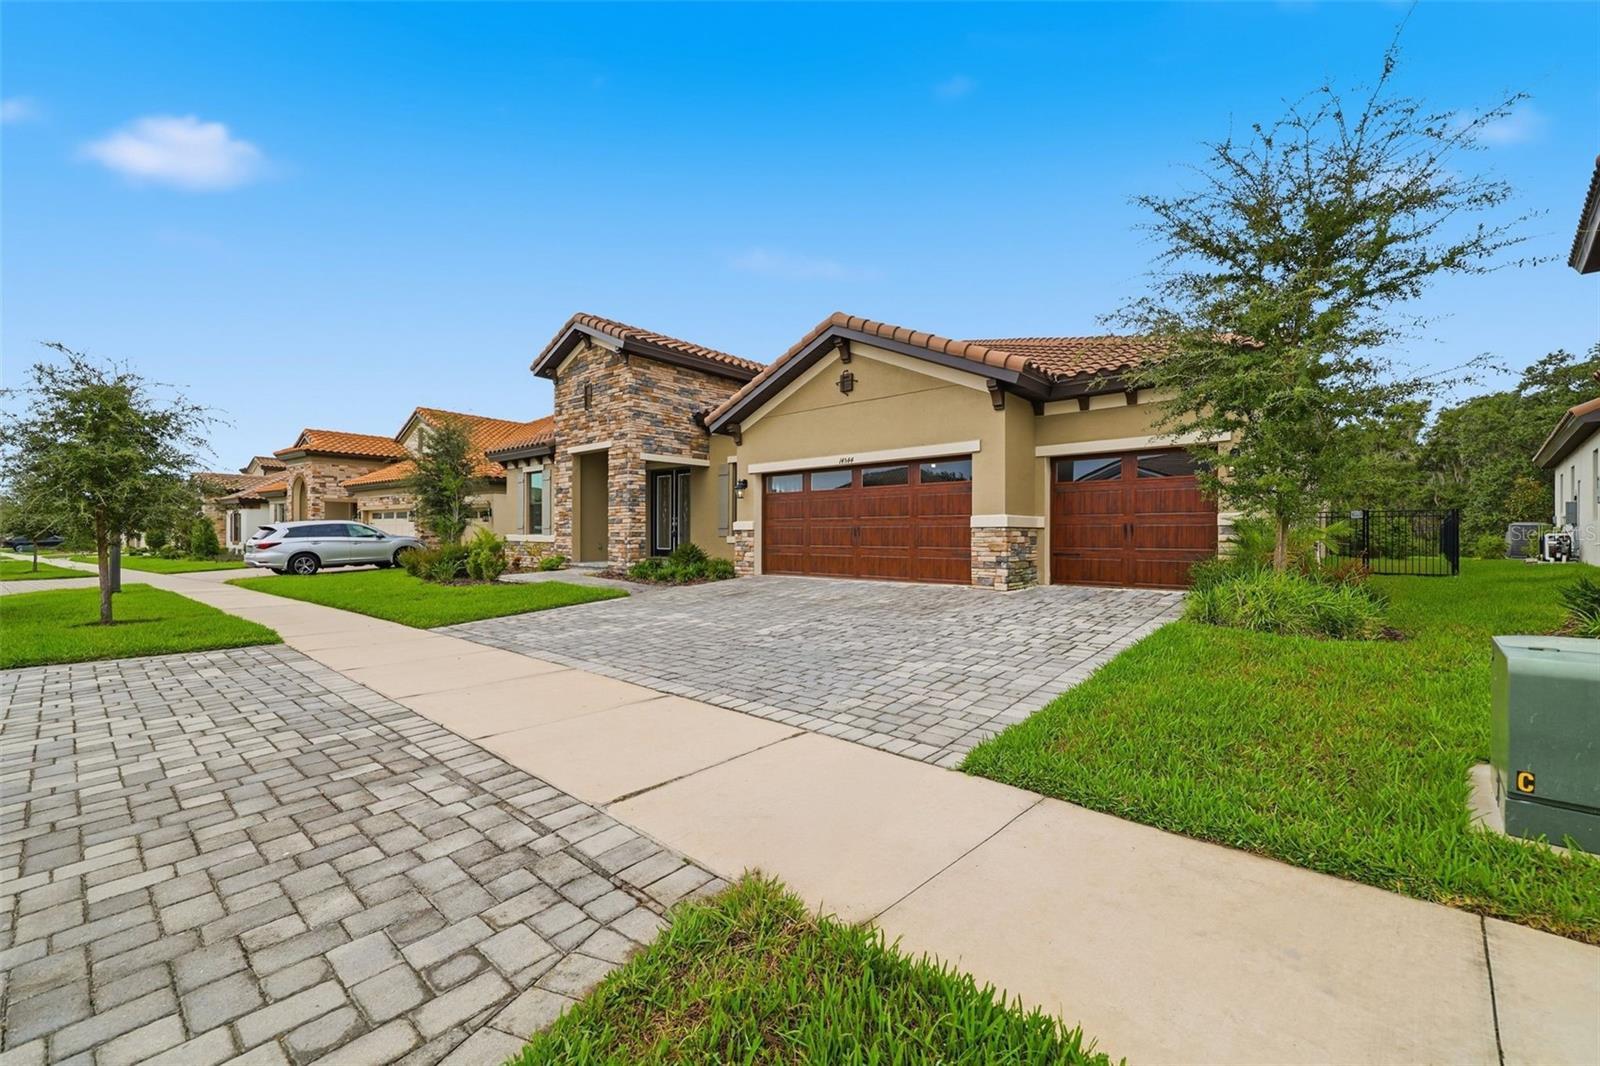
- $799,00014544 Swiss Bridge Dr, Lithia, FL 335474 Beds3 Baths3,179 sqftListing courtesy of COLDWELL BANKER REALTY · Data courtesy of: Stellar MLS
 Active
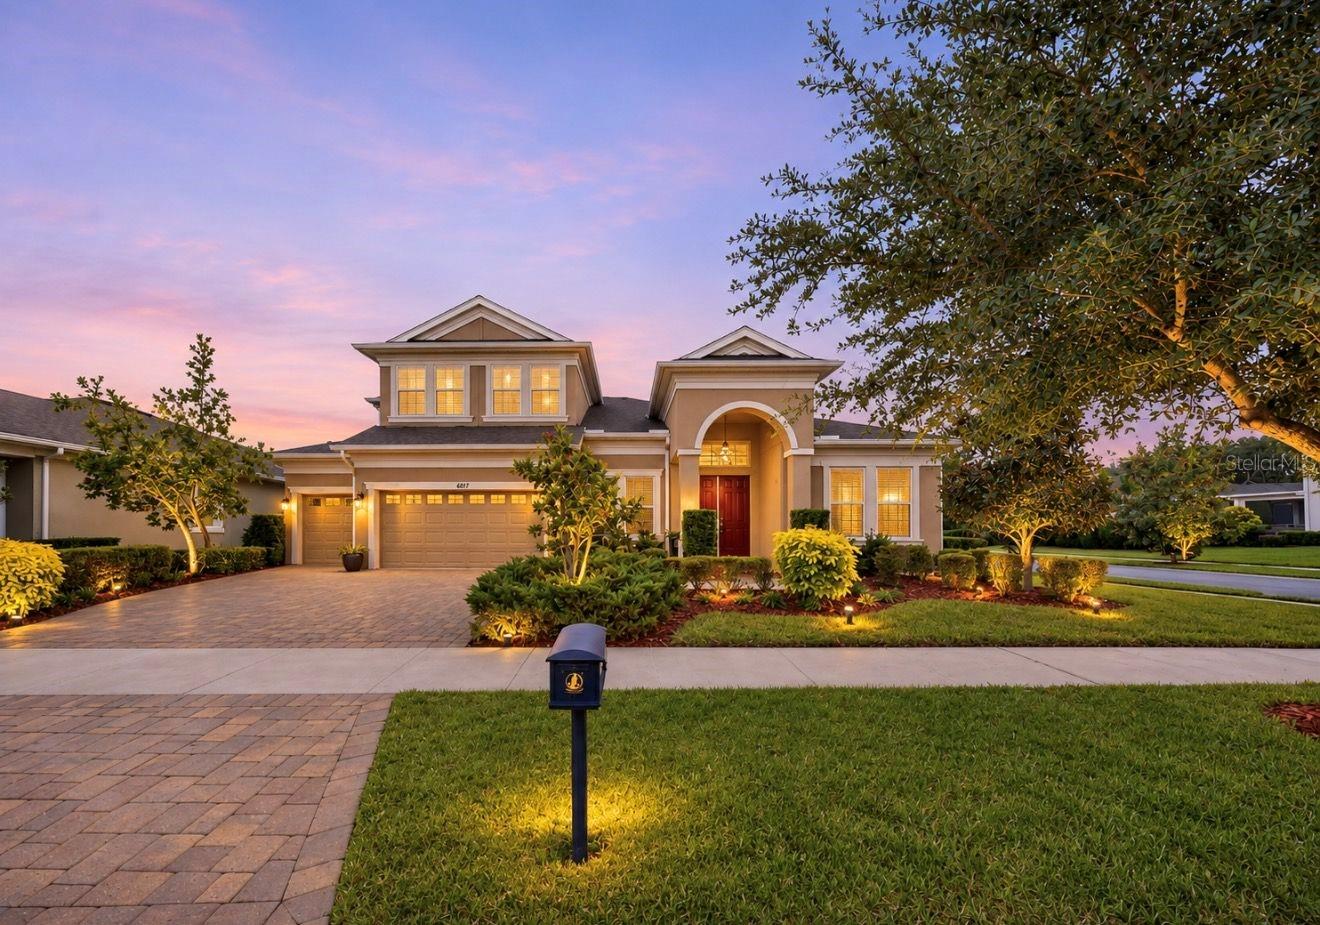
- $875,0006212 Knob Tree Dr Dr, Lithia, FL 335475 Beds4 Baths3,595 sqftListing courtesy of SIGNATURE REALTY ASSOCIATES · Data courtesy of: Stellar MLS
 Under Contract
- $750,0001401 Castleberry Farms Ln, Lithia, FL 335473 Beds2 Baths1,883 sqftListing courtesy of SIGNATURE REALTY ASSOCIATES · Data courtesy of: Stellar MLS
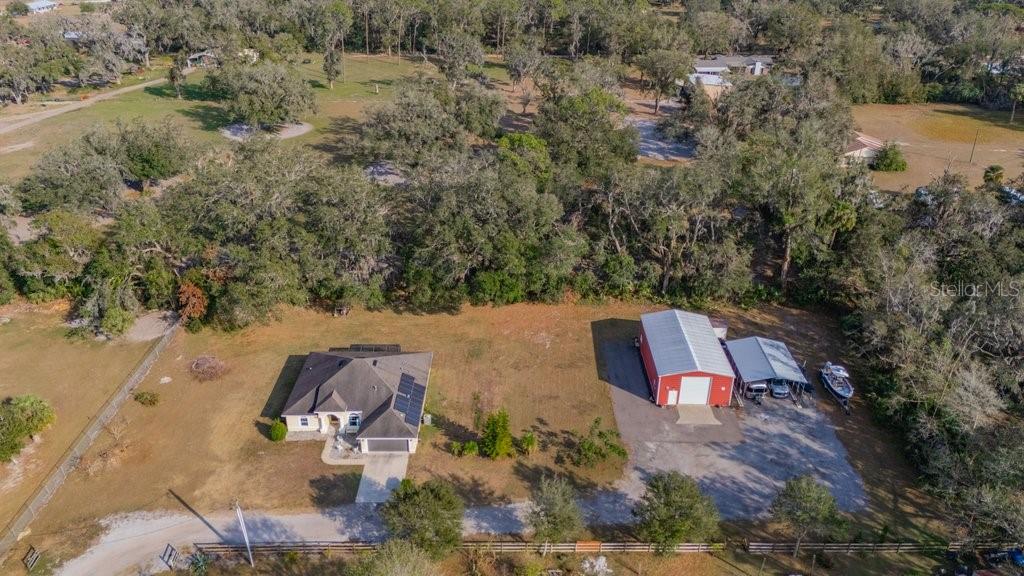 Active
- $939,00014006 Quarry Lake Rd, Lithia, FL 335474 Beds4 Baths4,017 sqftListing courtesy of KELLER WILLIAMS TAMPA PROPERTIES · Data courtesy of: Stellar MLS
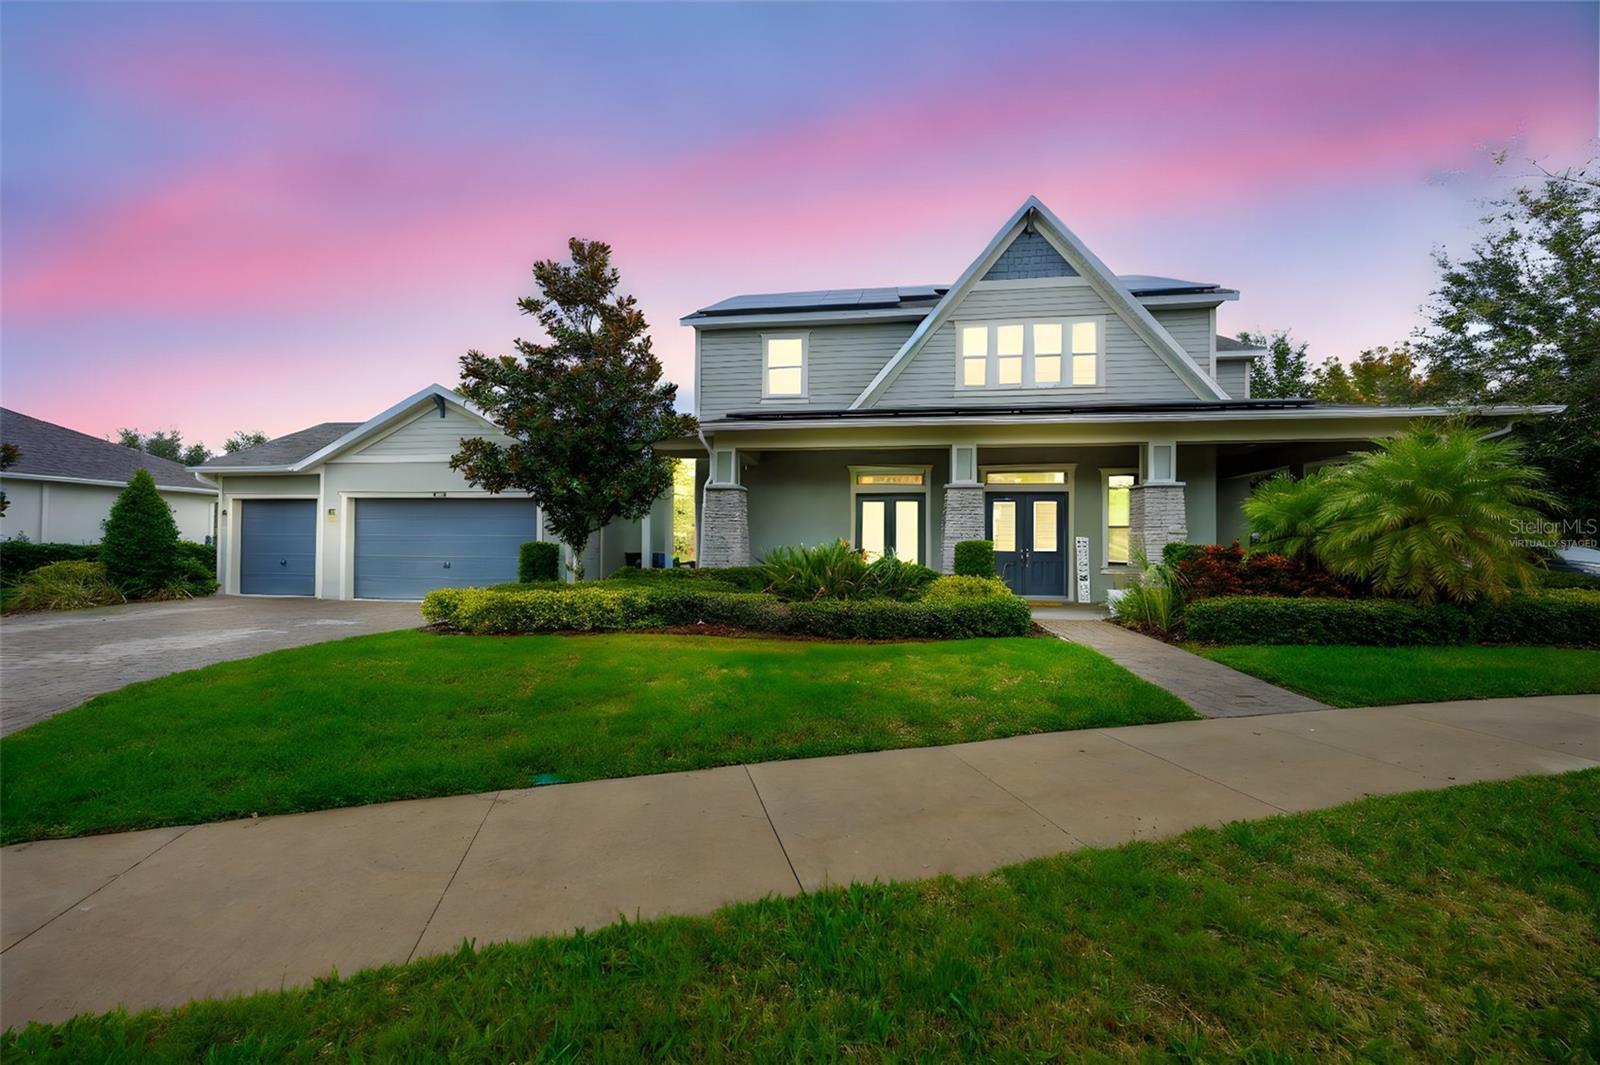 Active
- $660,00017258 State Rd 674th Hwy, Lithia, FL 335473 Beds2 Baths1,822 sqftListing courtesy of EXP REALTY LLC · Data courtesy of: Stellar MLS
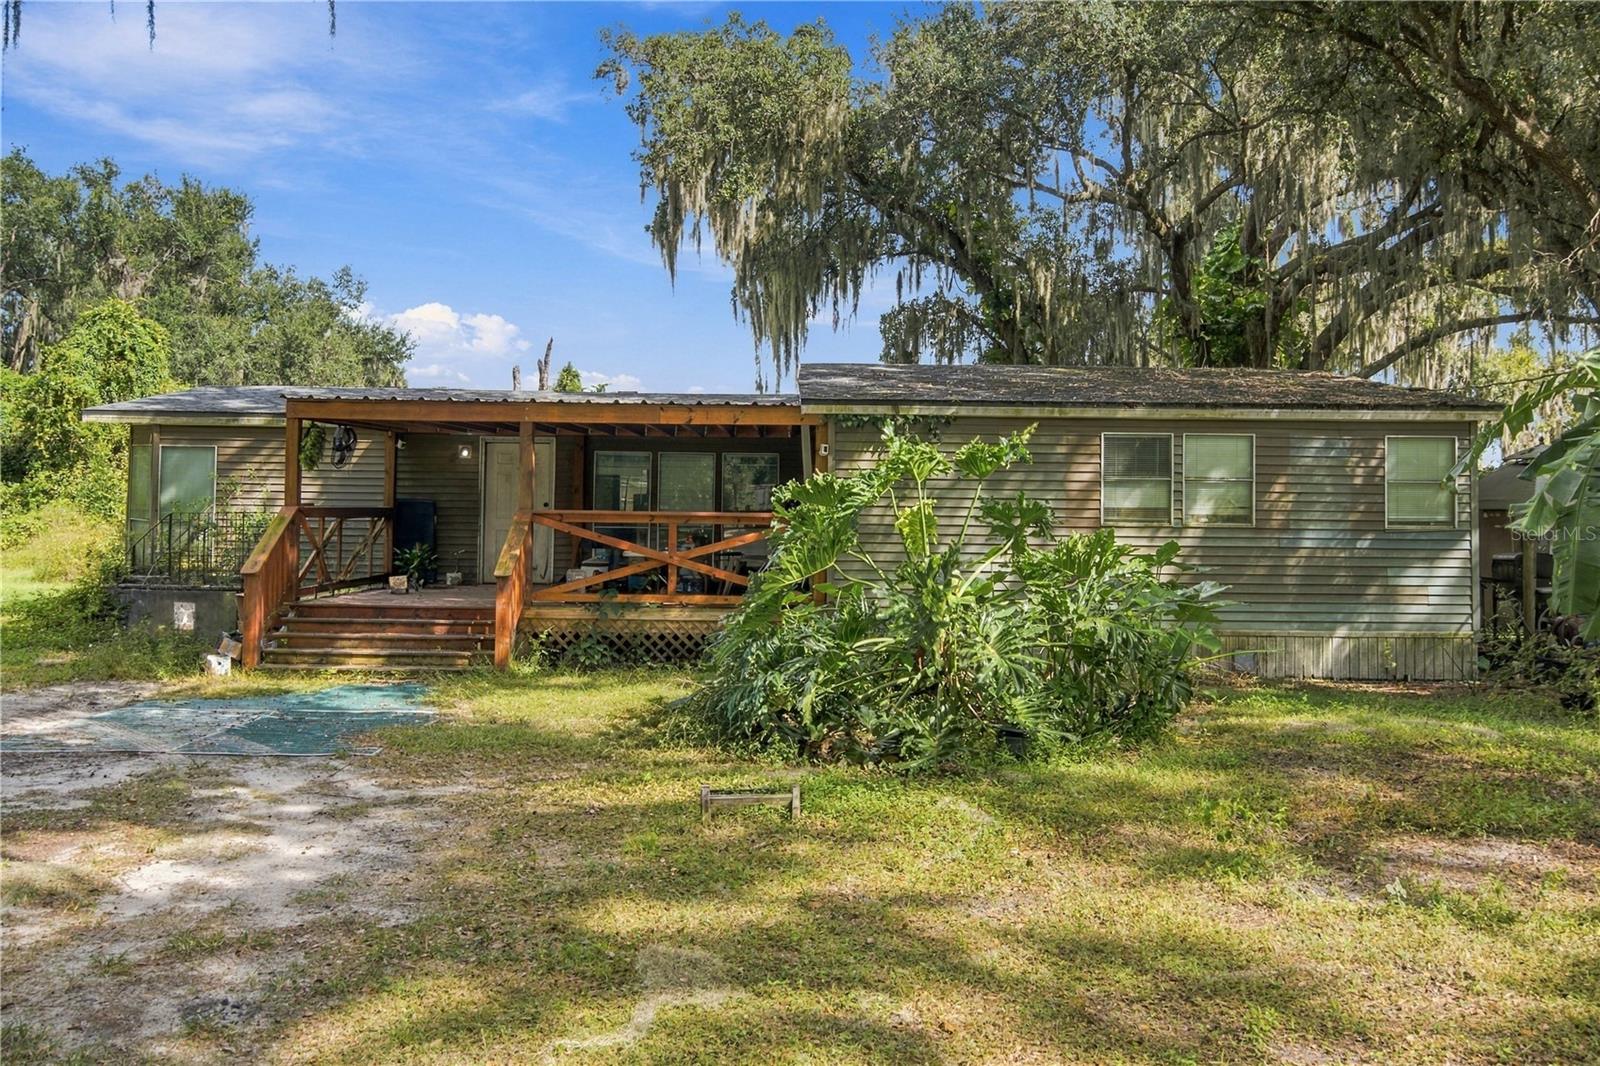 Active
- $895,0006216 Kingbird Manor Dr, Lithia, FL 335475 Beds4 Baths3,366 sqftListing courtesy of COASTAL PROPERTIES GROUP · Data courtesy of: Stellar MLS
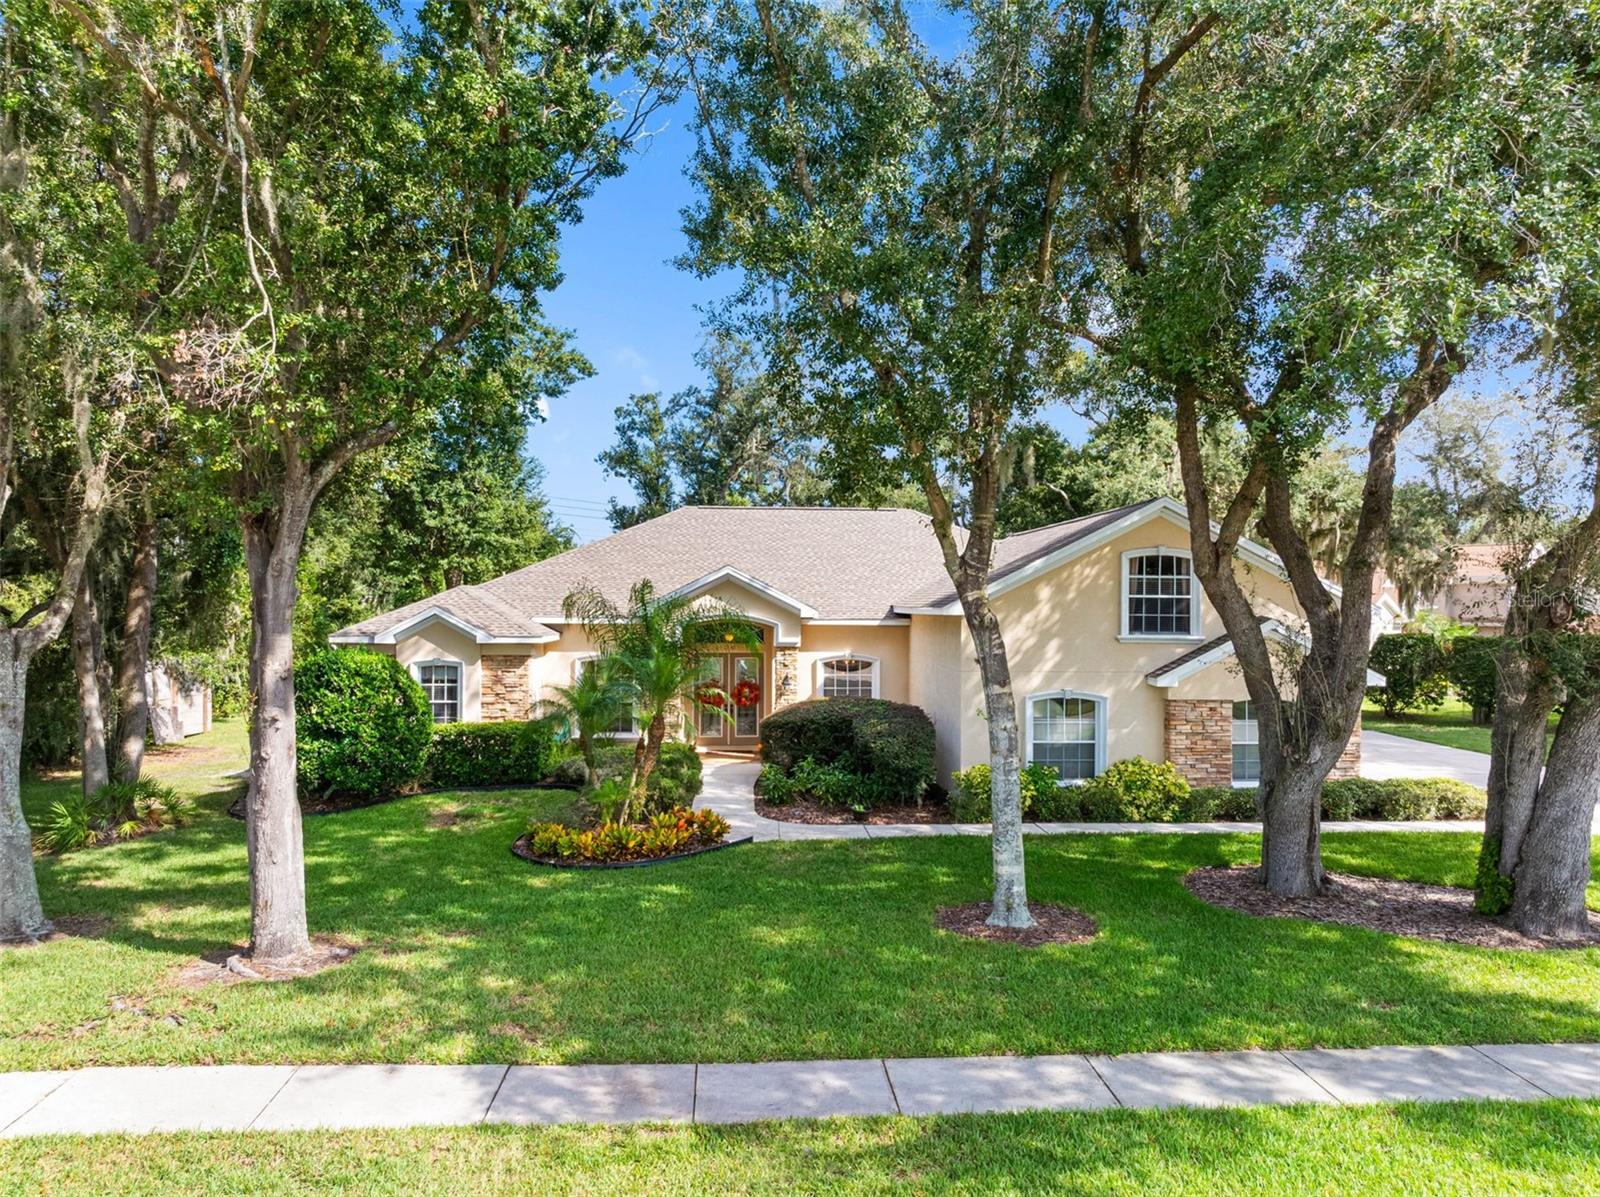 Active
What Sold Nearby
 $550,00015814 Starling Water DrLithia, FL · Sold 2026-10-28
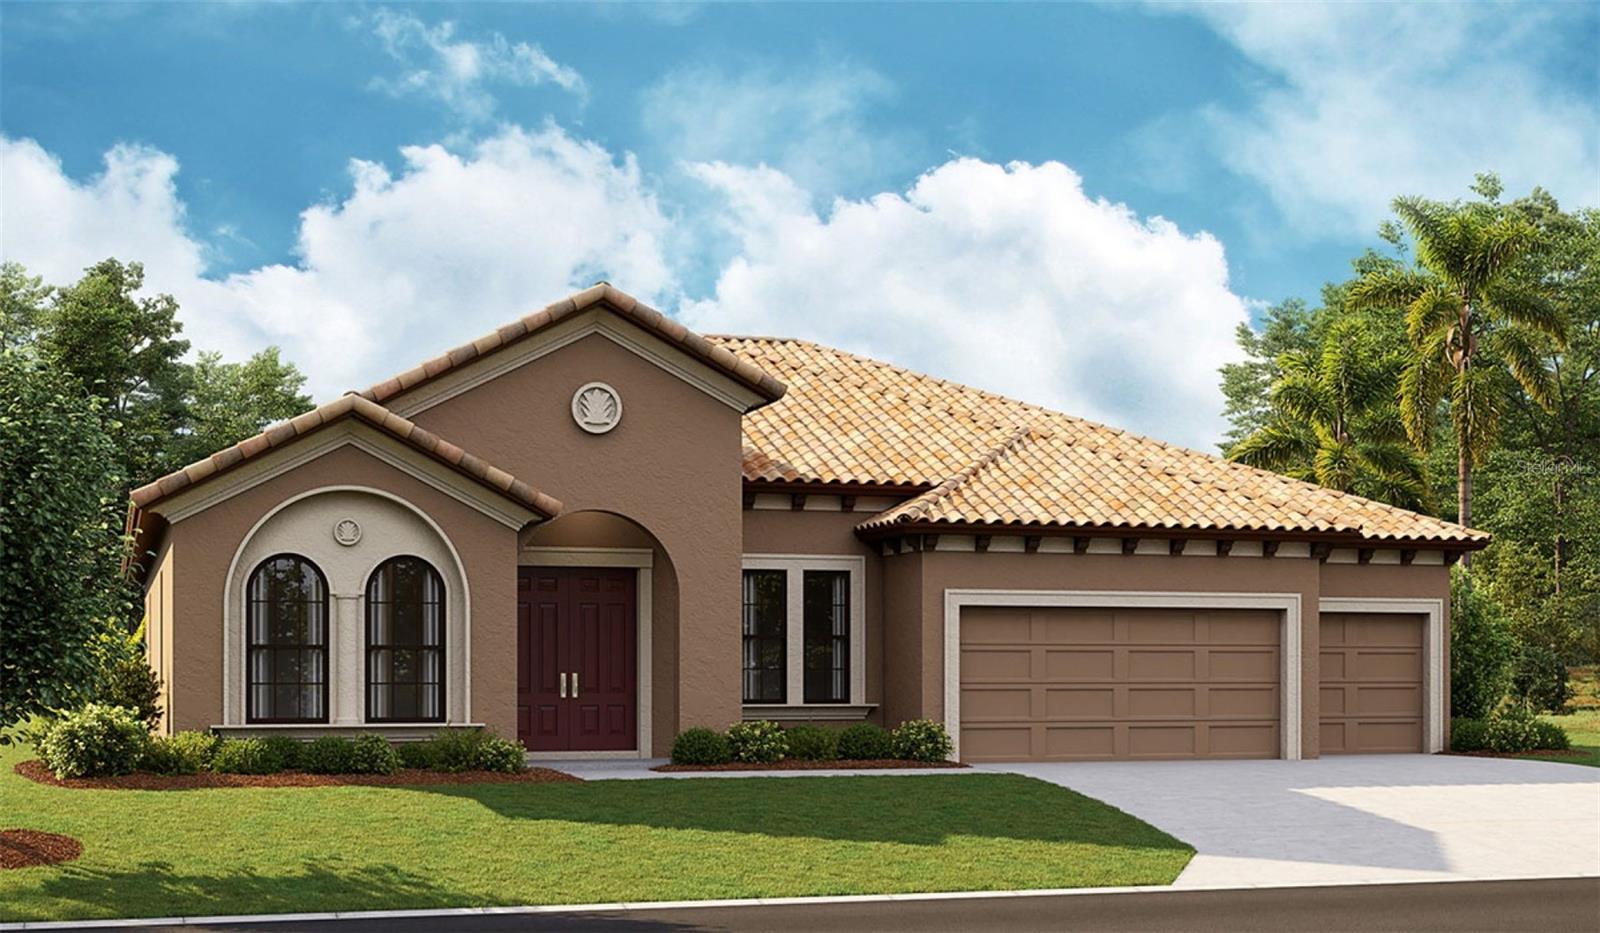 $701,76314492 Swiss Bridge DrLithia, FL · Sold 2026-10-23
 $615,0006135 Churchside DrLithia, FL · Sold 2026-10-21
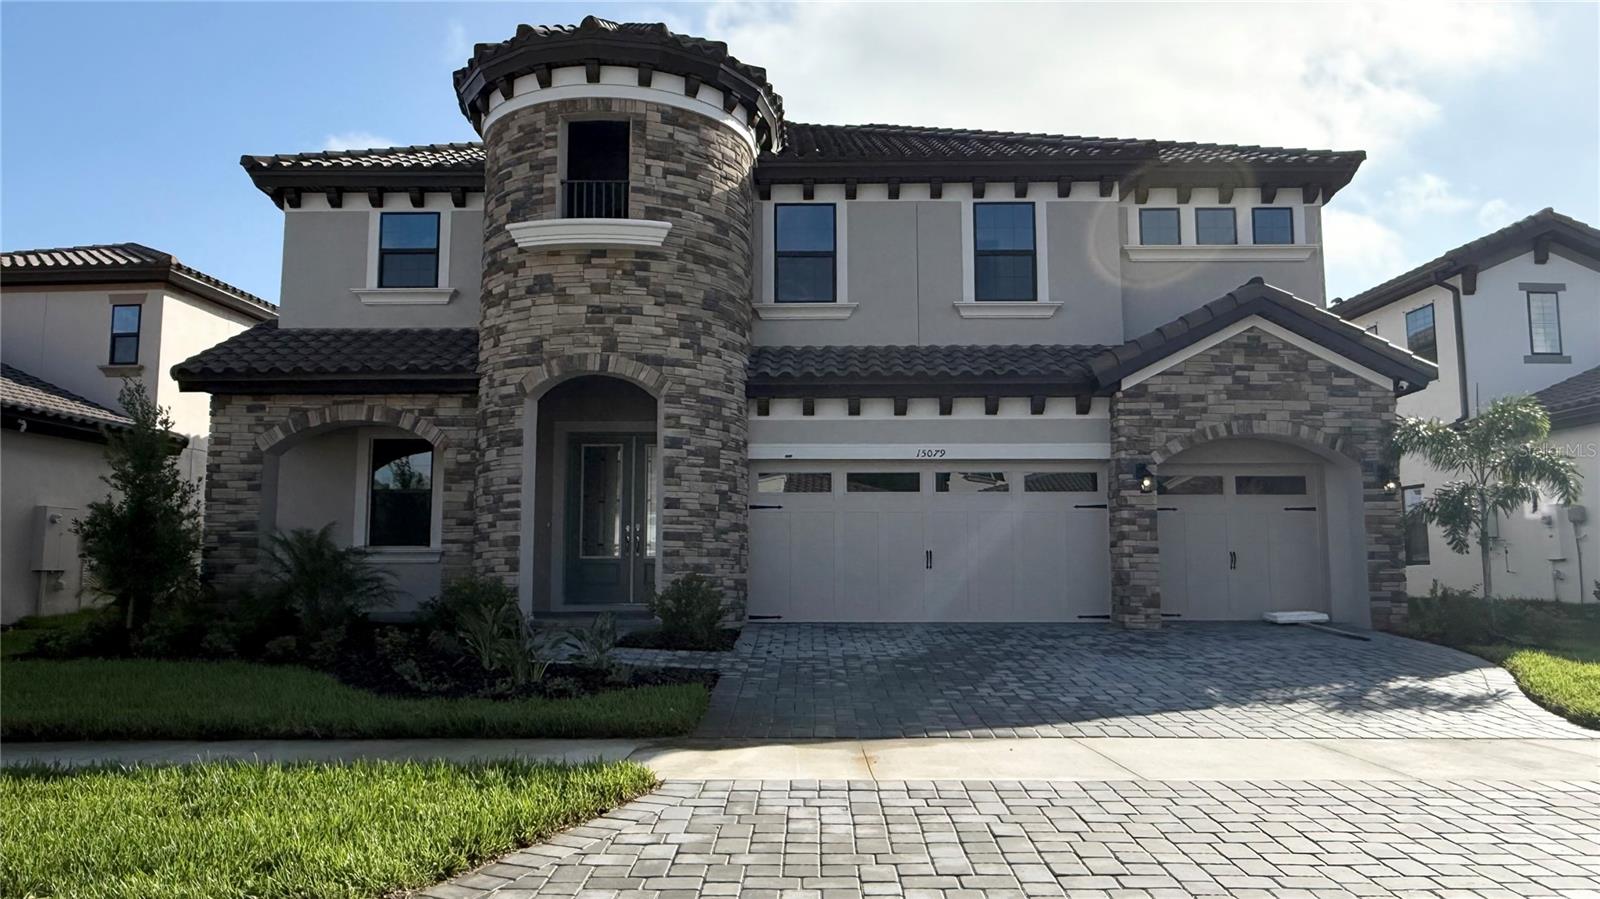 $710,46615079 Rider Pass DrLithia, FL · Sold 2026-10-20
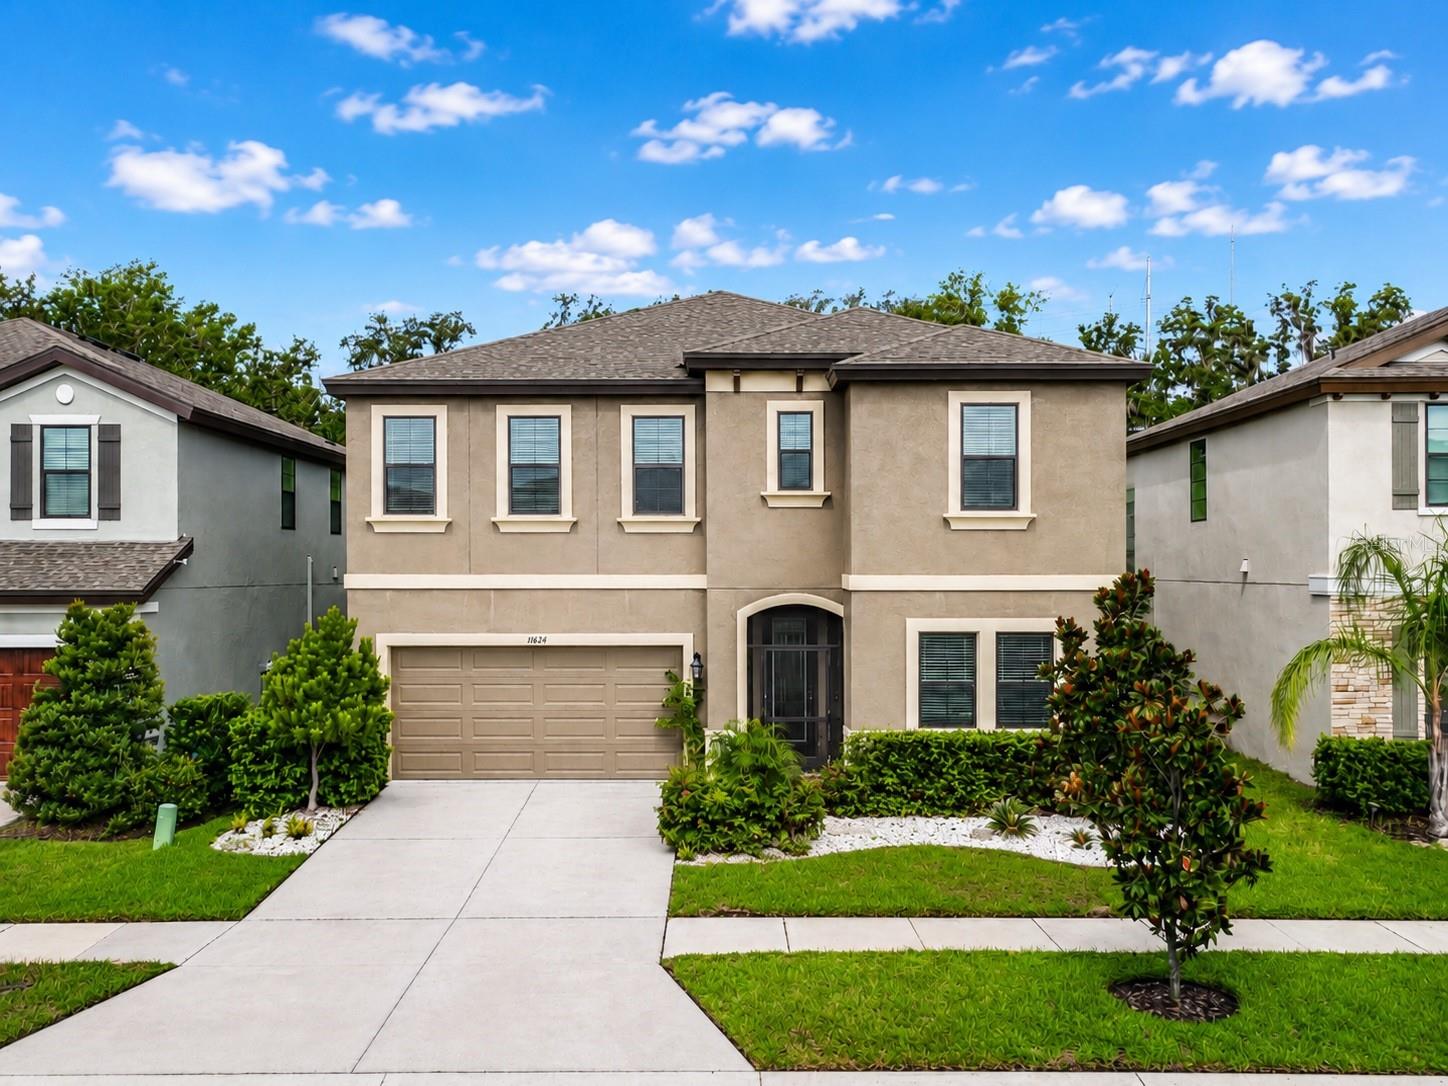 $540,00014654 Horse Trot RdLithia, FL · Sold 2026-10-16
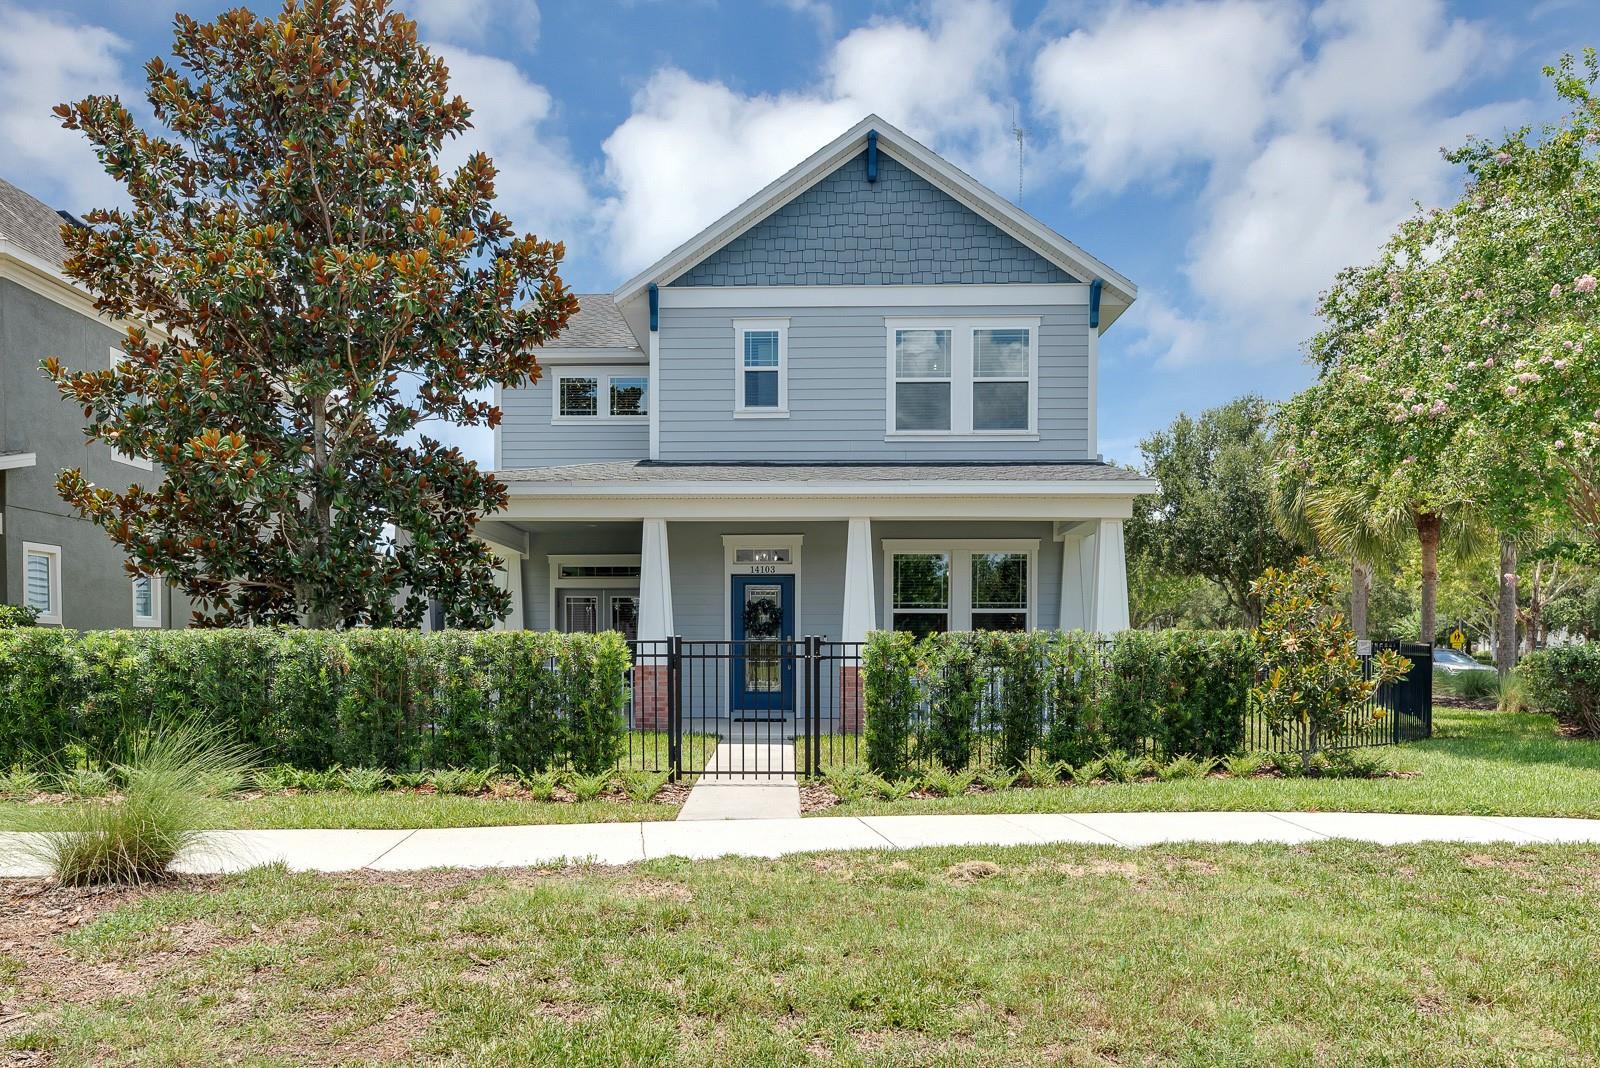 $639,90014103 Barrington Stowers DrLithia, FL · Sold 2026-10-15
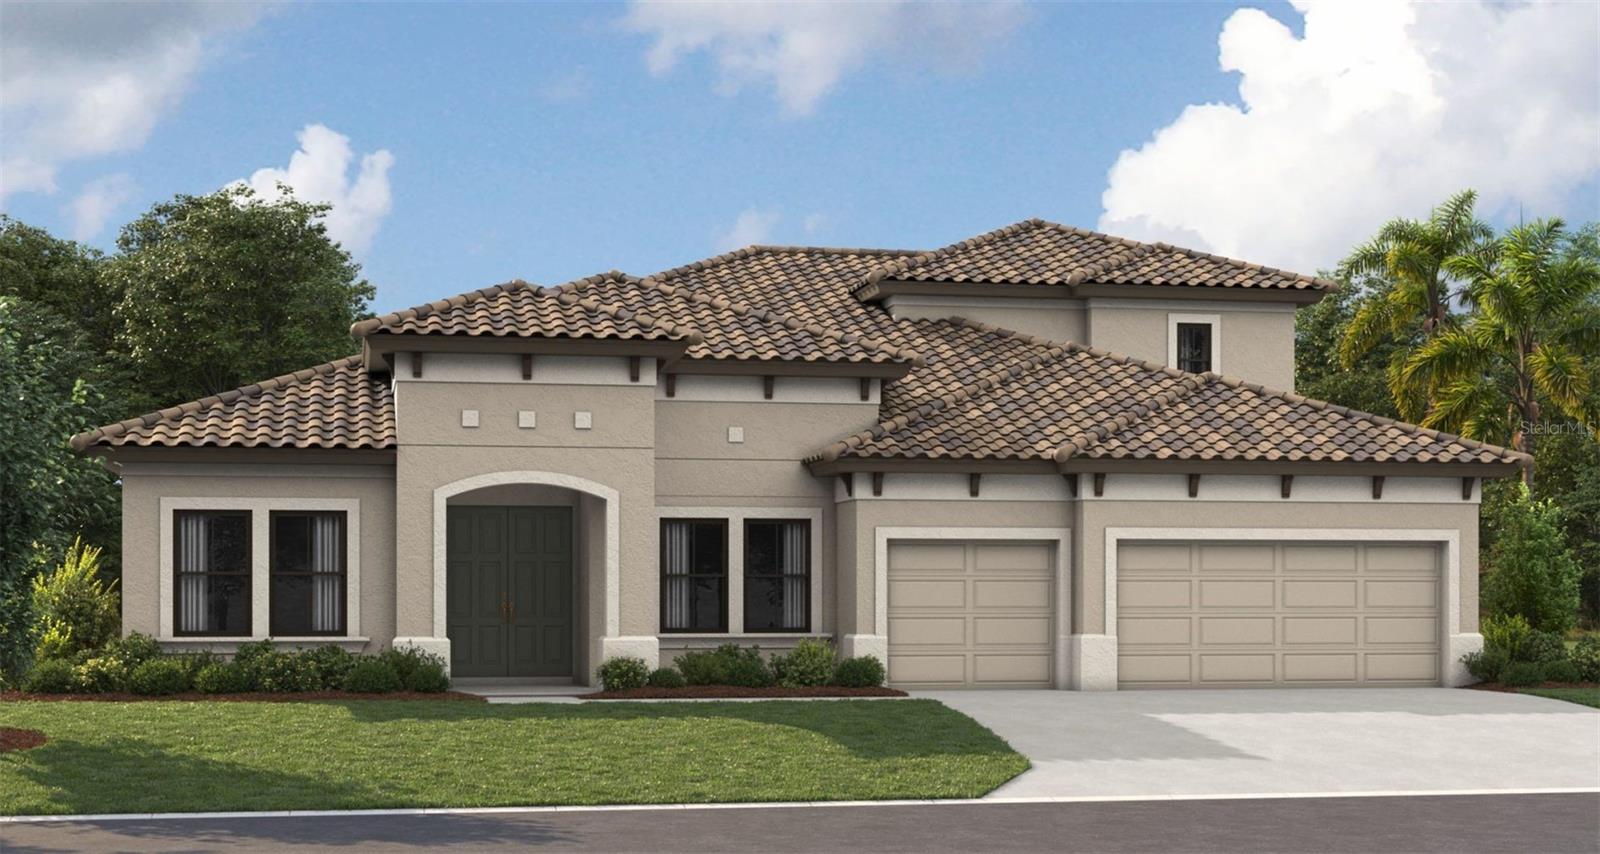 $1,060,70610039 Meadowrun DrLithia, FL · Sold 2026-10-11
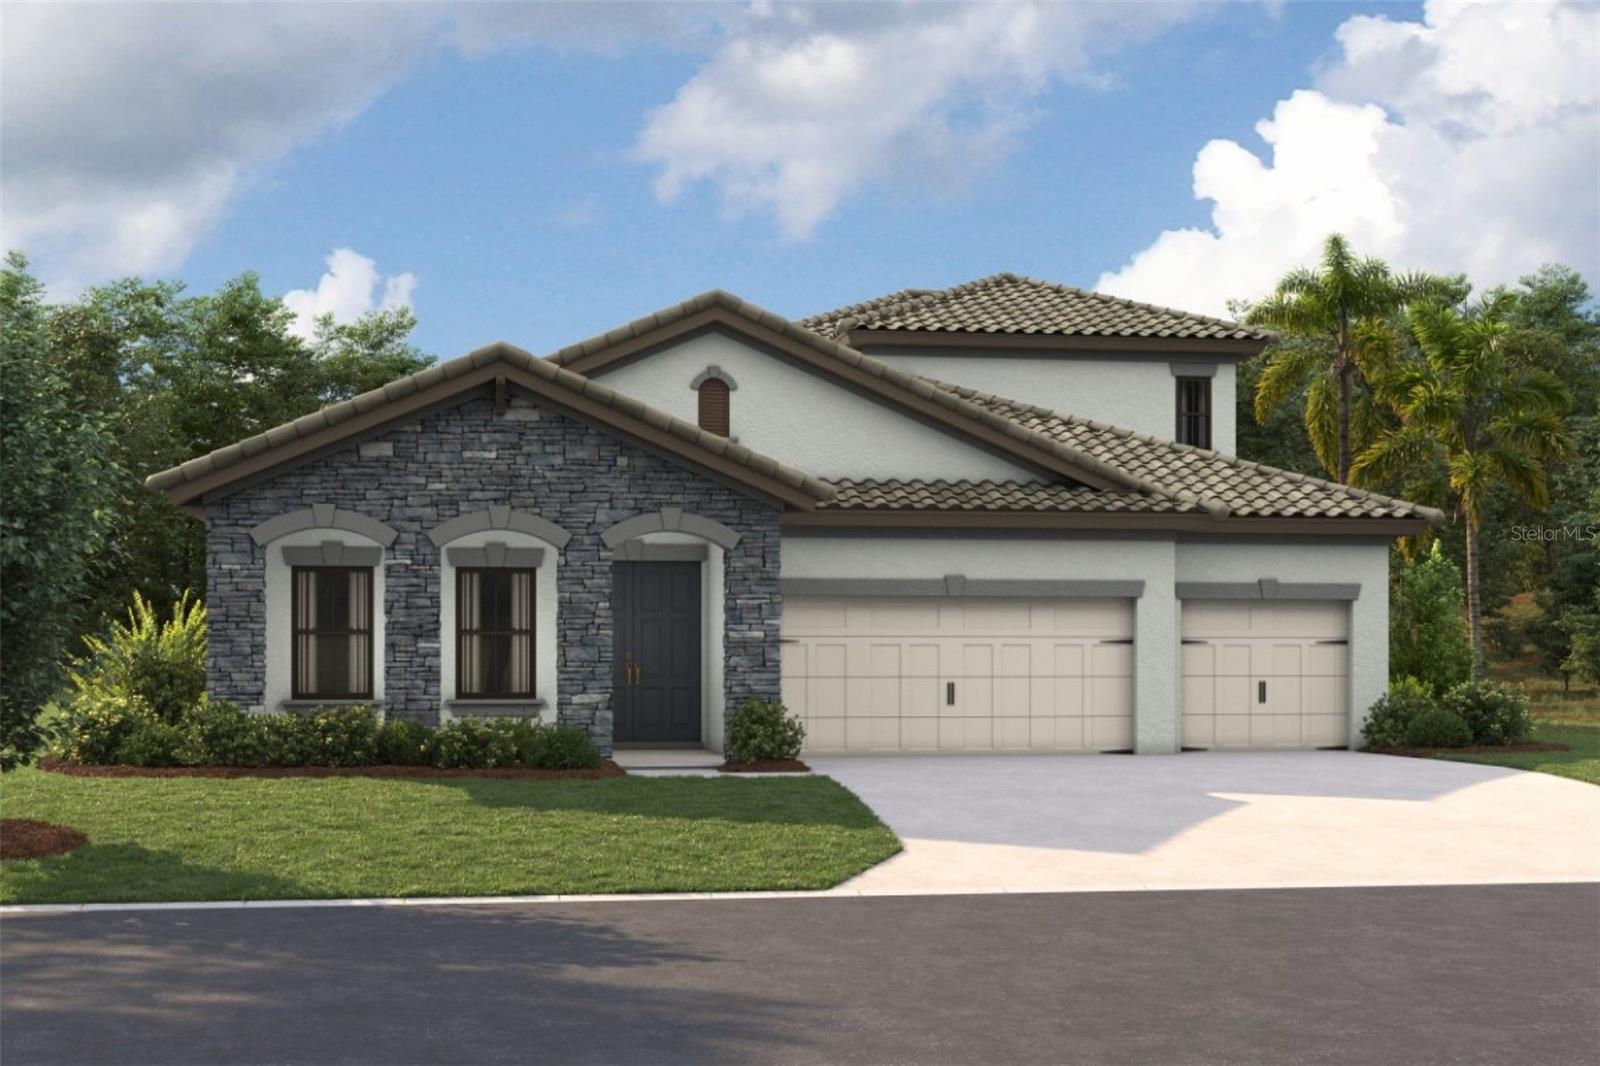 $747,45815087 Rider Pass DrLithia, FL · Sold 2026-10-01
Flood
Flood zone X · Minimal flood risk
More homes in Lithia
Homes for sale near Lithia
Data courtesy of: Stellar MLSDisclaimers and data details

Listings courtesy of Stellar MLS as distributed by MLS GRID. Based on information submitted to the MLS GRID. All data is obtained from various sources and may not have been verified by broker or MLS GRID. Supplied Open House Information is subject to change without notice. All information should be independently reviewed and verified for accuracy. Properties may or may not be listed by the office/agent presenting the information. Listing information is provided for consumers’ personal, non-commercial use, solely to identify prospective properties for potential purchase; all other use is strictly prohibited and may violate relevant federal and state law. Information deemed reliable but not guaranteed. Copyright © 2026 MLS GRID. All Rights Reserved.

Continental Real Estate Group, Inc
Broker: Derek Eisenberg
Listing last updated: Nov 7, 2026, 3:09 PM EST. SURF LOCAL last checked: Nov 21, 2026, 4:50 PM EST.