
 Active




12962 Steed Trace Loop
Lithia, FL 33547 · Single family
$745,000
Listing courtesy of Brenda Wade, KELLER WILLIAMS SOUTH TAMPA
- 5 Beds
- 5 Baths
- 4,228 sqft
Cynthia's Insights On This Property
- Built 2023
- Last recorded sale: $830,000 in August 2023
- Typical sale in 33547 over the last year: $530,000, $219 per sq ft
- Owners in 33547 stay about 8 years; 4% of homes changed hands last year


📊 Price Pulse
What would you pay for this place?
Sale prices come from county public records, not MLS data.Listing agent
Contact
Send a message and we'll pass it to the listing agent. Nothing is sent until you ask.
About this home
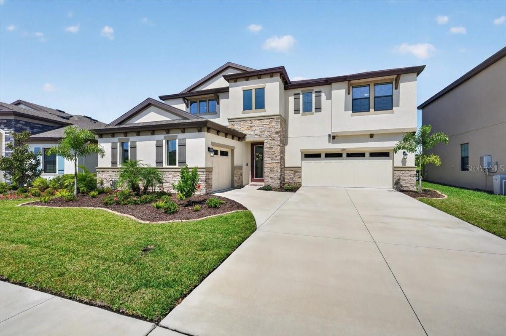
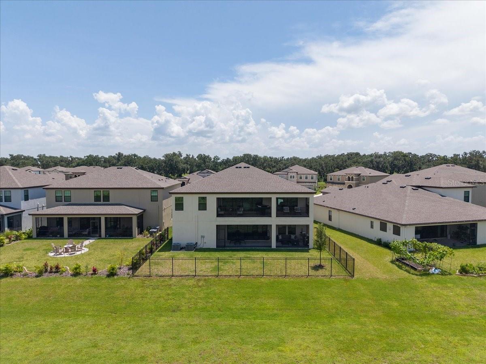
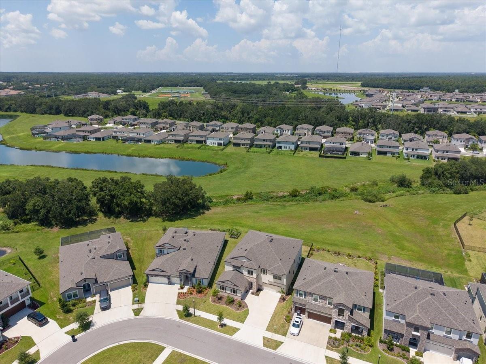
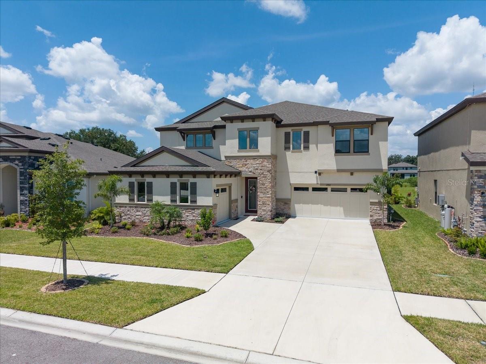
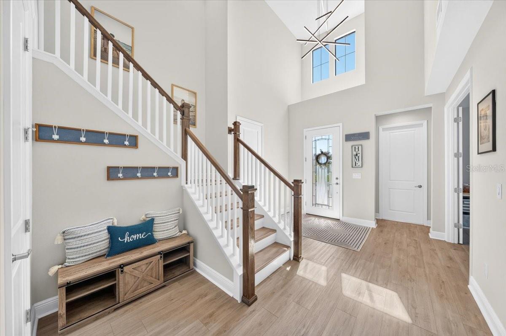
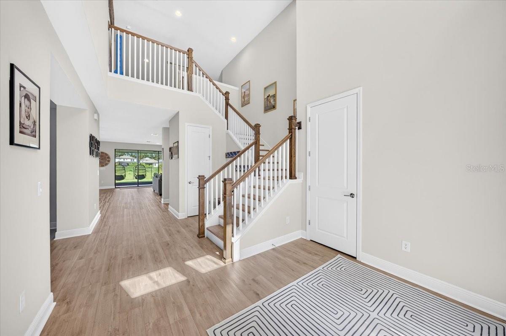
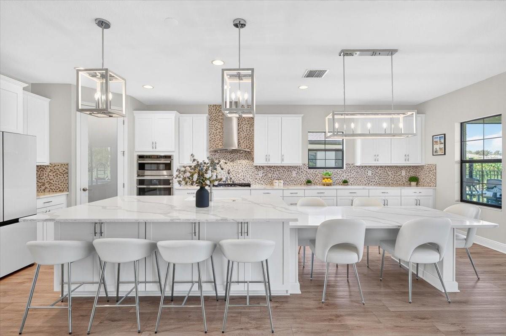
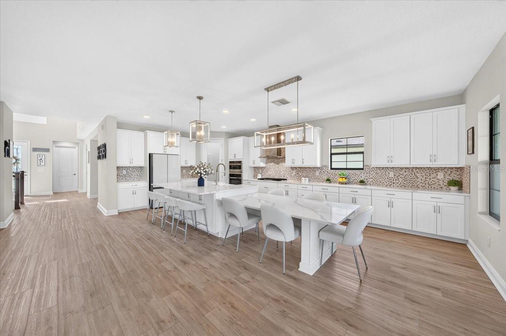
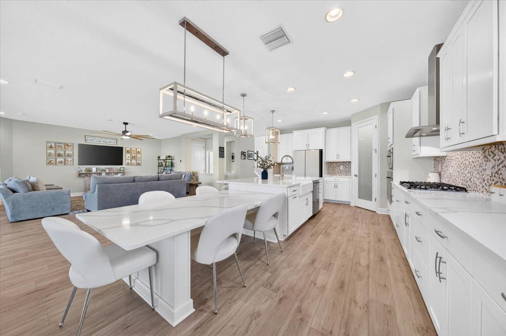
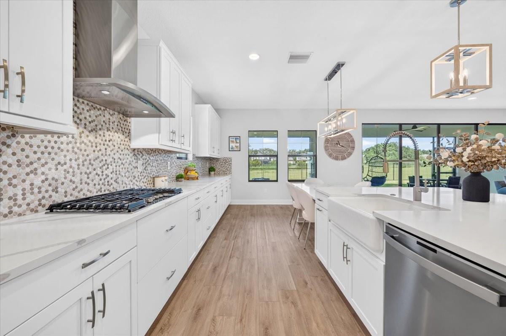
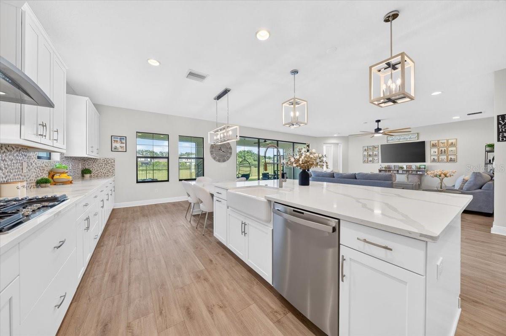
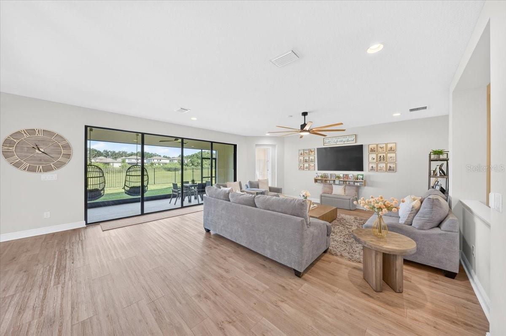
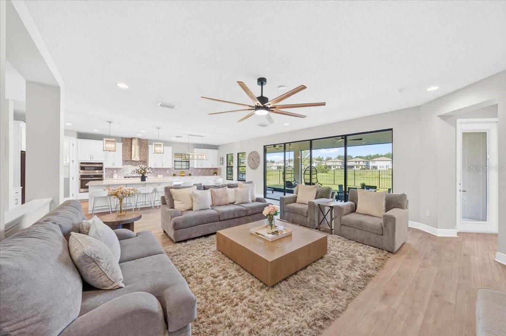
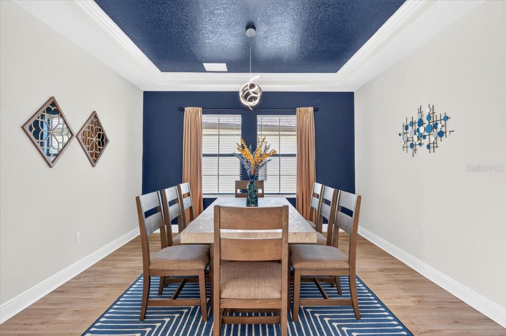
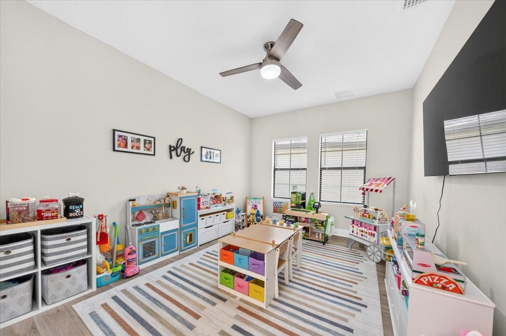
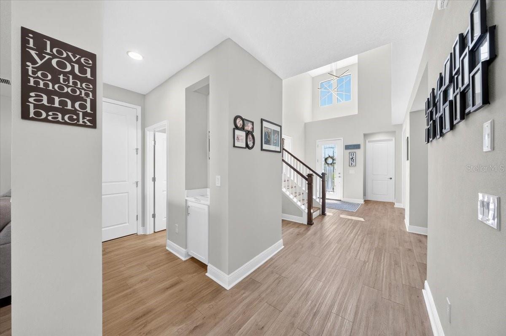
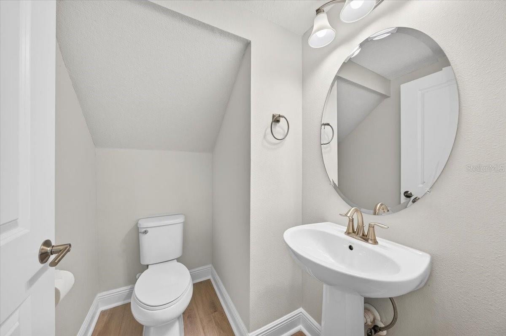
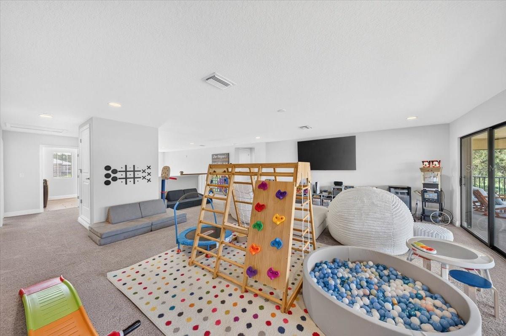
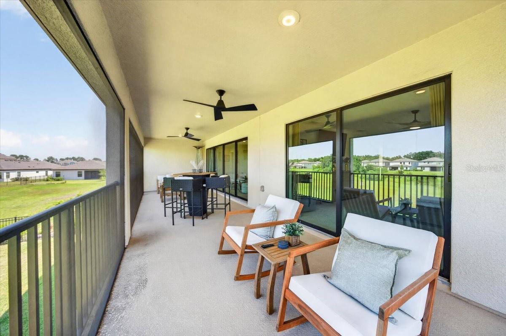
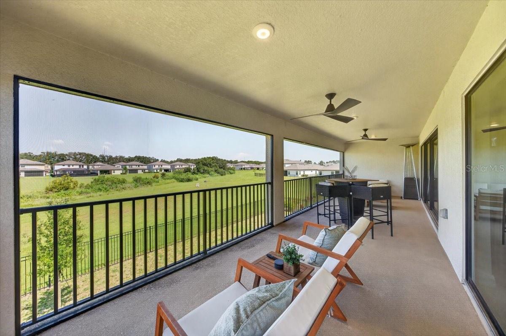
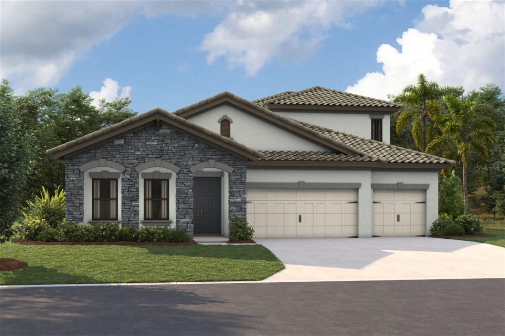
Sophisticated finishes, impressive architectural details, and remarkable flexibility come together in this WestBay Belmar in the sought-after Hawkstone community. From its stunning grand foyer and signature kitchen to its versatile first-floor suite, upstairs balcony, and expansive backyard with no rear neighbors, this home is thoughtfully designed for the way you live. From the moment you step inside, the grand two-story foyer makes an unforgettable first impression. Soaring volume ceilings create a dramatic sense of arrival, opening to the private den, formal dining room, grand staircase, and split 3-car garage entrances. WestBay’s Coastal Wht. Design Collection brings a light, refined aesthetic throughout, pairing Sonoma Linen cabinetry and Calacatta Novello quartz countertops with Floorte Pride Plus Accent Riverside luxury vinyl plank flooring. At the heart of it all is a kitchen made to impress. Anchored by WestBay’s iconic 14+ foot island, this incredible space is designed for everyday living and entertaining alike. A farmhouse sink, gas cooktop, built-in oven, stainless steel range hood, and generous walk-in pantry add exceptional functionality, while the open connection to the family room and pocket sliding doors to the screened lanai create an effortless flow for indoor-outdoor living and entertaining. One of this home’s greatest advantages is its flexible floor plan. The main level includes a dedicated den ideal for a home office, playroom, or creative space, along with a separate formal dining room. Even more versatile is the private first-floor bedroom suite with its own full bathroom. Ideal for guests, extended family, or multigenerational living, it could also easily function as a main-level primary suite for someone who prefers first-floor living. Upstairs, a massive loft offers incredible flexibility for movie nights, gaming, a second living area, or whatever fits your lifestyle, while the screened upper-level balcony creates an unexpected outdoor retreat. Accessible from the upstairs primary suite, it’s a wonderful place to enjoy a quiet morning or unwind in the evening. The upstairs primary suite is a true retreat, complete with an oversized walk-in closet and expansive en-suite bath. Dual vanities, a separate garden tub, and an impressive walk-in shower tiled to the ceiling with dual shower heads create a spa-like experience. The secondary bedrooms are equally well planned, with two connected by a Jack-and-Jill bathroom and another featuring its own private full bath. Outdoor living offers even more room to make this home your own. The screened lanai extends the living space outdoors, while the large fenced backyard provides plenty of room to play, entertain, or design the pool you’ve been dreaming of. Best of all, no rear neighbors add an extra sense of openness and privacy. Even better, a spacious community green space sits right outside the front door, giving kids a place to play and neighbors a place to gather just steps from home. With no through traffic in front, it’s a setting the homeowners especially love for its added sense of privacy and peace of mind. Located within the Hawkstone community, residents enjoy two resort-style pools, playgrounds, a dog park, sports courts, and nearby nature trails. With so many impressive features and thoughtful details, there simply isn’t enough room to mention them all. This is a home that truly needs to be experienced in person—come see for yourself what makes it so special
moreless
- Property type
- Single family
- Year built
- 2023
- Lot size
- 7,200 sqft
- Garage
- 3 cars
- On market
- 88 days
- Price per sqft
- $176
- HOA fees
- $12/mo
- Listing ID
- TB8539594
Show Full Details
Property Info
- Property Type
- Residential
- Property Subtype
- SingleFamilyResidence
- Year Built
- 2023
- Levels
- Two
- Direction Faces
- Southeast
- Lot Size (acres)
- 0.17
- Lot Size (sqft)
- 7200.0
- Contract Date
- 2026-08-19
- On Market Date
- 2026-08-19
- Cumulative Days on Market
- 164
Interior Features
- Interior Features
- Eat-In Kitchen, High Ceilings, Open Floorplan, Stone Counters, Walk-In Closet(S)
- Flooring
- Carpet, Vinyl
- Laundry Features
- Inside, Laundry Room
- Levels
- Two
- Window Features
- Energy Star Qualified Windows
- Door Features
- Sliding Doors
Appliances
- Appliances
- Cooktop, Dishwasher, Disposal, Electric Water Heater, Microwave, Range Hood
Heating & Cooling
- Heating
- Central, Natural Gas
- Cooling
- Central Air
Exterior Features
- Exterior Features
- Balcony, Lighting, Private Entrance
- Patio & Porch Features
- Rear Porch, Screened
- Construction Materials
- Block, Stone, Stucco
- Foundation
- Slab
- Roof
- Shingle
- View
- Pond, Water, Trees/Woods
Features & Amenities
- Garage Spaces
- 3.0
- Garage
- Yes
- Attached Garage
- Yes
- Parking Features
- Driveway, Electric Vehicle Charging Station(S), Garage Door Opener, Garage, Attached
- Security Features
- Secured Garage/Parking, Smoke Detector(S)
- Lot Features
- Level, Paved, Private
Community/Association
- HOA
- Yes
- HOA Name
- Hawkstone Community Assocaition
- HOA Phone
- $8,664,732,573
- HOA Fee
- $37
- HOA Fee Frequency
- Quarterly
- HOA Fee Includes
- Maintenance Grounds
- Community Features
- Clubhouse, Park, Playground, Pool, Sidewalks, Street Lights
Utilities
- Utilities
- Cable Available, Natural Gas Available, Cable Connected, Electricity Connected, Natural Gas Connected, Sewer Connected, Underground Utilities, Water Connected
- Sewer
- Public Sewer
- Water Source
- Public
Taxes
- Annual Tax Amount
- $13,454
- Tax Year
- $2,025
- Legal Description
- HINTON HAWKSTONE PHASE 1A2 LOT 23 BLOCK 21
Other
- Derived Previous List Price
- $747,500
Data freshness
- SURF LOCAL last checked
- Nov 20, 2026, 8:14 PM EST
Location
Approximate location, shown from the displayed address.
Similar homes nearby
- $659,90015715 Ibisridge Dr, Lithia, FL 335475 Beds4 Baths3,245 sqftListing courtesy of CARTER COMPANY REALTORS · Data courtesy of: Stellar MLS
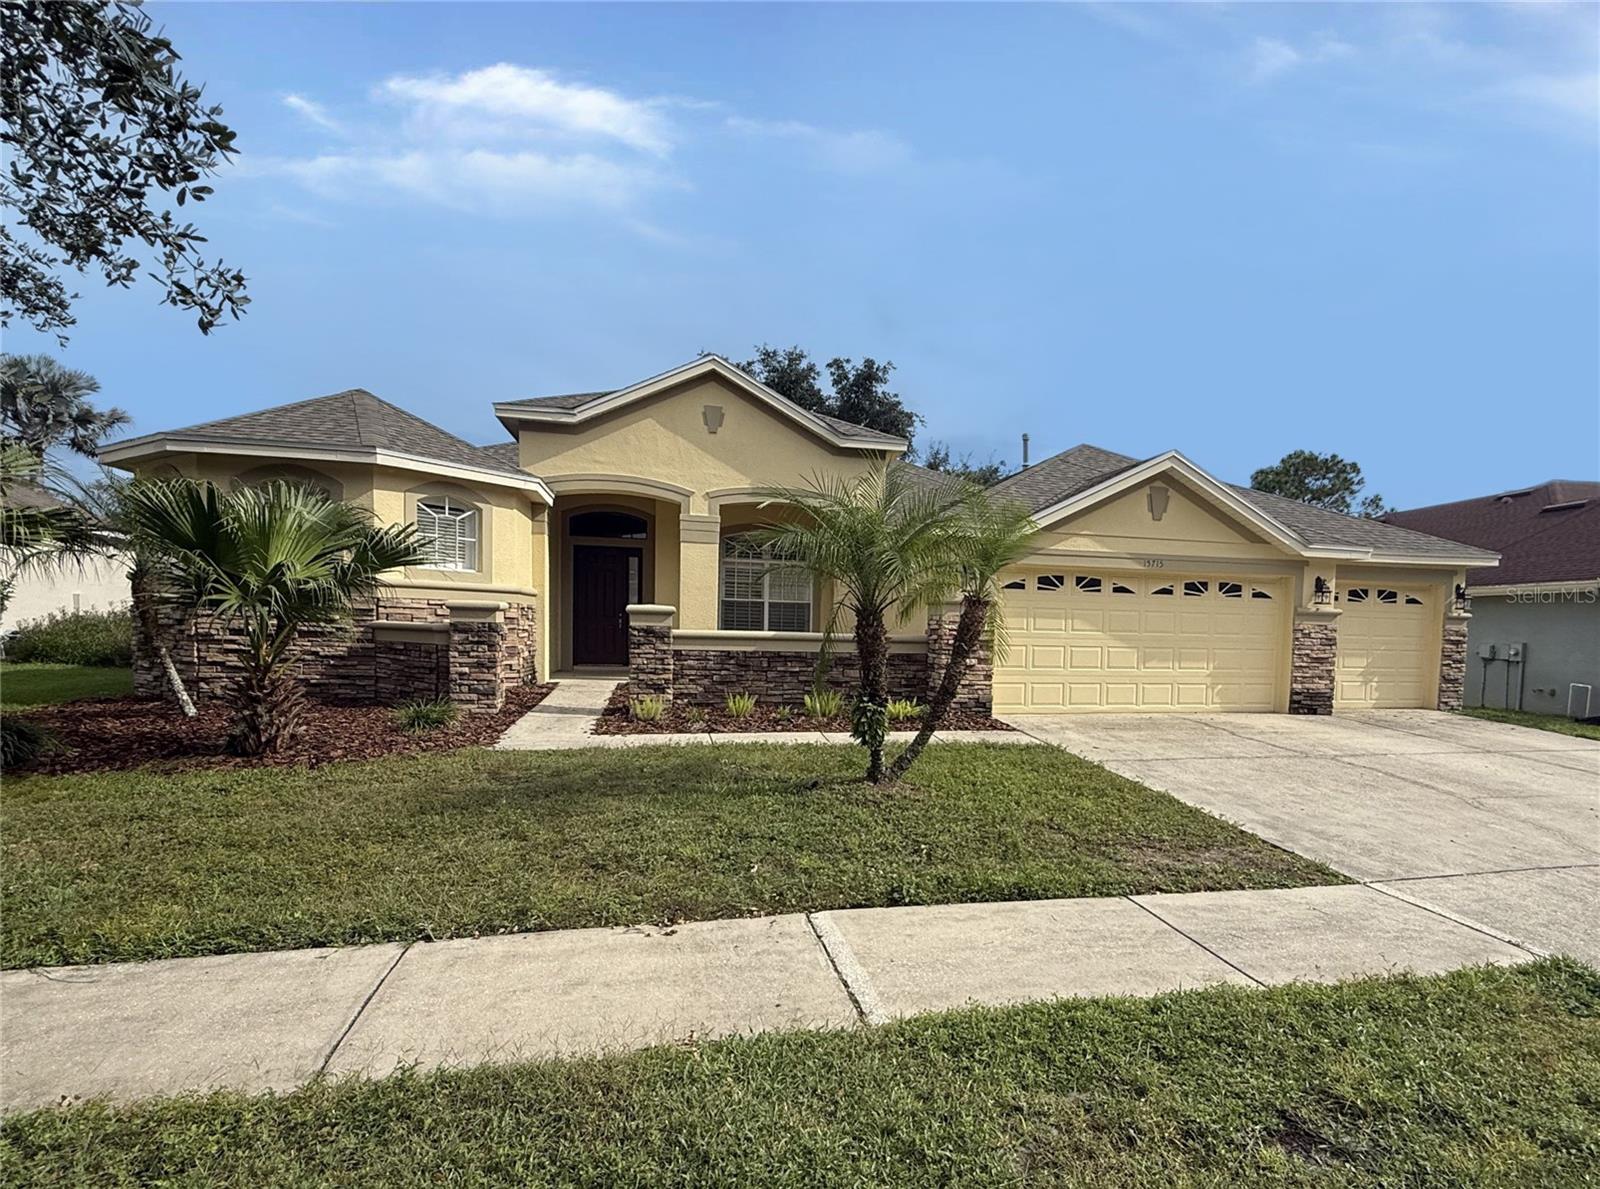 Active
- $750,0008401 Southwood Oaks St, Lithia, FL 335473 Beds2 Baths2,249 sqftListing courtesy of EATON REALTY · Data courtesy of: Stellar MLS
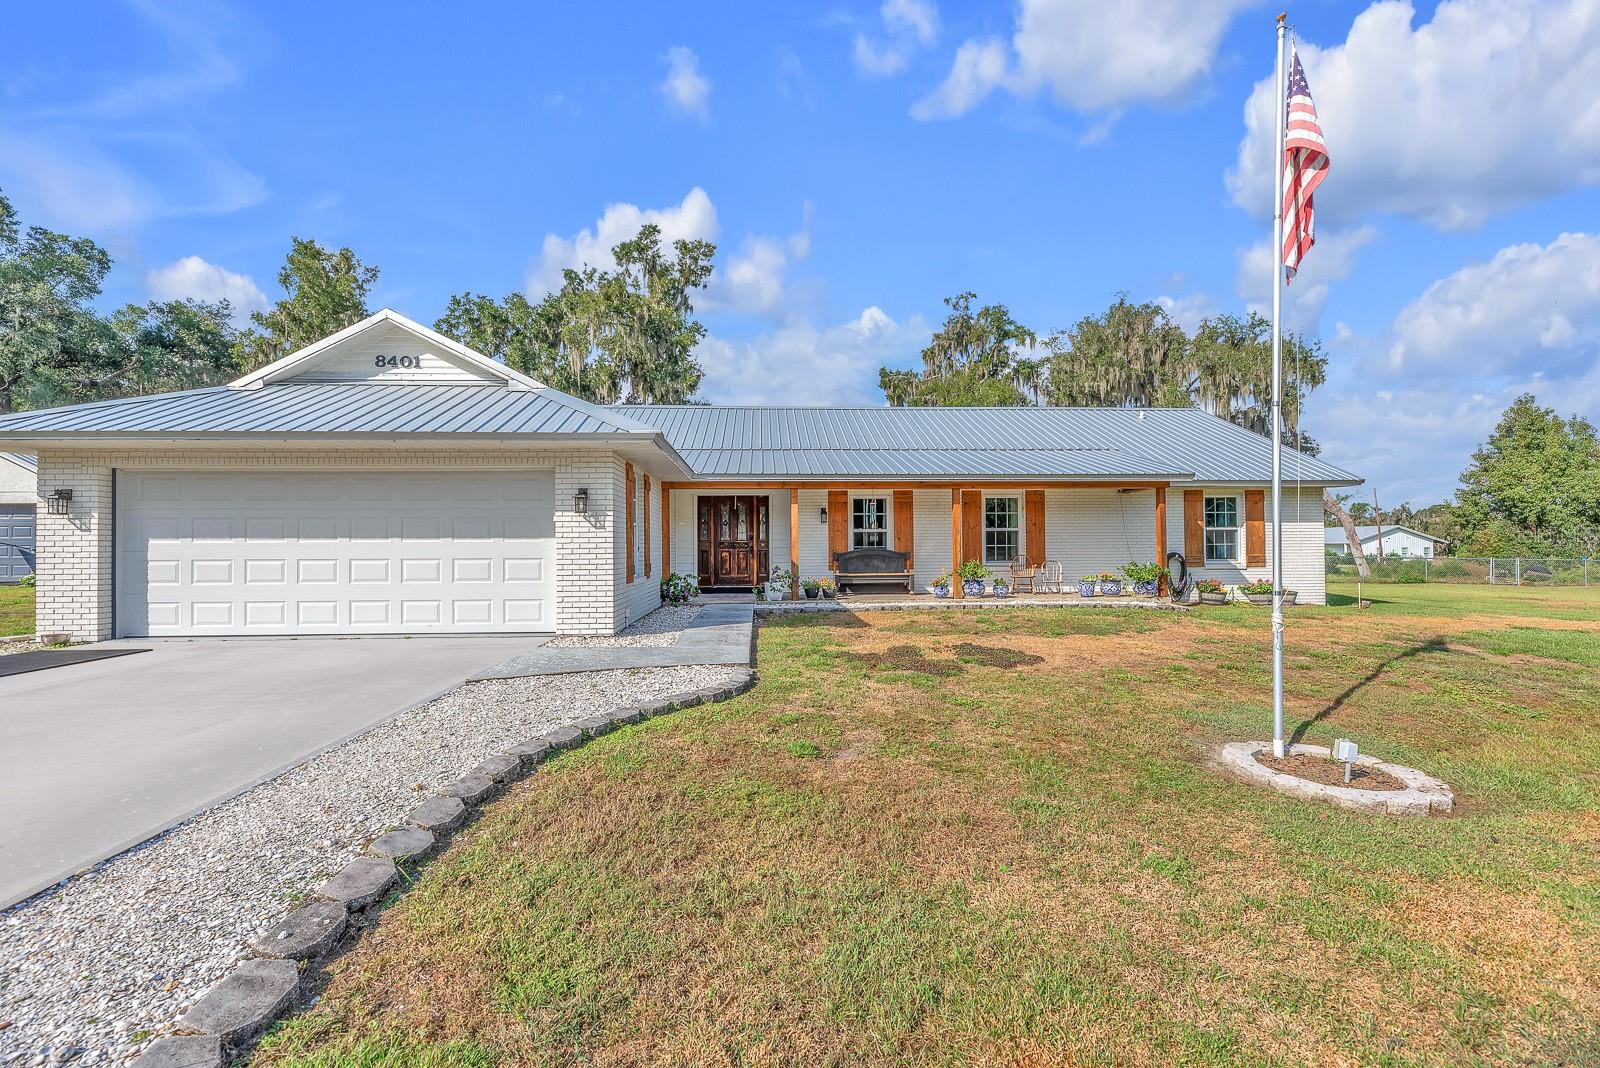 Active
- $799,00014544 Swiss Bridge Dr, Lithia, FL 335474 Beds3 Baths3,179 sqftListing courtesy of COLDWELL BANKER REALTY · Data courtesy of: Stellar MLS
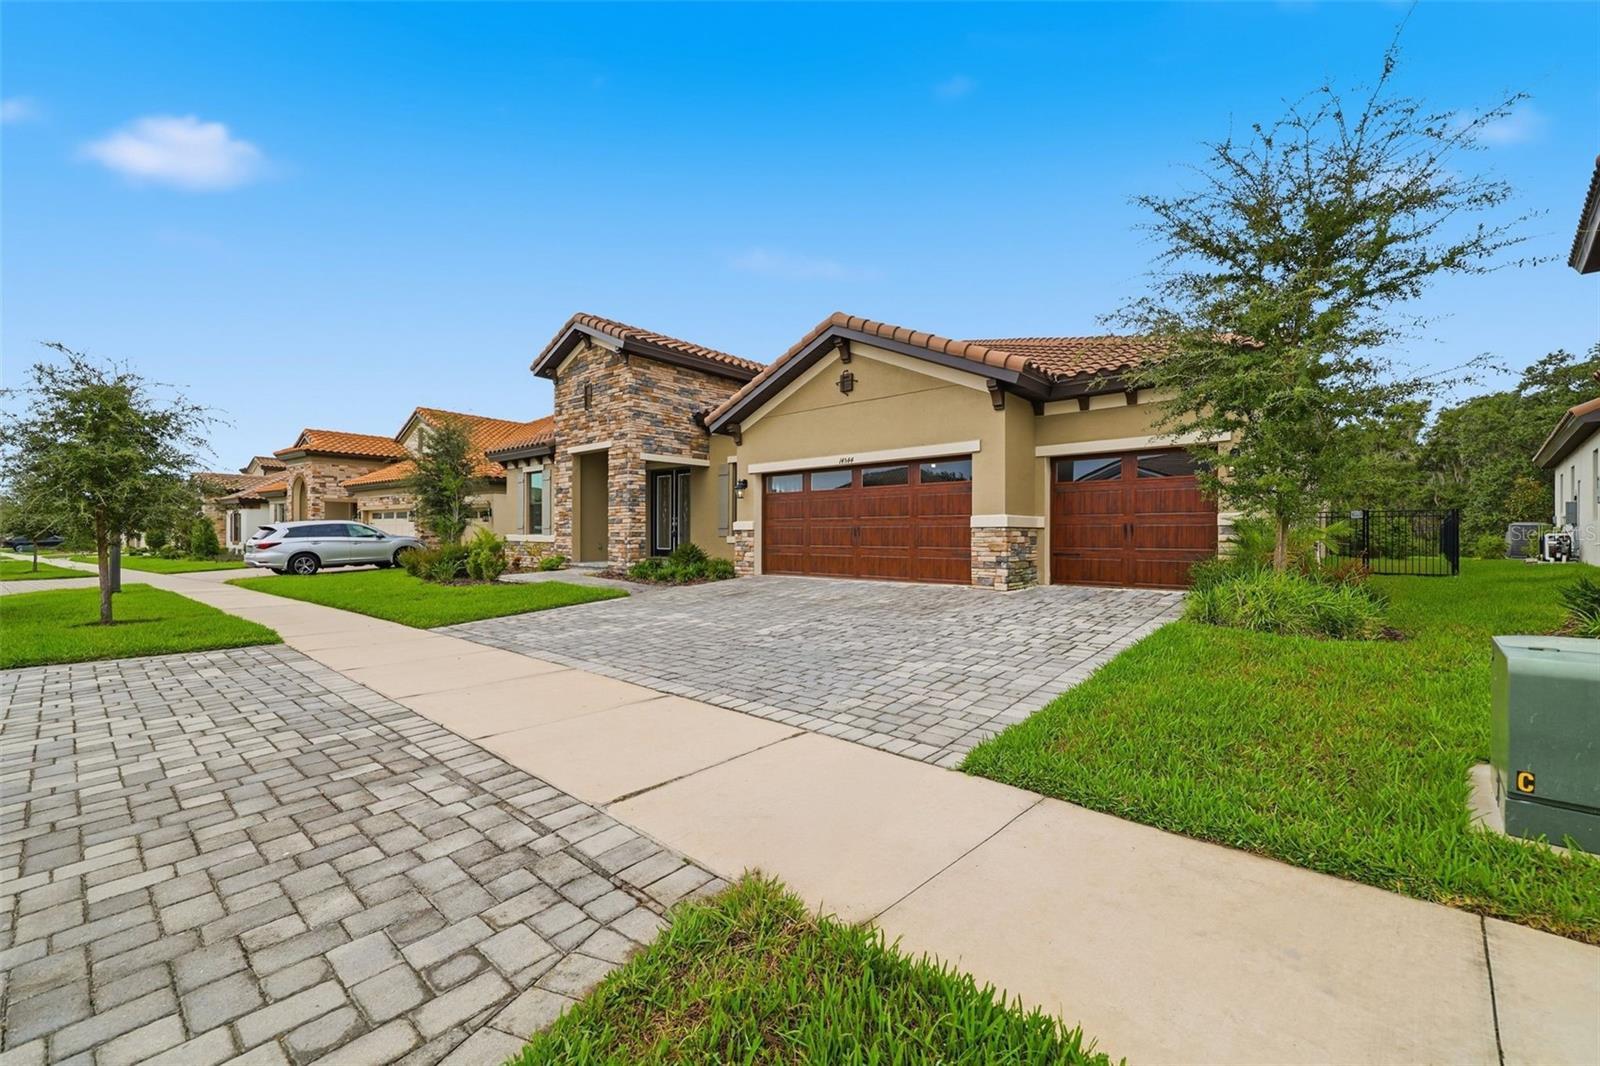 Active
- $875,0006212 Knob Tree Dr Dr, Lithia, FL 335475 Beds4 Baths3,595 sqftListing courtesy of SIGNATURE REALTY ASSOCIATES · Data courtesy of: Stellar MLS
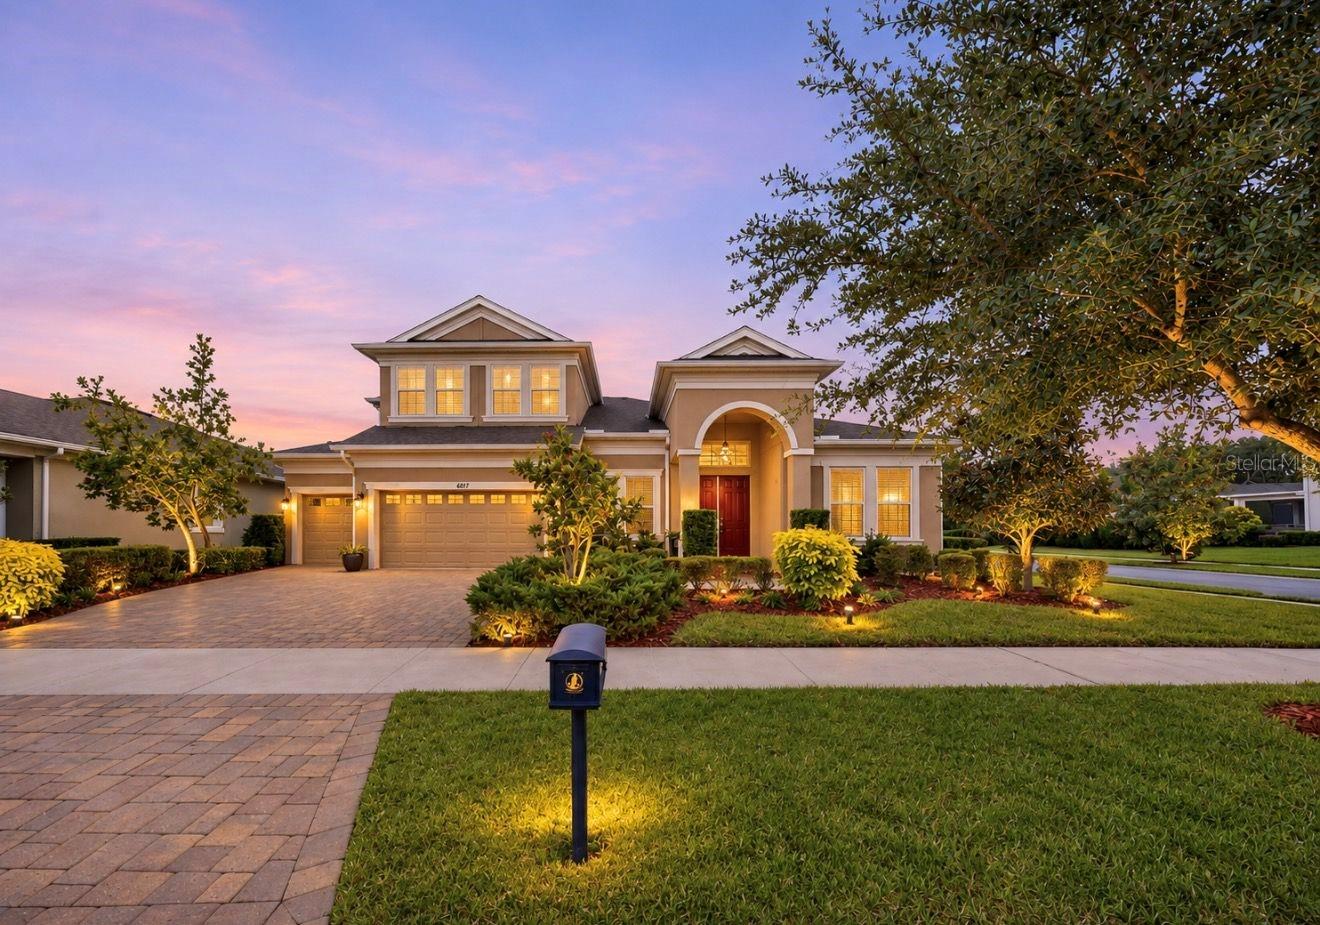 Under Contract
- $750,0001401 Castleberry Farms Ln, Lithia, FL 335473 Beds2 Baths1,883 sqftListing courtesy of SIGNATURE REALTY ASSOCIATES · Data courtesy of: Stellar MLS
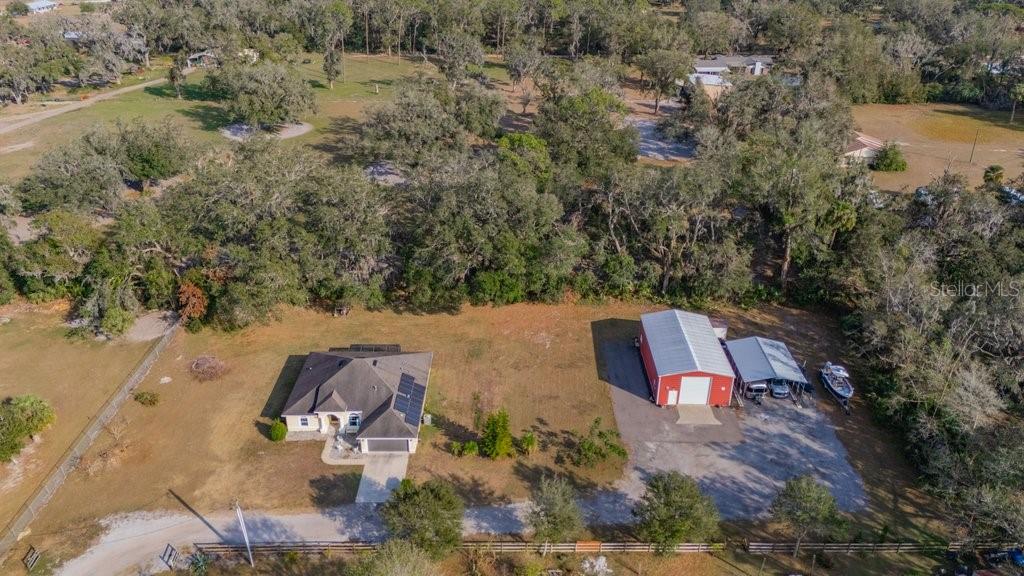 Active
- $660,00017258 State Rd 674th Hwy, Lithia, FL 335473 Beds2 Baths1,822 sqftListing courtesy of EXP REALTY LLC · Data courtesy of: Stellar MLS
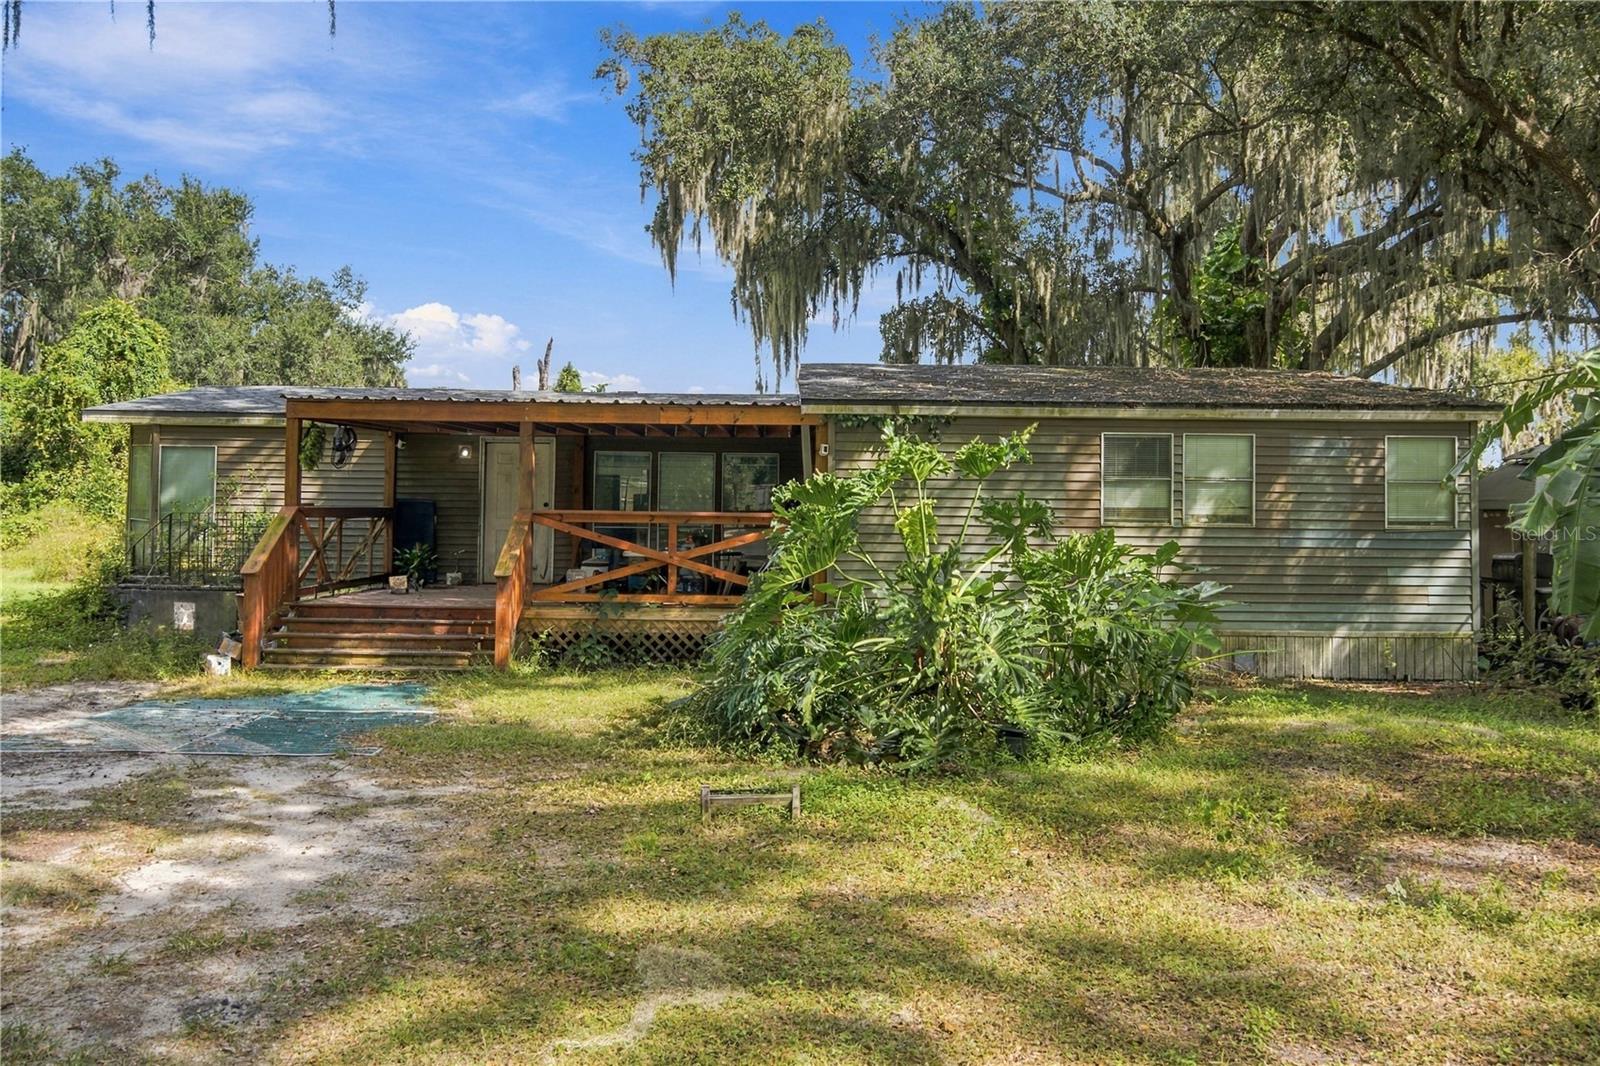 Active
- $615,0009402 County Line Rd, Lithia, FL 335474 Beds3 Baths2,803 sqftListing courtesy of BLUE KEY PROPERTIES LLC · Data courtesy of: Stellar MLS
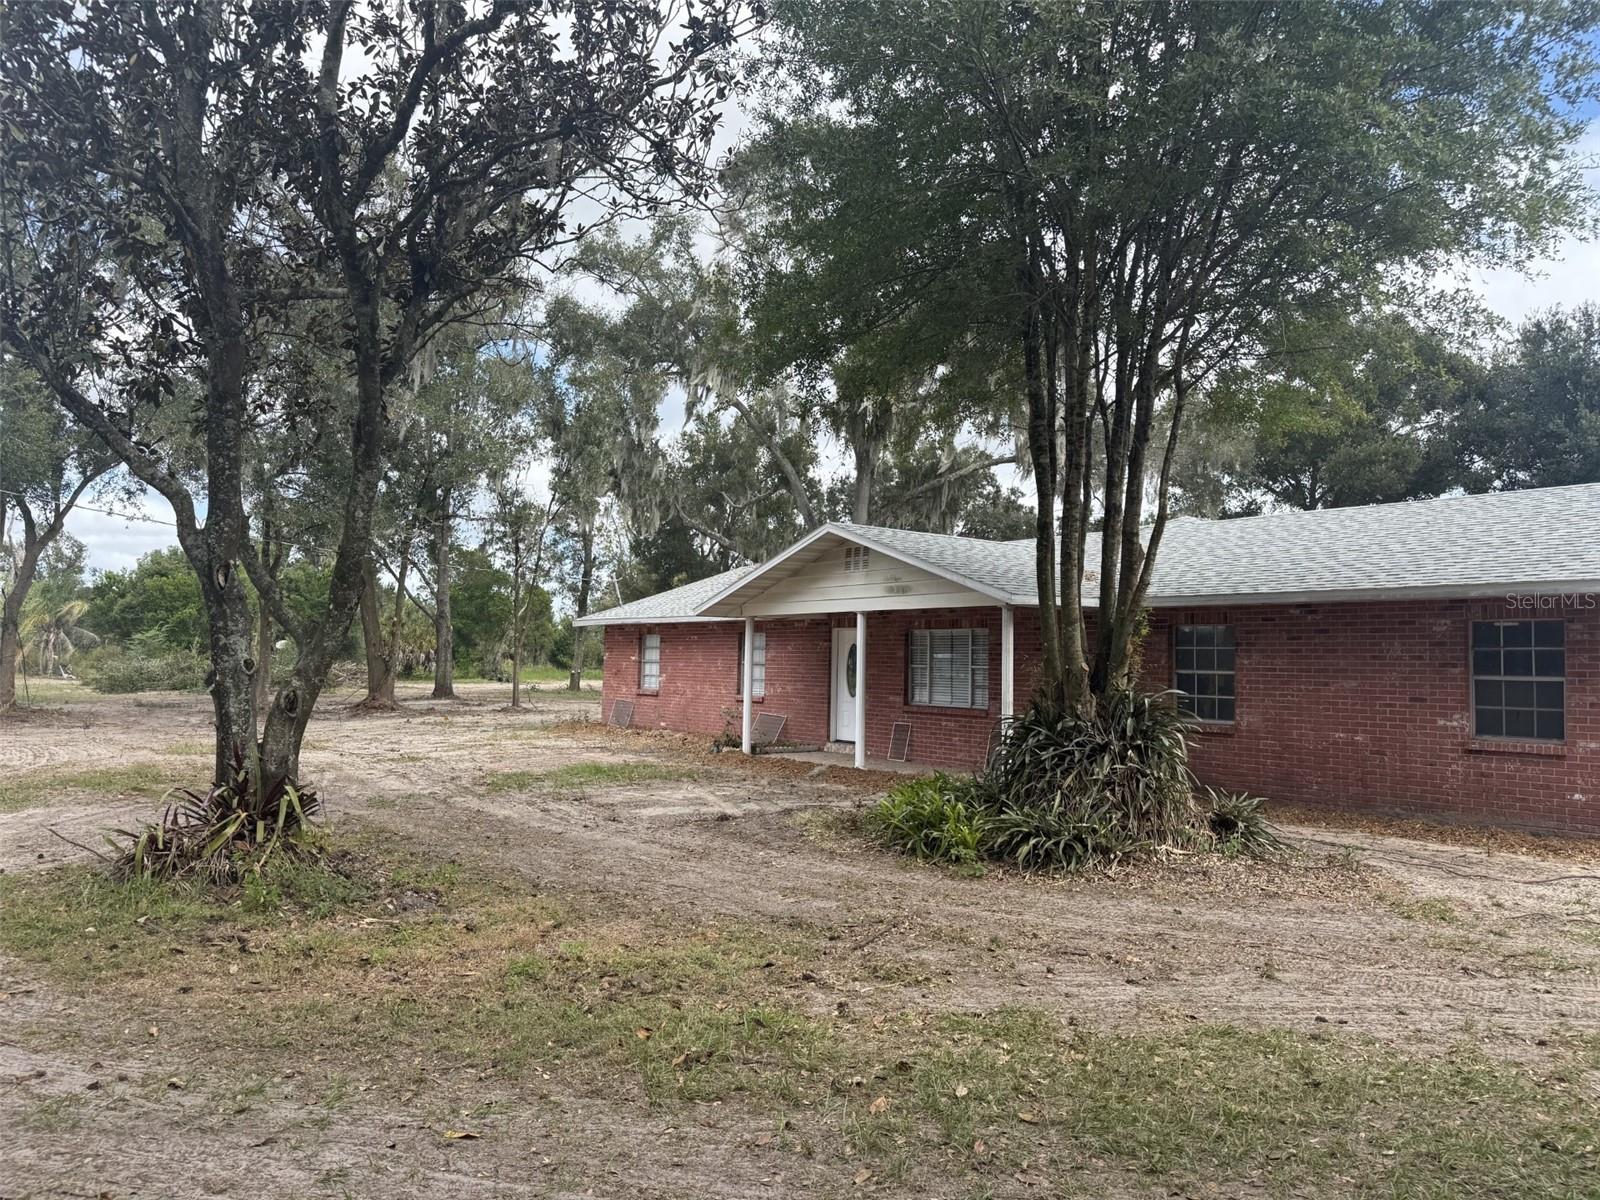 Active
- $625,0008416 Southwood Oaks St, Lithia, FL 335473 Beds2 Baths2,020 sqftListing courtesy of AMW REAL ESTATE · Data courtesy of: Stellar MLS
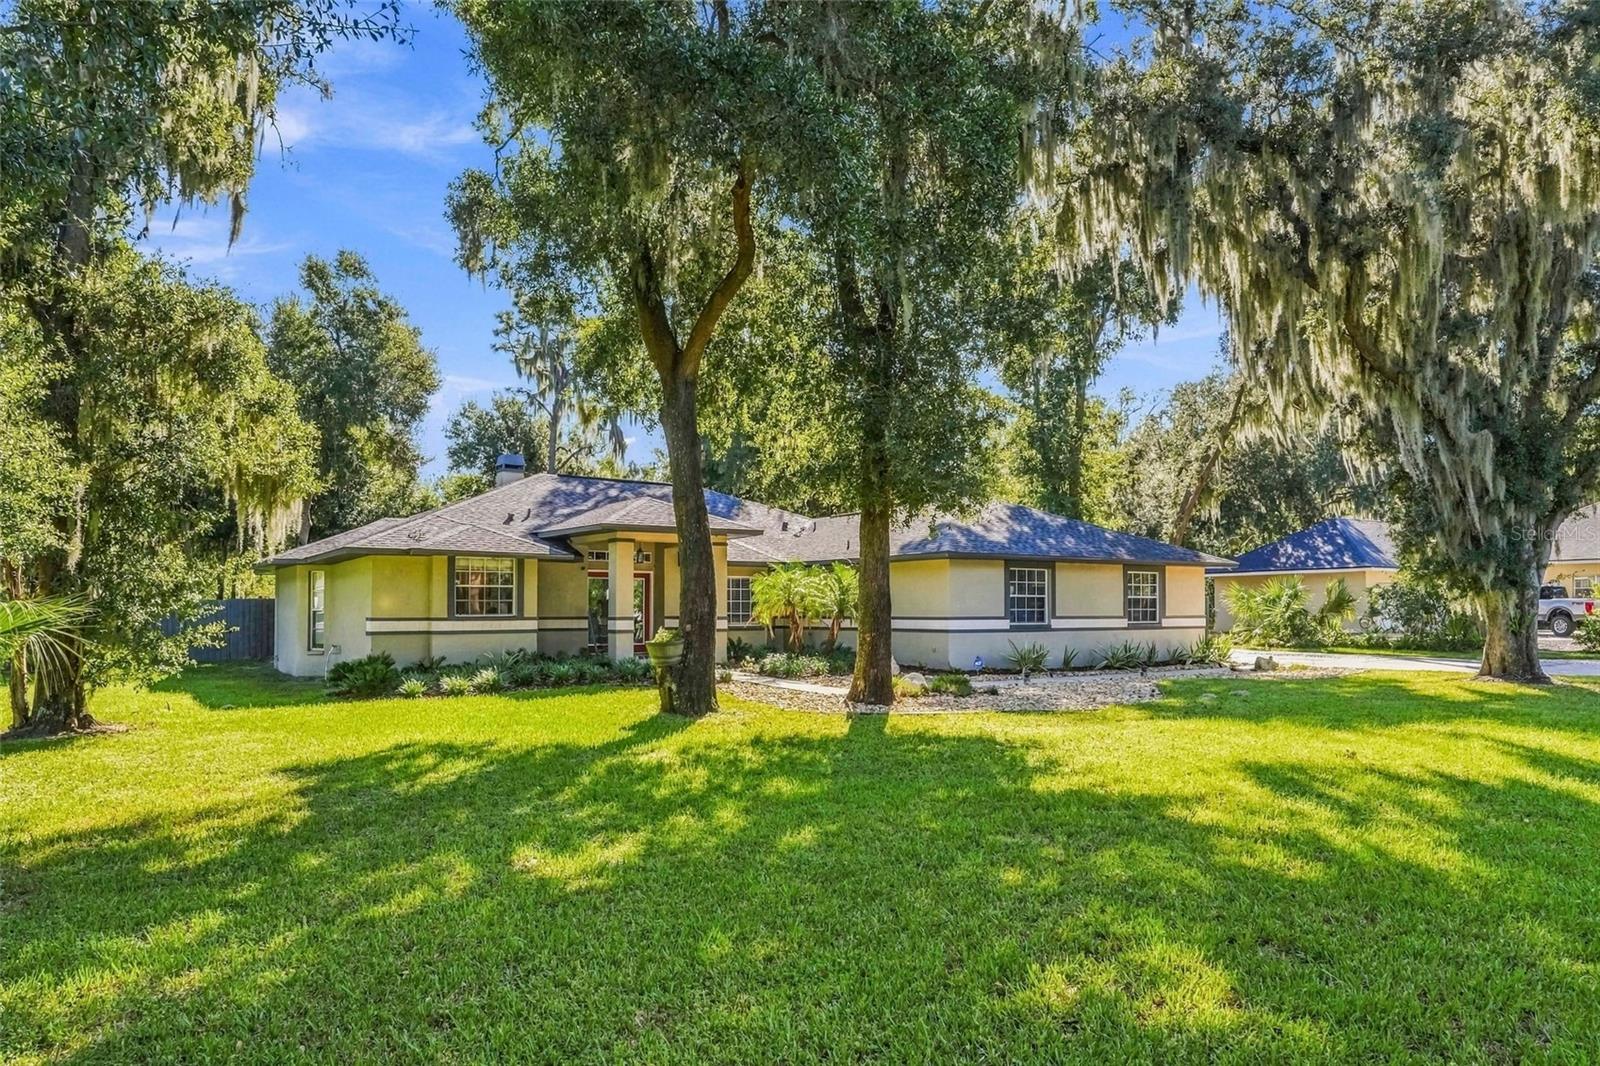 Active
What Sold Nearby
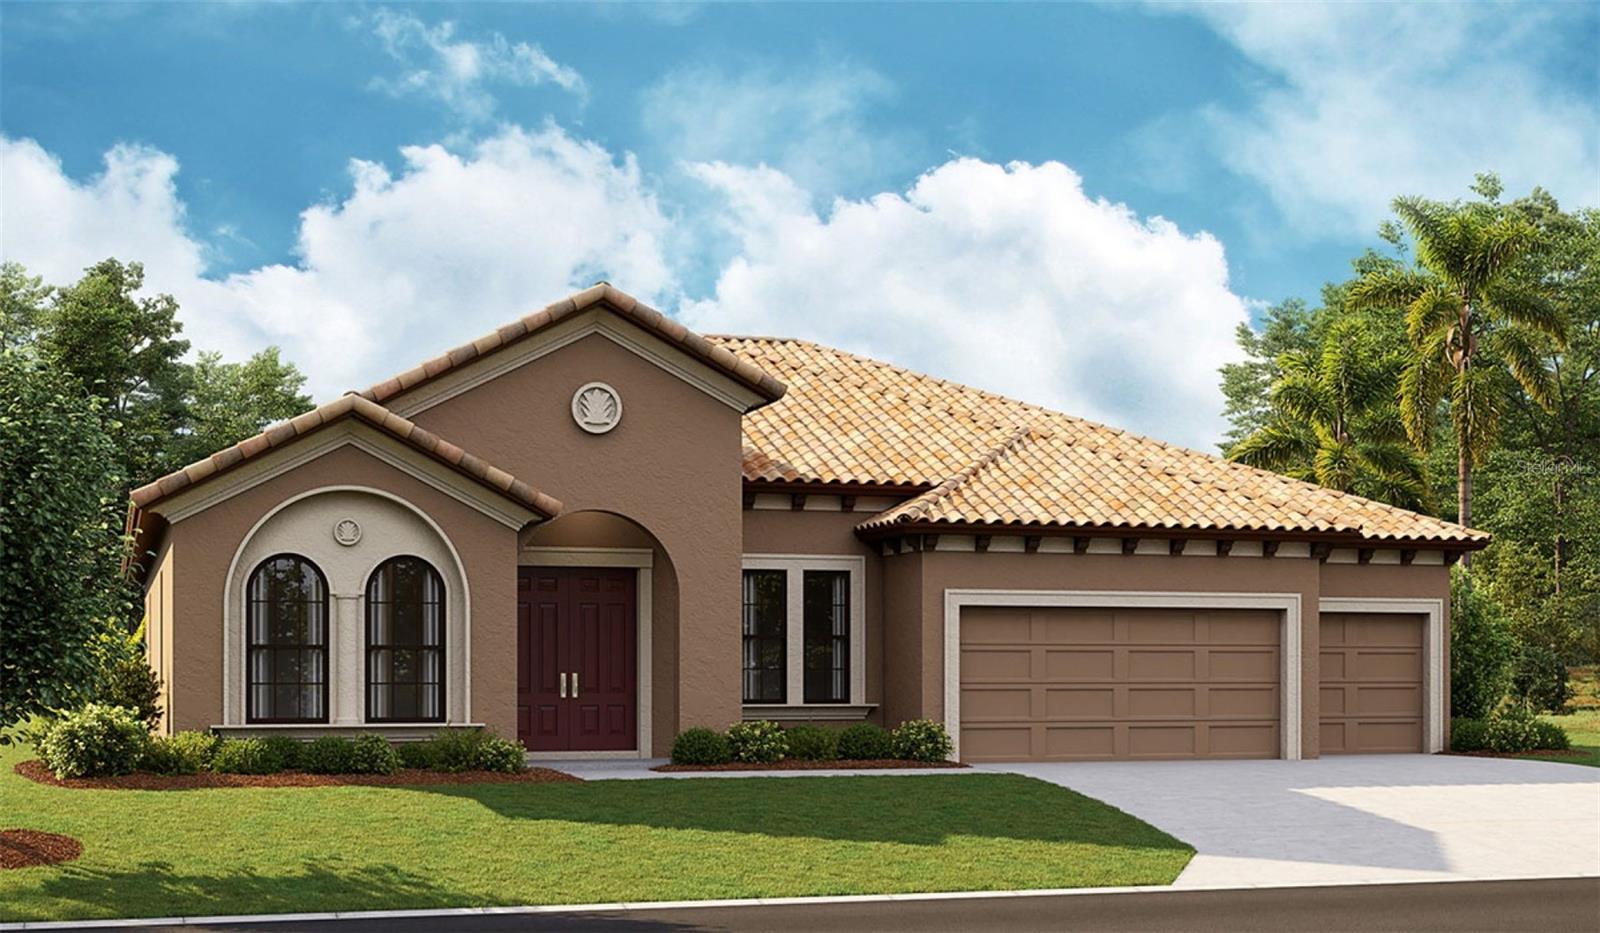 $701,76314492 Swiss Bridge DrLithia, FL · Sold 2026-10-23
 $615,0006135 Churchside DrLithia, FL · Sold 2026-10-21
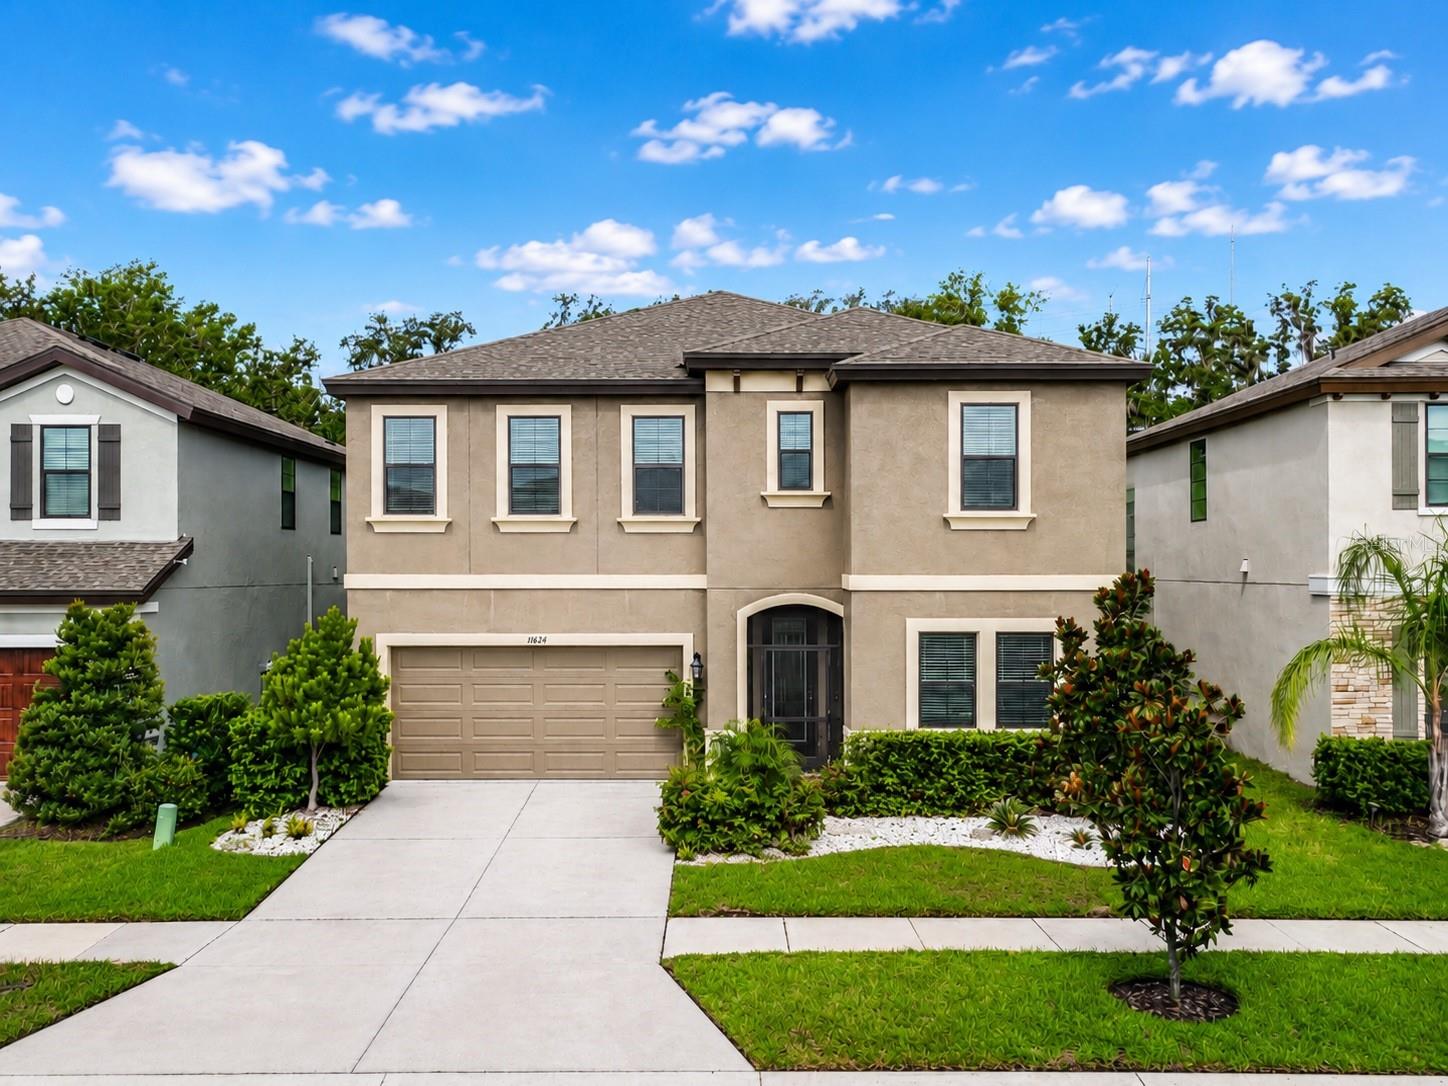 $540,00014654 Horse Trot RdLithia, FL · Sold 2026-10-16
 $1,355,0005002 Muir WayLithia, FL · Sold 2026-10-13
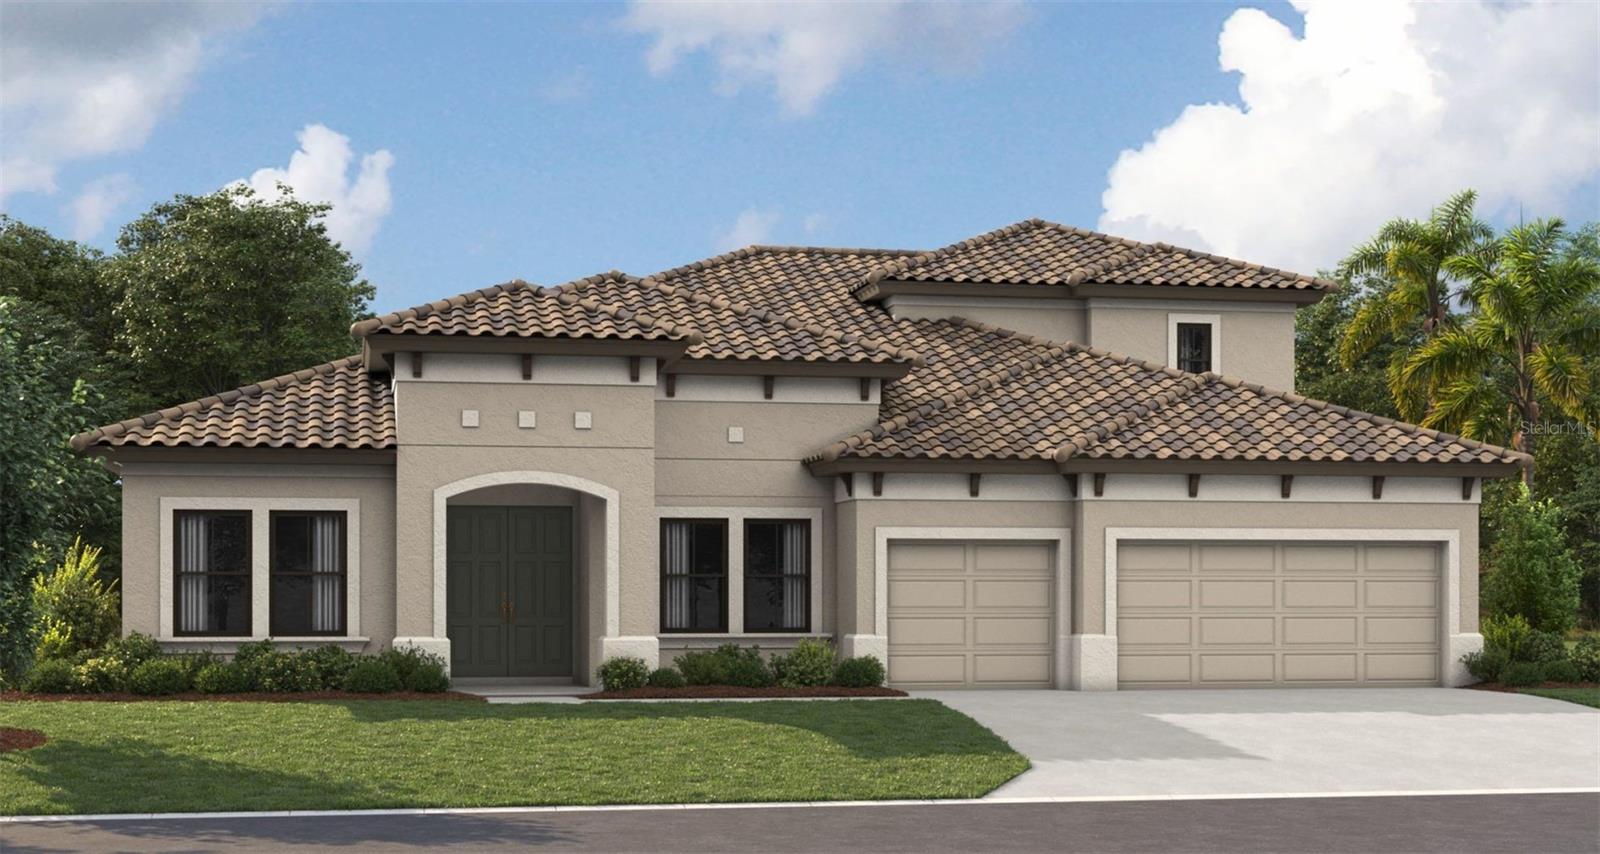 $1,060,70610039 Meadowrun DrLithia, FL · Sold 2026-10-11
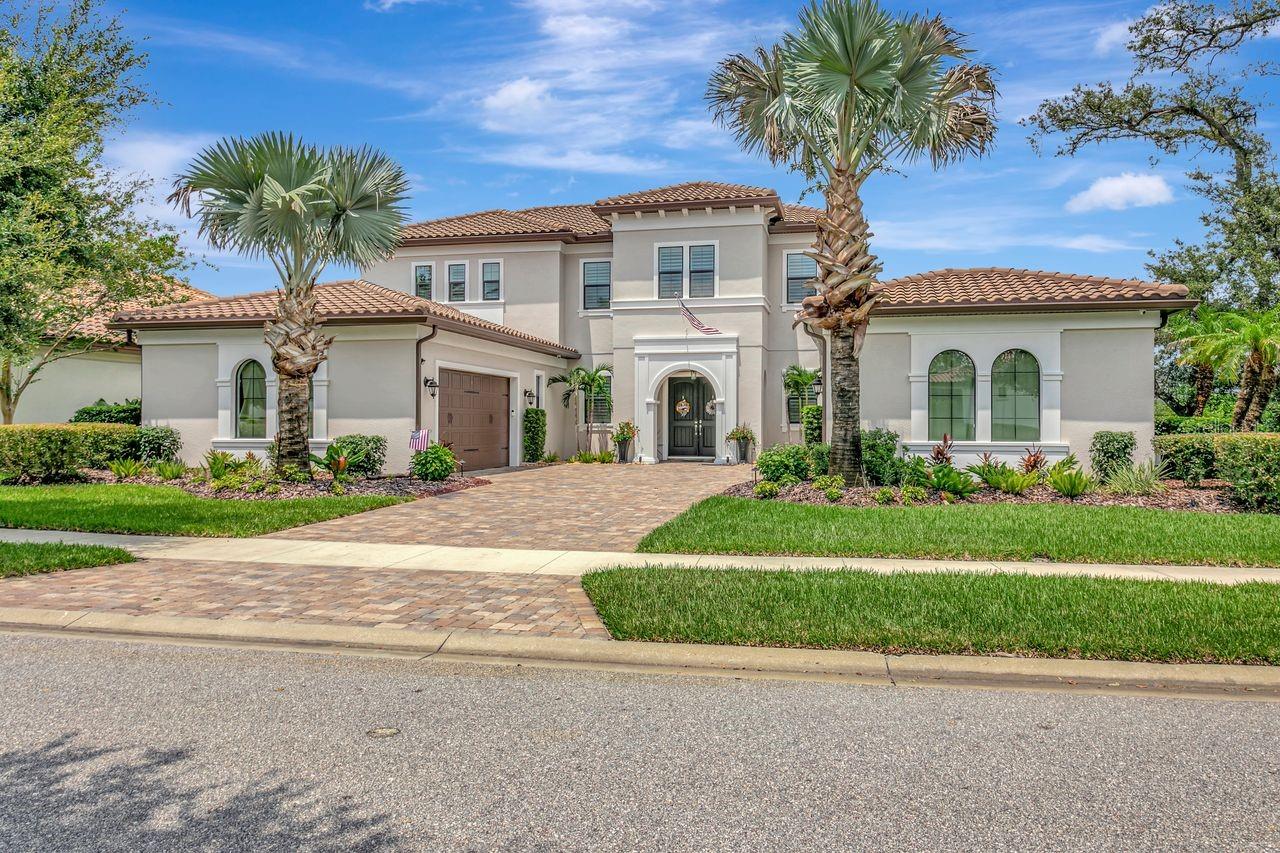 $1,575,00014922 Fishhawk Preserve DrLithia, FL · Sold 2026-10-09
 $747,45815087 Rider Pass DrLithia, FL · Sold 2026-10-01
 $765,0006334 Knob Tree DrLithia, FL · Sold 2026-10-01
Flood
Flood zone X · Minimal flood risk
More homes in Lithia
Homes for sale near Lithia
Data courtesy of: Stellar MLSDisclaimers and data details

Listings courtesy of Stellar MLS as distributed by MLS GRID. Based on information submitted to the MLS GRID. All data is obtained from various sources and may not have been verified by broker or MLS GRID. Supplied Open House Information is subject to change without notice. All information should be independently reviewed and verified for accuracy. Properties may or may not be listed by the office/agent presenting the information. Listing information is provided for consumers’ personal, non-commercial use, solely to identify prospective properties for potential purchase; all other use is strictly prohibited and may violate relevant federal and state law. Information deemed reliable but not guaranteed. Copyright © 2026 MLS GRID. All Rights Reserved.

Continental Real Estate Group, Inc
Broker: Derek Eisenberg
Listing last updated: Nov 15, 2026, 4:06 PM EST. SURF LOCAL last checked: Nov 20, 2026, 8:14 PM EST.