
 Active
718 Phelps St E
Lehigh Acres, FL 33974 · Single family
$367,500
Listing courtesy of Fabian Cardano, Myland Realty Inc
- 4 Beds
- 2 Baths
- 1,851 sqft
Cynthia's Insights On This Property
- Last recorded sale: $36,000 in September 2023
- Typical sale in 33974 over the last year: $249,900, $198 per sq ft
- Owners in 33974 stay about 5 years; 12% of homes changed hands last year


📊 Price Pulse
What would you pay for this place?
Sale prices come from county public records, not MLS data.Listing agent
Contact
Send a message and we'll pass it to the listing agent. Nothing is sent until you ask.
About this home
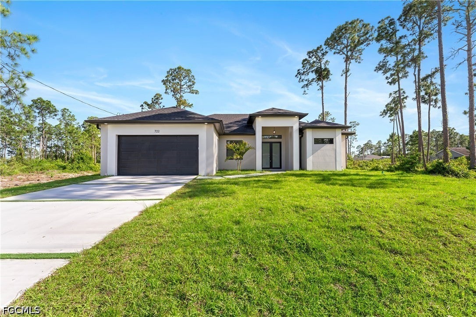
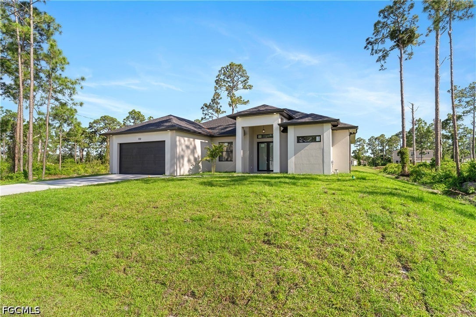
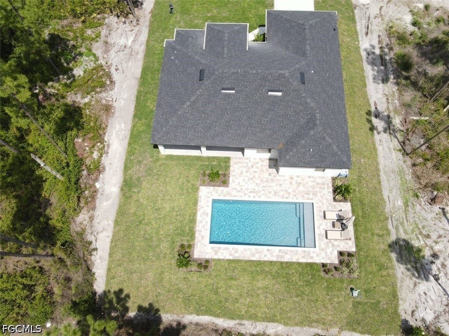
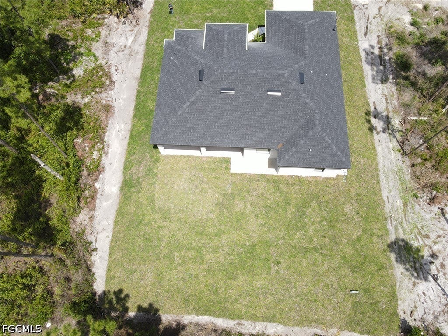
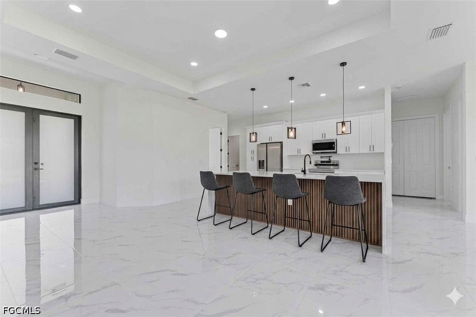
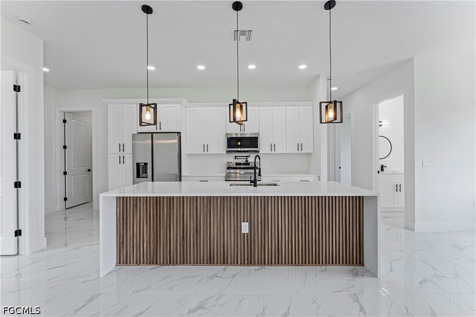
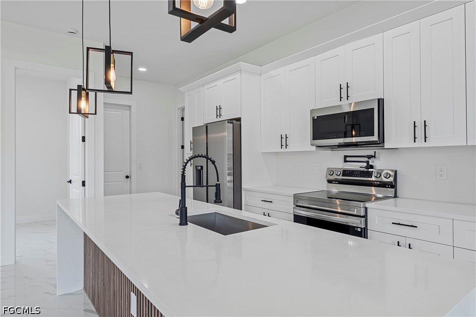
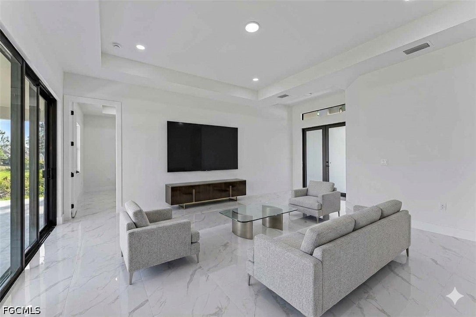
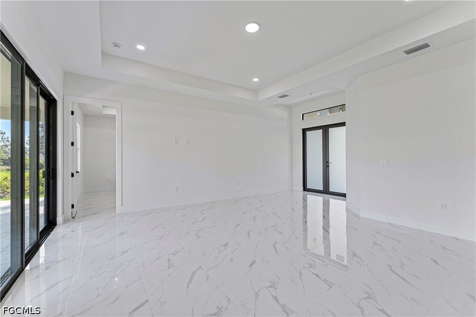
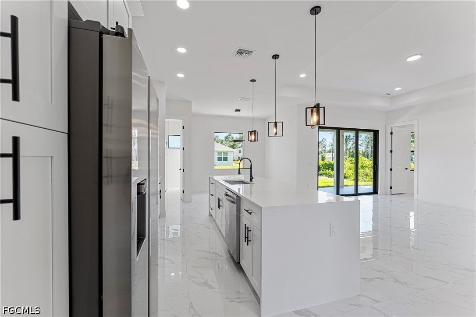
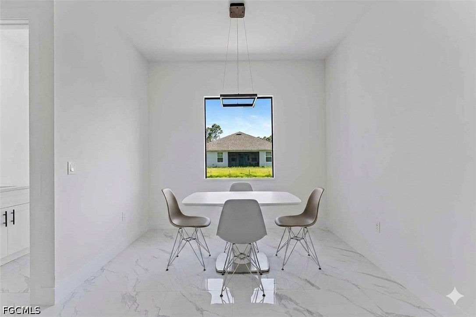
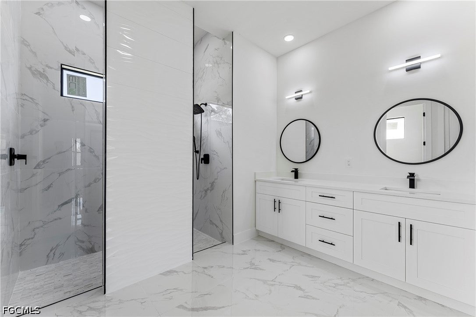
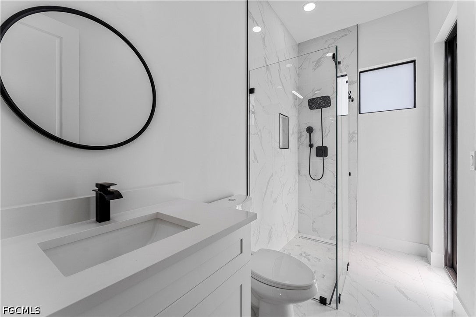
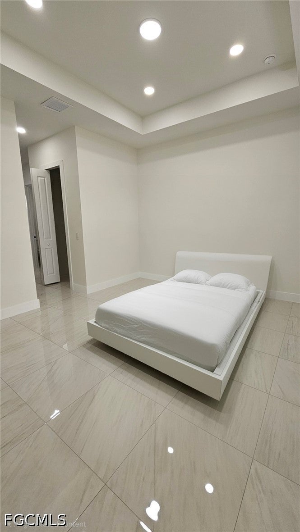
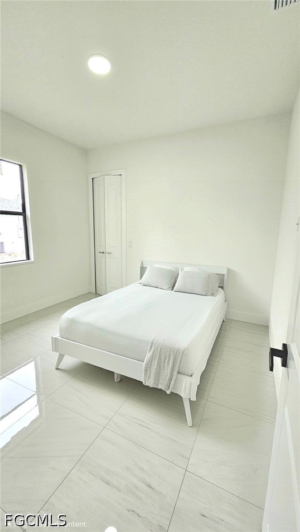
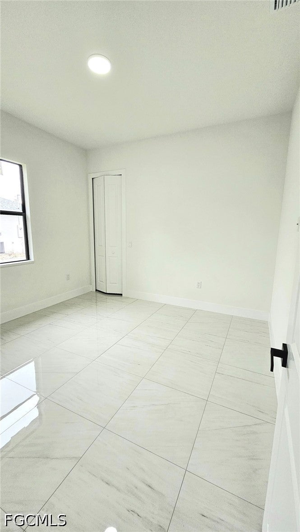
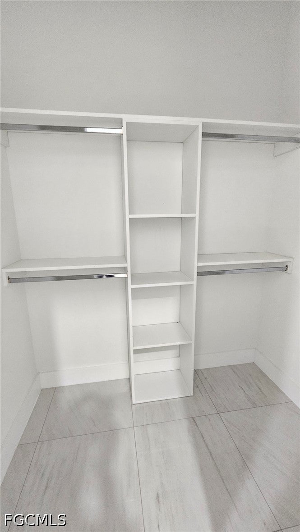
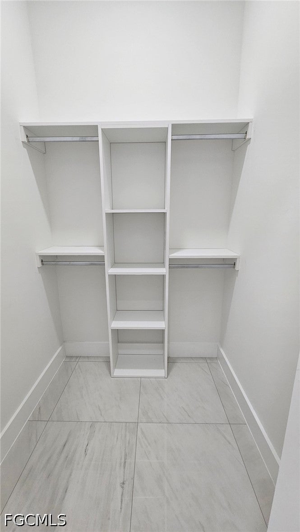
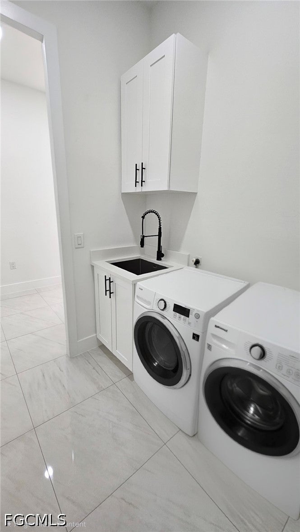
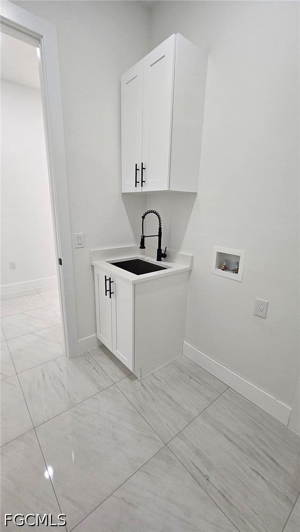
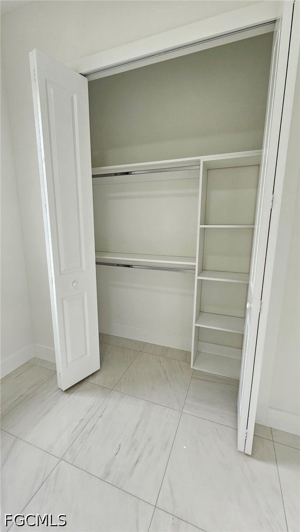
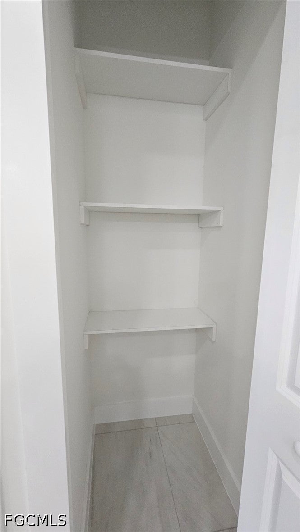
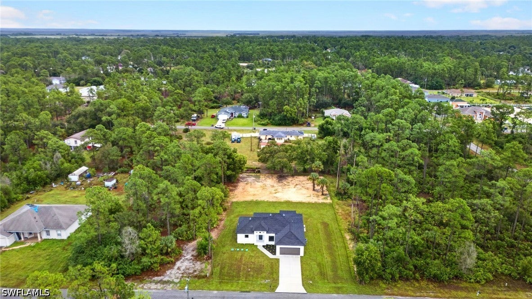
Total 2,510 sqft of Stunning New Construction! Ready to move in. Soaring high ceilings and 8-foot doors, elegant premium tiles throughout (even on the spacious lanai), and impact-rated windows and doors for your peace of mind. The heart of the home is a chef’s dream kitchen, complete with stone countertops & backsplash, a jumbo waterfall island, stainless steel appliances, and fine custom made cabinets. Brilliant LED lighting adds a sleek, modern touch throughout. The master suite is a true retreat, offering two separate walk-in closets and a spa-inspired bathroom. Every bedroom comes with its own walk-in closet — a rare luxury in this category! The versatile garage, finished with a stylish epoxy floor, features side access, easily transforming it into a multipurpose space. Enjoy the endless outdoor living with a huge lanai, and take advantage of a spacious laundry room with a granite countertop and abundant custom cabinets. Guests will love the "convenient bathroom with exterior access" — ideal for a future pool. Every corner of this home is filled with thoughtful luxury touches . Come see it in person and start living your dream! . Partner with mortgage brokers to help buyers get quick pre-approvals-Pictures and specs for reference only
moreless
- Property type
- Single family
- Year built
- 2026
- Garage
- 2 cars
- On market
- 165 days
- Price per sqft
- $199
- Listing ID
- 2026021684
Show Full Details
Property Info
- Property Type
- Residential
- Property Subtype
- SingleFamilyResidence
- Year Built
- 2026
- Direction Faces
- West
- Neighborhood
- Eisenhower
- Lot Size (acres)
- 0.24
- New Construction
- Yes
- Senior Community
- Yes
- Contract Date
- 2026-05-12
- On Market Date
- 2026-05-14
- Cumulative Days on Market
- 165
Interior Features
- Interior Features
- Built-In Features, High Ceilings, Kitchen Island, Other, Pantry, Walk-In Closet(S)
- Flooring
- Tile
- Laundry Features
- Washer Hookup, Inside
- Window Features
- Tinted Windows
Appliances
- Appliances
- Dishwasher, Electric Cooktop, Freezer, Ice Maker, Microwave, Refrigerator
Heating & Cooling
- Heating
- Central, Electric
- Cooling
- Central Air, Electric
Exterior Features
- Patio & Porch Features
- Porch
- Construction Materials
- Block, Concrete, Stucco
- Roof
- Shingle
- Pool Features
- Outdoor Pool
- View
- Trees/Woods
Features & Amenities
- Garage Spaces
- 2.0
- Garage
- Yes
- Attached Garage
- Yes
- Parking Features
- Attached, Garage, Garage Door Opener
- Security Features
- Smoke Detector(S)
- Lot Features
- Rectangular Lot
Utilities
- Utilities
- Cable Available
- Sewer
- Septic Tank
- Water Source
- Well
Taxes
- Annual Tax Amount
- $426
- Tax Year
- $2,025
- Legal Description
- LEHIGH ACRES UNIT 12 BLK 70 PB 18 PG 84 LOT 7
Other
- Derived Previous List Price
- $368,898
Data freshness
- SURF LOCAL last checked
- Nov 20, 2026, 6:44 PM EST
Location
Approximate location, shown from the displayed address.
Similar homes nearby
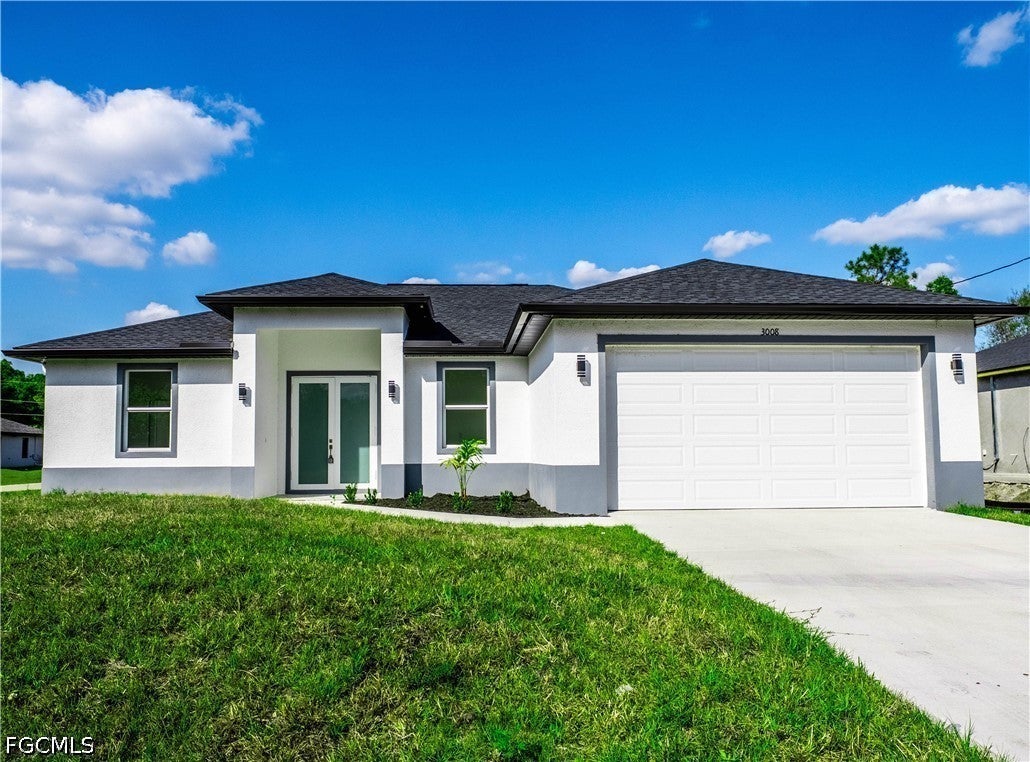
- $369,900904 Grant Ave, Lehigh Acres, FL 339724 Beds2 Baths1,630 sqftListing courtesy of A Plus Realty · Data courtesy of: Florida Gulf Coast Multiple Listing Service
 Active
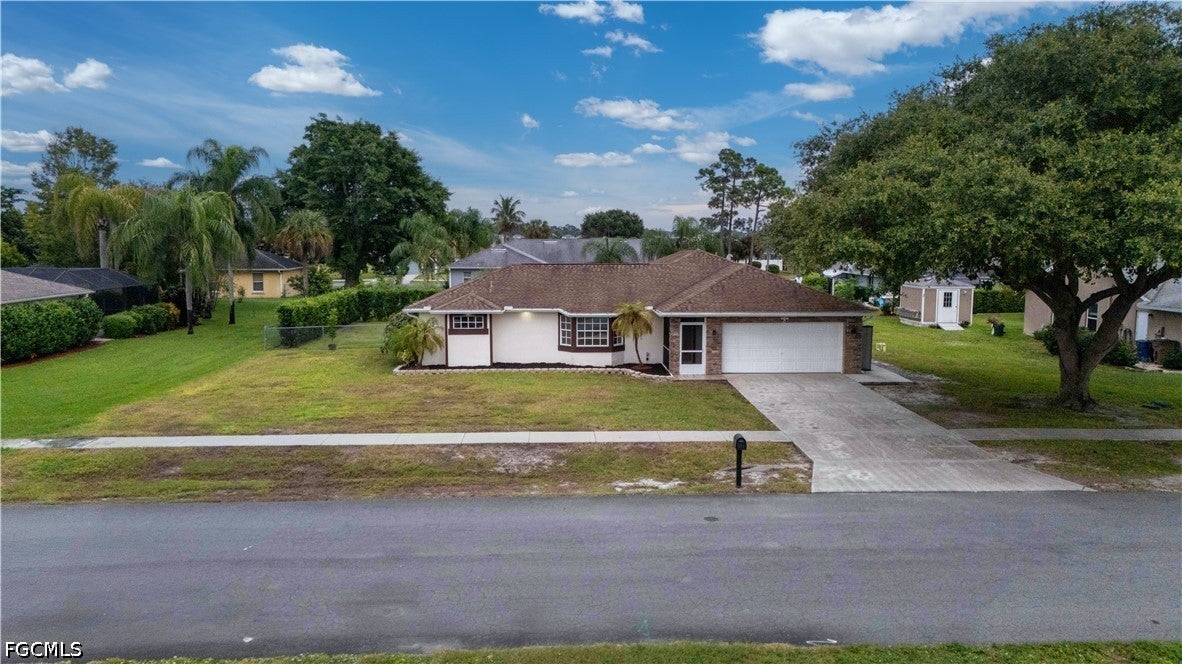
- $309,9983417 18th St W, Lehigh Acres, FL 339713 Beds2 Baths1,630 sqftListing courtesy of 305 International Realty, LLC. · Data courtesy of: Florida Gulf Coast Multiple Listing Service
 Active
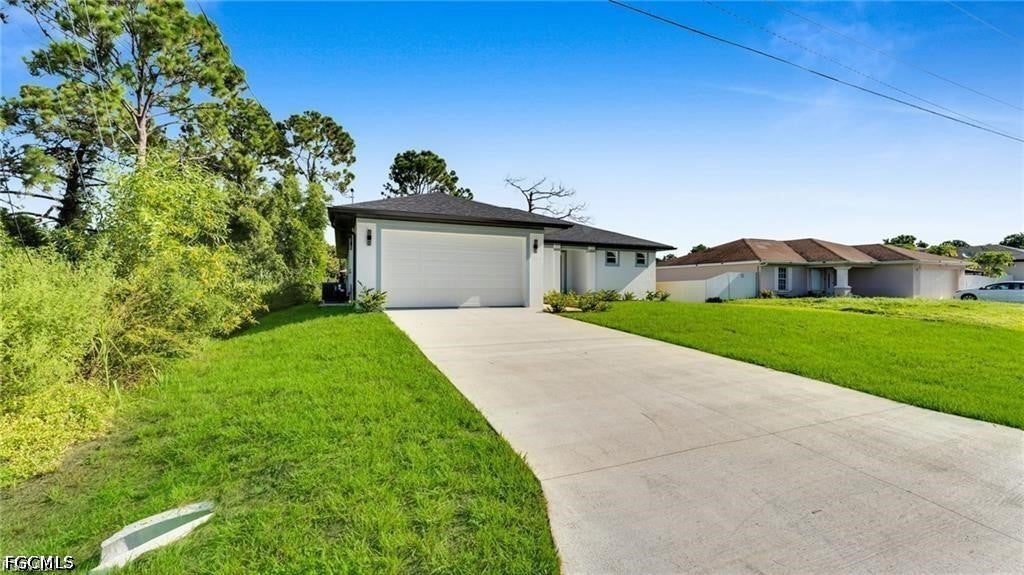
- $345,000271 Justene Cir, Lehigh Acres, FL 339363 Beds2 Baths1,620 sqftListing courtesy of RE/MAX Trend · Data courtesy of: Florida Gulf Coast Multiple Listing Service
 Active
- $319,0004113 19th St SW, Lehigh Acres, FL 339763 Beds2 Baths1,637 sqftListing courtesy of MGR Realty Services, Inc. · Data courtesy of: Florida Gulf Coast Multiple Listing Service
 Active
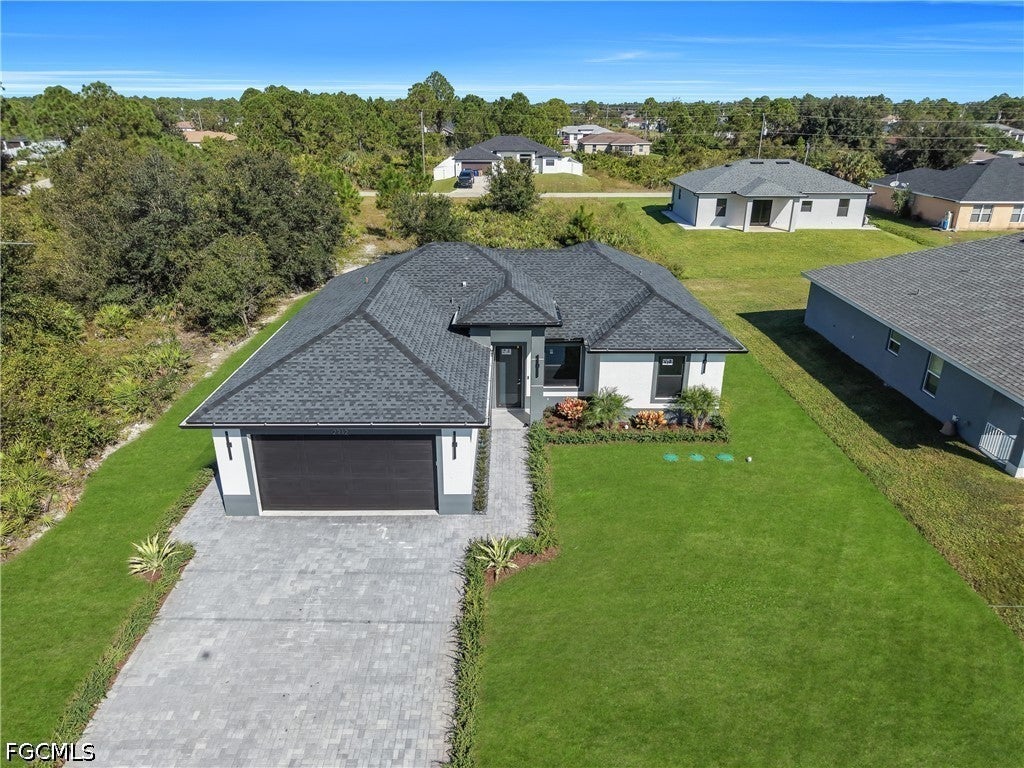
- $354,9002712 39th St W, Lehigh Acres, FL 339713 Beds3 Baths1,357 sqftListing courtesy of Starlink Realty, Inc · Data courtesy of: Florida Gulf Coast Multiple Listing Service
 Active
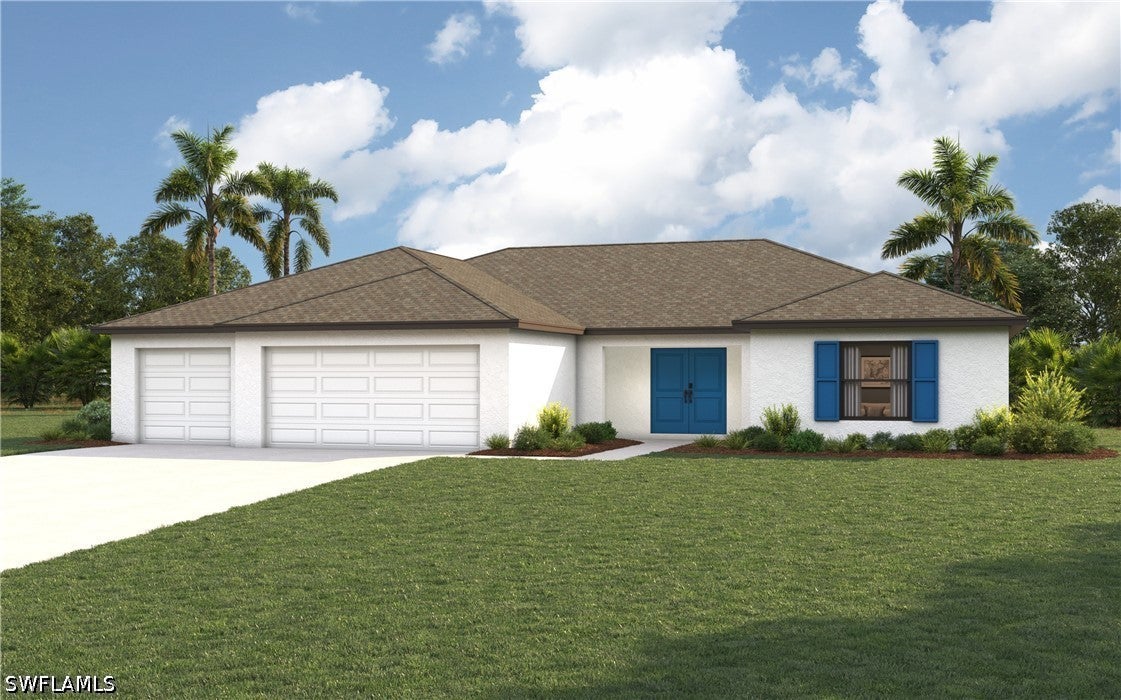
- $359,9902614 29th St SW, Lehigh Acres, FL 339764 Beds3 Baths2,035 sqftListing courtesy of Christopher Alan Realty LLC · Data courtesy of: Florida Gulf Coast Multiple Listing Service
 Active
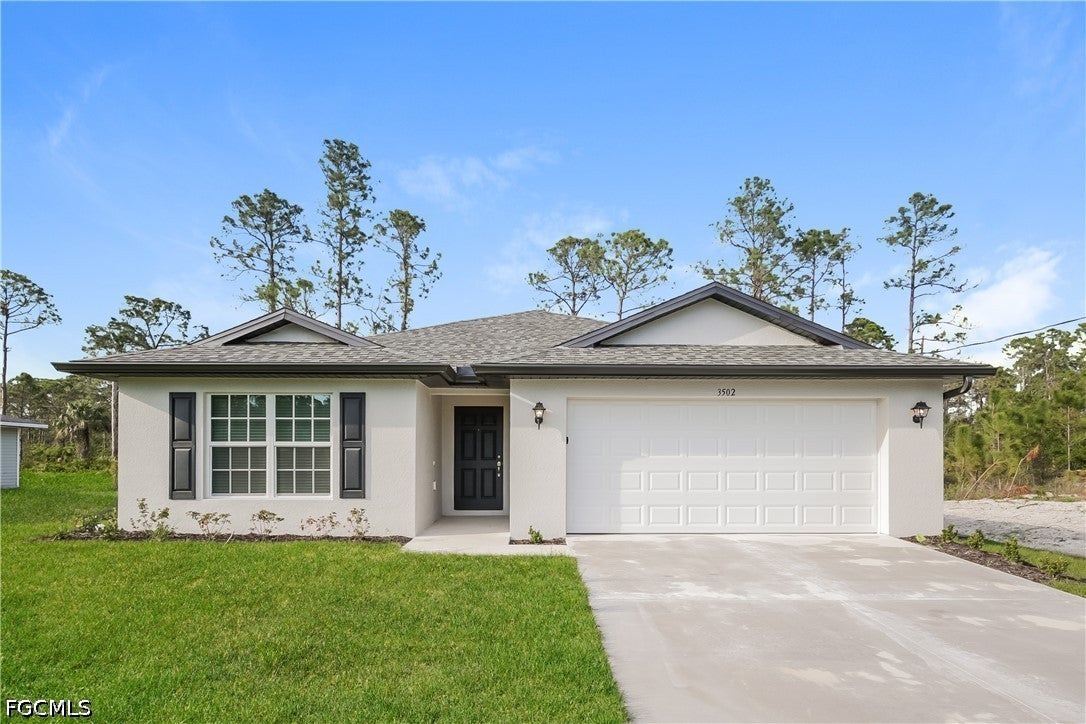
- $295,0003502 65th St W, Lehigh Acres, FL 339714 Beds2 Baths1,809 sqftListing courtesy of Sovereign Real Estate Group · Data courtesy of: Florida Gulf Coast Multiple Listing Service
 Active
- $345,0003308 10th St SW, Lehigh Acres, FL 339763 Beds2 Baths1,629 sqftListing courtesy of MGR Realty Services, Inc. · Data courtesy of: Florida Gulf Coast Multiple Listing Service
 Active
What Sold Nearby
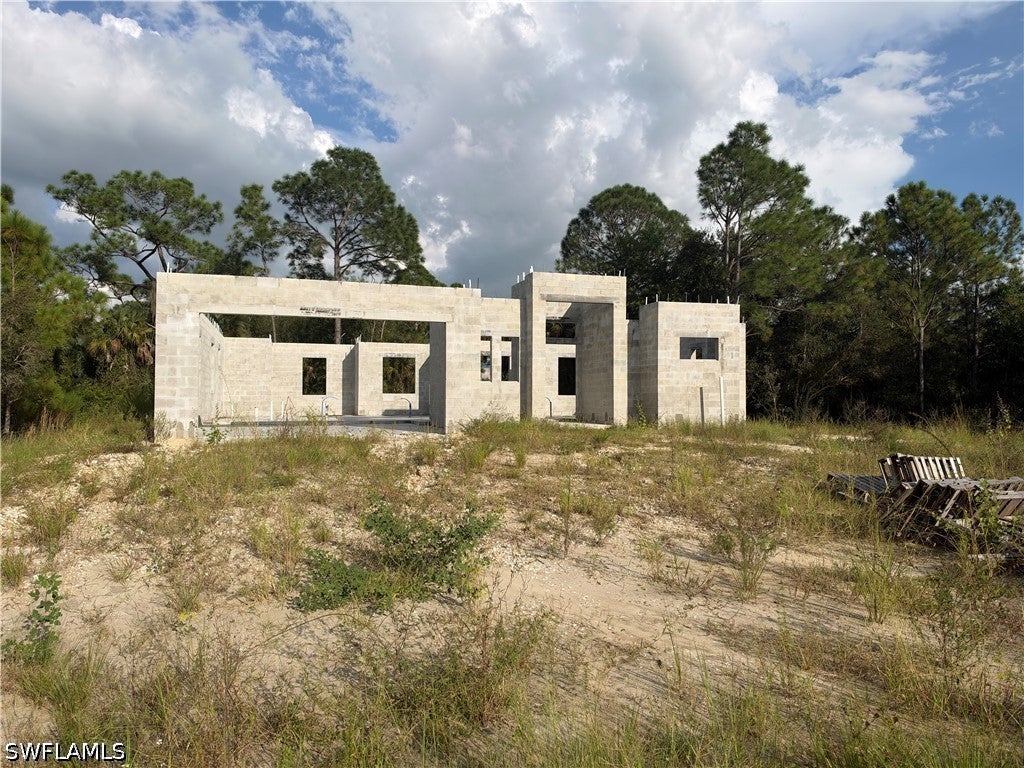 $85,000515 Edward Hall Ave SLehigh Acres, FL · Sold 2026-10-31
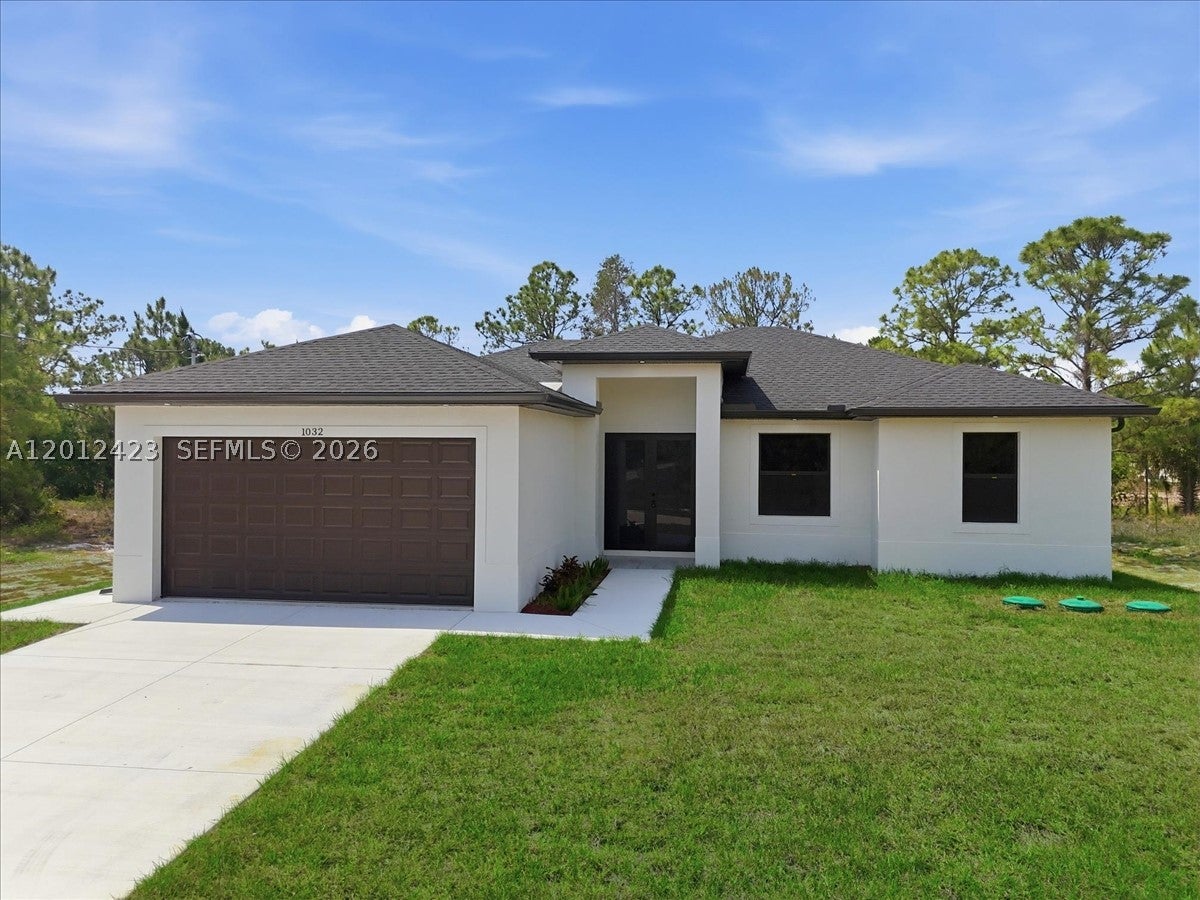 $308,0001032 Candlelight DrOther, FL · Sold 2026-10-30
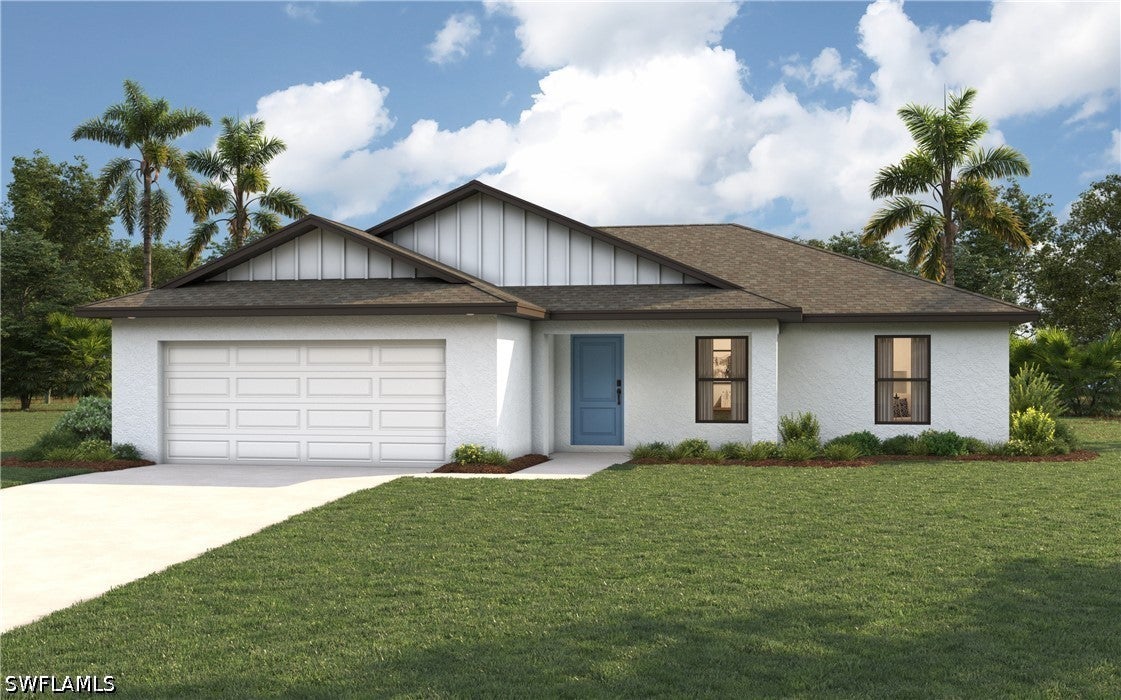 $278,500839 Vance St ELehigh Acres, FL · Sold 2026-10-30
 $270,000717 Fleming Ave SLehigh Acres, FL · Sold 2026-10-30
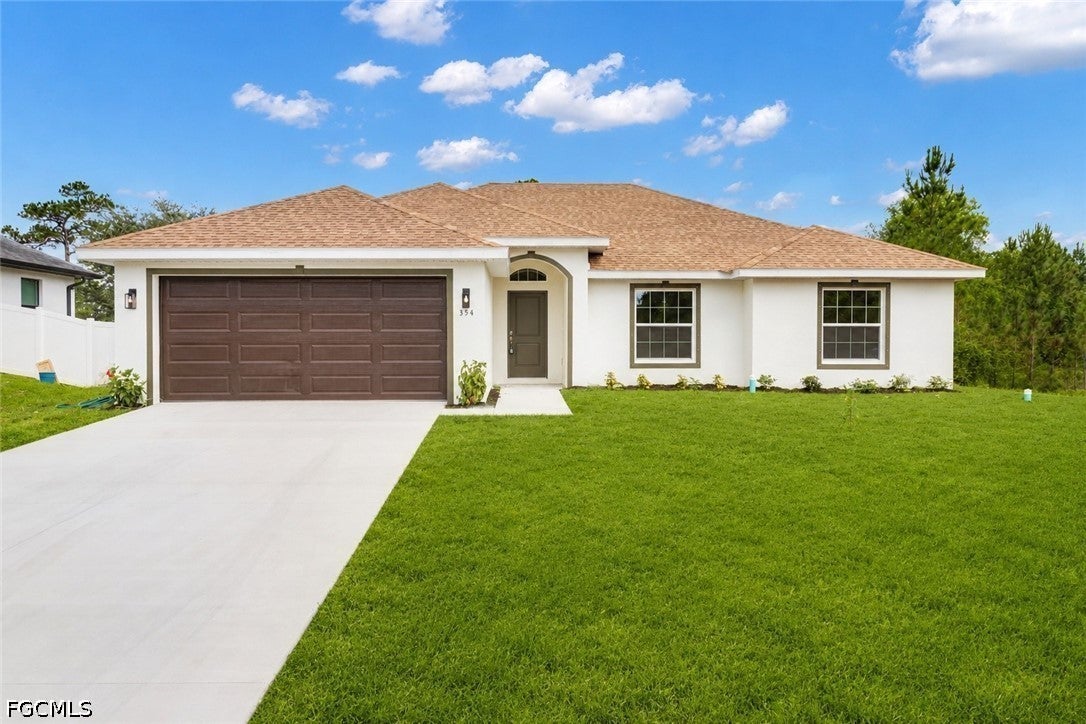 $310,000819 Coffield AveLehigh Acres, FL · Sold 2026-10-30
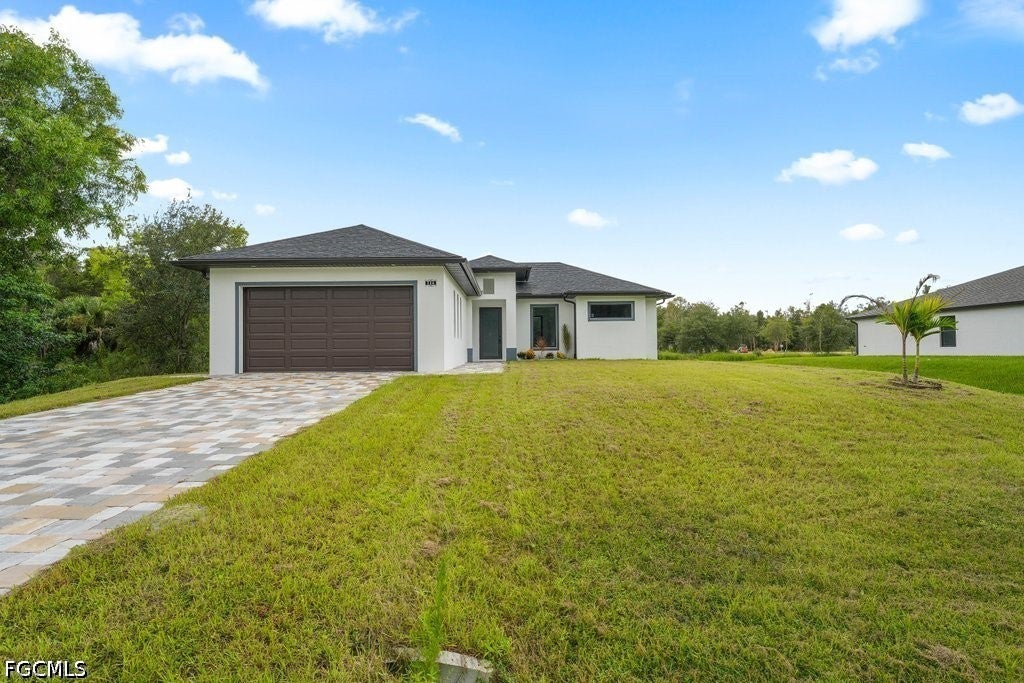 $295,000724 Kari CirLehigh Acres, FL · Sold 2026-10-29
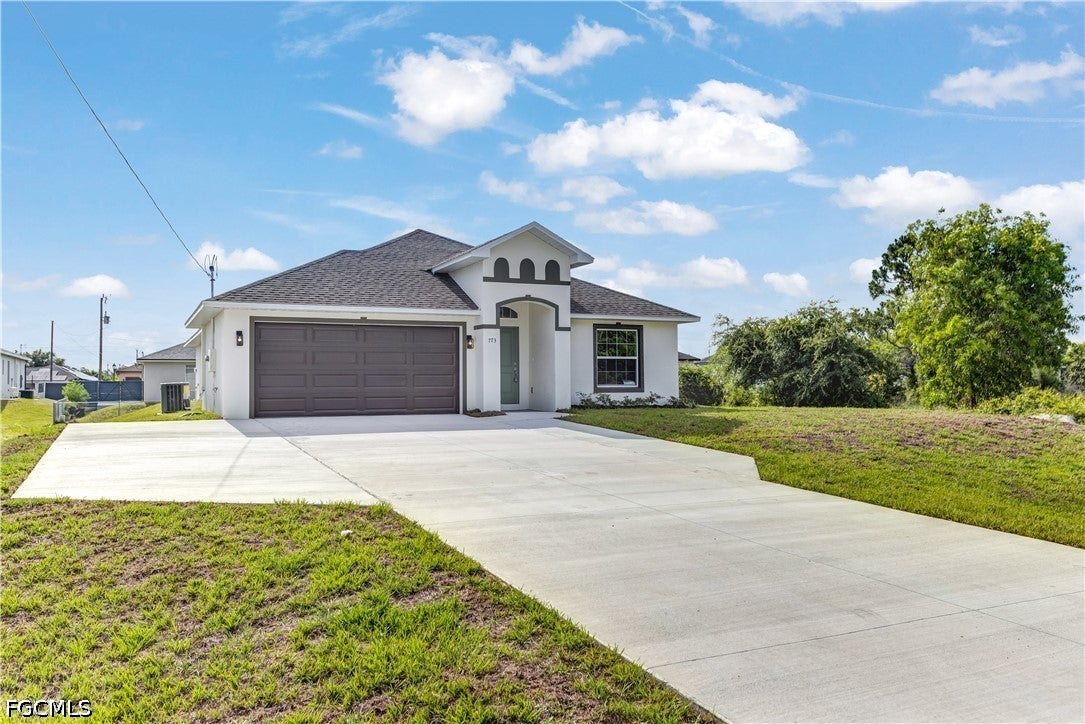 $308,000773 Bell Blvd SLehigh Acres, FL · Sold 2026-10-28
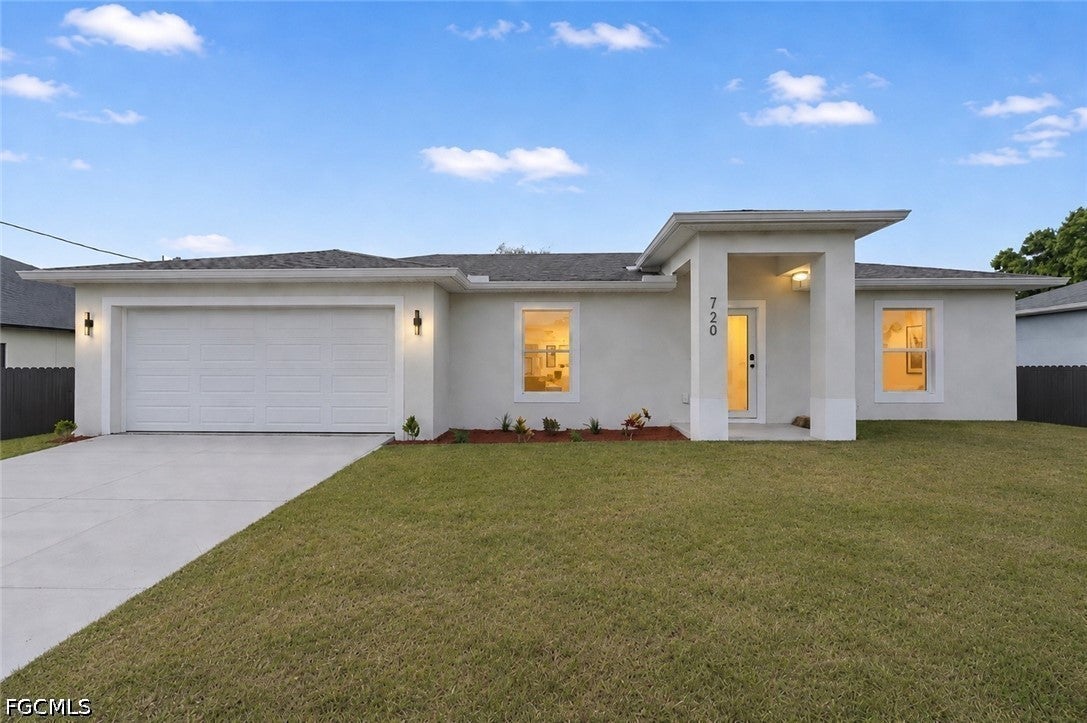 $288,000720 Grant BlvdLehigh Acres, FL · Sold 2026-10-27
Flood
Flood zone X · Minimal flood risk
What's Nearby
Schools
- East Lee County High SchoolMotel Street, Lehigh Acres, FL 33974, United States of America1.3 mi
More homes in Lehigh Acres
Homes for sale near Lehigh Acres
Data courtesy of: Florida Gulf Coast Multiple Listing ServiceDisclaimers and data details

IDX information is provided exclusively for personal, non-commercial use, and may not be used for any purpose other than to identify prospective properties consumers may be interested in purchasing. Information is deemed reliable but not guaranteed. The listing broker’s offer of compensation is made only to participants of the MLS where the listing is filed.

Continental Real Estate Group, Inc
Broker: Derek Eisenberg
Listing last updated: Oct 26, 2026, 1:57 PM EDT. SURF LOCAL last checked: Nov 20, 2026, 6:44 PM EST.