
 Active
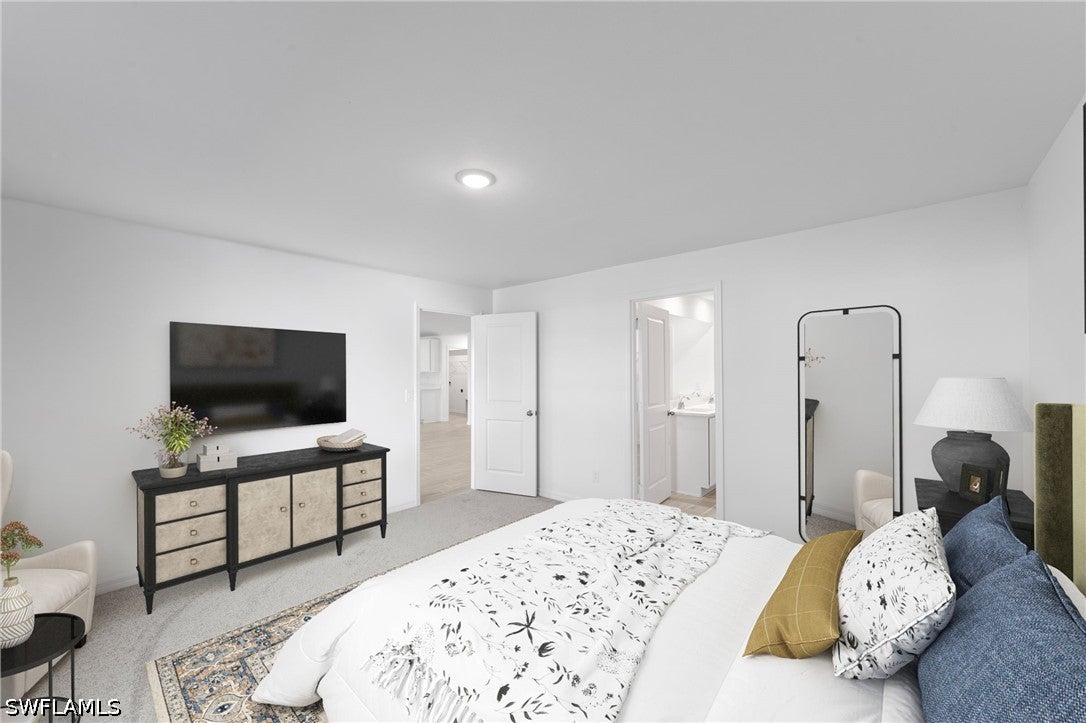
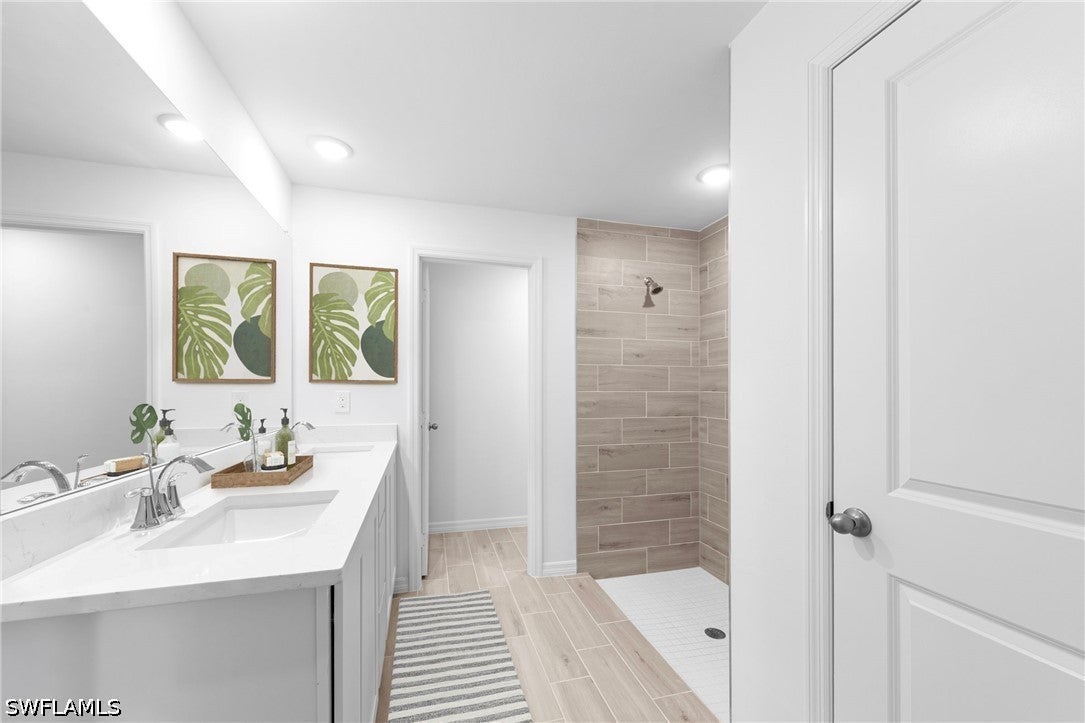
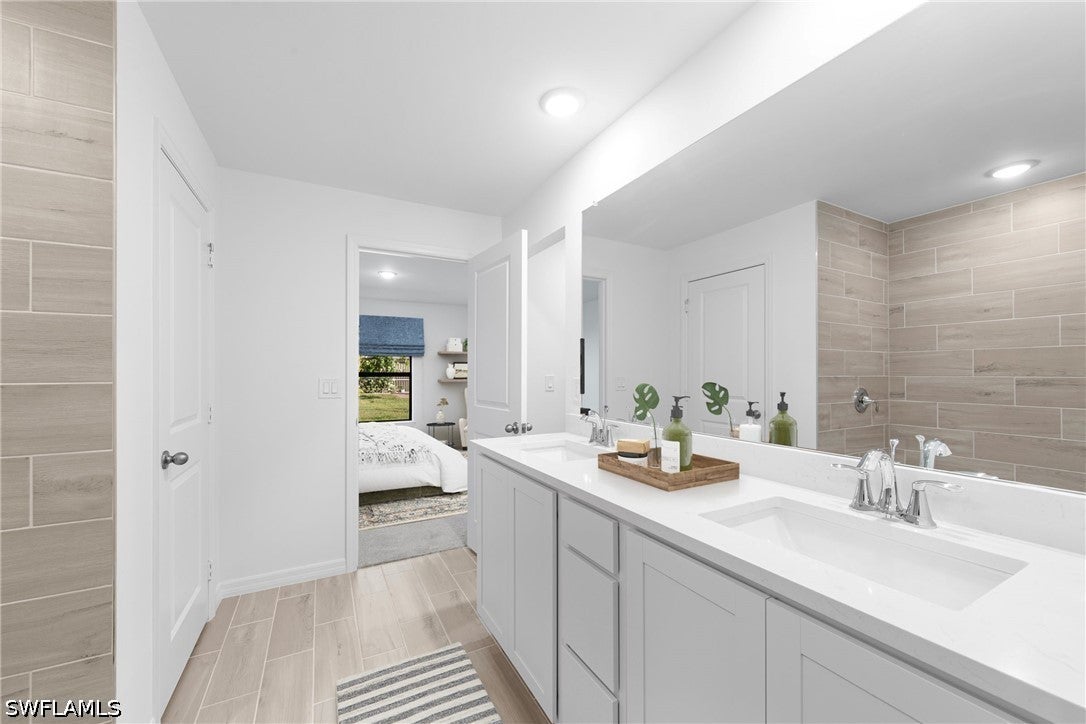
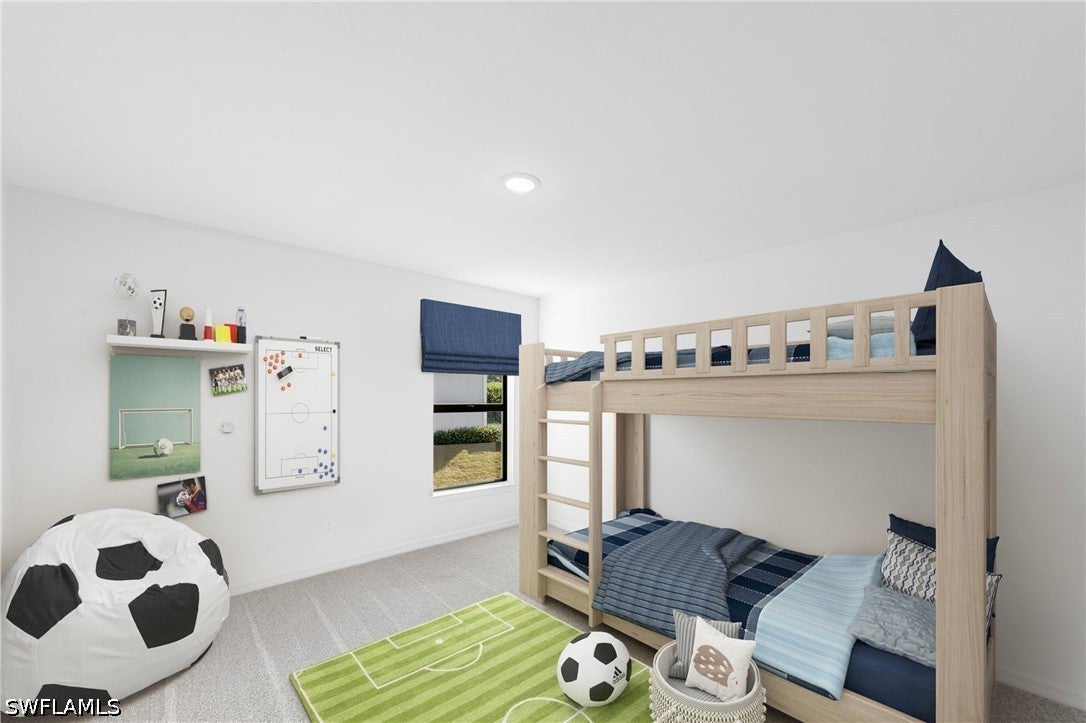
2614 29th St SW
Lehigh Acres, FL 33976 · Single family
$359,990
Listing courtesy of Charles Gilkey, IV, Christopher Alan Realty LLCData courtesy of: Florida Gulf Coast Multiple Listing Service
- 4 Beds
- 3 Baths
- 2,035 sqft
Cynthia's Insights On This Property
- Last recorded sale: $23,000 in June 2026
- Typical sale in 33976 over the last year: $262,000, $196 per sq ft
- Owners in 33976 stay about 6 years; 8% of homes changed hands last year


📊 Price Pulse
What would you pay for this place?
Sale prices come from county public records, not MLS data.Listing agent
Contact
Send a message and we'll pass it to the listing agent. Nothing is sent until you ask.
About this home
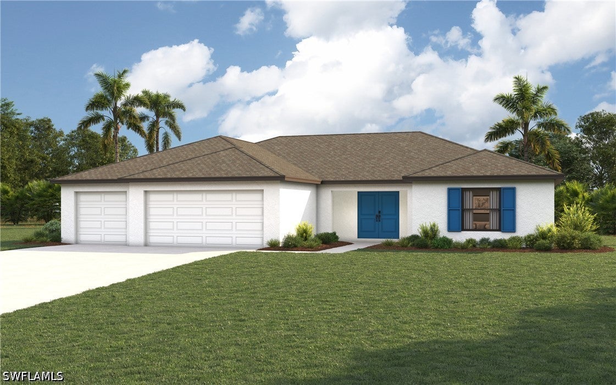
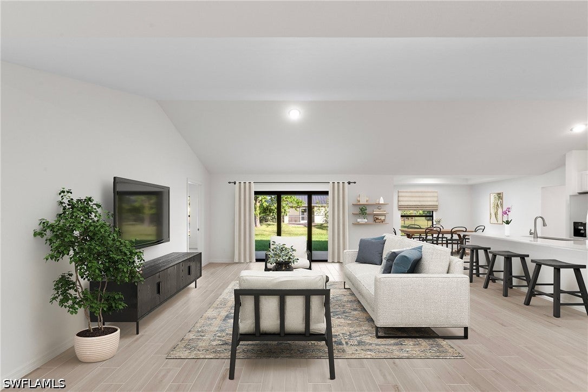
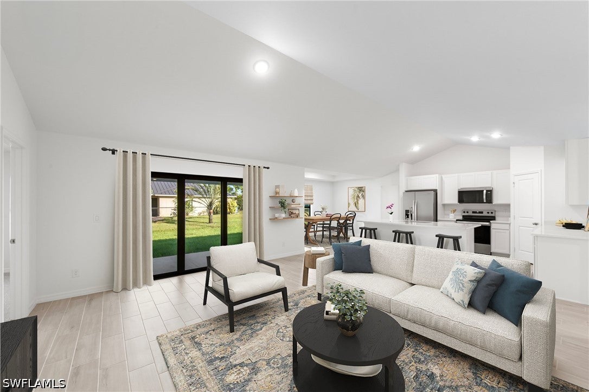
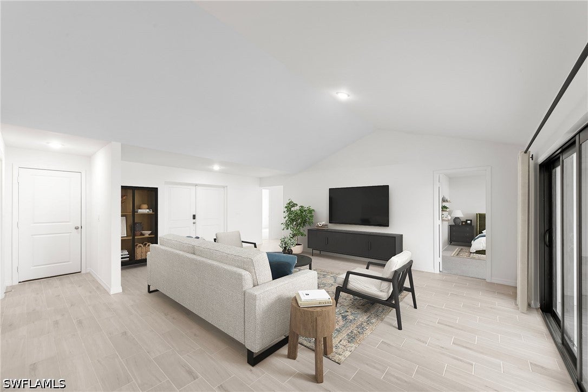
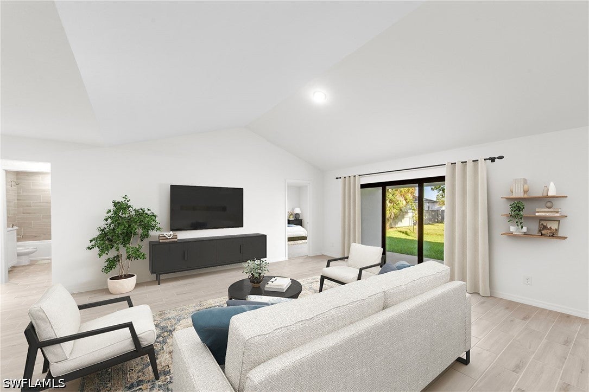
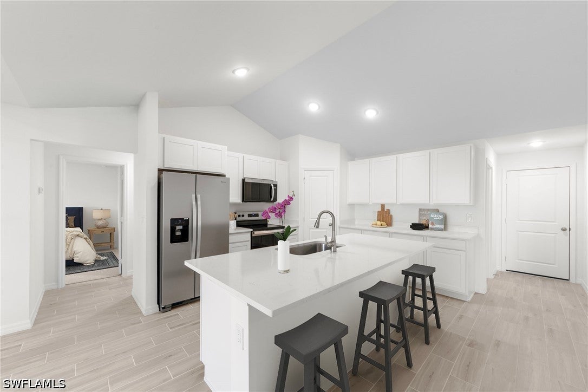
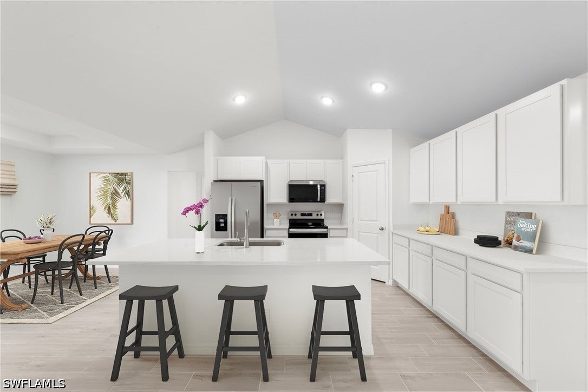
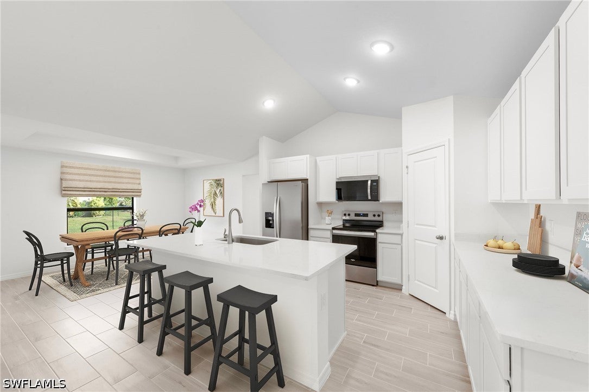
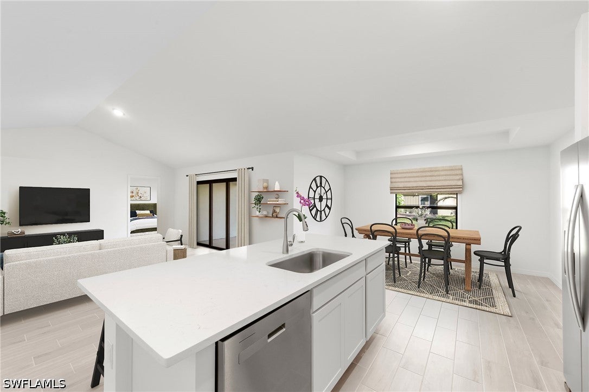
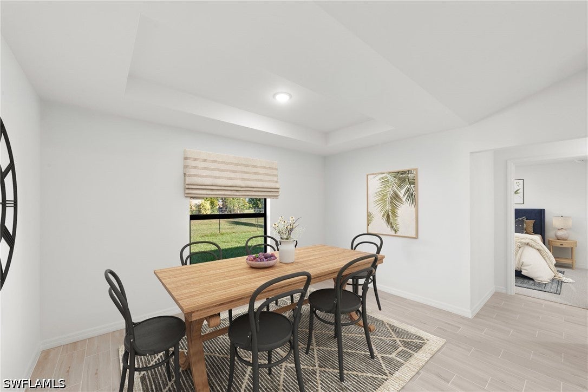
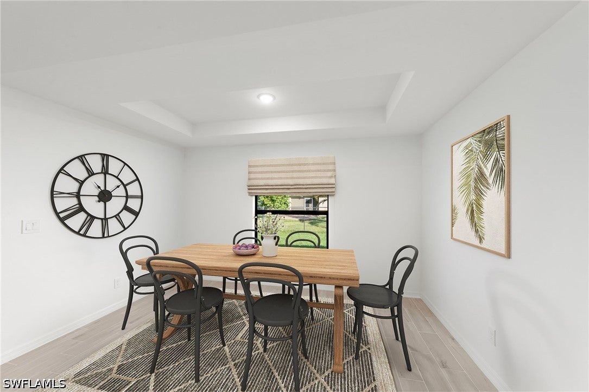
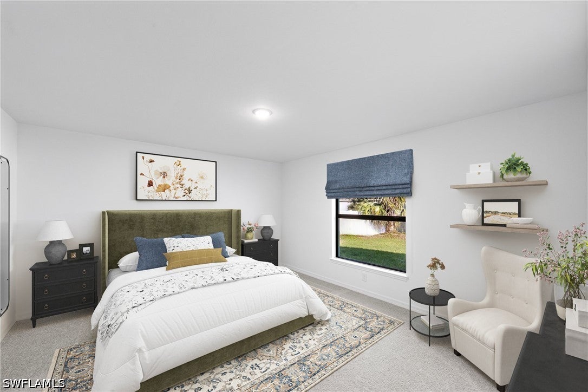
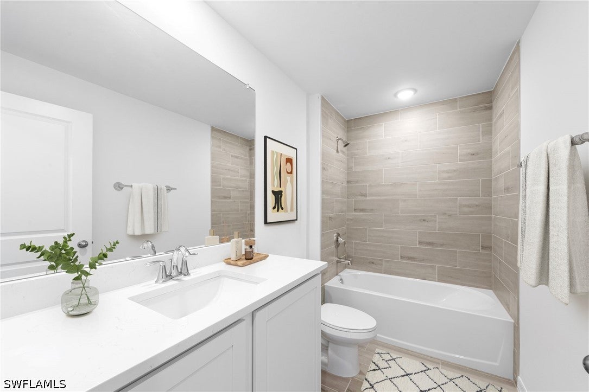
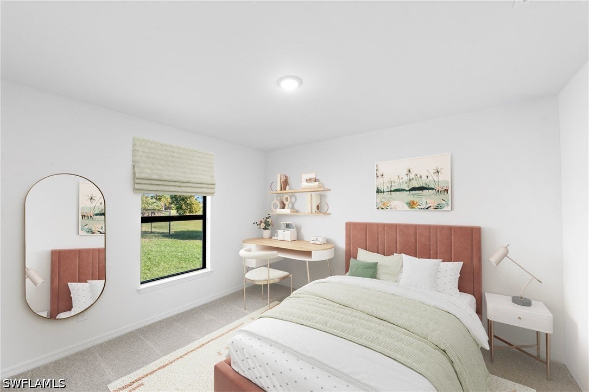
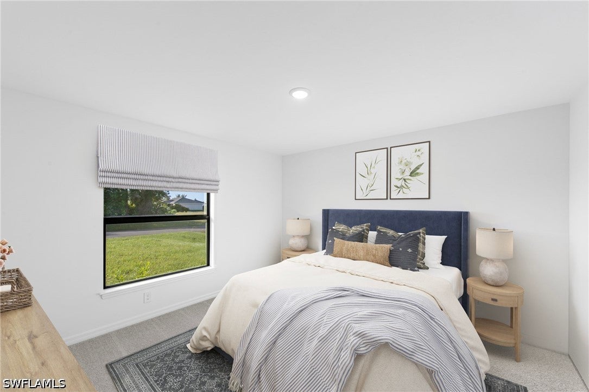
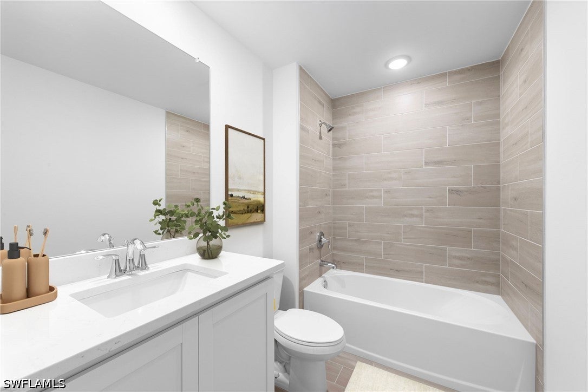
One or more photo(s) has been virtually staged, AI generated or rendered. New Construction - estimated delivery January. SPECIAL INCENTIVES: Get up to $16k toward closing costs, rate buydowns, and prepaids at closing when using preferred lender and title. Welcome to the Siesta, a thoughtfully designed 2,035-square-foot home that combines spacious living with modern functionality. This four-bedroom, three-bath floor plan features an open-concept layout centered around a stunning Great Room with vaulted ceilings, creating an airy and inviting space for everyday living and entertaining. The kitchen overlooks the main living area and includes a large center island, abundant counter space, and convenient access to the dining area with an elegant tray ceiling. The private primary suite is tucked away at the rear of the home and offers a spacious bedroom, walk-in closet, and a well-appointed bath with dual vanities and a large shower. Three additional bedrooms provide flexibility for family, guests, or a home office, while two additional full baths ensure comfort and convenience for everyone. Enjoy Florida living year-round from the covered lanai, accessible from the main living area and perfect for outdoor dining or relaxing. A dedicated laundry room and oversized three-car garage provide ample storage and everyday practicality. Pictures, renderings, & virtual tour are of similar home & are used for display purposes only.
moreless
- Property type
- Single family
- Year built
- 2027
- Lot size
- 0.25 acres
- Garage
- 3 cars
- Price per sqft
- $177
- Listing ID
- 226042159
Show Full Details
Property Info
- Property Type
- Residential
- Property Subtype
- SingleFamilyResidence
- Year Built
- 2027
- Stories
- 1
- Direction Faces
- South
- District
- Southwest Lehigh
- Neighborhood
- Alabama
- Lot Size (acres)
- 0.25
- Contract Date
- 2026-11-19
- On Market Date
- 2026-11-19
Interior Features
- Interior Features
- Breakfast Bar, Tray Ceiling(S), Kitchen Island, Pantry, Vaulted Ceiling(S), Walk-In Closet(S)
- Flooring
- Tile
- Laundry Features
- Washer Hookup, Inside
Appliances
- Appliances
- Dishwasher, Ice Maker, Microwave, Range, Refrigerator
Heating & Cooling
- Heating
- Central, Electric
- Cooling
- Central Air, Electric
Exterior Features
- Patio & Porch Features
- Patio, Screened, Porch
- Construction Materials
- Block, Concrete, Stucco
- Roof
- Shingle
- Pool Features
- Outdoor Pool
Features & Amenities
- Garage Spaces
- 3.0
- Garage
- Yes
- Attached Garage
- Yes
- Parking Features
- Attached, Driveway, Garage, Paved, Garage Door Opener
- Security Features
- Smoke Detector(S)
- Lot Features
- Rectangular Lot
Community/Association
- HOA Phone
- $0
Utilities
- Utilities
- Cable Available
- Sewer
- Septic Tank
- Water Source
- Well
Taxes
- Annual Tax Amount
- $444
- Tax Year
- $2,026
- Legal Description
- LEHIGH ACRES UNIT 12 BLK 124 PB 26 PG 174 LOT 18
Data freshness
- SURF LOCAL last checked
- Nov 22, 2026, 5:40 PM EST
Location
Approximate location, shown from the displayed address.
Similar homes nearby
- $329,0003405 71st St W, Lehigh Acres, FL 339713 Beds2 Baths1,516 sqftListing courtesy of Best Deals Realty LLC · Data courtesy of: Florida Gulf Coast Multiple Listing Service
 Active
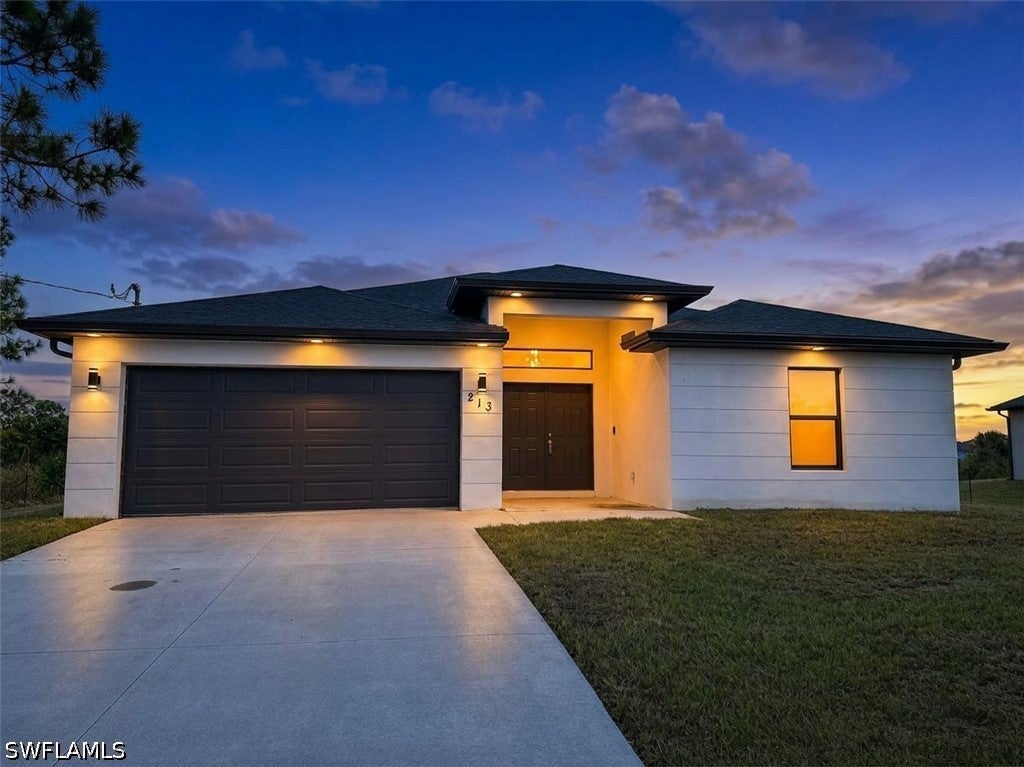
- $360,000213 Irving Ave, Lehigh Acres, FL 339363 Beds2 Baths1,782 sqftListing courtesy of HOMEADVANTAGE · Data courtesy of: Florida Gulf Coast Multiple Listing Service
 Active
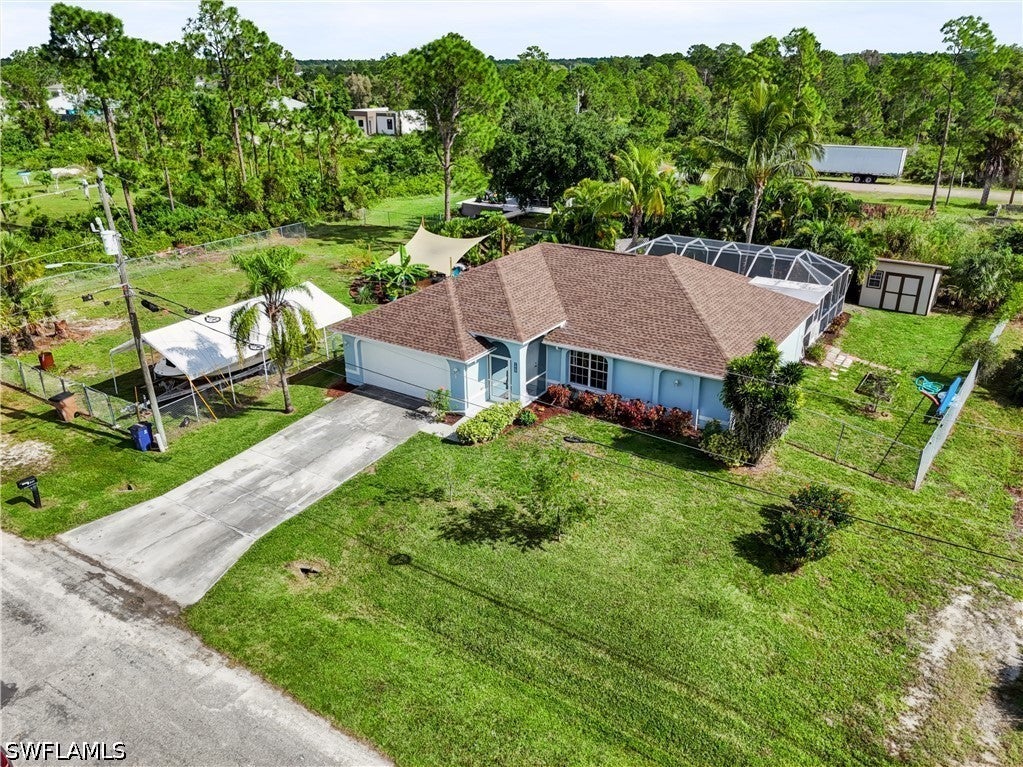
- $339,000841 Harnes Ave S, Lehigh Acres, FL 339743 Beds2 Baths1,479 sqftListing courtesy of Waterfront Realty Group Inc · Data courtesy of: Florida Gulf Coast Multiple Listing Service
 Active
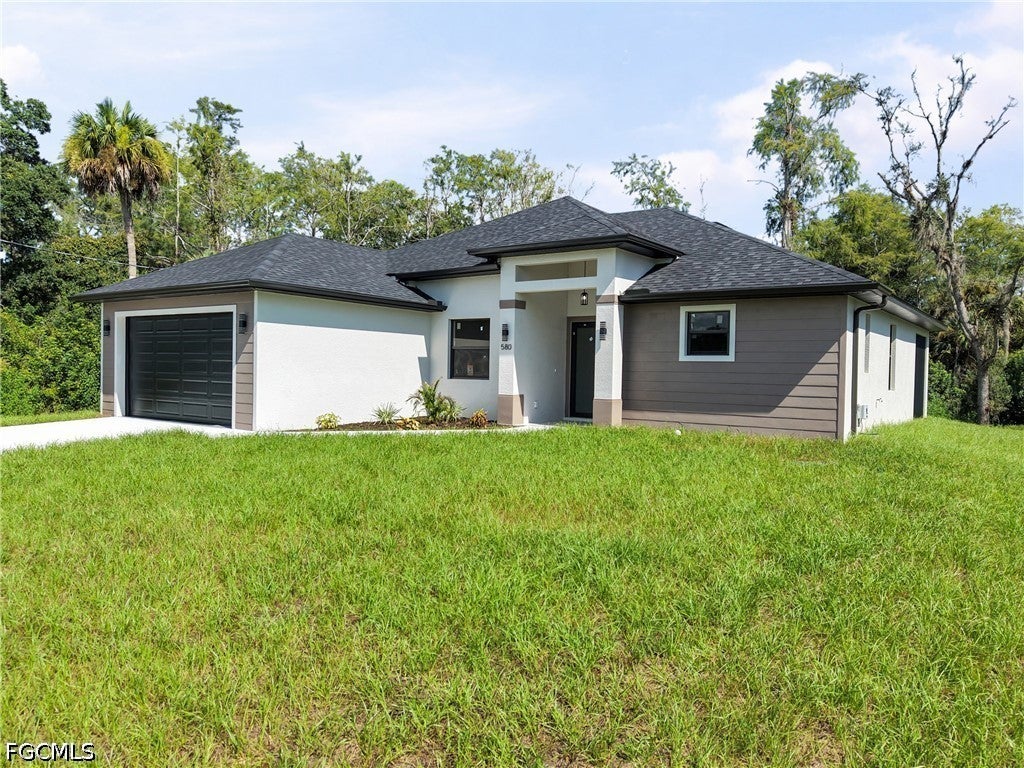
- $330,000580 Woodview Dr, Lehigh Acres, FL 339724 Beds2 Baths1,759 sqftListing courtesy of Icon Real Estate and Associate · Data courtesy of: Florida Gulf Coast Multiple Listing Service
 Active
- $292,000936 Marilyn Ave S, Lehigh Acres, FL 339744 Beds2 Baths1,577 sqftListing courtesy of Starlink Realty, Inc · Data courtesy of: Florida Gulf Coast Multiple Listing Service
 Active
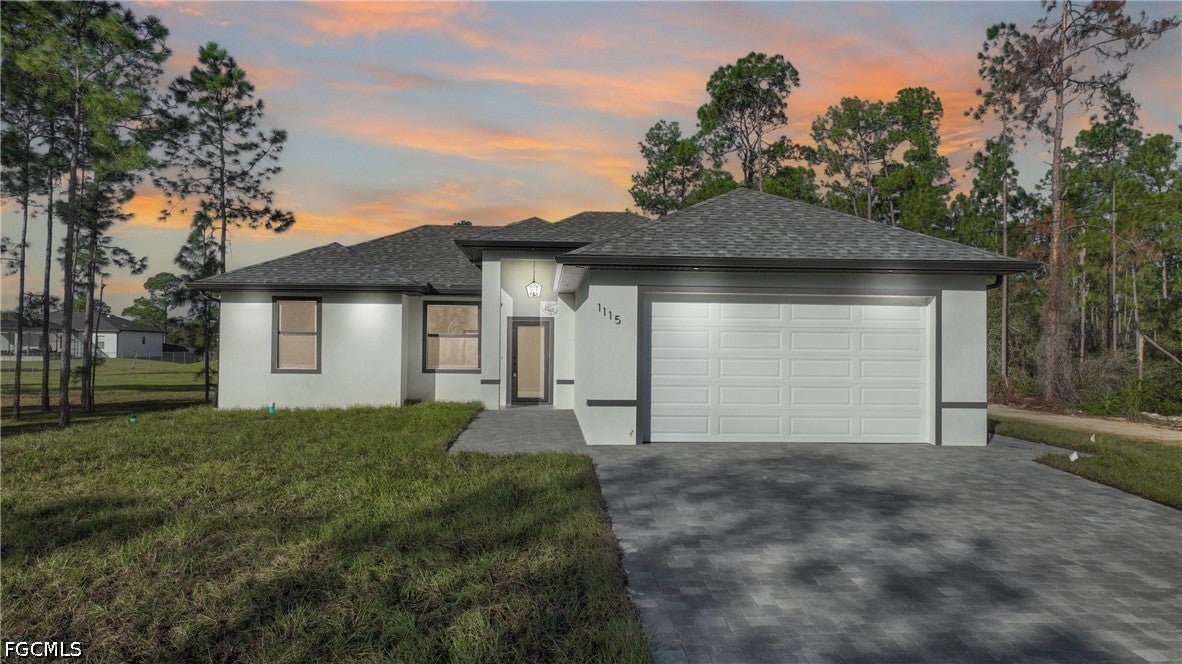
- $380,0001115 Johns Ave, Lehigh Acres, FL 339723 Beds3 Baths1,387 sqftListing courtesy of Rome International Realty · Data courtesy of: Florida Gulf Coast Multiple Listing Service
 Active
- $369,900904 Grant Ave, Lehigh Acres, FL 339724 Beds2 Baths1,630 sqftListing courtesy of A Plus Realty · Data courtesy of: Florida Gulf Coast Multiple Listing Service
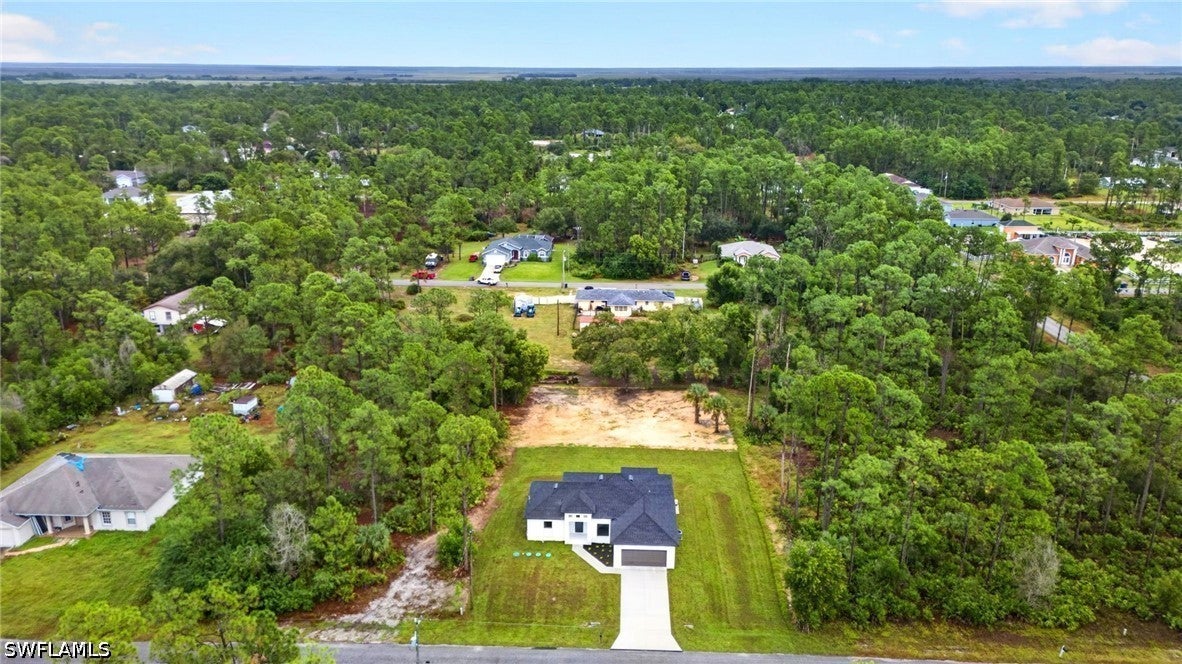 Active
- $309,9983417 18th St W, Lehigh Acres, FL 339713 Beds2 Baths1,630 sqftListing courtesy of 305 International Realty, LLC. · Data courtesy of: Florida Gulf Coast Multiple Listing Service
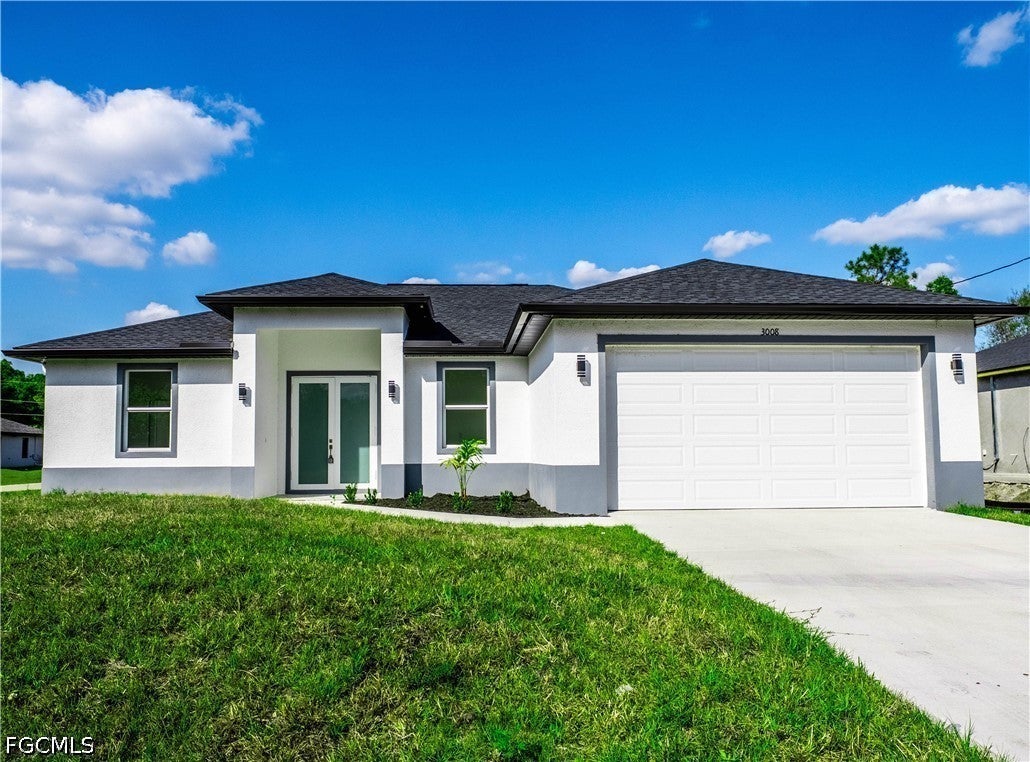 Active
What Sold Nearby
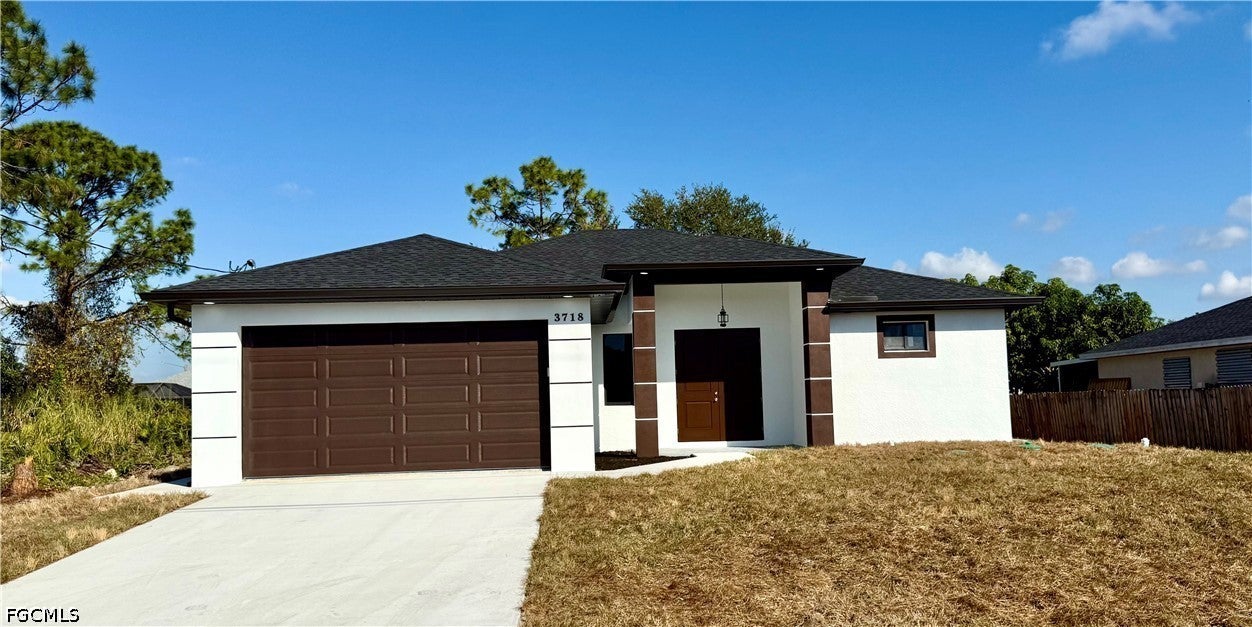 $309,0004016 9th St SWLehigh Acres, FL · Sold 2026-10-30
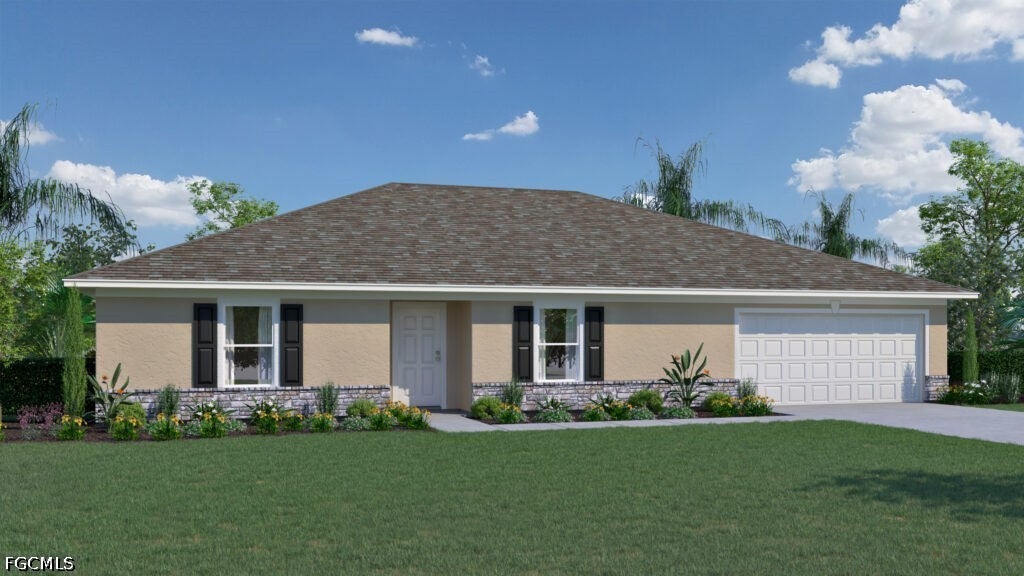 $339,9904107 11th St SWLehigh Acres, FL · Sold 2026-10-30
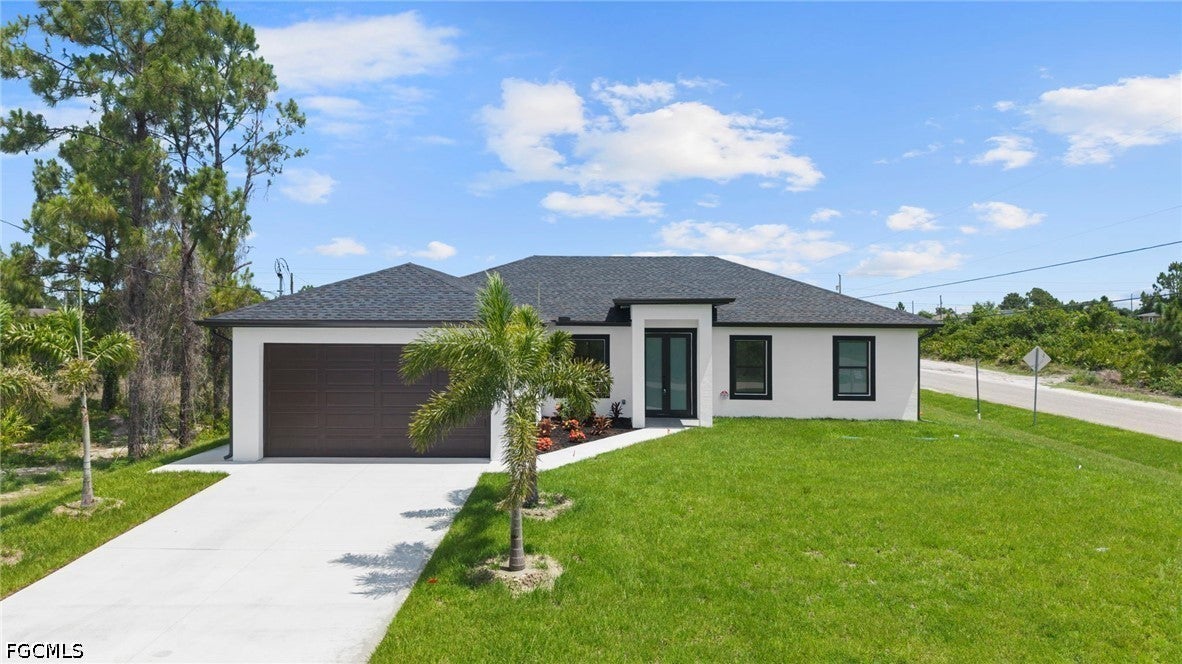 $315,0003800 24th St SWLehigh Acres, FL · Sold 2026-10-30
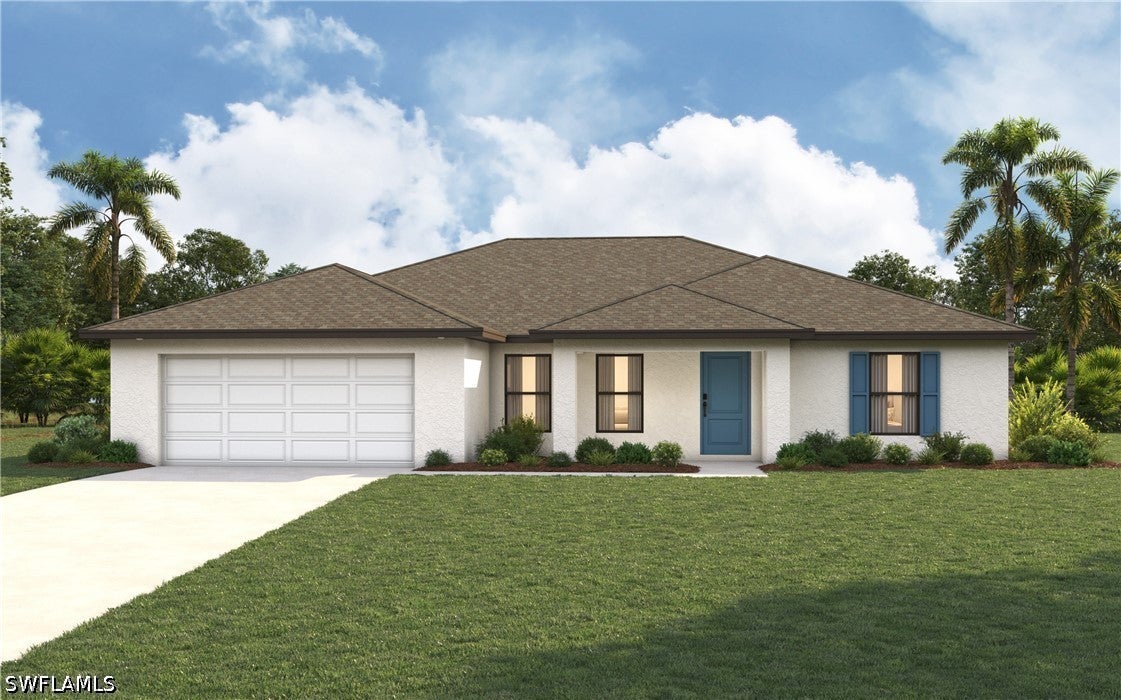 $326,9904303 31st St SWLehigh Acres, FL · Sold 2026-10-29
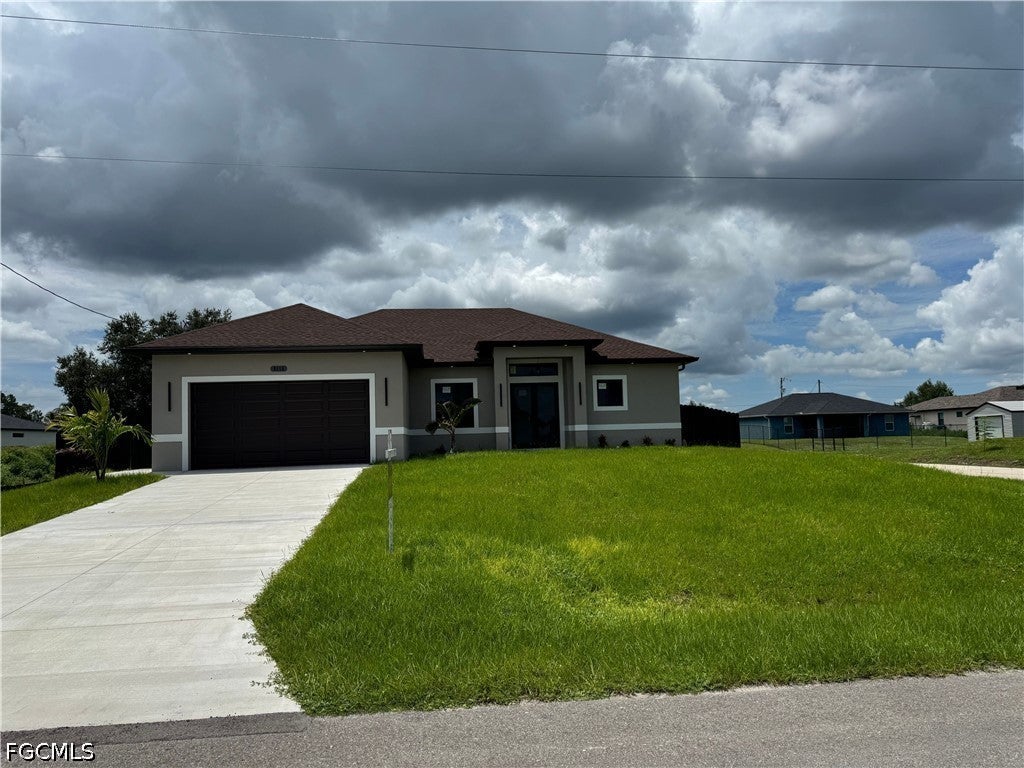 $359,9003115 2nd St SWLehigh Acres, FL · Sold 2026-10-29
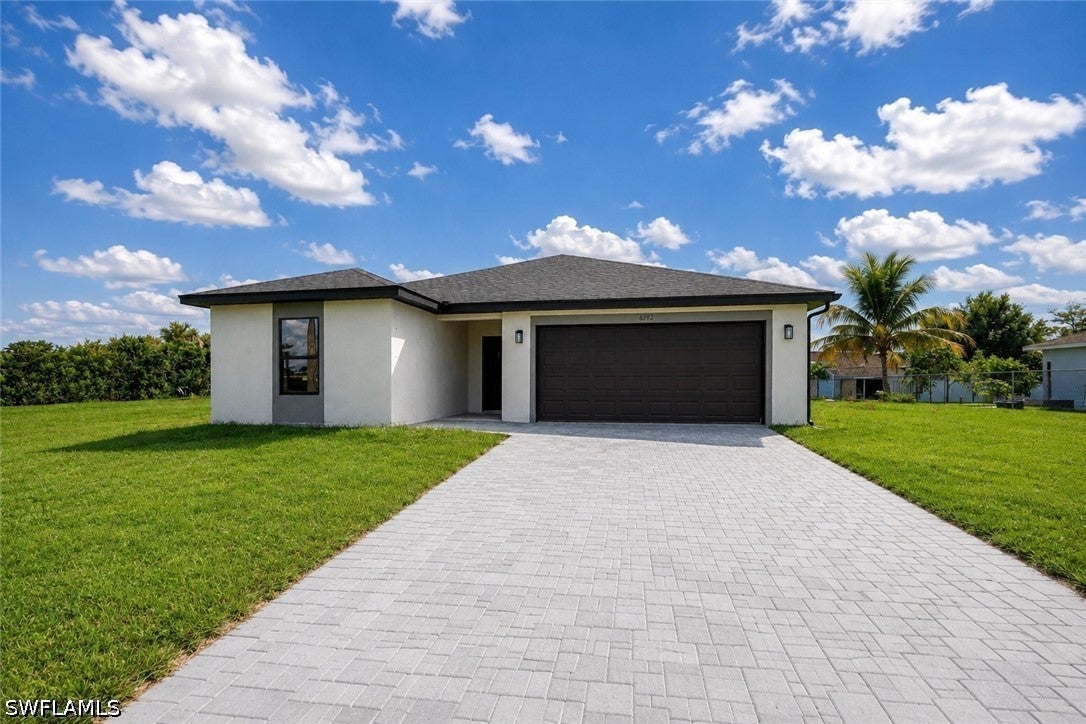 $280,0004309 7th St SWLehigh Acres, FL · Sold 2026-10-28
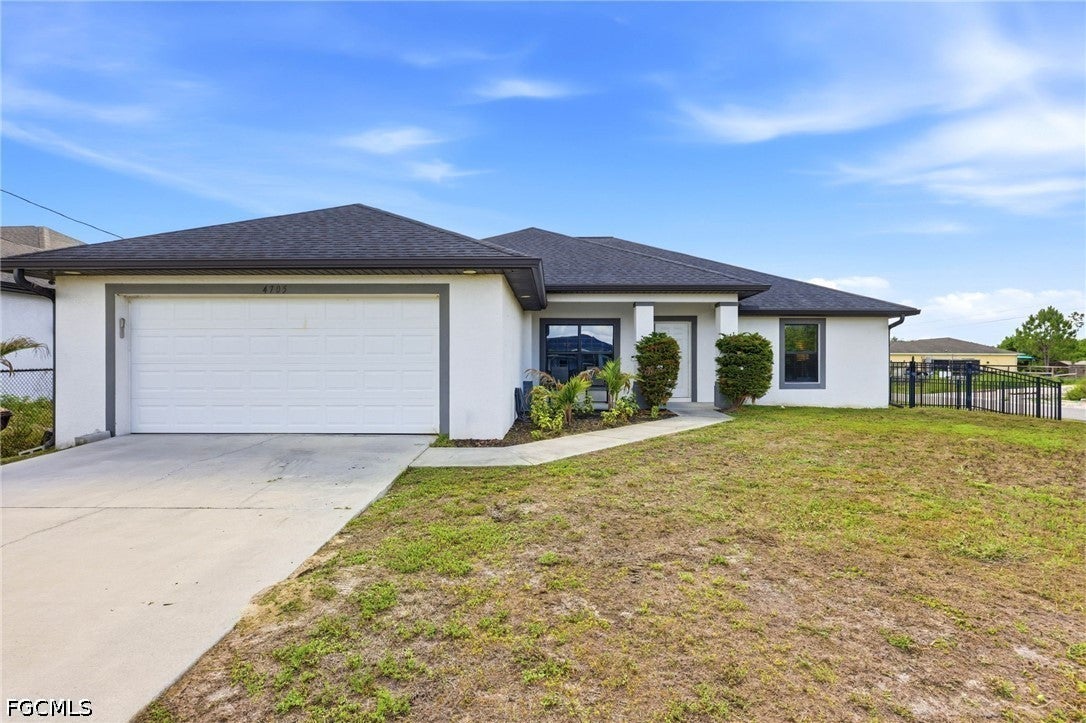 $385,0004705 Dora Ave SLehigh Acres, FL · Sold 2026-10-28
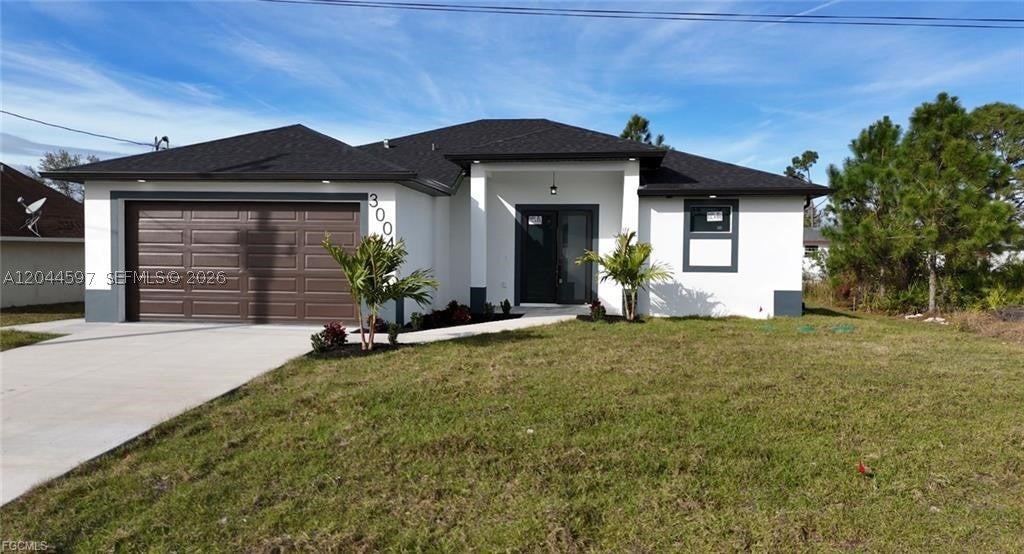 $320,0003004 SW 4th StLehigh Acres, FL · Sold 2026-10-27
Flood
Flood zone X · Minimal flood risk
What's Nearby
- CAJUOL1315 Homestead Road North, Lehigh Acres, FL 33936, United States of America1.7 mi
- Publix1324 Homestead Road North, Lehigh Acres, FL 33936, United States of America1.8 mi
- Lehigh Acres Christian AcademyPaddock Street, Lehigh Acres, FL 33936, United States of America1.3 mi
- Lehigh Acres Middle SchoolStafford Creek Boulevard, Lehigh Acres, FL 33936, United States of America1.4 mi
More homes in Lehigh Acres
Homes for sale near Lehigh Acres
Data courtesy of: Florida Gulf Coast Multiple Listing ServiceDisclaimers and data details
IDX information is provided exclusively for personal, non-commercial use, and may not be used for any purpose other than to identify prospective properties consumers may be interested in purchasing. Information is deemed reliable but not guaranteed. The listing broker’s offer of compensation is made only to participants of the MLS where the listing is filed.

Continental Real Estate Group, Inc
Broker: Derek Eisenberg
Listing last updated: Nov 19, 2026, 1:12 PM EST. SURF LOCAL last checked: Nov 22, 2026, 5:40 PM EST.