
 Active
7026 Pinehaven Dr
Lakeland, FL 33810 · Single family
$999,999
Listing courtesy of Amy Long, REDFIN CORPORATION
- 6 Beds
- 3 Baths
- 4,264 sqft
Cynthia's Insights On This Property
- Built 1990 — before Florida's 2002 building code
- Last recorded sale: $455,000 in September 2020
- Typical sale in 33810 over the last year: $290,000, $181 per sq ft
- Owners in 33810 stay about 8 years; 4% of homes changed hands last year


📊 Price Pulse
What would you pay for this place?
Sale prices come from county public records, not MLS data.Listing agent
Contact
Send a message and we'll pass it to the listing agent. Nothing is sent until you ask.
About this home
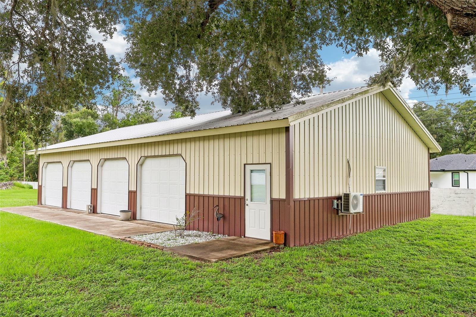
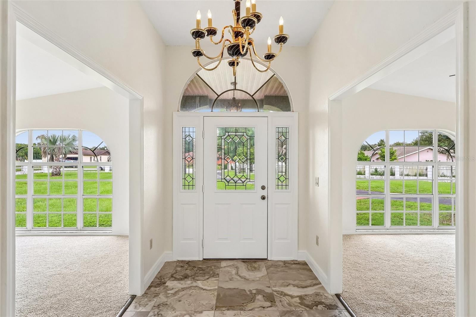
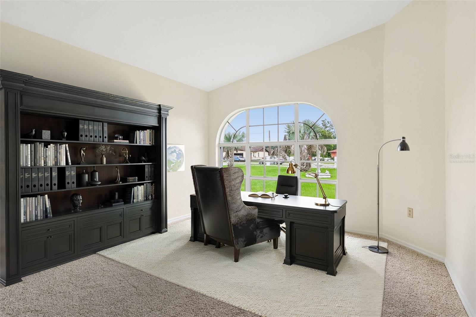
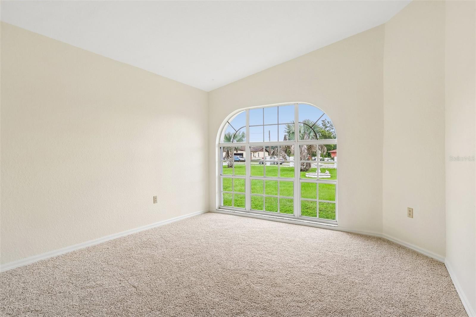
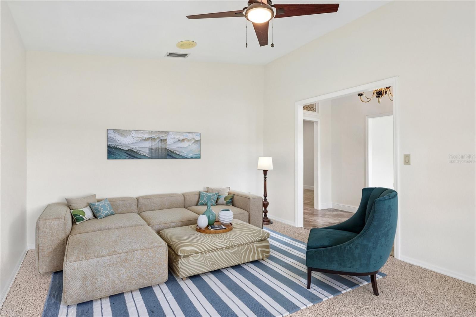
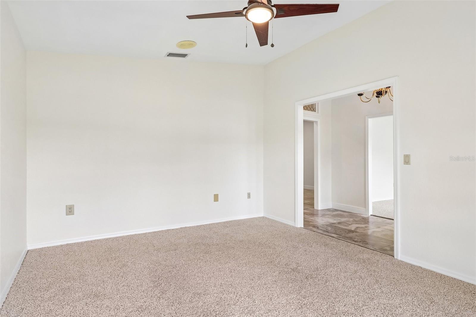
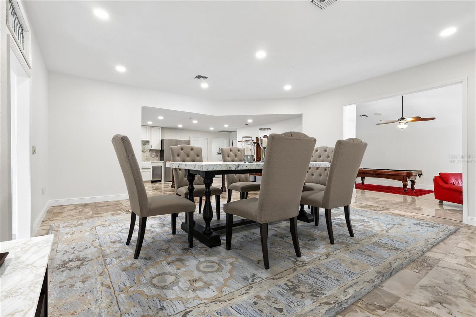
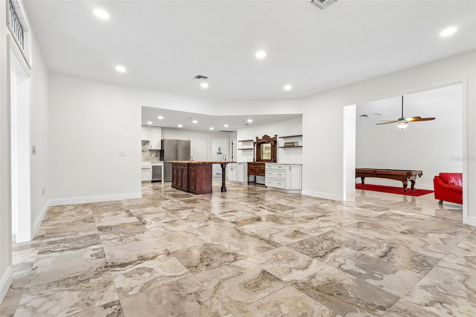
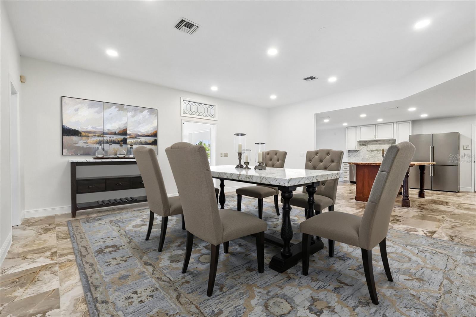
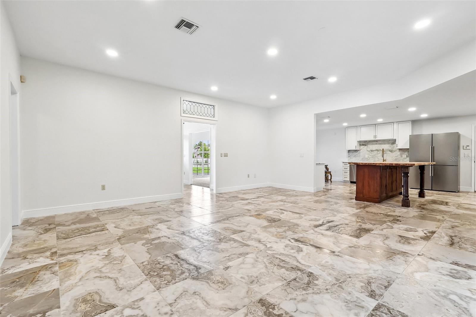
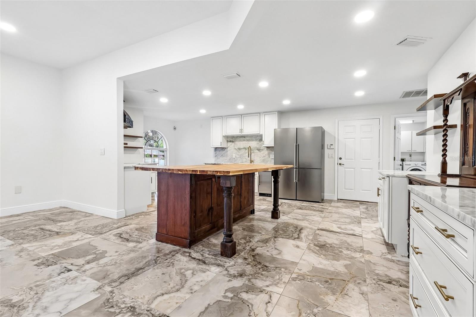
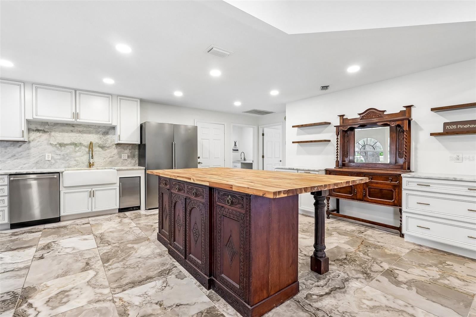
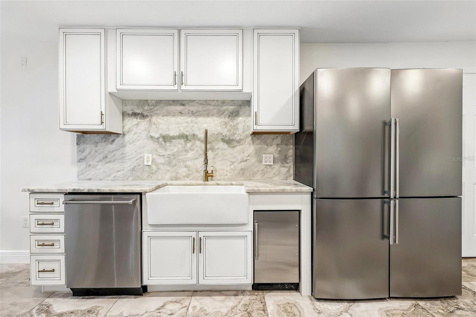
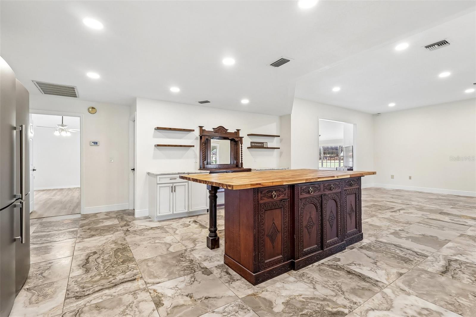
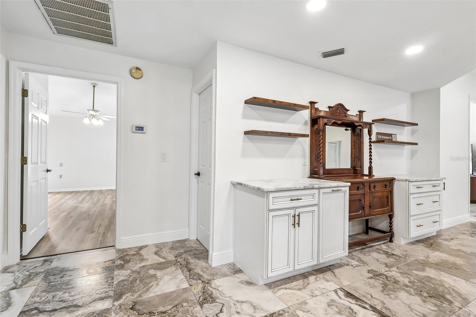
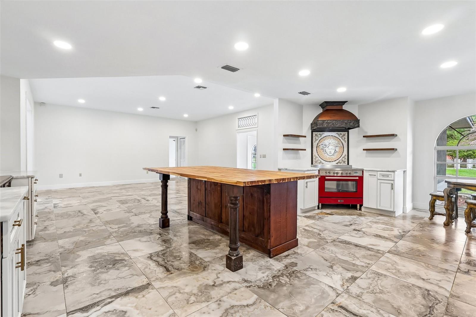
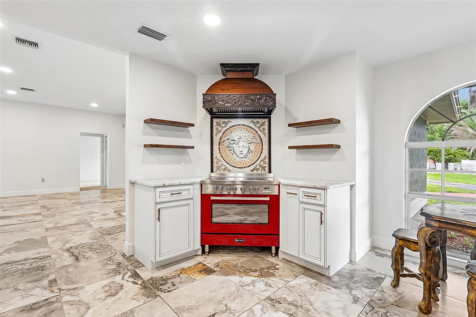
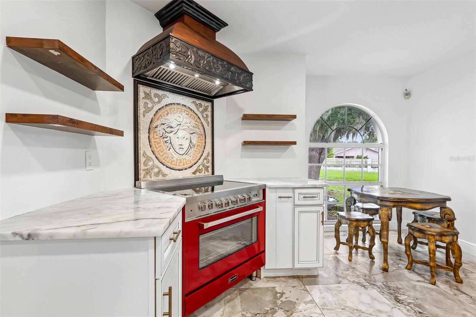
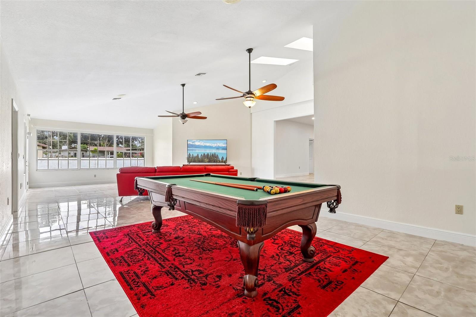
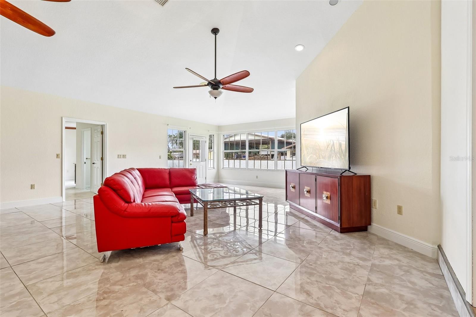
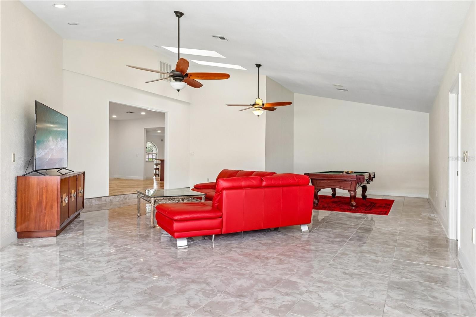
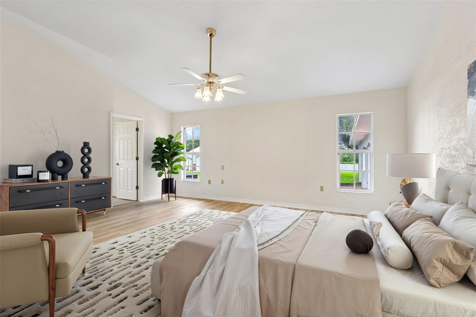
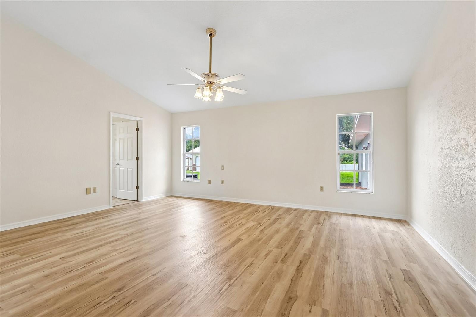
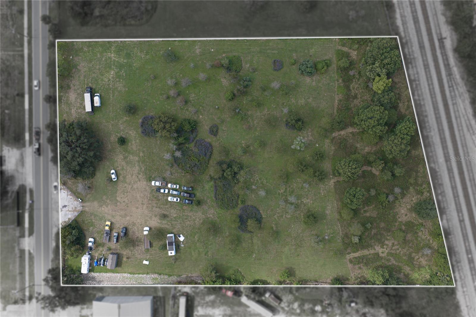
Virtually Staged. 7026 Pinehaven Drive: Gated Country Estate with Ultimate Workshop and Multi-Generational Living Tucked away at the end of a quiet cul-de-sac on 1.92 acres, this fully gated sanctuary is enclosed by a permanent cement block wall and an ornate iron gate. Offering true Unincorporated Freedom with zero HOA restrictions, this property is designed for luxury, utility, and multi-generational living. The sprawling 4,264-square-foot interior has just been completely refreshed with crisp, neutral paint across all walls, ceilings, doors, and trim, creating a bright, move-in-ready canvas. Intelligent, Dual-Wing Floor Plan The expansive layout is divided into a dedicated main residence and a fully equipped private guest wing, offering 6 bedrooms and 3 bathrooms in total. The Main Home (3 Beds / 2 Baths): Features an artisan chef's kitchen centered around a $6,000 Verona Italian stove, a custom-carved hood, Carrara marble countertops, an antique-base butcher block island, and a massive 12-foot by 7-foot walk-in pantry. The primary suite offers a spa-like retreat with a standalone soaking tub and pebble-stone accents, while the living spaces boast hand-laid mosaic tile and marble flooring. The Private Guest Wing (3 Beds / 1 Bath): Designed for complete independence, this wing features its own private entrance, a dedicated wet bar, and a private 1-car attached garage. It is perfectly configured for in-laws, extended family, or long-term guests. The Ultimate Workshop & 11-Car Indoor Capacity: For car collectors, hobbyists, or business owners, the vehicle storage and workspace on this property are unmatched. The Metal Pole Barn: A massive 2,304-square-foot metal facility featuring 4 large roll-up doors and an 8-car parking capacity. It includes a fully enclosed, climate-controlled stall ideal for engine assembly, delicate storage, or a comfortable year-round workspace. Total Parking: Between the main home's 2-car garage, the guest wing's 1-car garage, and the 8-car metal barn, the property boasts 11 total indoor parking spaces, plus an expansive driveway and parking pad for RVs, boats, and commercial trailers. Robust Utilities & Major System Improvements - Every operational detail of the estate has been updated for no-stress country living: Roof: Brand-new in 2023. HVAC: Fully updated systems (2021 and 2025). Water/Well: Private well system featuring a brand-new, freshly maintained well tank installed in 2025. Septic: Private septic system, fully serviced and maintained in 2025.
moreless
- Property type
- Single family
- Year built
- 1990
- Lot size
- 1.92 acres
- Garage
- 8 cars
- On market
- 248 days
- Price per sqft
- $235
- Listing ID
- TB8483106
Show Full Details
Property Info
- Property Type
- Residential
- Property Subtype
- SingleFamilyResidence
- Year Built
- 1990
- Levels
- One
- Direction Faces
- East
- Lot Size (acres)
- 1.92
- Lot Size (sqft)
- 83674.0
- Contract Date
- 2026-03-11
- On Market Date
- 2026-03-11
- Cumulative Days on Market
- 248
Interior Features
- Interior Features
- Built-In Features, Eat-In Kitchen, High Ceilings, Open Floorplan, Stone Counters, Tray Ceiling(S), Vaulted Ceiling(S), Walk-In Closet(S), In-Law Floorplan
- Flooring
- Carpet, Marble
- Laundry Features
- Inside, Laundry Room
- Levels
- One
- Window Features
- Skylight(S)
Appliances
- Appliances
- Dishwasher, Electric Water Heater, Exhaust Fan, Range, Range Hood, Refrigerator, Wine Refrigerator
Heating & Cooling
- Heating
- Electric
- Cooling
- Central Air
Exterior Features
- Exterior Features
- Lighting, Private Entrance, Private Yard, Storage
- Patio & Porch Features
- Front Porch
- Construction Materials
- Block, Stucco
- Foundation
- Slab
- Roof
- Shingle
- Fencing
- Fenced, Masonry
- Other Structures
- Barn(S), Gazebo, Storage, Workshop
- View
- Trees/Woods
Features & Amenities
- Garage Spaces
- 8.0
- Garage
- Yes
- Attached Garage
- Yes
- Parking Features
- Covered, Driveway, Garage Door Opener, Garage Faces Side, Guest, Off Street, Oversized, Parking Pad, Workshop In Garage, Attached
- Security Features
- Secured Garage/Parking, Security Gate
- Lot Features
- Landscaped
Utilities
- Utilities
- Electricity Connected
- Sewer
- Septic Tank
- Water Source
- Private, Well
Taxes
- Annual Tax Amount
- $7,857
- Tax Year
- $2,025
- Legal Description
- COMM SE COR OF NE1/4 OF SW1/4 RUN W 473.08 FT TO POB CONT W 184.56 FT DEFL RIGHT 87 DEG 54 MIN 22 SEC RUN NLY 341.82 FT DEFLECT RIGHT 90 DEG 23 MIN 26 SEC ELY 289.77 FT DEFLECT RIGHT 89 DEG 51 MIN 52 SEC SLY 80.01 FT DEFLECT LEFT 90 DEG 11 MIN 51 SEC ELY 24.69 FT DEFLECT RIGHT 124 DEG 22 MIN 31 SEC SWLY 226.73 FT DEFLECT LEFT 32 DEG SLY 79.03 FT TO POB
Other
- Derived Previous List Price
- $1,125,000
Data freshness
- SURF LOCAL last checked
- Nov 21, 2026, 10:18 PM EST
Location
Approximate location, shown from the displayed address.
Similar homes nearby
- $949,0001405 Olive St, Lakeland, FL 33815Listing courtesy of COMPASS FLORIDA LLC · Data courtesy of: Stellar MLS
 Active
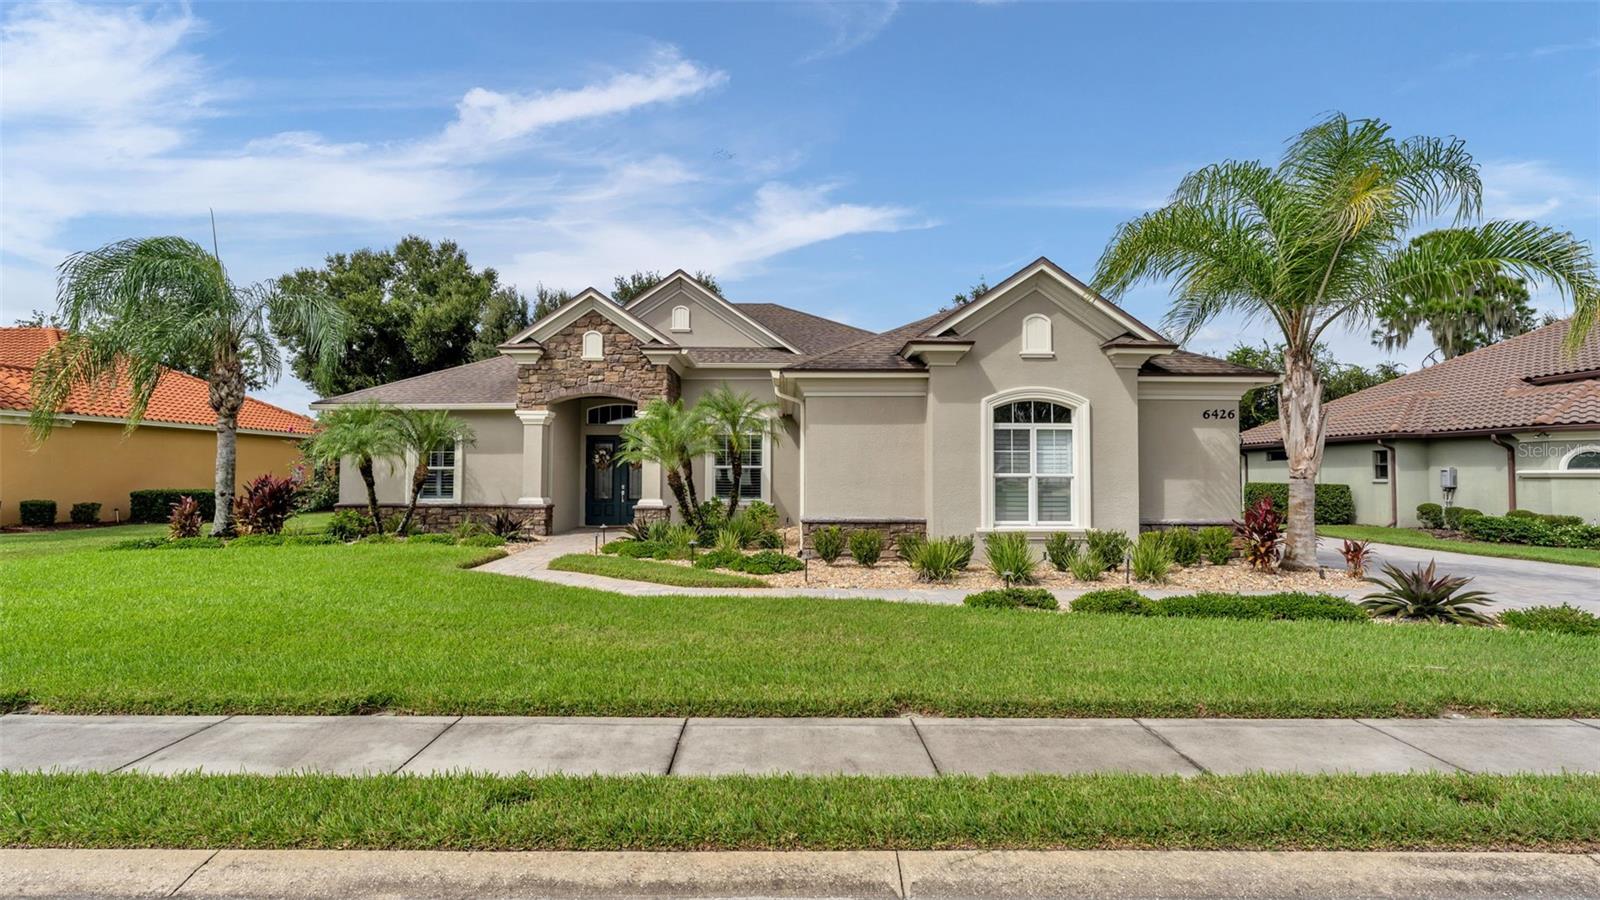
- $869,9006426 Highlands Oak Trl, Lakeland, FL 338134 Beds3 Baths2,755 sqftListing courtesy of BHHS FLORIDA PROPERTIES GROUP · Data courtesy of: Stellar MLS
 Active
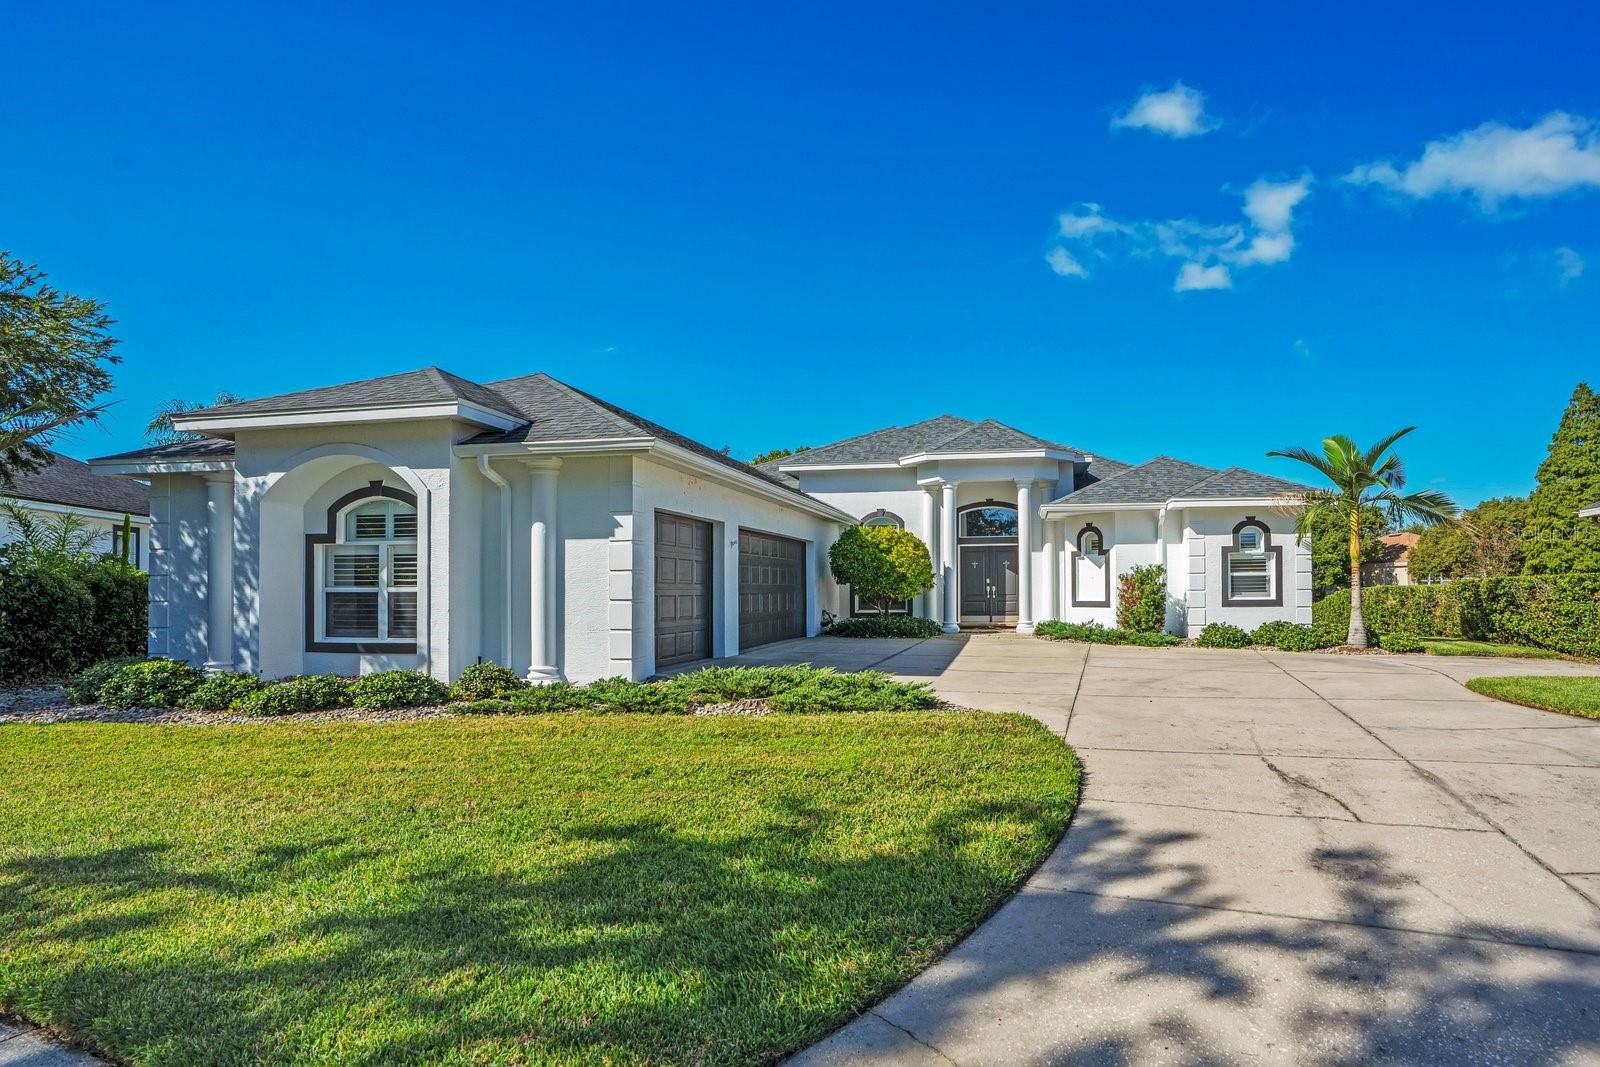
- $800,0002859 Medinah Cir, Lakeland, FL 338034 Beds2 Baths2,996 sqftListing courtesy of KELLER WILLIAMS REALTY · Data courtesy of: Stellar MLS
 Active
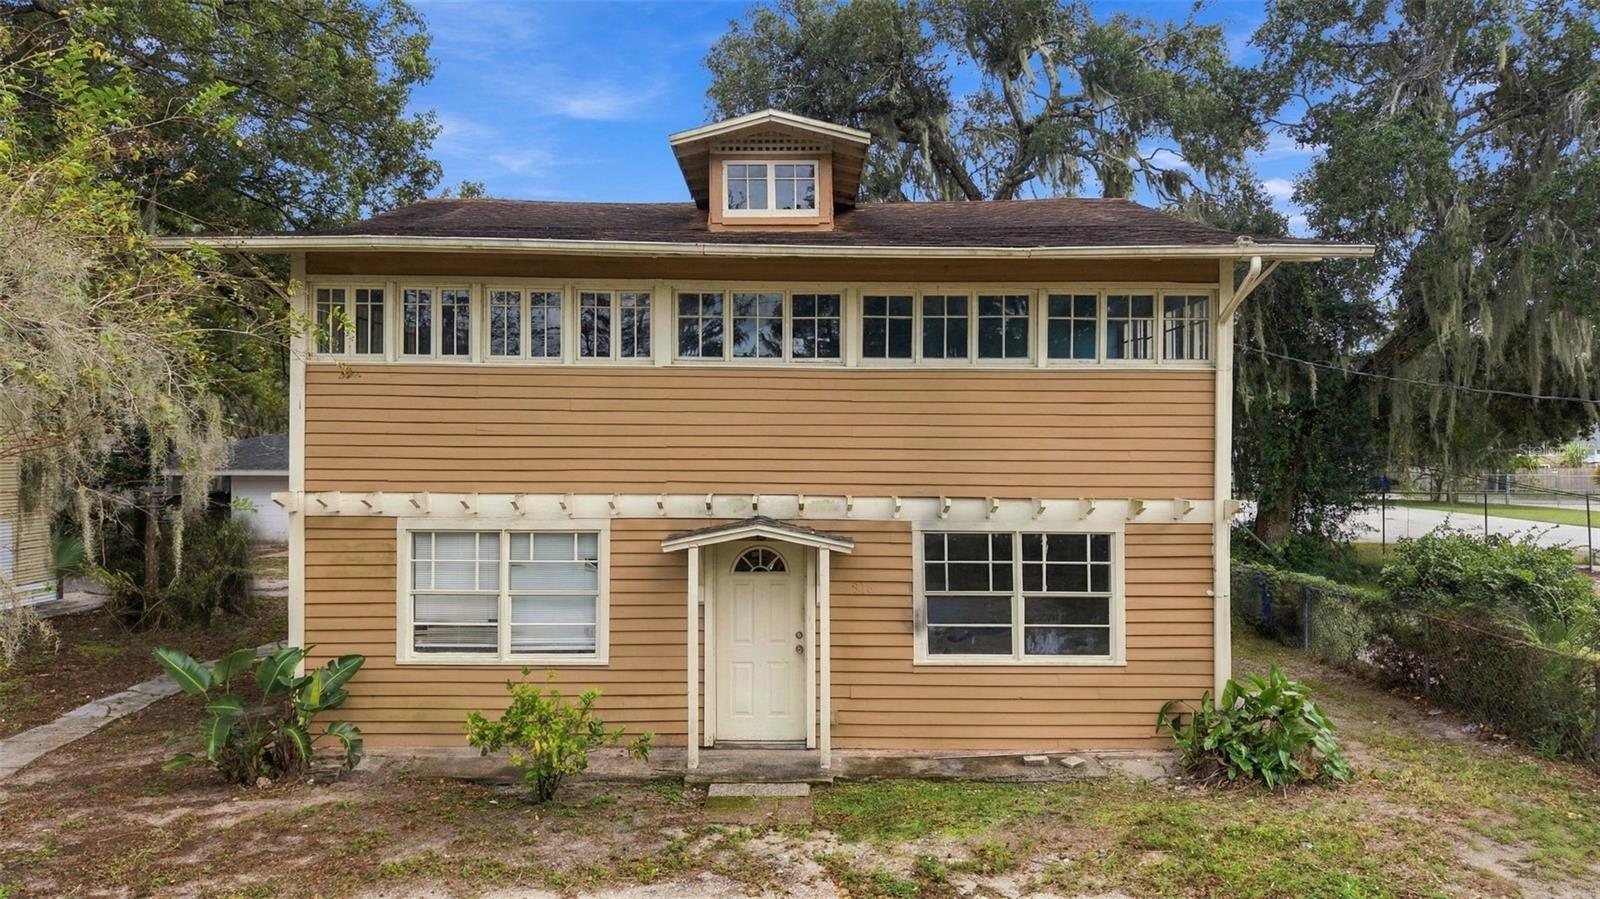
- $800,000312 Ariana St #308-316, Lakeland, FL 3380213 Beds6 Baths4,200 sqftListing courtesy of INSTA REAL ESTATE SOLUTIONS · Data courtesy of: Stellar MLS
 Active
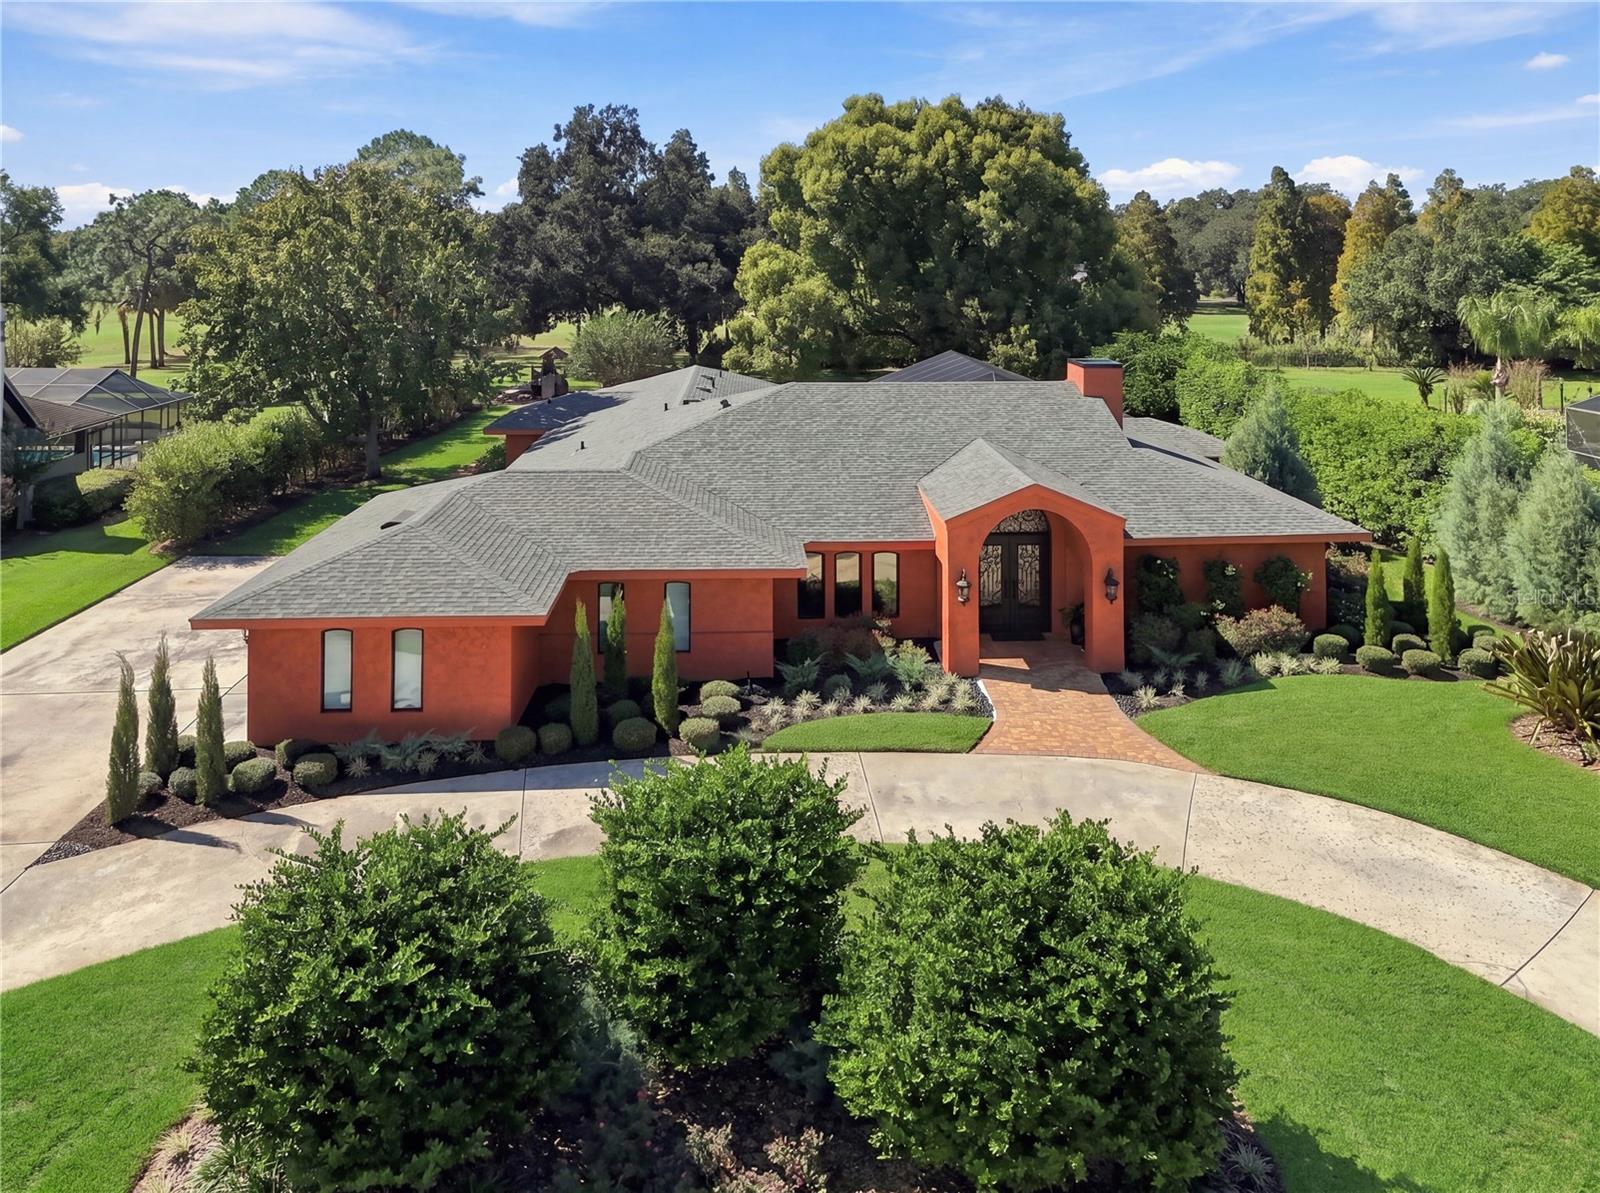
- $1,085,000460 Howard Ave, Lakeland, FL 338154 Beds4 Baths4,147 sqftListing courtesy of DREAM REALTY GROUP · Data courtesy of: Stellar MLS
 Active
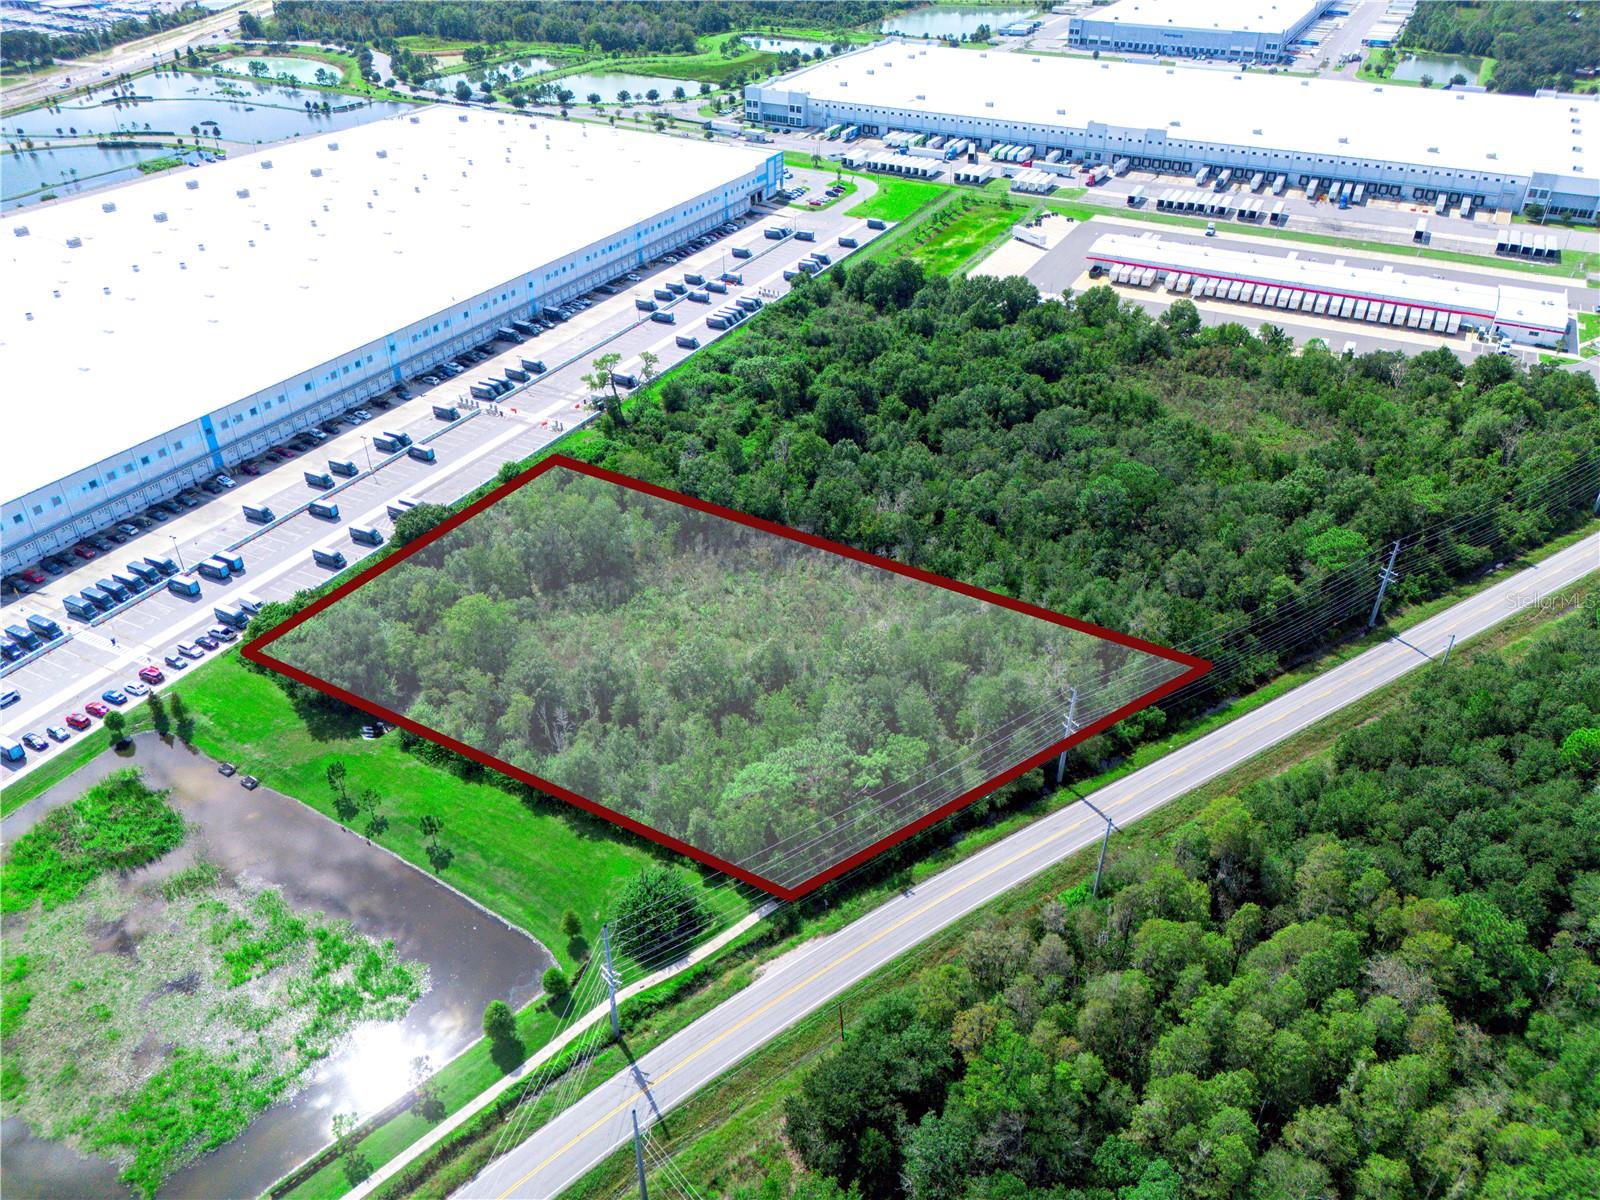
- $900,000Home in Lakeland, FLListing courtesy of KELLER WILLIAMS REALTY SMART 1 · Data courtesy of: Stellar MLS
 Active
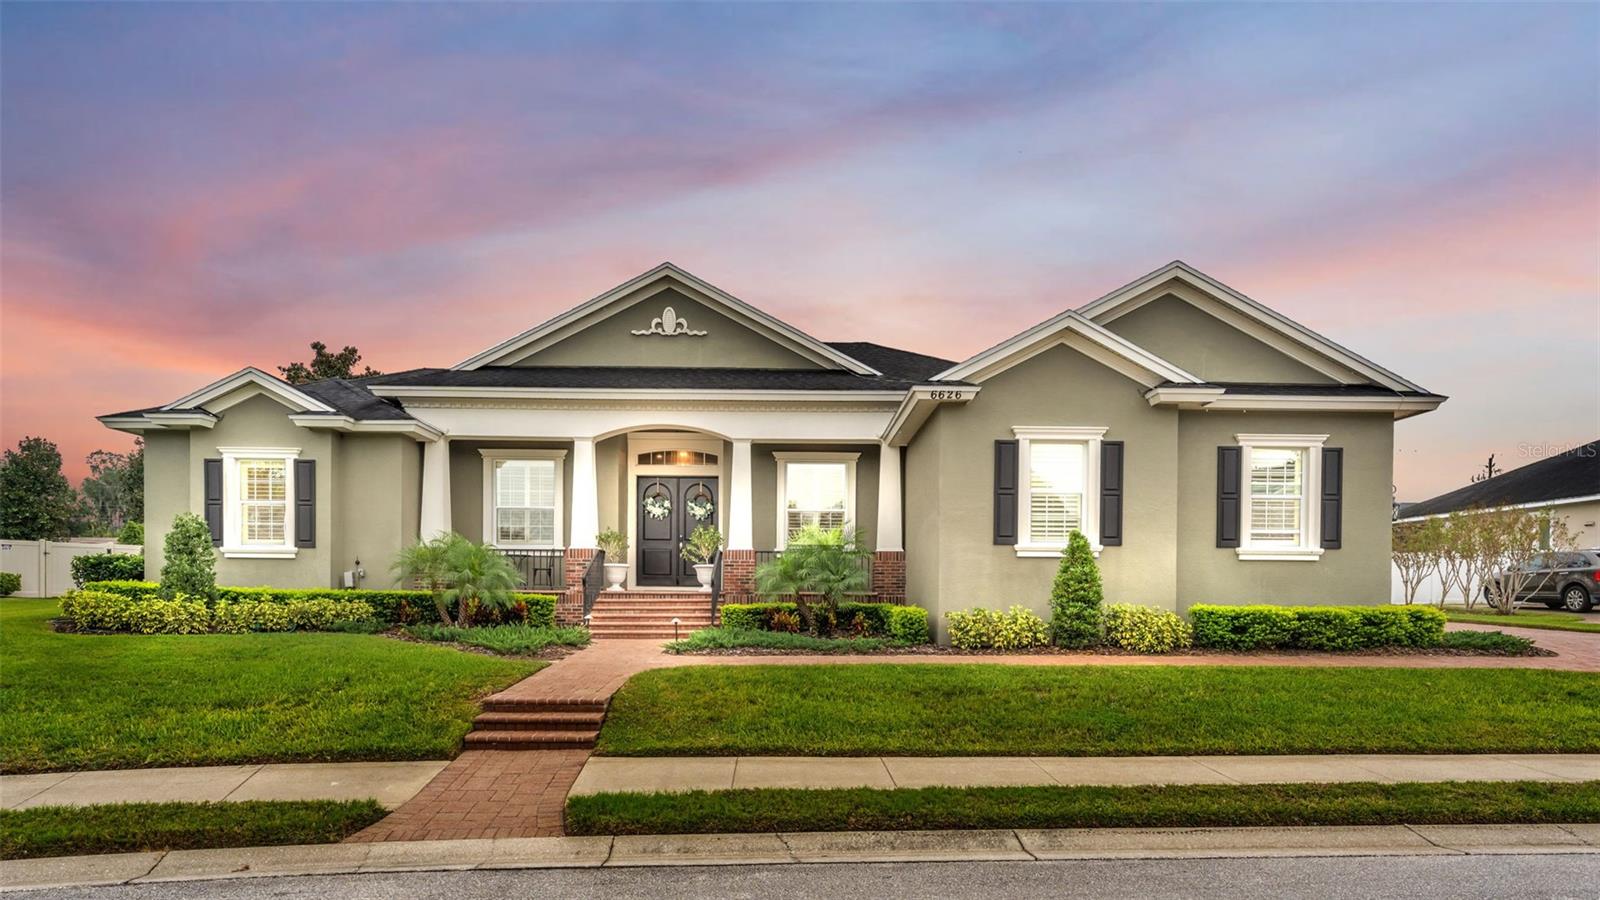
- $950,0006626 Crescent Woods Cir, Lakeland, FL 338135 Beds3 Baths3,627 sqftListing courtesy of BHHS FLORIDA PROPERTIES GROUP · Data courtesy of: Stellar MLS
 Under Contract
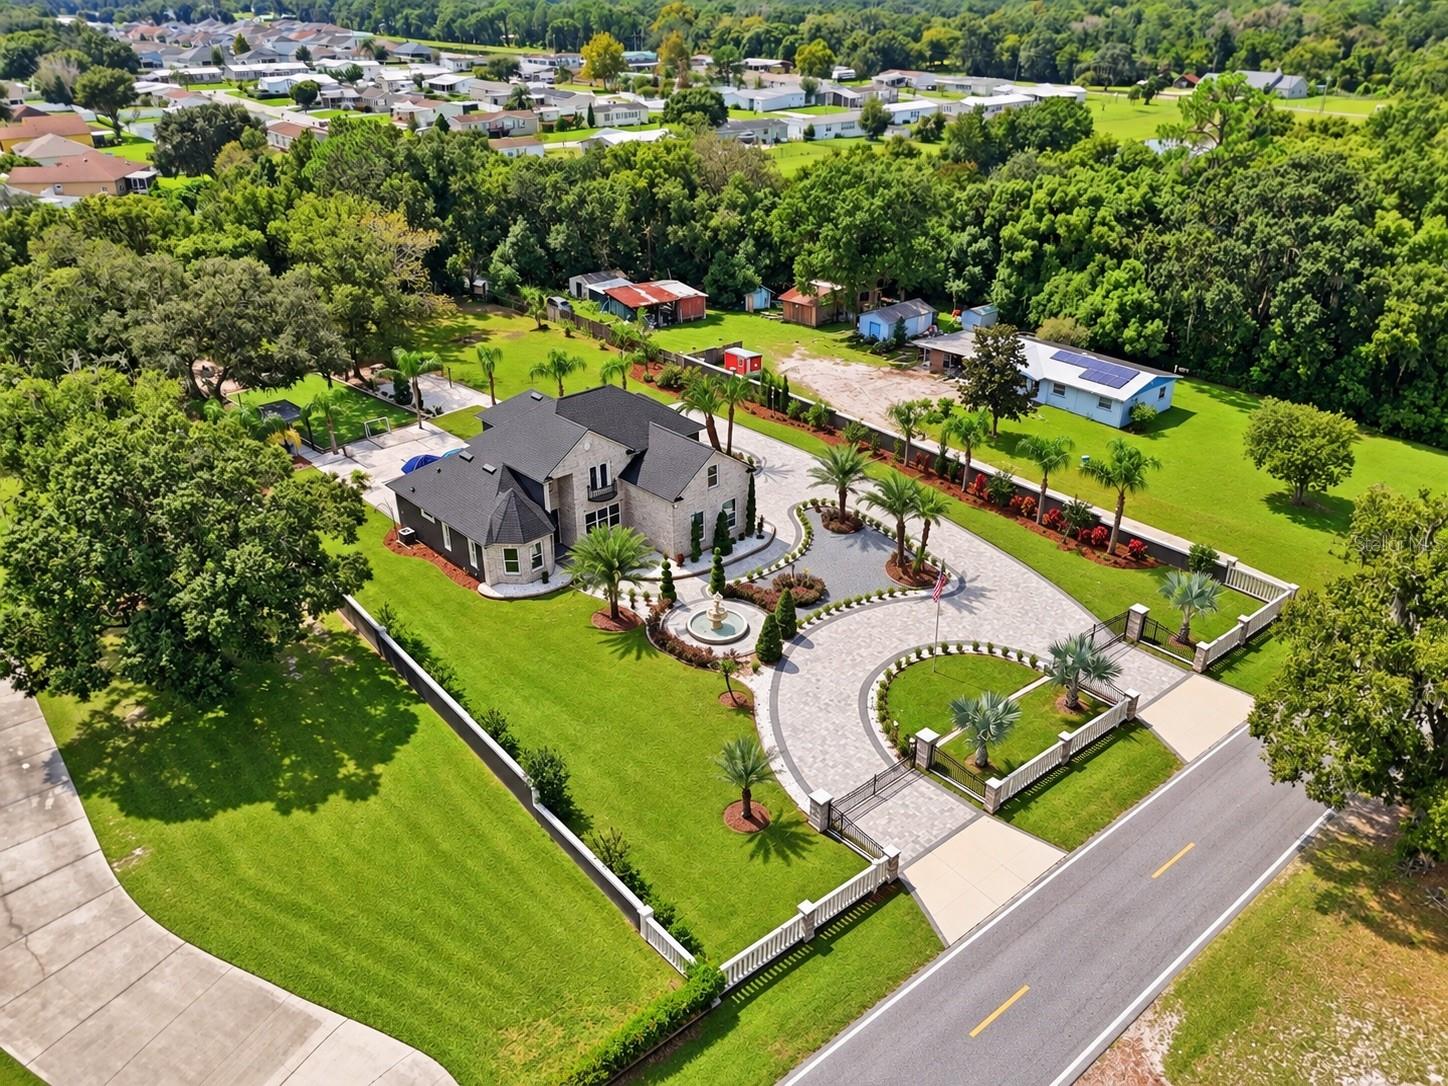
- $940,000416 W Socrum Loop Rd, Lakeland, FL 338094 Beds4 Baths3,418 sqftListing courtesy of RE/MAX PRIME PROPERTIES · Data courtesy of: Stellar MLS
 Active
What Sold Nearby
 $800,0003905 Aquilla DrLakeland, FL · Sold 2026-10-16
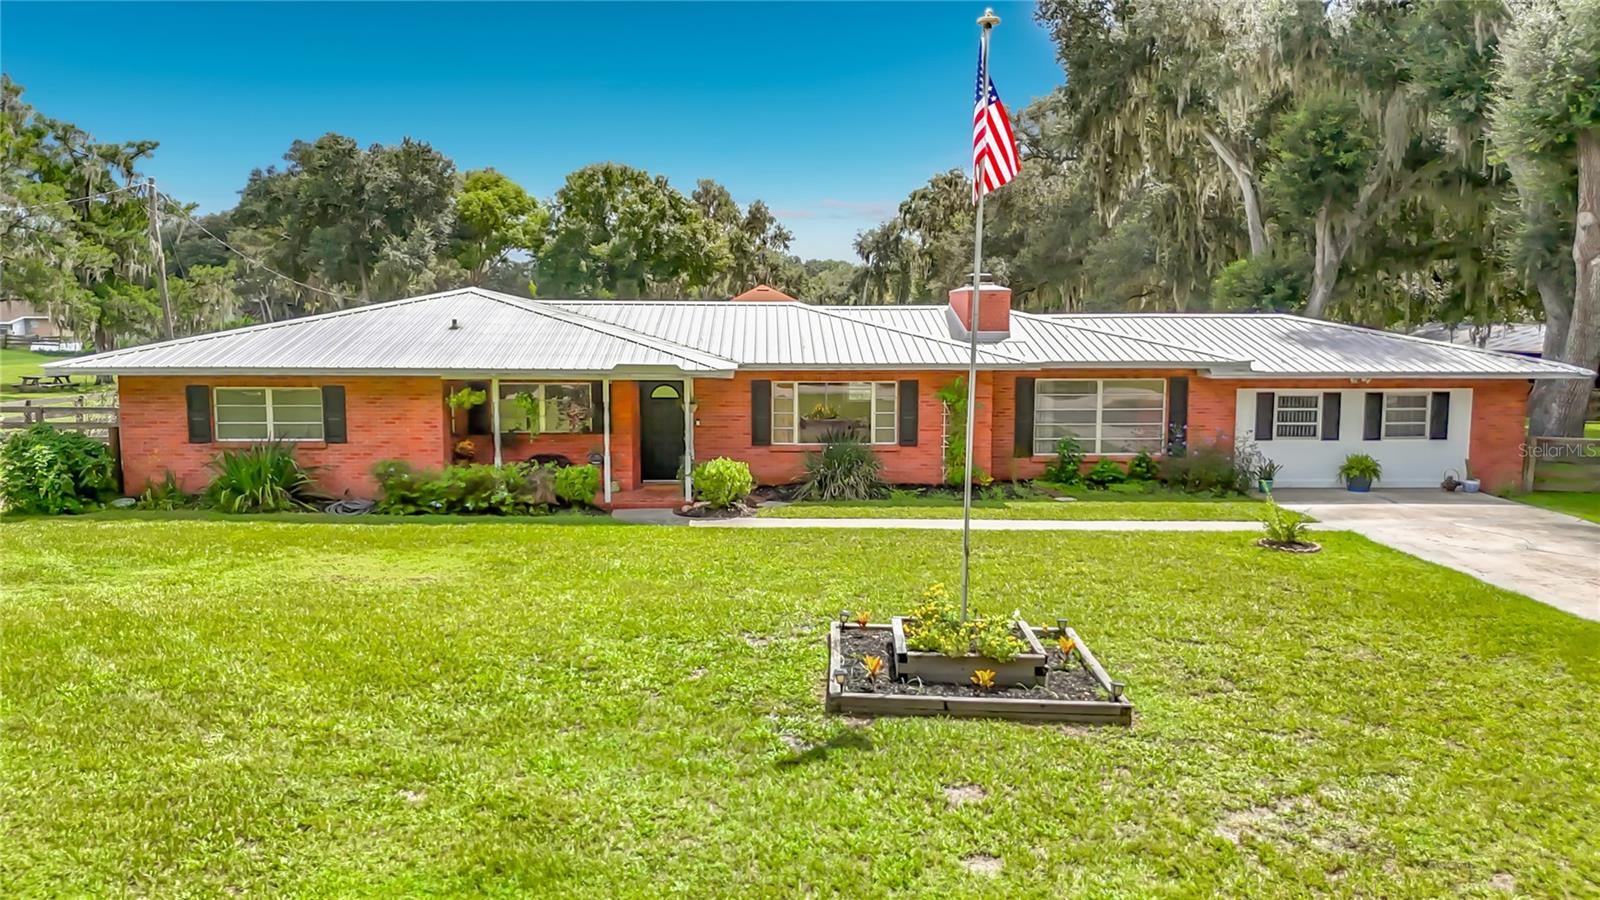 $695,7501644 W Socrum Loop RdLakeland, FL · Sold 2026-10-14
 $635,0001844 Via Lago DrLakeland, FL · Sold 2026-09-09
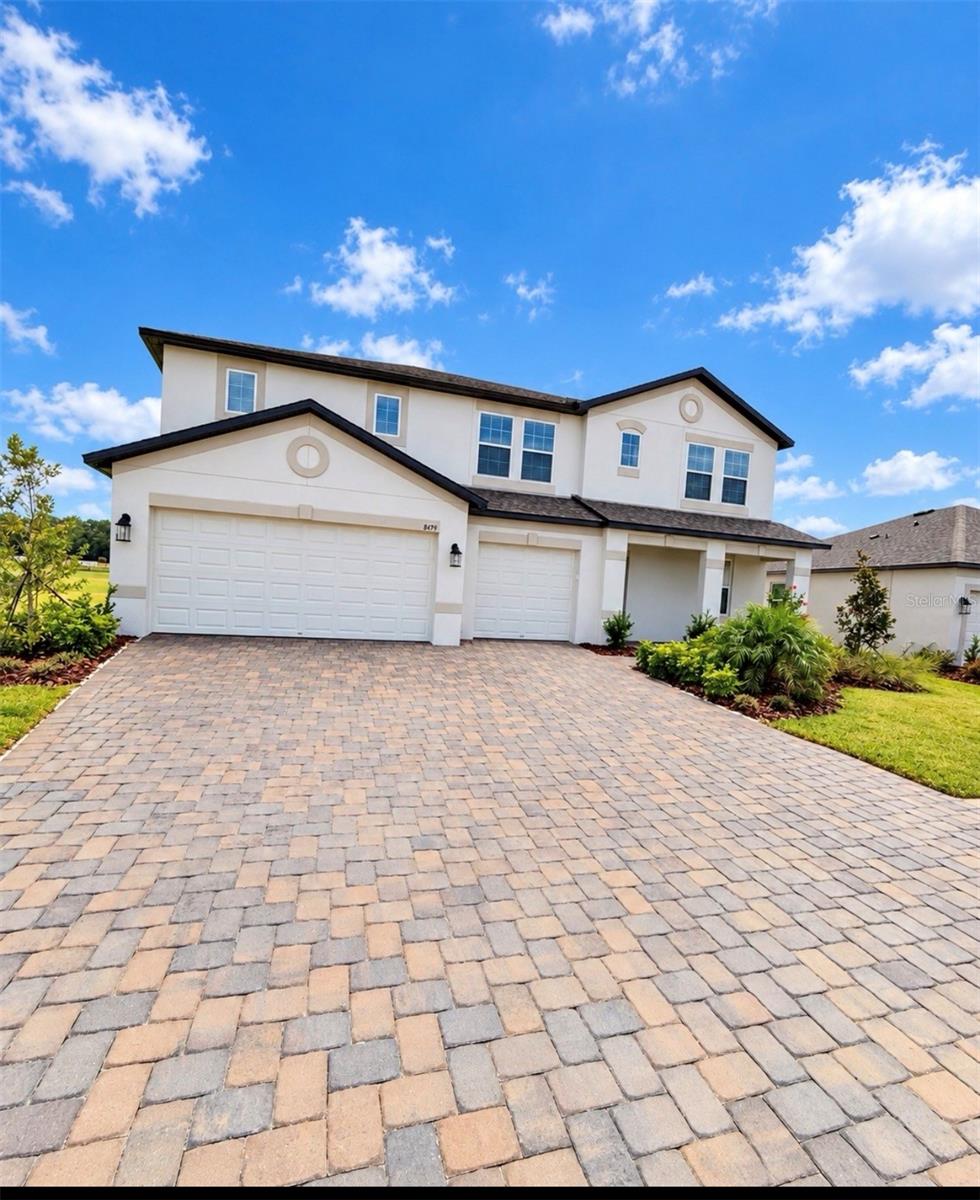 $525,1408479 Fox Den CvLakeland, FL · Sold 2026-08-21
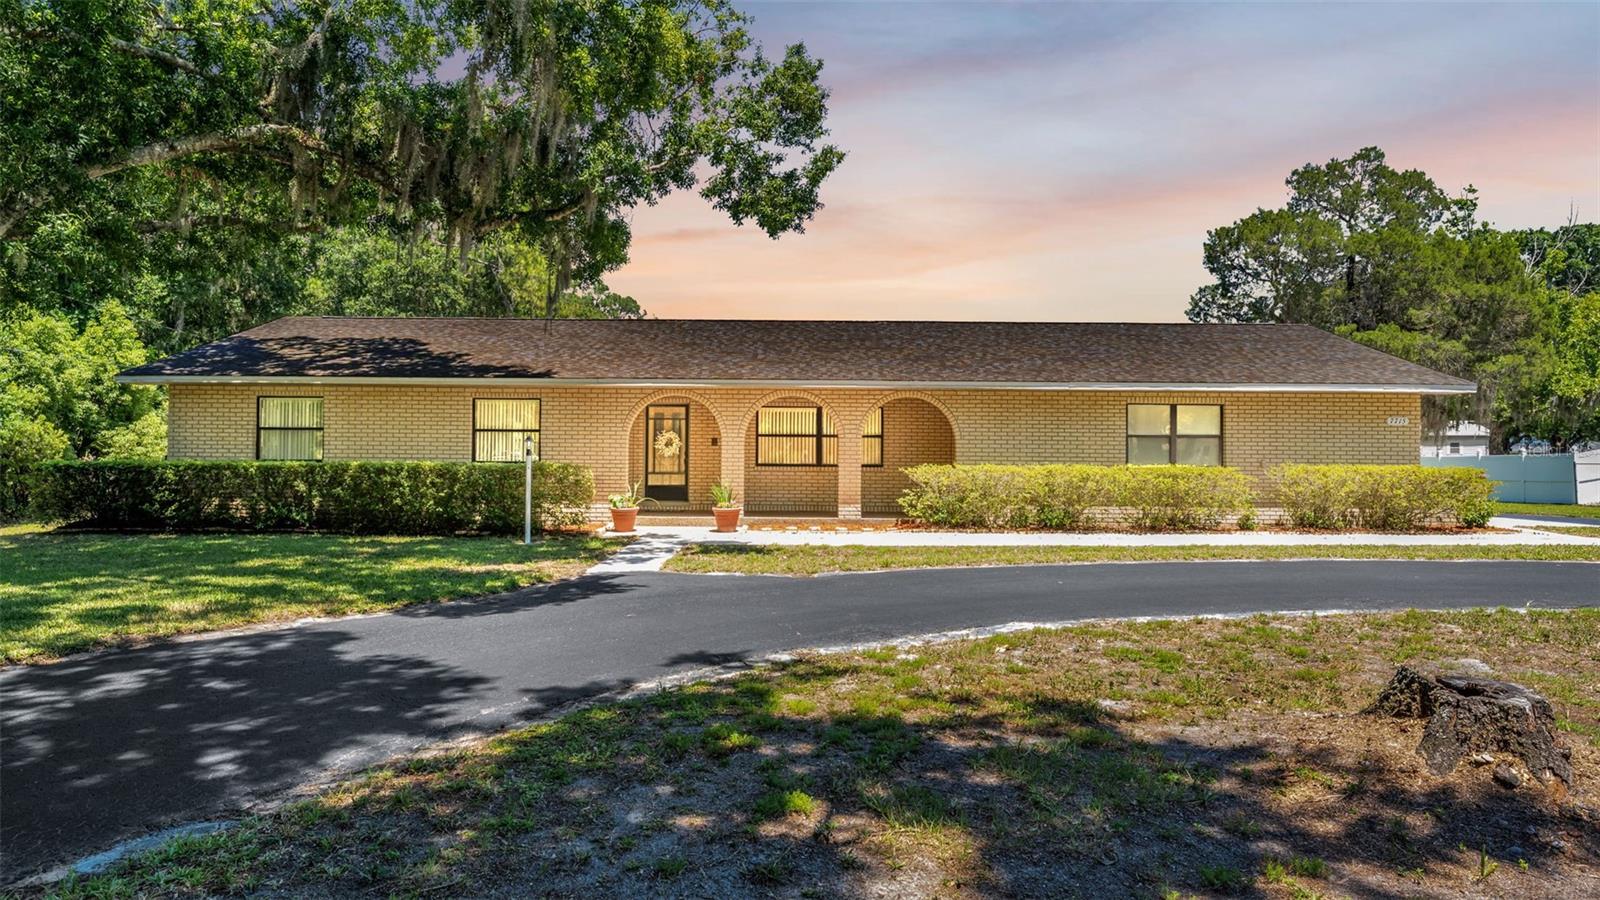 $625,0007715 Park Byrd RdLakeland, FL · Sold 2026-08-06
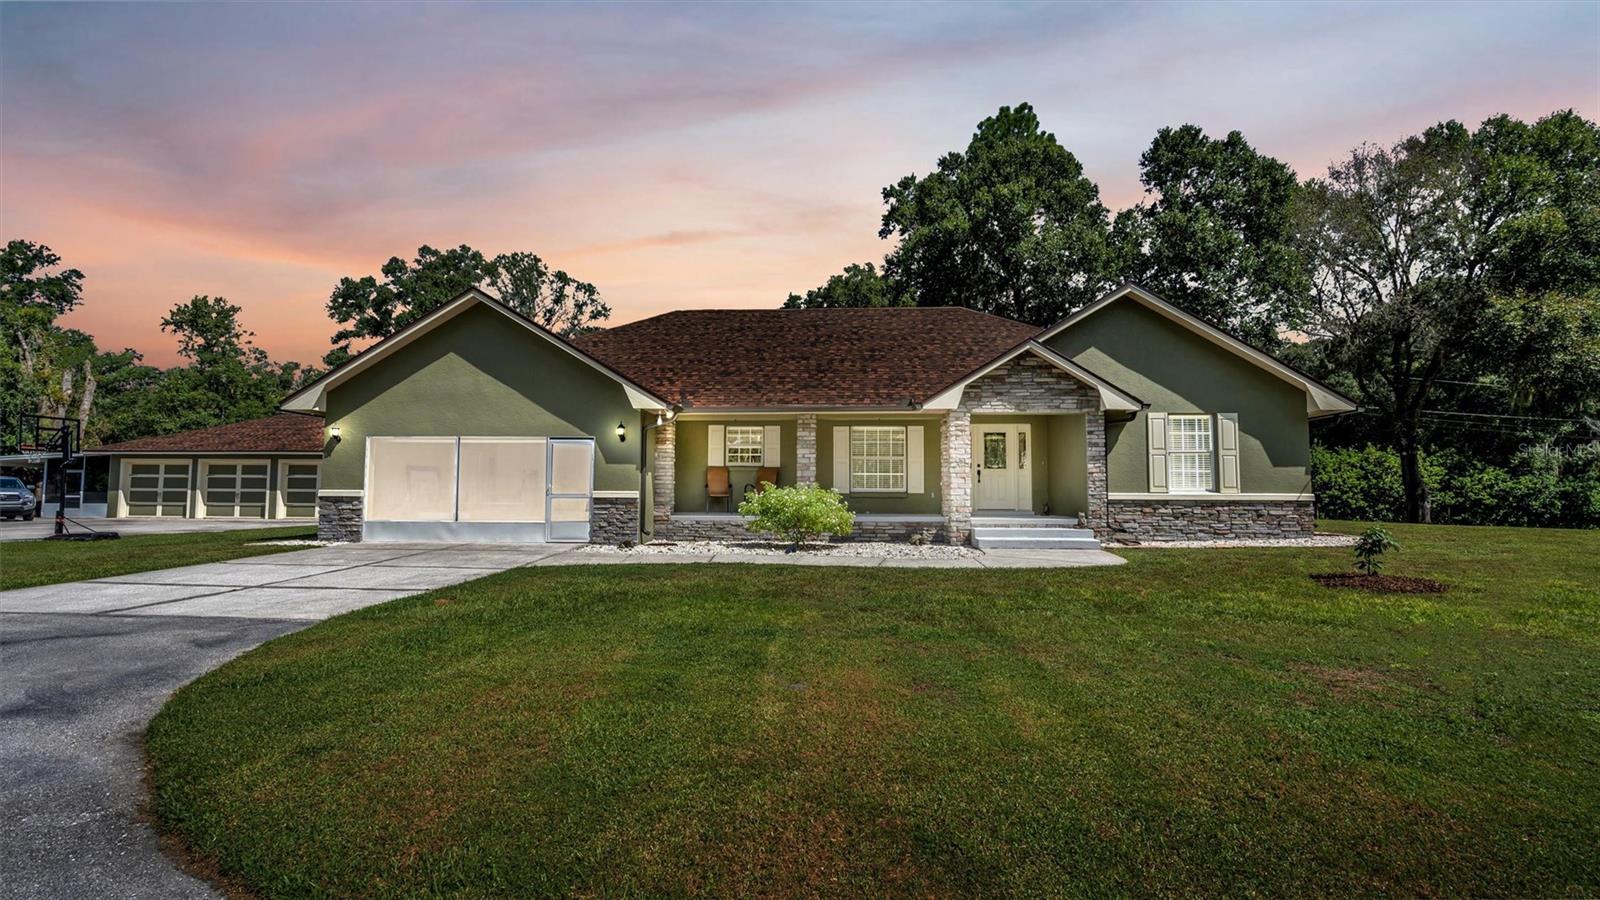 $750,0007616 Green RdLakeland, FL · Sold 2026-04-09
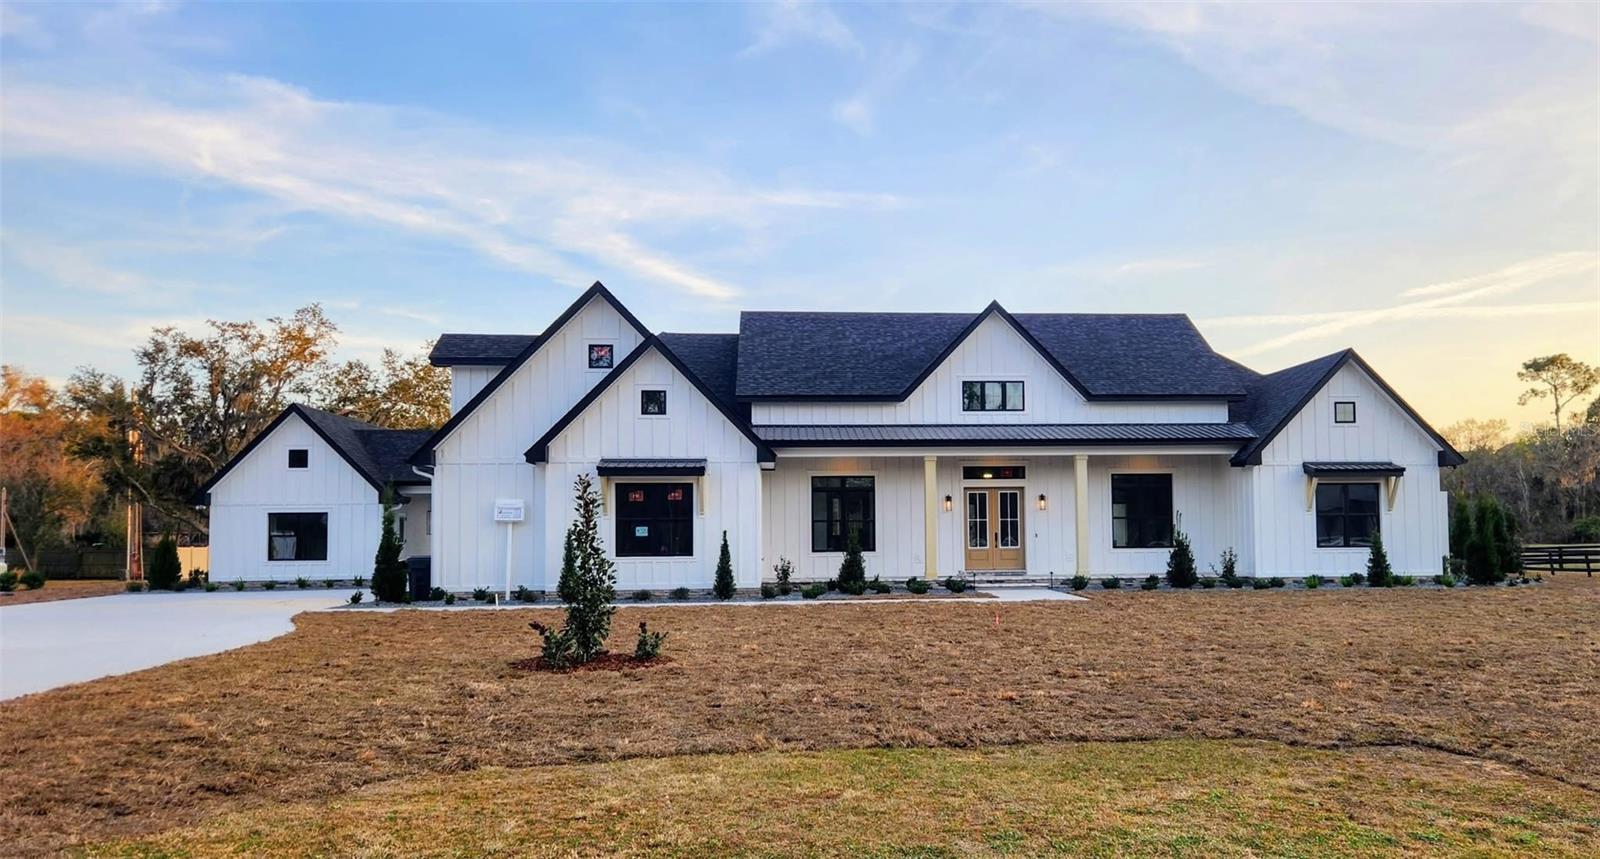 $1,400,0004320 Log Cabin DrLakeland, FL · Sold 2026-03-03
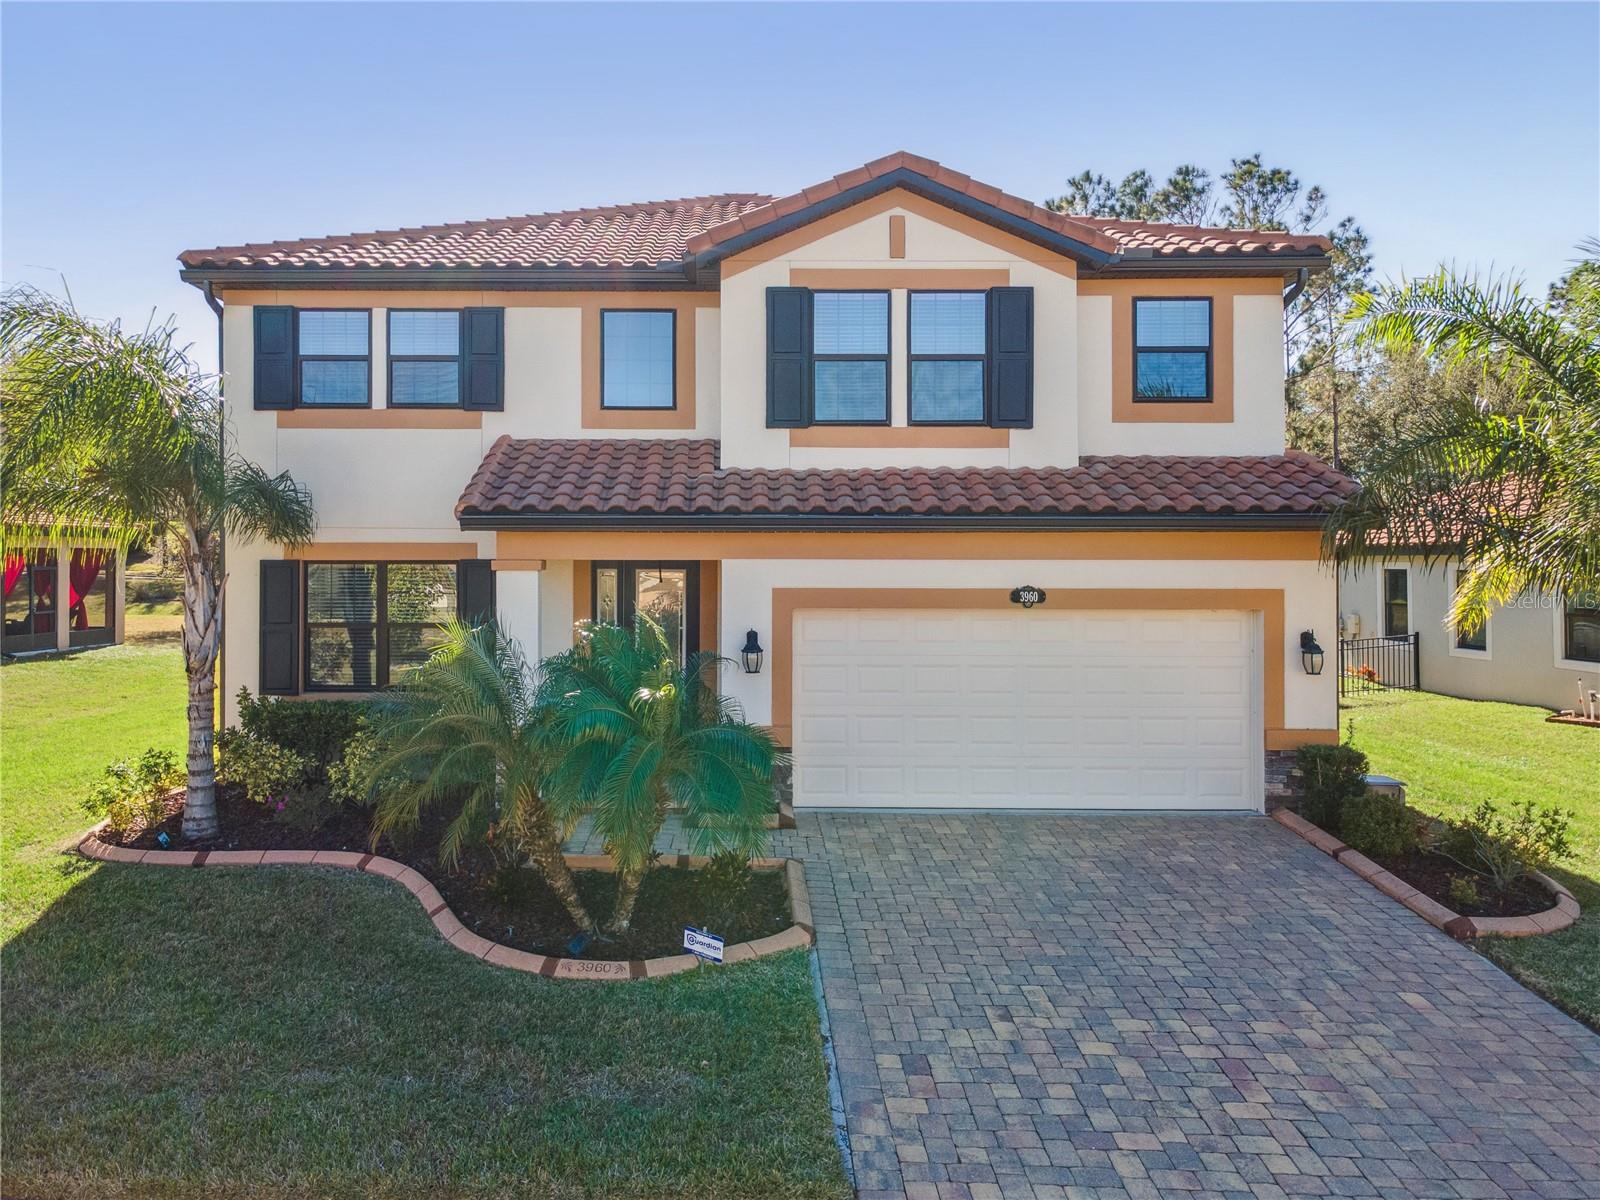 $630,0003960 Aquilla DrLakeland, FL · Sold 2026-03-02
Flood
Flood zone X · Minimal flood risk
What's Nearby
Restaurants
- Joyful Asian Cuisine7340 Kathleen Road, Lakeland, FL 33810, United States of America0.6 mi
- Marco's Pizza3005 Duff Road, Lakeland, FL 33810, United States of America1.6 mi
- Cicala's2977 Duff Road, Lakeland, FL 33810, United States of America1.7 mi
Groceries
- Publix7340 Kathleen Road, Lakeland, FL 33810, United States of America0.6 mi
Schools
- Kathleen Elementary SchoolWest Wheeler Road, Kathleen, FL 33810, United States of America1.0 mi
- Kathleen Middle SchoolKathleen Pines Avenue, Kathleen, FL 33810, United States of America1.0 mi
More homes in Lakeland
Homes for sale near Lakeland
Data courtesy of: Stellar MLSDisclaimers and data details

Listings courtesy of Stellar MLS as distributed by MLS GRID. Based on information submitted to the MLS GRID. All data is obtained from various sources and may not have been verified by broker or MLS GRID. Supplied Open House Information is subject to change without notice. All information should be independently reviewed and verified for accuracy. Properties may or may not be listed by the office/agent presenting the information. Listing information is provided for consumers’ personal, non-commercial use, solely to identify prospective properties for potential purchase; all other use is strictly prohibited and may violate relevant federal and state law. Information deemed reliable but not guaranteed. Copyright © 2026 MLS GRID. All Rights Reserved.

Continental Real Estate Group, Inc
Broker: Derek Eisenberg
Listing last updated: Nov 14, 2026, 1:06 PM EST. SURF LOCAL last checked: Nov 21, 2026, 10:18 PM EST.