
 Active
416 W Socrum Loop Rd
Lakeland, FL 33809 · Single family
$940,000
Listing courtesy of Wilfred Sierra Sosa and Armando Lopez, RE/MAX PRIME PROPERTIES
- 4 Beds
- 4 Baths
- 3,418 sqft
Cynthia's Insights On This Property
- Built 2023
- Last recorded sale: $51,839 in October 2020
- Typical sale in 33809 over the last year: $276,000, $183 per sq ft
- Owners in 33809 stay about 9 years; 4% of homes changed hands last year


📊 Price Pulse
What would you pay for this place?
Sale prices come from county public records, not MLS data.Listing agent
Contact
Send a message and we'll pass it to the listing agent. Nothing is sent until you ask.
About this home
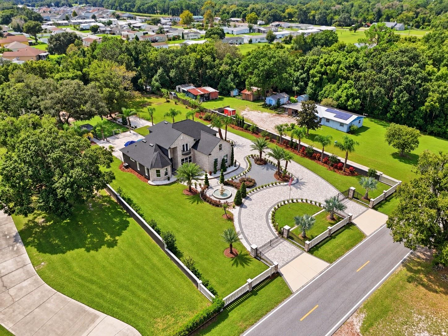
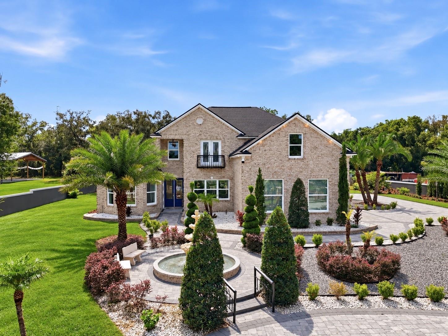
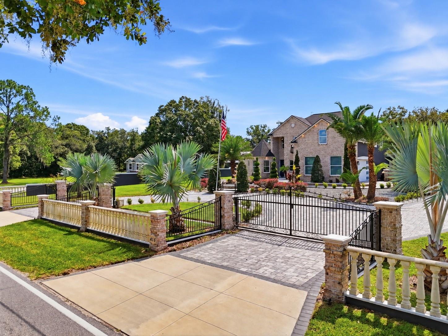
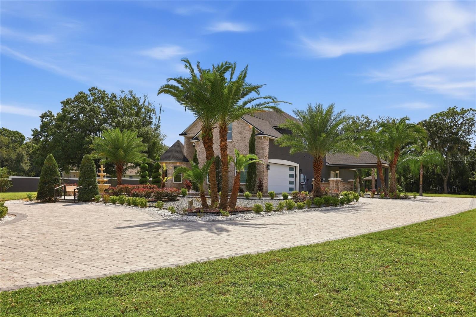
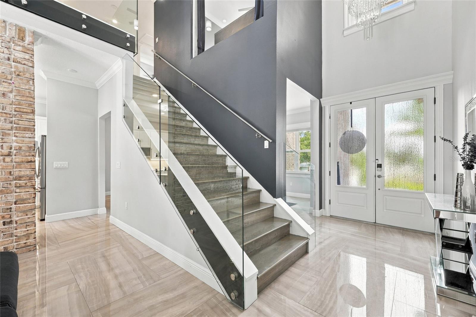
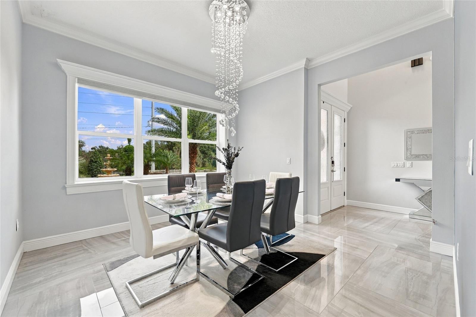
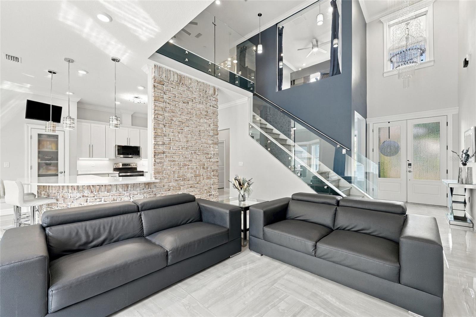
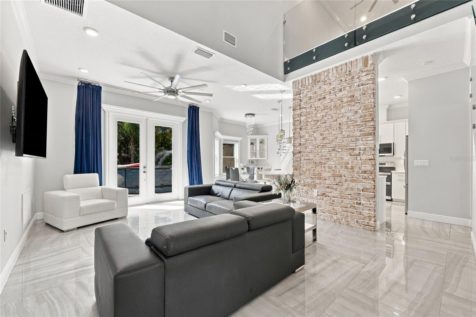
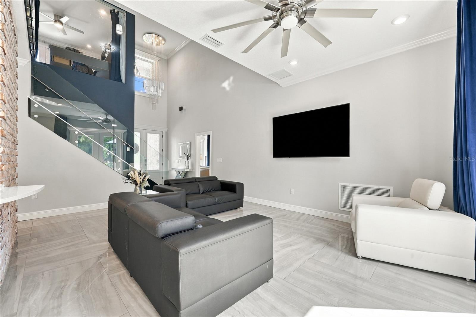
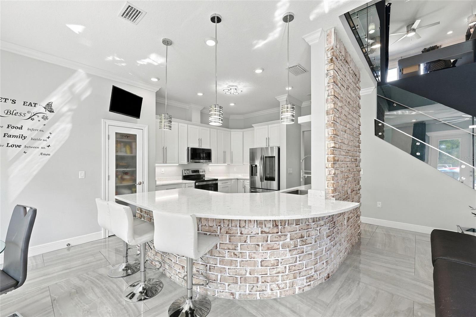
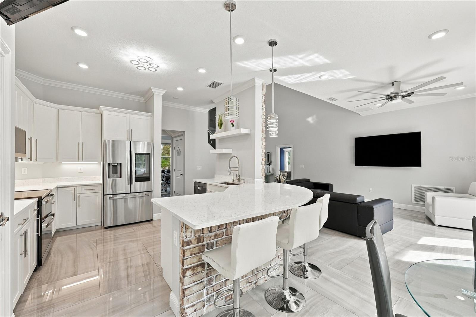
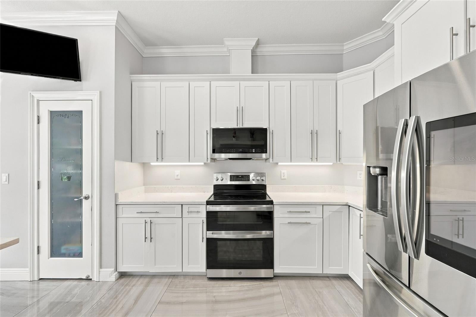
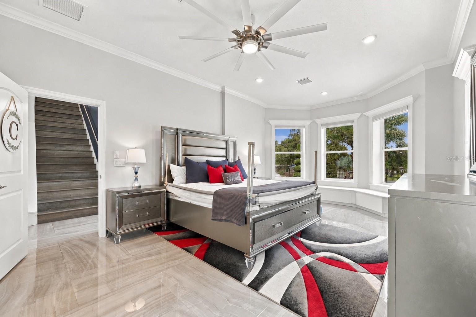
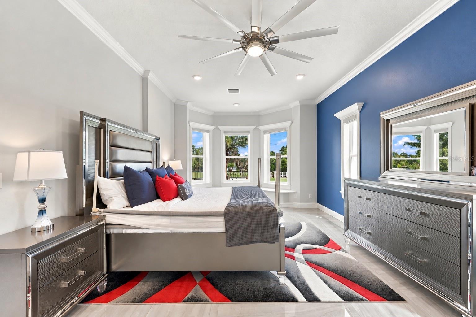
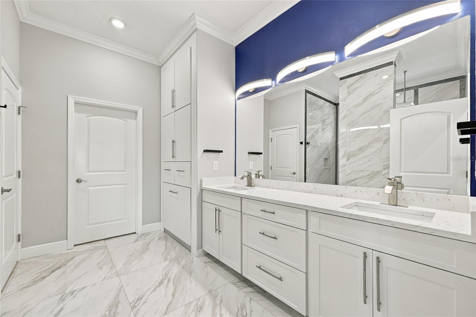
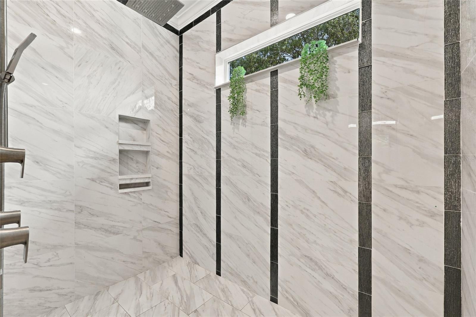
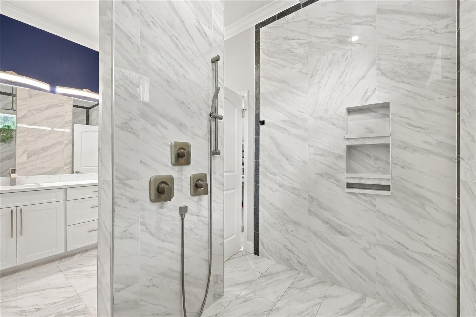
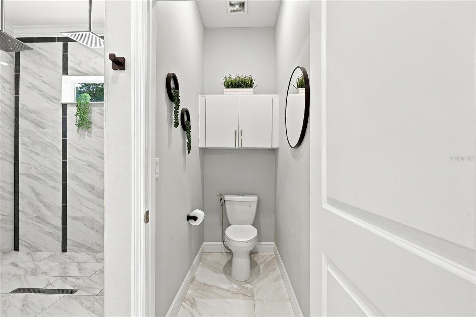
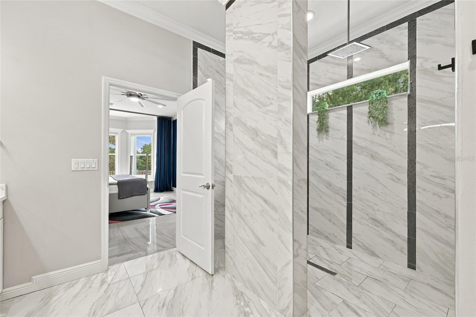
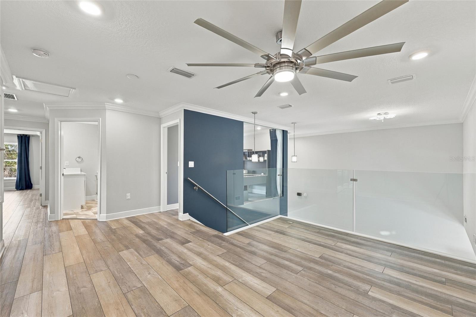
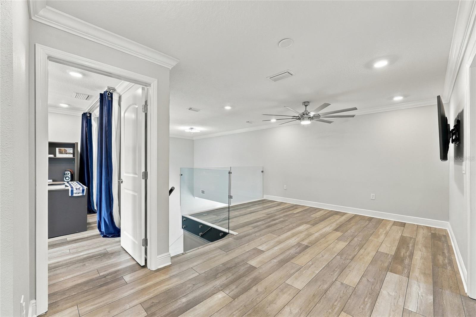
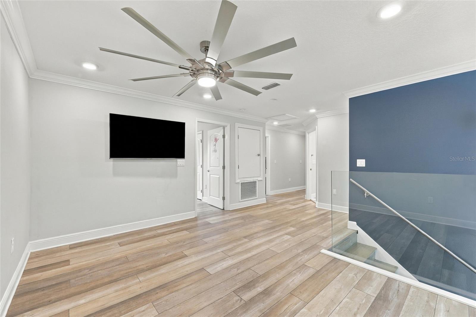
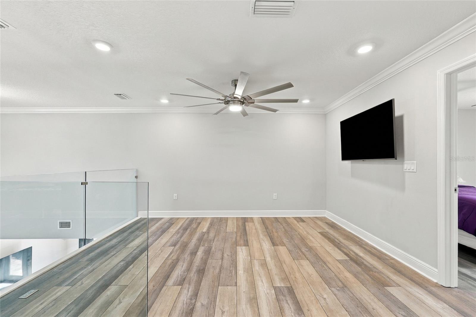
4 BEDROOMS + 2 BONUS ROOMS + A COMPLETE MULTI-GENERATIONAL SUITE WITH ITS OWN KITCHEN, LIVING ROOM, PRIMARY BEDROOM, PRIMARY BATHROOM, AND LAUNDRY—ALL CONNECTED UNDER ONE ROOF. Welcome to a contemporary multi-generational estate positioned between ORLANDO AND TAMPA, where space, privacy, and flexibility come together on MORE THAN AN ACRE of beautifully landscaped grounds. Designed for buyers who need more than a traditional floor plan, this remarkable property allows multiple generations to live comfortably together while maintaining genuine independence and privacy. The attached MULTI-GENERATIONAL SUITE functions as its own private residence, complete with a separate living area, FULL KITCHEN, private primary suite and bath, laundry, dining space, and PRIVATE ENTRANCE—ideal for parents, adult children, extended family, long-term guests, or simply having an entirely separate living environment when needed. The main residence is equally impressive, offering 4 BEDROOMS PLUS TWO VERSATILE BONUS ROOMS that can become executive offices, a theater, fitness studio, playroom, additional guest space, or whatever your lifestyle requires. The sense of arrival begins with an expansive PAVER CIRCULAR DRIVEWAY, manicured landscaping, and a grand fountain before opening into a light-filled interior with soaring vaulted ceilings, crown molding, and a striking TEMPERED-GLASS STAIRCASE. The main-level primary retreat provides the convenience and privacy of first-floor living with a spa-inspired bath, while upstairs, a private office with its own BALCONY OVERLOOKING THE GARDENS AND FOUNTAIN creates a peaceful setting to work or unwind. Outside, more than an acre transforms into your own private recreational retreat. An expansive paver patio provides room for large gatherings, while a PRIVATE SOCCER FIELD, BEACH VOLLEYBALL COURT, AND SEPARATE FIRE-PIT PATIO create a property designed for entertaining, recreation, and evenings under the stars. This is more than additional square footage—it is a home designed to give everyone their own space while keeping family connected. 4 BEDROOMS. 2 BONUS ROOMS. A COMPLETE MULTI-GENERATIONAL RESIDENCE. OVER AN ACRE. AND A LIFESTYLE THAT IS DIFFICULT TO RECREATE. Schedule your private showing today.
moreless
- Property type
- Single family
- Year built
- 2023
- Lot size
- 1.10 acres
- Garage
- 2 cars
- On market
- 35 days
- Price per sqft
- $275
- Listing ID
- O6446831
Show Full Details
Property Info
- Property Type
- Residential
- Property Subtype
- SingleFamilyResidence
- Year Built
- 2023
- Levels
- Two
- Direction Faces
- North
- Lot Size (acres)
- 1.1
- Lot Size (sqft)
- 47759.0
- Contract Date
- 2026-10-02
- On Market Date
- 2026-10-02
- Cumulative Days on Market
- 399
Interior Features
- Interior Features
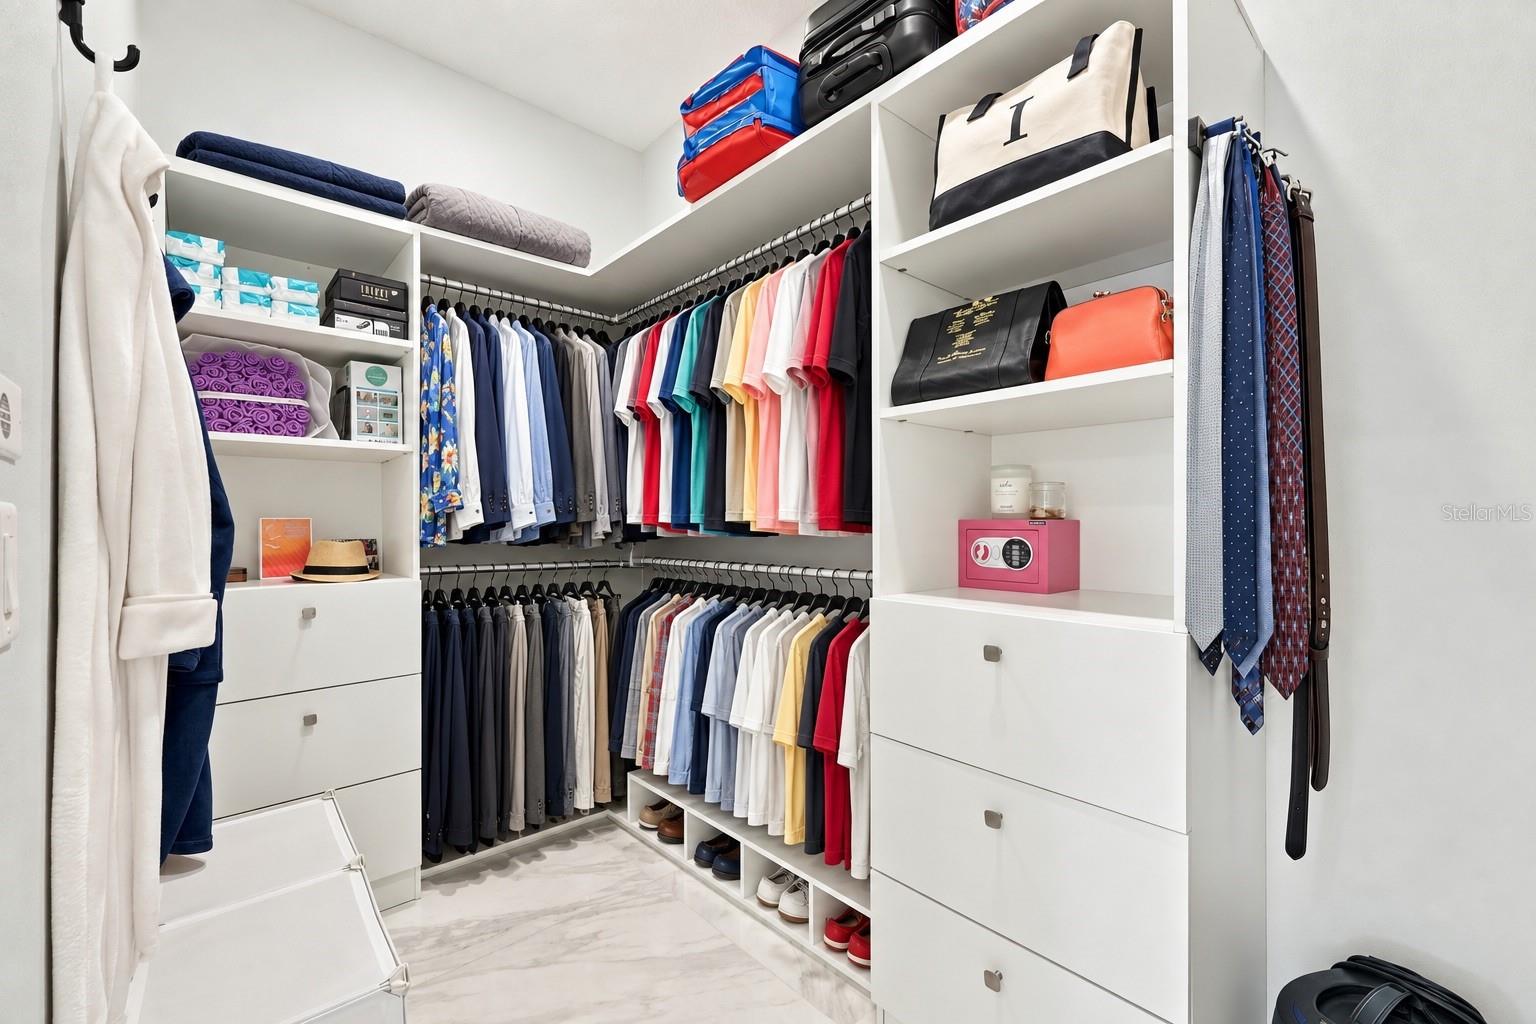
- Cathedral Ceiling(S), Crown Molding, Eat-In Kitchen, High Ceilings, Stone Counters, Tray Ceiling(S), Vaulted Ceiling(S), Walk-In Closet(S), In-Law Floorplan
- Flooring
- Ceramic Tile, Laminate, Marble
- Laundry Features
- Electric Dryer Hookup, Laundry Room, Washer Hookup
- Levels
- Two
- Window Features
- Window Coverings, Blinds, Double Pane Windows, Insulated Windows, Window Treatments
- Door Features
- Sliding Doors
Appliances
- Appliances
- Dishwasher, Electric Water Heater, Microwave, Range, Refrigerator
Heating & Cooling
- Heating
- Electric
- Cooling
- Central Air
Exterior Features
- Exterior Features
- Balcony, Other
- Patio & Porch Features
- Patio
- Construction Materials
- Block, Brick, Stucco
- Foundation
- Slab
- Roof
- Shingle
- Fencing
- Fenced, Masonry
- Other Structures
- Gazebo, Guest House
Features & Amenities
- Garage Spaces
- 2.0
- Garage
- Yes
- Attached Garage
- Yes
- Carport
- Yes
- Parking Features
- Circular Driveway, Covered, Driveway, Garage Door Opener, Oversized, Attached
- Security Features
- Closed Circuit Camera(S), Security Gate, Security System, Security System Owned, Smoke Detector(S)
Utilities
- Utilities
- Cable Available, Electricity Connected, Water Connected
- Sewer
- Septic Tank
- Water Source
- Public
Taxes
- Annual Tax Amount
- $8,279
- Tax Year
- $2,024
- Legal Description
- N1/2 OF NE1/4 OF SW1/4 OF NE1/4 LESS W 120 FT & LESS MAINT R/W & LESS BEG NE COR OF SW1/4 OF NE1/4 RUN S89-47-49W ALONG S R/W LINE W SOCRUM LOOP RD 400.54 FT S00-16-04E 324.51 FT S89-50-44E 401.04 FT N00-16-04W 327.01 FT TO POB
Other
- Derived Previous List Price
- $985,000
- Co List Agent Mls Id
- 261243082
- Co List Agent Full Name
- Armando Lopez
- Co List Office Name
- RE/MAX PRIME PROPERTIES
- Co List Office Mls Id
- 261012018
Data freshness
- SURF LOCAL last checked
- Nov 21, 2026, 3:50 AM EST
Location
Approximate location, shown from the displayed address.
Similar homes nearby
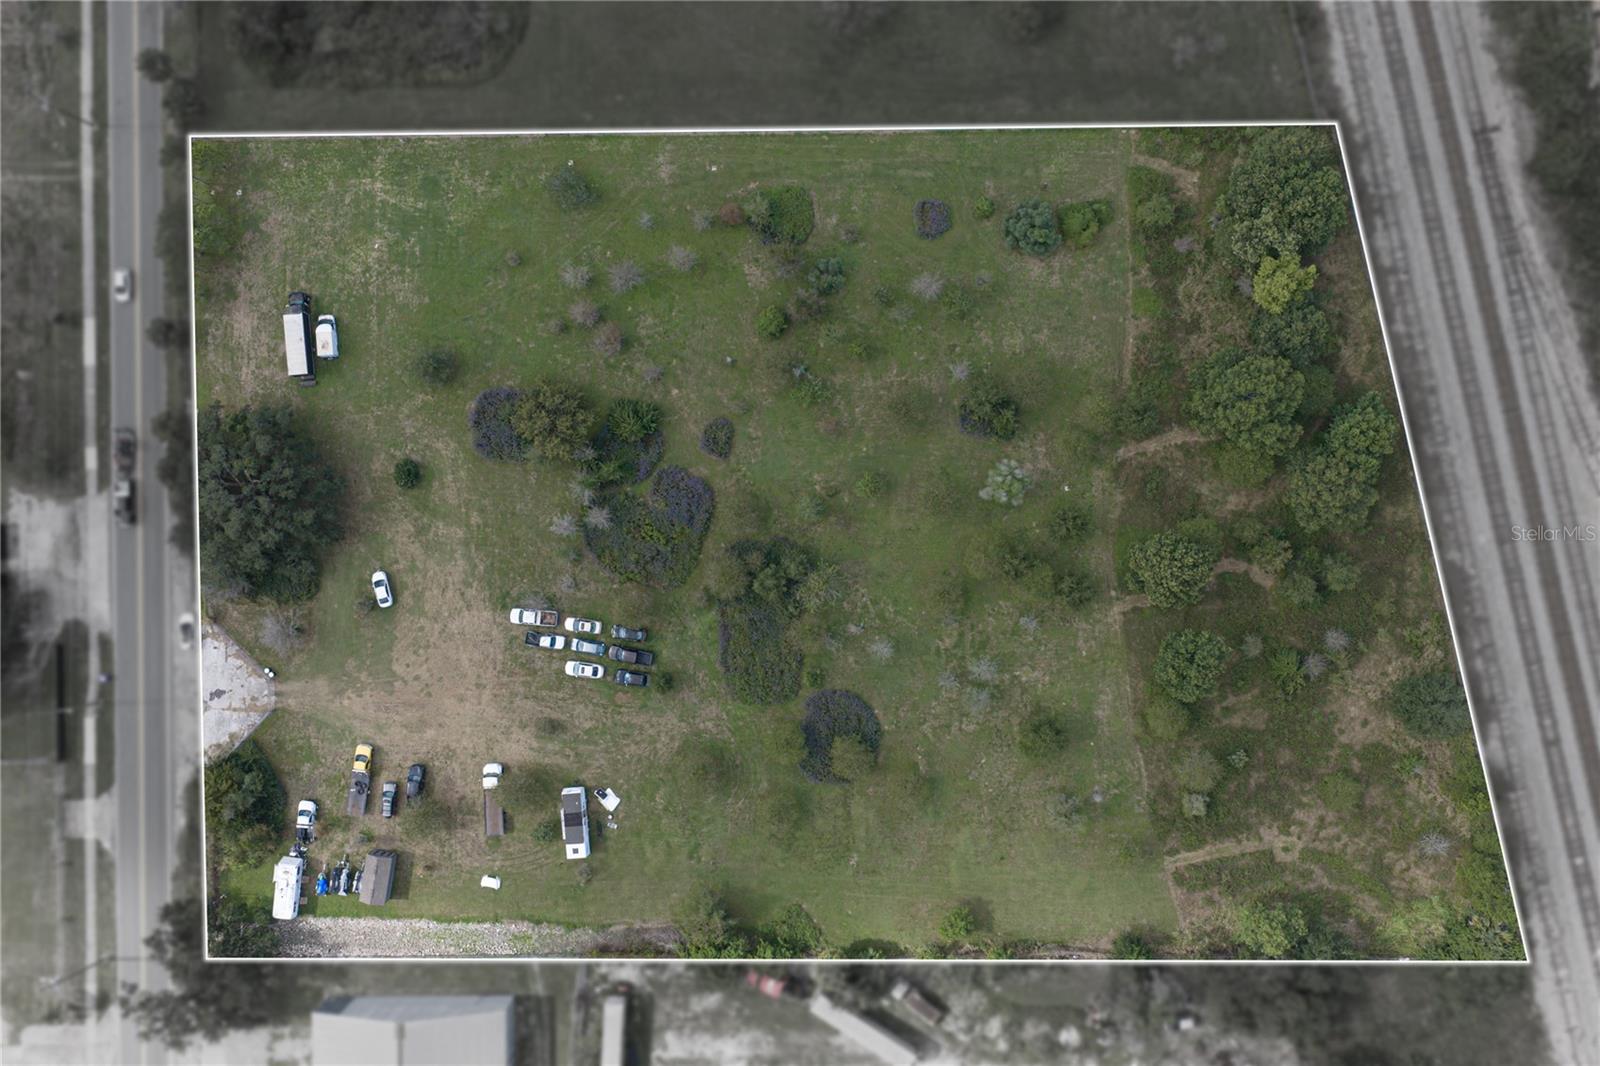
- $949,0001405 Olive St, Lakeland, FL 33815Listing courtesy of COMPASS FLORIDA LLC · Data courtesy of: Stellar MLS
 Active
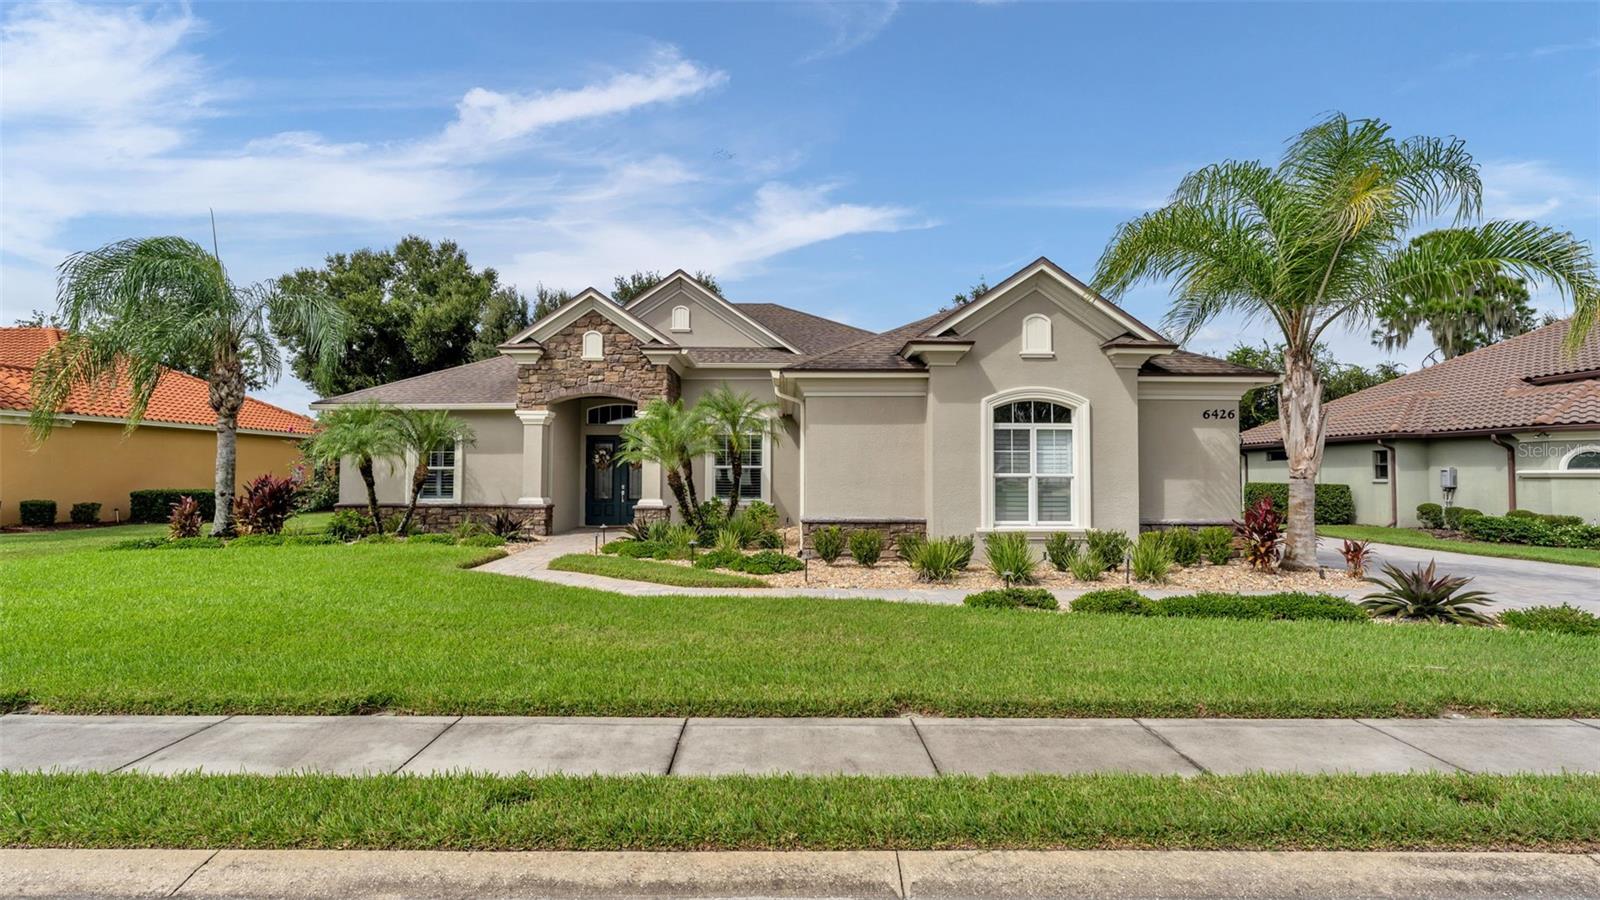
- $869,9006426 Highlands Oak Trl, Lakeland, FL 338134 Beds3 Baths2,755 sqftListing courtesy of BHHS FLORIDA PROPERTIES GROUP · Data courtesy of: Stellar MLS
 Active
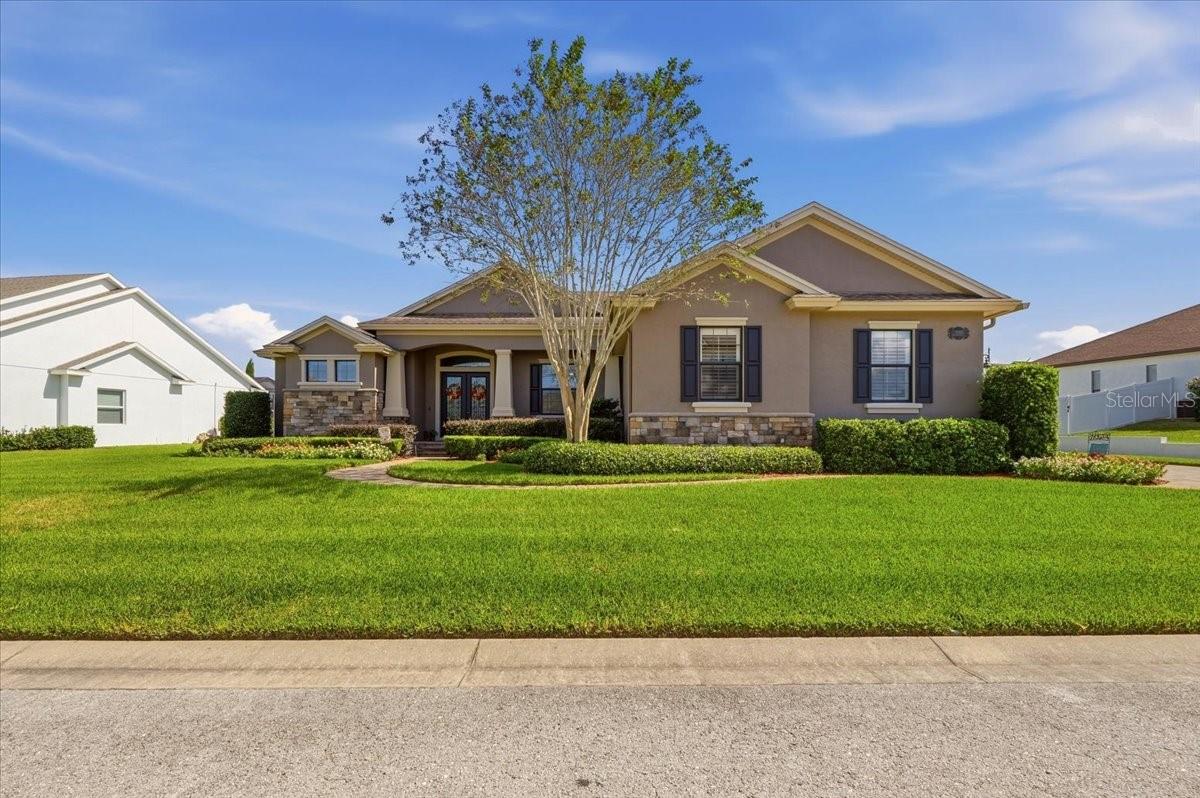
- $789,0005062 Shore Side Dr, Lakeland, FL 338124 Beds3 Baths2,667 sqftListing courtesy of REGAL REAL ESTATE LLC · Data courtesy of: Stellar MLS
 Active
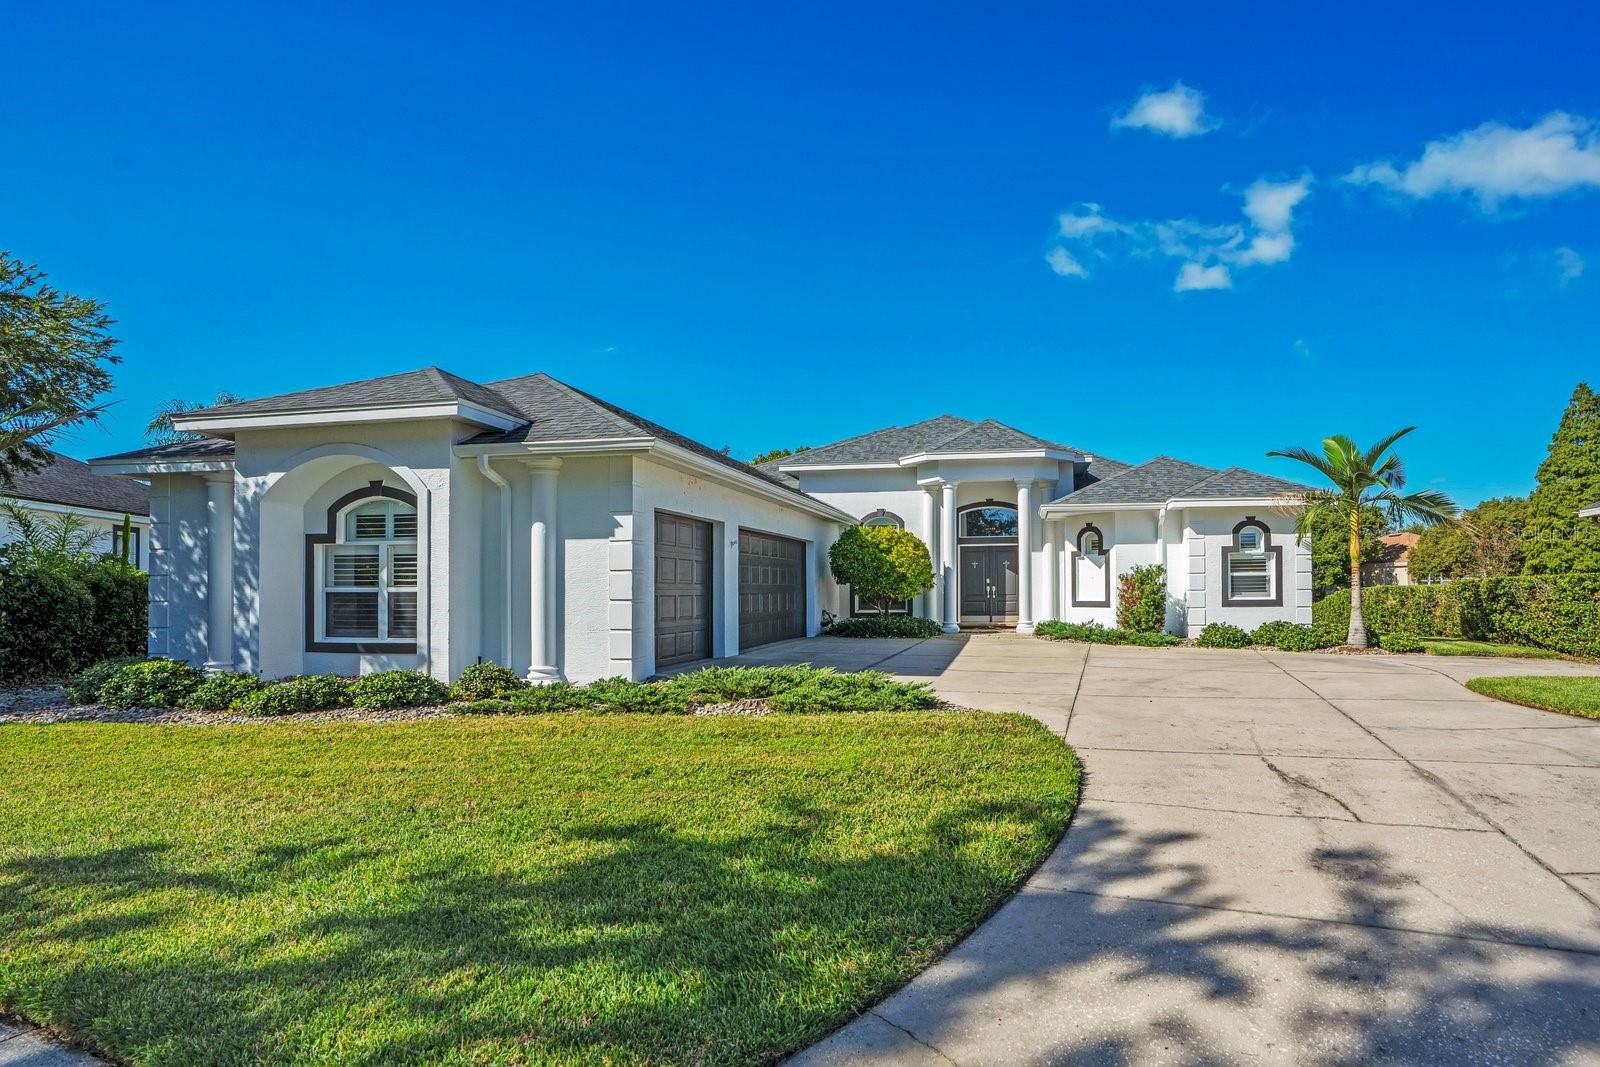
- $800,0002859 Medinah Cir, Lakeland, FL 338034 Beds2 Baths2,996 sqftListing courtesy of KELLER WILLIAMS REALTY · Data courtesy of: Stellar MLS
 Active
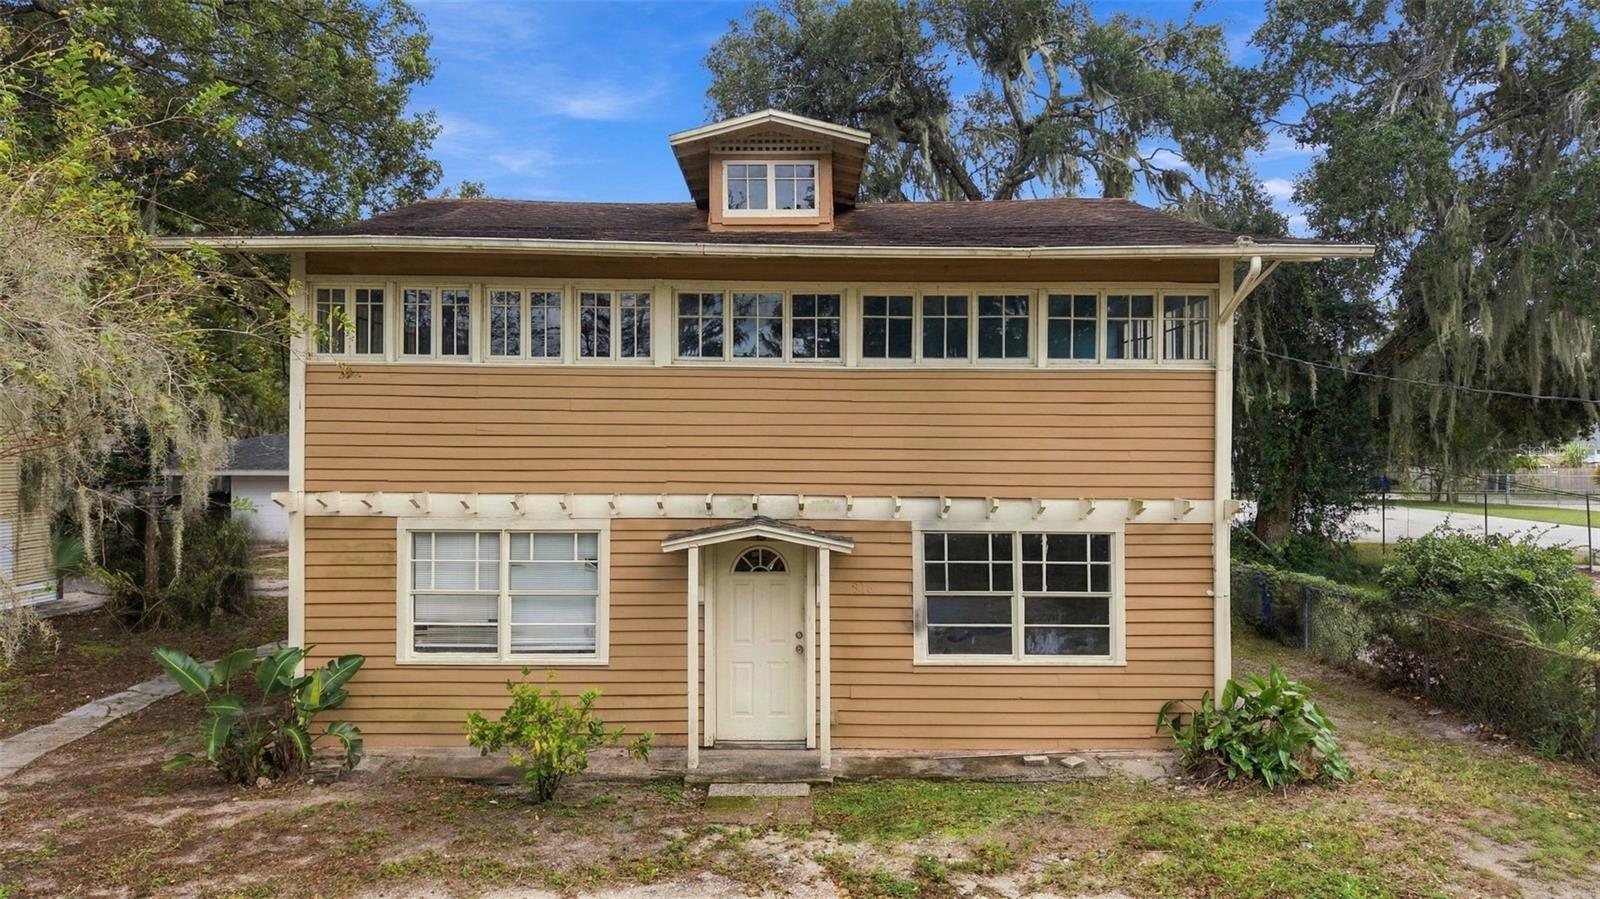
- $800,000312 Ariana St #308-316, Lakeland, FL 3380213 Beds6 Baths4,200 sqftListing courtesy of INSTA REAL ESTATE SOLUTIONS · Data courtesy of: Stellar MLS
 Active
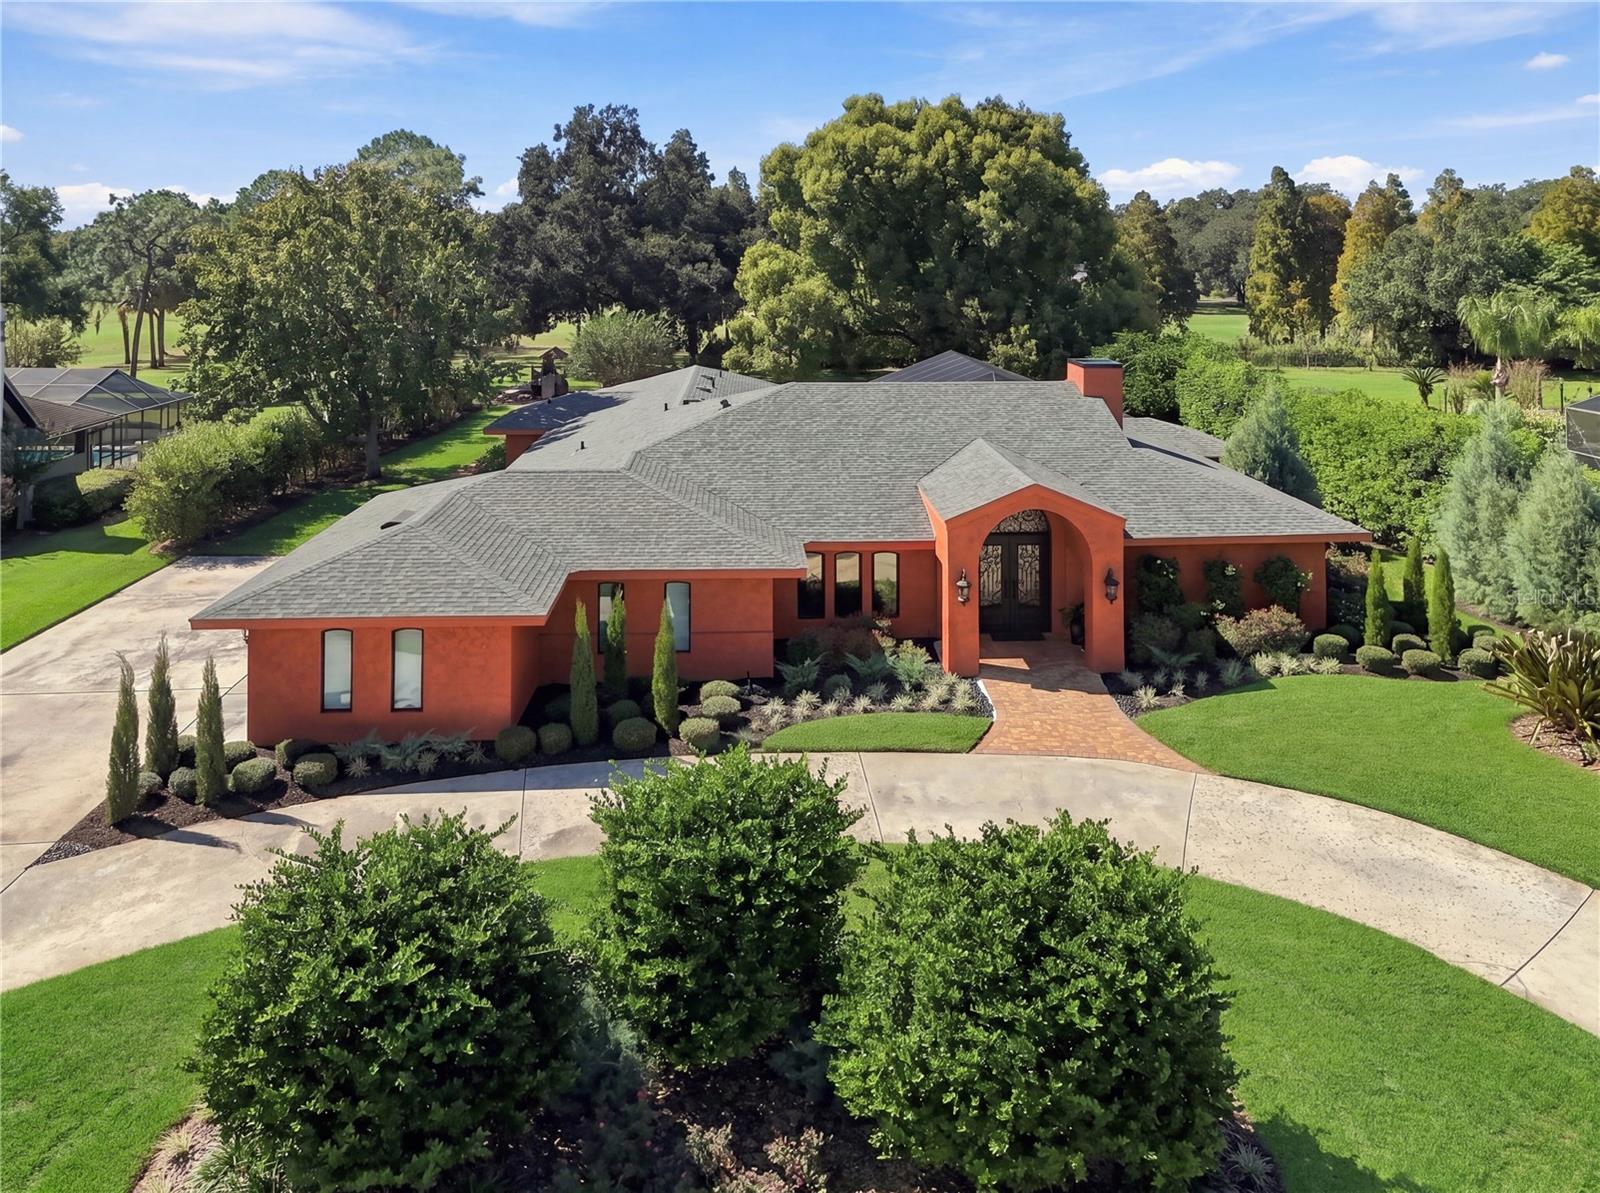
- $1,085,000460 Howard Ave, Lakeland, FL 338154 Beds4 Baths4,147 sqftListing courtesy of DREAM REALTY GROUP · Data courtesy of: Stellar MLS
 Active
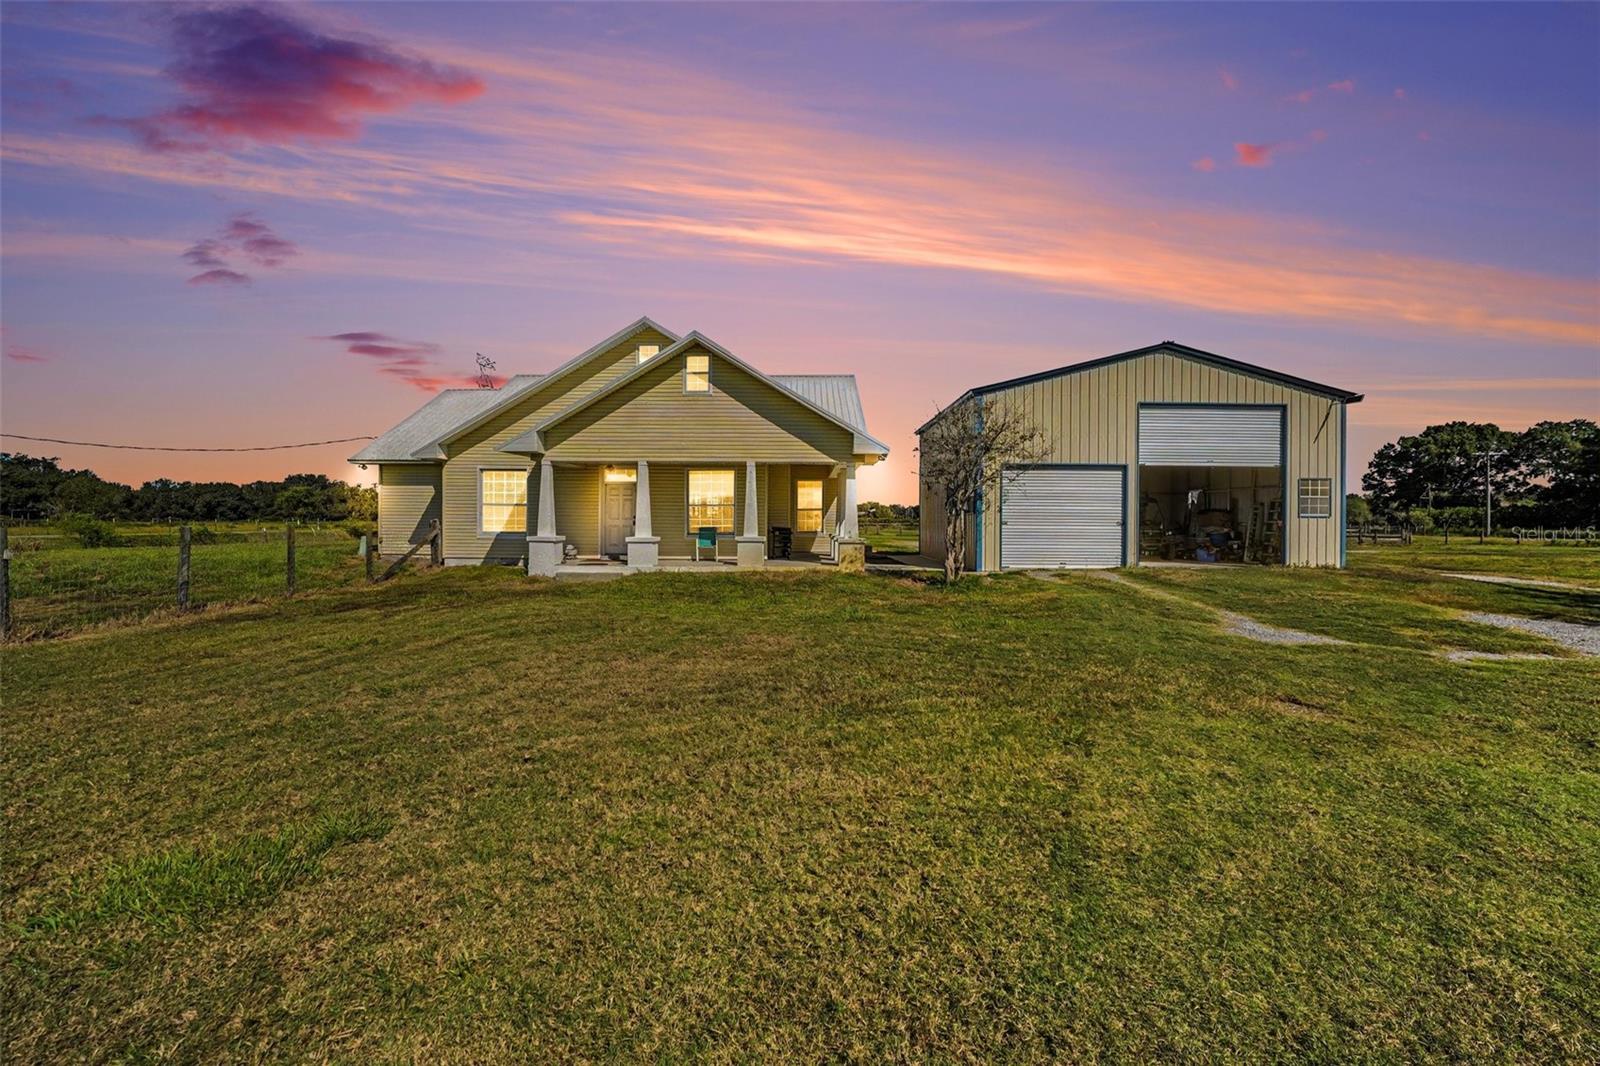
- $785,0003108 Tom Matthews Rd, Lakeland, FL 338105 Beds4 Baths2,862 sqftListing courtesy of LPT REALTY, LLC · Data courtesy of: Stellar MLS
 Active
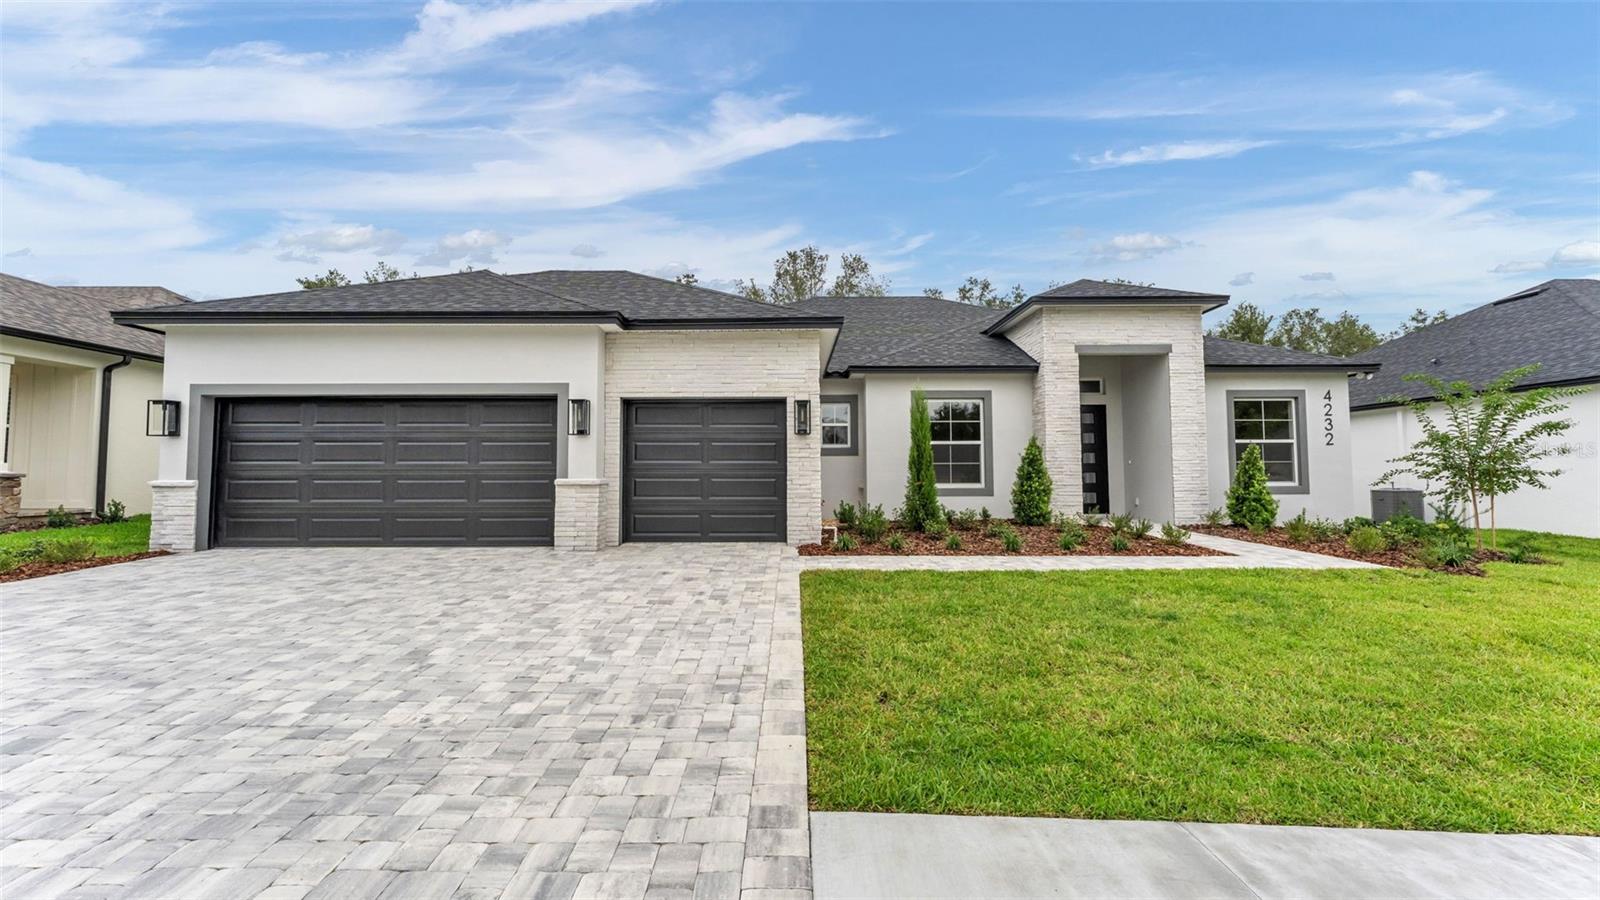
- $759,9004232 Haven Lake Ct, Lakeland, FL 338134 Beds3 Baths2,440 sqftListing courtesy of XCELLENCE · Data courtesy of: Stellar MLS
 Active
What Sold Nearby
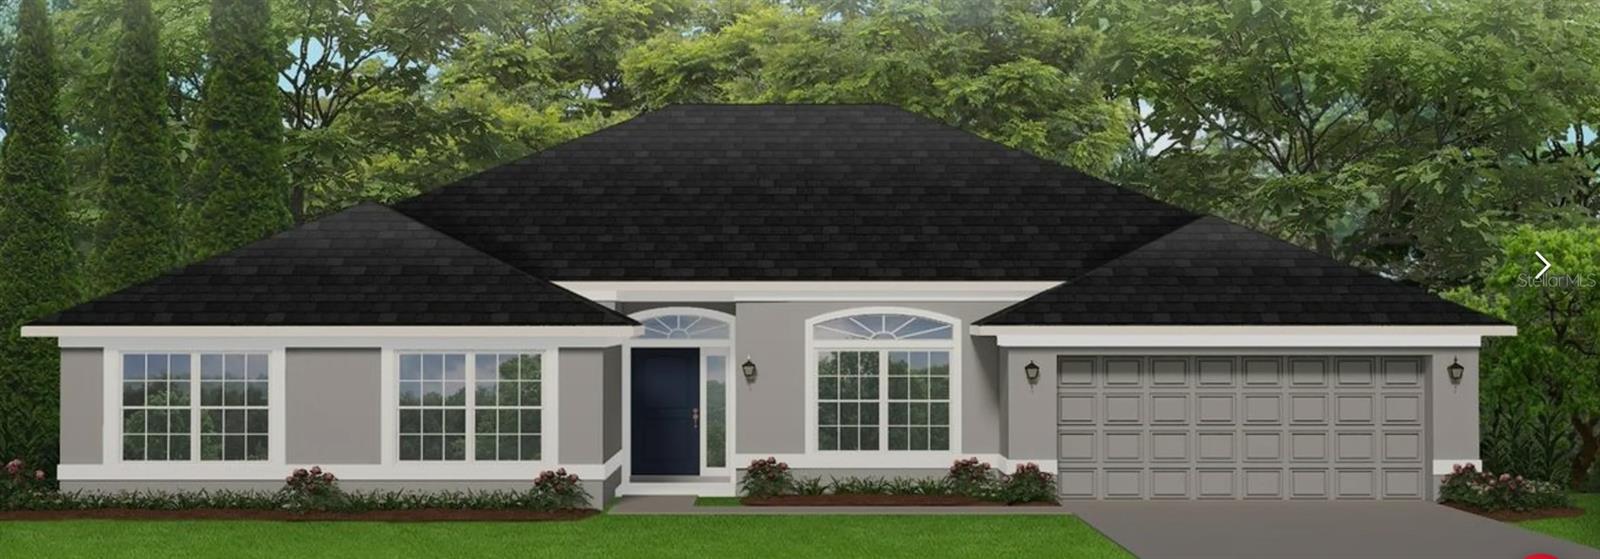 $557,0261817 Old Polk City RdLakeland, FL · Sold 2026-10-30
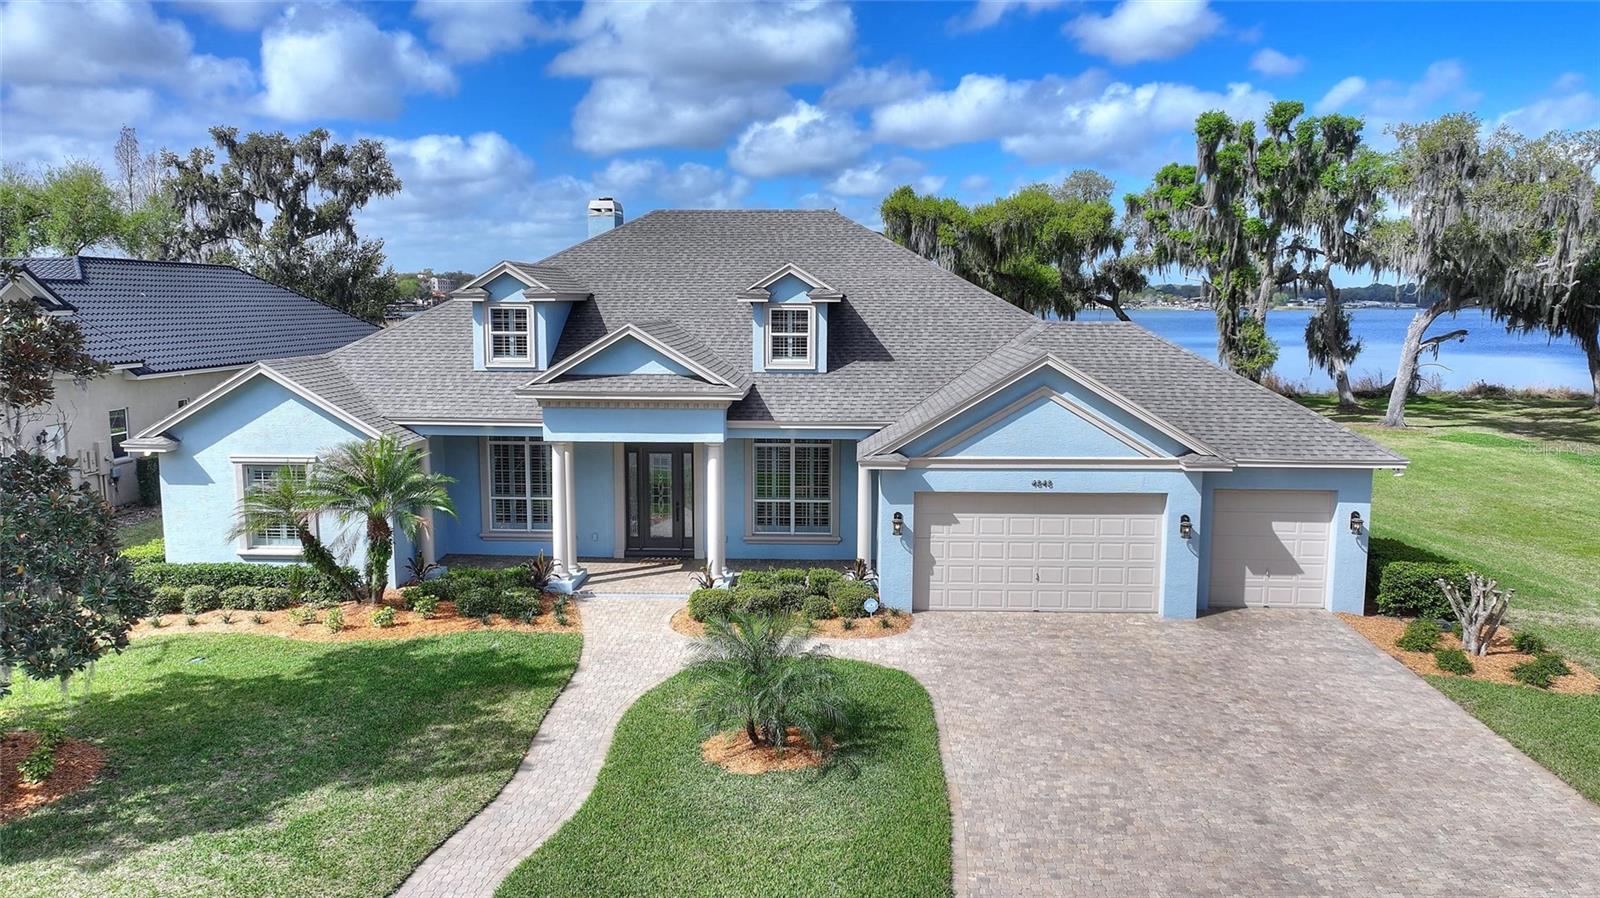 $1,300,0004848 Island Shores LnLakeland, FL · Sold 2026-10-05
 $991,8208110 Cypress Woods AveLakeland, FL · Sold 2026-10-05
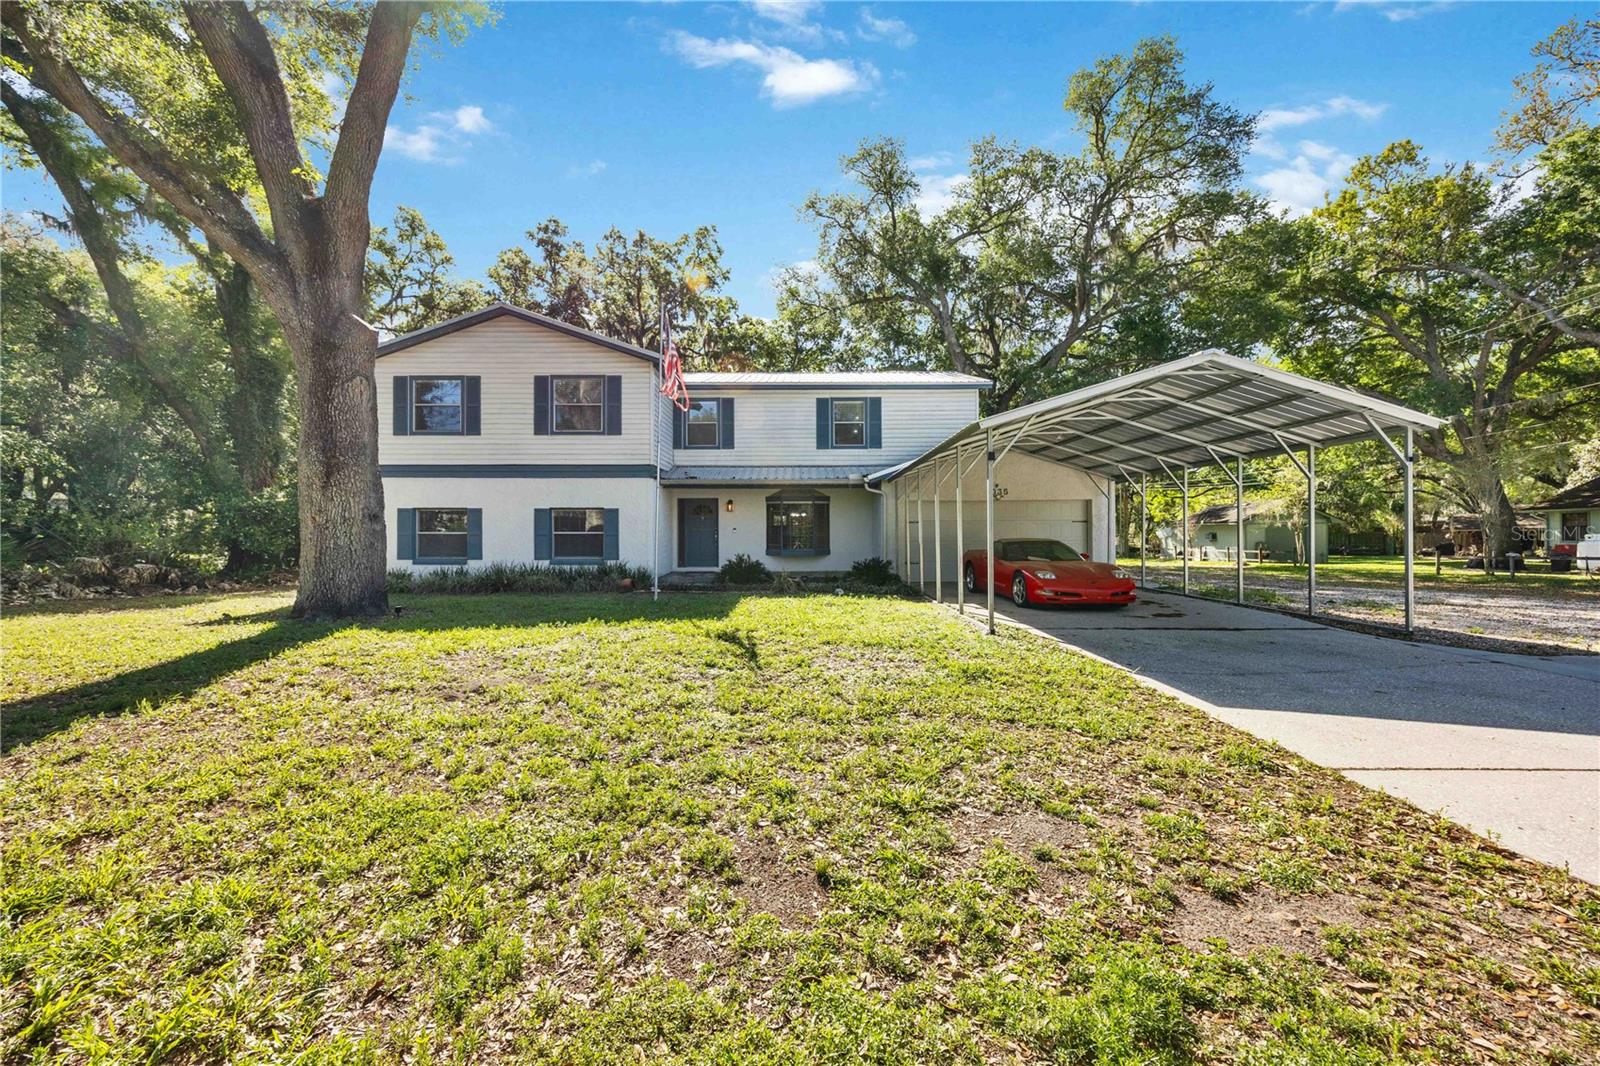 $370,0001035 Old Polk City RdLakeland, FL · Sold 2026-09-21
 $380,0001626 Morning Dove Loop NLakeland, FL · Sold 2026-09-18
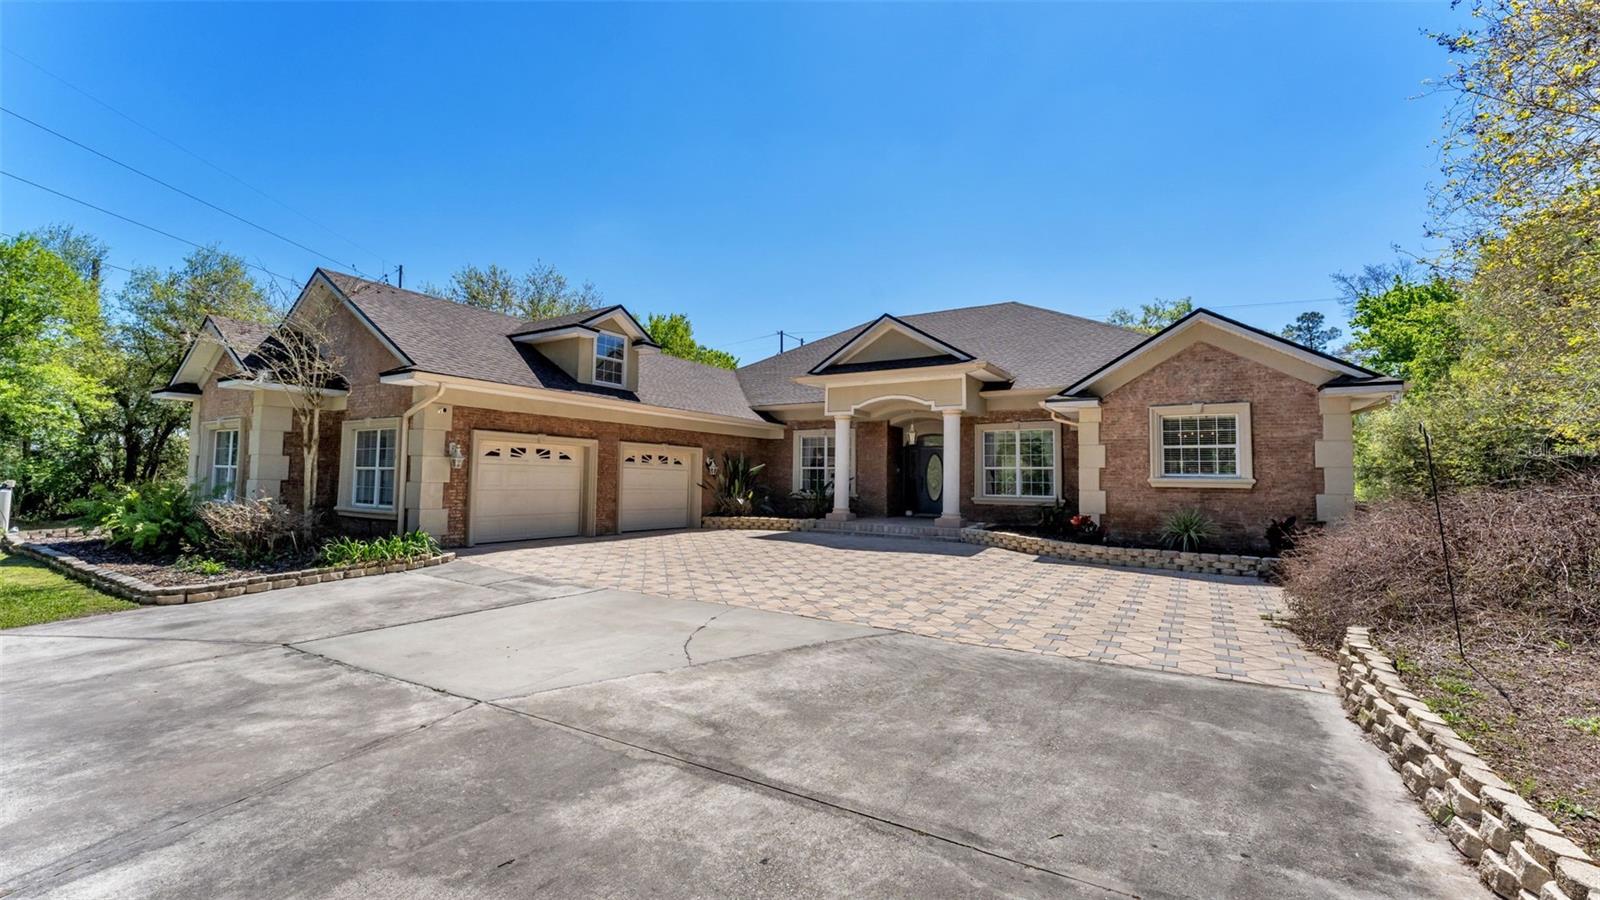 $750,00012640 Us Hwy 98 NLakeland, FL · Sold 2026-09-04
 $600,0008715 Scandinavia BlvdLakeland, FL · Sold 2026-09-01
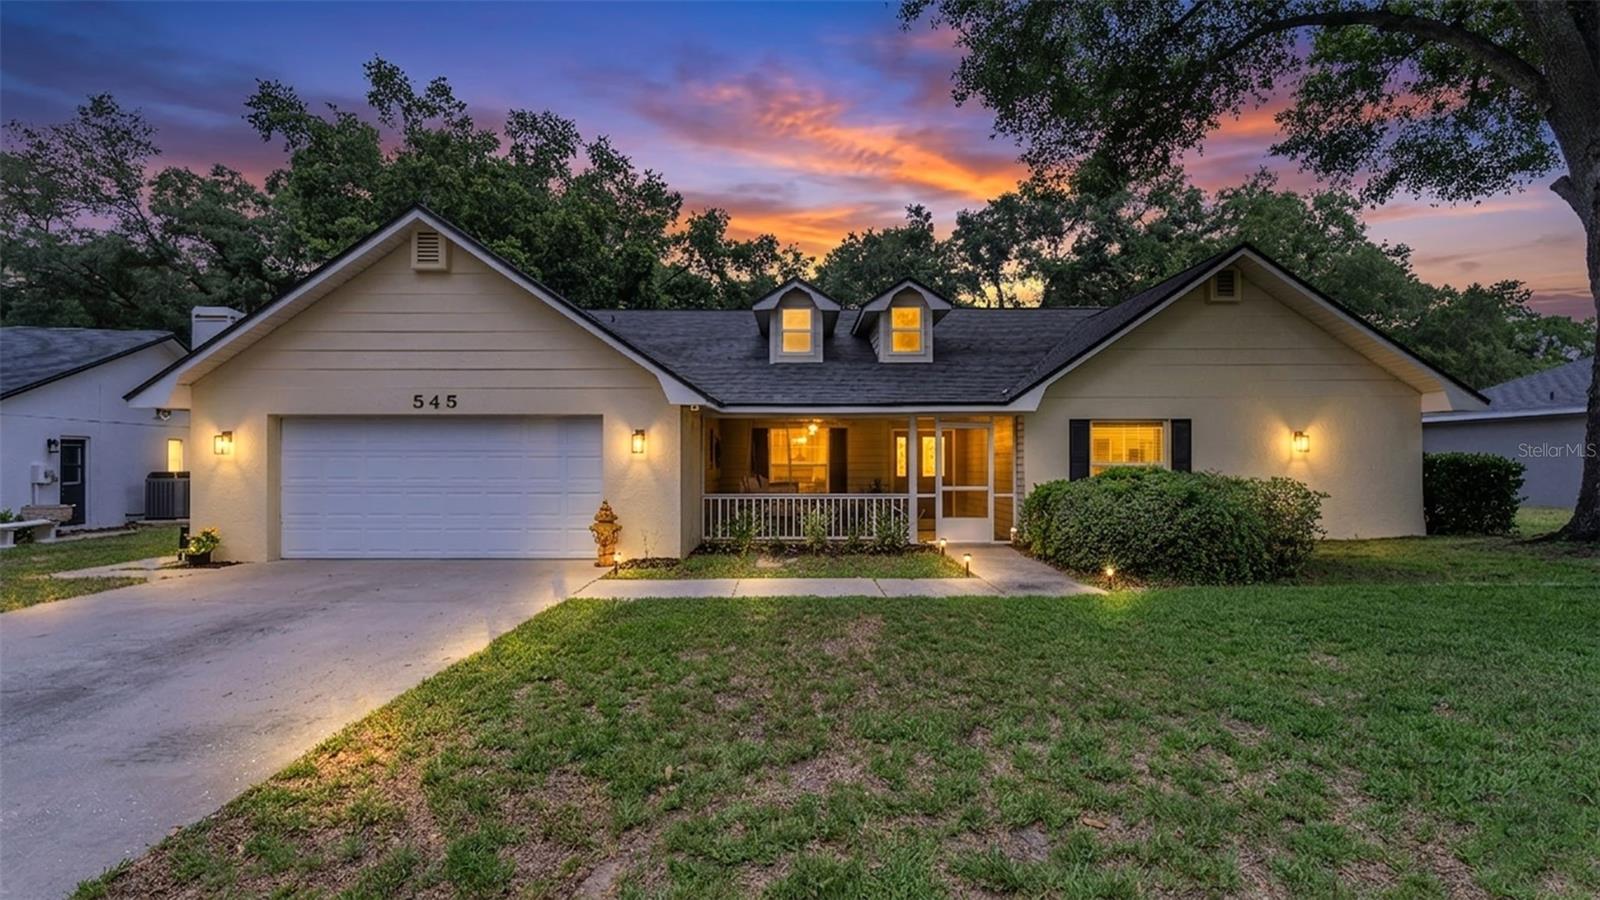 $510,000545 Hunters Run BlvdLakeland, FL · Sold 2026-07-15
Flood
Flood zone X · Minimal flood risk
What's Nearby
Groceries
- Publix6767 US Highway 98 North, Lakeland, FL 33809, United States of America1.7 mi
Schools
- Lake Gibson High SchoolNorth Socrum Loop Road, Polk County, FL 33809, United States of America1.4 mi
- Clem Churchwell Elementary School8201 Park-Byrd Road, Polk County, FL 33810, United States of America1.6 mi
- Lake Gibson Middle SchoolNorth Socrum Loop Road, Polk County, FL 33809, United States of America1.7 mi
More homes in Lakeland
Homes for sale near Lakeland
Data courtesy of: Stellar MLSDisclaimers and data details

Listings courtesy of Stellar MLS as distributed by MLS GRID. Based on information submitted to the MLS GRID. All data is obtained from various sources and may not have been verified by broker or MLS GRID. Supplied Open House Information is subject to change without notice. All information should be independently reviewed and verified for accuracy. Properties may or may not be listed by the office/agent presenting the information. Listing information is provided for consumers’ personal, non-commercial use, solely to identify prospective properties for potential purchase; all other use is strictly prohibited and may violate relevant federal and state law. Information deemed reliable but not guaranteed. Copyright © 2026 MLS GRID. All Rights Reserved.

Continental Real Estate Group, Inc
Broker: Derek Eisenberg
Listing last updated: Nov 6, 2026, 12:17 PM EST. SURF LOCAL last checked: Nov 21, 2026, 3:50 AM EST.