
 Active
6803 Hermitage Dr
Lakeland, FL 33810 · Single family
$434,000
Listing courtesy of Blake Simpson, DREAM REALTY GROUP
- 3 Beds
- 2 Baths
- 2,343 sqft
Cynthia's Insights On This Property
- Built 1998 — before Florida's 2002 building code
- Last recorded sale: $399,000 in November 2021
- Typical sale in 33810 over the last year: $290,000, $181 per sq ft
- Owners in 33810 stay about 8 years; 4% of homes changed hands last year


📊 Price Pulse
What would you pay for this place?
Sale prices come from county public records, not MLS data.Listing agent
Contact
Send a message and we'll pass it to the listing agent. Nothing is sent until you ask.
About this home
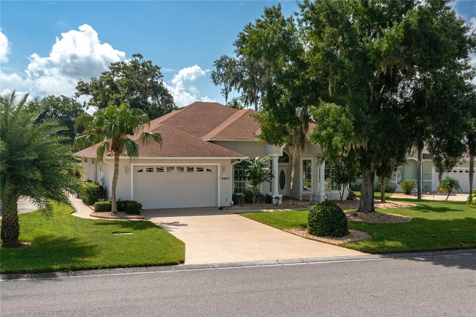
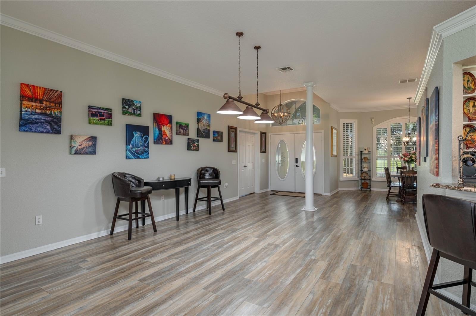
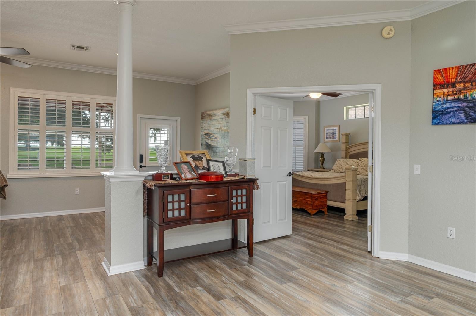
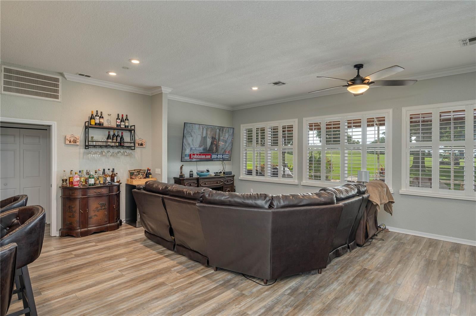
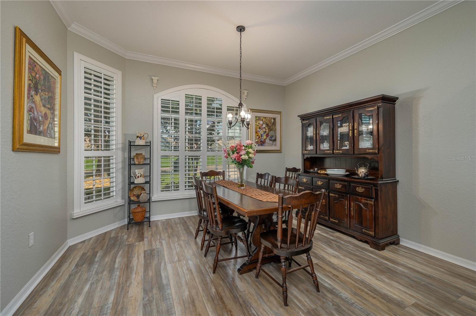
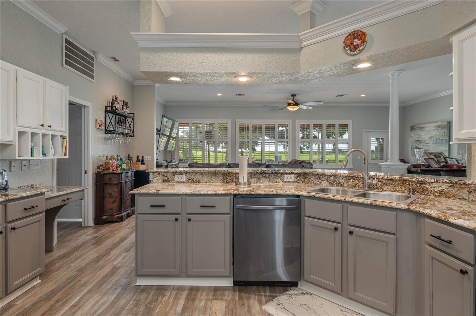
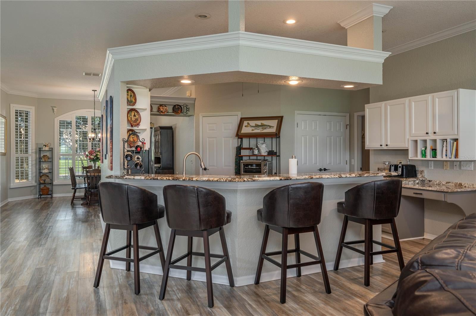
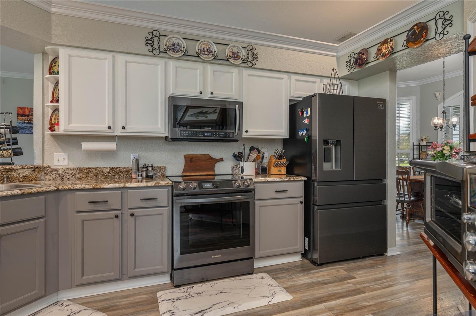
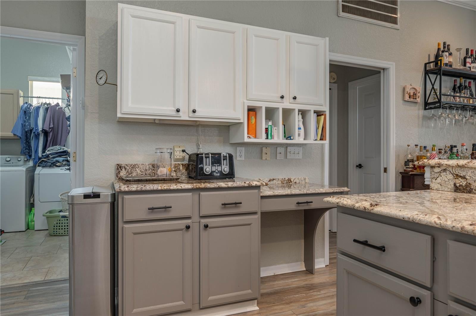
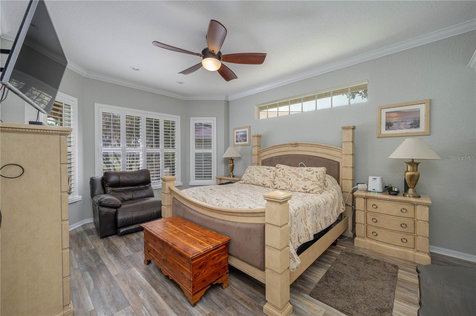
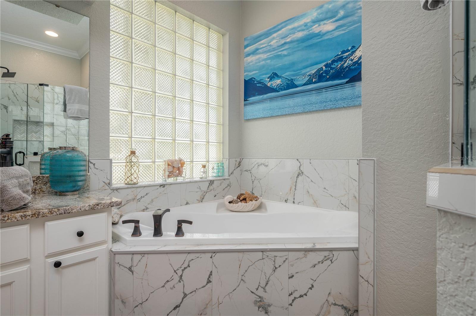
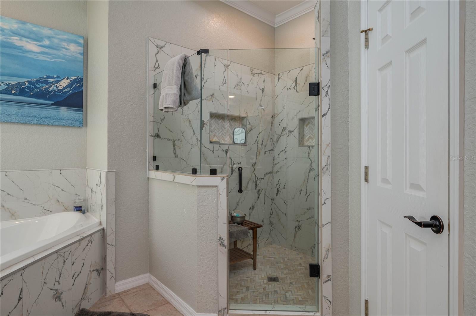
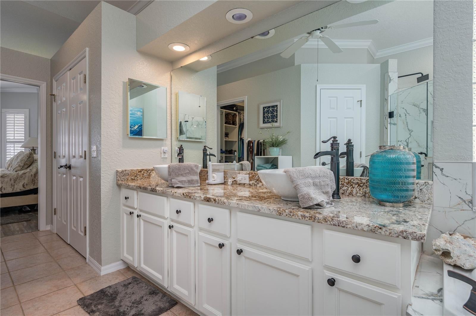
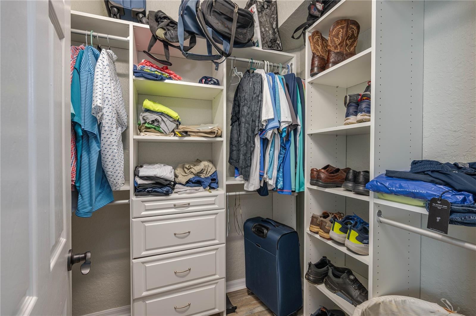
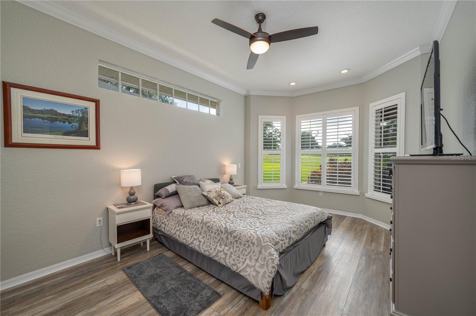
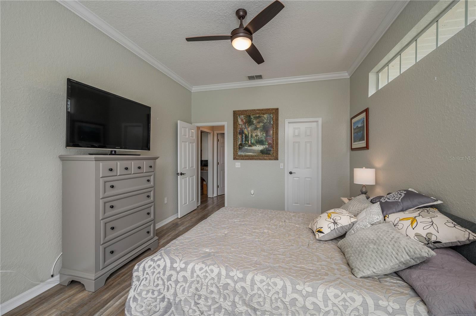
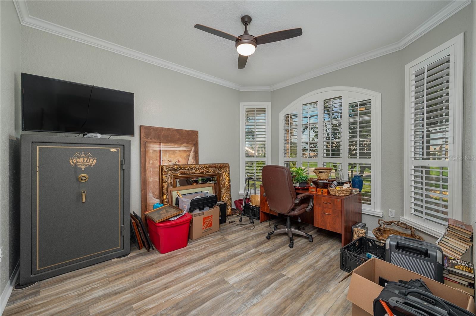
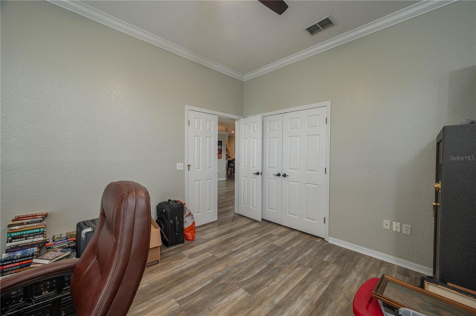
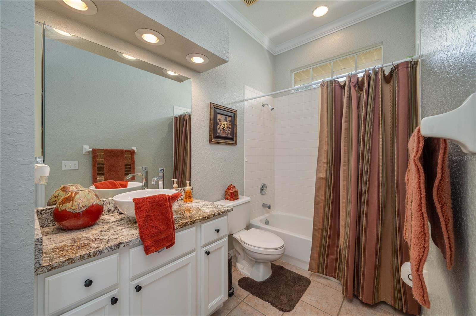
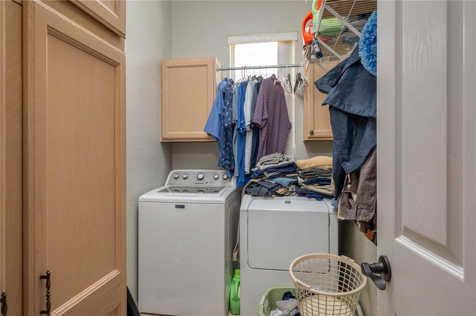
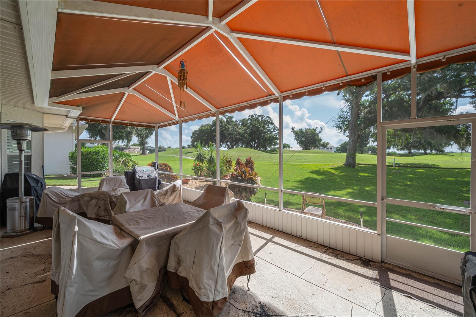
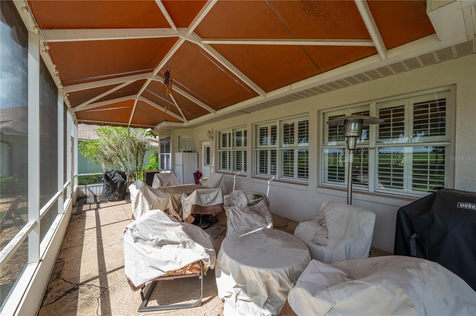
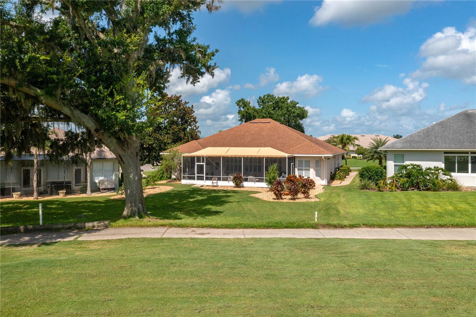
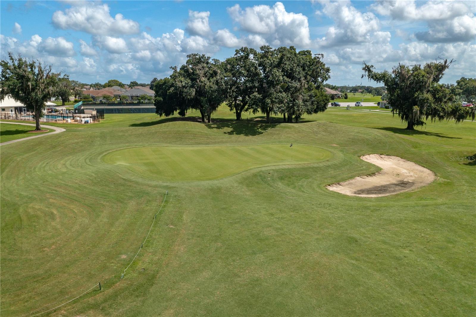
Price Improvement! Welcome Home to Luxury Living with Stunning Golf Course Views! Nestled within the gated community of Huntington Hills Golf & Country Club, this beautifully maintained 3-bedroom, 2-bath home offers breathtaking views of the championship golf course and is conveniently located just steps from the 15th green. From the moment you arrive, you'll appreciate the home's exceptional curb appeal, highlighted by lush, meticulously maintained landscaping and custom concrete curbing. Step inside to discover a spacious open-concept floor plan featuring soaring ceilings, elegant crown molding, and abundant natural light throughout. Designed for both everyday living and entertaining, the kitchen boasts granite countertops, solid wood cabinetry, a pantry, and newer stainless steel appliances, providing ample workspace and storage. The seamless flow from the living areas to the expansive screened lanai creates the perfect setting to relax and enjoy panoramic golf course views. The spacious primary suite serves as a private retreat, complete with a sitting area and a beautifully updated en-suite bath featuring a large soaking tub, walk-in shower, dual walk-in closets, and a private water closet. Two additional generously sized bedrooms, a guest bathroom, and an indoor laundry room provide comfort and convenience for family and guests alike. The oversized screened lanai, enhanced with a new awning, is ideal for year-round entertaining, allowing you to enjoy outdoor gatherings rain or shine while taking in the spectacular scenery. Residents of Huntington Hills enjoy access to an impressive array of amenities, including: 18-hole championship golf course, Clubhouse with restaurant, Pro shop, Swimming pool, Tennis and pickleball courts, and a Private lake. This exceptional home combines resort-style living, stunning views, and outstanding community amenities. Schedule your private showing today and experience the Huntington Hills lifestyle for yourself!
moreless
- Property type
- Single family
- Year built
- 1998
- Lot size
- 9,148 sqft
- Garage
- 2 cars
- On market
- 42 days
- Price per sqft
- $185
- HOA fees
- $67/mo
- Listing ID
- L4964898
Show Full Details
Property Info
- Property Type
- Residential
- Property Subtype
- SingleFamilyResidence
- Year Built
- 1998
- Levels
- One
- Direction Faces
- West
- Lot Size (acres)
- 0.21
- Lot Size (sqft)
- 9148.0
- Contract Date
- 2026-09-08
- On Market Date
- 2026-09-08
- Cumulative Days on Market
- 42
Interior Features
- Interior Features
- Crown Molding, High Ceilings, Open Floorplan, Stone Counters, Walk-In Closet(S)
- Flooring
- Ceramic Tile
- Laundry Features
- Inside, Laundry Room
- Levels
- One
Appliances
- Appliances
- Dishwasher, Disposal, Electric Water Heater, Microwave, Range, Refrigerator
Heating & Cooling
- Heating
- Central
- Cooling
- Central Air
Exterior Features
- Patio & Porch Features
- Covered, Screened
- Construction Materials
- Block, Stucco
- Foundation
- Slab
- Roof
- Shingle
- Waterfront Features
- Lake Privileges
Features & Amenities
- Garage Spaces
- 2.0
- Garage
- Yes
- Attached Garage
- Yes
- Parking Features
- Garage Door Opener, Attached
Community/Association
- HOA
- Yes
- HOA Name
- Moe Gallant
- HOA Phone
- $2,078,314,347
- HOA Fee
- $800
- HOA Fee Frequency
- Annually
- Community Features
- Gated, Clubhouse, Fitness Center, Golf, Pool, Restaurant, Tennis Court(S)
Utilities
- Utilities
- Cable Available, Electricity Connected, Water Connected
- Sewer
- Public Sewer
- Water Source
- Public
Taxes
- Annual Tax Amount
- $4,587
- Tax Year
- $2,025
- Legal Description
- HUNTINGTON HILLS PHASE V PB 103 PGS 28 & 29 LYING IN A PORTION OF SECTS 15 & 22 T27 R23 LOT 3
Other
- Derived Previous List Price
- $444,000
Data freshness
- SURF LOCAL last checked
- Nov 22, 2026, 1:32 AM EST
Location
Approximate location, shown from the displayed address.
Similar homes nearby
- $469,000Home in Lakeland, FL5 Beds3 Baths2,571 sqftListing courtesy of RE/MAX EXPERTS · Data courtesy of: Stellar MLS
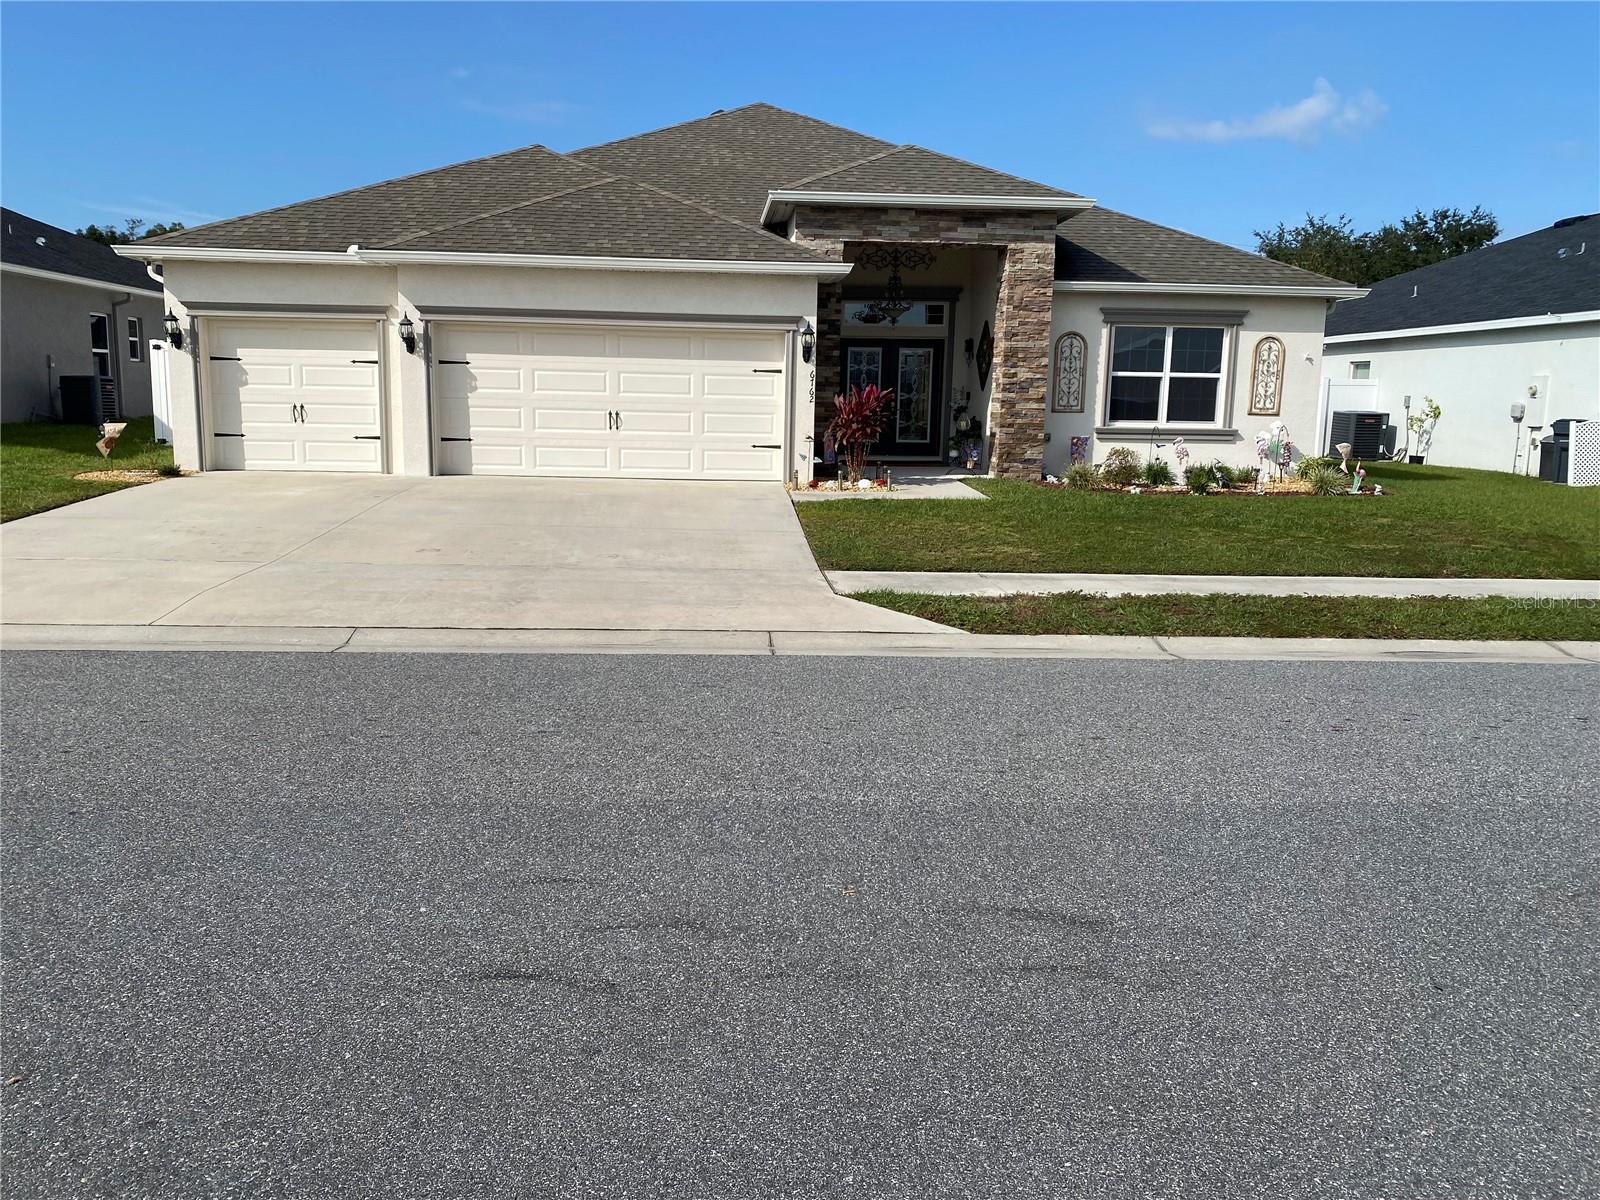 Active
- $425,000529 Palencia Pl, Lakeland, FL 338033 Beds2 Baths2,122 sqftListing courtesy of PROPERTY SHOPPE OF CENTRAL FL · Data courtesy of: Stellar MLS
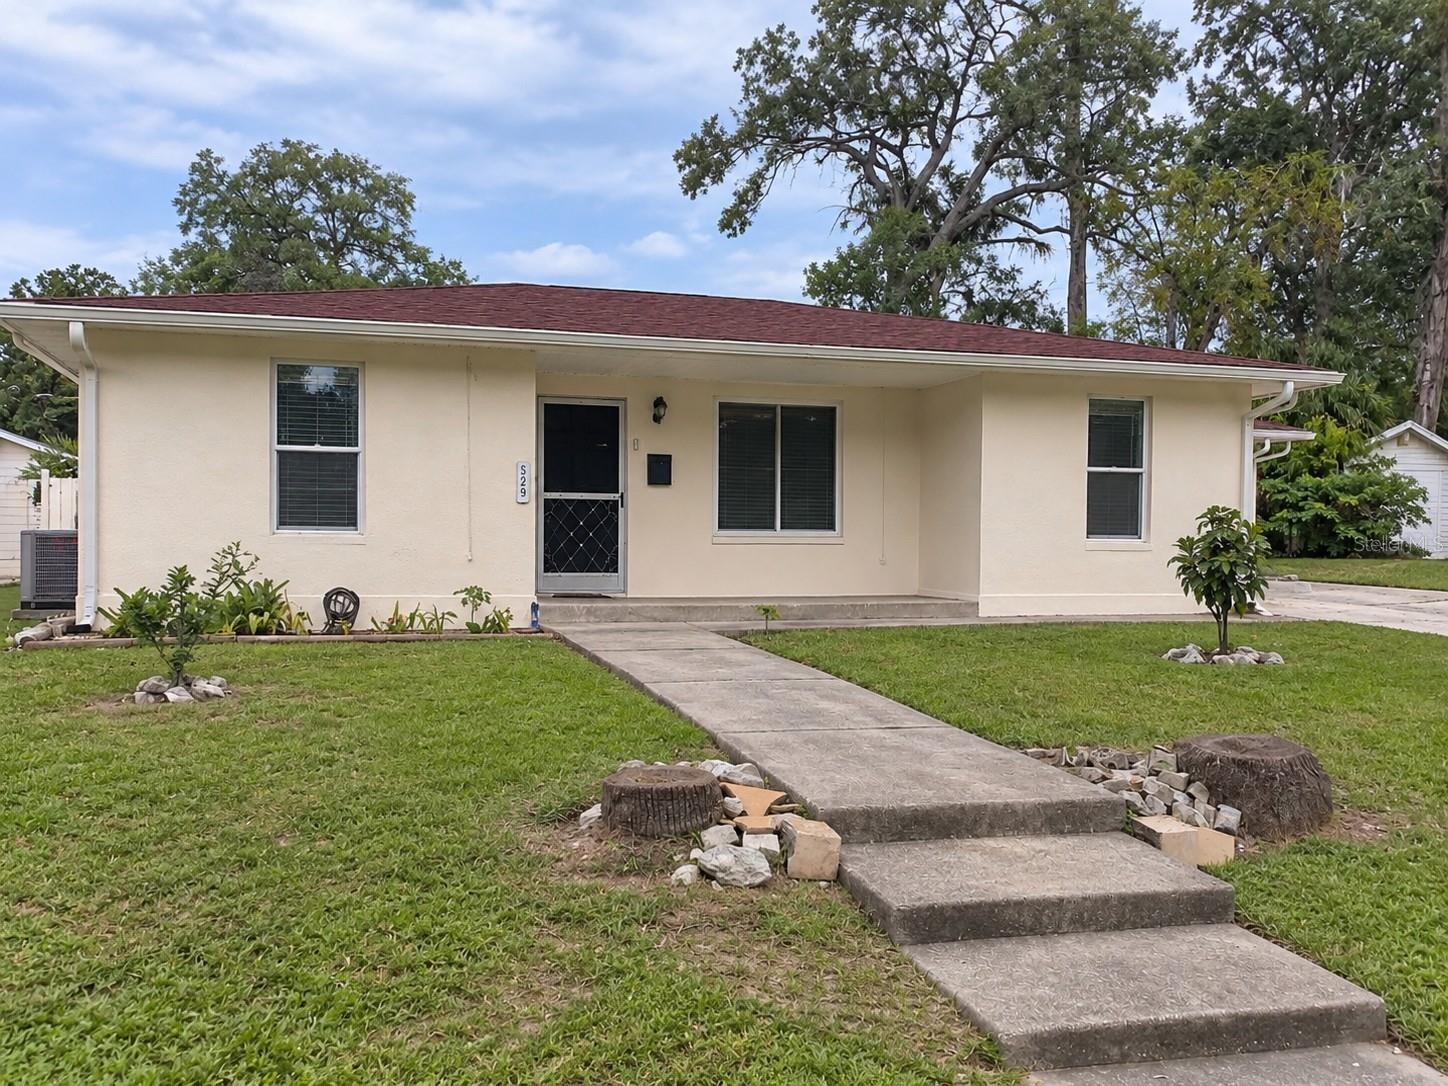 Active
- $442,9804951 Cucumber St, Lakeland, FL 338113 Beds3 Baths2,230 sqftListing courtesy of PULTE REALTY OF WEST FLORIDA LLC · Data courtesy of: Stellar MLS
 Active
- $359,000717 W End Cres N, Lakeland, FL 338033 Beds2 Baths2,336 sqftListing courtesy of FL. LUXE RE COLLECTIVE · Data courtesy of: Stellar MLS
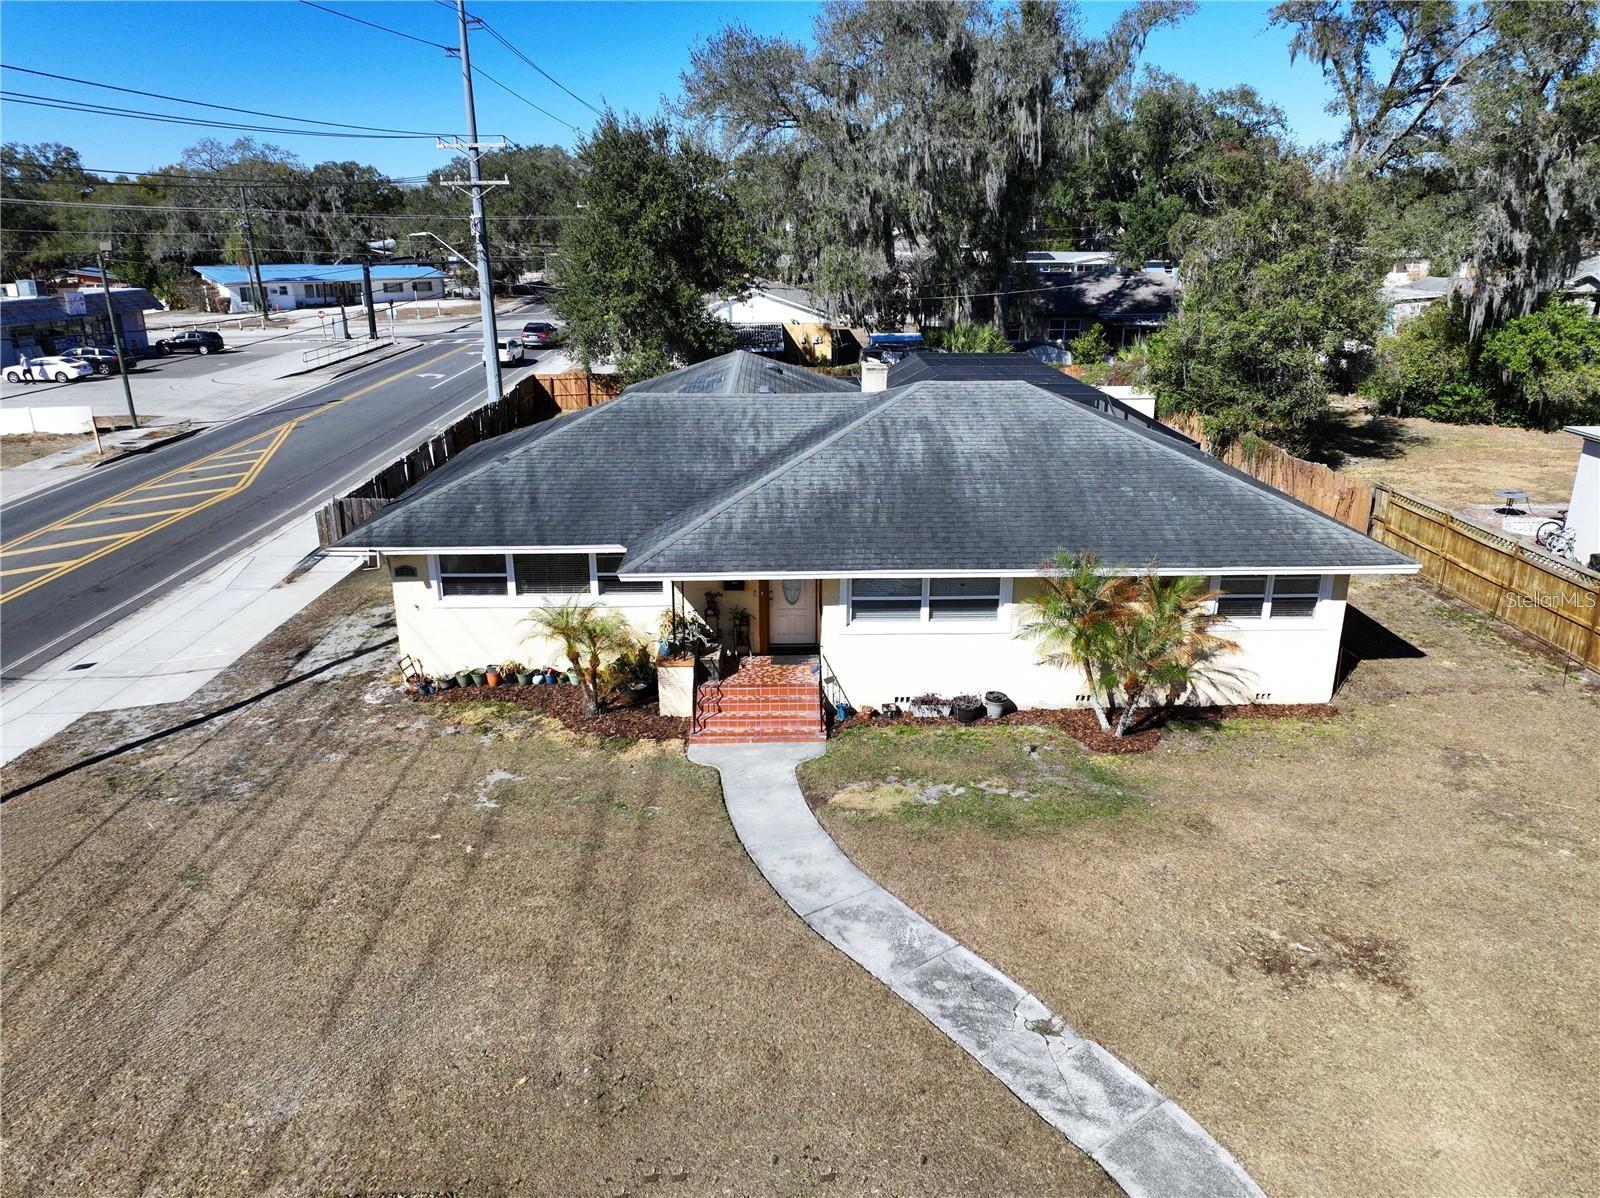 Active
- $509,9005531 Pebble Beach Dr, Lakeland, FL 338124 Beds3 Baths2,479 sqftListing courtesy of EXP REALTY LLC · Data courtesy of: Stellar MLS
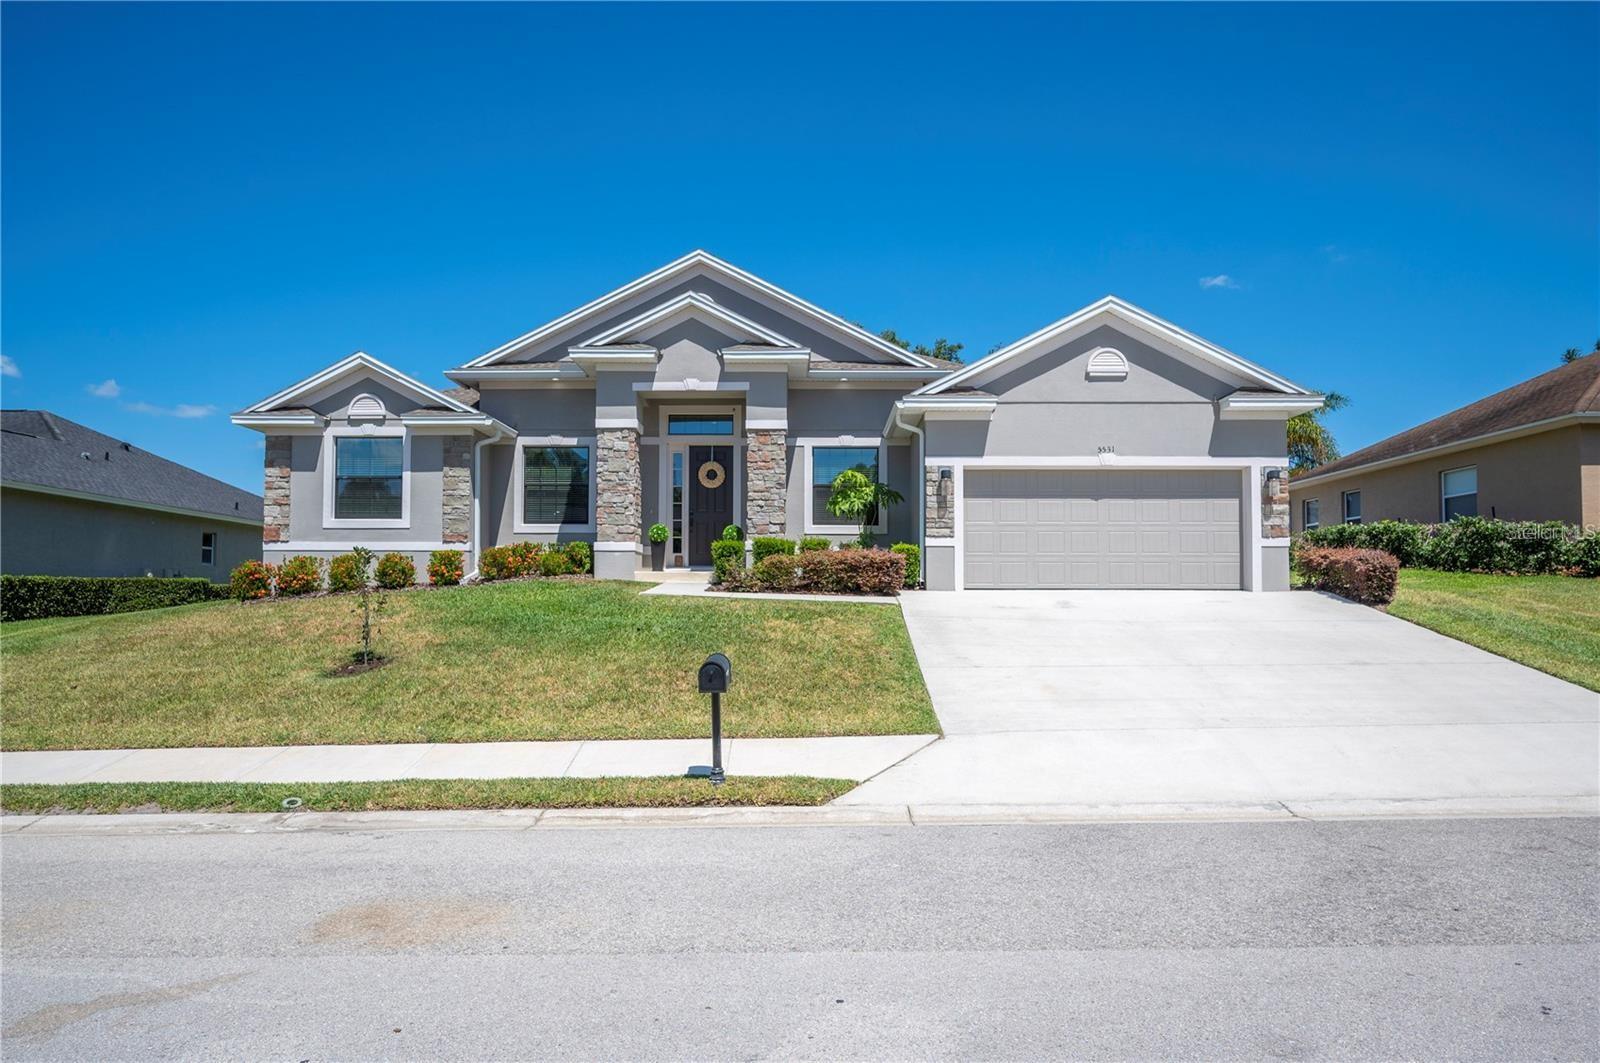 Active
- $365,6003403 Narrows Dr, Lakeland, FL 338103 Beds2 Baths1,537 sqftListing courtesy of S & D REAL ESTATE SERVICE LLC · Data courtesy of: Stellar MLS
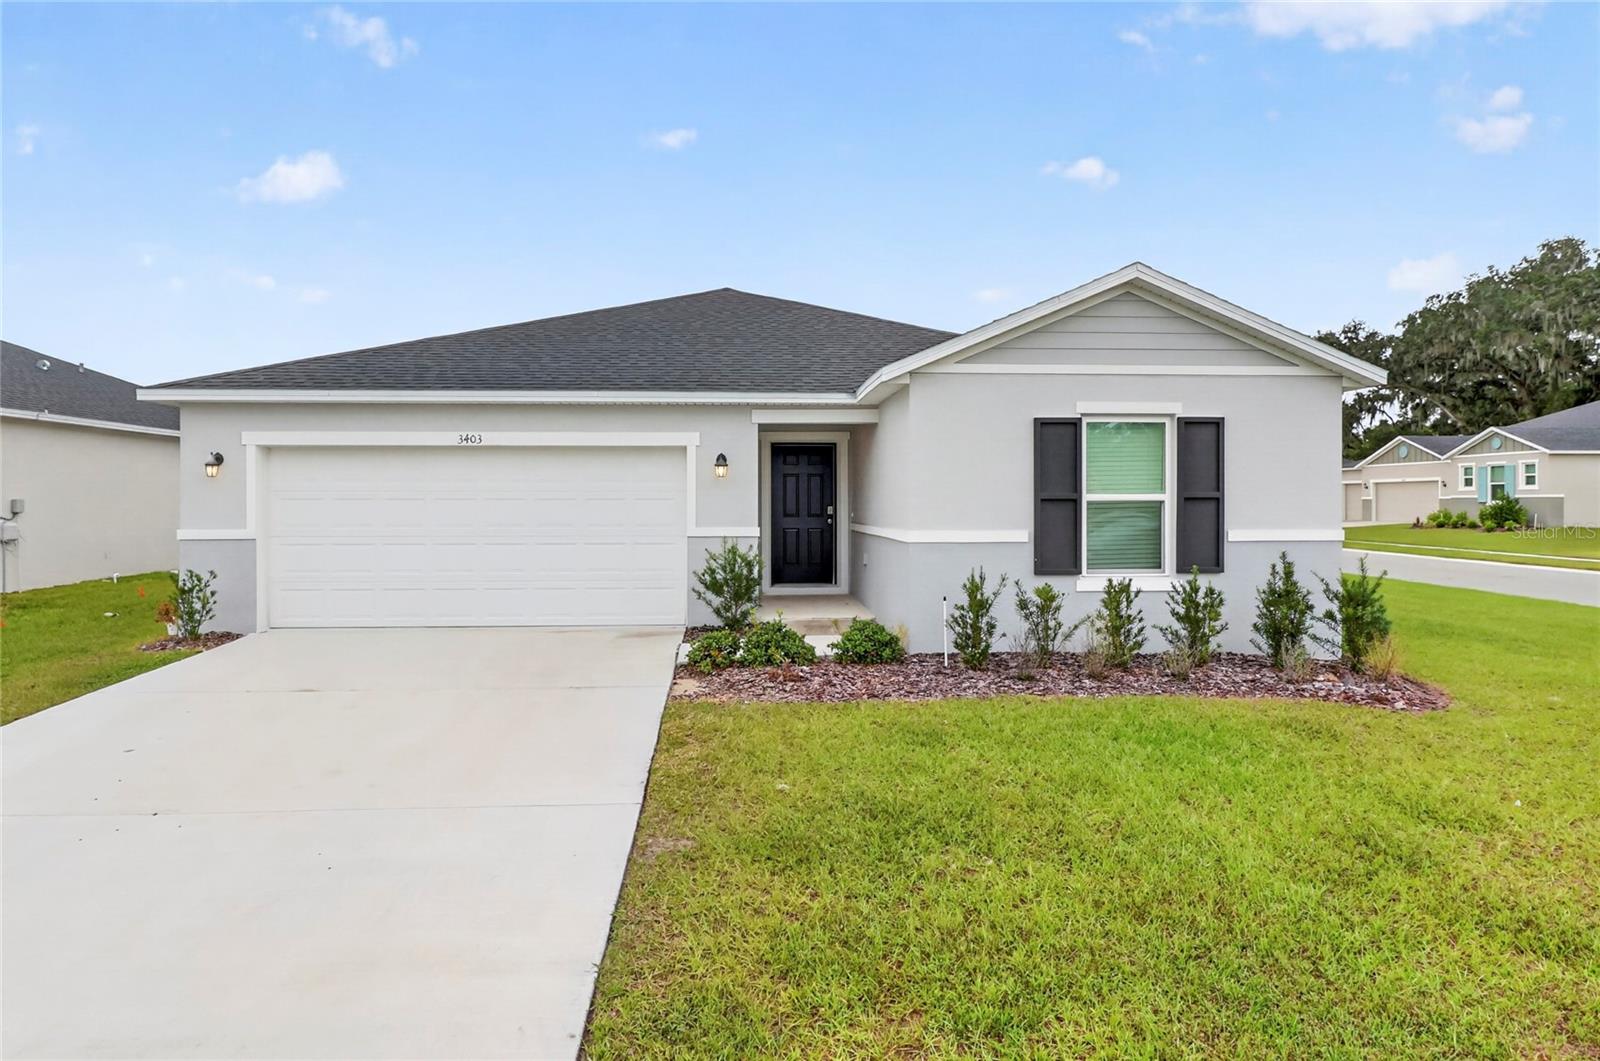 Active
- $360,0003813 Indian River Ct, Lakeland, FL 338114 Beds3 Baths2,395 sqftListing courtesy of S & D REAL ESTATE SERVICE LLC · Data courtesy of: Stellar MLS
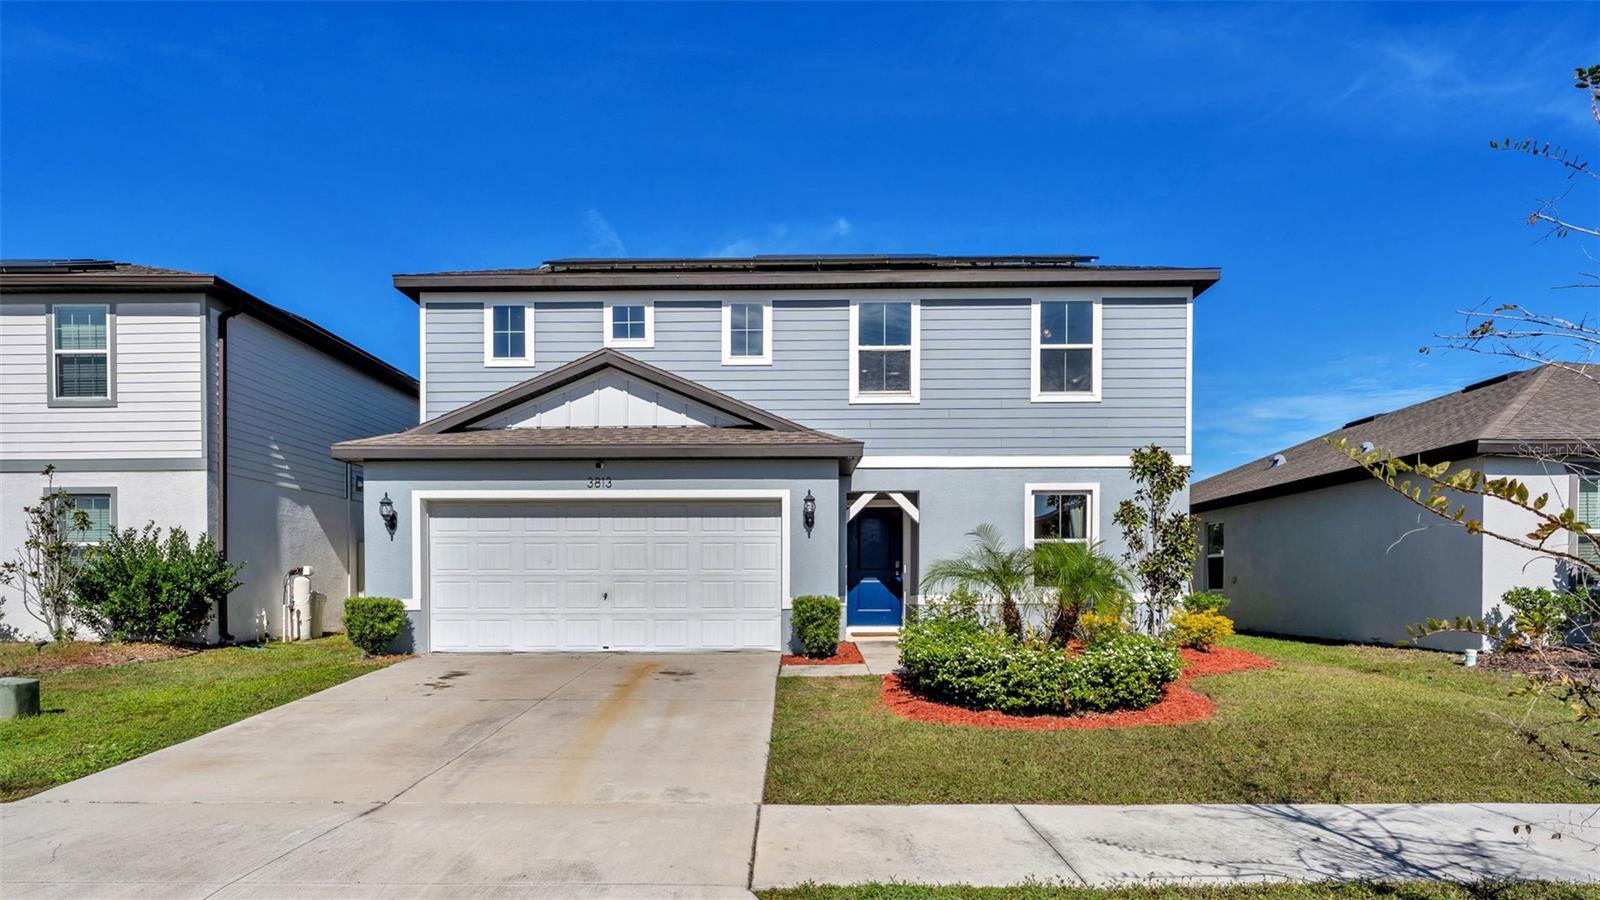 Active
- $349,9003279 Berwick Ln, Lakeland, FL 338104 Beds3 Baths1,985 sqftListing courtesy of KELLER WILLIAMS REALTY SMART · Data courtesy of: Stellar MLS
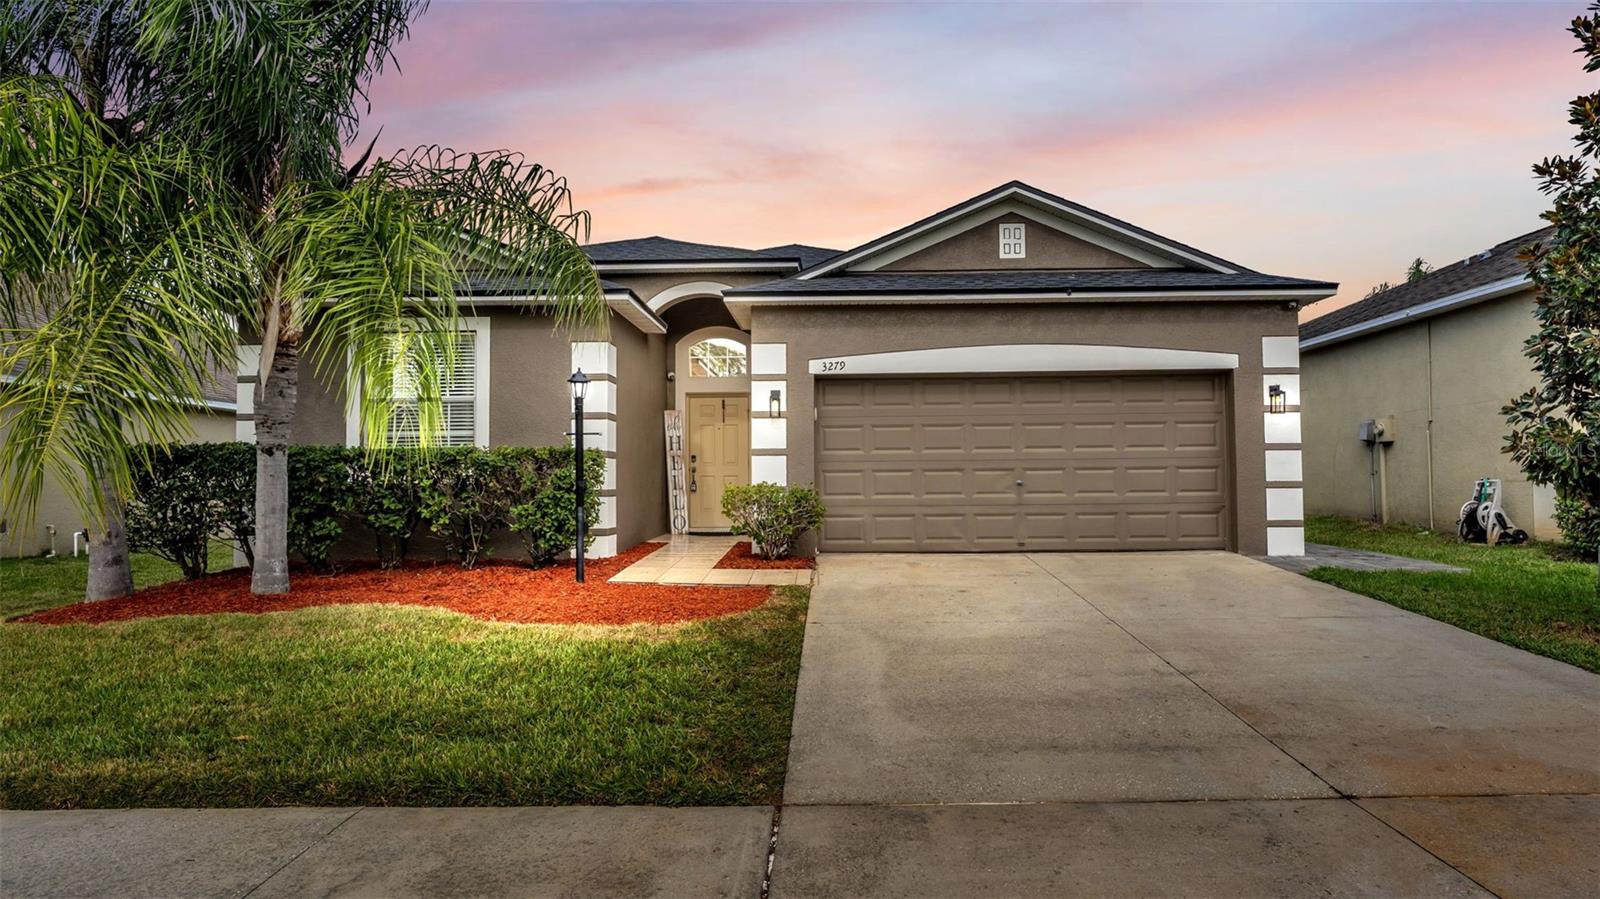 Active
What Sold Nearby
 $297,5008130 Woodvine CirLakeland, FL · Sold 2026-10-30
 $297,0005135 Turtle Dove TrlLakeland, FL · Sold 2026-10-30
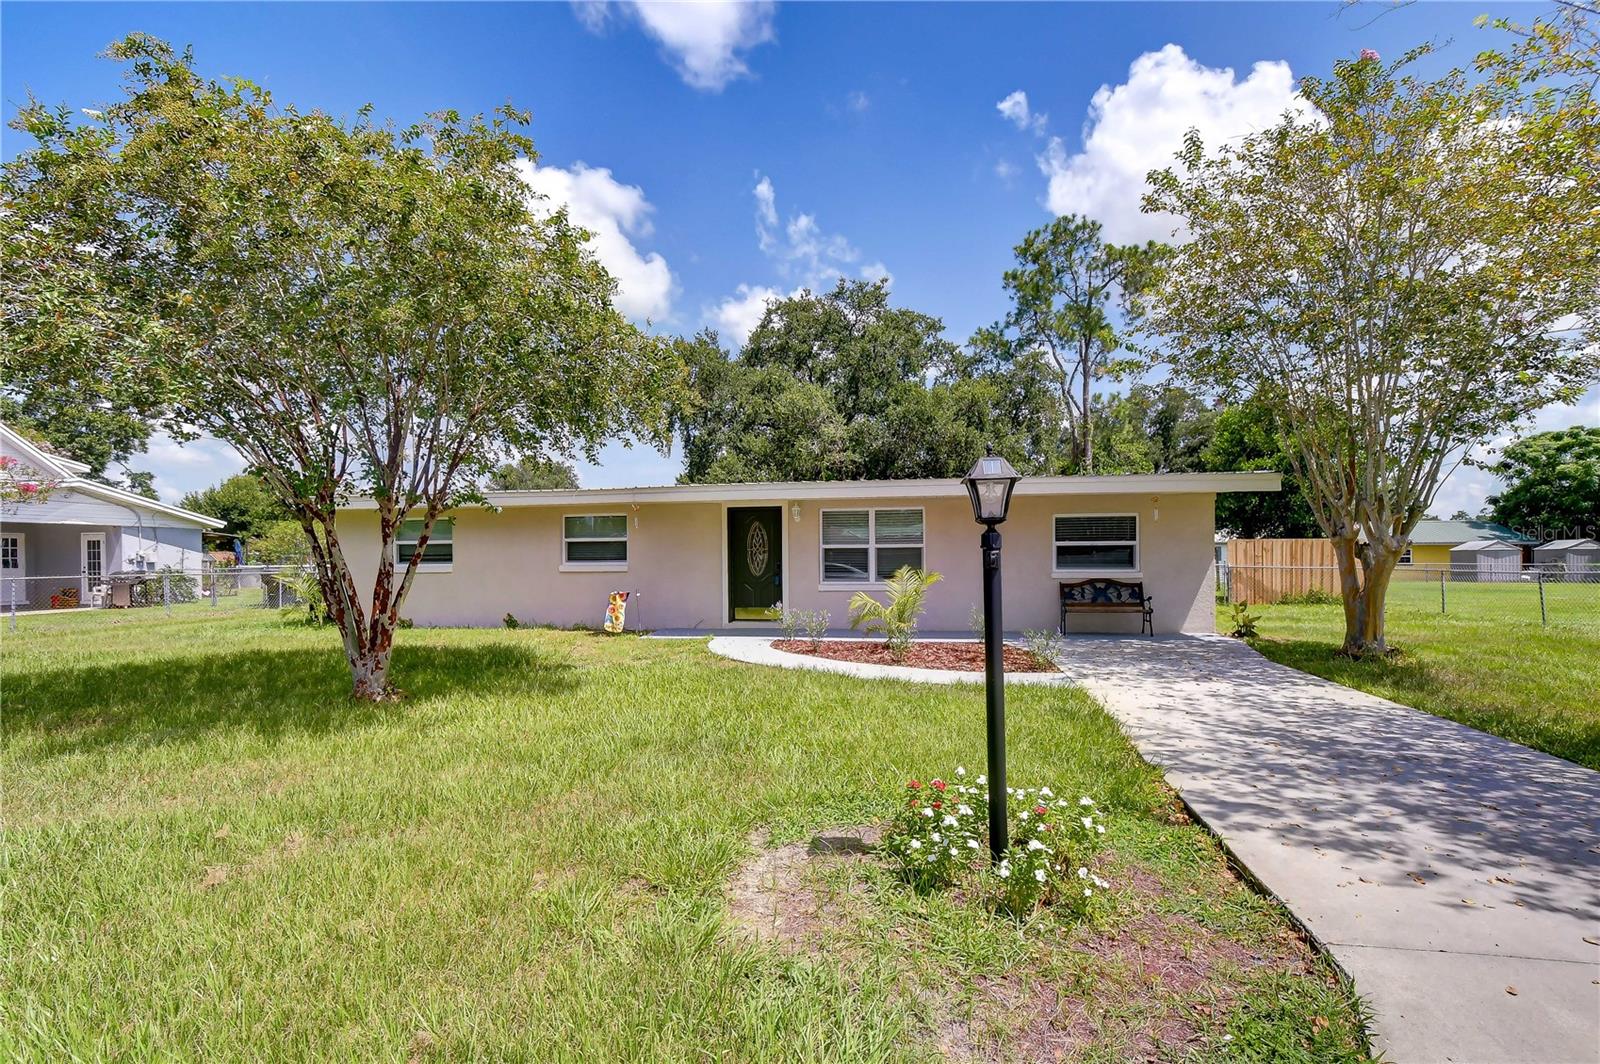 $293,5003423 Palm RdLakeland, FL · Sold 2026-10-29
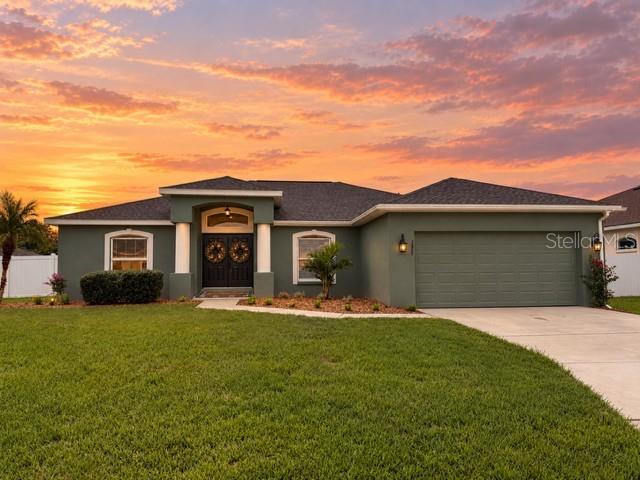 $321,0002888 Stonewood CirLakeland, FL · Sold 2026-10-28
 $380,0006864 Mossy Oak LnLakeland, FL · Sold 2026-10-28
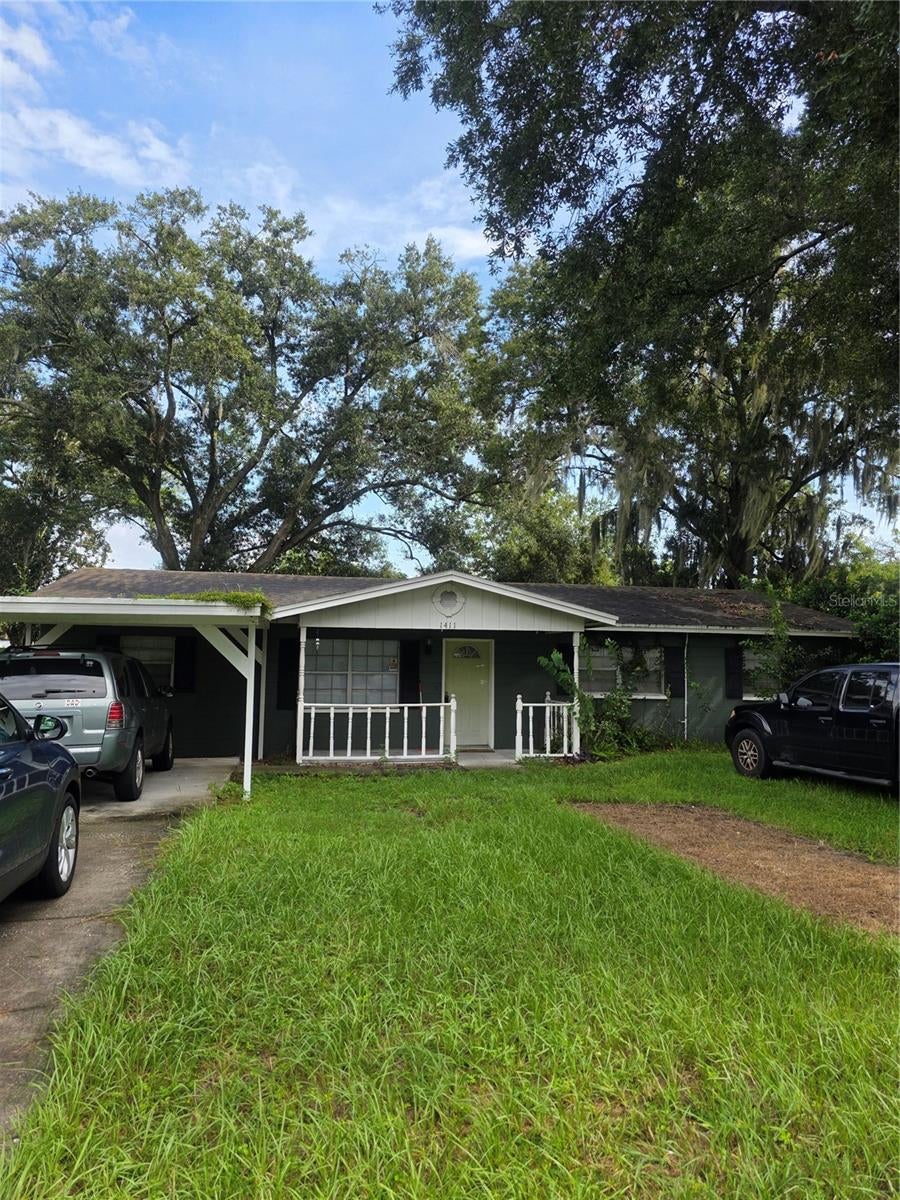 $175,0001411 Maple StLakeland, FL · Sold 2026-10-27
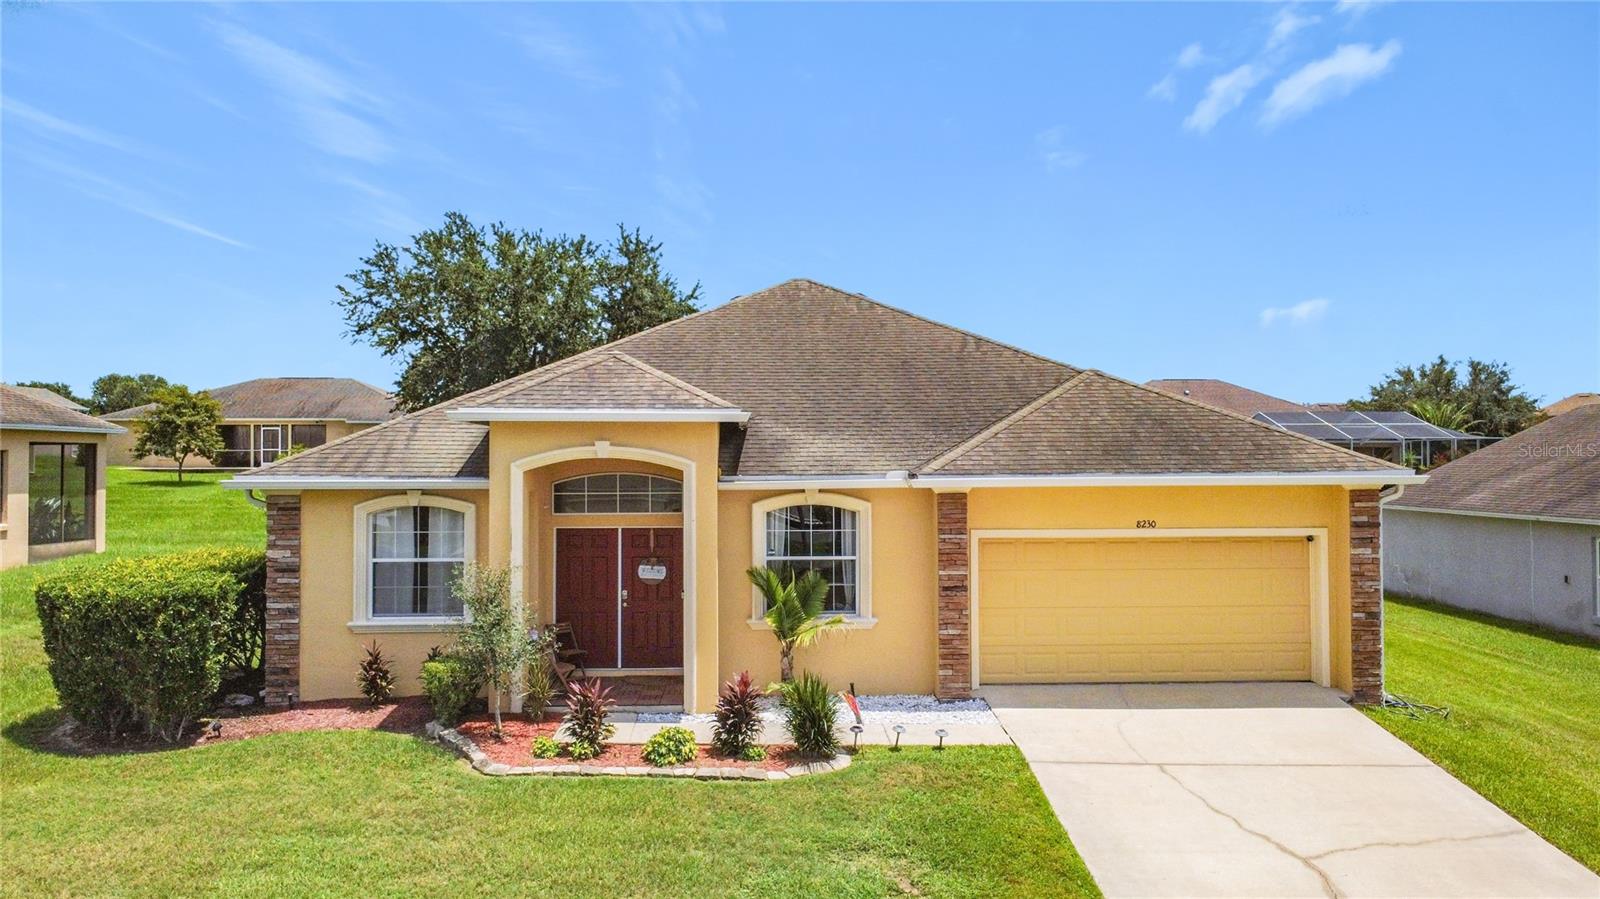 $342,0008230 Woodvine CirLakeland, FL · Sold 2026-10-27
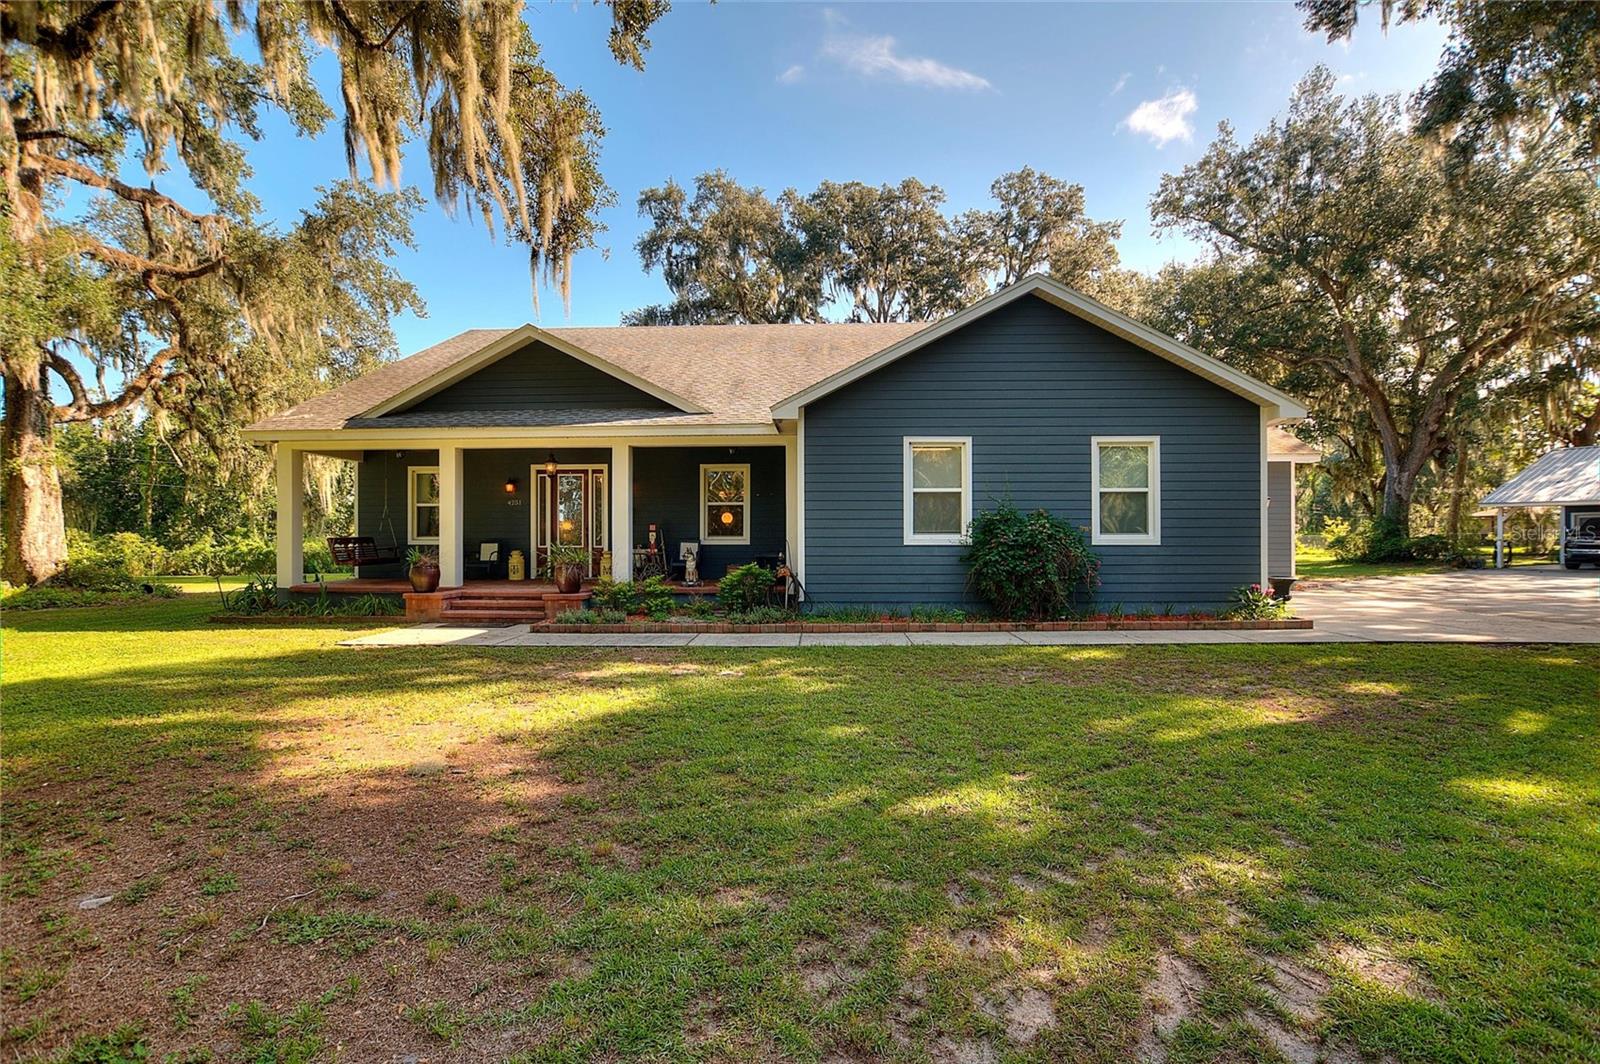 $750,0004251 Glenview DrLakeland, FL · Sold 2026-10-26
Flood
Flood zone X · Minimal flood risk
What's Nearby
Restaurants
- Cicala's2977 Duff Road, Lakeland, FL 33810, United States of America0.4 mi
- Marco's Pizza3005 Duff Road, Lakeland, FL 33810, United States of America0.4 mi
- Joyful Asian Cuisine7340 Kathleen Road, Lakeland, FL 33810, United States of America1.2 mi
Groceries
- Publix7340 Kathleen Road, Lakeland, FL 33810, United States of America1.2 mi
Schools
- Kathleen Elementary SchoolWest Wheeler Road, Kathleen, FL 33810, United States of America0.8 mi
- Kathleen Middle SchoolKathleen Pines Avenue, Kathleen, FL 33810, United States of America0.8 mi
- Dr NE Roberts Elementary SchoolMyrtle Road, Polk County, FL 33810, United States of America1.2 mi
- Clem Churchwell Elementary School8201 Park-Byrd Road, Polk County, FL 33810, United States of America1.6 mi
Parks
- Hunt Fountain ParkPolk County, Florida, United States of America1.1 mi
More homes in Lakeland
Homes for sale near Lakeland
Data courtesy of: Stellar MLSDisclaimers and data details

Listings courtesy of Stellar MLS as distributed by MLS GRID. Based on information submitted to the MLS GRID. All data is obtained from various sources and may not have been verified by broker or MLS GRID. Supplied Open House Information is subject to change without notice. All information should be independently reviewed and verified for accuracy. Properties may or may not be listed by the office/agent presenting the information. Listing information is provided for consumers’ personal, non-commercial use, solely to identify prospective properties for potential purchase; all other use is strictly prohibited and may violate relevant federal and state law. Information deemed reliable but not guaranteed. Copyright © 2026 MLS GRID. All Rights Reserved.

Continental Real Estate Group, Inc
Broker: Derek Eisenberg
Listing last updated: Oct 20, 2026, 12:35 PM EDT. SURF LOCAL last checked: Nov 22, 2026, 1:32 AM EST.