
 Active


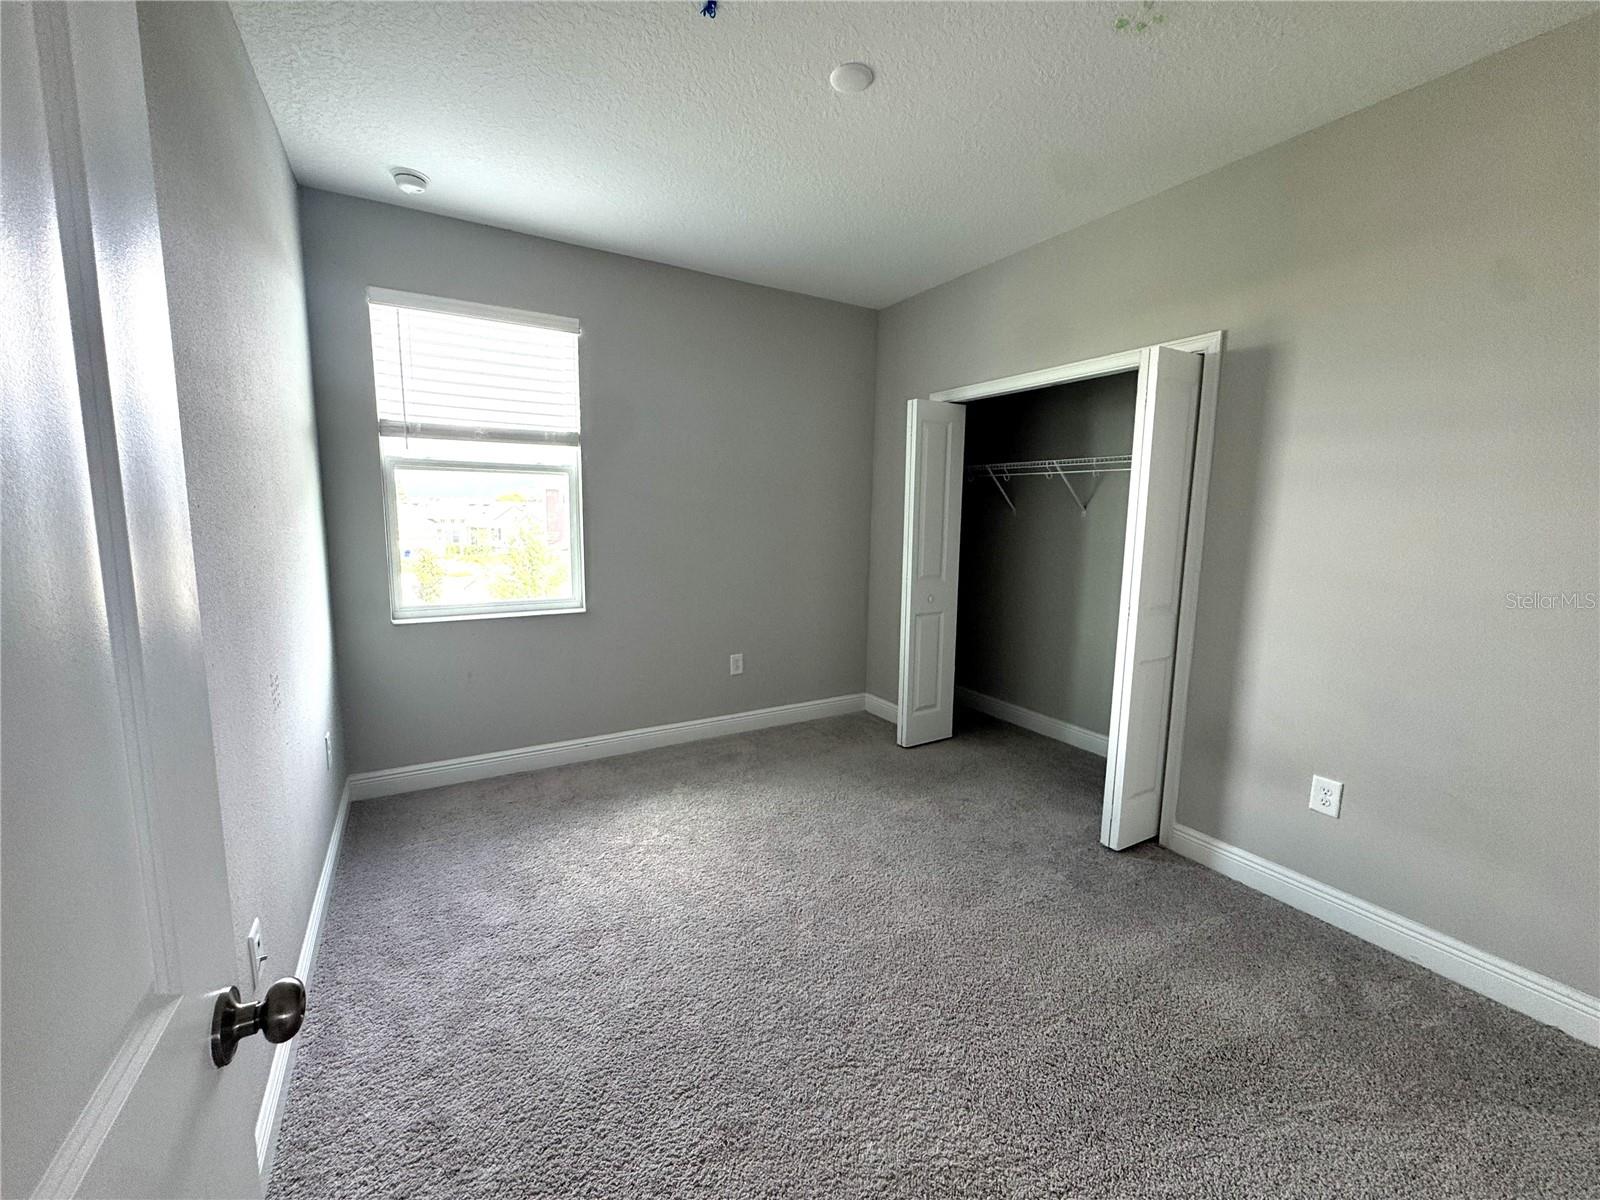


6644 Great Bear Dr
Lakeland, FL 33805 · Single family
$439,000
Listing courtesy of Shankar Ghimire, HOPKEY REALTYData courtesy of: Stellar MLS
- 5 Beds
- 3 Baths
- 2,490 sqft
Cynthia's Insights On This Property
- Built 2023
- Last recorded sale: $429,900 in March 2024
- Typical sale in 33805 over the last year: $218,000, $168 per sq ft
- Owners in 33805 stay about 8 years; 3% of homes changed hands last year
- County record lists a waterfront lot and a water view


📊 Price Pulse
What would you pay for this place?
Sale prices come from county public records, not MLS data.Listing agent
Contact
Send a message and we'll pass it to the listing agent. Nothing is sent until you ask.
About this home
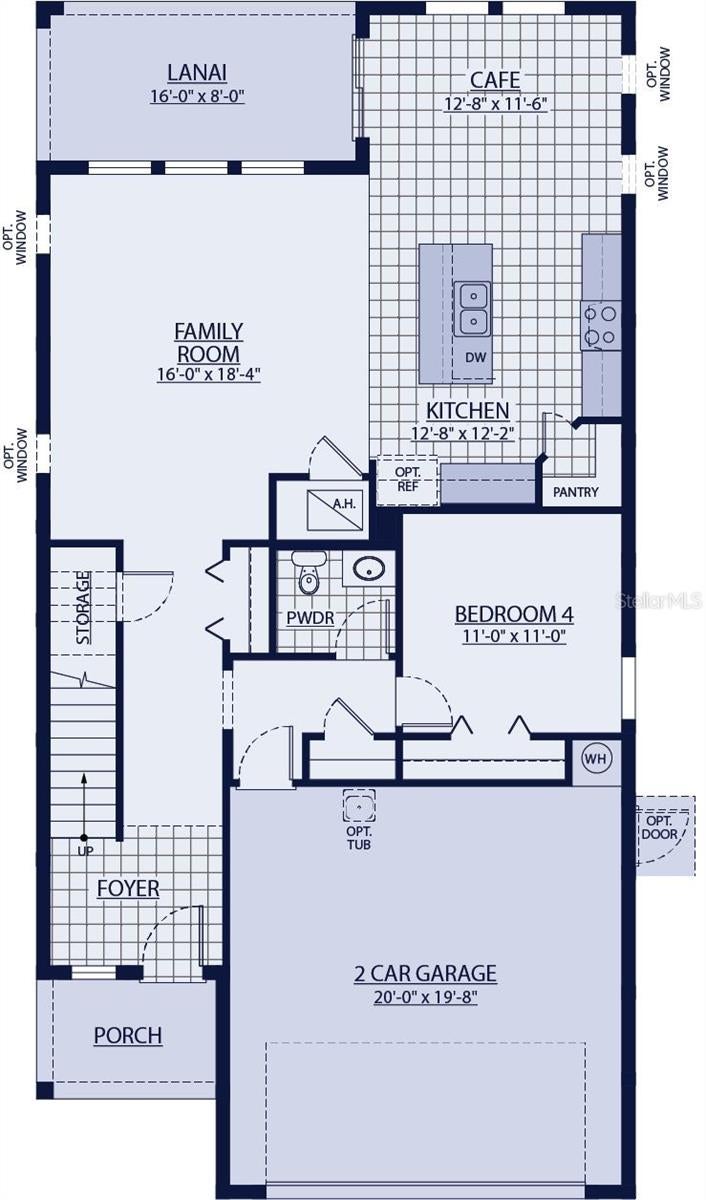
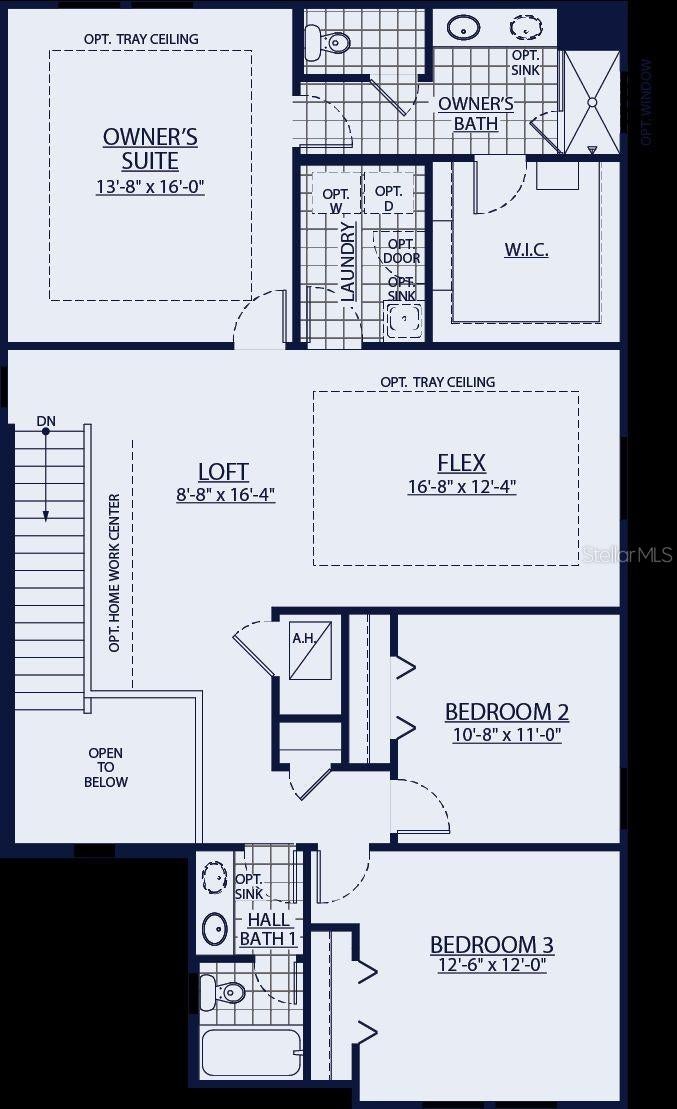
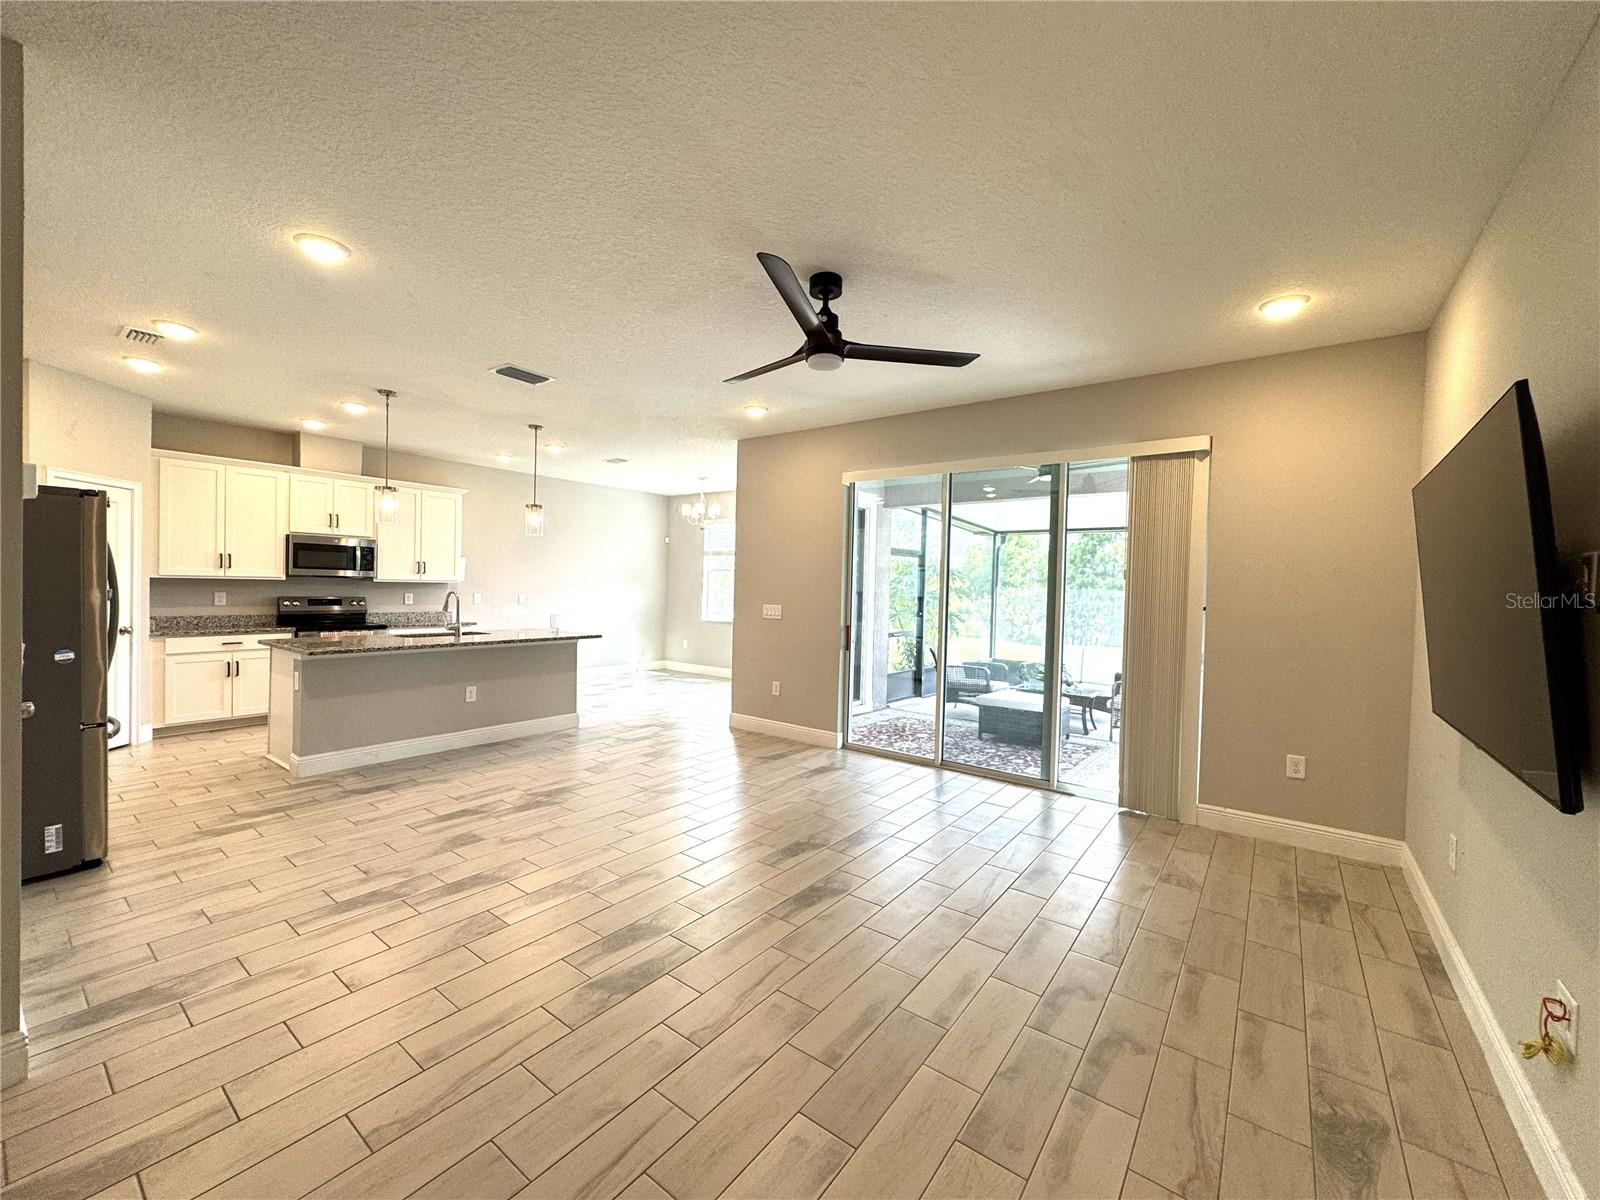
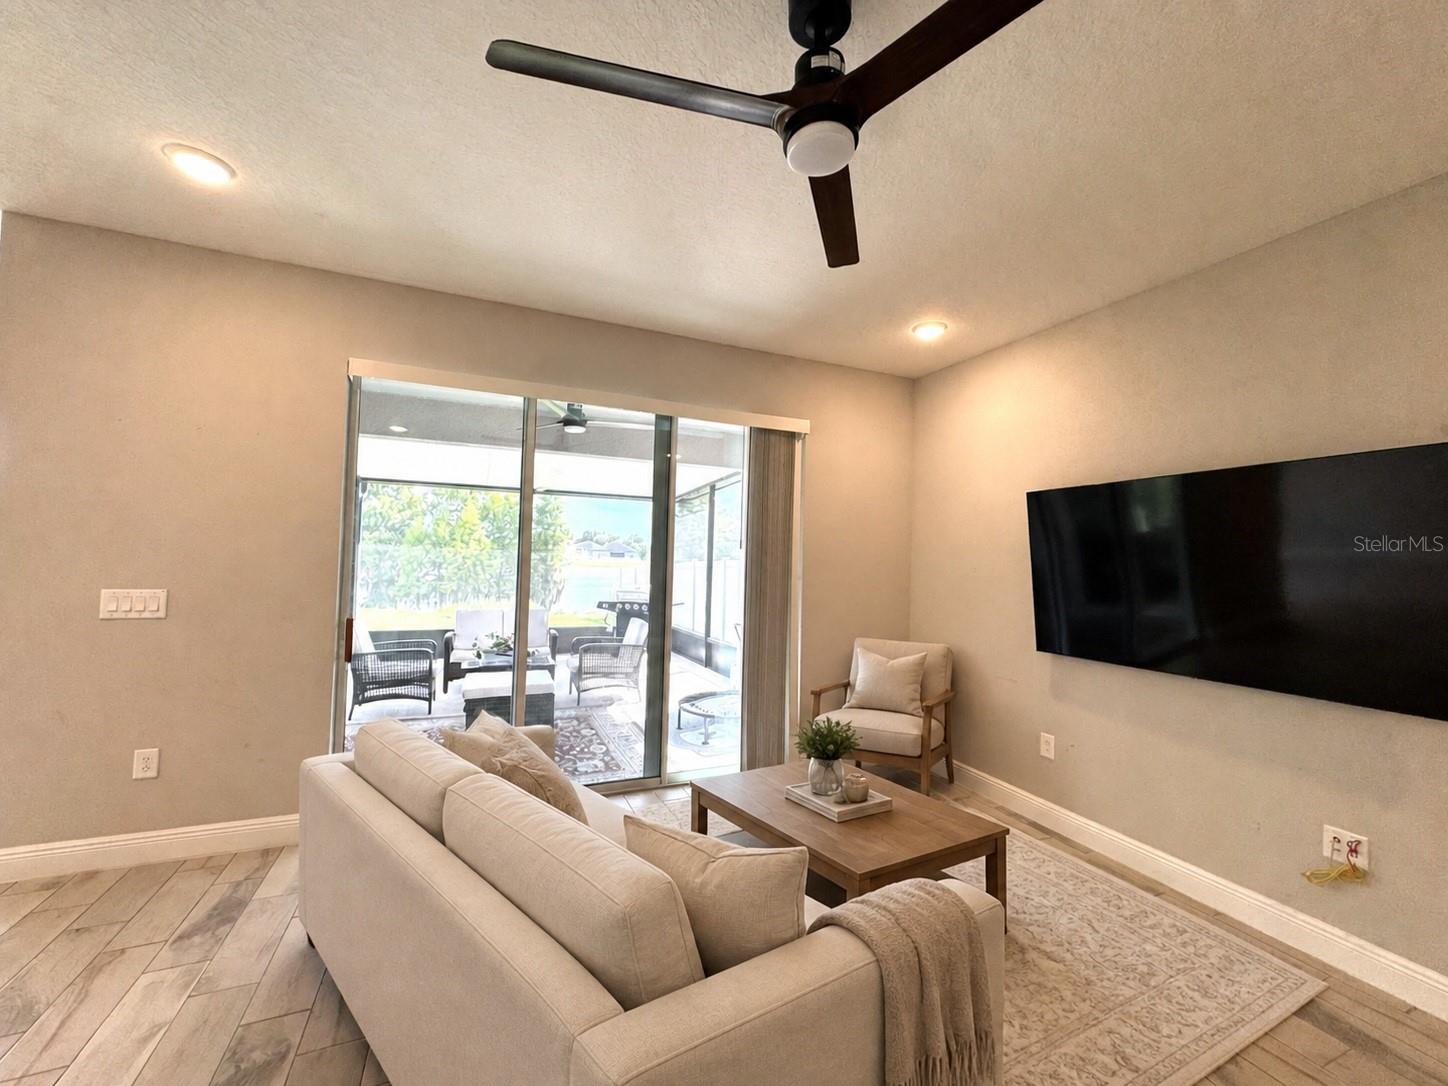
Virtually Staged. Experience comfort, space, and convenience in this like-new Sebring floor plan by William Ryan Homes, located in Lakeland’s desirable BridgeWater community. Offering approximately 2,490 square feet, this two-story home features 5 bedrooms, 3 bathrooms, a versatile loft, and a 2-car garage—providing flexible space for guests, work, entertainment, and everyday living. Inside, high ceilings add an elegant architectural touch, while the gourmet kitchen provides an inviting setting for cooking and entertaining. All appliances are only two years old. Step outside to the expanded 16-by-20-foot screened and insulated lanai, and new grass on the yard —an ideal place to relax, host gatherings, and enjoy peaceful lake views and Florida evenings. Enjoy resort-style community amenities, including a pool, clubhouse, fitness center, playground, fishing pier, dog park, and tennis, pickleball, and basketball courts. Cable and internet are also included in the HOA fee. With no immediate neighbor behind the home or on one side, the property offers an added sense of privacy and openness. Convenient access to I-4 provides easy connections to Tampa and Orlando, with schools, colleges, shopping, dining, and everyday amenities nearby. Walt Disney World, LEGOLAND, museums, parks, and numerous restaurants are also within convenient driving distance. Seller concessions may be available. Note: Mirrored floor plan with 5th bedroom instead of the flex area on the second floor. All measurements, property details, HOA benefits, and travel times are approximate and should be independently verified.
moreless
- Property type
- Single family
- Year built
- 2023
- Lot size
- 4,665 sqft
- Garage
- 2 cars
- On market
- 61 days
- Price per sqft
- $176
- HOA fees
- $142/mo
- Listing ID
- O6438493
Show Full Details
Property Info
- Property Type
- Residential
- Property Subtype
- SingleFamilyResidence
- Year Built
- 2023
- Levels
- Two
- Direction Faces
- North
- Lot Size (acres)
- 0.11
- Lot Size (sqft)
- 4665.0
- Contract Date
- 2026-09-02
- On Market Date
- 2026-09-03
- Cumulative Days on Market
- 61
Interior Features
- Interior Features
- Walk-In Closet(S)
- Flooring
- Ceramic Tile
- Laundry Features
- Laundry Room
- Levels
- Two
- Window Features
- Blinds
Appliances
- Appliances
- Cooktop, Dishwasher, Disposal, Dryer, Microwave, Refrigerator, Washer
Heating & Cooling
- Heating
- Central, Electric
- Cooling
- Central Air
Exterior Features
- Exterior Features
- Playground
- Patio & Porch Features
- Covered, Enclosed, Front Porch, Patio, Rear Porch, Screened
- Construction Materials
- Block, Stucco, Frame
- Foundation
- Slab
- Roof
- Shingle
- View
- Lake, Water
Features & Amenities
- Garage Spaces
- 2.0
- Garage
- Yes
- Attached Garage
- Yes
- Parking Features
- Attached
Community/Association
- HOA
- Yes
- HOA Name
- Jacqueline Dunn
- HOA Fee
- $142
- HOA Fee Frequency
- Monthly
- HOA Fee Includes
- Cable Tv, Internet
- Association Amenities
- Basketball Court, Cable Tv, Clubhouse, Playground, Pool, Tennis Court(S)
- Community Features
- Playground, Pool, Sidewalks, Tennis Court(S), Street Lights
Utilities
- Utilities
- Cable Available, Cable Connected, Electricity Connected, Sewer Connected, Water Connected
- Sewer
- Public Sewer
- Water Source
- Public
Taxes
- Annual Tax Amount
- $5,721
- Tax Year
- $2,025
- Legal Description
- VILLAGES AT BRIDGEWATER - VILLAGE 14 PB 191 PGS 18-20 LOT 71
Other
- Derived Previous List Price
- $449,000
Data freshness
- SURF LOCAL last checked
- Nov 22, 2026, 5:54 PM EST
Location
Approximate location, shown from the displayed address.
Similar homes nearby
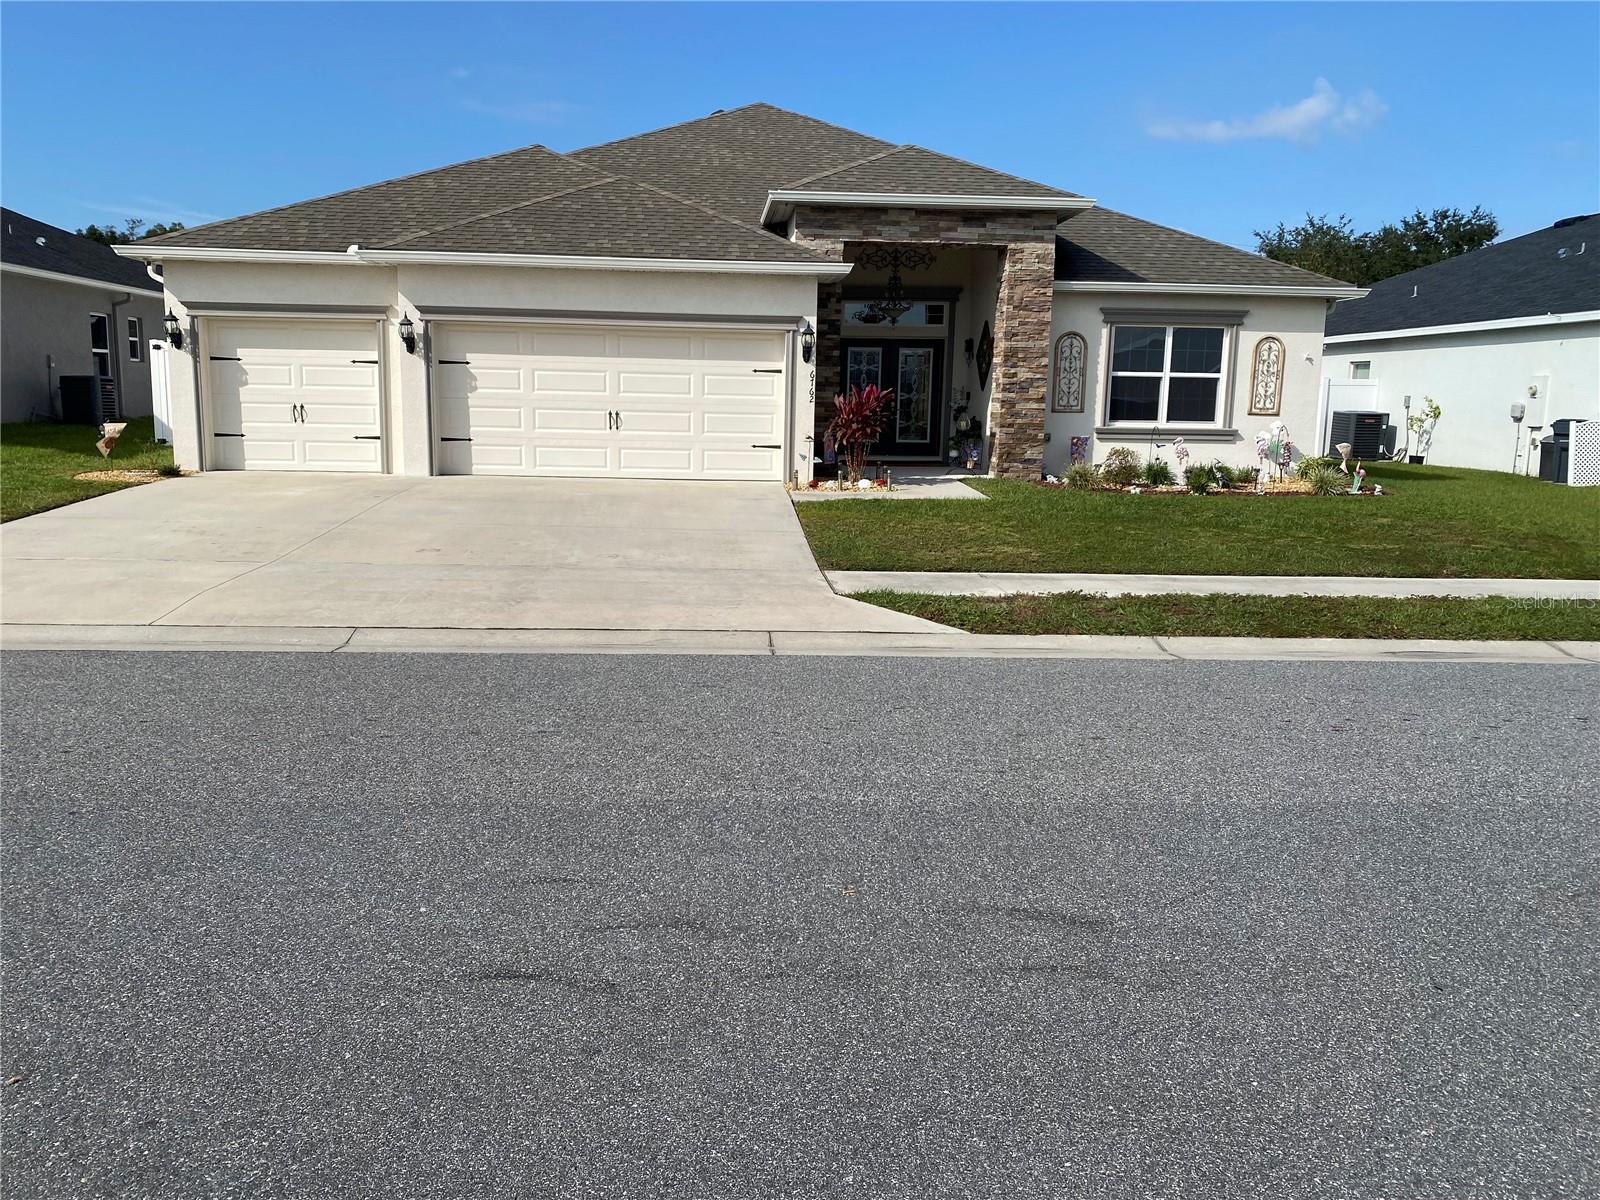
- $469,000Home in Lakeland, FL5 Beds3 Baths2,571 sqftListing courtesy of RE/MAX EXPERTS · Data courtesy of: Stellar MLS
 Active
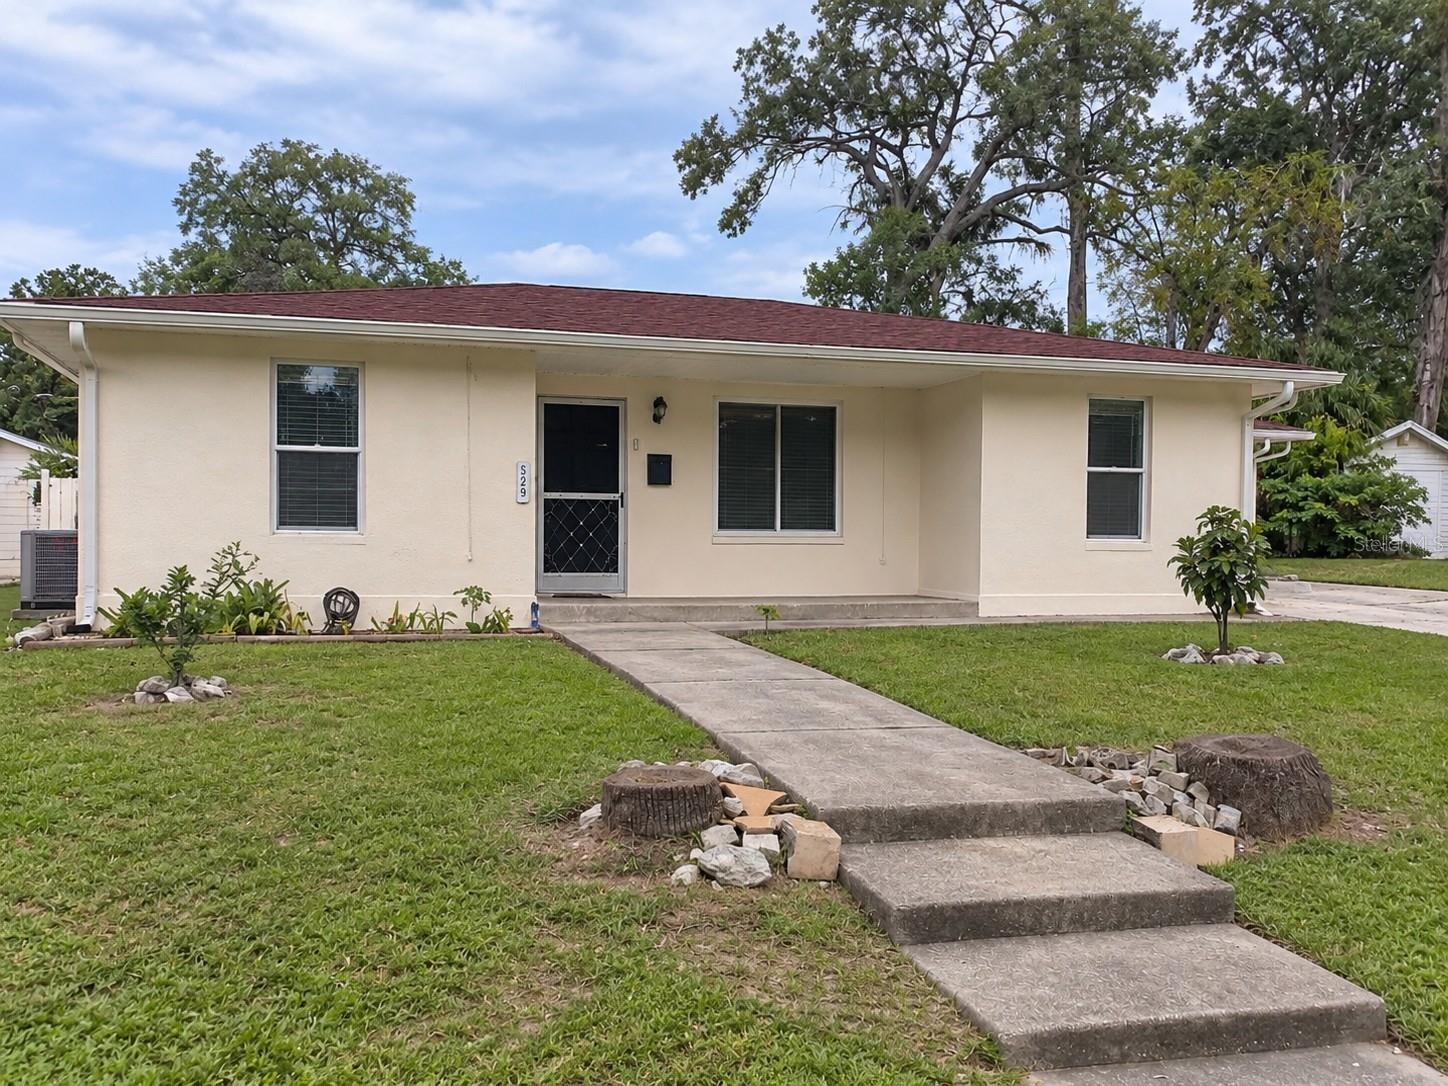
- $425,000529 Palencia Pl, Lakeland, FL 338033 Beds2 Baths2,122 sqftListing courtesy of PROPERTY SHOPPE OF CENTRAL FL · Data courtesy of: Stellar MLS
 Active
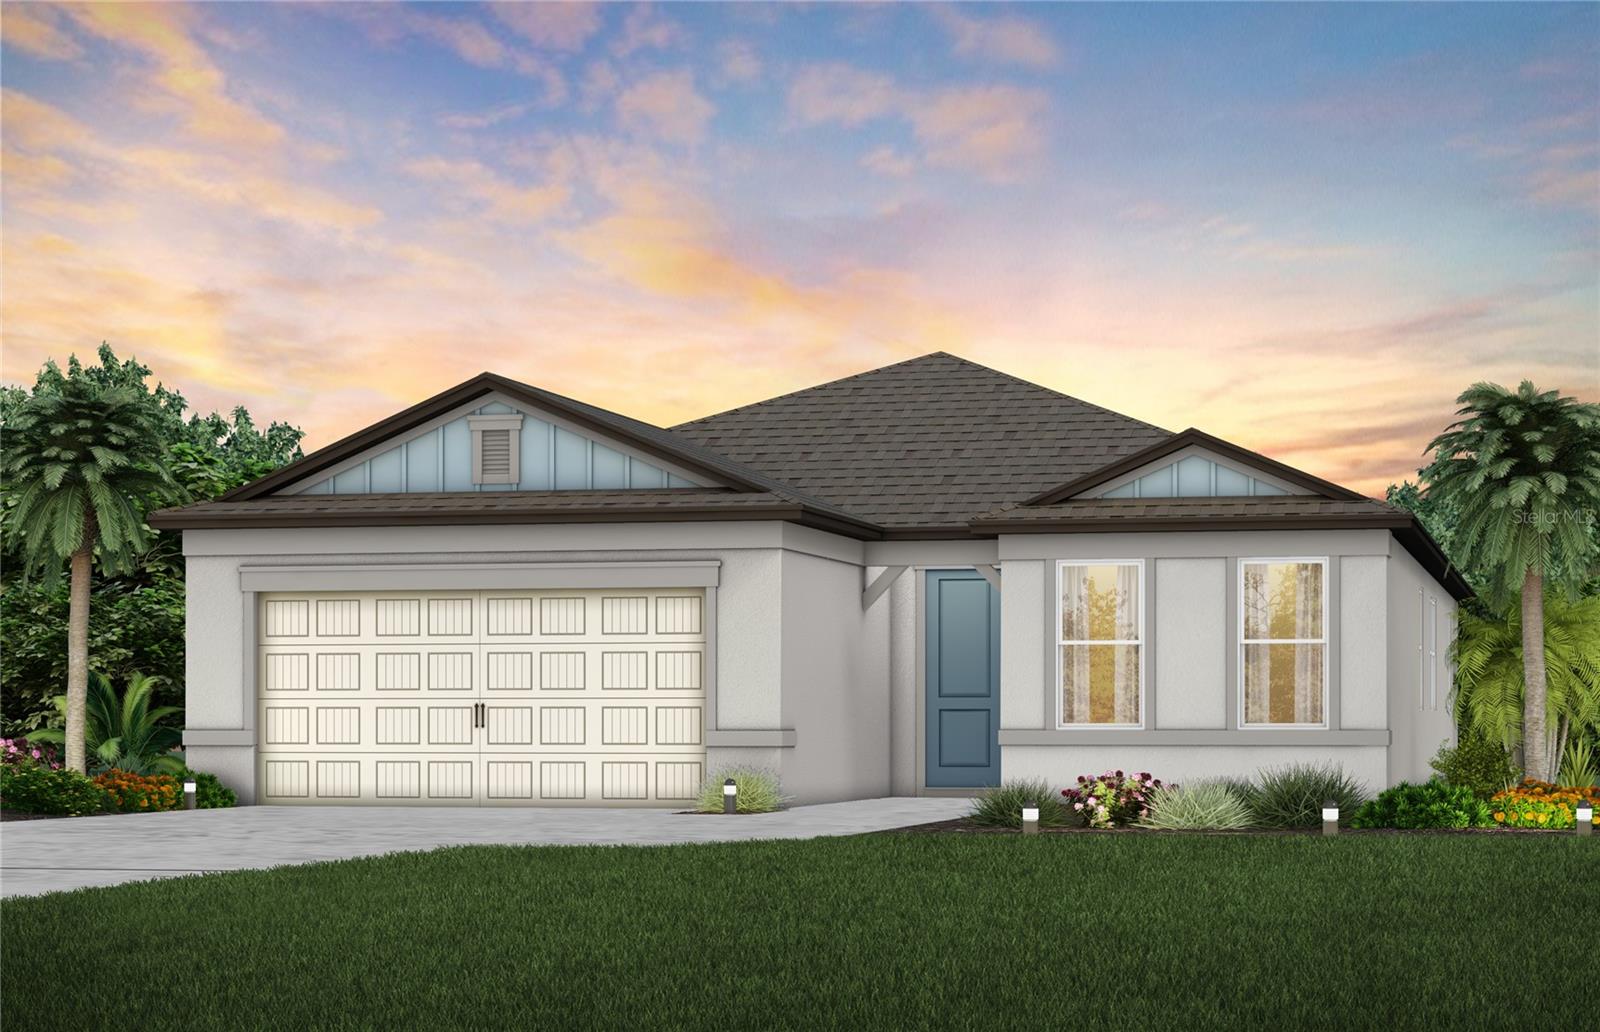
- $442,9804951 Cucumber St, Lakeland, FL 338113 Beds3 Baths2,230 sqftListing courtesy of PULTE REALTY OF WEST FLORIDA LLC · Data courtesy of: Stellar MLS
 Active
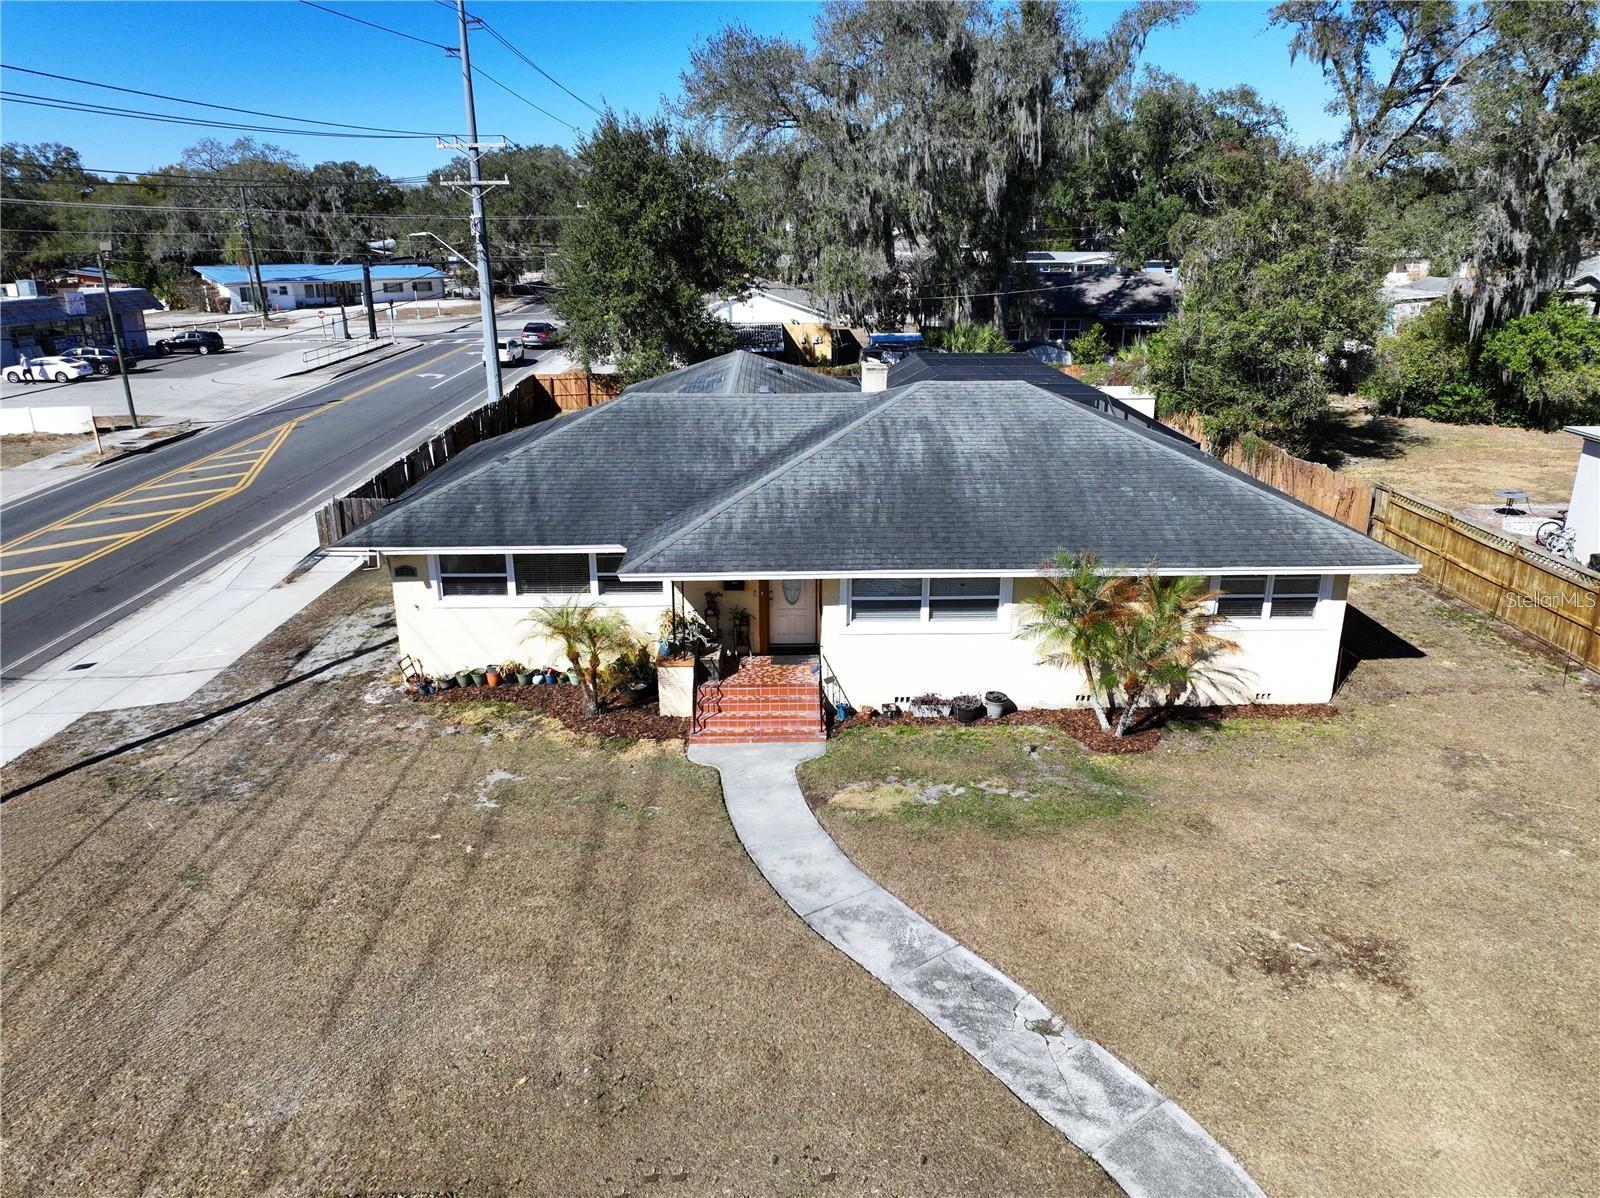
- $359,000717 W End Cres N, Lakeland, FL 338033 Beds2 Baths2,336 sqftListing courtesy of FL. LUXE RE COLLECTIVE · Data courtesy of: Stellar MLS
 Active
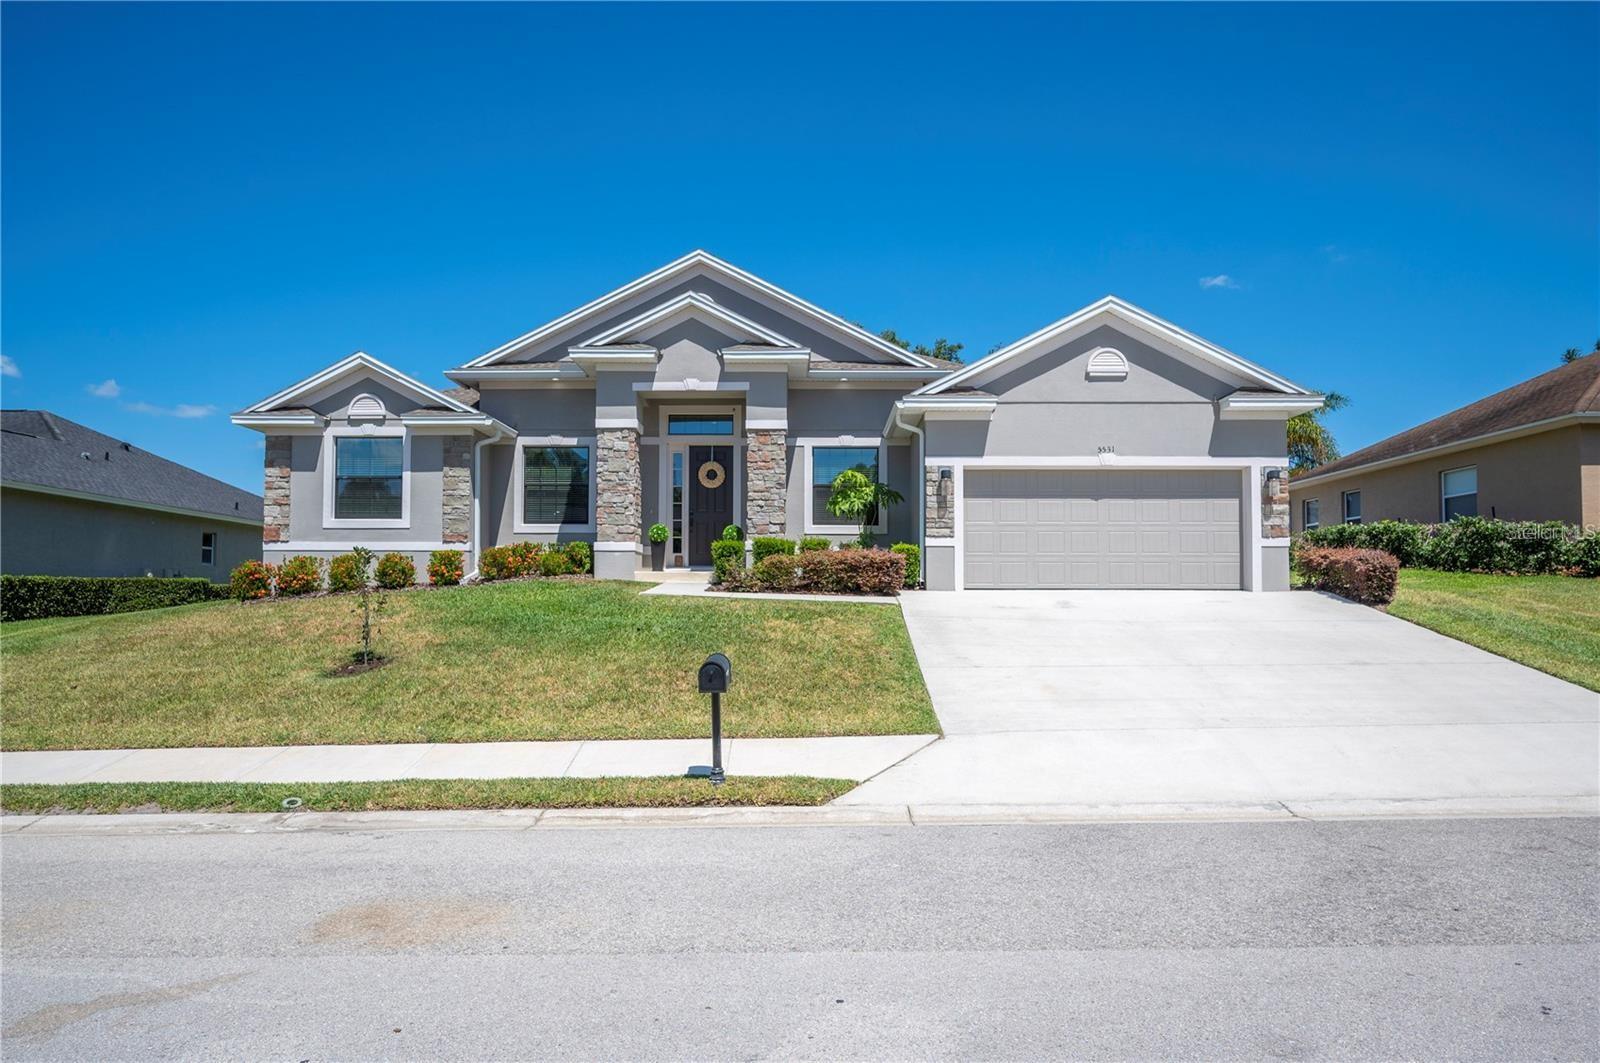
- $509,9005531 Pebble Beach Dr, Lakeland, FL 338124 Beds3 Baths2,479 sqftListing courtesy of EXP REALTY LLC · Data courtesy of: Stellar MLS
 Active
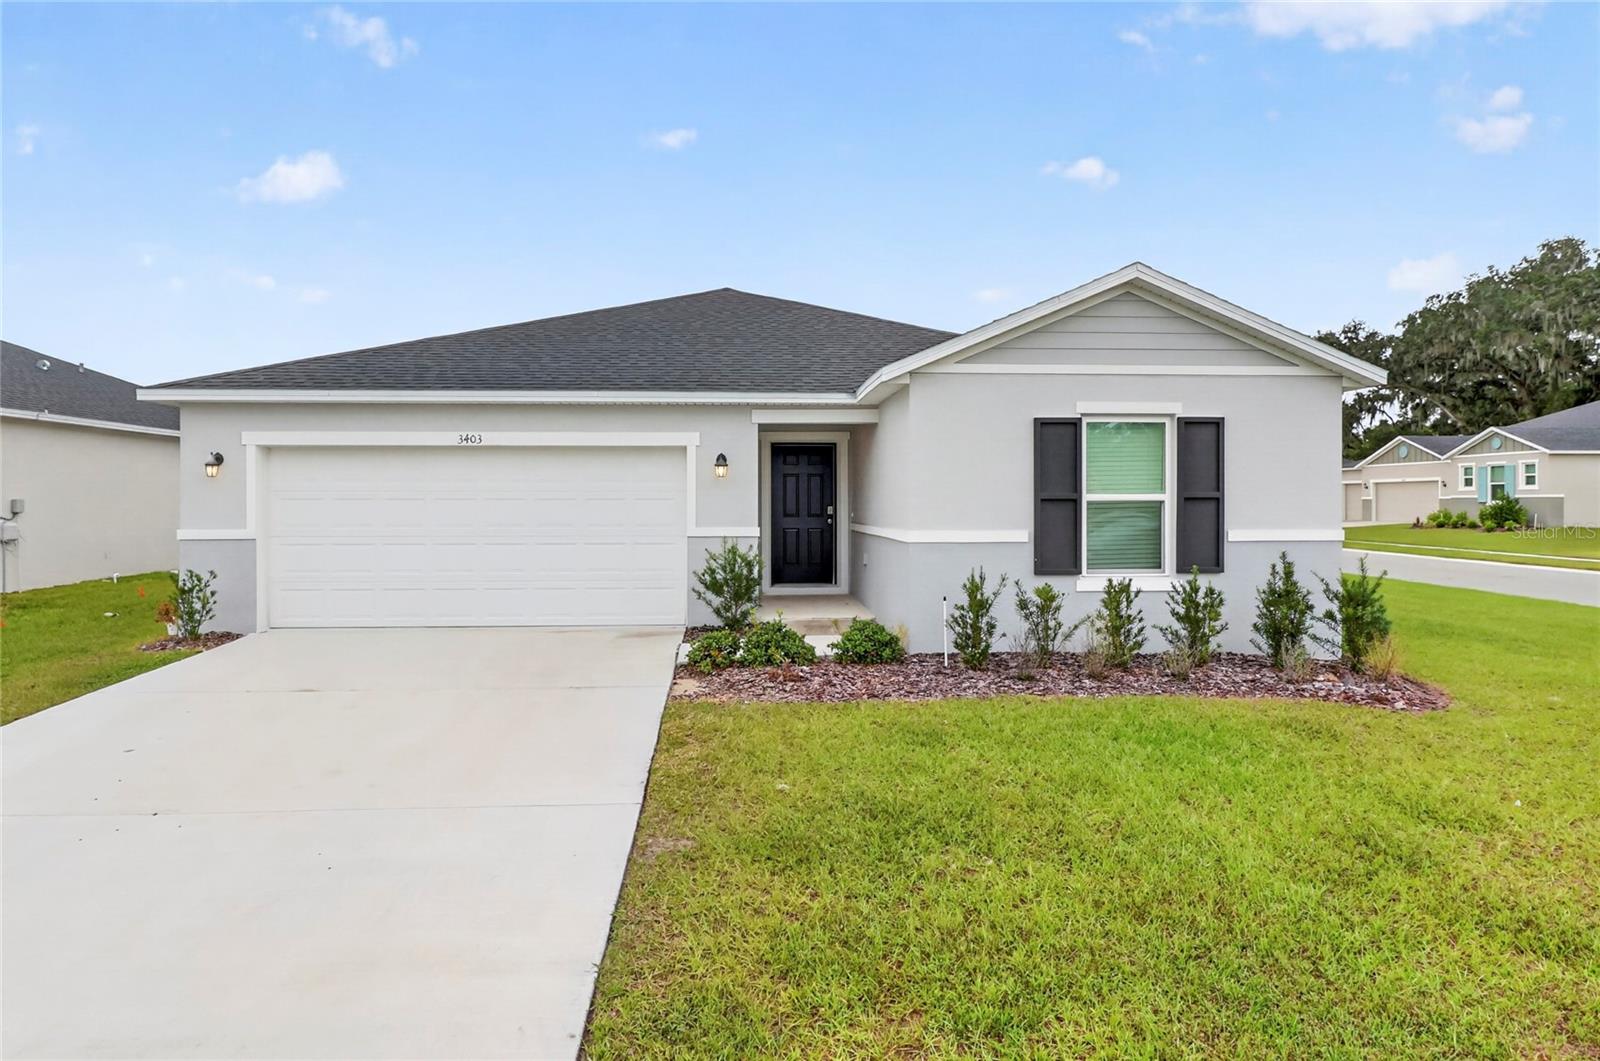
- $365,6003403 Narrows Dr, Lakeland, FL 338103 Beds2 Baths1,537 sqftListing courtesy of S & D REAL ESTATE SERVICE LLC · Data courtesy of: Stellar MLS
 Active
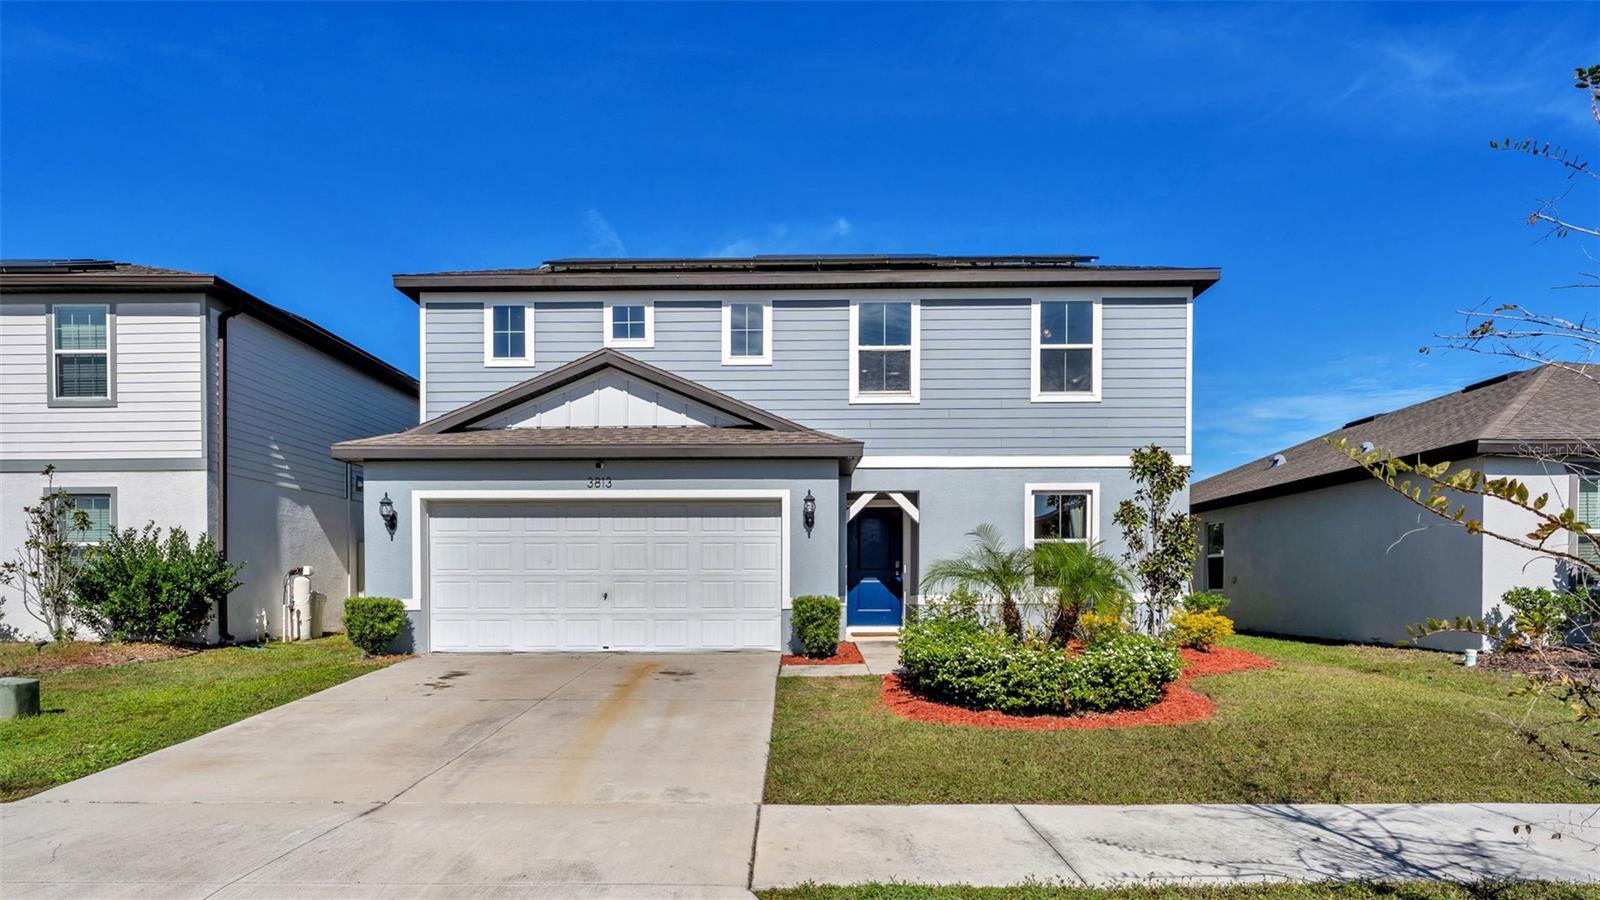
- $360,0003813 Indian River Ct, Lakeland, FL 338114 Beds3 Baths2,395 sqftListing courtesy of S & D REAL ESTATE SERVICE LLC · Data courtesy of: Stellar MLS
 Active
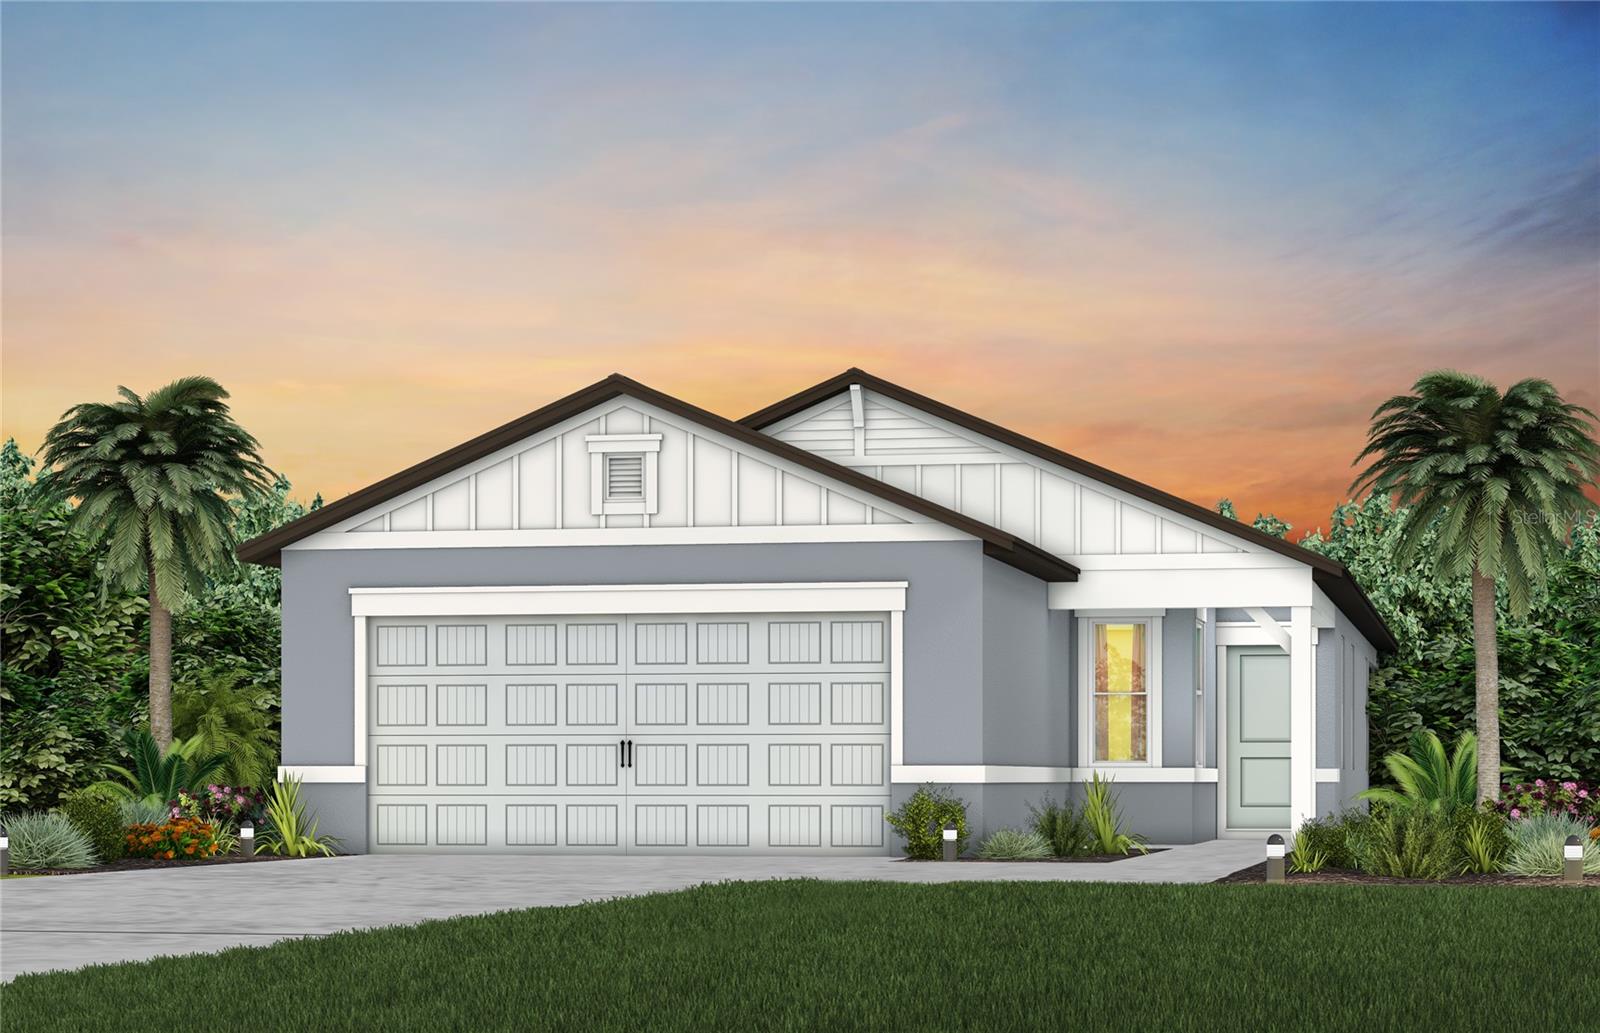
- $354,8204943 Cucumber St, Lakeland, FL 338114 Beds2 Baths1,580 sqftListing courtesy of PULTE REALTY OF WEST FLORIDA LLC · Data courtesy of: Stellar MLS
 Active
What Sold Nearby
 $262,200848 Valencia St ELakeland, FL · Sold 2026-10-09
 $385,0001603 Wright DrLakeland, FL · Sold 2026-10-05
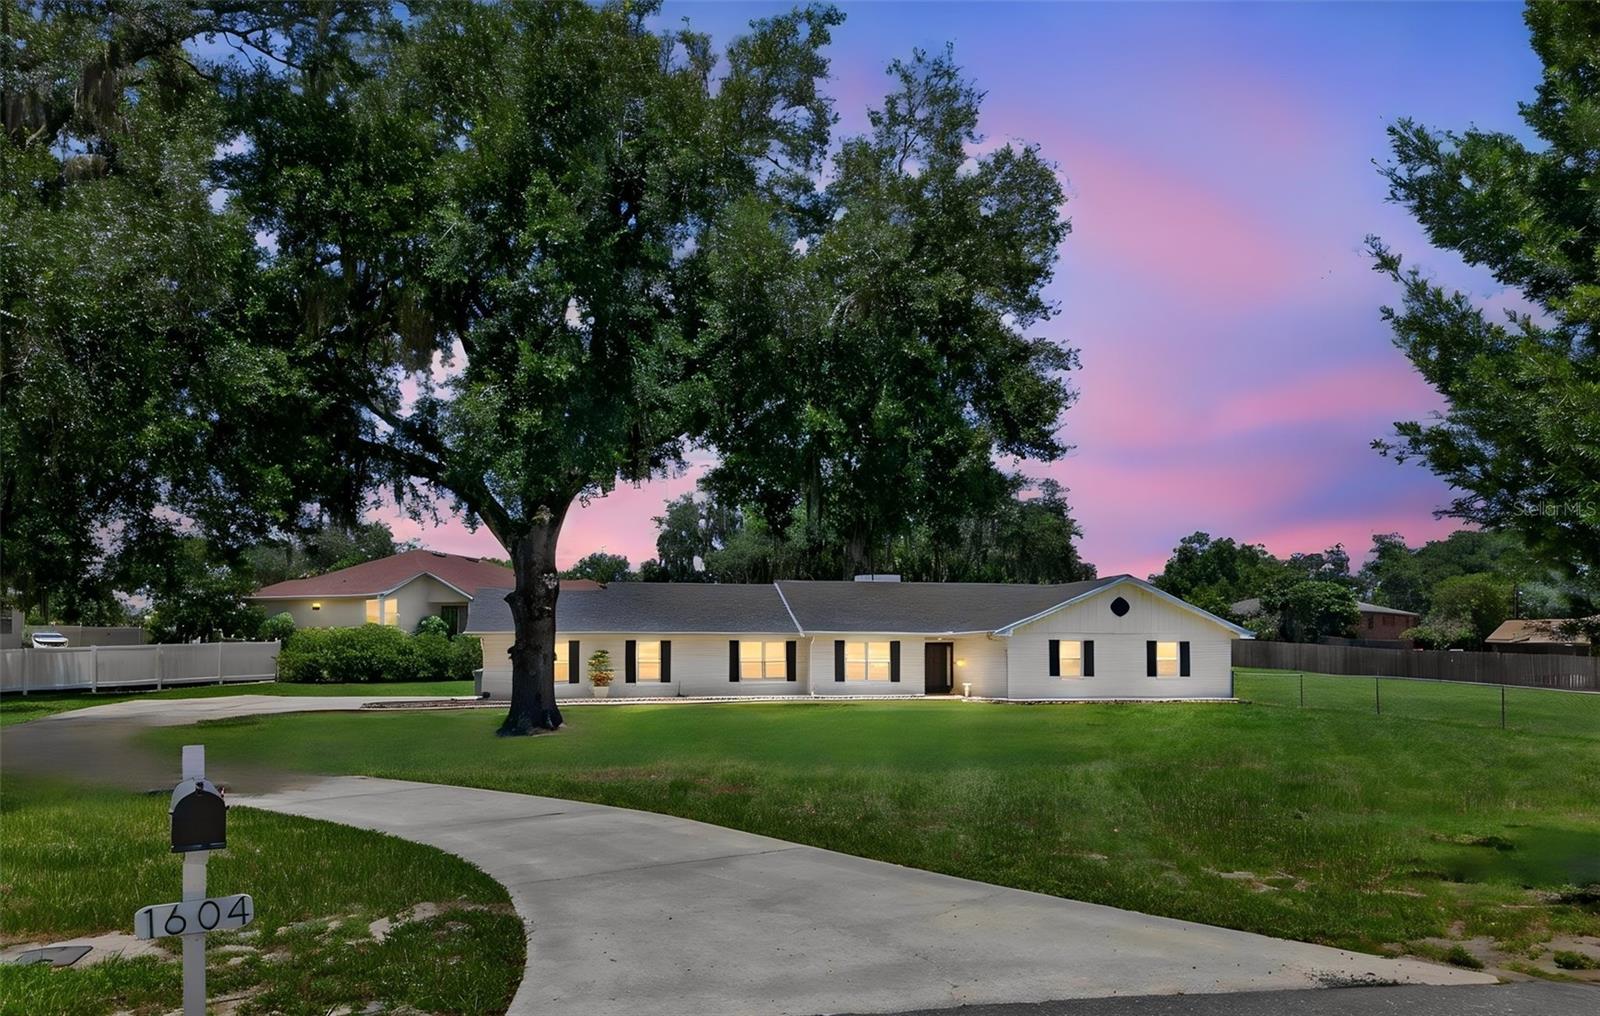 $449,9001604 Rachel LnLakeland, FL · Sold 2026-08-31
 $360,0005689 Elsinore WayLakeland, FL · Sold 2026-08-06
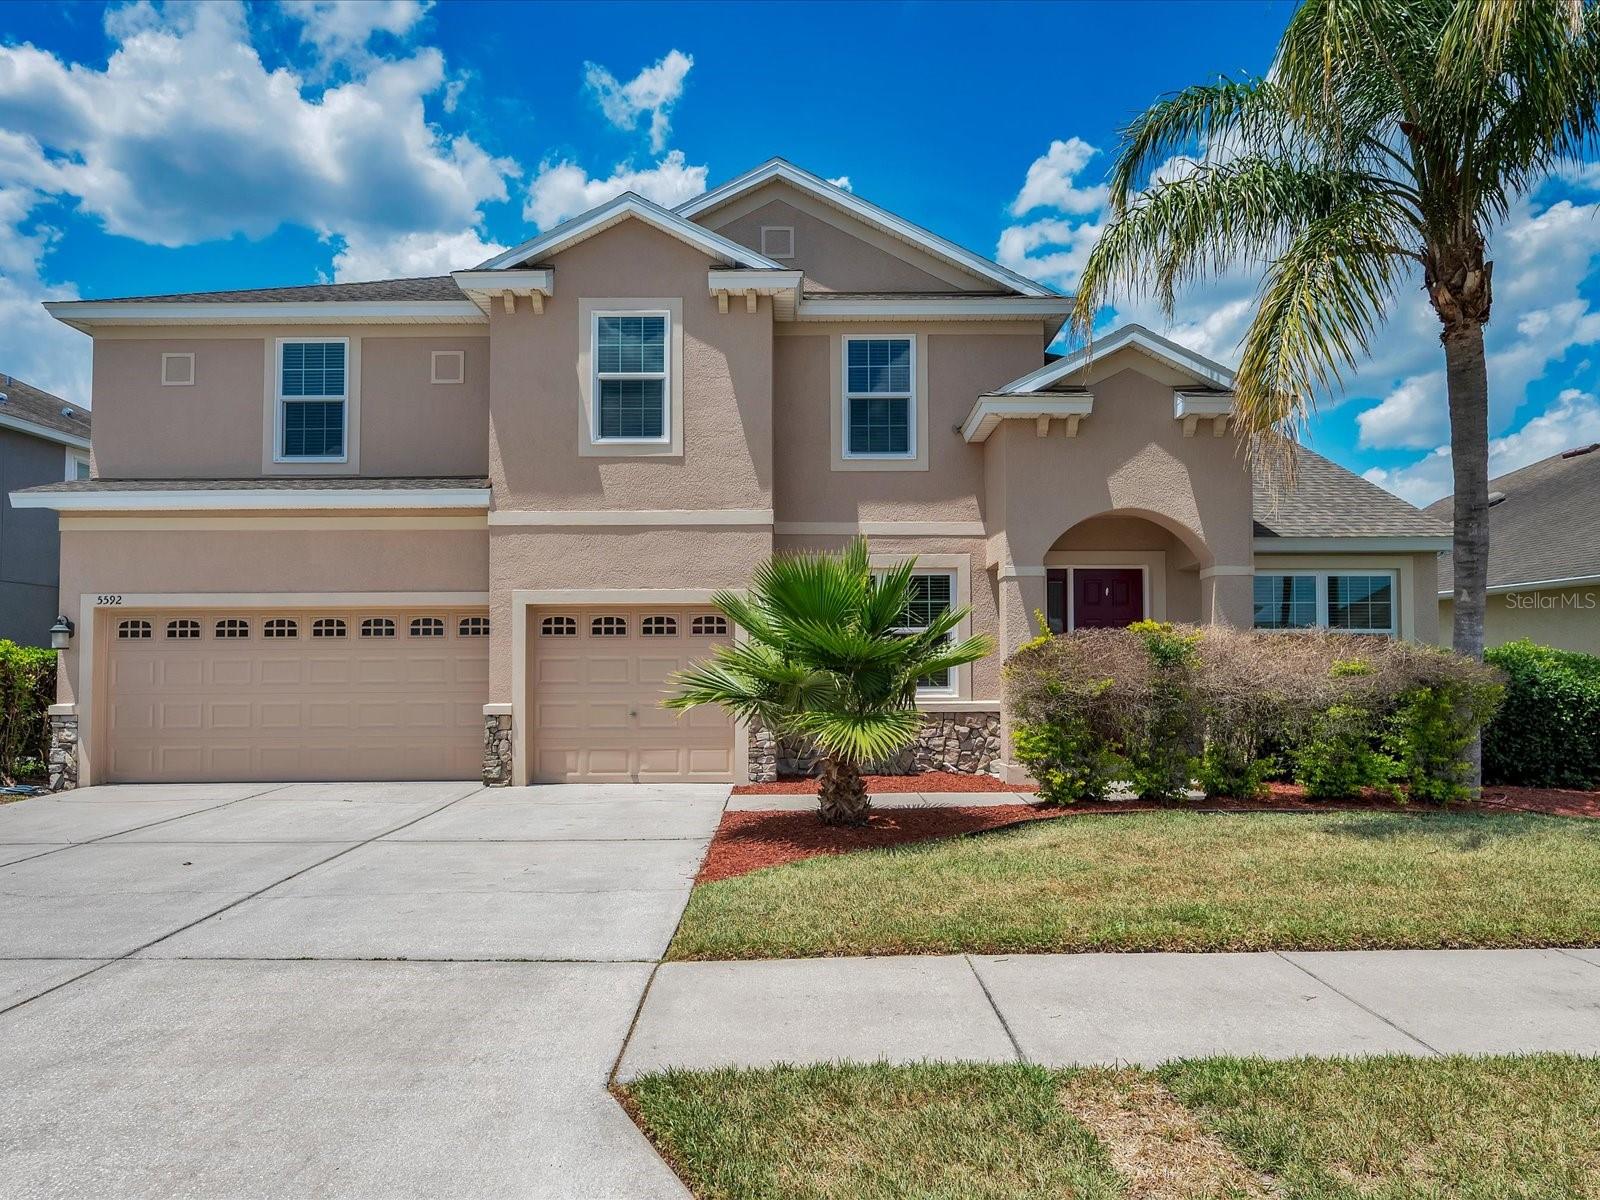 $490,7505592 Superior DrLakeland, FL · Sold 2026-08-06
 $340,0006298 Manitoba DrLakeland, FL · Sold 2026-07-31
 $385,0001449 Kathleen RdLakeland, FL · Sold 2026-07-21
 $315,0002462 Tahoe DrLakeland, FL · Sold 2026-05-29
Flood
Flood zone X · Minimal flood risk
What's Nearby
- Wendell Watson Elementary SchoolWalt Williams Road, Fox Town, FL 33809, United States of America0.5 mi
More homes in Lakeland
Homes for sale near Lakeland
Data courtesy of: Stellar MLSDisclaimers and data details
Listings courtesy of Stellar MLS as distributed by MLS GRID. Based on information submitted to the MLS GRID. All data is obtained from various sources and may not have been verified by broker or MLS GRID. Supplied Open House Information is subject to change without notice. All information should be independently reviewed and verified for accuracy. Properties may or may not be listed by the office/agent presenting the information. Listing information is provided for consumers’ personal, non-commercial use, solely to identify prospective properties for potential purchase; all other use is strictly prohibited and may violate relevant federal and state law. Information deemed reliable but not guaranteed. Copyright © 2026 MLS GRID. All Rights Reserved.

Continental Real Estate Group, Inc
Broker: Derek Eisenberg
Listing last updated: Nov 3, 2026, 12:17 PM EST. SURF LOCAL last checked: Nov 22, 2026, 5:54 PM EST.