
 Active
6436 Butternut Dr
Lakeland, FL 33813 · Single family
$440,000
Listing courtesy of Rusty Shinault, EXP REALTY LLC
- 4 Beds
- 2 Baths
- 2,289 sqft
Cynthia's Insights On This Property
- Built 1987 — before Florida's 2002 building code
- Typical sale in 33813 over the last year: $375,000, $197 per sq ft
- Owners in 33813 stay about 9 years; 4% of homes changed hands last year


📊 Price Pulse
What would you pay for this place?
Sale prices come from county public records, not MLS data.Listing agent

Contact
Send a message and we'll pass it to the listing agent. Nothing is sent until you ask.
About this home
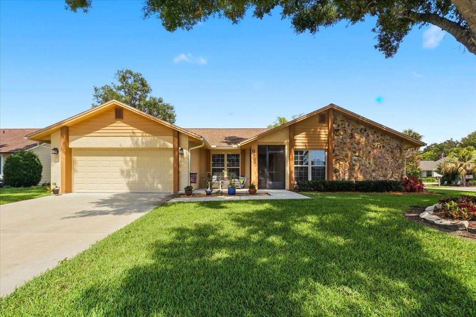
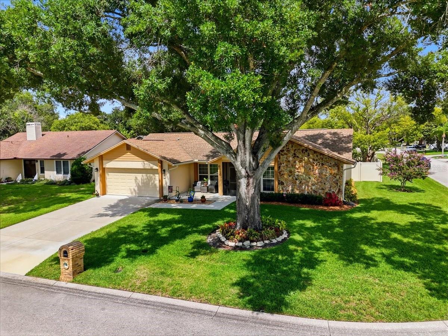
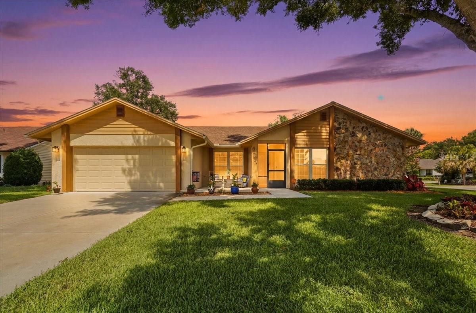
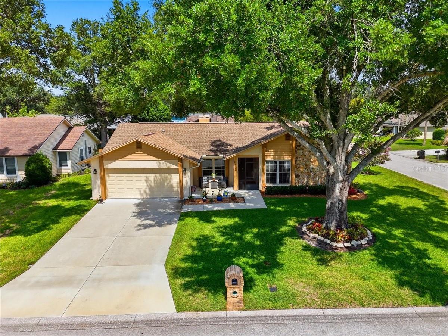
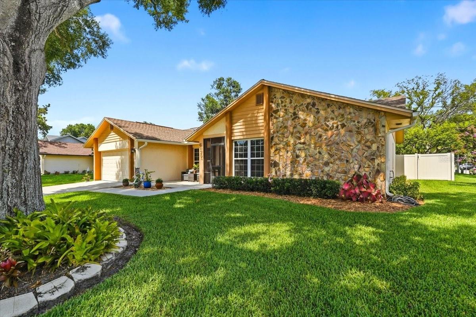
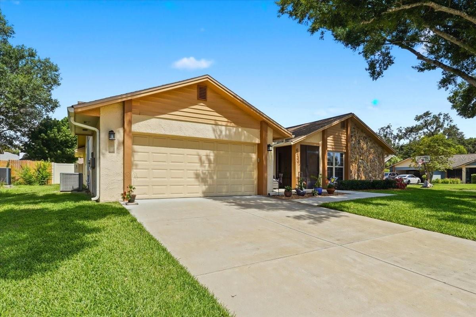
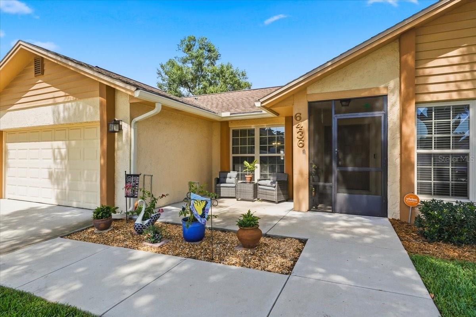
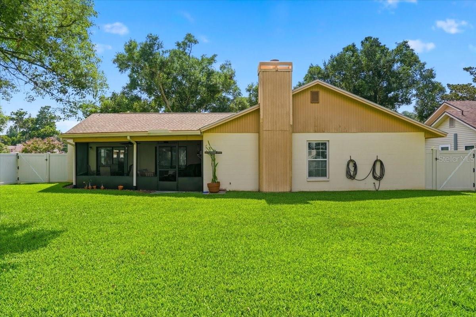
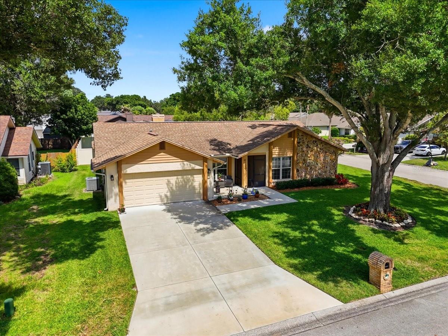
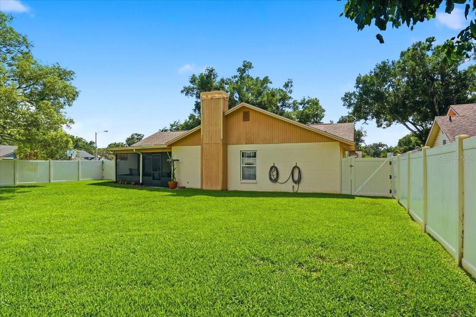
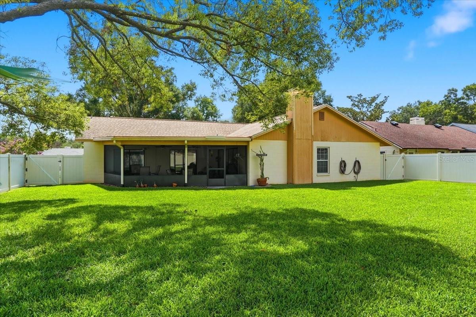
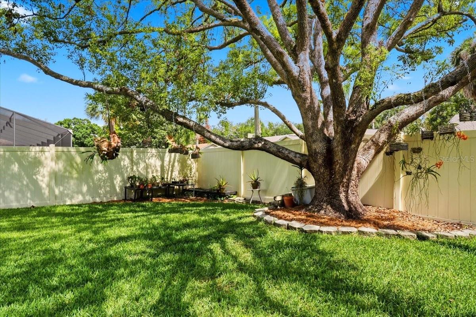
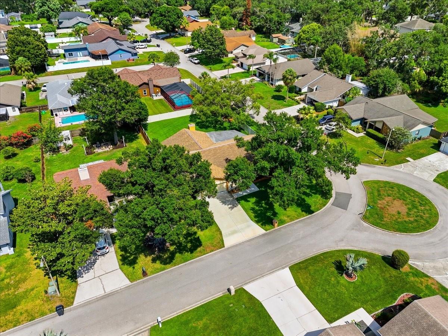
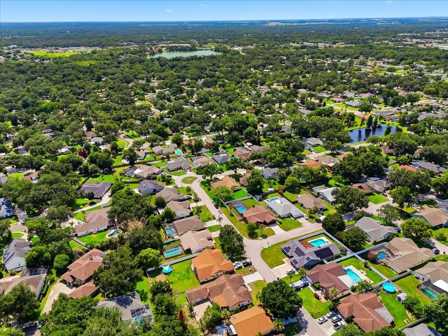
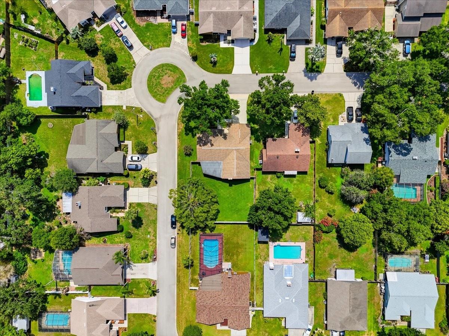
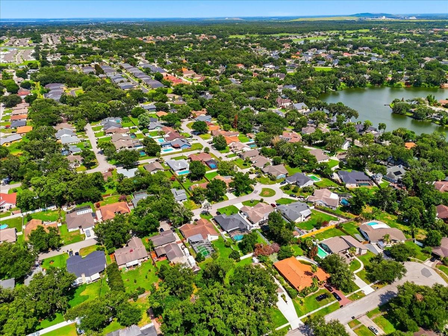
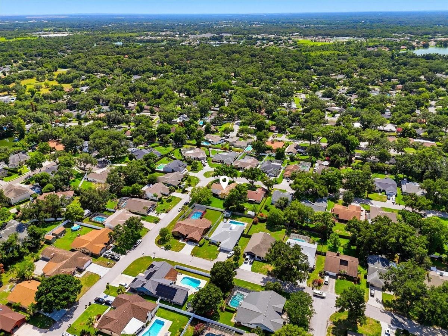
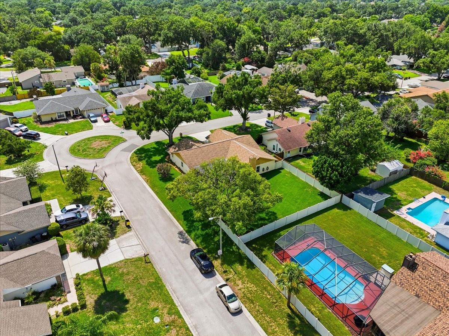
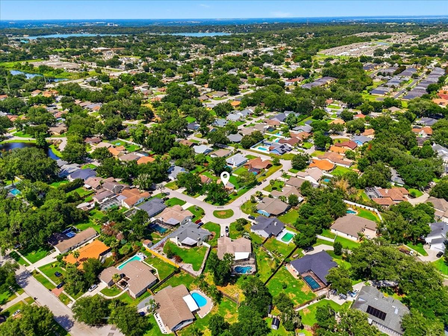
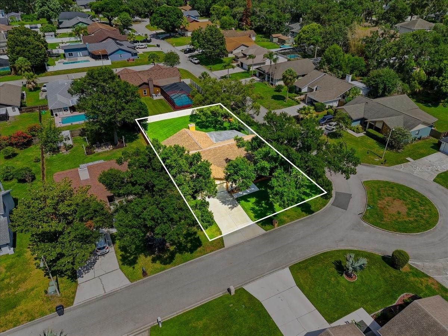
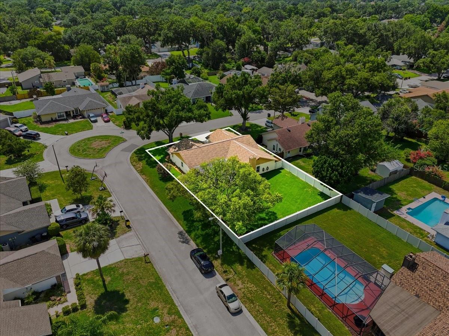
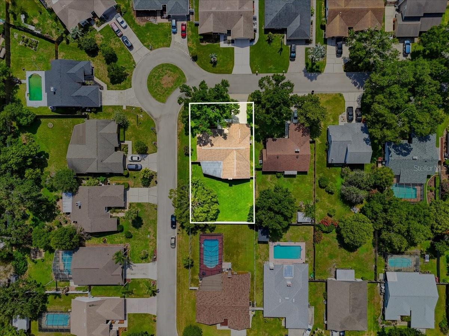
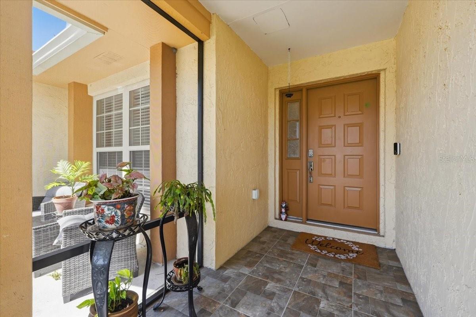
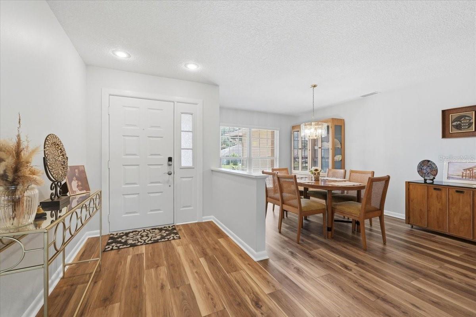
Welcome to 6436 Butternut Drive, where space, comfort, and classic South Lakeland charm come together! Situated on a generous 0.28-acre corner lot in the established Christina Oaks community, this inviting 4-bedroom, 2-bath home offers 2,289 square feet of living space, an attached 2-car garage, and a flexible floor plan designed to give everyone a little room to call their own. From the moment you arrive, the corner setting and spacious lot help create an open and welcoming first impression. Step inside and you’ll find separate formal living and dining rooms, providing wonderful spaces for holiday dinners, entertaining friends and family, or simply enjoying a quieter place away from the main living area. At the heart of the home is an updated eat-in kitchen that flows into the spacious great room, creating an easy gathering place for everyday living. Whether you’re preparing dinner, catching up at the end of the day, or hosting friends for the weekend, this is a space designed to bring people together. A fireplace anchors the great room and adds warmth and character, making it an inviting spot to relax and unwind. The kitchen and bathrooms have also been updated, adding a refreshed feel while complementing the home’s comfortable and functional layout. The primary bedroom offers a relaxing retreat at the end of the day and features a large walk-in closet with plenty of storage. Three additional bedrooms provide flexibility for family and guests, while the fourth bedroom—with its own closet—could easily become the home office, den, hobby room, or flex space you’ve been looking for. And don’t forget about Florida living! Step outside to the large screen-enclosed patio, where there’s plenty of room to enjoy your morning coffee, relax with a good book, entertain friends, or wind down after a busy day. Beyond the patio, the white PVC-fenced backyard provides privacy and room to enjoy the outdoors, while the corner lot adds to the home’s sense of space. There’s plenty of substance behind the charm, too. The home was completely replumbed in 2023 and also received a new electric water heater that same year. Additional features include an architectural-shingle roof and a 4-ton heat pump HVAC system installed in 2010. With 2,289 square feet of living space, multiple living and dining areas, updated kitchen and bathrooms, a fireplace, flexible fourth bedroom, oversized screened outdoor living area, fenced backyard, 2-car garage, and a spacious corner lot, this Christina Oaks home offers the kind of versatility that can adapt right along with you. Come take a look, picture yourself at home, and see everything 6436 Butternut Drive has to offer! VALUABLE SELLER INCENTIVE! Seller is offering up to $15,000 toward a future roof replacement with an acceptable offer! This generous incentive gives buyers the opportunity to plan for a new roof while enjoying the benefits of homeownership. Seller credit is subject to mutually agreed-upon contract terms and applicable lender requirements.
moreless
- Property type
- Single family
- Year built
- 1987
- Lot size
- 0.28 acres
- Garage
- 2 cars
- On market
- 51 days
- Price per sqft
- $192
- HOA fees
- $30/mo
- Listing ID
- L4965263
Show Full Details
Property Info
- Property Type
- Residential
- Property Subtype
- SingleFamilyResidence
- Year Built
- 1987
- Levels
- One
- Direction Faces
- West
- Lot Size (acres)
- 0.28
- Lot Size (sqft)
- 12131.0
- Contract Date
- 2026-09-25
- On Market Date
- 2026-09-25
- Cumulative Days on Market
- 51
Interior Features
- Interior Features
- Cathedral Ceiling(S), Eat-In Kitchen, Stone Counters, Walk-In Closet(S)
- Fireplace
- Yes
- Fireplace Features
- Family Room, Wood Burning
- Laundry Features
- Electric Dryer Hookup, Inside, Laundry Room, Washer Hookup
- Levels
- One
- Window Features
- Blinds
- Door Features
- Sliding Doors
Appliances
- Appliances
- Dishwasher, Disposal, Electric Water Heater, Microwave, Range
Heating & Cooling
- Heating
- Central, Electric
- Cooling
- Central Air
Exterior Features
- Patio & Porch Features
- Covered, Enclosed, Front Porch, Patio, Screened
- Construction Materials
- Block, Stucco, Wood Siding
- Foundation
- Slab
- Roof
- Shingle
- Fencing
- Fenced, Vinyl
Features & Amenities
- Garage Spaces
- 2.0
- Garage
- Yes
- Attached Garage
- Yes
- Parking Features
- Garage Door Opener, Attached
- Lot Features
- Corner Lot, Level, Paved
Community/Association
- HOA
- Yes
- HOA Name
- Garrison Property Management Services / Lindsey
- HOA Fee
- $360
- HOA Fee Frequency
- Annually
Utilities
- Utilities
- Cable Available, Electricity Connected, Sewer Connected, Water Connected
- Sewer
- Public Sewer
- Water Source
- Public
Taxes
- Annual Tax Amount
- $2,265
- Tax Year
- $2,025
- Legal Description
- CHRISTINA OAKS PHASE I PB 78 PG 16 BLK D LOT 116
Other
- Derived Previous List Price
- $450,000
Data freshness
- SURF LOCAL last checked
- Nov 22, 2026, 2:44 AM EST
Location
Approximate location, shown from the displayed address.
Similar homes nearby
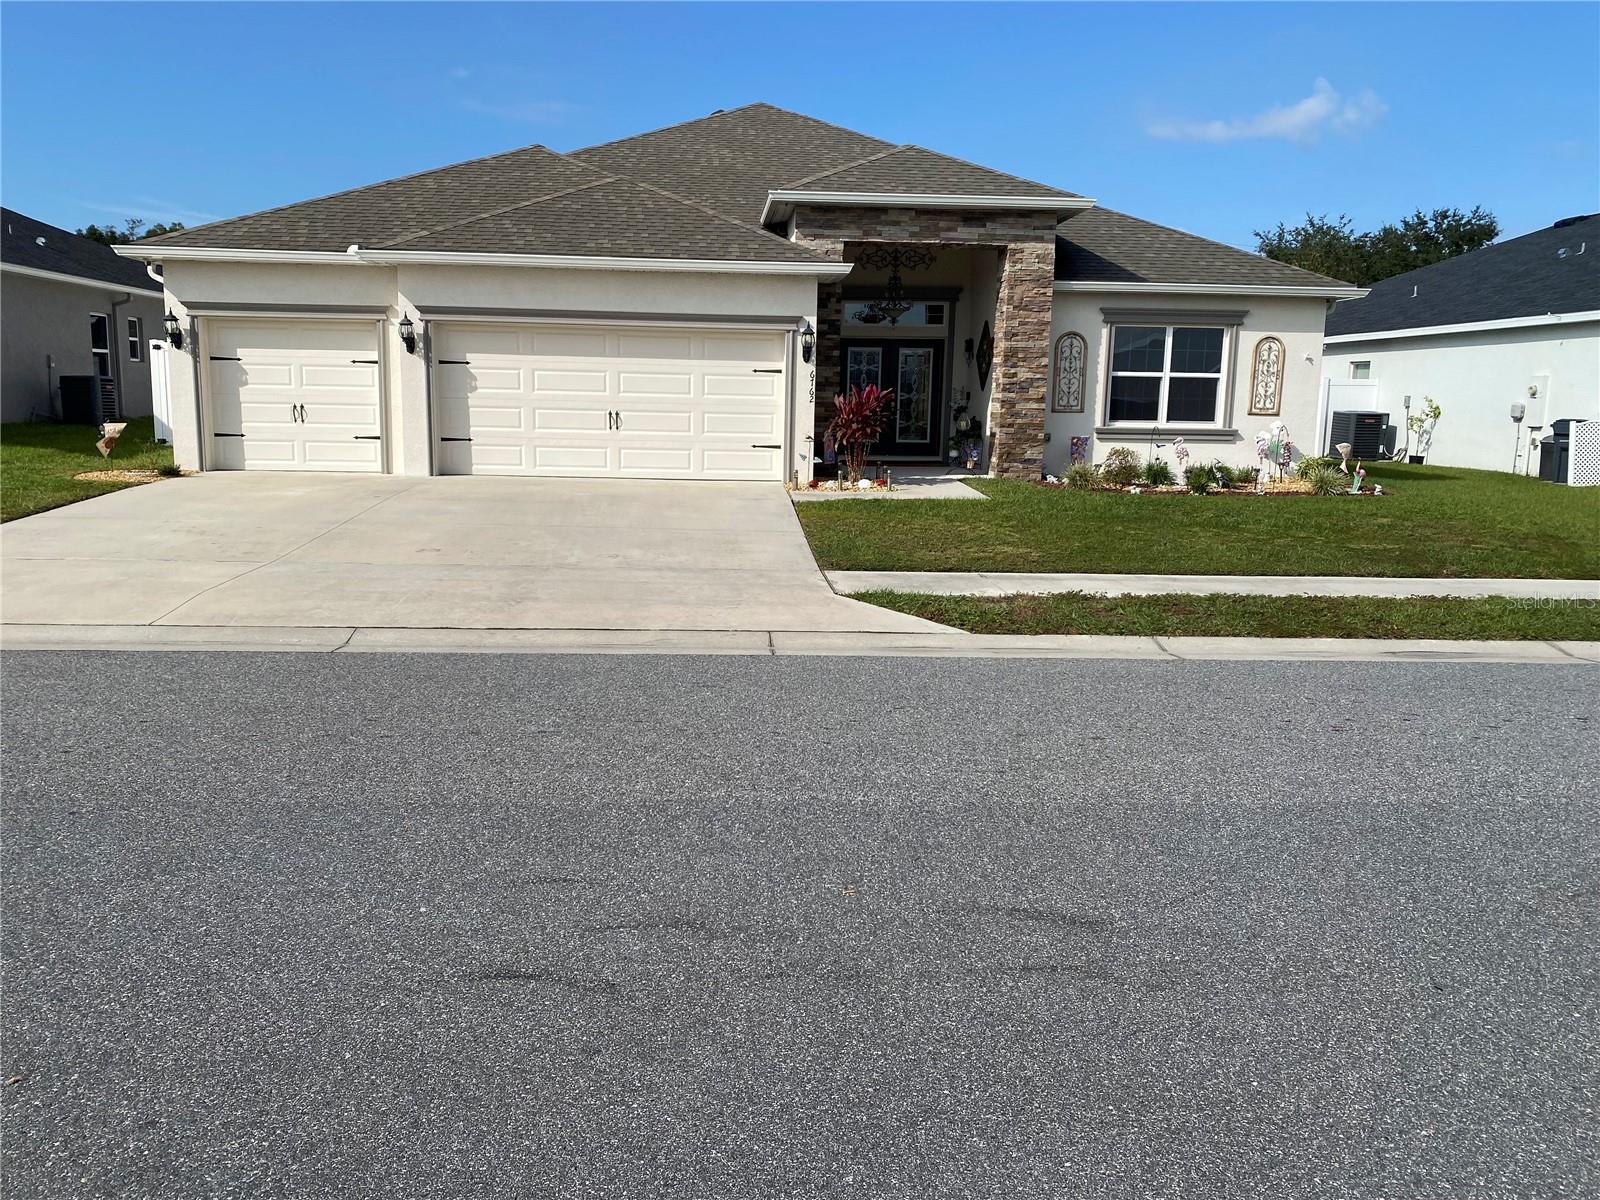
- $469,000Home in Lakeland, FL5 Beds3 Baths2,571 sqftListing courtesy of RE/MAX EXPERTS · Data courtesy of: Stellar MLS
 Active
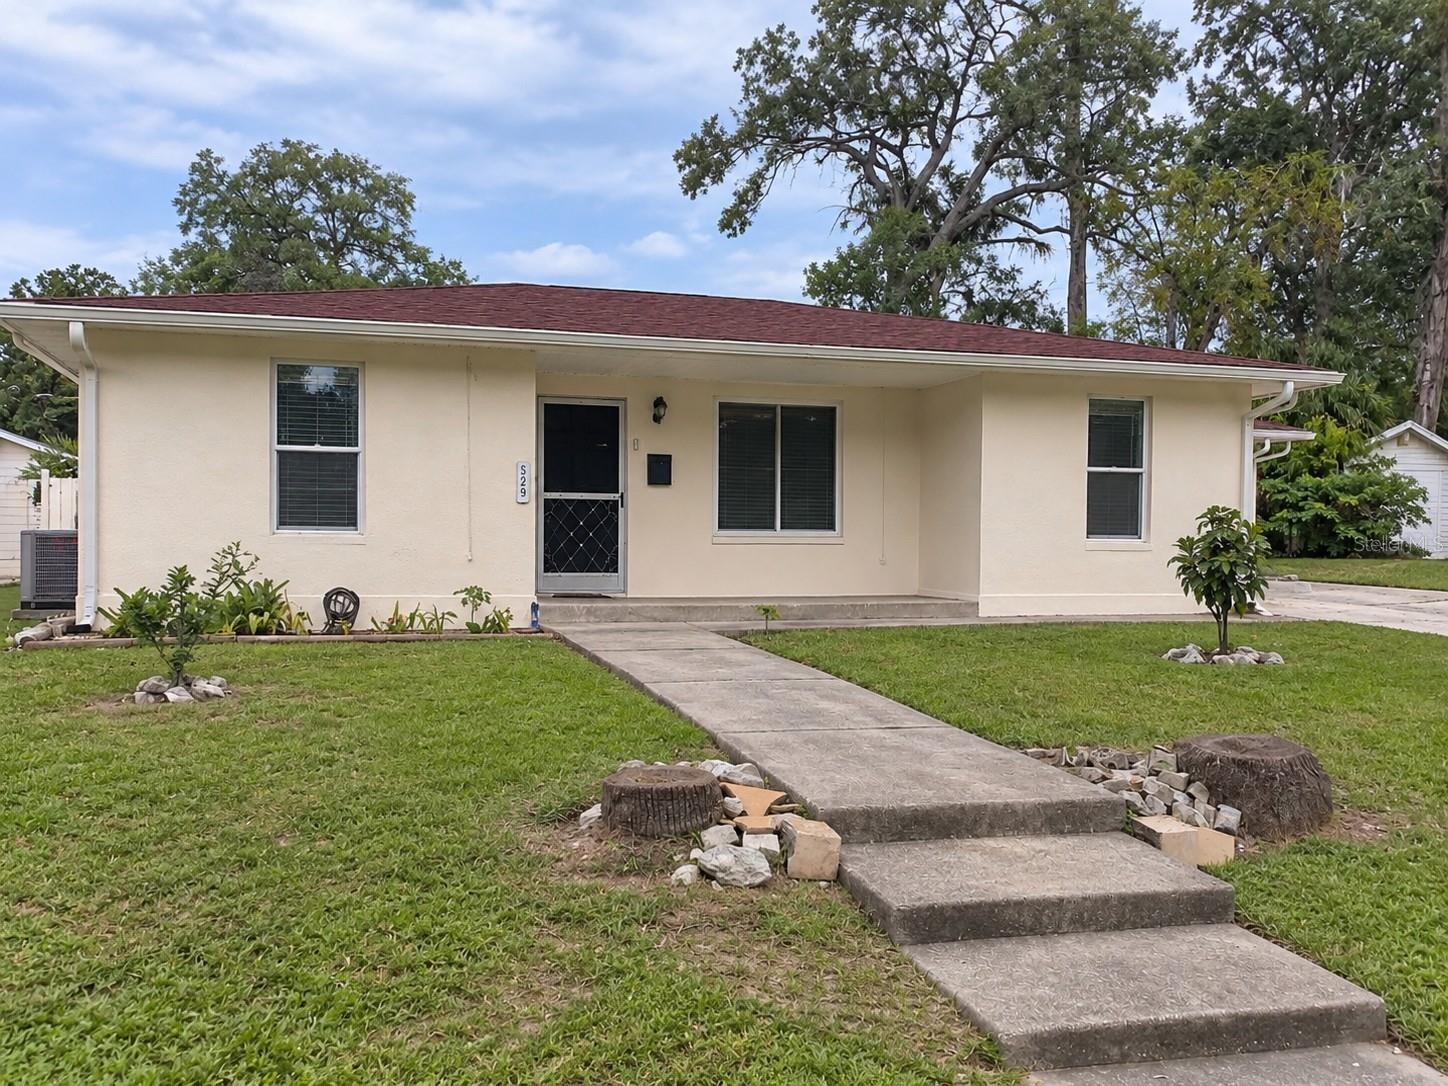
- $425,000529 Palencia Pl, Lakeland, FL 338033 Beds2 Baths2,122 sqftListing courtesy of PROPERTY SHOPPE OF CENTRAL FL · Data courtesy of: Stellar MLS
 Active
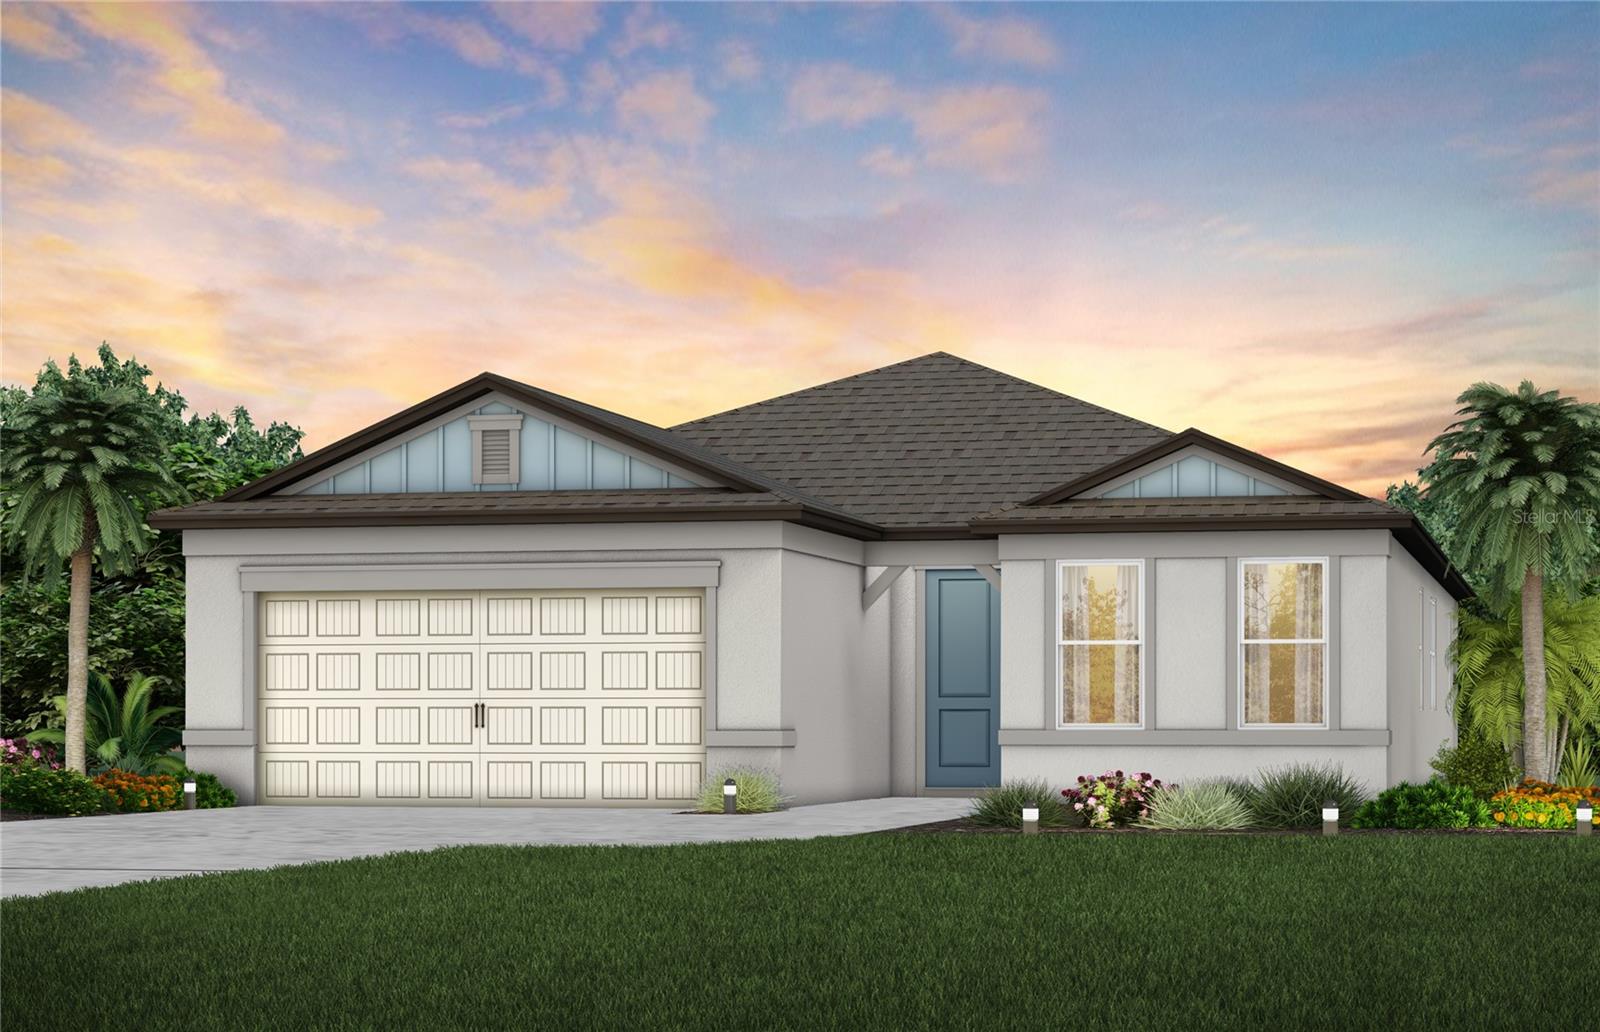
- $442,9804951 Cucumber St, Lakeland, FL 338113 Beds3 Baths2,230 sqftListing courtesy of PULTE REALTY OF WEST FLORIDA LLC · Data courtesy of: Stellar MLS
 Active
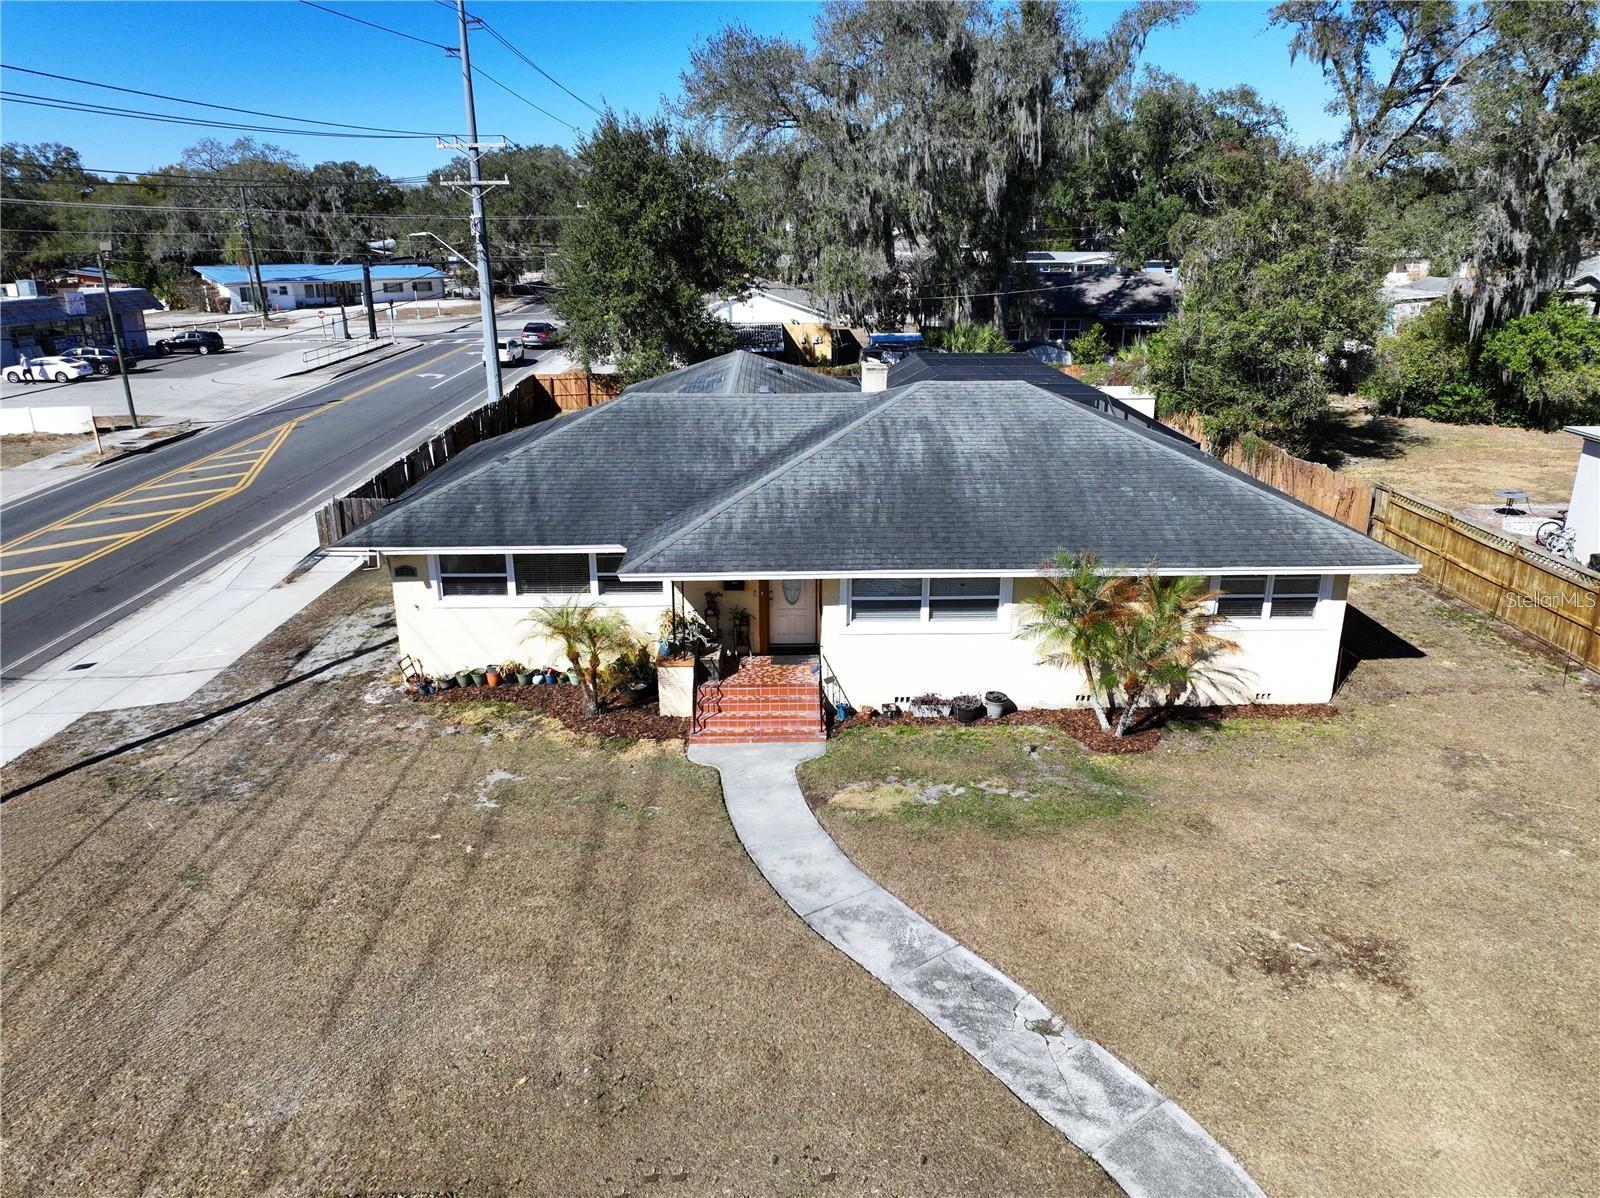
- $359,000717 W End Cres N, Lakeland, FL 338033 Beds2 Baths2,336 sqftListing courtesy of FL. LUXE RE COLLECTIVE · Data courtesy of: Stellar MLS
 Active
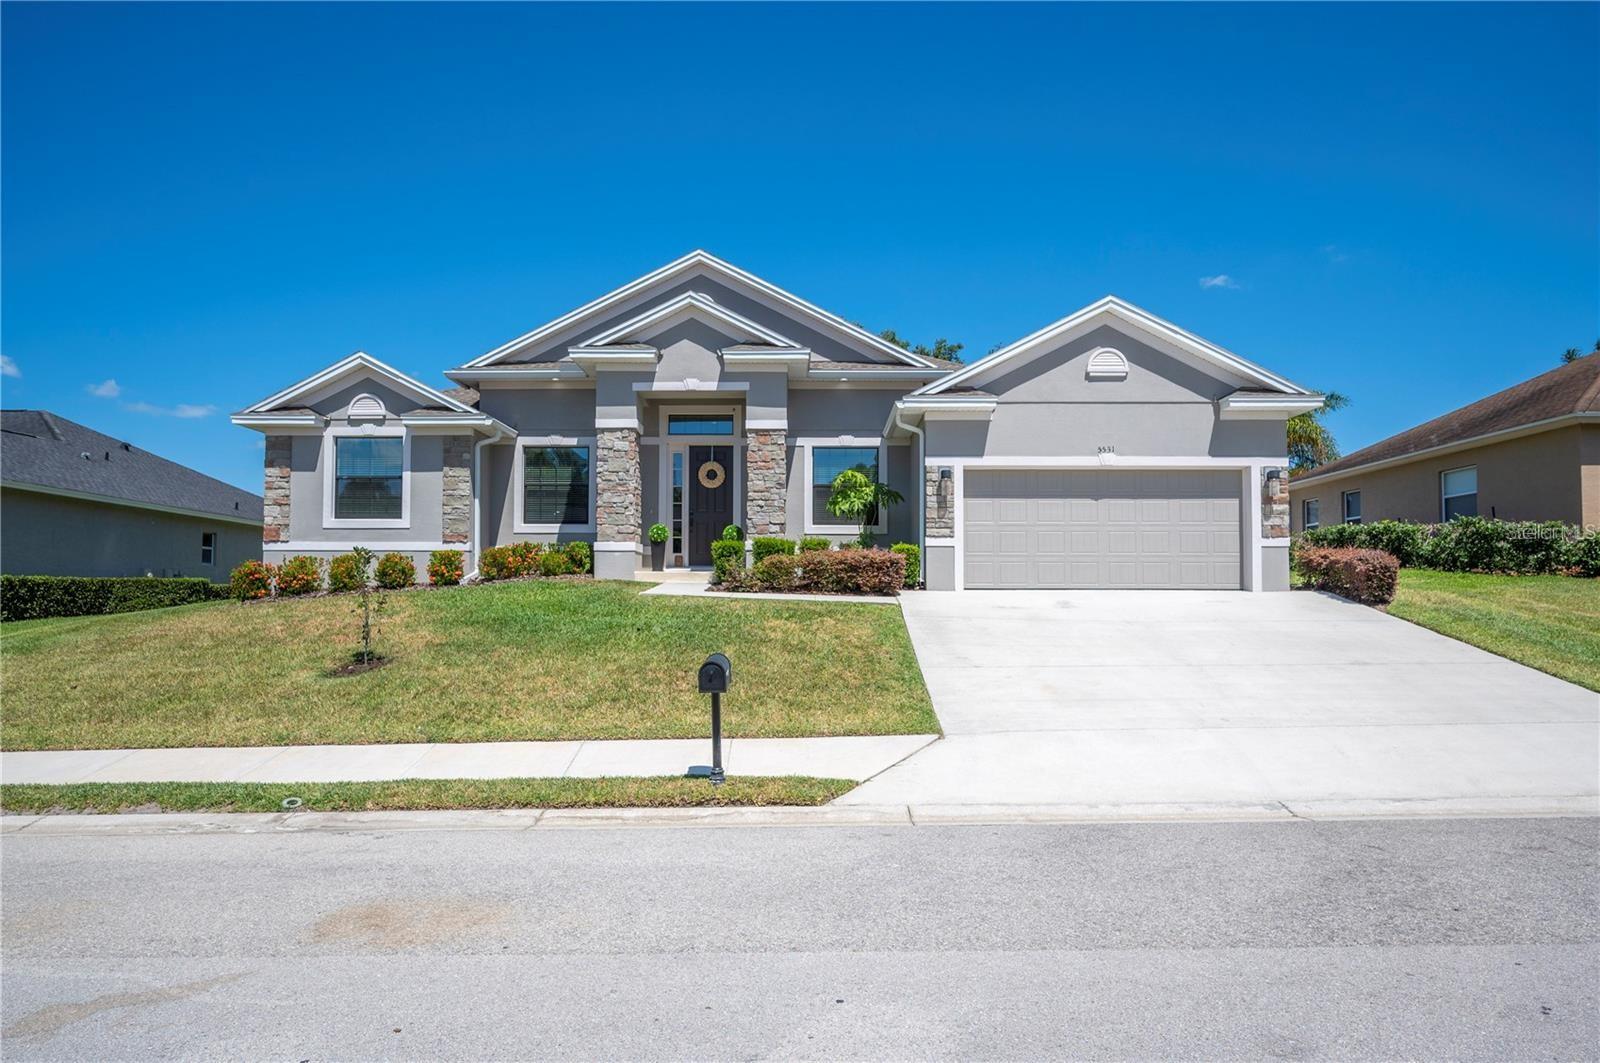
- $509,9005531 Pebble Beach Dr, Lakeland, FL 338124 Beds3 Baths2,479 sqftListing courtesy of EXP REALTY LLC · Data courtesy of: Stellar MLS
 Active
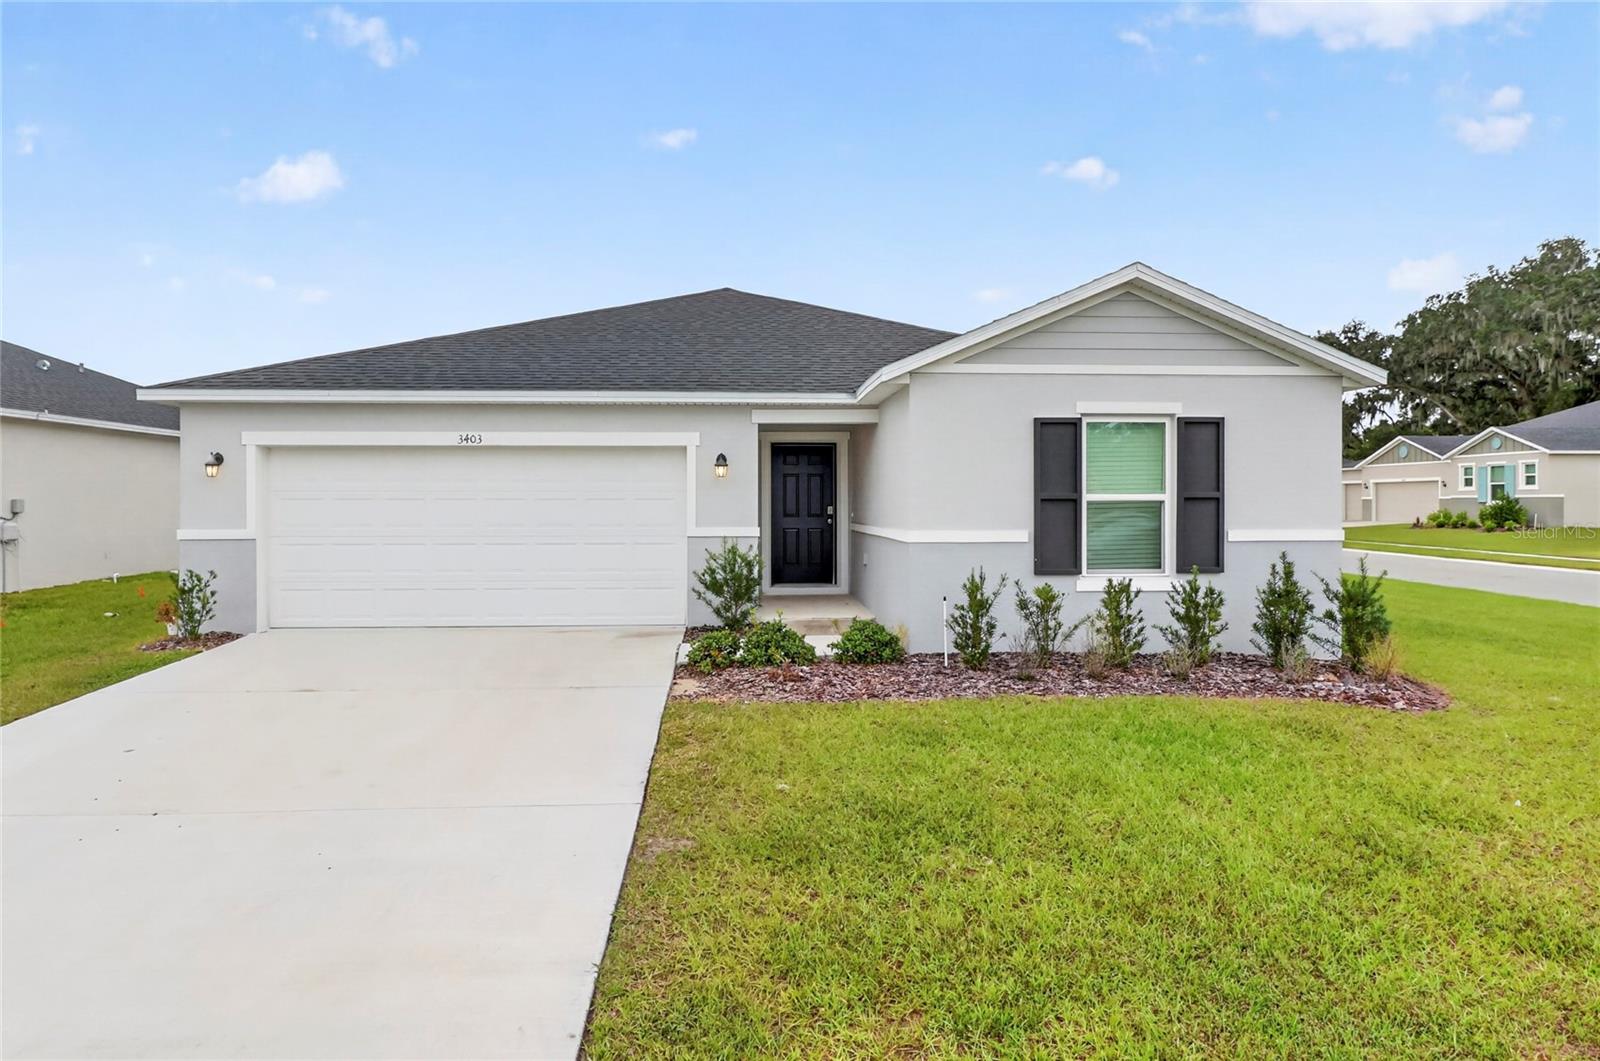
- $365,6003403 Narrows Dr, Lakeland, FL 338103 Beds2 Baths1,537 sqftListing courtesy of S & D REAL ESTATE SERVICE LLC · Data courtesy of: Stellar MLS
 Active
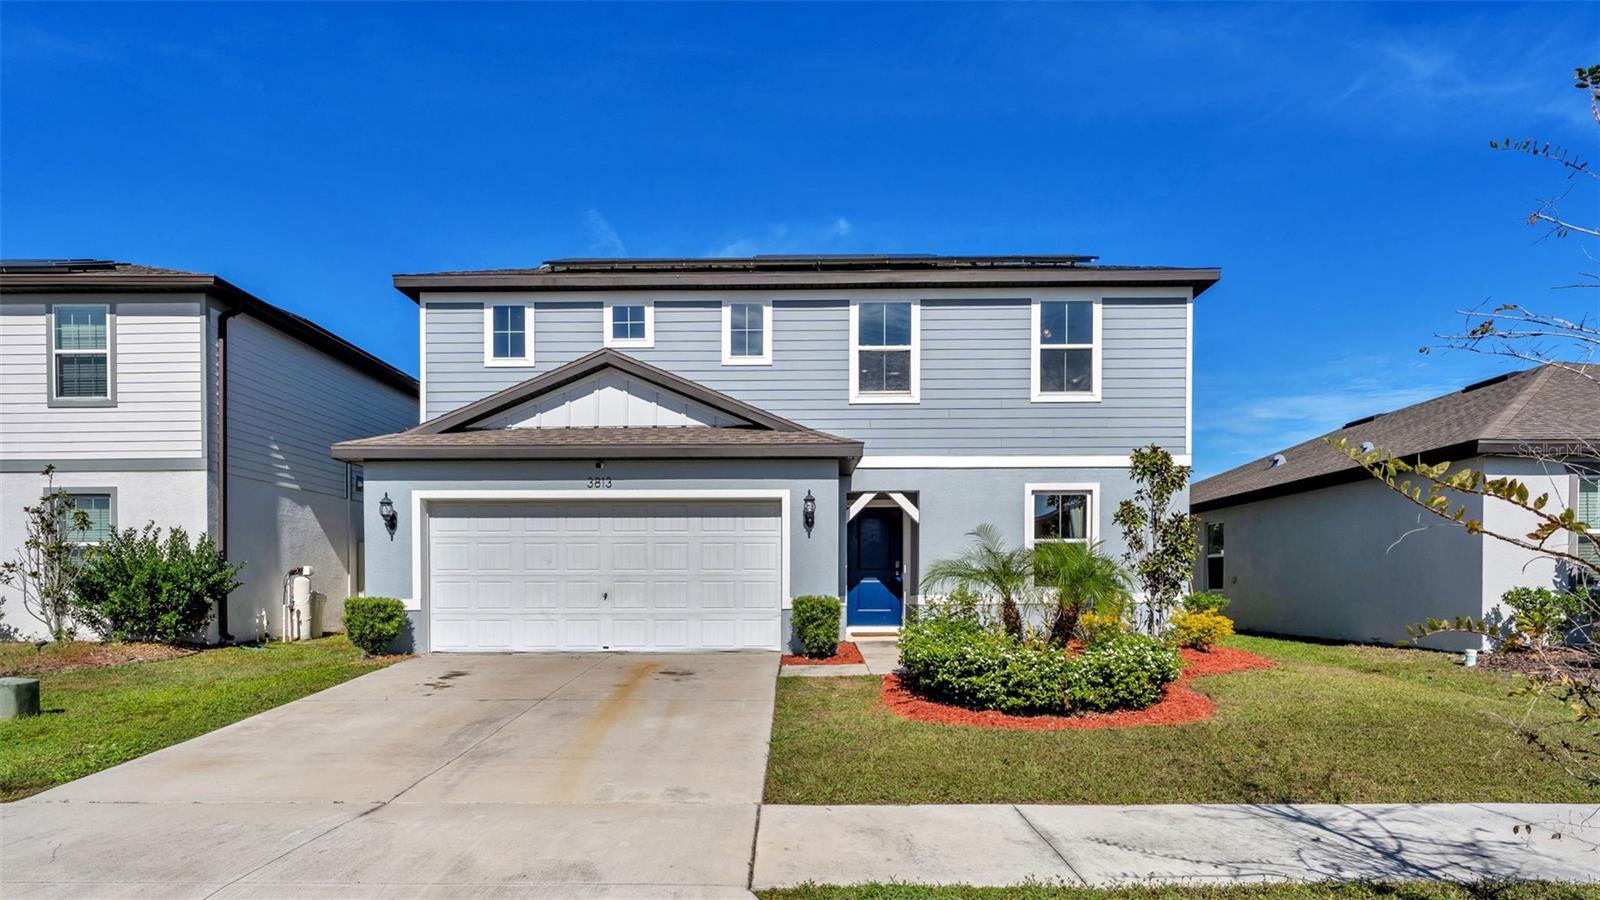
- $360,0003813 Indian River Ct, Lakeland, FL 338114 Beds3 Baths2,395 sqftListing courtesy of S & D REAL ESTATE SERVICE LLC · Data courtesy of: Stellar MLS
 Active
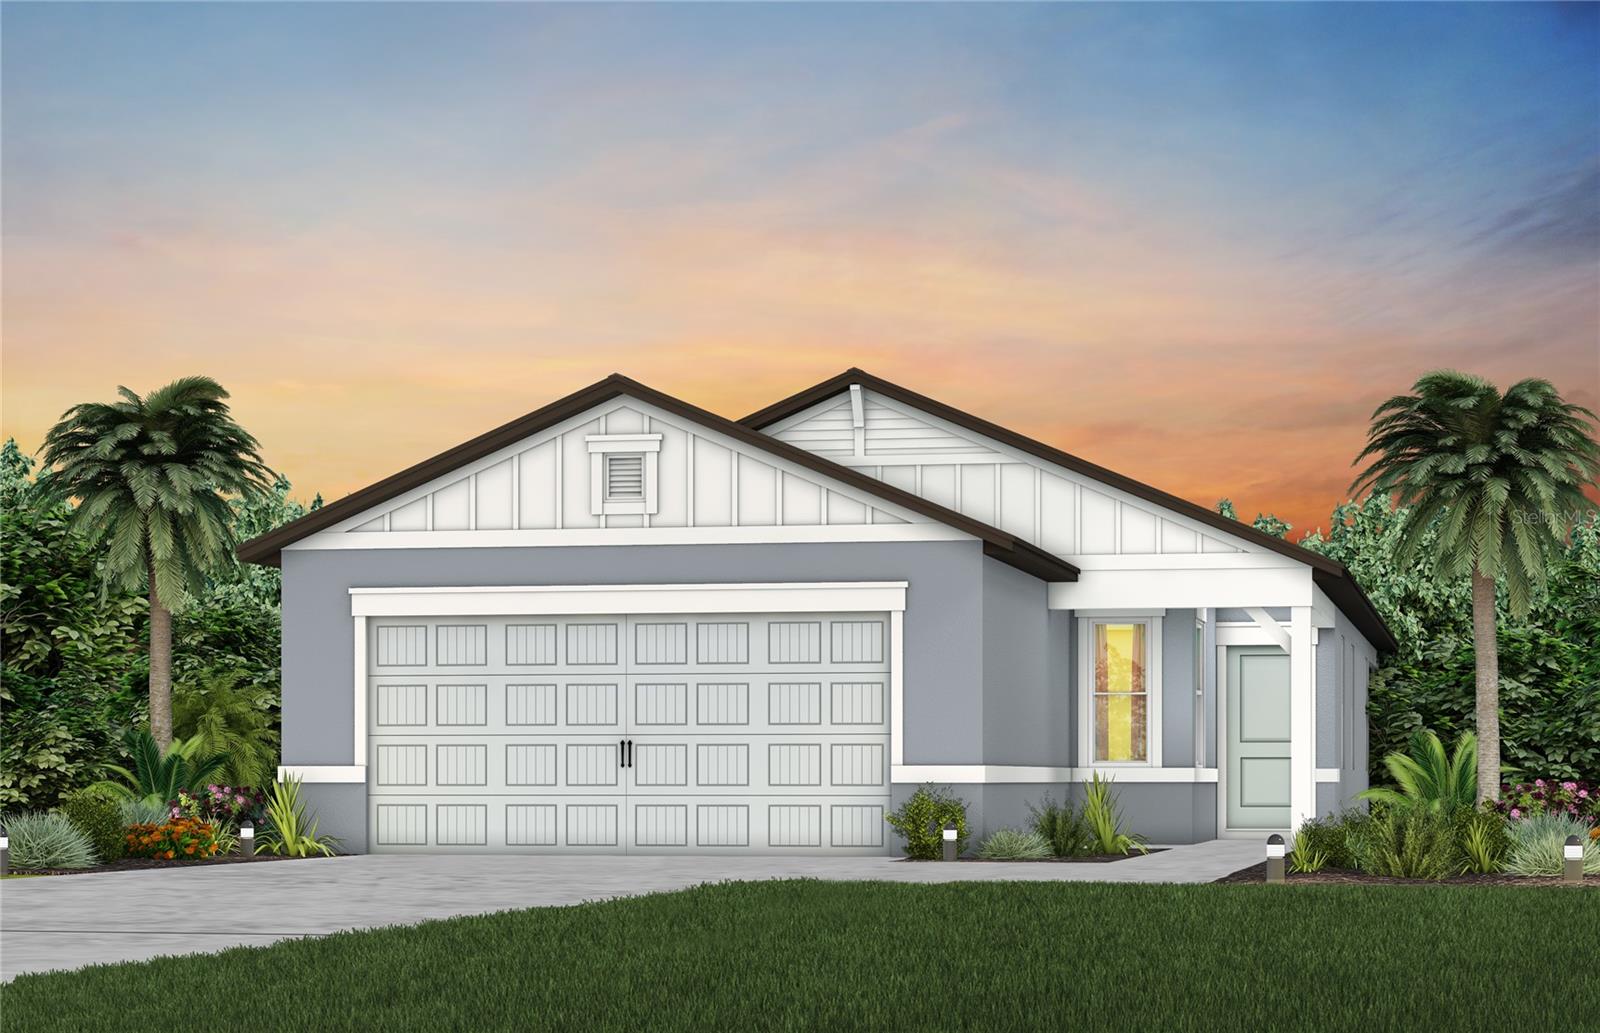
- $354,8204943 Cucumber St, Lakeland, FL 338114 Beds2 Baths1,580 sqftListing courtesy of PULTE REALTY OF WEST FLORIDA LLC · Data courtesy of: Stellar MLS
 Active
What Sold Nearby
 $390,0006560 Lake Clark DrLakeland, FL · Sold 2026-10-30
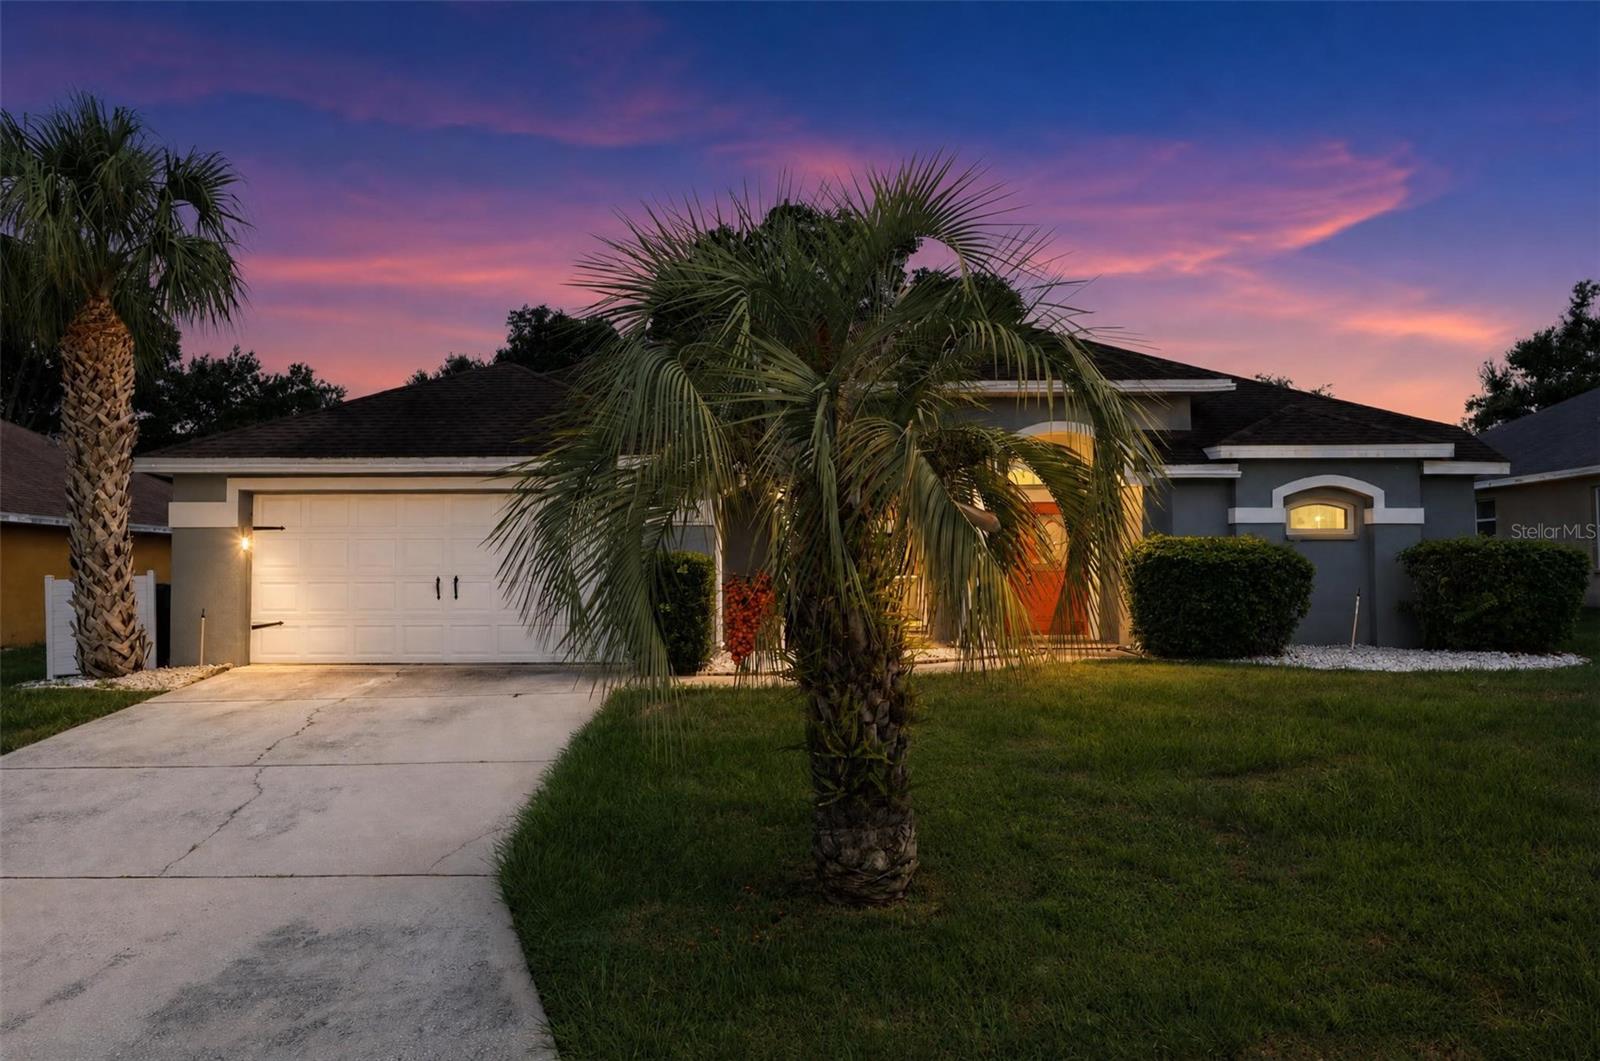 $380,0006371 Tierra Vista CirLakeland, FL · Sold 2026-10-28
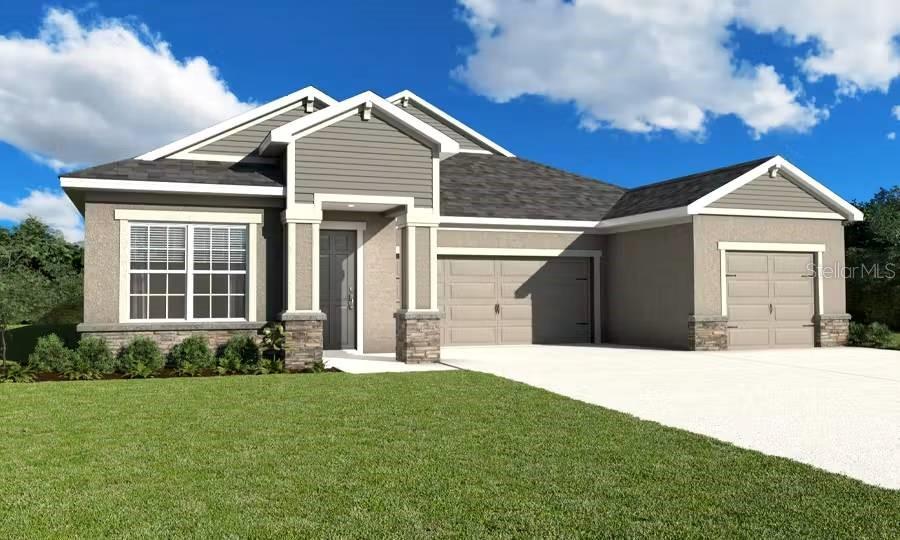 $447,2707183 Sundial DrLakeland, FL · Sold 2026-10-28
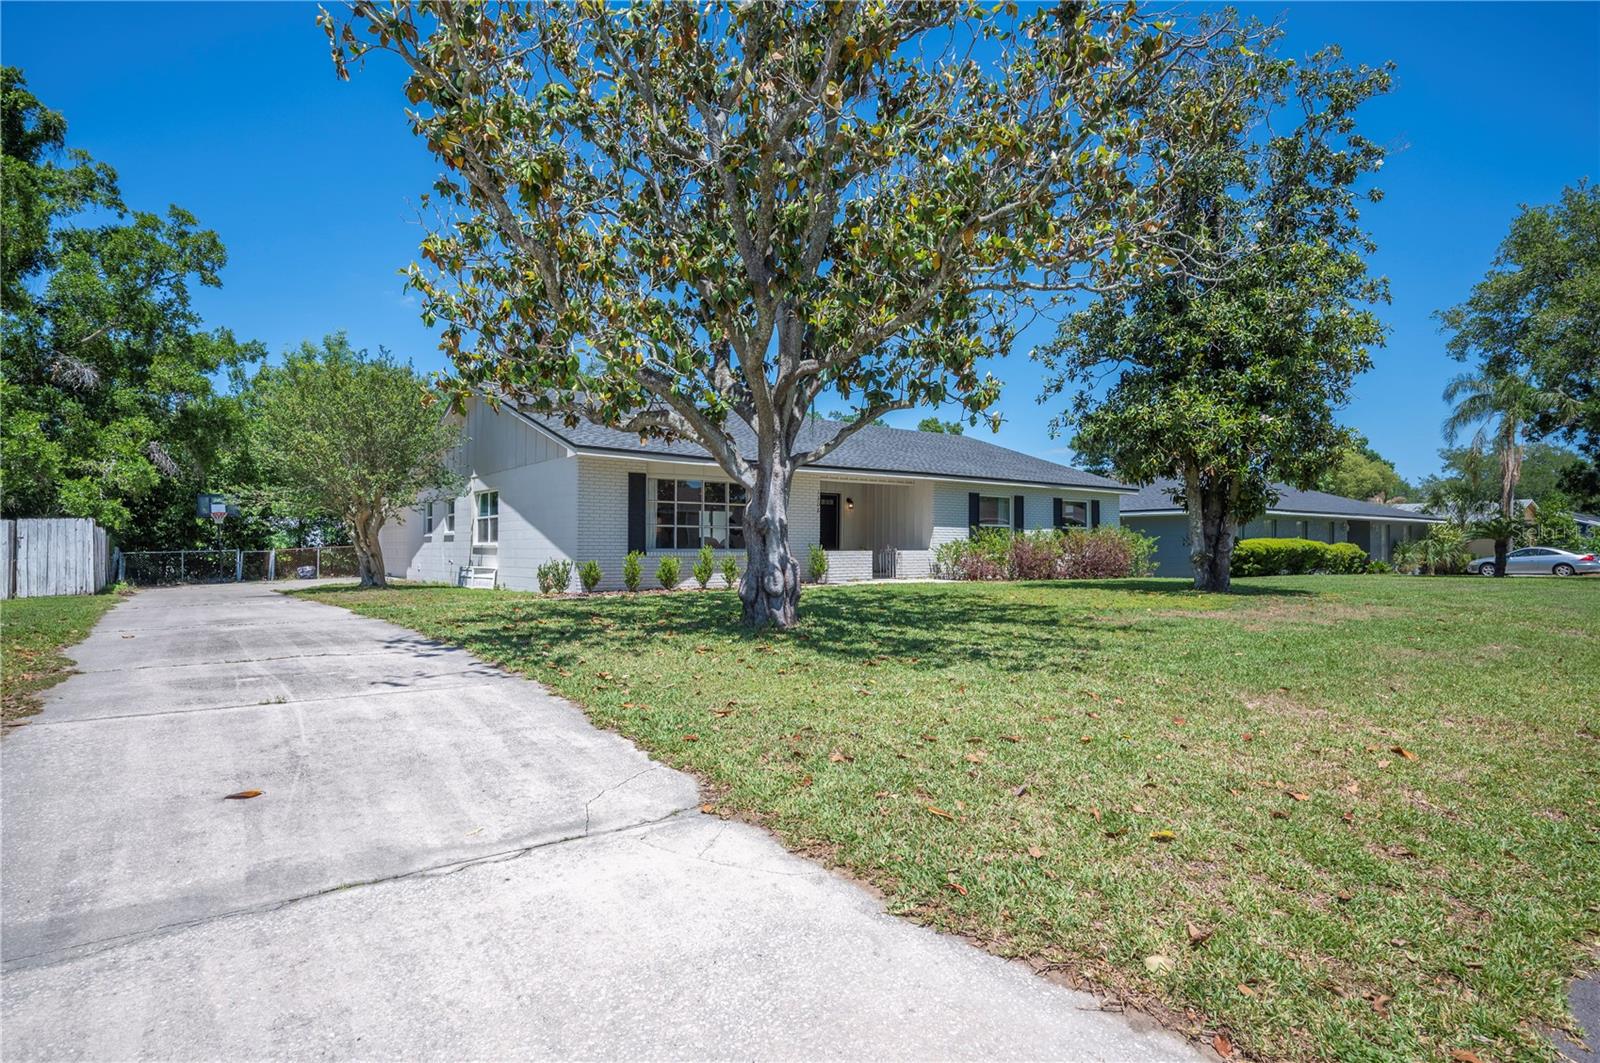 $399,9001308 Glenford LnLakeland, FL · Sold 2026-10-27
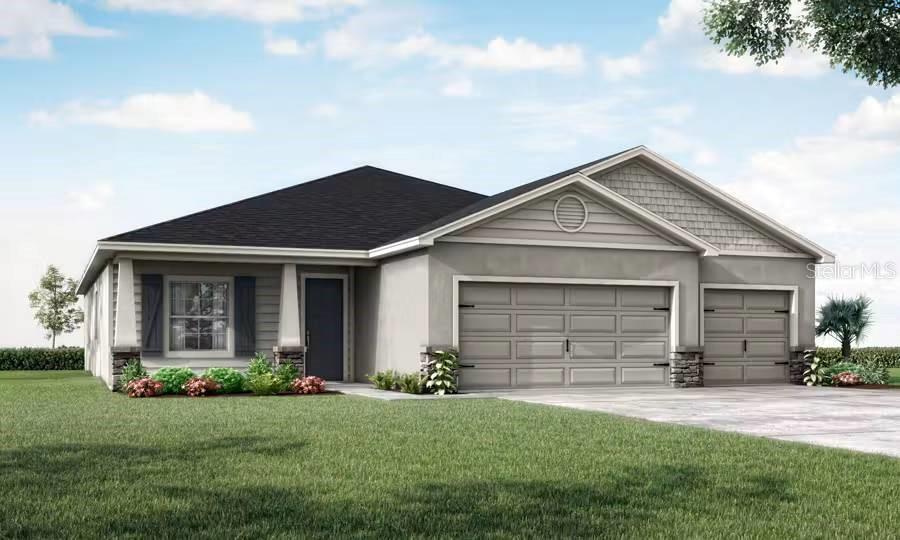 $448,4007270 Travertine LoopLakeland, FL · Sold 2026-10-26
 $481,0006776 Hampshire BlvdLakeland, FL · Sold 2026-10-26
 $625,0006037 Cricket DrLakeland, FL · Sold 2026-10-23
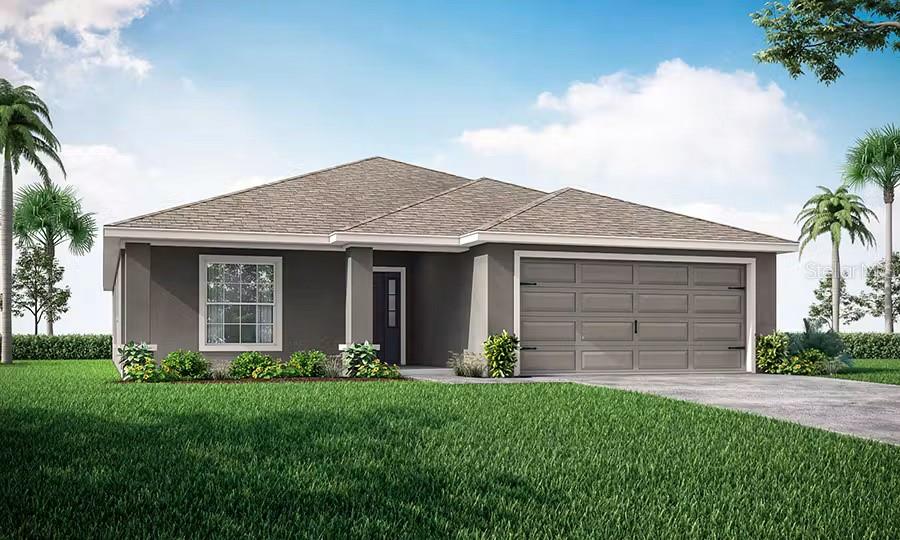 $365,5103809 Touchstone DrLakeland, FL · Sold 2026-10-22
Flood
Flood zone X · Minimal flood risk
What's Nearby
Restaurants
- Bob EvansSouth Florida Avenue, Tancrede, FL 33831, United States of America1.0 mi
- Sonny's BBQBrannen Road West, Tancrede, FL 33813, United States of America1.1 mi
- Sushi MasaSouth Florida Avenue, Tancrede, FL 33831, United States of America1.1 mi
- Outback SteakhouseSouth Lakeland Drive, Medulla, FL 33813, United States of America1.6 mi
Groceries
- Winn-Dixie6902 South Florida Avenue, Lakeland, FL 33813, United States of America1.2 mi
- Walmart Supercenter6745 West Carter Road, Mulberry, FL 33860, United States of America1.4 mi
Schools
- Scott Lake Elementary SchoolMalcomb Drive, Lakeland Highlands, FL 33813, United States of America0.8 mi
- Medulla Elementary SchoolSchool House Road, Medulla, FL 33813, United States of America1.6 mi
Parks
- Christina ParkTancrede, Florida, United States of America0.8 mi
- Carter Road ParkMulberry, FL 33831, United States of America1.3 mi
- Loyce E. Harpe ParkMulberry, FL 33831, United States of America1.5 mi
- Se7en Wetlands - Loyce E. Harpe Park EntrancePolk County, FL 33831, United States of America1.7 mi
- Lakeland Highlands ScrubPolk County, Florida, United States of America1.9 mi
More homes in Lakeland
Homes for sale near Lakeland
Data courtesy of: Stellar MLSDisclaimers and data details

Listings courtesy of Stellar MLS as distributed by MLS GRID. Based on information submitted to the MLS GRID. All data is obtained from various sources and may not have been verified by broker or MLS GRID. Supplied Open House Information is subject to change without notice. All information should be independently reviewed and verified for accuracy. Properties may or may not be listed by the office/agent presenting the information. Listing information is provided for consumers’ personal, non-commercial use, solely to identify prospective properties for potential purchase; all other use is strictly prohibited and may violate relevant federal and state law. Information deemed reliable but not guaranteed. Copyright © 2026 MLS GRID. All Rights Reserved.

Continental Real Estate Group, Inc
Broker: Derek Eisenberg
Listing last updated: Nov 15, 2026, 3:10 PM EST. SURF LOCAL last checked: Nov 22, 2026, 2:44 AM EST.