
 Active
5868 High Ridge Loop
Lakeland, FL 33812 · Single family
$469,900
Listing courtesy of Randall Benton, PA, BHHS FLORIDA PROPERTIES GROUP
- 4 Beds
- 2 Baths
- 2,220 sqft
Cynthia's Insights On This Property
- Built 2002
- Last recorded sale: $487,000 in June 2023
- Typical sale in 33812 over the last year: $374,500, $204 per sq ft
- Owners in 33812 stay about 9 years; 3% of homes changed hands last year
- County record lists a private pool


📊 Price Pulse
What would you pay for this place?
Sale prices come from county public records, not MLS data.Listing agent
Contact
Send a message and we'll pass it to the listing agent. Nothing is sent until you ask.
About this home
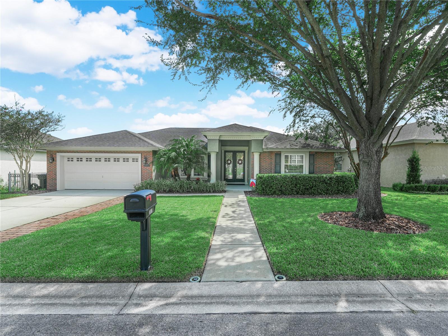
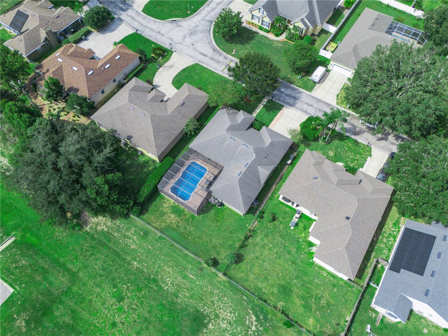
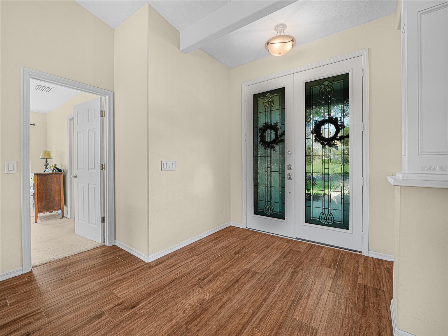
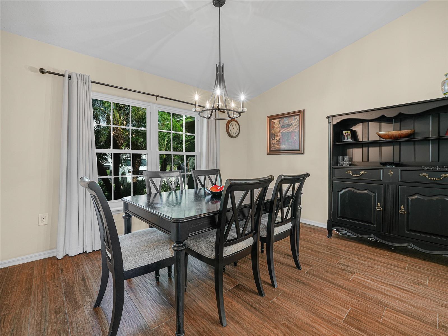
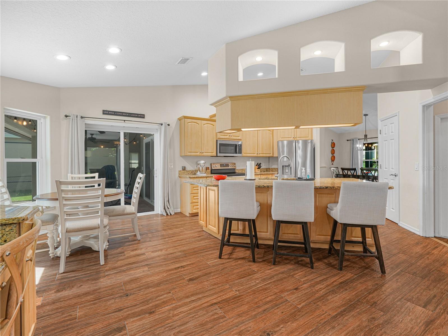
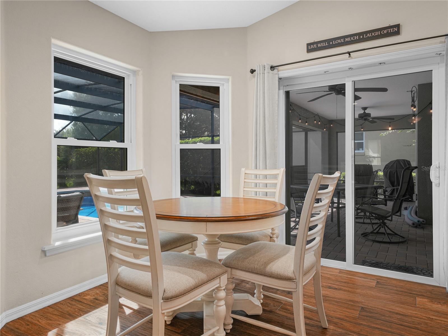
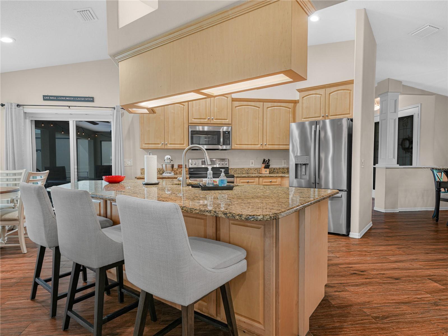
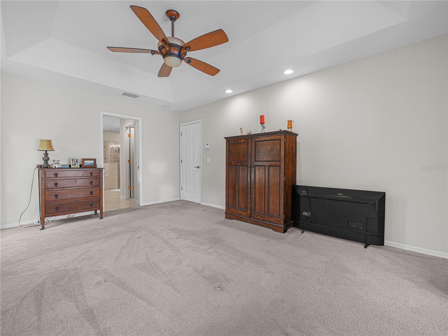
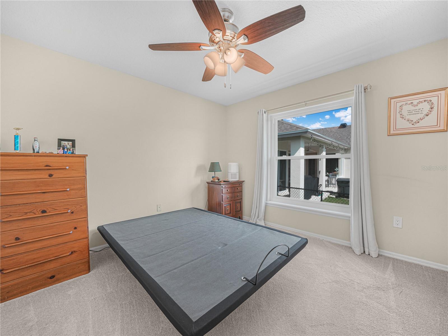
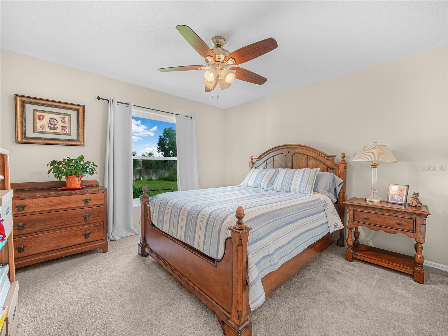
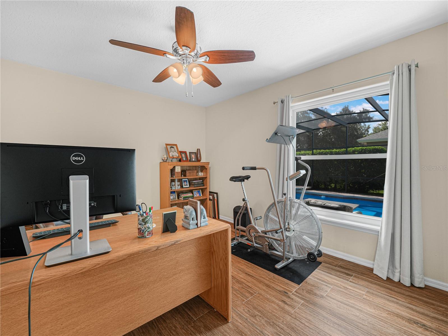
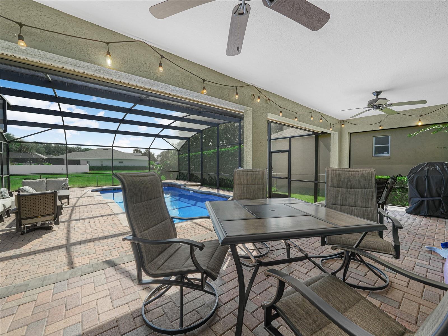
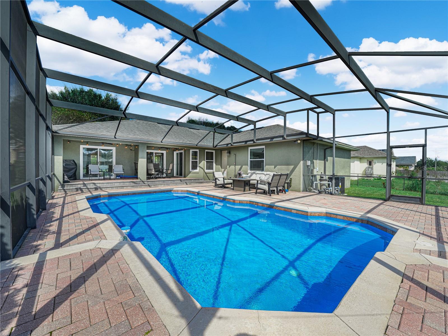
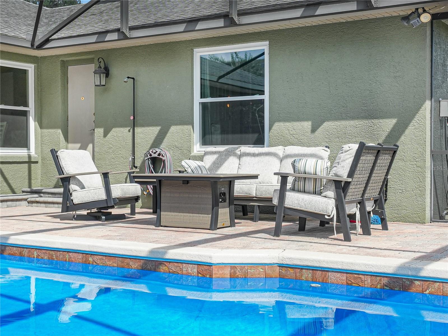
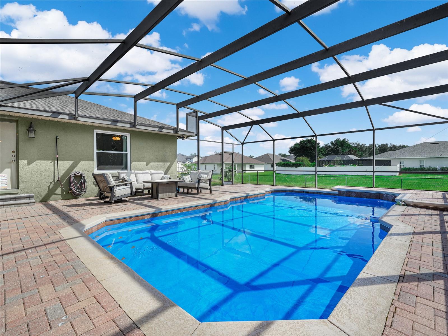
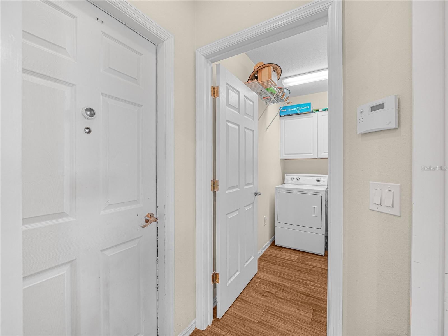
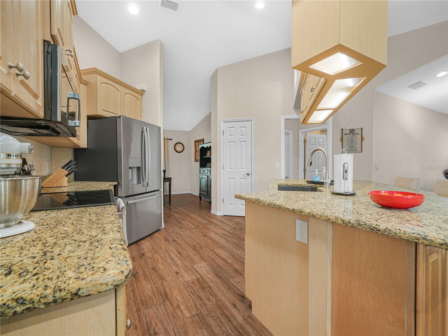
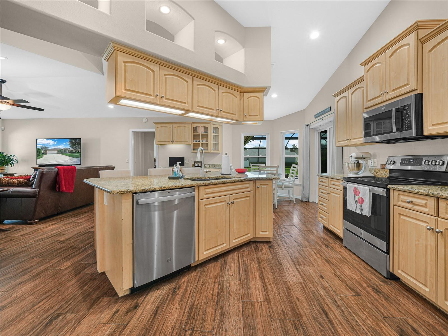
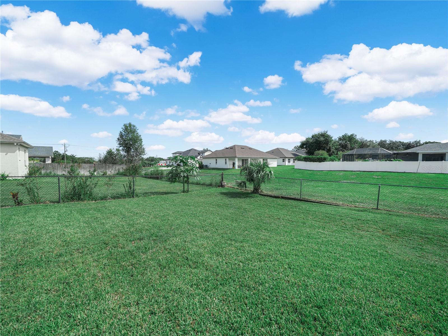
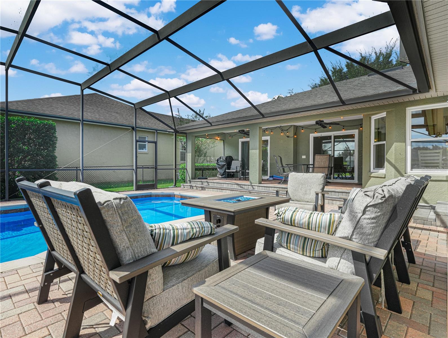
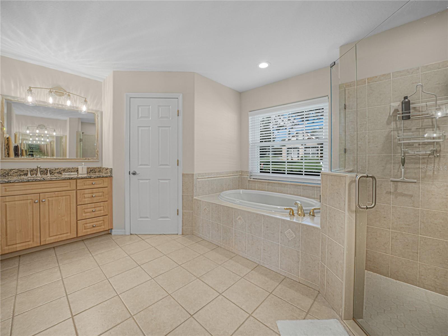
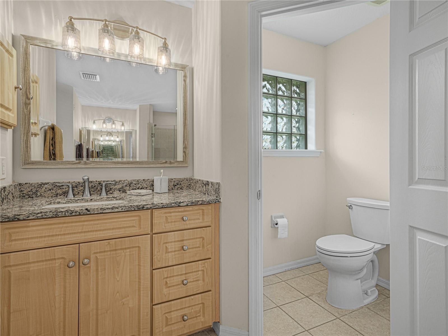
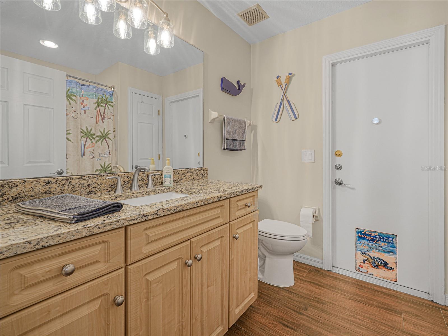
This exquisite Pool home is located in the desirable Gated Community of Highlands Ridge in SE Lakeland. USDA Financing eligible. It offers 4 BD/2BA with 2,220 sq ft. of living area. The home greets you with a brick-trimmed driveway and lush manicured landscaping. Double doors with decorative glass open into this spacious home, featuring high ceilings, formal living and dining rooms, a family room, and split bedrooms. The well-laid-out floor plan includes tray ceilings and wood-look porcelain plank floors throughout the living areas. The attractive kitchen connects to the family room and features recessed lighting, beautiful maple cabinetry, granite countertops, a large island with seating, and stainless appliances. The kitchen also features a built-in desk, a pantry, and a dinette area with views and access to the pool and lanai. With the family room included, the entire area is wonderfully positioned for daily life and entertaining indoors and poolside. Step into the owners’ suite for access to the lanai, his-and-hers closets, and a spacious tile bathroom with dual vanities, a soaking tub, a tile-and-glass shower, and a water closet. The sleep quarters include 3 additional bedrooms that share a full bathroom with a tub; this bath also provides access to the lanai. The large screened lanai area has paver brick decking and offers a comfortable covered area with ceiling fans. The uniquely designed pool has salt filtration, a pool heater replaced in 2024, and a waterfall. The fenced yard has a reclaimed water irrigation system to keep the lawn and landscaping beautiful. This outstanding home offers many pleasures and conveniences to make Florida living absolutely wonderful. Other recent improvements include an AC replaced in 2024, new energy-efficient windows replaced in 2024, a new pool pump in 2024, new pool screening in 2024, and outstanding care and overall love for the home.
moreless
- Property type
- Single family
- Year built
- 2002
- Lot size
- 10,058 sqft
- Garage
- 2 cars
- On market
- 28 days
- Price per sqft
- $212
- HOA fees
- $38/mo
- Listing ID
- L4965894
Show Full Details
Property Info
- Property Type
- Residential
- Property Subtype
- SingleFamilyResidence
- Year Built
- 2002
- Levels
- One
- Direction Faces
- West
- Lot Size (acres)
- 0.23
- Lot Size (sqft)
- 10058.0
- Contract Date
- 2026-10-19
- On Market Date
- 2026-10-20
- Cumulative Days on Market
- 28
Interior Features
- Interior Features
- Eat-In Kitchen
- Flooring
- Carpet, Ceramic Tile, Tile
- Laundry Features
- Inside
- Levels
- One
- Window Features
- Window Coverings, Double Pane Windows, Energy Star Qualified Windows, Window Treatments
- Door Features
- Sliding Doors
Appliances
- Appliances
- Electric Water Heater, Microwave, Range, Refrigerator
Heating & Cooling
- Heating
- Central
- Cooling
- Central Air
Exterior Features
- Patio & Porch Features
- Front Porch, Patio
- Construction Materials
- Block
- Foundation
- Slab
- Roof
- Shingle
- Pool Features
- In Ground, Gunite, Private
- Private Pool
- Yes
- View
- City
Features & Amenities
- Garage Spaces
- 2.0
- Garage
- Yes
- Attached Garage
- Yes
- Parking Features
- Driveway, Garage Door Opener, Attached
- Security Features
- Gated Community, Smoke Detector(S)
Community/Association
- HOA
- Yes
- HOA Name
- Towers Management
- HOA Phone
- $3,217,333,382
- HOA Fee
- $450
- HOA Fee Frequency
- Annually
- Community Features
- Gated
Utilities
- Utilities
- Cable Available, Cable Connected, Sewer Connected
- Sewer
- Public Sewer
- Water Source
- Public
Taxes
- Annual Tax Amount
- $2,958
- Tax Year
- $2,025
- Legal Description
- HIGHLANDS RIDGE PHASE THREE PB 114 PGS 3 & 4 LOT 4
Data freshness
- SURF LOCAL last checked
- Nov 21, 2026, 3:08 AM EST
Location
Approximate location, shown from the displayed address.
Similar homes nearby
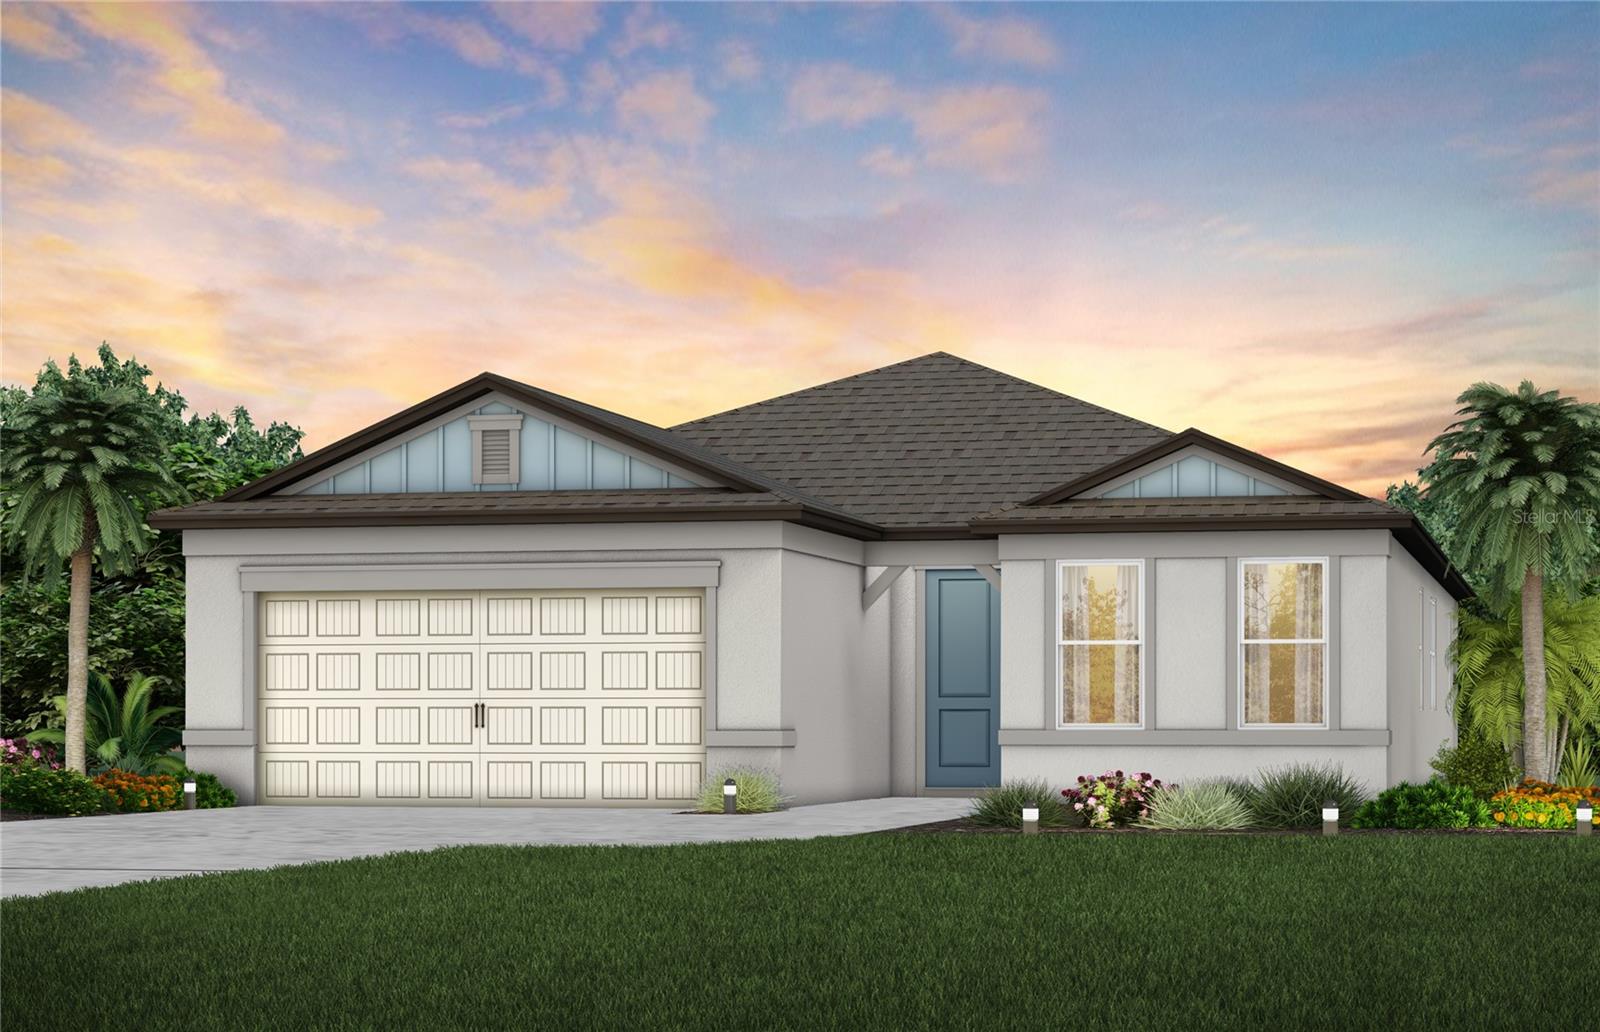
- $442,9804951 Cucumber St, Lakeland, FL 338113 Beds3 Baths2,230 sqftListing courtesy of PULTE REALTY OF WEST FLORIDA LLC · Data courtesy of: Stellar MLS
 Active
- $540,1204940 Cucumber St, Lakeland, FL 338115 Beds5 Baths3,416 sqftListing courtesy of PULTE REALTY OF WEST FLORIDA LLC · Data courtesy of: Stellar MLS
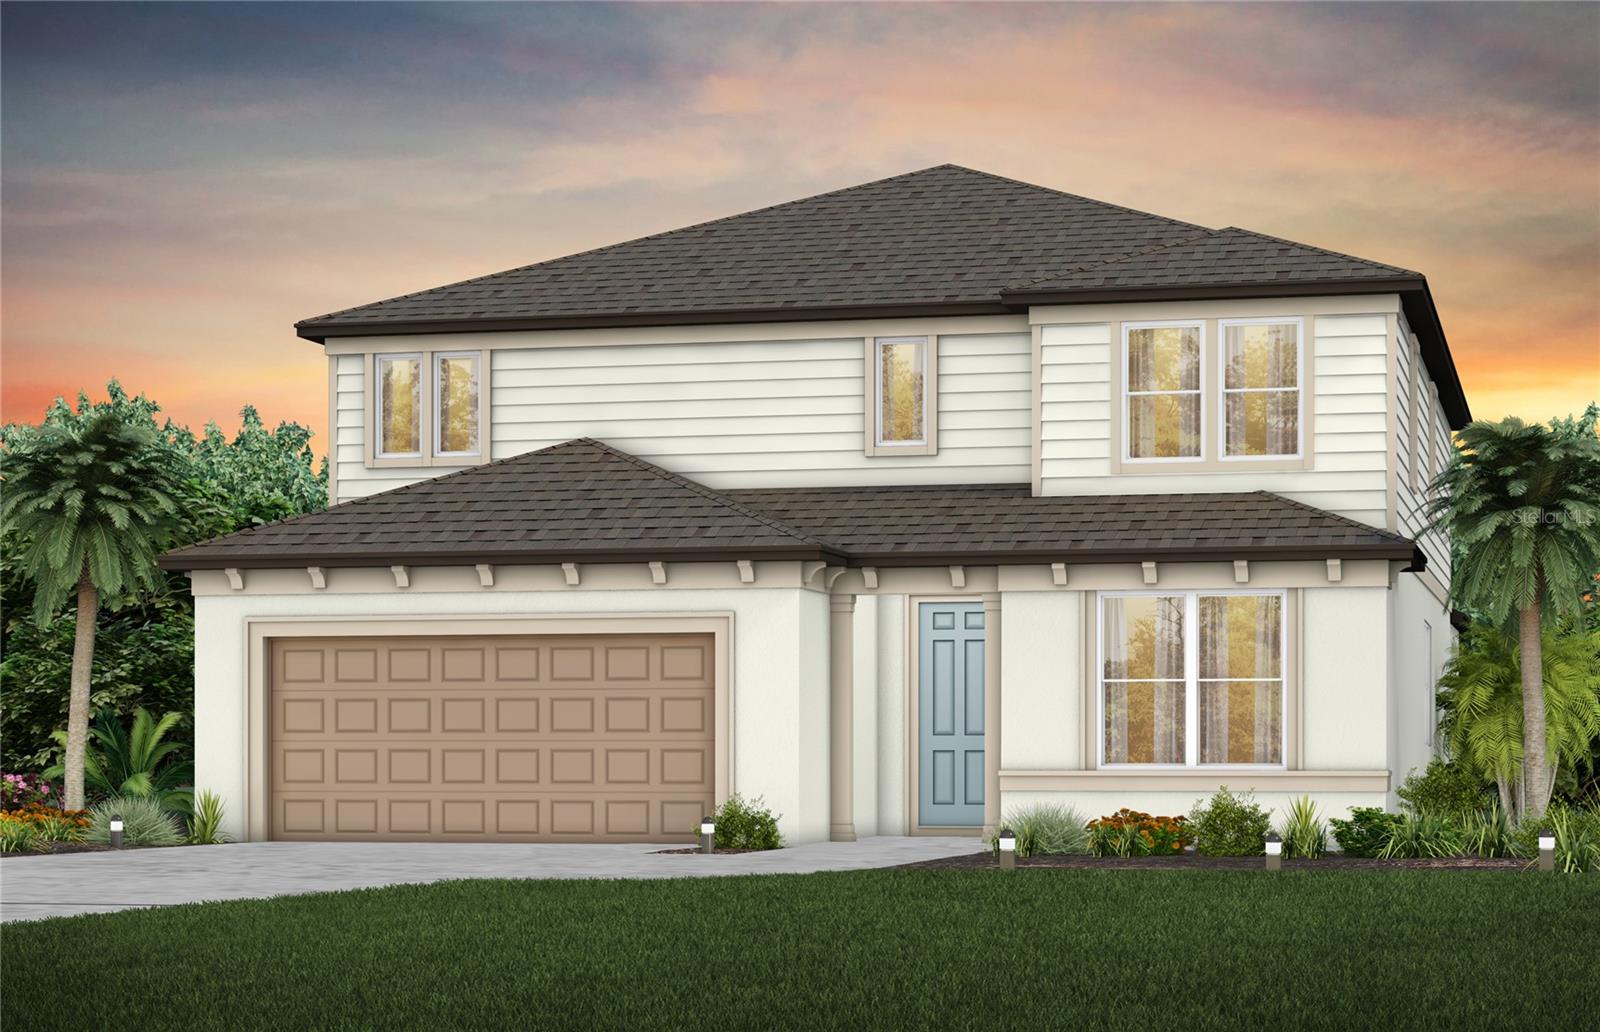 Active
- $509,9005531 Pebble Beach Dr, Lakeland, FL 338124 Beds3 Baths2,479 sqftListing courtesy of EXP REALTY LLC · Data courtesy of: Stellar MLS
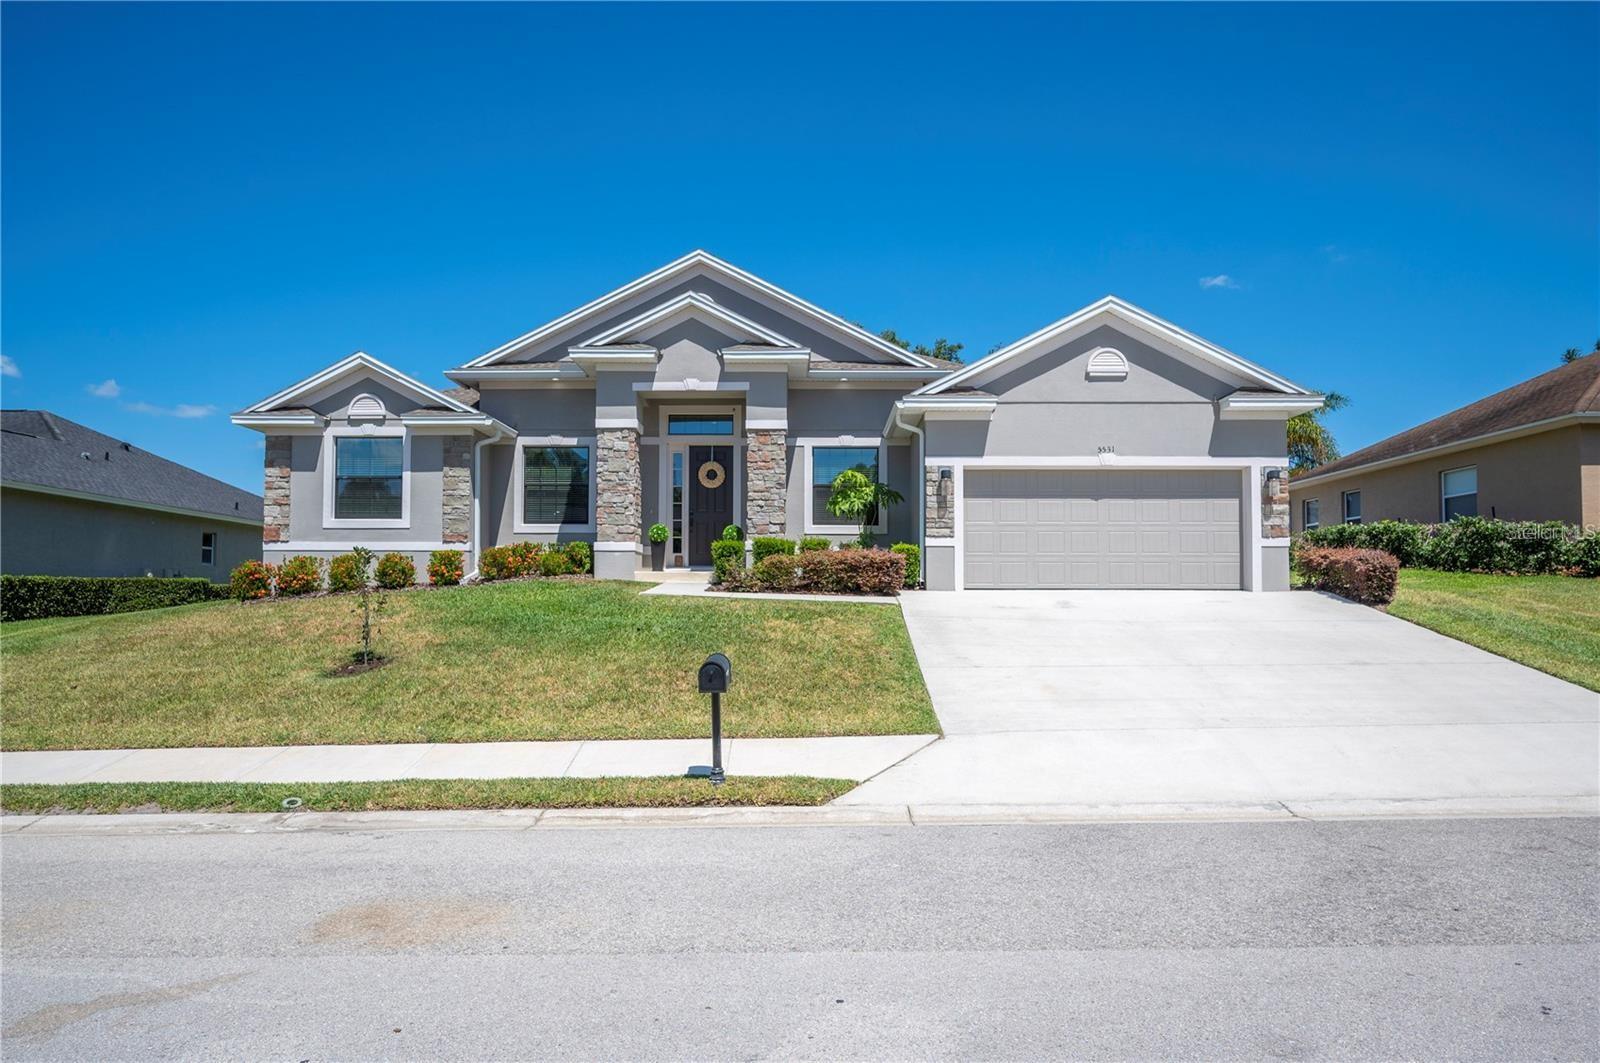 Active
- $379,9006305 Butternut Dr, Lakeland, FL 338133 Beds2 Baths1,890 sqftListing courtesy of DALTON WADE INC · Data courtesy of: Stellar MLS
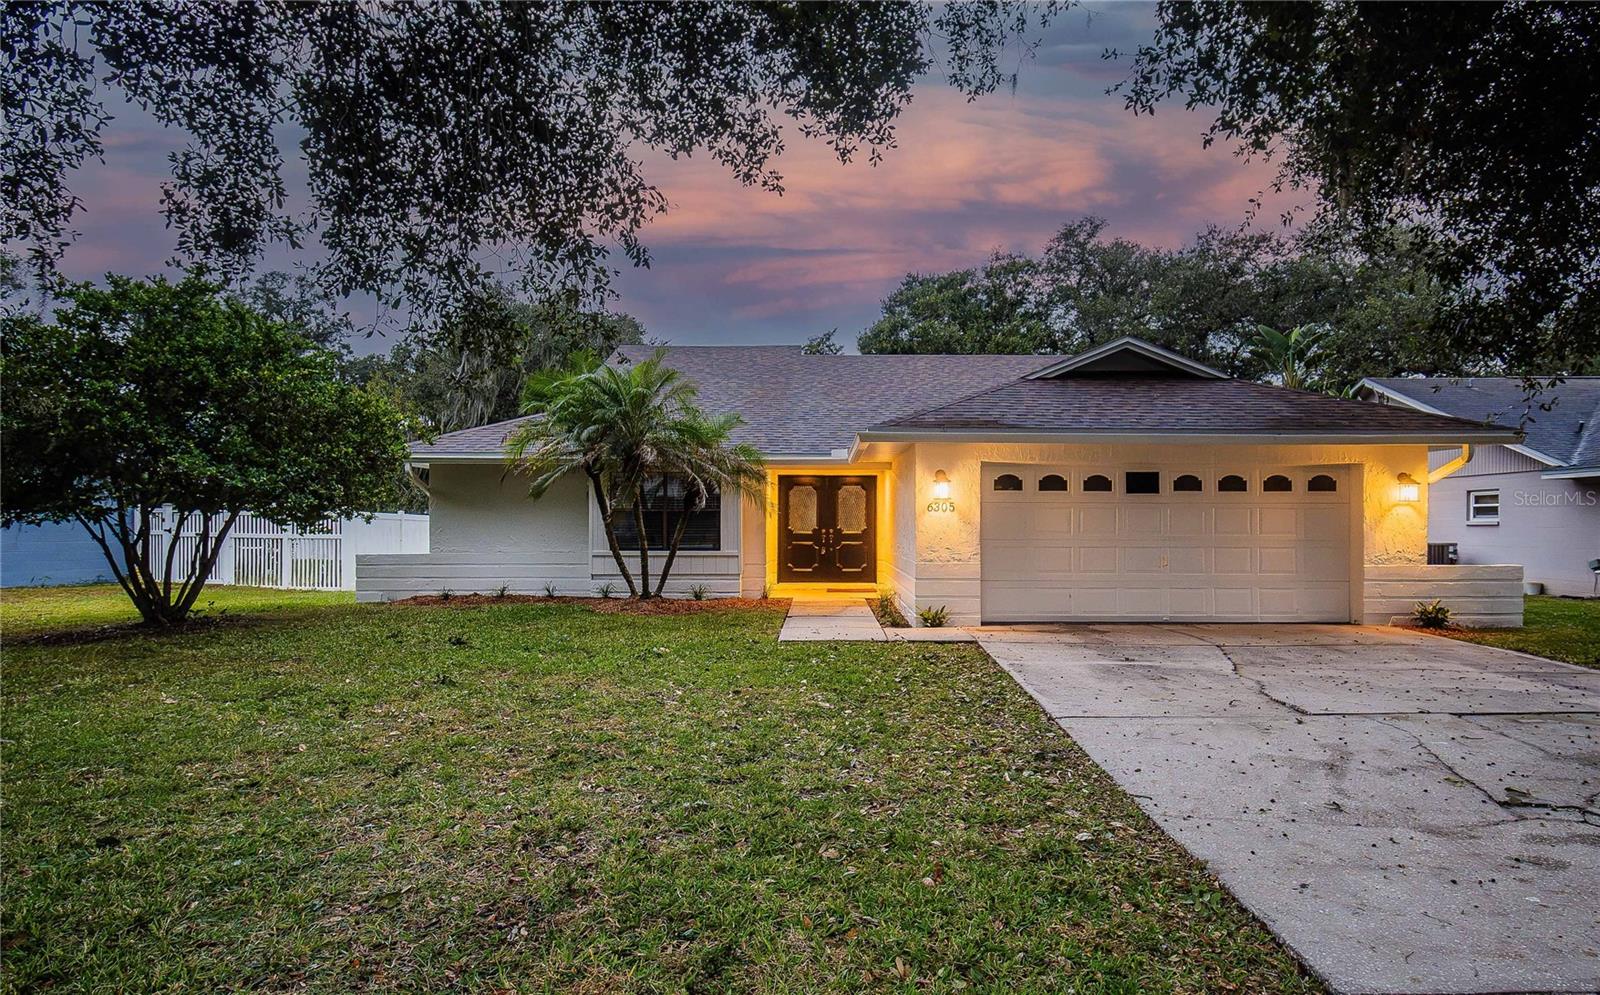 Active
- $399,0006840 Ashbury Dr, Lakeland, FL 338094 Beds2 Baths2,534 sqftListing courtesy of LPT REALTY, LLC · Data courtesy of: Stellar MLS
 Active
- $377,6904685 Barberry Ave, Lakeland, FL 338115 Beds3 Baths2,447 sqftListing courtesy of DR HORTON REALTY OF CENTRAL FLORIDA LLC · Data courtesy of: Stellar MLS
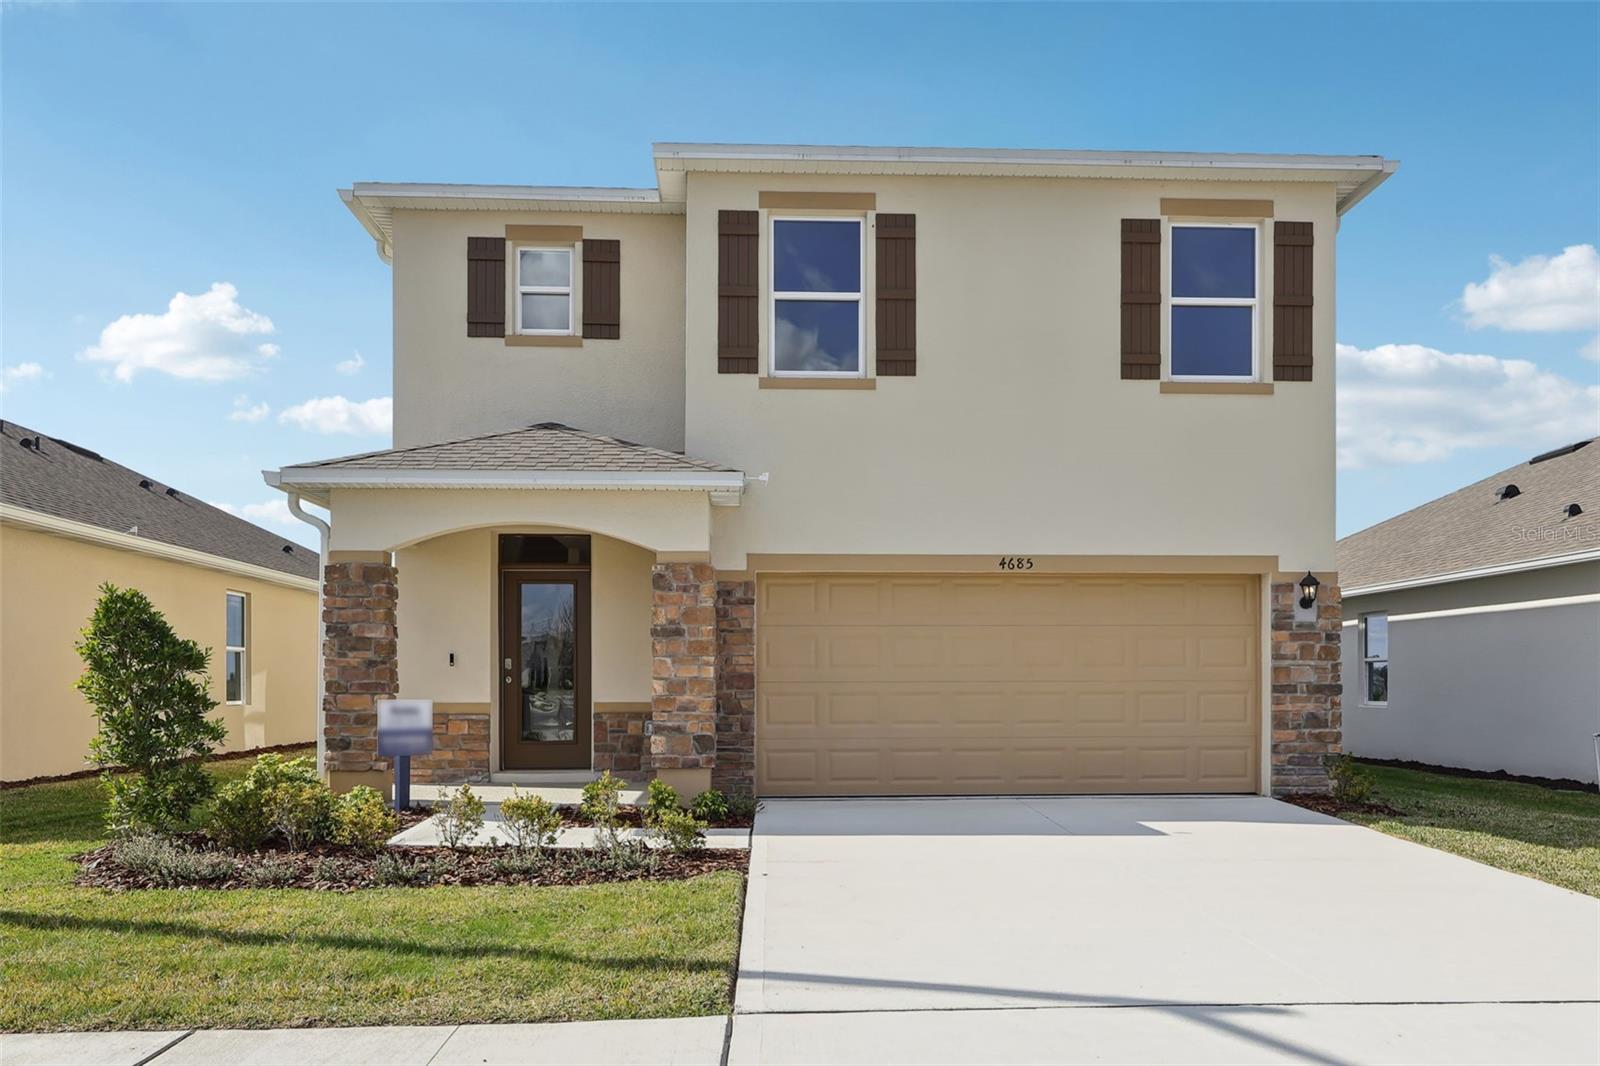 Active
- $420,0001780 Rocky Pointe Dr, Lakeland, FL 338133 Beds2 Baths1,821 sqftListing courtesy of RE/MAX EXPERTS · Data courtesy of: Stellar MLS
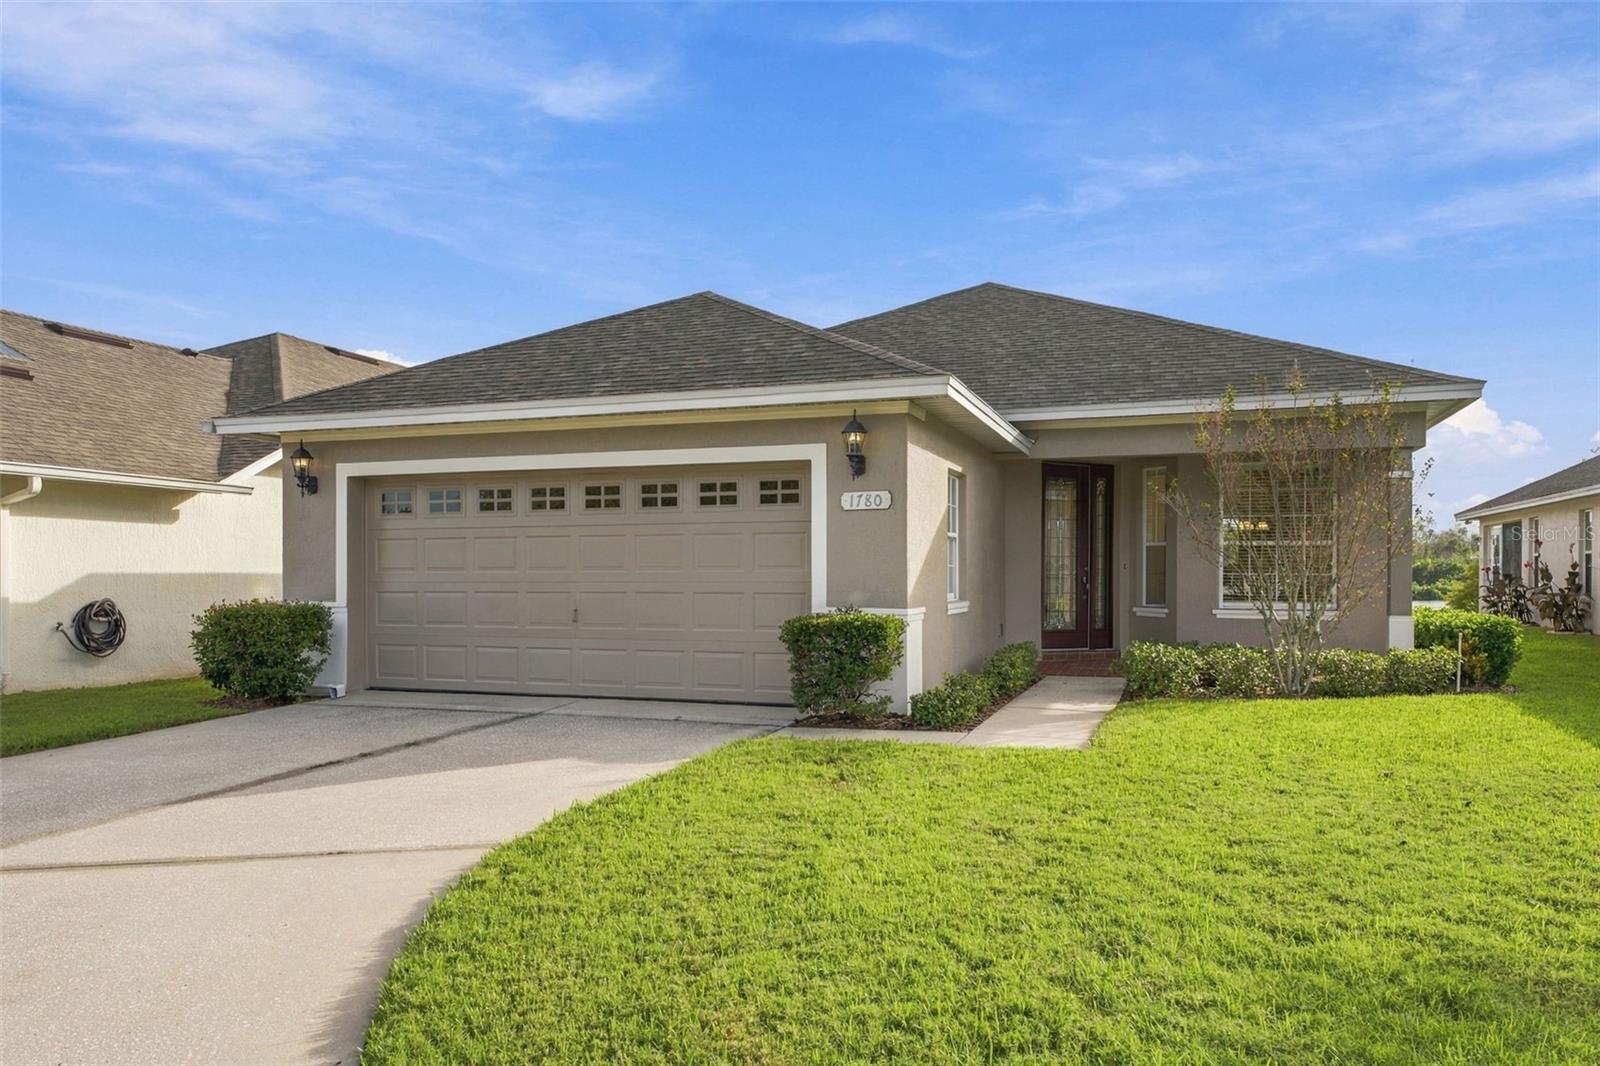 Active
- $557,9261745 Old Polk City Rd, Lakeland, FL 338094 Beds3 Baths3,000 sqftListing courtesy of ADAMS HOMES REALTY · Data courtesy of: Stellar MLS
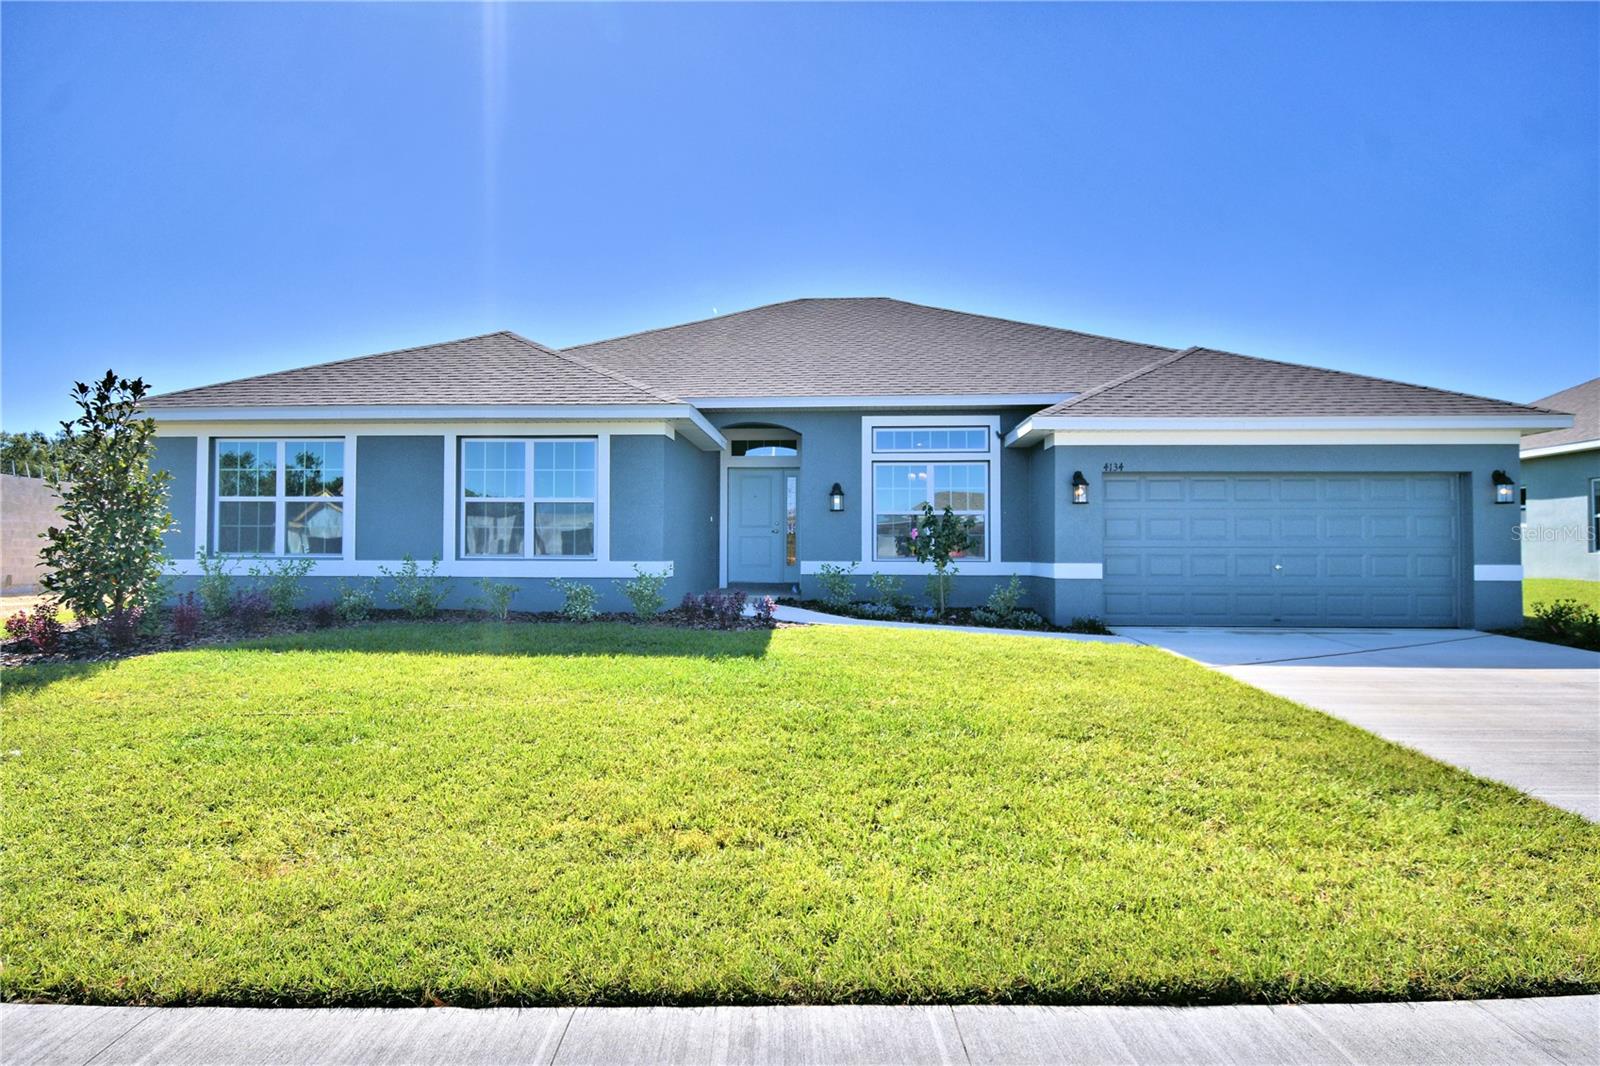 Active
What Sold Nearby
 $379,5002417 Roslyn LnLakeland, FL · Sold 2026-10-30
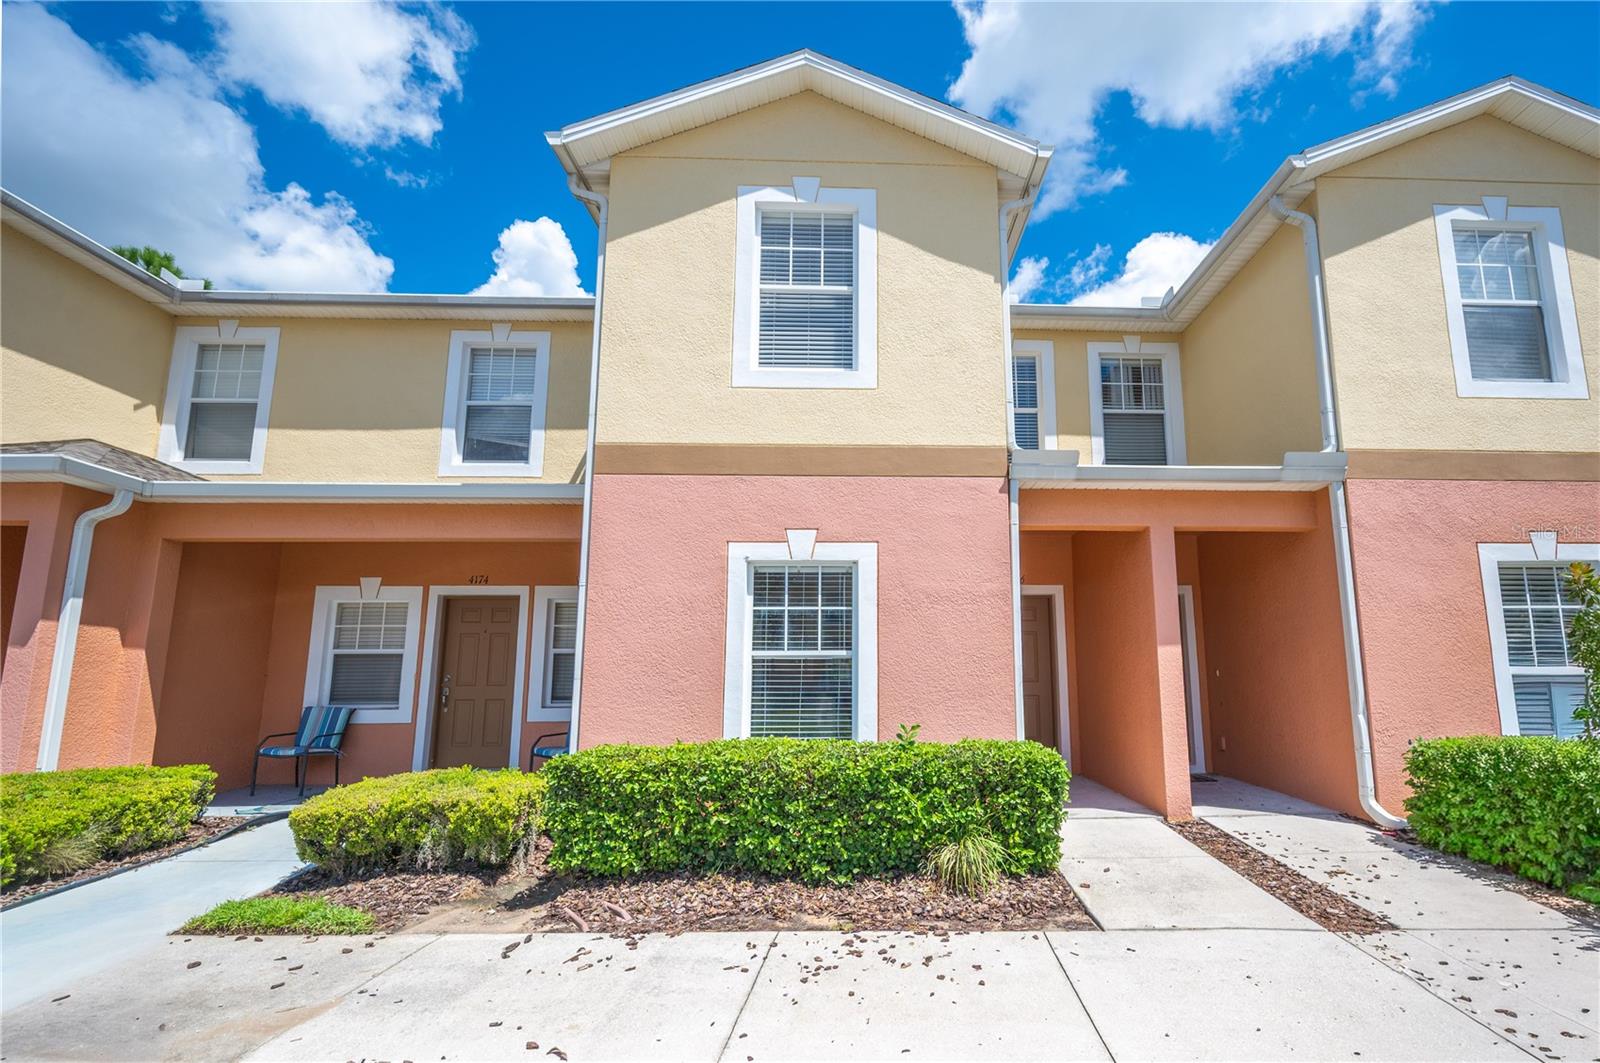 $220,0004176 Shade Tree LnLakeland, FL · Sold 2026-10-23
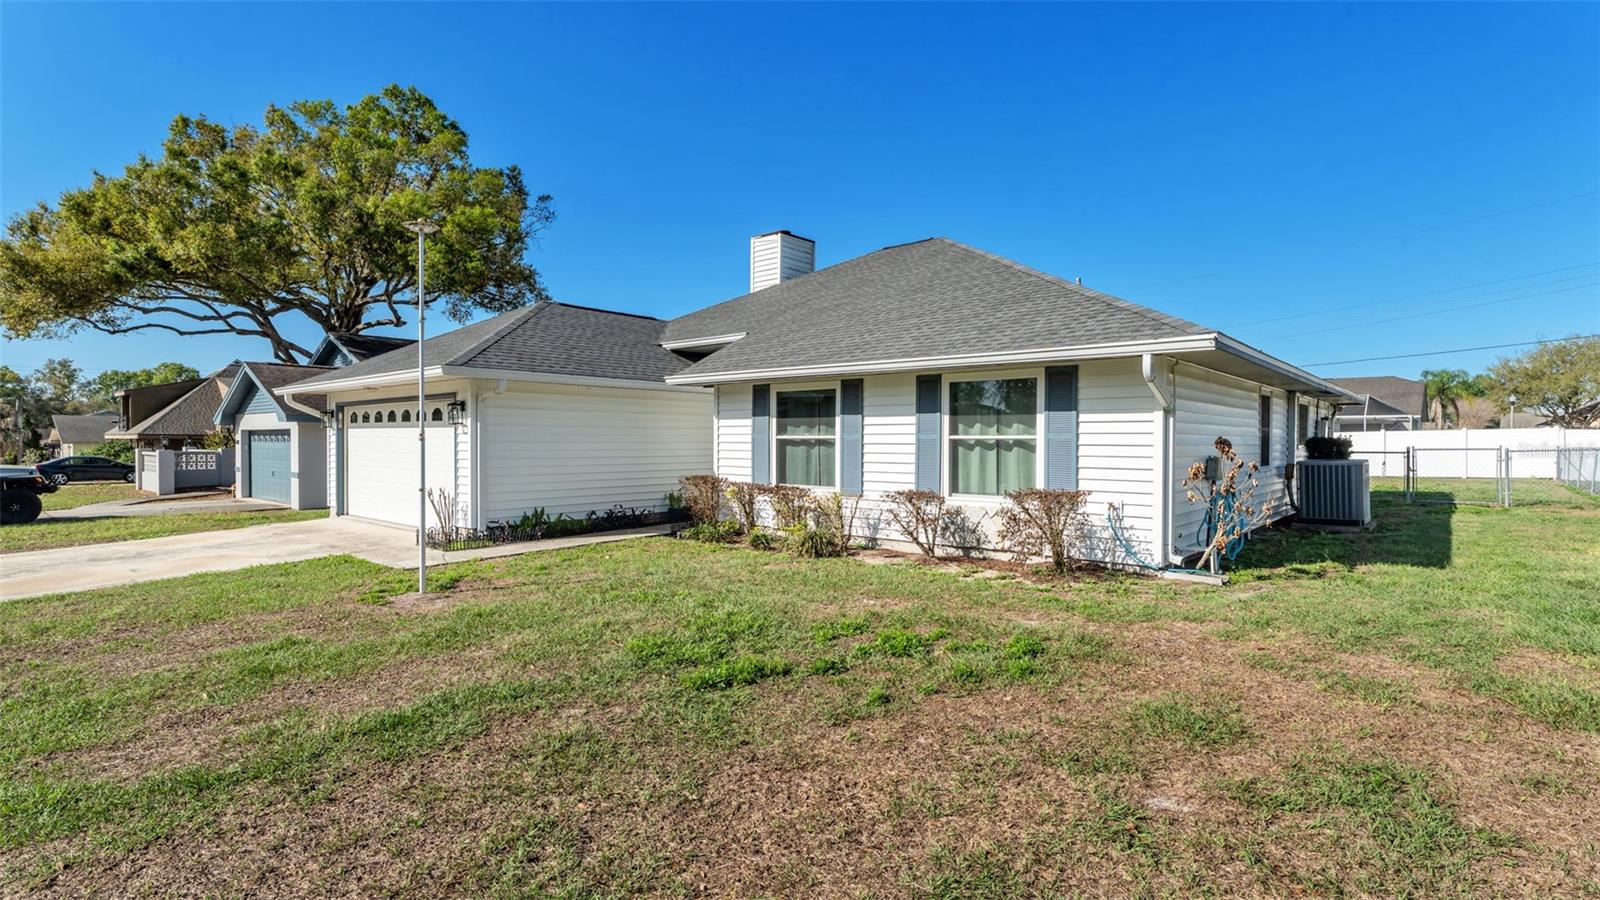 $331,5005249 Nichols Dr WLakeland, FL · Sold 2026-10-23
 $472,0002873 Kinsley DrLakeland, FL · Sold 2026-10-21
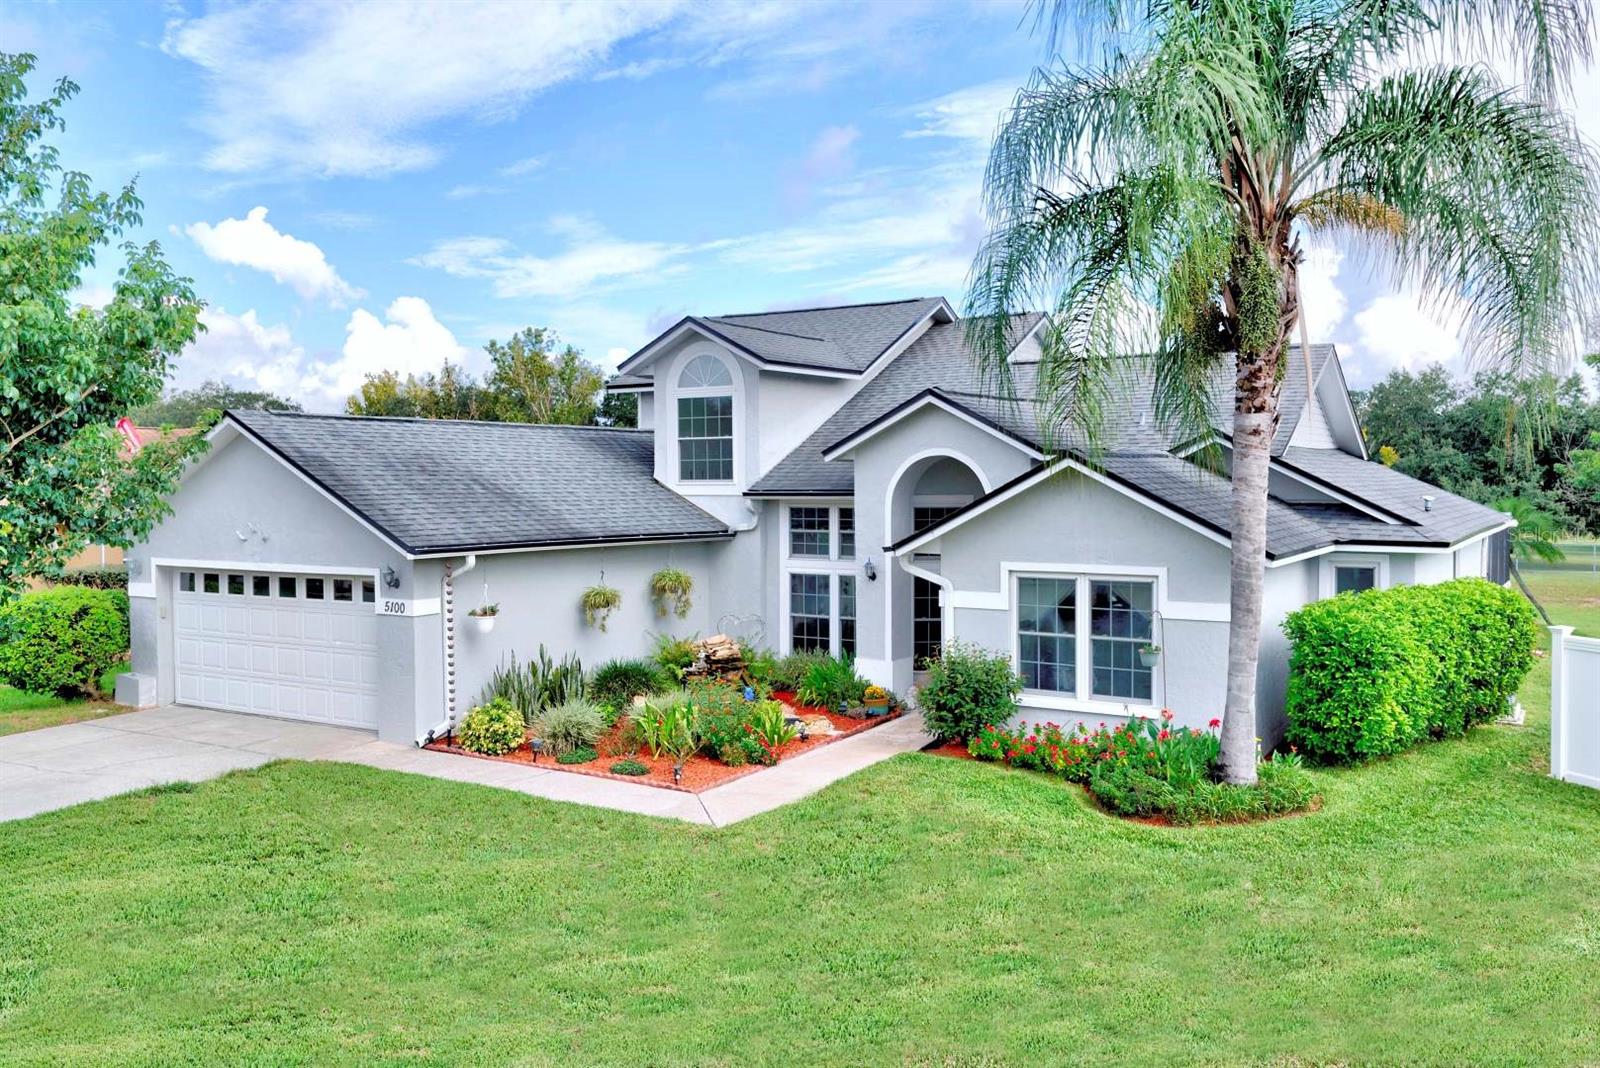 $422,6005100 St Lucia DrLakeland, FL · Sold 2026-10-20
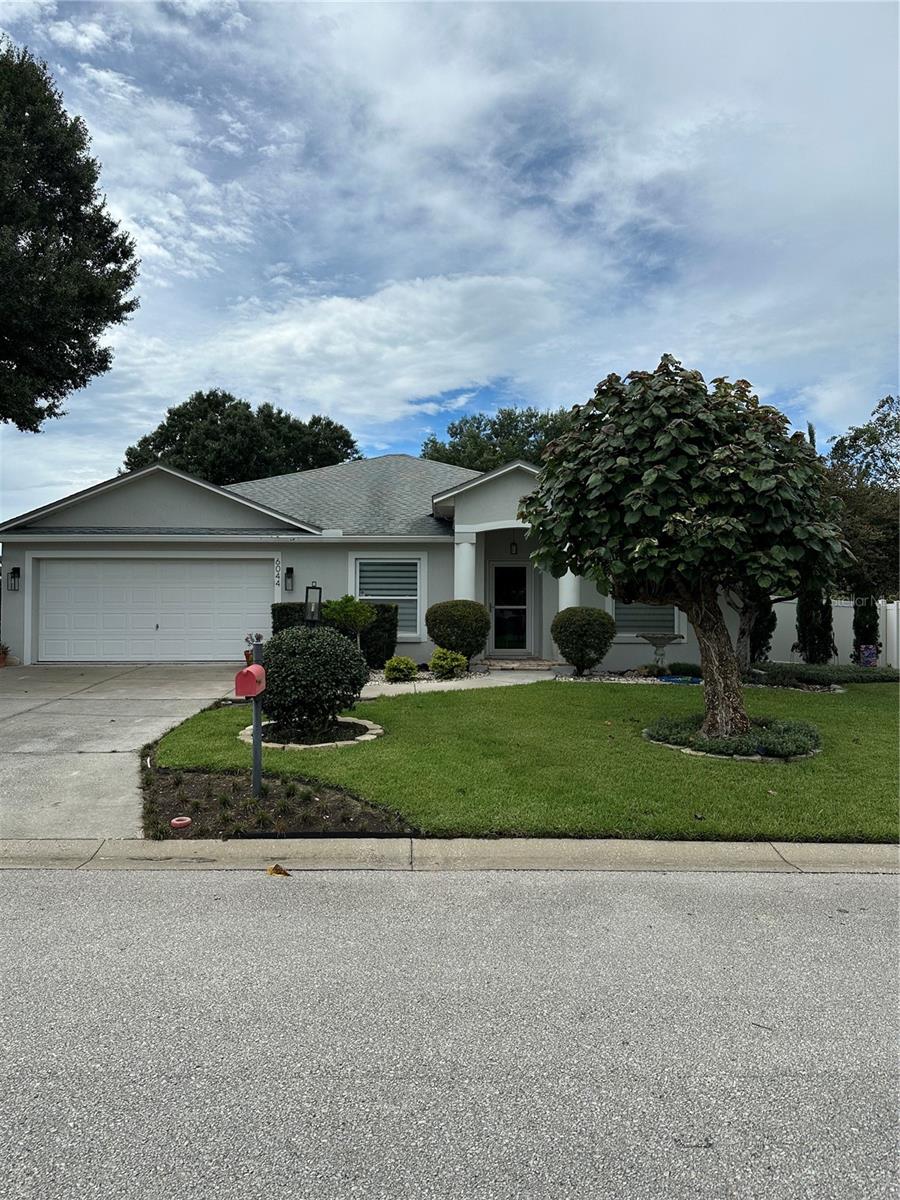 $395,0006044 Mission DrLakeland, FL · Sold 2026-10-19
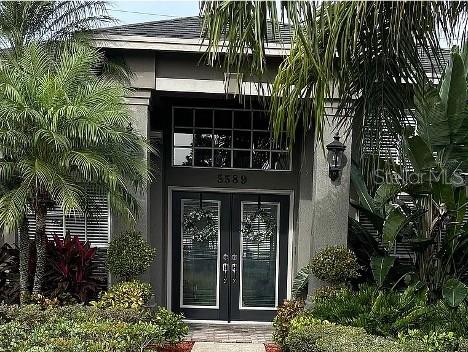 $499,9005589 Highlands Vista CirLakeland, FL · Sold 2026-10-19
 $440,0005535 Summerland Hills DrLakeland, FL · Sold 2026-10-09
Flood
Flood zone X · Minimal flood risk
What's Nearby
Groceries
- Publix2125 Boy Scout Ranch Road, Lakeland, FL 33813, United States of America0.8 mi
Schools
- George Jenkins High SchoolBersch Road, Polk County, FL 33813, United States of America0.3 mi
- Valleyview Elementary School2900 Pollard Road, Lakeland, FL 33813, United States of America0.5 mi
- Highlands Grove Elementary School4510 Lakeland Highlands Road, Lakeland, FL 33813, United States of America1.7 mi
Parks
- Polk County, FloridaUnited States of America1.6 mi
More homes in Lakeland
Homes for sale near Lakeland
Data courtesy of: Stellar MLSDisclaimers and data details

Listings courtesy of Stellar MLS as distributed by MLS GRID. Based on information submitted to the MLS GRID. All data is obtained from various sources and may not have been verified by broker or MLS GRID. Supplied Open House Information is subject to change without notice. All information should be independently reviewed and verified for accuracy. Properties may or may not be listed by the office/agent presenting the information. Listing information is provided for consumers’ personal, non-commercial use, solely to identify prospective properties for potential purchase; all other use is strictly prohibited and may violate relevant federal and state law. Information deemed reliable but not guaranteed. Copyright © 2026 MLS GRID. All Rights Reserved.

Continental Real Estate Group, Inc
Broker: Derek Eisenberg
Listing last updated: Nov 17, 2026, 9:36 PM EST. SURF LOCAL last checked: Nov 21, 2026, 3:08 AM EST.