
 Active
5238 Highlands Lakeview Loop
Lakeland, FL 33812 · Single family
$649,900
Listing courtesy of Christine Ehlenbeck, KELLER WILLIAMS REALTY
- 5 Beds
- 3 Baths
- 3,065 sqft
Cynthia's Insights On This Property
- Built 2002
- Last recorded sale: $76,900 in April 2002
- Typical sale in 33812 over the last year: $375,000, $203 per sq ft
- Owners in 33812 stay about 9 years; 3% of homes changed hands last year


📊 Price Pulse
What would you pay for this place?
Sale prices come from county public records, not MLS data.Listing agent

Contact
Send a message and we'll pass it to the listing agent. Nothing is sent until you ask.
About this home
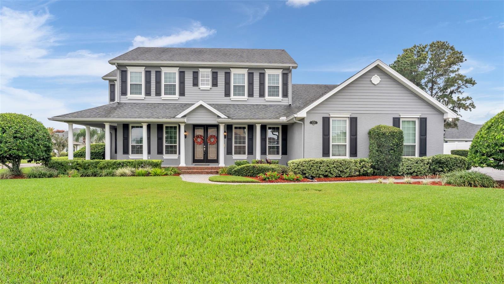
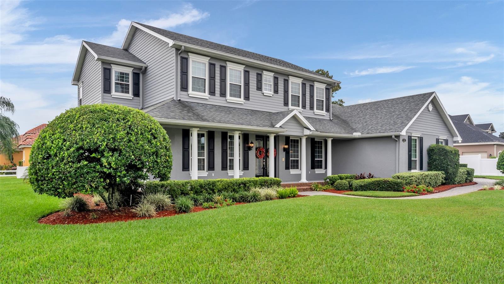
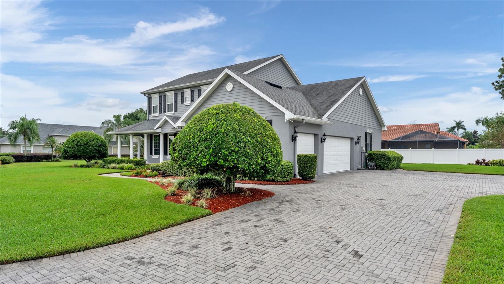
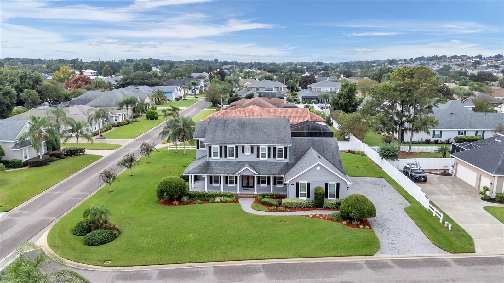
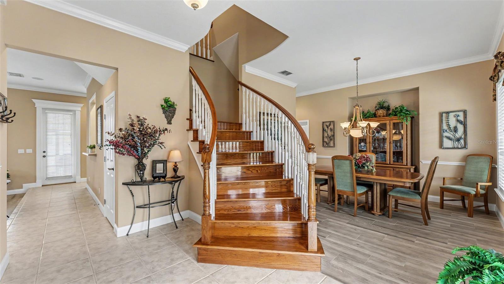
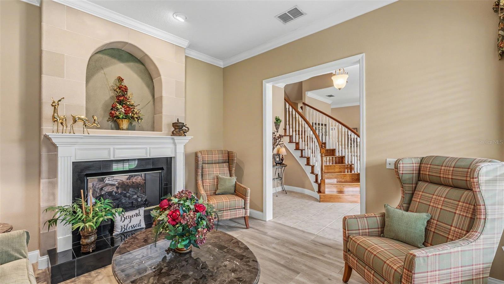
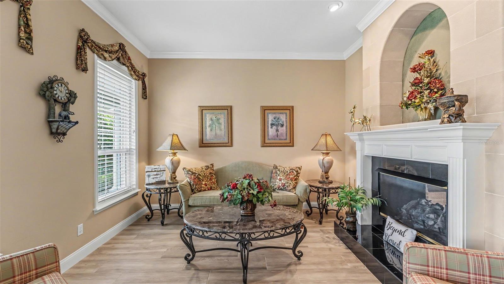
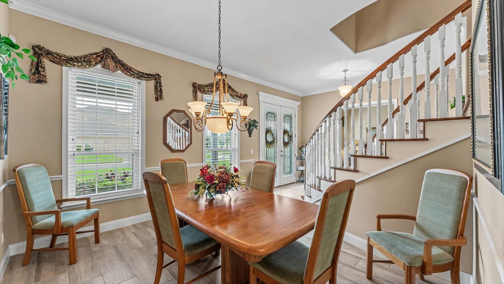
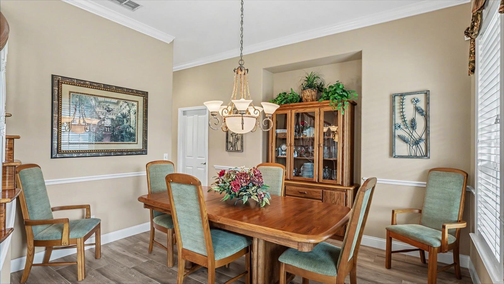
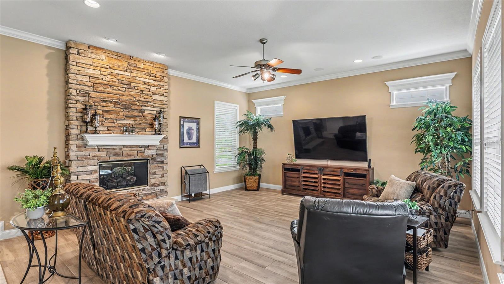
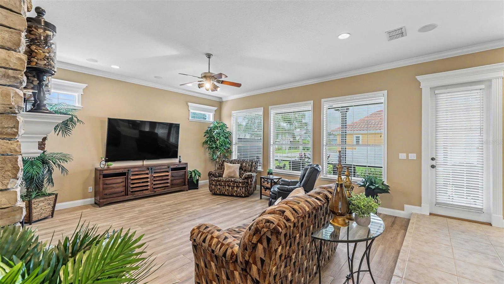
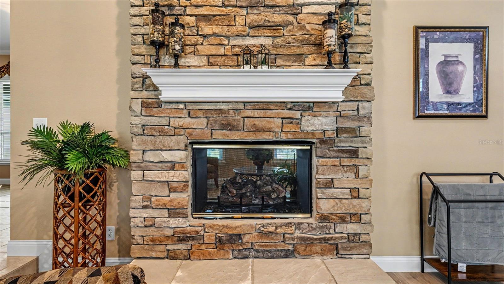
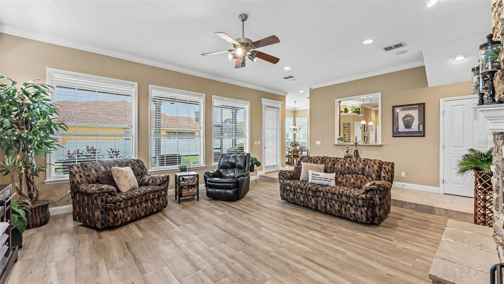
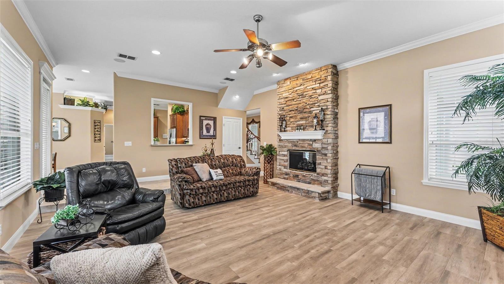
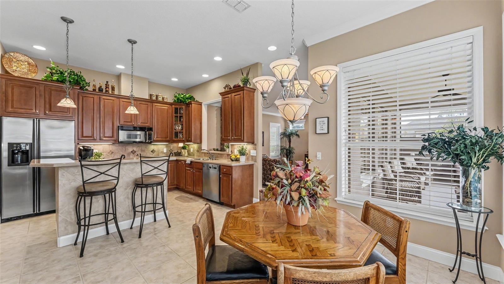
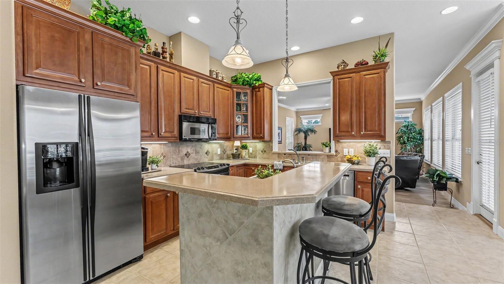
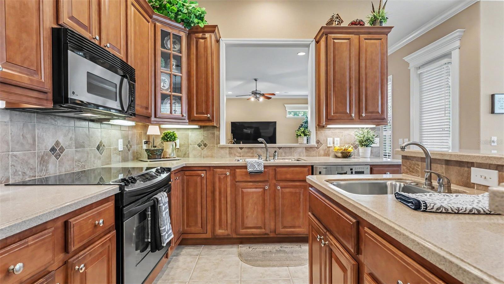
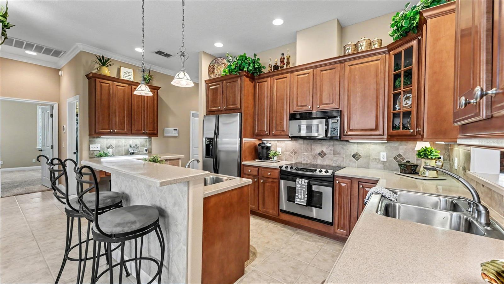
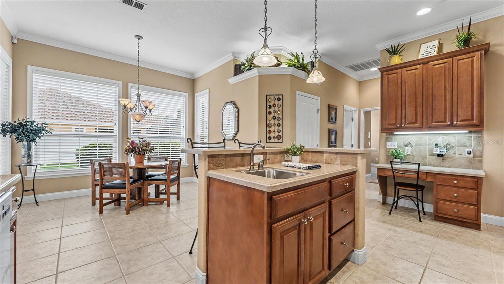
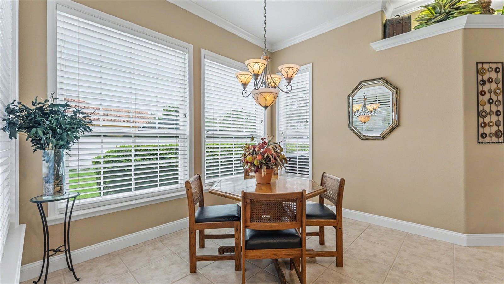
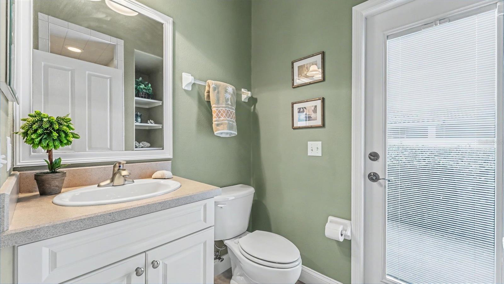
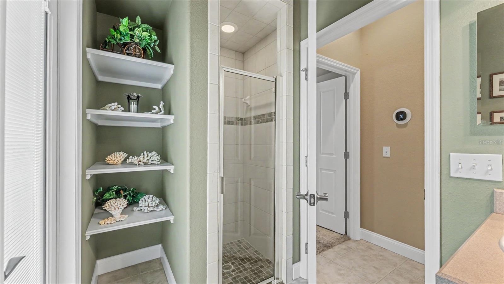
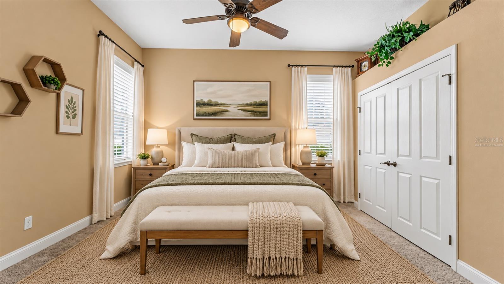
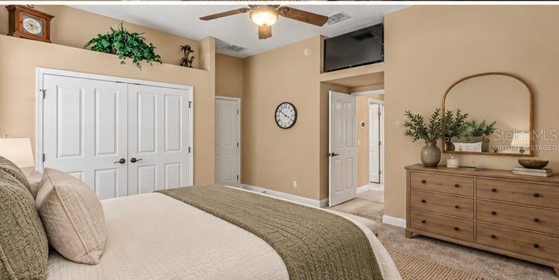
Virtually Staged. If your dream home is a charming, high-quality, five-bedroom residence with flexible spaces and a spacious yard, this stunning custom Hulbert Construction property in Highlands by the Lake delivers all this and more! The curb appeal is captivating, featuring a traditional exterior with crisp paint, Hardie board siding, shutters, a front porch, double doors, and an extended paver driveway leading to a side-loading three-car garage. The classic floor-plan includes a double stairway with hardwood flooring, formal and informal living and dining areas, and a thoughtfully designed layout for added convenience and adaptability throughout the years. Upgrades like crown molding, a double-sided fireplace in the living rooms, fresh paint, and updated windows enhance the home’s impressive, yet inviting atmosphere. The kitchen offers a perfect blend of functional space for meal preparation and comfortable seating areas for gatherings with loved ones; key highlights include stainless appliances, Bosch dishwasher, a breakfast bar, two separate sinks, a built-in desk, and a generous pantry. Adjacent to the kitchen is a private laundry room with storage and a chute from upstairs. A nearby guest wing features a full bathroom (which could be used as a pool bathroom with exterior access) and a nice bedroom with a private door to the garage, making it ideal for a home office, guests, or other multi-generational living needs. Upstairs, there’s a lovely primary suite with an en-suite bathroom, including a soaking tub, shower, dual sinks, and water closet. Three additional bedrooms and a large third bathroom with dual sinks complete the living quarters. There’s also walk-in access to the attic upstairs for easily accessible storage. Situated on a corner lot with ample green space, this property offers plenty of room for outdoor enjoyment or even the addition of a pool, all enjoyed from the comfort of the covered and screened back porch. This sought-after, gated community in South Lakeland provides access to a clubhouse, a pool with spa, tennis and pickleball courts. This “forever home” offers understated luxury, an exceptional location, and a layout can evolve to suit your needs through the stages of life ahead, making it a sound investment and a wonderful place to call home, for years to come!
moreless
- Property type
- Single family
- Year built
- 2002
- Lot size
- 0.38 acres
- Garage
- 3 cars
- On market
- 36 days
- Price per sqft
- $212
- HOA fees
- $125/mo
- Listing ID
- L4965590
Show Full Details
Property Info
- Property Type
- Residential
- Property Subtype
- SingleFamilyResidence
- Year Built
- 2002
- Levels
- Two
- Direction Faces
- North
- Lot Size (acres)
- 0.38
- Lot Size (sqft)
- 16749.0
- Contract Date
- 2026-10-13
- On Market Date
- 2026-10-13
- Cumulative Days on Market
- 36
Interior Features
- Interior Features
- Built-In Features, Crown Molding, Eat-In Kitchen, Walk-In Closet(S)
- Flooring
- Carpet, Tile, Wood
- Fireplace Features
- Family Room, Gas
- Laundry Features
- Inside, Laundry Chute, Laundry Room
- Levels
- Two
- Window Features
- Blinds
- Door Features
- French Doors
Appliances
- Appliances
- Dishwasher, Disposal, Dryer, Microwave, Range, Refrigerator, Washer
Heating & Cooling
- Heating
- Central
- Cooling
- Central Air
Exterior Features
- Patio & Porch Features
- Covered, Front Porch, Rear Porch, Screened
- Construction Materials
- Block, Stucco
- Foundation
- Other, Slab
- Roof
- Shingle
Features & Amenities
- Garage Spaces
- 3.0
- Garage
- Yes
- Attached Garage
- Yes
- Parking Features
- Driveway, Garage Door Opener, Garage Faces Side, Attached
- Lot Features
- Corner Lot, Level, Paved, Private
Community/Association
- HOA
- Yes
- HOA Name
- Diana Albritton
- HOA Phone
- $8,632,874,673
- HOA Fee
- $1,500
- HOA Fee Frequency
- Annually
- Community Features
- Gated, Clubhouse, Pool, Tennis Court(S)
Utilities
- Utilities
- Cable Available, Electricity Connected, Propane, Water Connected
- Sewer
- Septic Tank
- Water Source
- Public
Taxes
- Annual Tax Amount
- $4,879
- Tax Year
- $2,025
- Legal Description
- HIGHLANDS-BY-THE-LAKE PHASE I & PHASE II PB 104 PGS 43-45 PHASE II LOT 28
Data freshness
- SURF LOCAL last checked
- Nov 22, 2026, 2:04 AM EST
Location
Approximate location, shown from the displayed address.
Similar homes nearby
- $540,1204940 Cucumber St, Lakeland, FL 338115 Beds5 Baths3,416 sqftListing courtesy of PULTE REALTY OF WEST FLORIDA LLC · Data courtesy of: Stellar MLS
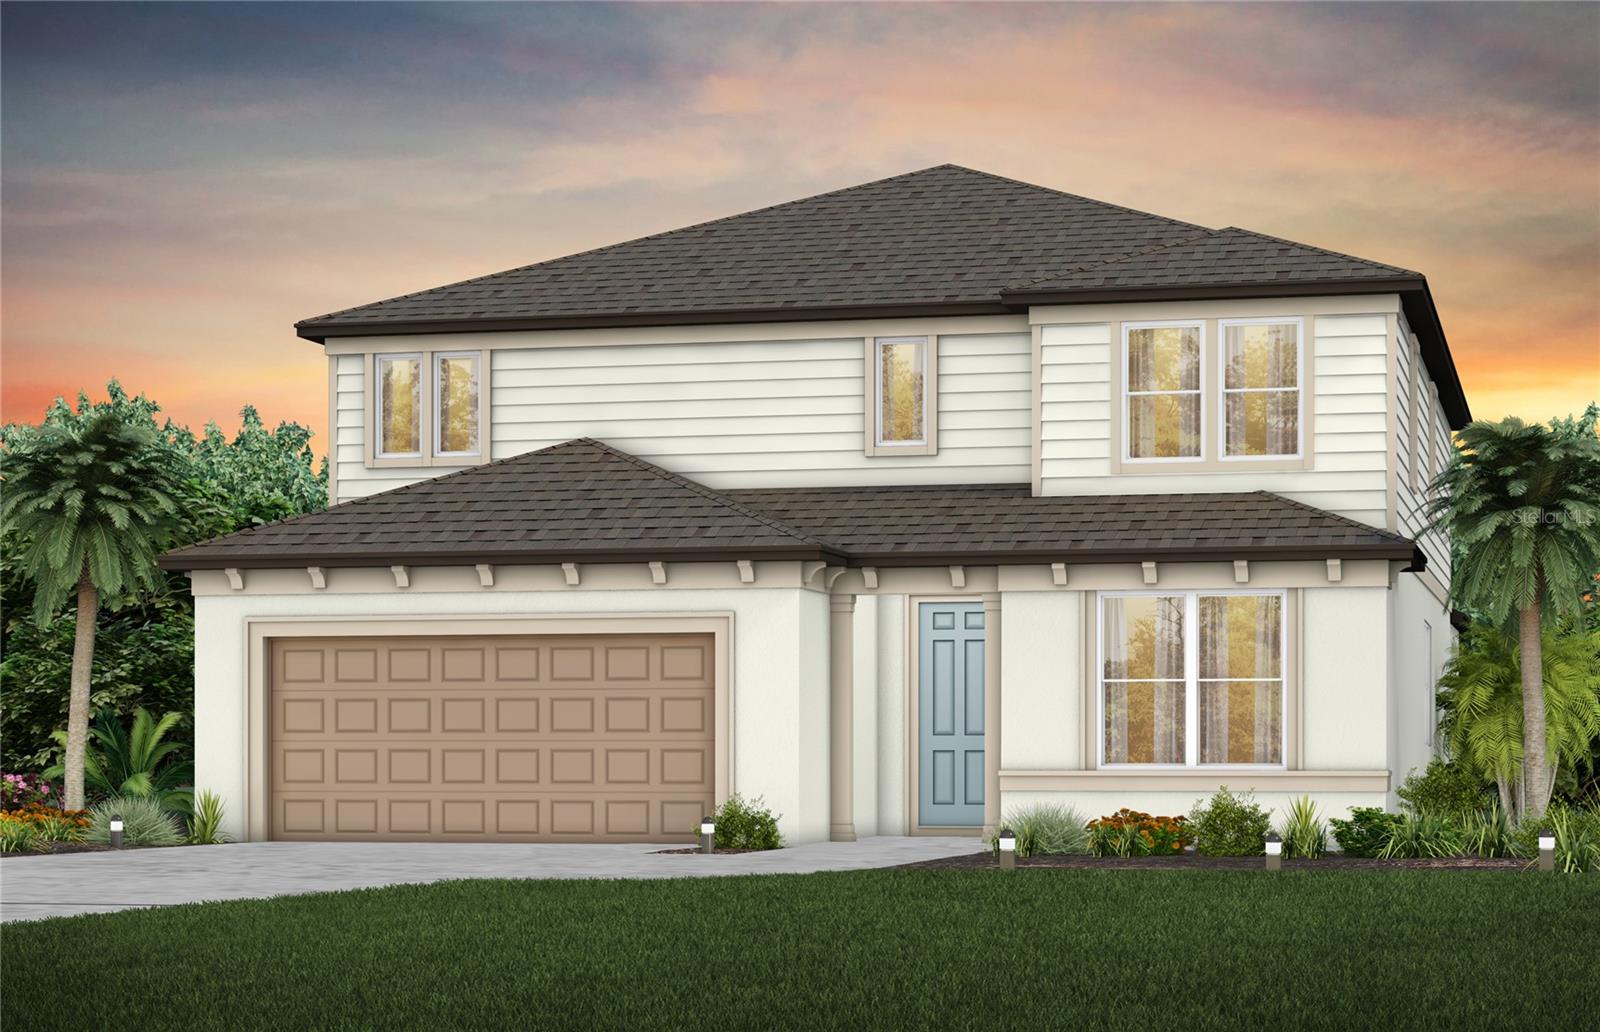 Active
- $645,0002122 Indian Sky Cir, Lakeland, FL 338134 Beds3 Baths2,584 sqftListing courtesy of KELLER WILLIAMS REALTY · Data courtesy of: Stellar MLS
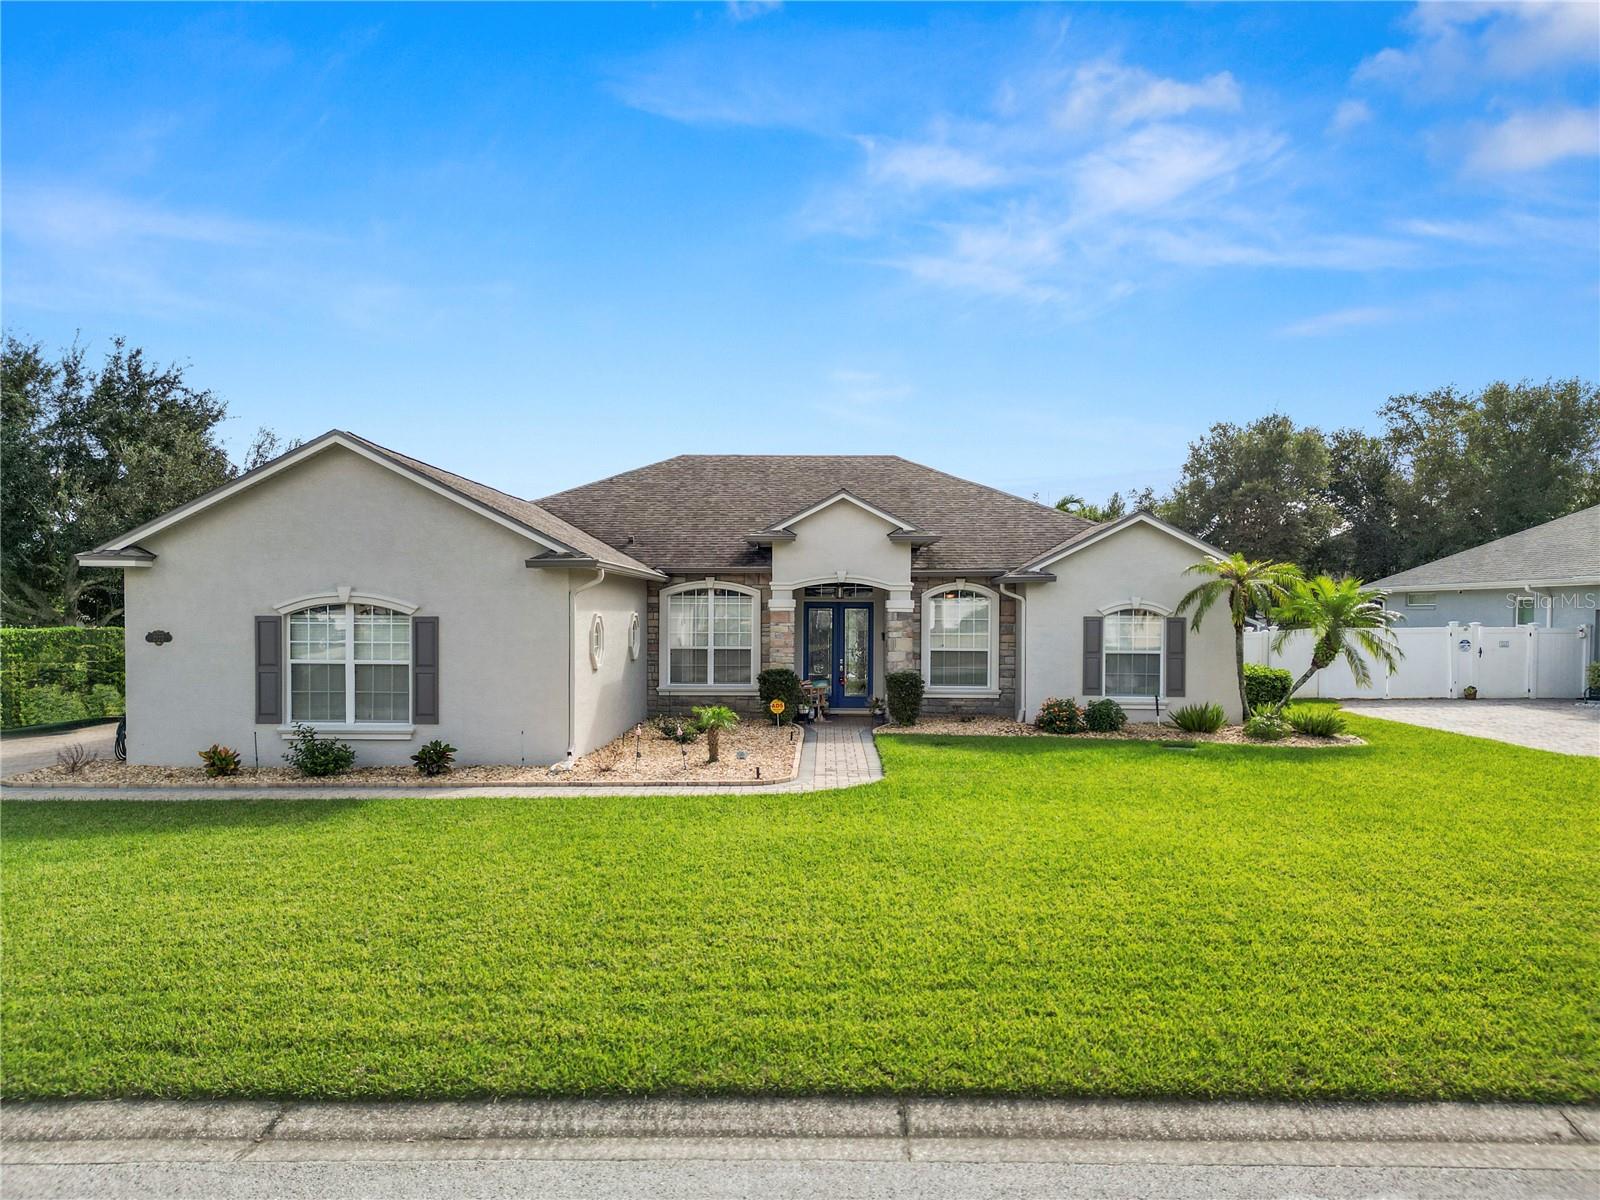 Active
- $650,0001058 Morning Star Dr, Lakeland, FL 338104 Beds3 Baths3,343 sqftListing courtesy of KELLER WILLIAMS REALTY · Data courtesy of: Stellar MLS
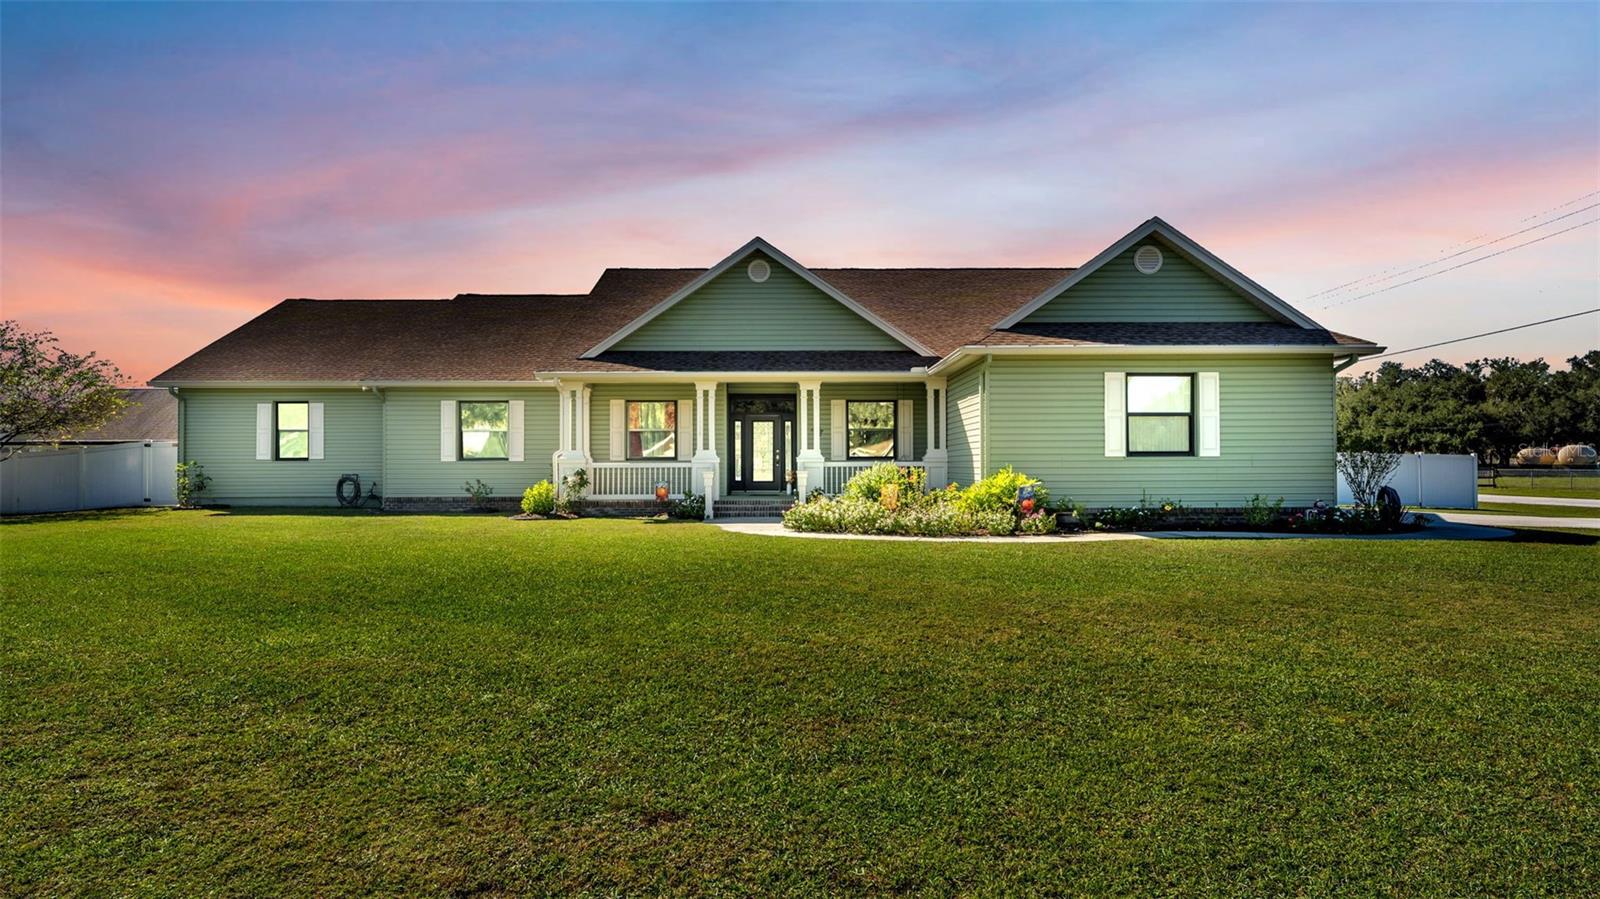 Active
- $661,0005202 Highlands By The Lake Dr, Lakeland, FL 338123 Beds3 Baths2,711 sqftListing courtesy of PREMIER REALTY NETWORK, INC · Data courtesy of: Stellar MLS
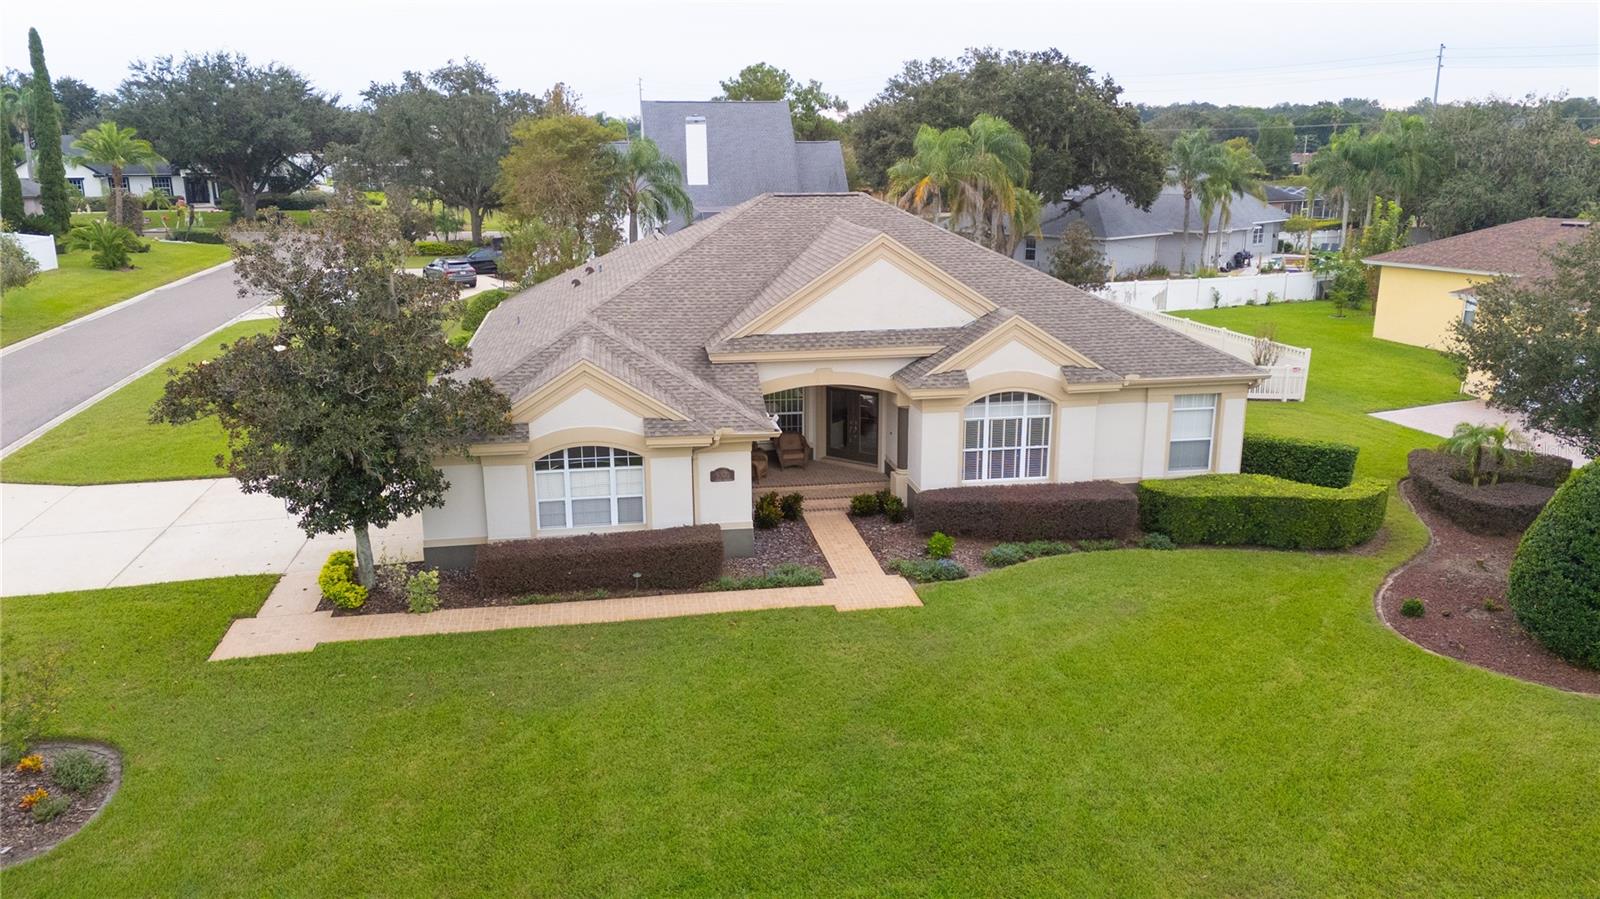 Active
- $557,9261745 Old Polk City Rd, Lakeland, FL 338094 Beds3 Baths3,000 sqftListing courtesy of ADAMS HOMES REALTY · Data courtesy of: Stellar MLS
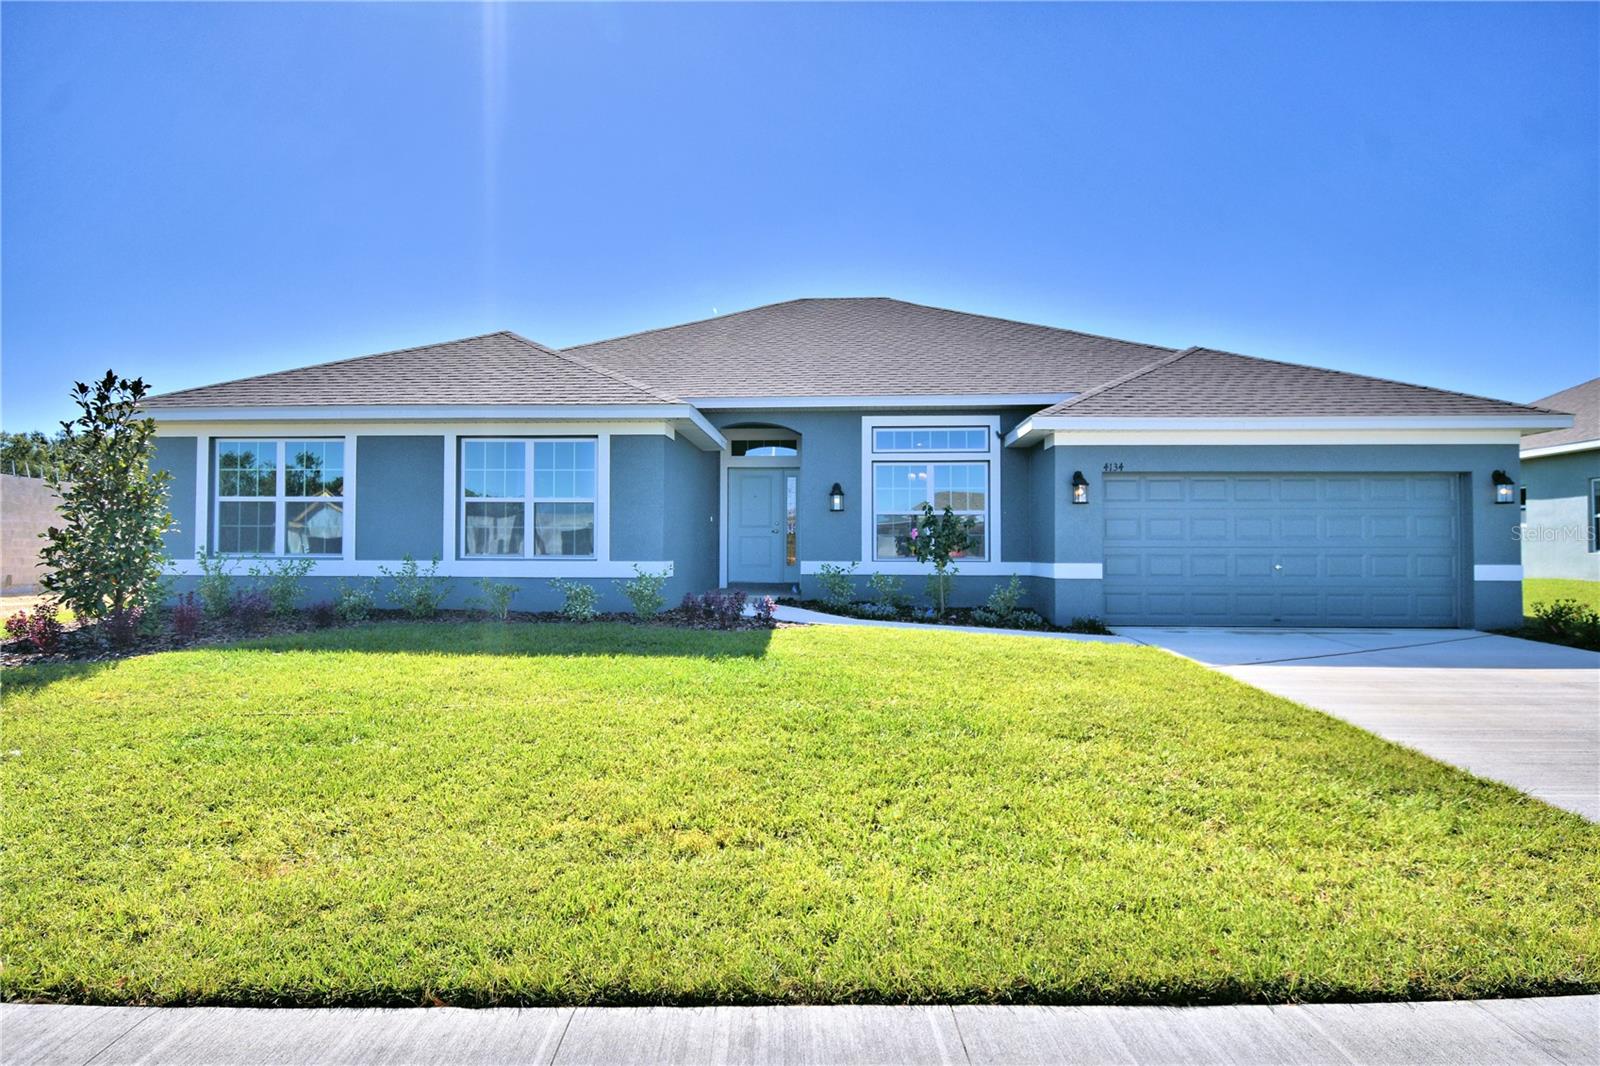 Active
- $537,2921897 Old Polk City Rd, Lakeland, FL 338094 Beds3 Baths2,508 sqftListing courtesy of ADAMS HOMES REALTY · Data courtesy of: Stellar MLS
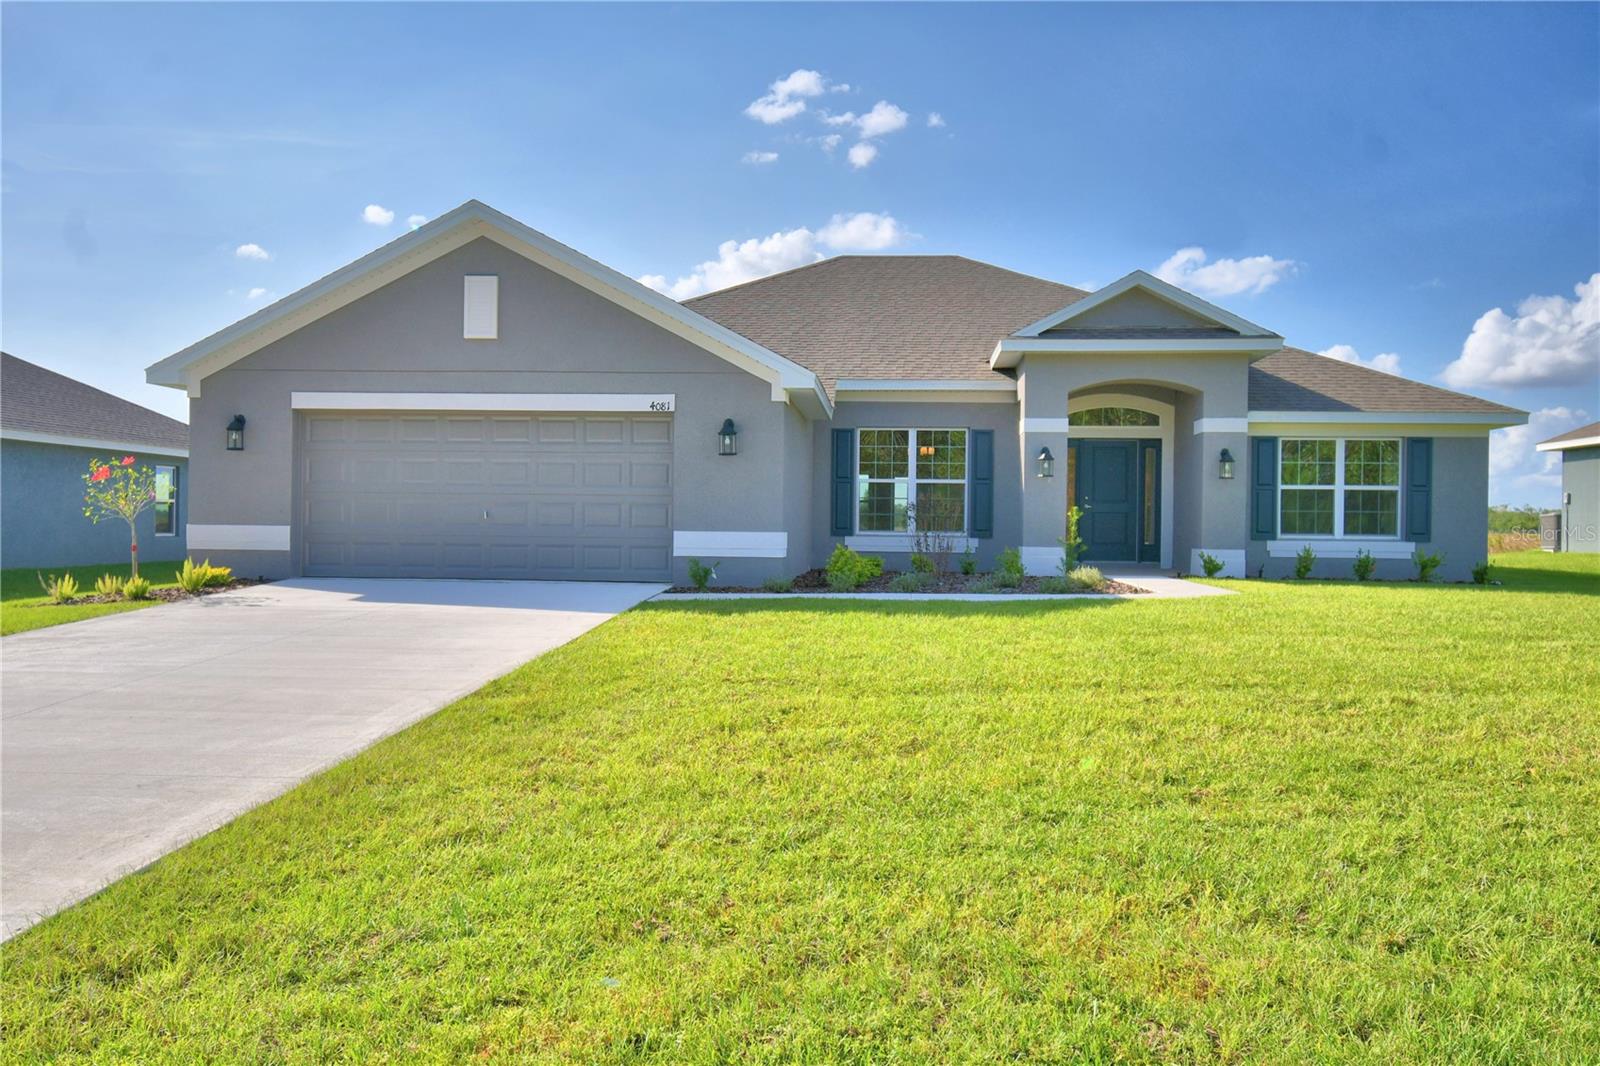 Active
- $526,4211705 Old Polk City Rd, Lakeland, FL 338094 Beds3 Baths2,265 sqftListing courtesy of ADAMS HOMES REALTY · Data courtesy of: Stellar MLS
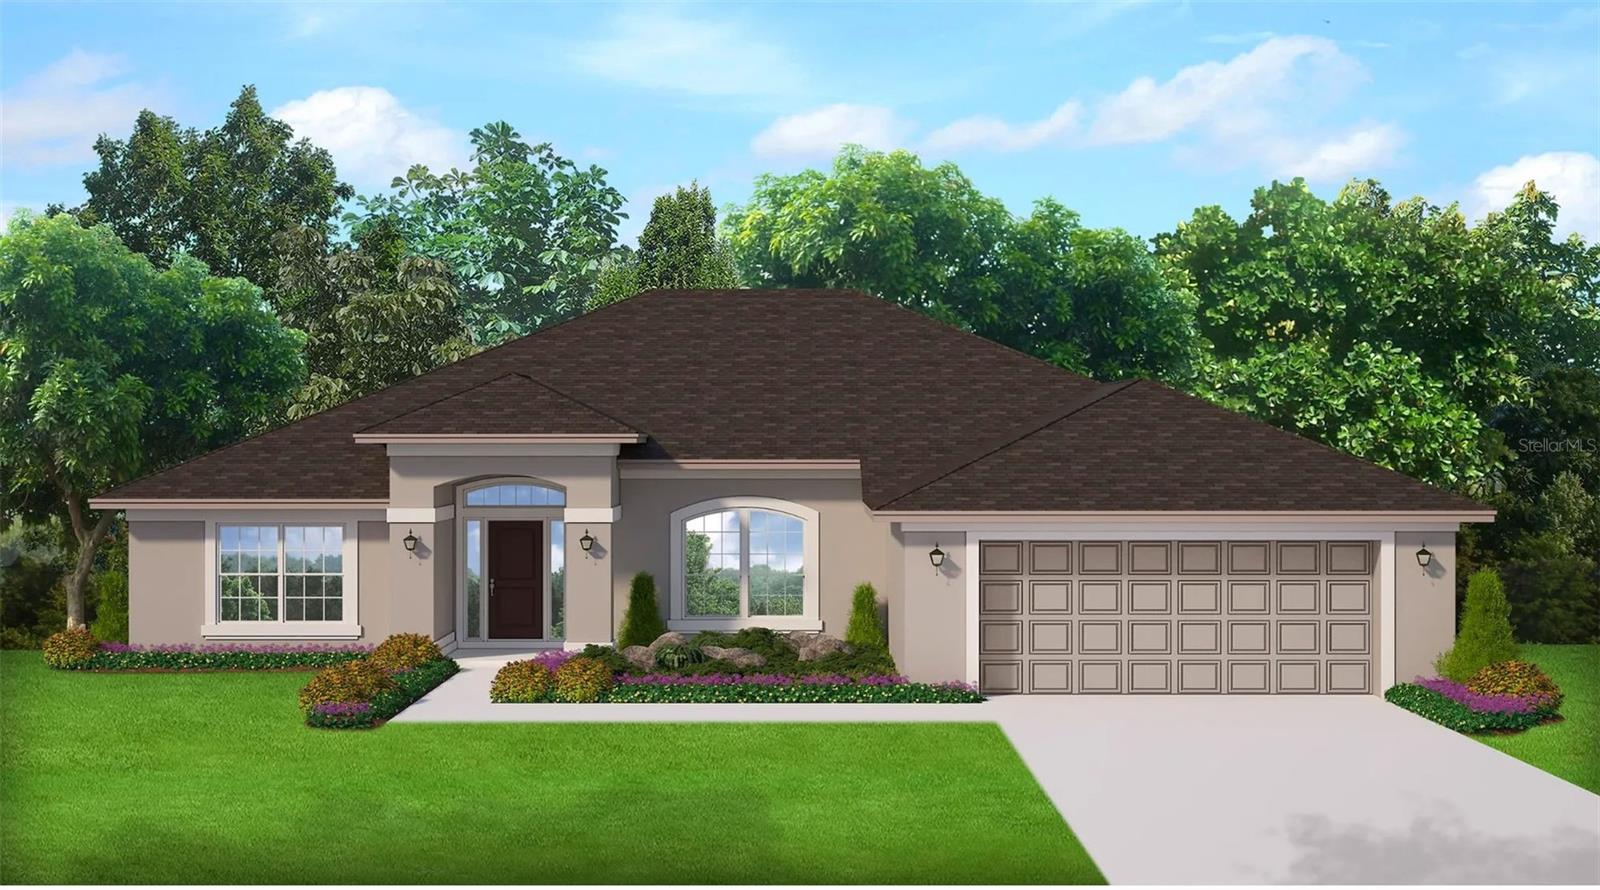 Active
- $565,0003325 Old Tampa Hwy, Lakeland, FL 338036 Beds4 Baths2,801 sqftListing courtesy of REAL BROKER, LLC · Data courtesy of: Stellar MLS
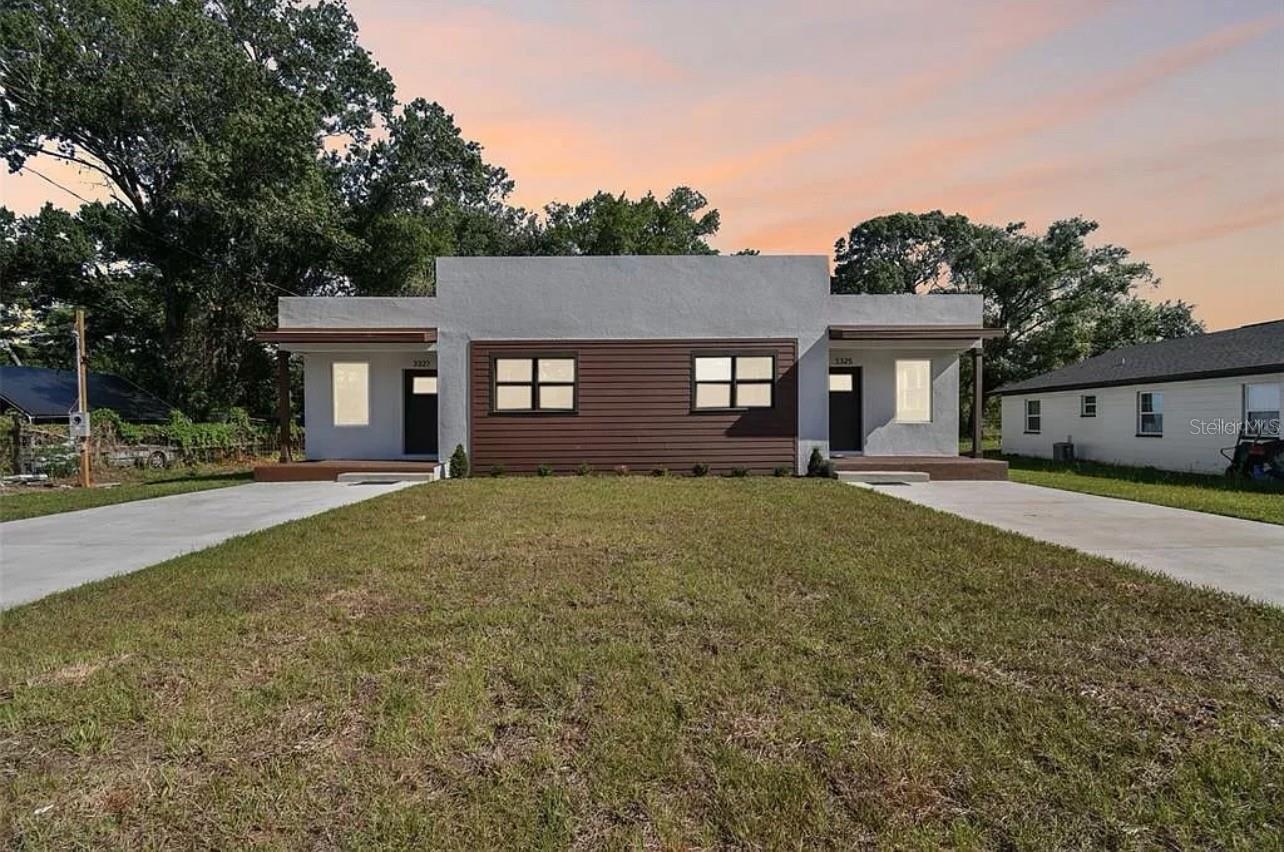 Active
What Sold Nearby
 $472,0002873 Kinsley DrLakeland, FL · Sold 2026-10-21
 $708,0005112 Highlands Lakeview LoopLakeland, FL · Sold 2026-10-15
 $440,0005535 Summerland Hills DrLakeland, FL · Sold 2026-10-09
 $377,9005136 Colbert RdLakeland, FL · Sold 2026-10-02
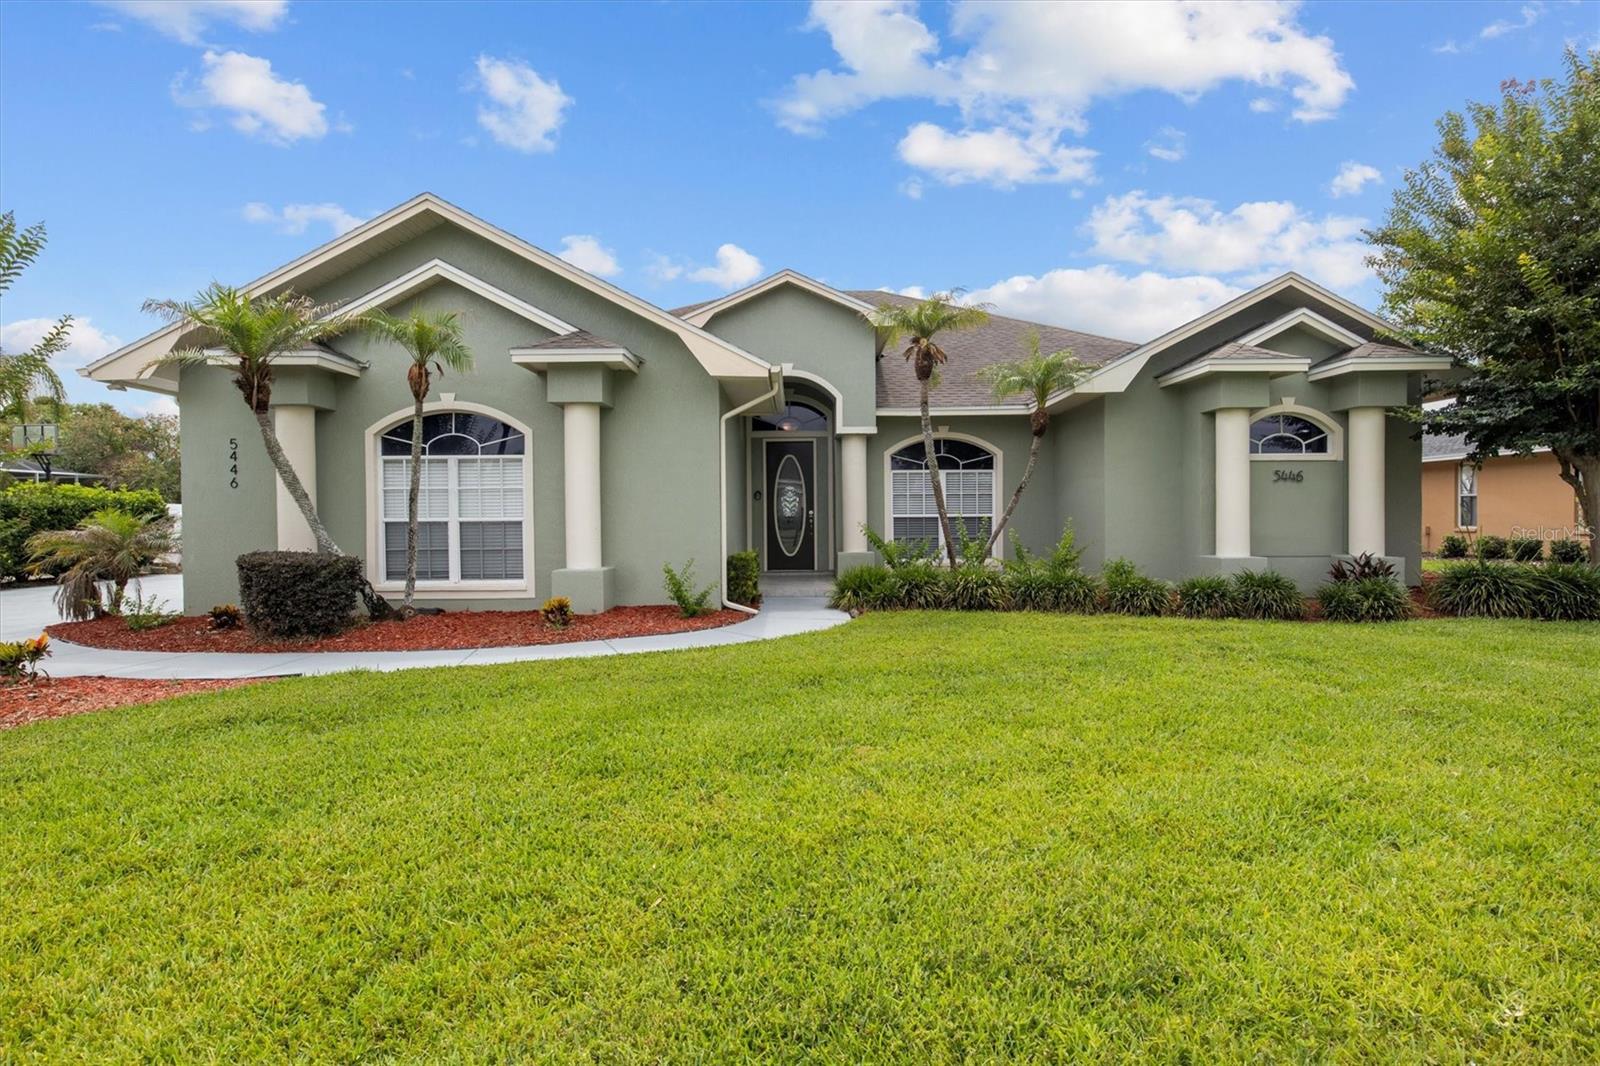 $490,0005446 Highlands Vista CirLakeland, FL · Sold 2026-09-30
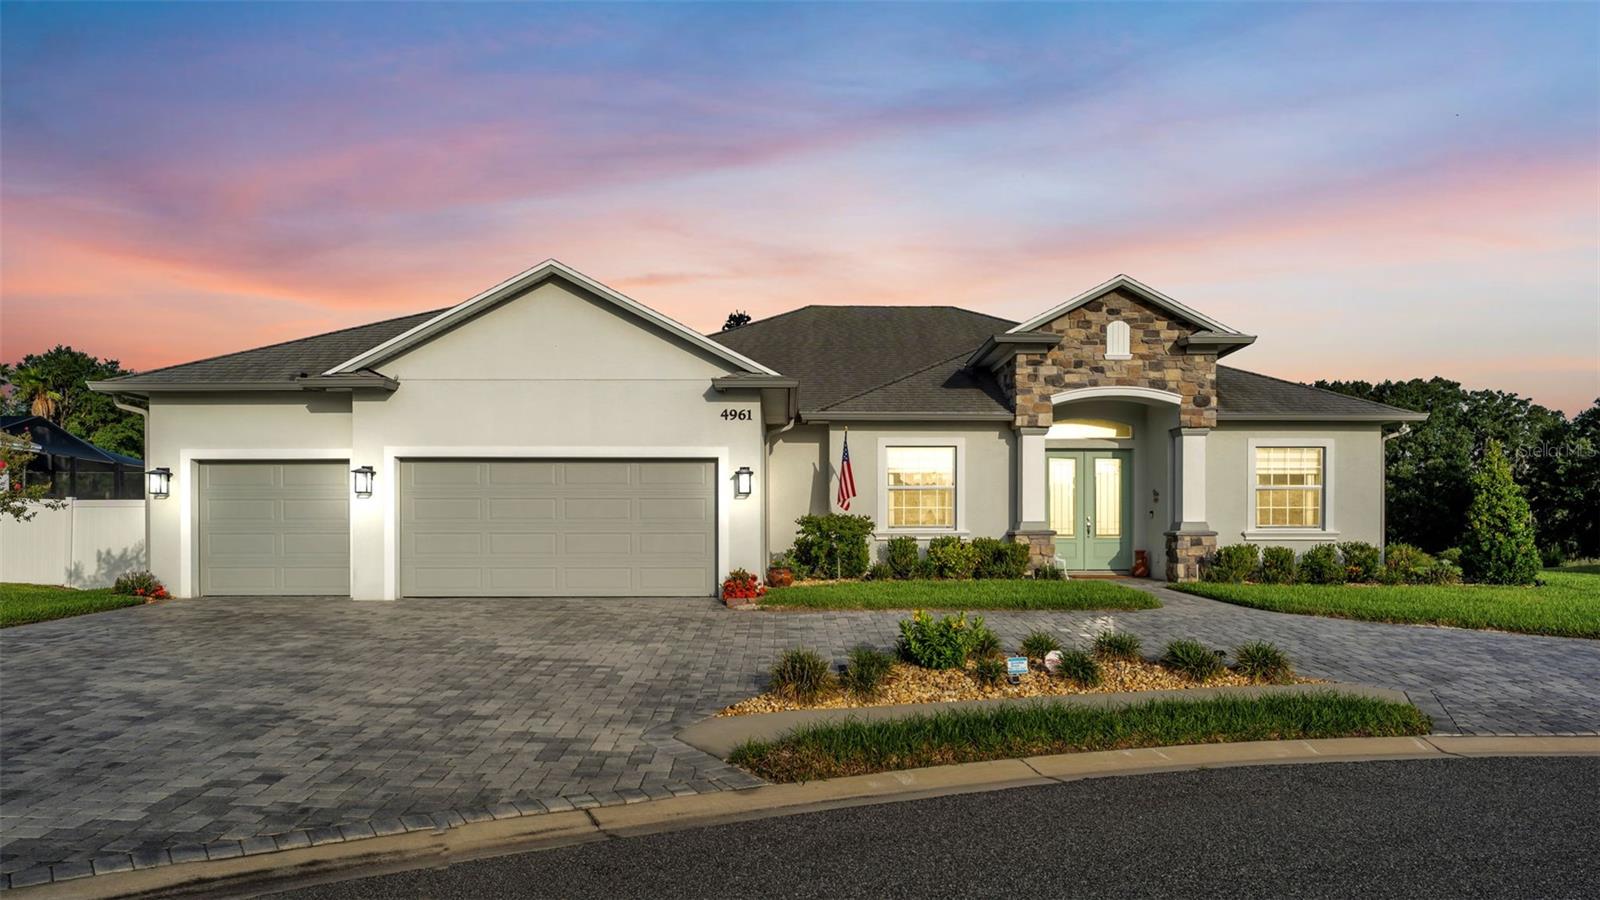 $735,0004961 Cabana CtLakeland, FL · Sold 2026-09-25
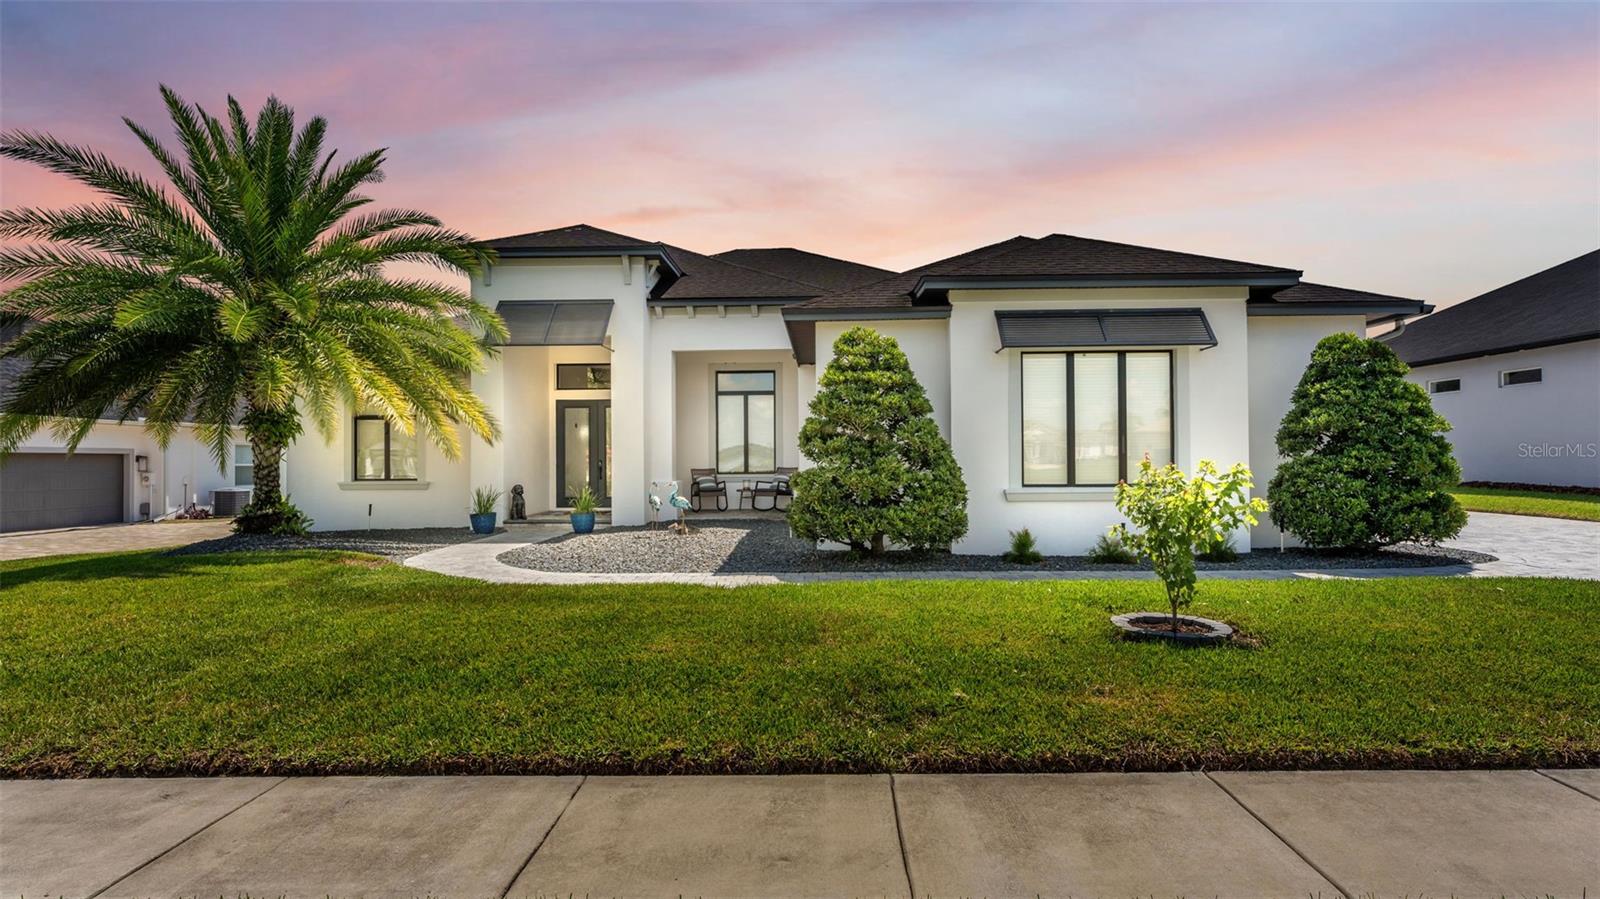 $760,0004963 Deckside LoopLakeland, FL · Sold 2026-09-23
 $549,0005453 Highlands Vista CirLakeland, FL · Sold 2026-09-18
Flood
Flood zone X · Minimal flood risk
What's Nearby
Restaurants
- Gator's DocksideAriva Street, Polk County, FL 33812, United States of America1.3 mi
- Palace PizzaAriva Boulevard, Polk County, FL 33812, United States of America1.3 mi
- Hibachi Express Highland CityAriva Boulevard, Polk County, FL 33812, United States of America1.3 mi
Groceries
- Publix5185 Ariva Boulevard, Lakeland, FL 33812, United States of America1.3 mi
Schools
- Valleyview Elementary School2900 Pollard Road, Lakeland, FL 33813, United States of America1.3 mi
- Highlands Grove Elementary School4510 Lakeland Highlands Road, Lakeland, FL 33813, United States of America1.3 mi
- George Jenkins High SchoolBersch Road, Polk County, FL 33813, United States of America1.3 mi
- Highlands City Elementary School5355 9th Street Southeast, Highland City, FL 33846, United States of America1.3 mi
Parks
- Polk County, FloridaUnited States of America1.4 mi
More homes in Lakeland
Homes for sale near Lakeland
Data courtesy of: Stellar MLSDisclaimers and data details

Listings courtesy of Stellar MLS as distributed by MLS GRID. Based on information submitted to the MLS GRID. All data is obtained from various sources and may not have been verified by broker or MLS GRID. Supplied Open House Information is subject to change without notice. All information should be independently reviewed and verified for accuracy. Properties may or may not be listed by the office/agent presenting the information. Listing information is provided for consumers’ personal, non-commercial use, solely to identify prospective properties for potential purchase; all other use is strictly prohibited and may violate relevant federal and state law. Information deemed reliable but not guaranteed. Copyright © 2026 MLS GRID. All Rights Reserved.

Continental Real Estate Group, Inc
Broker: Derek Eisenberg
Listing last updated: Nov 18, 2026, 12:07 PM EST. SURF LOCAL last checked: Nov 22, 2026, 2:04 AM EST.