
 Active
3256 Cup Dr
Lakeland, FL 33803 · Single family
$443,610
Listing courtesy of Adam Schott, DRB GROUP REALTY, LLC
- 3 Beds
- 3 Baths
- 1,986 sqft
Cynthia's Insights On This Property
- Typical sale in 33803 over the last year: $295,000, $205 per sq ft
- Owners in 33803 stay about 8 years; 4% of homes changed hands last year


📊 Price Pulse
What would you pay for this place?
Sale prices come from county public records, not MLS data.Listing agent
Contact
Send a message and we'll pass it to the listing agent. Nothing is sent until you ask.
About this home
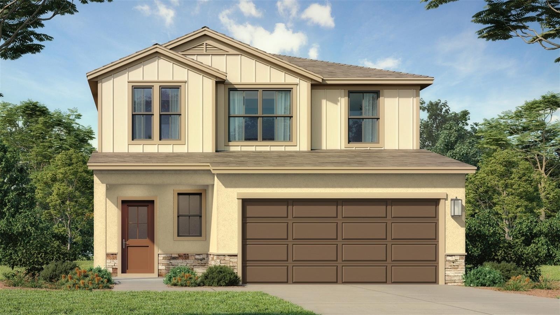
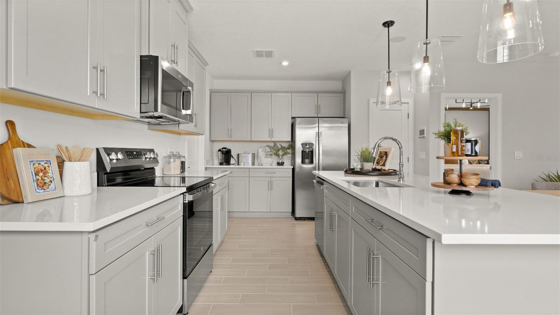
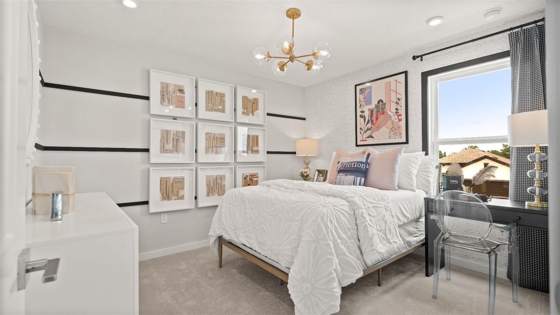
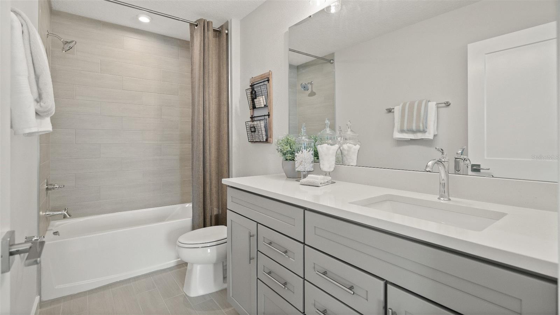
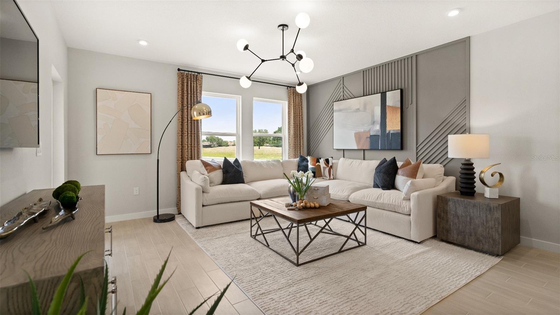
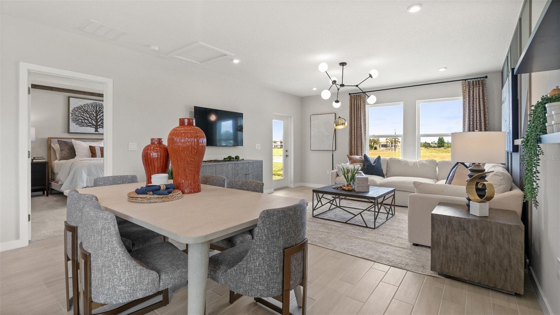
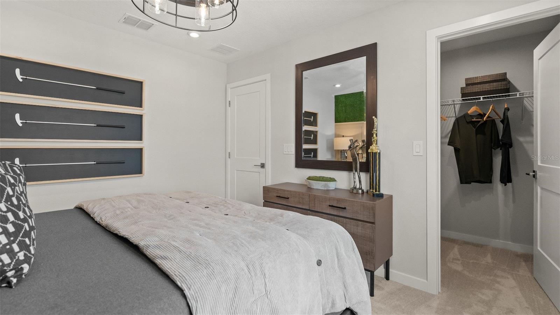
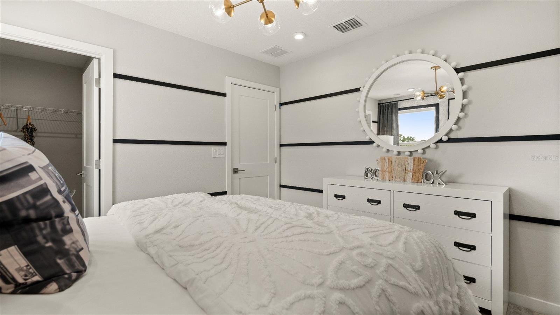
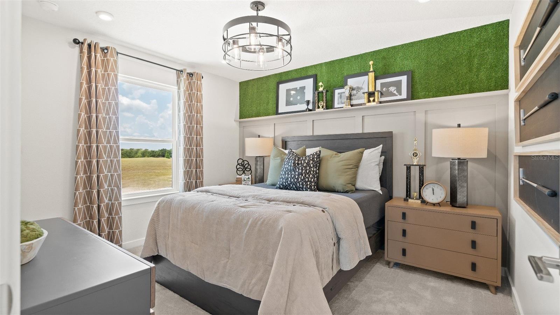
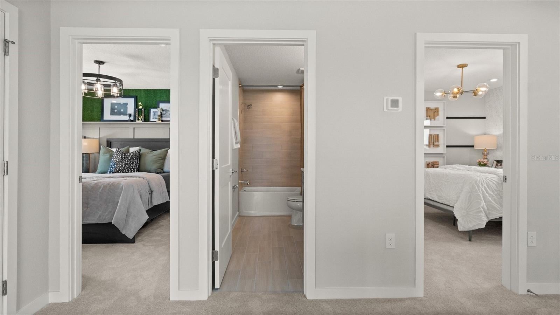
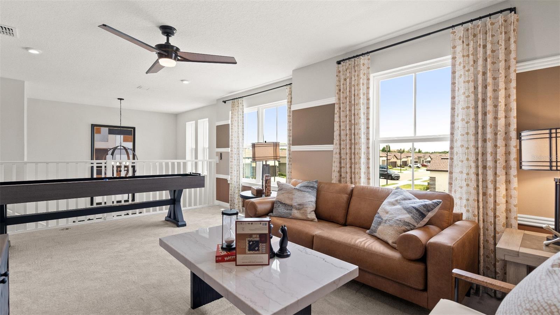
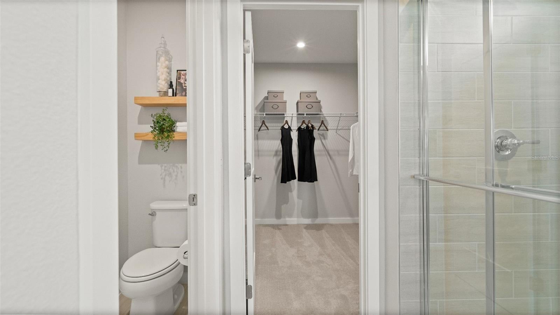
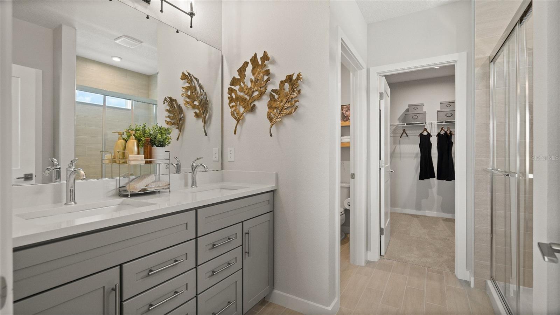
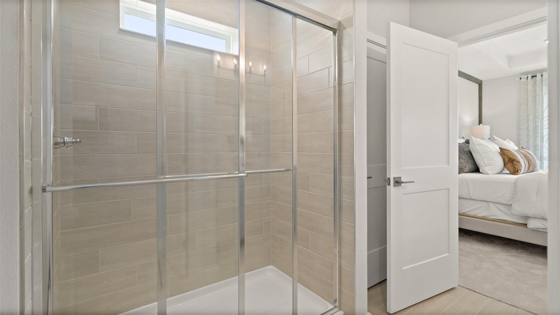
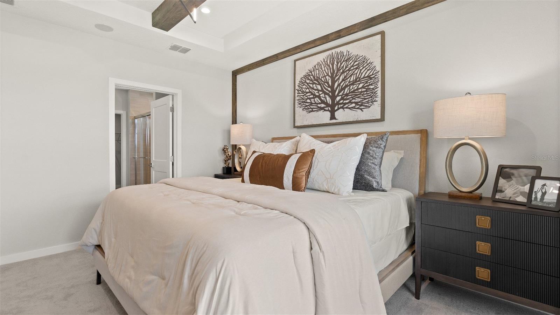
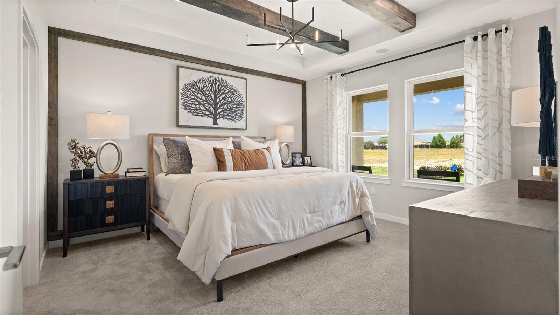
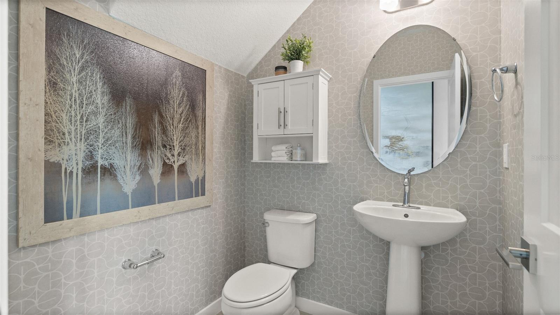
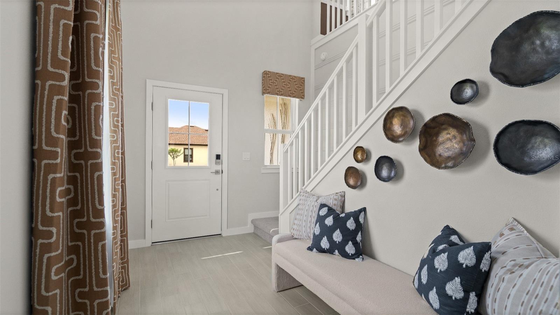
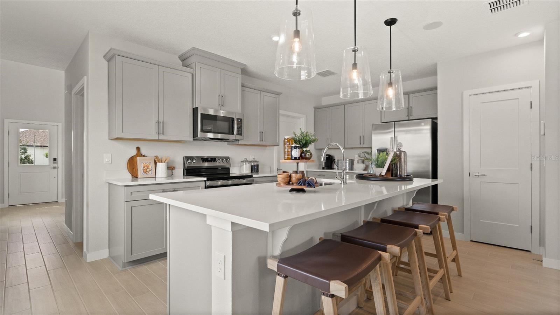
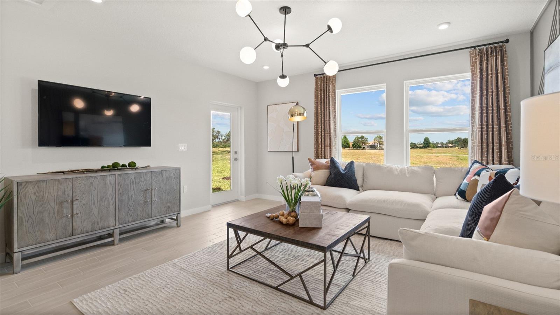
Under Construction. Ready in January 2027. Welcome to the Jupiter floorplan, a beautifully designed two-story home featuring 3 bedrooms, 2.5 bathrooms, and a thoughtfully designed layout. The primary suite is conveniently located on the first floor, along with the laundry room for added ease and functionality. The main living areas feature upgraded 12x24 tile flooring, including the shower walls, complemented by quartz countertops throughout the home for a stylish and cohesive finish. The stairs and second floor are carpeted for added comfort. Upstairs, you’ll find two additional bedrooms and a spacious loft offering flexible space for a home office, media room, playroom, or additional living area. The open-concept kitchen is the heart of the home, featuring a large island with a desirable rear-facing orientation toward the Grasslands Golf Course. This layout creates a wonderful connection between the kitchen, living spaces, and the views beyond. With upgraded finishes, a first-floor primary suite, convenient laundry location, generous loft space, and a kitchen designed to take advantage of the golf-course setting, this Jupiter floorplan offers a perfect blend of comfort, functionality, and style. **This home is under construction, and the photos shown are of a previously built home. For more details or to schedule a visit, please contact our sales team.
moreless
- Property type
- Single family
- Year built
- 2025
- Lot size
- 5,000 sqft
- Garage
- 2 cars
- On market
- 15 days
- Price per sqft
- $223
- HOA fees
- $281/mo
- Listing ID
- O6447328
Show Full Details
Property Info
- Property Type
- Residential
- Property Subtype
- SingleFamilyResidence
- Year Built
- 2025
- Levels
- Two
- Direction Faces
- Southeast
- Neighborhood
- Grasslands
- Lot Size (acres)
- 0.12
- Lot Size (sqft)
- 5000.0
- New Construction
- Yes
- Home Warranty
- Yes
- Contract Date
- 2026-10-05
- On Market Date
- 2026-10-05
- Cumulative Days on Market
- 15
Interior Features
- Interior Features
- Smart Home, Stone Counters, Tray Ceiling(S), Walk-In Closet(S)
- Flooring
- Carpet, Ceramic Tile
- Laundry Features
- Inside, Laundry Room
- Levels
- Two
- Window Features
- Double Pane Windows, Low Emissivity Windows
Appliances
- Appliances
- Dishwasher, Disposal, Electric Water Heater, Microwave, Range
Heating & Cooling
- Heating
- Central, Heat Pump
- Cooling
- Central Air
Exterior Features
- Patio & Porch Features
- Covered, Patio, Porch
- Construction Materials
- Concrete, Stucco
- Foundation
- Slab
- Roof
- Shingle
- View
- Golf Course
Features & Amenities
- Garage Spaces
- 2.0
- Garage
- Yes
- Attached Garage
- Yes
- Parking Features
- Driveway, Garage Door Opener, Attached
- Security Features
- Gated Community, Security Gate, Smoke Detector(S)
- Lot Features
- Cleared, Level, Near Golf Course, On Golf Course, Private, Paved
Community/Association
- HOA
- Yes
- HOA Name
- Highland Community Management
- HOA Phone
- $8,639,402,863
- HOA Fee
- $281
- HOA Fee Frequency
- Monthly
- HOA Fee Includes
- Cable Tv, Internet, Maintenance Grounds
- Association Amenities
- Cable Tv, Gated, Golf Course, Pool
- Community Features
- Gated, Golf, Pool, Sidewalks, Street Lights
Utilities
- Utilities
- Electricity Connected, Phone Available, Sewer Connected, Underground Utilities, Water Connected
- Sewer
- Public Sewer
- Water Source
- Public
Taxes
- Annual Tax Amount
- $1,697
- Tax Year
- $2,025
- Legal Description
- GRASSLANDS WEST PB 192 PGS 5-9 LOT 35
Other
- Derived Previous List Price
- $442,810
Data freshness
- SURF LOCAL last checked
- Nov 21, 2026, 3:24 PM EST
Location
Approximate location, shown from the displayed address.
Similar homes nearby
- $425,000529 Palencia Pl, Lakeland, FL 338033 Beds2 Baths2,122 sqftListing courtesy of PROPERTY SHOPPE OF CENTRAL FL · Data courtesy of: Stellar MLS
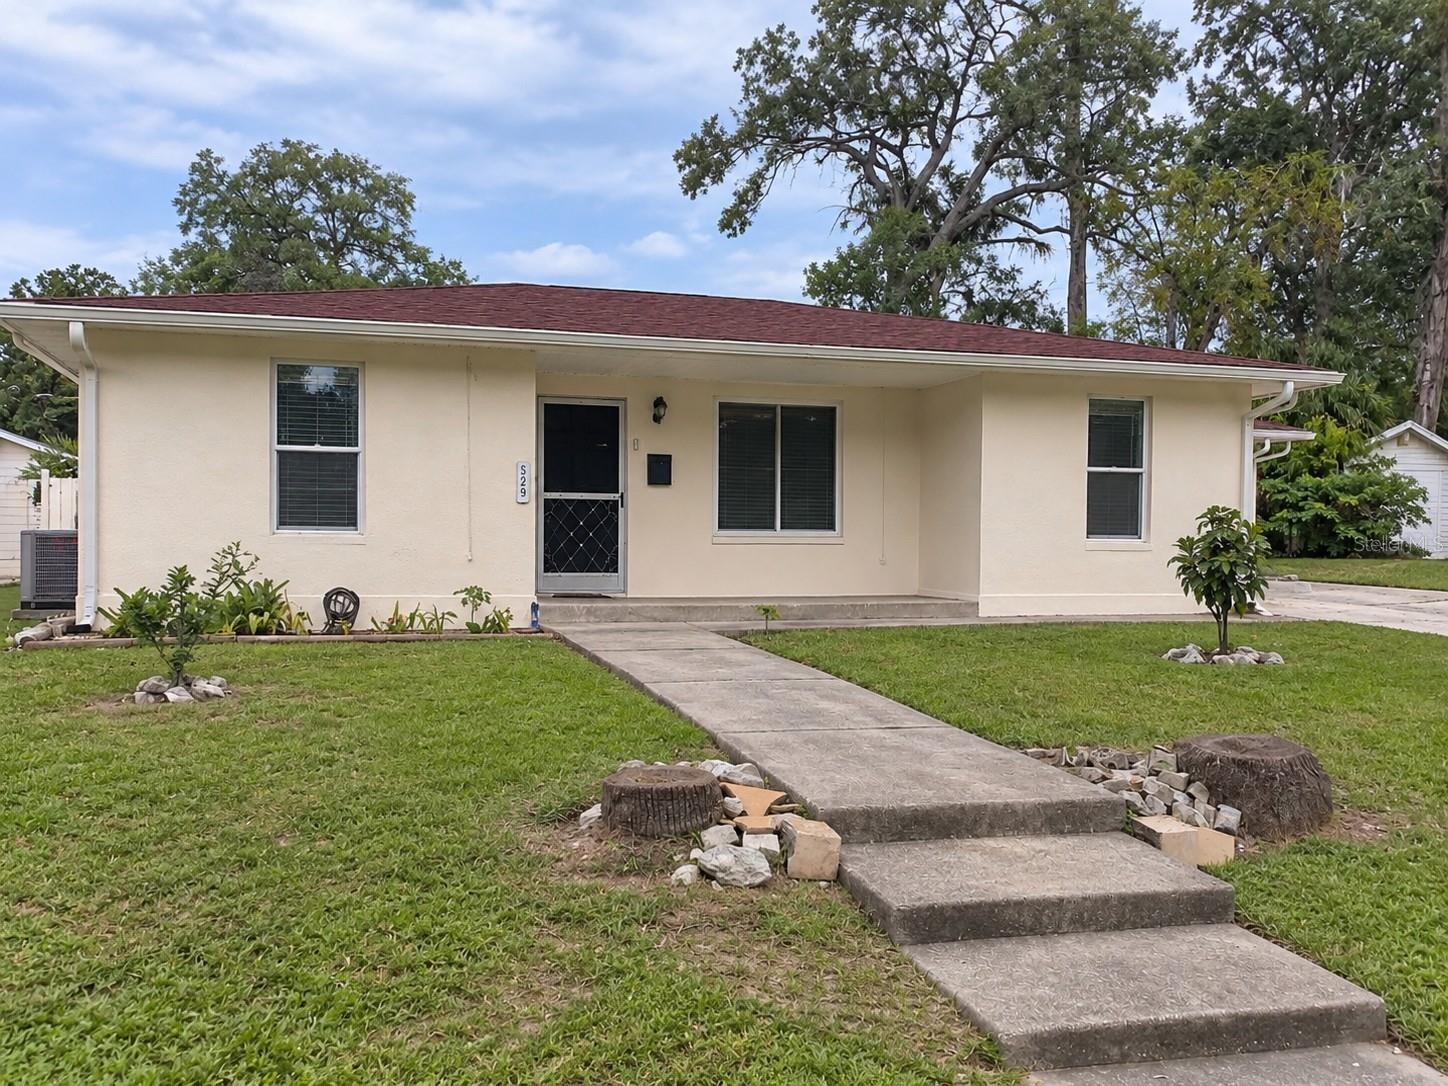 Active
- $469,000Home in Lakeland, FL5 Beds3 Baths2,571 sqftListing courtesy of RE/MAX EXPERTS · Data courtesy of: Stellar MLS
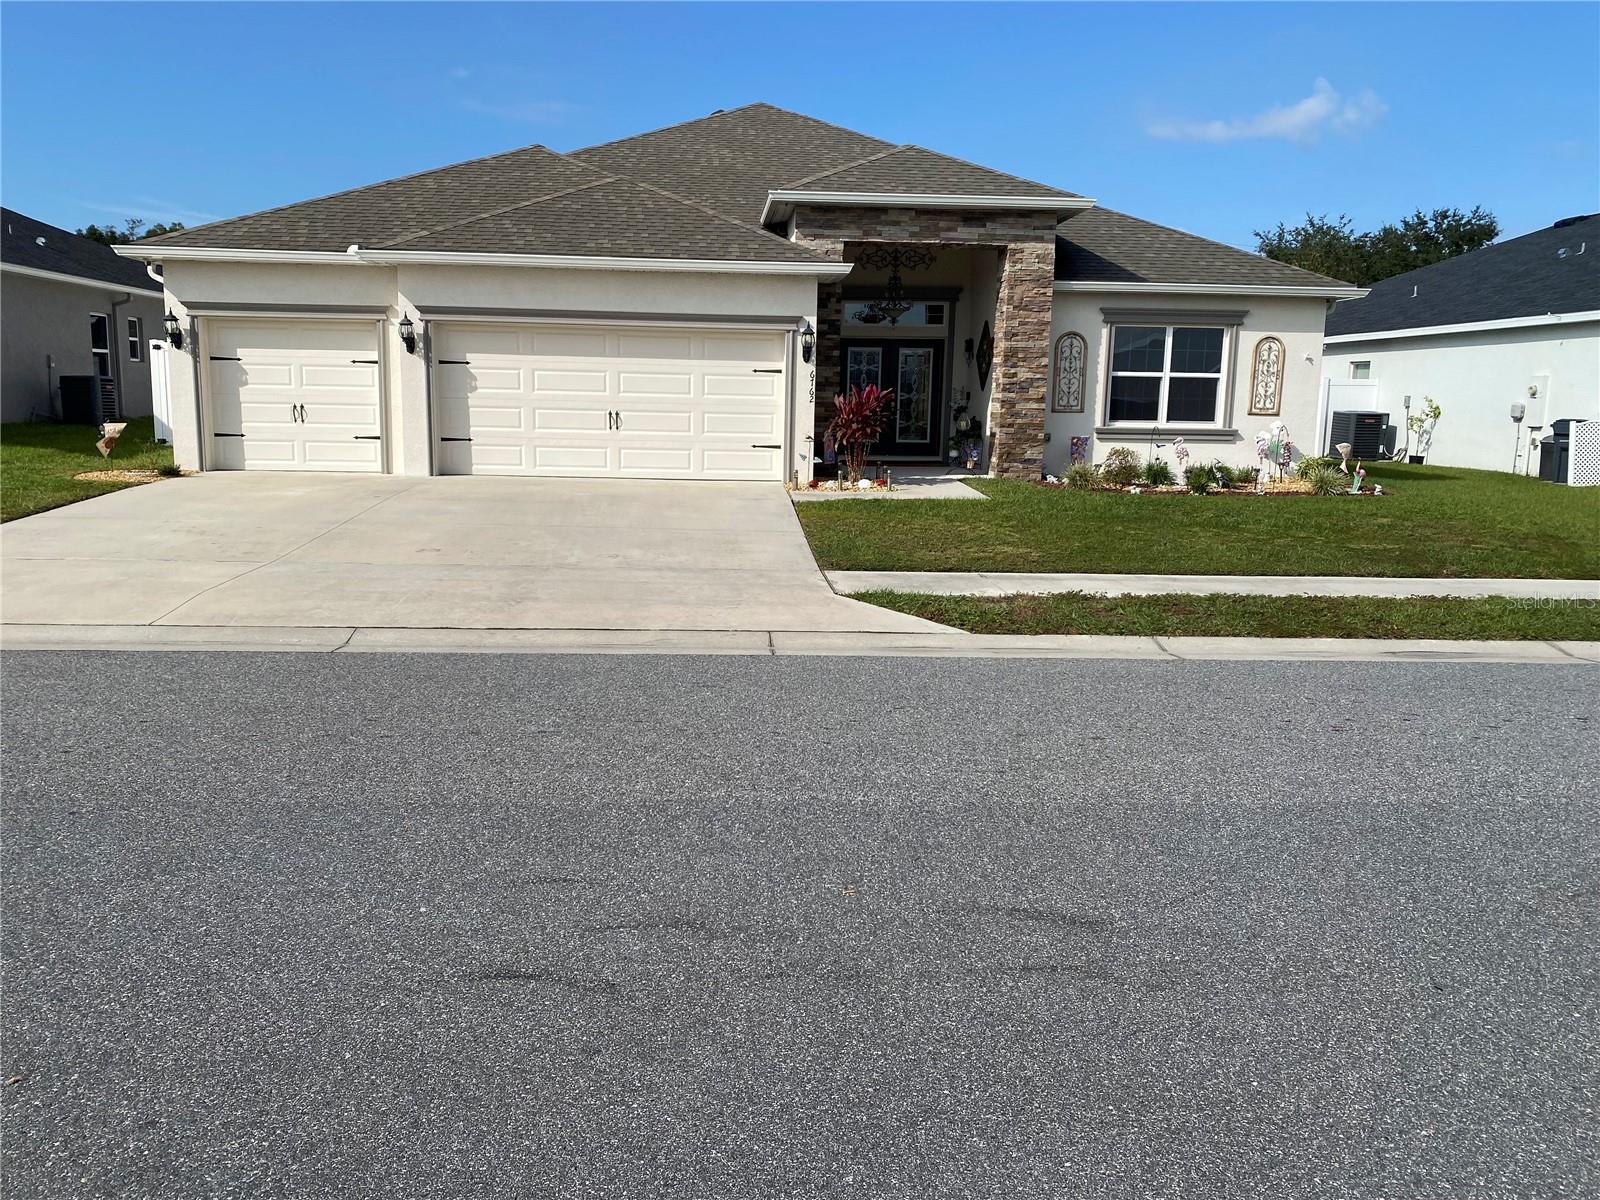 Active
- $359,000717 W End Cres N, Lakeland, FL 338033 Beds2 Baths2,336 sqftListing courtesy of FL. LUXE RE COLLECTIVE · Data courtesy of: Stellar MLS
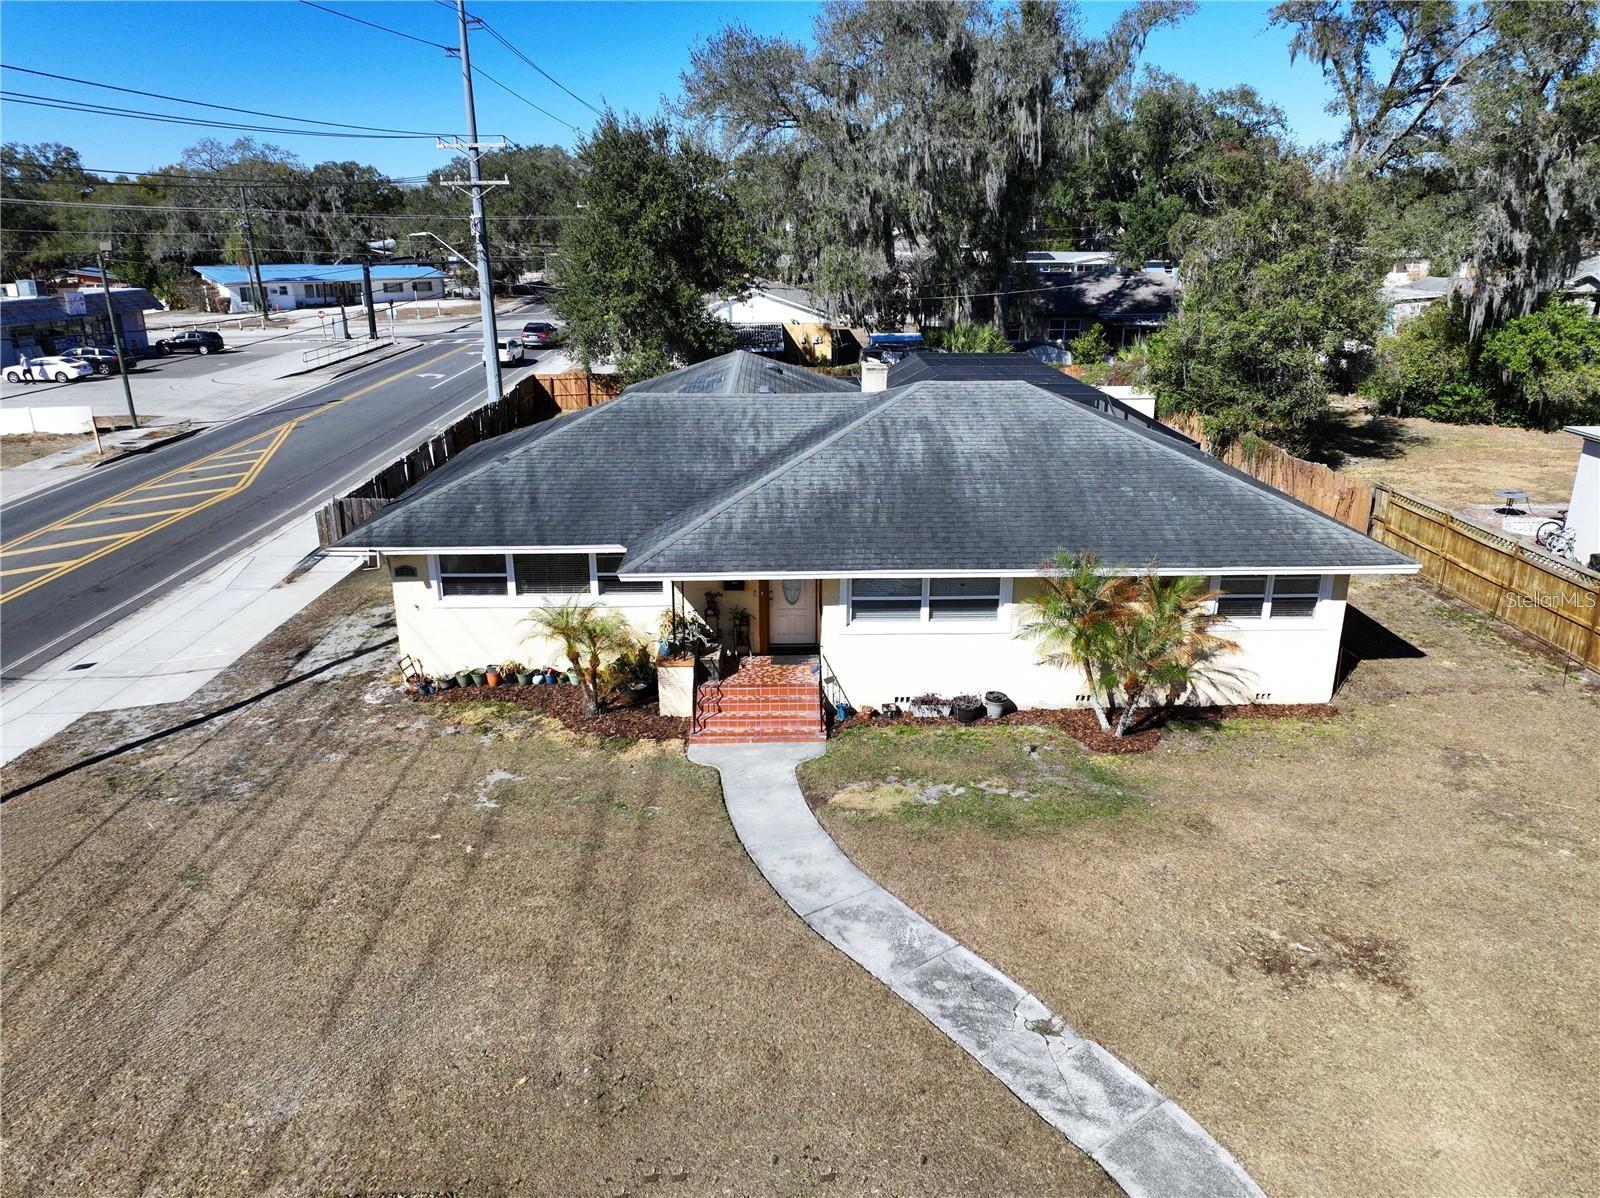 Active
- $442,9804951 Cucumber St, Lakeland, FL 338113 Beds3 Baths2,230 sqftListing courtesy of PULTE REALTY OF WEST FLORIDA LLC · Data courtesy of: Stellar MLS
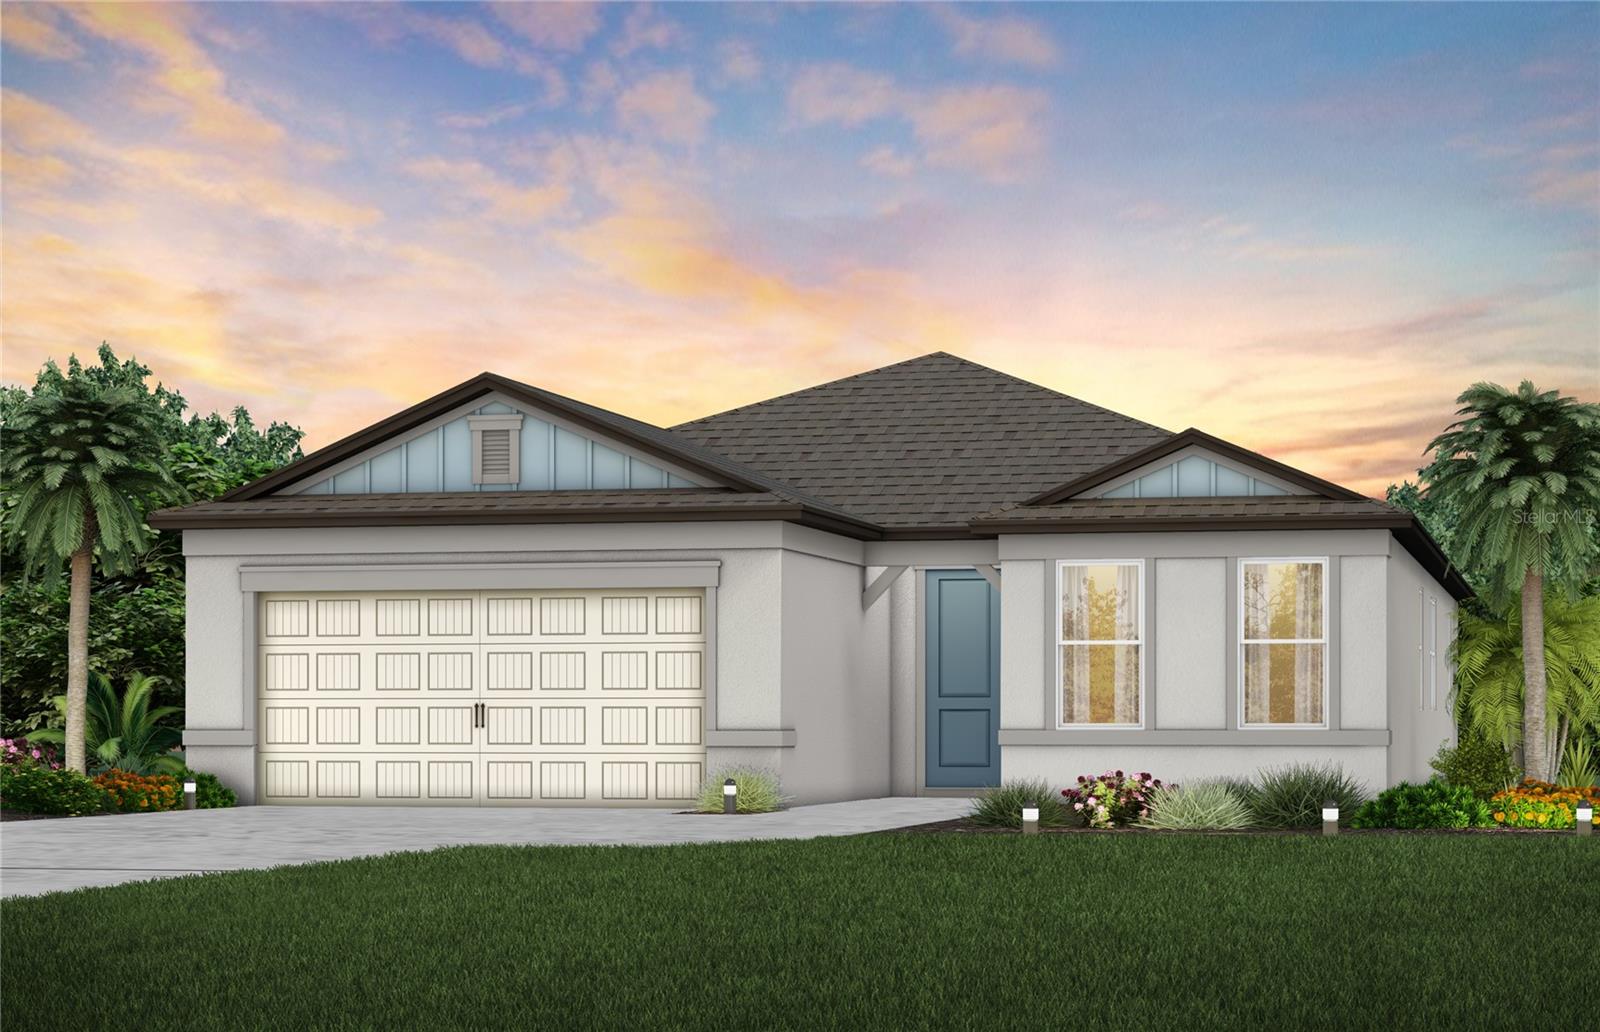 Active
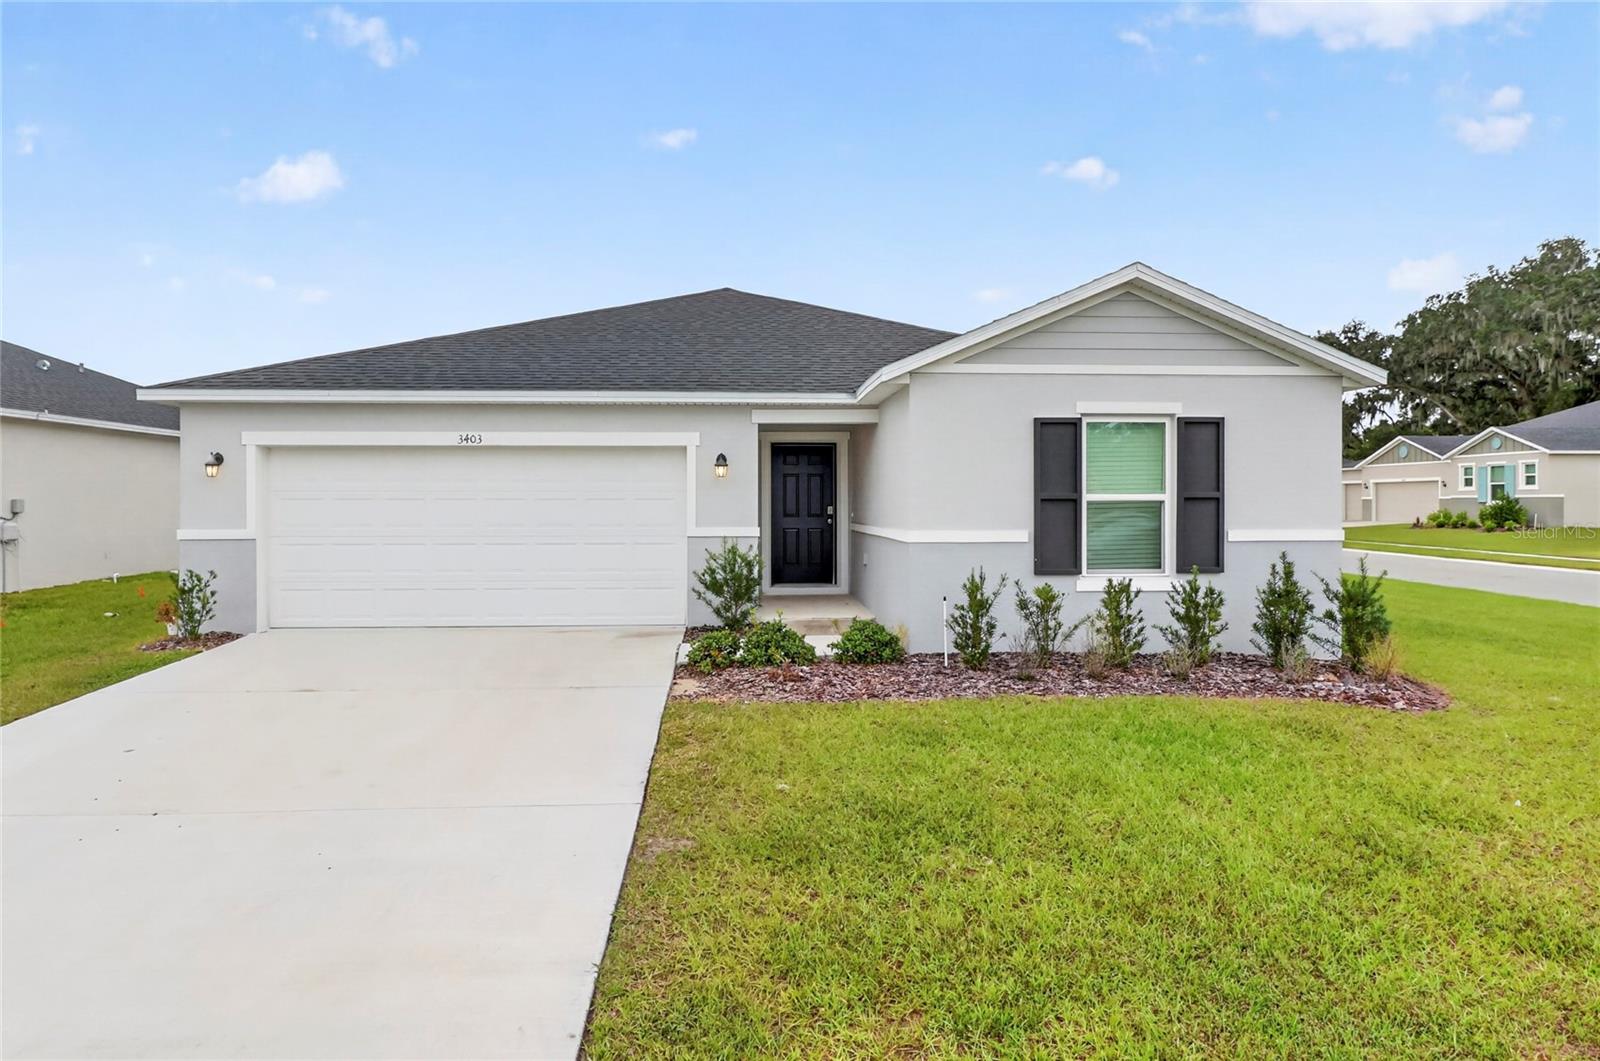
- $365,6003403 Narrows Dr, Lakeland, FL 338103 Beds2 Baths1,537 sqftListing courtesy of S & D REAL ESTATE SERVICE LLC · Data courtesy of: Stellar MLS
 Active
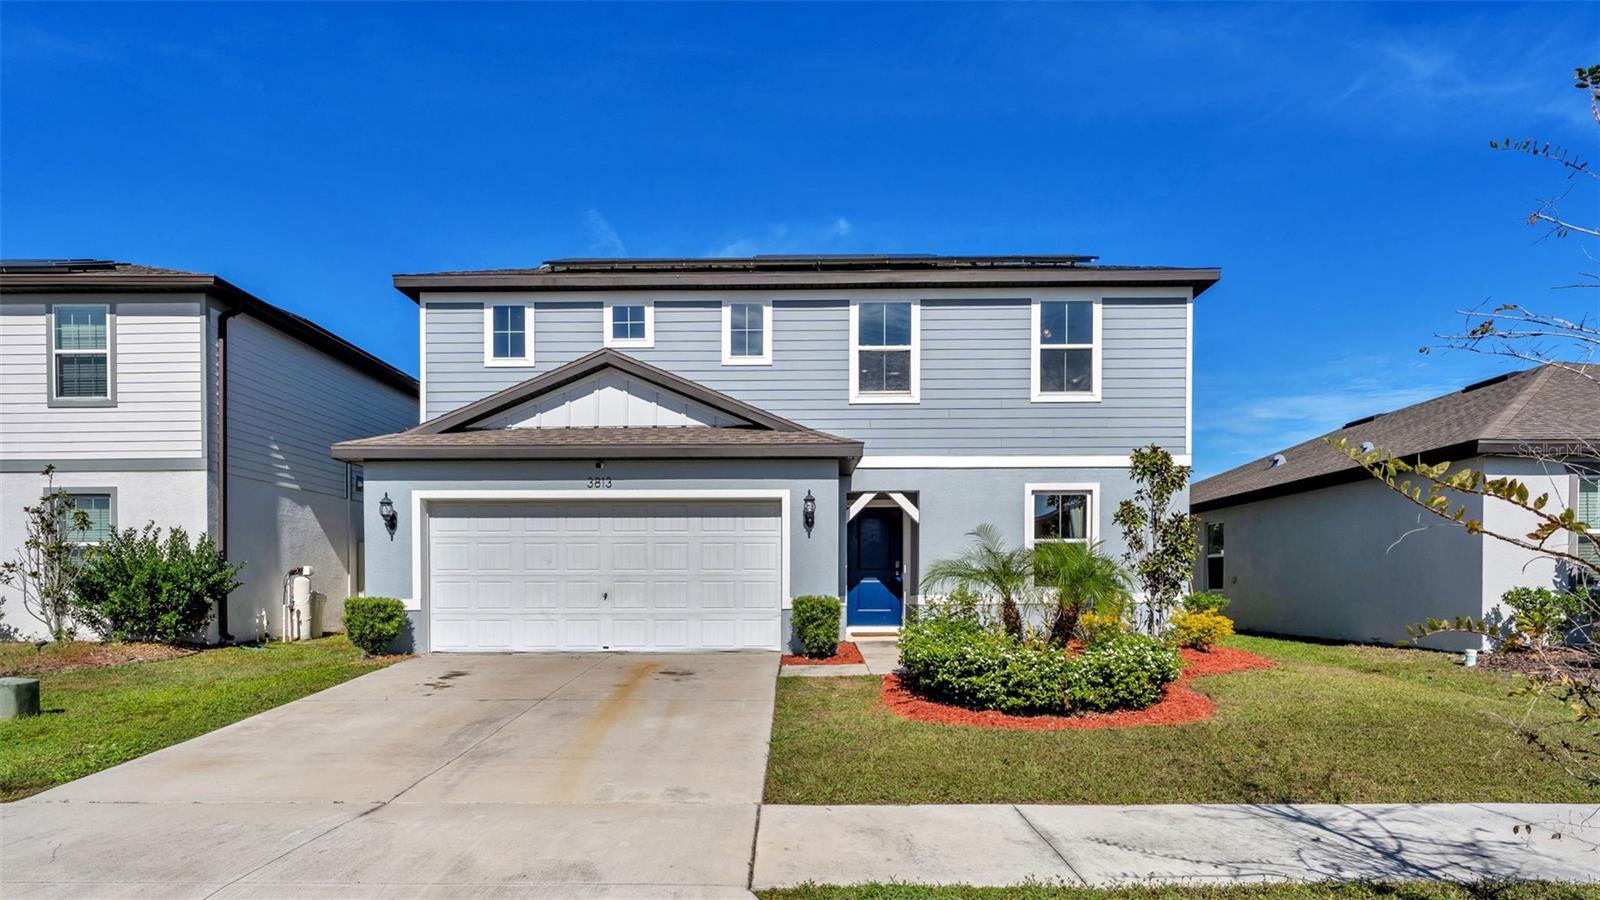
- $360,0003813 Indian River Ct, Lakeland, FL 338114 Beds3 Baths2,395 sqftListing courtesy of S & D REAL ESTATE SERVICE LLC · Data courtesy of: Stellar MLS
 Active
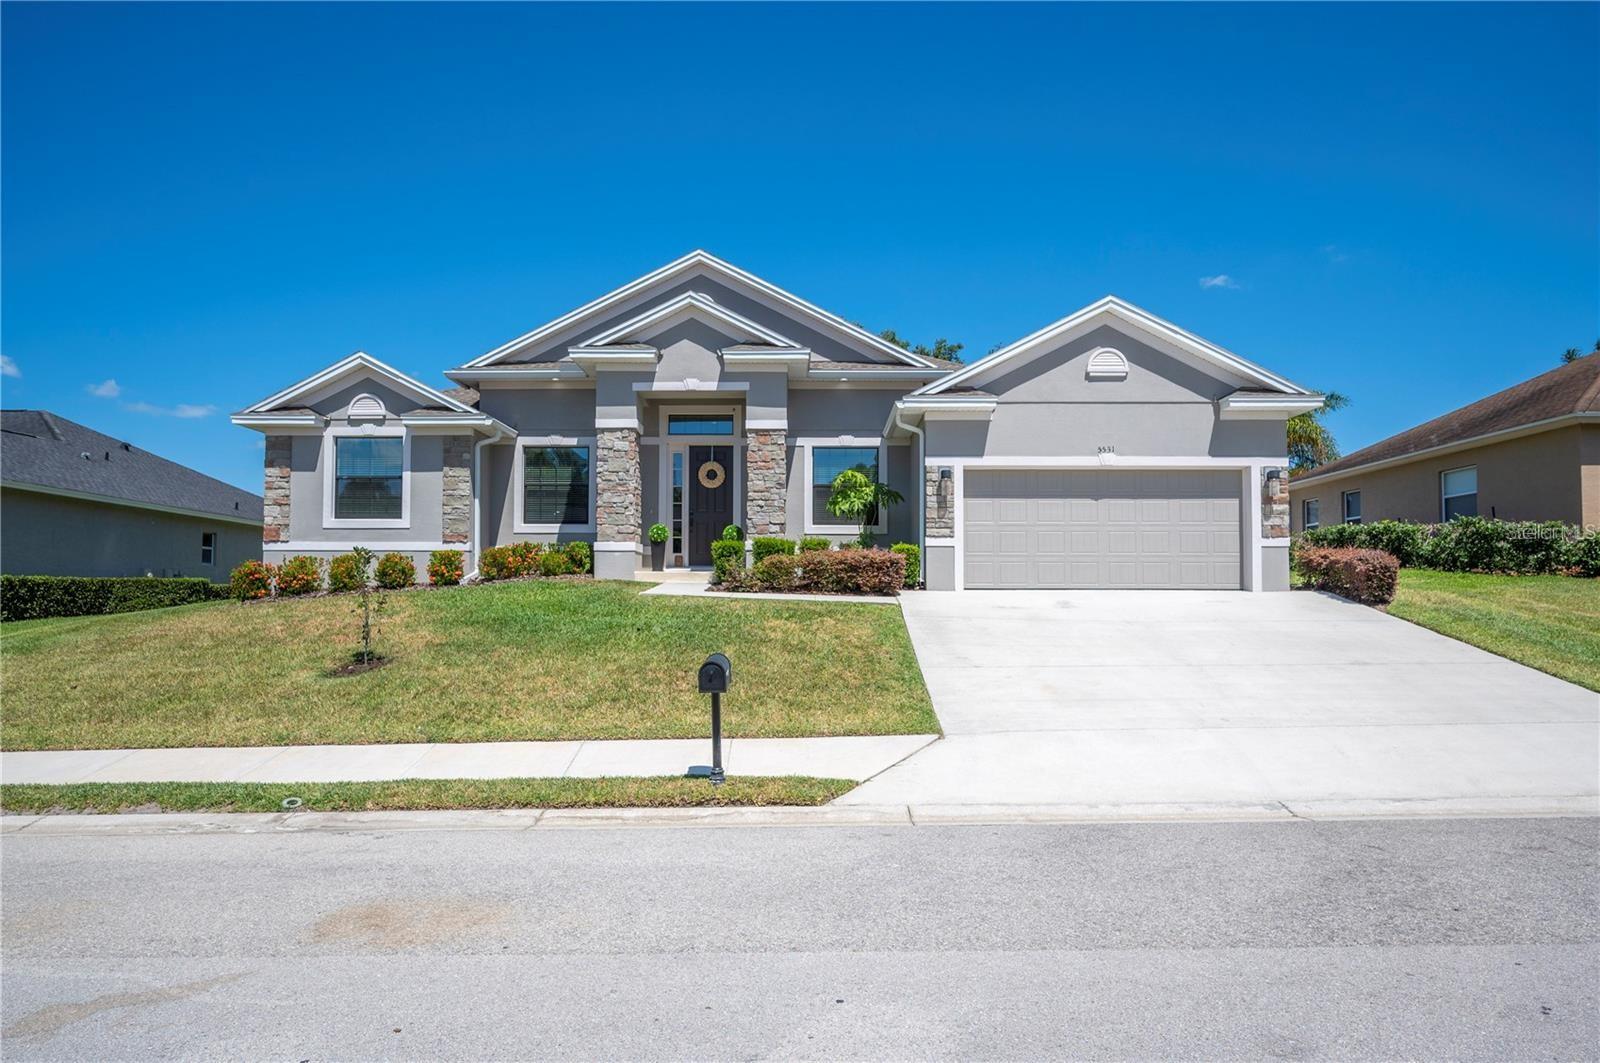
- $509,9005531 Pebble Beach Dr, Lakeland, FL 338124 Beds3 Baths2,479 sqftListing courtesy of EXP REALTY LLC · Data courtesy of: Stellar MLS
 Active
- $399,0006840 Ashbury Dr, Lakeland, FL 338094 Beds2 Baths2,534 sqftListing courtesy of LPT REALTY, LLC · Data courtesy of: Stellar MLS
 Active
What Sold Nearby
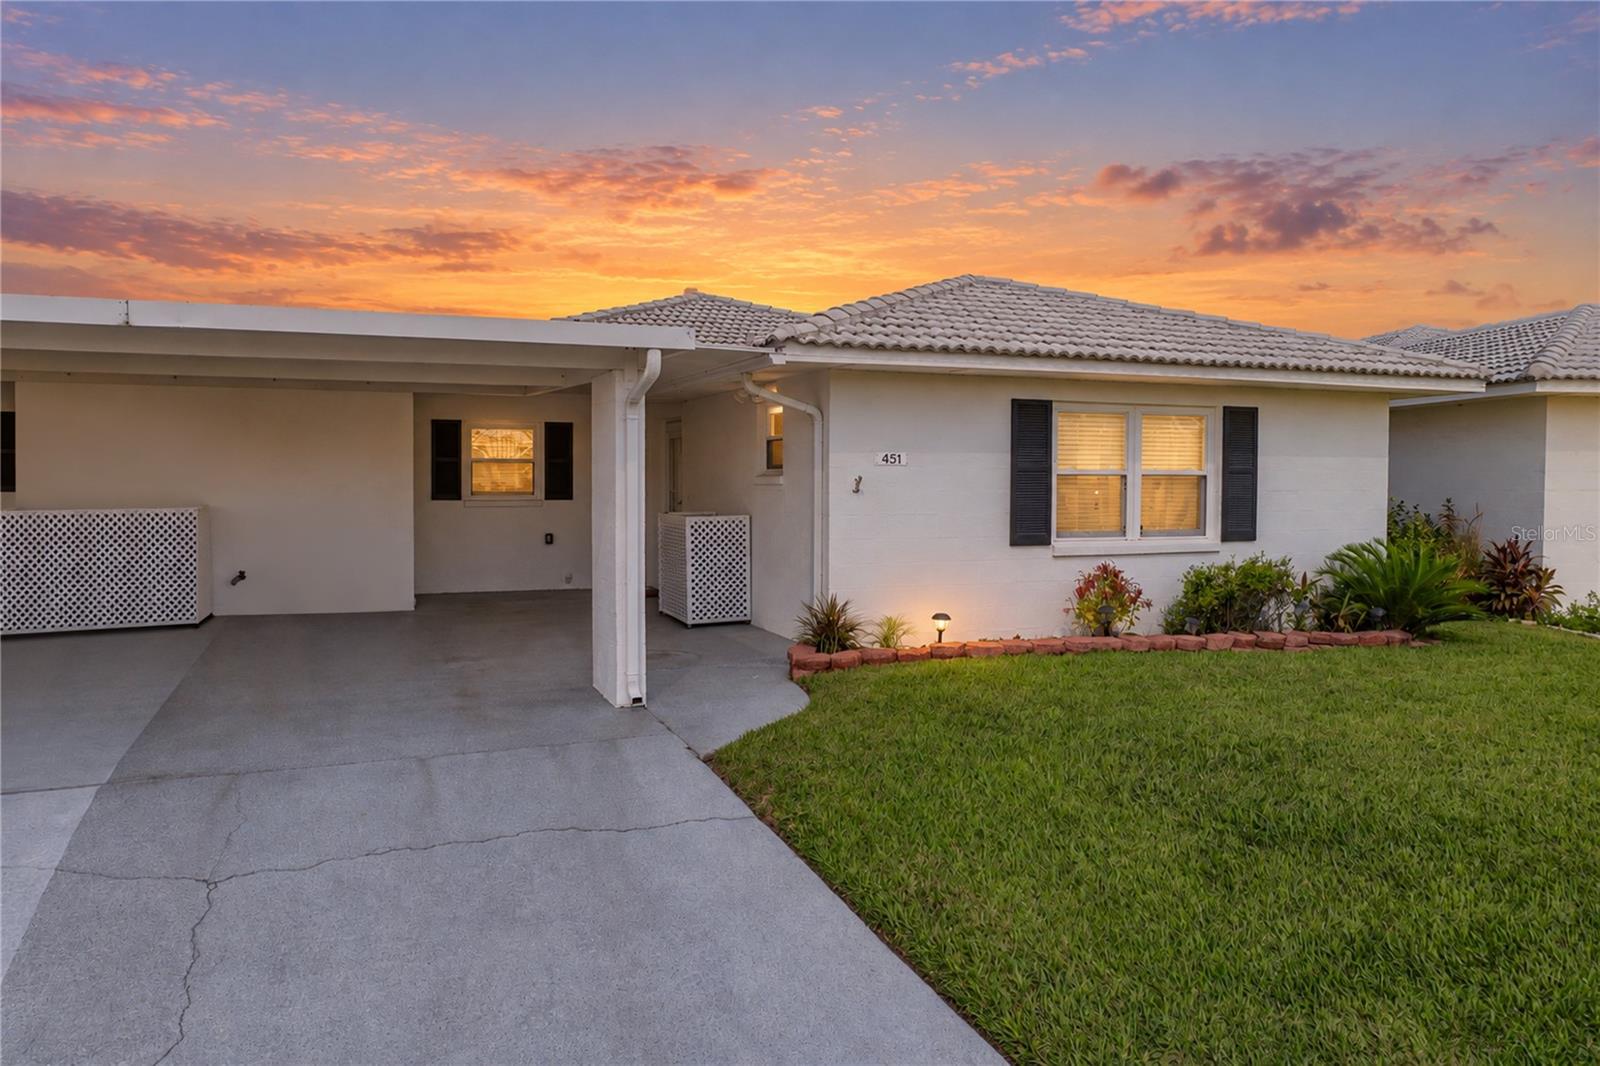 $175,000451 Cameo DrLakeland, FL · Sold 2026-10-30
 $285,0003573 Raintree CirLakeland, FL · Sold 2026-10-26
 $390,0003346 Cup DrLakeland, FL · Sold 2026-10-23
 $406,0603279 Cup DrLakeland, FL · Sold 2026-10-20
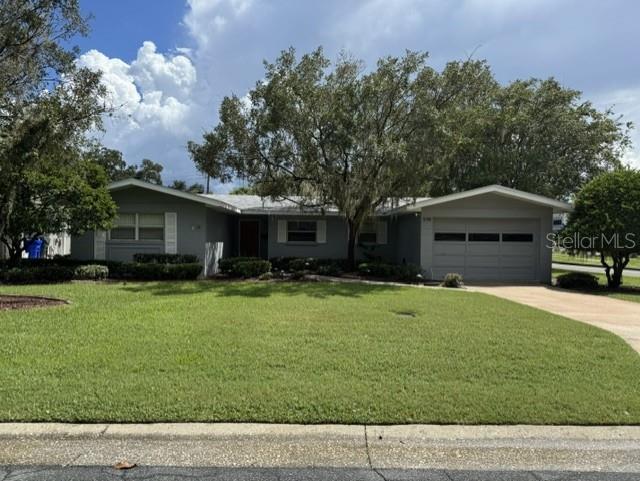 $275,000550 W Palmeden DrLakeland, FL · Sold 2026-10-16
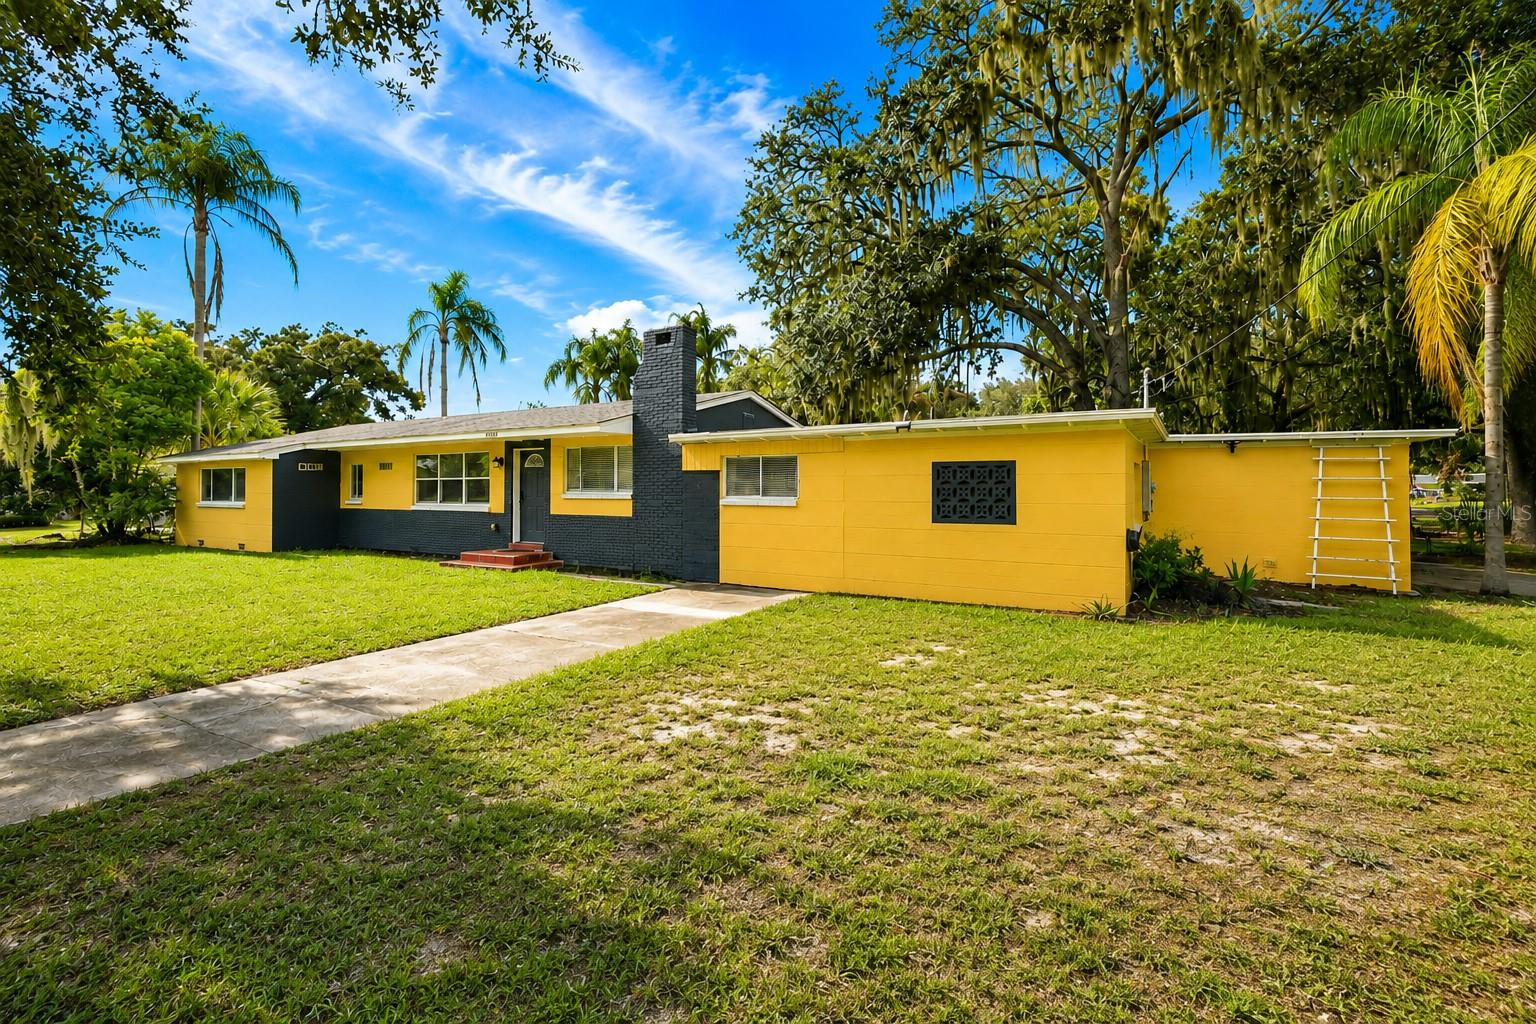 $324,9001410 E Edgewood DrLakeland, FL · Sold 2026-10-15
 $260,000614 W Shady LnLakeland, FL · Sold 2026-10-09
 $325,0001725 Park DrLakeland, FL · Sold 2026-10-05
Flood
Flood zone X · Minimal flood risk
What's Nearby
Restaurants
- Grillsmith Lakeland1569 Village Center Drive, Lakeland, FL 33803, United States of America0.6 mi
- KPot Korean barbecue and hot potBeaker Boulevard, Lakeland, FL 33811, United States of America0.6 mi
- Thai SushiVillage Center Drive, Lakeland, FL 33802, United States of America0.6 mi
- AbuelosParkway Frontage Road North, Lakeland, FL 33811, United States of America0.8 mi
- Louis Pappa'sHarden Boulevard, Lakeland, FL 33802, United States of America0.8 mi
- Olive Garden1340 Harden Boulevard, Lakeland, FL 33803, United States of America0.8 mi
- LongHorn SteakhouseParkway Frontage Road North, Lakeland, FL 33803, United States of America0.9 mi
- KeKe's Breakfast Cafe3615 Parkway Frontage Road North, Lakeland, FL 33803, United States of America1.8 mi
Groceries
- Publix3636 Harden Boulevard, Lakeland, FL 33803, United States of America1.1 mi
- Walmart Supercenter3501 South Florida Avenue, Lakeland, FL 33803, United States of America1.8 mi
Schools
- Southwest Junior High SchoolWest Edgewood Drive, Lakeland, FL 33803, United States of America1.5 mi
- Lakeland Christian SchoolHarden Boulevard, Lakeland, FL 33802, United States of America1.6 mi
- Southwest Elementary SchoolSouthwest Avenue, Lakeland, FL 33803, United States of America1.8 mi
Parks
- Dog ParkLakeland, Florida, United States of America0.8 mi
Coffee
- Starbucks1310 Harden Boulevard, Lakeland, FL 33803, United States of America0.8 mi
More homes in Lakeland
Homes for sale near Lakeland
Data courtesy of: Stellar MLSDisclaimers and data details

Listings courtesy of Stellar MLS as distributed by MLS GRID. Based on information submitted to the MLS GRID. All data is obtained from various sources and may not have been verified by broker or MLS GRID. Supplied Open House Information is subject to change without notice. All information should be independently reviewed and verified for accuracy. Properties may or may not be listed by the office/agent presenting the information. Listing information is provided for consumers’ personal, non-commercial use, solely to identify prospective properties for potential purchase; all other use is strictly prohibited and may violate relevant federal and state law. Information deemed reliable but not guaranteed. Copyright © 2026 MLS GRID. All Rights Reserved.

Continental Real Estate Group, Inc
Broker: Derek Eisenberg
Listing last updated: Oct 20, 2026, 4:09 PM EDT. SURF LOCAL last checked: Nov 21, 2026, 3:24 PM EST.