
 Active
1633 Red Loop
Lakeland, FL 33801 · Single family
$405,000
Listing courtesy of Sascha Davis, EXP REALTY LLC
- 6 Beds
- 3 Baths
- 3,326 sqft
Cynthia's Insights On This Property
- Built 2024
- Last recorded sale: $420,900 in January 2025
- Typical sale in 33801 over the last year: $214,500, $166 per sq ft
- Owners in 33801 stay about 8 years; 4% of homes changed hands last year


📊 Price Pulse
What would you pay for this place?
Sale prices come from county public records, not MLS data.Listing agent

Contact
Send a message and we'll pass it to the listing agent. Nothing is sent until you ask.
About this home
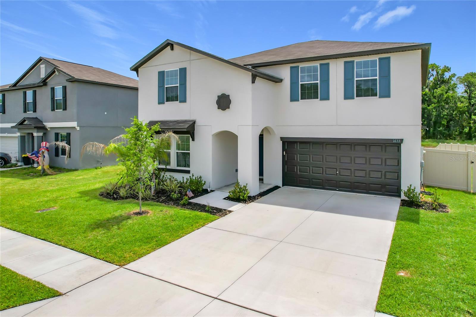
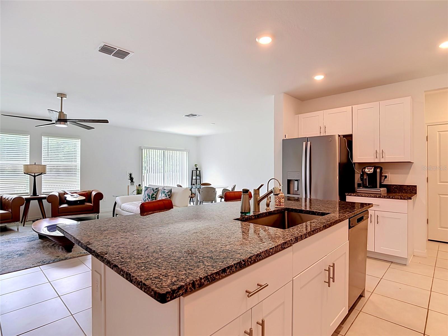
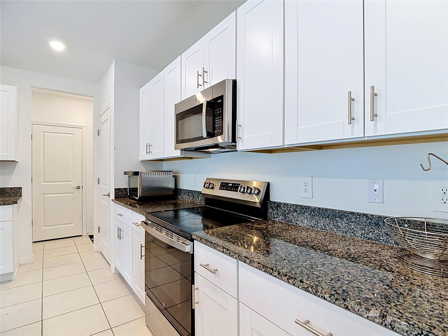
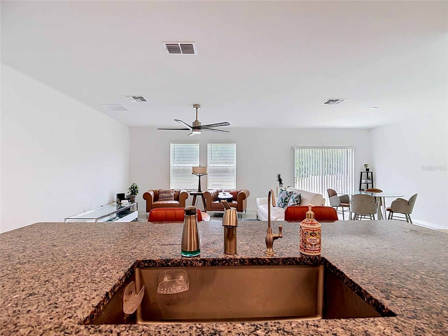
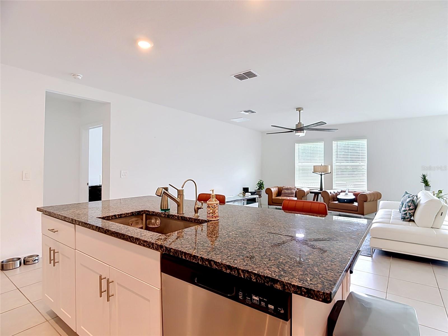
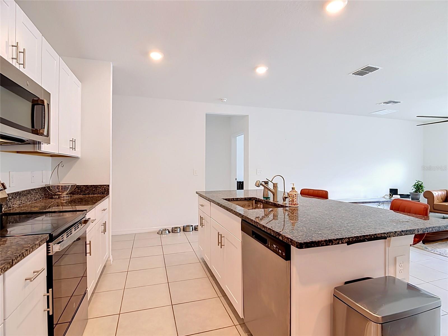
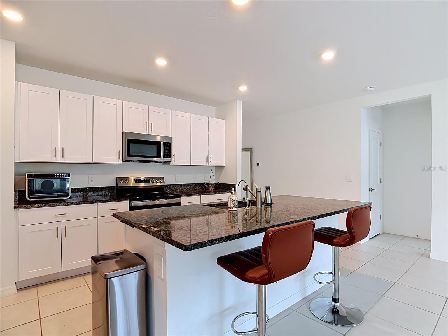
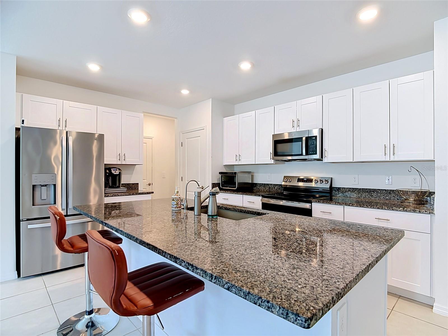
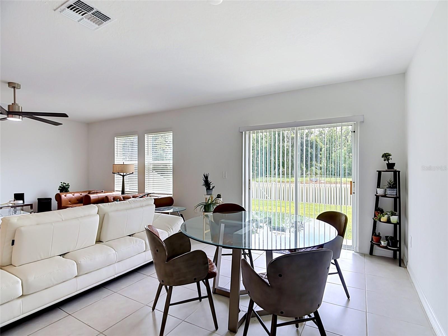
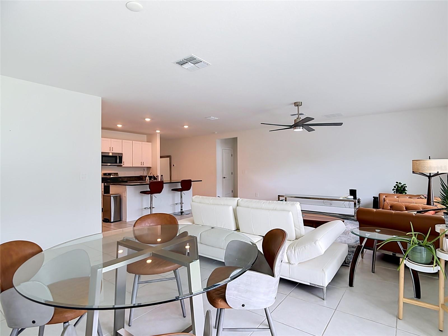
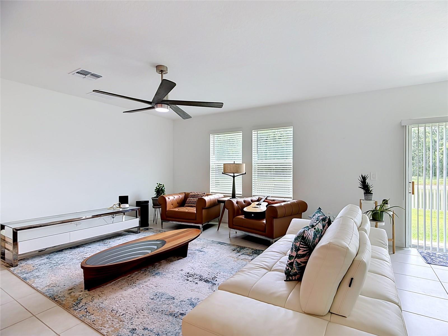
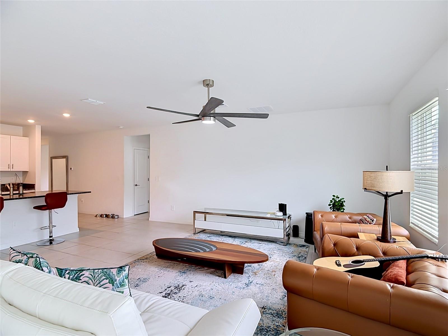
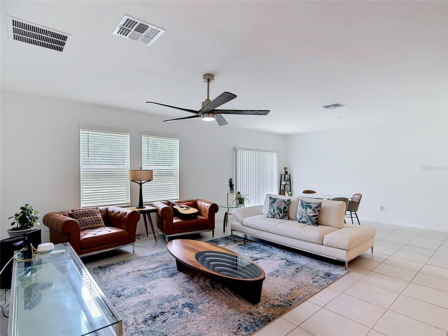
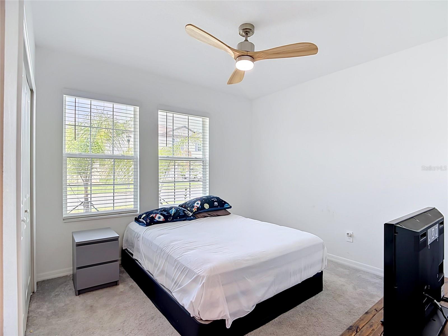
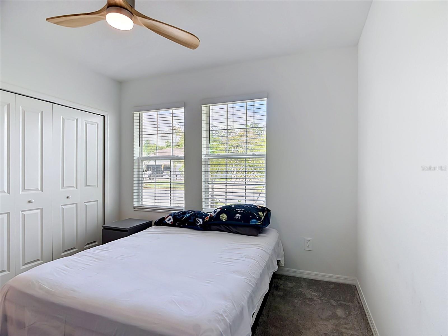
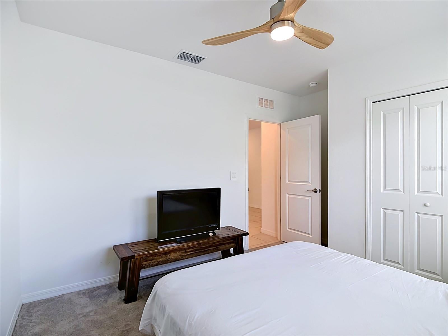
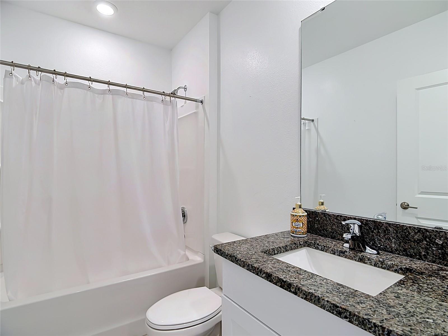
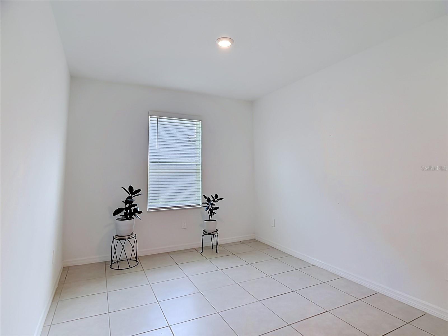
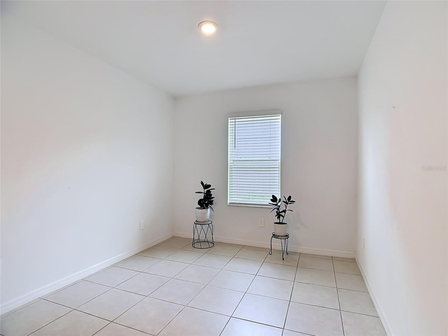
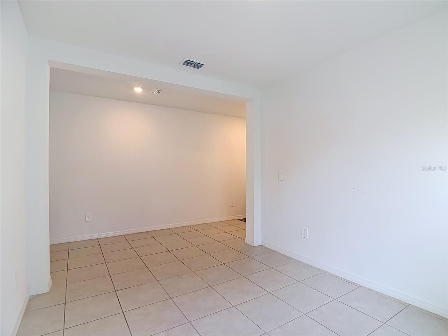
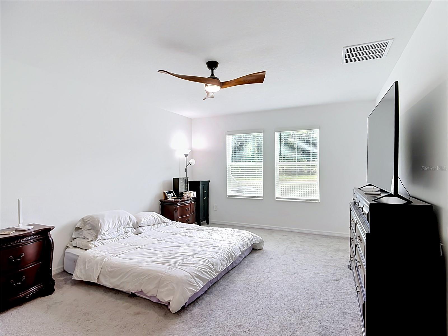
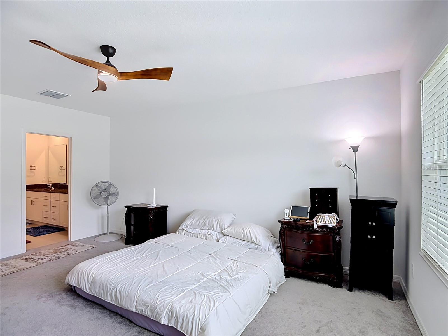
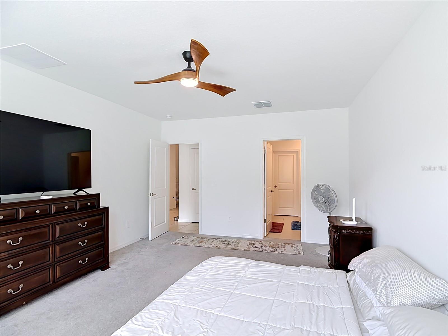
THIS HOME IS IN THE USDA ELIGIBILITY MAP AREA! Welcome to this ALMOST NEW stunning two-story home tucked away on a quiet cul-de-sac in the highly desirable Saddle Creek Preserve community! Built with the popular Lennar “Trenton” floor plan, the largest model in the collection, this spacious home offers 6 bedrooms, 3 full bathrooms, and an impressive 3,326 heated square feet designed for comfortable living and entertaining. Step inside to discover a versatile flex space perfect for a home office, den, playroom, or even a potential 7th bedroom. The open-concept layout features a beautifully appointed kitchen complete with stone countertops, solid wood cabinetry, stainless steel appliances, and plenty of room to gather as it overlooks the living and dining areas. Upstairs, you’ll find a spacious loft ideal for movie nights, game nights, or simply relaxing after a long day. The oversized bedrooms provide plenty of space for family and guests alike. Enjoy peaceful backyard views with no rear neighbors as the newly fenced yard overlooks a serene pond, creating the perfect setting for morning coffee or evening sunsets. With only one neighboring home beside you, this property offers added privacy rarely found in community living. Residents of Saddle Creek Preserve enjoy fantastic amenities including a community pool and playground, all while being conveniently located near shopping, restaurants, and everyday conveniences. This exceptional home combines space, style, and location, and is ready for its next owners to move right in!
moreless
- Property type
- Single family
- Year built
- 2024
- Lot size
- 6,000 sqft
- Garage
- 2 cars
- On market
- 185 days
- Price per sqft
- $122
- HOA fees
- $18/mo
- Listing ID
- O6409707
Show Full Details
Property Info
- Property Type
- Residential
- Property Subtype
- SingleFamilyResidence
- Year Built
- 2024
- Levels
- Two
- Direction Faces
- North
- Lot Size (acres)
- 0.13
- Lot Size (sqft)
- 6000.0
- Contract Date
- 2026-05-20
- On Market Date
- 2026-05-20
- Cumulative Days on Market
- 185
Interior Features
- Interior Features
- Eat-In Kitchen, High Ceilings, Open Floorplan, Stone Counters, Walk-In Closet(S)
- Flooring
- Carpet, Ceramic Tile
- Laundry Features
- Laundry Room
- Levels
- Two
- Door Features
- Sliding Doors
Appliances
- Appliances
- Dishwasher, Disposal, Electric Water Heater, Microwave, Range, Refrigerator
Heating & Cooling
- Heating
- Central
- Cooling
- Central Air
Exterior Features
- Patio & Porch Features
- Front Porch, Rear Porch
- Construction Materials
- Block, Stucco
- Foundation
- Slab
- Roof
- Shingle
- Fencing
- Vinyl
- View
- Pond, Water, Trees/Woods
Features & Amenities
- Garage Spaces
- 2.0
- Garage
- Yes
- Attached Garage
- Yes
- Parking Features
- Attached
- Lot Features
- Cul-De-Sac, Level, Paved
Community/Association
- HOA
- Yes
- HOA Name
- Home River Group/Chris Steidel
- HOA Phone
- $8,006,981,929
- HOA Fee
- $216
- HOA Fee Frequency
- Annually
- HOA Fee Includes
- Maintenance Grounds
- Association Amenities
- Clubhouse, Playground, Pool
- Community Features
- Clubhouse, Playground, Pool
Utilities
- Utilities
- Cable Available
- Sewer
- Public Sewer
- Water Source
- Public
Taxes
- Annual Tax Amount
- $8,837
- Tax Year
- $2,025
- Legal Description
- SADDLE CREEK
Other
- Derived Previous List Price
- $410,000
Data freshness
- SURF LOCAL last checked
- Nov 21, 2026, 1:56 PM EST
Location
Approximate location, shown from the displayed address.
Similar homes nearby
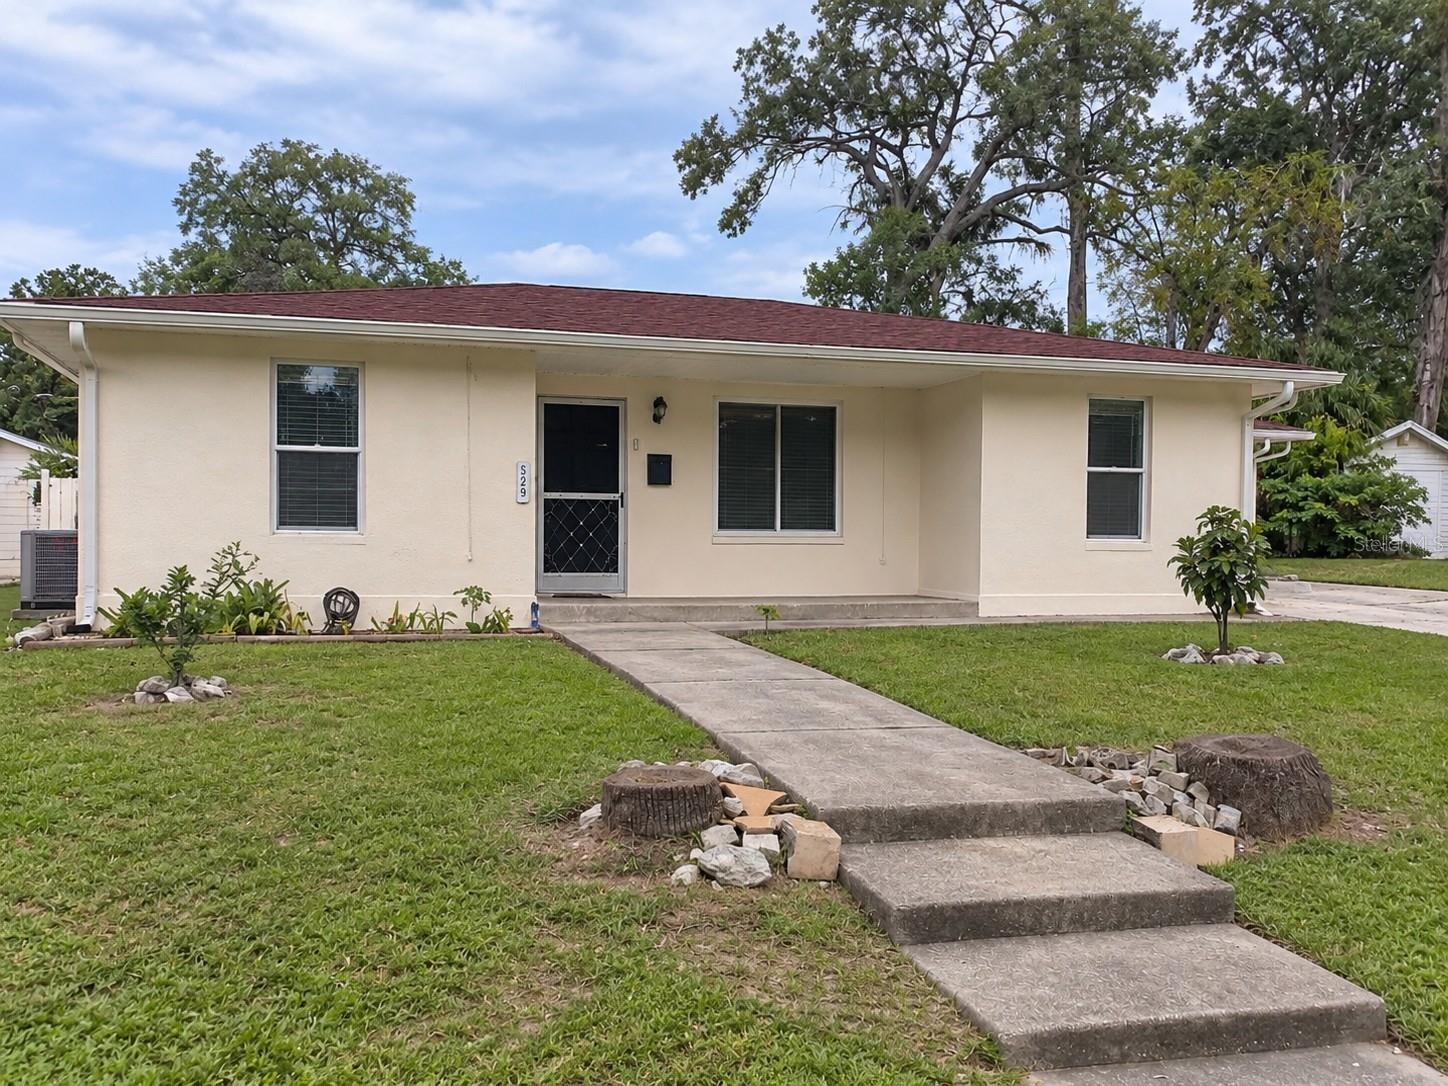
- $425,000529 Palencia Pl, Lakeland, FL 338033 Beds2 Baths2,122 sqftListing courtesy of PROPERTY SHOPPE OF CENTRAL FL · Data courtesy of: Stellar MLS
 Active
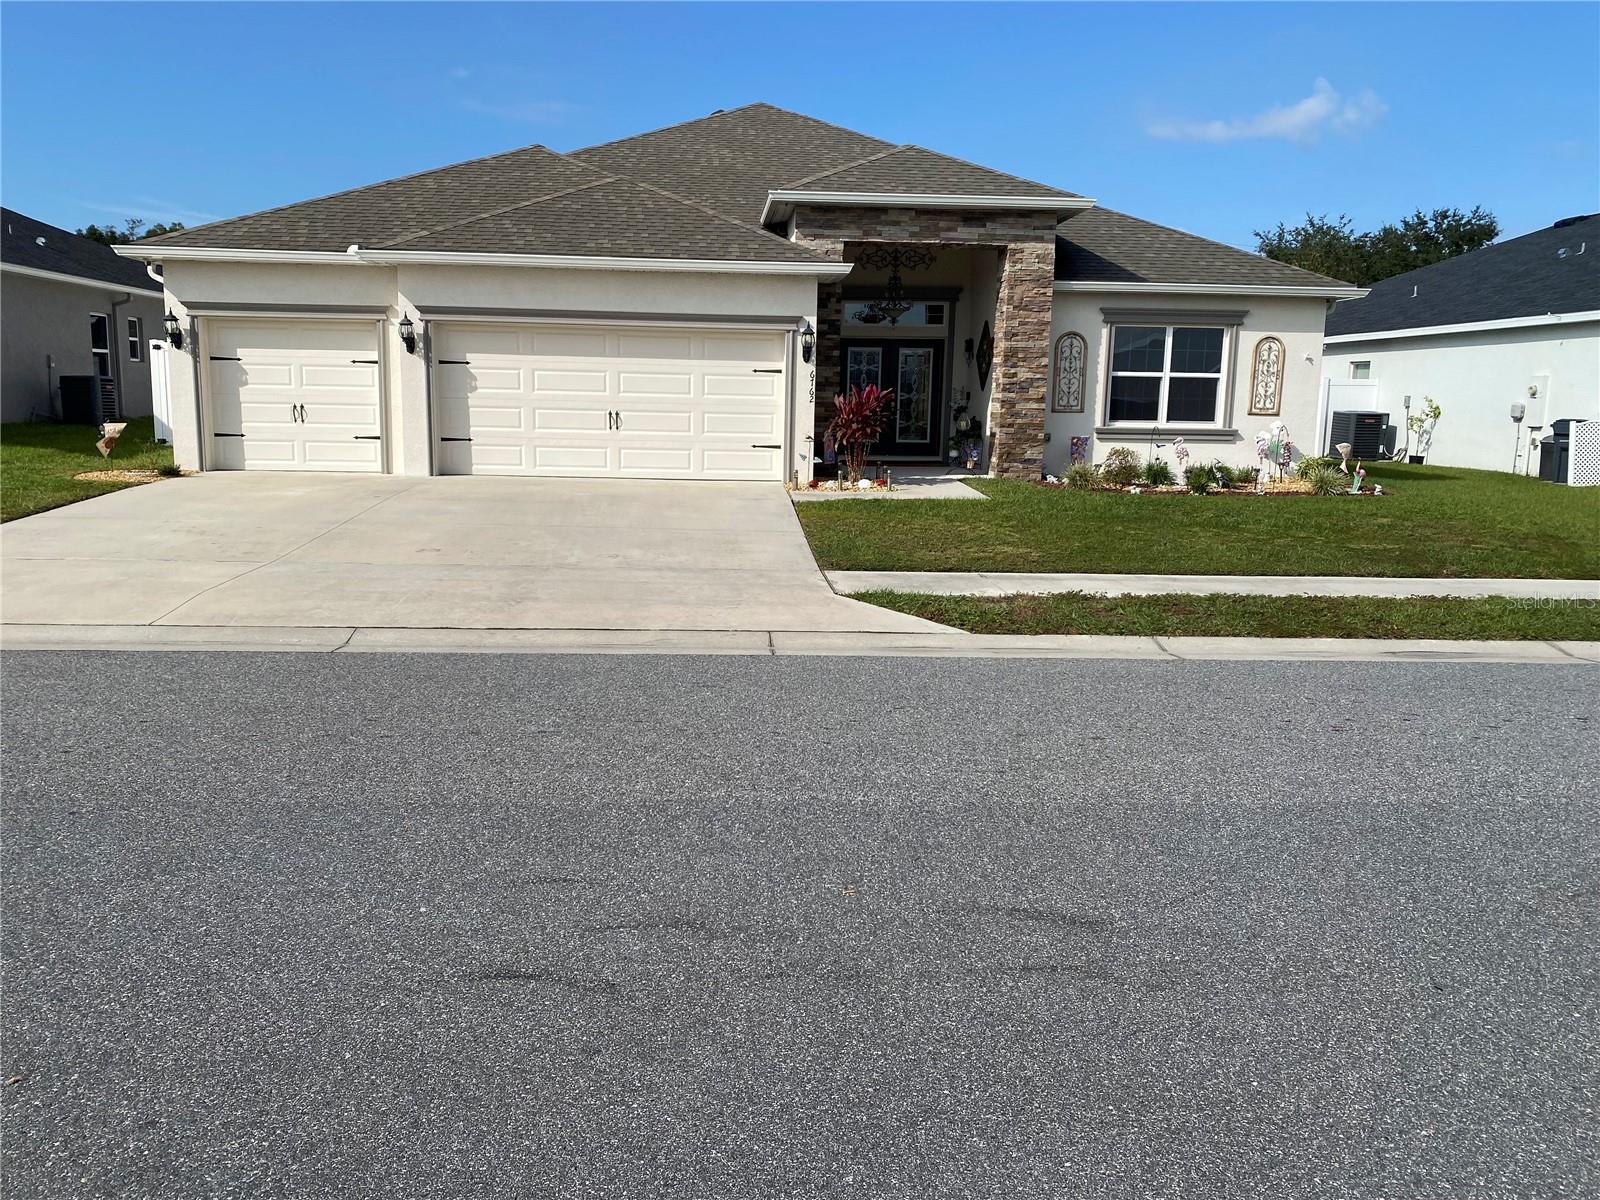
- $469,000Home in Lakeland, FL5 Beds3 Baths2,571 sqftListing courtesy of RE/MAX EXPERTS · Data courtesy of: Stellar MLS
 Active
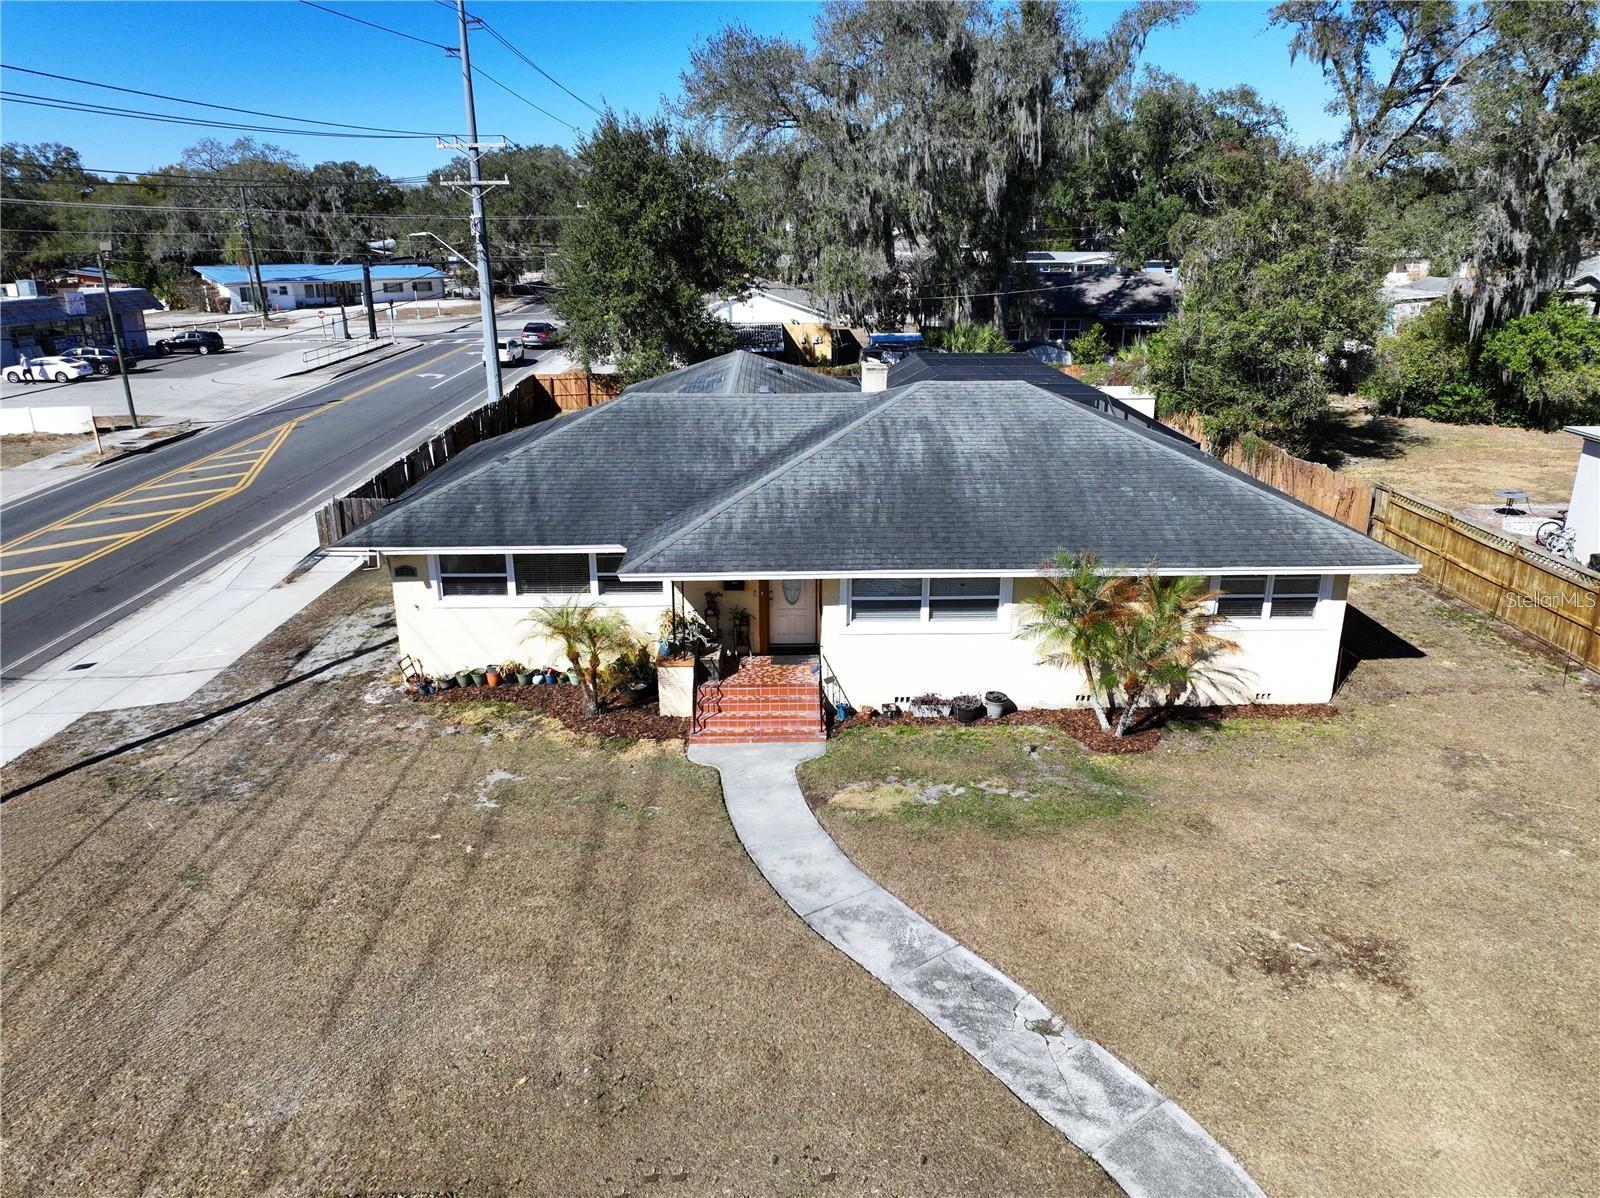
- $359,000717 W End Cres N, Lakeland, FL 338033 Beds2 Baths2,336 sqftListing courtesy of FL. LUXE RE COLLECTIVE · Data courtesy of: Stellar MLS
 Active
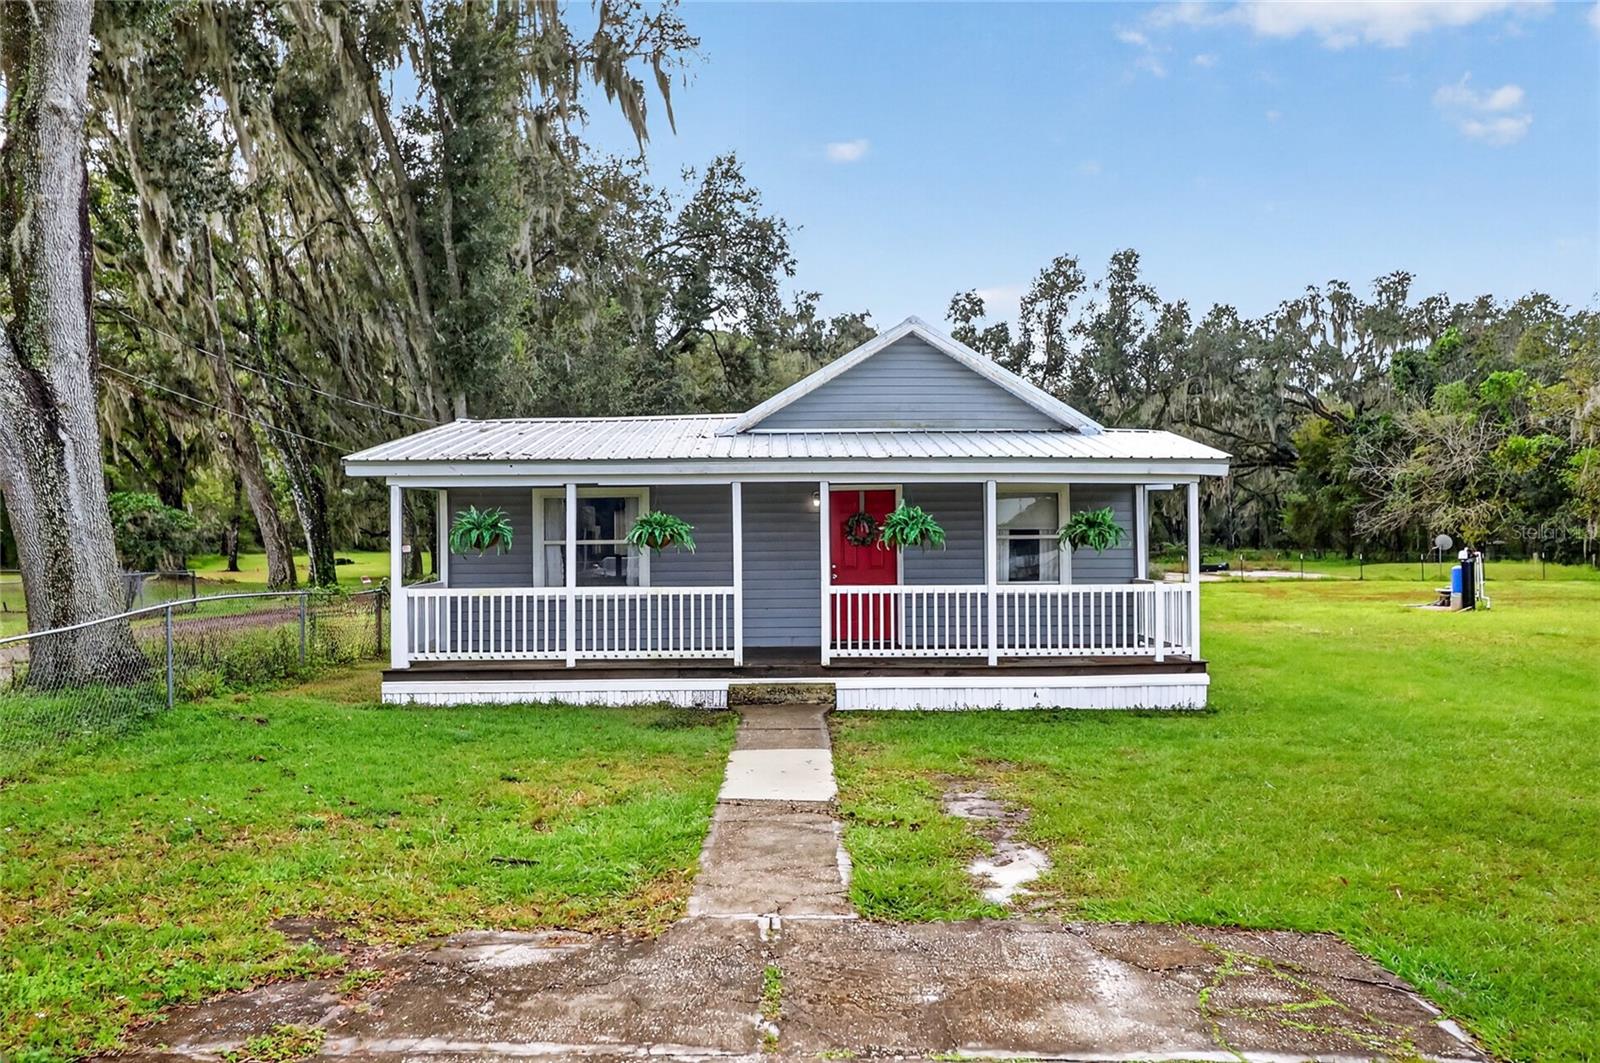
- $339,0005224 Deeson Rd, Lakeland, FL 338103 Beds1 Bath1,116 sqftListing courtesy of KELLER WILLIAMS REALTY SMART · Data courtesy of: Stellar MLS
 Active
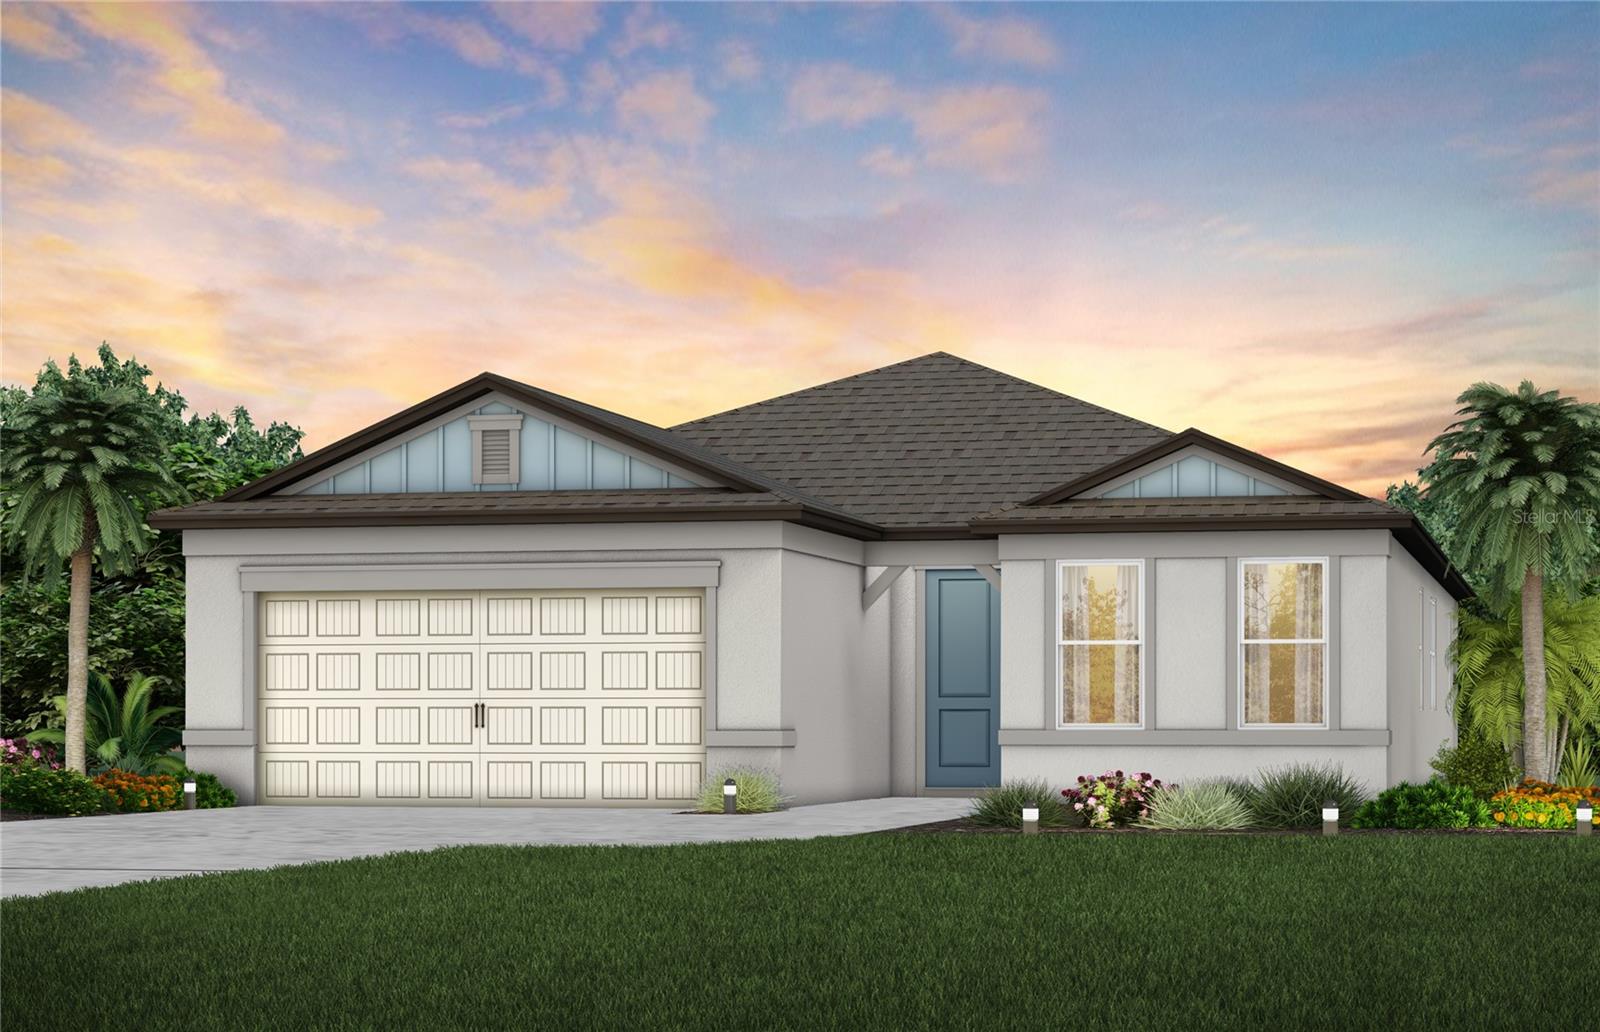
- $442,9804951 Cucumber St, Lakeland, FL 338113 Beds3 Baths2,230 sqftListing courtesy of PULTE REALTY OF WEST FLORIDA LLC · Data courtesy of: Stellar MLS
 Active
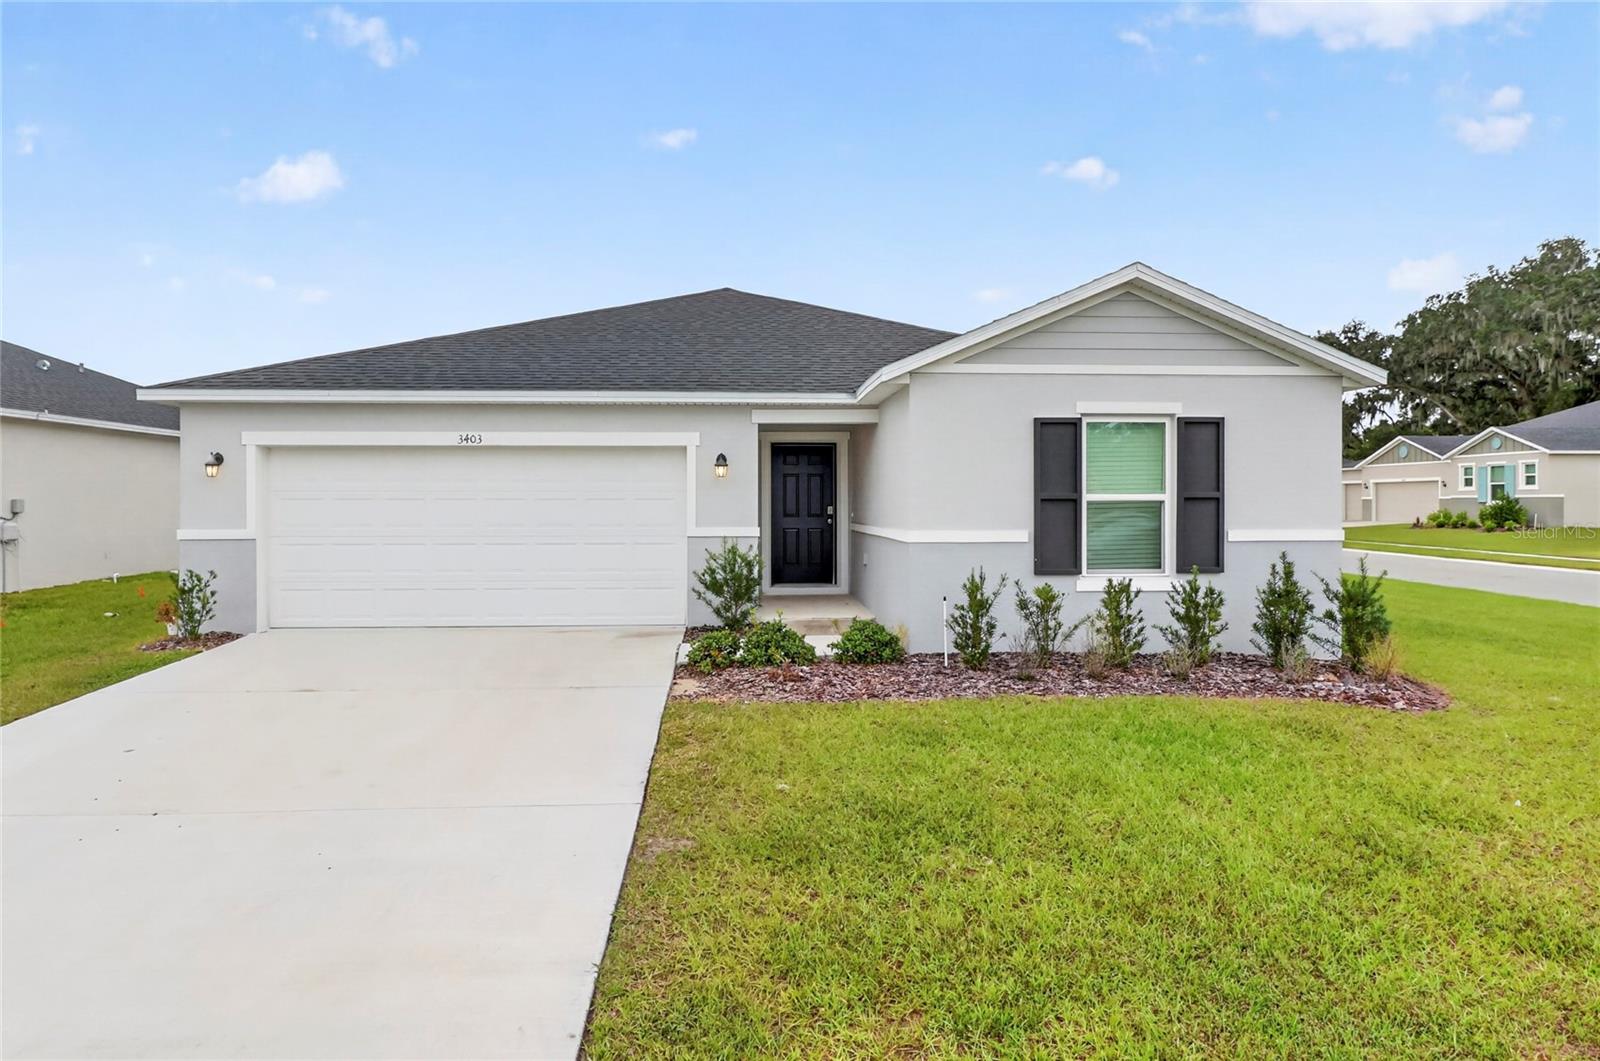
- $365,6003403 Narrows Dr, Lakeland, FL 338103 Beds2 Baths1,537 sqftListing courtesy of S & D REAL ESTATE SERVICE LLC · Data courtesy of: Stellar MLS
 Active
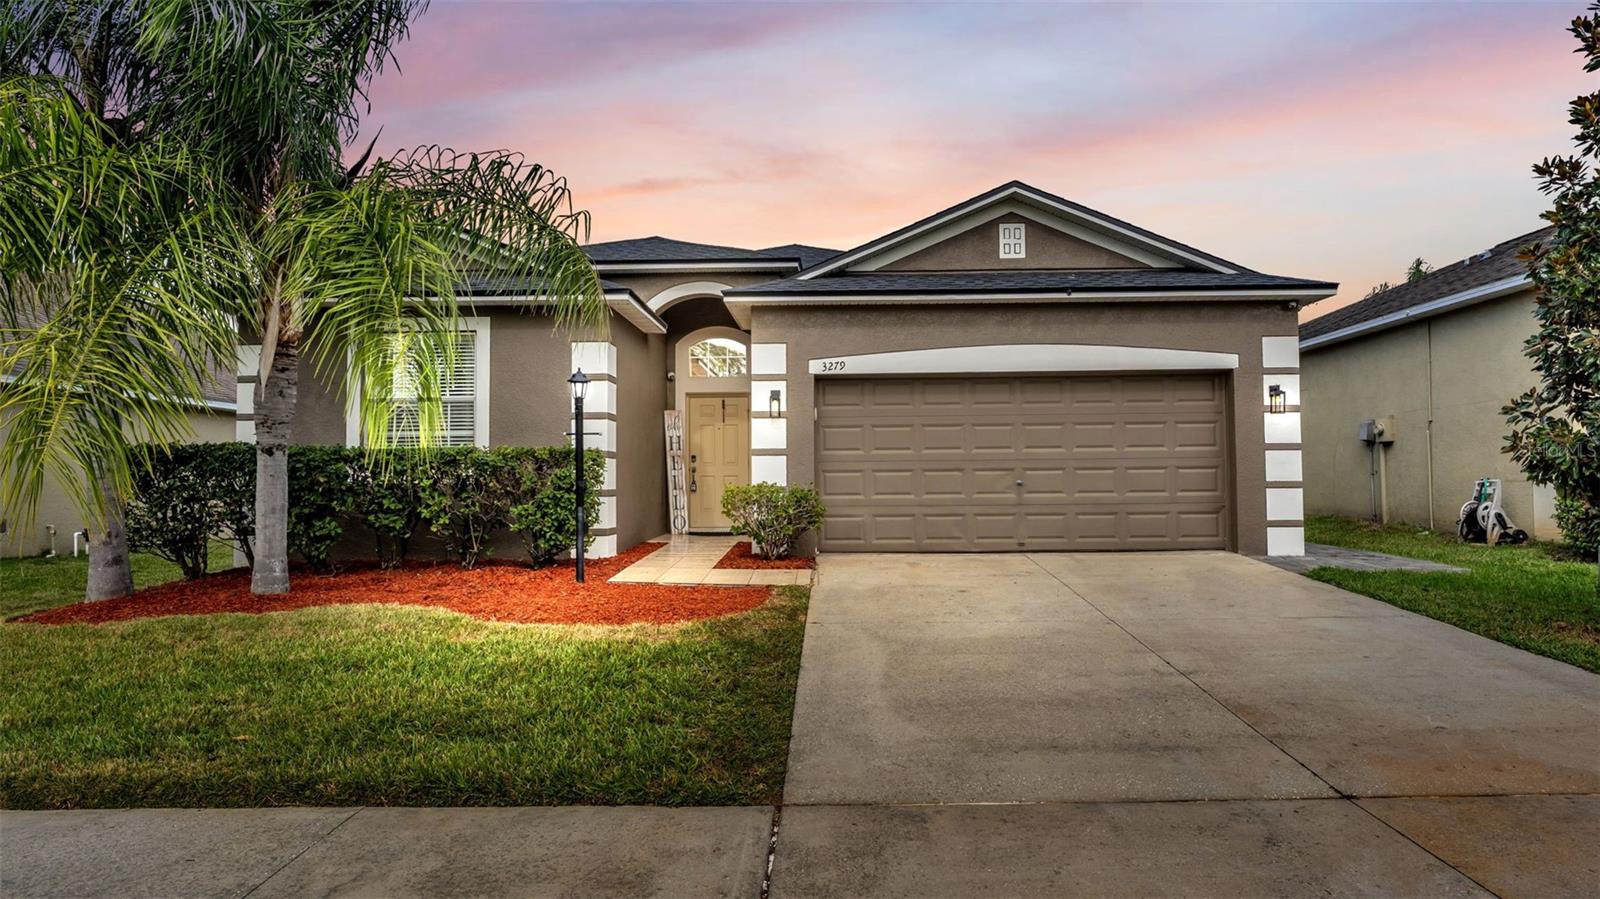
- $349,9003279 Berwick Ln, Lakeland, FL 338104 Beds3 Baths1,985 sqftListing courtesy of KELLER WILLIAMS REALTY SMART · Data courtesy of: Stellar MLS
 Active
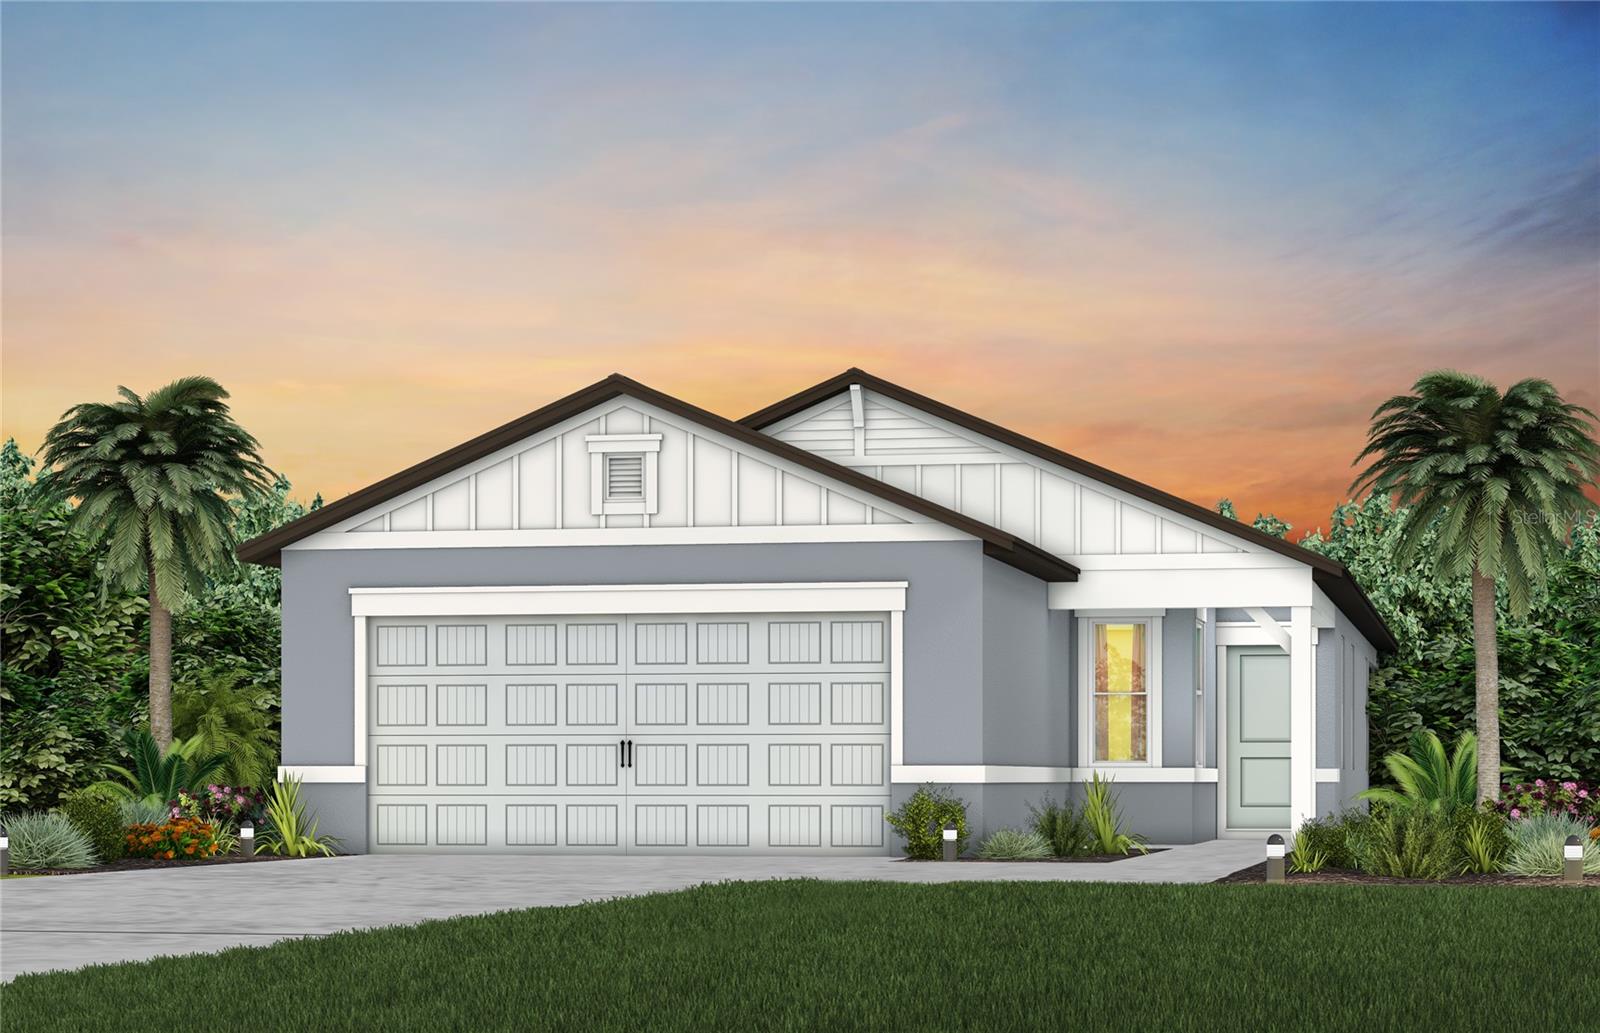
- $354,8204943 Cucumber St, Lakeland, FL 338114 Beds2 Baths1,580 sqftListing courtesy of PULTE REALTY OF WEST FLORIDA LLC · Data courtesy of: Stellar MLS
 Active
What Sold Nearby
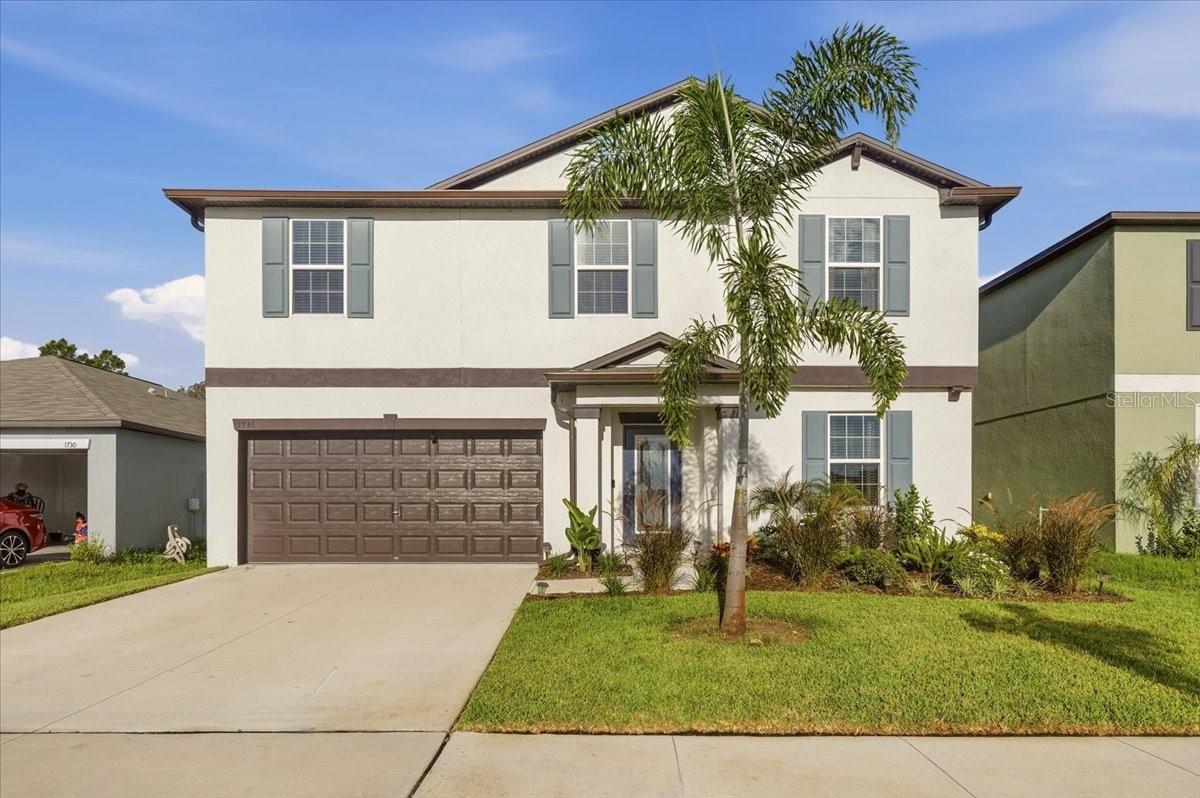 $375,0001736 Red LoopLakeland, FL · Sold 2026-10-26
 $225,0001049 Monroe StLakeland, FL · Sold 2026-10-05
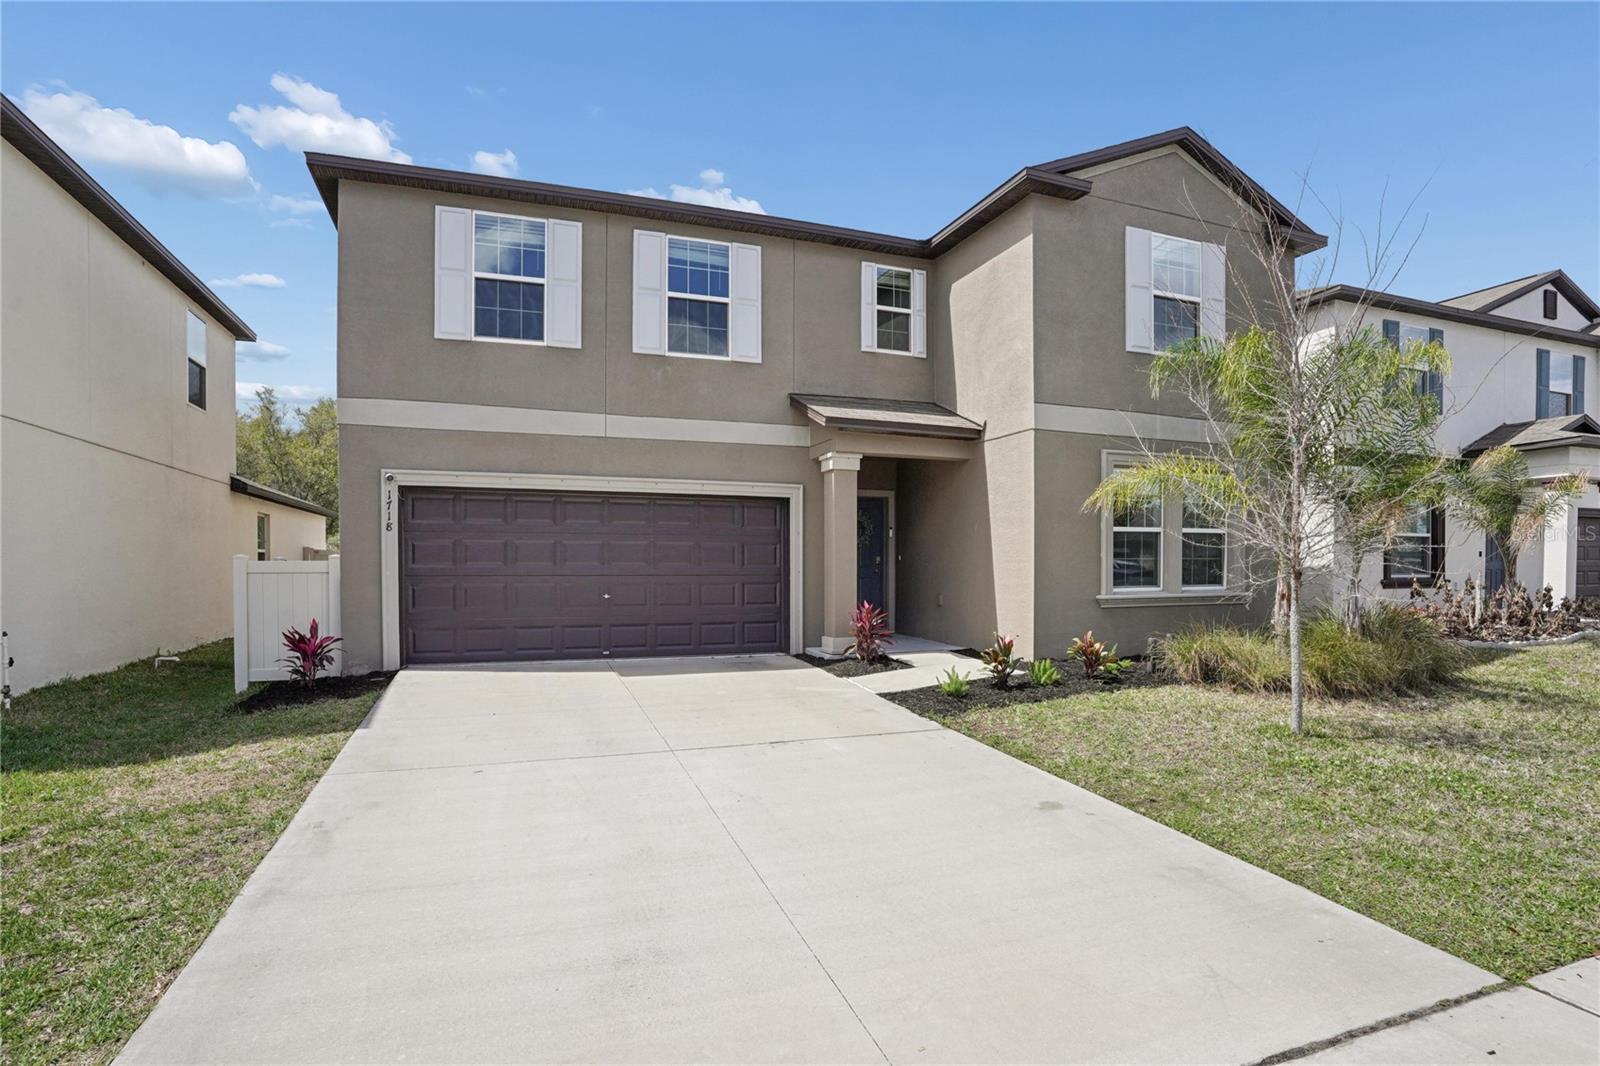 $400,0001718 Red LoopLakeland, FL · Sold 2026-05-29
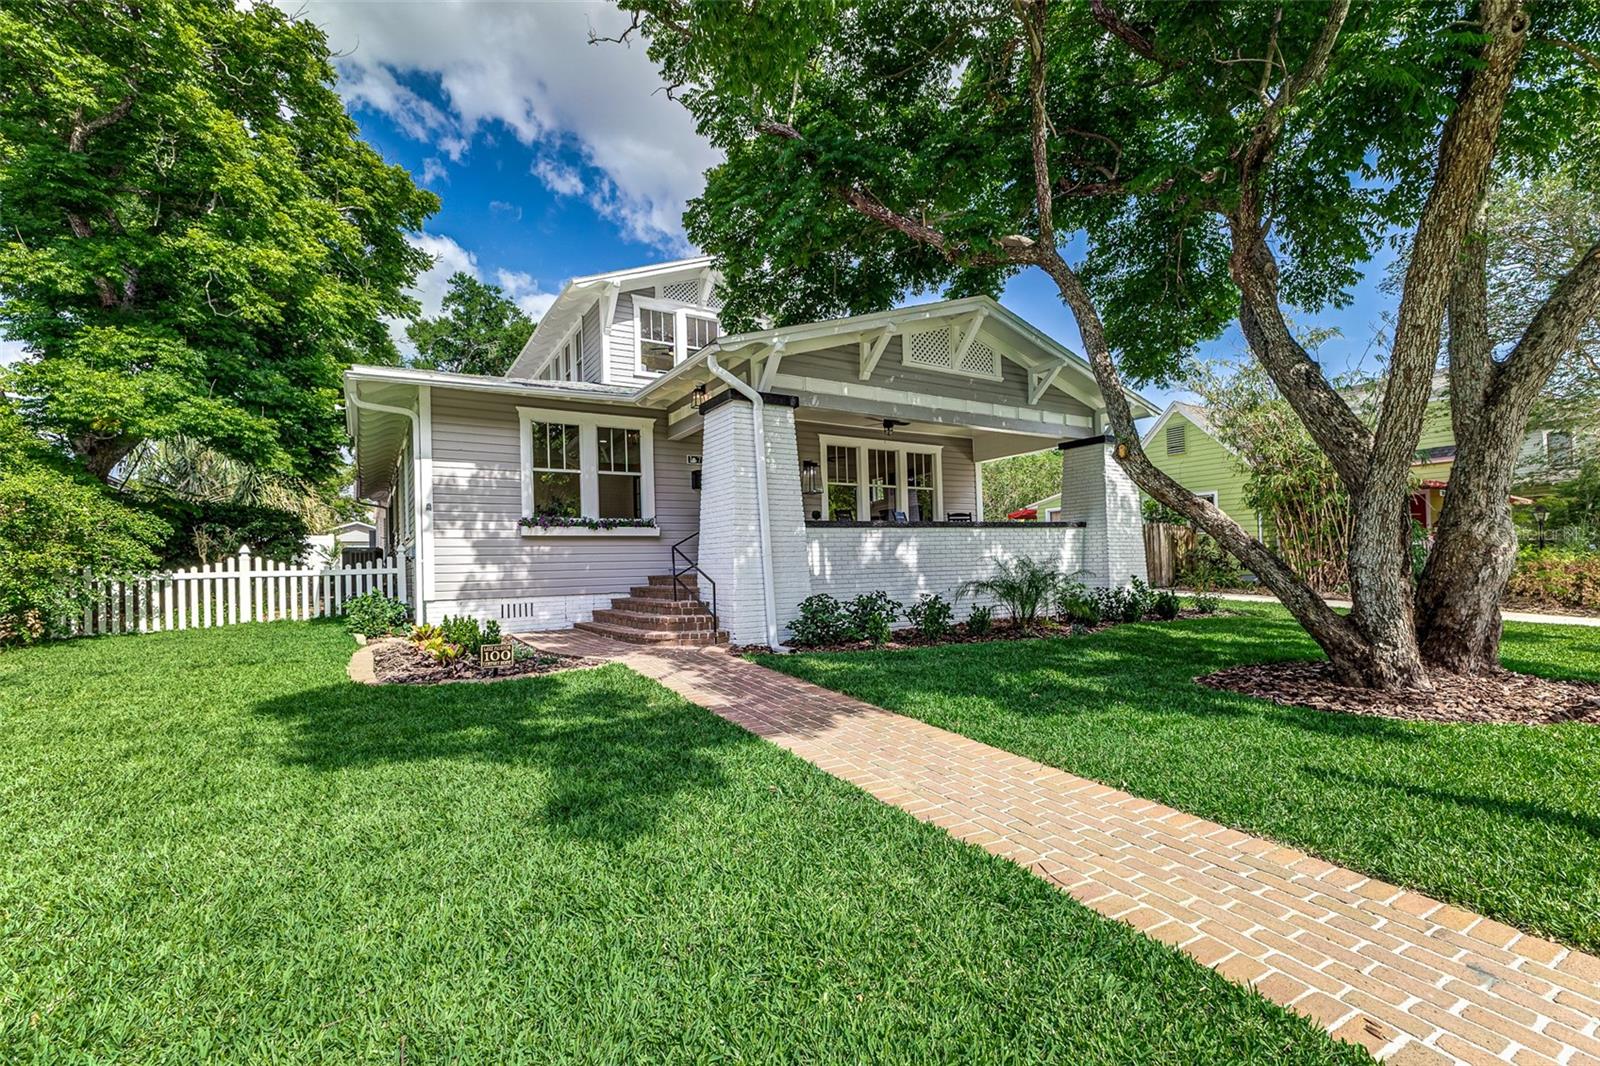 $810,000746 Mississippi AveLakeland, FL · Sold 2025-11-17
 $355,0004264 Bridle Booster WayLakeland, FL · Sold 2025-10-23
 $392,2901097 Hour Glass RdLakeland, FL · Sold 2025-09-29
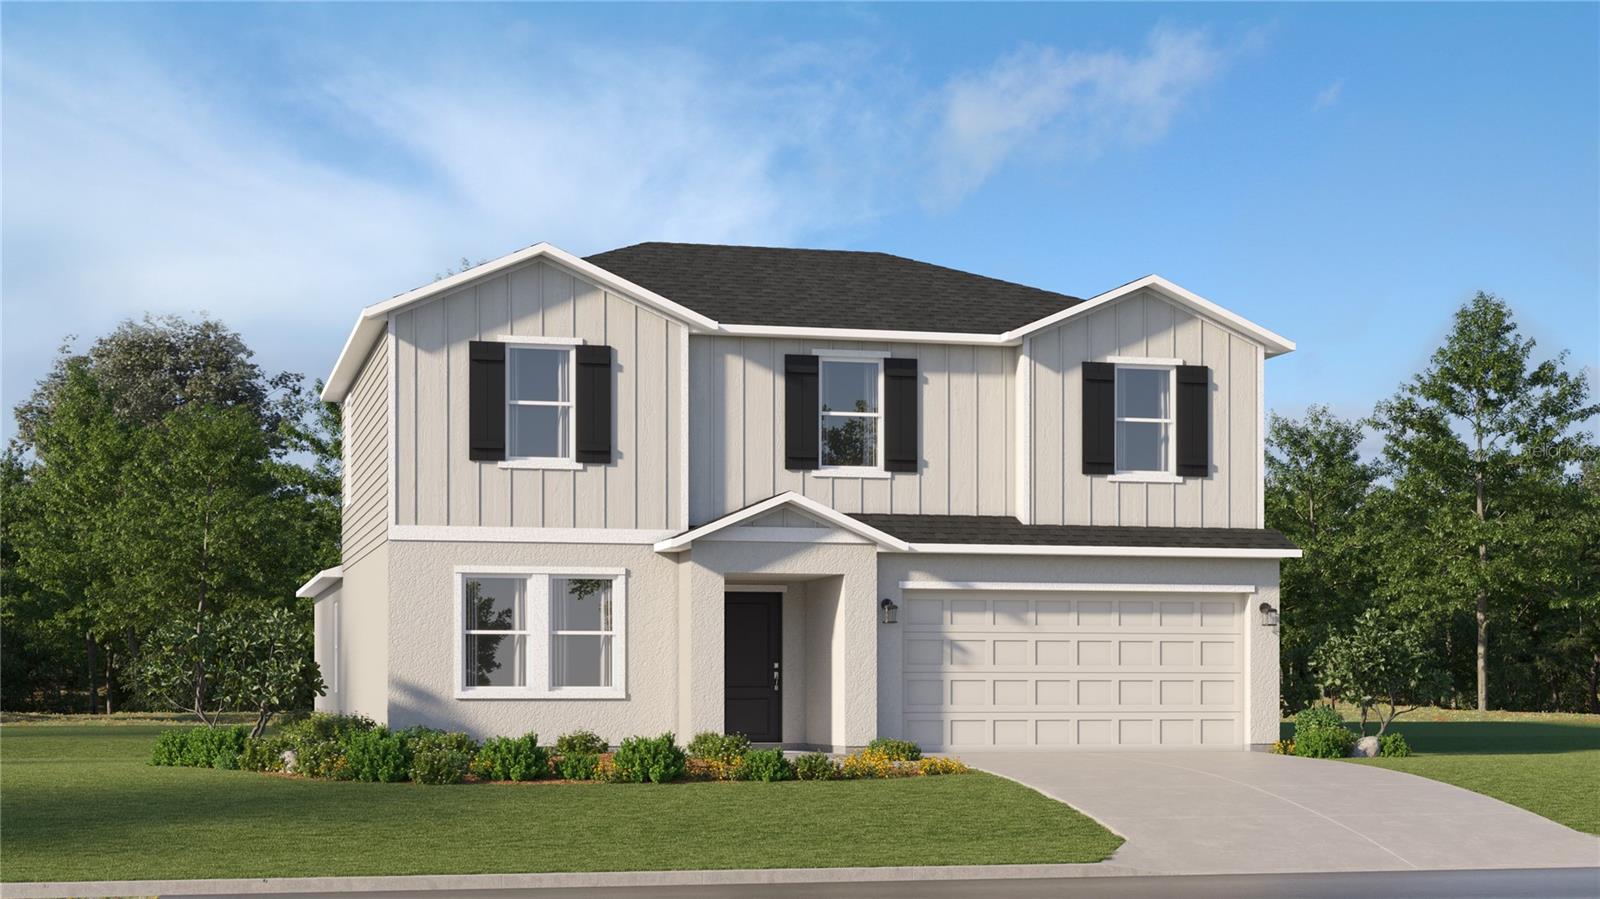 $342,2001121 Hour Glass RdLakeland, FL · Sold 2025-09-09
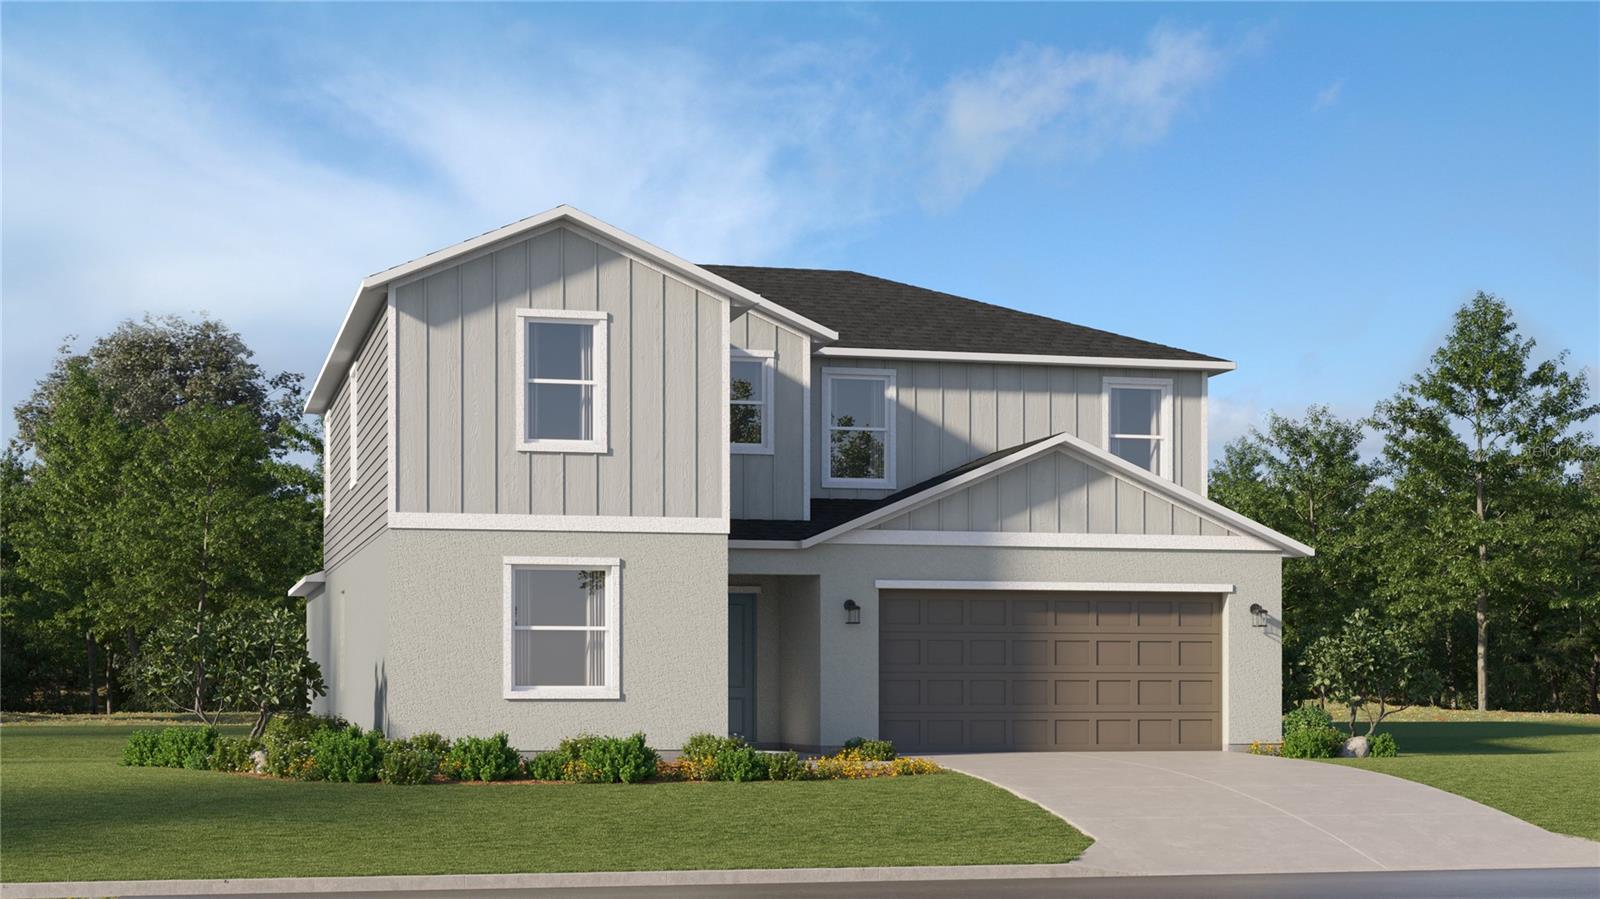 $379,9901060 Hour Glass RdLakeland, FL · Sold 2025-09-08
Flood
Flood zone X · Minimal flood risk
What's Nearby
Schools
- Tenoroc High SchoolTeneroc Trail, Polk County, FL 33829, United States of America0.8 mi
- Combee SchoolTrimble Drive, Rawls Park, FL 33801, United States of America1.7 mi
Parks
- Saddle Creek County ParkPolk County, FL 33829, United States of America0.9 mi
- Saddle Creek ParkPolk County, Florida, United States of America1.1 mi
- Combee ParkRawls Park, Florida, United States of America1.5 mi
More homes in Lakeland
Homes for sale near Lakeland
Data courtesy of: Stellar MLSDisclaimers and data details

Listings courtesy of Stellar MLS as distributed by MLS GRID. Based on information submitted to the MLS GRID. All data is obtained from various sources and may not have been verified by broker or MLS GRID. Supplied Open House Information is subject to change without notice. All information should be independently reviewed and verified for accuracy. Properties may or may not be listed by the office/agent presenting the information. Listing information is provided for consumers’ personal, non-commercial use, solely to identify prospective properties for potential purchase; all other use is strictly prohibited and may violate relevant federal and state law. Information deemed reliable but not guaranteed. Copyright © 2026 MLS GRID. All Rights Reserved.

Continental Real Estate Group, Inc
Broker: Derek Eisenberg
Listing last updated: Nov 21, 2026, 6:53 AM EST. SURF LOCAL last checked: Nov 21, 2026, 1:56 PM EST.