
 Active


1564 Norwick Way
Lakeland, FL 33809 · Single family
$415,000
Listing courtesy of Casandra Vann and James Hutchinson, KELLER WILLIAMS REALTY
- 4 Beds
- 3 Baths
- 2,203 sqft
Cynthia's Insights On This Property
- Built 2001 — before Florida's 2002 building code
- Last recorded sale: $330,000 in August 2021
- Typical sale in 33809 over the last year: $277,000, $183 per sq ft
- Owners in 33809 stay about 9 years; 4% of homes changed hands last year


📊 Price Pulse
What would you pay for this place?
Sale prices come from county public records, not MLS data.Listing agent

Contact
Send a message and we'll pass it to the listing agent. Nothing is sent until you ask.
About this home
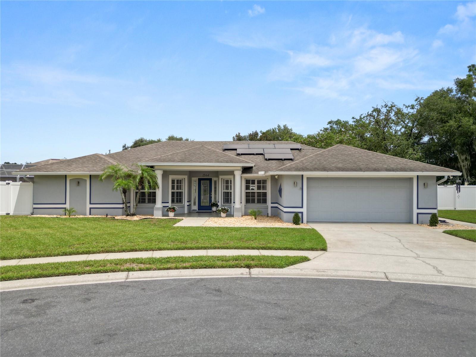
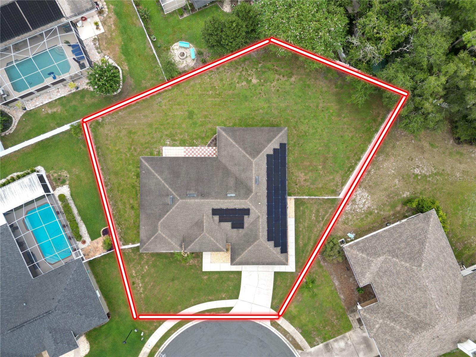
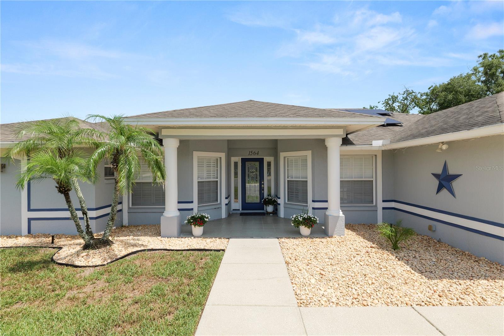
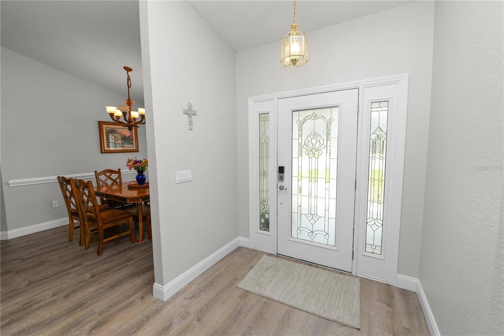
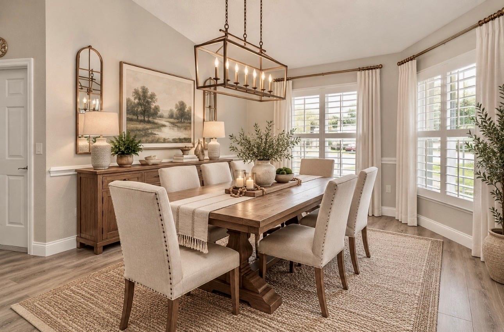
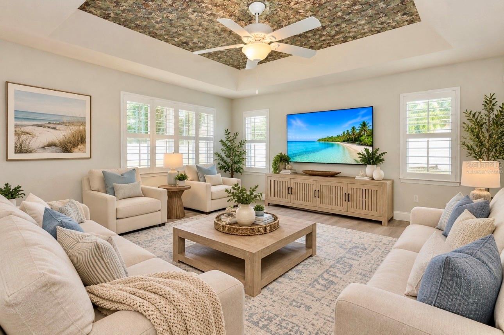
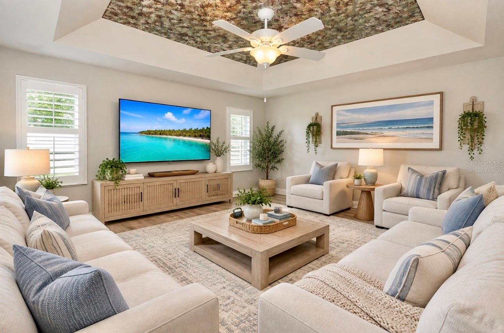
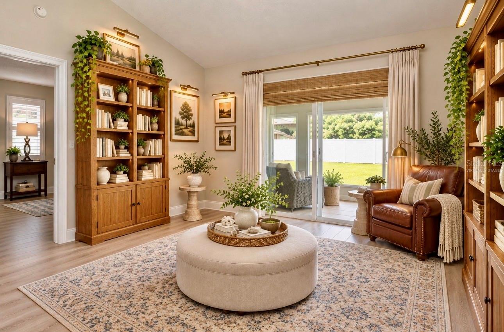
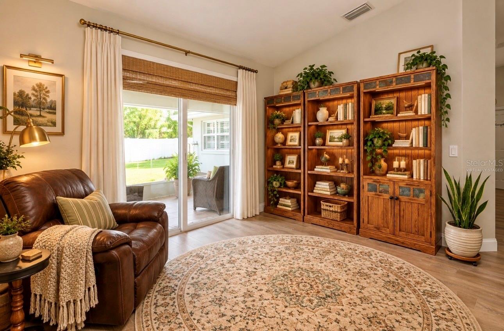
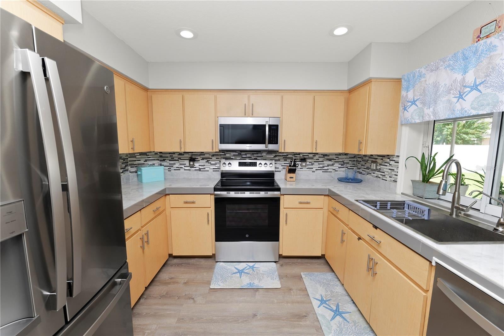
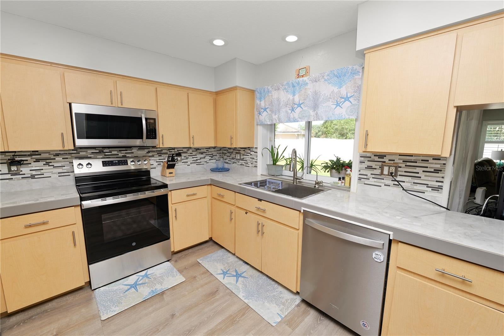
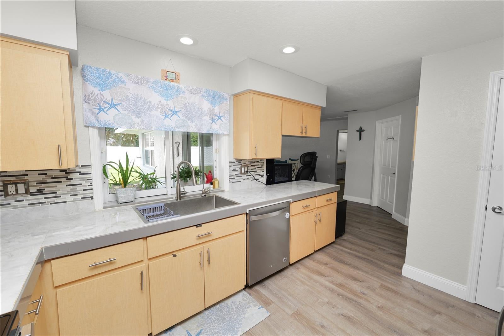
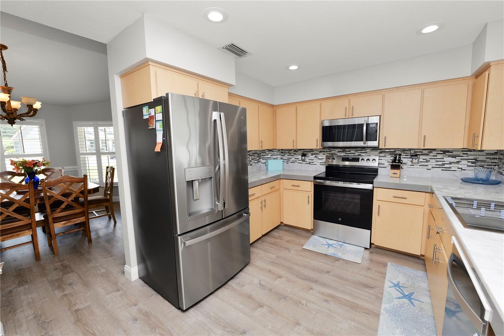
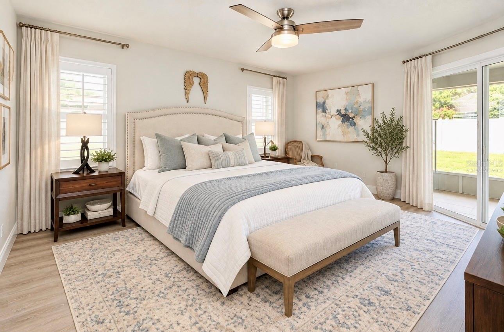
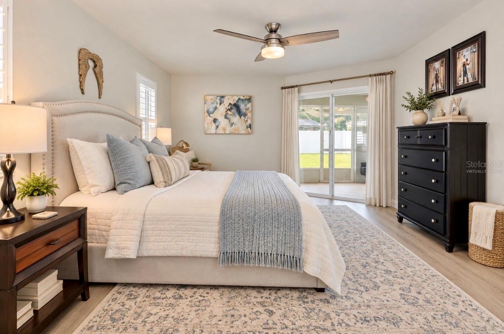
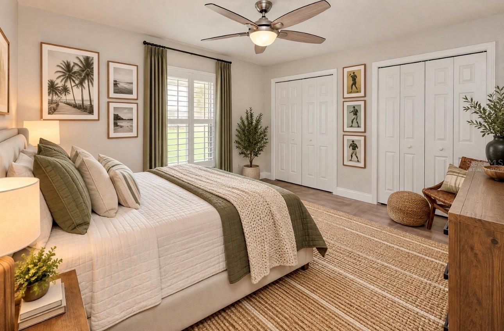
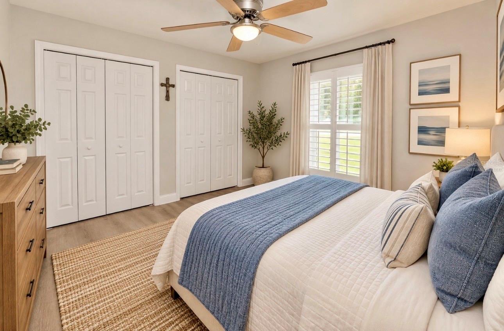
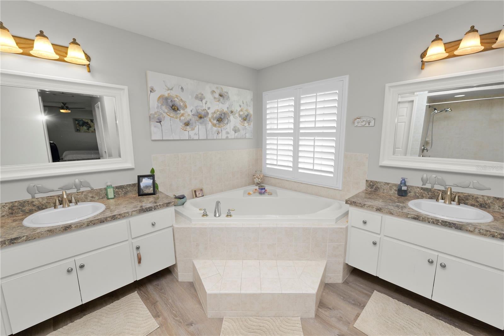
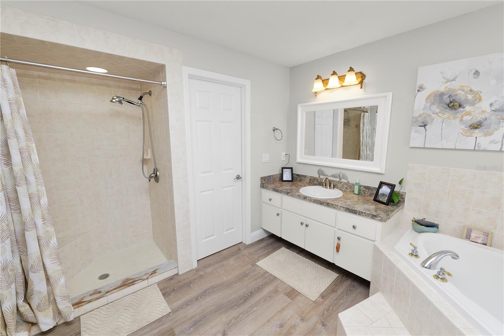
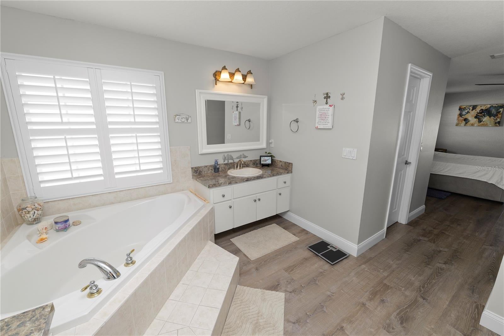
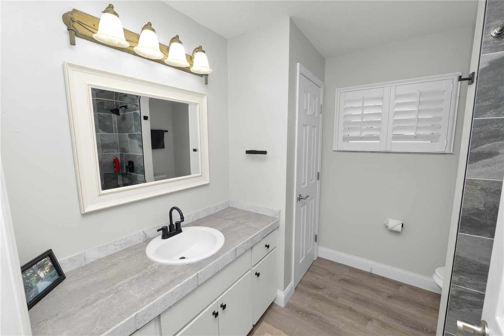
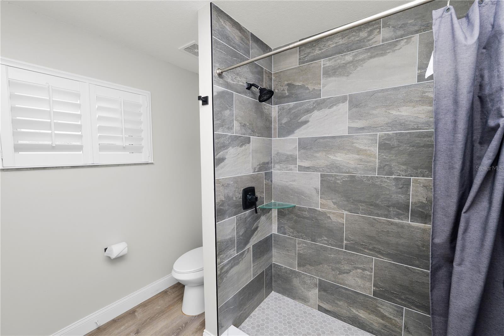
Welcome home to this spacious 4 bedroom, 2.5 bathroom home tucked away on a cul-de-sac, offering a versatile floor plan, numerous upgrades, and fantastic indoor and outdoor living spaces. Inside, you'll find new vinyl flooring, large baseboards, custom window shutters, and multiple living and entertaining areas, including a formal living room, formal dining room, and separate family room with tray ceilings. The kitchen features stainless steel appliances, a new stove, tile backsplash, pantry, and new water purification system. A whole home water softener system adds additional convenience. The separate laundry room offers plenty of functionality with storage racks and a utility sink. The spacious primary suite features a new hurricane rated window, ceiling fan, walk in closet, and an en suite bath with dual sinks, garden tub, and separate shower. Bedroom 2 and the main bathroom also feature new hurricane-rated windows. One of the additional bedrooms can easily serve as a home office and includes a closet and ceiling fan. One of the standout features of this home is the fully paid-off Enphase solar panel system, providing the benefit of solar without an additional solar payment. The system also includes partial backup power serving the refrigerator, microwave, and kitchen electrical outlets and is monitored at no cost. Enjoy Florida living from the large screened lanai, complete with two ceiling fans and accessible through three sliding glass doors, creating an easy flow between the home's interior and outdoor spaces. There is a half bath accessible from the screened patio. The fenced backyard and side yard provide plenty of room to relax, entertain, or play. Permanent outdoor lighting also conveys. Additional features include garage shelving that stays with the home and numerous thoughtful upgrades throughout. With its cul-de-sac setting, flexible living spaces, paid off solar, and expansive screened outdoor living area, this home offers a combination of comfort, functionality, and energy conscious features that's ready for its next owner!
moreless
- Property type
- Single family
- Year built
- 2001
- Lot size
- 0.31 acres
- Garage
- 2 cars
- On market
- 35 days
- Price per sqft
- $188
- HOA fees
- $20/mo
- Listing ID
- L4964591
Show Full Details
Property Info
- Property Type
- Residential
- Property Subtype
- SingleFamilyResidence
- Year Built
- 2001
- Levels
- One
- Direction Faces
- Southwest
- Lot Size (acres)
- 0.31
- Lot Size (sqft)
- 13503.0
- Contract Date
- 2026-09-01
- On Market Date
- 2026-09-01
- Cumulative Days on Market
- 35
Interior Features
- Interior Features
- Open Floorplan, Vaulted Ceiling(S), Walk-In Closet(S)
- Flooring
- Vinyl
- Laundry Features
- Inside, Laundry Room
- Levels
- One
- Window Features
- Shutters
Appliances
- Appliances
- Dishwasher, Disposal, Microwave, Range, Refrigerator
Heating & Cooling
- Heating
- Central
- Cooling
- Central Air
Exterior Features
- Exterior Features
- Lighting, Rain Gutters
- Patio & Porch Features
- Covered, Patio, Rear Porch, Screened
- Construction Materials
- Block, Stucco
- Foundation
- Block
- Roof
- Shingle
Features & Amenities
- Garage Spaces
- 2.0
- Garage
- Yes
- Attached Garage
- Yes
- Parking Features
- Garage Door Opener, Attached
- Security Features
- Security System Owned, Smoke Detector(S)
- Lot Features
- Cul-De-Sac, Landscaped, Level, Paved
Community/Association
- HOA
- Yes
- HOA Name
- Yorkshire Homeowners Association of Polk County
- HOA Phone
- $8,133,005,769
- HOA Fee
- $235
- HOA Fee Frequency
- Annually
- Community Features
- Street Lights
Utilities
- Utilities
- Cable Available, Electricity Available, Phone Available, Underground Utilities
- Sewer
- Septic Tank
- Water Source
- Public
Taxes
- Annual Tax Amount
- $4,409
- Tax Year
- $2,025
- Legal Description
- Lot# 8, Yorkshire
Other
- Derived Previous List Price
- $430,000
- Co List Agent Mls Id
- 265579828
- Co List Agent Full Name
- James Hutchinson
- Co List Office Name
- KELLER WILLIAMS REALTY
- Co List Office Mls Id
- 265500286
Data freshness
- SURF LOCAL last checked
- Nov 22, 2026, 2:00 AM EST
Location
Approximate location, shown from the displayed address.
Similar homes nearby
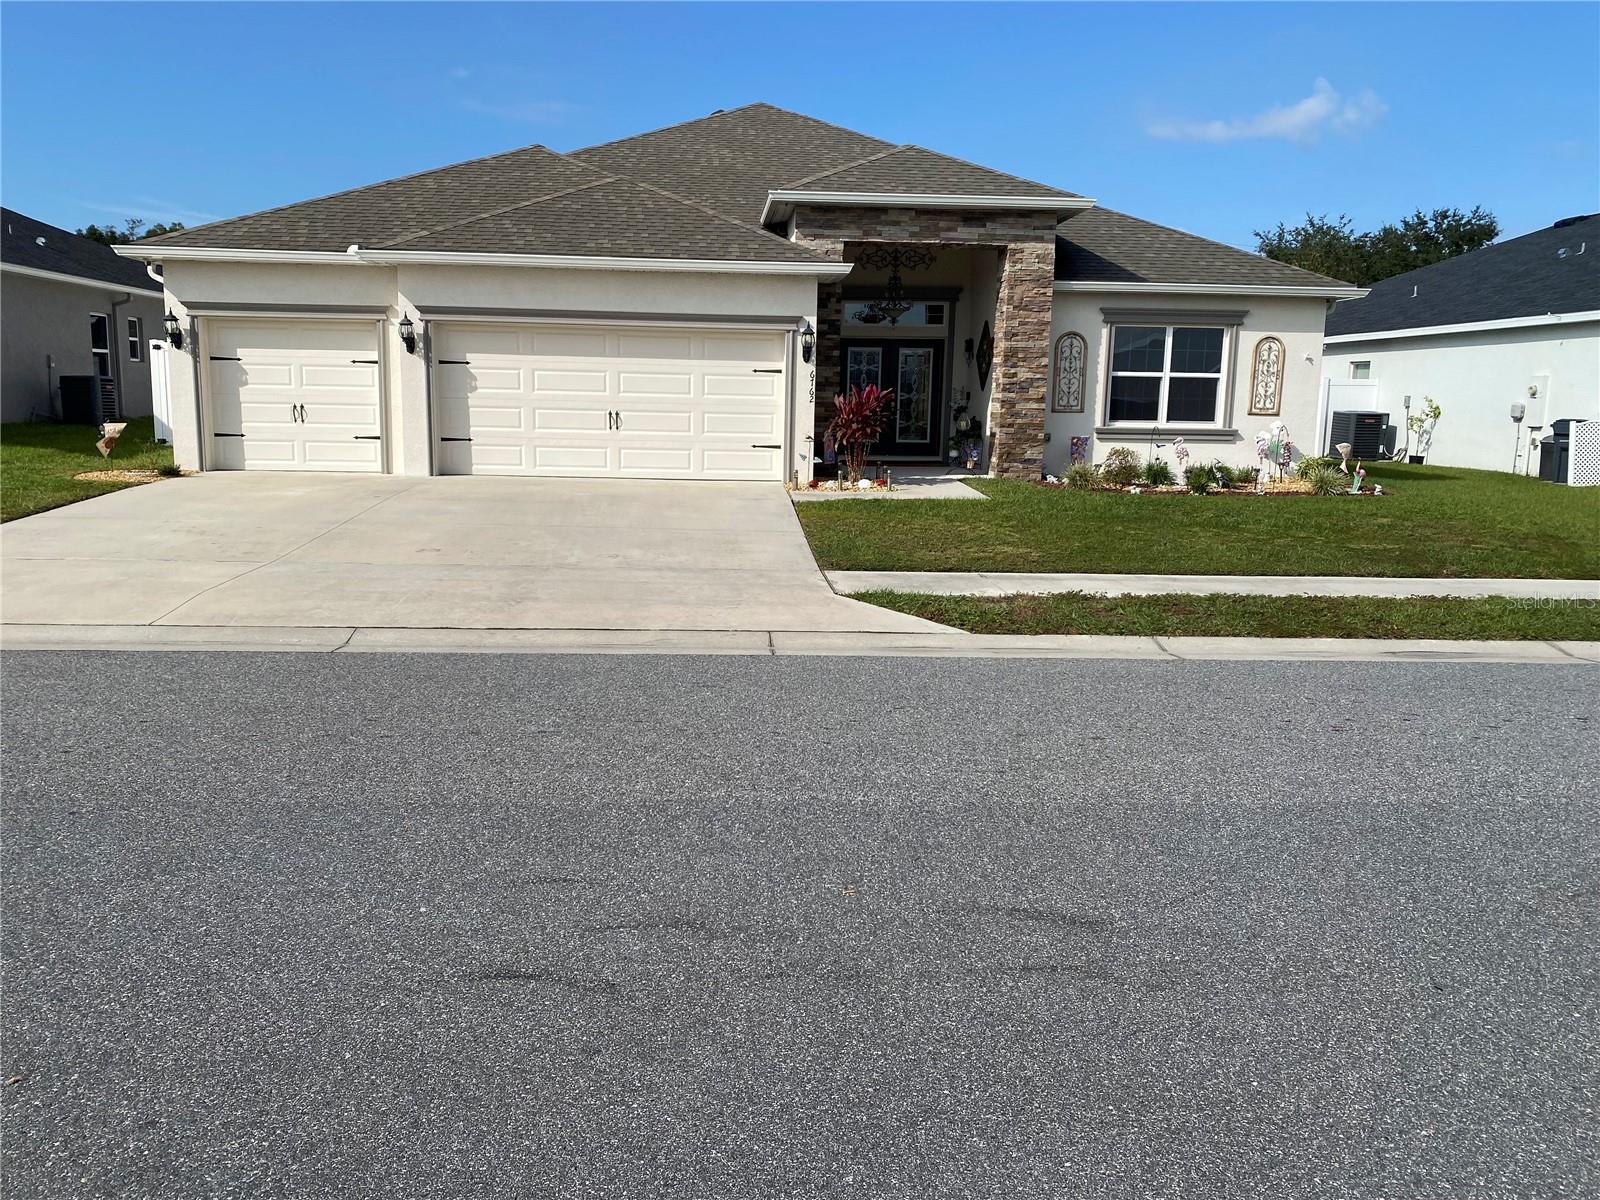
- $469,000Home in Lakeland, FL5 Beds3 Baths2,571 sqftListing courtesy of RE/MAX EXPERTS · Data courtesy of: Stellar MLS
 Active
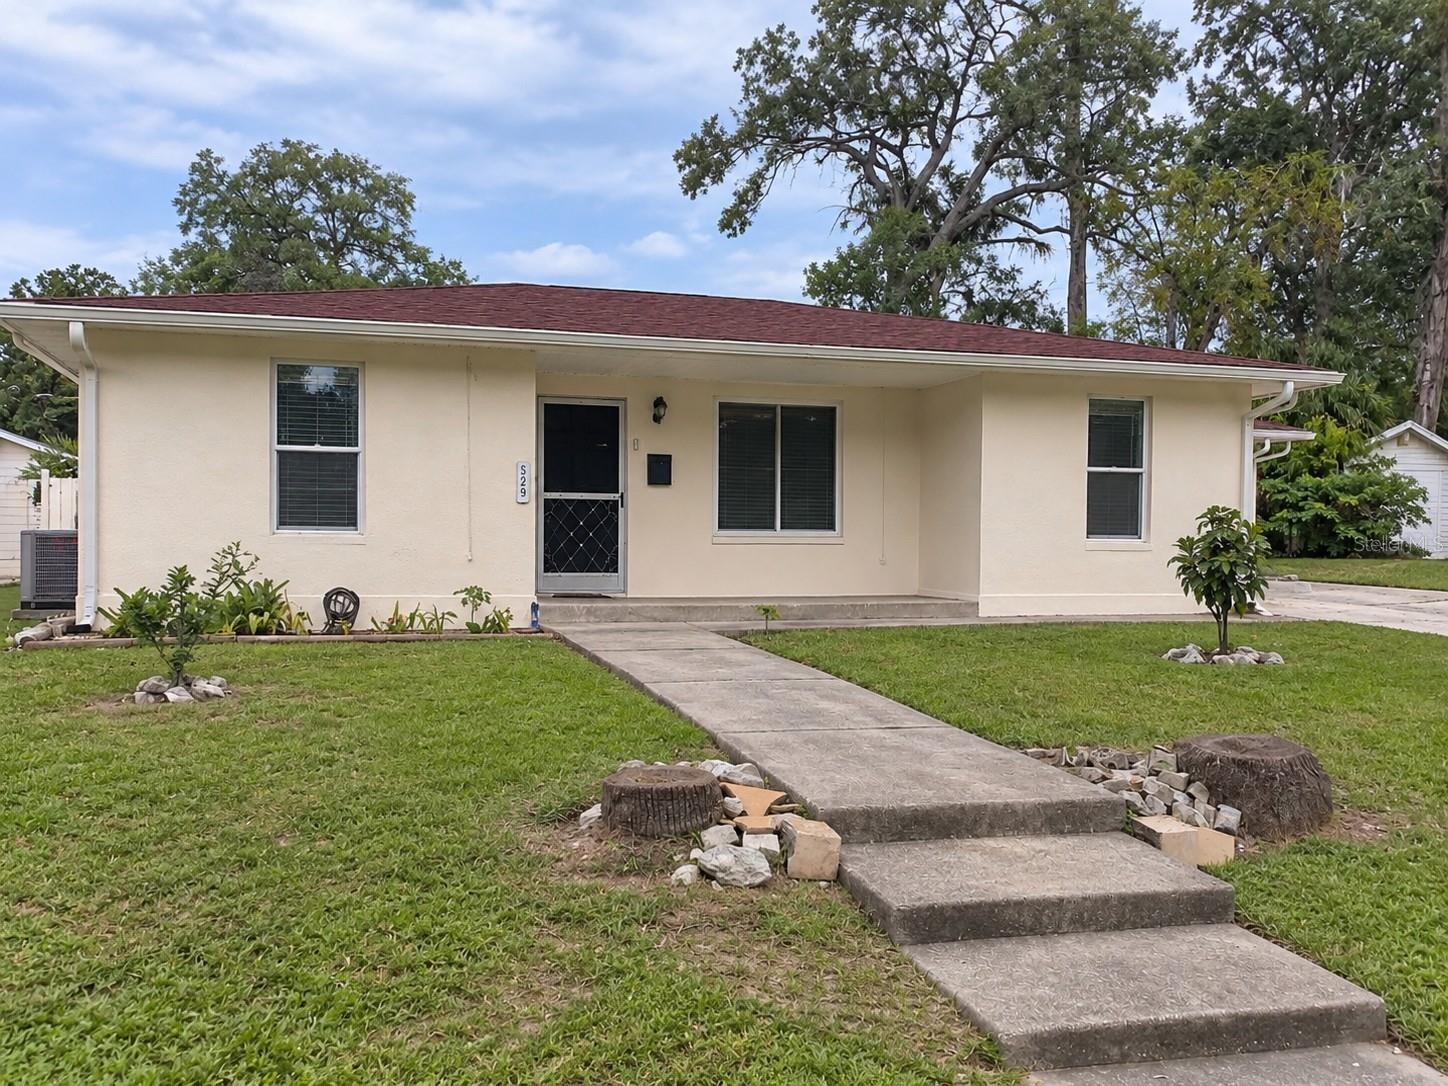
- $425,000529 Palencia Pl, Lakeland, FL 338033 Beds2 Baths2,122 sqftListing courtesy of PROPERTY SHOPPE OF CENTRAL FL · Data courtesy of: Stellar MLS
 Active
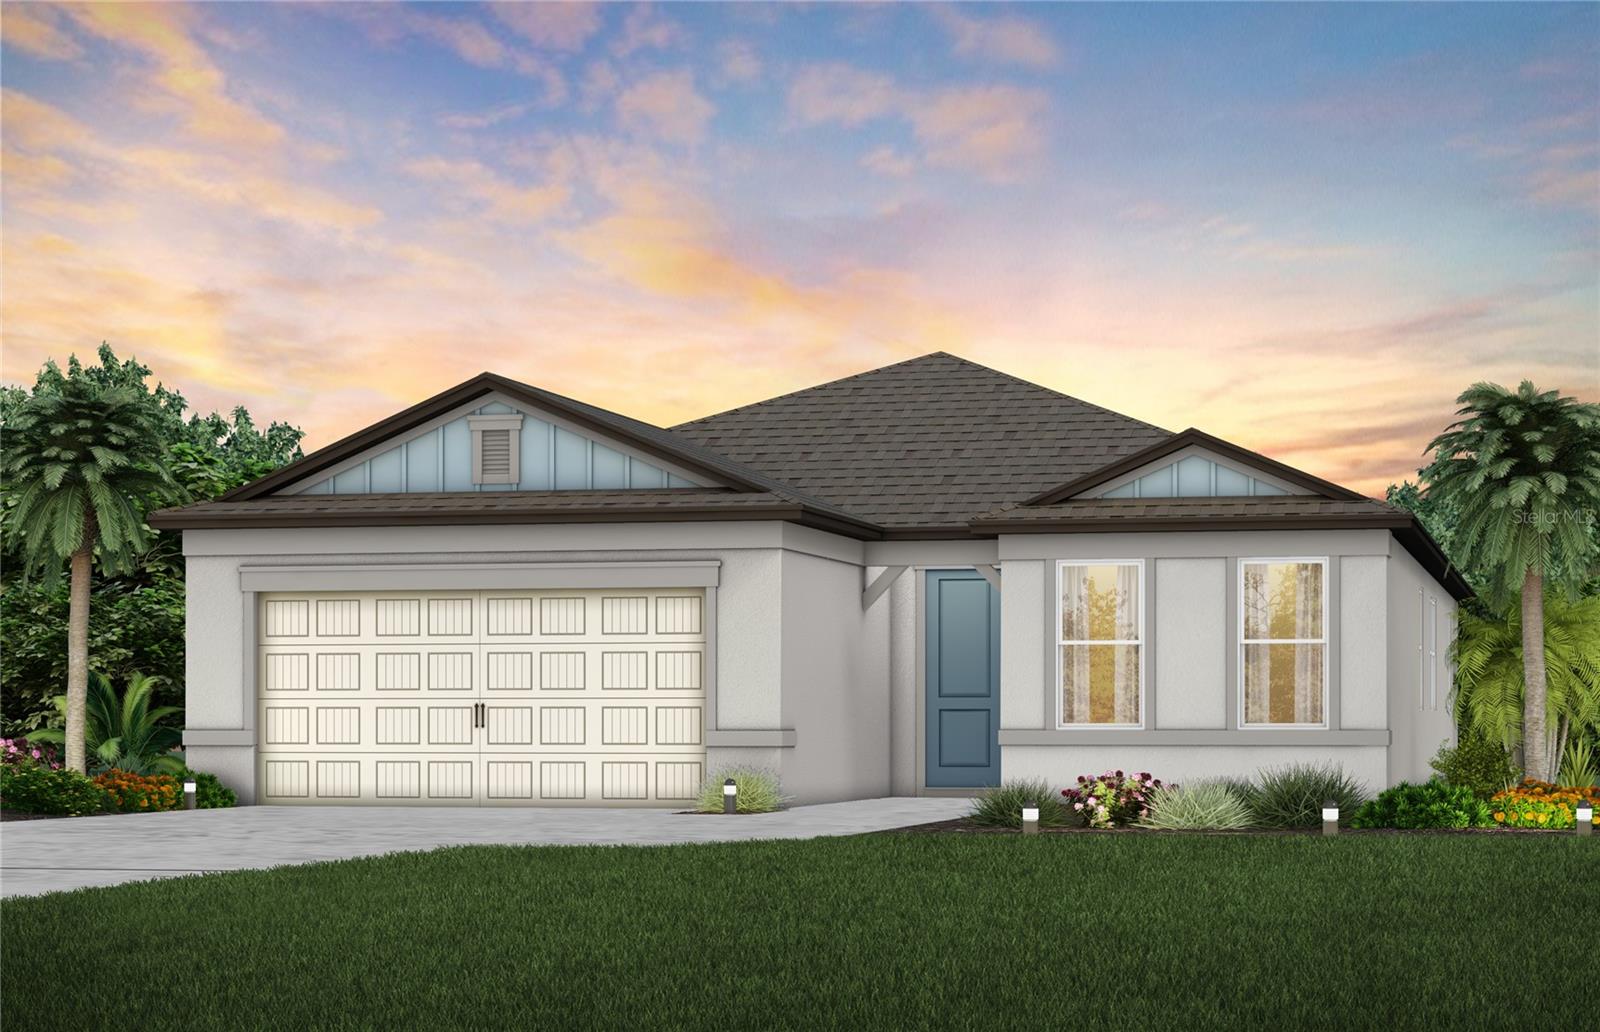
- $442,9804951 Cucumber St, Lakeland, FL 338113 Beds3 Baths2,230 sqftListing courtesy of PULTE REALTY OF WEST FLORIDA LLC · Data courtesy of: Stellar MLS
 Active
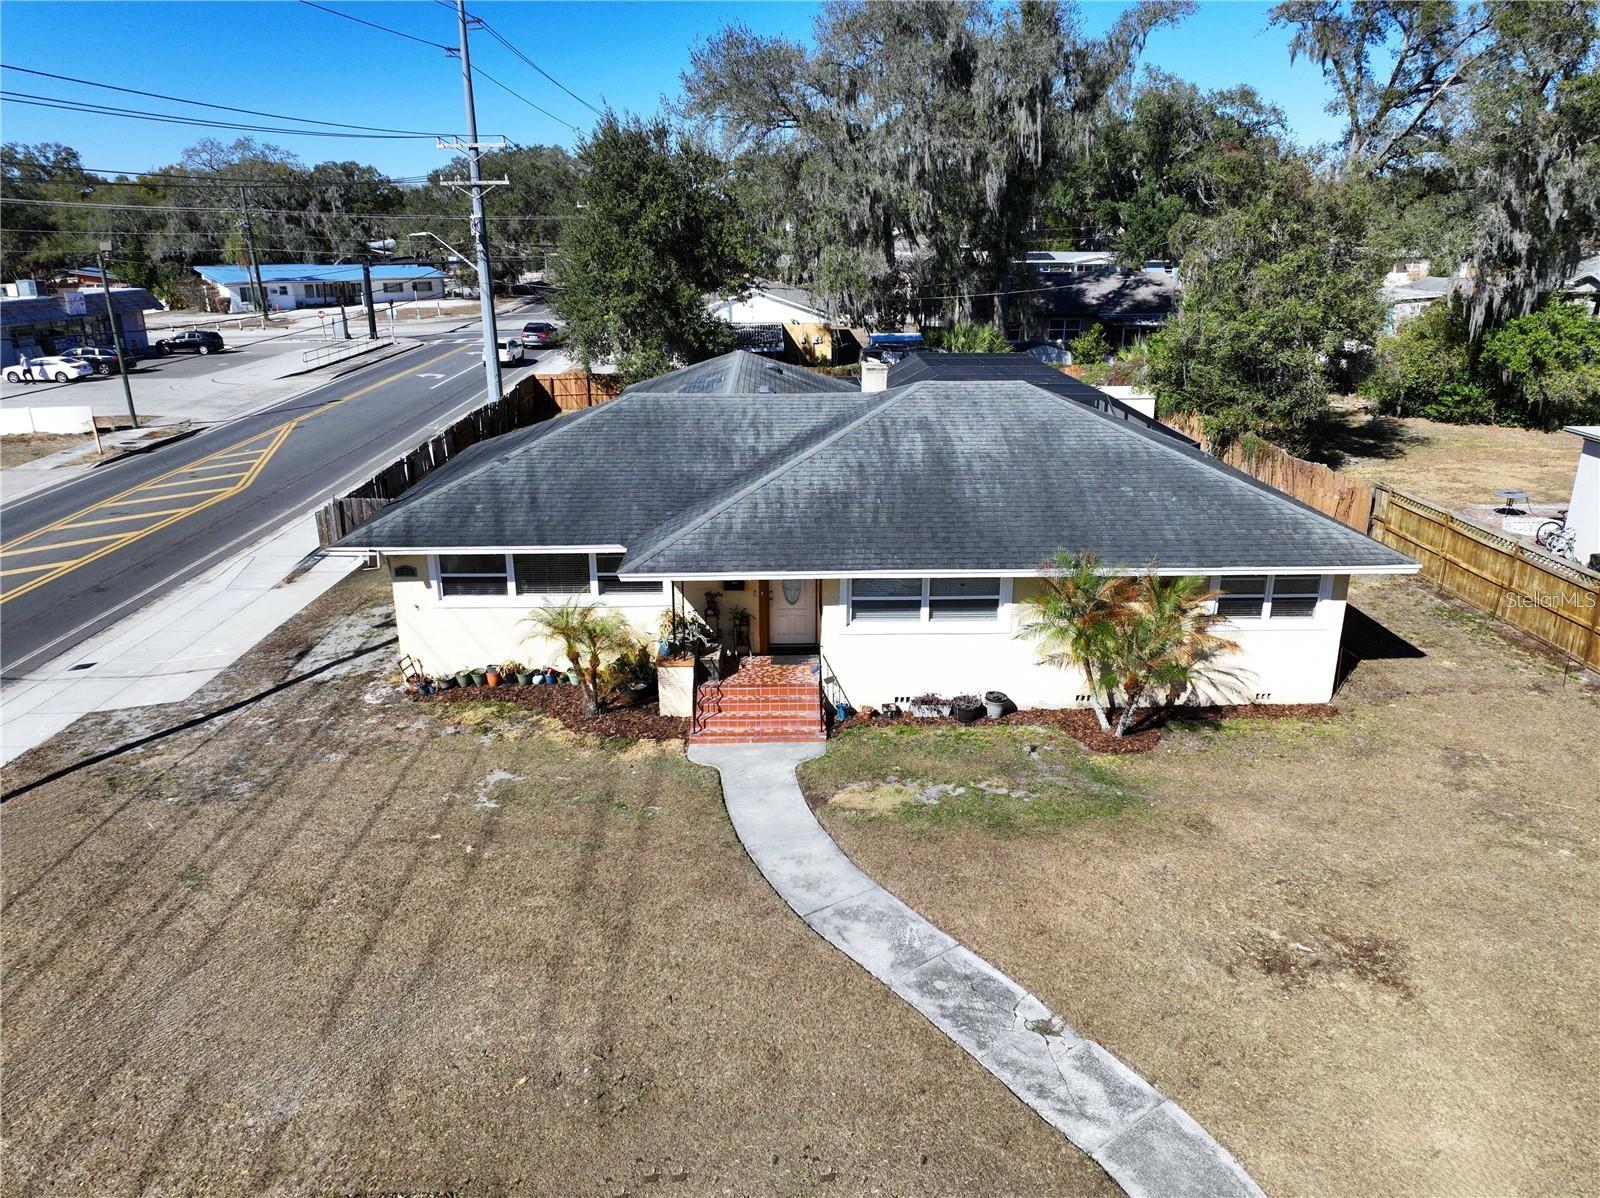
- $359,000717 W End Cres N, Lakeland, FL 338033 Beds2 Baths2,336 sqftListing courtesy of FL. LUXE RE COLLECTIVE · Data courtesy of: Stellar MLS
 Active
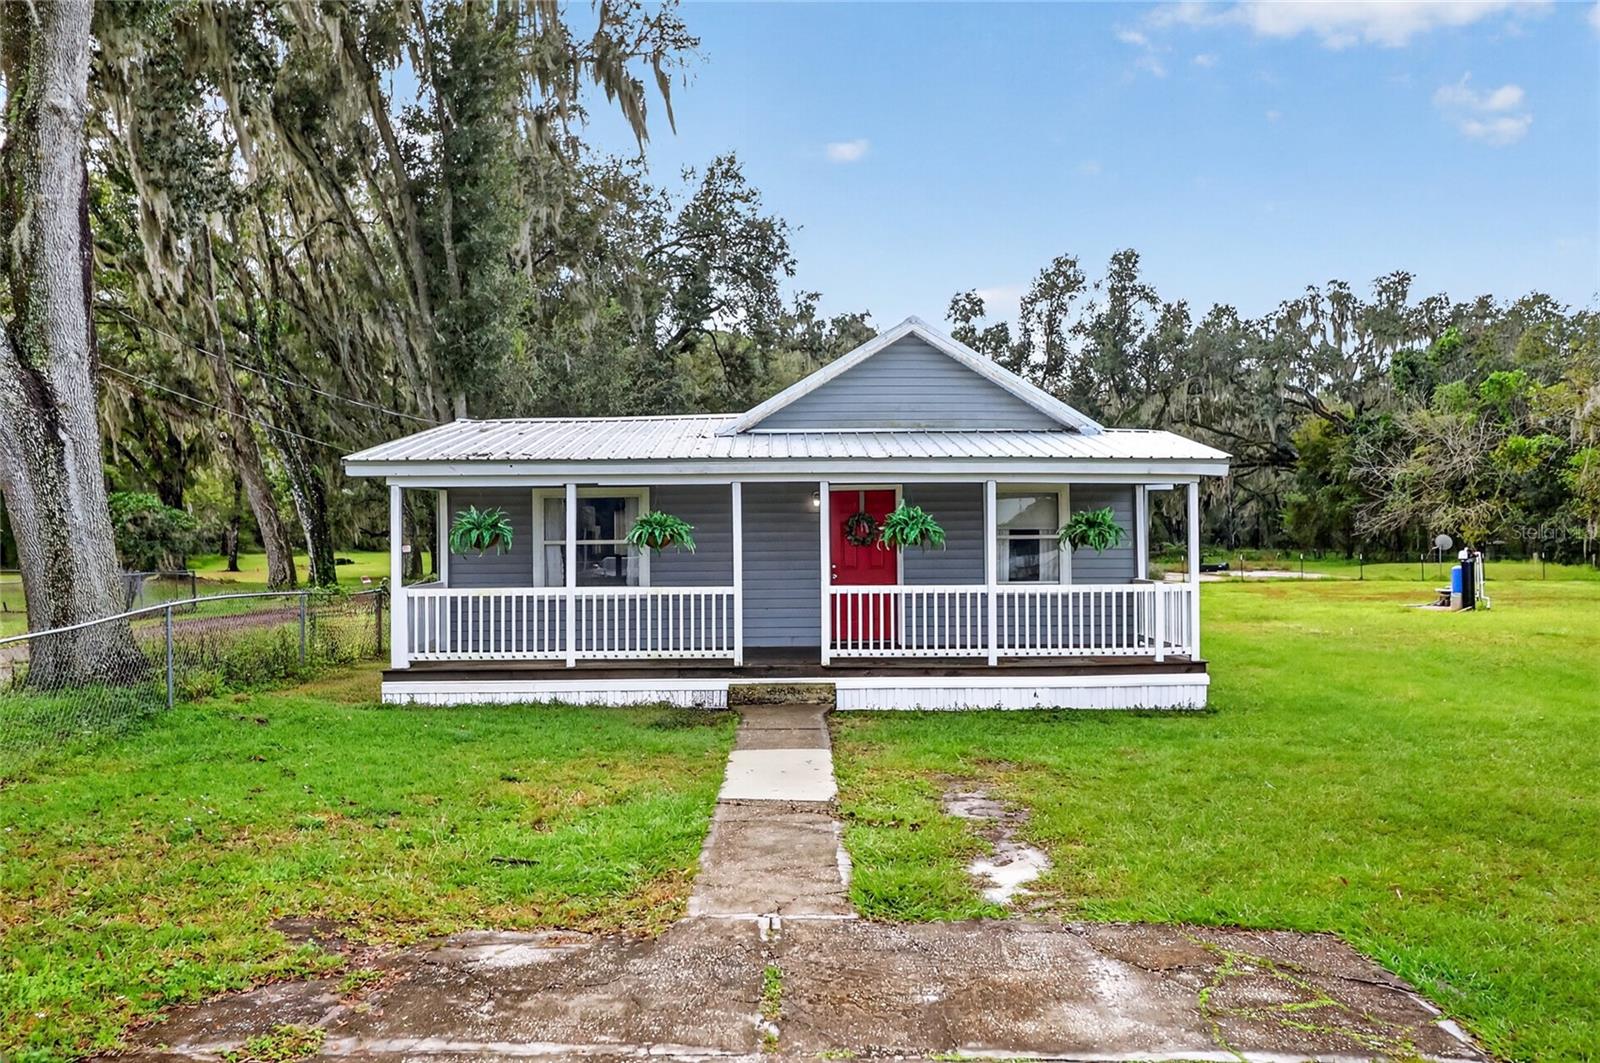
- $339,0005224 Deeson Rd, Lakeland, FL 338103 Beds1 Bath1,116 sqftListing courtesy of KELLER WILLIAMS REALTY SMART · Data courtesy of: Stellar MLS
 Active
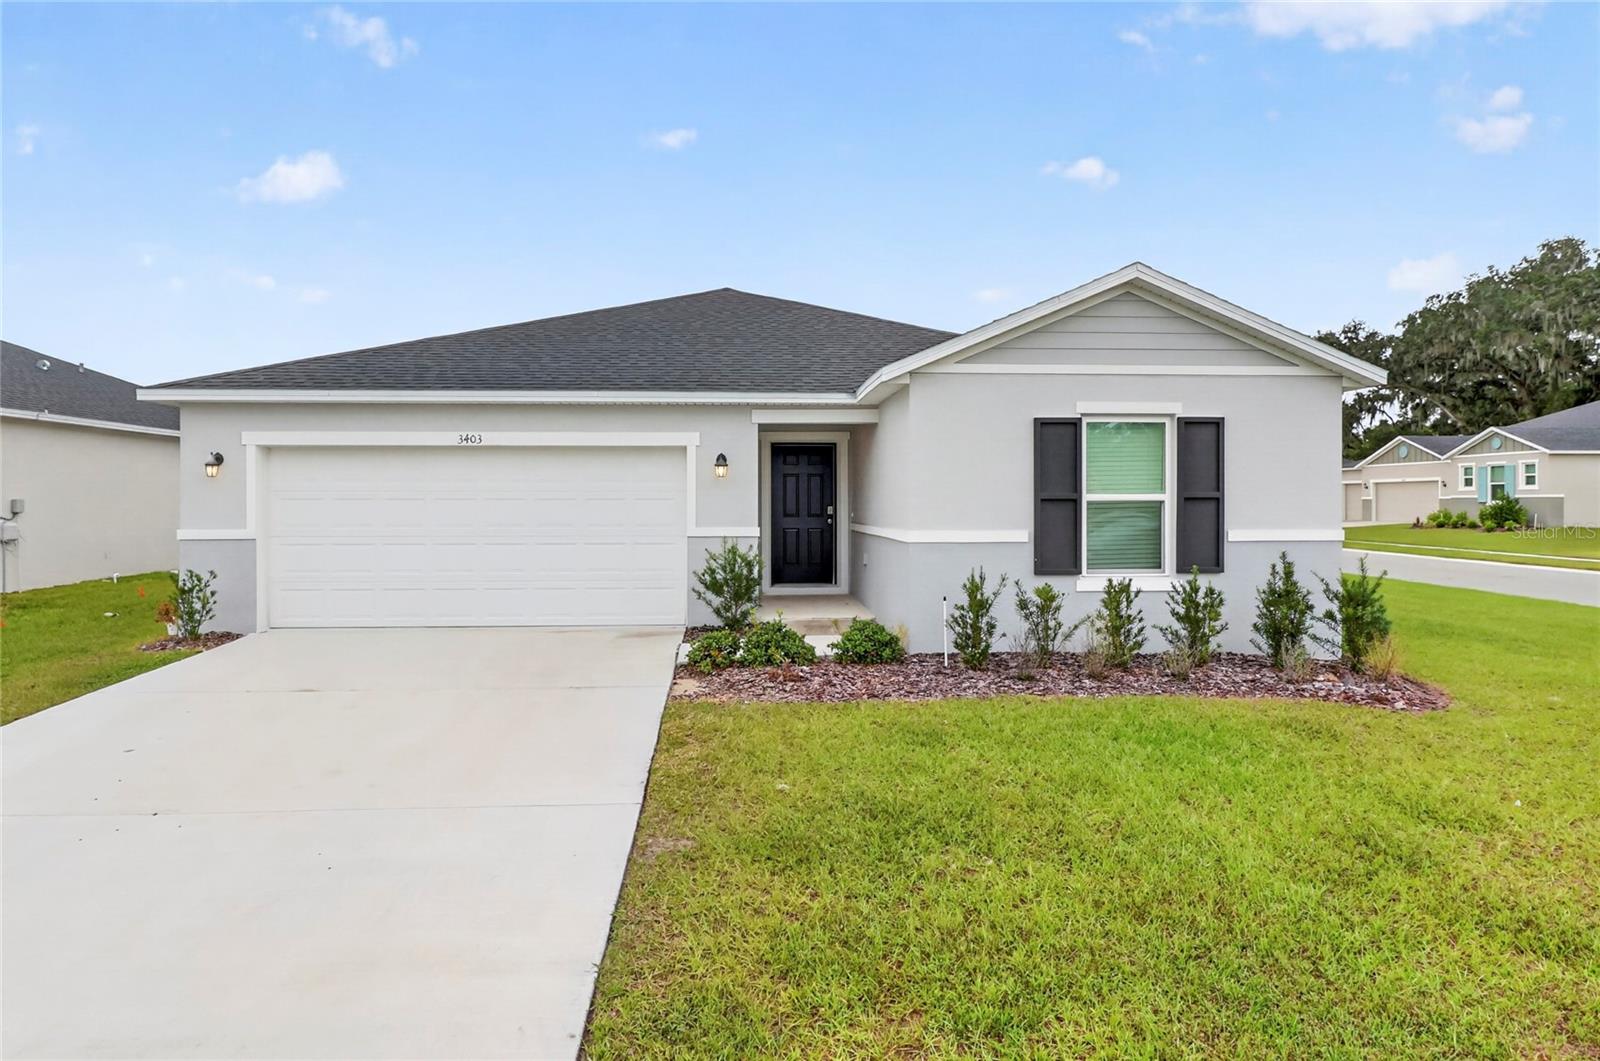
- $365,6003403 Narrows Dr, Lakeland, FL 338103 Beds2 Baths1,537 sqftListing courtesy of S & D REAL ESTATE SERVICE LLC · Data courtesy of: Stellar MLS
 Active
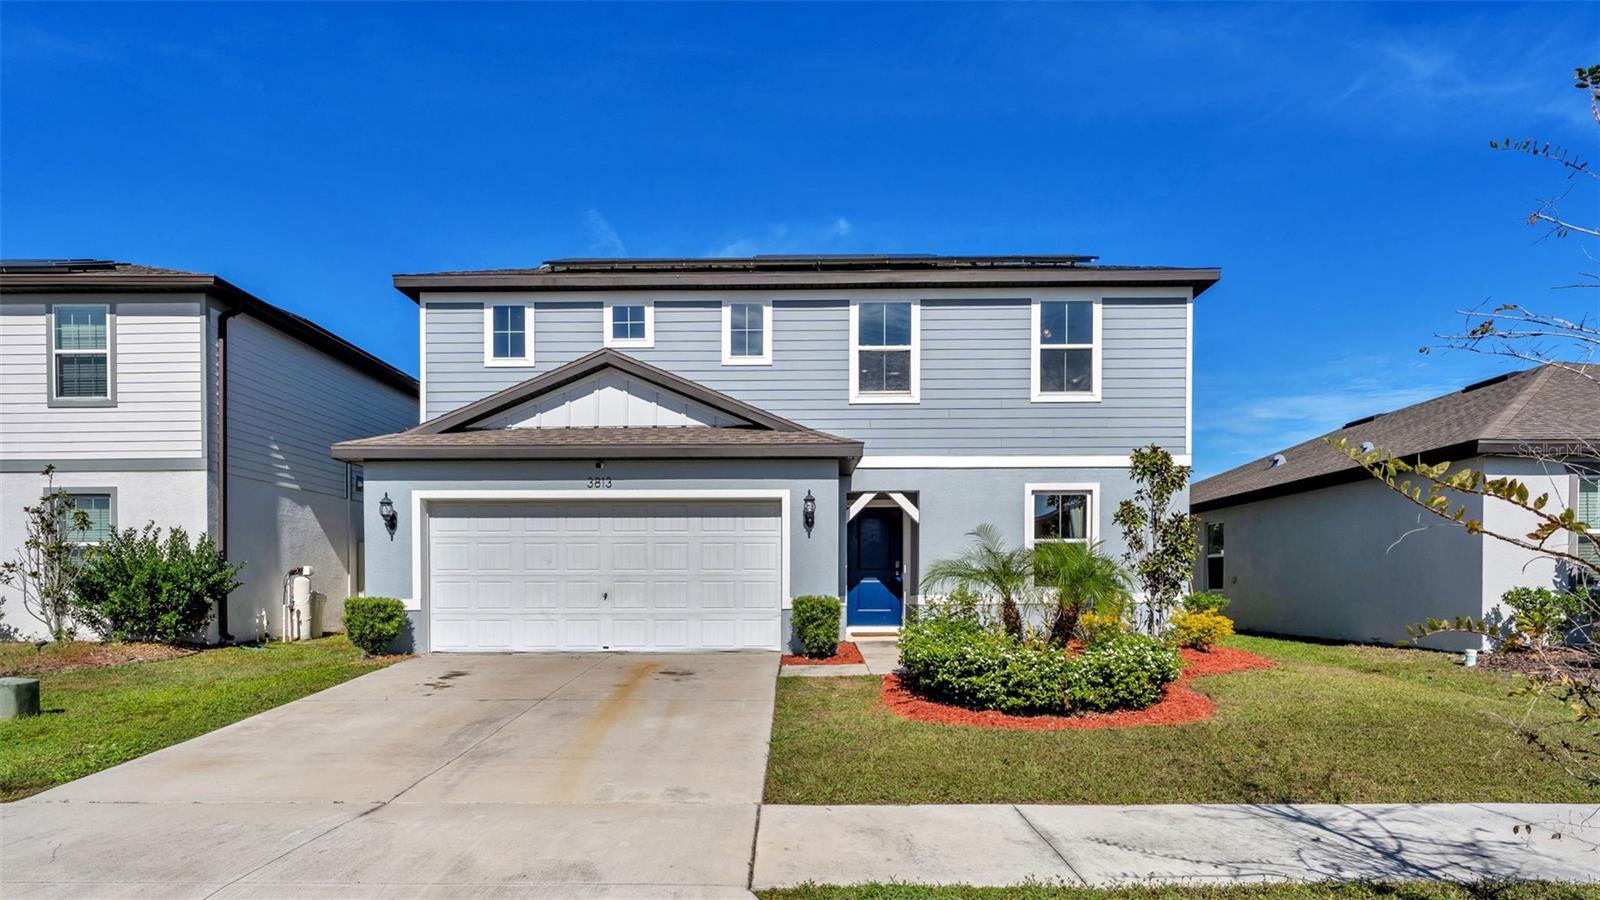
- $360,0003813 Indian River Ct, Lakeland, FL 338114 Beds3 Baths2,395 sqftListing courtesy of S & D REAL ESTATE SERVICE LLC · Data courtesy of: Stellar MLS
 Active
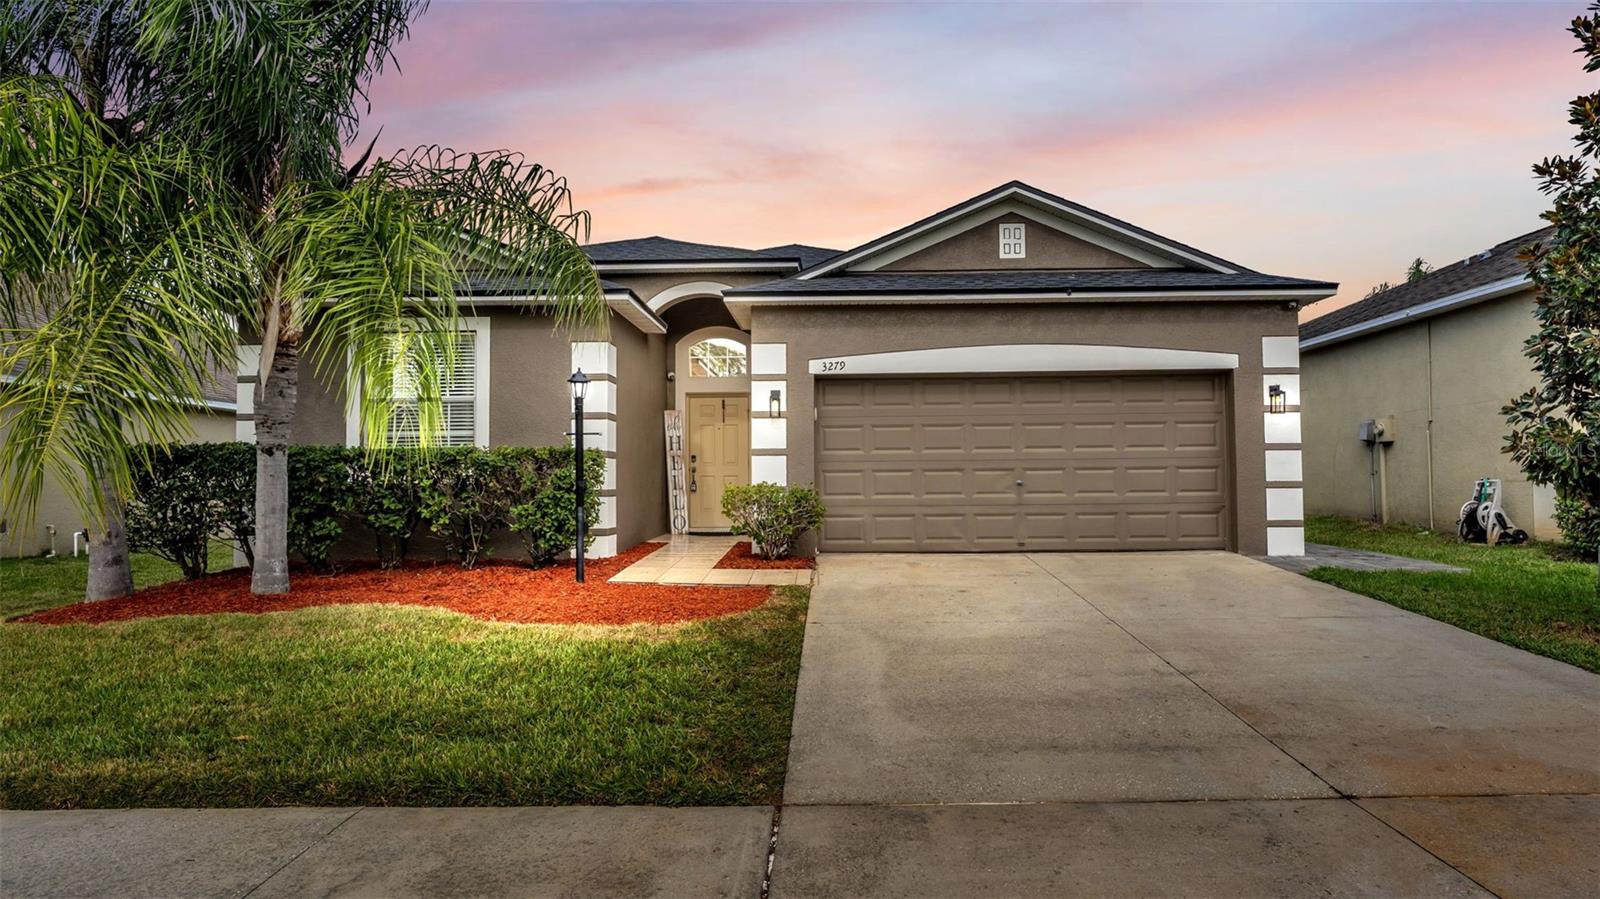
- $349,9003279 Berwick Ln, Lakeland, FL 338104 Beds3 Baths1,985 sqftListing courtesy of KELLER WILLIAMS REALTY SMART · Data courtesy of: Stellar MLS
 Active
What Sold Nearby
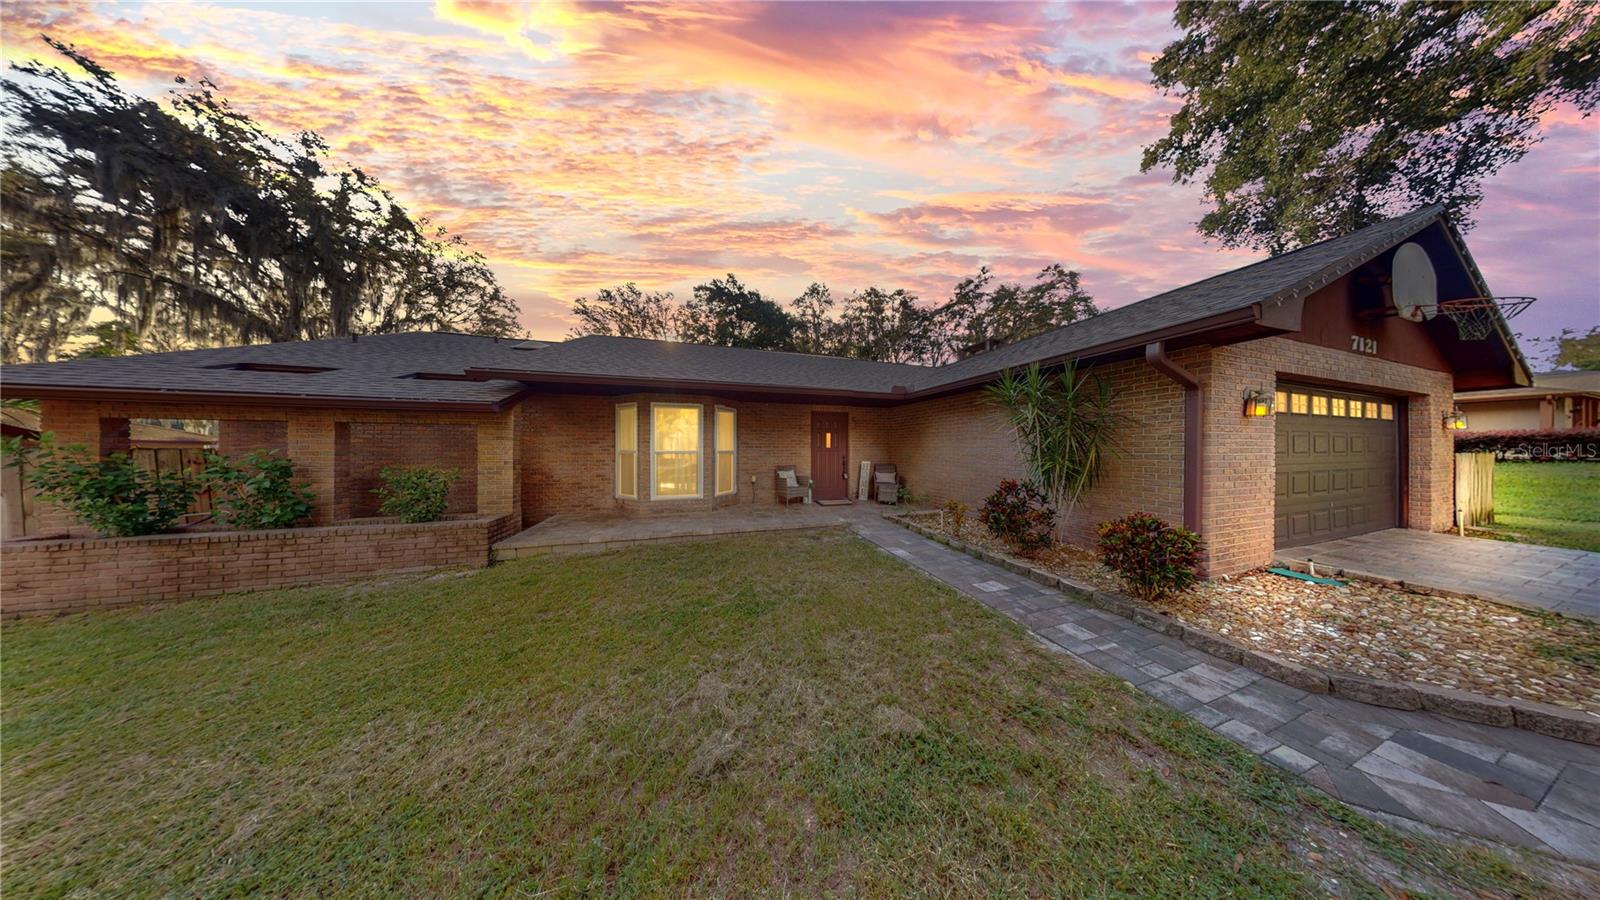 $390,0007121 Odoniel Loop WLakeland, FL · Sold 2026-10-30
 $370,000928 Timbergreen DrLakeland, FL · Sold 2026-10-30
 $365,0004209 Staffordshire DrLakeland, FL · Sold 2026-10-23
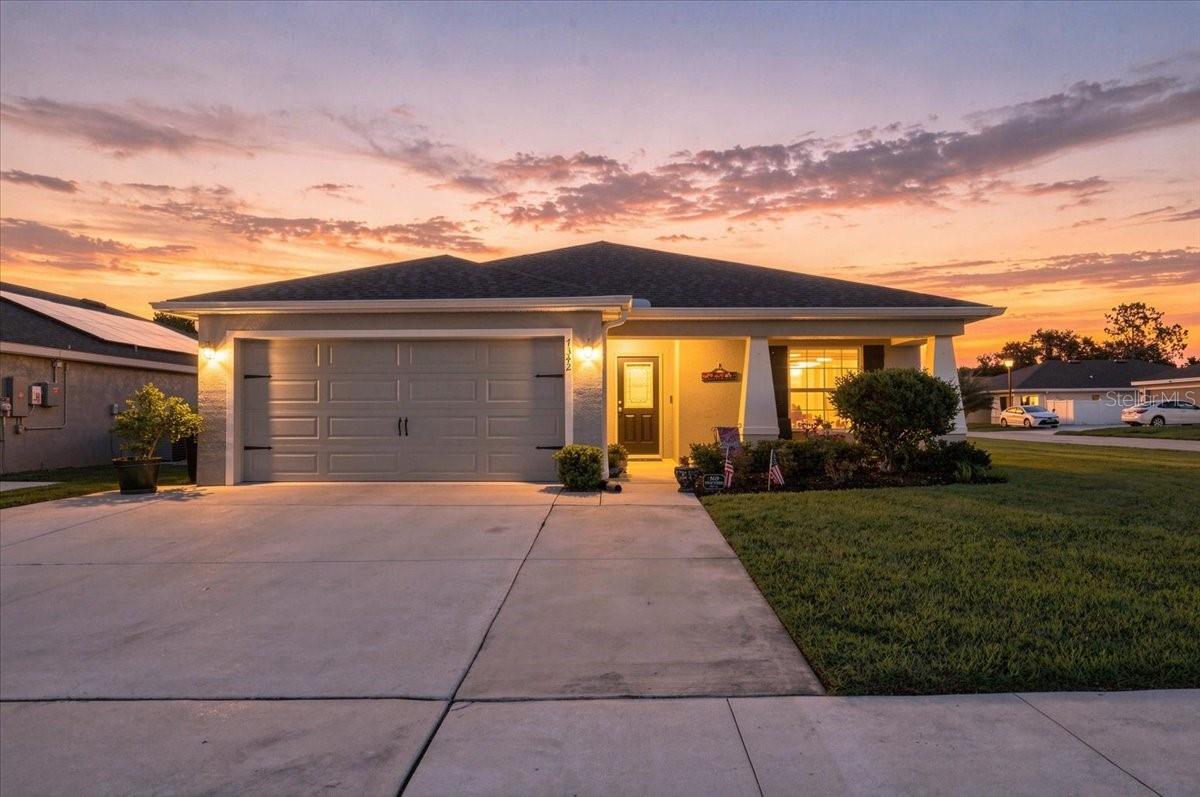 $315,0007342 Liberty RdLakeland, FL · Sold 2026-10-22
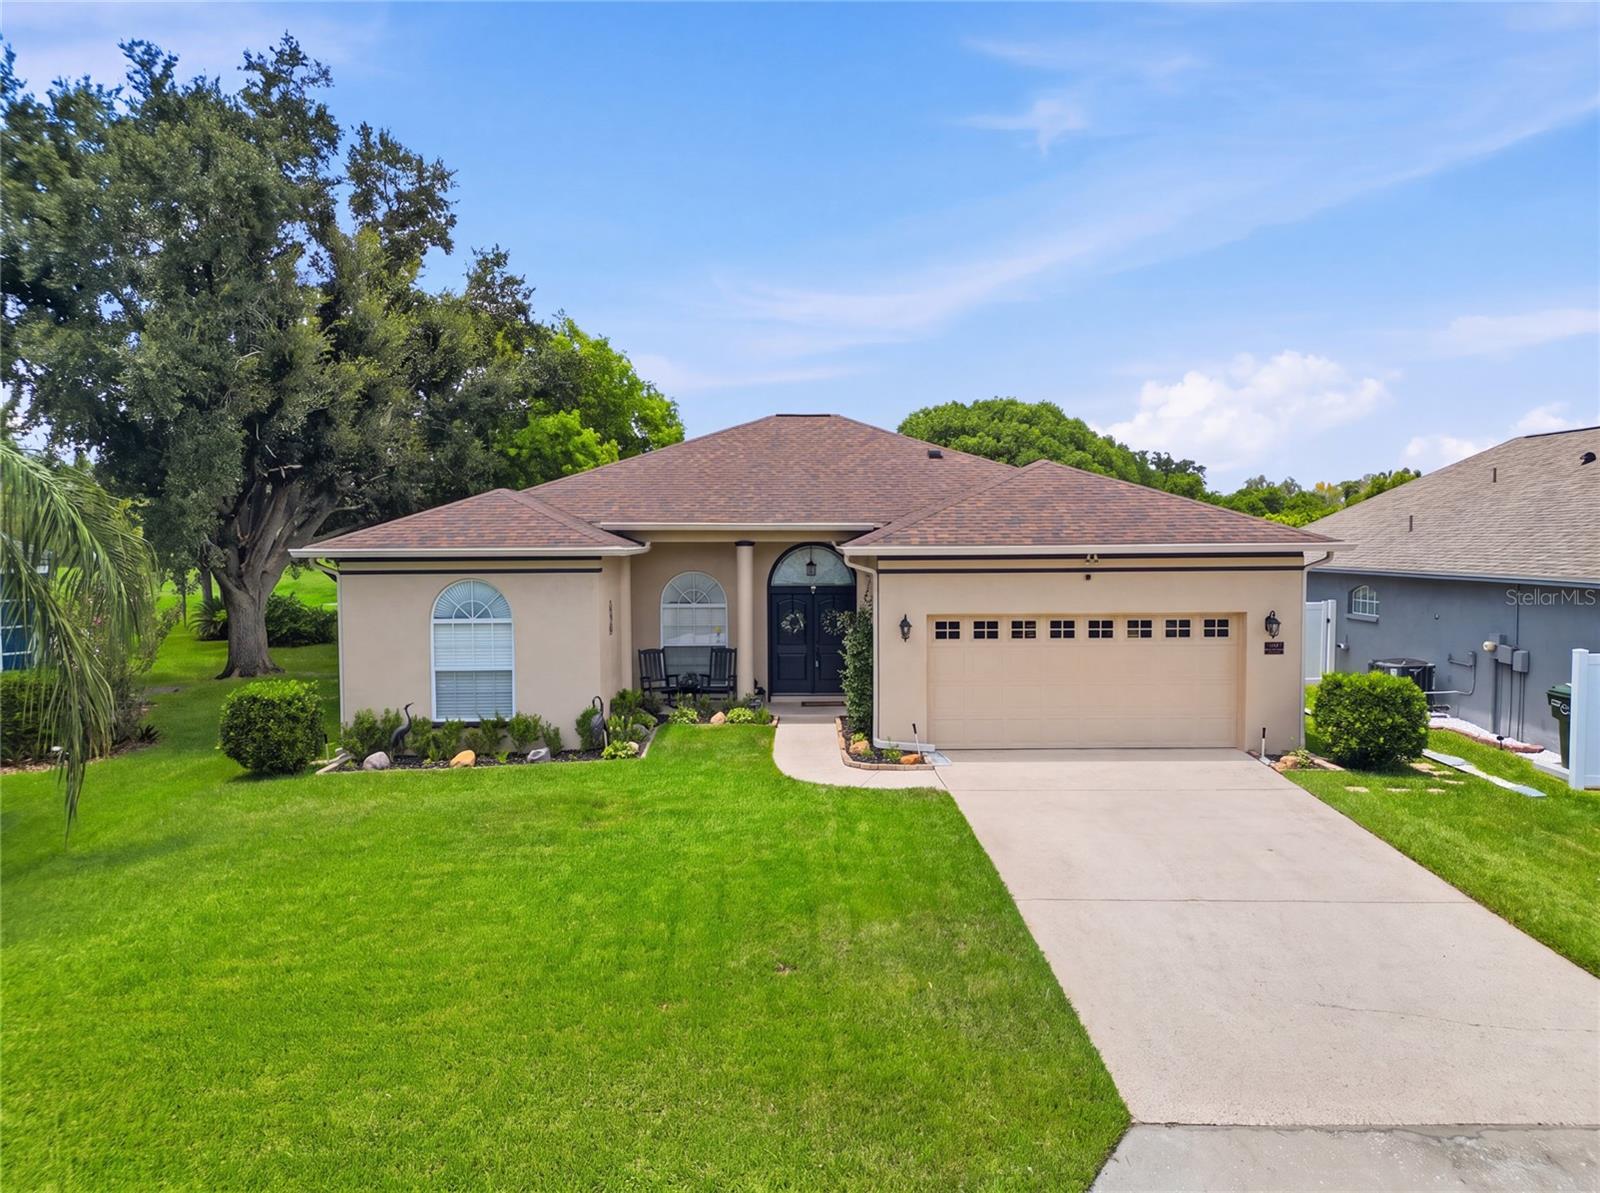 $365,0003914 Derby DrLakeland, FL · Sold 2026-10-21
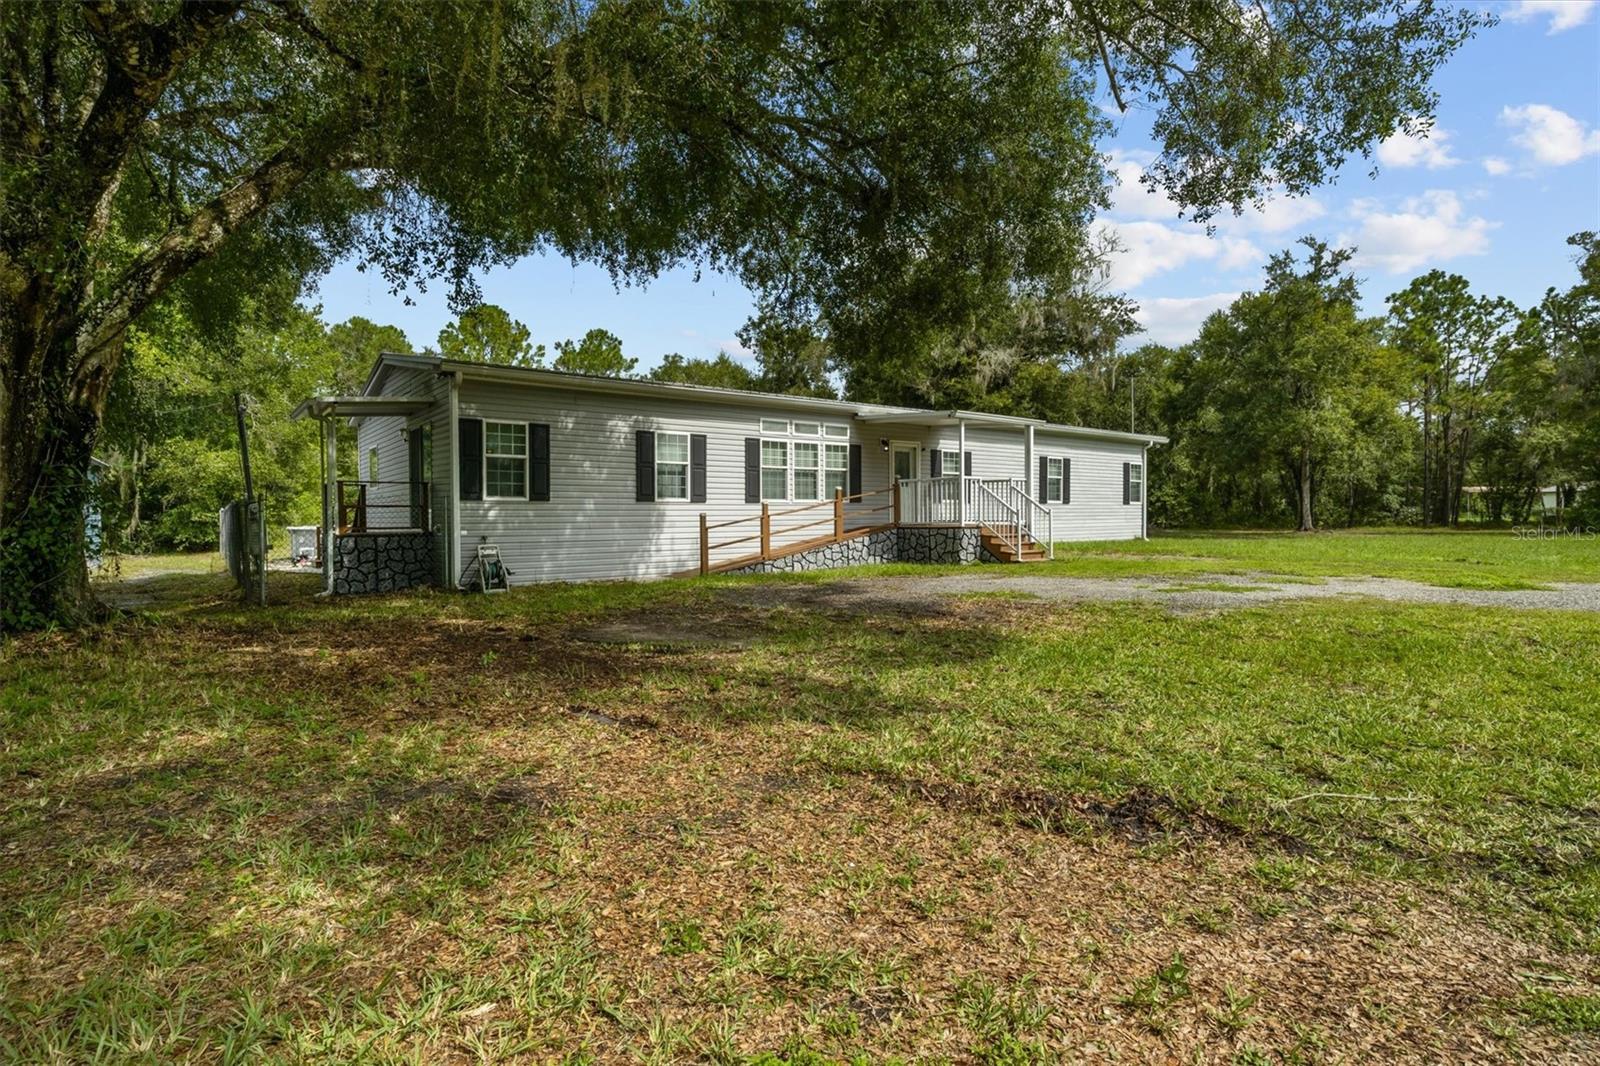 $399,0002211 Pioneer DrLakeland, FL · Sold 2026-10-20
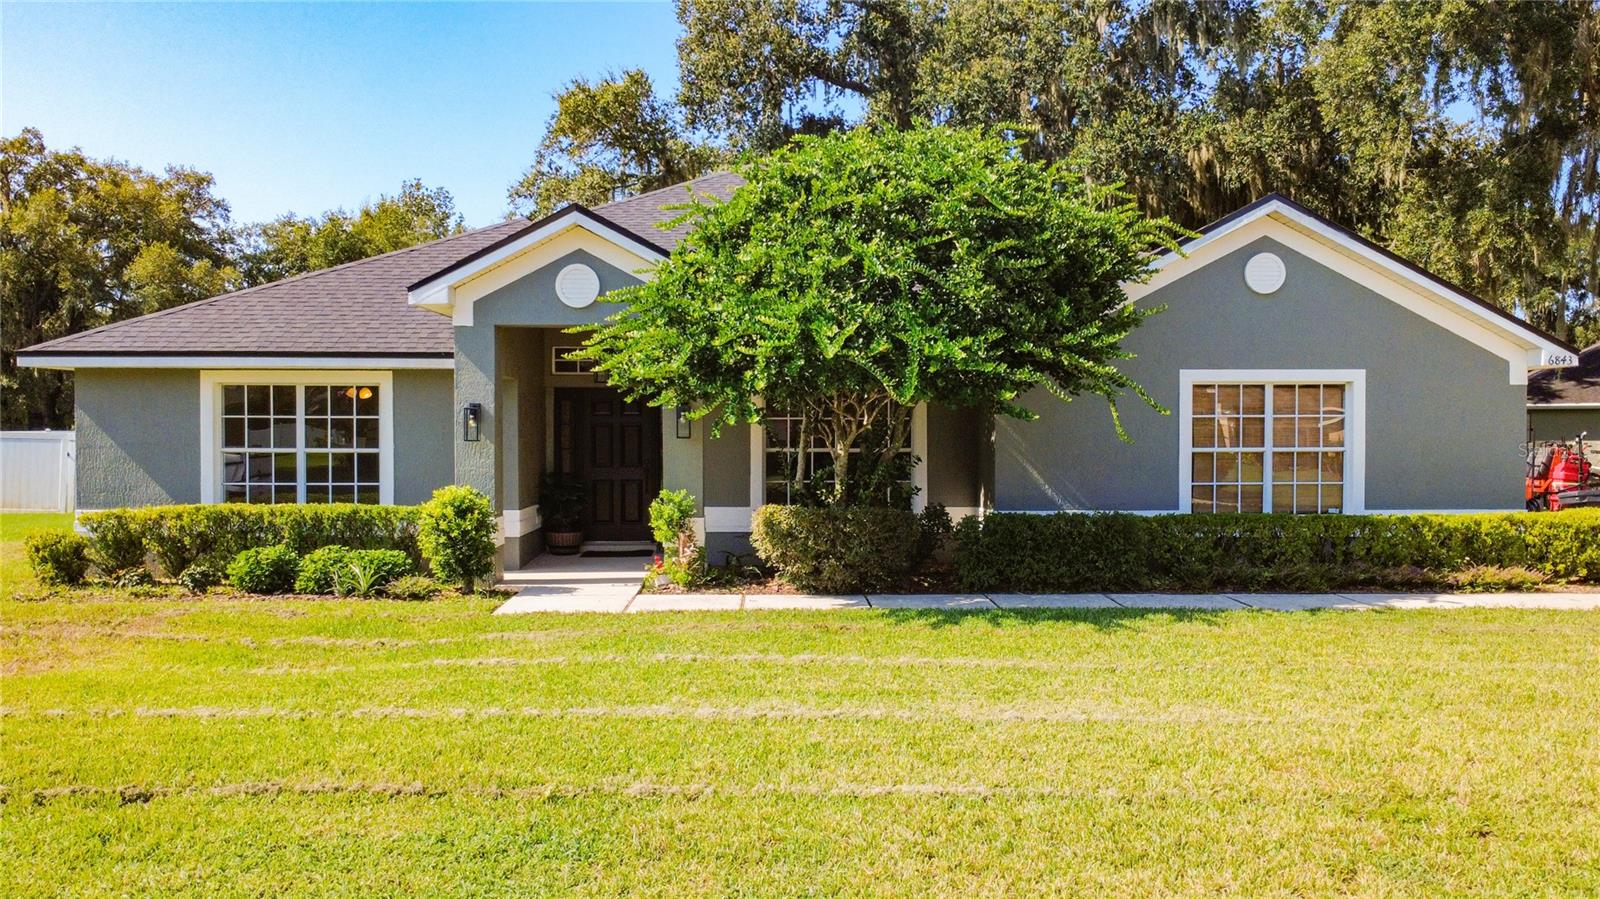 $400,0006843 Ashbury DrLakeland, FL · Sold 2026-10-19
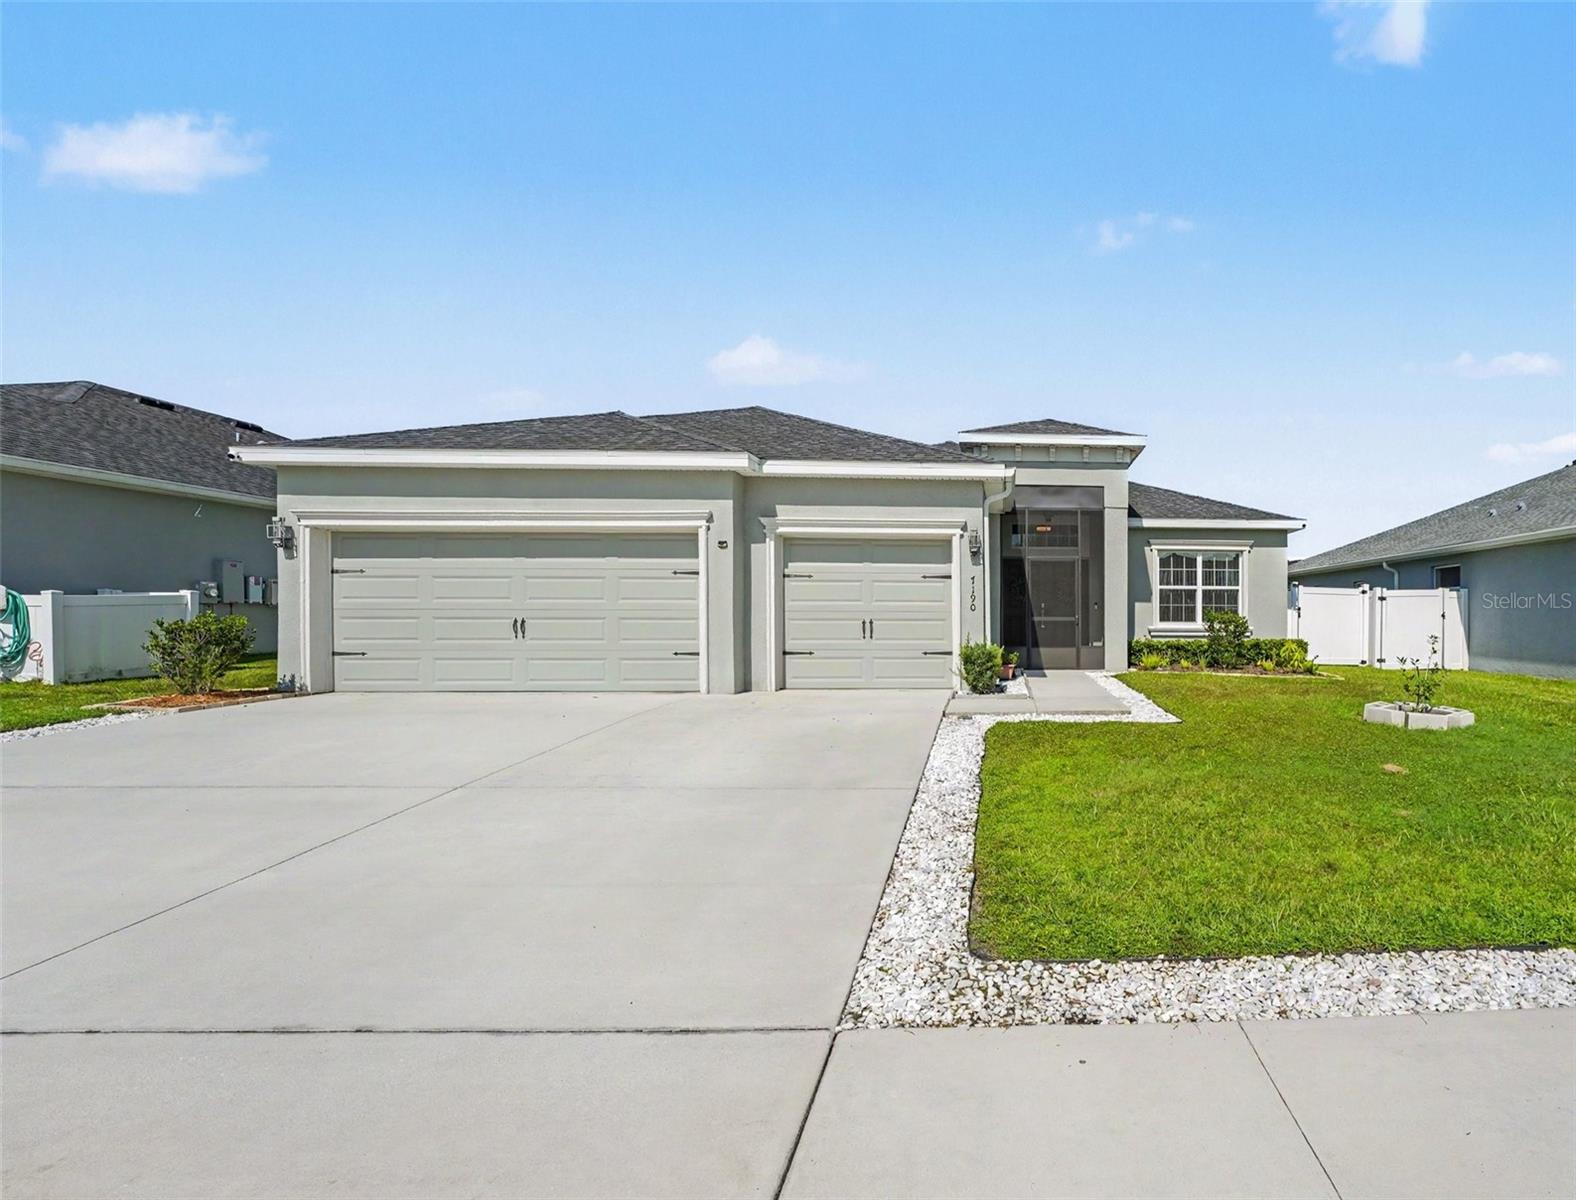 $425,0007190 Victoria RdLakeland, FL · Sold 2026-10-16
Flood
Flood zone X · Minimal flood risk
What's Nearby
Schools
- Wendell Watson Elementary SchoolWalt Williams Road, Fox Town, FL 33809, United States of America1.1 mi
More homes in Lakeland
Homes for sale near Lakeland
Data courtesy of: Stellar MLSDisclaimers and data details

Listings courtesy of Stellar MLS as distributed by MLS GRID. Based on information submitted to the MLS GRID. All data is obtained from various sources and may not have been verified by broker or MLS GRID. Supplied Open House Information is subject to change without notice. All information should be independently reviewed and verified for accuracy. Properties may or may not be listed by the office/agent presenting the information. Listing information is provided for consumers’ personal, non-commercial use, solely to identify prospective properties for potential purchase; all other use is strictly prohibited and may violate relevant federal and state law. Information deemed reliable but not guaranteed. Copyright © 2026 MLS GRID. All Rights Reserved.

Continental Real Estate Group, Inc
Broker: Derek Eisenberg
Listing last updated: Oct 6, 2026, 4:39 PM EDT. SURF LOCAL last checked: Nov 22, 2026, 2:00 AM EST.