
 Active
4189 Limerick Dr
Lake Wales, FL 33859 · Single family
$534,900
Listing courtesy of Emily Muscarella and Michael Krigelski, A+ REALTY LLC
- 2 Beds
- 2 Baths
- 2,227 sqft
Cynthia's Insights On This Property
- Built 2003
- Last recorded sale: $290,000 in June 2019
- Typical sale in 33859 over the last year: $260,000, $168 per sq ft
- Owners in 33859 stay about 7 years; 4% of homes changed hands last year


📊 Price Pulse
What would you pay for this place?
Sale prices come from county public records, not MLS data.Listing agent
Contact
Send a message and we'll pass it to the listing agent. Nothing is sent until you ask.
About this home
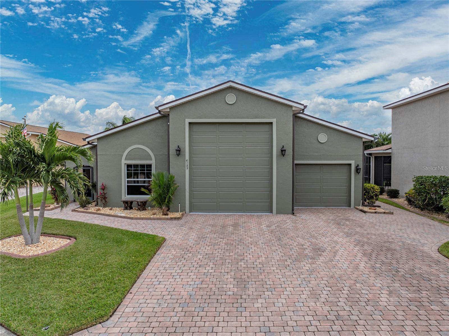
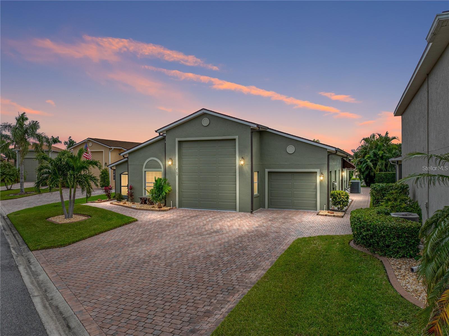
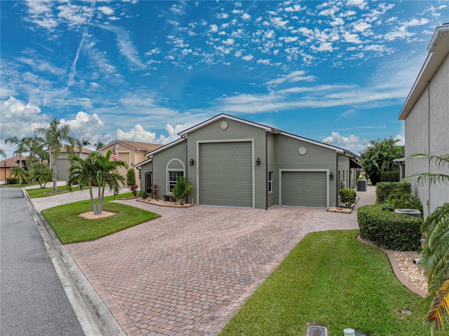
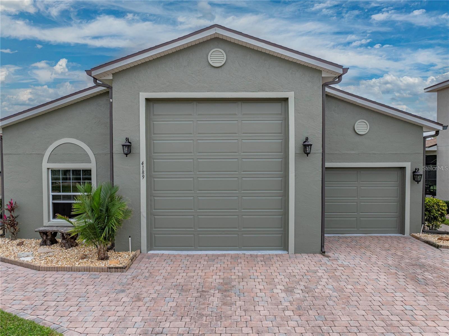
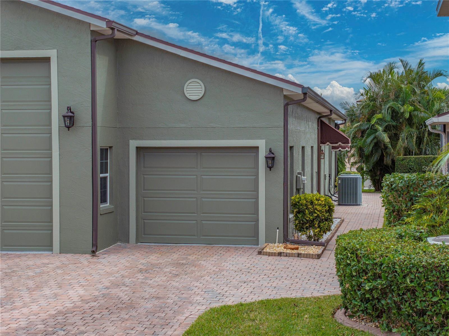
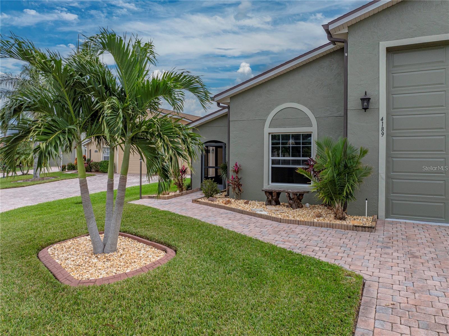
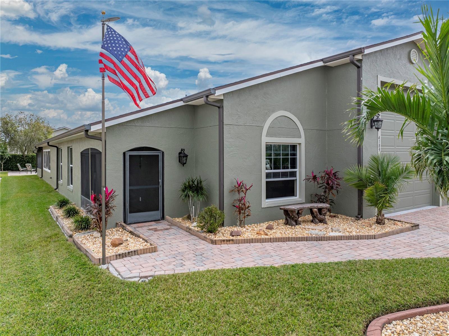
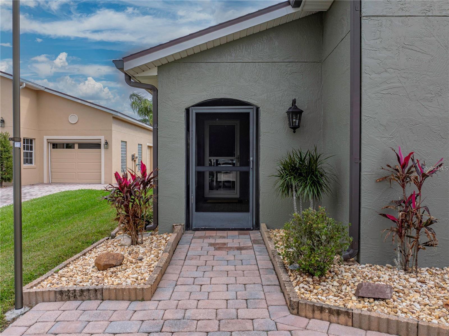
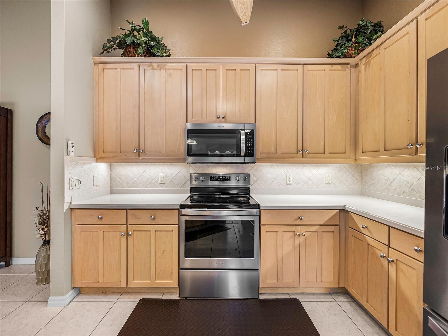
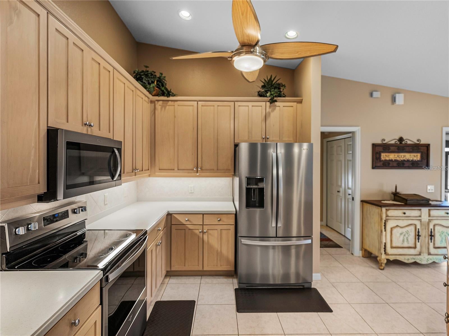
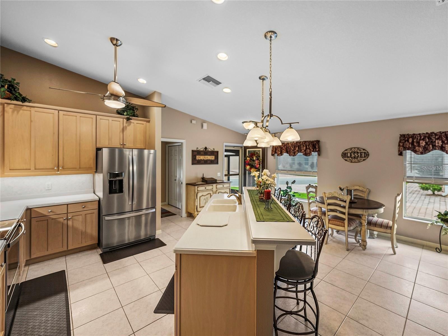
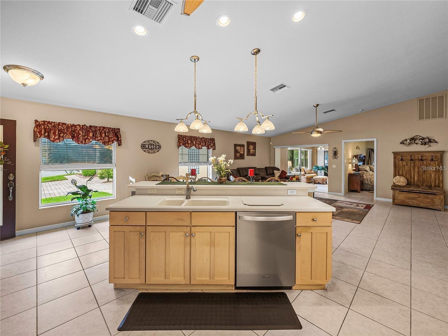
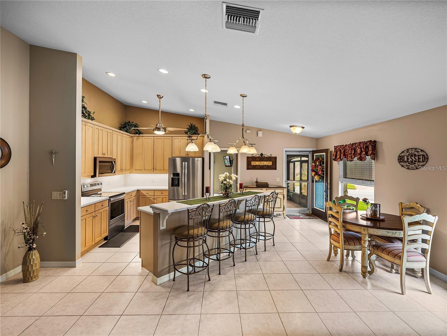
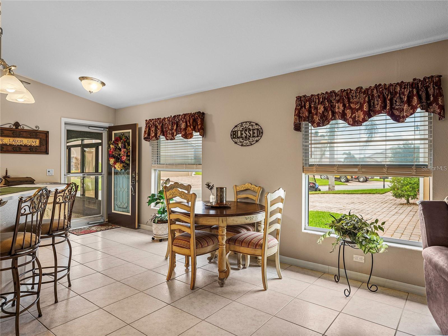
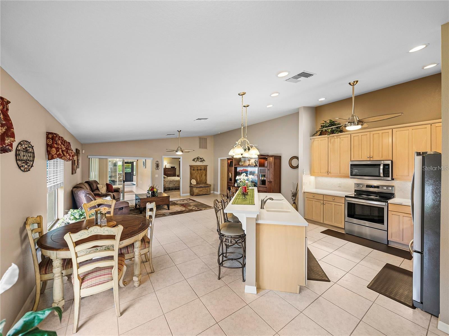
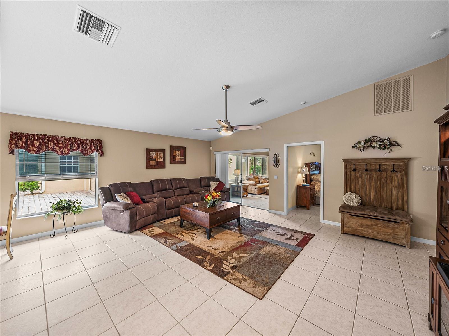
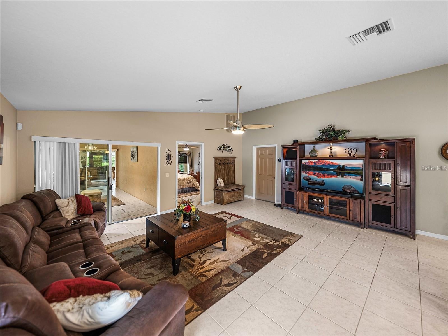
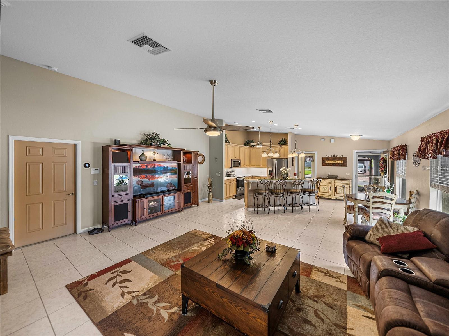
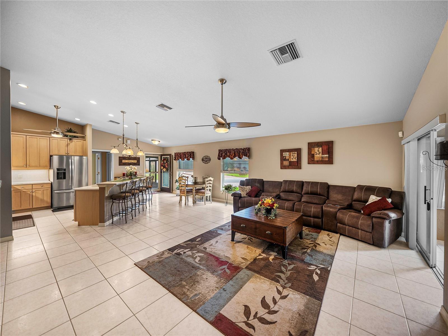
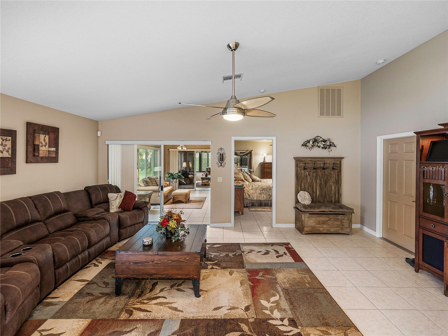
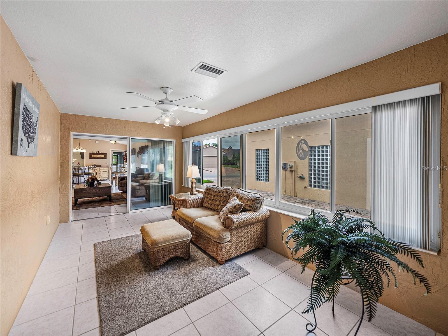
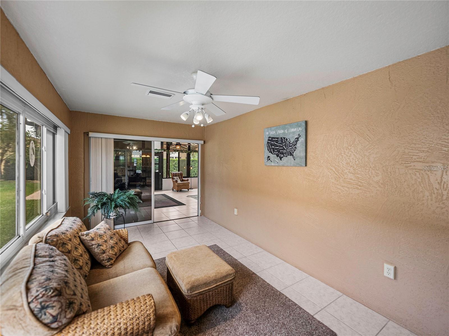
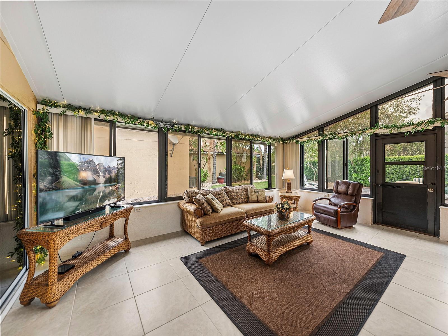
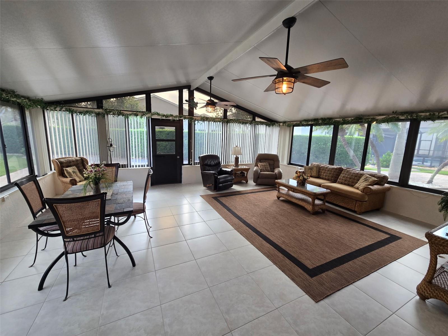
CDD BOND DEBT PAID IN FULL! Spacious 2-bedroom plus den home featuring an air-conditioned RV garage with an attached two-car tandem garage, complete with RV water, electric, and sewer hookups. Thoughtfully designed with ADA pocket doors and accessibility features throughout. The oversized primary suite offers ample closet space, including a walk-in closet and an additional wall of closets, along with a spacious bathroom featuring dual sinks and a large walk-in shower. A flexible bonus room provides the perfect space for a den or home office. Situated on the opposite side of the home, a private guest bedroom and full bathroom offers comfortable accommodations for visitors. The kitchen and living area are ideal for entertaining, featuring vaulted ceilings, 42-inch solid wood cabinets, Corian countertops, stainless steel appliances, under-cabinet lighting, and a convenient dinette area that flows seamlessly into the great room. One of the home's standout features is the expansive enclosed Florida room with heating and air conditioning. Previously accommodating a hot tub, the room still has electrical, water supply, and drainage in place. It opens to a private backyard with extensive paver work, creating a beautiful, low-maintenance outdoor living space. Paver pathways extend from the front of the home to the rear, complemented by lush landscaping that provides added privacy. Additional improvements include exterior paint in 2023, interior paint, a high-efficiency heat pump water heater, whole-house water softener, Generac HomeLink portable generator connection, LED lighting throughout, dimmer switches, Ecobee smart thermostat, updated blinds, and refreshed landscaping. Optional furnishings make the home truly "turn-key". This RV community is one of a kind. Located in Lake Ashton, a premier gated 55+ community offering two clubhouses, two 18-hole golf courses, a movie theater, bowling alley, restaurants, indoor and outdoor pools, spas, pickleball, tennis, bocce, shuffleboard, boat slip options, and an abundance of clubs and activities. Move in ready and priced for outstanding value. Enjoy the best of Florida living with exceptional storage, functionality, accessibility, and room to entertain!
moreless
- Property type
- Single family
- Year built
- 2003
- Lot size
- 8,716 sqft
- Garage
- 3 cars
- On market
- 1 day
- Price per sqft
- $240
- HOA fees
- $5/mo
- Listing ID
- P4940424
Show Full Details
Property Info
- Property Type
- Residential
- Property Subtype
- SingleFamilyResidence
- Year Built
- 2003
- Levels
- One
- Direction Faces
- North
- Neighborhood
- Lake Ashton Golf Club
- Lot Size (acres)
- 0.2
- Lot Size (sqft)
- 8716.0
- Senior Community
- Yes
- Contract Date
- 2026-11-13
- On Market Date
- 2026-11-13
- Cumulative Days on Market
- 1
Interior Features
- Interior Features
- High Ceilings, Open Floorplan, Other, Walk-In Closet(S)
- Flooring
- Tile
- Laundry Features
- Other
- Levels
- One
- Window Features
- Blinds
- Accessibility Features
- Accessible Doors
Appliances
- Appliances
- Dishwasher, Disposal, Dryer, Electric Water Heater, Microwave, Other, Refrigerator, Washer, Water Softener
Heating & Cooling
- Heating
- Central
- Cooling
- Central Air
Exterior Features
- Exterior Features
- Other
- Patio & Porch Features
- Enclosed, Rear Porch
- Construction Materials
- Block, Stucco
- Foundation
- Slab
- Roof
- Shingle
Features & Amenities
- Garage Spaces
- 3.0
- Garage
- Yes
- Attached Garage
- Yes
- Parking Features
- Boat, Driveway, Other, Oversized, Rv Garage, Rv Access/Parking, Tandem, Attached
- Security Features
- Gated Community
Community/Association
- HOA
- Yes
- HOA Name
- Stambaugh, Inc
- HOA Fee
- $55
- HOA Fee Frequency
- Annually
- HOA Fee Includes
- Insurance, Maintenance Structure, Maintenance Grounds, Security
- Association Amenities
- Basketball Court, Barbecue, Clubhouse, Fitness Center, Gated, Golf Course, Maintenance, Other, Park, Pool, Racquetball, Recreation Facilities, Rv/Boat Storage, Sauna, Security, Shuffleboard Court, Spa/Hot Tub, Storage, Tennis Court(S)
- Community Features
- Gated, Clubhouse, Fitness Center, Golf, Pool, Racquetball, Restaurant, Tennis Court(S), Street Lights
Utilities
- Utilities
- Cable Available, Electricity Connected, Underground Utilities, Water Connected
- Sewer
- Public Sewer
- Water Source
- Public
Taxes
- Annual Tax Amount
- $7,743
- Tax Year
- $2,025
- Legal Description
- LAKE ASHTON GOLF CLUB PHASE II PB 119 PGS 17-25 LOT 486
Other
- Co List Agent Mls Id
- 477001901
- Co List Agent Full Name
- Michael Krigelski
- Co List Office Name
- A+ REALTY LLC
- Co List Office Mls Id
- 255001778
Data freshness
- SURF LOCAL last checked
- Nov 22, 2026, 4:48 AM EST
Location
Approximate location, shown from the displayed address.
Similar homes nearby
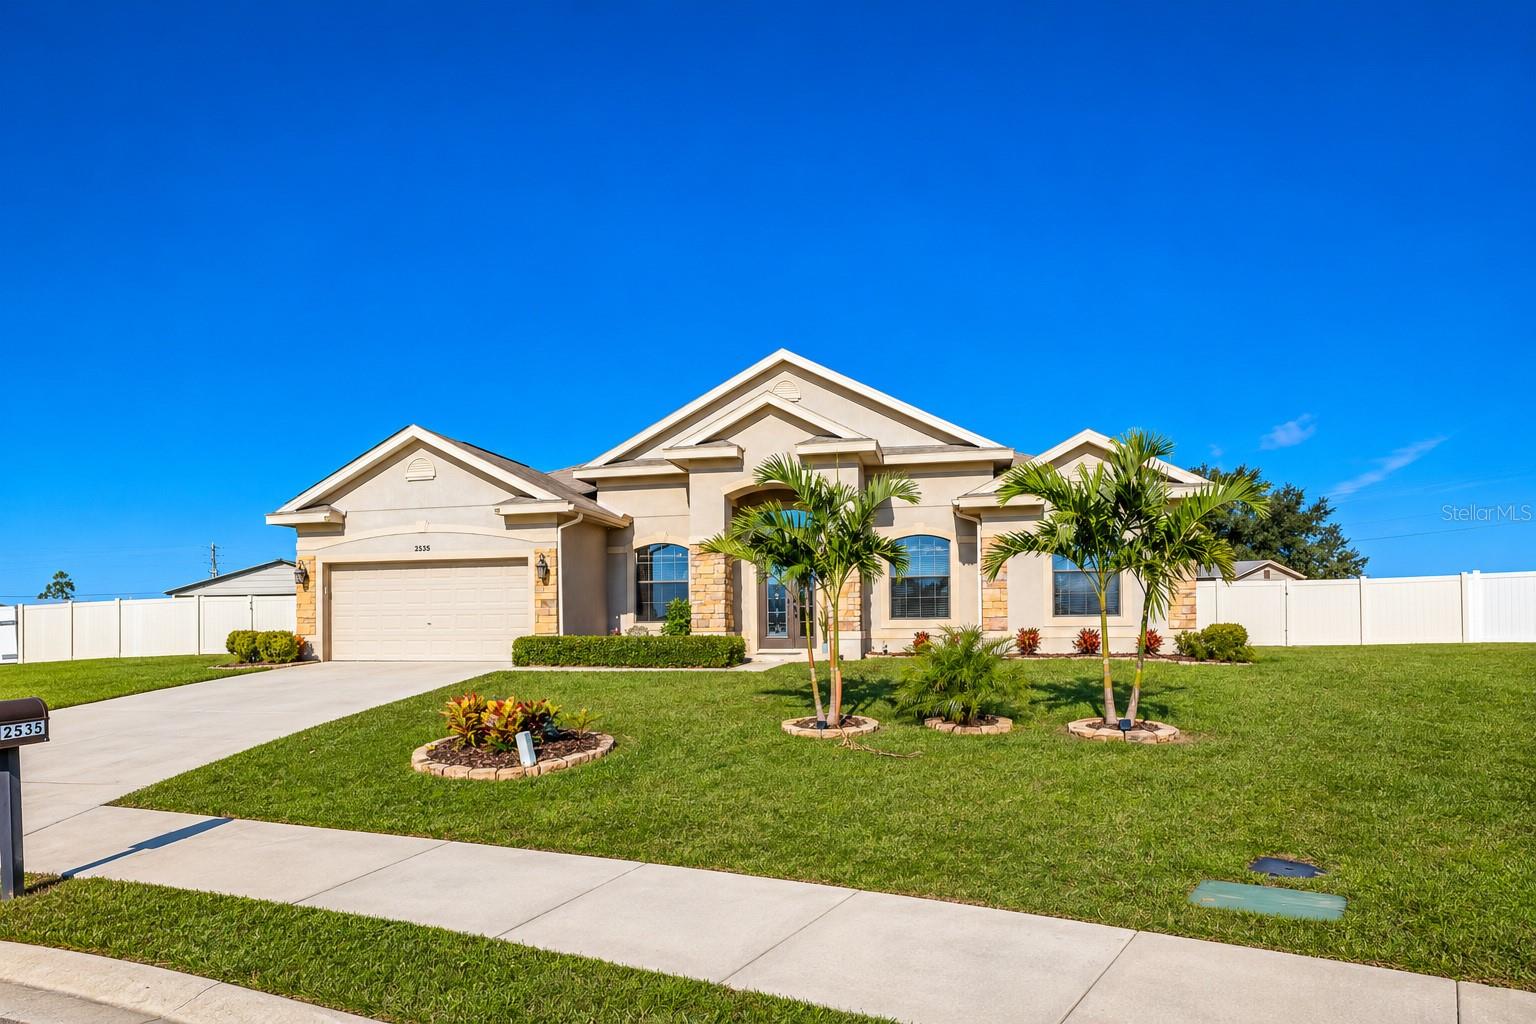
- $475,0002535 Sunset Cir, Lake Wales, FL 338985 Beds3 Baths2,622 sqftListing courtesy of COLDWELL BANKER REALTY · Data courtesy of: Stellar MLS
 Active
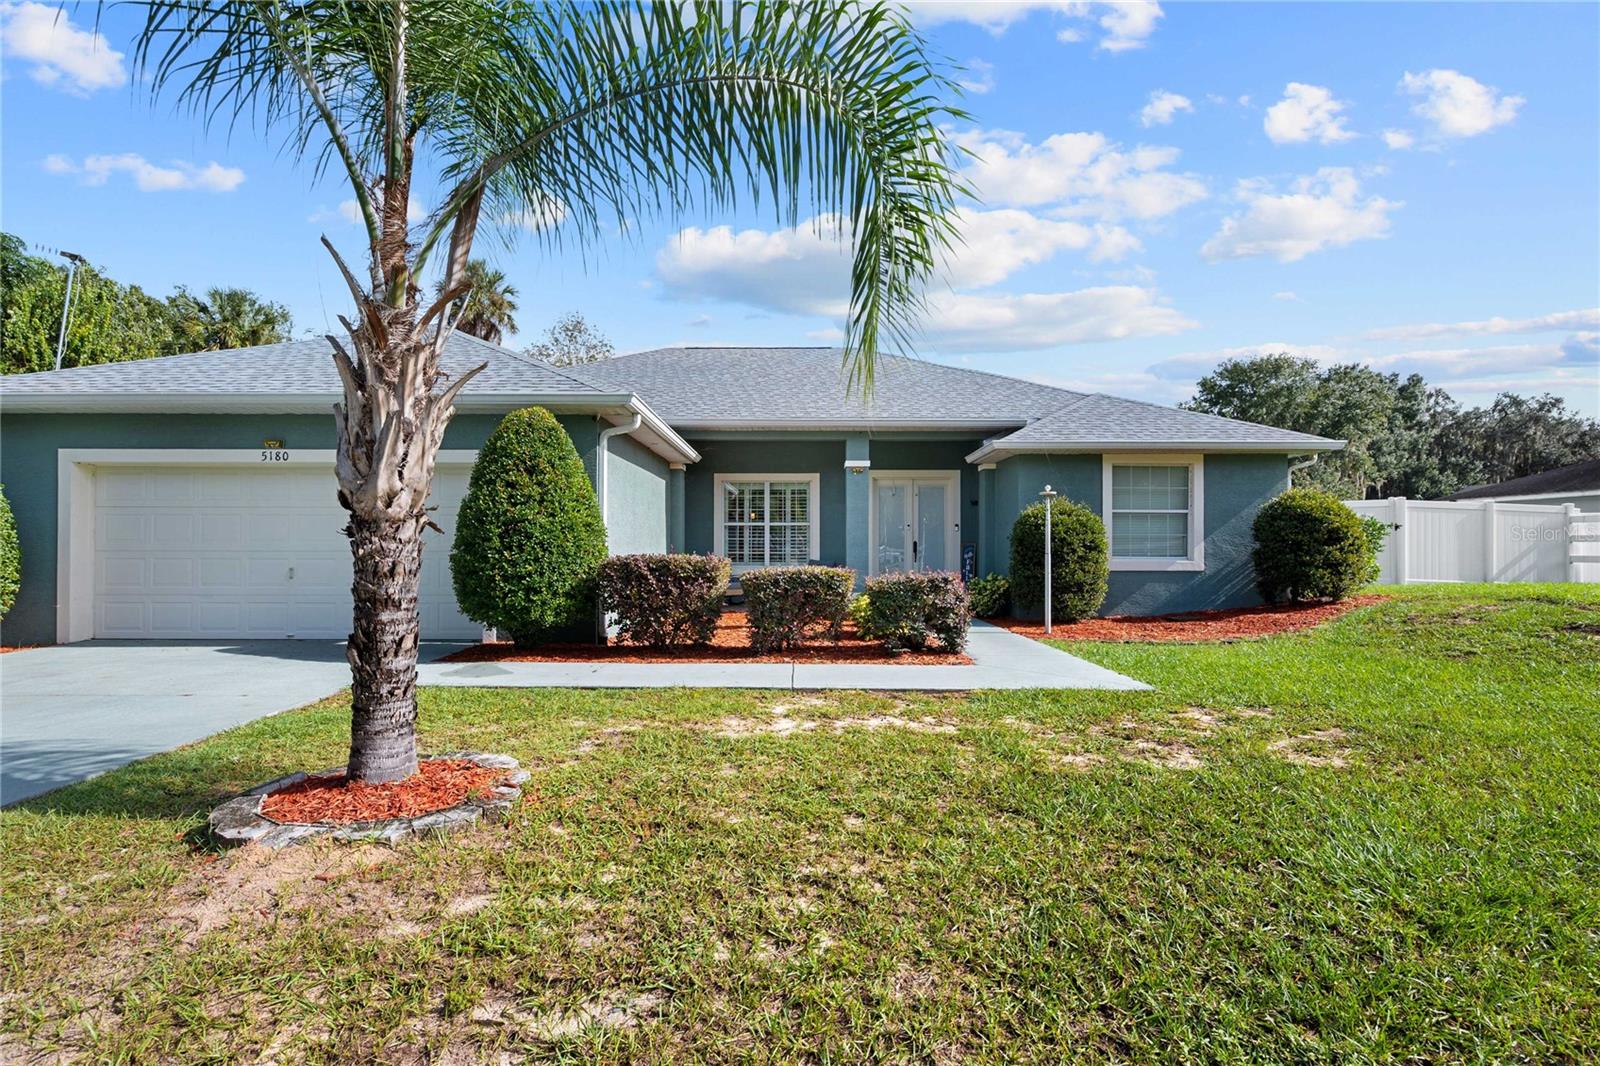
- $485,0005180 Timberlane Rd, Lake Wales, FL 338983 Beds2 Baths2,391 sqftListing courtesy of RE/MAX REALTY UNLIMITED · Data courtesy of: Stellar MLS
 Active
- $449,5004181 Dunmore Dr, Lake Wales, FL 338592 Beds2 Baths1,361 sqftListing courtesy of LAKE ASHTON REALTY INC. · Data courtesy of: Stellar MLS
 Active
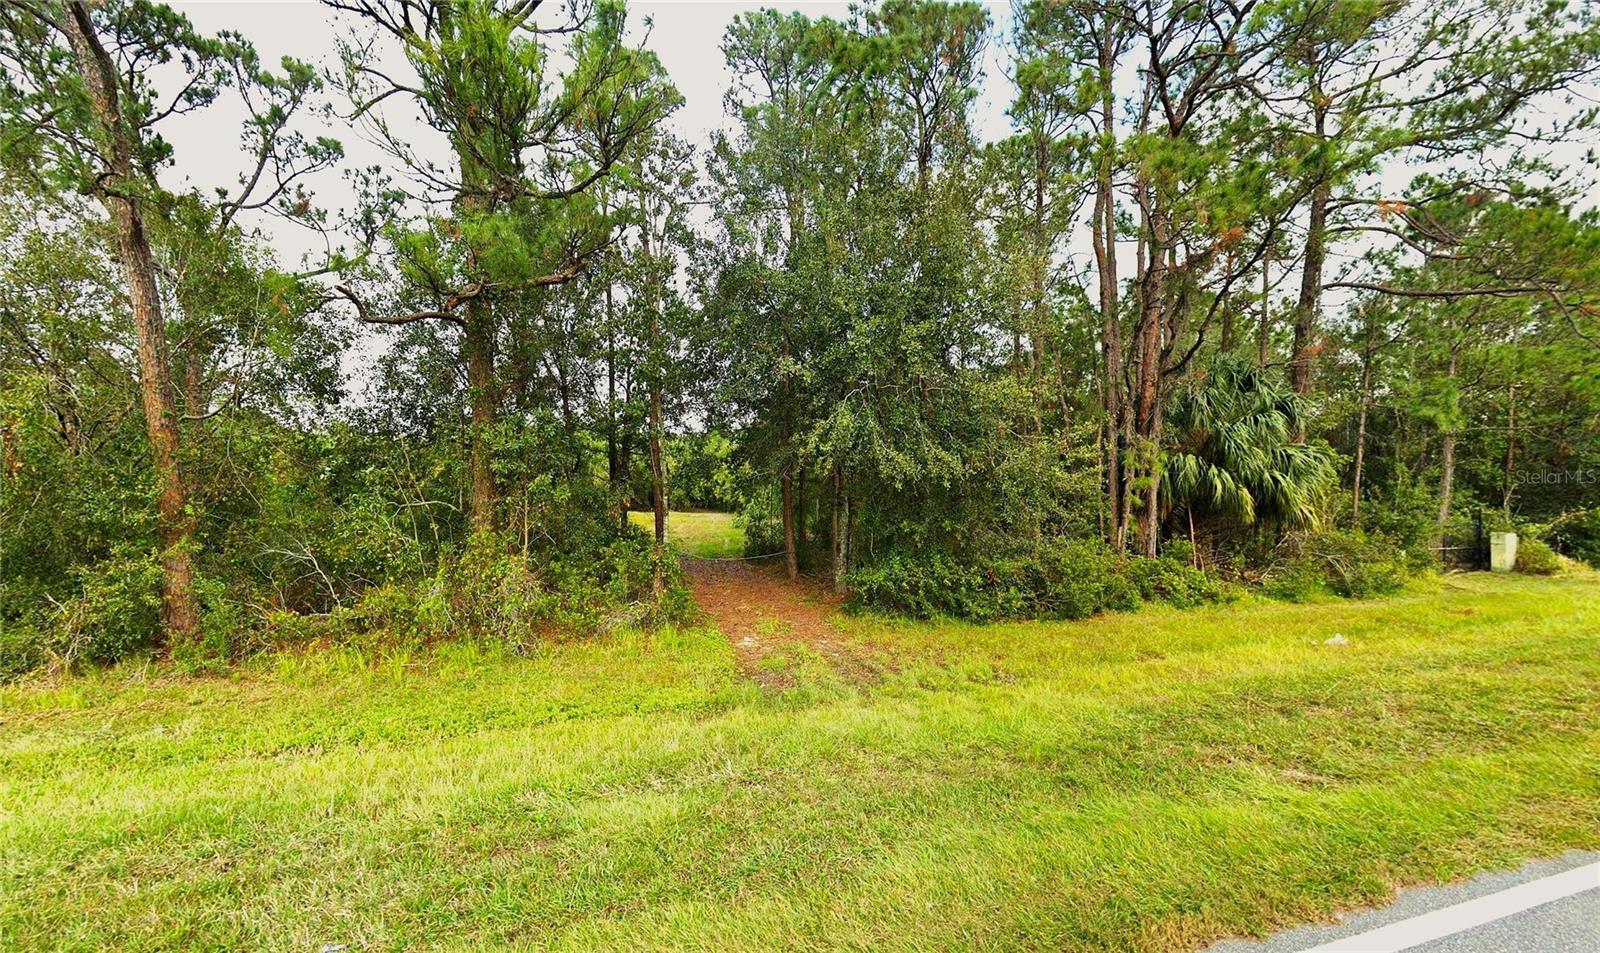
- $495,0000 Us Hwy 27, Lake Wales, FL 33859Listing courtesy of DALTON WADE INC · Data courtesy of: Stellar MLS
 Active
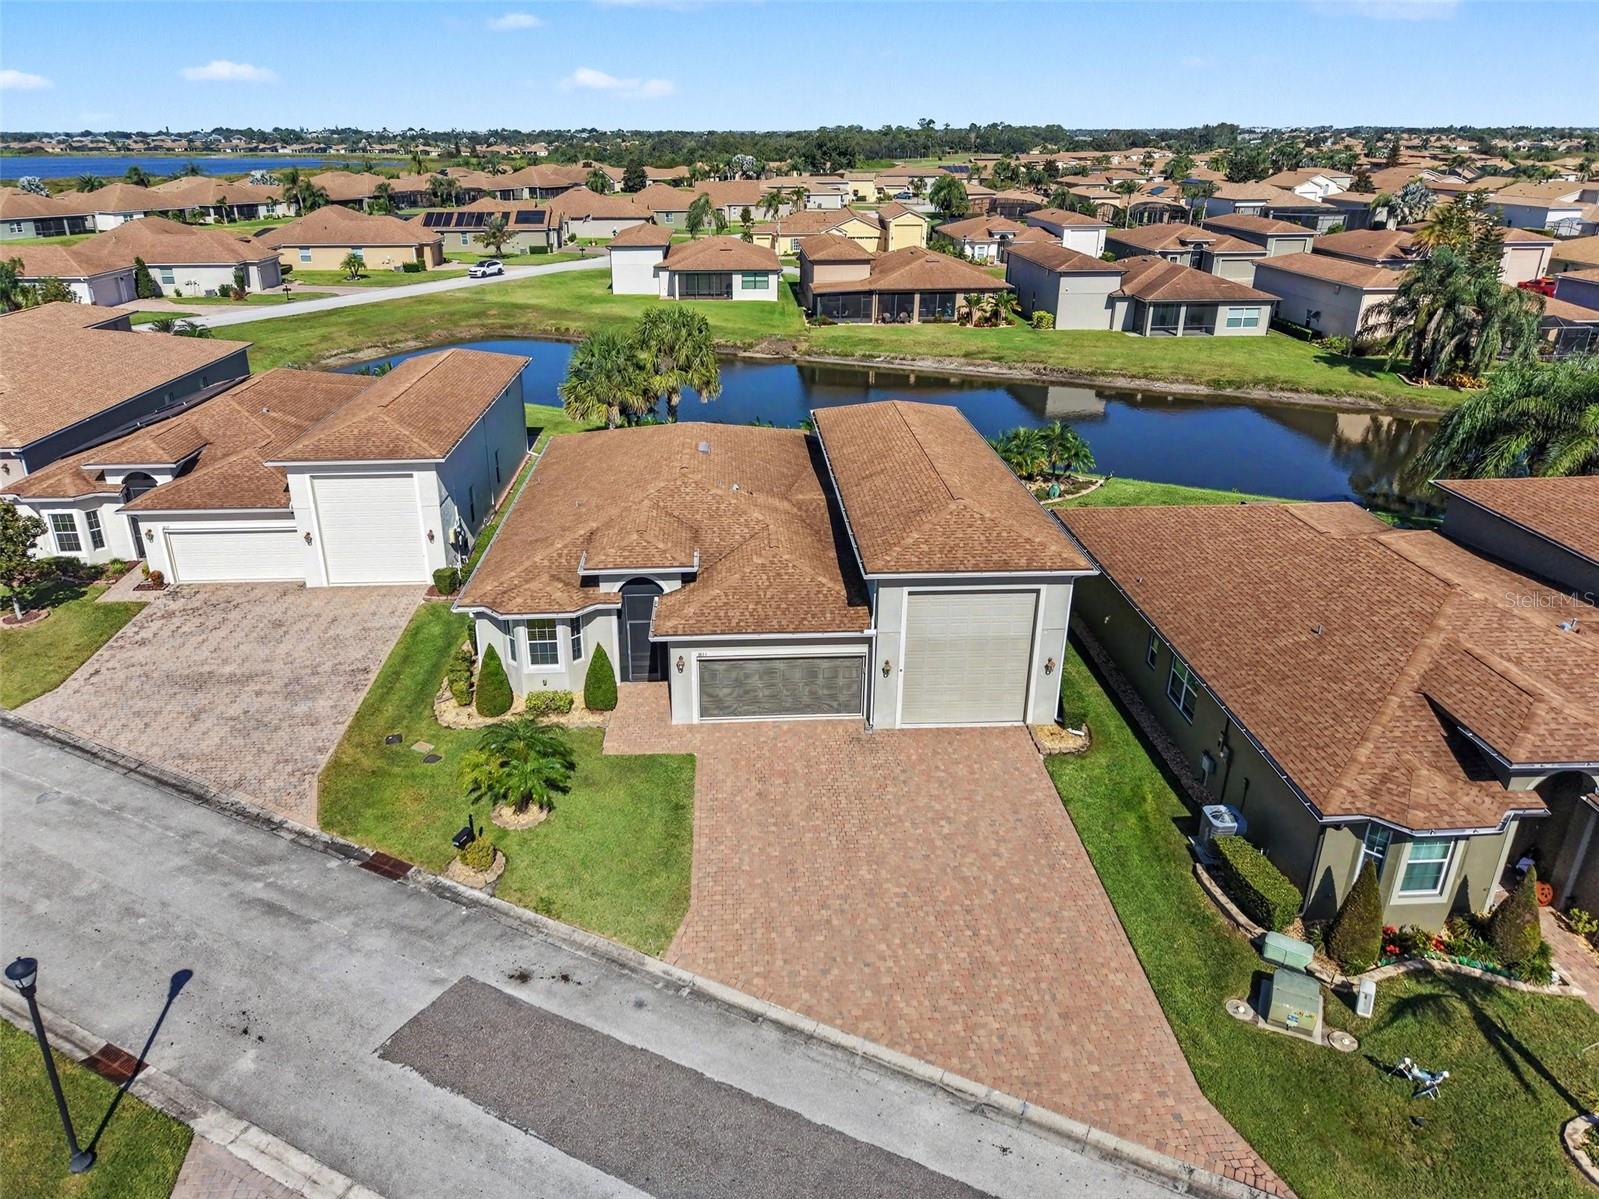
- $500,0003833 Litchfield Loop, Lake Wales, FL 338592 Beds2 Baths1,763 sqftListing courtesy of MARK SPAIN REAL ESTATE · Data courtesy of: Stellar MLS
 Active
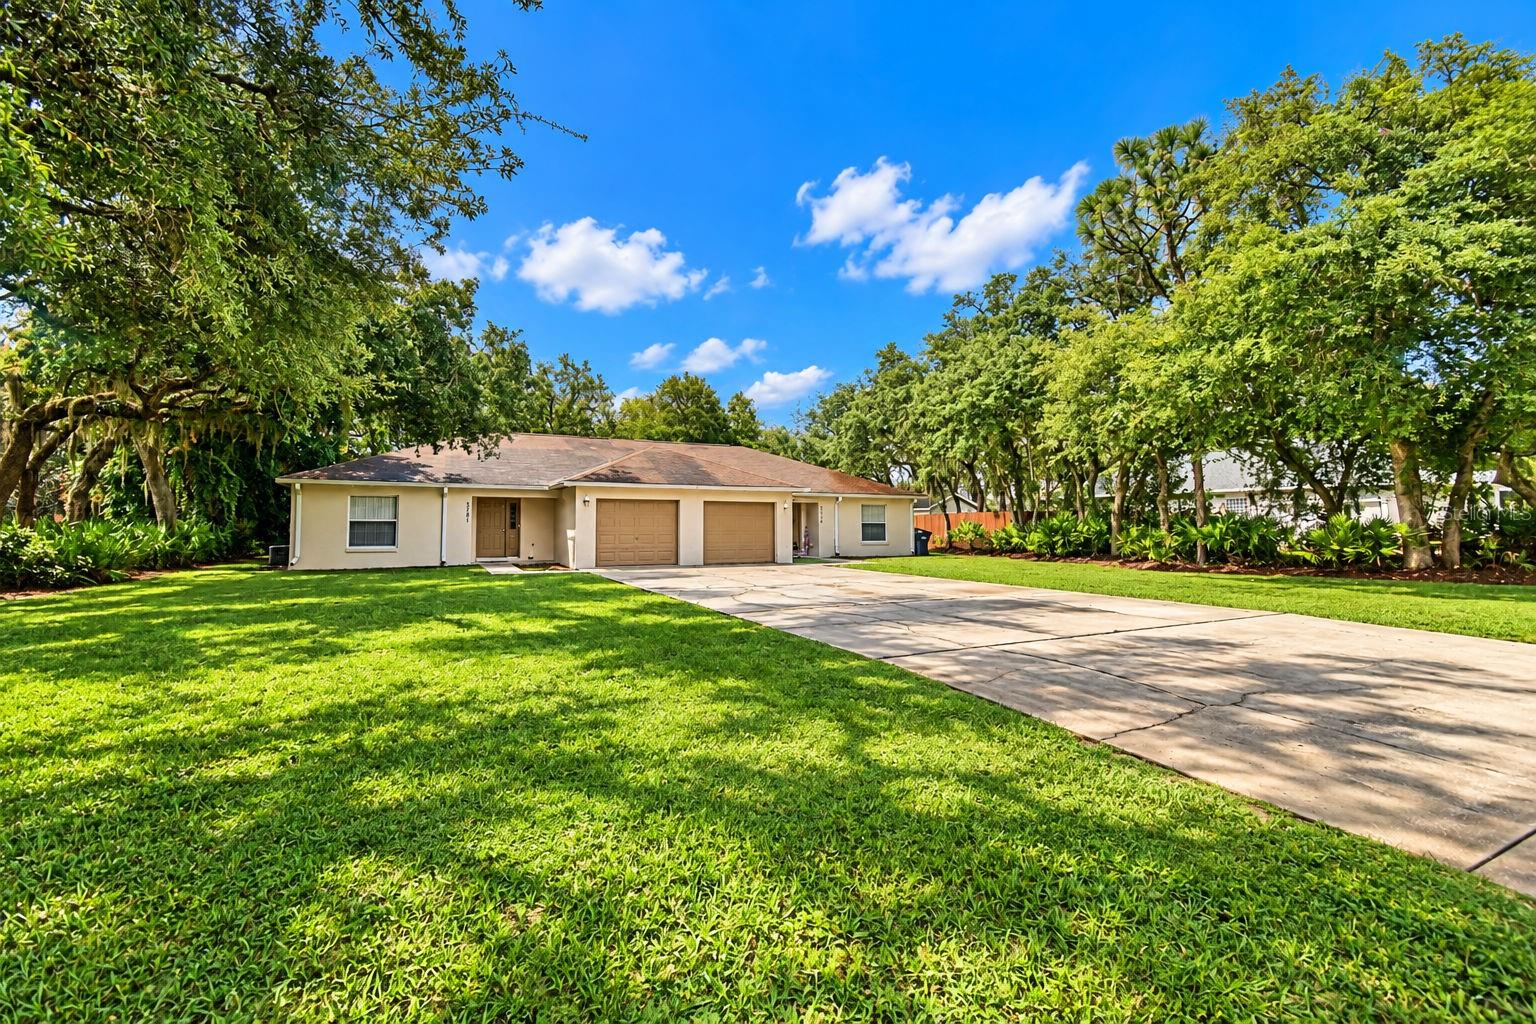
- $450,0003779 Red Oak Ct, Lake Wales, FL 338984 Beds4 Baths2,372 sqftListing courtesy of COLDWELL BANKER REALTY · Data courtesy of: Stellar MLS
 Active
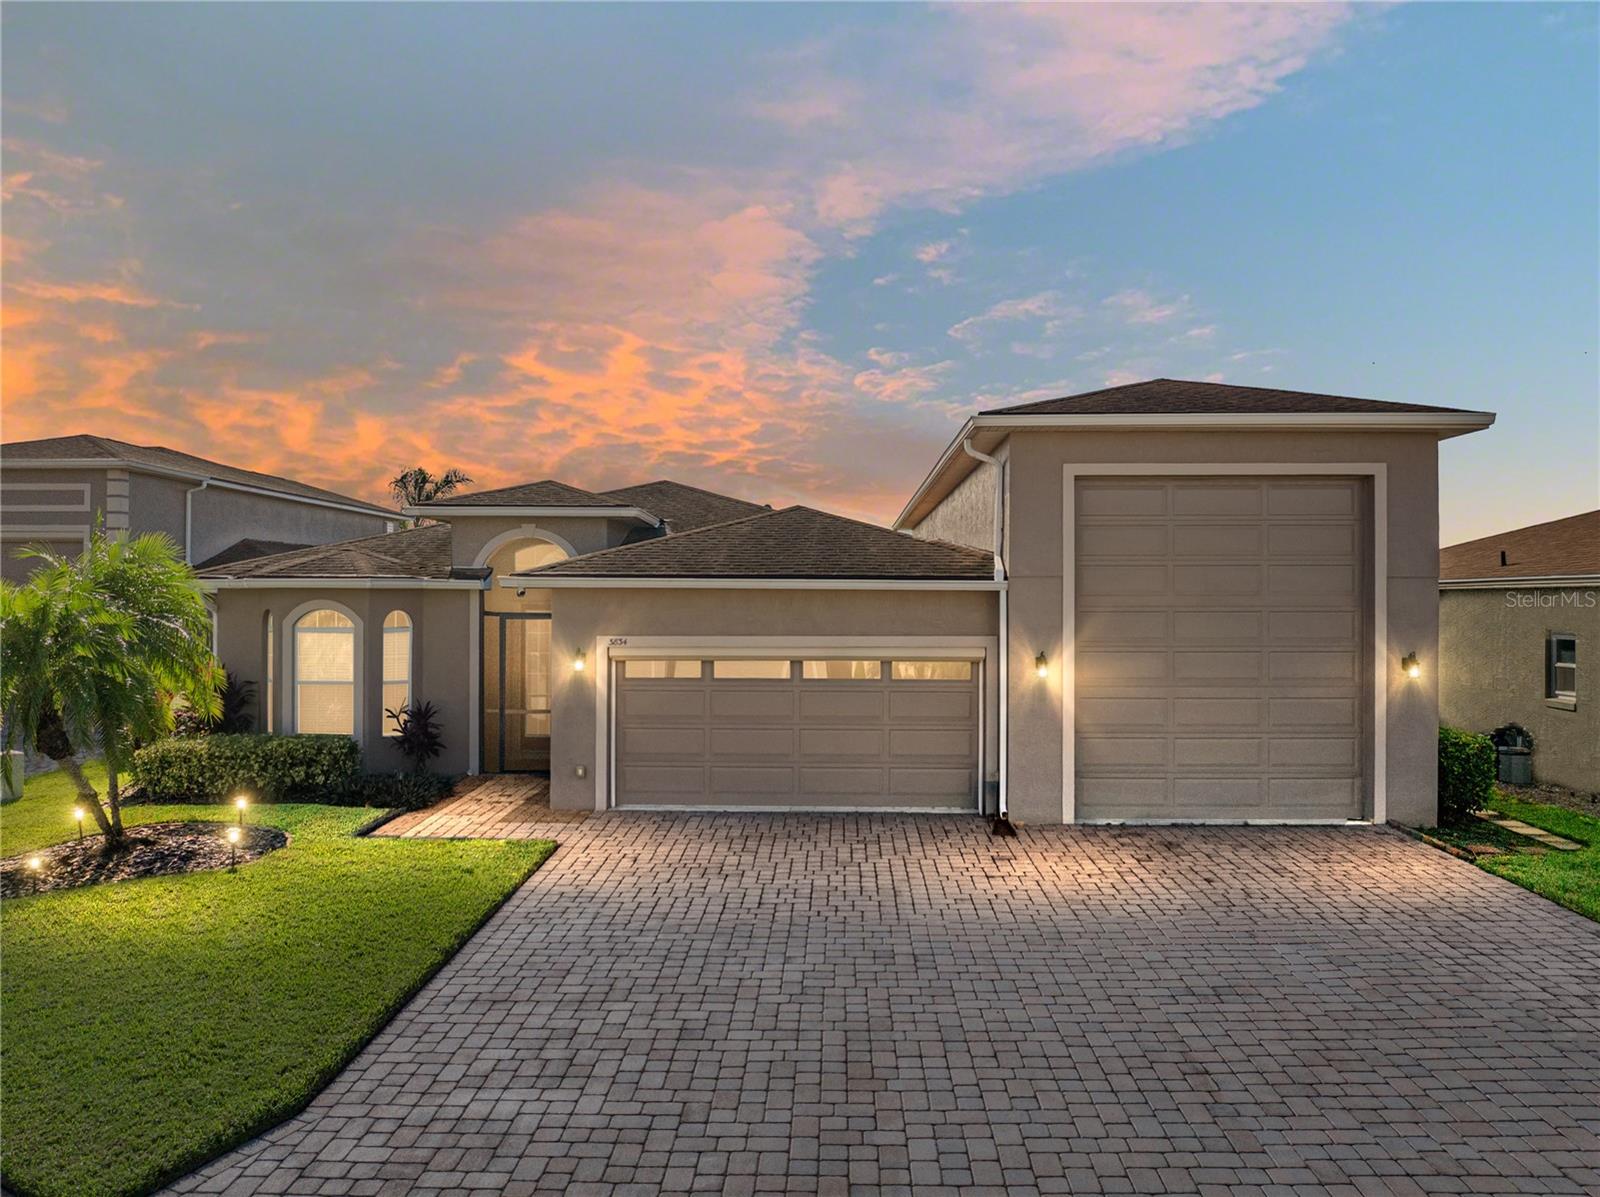
- $589,9993834 Litchfield Loop, Lake Wales, FL 338592 Beds2 Baths1,792 sqftListing courtesy of GLOBAL LIFESTYLE LLC · Data courtesy of: Stellar MLS
 Active
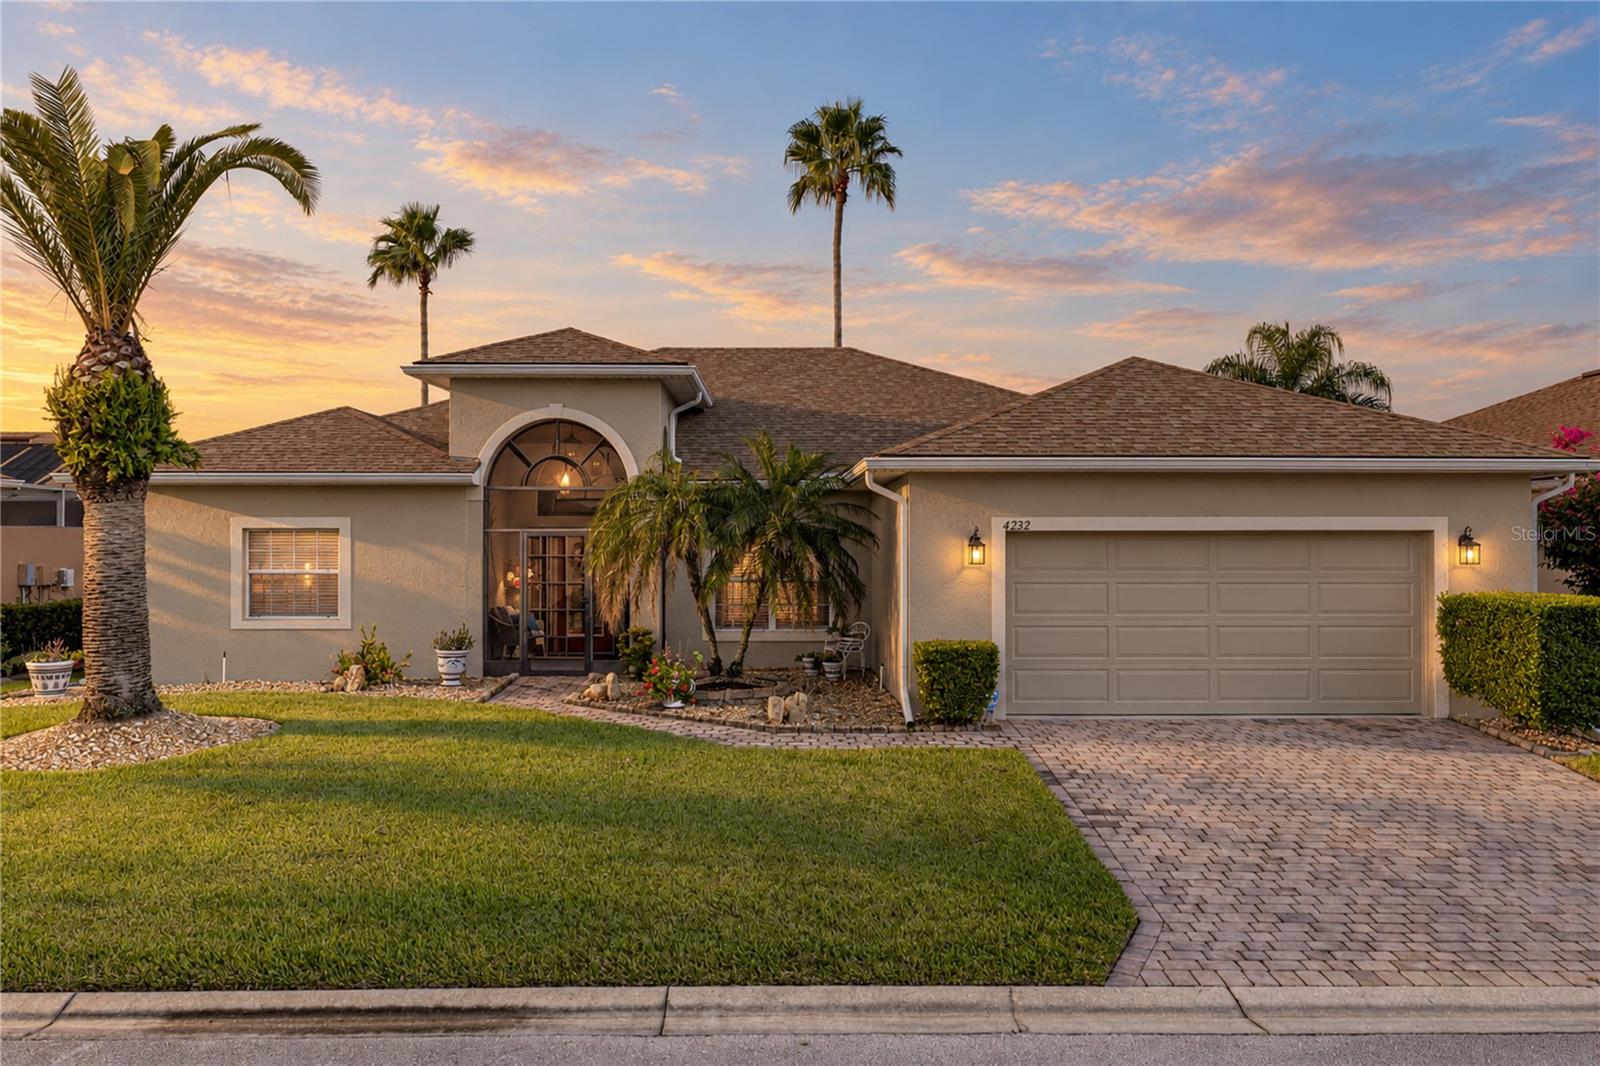
- $449,0004232 Dornoch Dr, Lake Wales, FL 338593 Beds2 Baths2,229 sqftListing courtesy of A+ REALTY LLC · Data courtesy of: Stellar MLS
 Active
What Sold Nearby
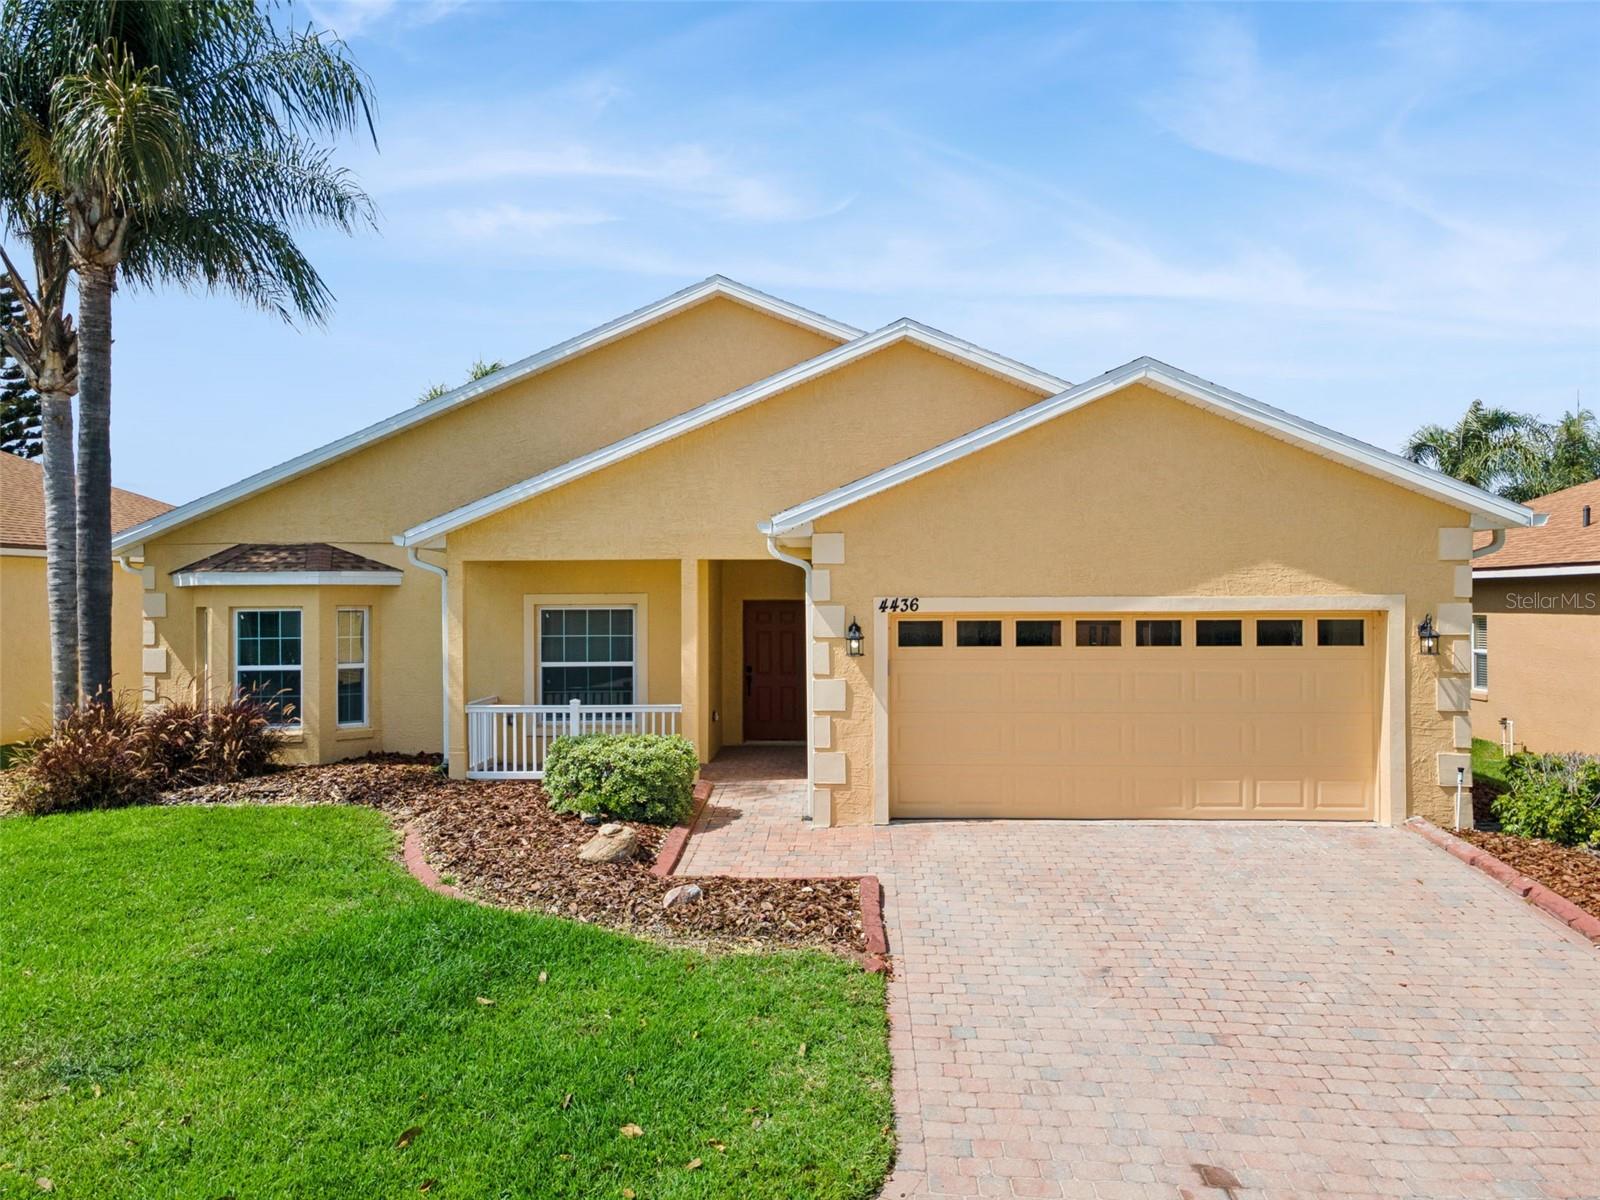 $289,9004436 Waterford DrLake Wales, FL · Sold 2026-10-30
 $247,224379 Sequoia DrLake Wales, FL · Sold 2026-10-05
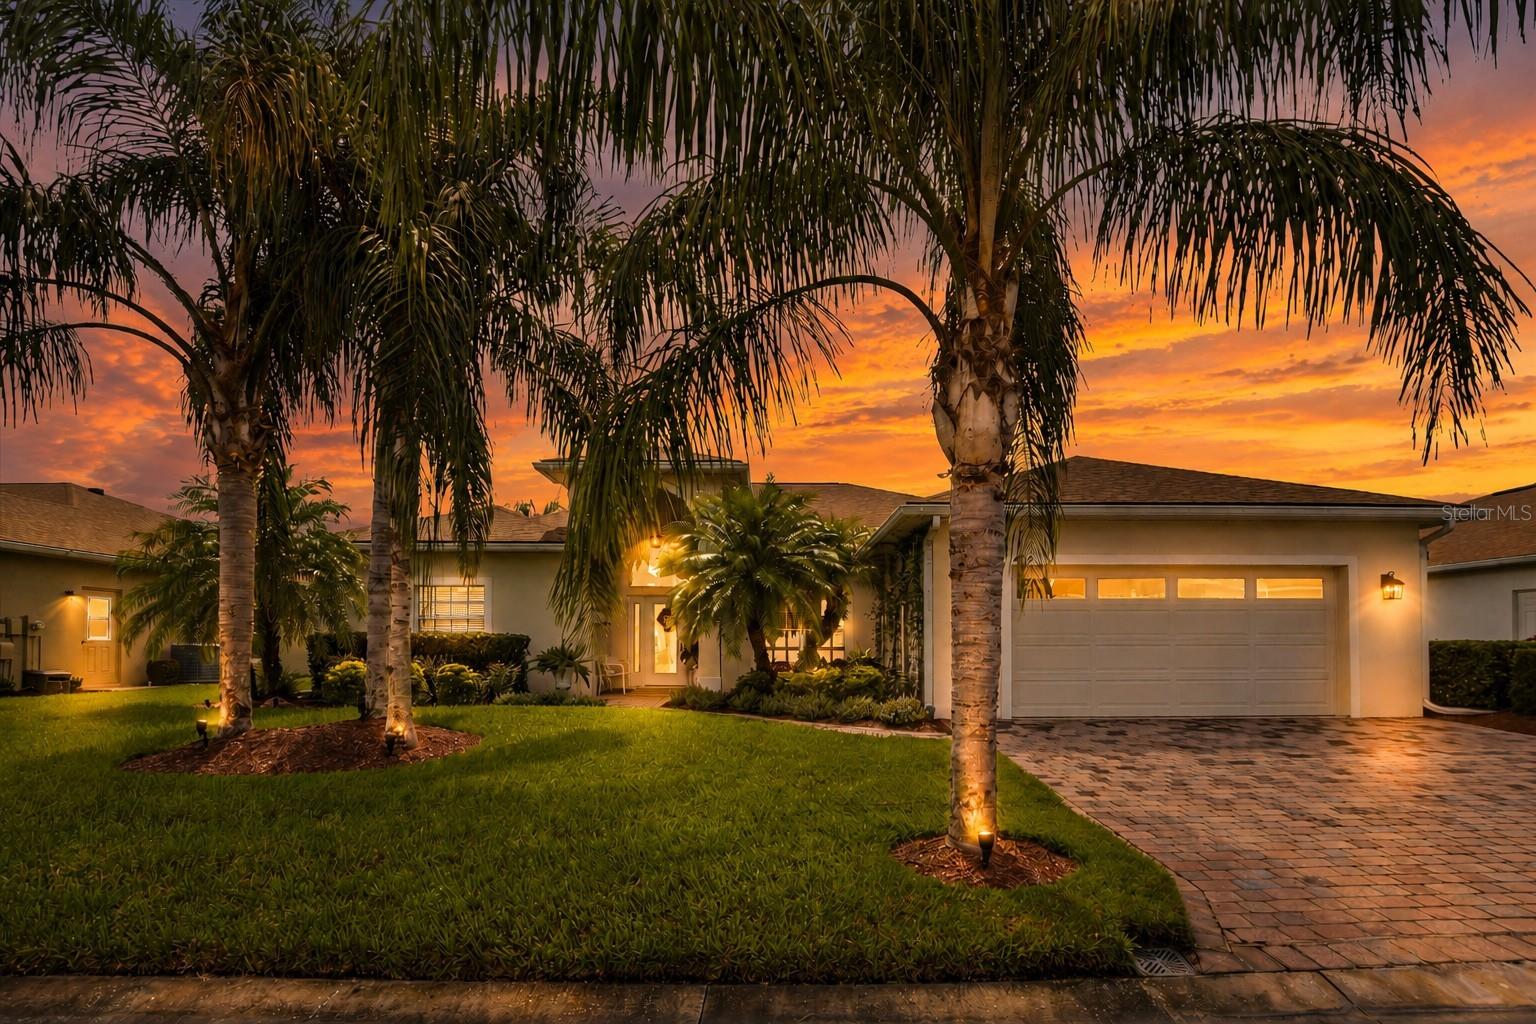 $450,0004315 Ashton Club DrLake Wales, FL · Sold 2026-10-01
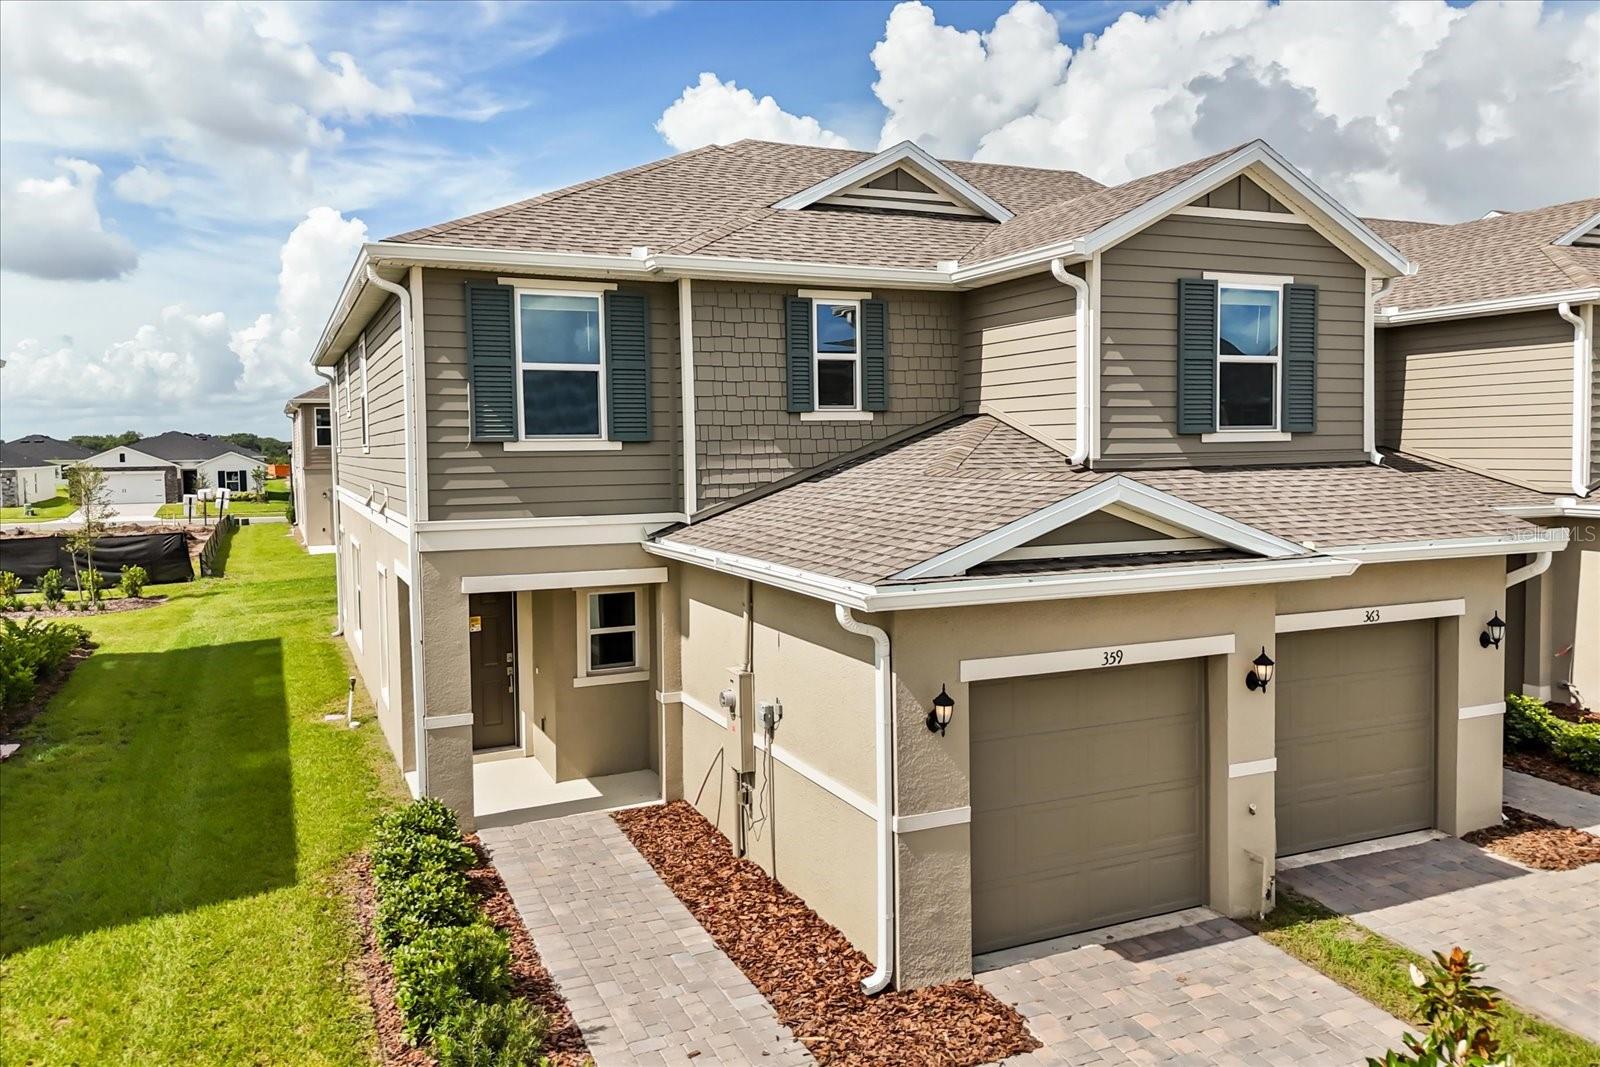 $245,000359 Sequoia DrLake Wales, FL · Sold 2026-09-25
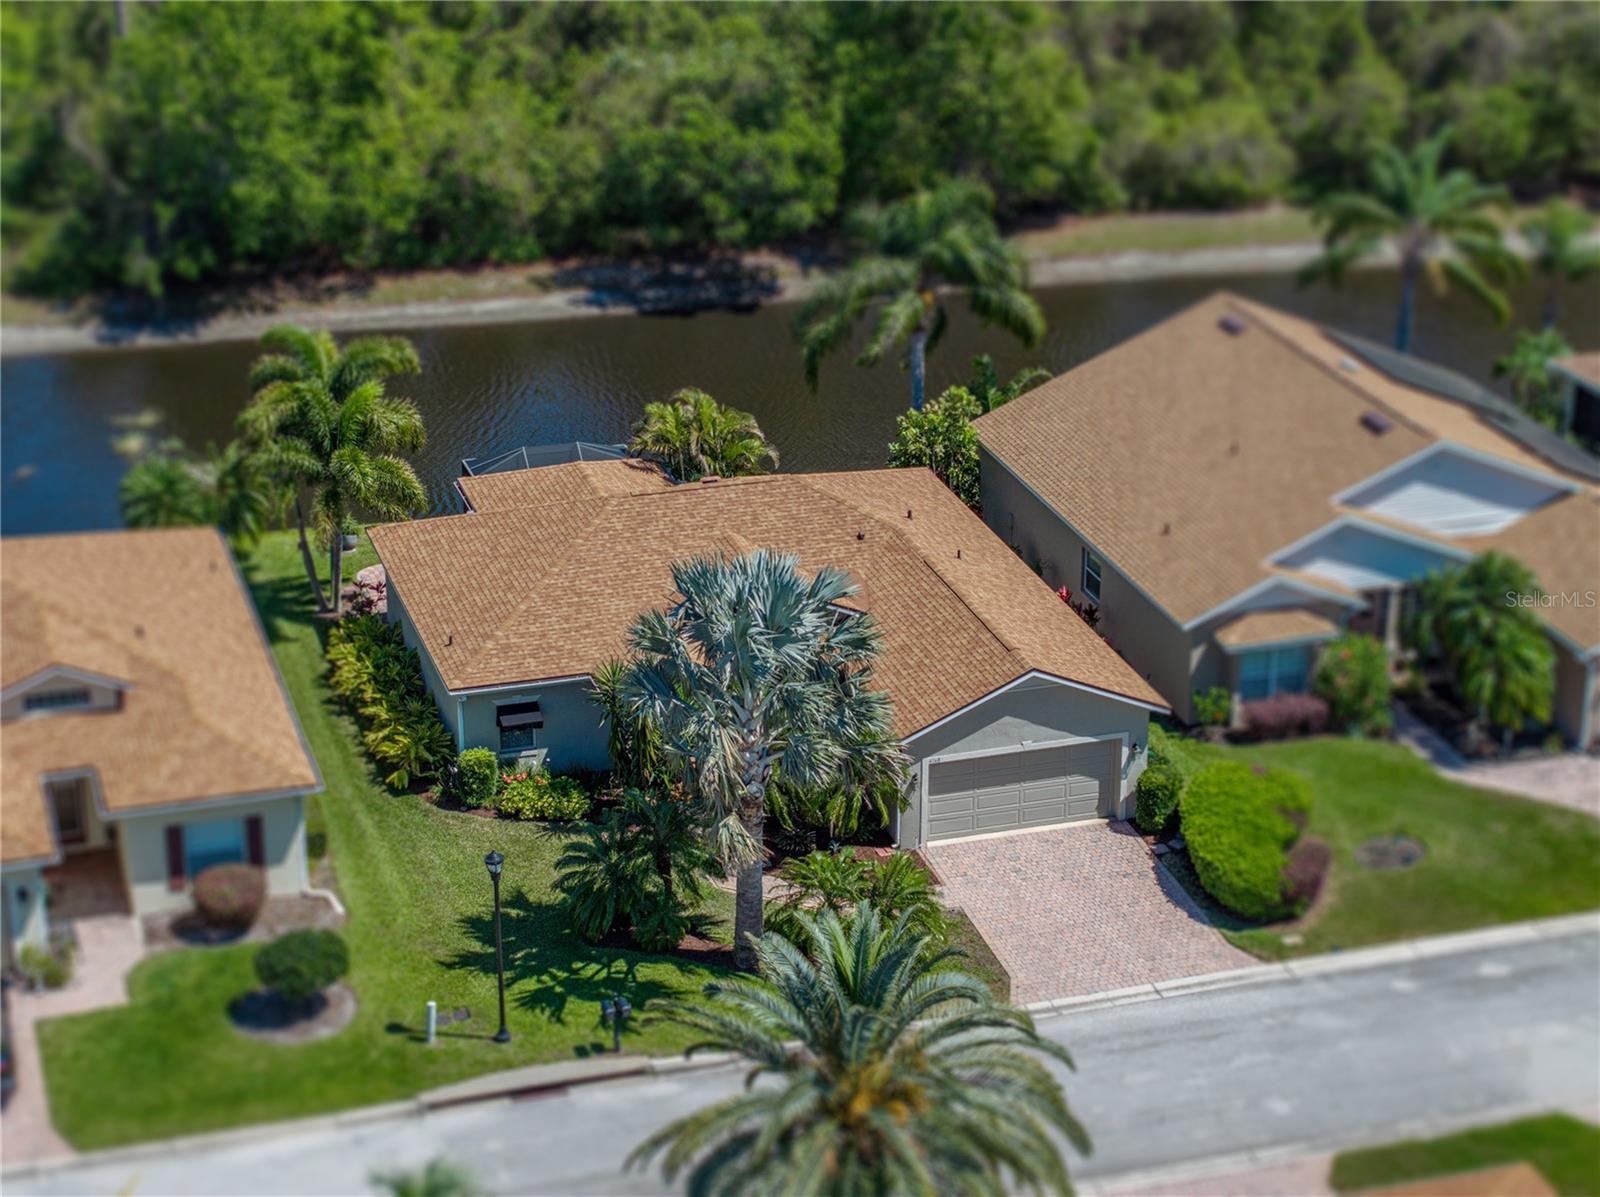 $319,0004168 Aberdeen LnLake Wales, FL · Sold 2026-09-04
 $387,5004017 Dunmore DrLake Wales, FL · Sold 2026-09-01
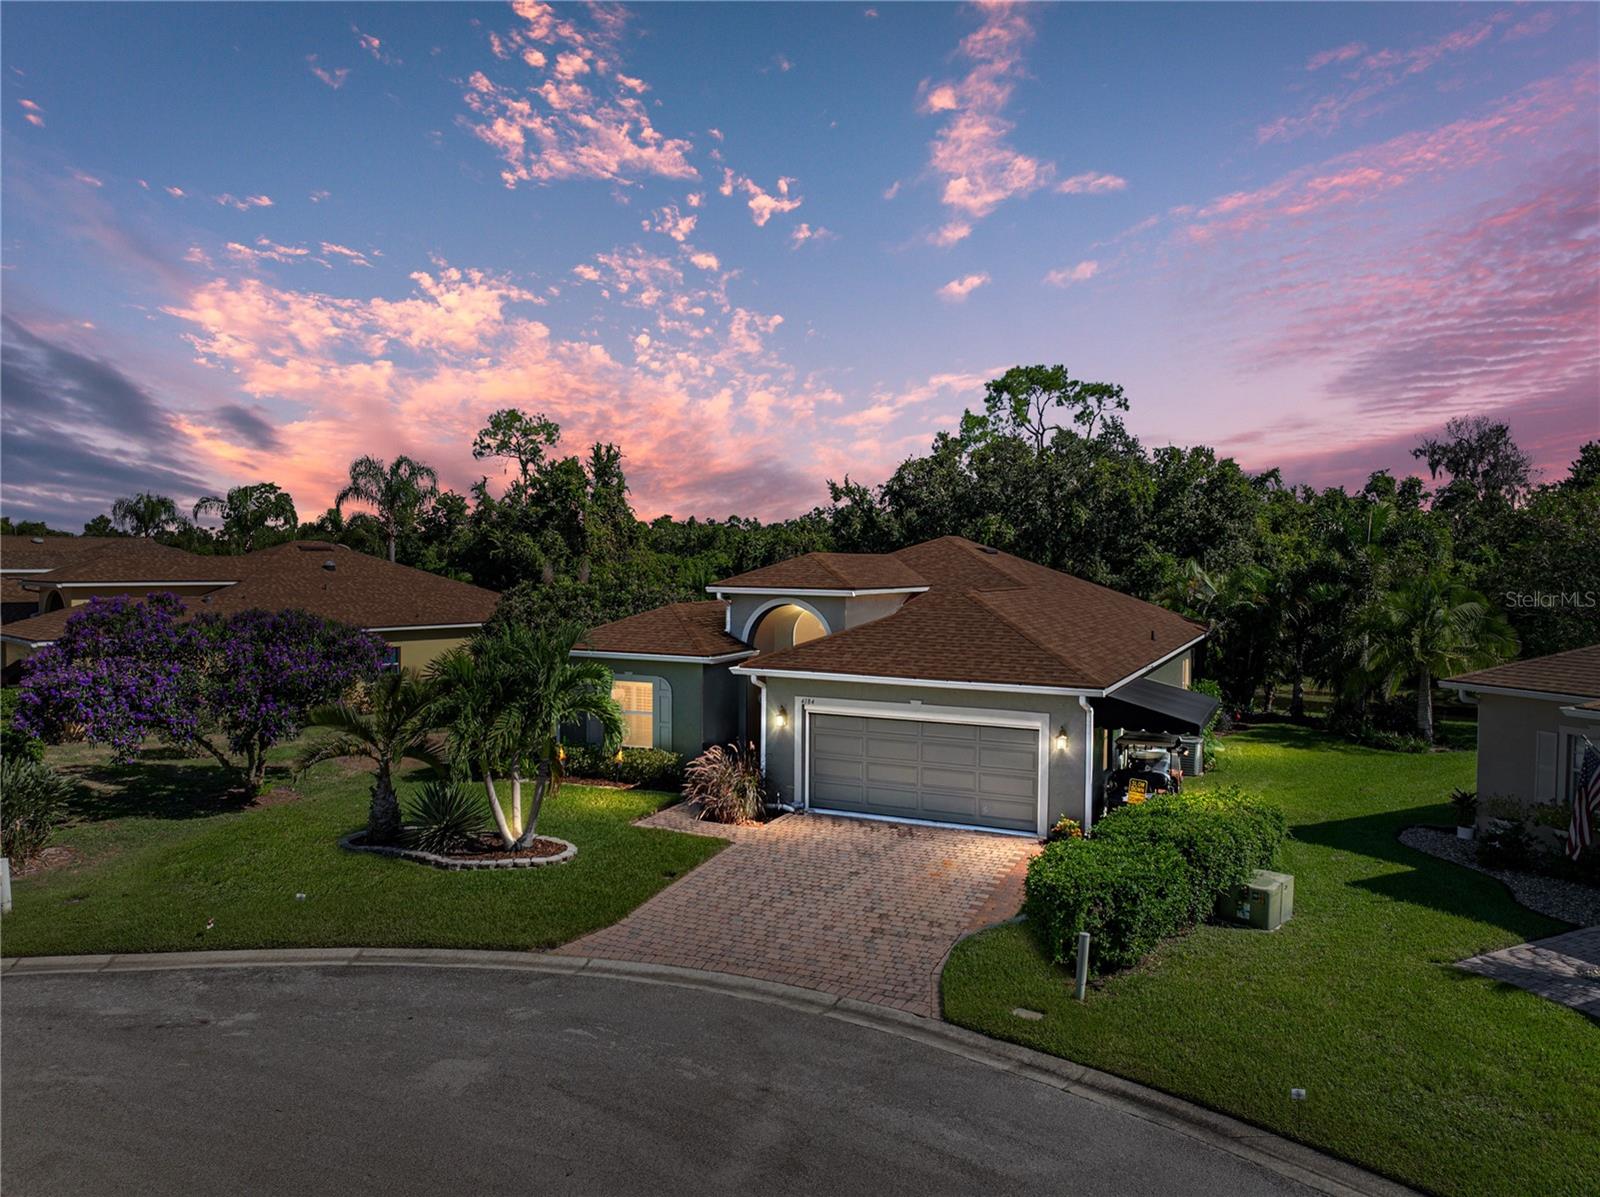 $335,0004184 Aberdeen LnLake Wales, FL · Sold 2026-08-31
 $258,000387 Sequoia DrLake Wales, FL · Sold 2026-08-24
Flood
Flood zone X · Minimal flood risk
What's Nearby
Groceries
- PublixRaleigh Drive, Winter Haven, FL 33884, United States of America1.2 mi
Schools
- Chain of Lakes ElementaryTerranova Road, Winter Haven, FL 33884, United States of America1.4 mi
More homes in Lake Wales
Homes for sale near Lake Wales
Data courtesy of: Stellar MLSDisclaimers and data details

Listings courtesy of Stellar MLS as distributed by MLS GRID. Based on information submitted to the MLS GRID. All data is obtained from various sources and may not have been verified by broker or MLS GRID. Supplied Open House Information is subject to change without notice. All information should be independently reviewed and verified for accuracy. Properties may or may not be listed by the office/agent presenting the information. Listing information is provided for consumers’ personal, non-commercial use, solely to identify prospective properties for potential purchase; all other use is strictly prohibited and may violate relevant federal and state law. Information deemed reliable but not guaranteed. Copyright © 2026 MLS GRID. All Rights Reserved.

Continental Real Estate Group, Inc
Broker: Derek Eisenberg
Listing last updated: Nov 14, 2026, 6:29 PM EST. SURF LOCAL last checked: Nov 22, 2026, 4:48 AM EST.