
 Active
3834 Litchfield Loop
Lake Wales, FL 33859 · Single family
$589,999
Listing courtesy of Brad Kirwan, GLOBAL LIFESTYLE LLC
- 2 Beds
- 2 Baths
- 1,792 sqft
Cynthia's Insights On This Property
- Built 2012
- Last recorded sale: $383,500 in January 2012
- Typical sale in 33859 over the last year: $260,000, $168 per sq ft
- Owners in 33859 stay about 7 years; 4% of homes changed hands last year


📊 Price Pulse
What would you pay for this place?
Sale prices come from county public records, not MLS data.Listing agent
Contact
Send a message and we'll pass it to the listing agent. Nothing is sent until you ask.
About this home
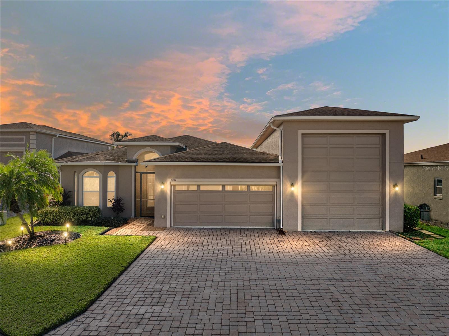
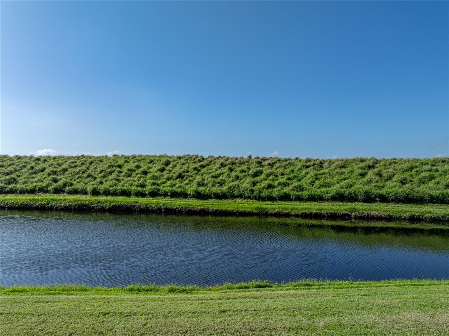
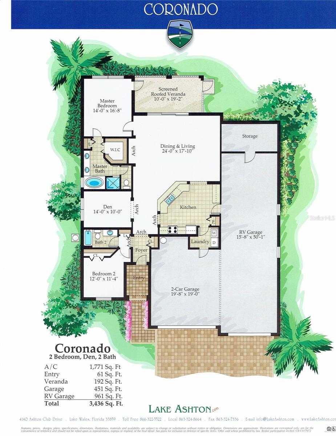
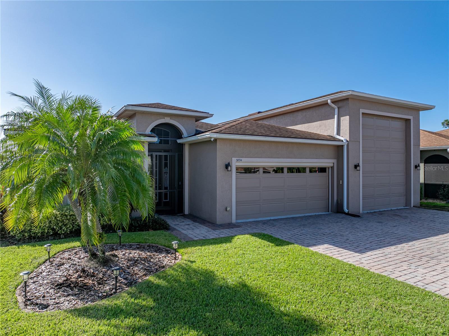
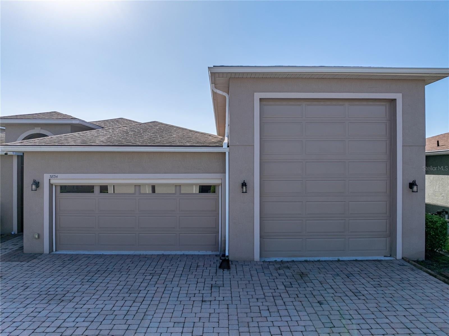
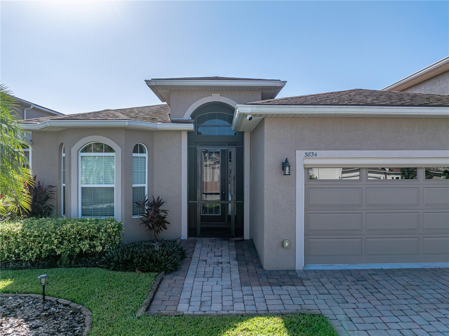
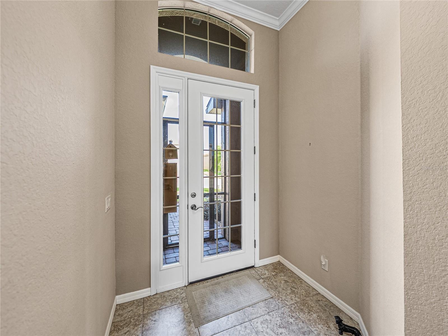
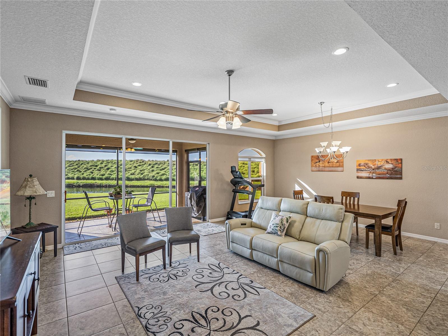
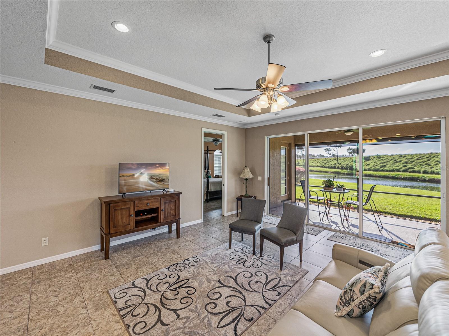
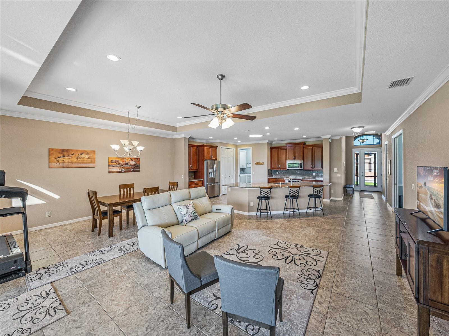
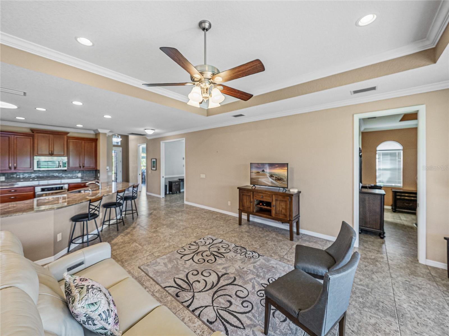
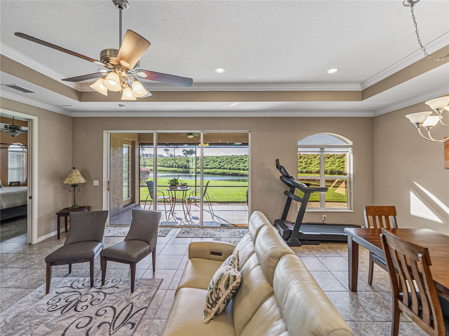
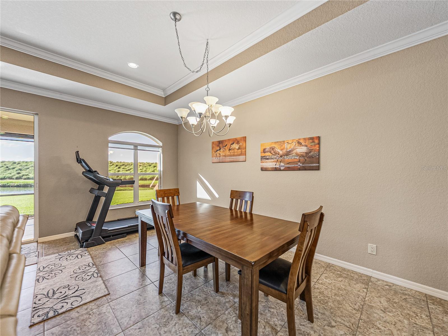
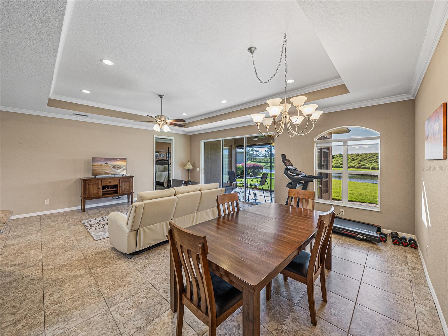
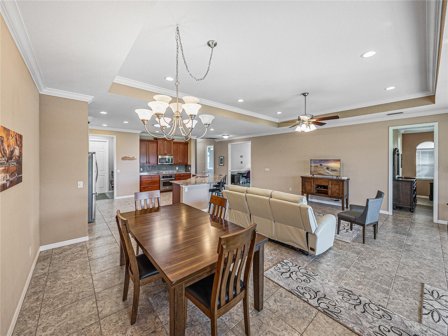
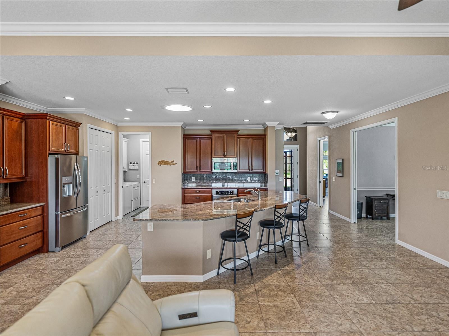
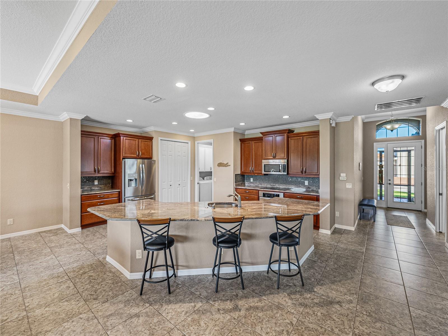
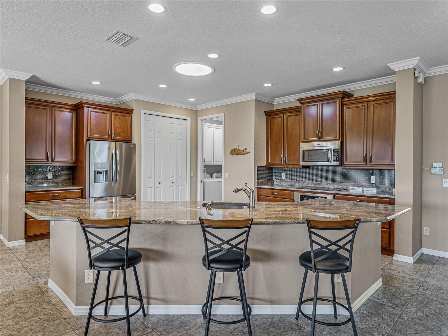
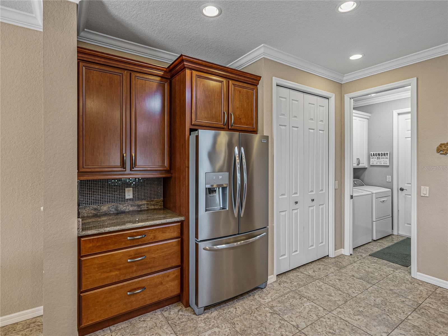
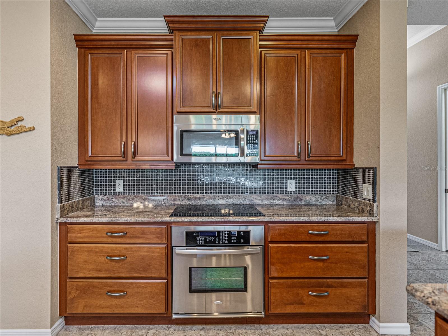
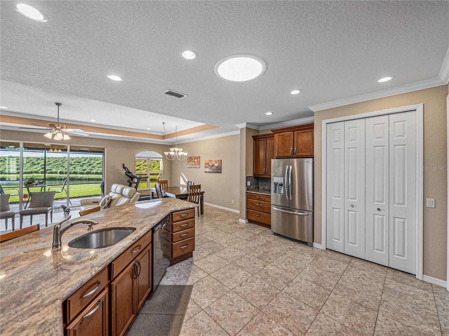
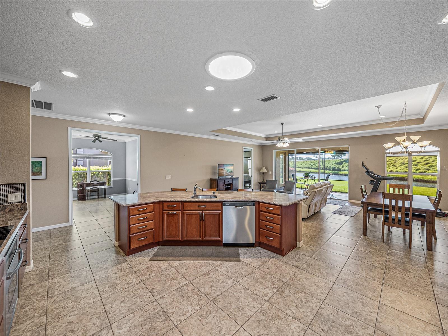
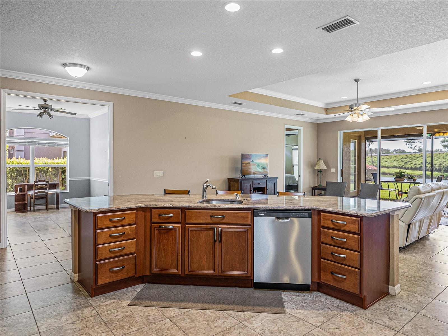
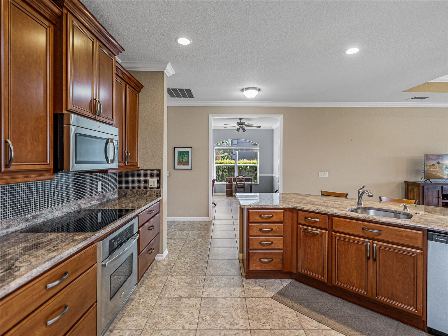
Welcome to your personal haven and next chapter in beautiful Lake Ashton—Central Florida’s premier 55+ active-adult community and home of the LA Travelers, the largest Family Motor Coach Association chapter in the southeastern United States. Designed as both a serene retreat and an ideal travel base, this immaculate home radiates timeless elegance, thoughtful design, and Florida charm. At the rear of the property, a peaceful pond bordered by a massive berm ensures unmatched privacy, while Litchfield Loop remains a quiet street with minimal traffic. The garage floor features a custom epoxy finish, and the two-car side includes a retractable screen door. The RV side—measuring 54 feet long, 16 feet wide, and 16 feet high—offers full hookups for water, sewer, and electric, plus a 5’ x 16’ workroom at the back. Inside, the home impresses with custom tile flooring throughout, two spacious bedrooms, two baths, and a versatile den with pocket doors that can easily serve as a third bedroom. The kitchen is appointed with stunning Glazed Maple cabinetry, granite countertops, an induction cooktop, and a built-in oven, while coffered ceilings accent both the living room and primary bedroom, complemented by elegant crown molding throughout. Abundant natural light streams in through multiple solar tubes, and pocket doors enhance the open flow of the home. The front entry is screened for comfort, and both the veranda and primary bedroom feature retractable solar shades. Built as a certified Green Home, it includes R-30 insulation, a radiant barrier roof, double-pane Low-E windows, and other energy-efficient features that provide meaningful savings year-round. With its exceptional craftsmanship, thoughtful upgrades, and refined comfort, this residence offers the perfect balance of luxury and livability for both quiet relaxation and gracious entertaining. Beyond the home itself, Lake Ashton elevates the experience with two 18-hole championship golf courses, a 26,000-square-foot clubhouse, a state-of-the-art Health & Fitness Center, indoor and outdoor pools, pickleball courts, a bowling alley, theater, on-site restaurant, and a vibrant calendar of social events and clubs. Don’t miss the chance to make this warm, welcoming, and beautifully appointed home your own—schedule your private showing today and step into the very best of the Florida dream.
moreless
- Property type
- Single family
- Year built
- 2012
- Lot size
- 8,625 sqft
- Garage
- 3 cars
- On market
- 3 days
- Price per sqft
- $329
- HOA fees
- $5/mo
- Listing ID
- P4940124
Show Full Details
Property Info
- Property Type
- Residential
- Property Subtype
- SingleFamilyResidence
- Year Built
- 2012
- Levels
- One
- Direction Faces
- North
- Neighborhood
- Lake Ashton Golf Club
- Lot Size (acres)
- 0.2
- Lot Size (sqft)
- 8625.0
- Senior Community
- Yes
- Contract Date
- 2026-10-12
- On Market Date
- 2026-10-12
- Cumulative Days on Market
- 3
Interior Features
- Interior Features
- Open Floorplan
- Flooring
- Ceramic Tile
- Laundry Features
- Laundry Room
- Levels
- One
- Window Features
- Window Coverings, Window Treatments
Appliances
- Appliances
- Dishwasher, Disposal, Dryer, Electric Water Heater, Microwave, Range, Refrigerator, Washer
Heating & Cooling
- Heating
- Central, Electric
- Cooling
- Central Air
Exterior Features
- Patio & Porch Features
- Screened
- Construction Materials
- Block, Stucco
- Foundation
- Slab
- Roof
- Shingle
- View
- Pond, Water
- Waterfront Features
- Pond
- Waterfront
- Yes
Features & Amenities
- Garage Spaces
- 3.0
- Garage
- Yes
- Attached Garage
- Yes
- Carport
- Yes
- Parking Features
- Rv Garage, Attached
- Lot Features
- Landscaped, Level, Paved, Waterfront
Community/Association
- HOA
- Yes
- HOA Name
- Karl Schroeder
- HOA Phone
- $8,633,245,100
- HOA Fee
- $55
- HOA Fee Frequency
- Annually
- Association Amenities
- Basketball Court, Clubhouse, Fitness Center, Gated, Golf Course, Pool, Racquetball, Recreation Facilities, Sauna, Security, Shuffleboard Court, Spa/Hot Tub, Tennis Court(S)
- Community Features
- Gated, Clubhouse, Fitness Center, Golf, Pool, Racquetball, Tennis Court(S), Street Lights
Utilities
- Utilities
- Cable Available, Phone Available, Sewer Connected, Underground Utilities, Water Connected
- Sewer
- Public Sewer
- Water Source
- Public
Taxes
- Annual Tax Amount
- $7,828
- Tax Year
- $2,026
- Legal Description
- LAKE ASHTON GOLF CLUB PHASE V PB 143 PG 22-24 LOT 1047
Other
- Derived Previous List Price
- $589,900
Data freshness
- SURF LOCAL last checked
- Nov 21, 2026, 10:24 AM EST
Location
Approximate location, shown from the displayed address.
Similar homes nearby
- $534,9004189 Limerick Dr, Lake Wales, FL 338592 Beds2 Baths2,227 sqftListing courtesy of A+ REALTY LLC · Data courtesy of: Stellar MLS
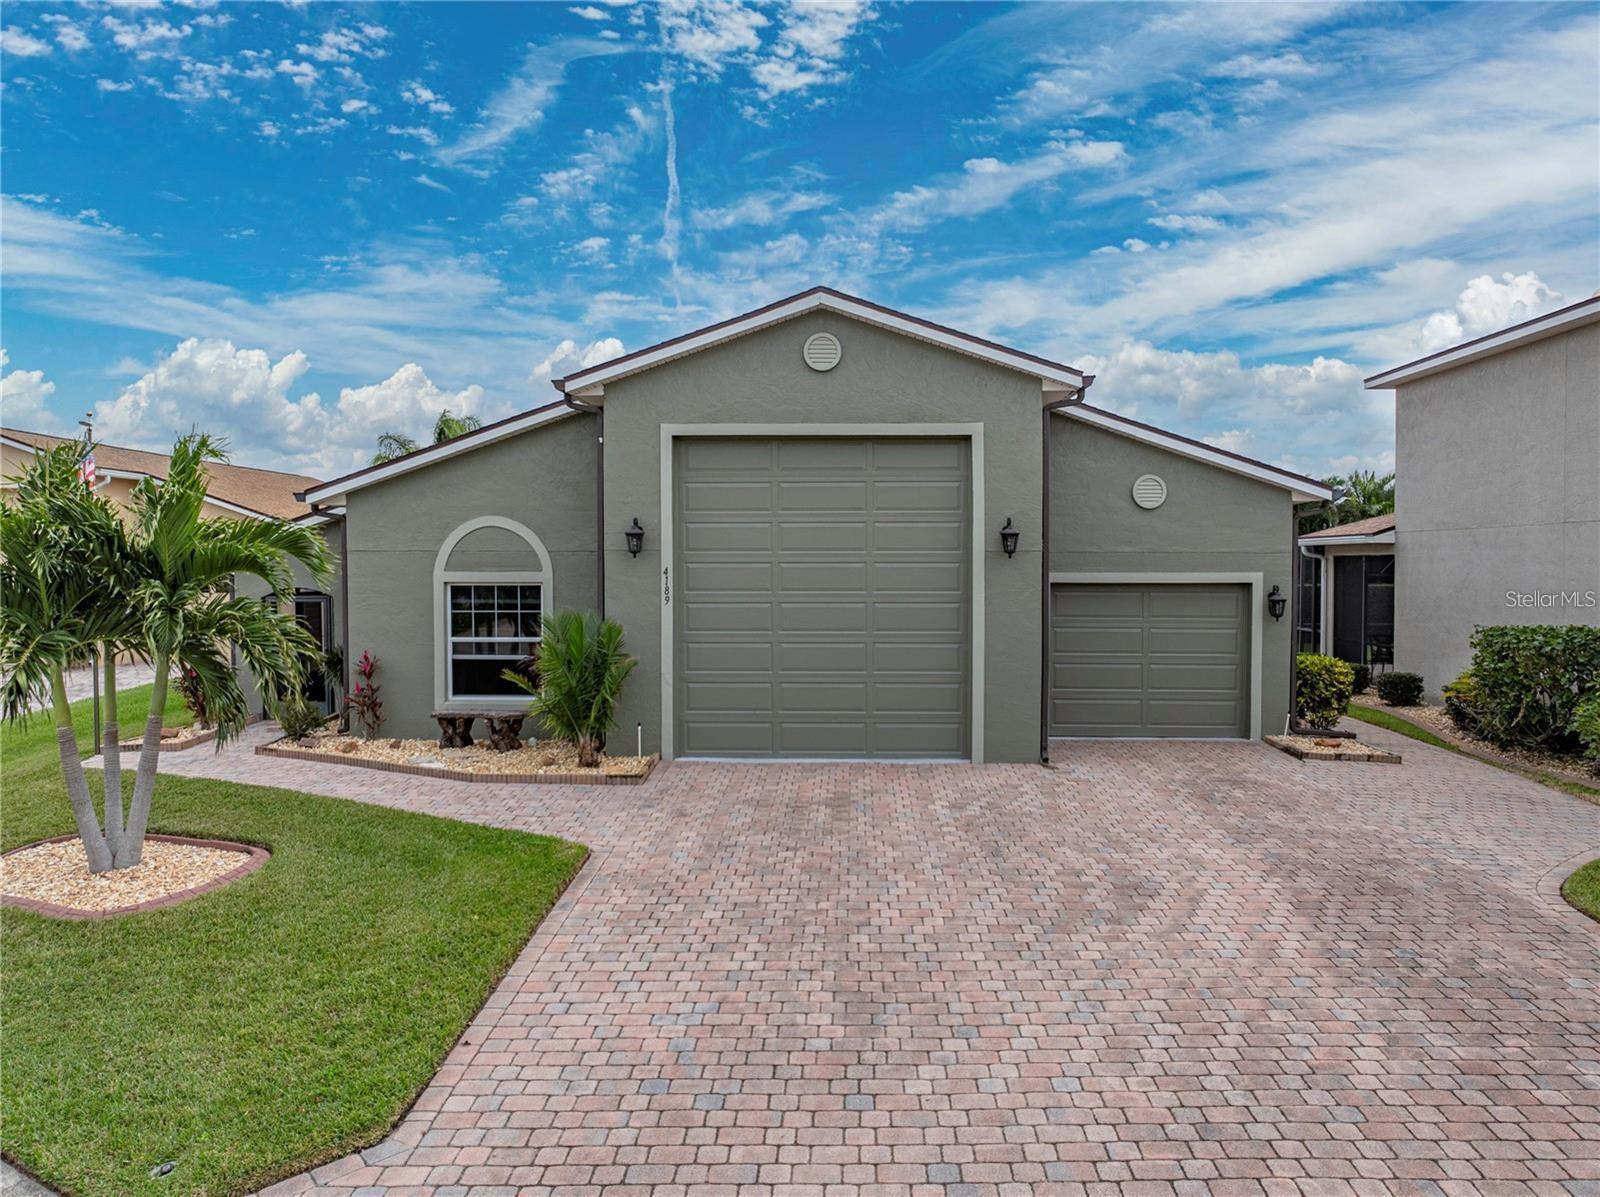 Active
- $475,0002535 Sunset Cir, Lake Wales, FL 338985 Beds3 Baths2,622 sqftListing courtesy of COLDWELL BANKER REALTY · Data courtesy of: Stellar MLS
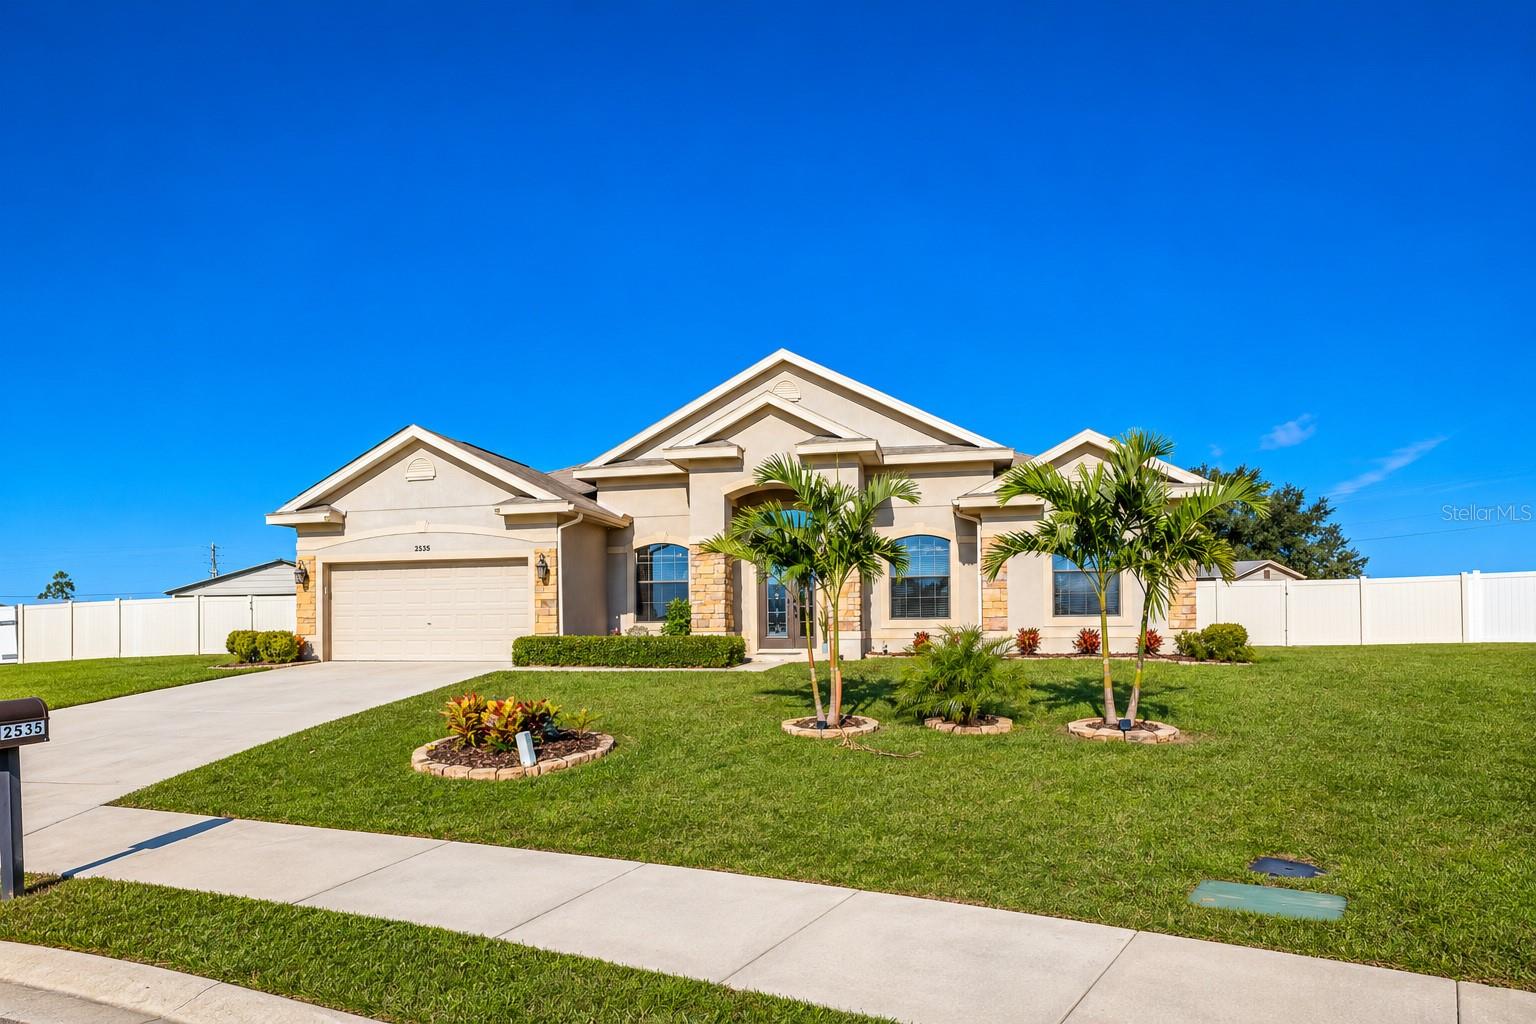 Active
- $485,0005180 Timberlane Rd, Lake Wales, FL 338983 Beds2 Baths2,391 sqftListing courtesy of RE/MAX REALTY UNLIMITED · Data courtesy of: Stellar MLS
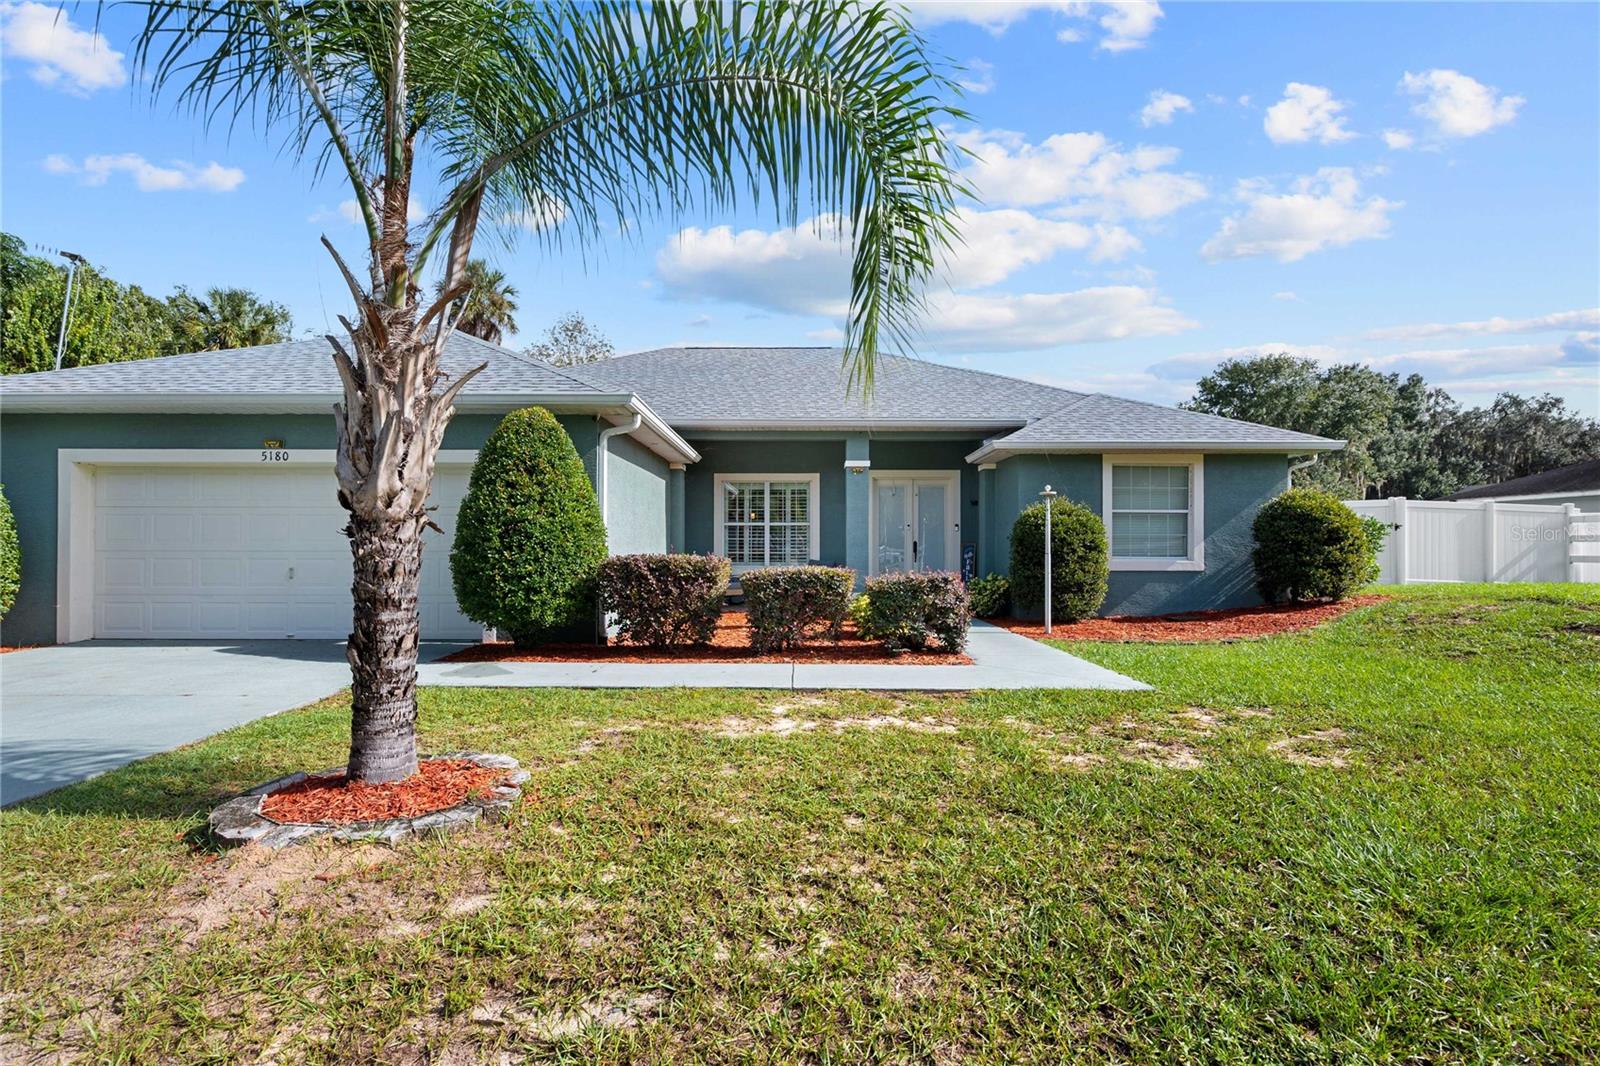 Active
- $495,0000 Us Hwy 27, Lake Wales, FL 33859Listing courtesy of DALTON WADE INC · Data courtesy of: Stellar MLS
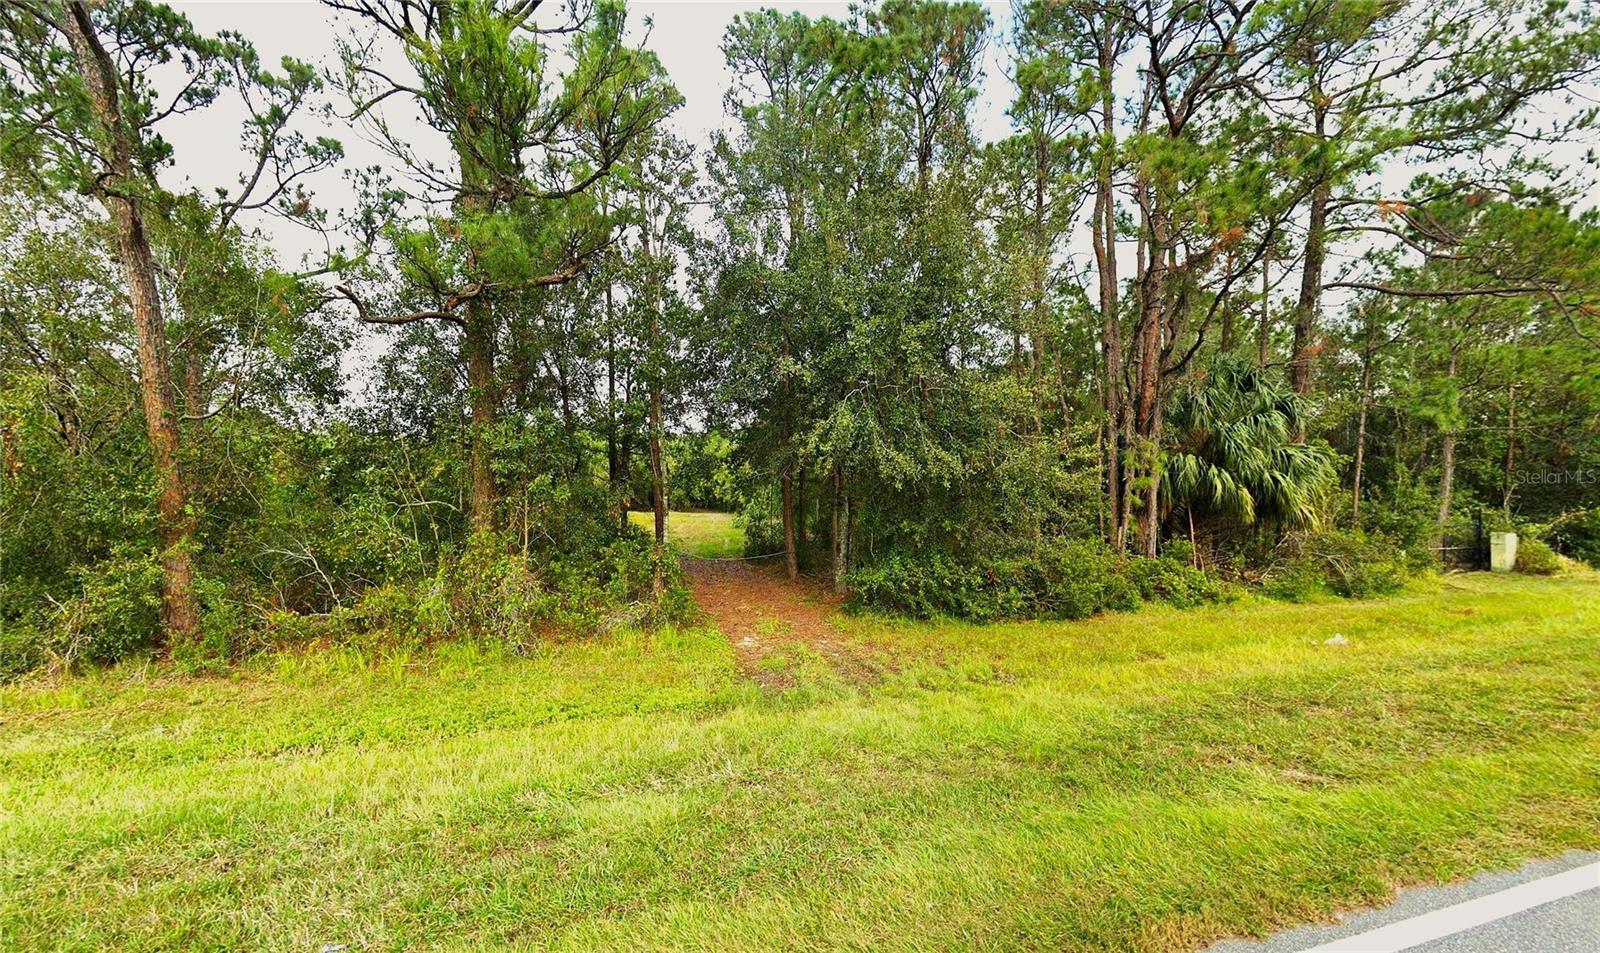 Active
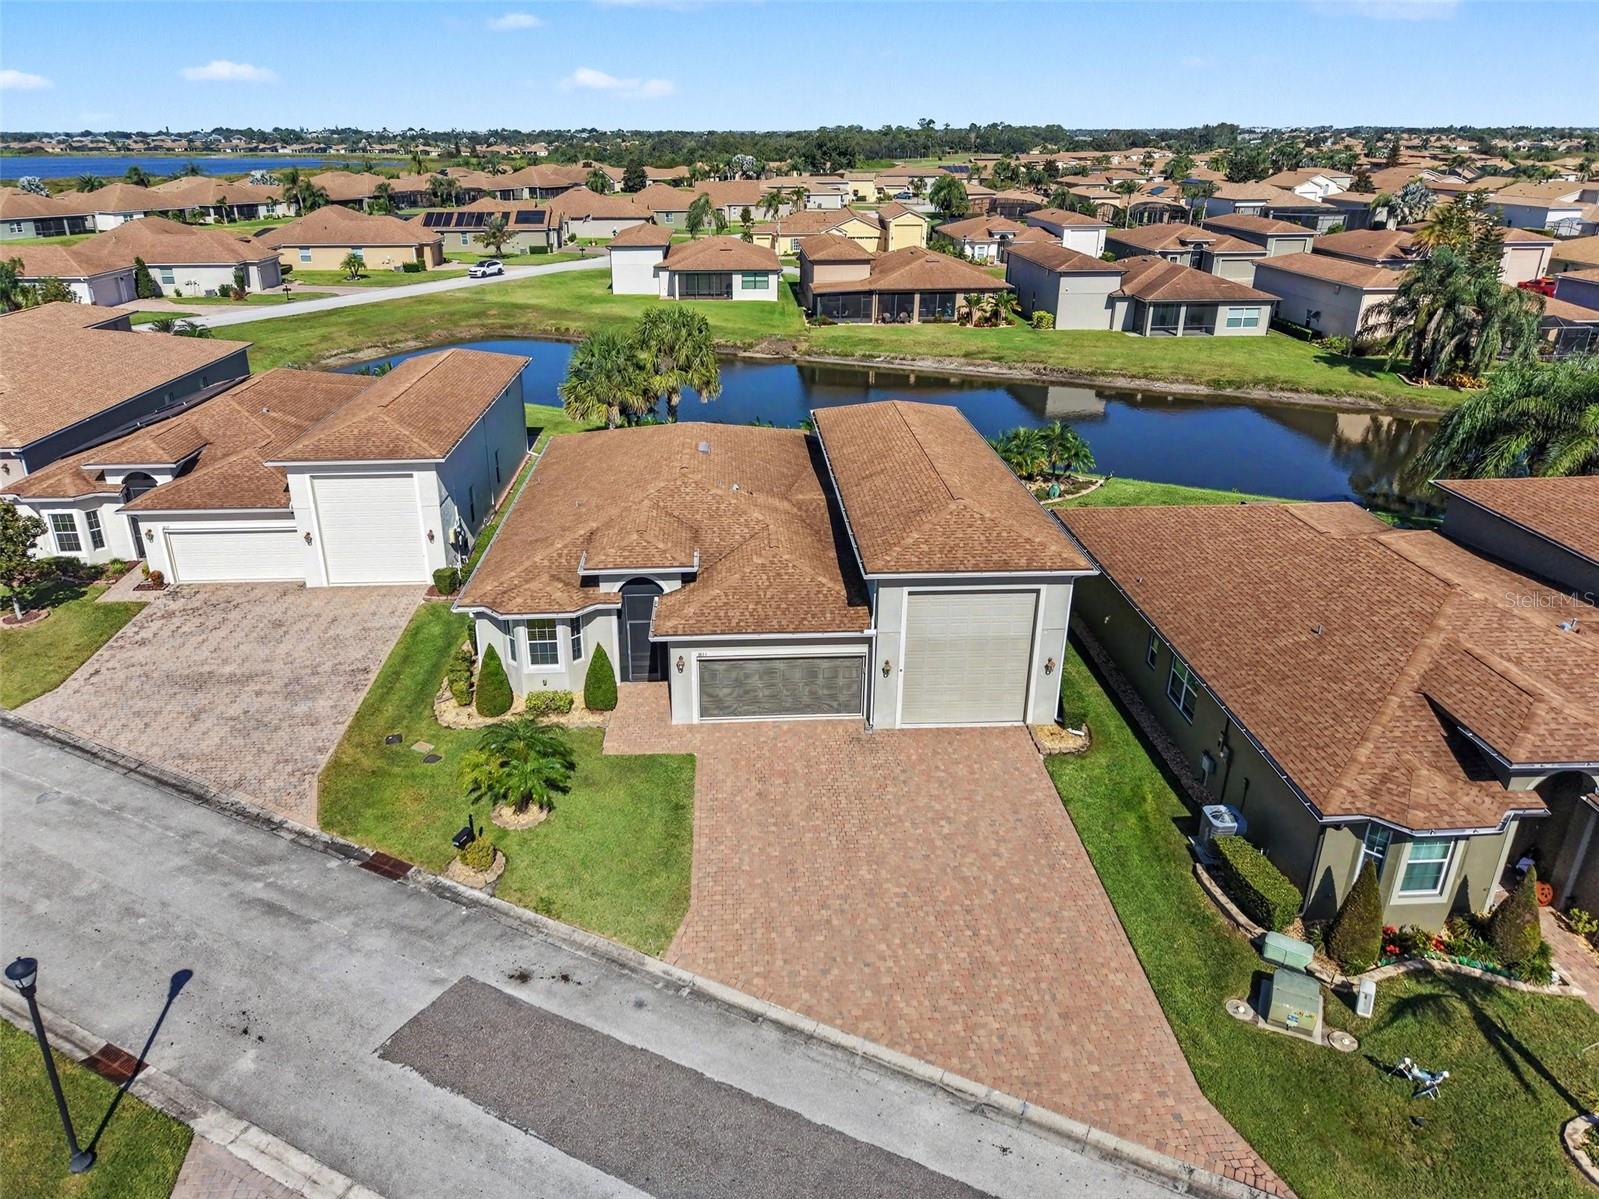
- $500,0003833 Litchfield Loop, Lake Wales, FL 338592 Beds2 Baths1,763 sqftListing courtesy of MARK SPAIN REAL ESTATE · Data courtesy of: Stellar MLS
 Active
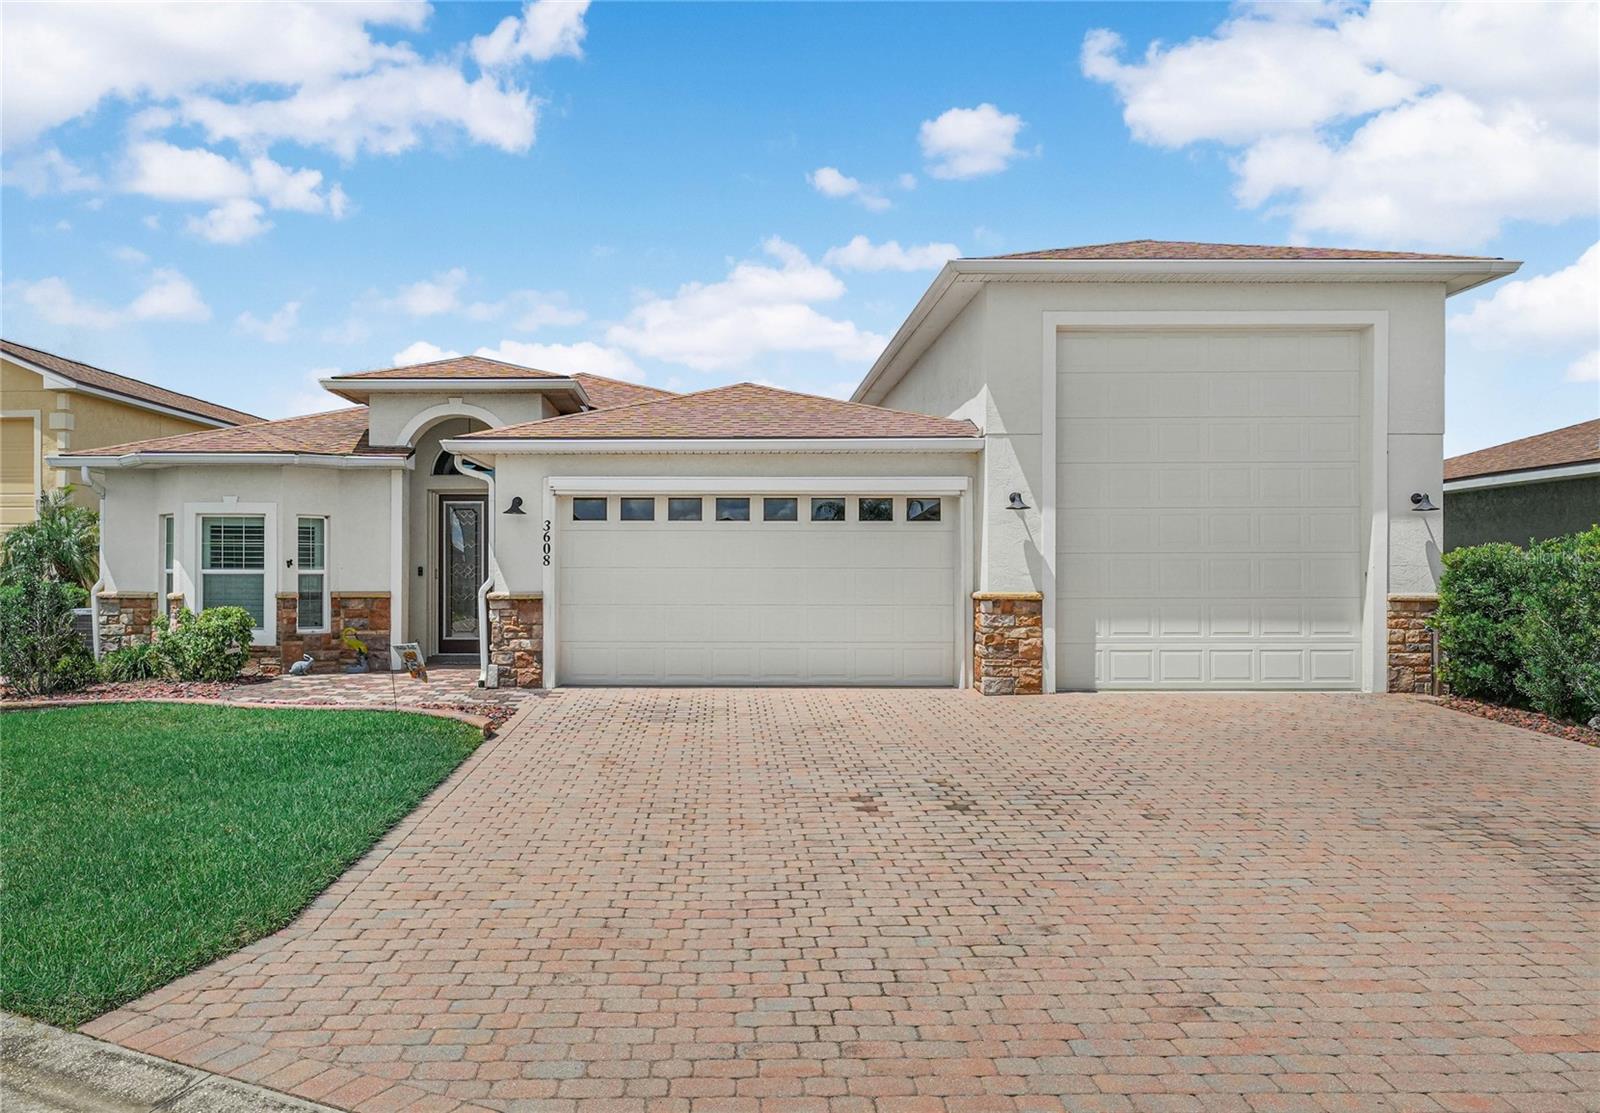
- $619,9003608 Blackmoor Ln, Lake Wales, FL 338592 Beds2 Baths1,795 sqftListing courtesy of LAKE ASHTON REALTY INC. · Data courtesy of: Stellar MLS
 Active
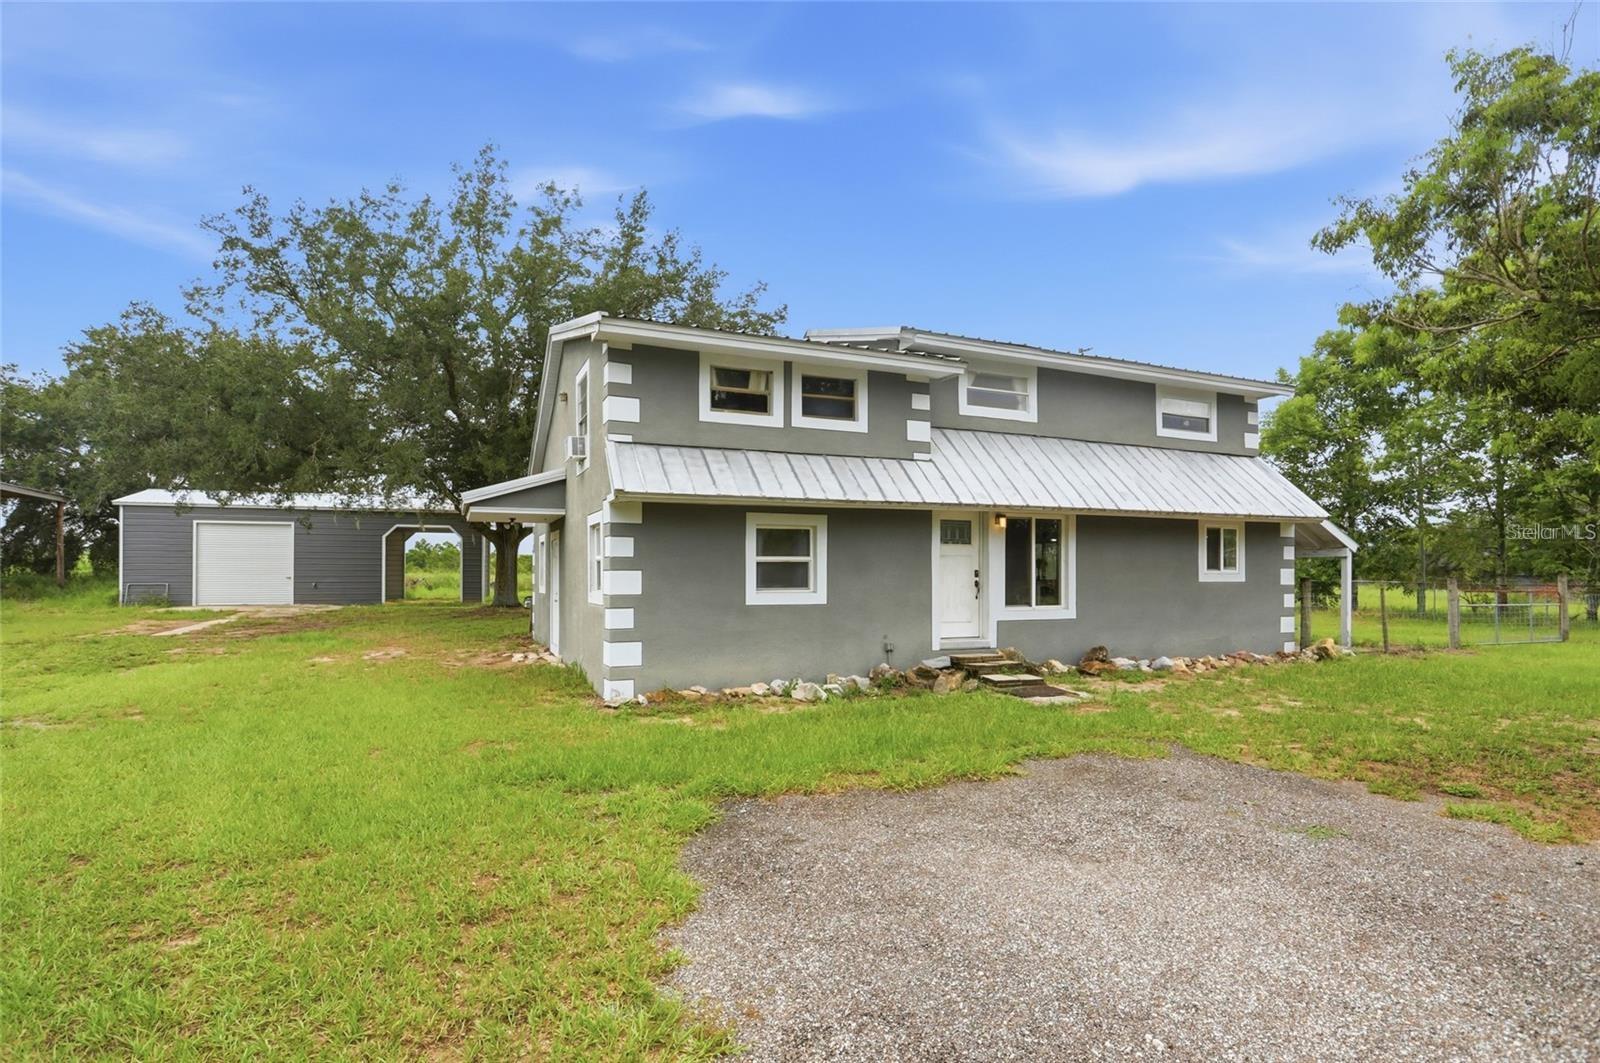
- $477,9971518 Dickens Rd, Lake Wales, FL 338984 Beds2 Baths2,476 sqftListing courtesy of BLUE KEY PROPERTY MANAGEMENT · Data courtesy of: Stellar MLS
 Active
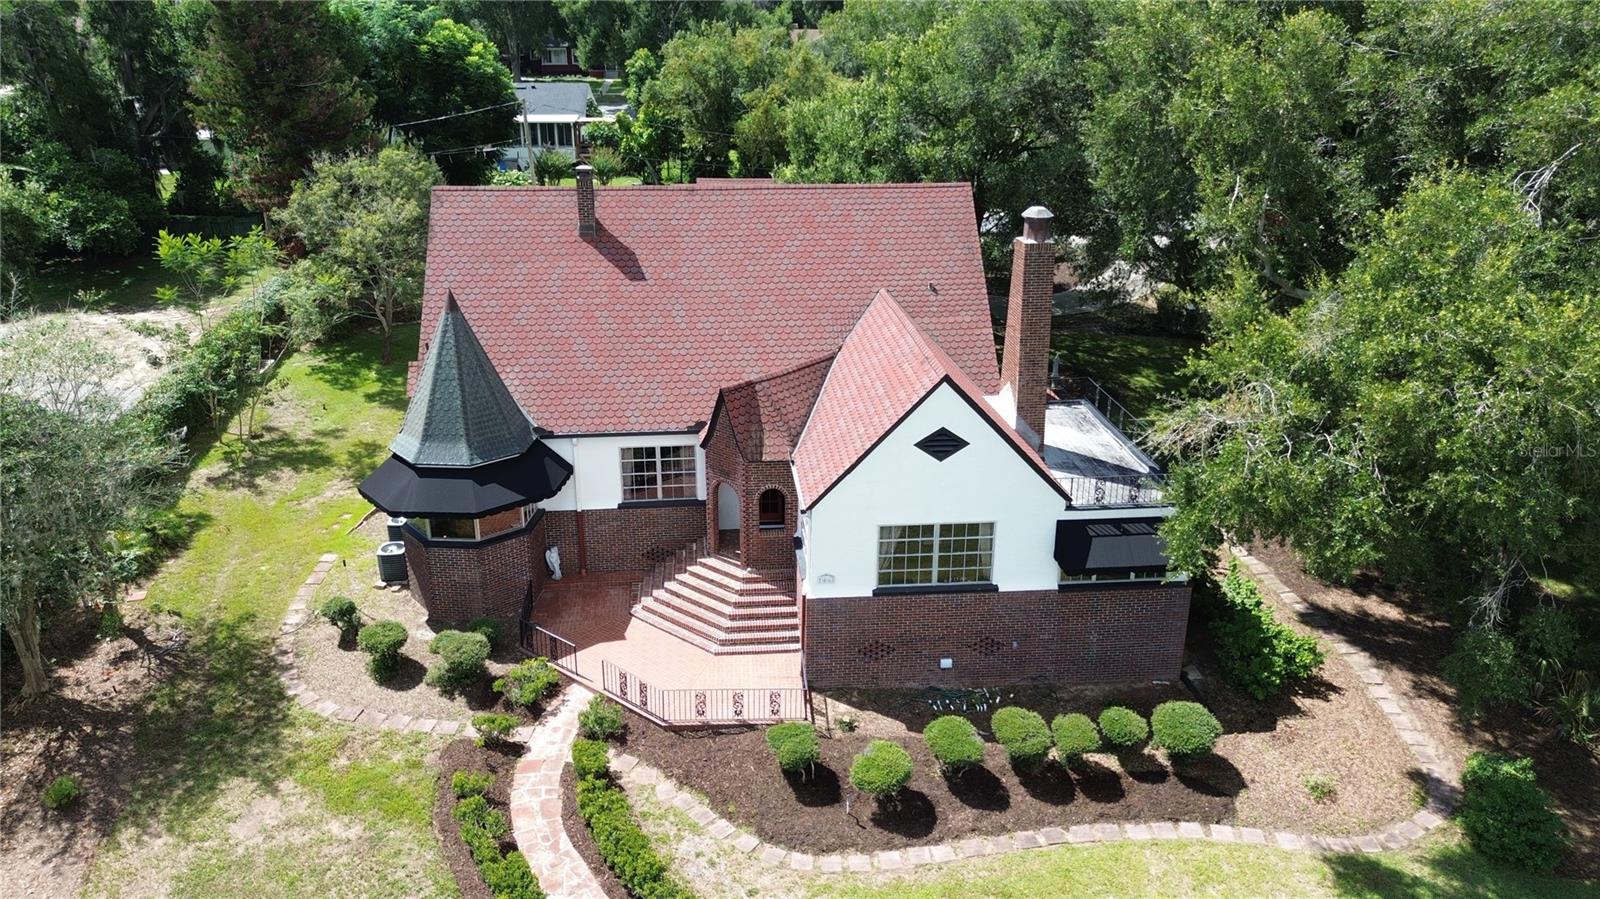
- $599,000706 S Lakeshore Blvd, Lake Wales, FL 338533 Beds2 Baths3,206 sqftListing courtesy of WESTLAKE REAL ESTATE CO., INC. · Data courtesy of: Stellar MLS
 Active
What Sold Nearby
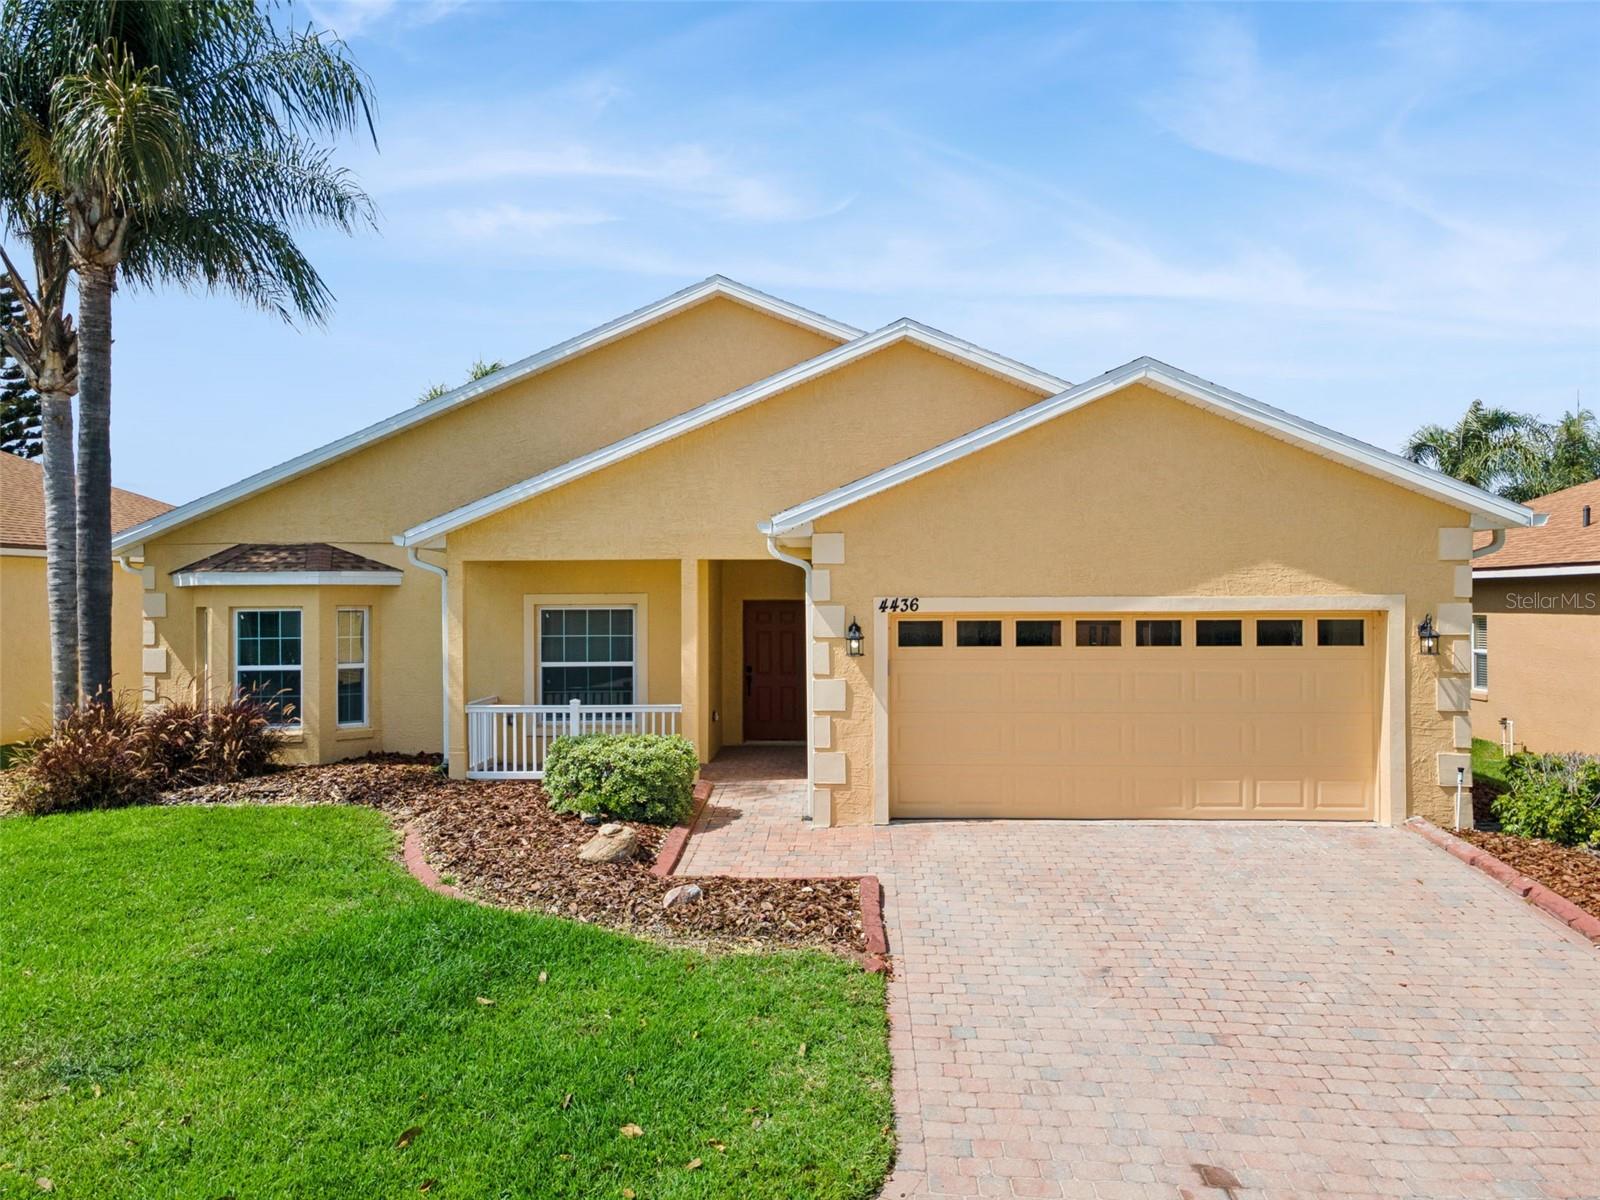 $289,9004436 Waterford DrLake Wales, FL · Sold 2026-10-30
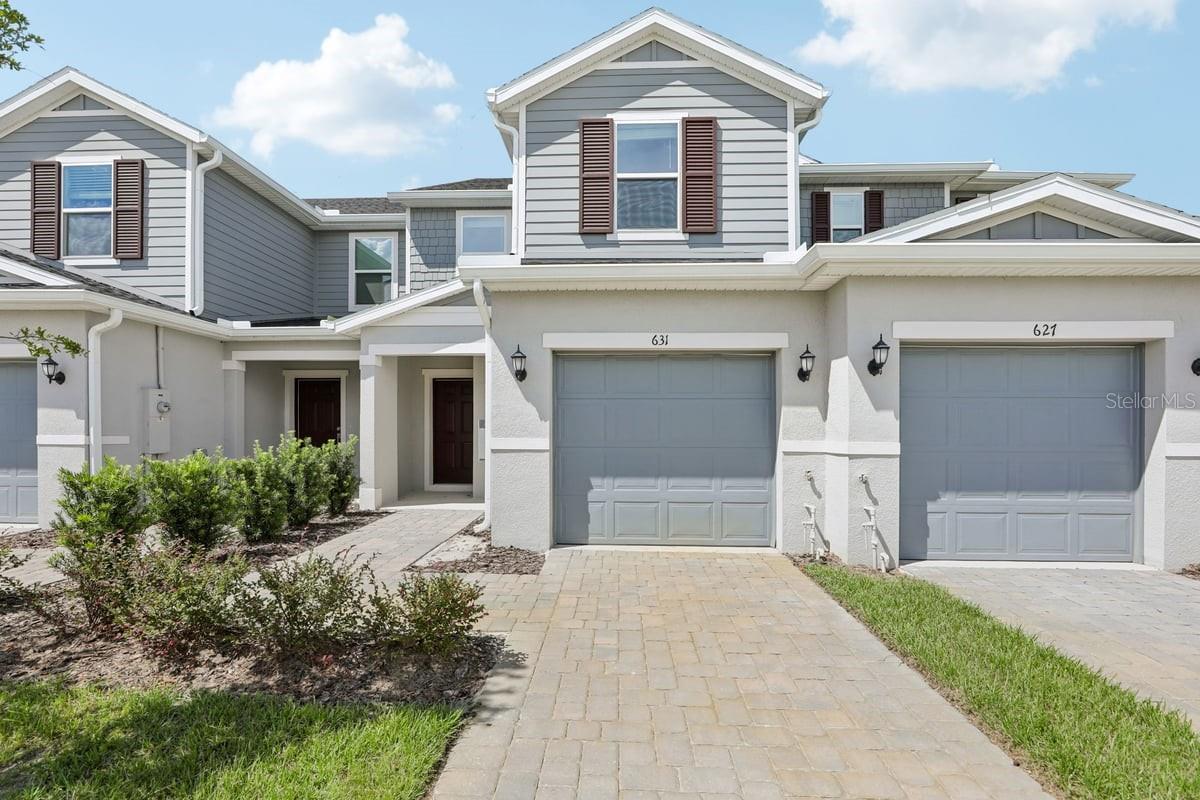 $216,379631 Meadows Edge PlLake Wales, FL · Sold 2026-10-30
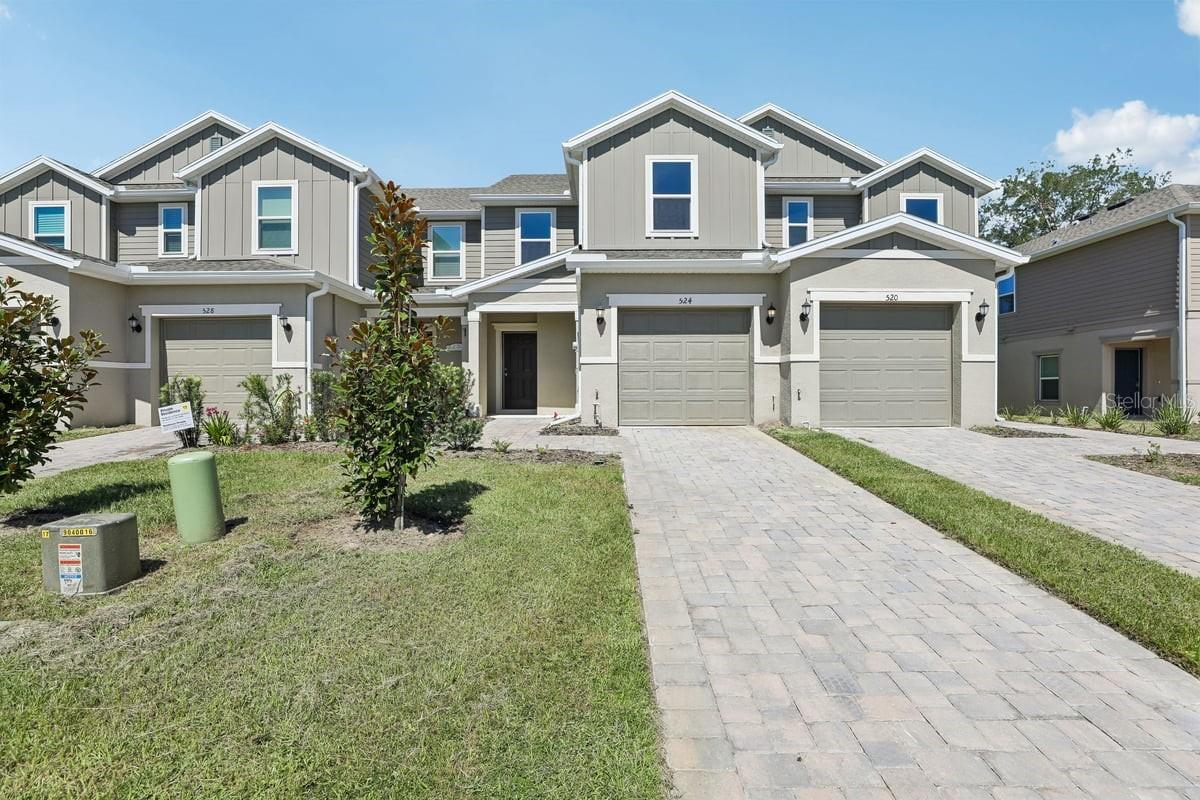 $219,534524 Pine Ridge CtLake Wales, FL · Sold 2026-10-30
 $297,762213 Harper Estates CirLake Wales, FL · Sold 2026-10-23
 $247,224379 Sequoia DrLake Wales, FL · Sold 2026-10-05
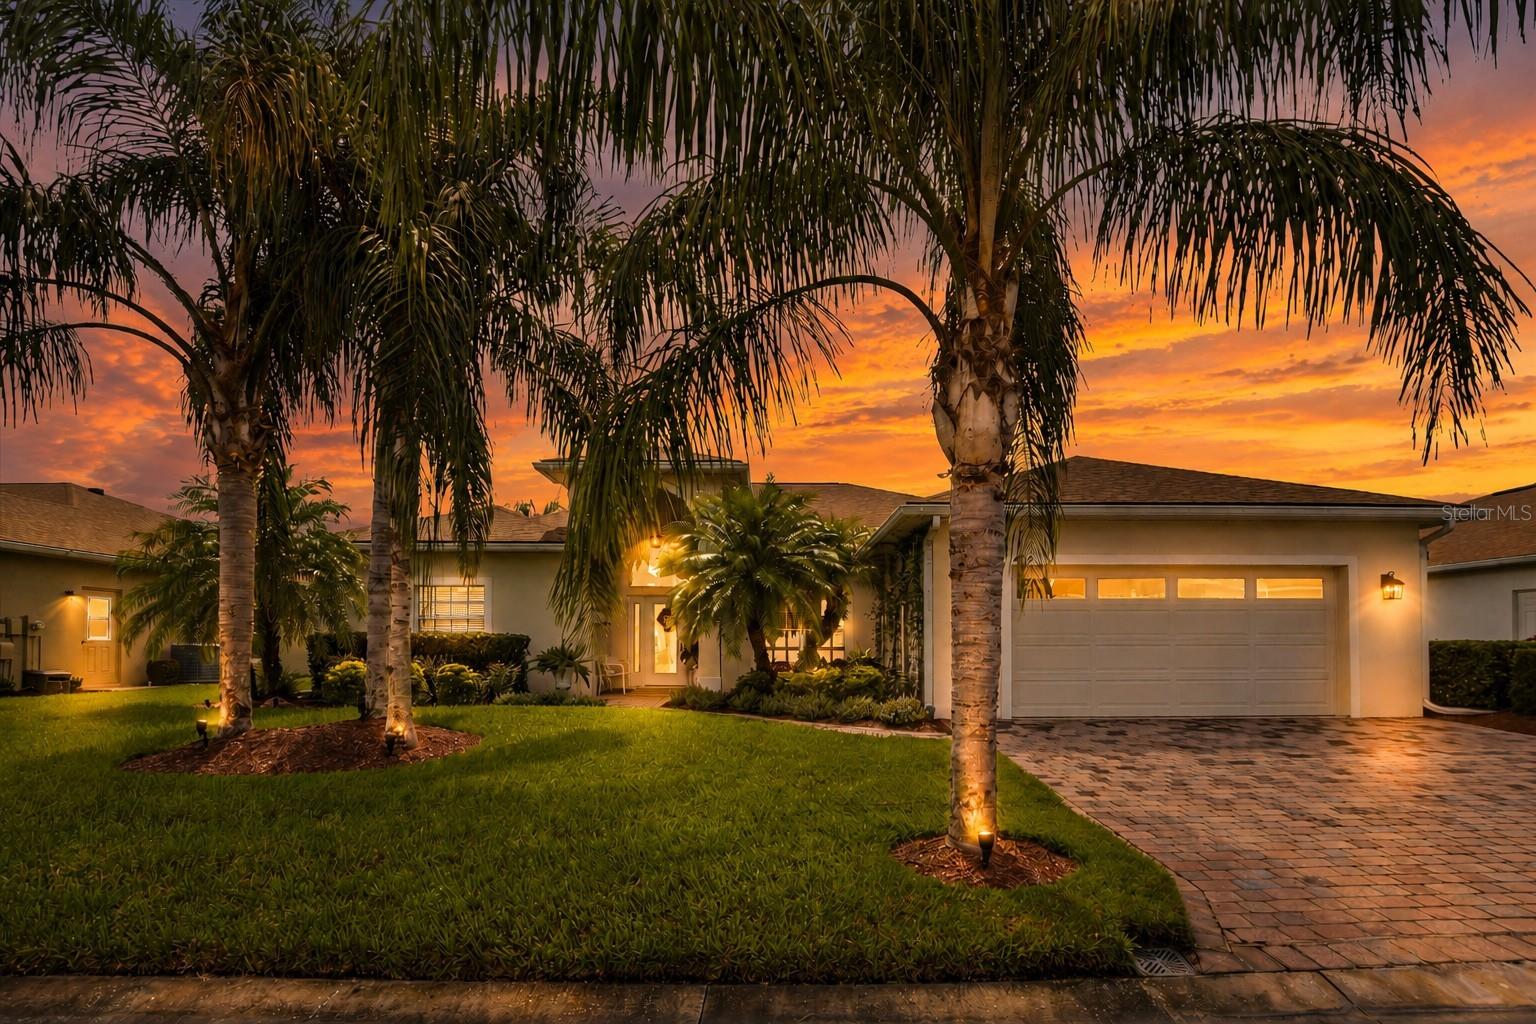 $450,0004315 Ashton Club DrLake Wales, FL · Sold 2026-10-01
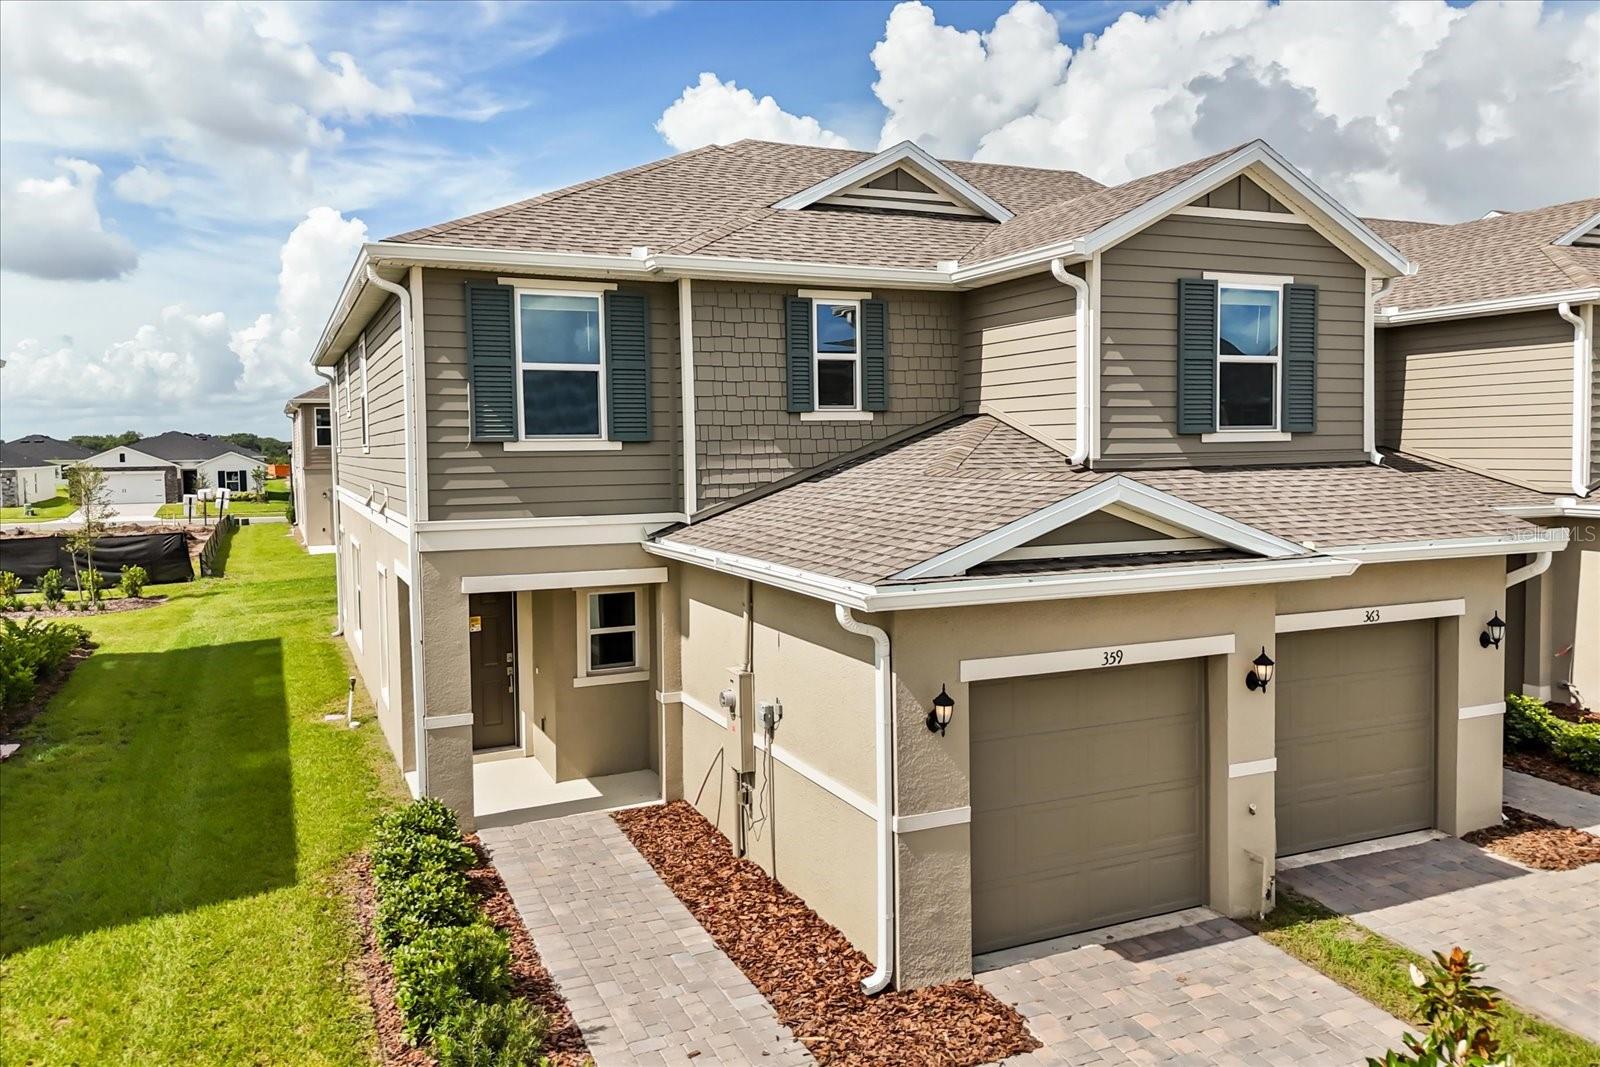 $245,000359 Sequoia DrLake Wales, FL · Sold 2026-09-25
 $245,0004251 Dornoch DrLake Wales, FL · Sold 2026-09-22
Flood
Flood zone X · Minimal flood risk
What's Nearby
Groceries
- PublixRaleigh Drive, Winter Haven, FL 33884, United States of America1.4 mi
Schools
- Chain of Lakes ElementaryTerranova Road, Winter Haven, FL 33884, United States of America1.5 mi
More homes in Lake Wales
Homes for sale near Lake Wales
Data courtesy of: Stellar MLSDisclaimers and data details

Listings courtesy of Stellar MLS as distributed by MLS GRID. Based on information submitted to the MLS GRID. All data is obtained from various sources and may not have been verified by broker or MLS GRID. Supplied Open House Information is subject to change without notice. All information should be independently reviewed and verified for accuracy. Properties may or may not be listed by the office/agent presenting the information. Listing information is provided for consumers’ personal, non-commercial use, solely to identify prospective properties for potential purchase; all other use is strictly prohibited and may violate relevant federal and state law. Information deemed reliable but not guaranteed. Copyright © 2026 MLS GRID. All Rights Reserved.

Continental Real Estate Group, Inc
Broker: Derek Eisenberg
Listing last updated: Oct 15, 2026, 11:17 AM EDT. SURF LOCAL last checked: Nov 21, 2026, 10:24 AM EST.