
 Active



6053 Spinnaker Loop
Lady Lake, FL 32159 · Single family
$617,500
Listing courtesy of Jessica Stahlman, ERA GRIZZARD REAL ESTATE
- 3 Beds
- 3 Baths
- 3,024 sqft
Cynthia's Insights On This Property
- Built 2005
- Last recorded sale: $42,000 in August 2003
- Typical sale in 32159 over the last year: $241,000, $182 per sq ft
- Owners in 32159 stay about 8 years; 5% of homes changed hands last year
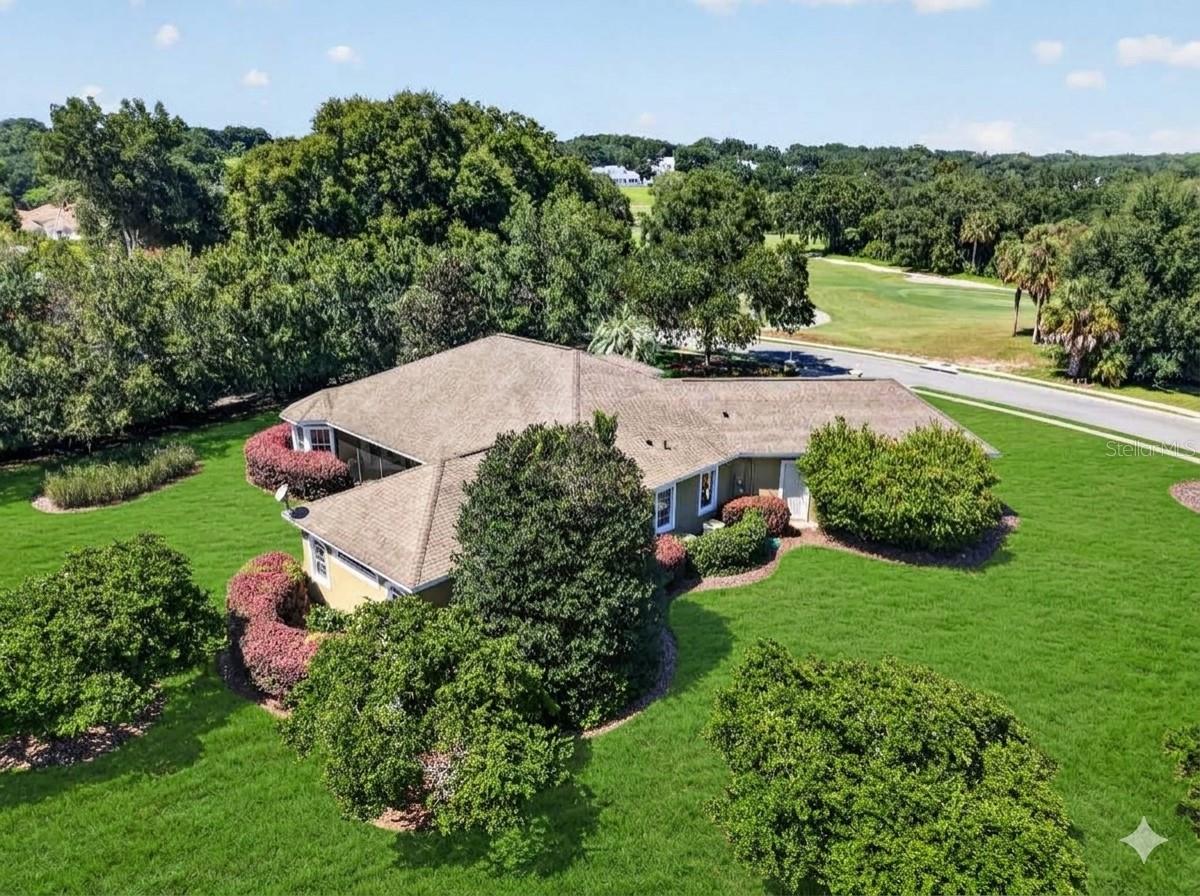
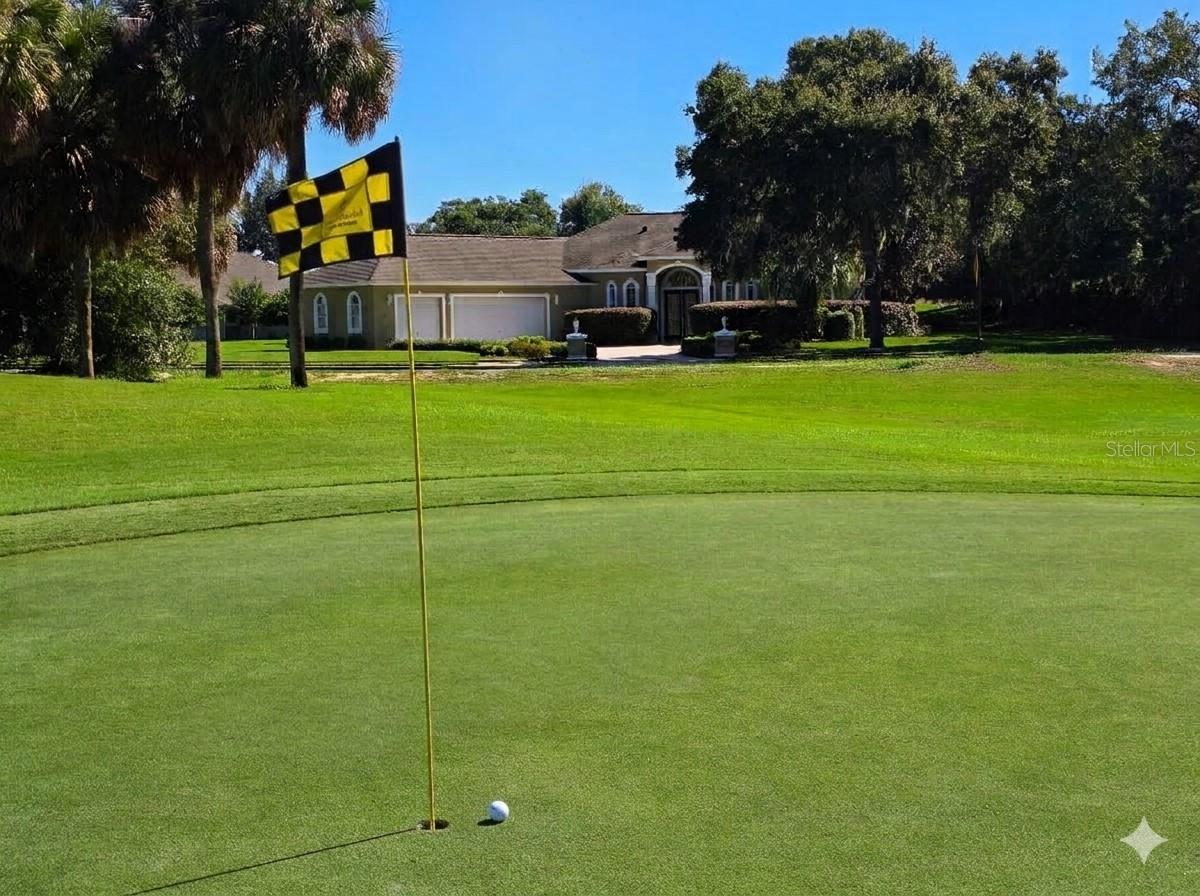
- County record lists a golf course view


📊 Price Pulse
What would you pay for this place?
Sale prices come from county public records, not MLS data.Listing agent
Contact
Send a message and we'll pass it to the listing agent. Nothing is sent until you ask.
About this home
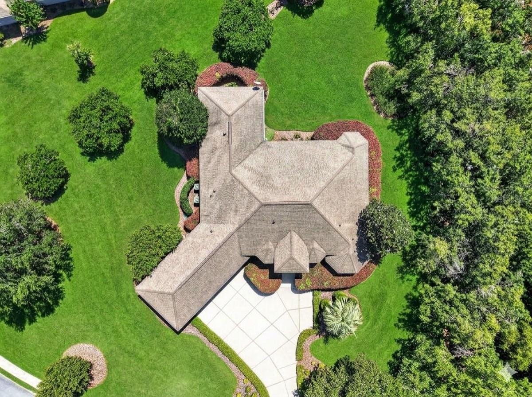
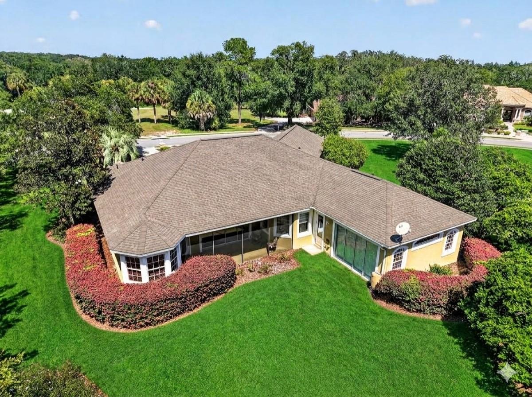
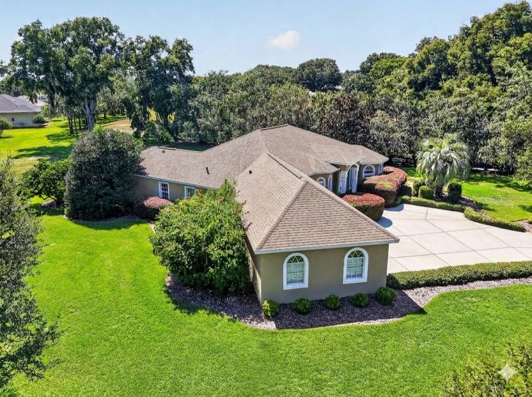
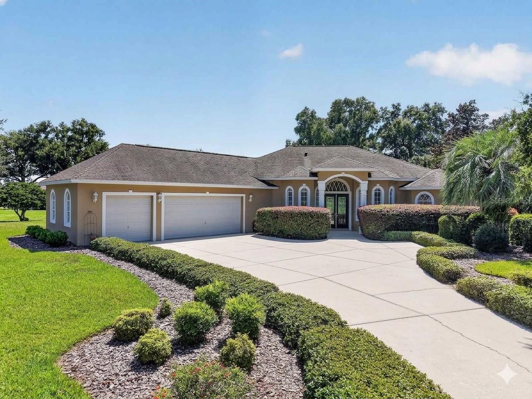
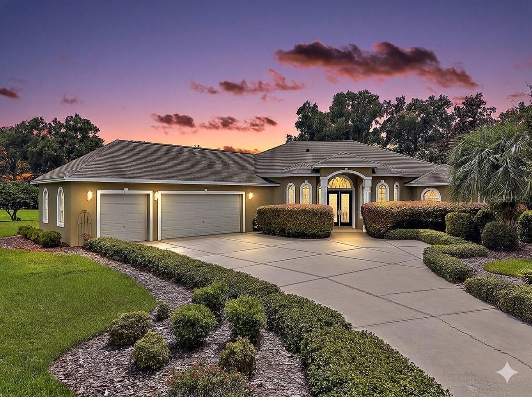
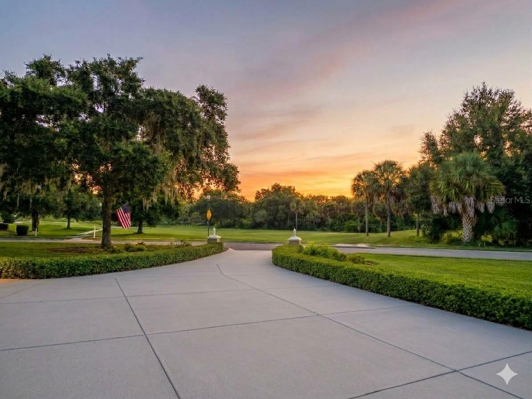
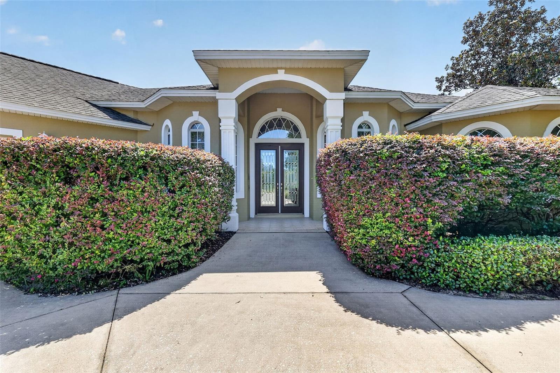
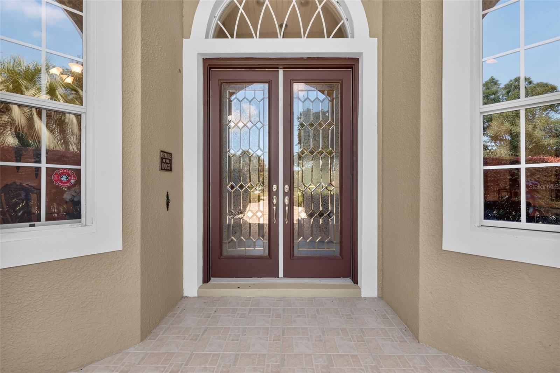
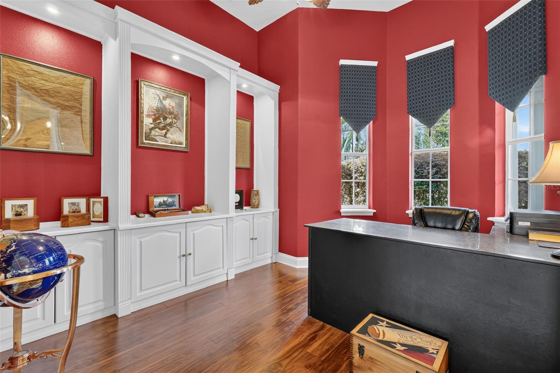
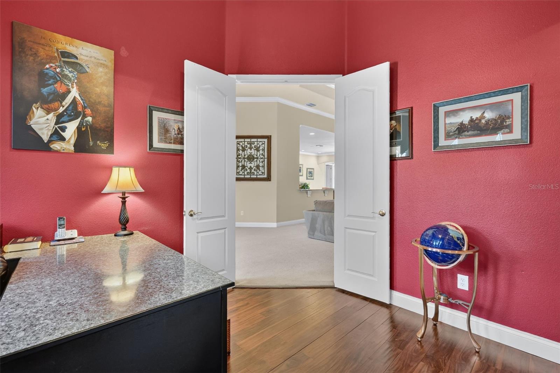
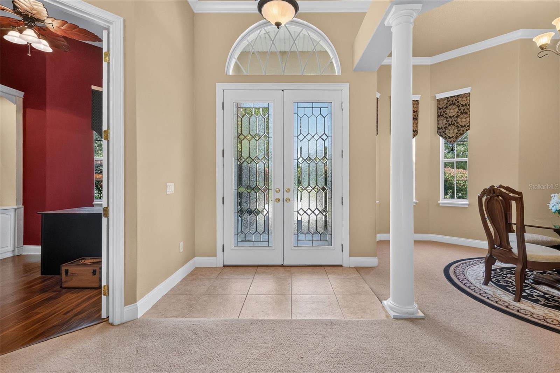
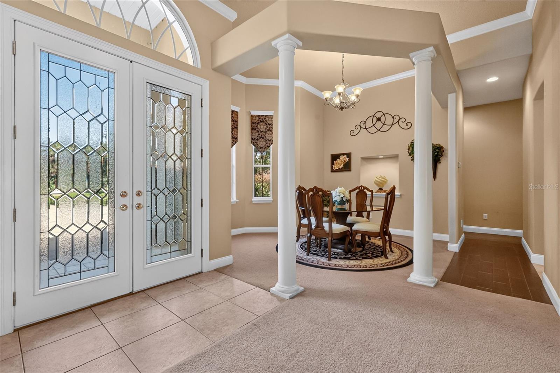
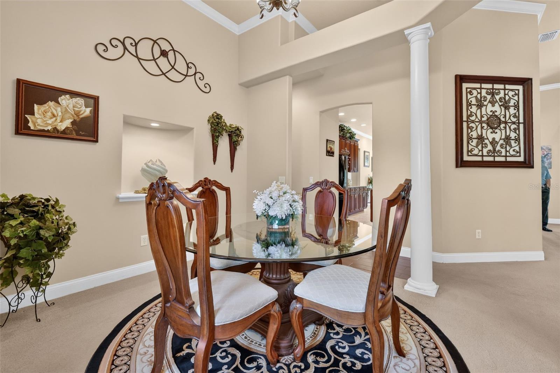
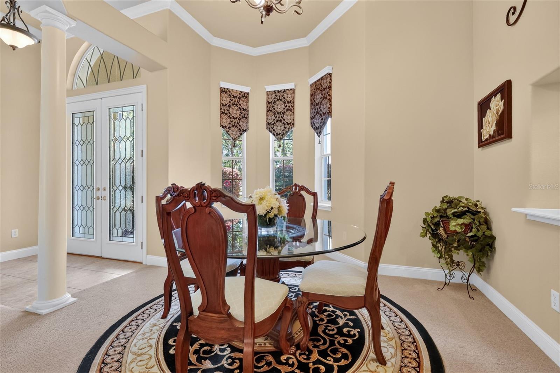
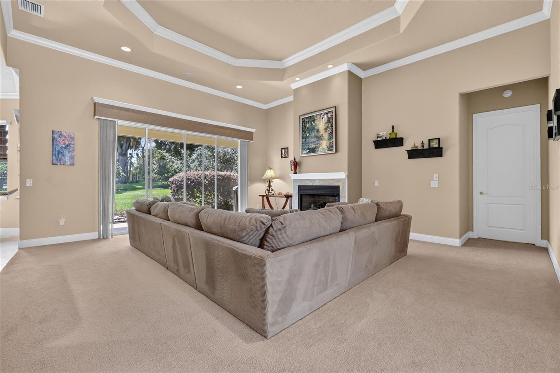
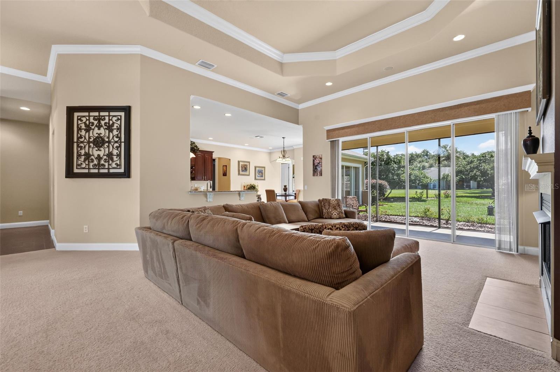
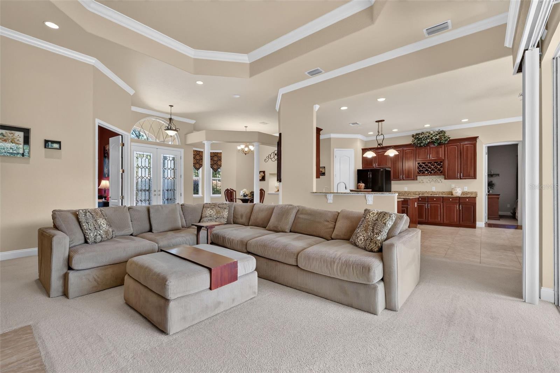
Experience luxury golf-course living in this spectacular custom estate, nestled within a highly desirable, 24/7 guard-gated community. Offering over 3,000 square feet of immaculate living space, this home beautifully blends elegance with functionality, complete with high volume ceilings (ranging from 10 to 14 feet), refined crown molding, and an expansive 3-car garage with dedicated golf cart parking. The grand foyer opens into an impressive great room featuring a cozy gas fireplace, a formal dining area, and a private den/office. Designed for effortless entertaining, the chef’s kitchen boasts an oversized prep island, a spacious dinette, and premium appliances. Unwind in the sun-drenched family room, where a second gas fireplace and a sweeping wall of glass sliding doors seamlessly merge indoor comfort with the outdoor landscape. The private primary suite is a true sanctuary, featuring a dedicated sitting area, lanai access, and a spa-like ensuite with a soaking tub, a walk-through dual-headed shower, and travertine vanities. A thoughtful split-floorplan places the secondary bedrooms on the opposite side of the home for optimal guest privacy. Guests will be captivated by the one-of-a-kind, remodeled third bath, showcasing rare onyx flooring, a matching shower wall, and a custom vanity. Premium Upgrades & Peace of Mind: - Seller will install a BRAND NEW ROOF prior to closing or offer a price concession! - Dual HVAC units replaced (2018), water heater replaced (2023), and a transferable termite bond included. - Whole-house water filtration/softener system and custom valances.
moreless
- Property type
- Single family
- Year built
- 2005
- Lot size
- 0.68 acres
- Garage
- 3 cars
- On market
- 12 days
- Price per sqft
- $204
- HOA fees
- $182/mo
- Listing ID
- O6446634
Show Full Details
Property Info
- Property Type
- Residential
- Property Subtype
- SingleFamilyResidence
- Year Built
- 2005
- Levels
- One
- Direction Faces
- Northeast
- Lot Size (acres)
- 0.68
- Lot Size (sqft)
- 29677.0
- Contract Date
- 2026-10-01
- On Market Date
- 2026-10-01
- Cumulative Days on Market
- 208
Interior Features
- Interior Features
- Crown Molding, Eat-In Kitchen, High Ceilings, Open Floorplan, Walk-In Closet(S)
- Flooring
- Carpet, Ceramic Tile
- Fireplace
- Yes
- Fireplace Features
- Family Room, Gas
- Laundry Features
- Laundry Room
- Levels
- One
Appliances
- Appliances
- Dishwasher, Disposal, Dryer, Electric Water Heater, Microwave, Range, Refrigerator, Washer, Water Softener
Heating & Cooling
- Heating
- Central
- Cooling
- Central Air
Exterior Features
- Construction Materials
- Block
- Foundation
- Slab
- Roof
- Shingle
Features & Amenities
- Garage Spaces
- 3.0
- Garage
- Yes
- Attached Garage
- Yes
- Parking Features
- Golf Cart Garage, Attached
Community/Association
- HOA
- Yes
- HOA Name
- Lara Parker
- HOA Phone
- $3,527,537,000
- HOA Fee
- $182
- HOA Fee Frequency
- Monthly
- HOA Fee Includes
- Maintenance Grounds
- Community Features
- Gated, Golf, Sidewalks
Utilities
- Utilities
- Electricity Connected, Underground Utilities, Water Connected
- Sewer
- Septic Needed
- Water Source
- Public
Taxes
- Annual Tax Amount
- $3,976
- Tax Year
- $2,025
- Legal Description
- HARBOR HILLS UNIT 1 LOT 1 BLK D PB 30 PGS 13-27 ORB 2392 PG 822
Data freshness
- SURF LOCAL last checked
- Nov 21, 2026, 1:16 AM EST
Location
Approximate location, shown from the displayed address.
Similar homes nearby
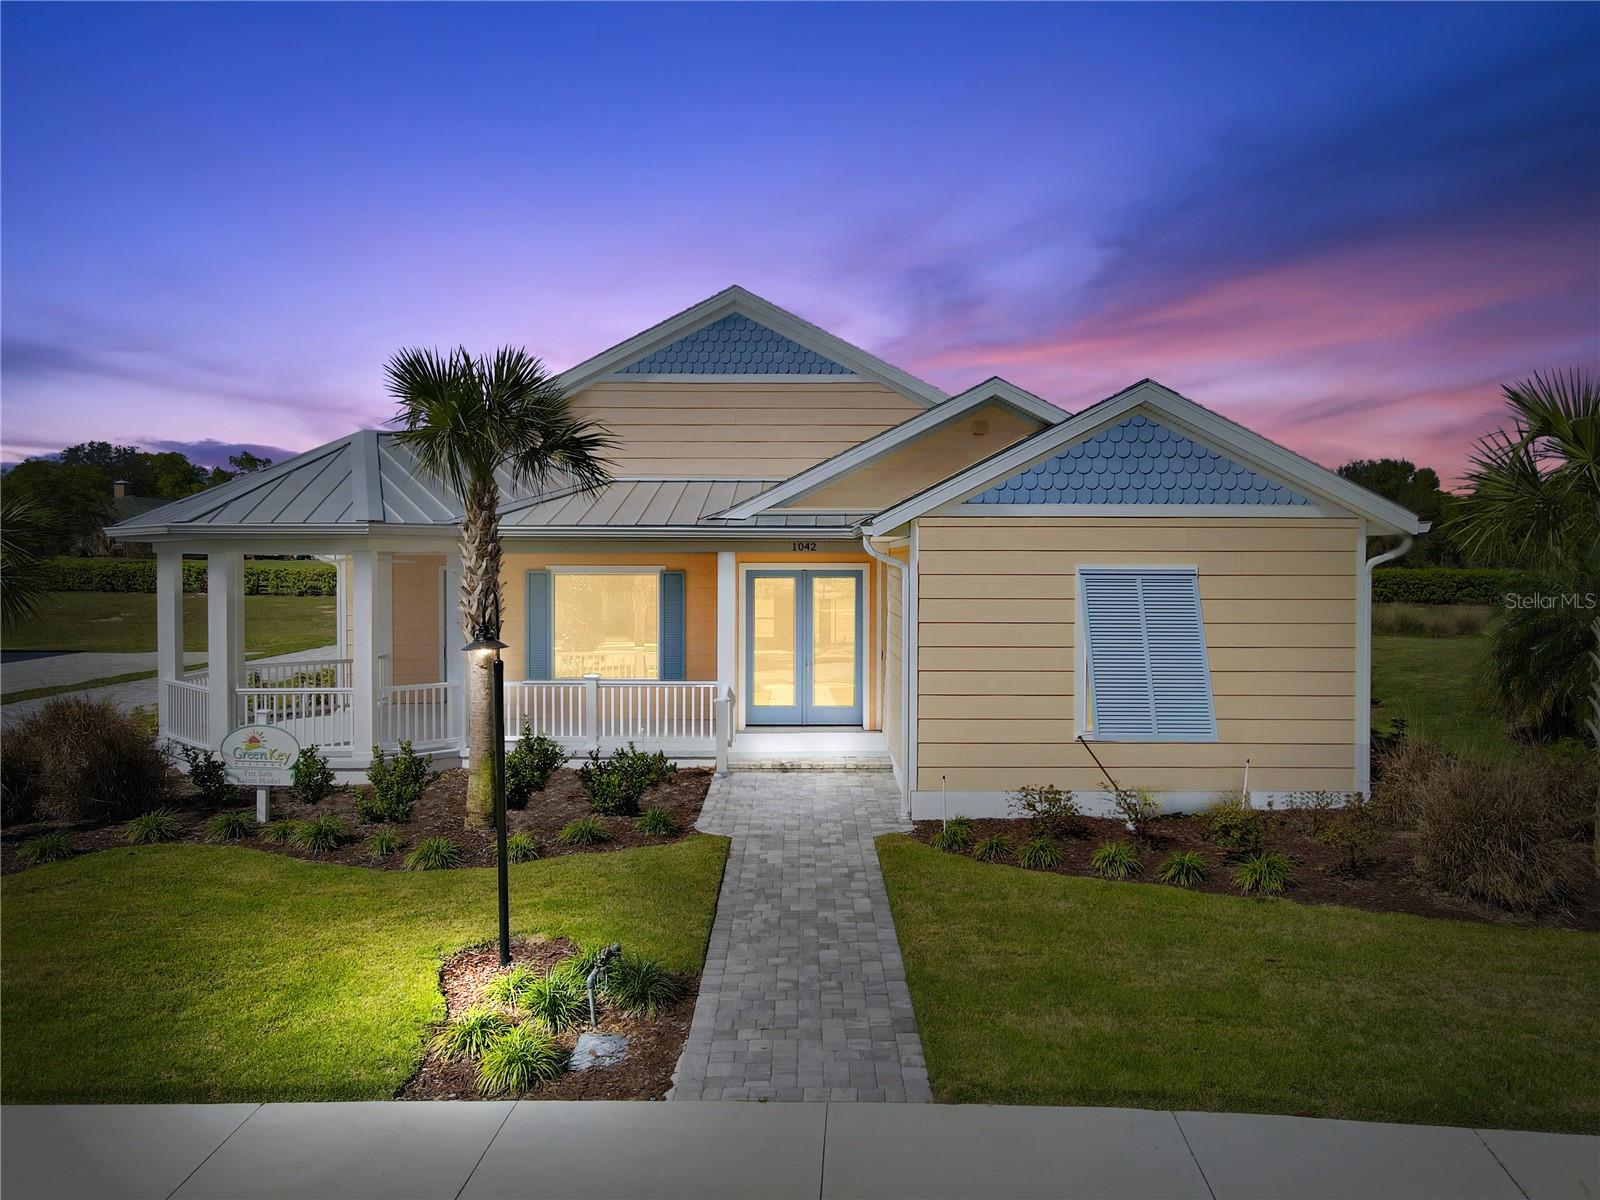
- $644,9981042 Sugarloaf Key Loop Loop, Lady Lake, FL 321593 Beds2 Baths2,369 sqftListing courtesy of KRG · Data courtesy of: Stellar MLS
 Active
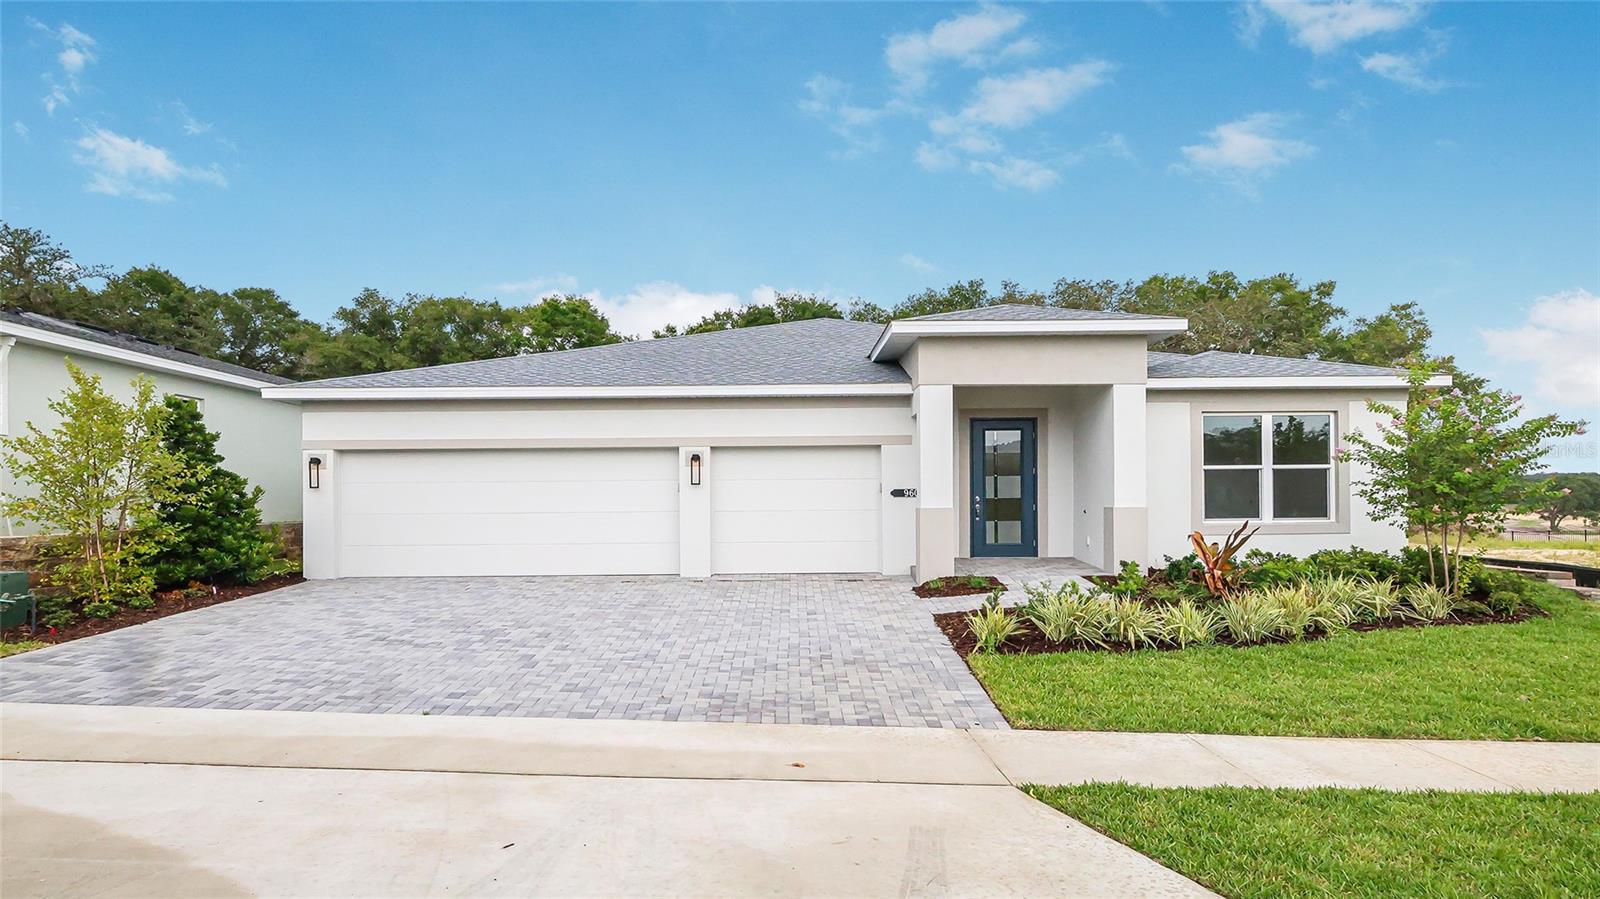
- $719,990960 Club Cresswind Dr, Lady Lake, FL 321593 Beds3 Baths2,490 sqftListing courtesy of MALTBIE REALTY GROUP · Data courtesy of: Stellar MLS
 Active
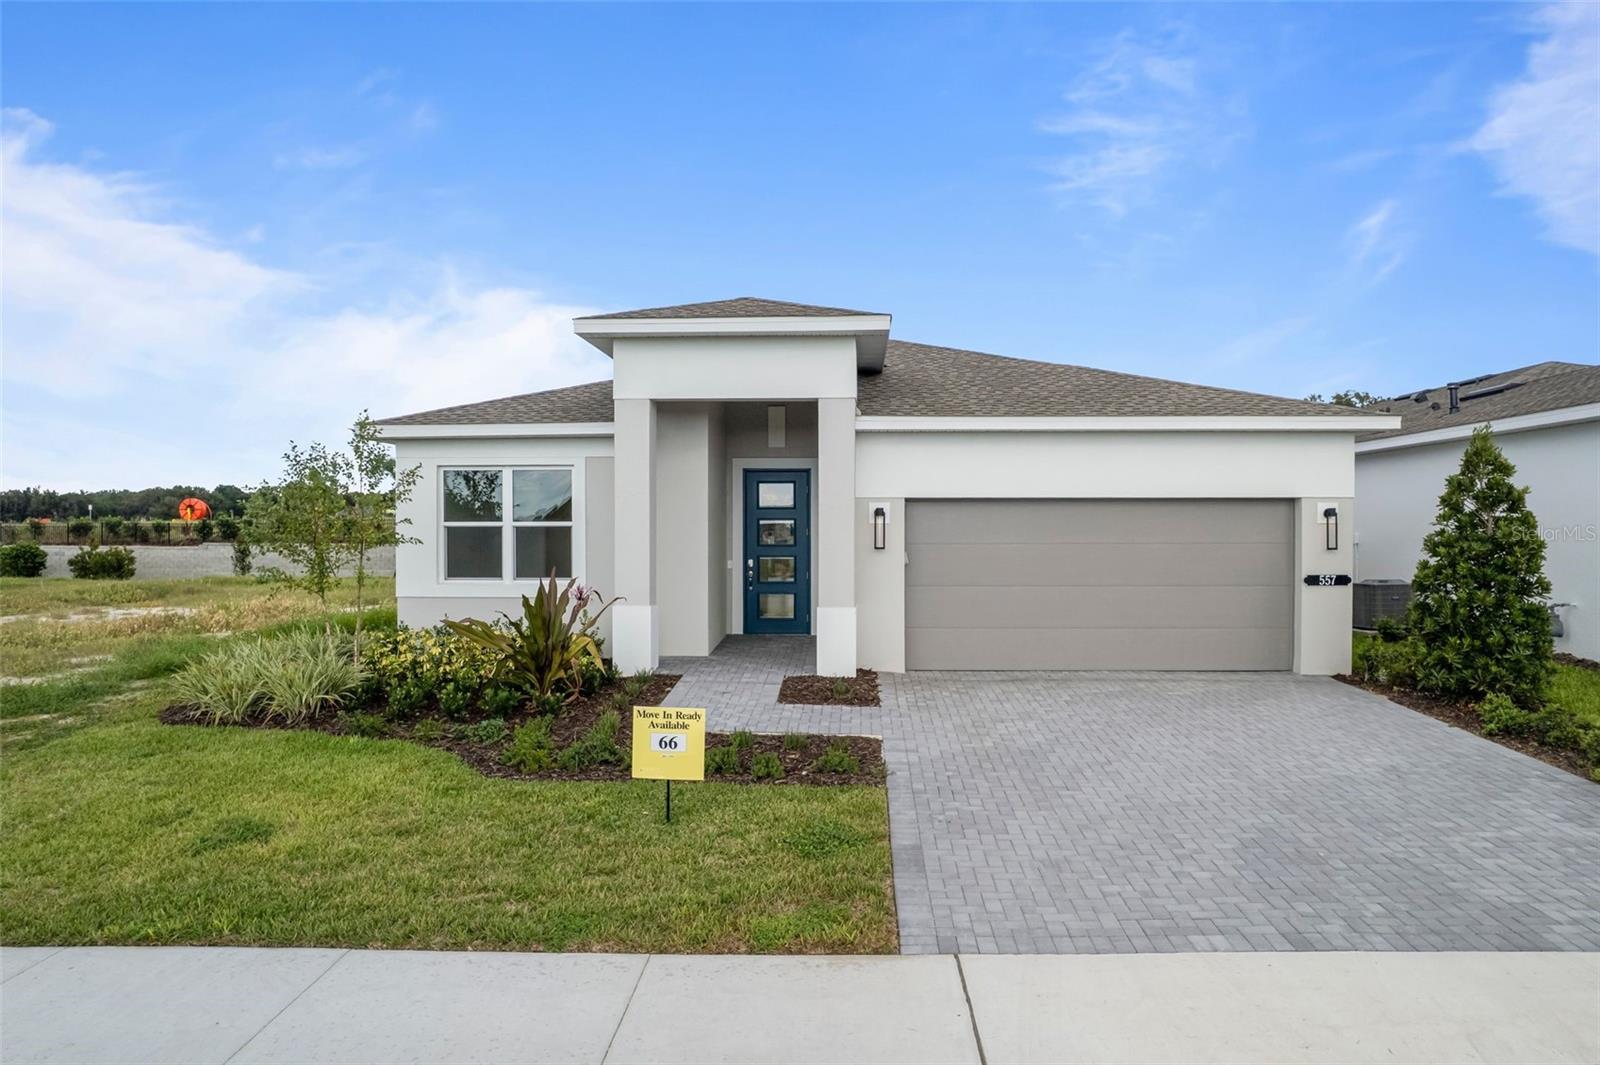
- $559,990557 Hammock Oaks Blvd, Lady Lake, FL 321593 Beds3 Baths2,289 sqftListing courtesy of MALTBIE REALTY GROUP · Data courtesy of: Stellar MLS
 Active
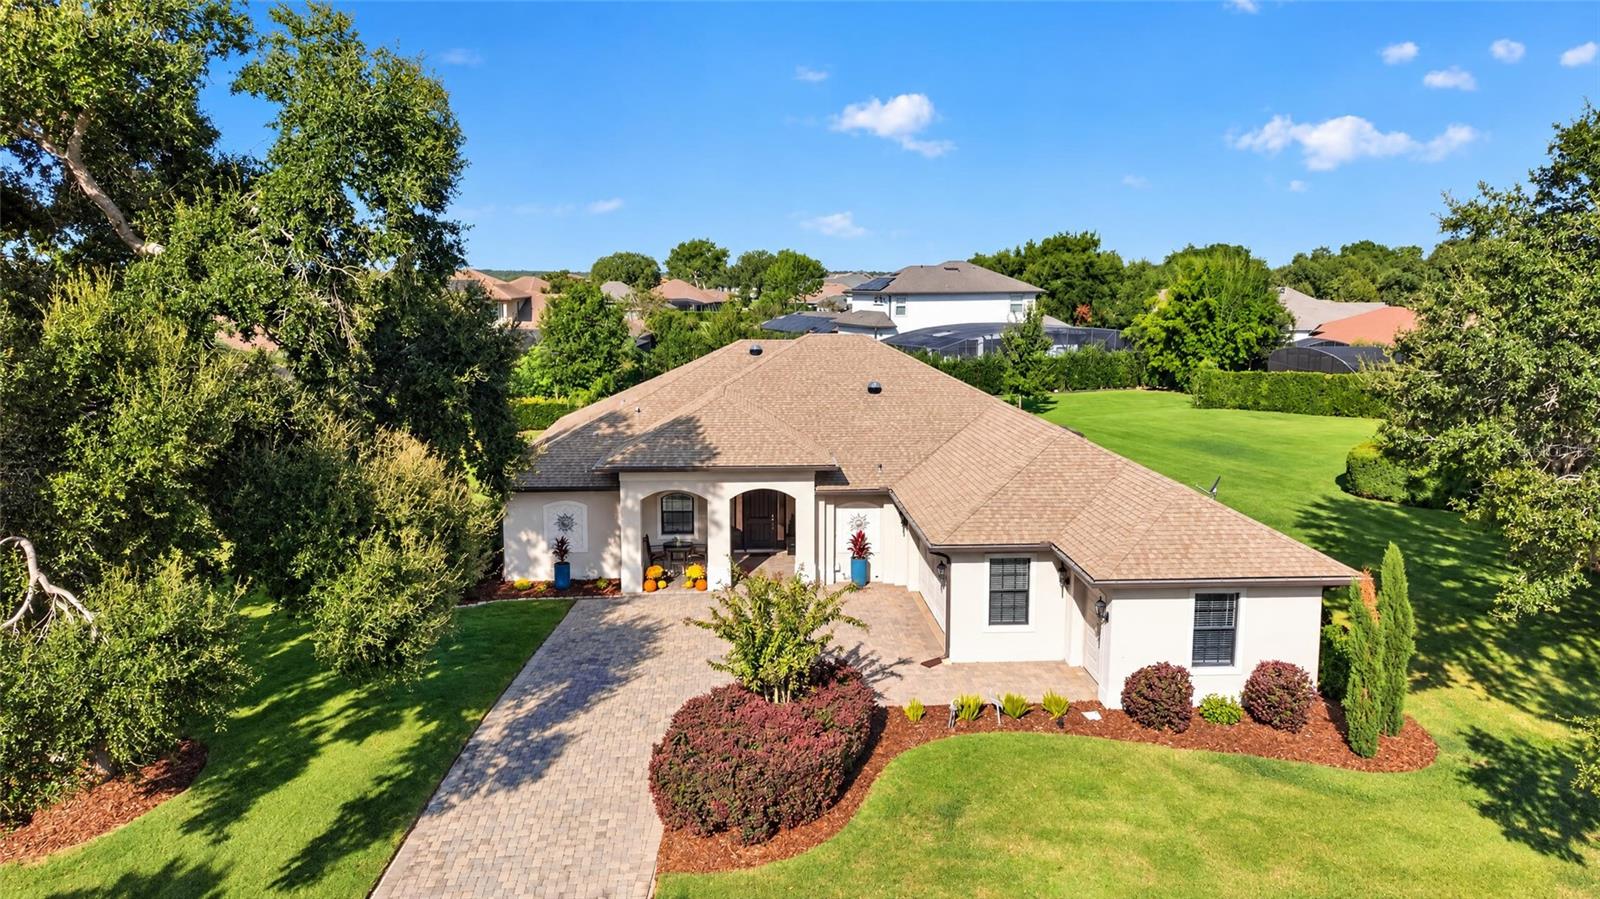
- $525,0005419 Meadow Hill Loop, Lady Lake, FL 321593 Beds3 Baths2,275 sqftListing courtesy of LOKATION · Data courtesy of: Stellar MLS
 Active
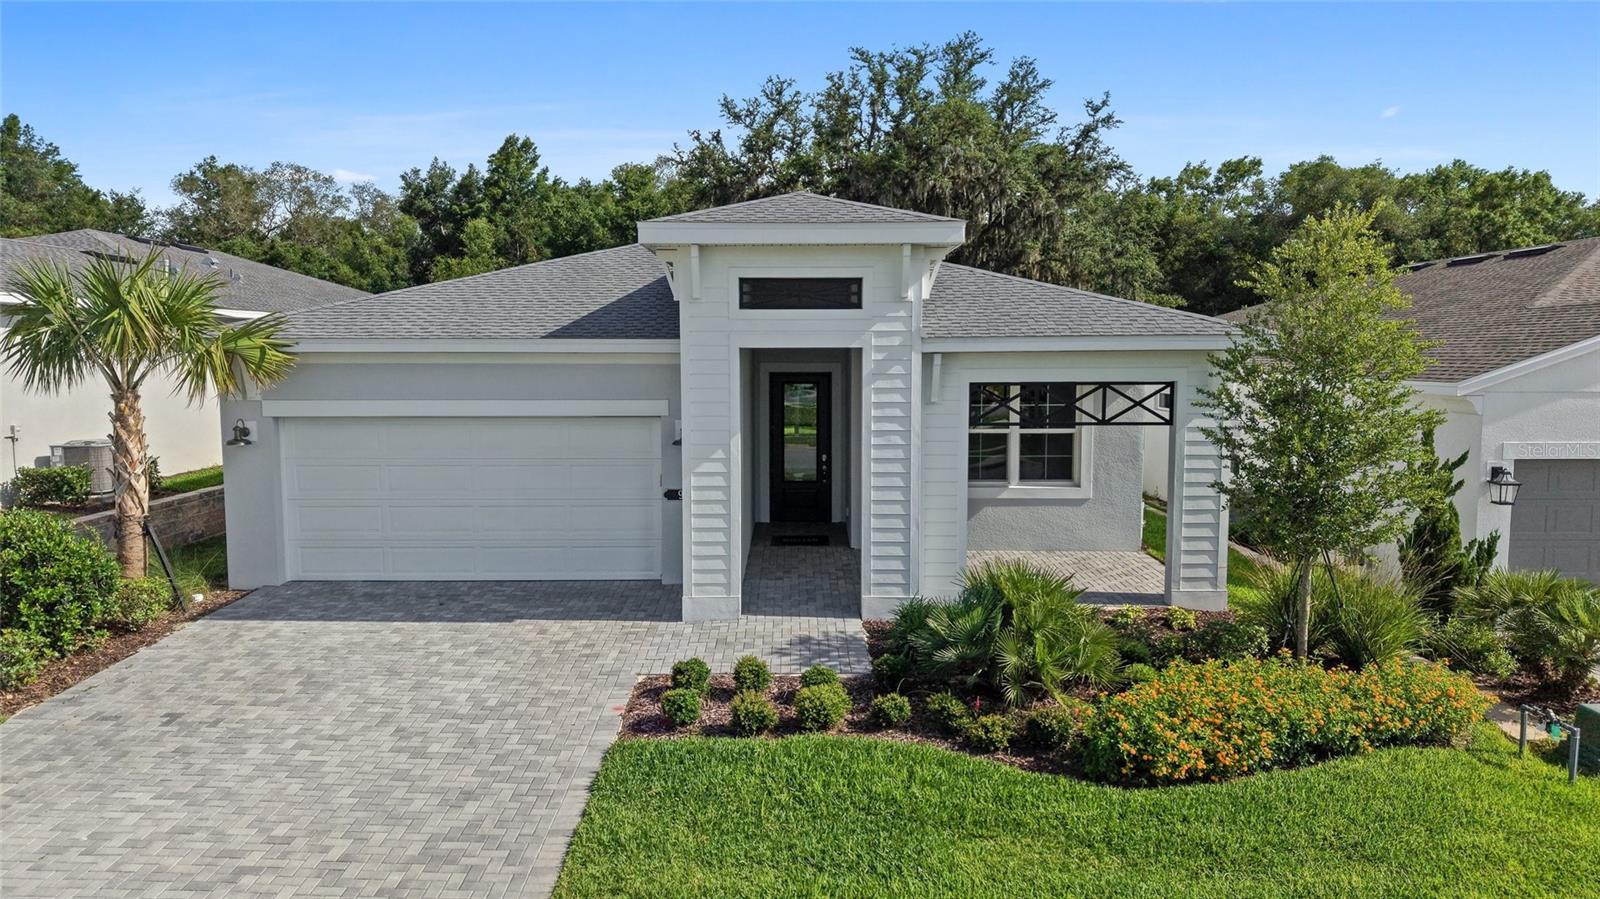
- $599,999948 Club Cresswind Dr, Lady Lake, FL 321593 Beds3 Baths2,289 sqftListing courtesy of MALTBIE REALTY GROUP · Data courtesy of: Stellar MLS
 Active
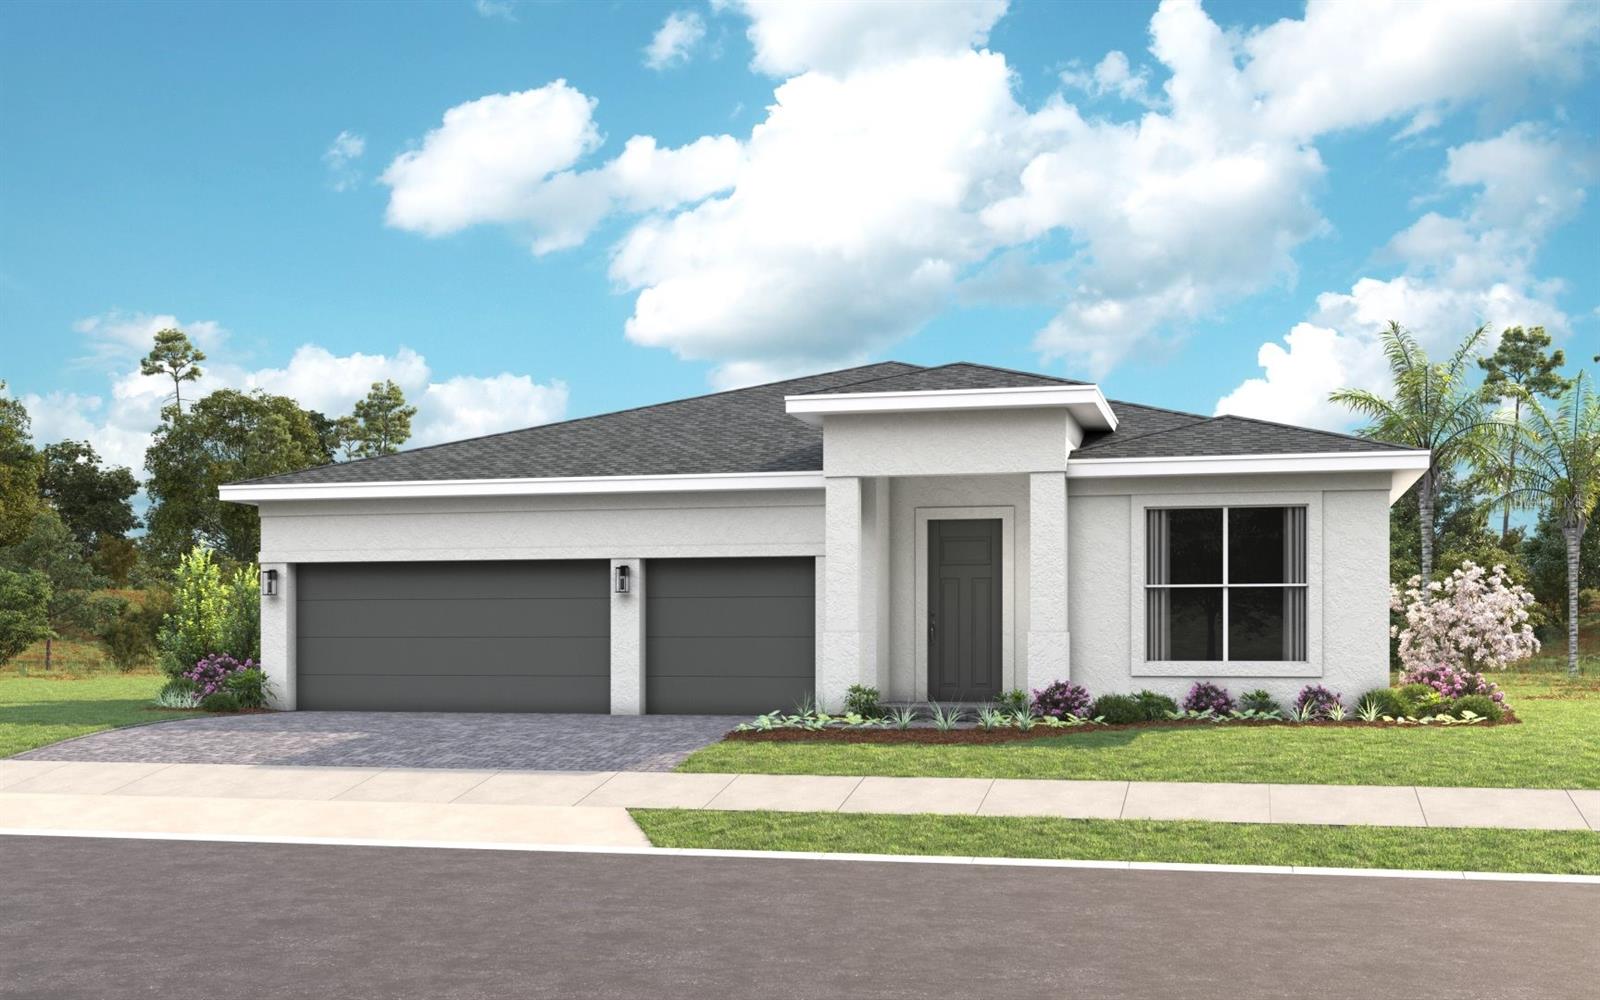
- $532,990968 Club Cresswind Dr, Lady Lake, FL 321593 Beds3 Baths2,490 sqftListing courtesy of MALTBIE REALTY GROUP · Data courtesy of: Stellar MLS
 Active
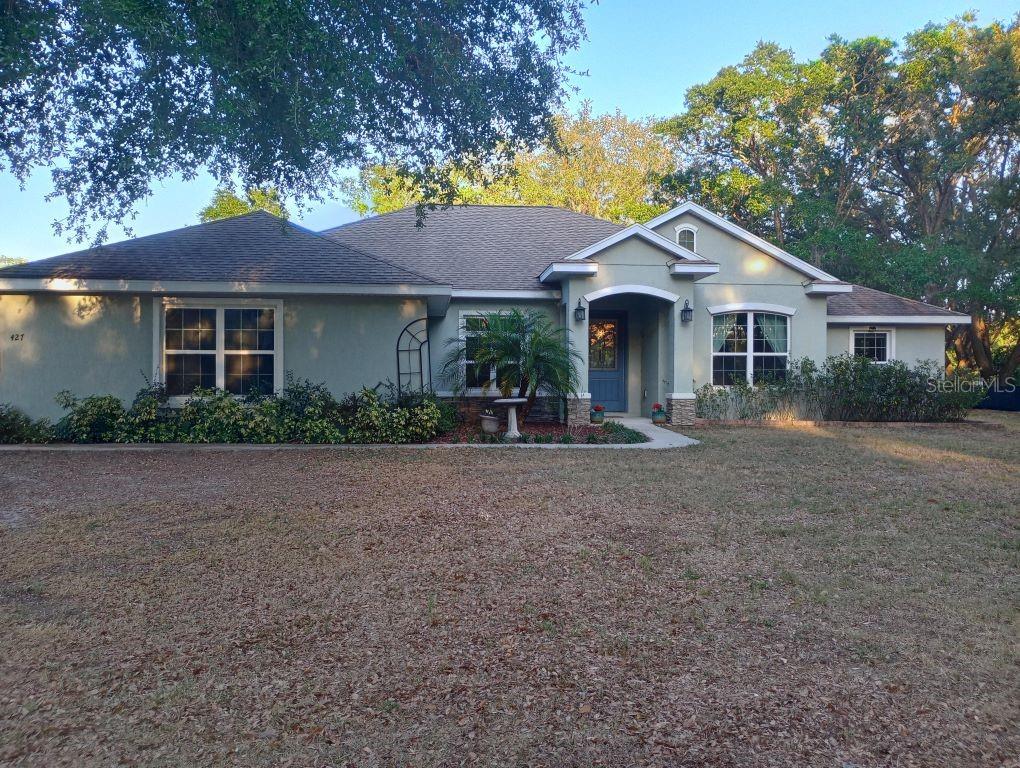
- $599,000427 Carolina Ave, Lady Lake, FL 321594 Beds3 Baths2,371 sqftListing courtesy of HOUWZER INC · Data courtesy of: Stellar MLS
 Active
- $514,9003635 Stephen Rd, Lady Lake, FL 321594 Beds3 Baths2,510 sqftListing courtesy of CENTURY 21 ALTON CLARK · Data courtesy of: Stellar MLS
 Active
What Sold Nearby
 $425,000823 San Salvador DrThe Villages, FL · Sold 2026-10-30
 $425,000317 Woodland TrlLady Lake, FL · Sold 2026-10-30
 $320,000807 Sunshower DrLady Lake, FL · Sold 2026-10-20
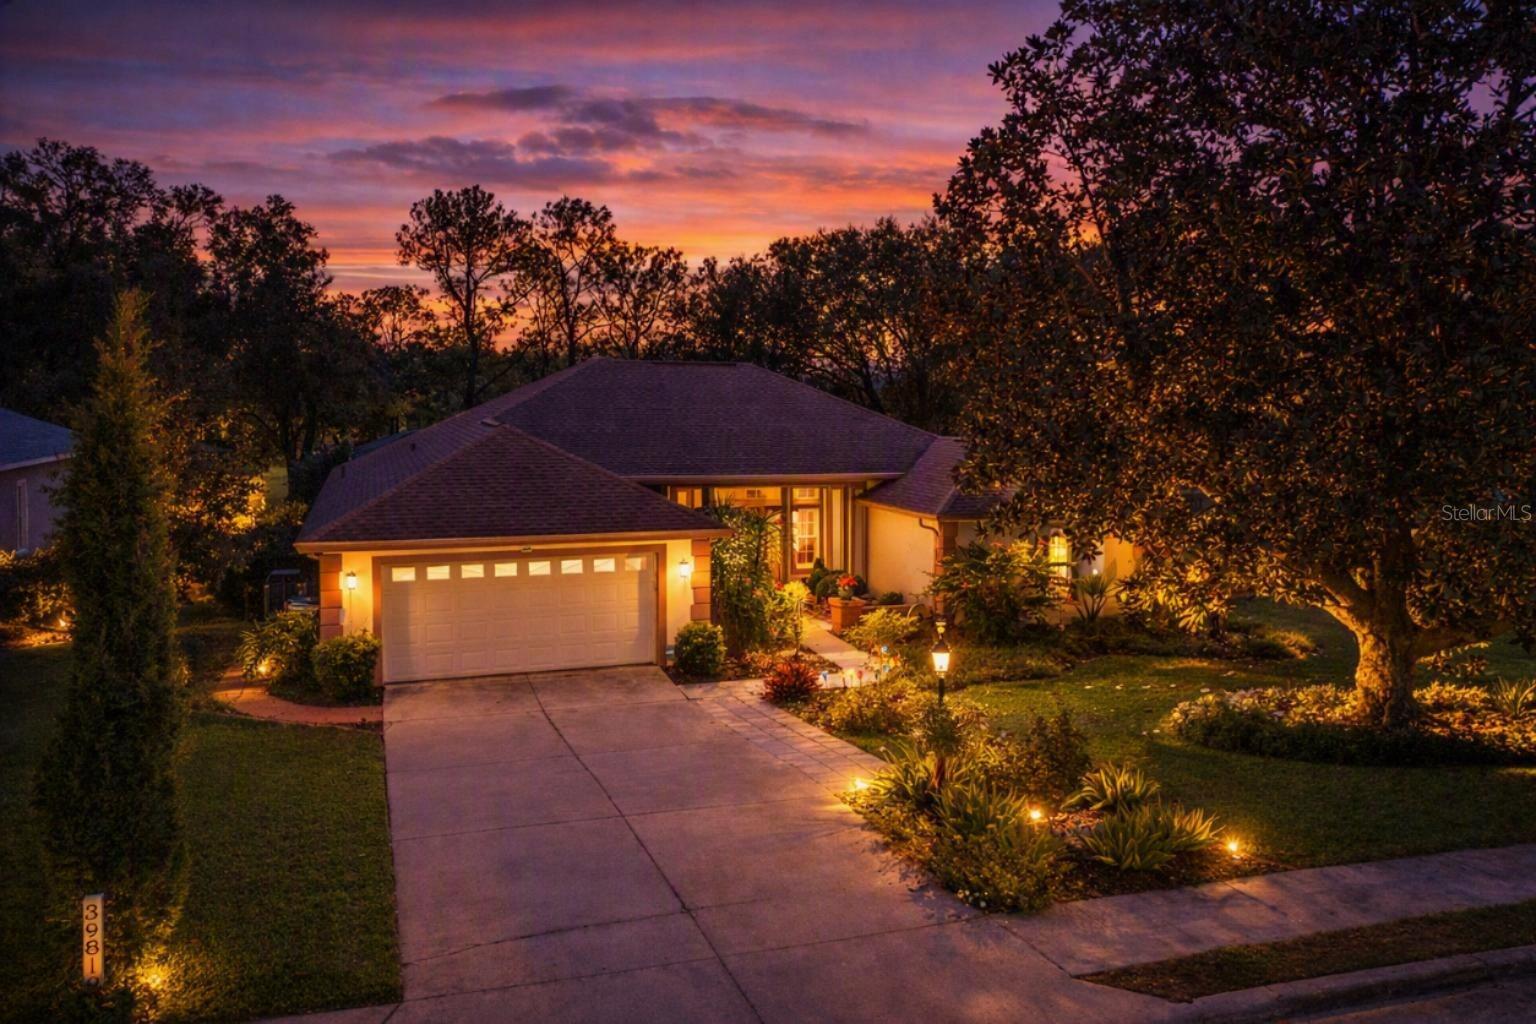 $475,00039819 Grove HtsLady Lake, FL · Sold 2026-10-09
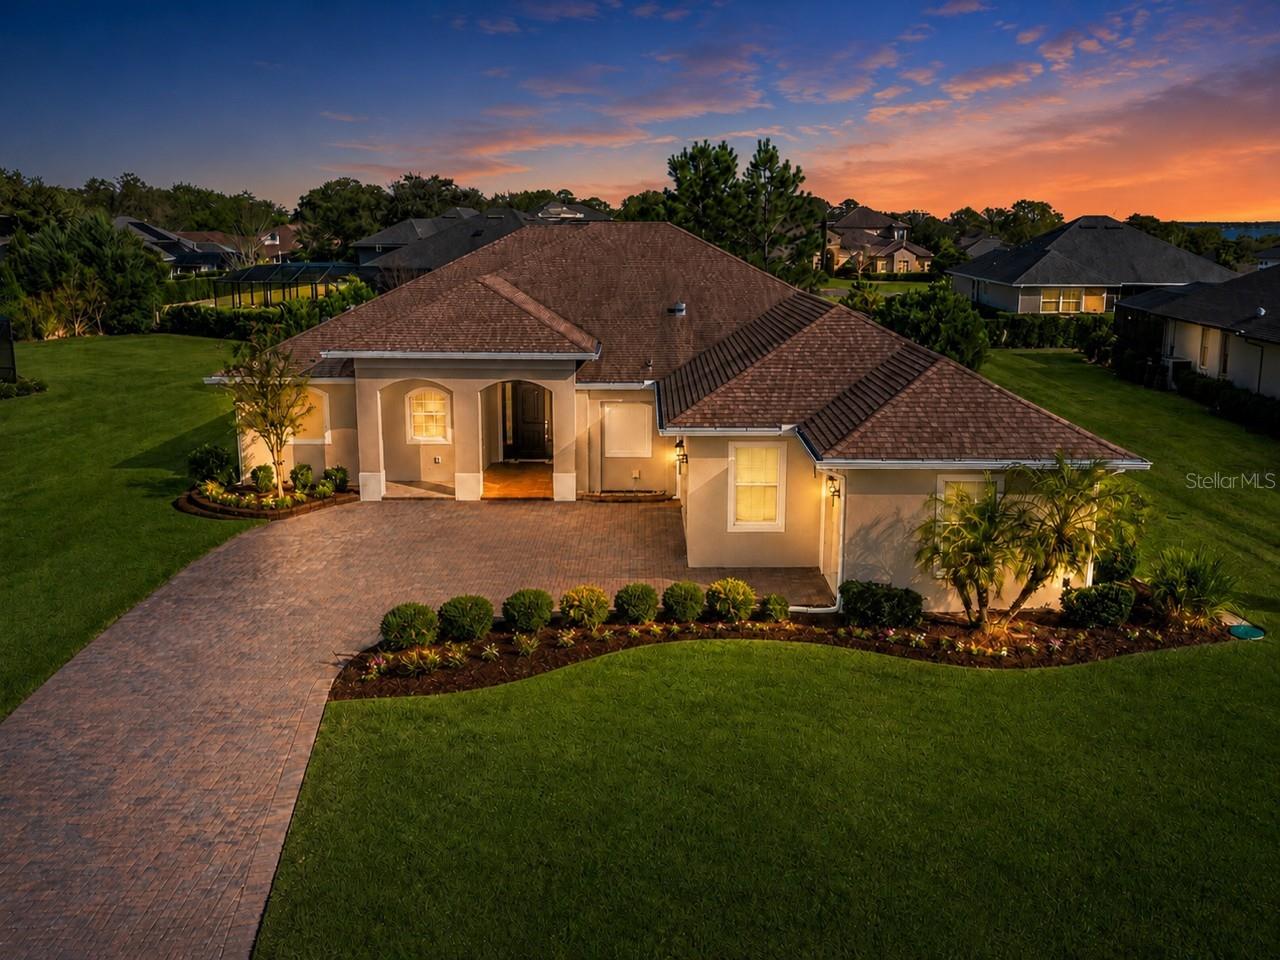 $574,00039634 Grove HtsLady Lake, FL · Sold 2026-10-06
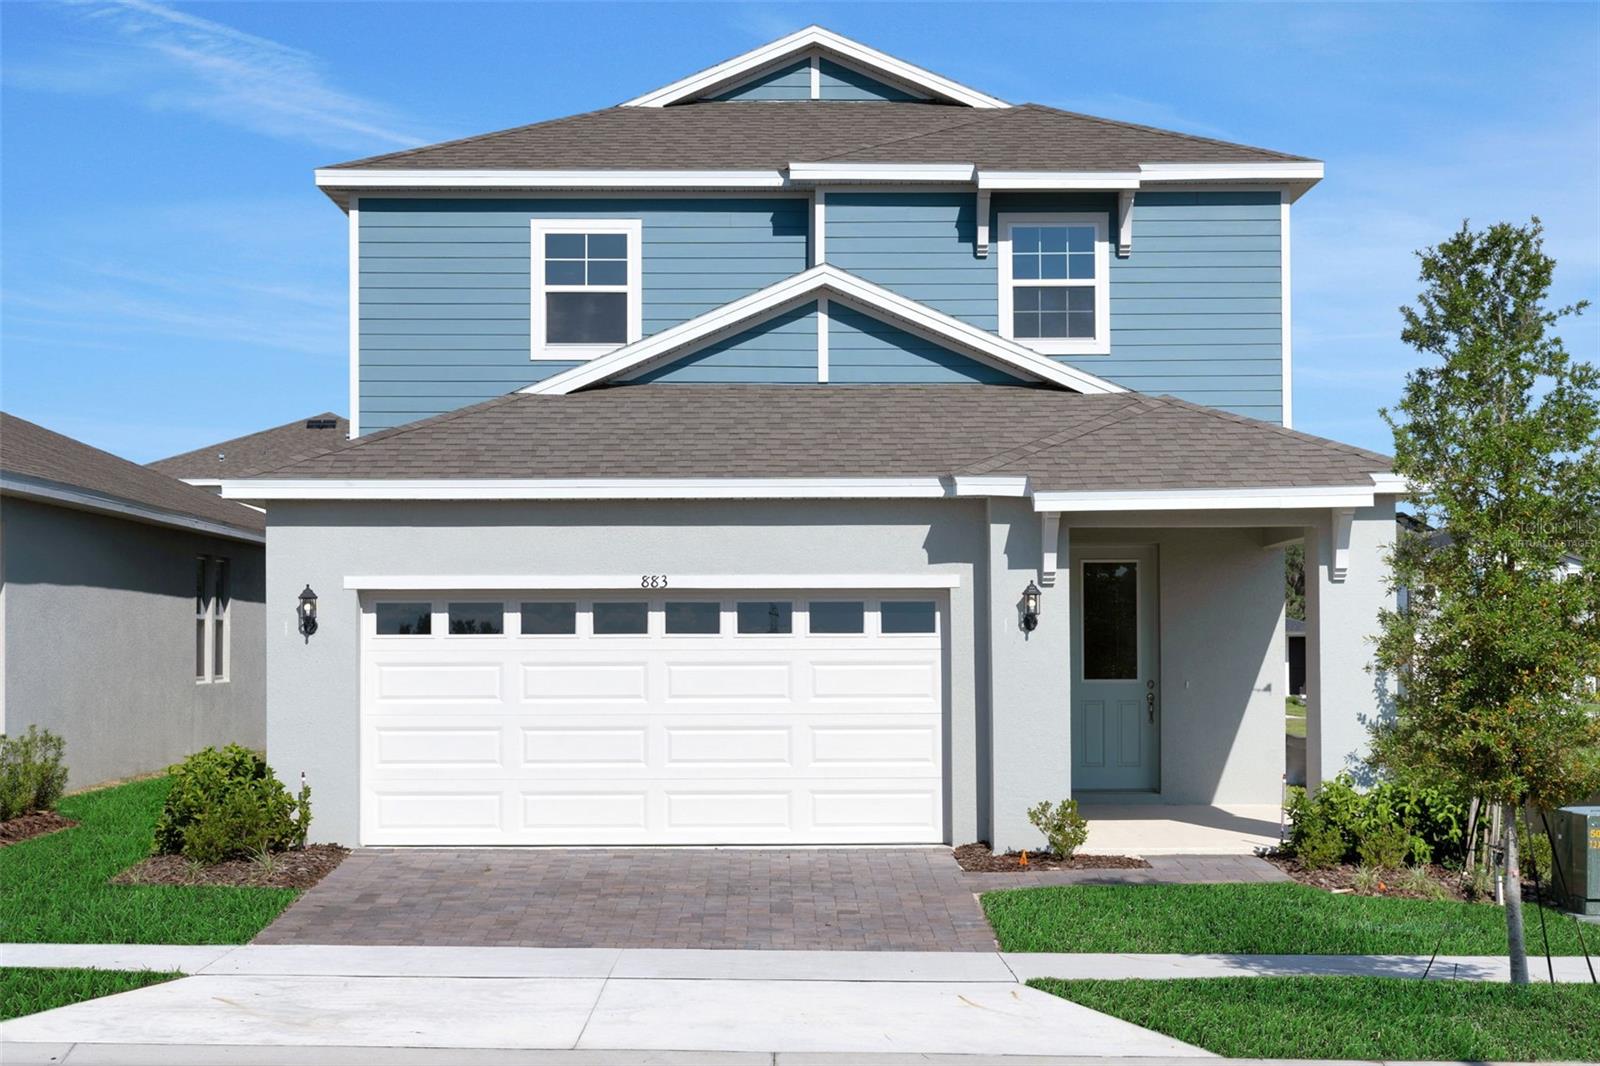 $307,990883 Shumard WayLady Lake, FL · Sold 2026-10-01
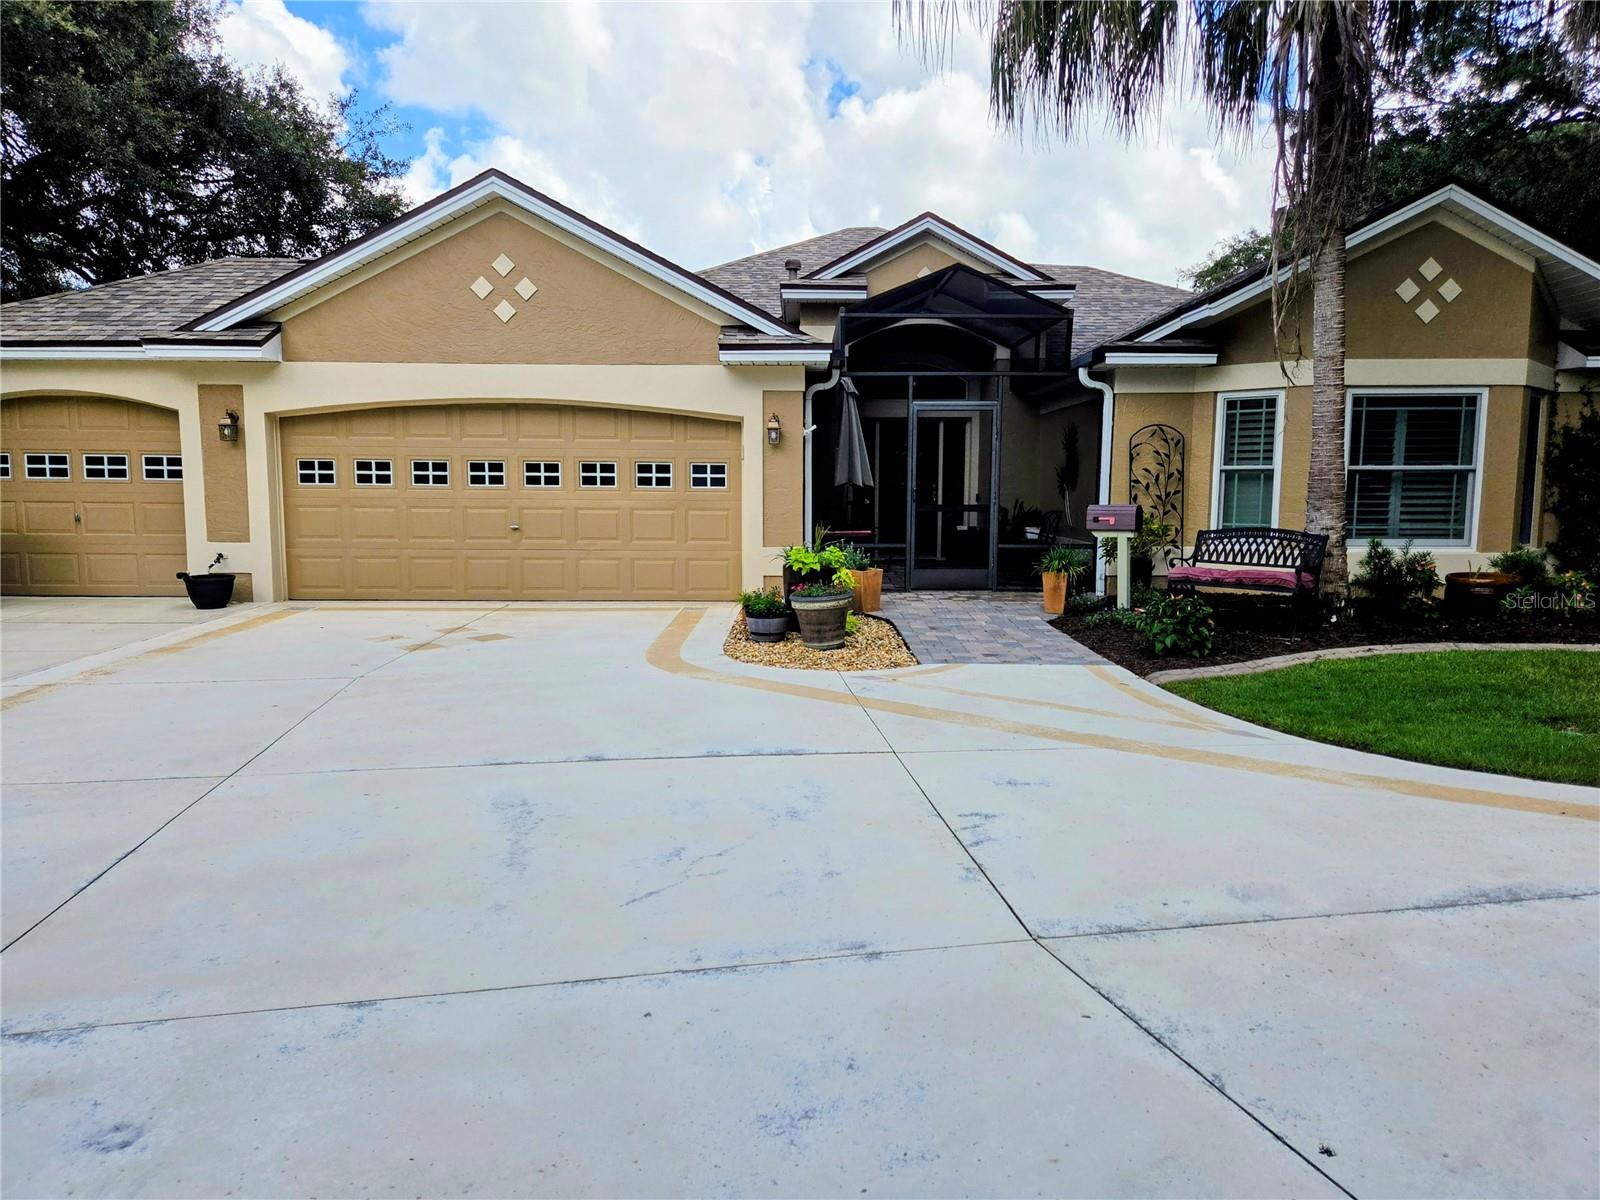 $1,000,0001251 Alabama AveLady Lake, FL · Sold 2026-09-30
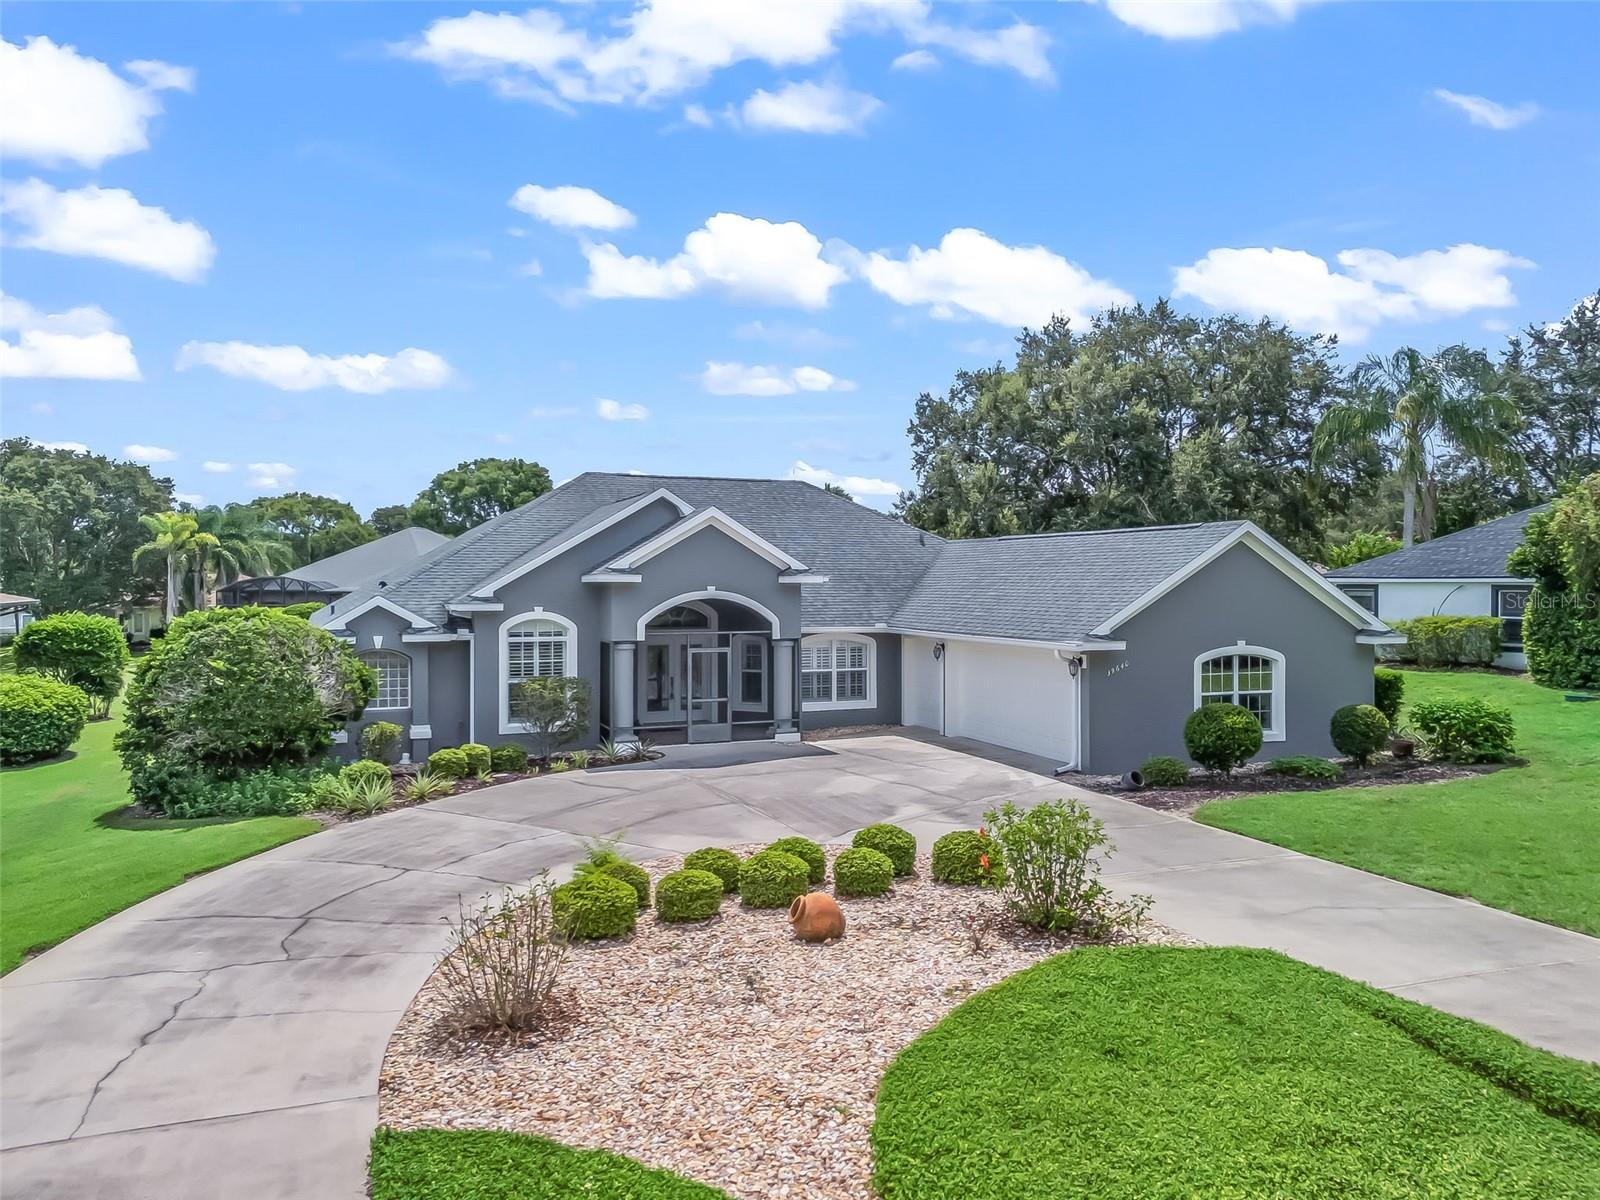 $445,00039640 Harbor Hills BlvdLady Lake, FL · Sold 2026-09-25
Flood
Flood zone X · Minimal flood risk
More homes in Lady Lake
Homes for sale near Lady Lake
Data courtesy of: Stellar MLSDisclaimers and data details

Listings courtesy of Stellar MLS as distributed by MLS GRID. Based on information submitted to the MLS GRID. All data is obtained from various sources and may not have been verified by broker or MLS GRID. Supplied Open House Information is subject to change without notice. All information should be independently reviewed and verified for accuracy. Properties may or may not be listed by the office/agent presenting the information. Listing information is provided for consumers’ personal, non-commercial use, solely to identify prospective properties for potential purchase; all other use is strictly prohibited and may violate relevant federal and state law. Information deemed reliable but not guaranteed. Copyright © 2026 MLS GRID. All Rights Reserved.

Continental Real Estate Group, Inc
Broker: Derek Eisenberg
Listing last updated: Oct 13, 2026, 3:26 PM EDT. SURF LOCAL last checked: Nov 21, 2026, 1:16 AM EST.