
 Active
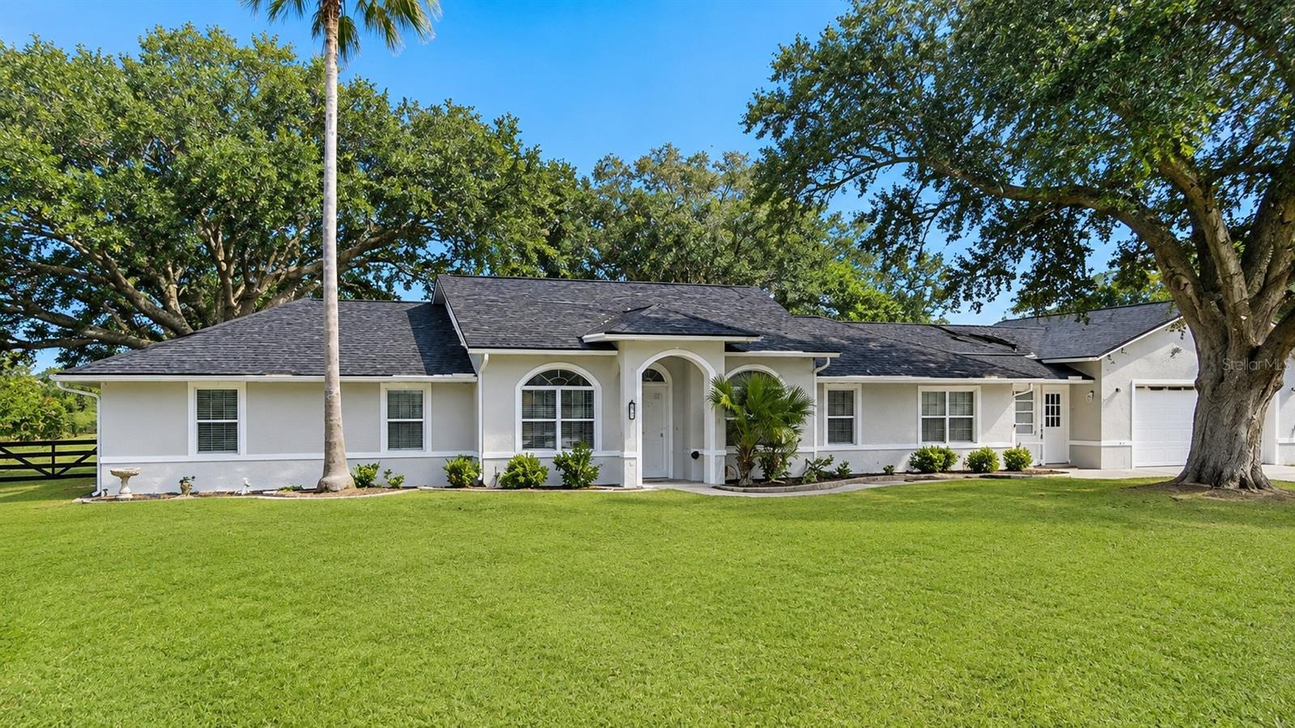
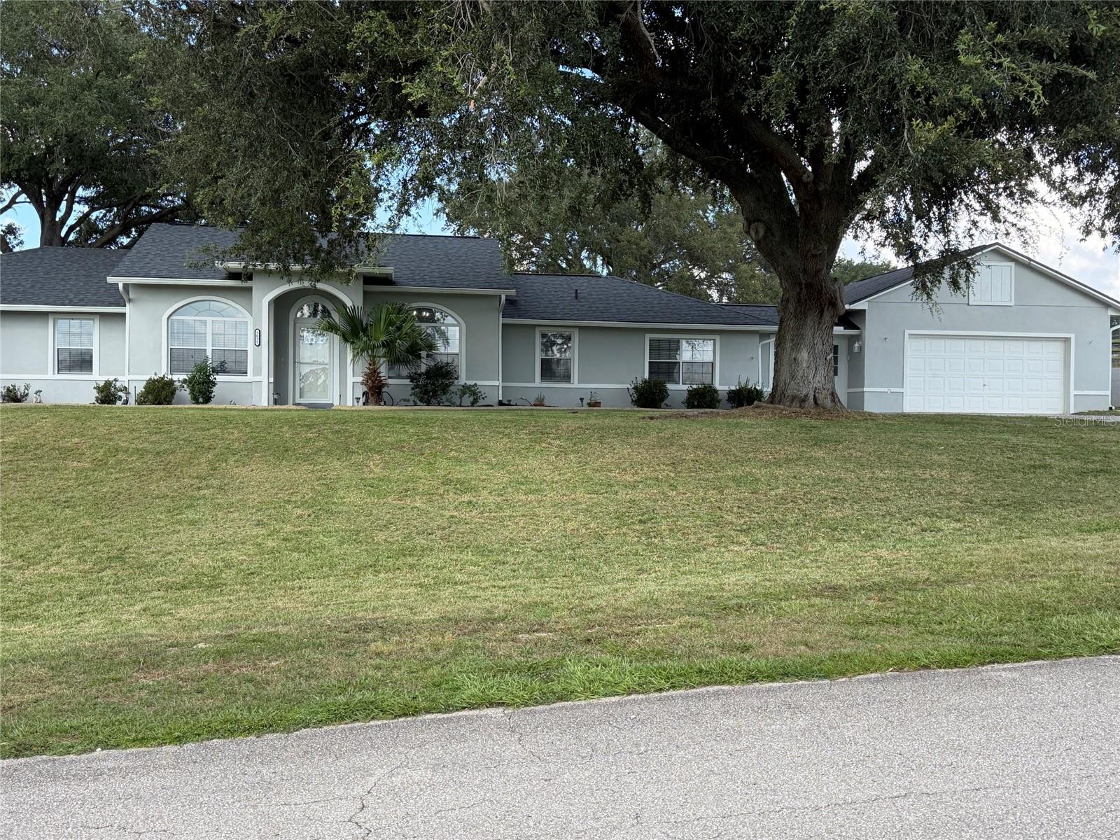
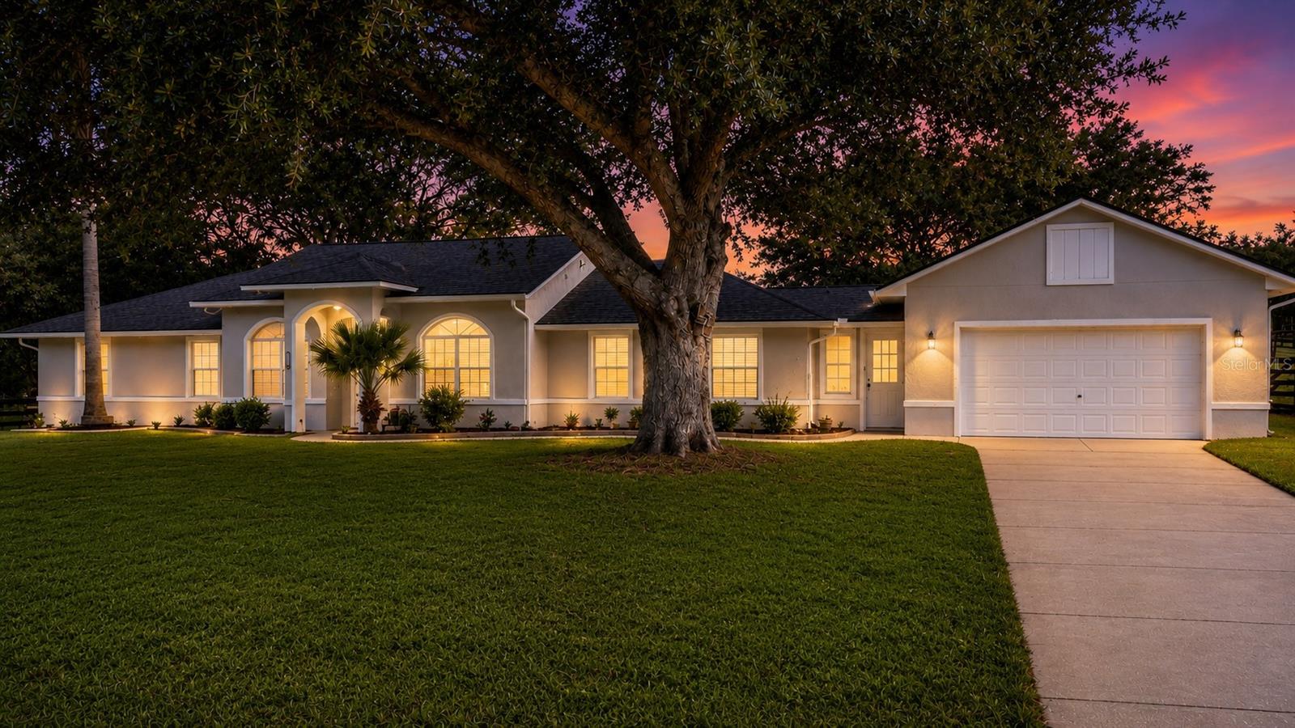
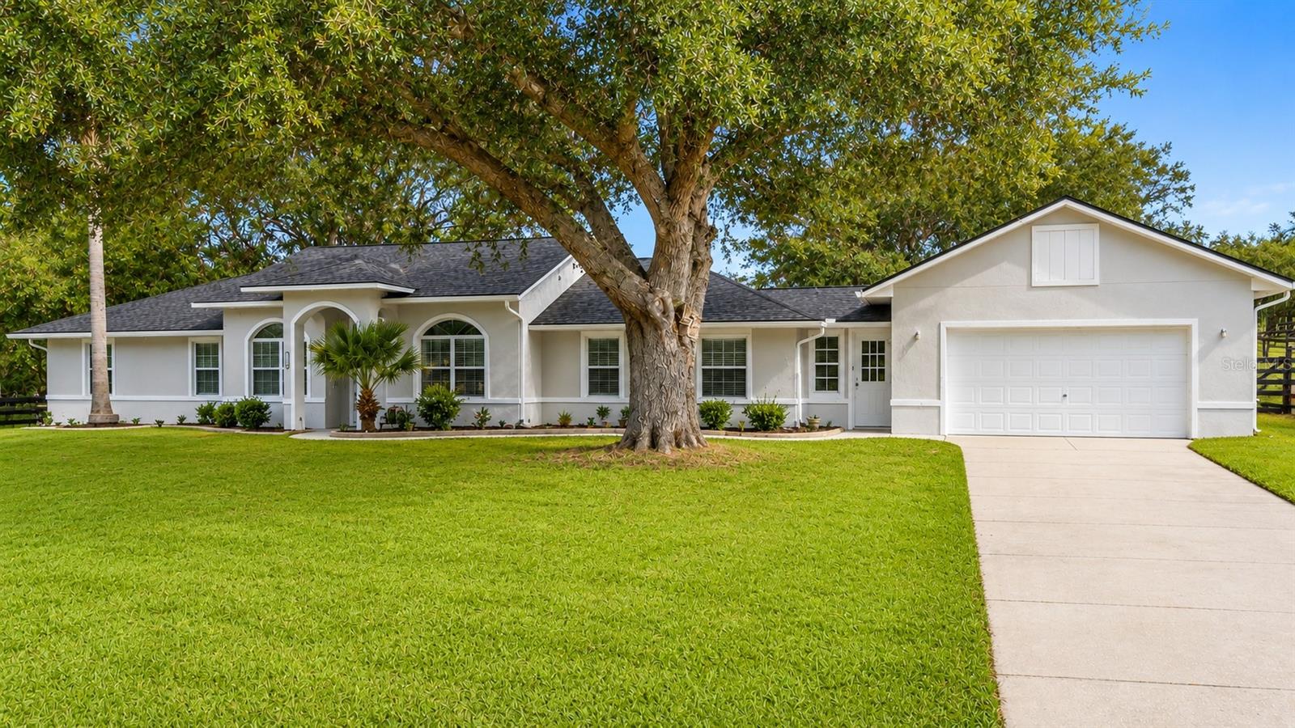


3635 Stephen Rd
Lady Lake, FL 32159 · Single family
$514,900
Listing courtesy of Susan Prickett, CENTURY 21 ALTON CLARK
- 4 Beds
- 3 Baths
- 2,510 sqft
Cynthia's Insights On This Property
- Built 1990 — before Florida's 2002 building code
- Last recorded sale: $399,900 in August 2021
- Typical sale in 32159 over the last year: $241,000, $182 per sq ft
- Owners in 32159 stay about 8 years; 5% of homes changed hands last year
- County record lists a private pool


📊 Price Pulse
What would you pay for this place?
Sale prices come from county public records, not MLS data.Listing agent

Contact
Send a message and we'll pass it to the listing agent. Nothing is sent until you ask.
About this home
Virtually Staged. SPACIOUS 4-BEDROOM, 3-BATH POOL HOME ON 1.01 ACRES - NO HOA! Enjoy privacy, flexibility and the Florida lifestyle in this spacious 2,510 square-foot home, conveniently located near The Villages, shopping, dining and everyday amenities. The generous homesite provides room to relax, entertain and enjoy the outdoors. A newly screened swimming pool creates an inviting setting for gatherings, with convenient bathroom access fom the pool area. Inside, th versatile floor plan offers generous living spaces and a flexible area ideal for guests, multigenerational living, or a private home office with a separate entrance. The over-sized two cr grage features a workshop and walk-up loft storage, providing exceptiona space for hbbies, equipment nd seasonal belongings. IMPORTANT UPDATES INCLUDE A 2021 ROOF, 2022 HVAC AND HOT WATER HEATER, AND 2026 CARPET AND INTERIOR PAINT, AS WELL AS A RENEWED DRIVEWAY WITH GUARANTEE. Additional features include Leaf Filter gutters and professional pool maintenance. Situated on a spacious lot near cul-de-sac, this property offers a combination of acreage,, a private pool,, flexible living space and convenint access to area amenities. Discover the possibilities and schedule your private showing today!
moreless
- Property type
- Single family
- Year built
- 1990
- Lot size
- 1.01 acres
- Garage
- 2 cars
- On market
- 43 days
- Price per sqft
- $205
- Listing ID
- G5116887
Show Full Details
Property Info
- Property Type
- Residential
- Property Subtype
- SingleFamilyResidence
- Year Built
- 1990
- Levels
- One
- Direction Faces
- South
- Subdivision
- Glenn Hills Subdivision
- Lot Size (acres)
- 1.01
- Lot Size (sqft)
- 43782.0
- Contract Date
- 2026-08-20
- On Market Date
- 2026-09-08
- Cumulative Days on Market
- 43
Interior Features
- Interior Features
- Vaulted Ceiling(S), In-Law Floorplan
- Flooring
- Carpet, Ceramic Tile, Tile, Vinyl
- Laundry Features
- Electric Dryer Hookup, Inside, Laundry Room, Washer Hookup
- Levels
- One
- Window Features
- Blinds, Double Pane Windows
- Door Features
- French Doors
Appliances
- Appliances
- Dishwasher, Disposal, Dryer, Electric Water Heater, Exhaust Fan, Microwave, Range, Refrigerator, Washer
Heating & Cooling
- Heating
- Central
- Cooling
- Central Air
Exterior Features
- Exterior Features
- Rain Gutters
- Construction Materials
- Block, Stucco
- Foundation
- Slab
- Roof
- Shingle
- Pool Features
- In Ground, Gunite, Screen Enclosure, Private
- Private Pool
- Yes
- Spa Features
- In Ground
Features & Amenities
- Garage Spaces
- 2.0
- Garage
- Yes
- Attached Garage
- Yes
- Parking Features
- Driveway, Oversized, Workshop In Garage, Attached
- Lot Features
- Cleared, Landscaped, Rolling Slope
Utilities
- Utilities
- Electricity Connected
- Sewer
- Septic Tank
- Water Source
- Private, Well
Taxes
- Annual Tax Amount
- $783
- Tax Year
- $2,025
- Legal Description
- GLENN HILLS SUB LOT 3 PB 31 PGS 51-52 ORB 5763 PG 601
Data freshness
- SURF LOCAL last checked
- Nov 20, 2026, 11:06 PM EST
Location
Approximate location, shown from the displayed address.
Similar homes nearby
- $450,00039911 Bayview Dr, Lady Lake, FL 321593 Beds2 Baths2,120 sqftListing courtesy of HOUWZER INC · Data courtesy of: Stellar MLS
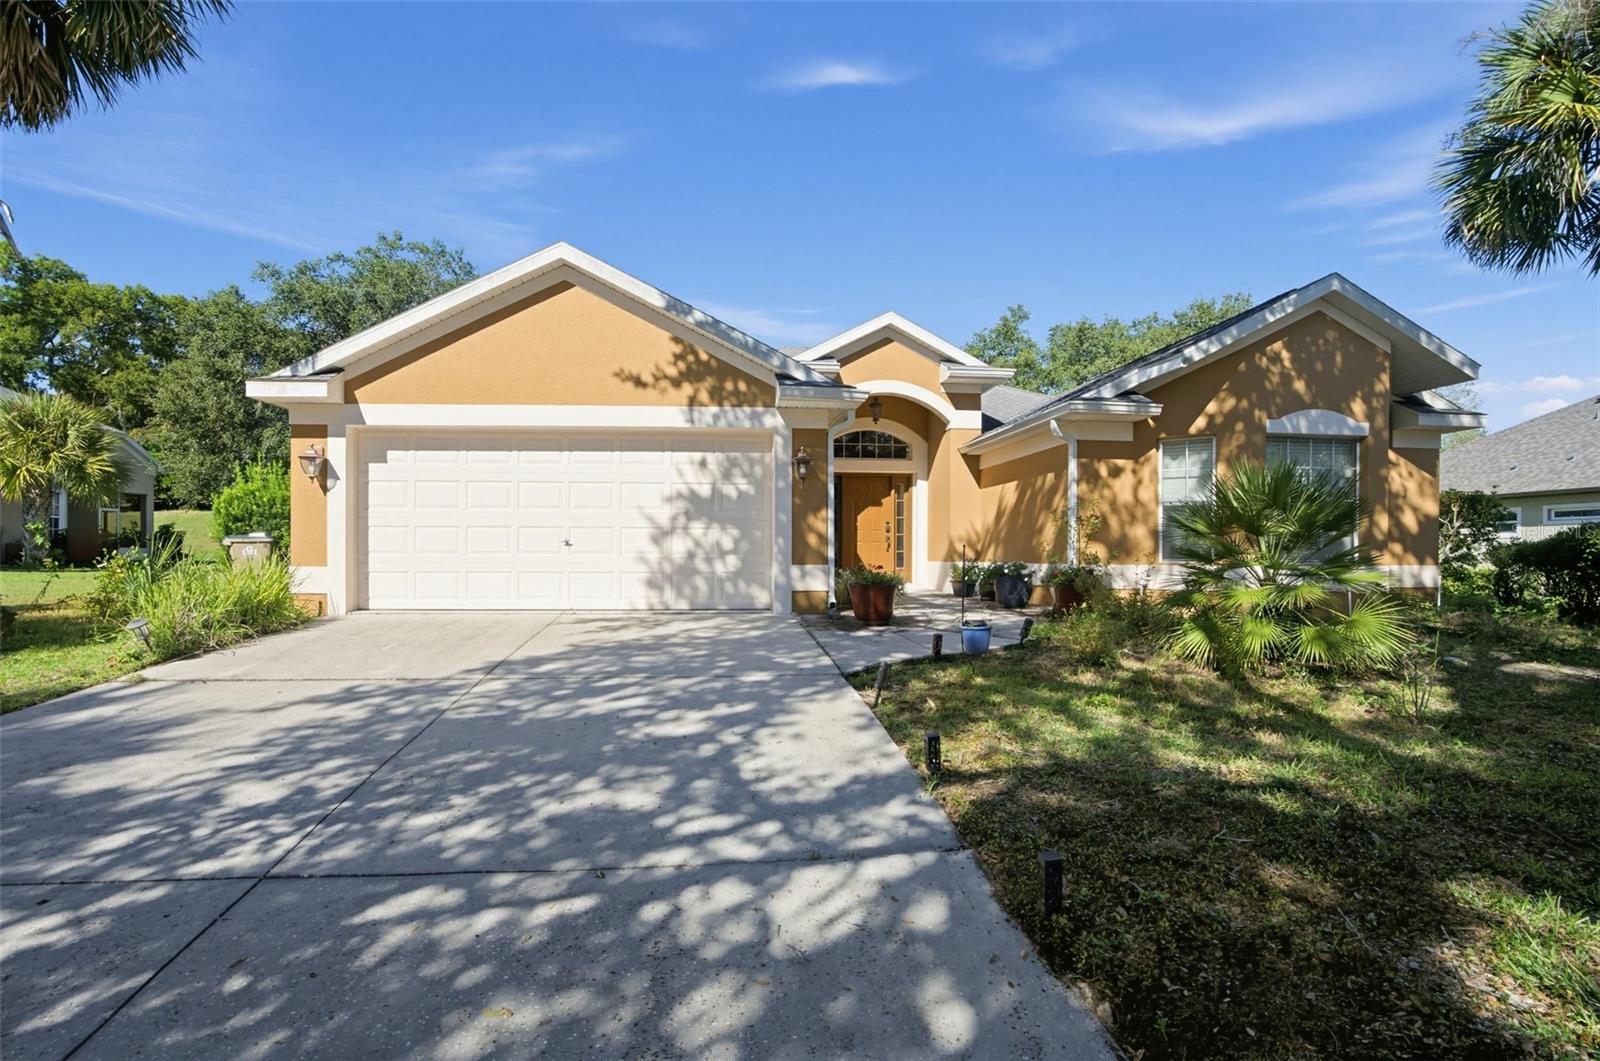 Active
- $412,00038919 Ella Dr, Lady Lake, FL 321593 Beds2 Baths1,456 sqftListing courtesy of SALLY LOVE REAL ESTATE · Data courtesy of: Stellar MLS
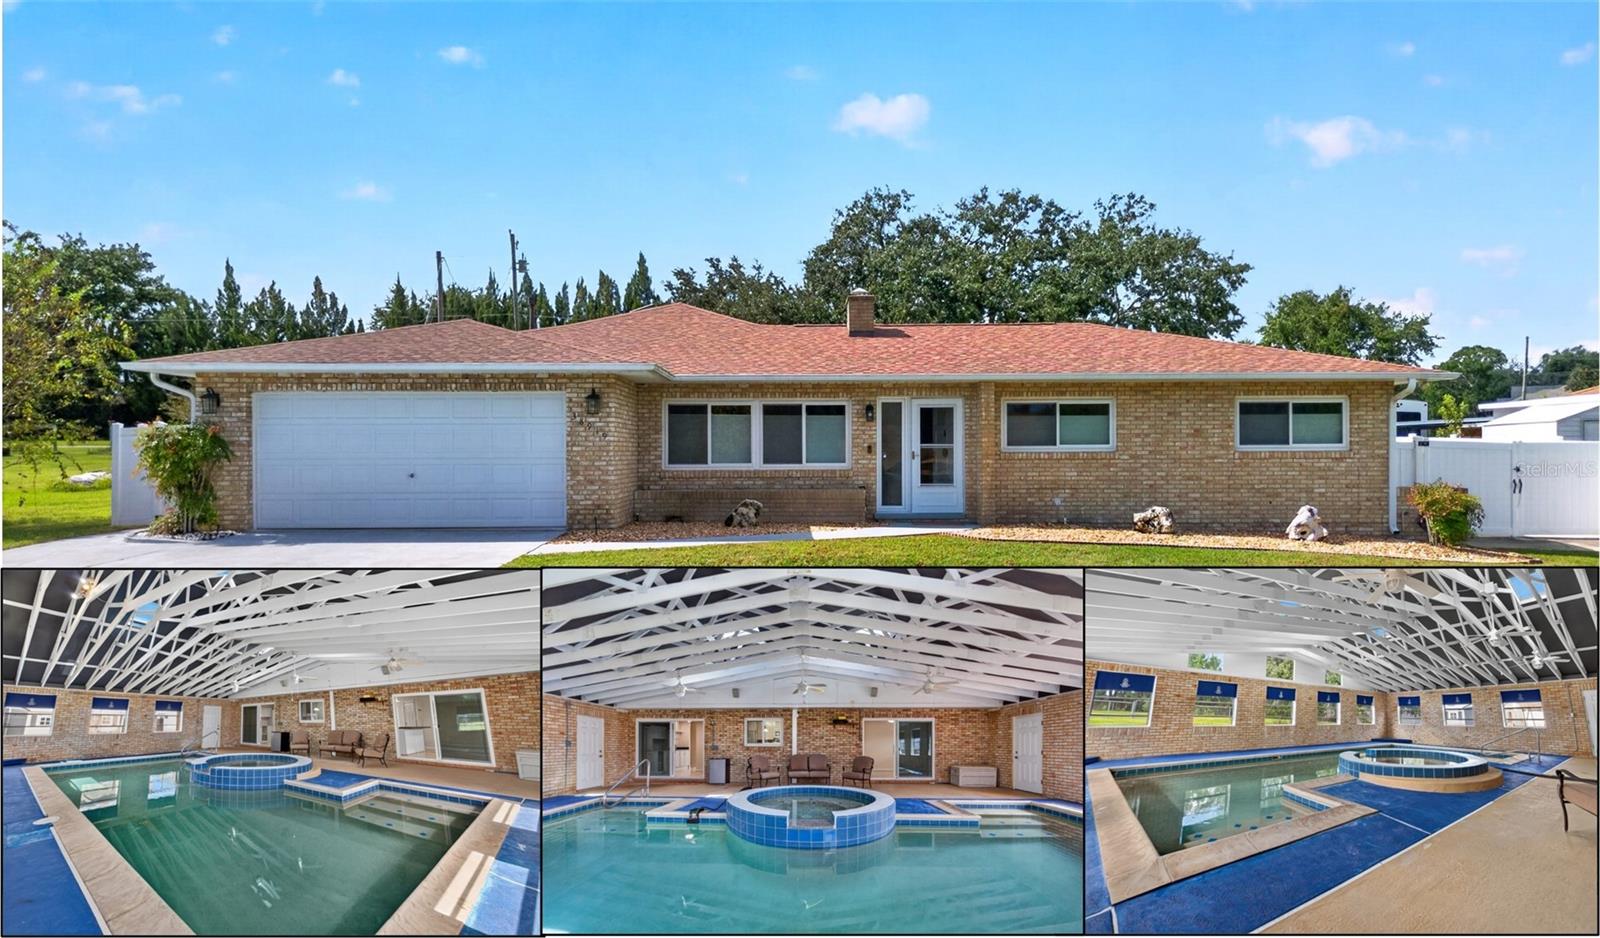 Active
- $559,990557 Hammock Oaks Blvd, Lady Lake, FL 321593 Beds3 Baths2,289 sqftListing courtesy of MALTBIE REALTY GROUP · Data courtesy of: Stellar MLS
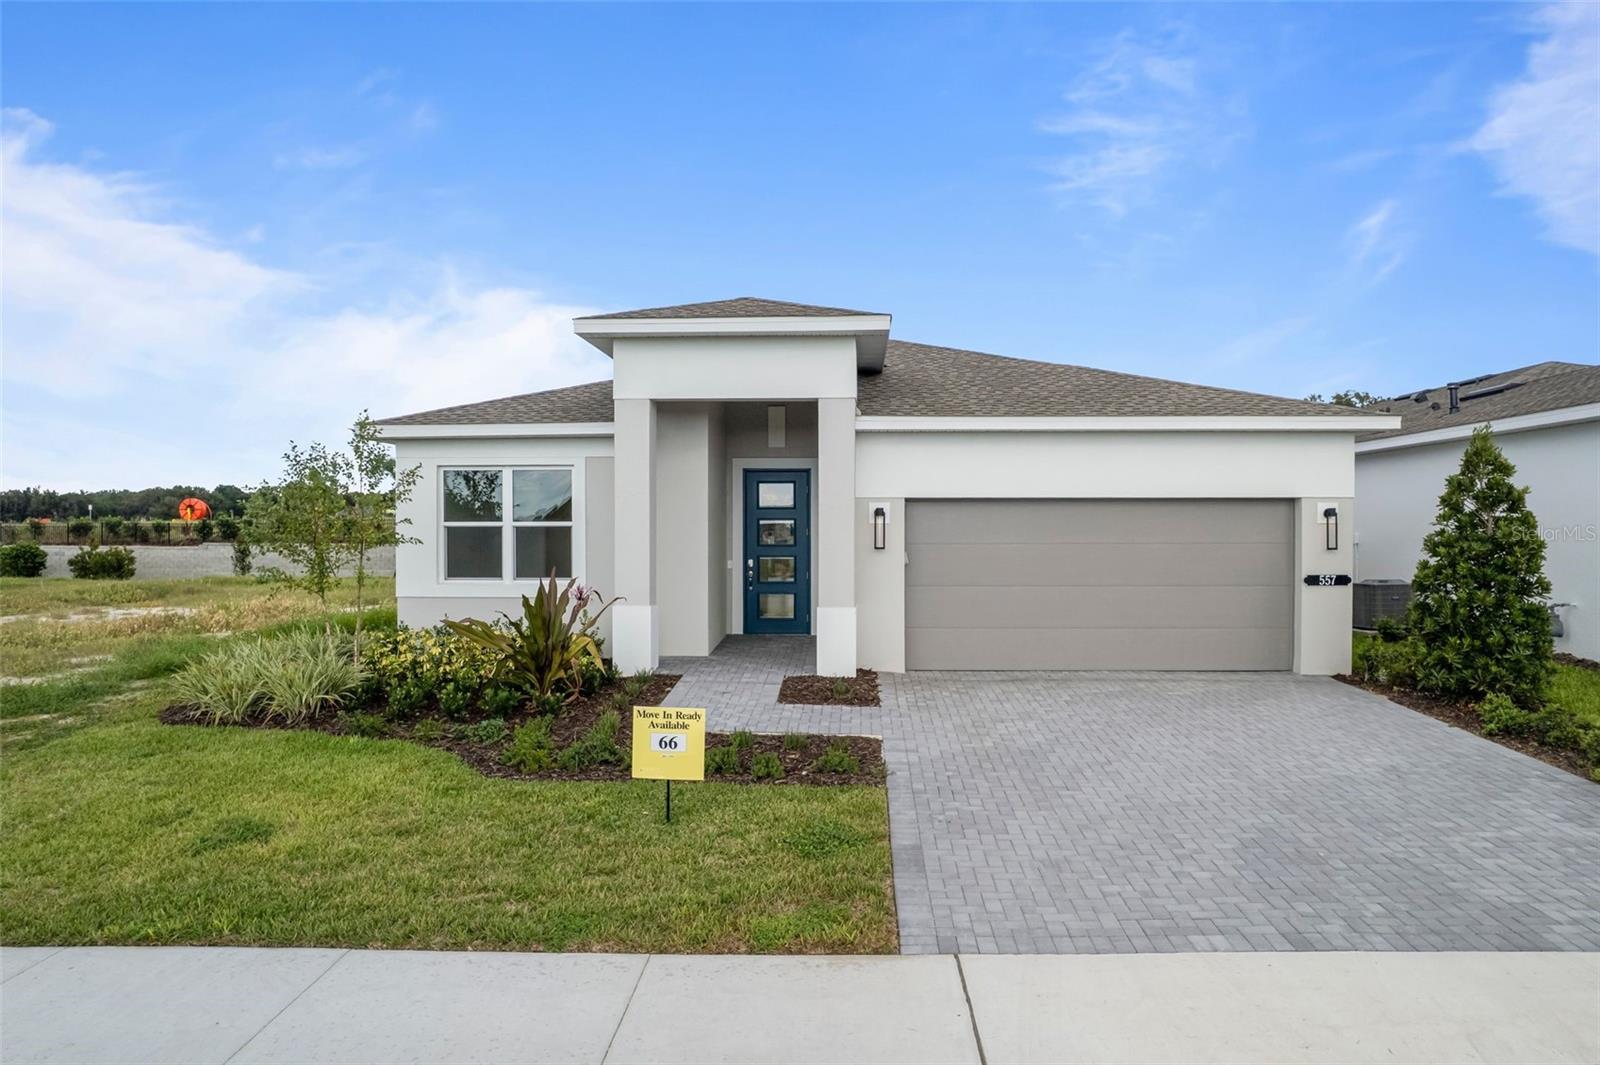 Active
- $459,90040023 Agusta Dr, Lady Lake, FL 321594 Beds3 Baths2,569 sqftListing courtesy of JASON MITCHELL REAL ESTATE FLO · Data courtesy of: Stellar MLS
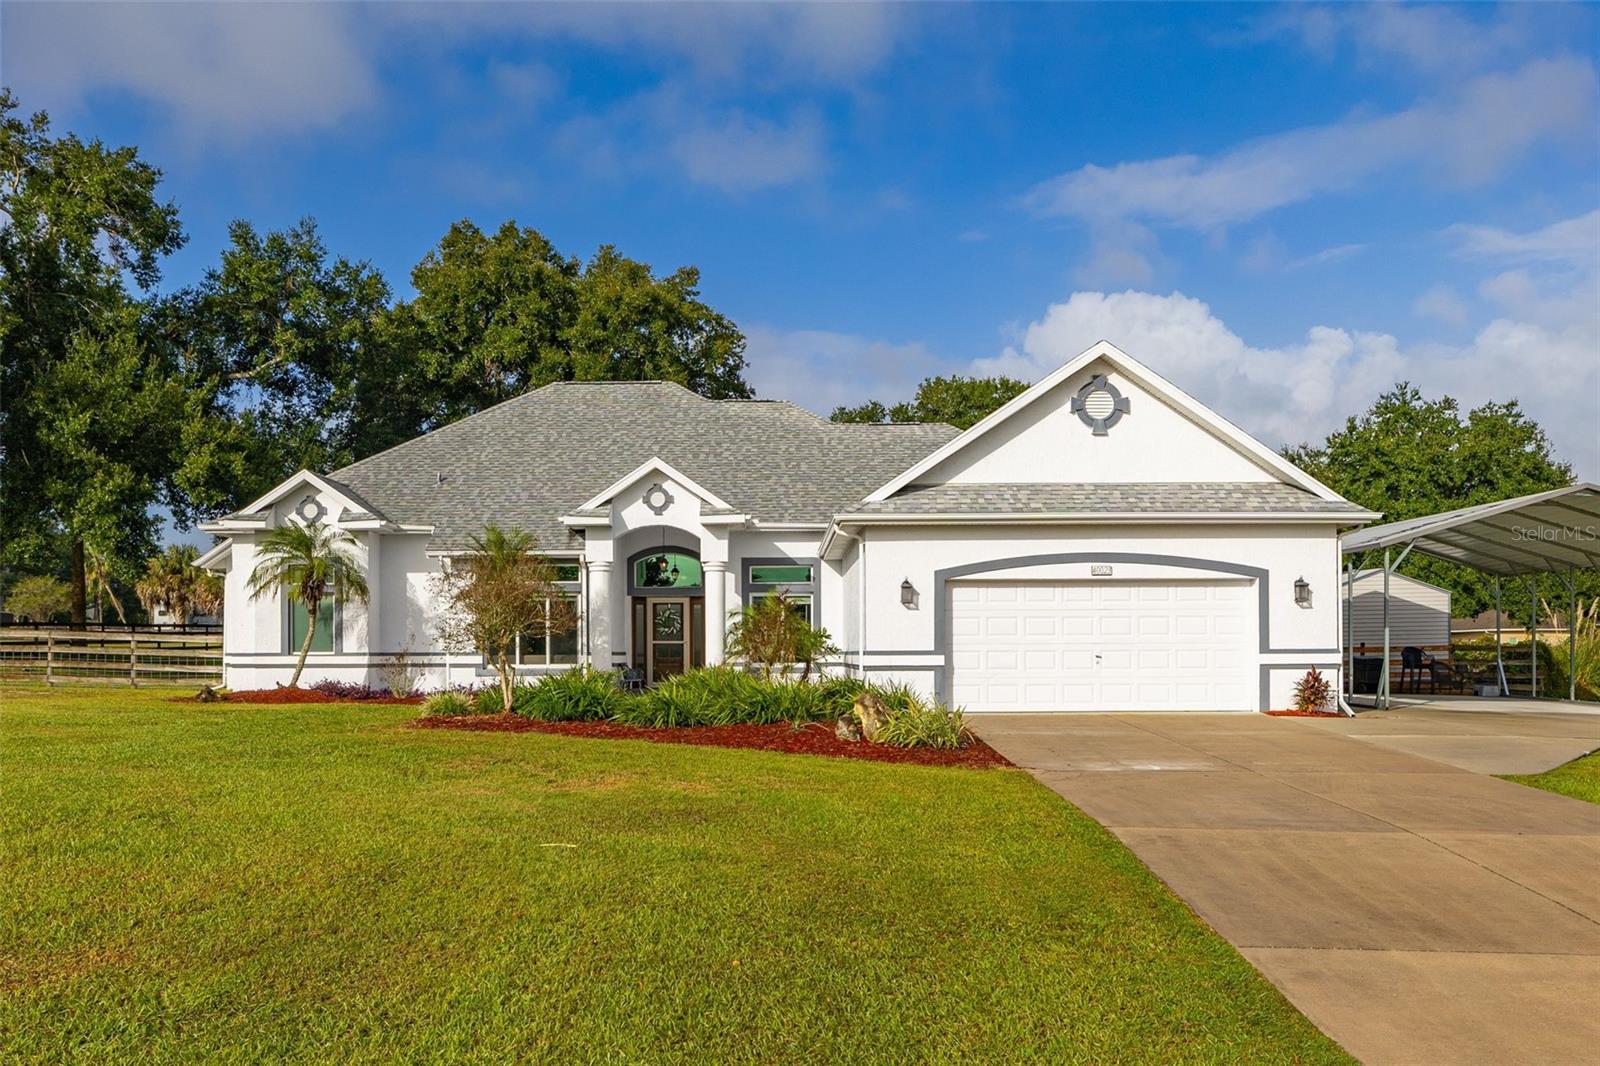 Active
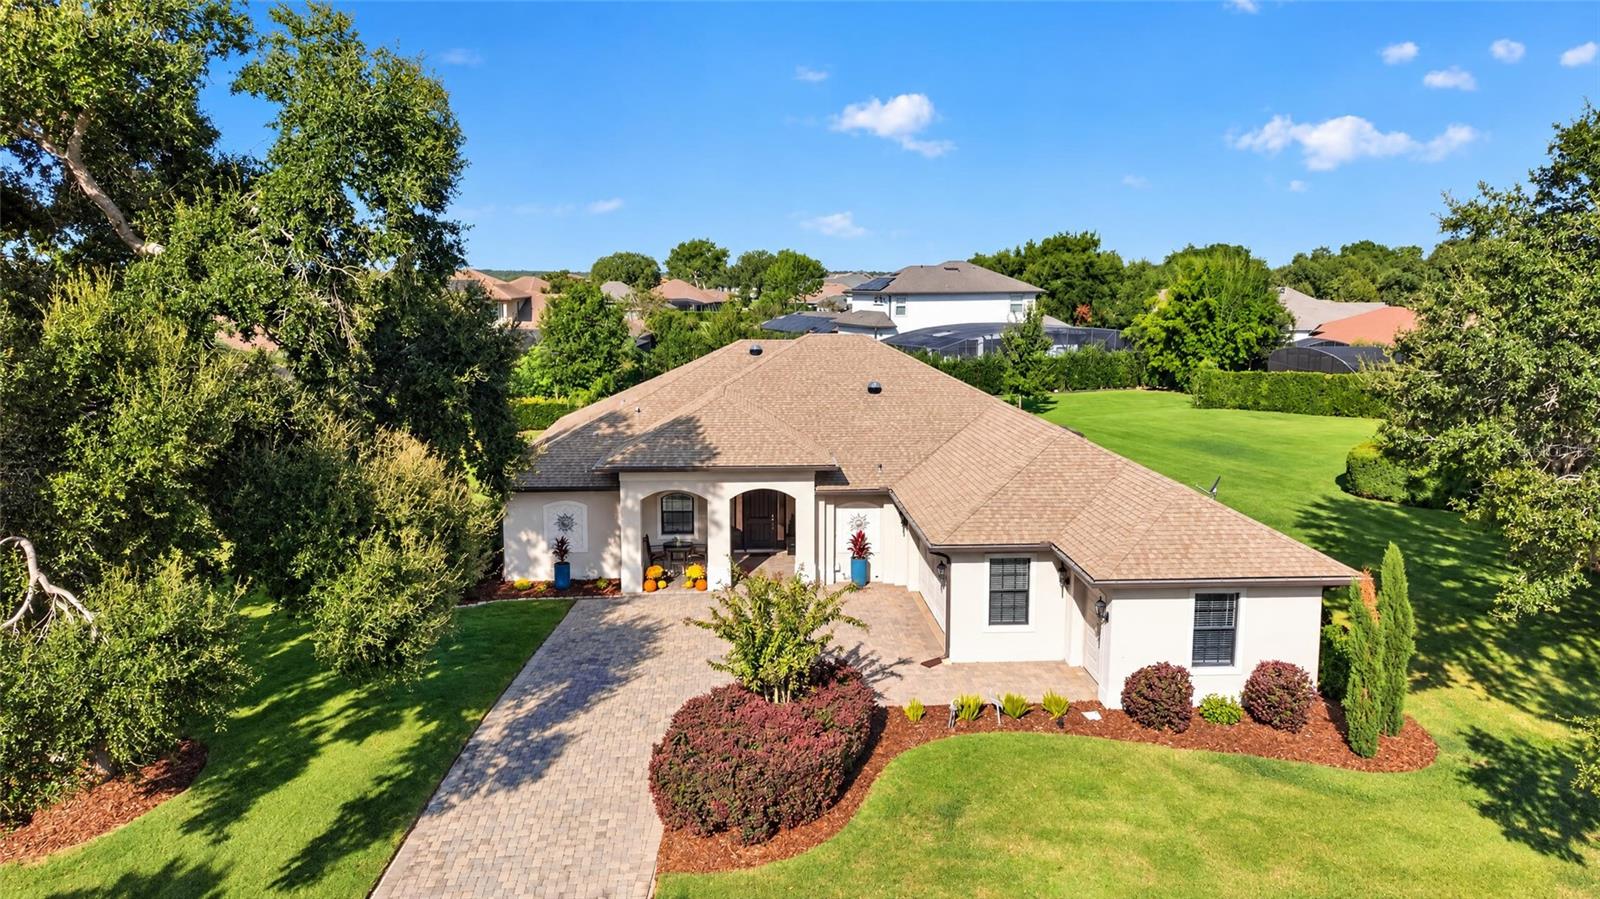
- $525,0005419 Meadow Hill Loop, Lady Lake, FL 321593 Beds3 Baths2,275 sqftListing courtesy of LOKATION · Data courtesy of: Stellar MLS
 Active
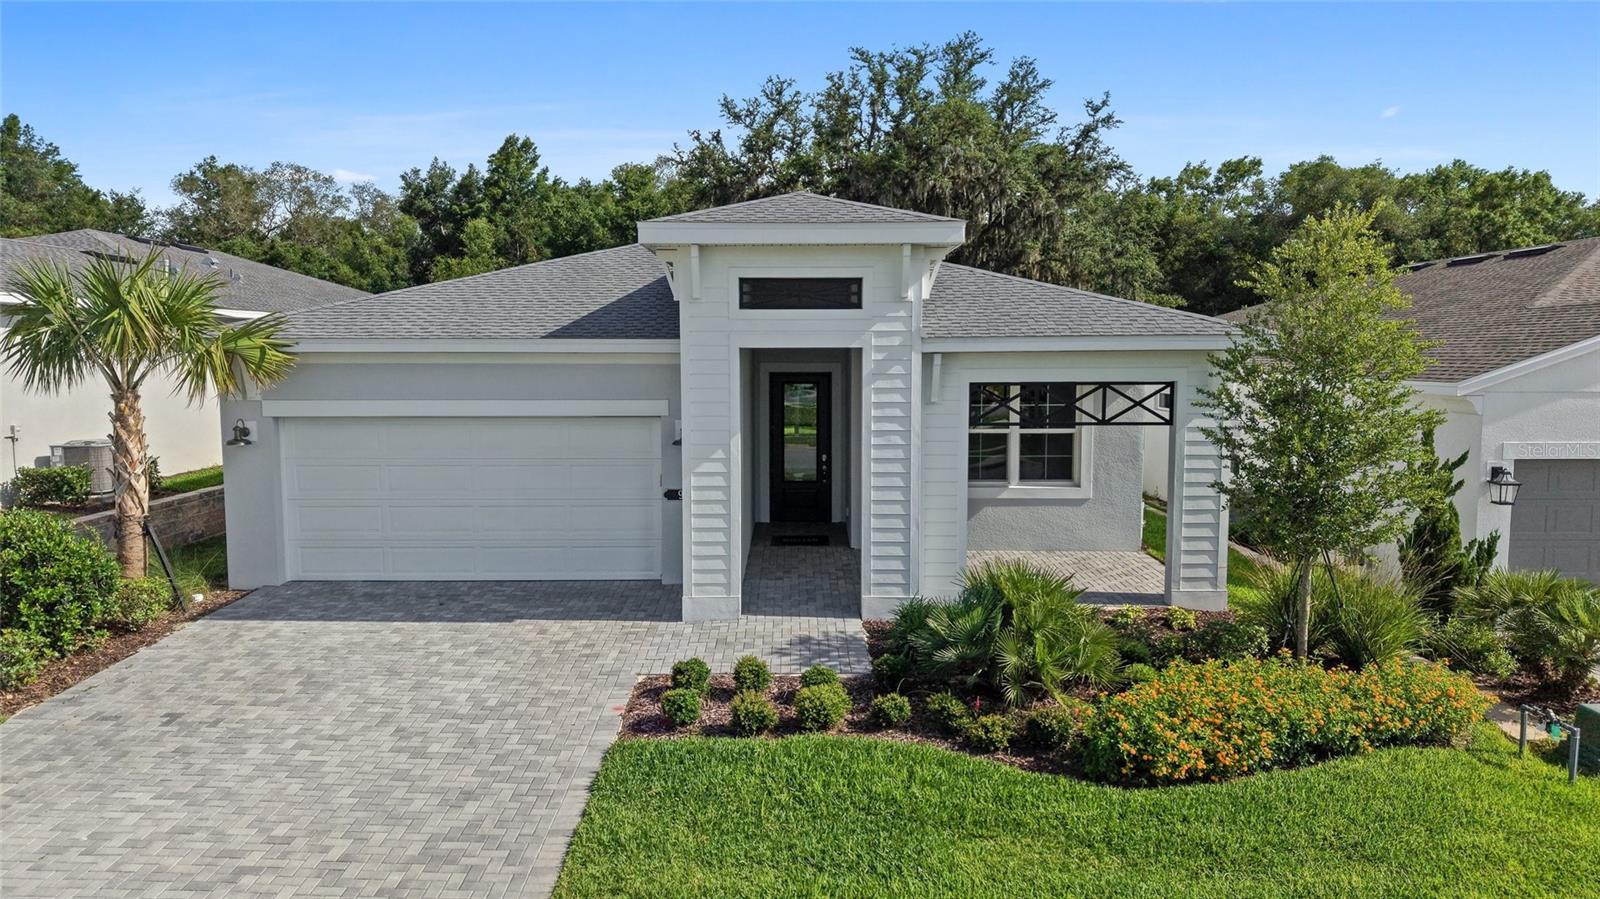
- $599,999948 Club Cresswind Dr, Lady Lake, FL 321593 Beds3 Baths2,289 sqftListing courtesy of MALTBIE REALTY GROUP · Data courtesy of: Stellar MLS
 Active
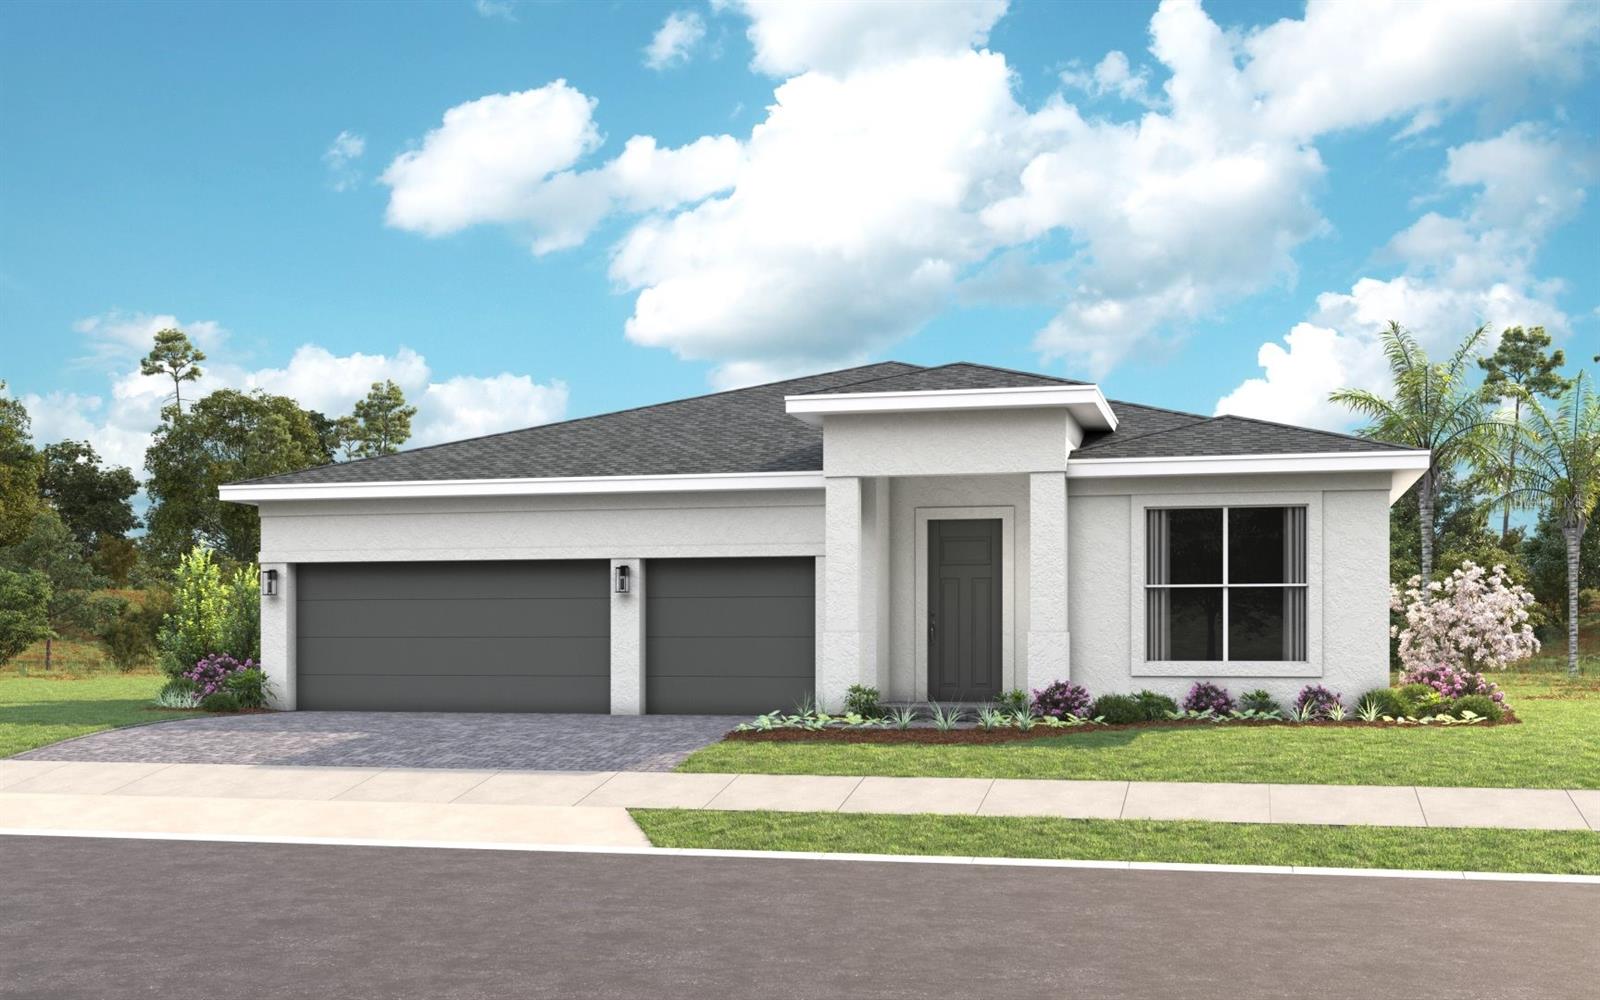
- $532,990968 Club Cresswind Dr, Lady Lake, FL 321593 Beds3 Baths2,490 sqftListing courtesy of MALTBIE REALTY GROUP · Data courtesy of: Stellar MLS
 Active
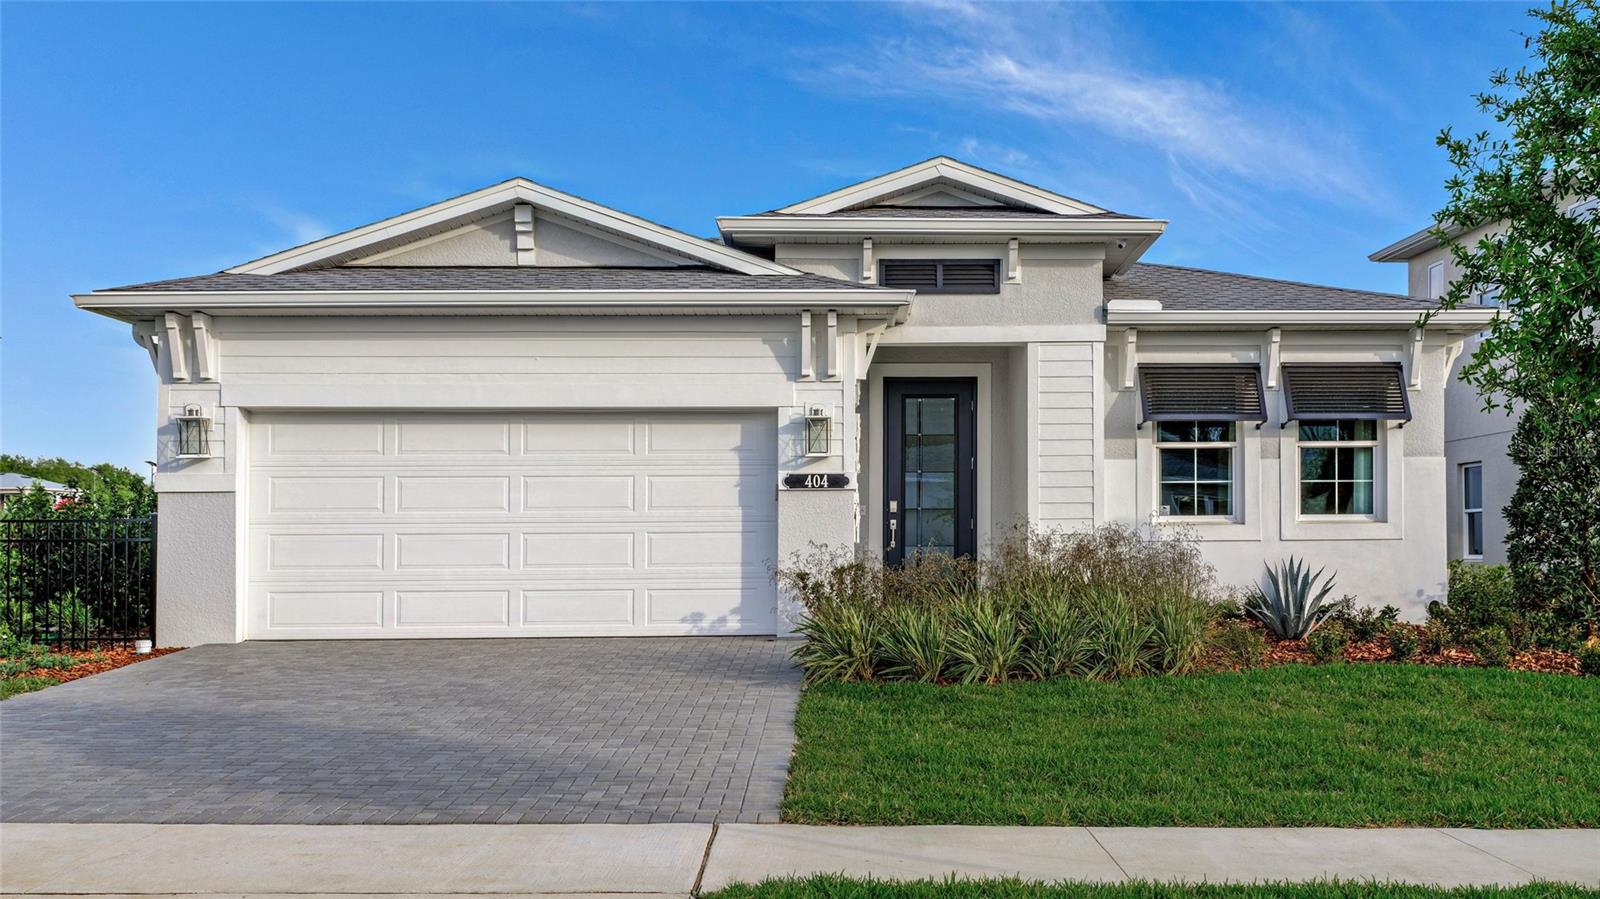
- $433,990527 Hammock Oaks Blvd, Lady Lake, FL 321592 Beds2 Baths1,968 sqftListing courtesy of MALTBIE REALTY GROUP · Data courtesy of: Stellar MLS
 Active
What Sold Nearby
 $425,000823 San Salvador DrThe Villages, FL · Sold 2026-10-30
 $425,000317 Woodland TrlLady Lake, FL · Sold 2026-10-30
 $377,0006042 Topsail RdLady Lake, FL · Sold 2026-10-26
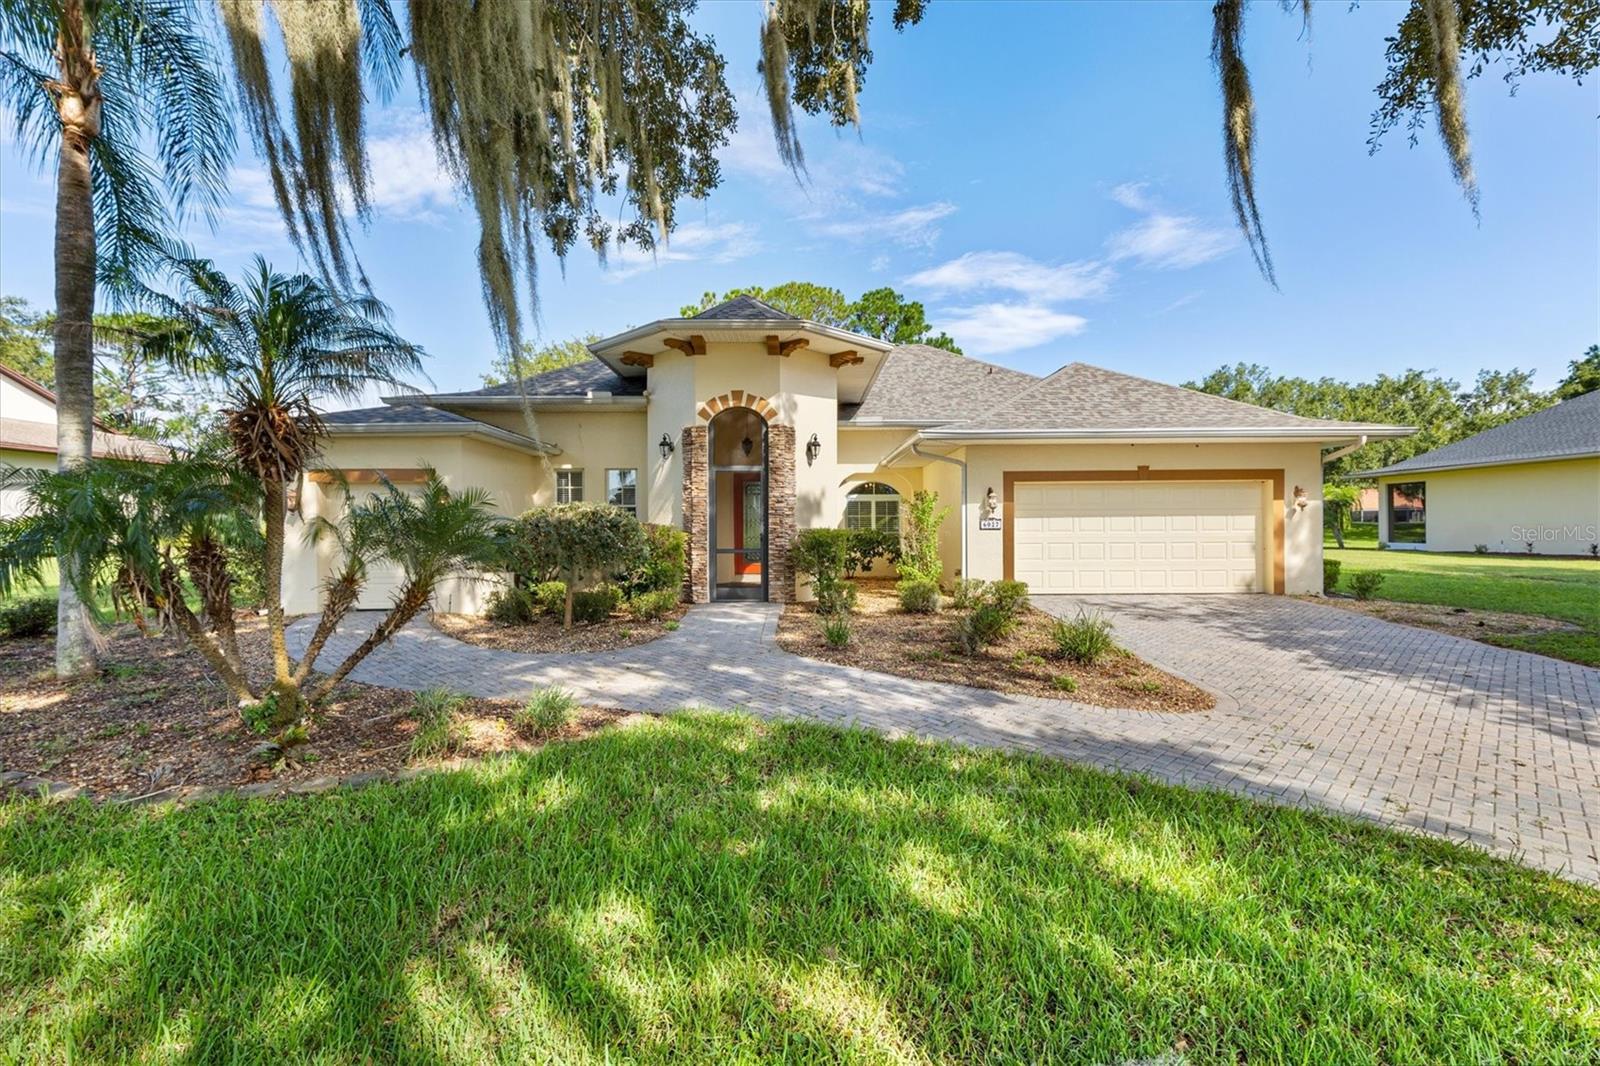 $385,0006027 Spinnaker LoopLady Lake, FL · Sold 2026-10-22
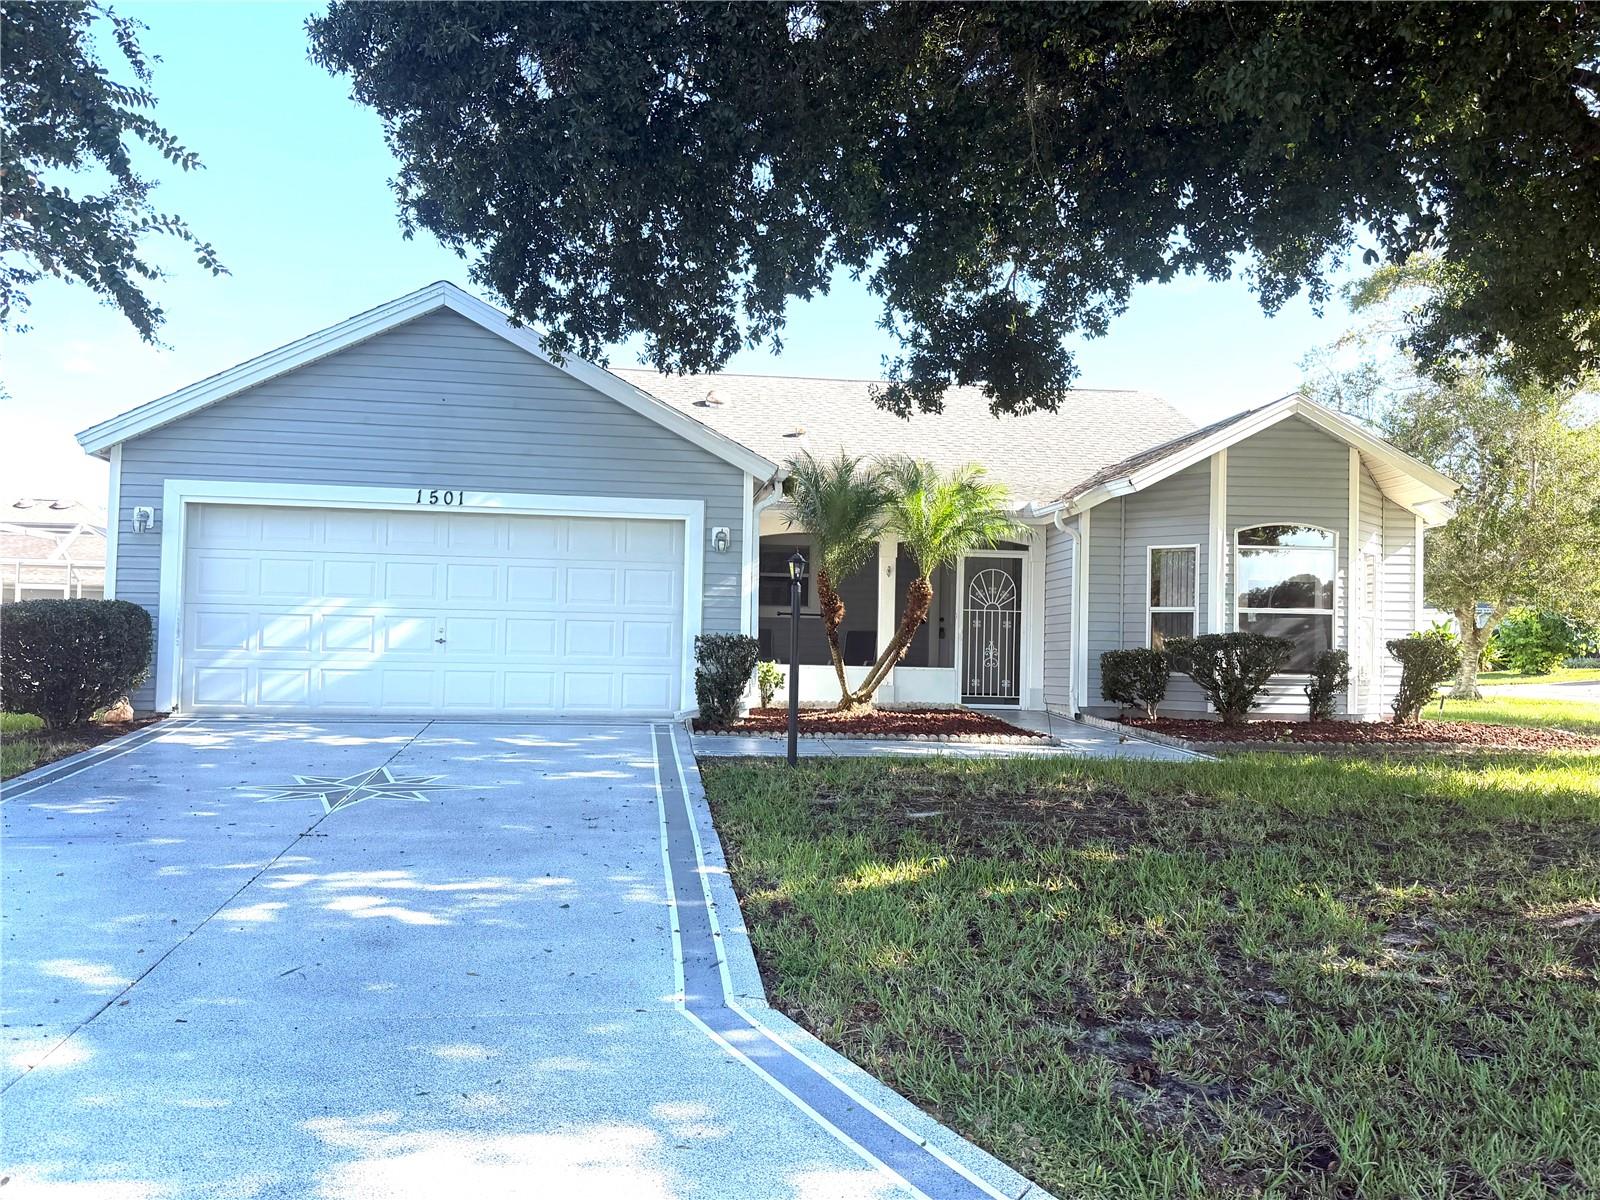 $325,0001501 Nueva PlThe Villages, FL · Sold 2026-10-22
 $320,000807 Sunshower DrLady Lake, FL · Sold 2026-10-20
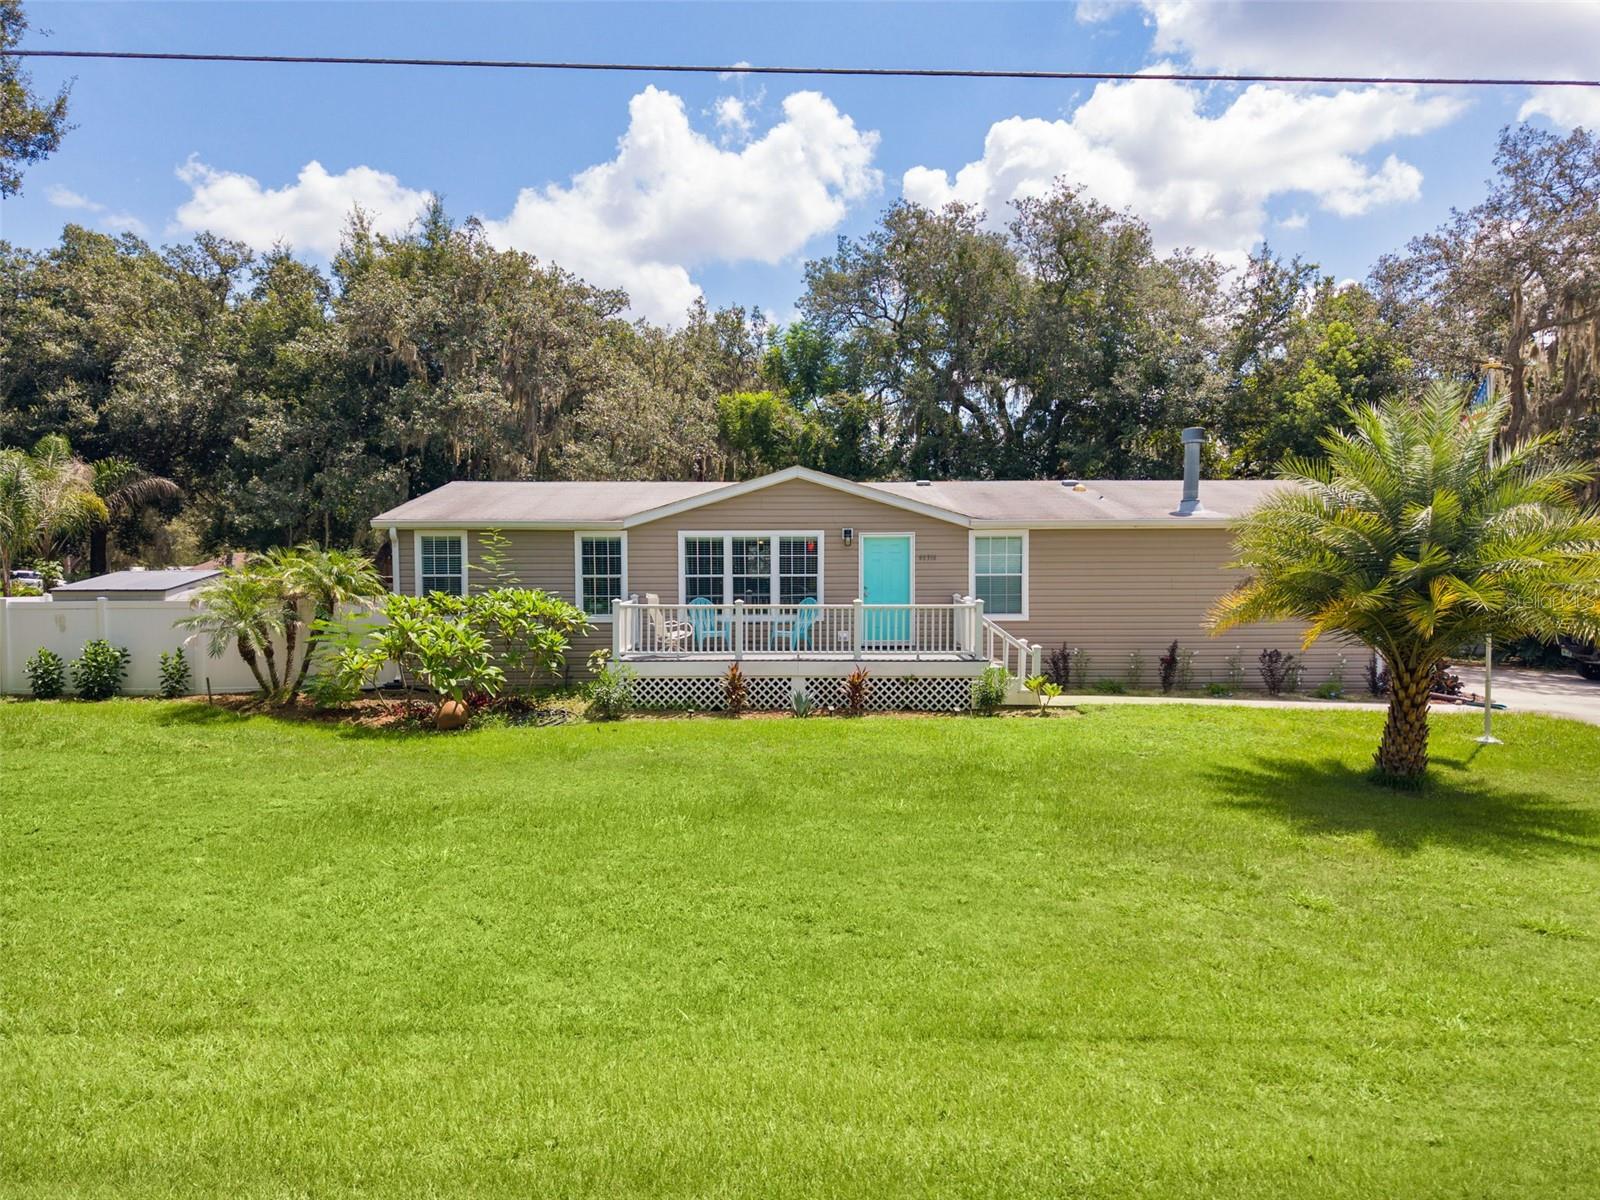 $230,00040316 Grays Airport RdLady Lake, FL · Sold 2026-10-15
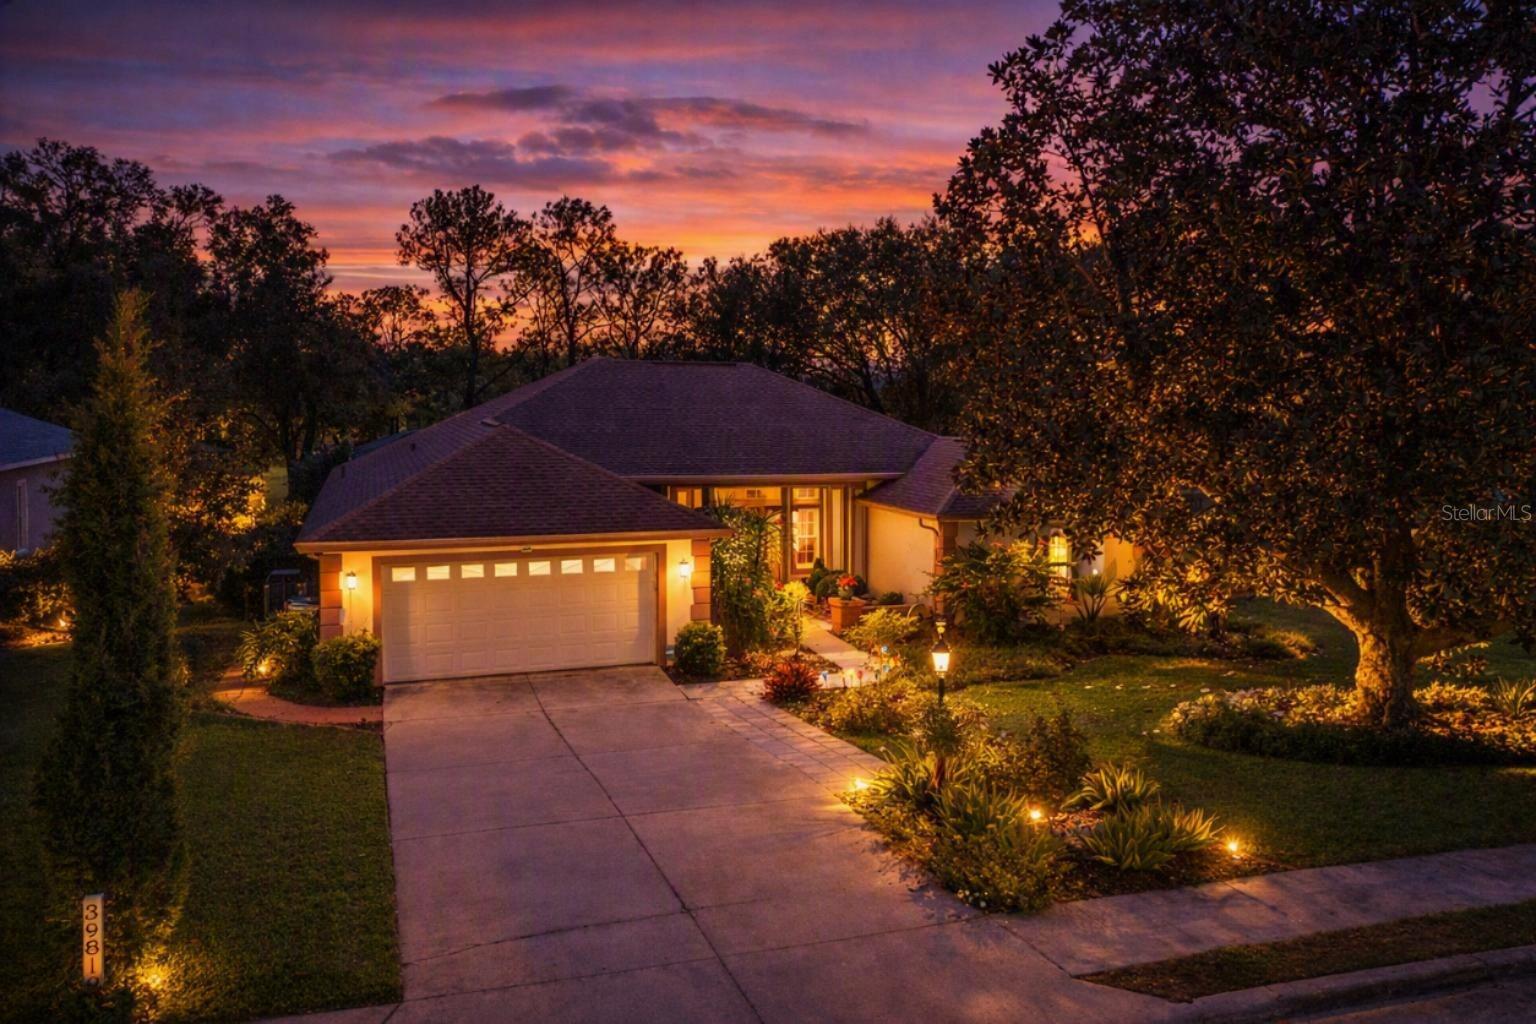 $475,00039819 Grove HtsLady Lake, FL · Sold 2026-10-09
Flood
Flood zone X · Minimal flood risk
What's Nearby
Schools
- Camp GenevaKellie Court, Fruitland Park, FL 34731, United States of America1.8 mi
More homes in Lady Lake
Homes for sale near Lady Lake
Data courtesy of: Stellar MLSDisclaimers and data details

Listings courtesy of Stellar MLS as distributed by MLS GRID. Based on information submitted to the MLS GRID. All data is obtained from various sources and may not have been verified by broker or MLS GRID. Supplied Open House Information is subject to change without notice. All information should be independently reviewed and verified for accuracy. Properties may or may not be listed by the office/agent presenting the information. Listing information is provided for consumers’ personal, non-commercial use, solely to identify prospective properties for potential purchase; all other use is strictly prohibited and may violate relevant federal and state law. Information deemed reliable but not guaranteed. Copyright © 2026 MLS GRID. All Rights Reserved.

Continental Real Estate Group, Inc
Broker: Derek Eisenberg
Listing last updated: Oct 21, 2026, 1:08 PM EDT. SURF LOCAL last checked: Nov 20, 2026, 11:06 PM EST.