
 Active
9535 Sandy Run
Jupiter, FL 33478 · Single family
$3,995,000
Listing courtesy of Erica Wolfe, Real Broker, LLC
- 5 Beds
- 5 Baths
- 4,432 sqft


📊 Price Pulse
What would you pay for this place?
Sale prices come from county public records, not MLS data.Listing agent
Contact
Send a message and we'll pass it to the listing agent. Nothing is sent until you ask.
About this home
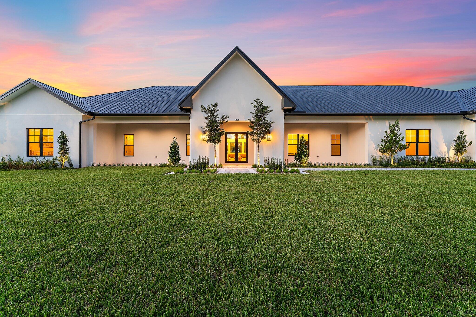
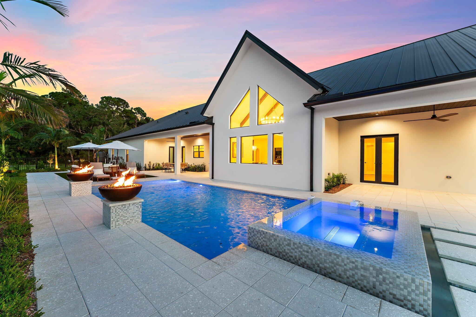
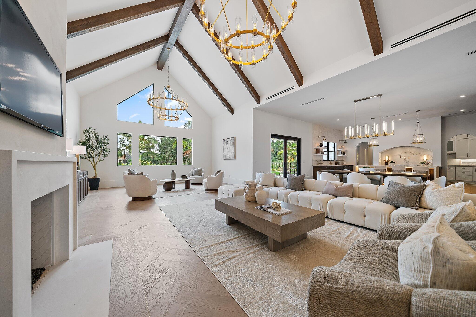
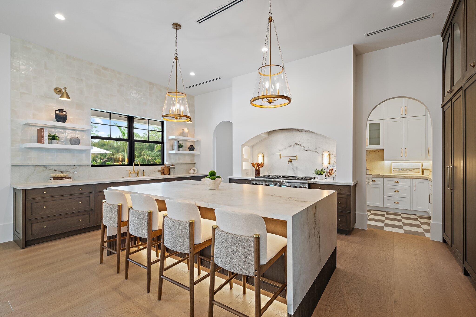
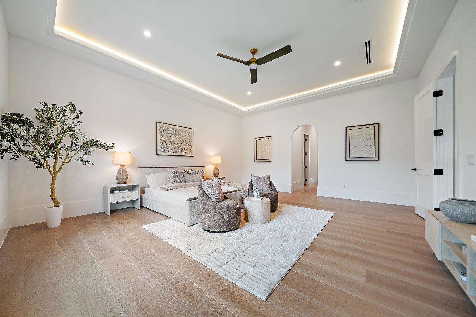
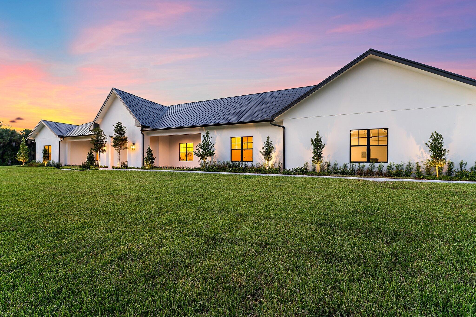
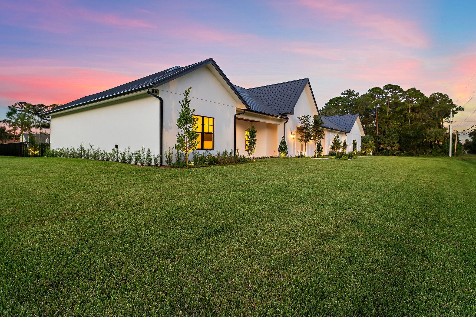
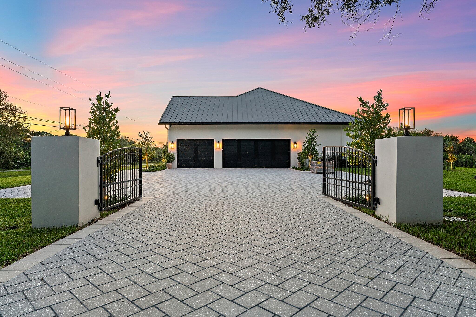
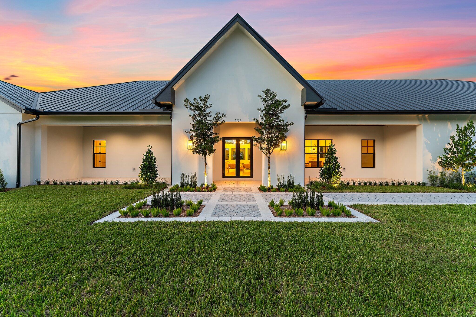
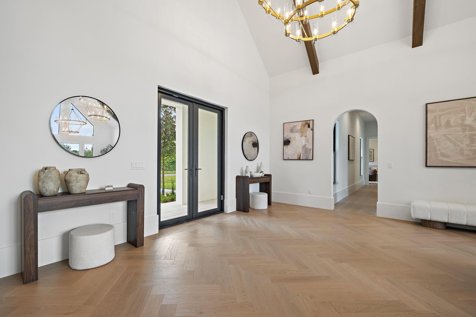
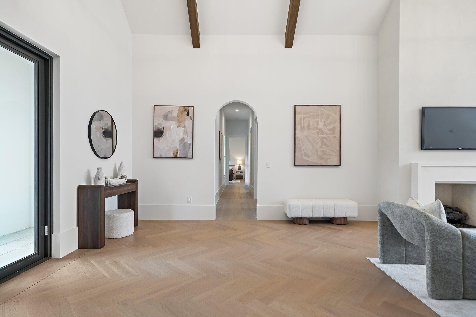
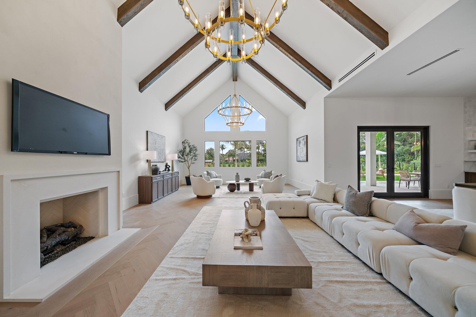
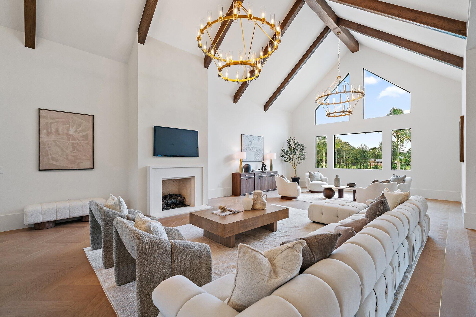
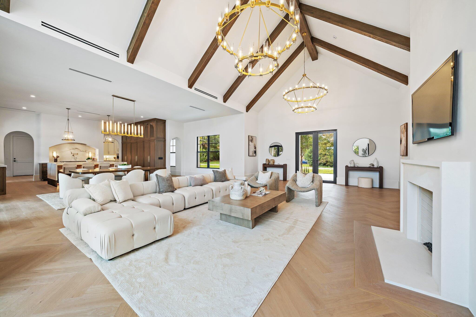
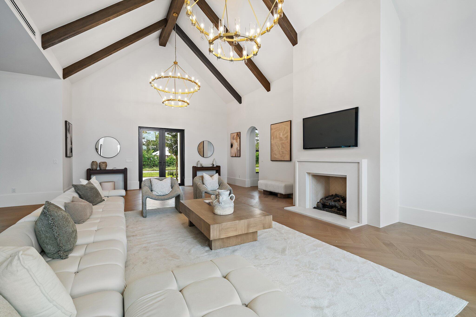
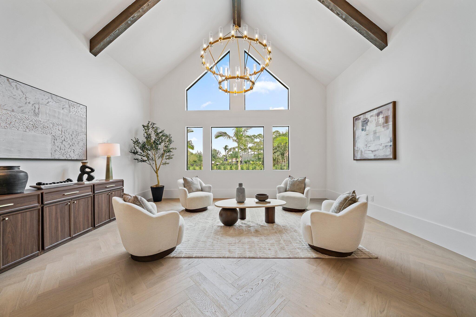
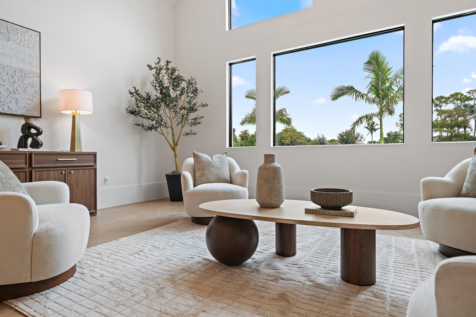
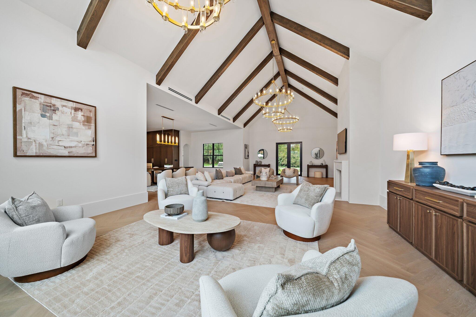
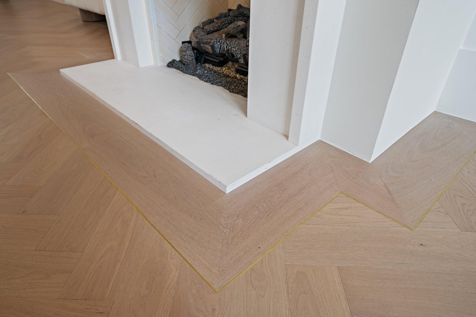
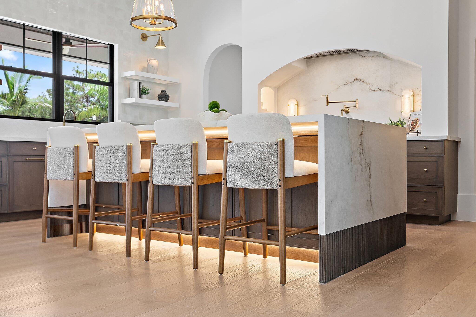
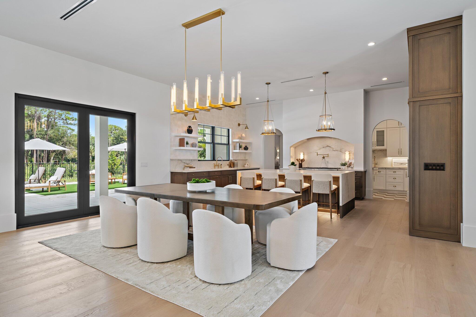
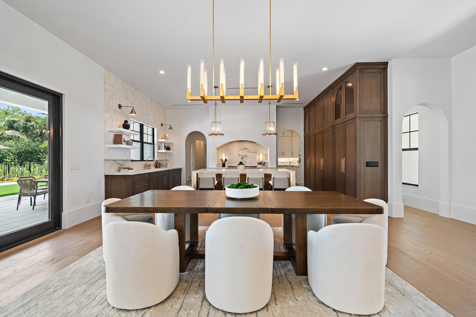
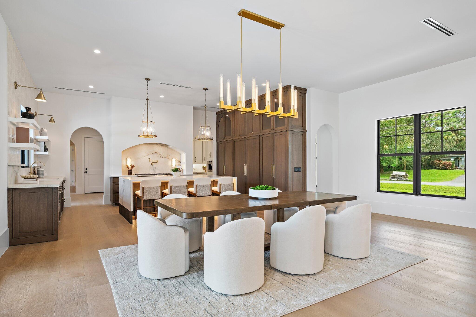
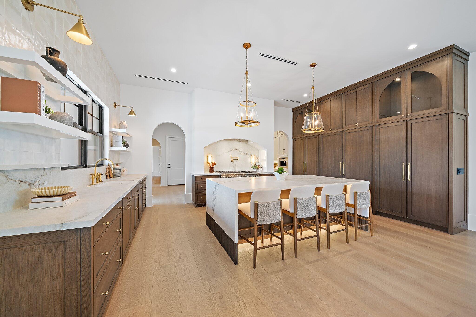
Brand-new construction on private acreage in Jupiter Farms, this five-bedroom, five-bath home offers 4,432 square feet under air and 6,766 total, with a dedicated office, a separate workout room, a three-car garage, and a private pool. Built by Inlet Construction, it is CMU block engineered to a 160 MPH wind load, with full impact windows and doors, a standing seam metal roof, and spray foam insulation, so the home's major systems are all new. Inside, an open great room anchors the plan, with a kitchen in rift-cut white oak cabinetry and Kohler Studio McGee fixtures and a primary suite with an oversized walk-in shower and a freestanding tub with gold fixtures. Outside, a covered lanai opens to a 30 by 15 foot pool with an integrated spa. Beyond the spa, the pool adds floating steps, a sunken fire pit, and a champagne shelf, and the oversized three-car garage carries 12-foot ceilings built to accommodate car lifts. The kitchen pairs rift-cut white oak cabinetry with Quarzo leathered porcelain counters, a full-height porcelain and Portabello tile backsplash, and a Thermador appliance package with a panel-ready refrigerator and dishwasher. The primary suite has bookmatched Calacatta Antico slab walls, an oversized walk-in shower, a freestanding tub, and Kohler gold fixtures, and the four secondary baths each carry their own tile design. A limestone fireplace with a limewash finish, bronze-framed windows, and high ceilings run through the interior, and the walk-in pantry adds a coffee station and a second refrigerator. Outdoors, a summer kitchen with a 36-inch American Eagle grill sits under two covered lanais totaling 35 by 12 and 24 by 12 feet. The private Jupiter Farms setting gives the home room and privacy that is hard to find this close to the coast, in northwest Palm Beach County minutes from Riverbend Park and the Loxahatchee River for trails and paddling, close to I-95 and the Turnpike, and a short drive from Jupiter's beaches, dining, and shopping.
moreless
- Property type
- Single family
- Year built
- 2026
- Lot size
- 1.25 acres
- Garage
- 3 cars
- On market
- 50 days
- Price per sqft
- $901
- Listing ID
- B26082951
Show Full Details
Property Info
- Property Type
- Residential
- Property Subtype
- SingleFamilyResidence
- Year Built
- 2026
- Stories
- 1
- Levels
- One
- Direction Faces
- South
- Lot Size (acres)
- 1.25
- Lot Size (sqft)
- 54450.0
- New Construction
- Yes
- On Market Date
- 2026-10-01
- Cumulative Days on Market
- 50
Interior Features
- Interior Features
- Master Downstairs, High Ceilings, Pantry, Double Vanity
- Flooring
- Hardwood, Tile, Wood
- Levels
- One
Appliances
- Appliances
- Dryer, Dishwasher, Gas Range, Refrigerator, Self Cleaning Oven, Washer, Oven
Heating & Cooling
- Heating
- Central, Electric
- Cooling
- Central Air, Electric
Exterior Features
- Patio & Porch Features
- Patio
- Construction Materials
- Block
- Roof
- Metal
- Pool Features
- Private
- Private Pool
- Yes
- Spa Features
- Heated, In Ground
- Spa
- Yes
Features & Amenities
- Garage Spaces
- 3.0
- Garage
- Yes
- Attached Garage
- Yes
- Parking Features
- Attached, Driveway, Garage
Community/Association
- Association Amenities
- Pool
Utilities
- Utilities
- Cable Available, Electricity Available
- Sewer
- Septic Tank
- Water Source
- Well, Private
Taxes
- Annual Tax Amount
- $4,072
- Tax Year
- $2,025
- Legal Description
- 18-41-42, S 1/2 OF NE 1/4 OF SE 1/4 OF SE 1/4 OF NW 1/4 A/K/A S 1/2 E-94
Data freshness
- SURF LOCAL last checked
- Nov 20, 2026, 6:12 PM EST
Location
Approximate location, shown from the displayed address.
Similar homes nearby
- $3,495,000139 Rotunda Dr, Jupiter, FL 334774 Beds5 Baths3,345 sqftListing courtesy of Beycome of Florida LLC · Data courtesy of: BeachesMLS
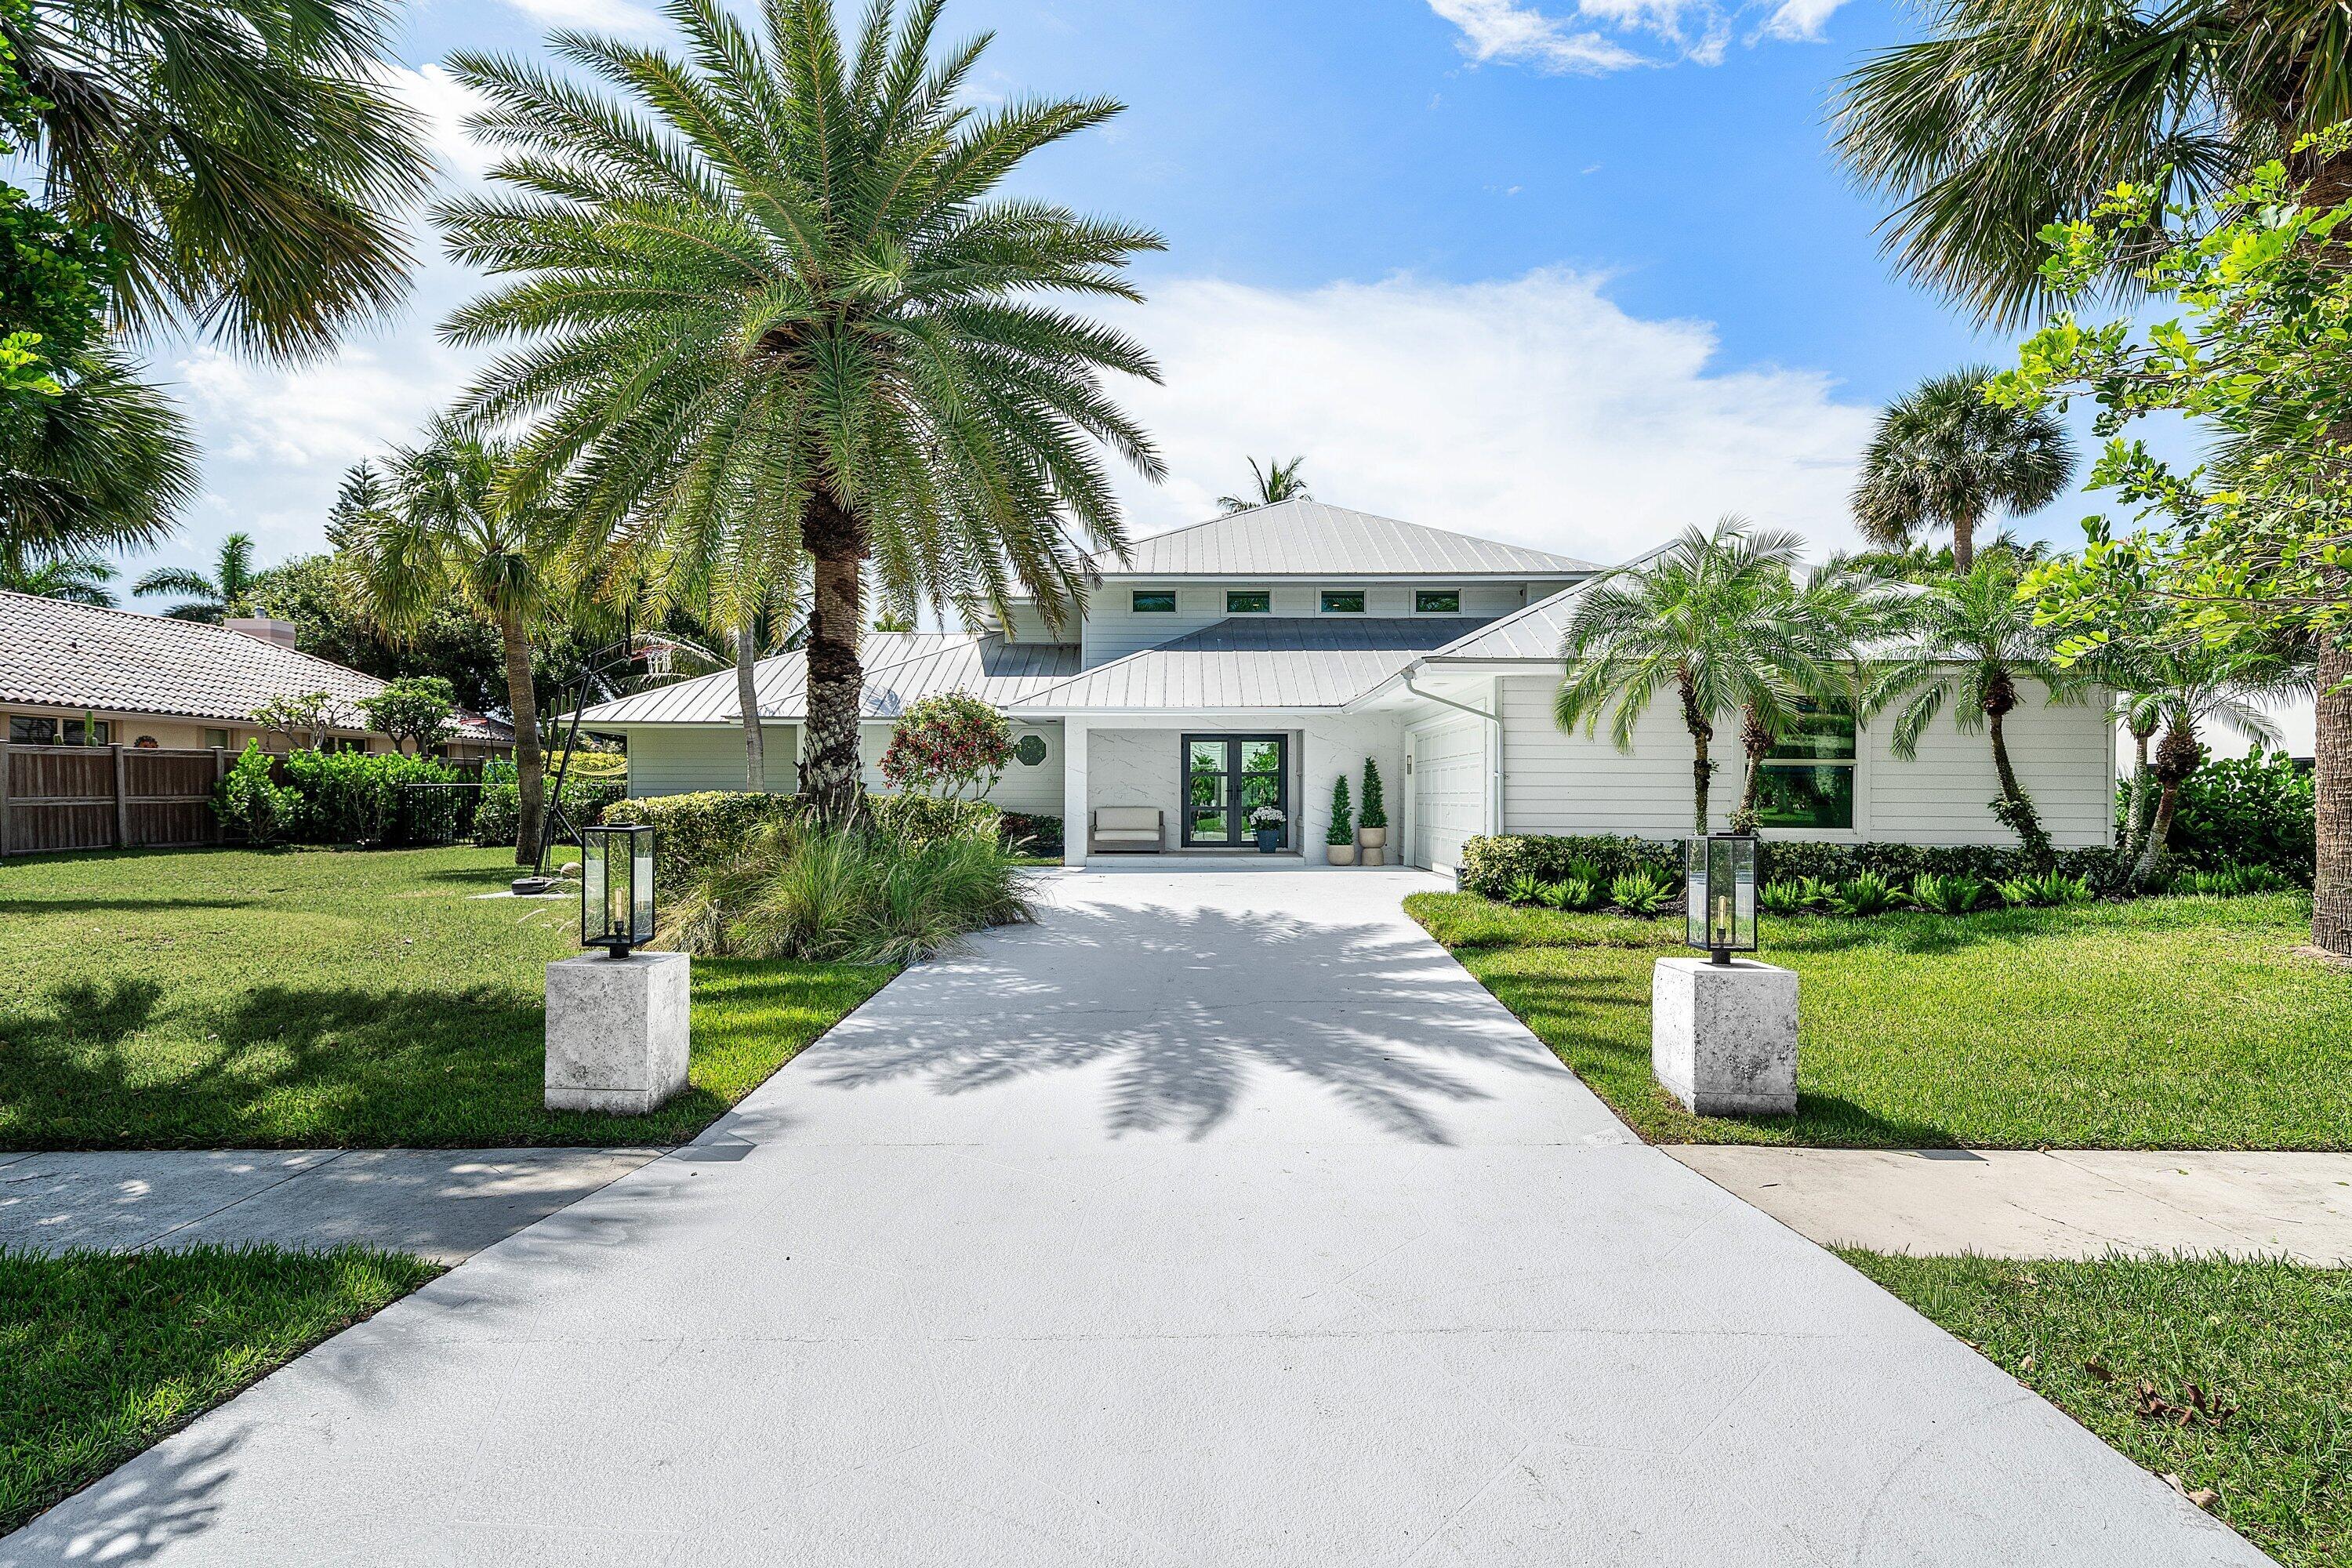 Active
- $4,500,0007904 SE Old Plantation Cir, Jupiter, FL 334585 Beds6 Baths4,218 sqftListing courtesy of Compass Florida LLC · Data courtesy of: BeachesMLS
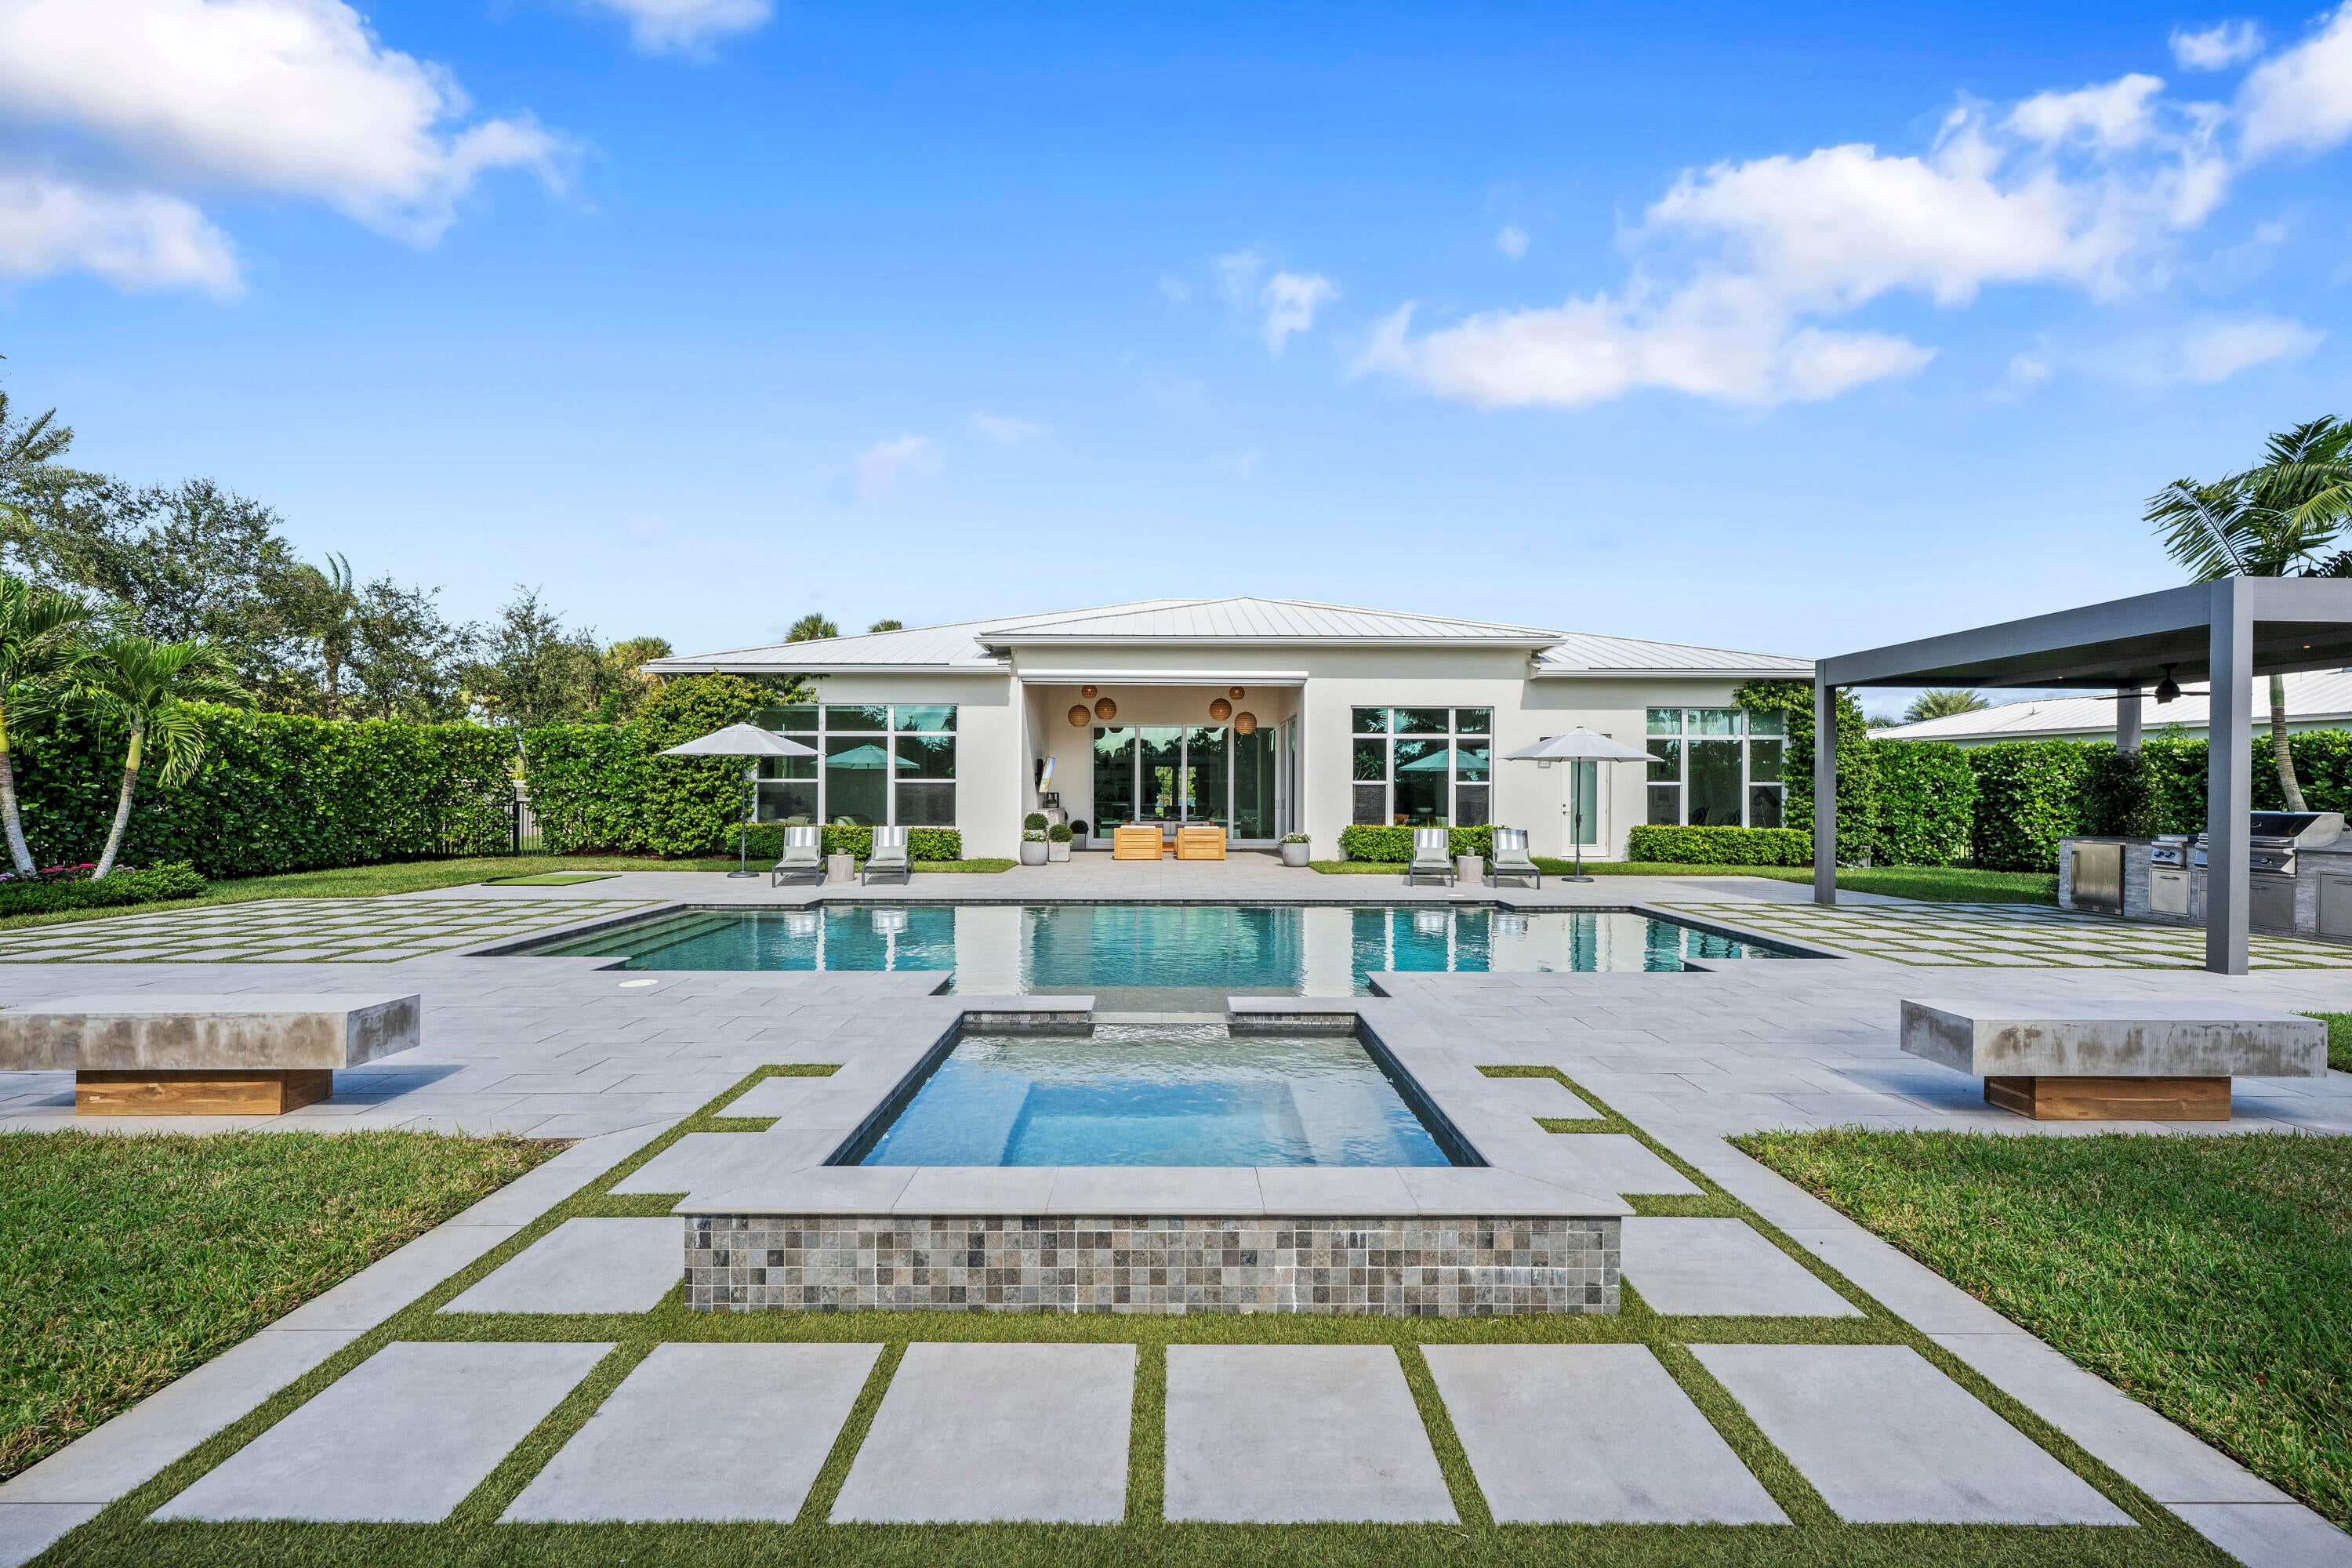 Under Contract
- $3,300,0001602 Captains Way, Jupiter, FL 334773 Beds2 Baths2,555 sqftListing courtesy of Waterfront Properties & Club C · Data courtesy of: BeachesMLS
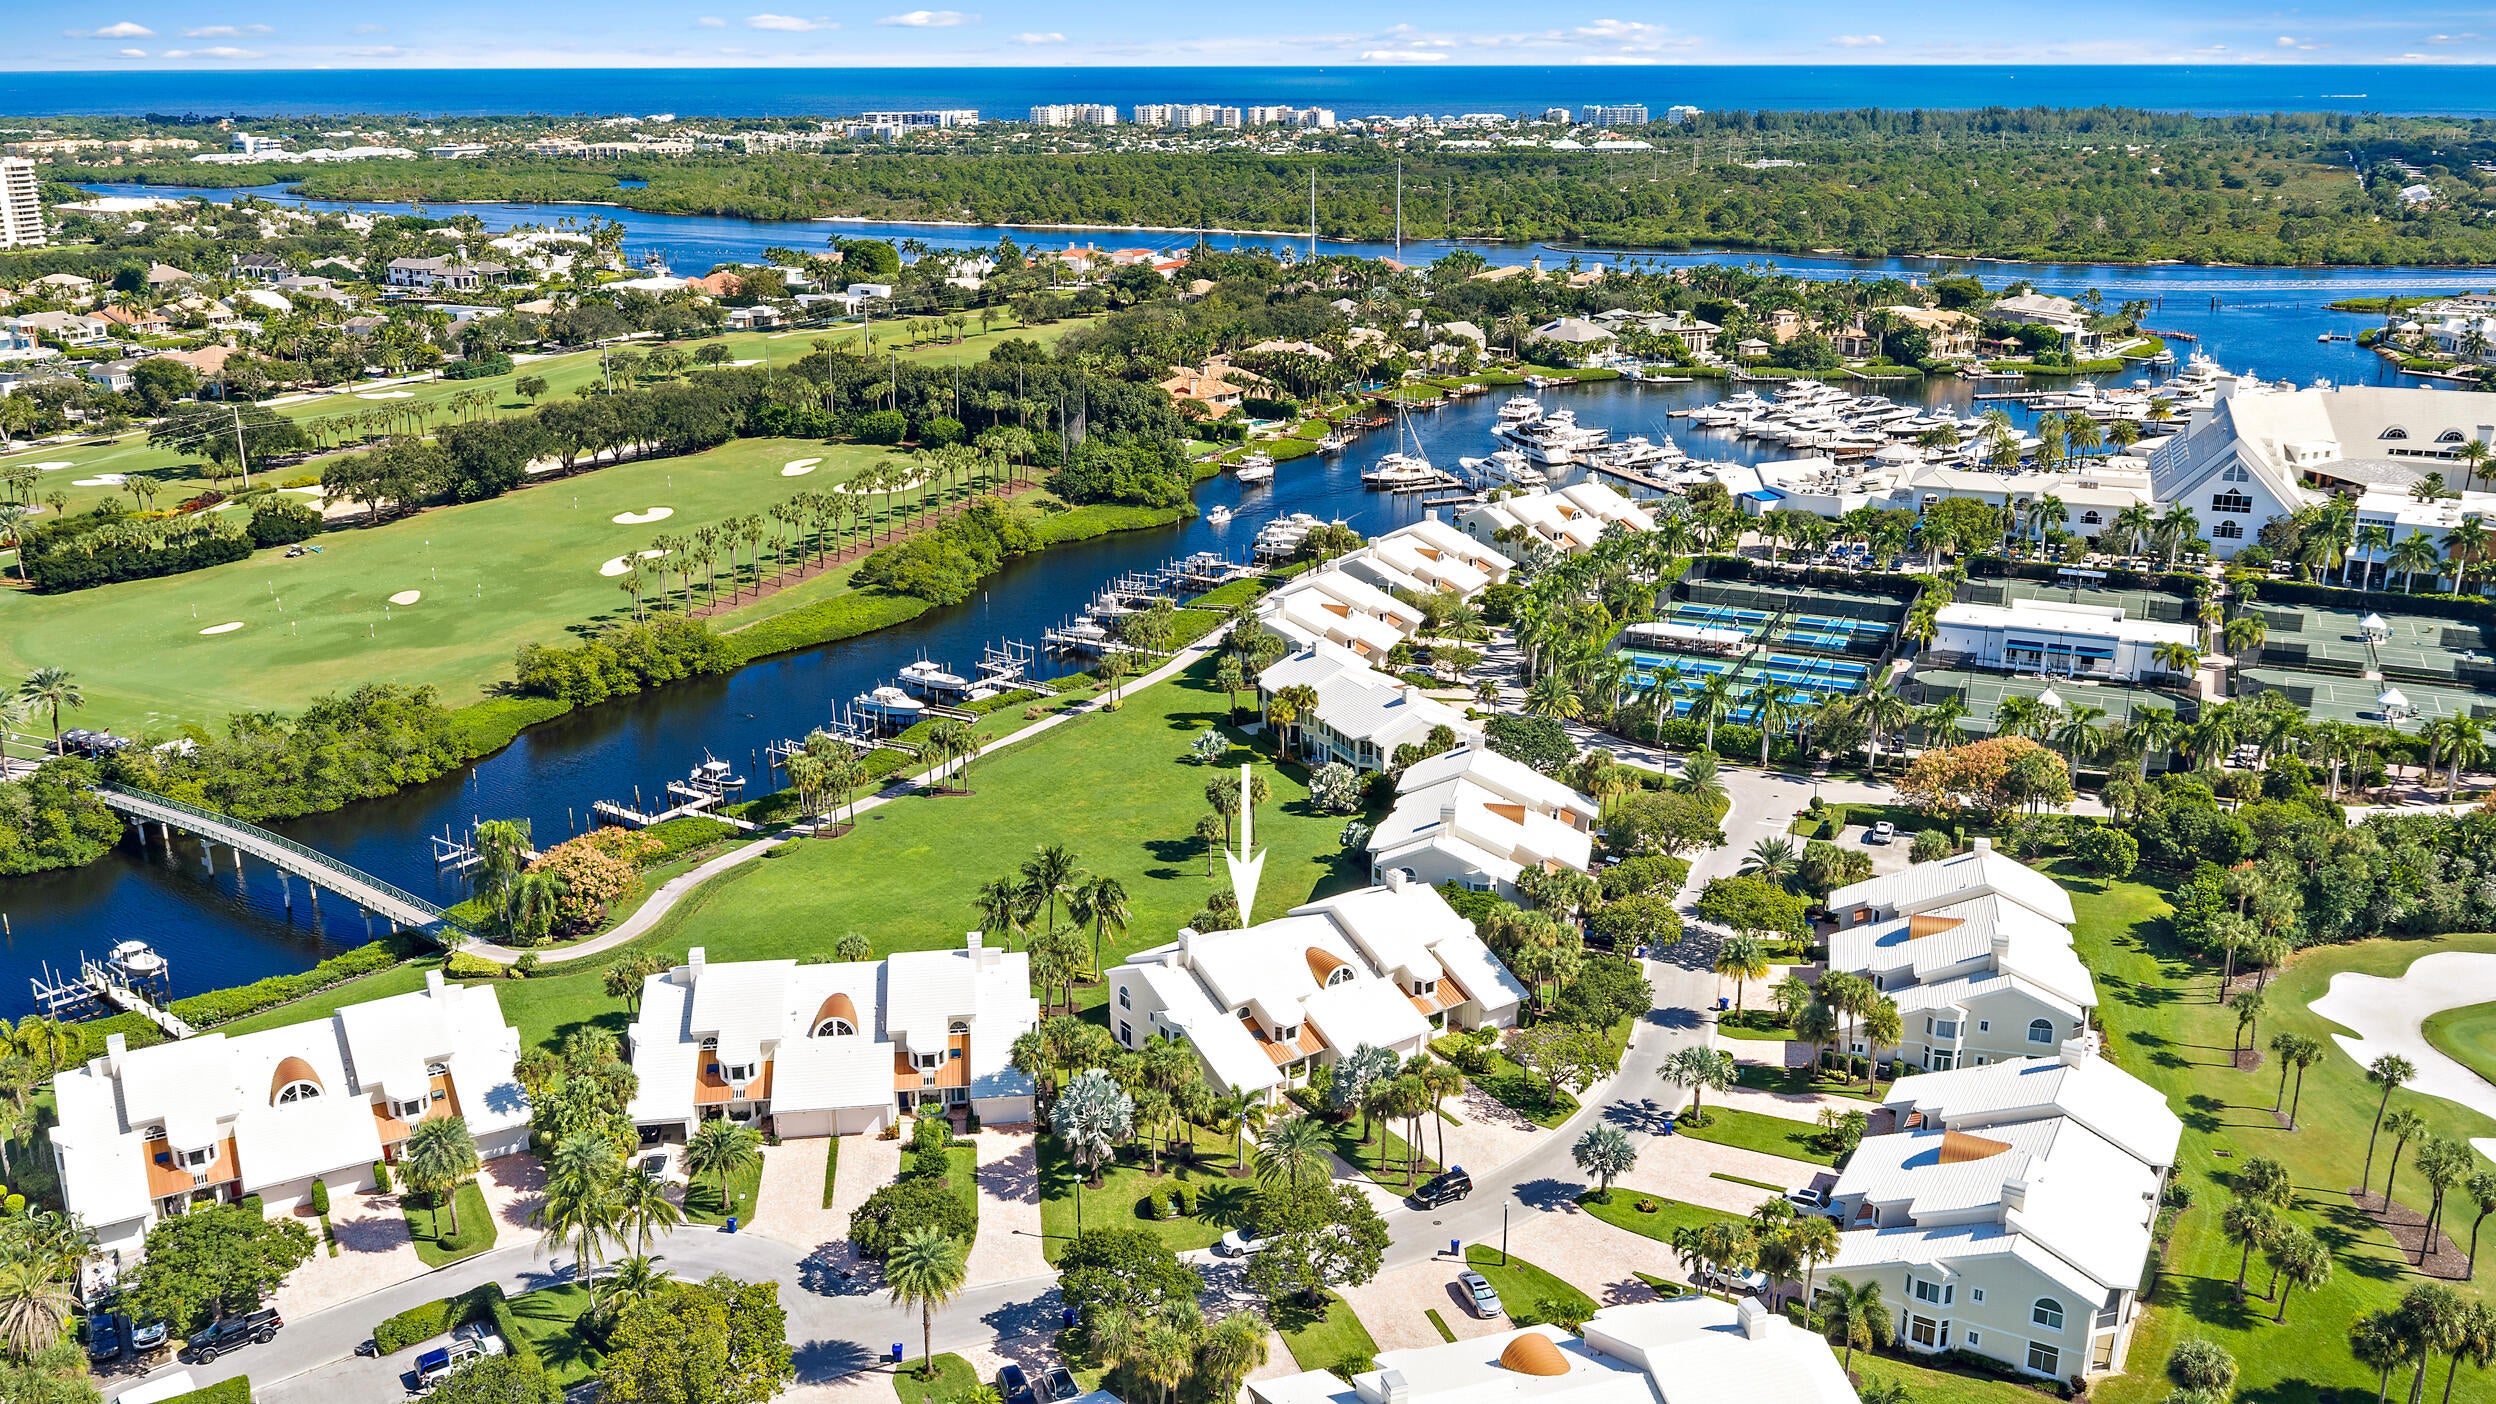 Active
- $3,995,000136 Echo Dr, Jupiter, FL 334585 Beds6 Baths5,109 sqftListing courtesy of Nicklaus Vance · Data courtesy of: BeachesMLS
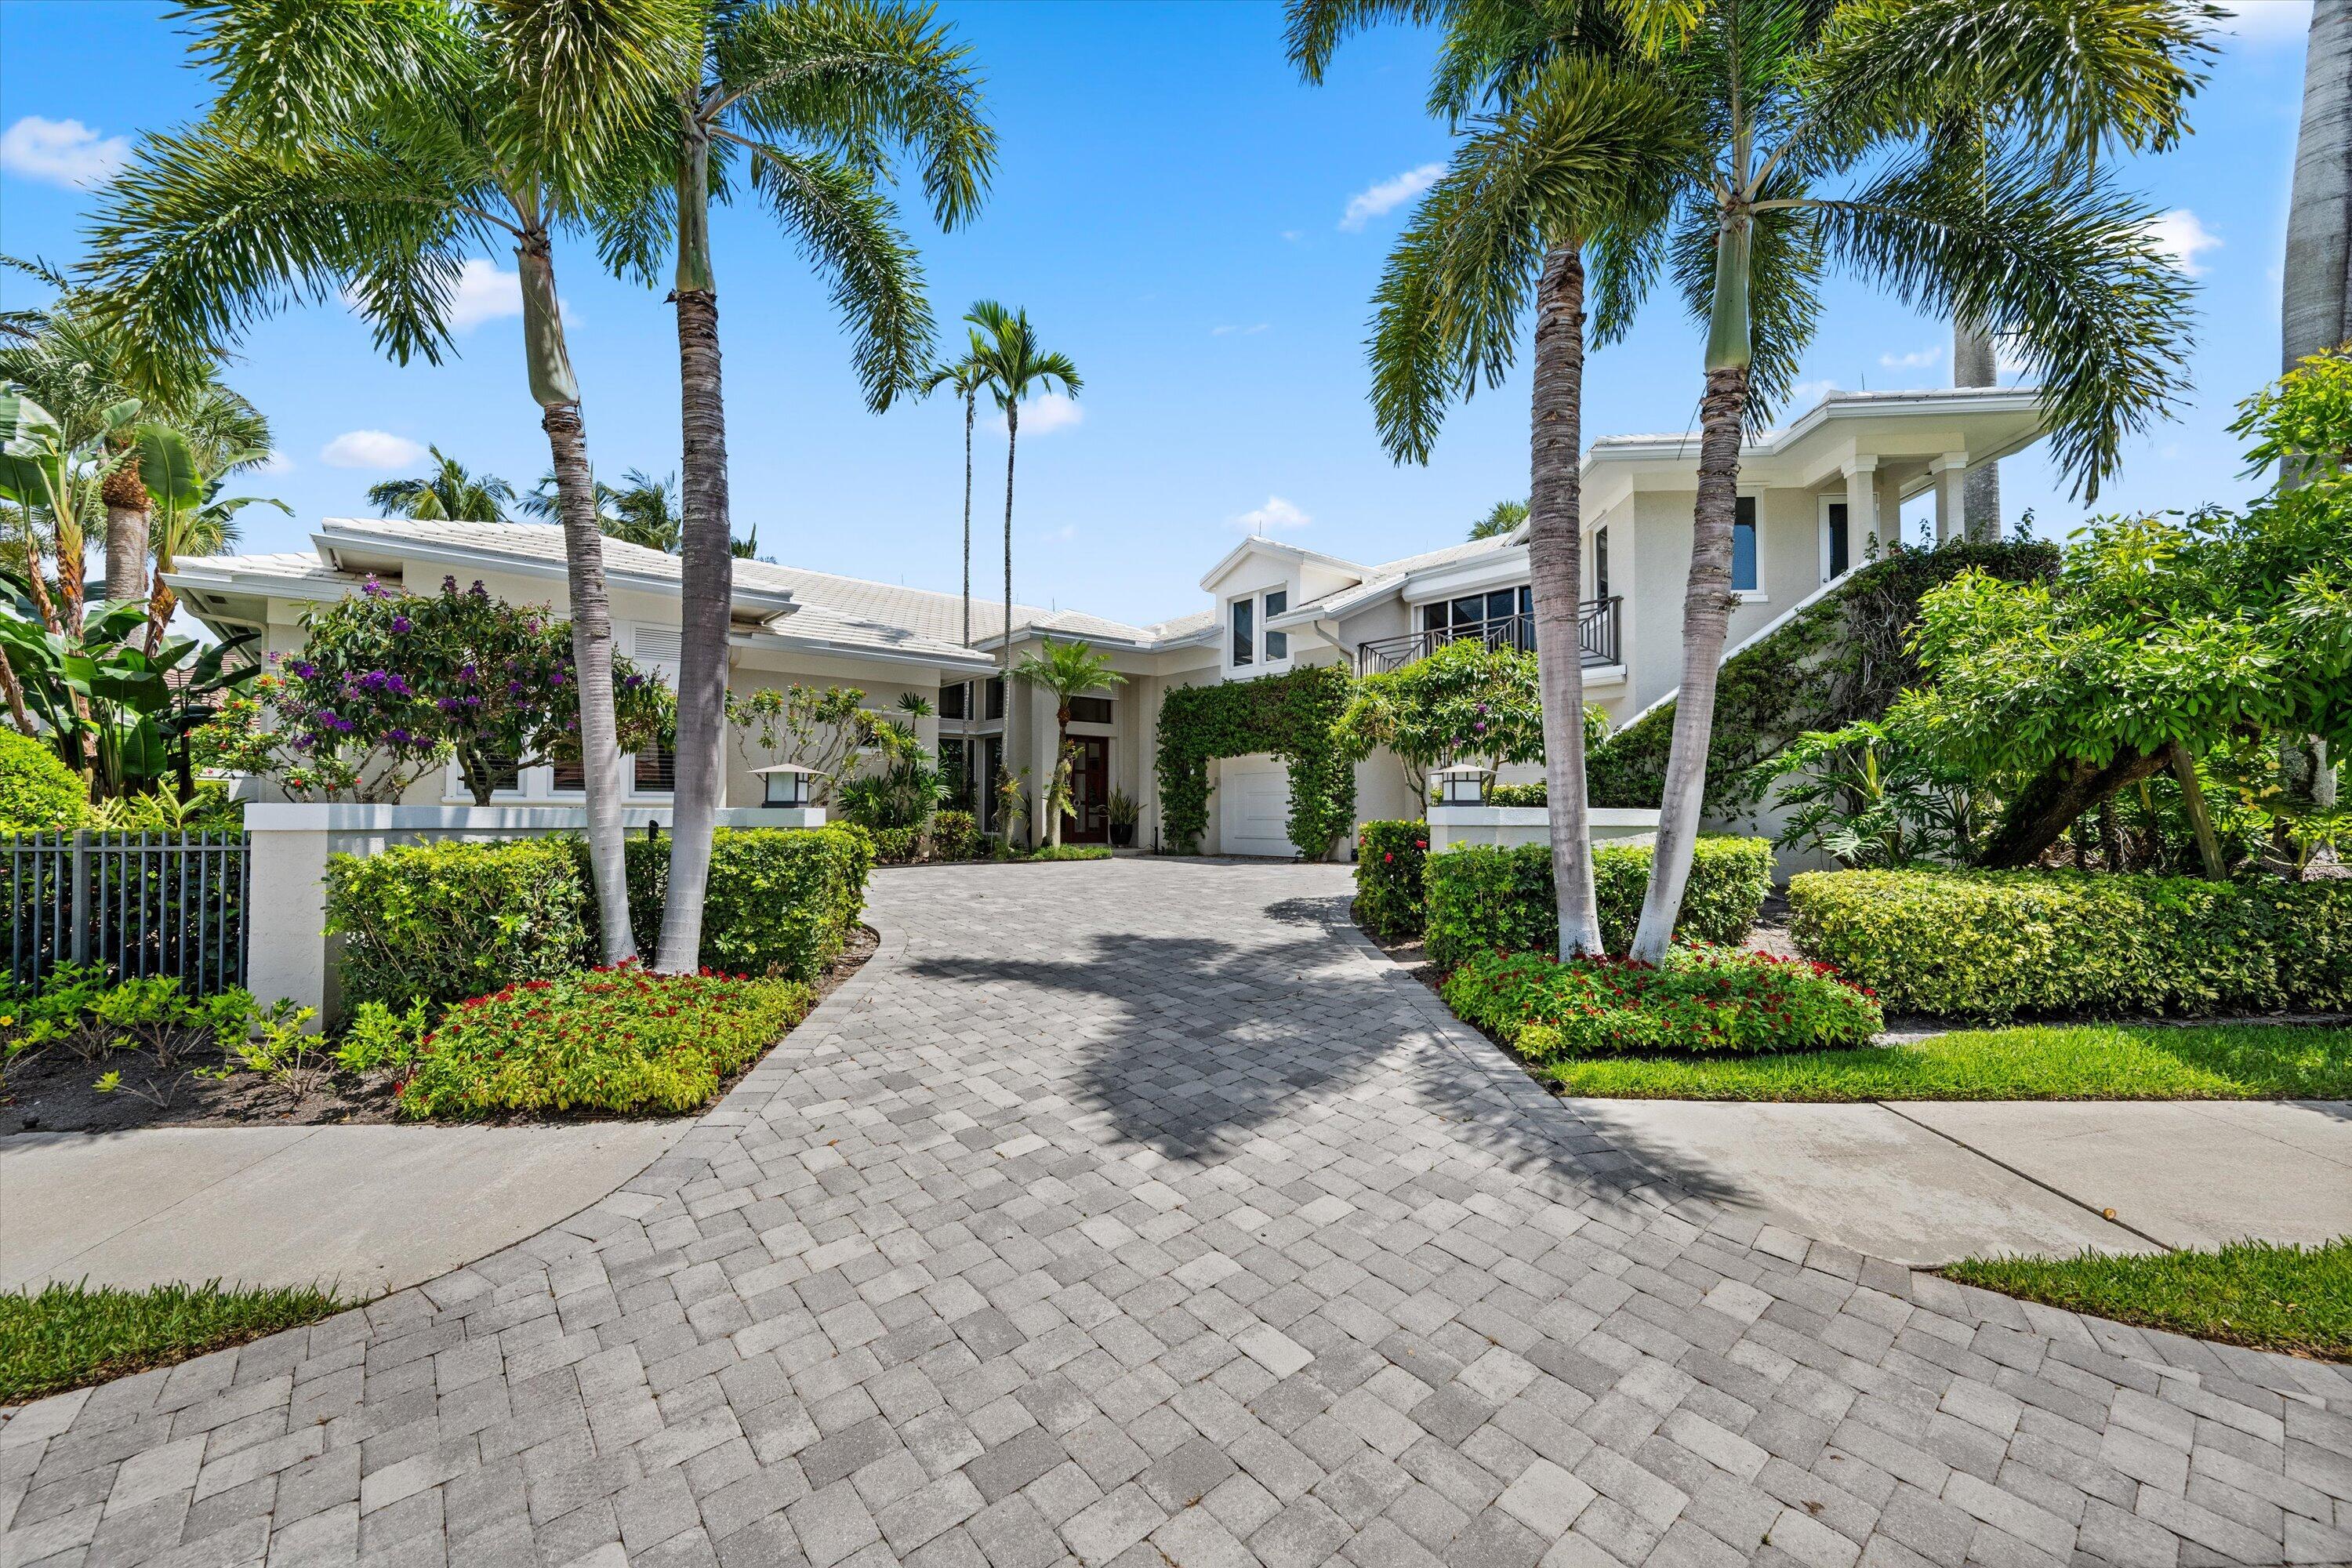 Active
- $3,300,000360 Spyglass Way, Jupiter, FL 334773 Beds2 BathsListing courtesy of Waterfront Properties & Club C · Data courtesy of: BeachesMLS
 Active
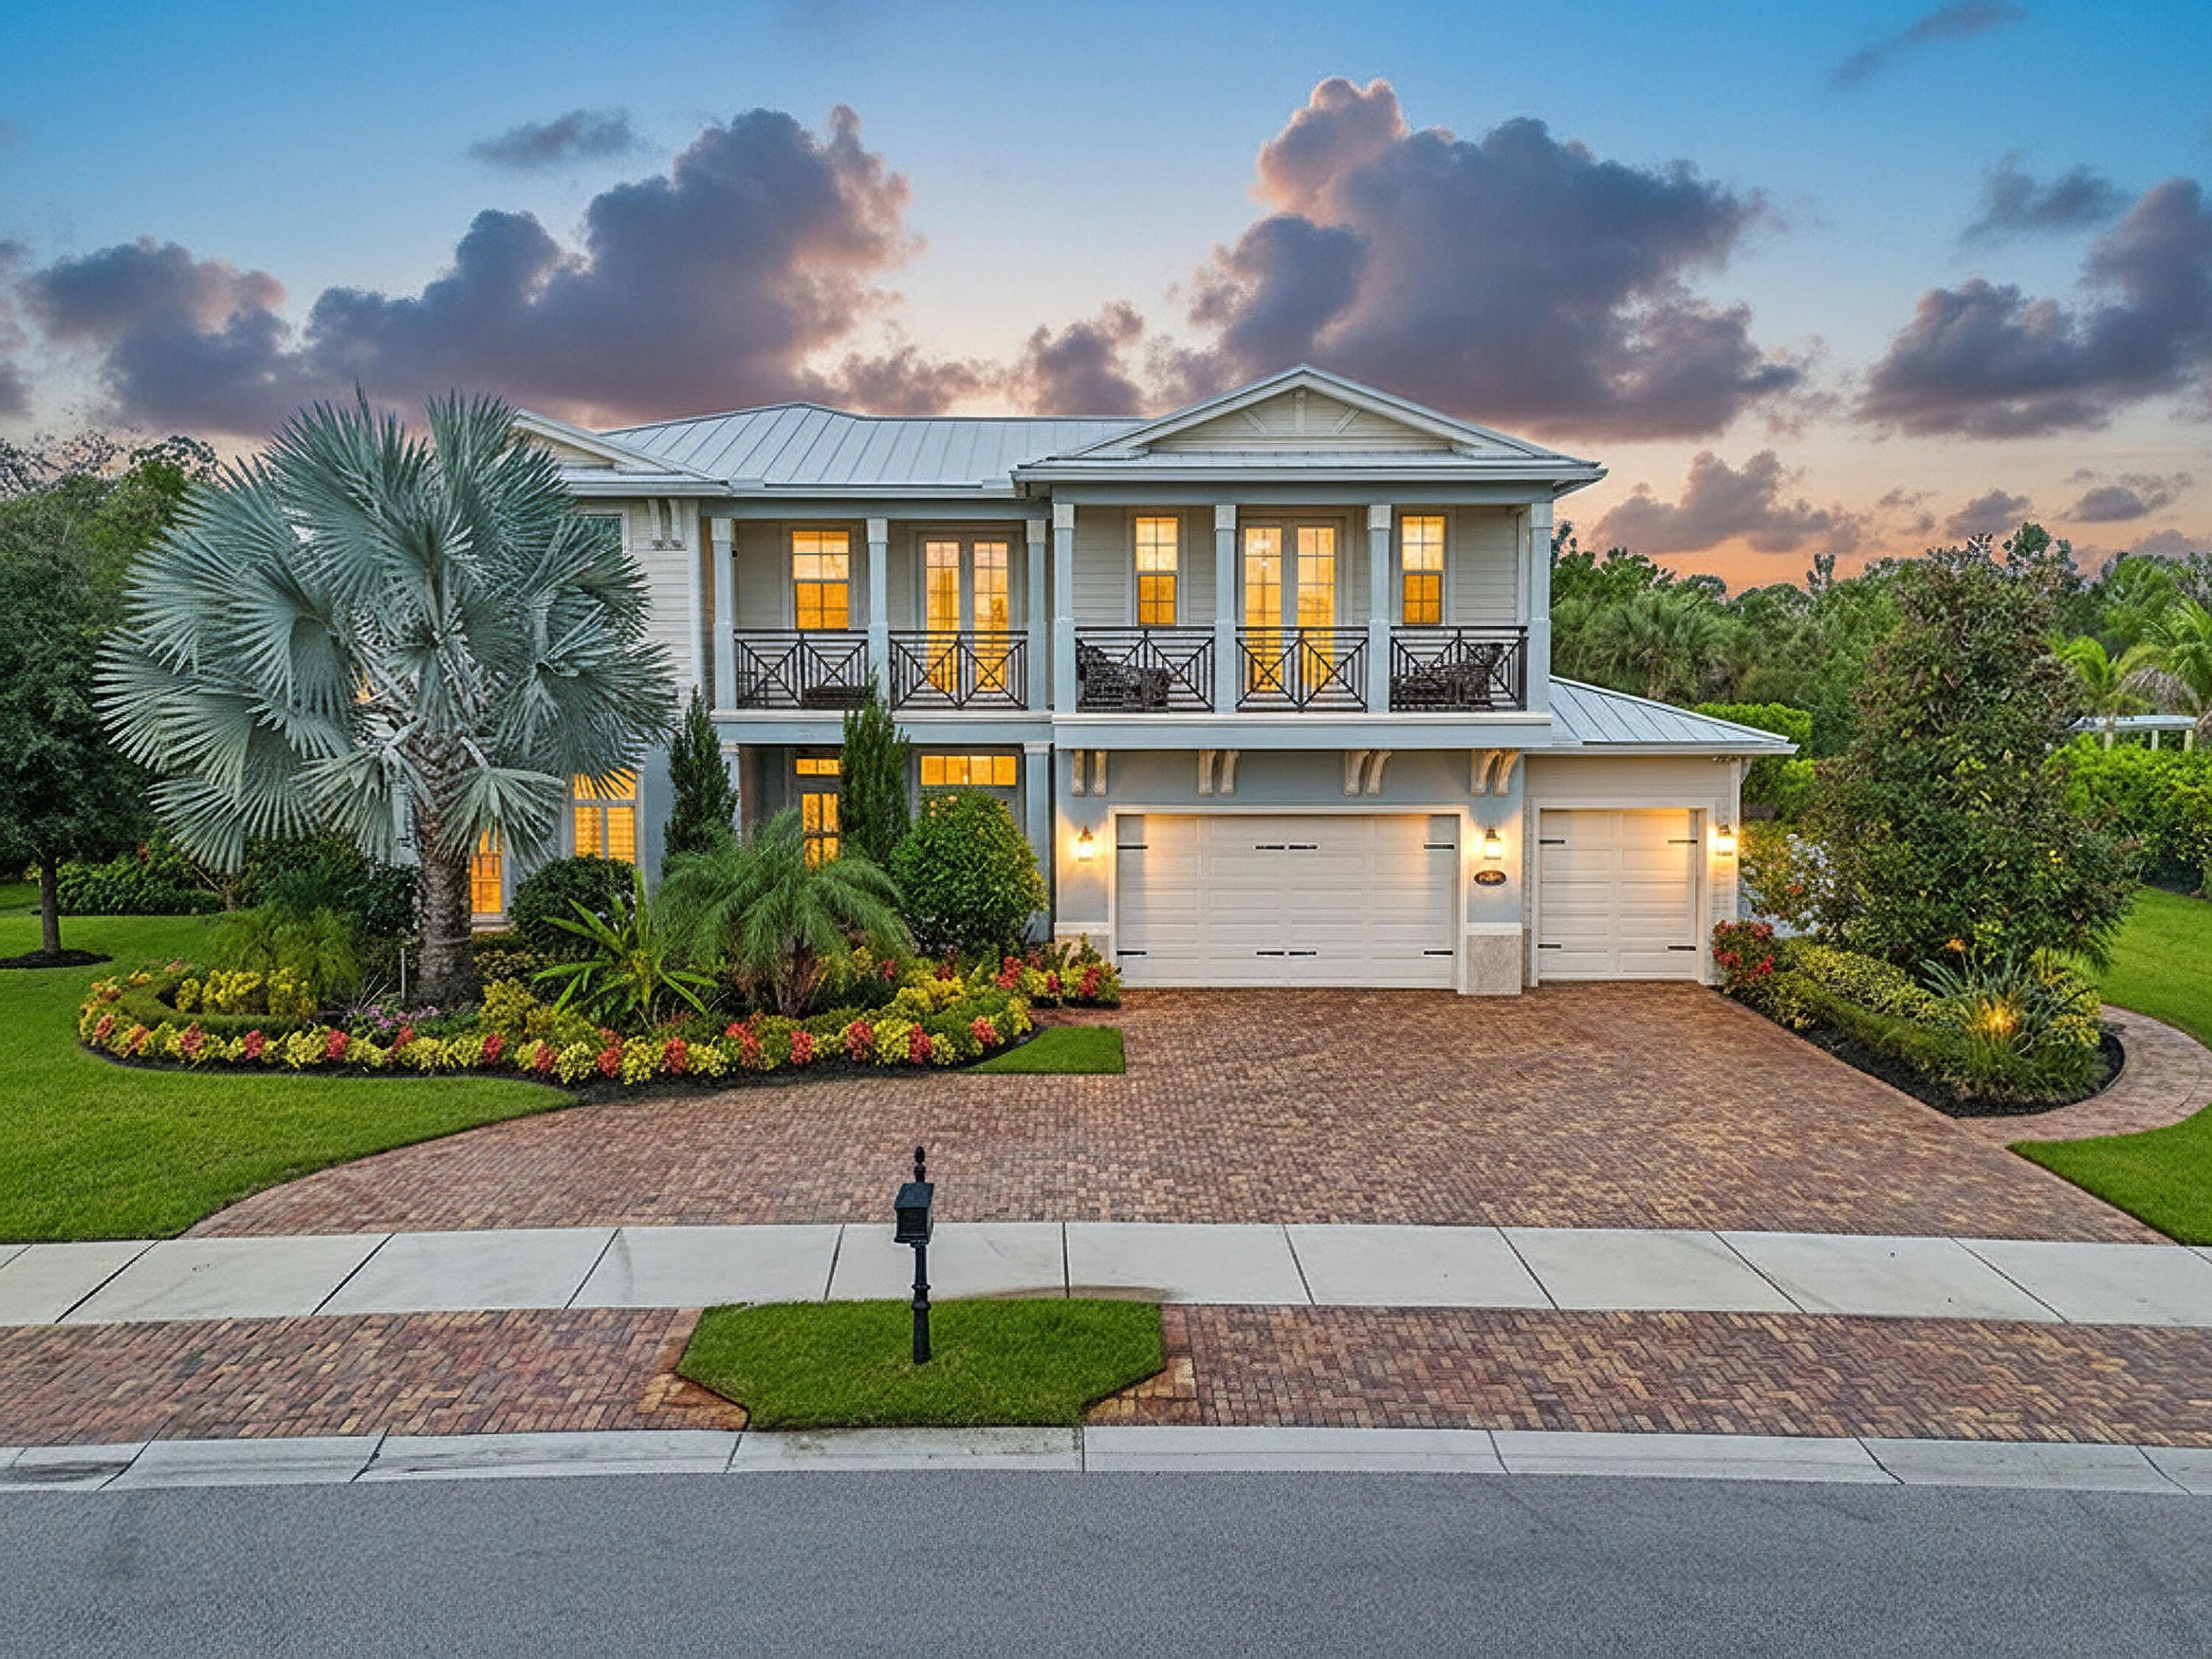
- $3,839,00019966 SE Gallberry Dr, Jupiter, FL 334585 Beds5 Baths4,996 sqftListing courtesy of Serhant · Data courtesy of: BeachesMLS
 Active
- $3,300,000360 Spyglass Way, Jupiter, FL 334773 Beds2 Baths2,469 sqftListing courtesy of Waterfront Properties & Club C · Data courtesy of: BeachesMLS
 Active
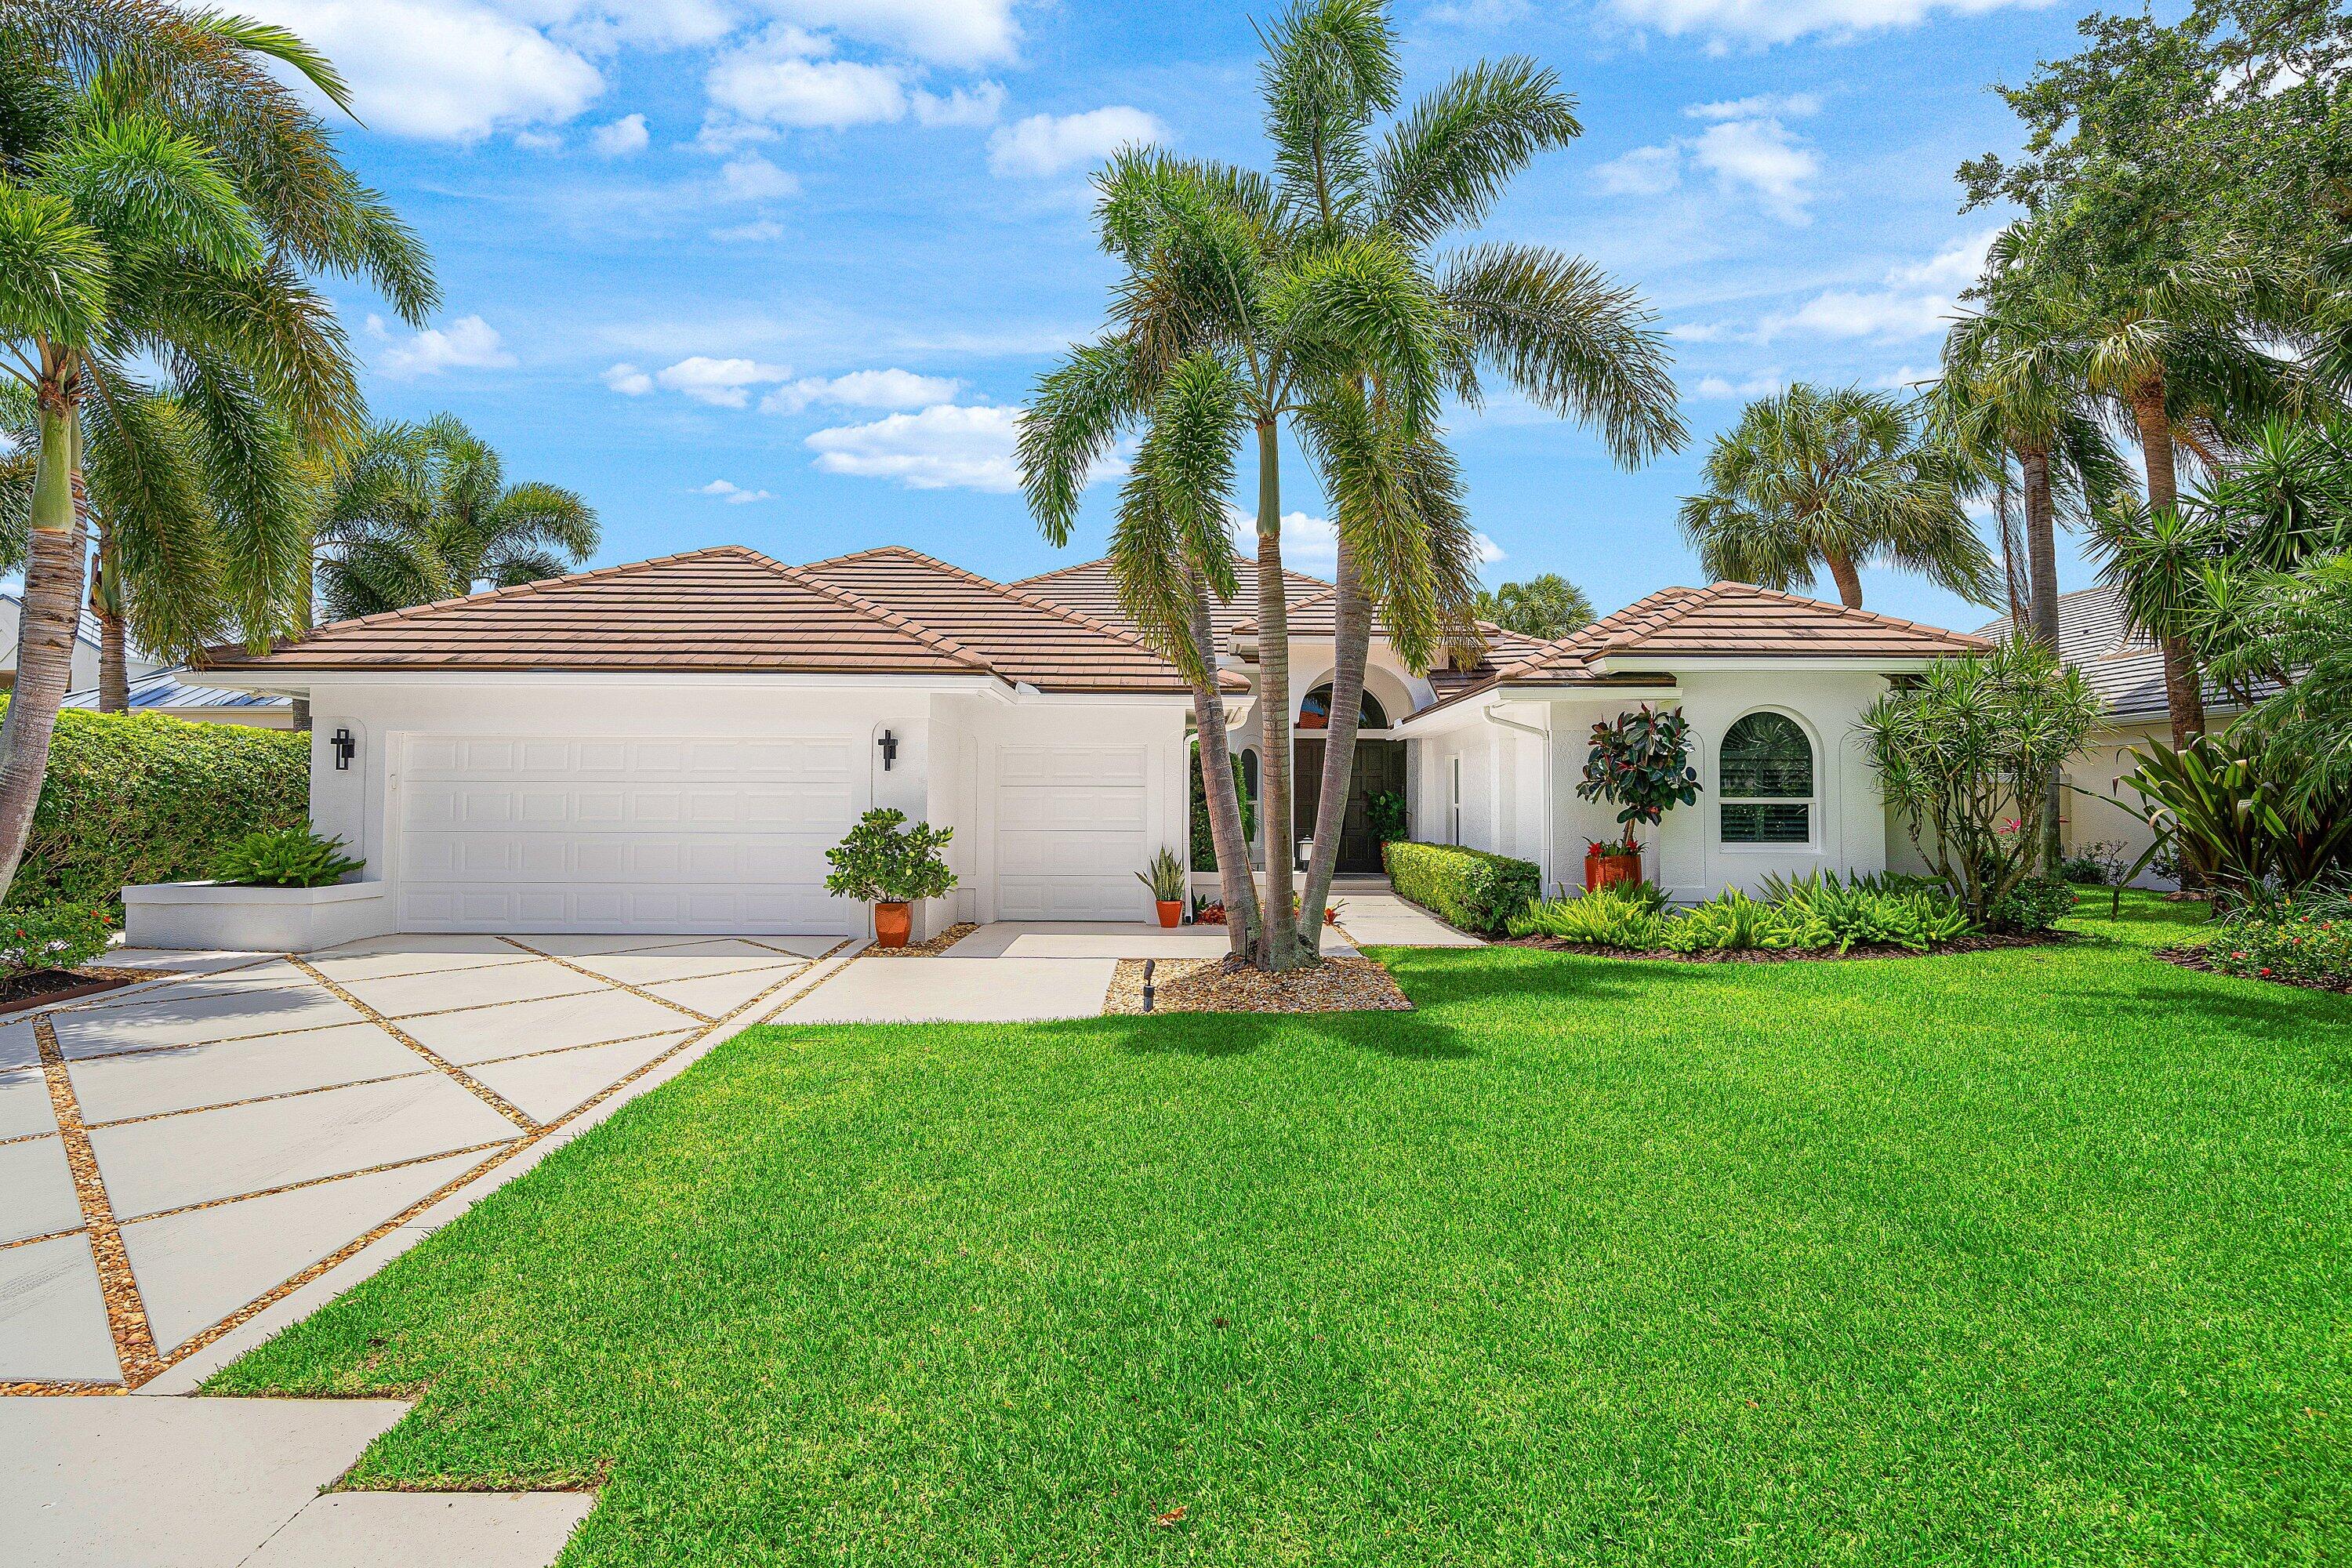
- $3,275,000151 Sota Dr, Jupiter, FL 334583 Beds5 Baths3,996 sqftListing courtesy of Tauber Real Estate Services · Data courtesy of: BeachesMLS
 Active
What Sold Nearby
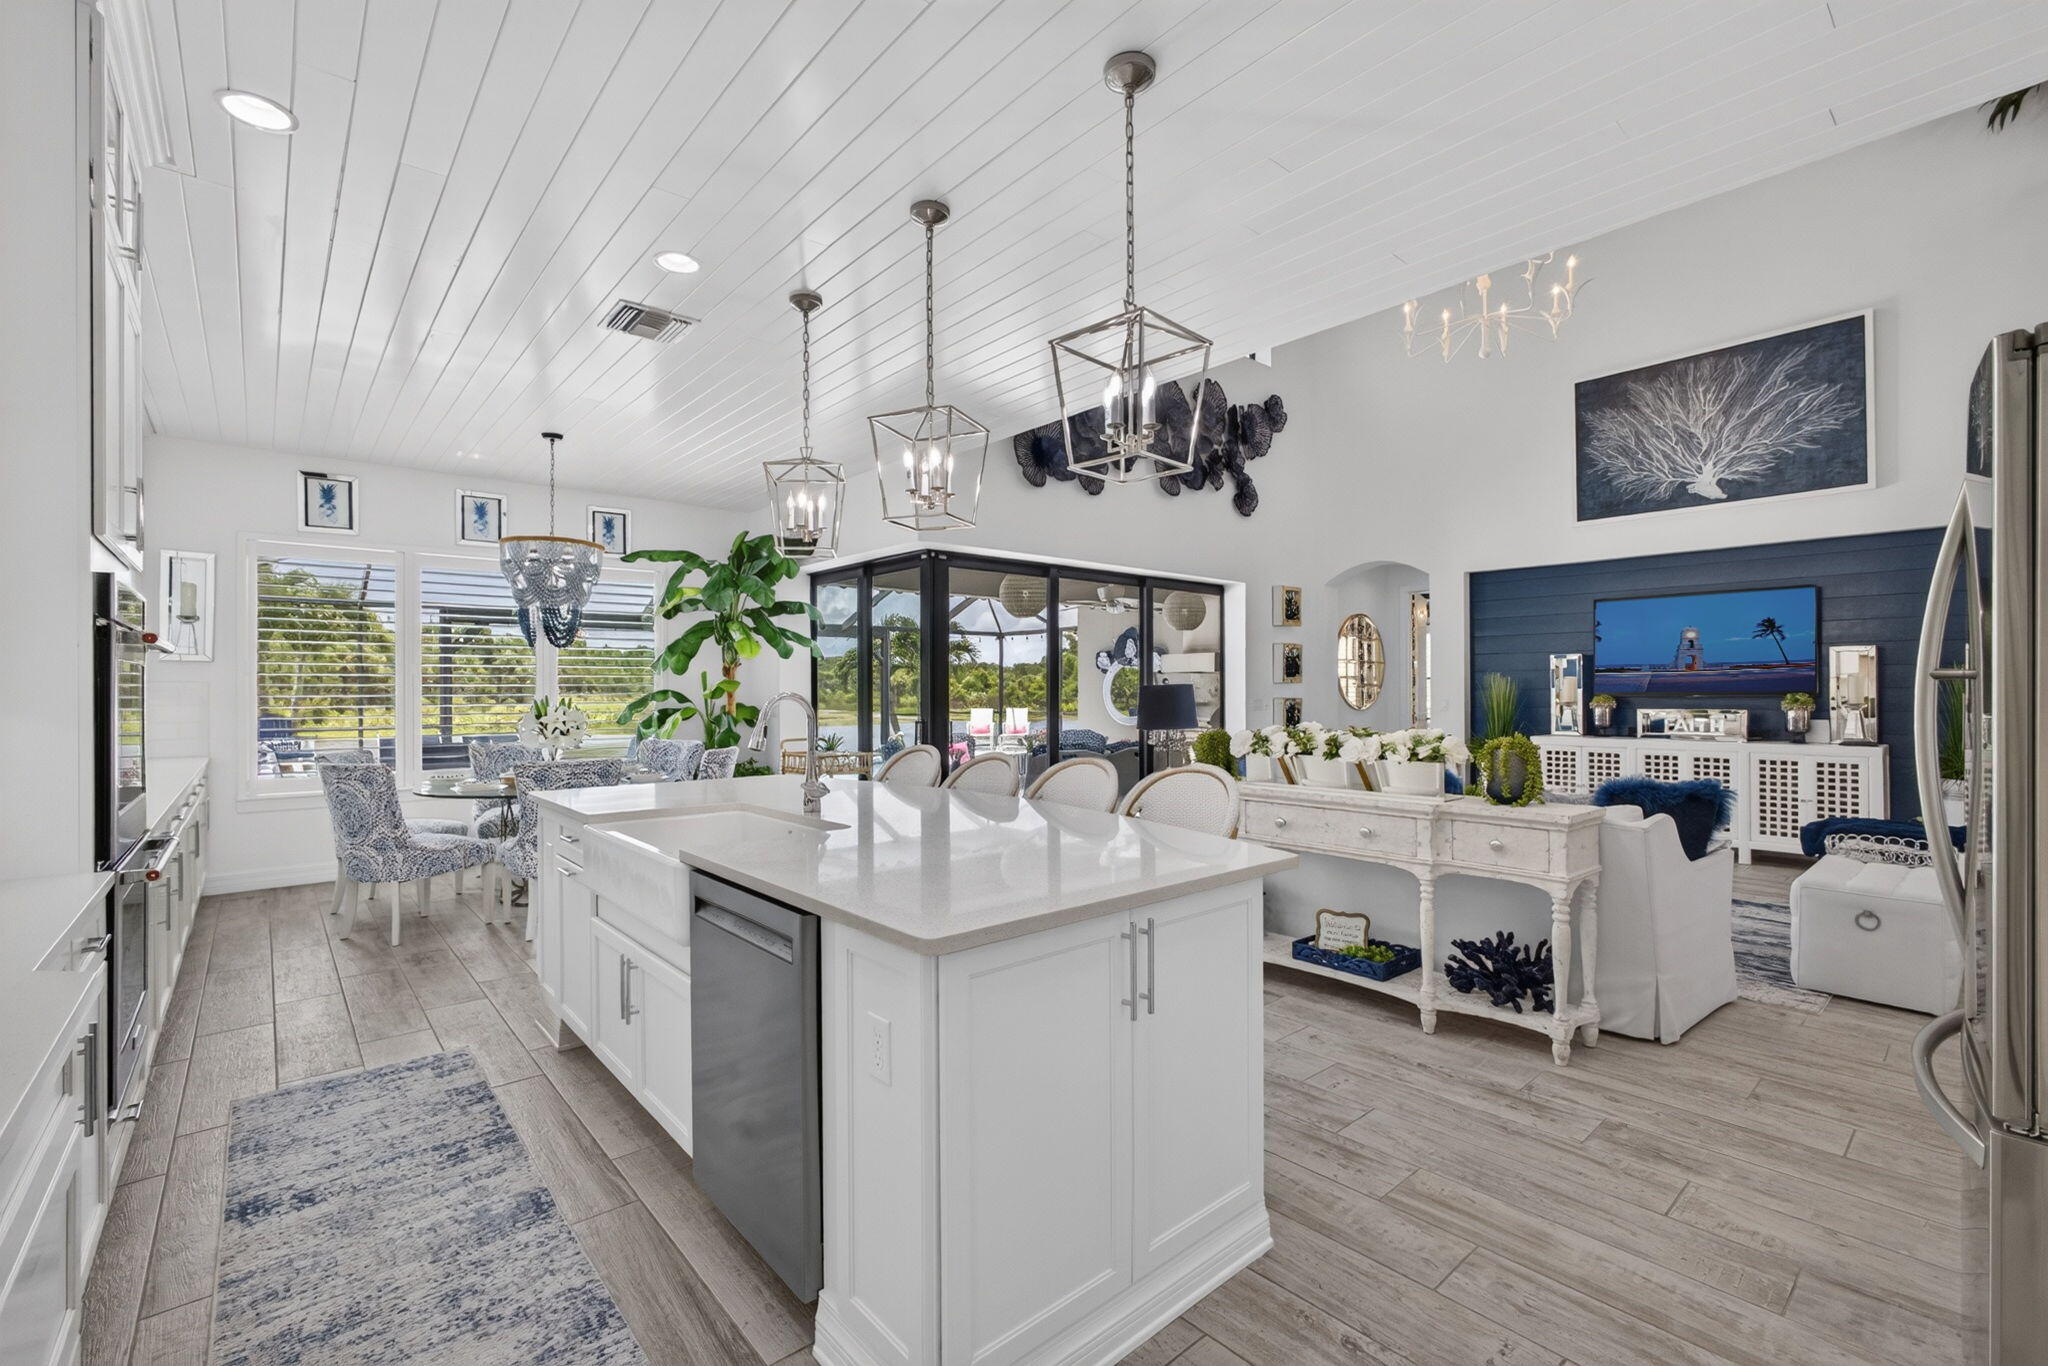 $2,775,000217 Blanca Isles LnJupiter, FL · Sold 2026-10-30
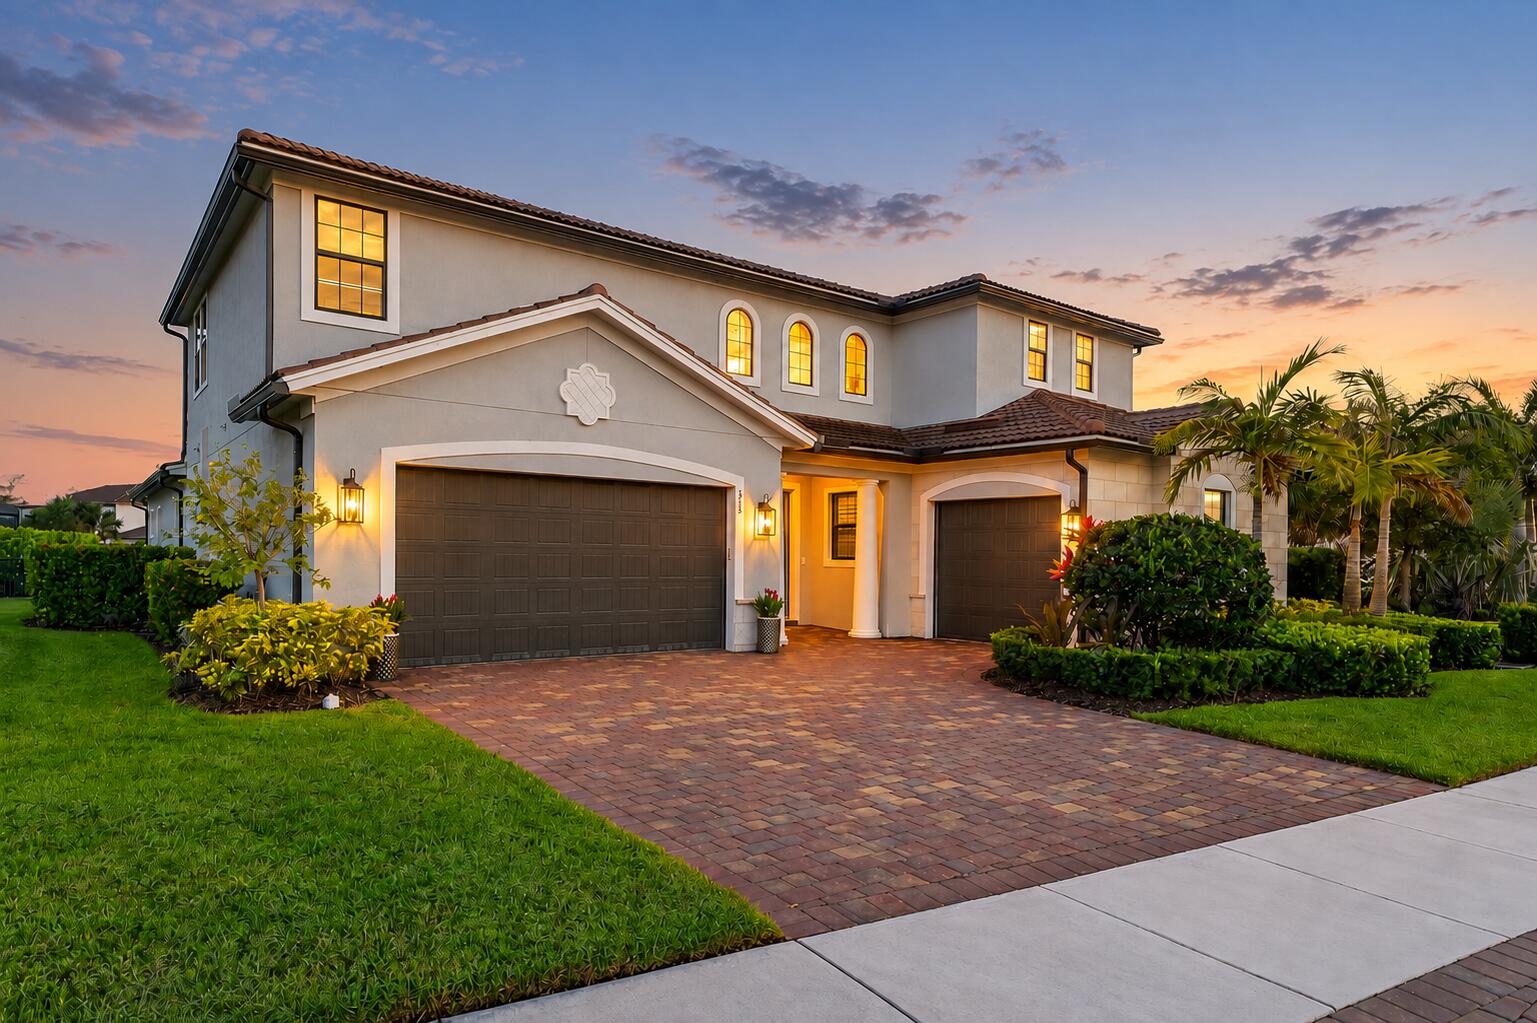 $2,300,000315 Sonoma Isles CirJupiter, FL · Sold 2026-10-23
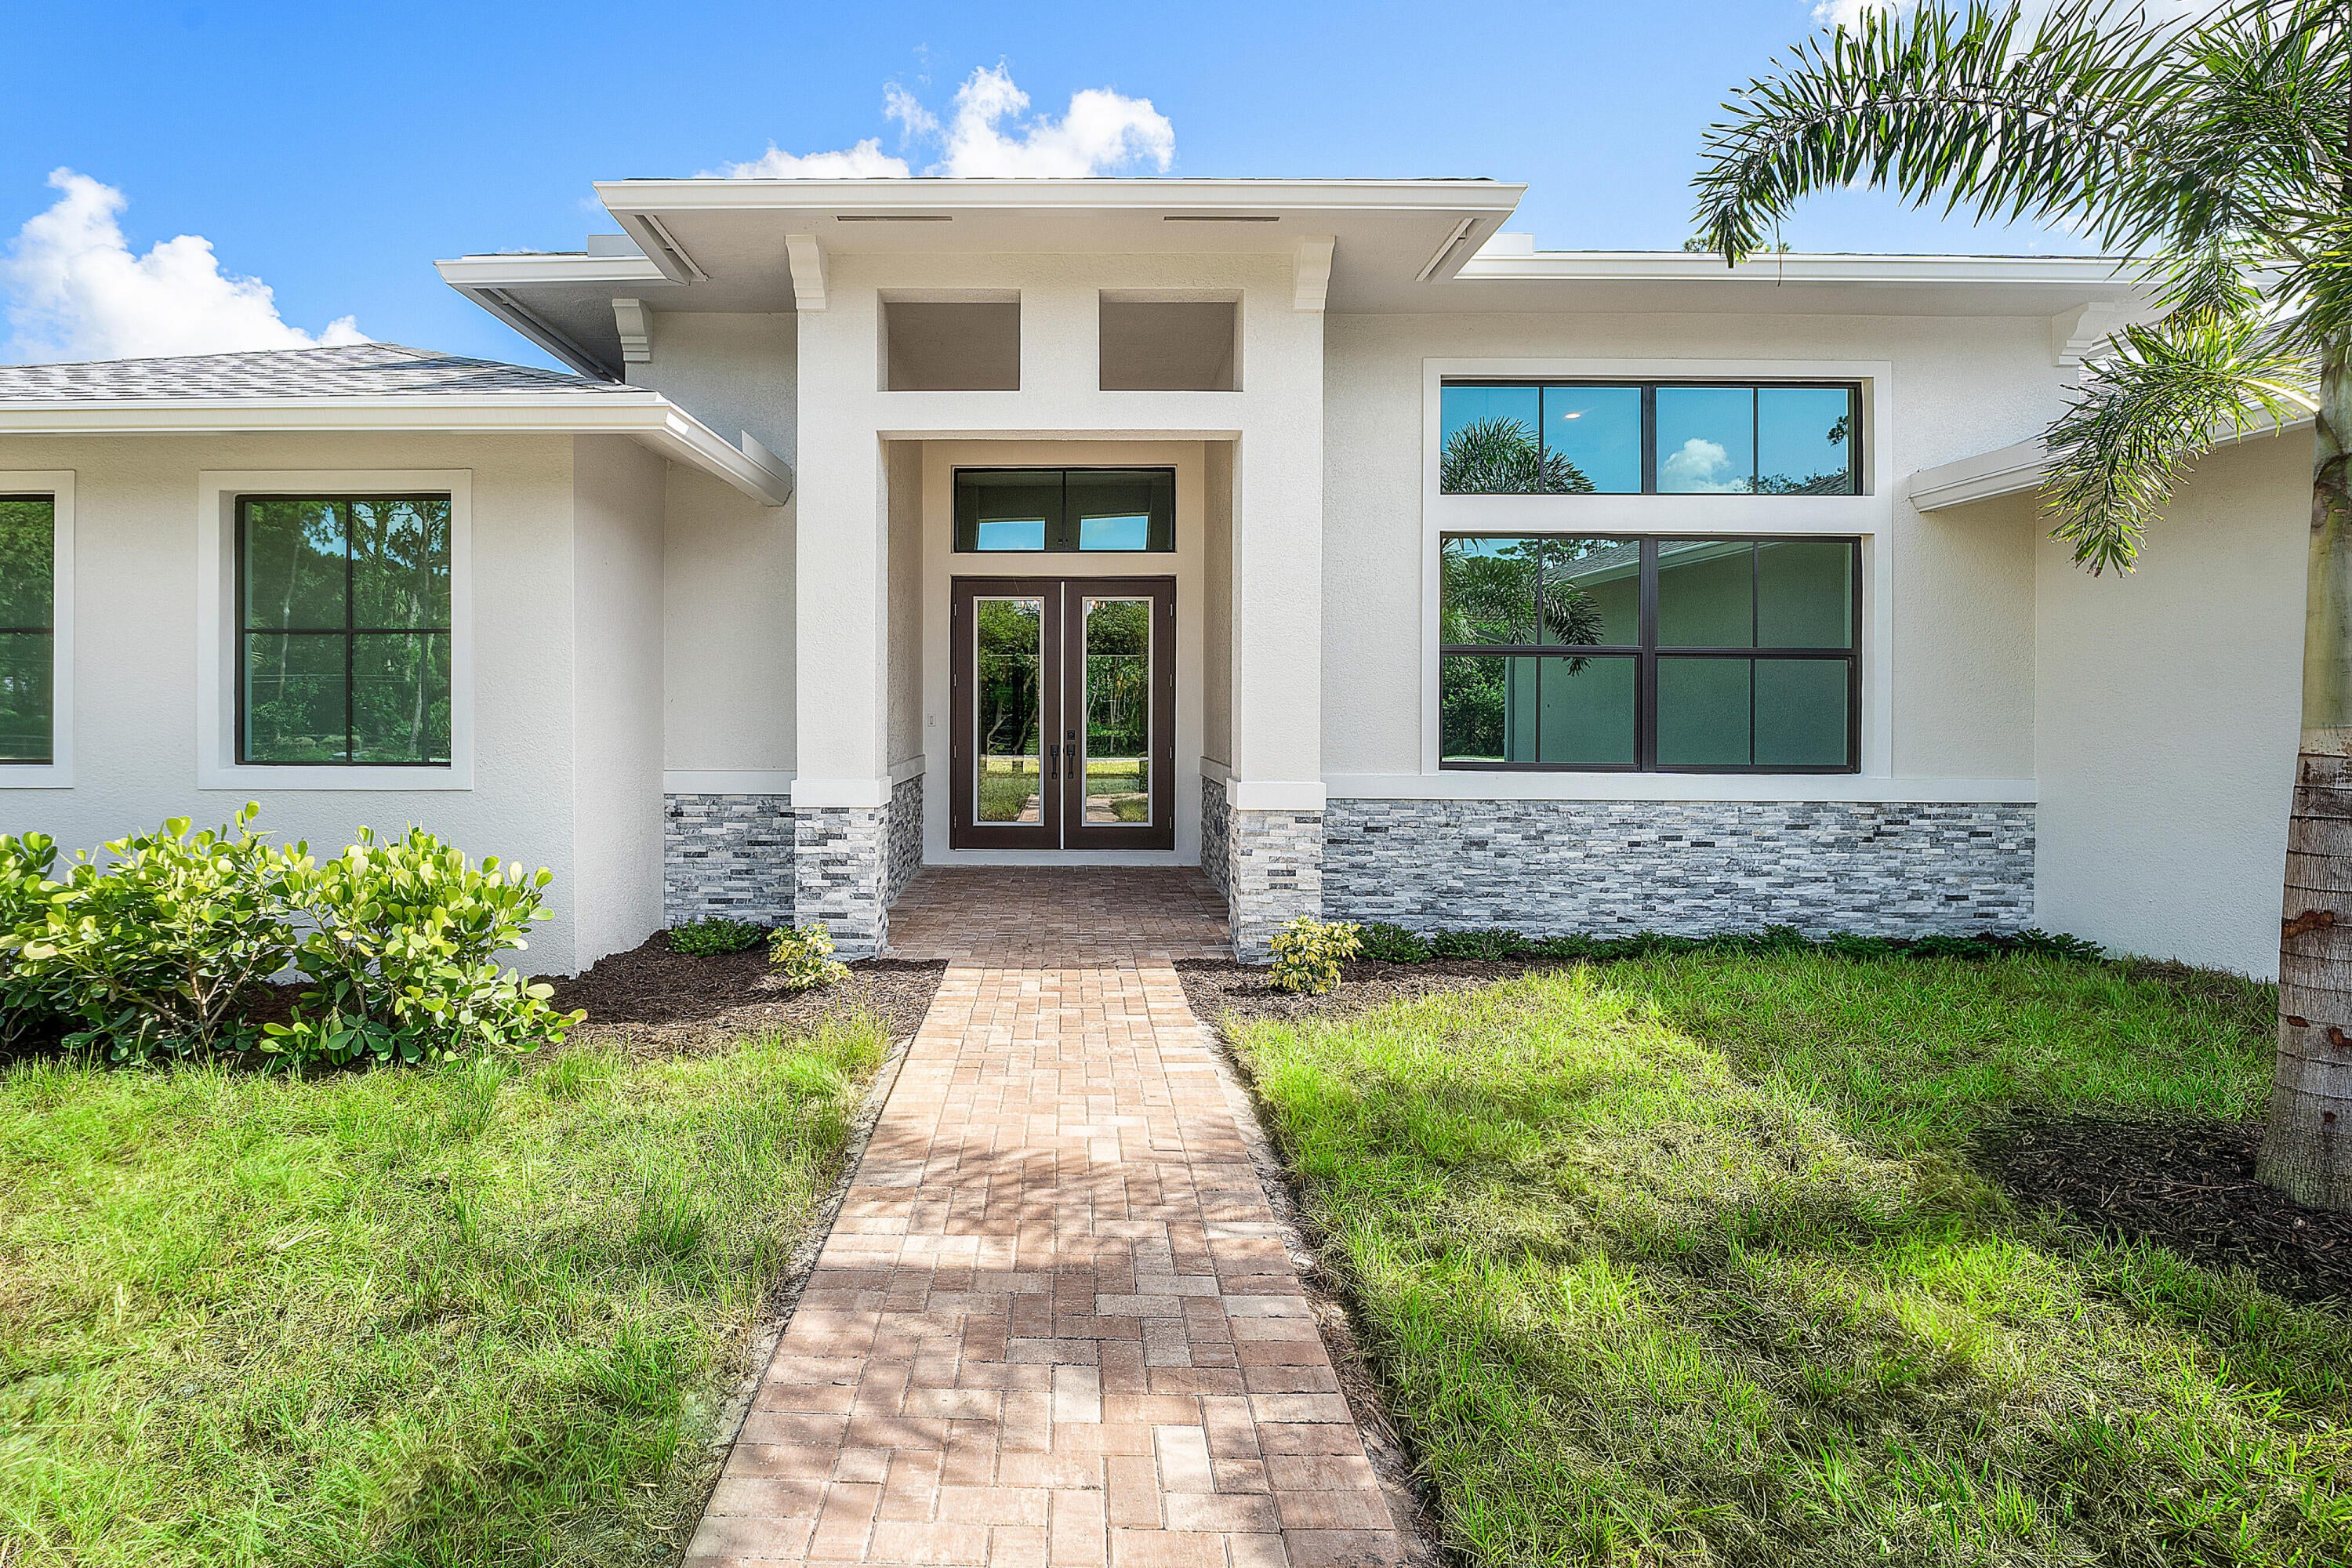 $1,910,00011701 153rd Ct NJupiter, FL · Sold 2026-10-09
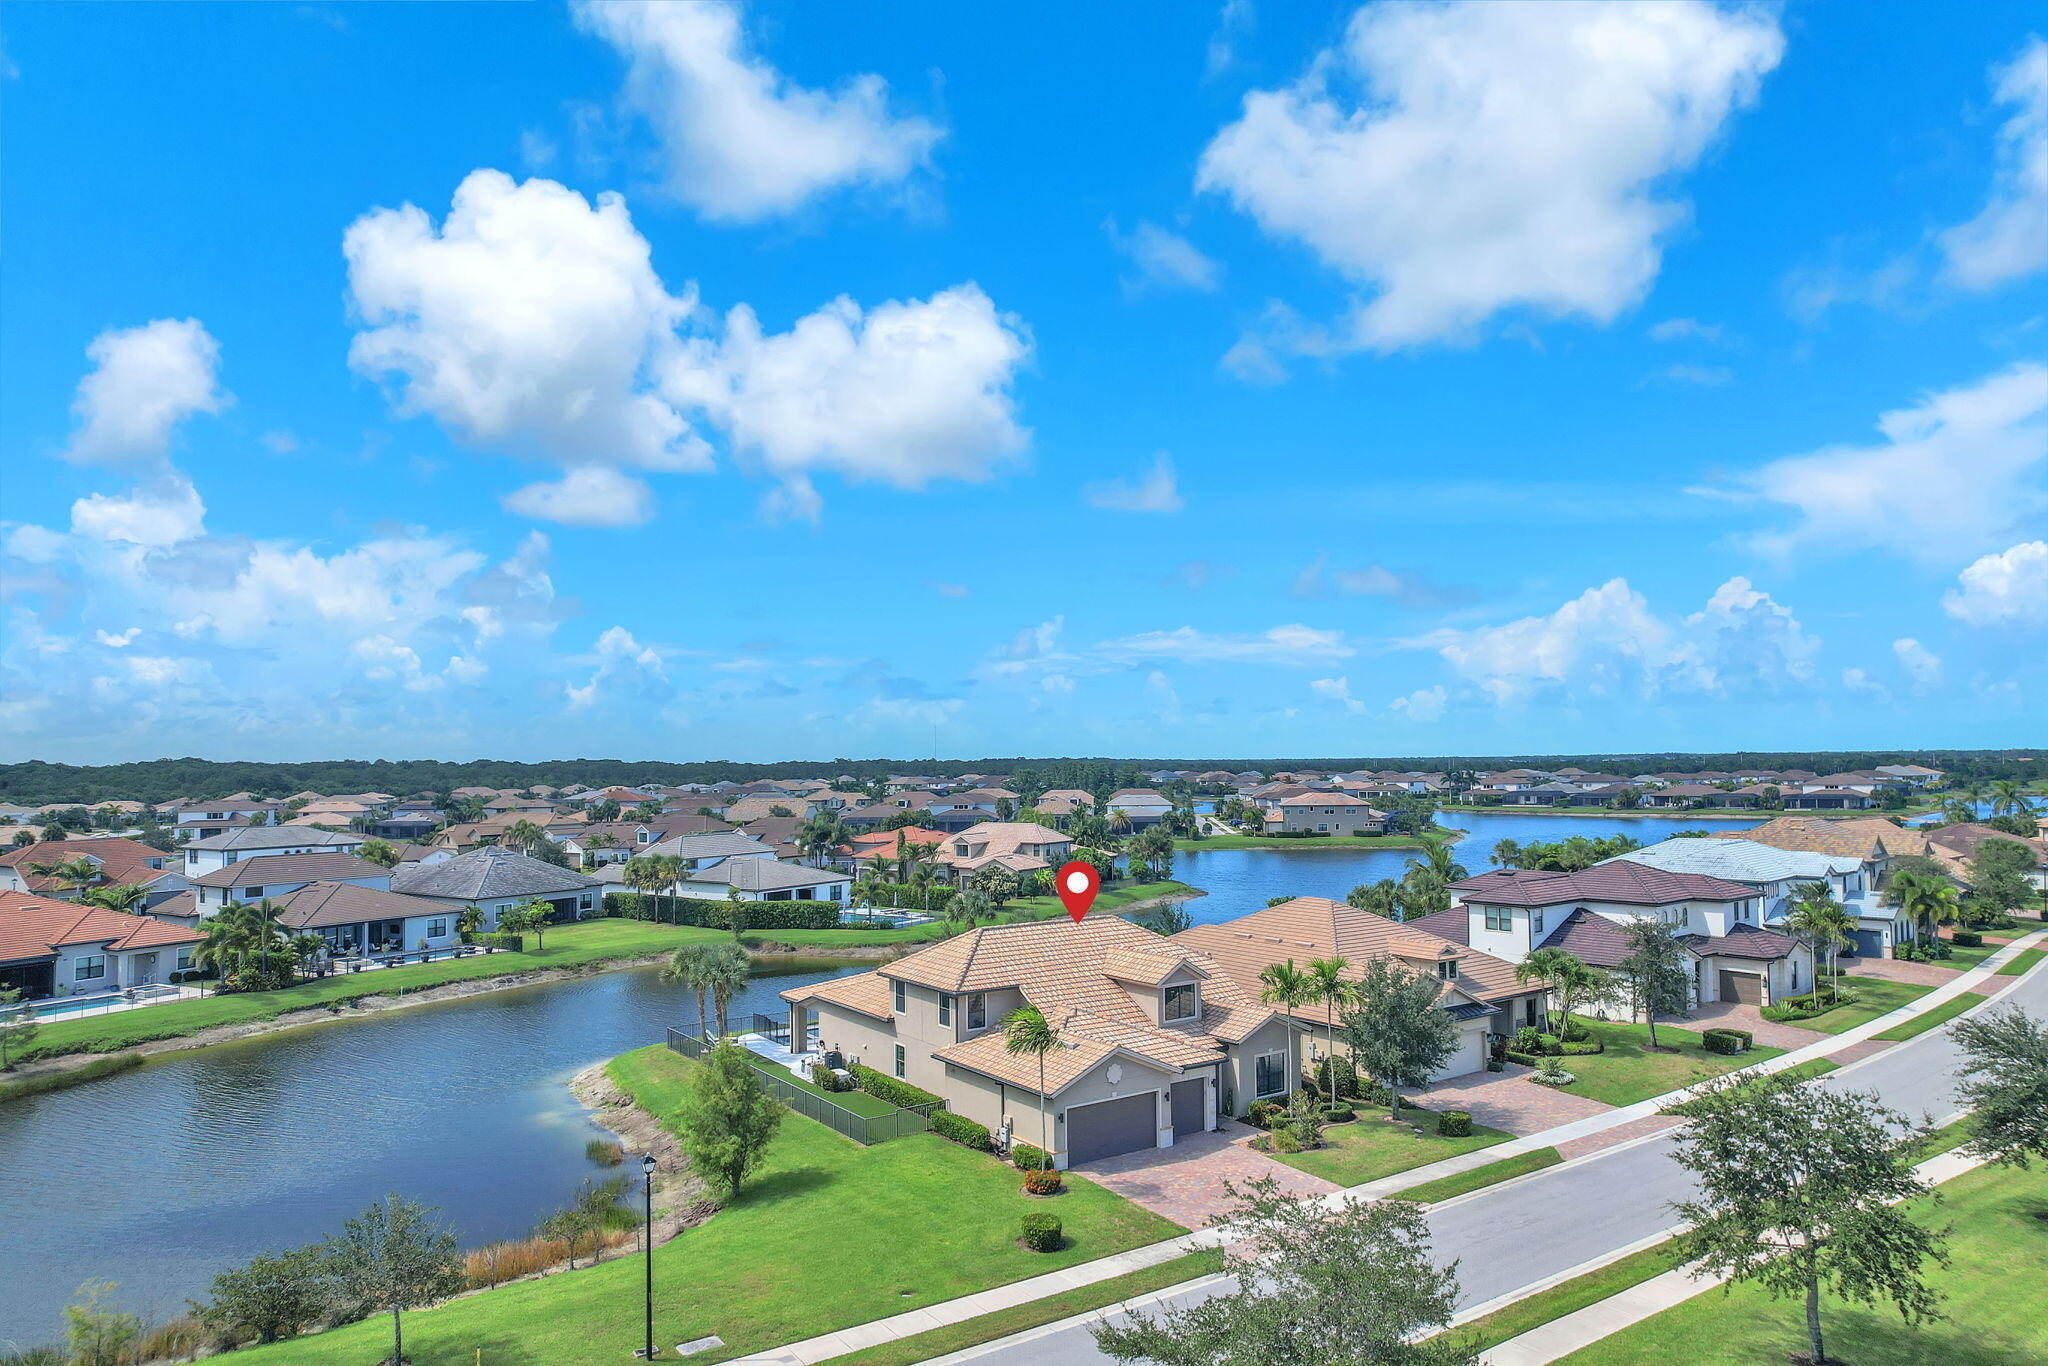 $1,667,000507 Sonoma Isles CirJupiter, FL · Sold 2026-10-09
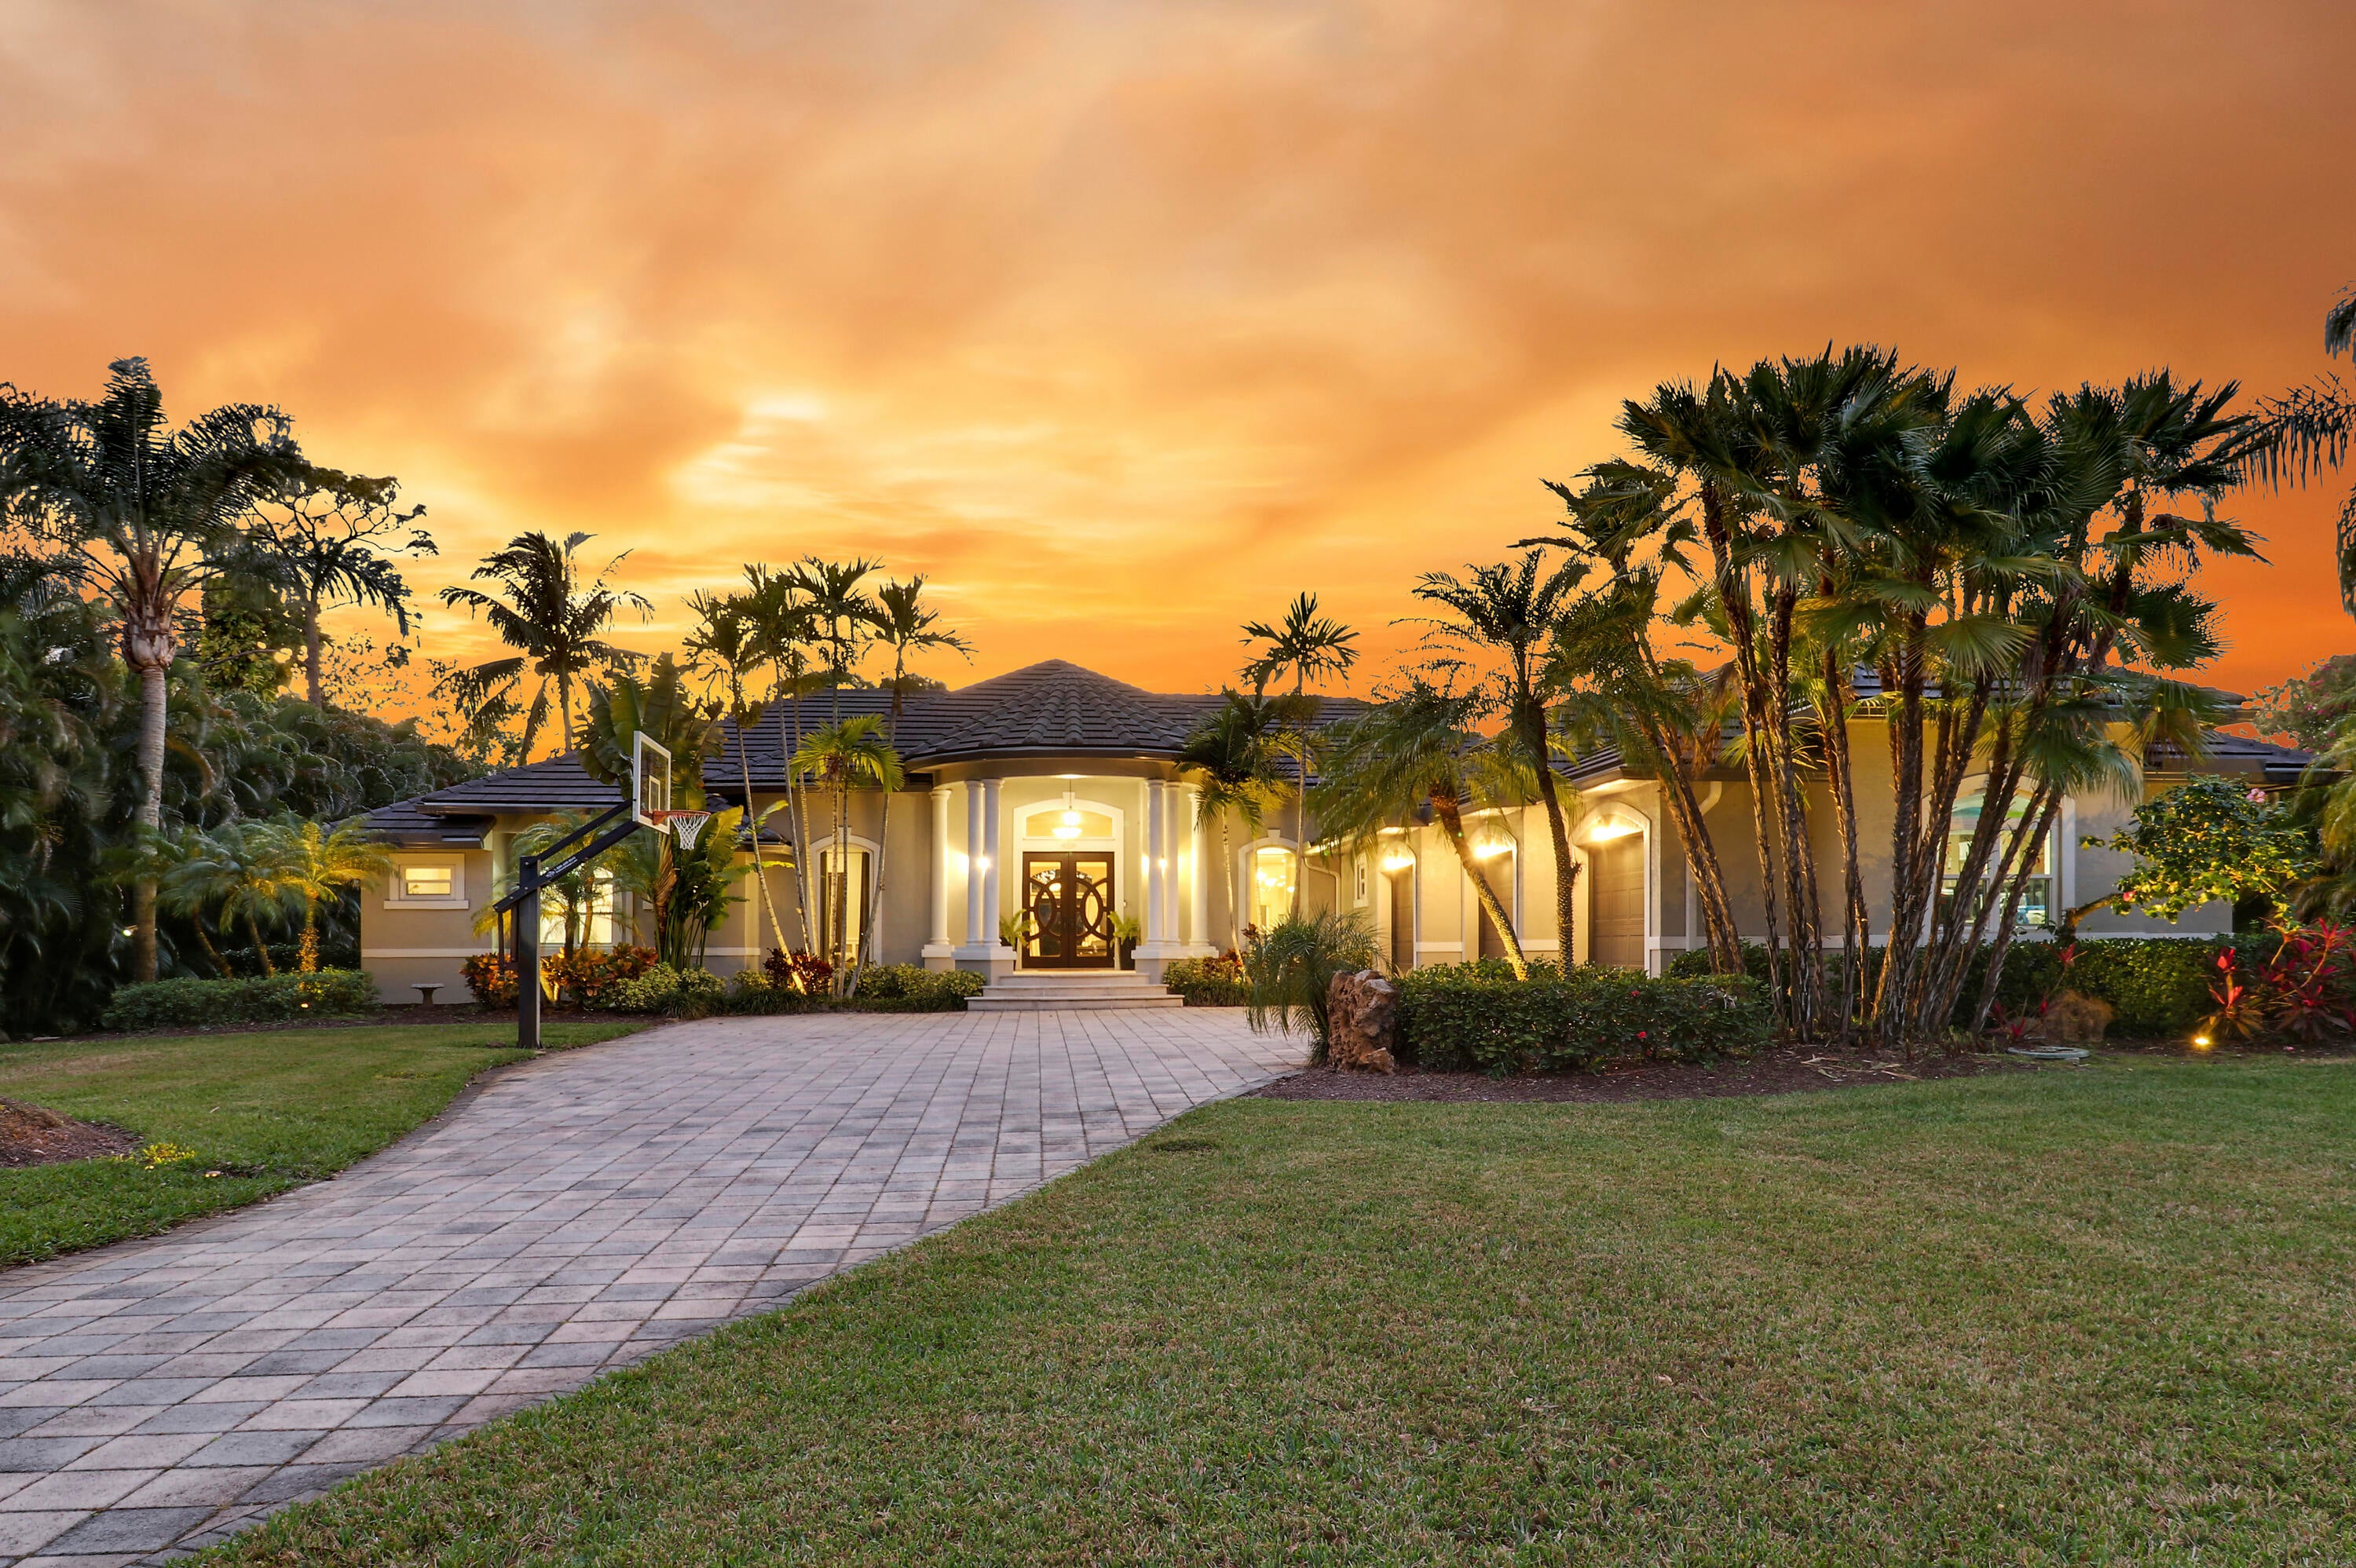 $1,800,00018512 SE Old Trl EJupiter, FL · Sold 2026-08-31
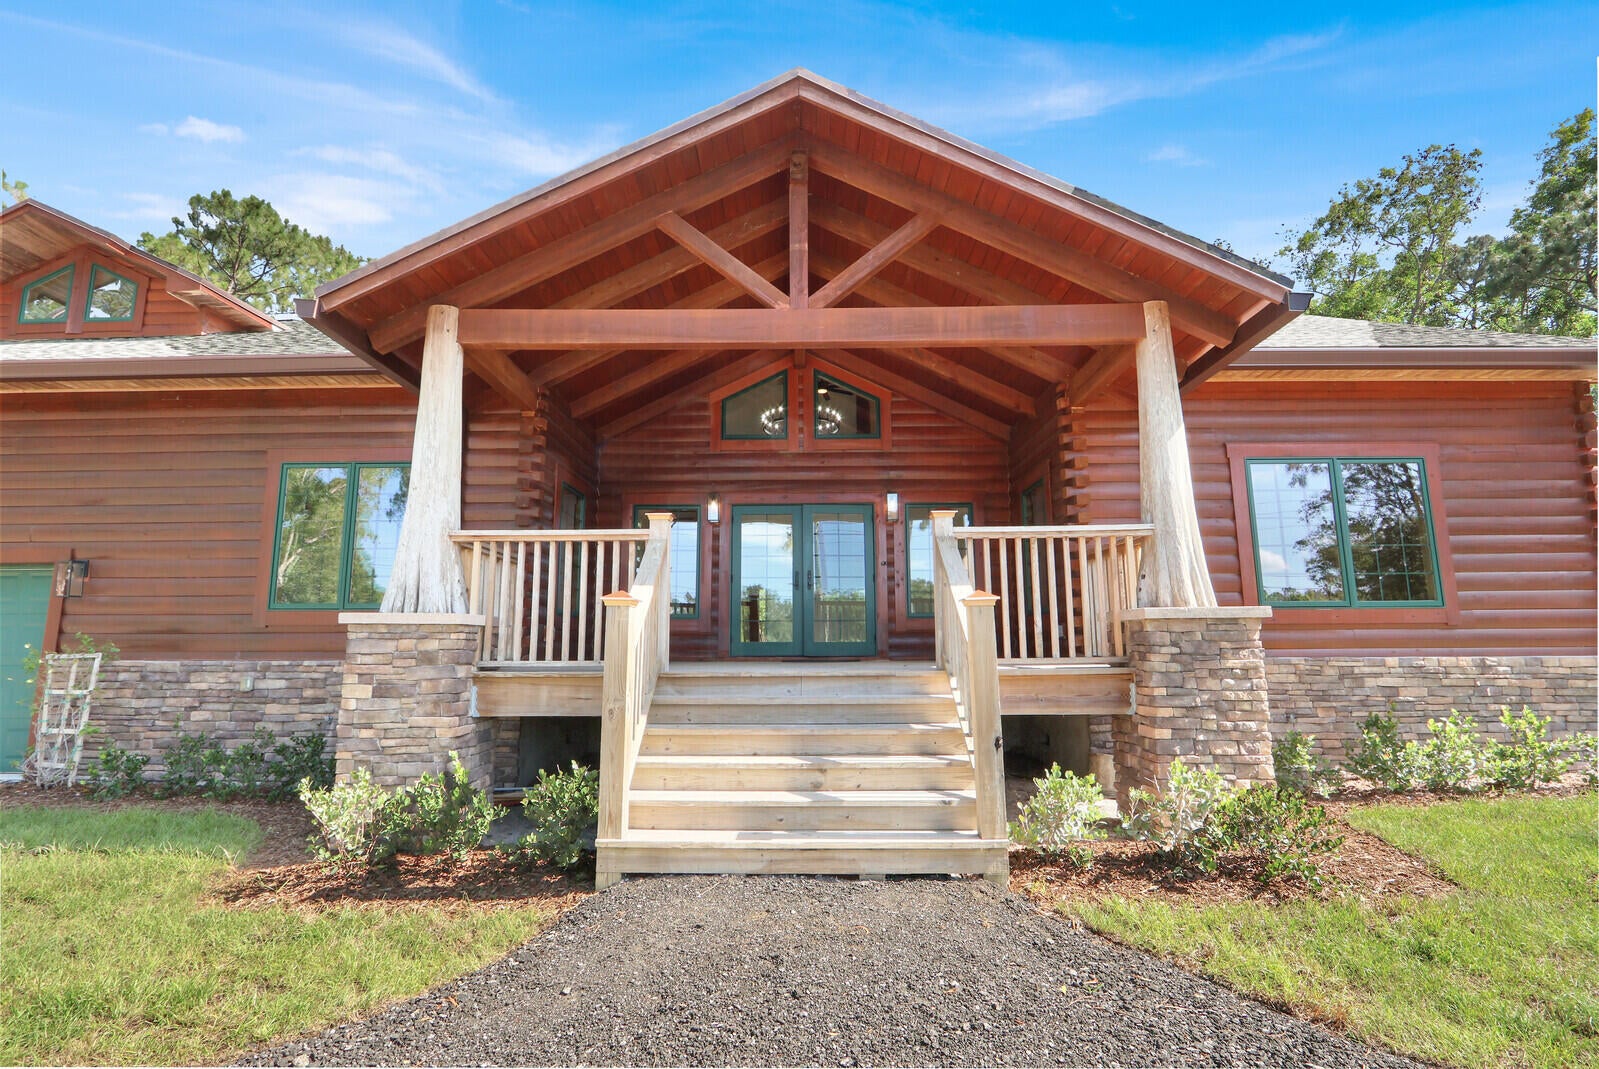 $1,250,00011148 150th Ct NJupiter, FL · Sold 2026-08-28
 $3,190,0009010 Valley Oak PlJupiter, FL · Sold 2026-08-28
 $2,350,000134 Indigo RivJupiter, FL · Sold 2026-08-17
Flood
Flood zone X · Minimal flood risk
What's Nearby
Parks
- Jupiter Farms Community ParkPalm Beach County, Florida, United States of America1.5 mi
- Riverbend ParkJupiter, Florida, United States of America1.5 mi
More homes in Jupiter
Homes for sale near Jupiter
Data courtesy of: BeachesMLSDisclaimers and data details

All listings featuring the BMLS logo are provided by Beaches MLS, Inc. This information is not verified for authenticity or accuracy and is not guaranteed. Copyright 2026 Beaches Multiple Listing Service, Inc. Information is provided exclusively for consumers’ personal, non-commercial use and may not be used for any purpose other than to identify prospective properties consumers may be interested in purchasing. The listing broker’s offer of compensation is made to participants of BeachesMLS, where the listing is filed, as well as participants of MLSs participating in MLSAdvantage or a data share with BeachesMLS.

Continental Real Estate Group, Inc
Broker: Derek Eisenberg
Listing last updated: Nov 20, 2026, 4:28 PM EST. SURF LOCAL last checked: Nov 20, 2026, 6:12 PM EST.