
 Active
19966 SE Gallberry Dr
Jupiter, FL 33458 · Single family
$3,839,000
Listing courtesy of Ann P Cusa, Serhant
- 5 Beds
- 5 Baths
- 4,996 sqft
Cynthia's Insights On This Property
- Built 2021
- Last recorded sale: $1,303,700 in March 2021
- Typical sale in 33458 over the last year: $2,750,000, $735 per sq ft
- Owners in 33458 stay about 7 years; 5% of homes changed hands last year
- County record lists a private pool


📊 Price Pulse
What would you pay for this place?
Sale prices come from county public records, not MLS data.Listing agent
Contact
Send a message and we'll pass it to the listing agent. Nothing is sent until you ask.
About this home
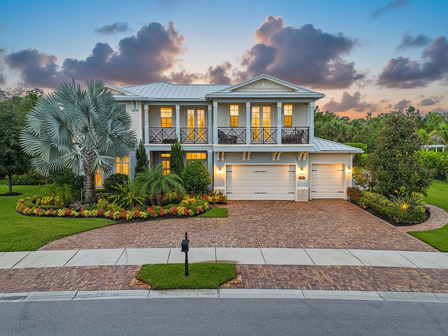
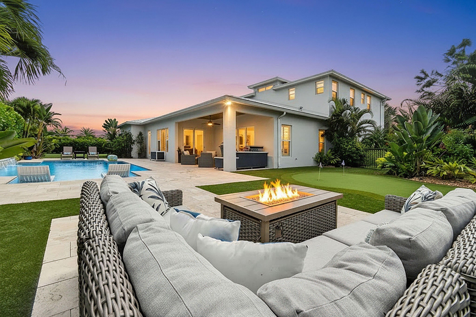
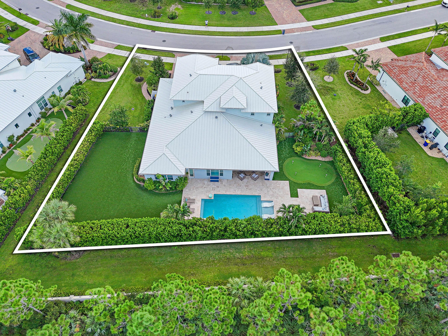
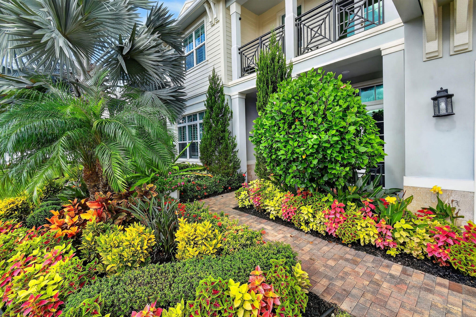
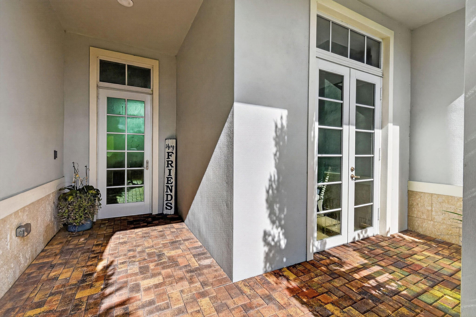
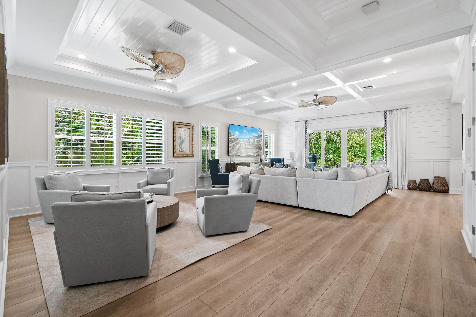
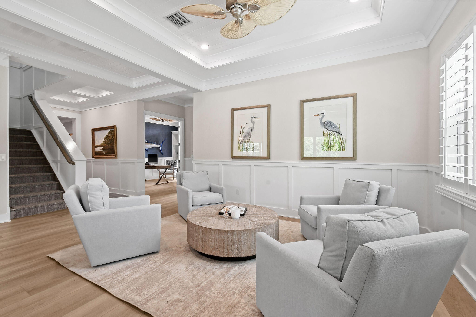
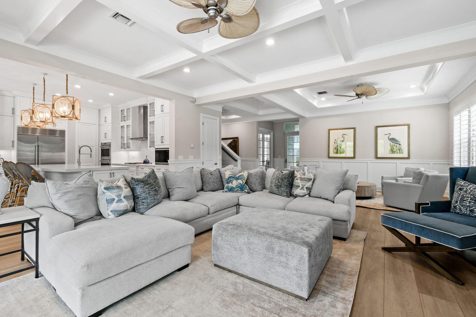
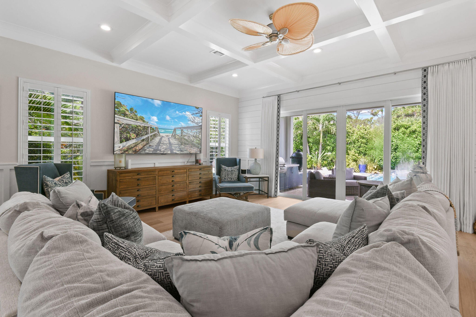
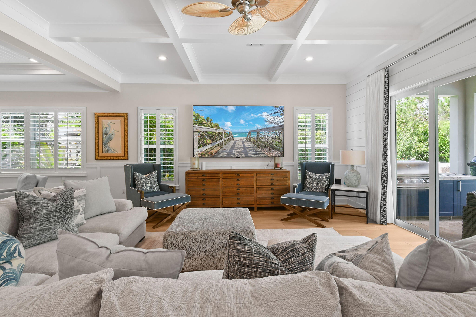
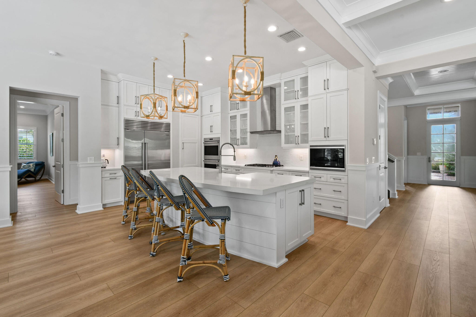
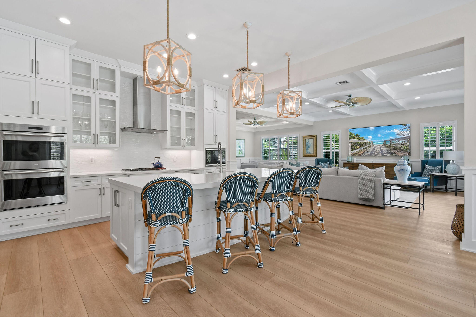
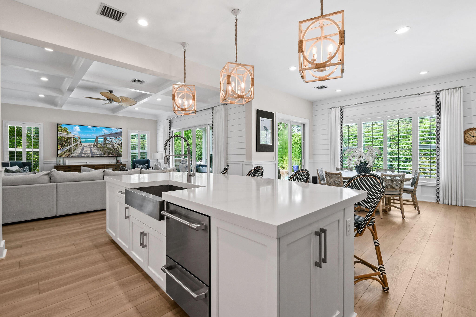
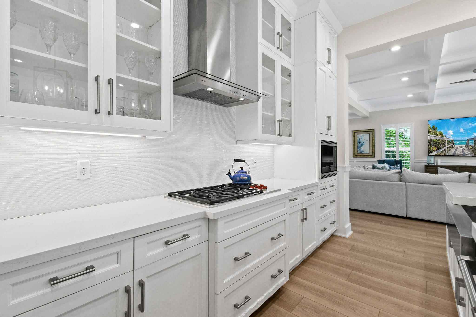
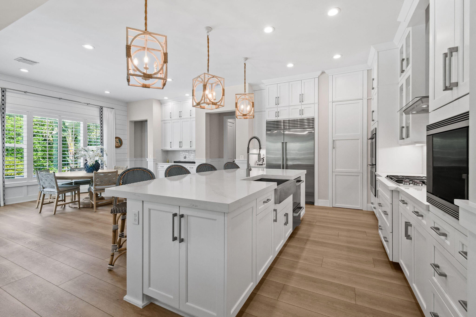
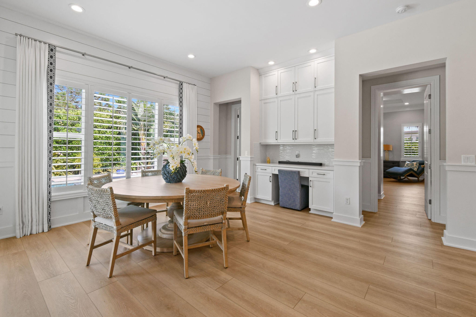
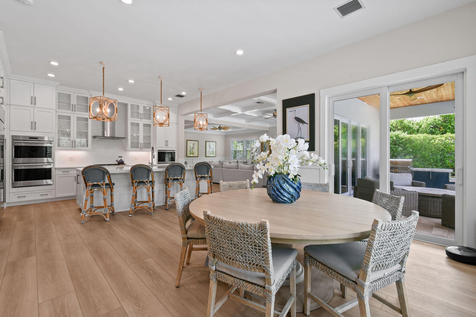
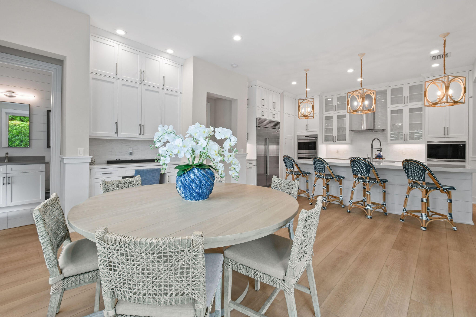
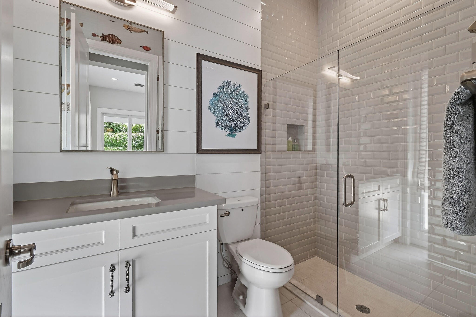
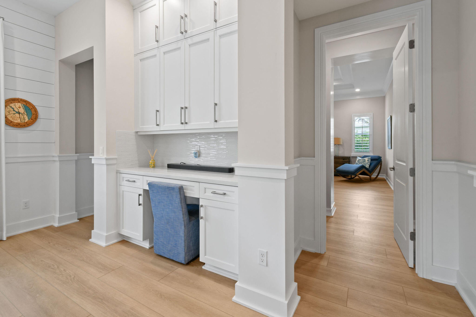
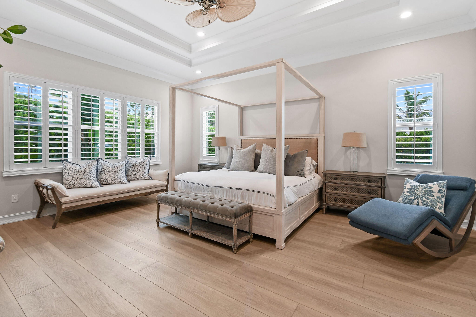
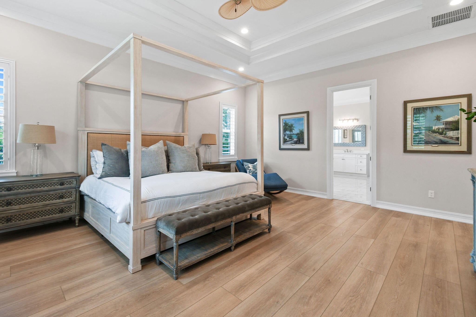
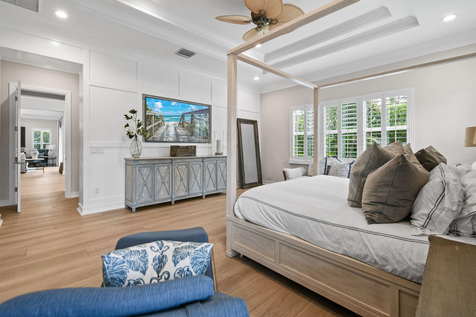
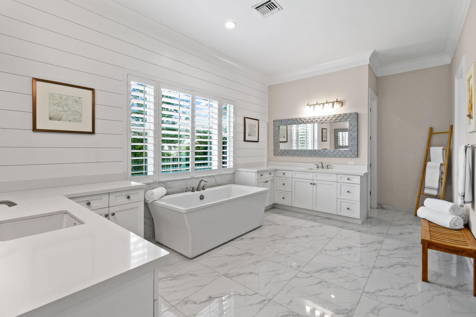
Situated on a private half-acre homesite in the prestigious gated community of Prado in Jupiter, FL, 19966 SE Gallberry Drive offers an exquisite blend of luxury, privacy, and modern elegance. This highly desirable Alexandria model with a Coastal exterior features five bedrooms, five and a half baths, a three-car garage, and over 4,900 square feet of thoughtfully designed living space, adorned with custom woodwork, high-end finishes, and designer fixtures throughout. The gourmet kitchen is a chef's dream, boasting an extended quartz island, a six-burner gas cooktop, double wall ovens, custom cabinetry with built-in storage solutions, and a spacious walk-in pantry. Adjacent to the kitchen, the dining area and inviting great room seamlessly connect to the outdoor living space, making it ideal for entertaining. The front study, with French doors leading to the covered front porch, serves as a perfect home office, offering a quiet retreat for those working remotely. The main-level primary suite is a private sanctuary, featuring serene views, dual custom walk-in closets, and a spa-inspired bathroom with a freestanding soaking tub, a walk-in shower with dual showerheads, and dual vanities. A secondary en-suite bedroom on the lower level provides an ideal guest retreat. Upstairs, a spacious loft offers a flexible space for a media room, playroom, or additional lounge area, with French doors opening to a private covered balcony. Three additional bedrooms, each with walk-in closets, complete the upper level, along with two full bathrooms featuring elegant finishes. Designed for year-round enjoyment, the outdoor space is a true private retreat. A covered lanai overlooks the stunning custom-designed pool, featuring a sun shelf with in-pool loungers, perfect for relaxing in the Florida sunshine. The beautifully equipped summer kitchen includes a built-in gas grill, refrigerator, and ample counter space, making outdoor dining effortless. A private putting green adds a unique touch, ideal for golf enthusiasts or casual play. Additional upgrades include impact glass windows and doors, a smart home system with integrated security, and a three-car garage with ample storage. Thoughtfully designed millwork, designer light fixtures, and premium materials elevate every corner of this exceptional home. Located in the heart of Jupiter, Prado offers the perfect blend of exclusivity and convenience, with top-rated schools, pristine beaches, championship golf courses, and upscale dining just minutes away. This is a rare opportunity to experience luxury living at its finest.
moreless
- Property type
- Single family
- Year built
- 2021
- Lot size
- 0.51 acres
- Garage
- 3 cars
- On market
- 24 days
- Price per sqft
- $768
- HOA fees
- $361/mo
- Listing ID
- B26089677
Show Full Details
Property Info
- Property Type
- Residential
- Property Subtype
- SingleFamilyResidence
- Year Built
- 2021
- Stories
- 2
- Levels
- Two
- Direction Faces
- East
- Lot Size (acres)
- 0.51
- Lot Size (sqft)
- 22100.0
- On Market Date
- 2026-10-18
- Cumulative Days on Market
- 24
Interior Features
- Interior Features
- Master Downstairs, Built-In Features, Entrance Foyer, Eat-In Kitchen, High Ceilings, Kitchen Island, Walk-In Closet(S), Pantry, Double Vanity
- Flooring
- Carpet, Hardwood, Tile, Wood
- Laundry Features
- Washer Hookup, Sink
- Levels
- Two
- Window Features
- Skylight(S)
- Door Features
- French Doors
Appliances
- Appliances
- Dryer, Dishwasher, Disposal, Gas Range, Gas Water Heater, Microwave, Refrigerator, Self Cleaning Oven, Washer, Oven
Heating & Cooling
- Heating
- Central, Electric, Zoned
- Cooling
- Central Air, Ceiling Fan(S), Electric, Zoned
Exterior Features
- Exterior Features
- Balcony, Barbecue, Outdoor Grill
- Patio & Porch Features
- Patio
- Construction Materials
- Block, Stucco, Concrete
- Roof
- Metal
- Fencing
- Fenced
- Pool Features
- Private
- Private Pool
- Yes
- View
- Other, Water
Features & Amenities
- Garage Spaces
- 3.0
- Garage
- Yes
- Attached Garage
- Yes
- Parking Features
- Attached, Driveway, Garage
- Security Features
- Smoke Detector(S)
Community/Association
- HOA
- Yes
- HOA Fee
- $361
- HOA Fee Frequency
- Monthly
- HOA Fee 3 Frequency
- Monthly
- HOA Fee Includes
- Maintenance Grounds
- Association Amenities
- None, Pool, Maintenance
Utilities
- Utilities
- Cable Available, Water Available, Sewer Available
- Sewer
- Public Sewer, Other
- Water Source
- Public
Taxes
- Annual Tax Amount
- $16,632
- Tax Year
- $2,025
- Legal Description
- LOT 38 PENNOCK PRESERVE PUD PHASES 2 & 3 ACCORDING TO THE PLAT THEREOF AS RECORDED IN PLAT BOOK 17 PAGE 40 PUBLIC RECORDS OF MARTIN COUNTY F
Data freshness
- SURF LOCAL last checked
- Nov 21, 2026, 5:48 AM EST
Location
Approximate location, shown from the displayed address.
Similar homes nearby
- $3,495,000139 Rotunda Dr, Jupiter, FL 334774 Beds5 Baths3,345 sqftListing courtesy of Beycome of Florida LLC · Data courtesy of: BeachesMLS
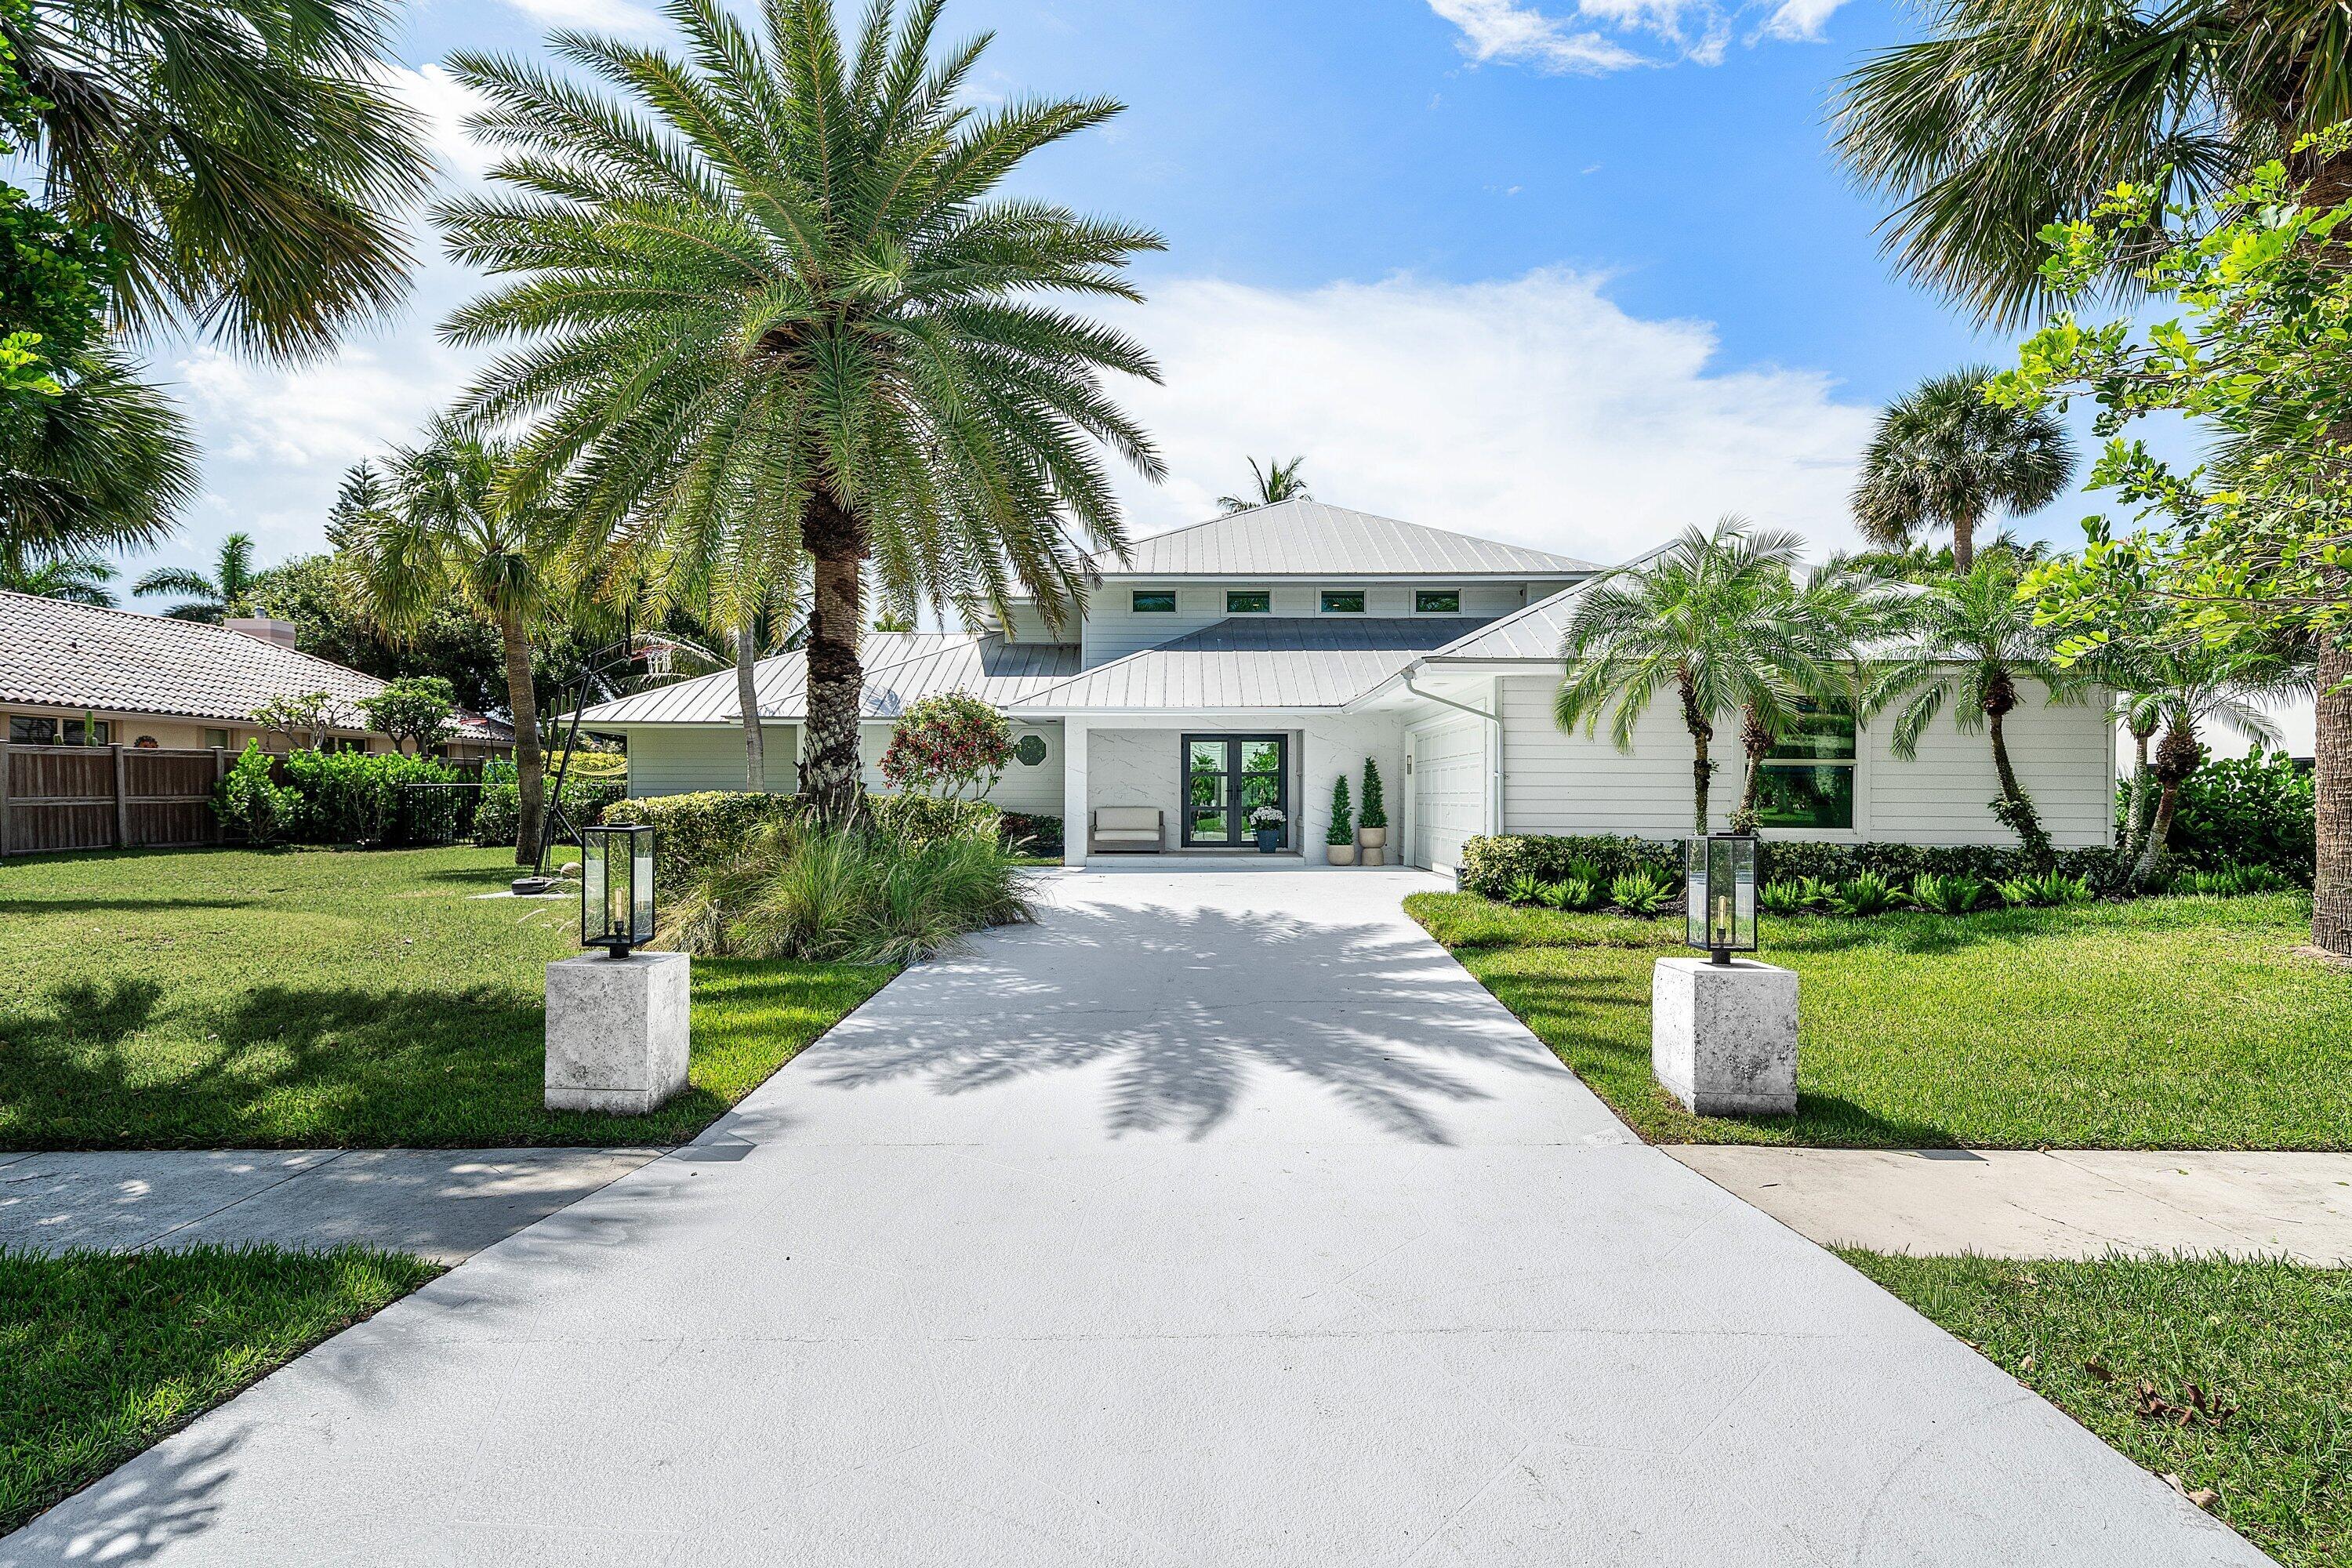 Active
- $4,500,0007904 SE Old Plantation Cir, Jupiter, FL 334585 Beds6 Baths4,218 sqftListing courtesy of Compass Florida LLC · Data courtesy of: BeachesMLS
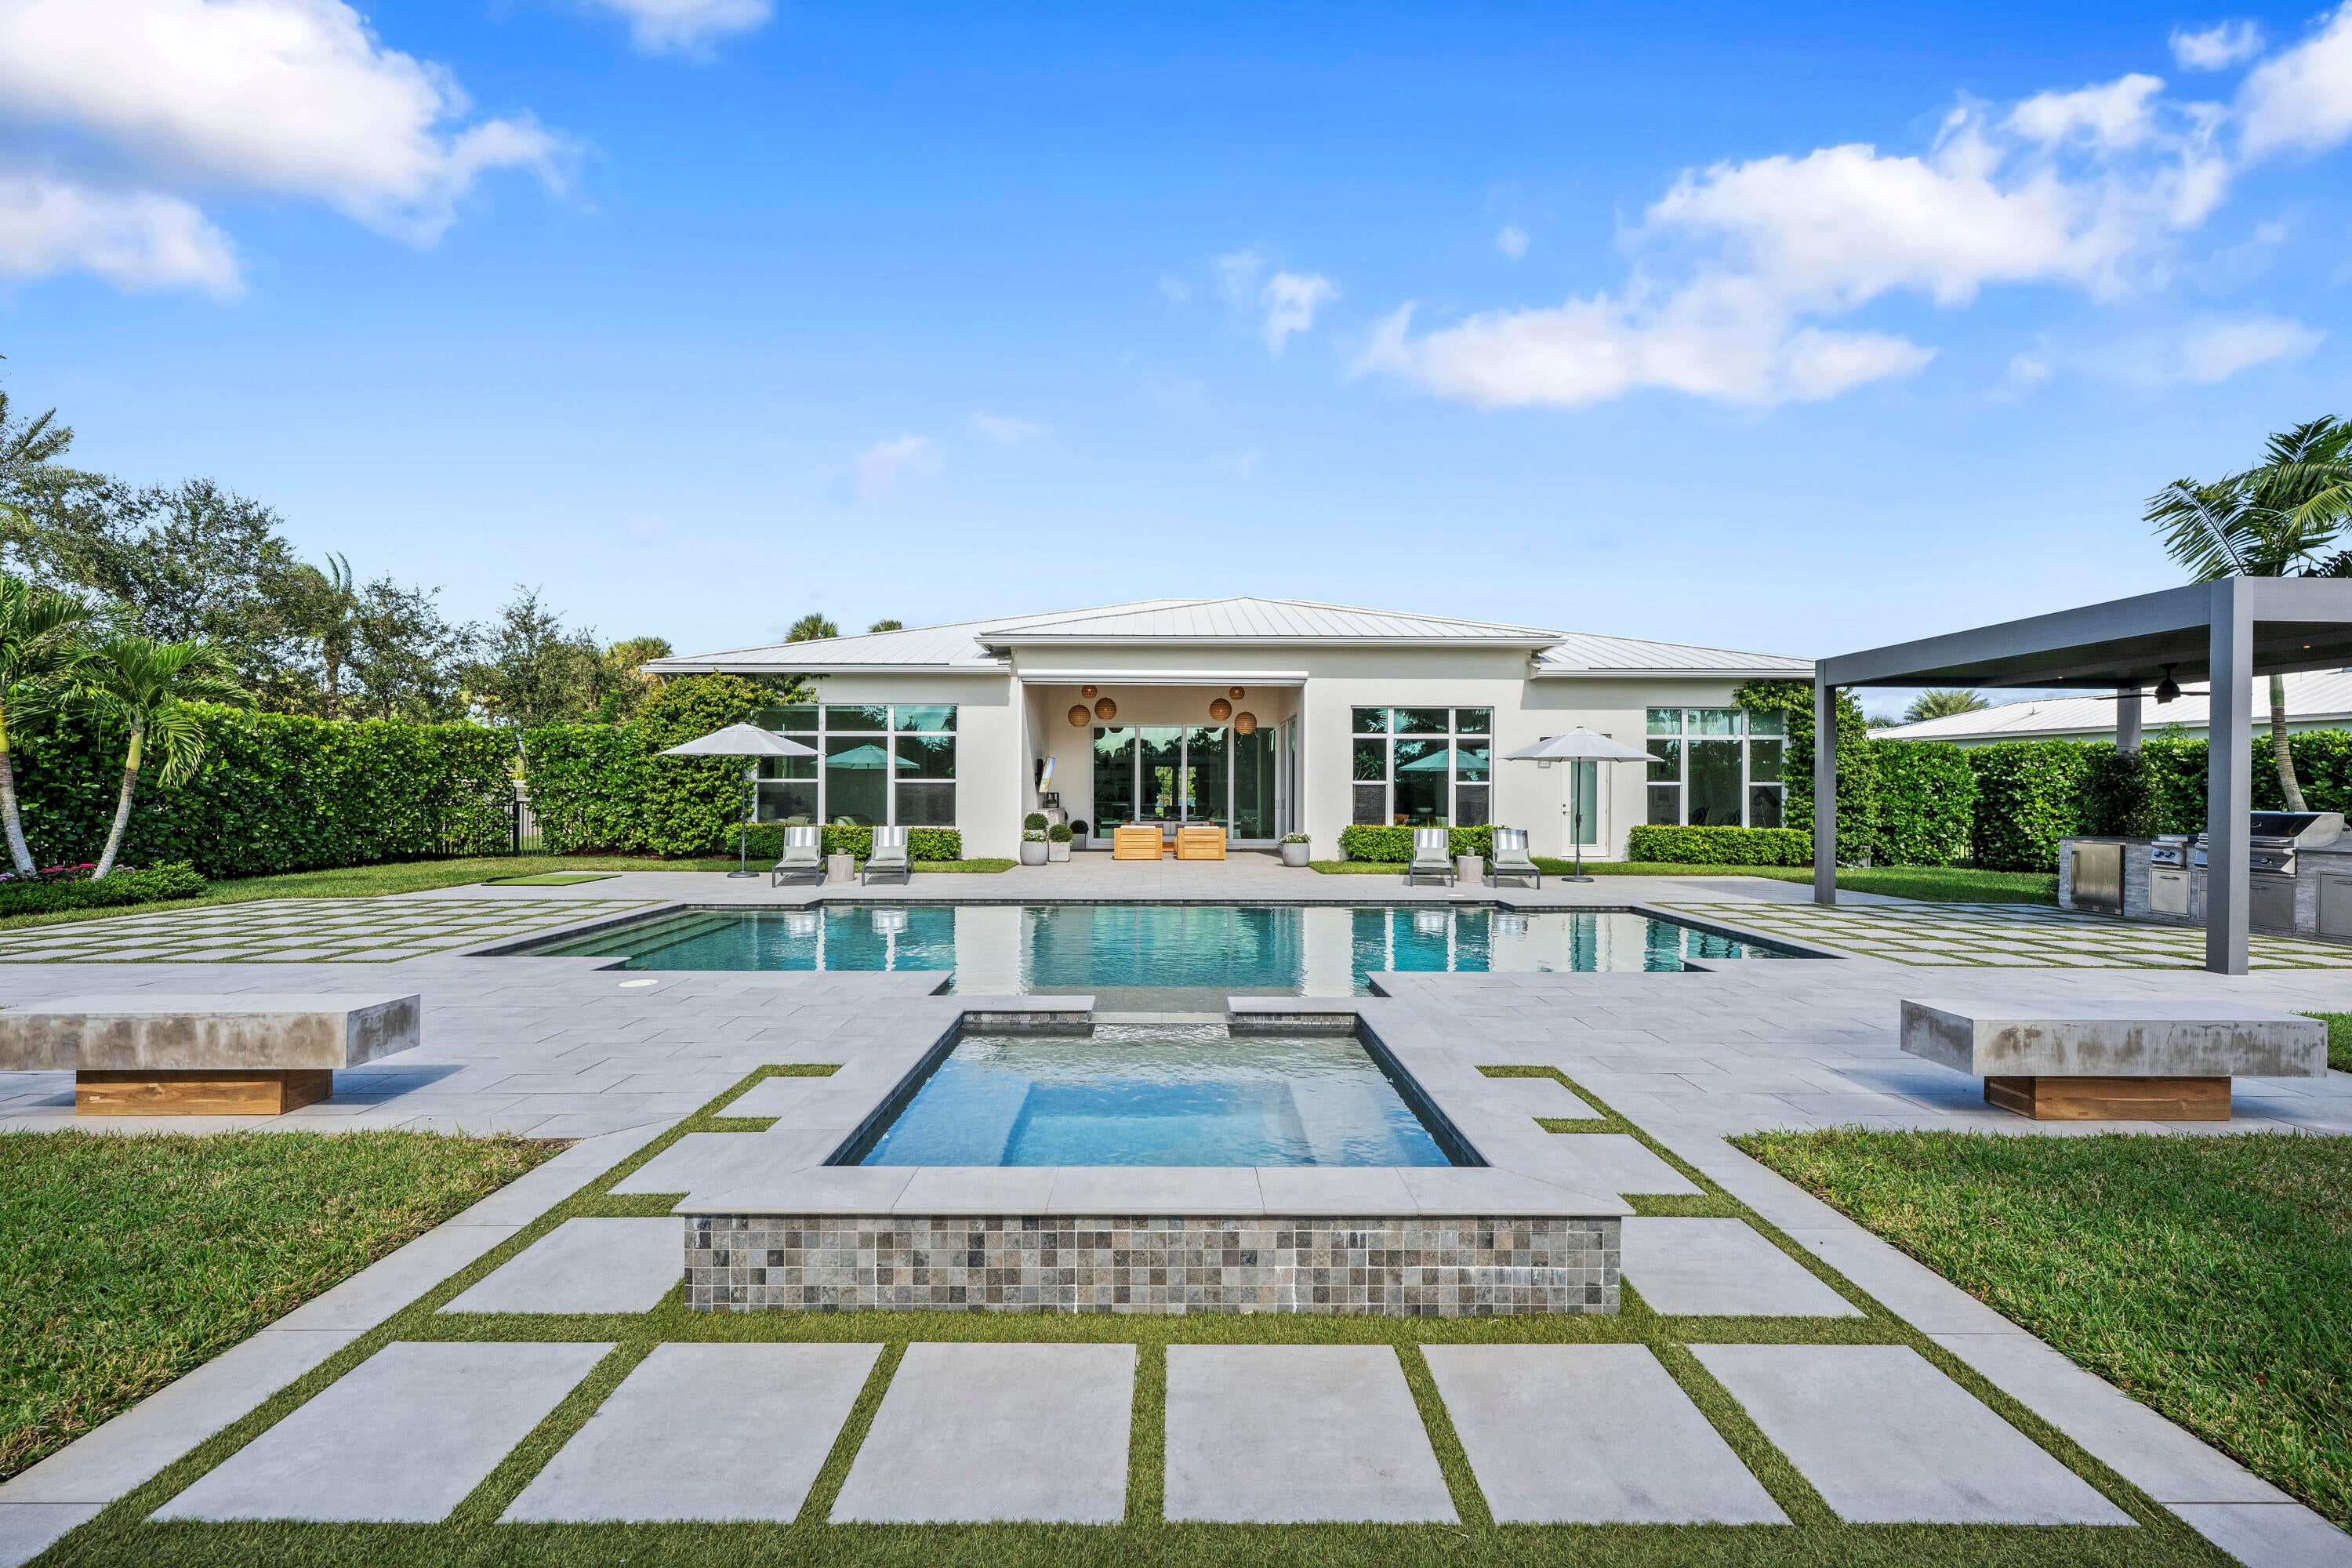 Under Contract
- $3,300,0001602 Captains Way, Jupiter, FL 334773 Beds2 Baths2,555 sqftListing courtesy of Waterfront Properties & Club C · Data courtesy of: BeachesMLS
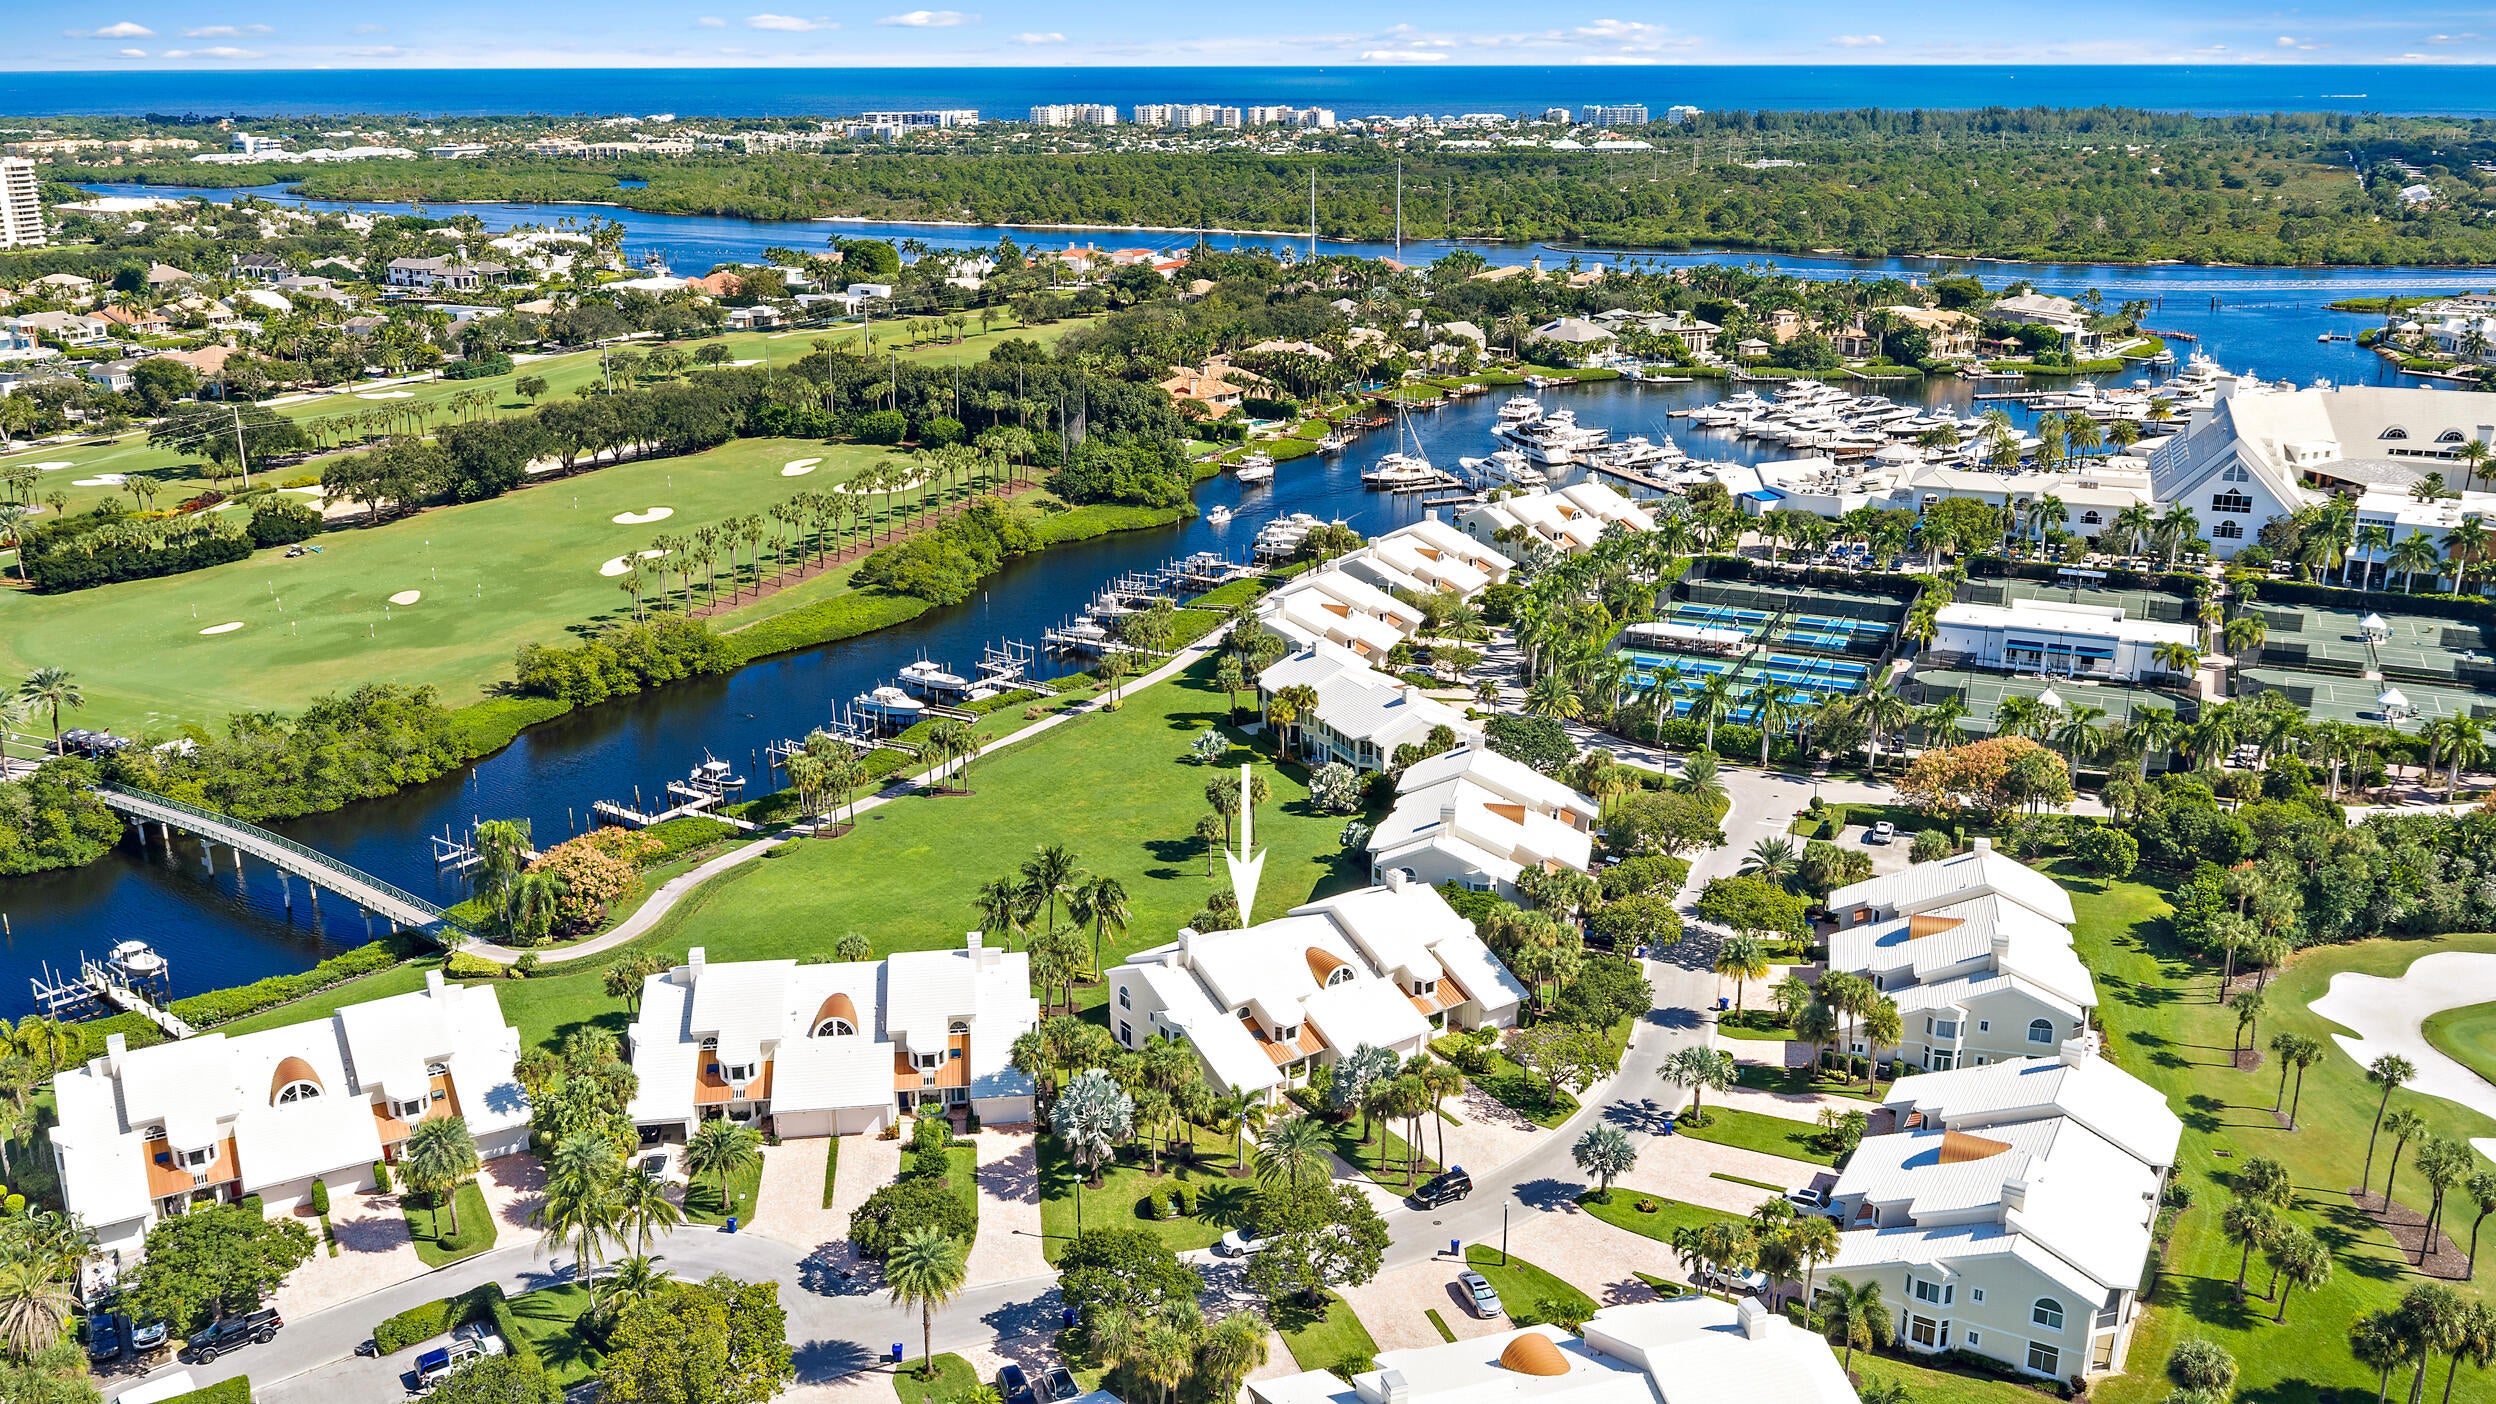 Active
- $3,995,000136 Echo Dr, Jupiter, FL 334585 Beds6 Baths5,109 sqftListing courtesy of Nicklaus Vance · Data courtesy of: BeachesMLS
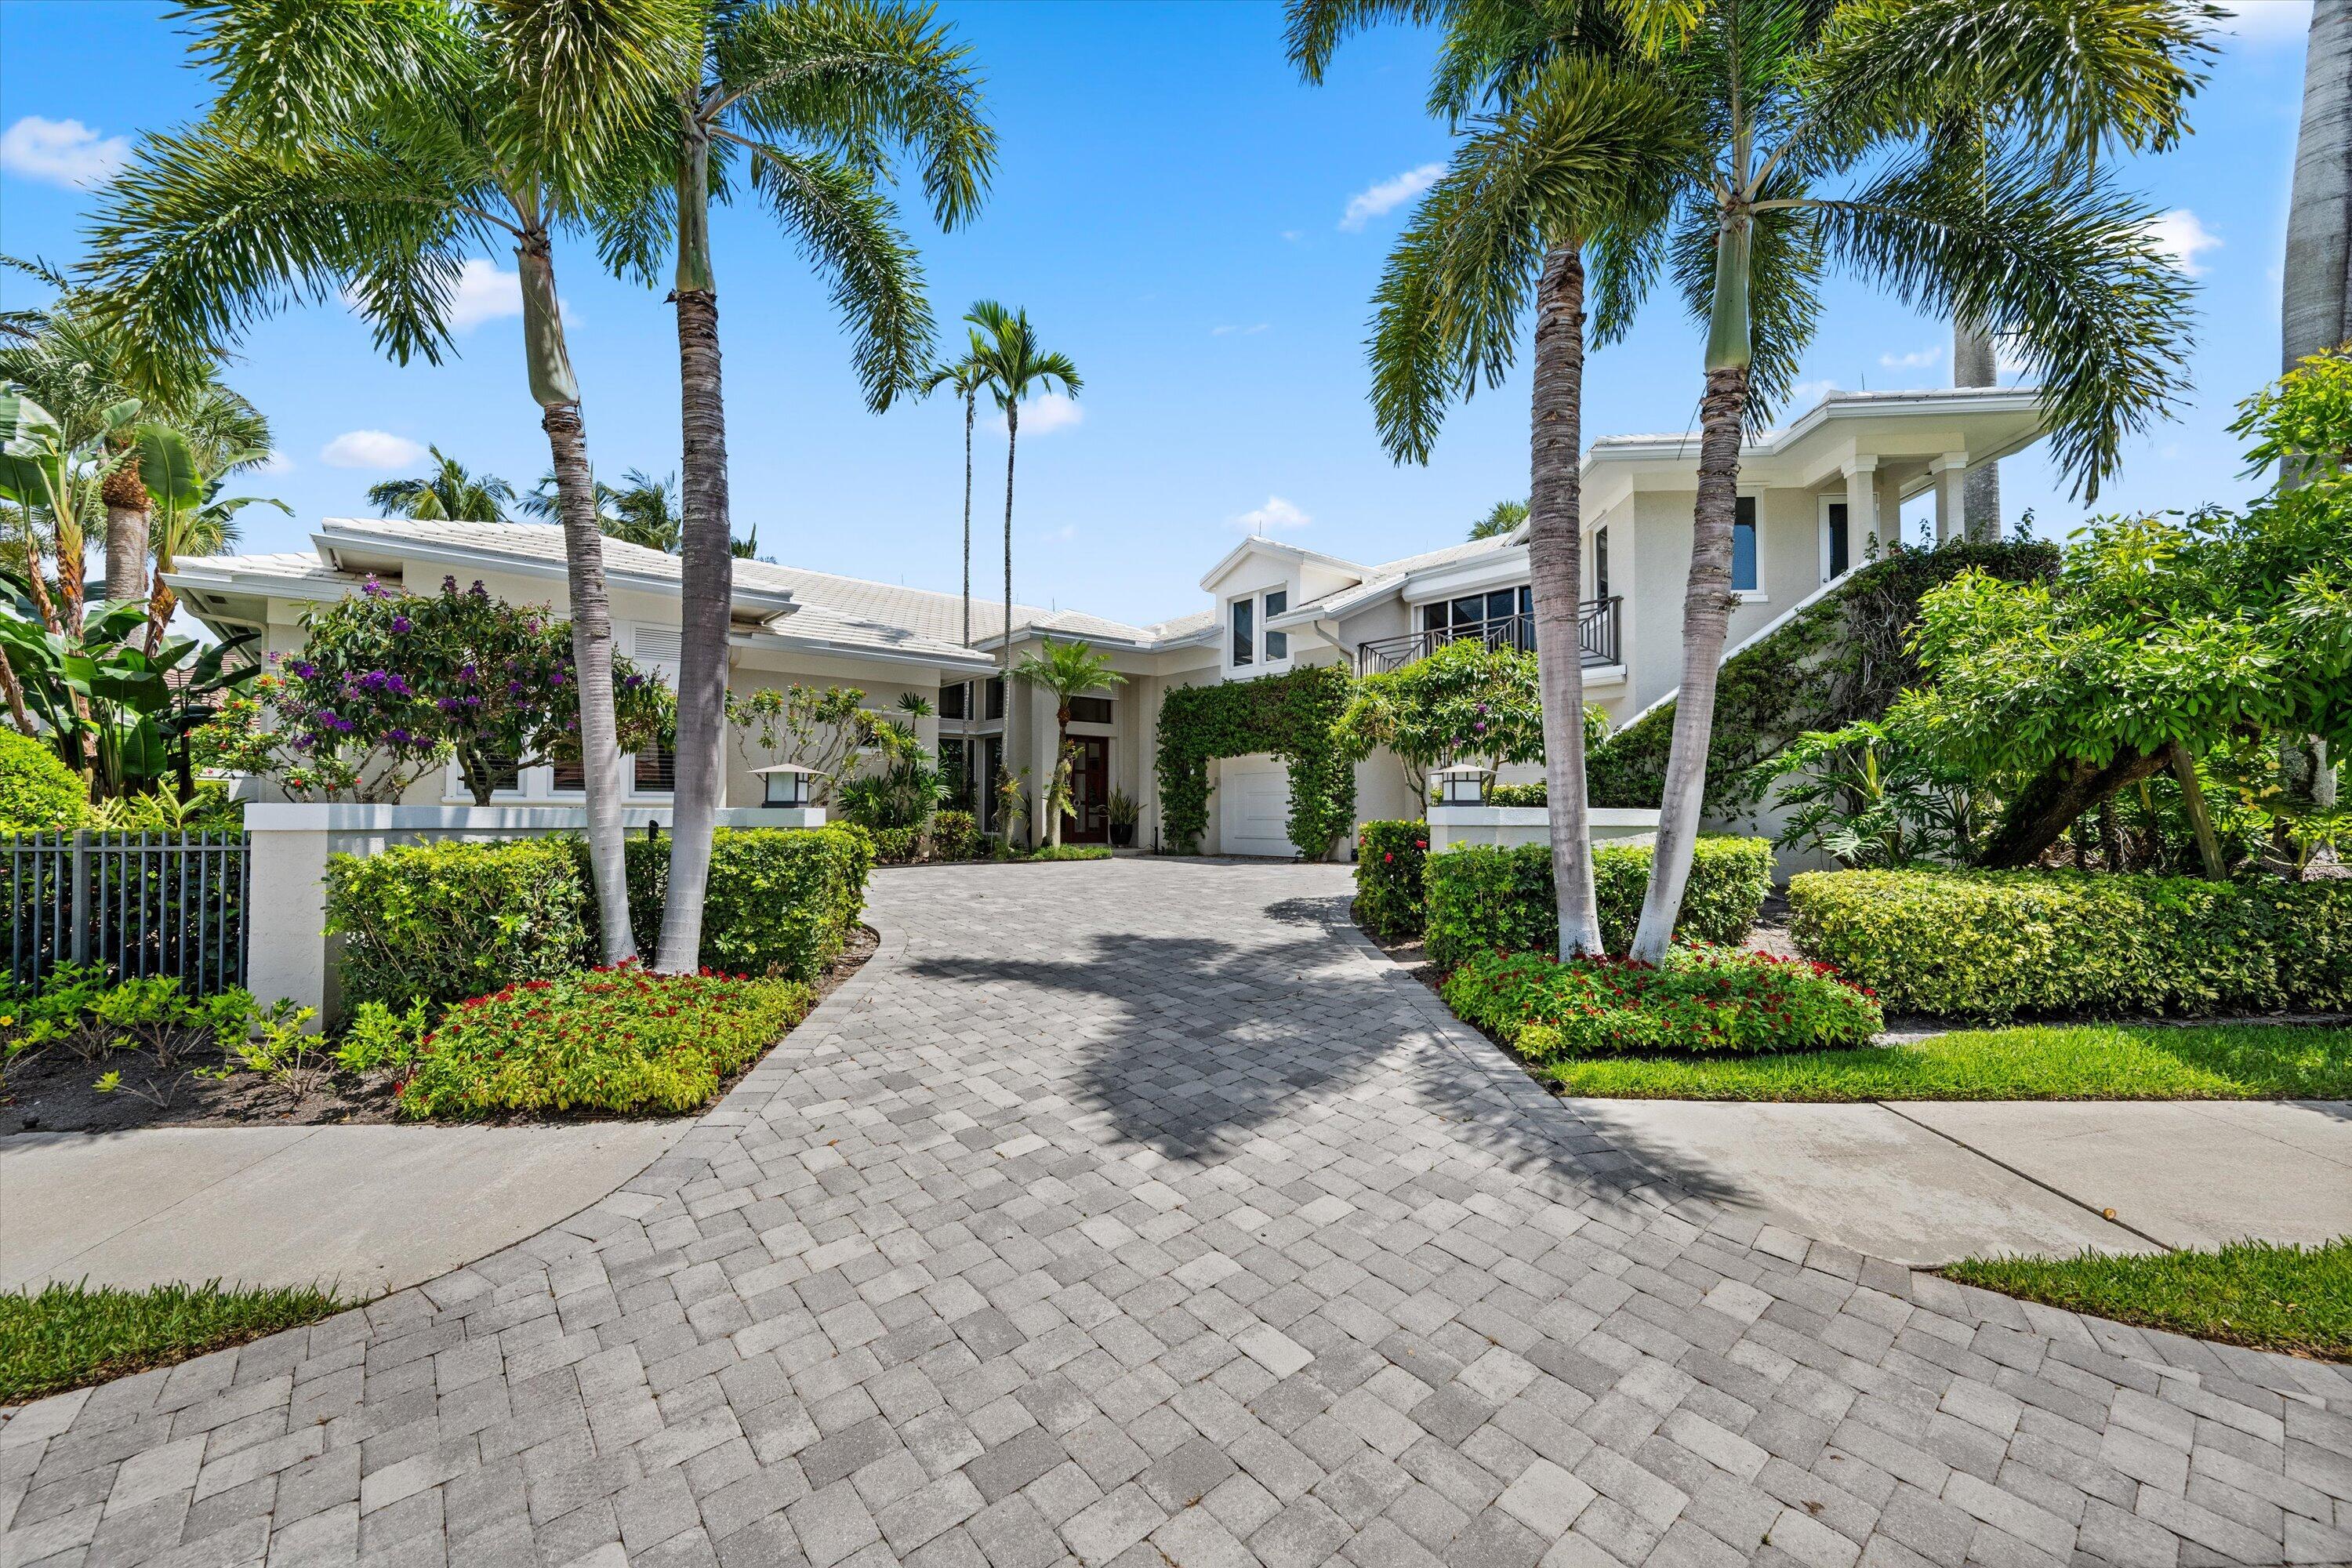 Active
- $3,300,000360 Spyglass Way, Jupiter, FL 334773 Beds2 BathsListing courtesy of Waterfront Properties & Club C · Data courtesy of: BeachesMLS
 Active
- $3,300,000360 Spyglass Way, Jupiter, FL 334773 Beds2 Baths2,469 sqftListing courtesy of Waterfront Properties & Club C · Data courtesy of: BeachesMLS
 Active
- $3,275,000151 Sota Dr, Jupiter, FL 334583 Beds5 Baths3,996 sqftListing courtesy of Tauber Real Estate Services · Data courtesy of: BeachesMLS
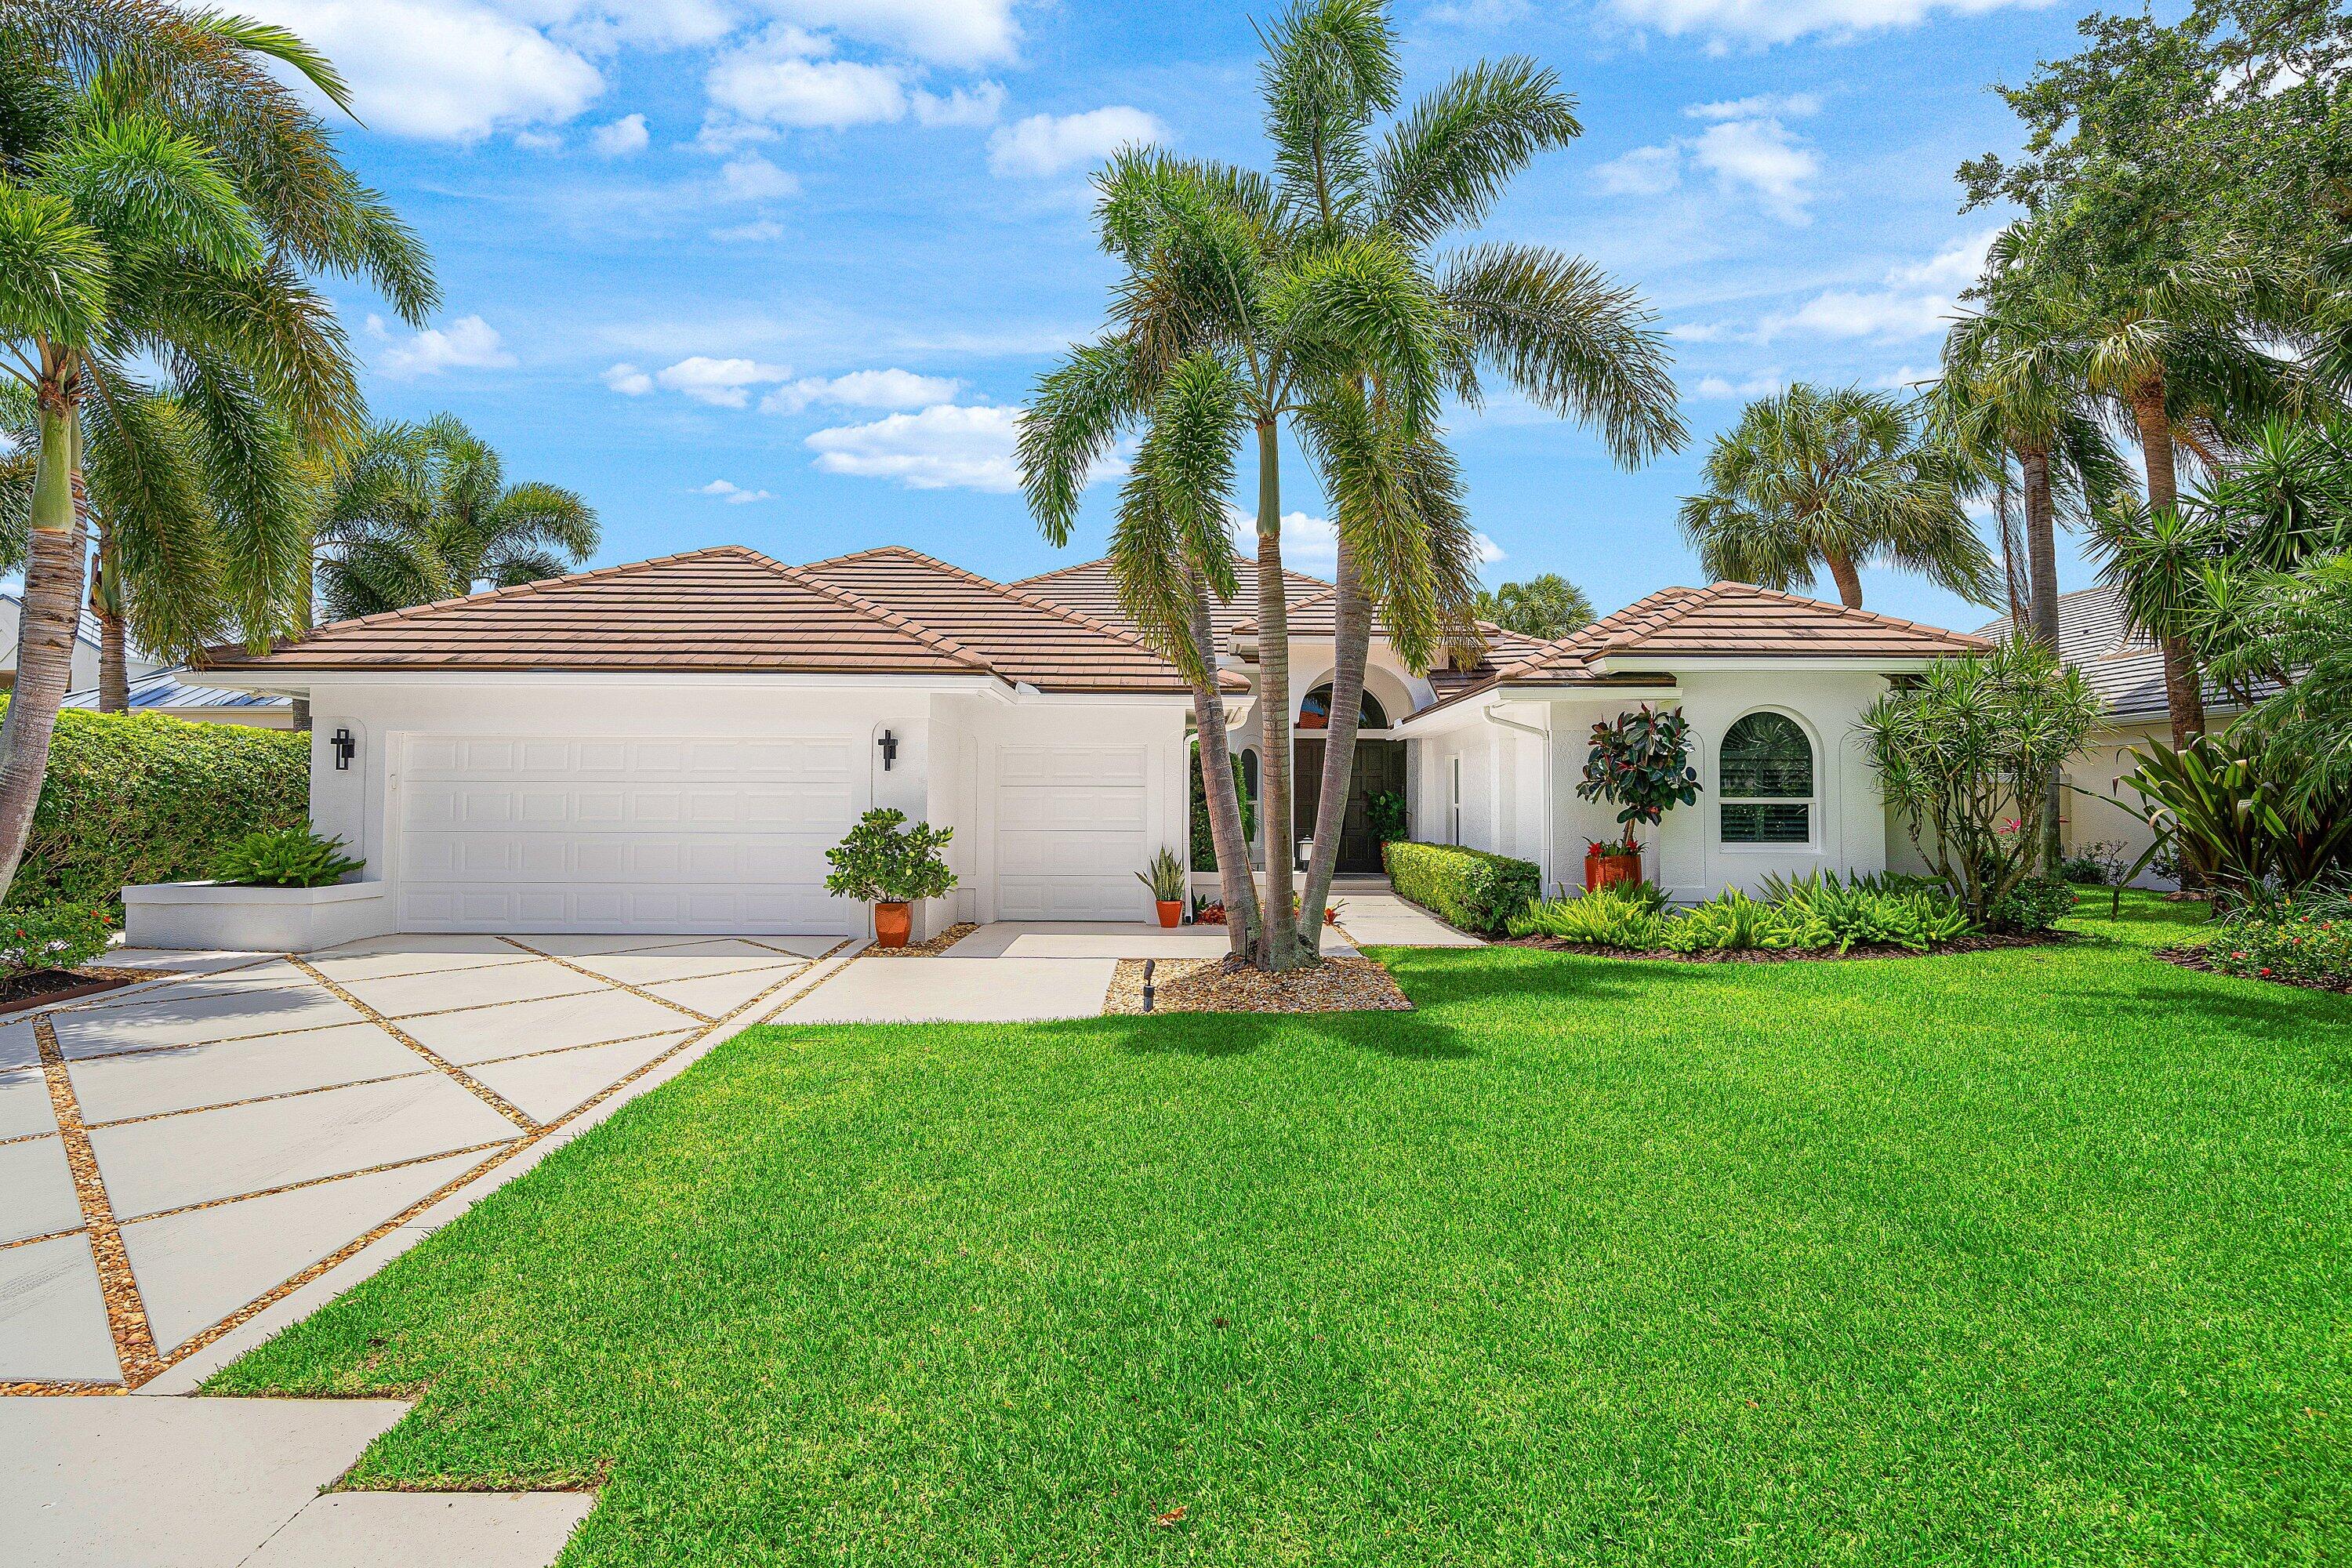 Active
- $3,950,00018900 SE Crosswinds Ln, Jupiter, FL 334784 Beds4 Baths5,551 sqftListing courtesy of The Agency Florida LLC · Data courtesy of: BeachesMLS
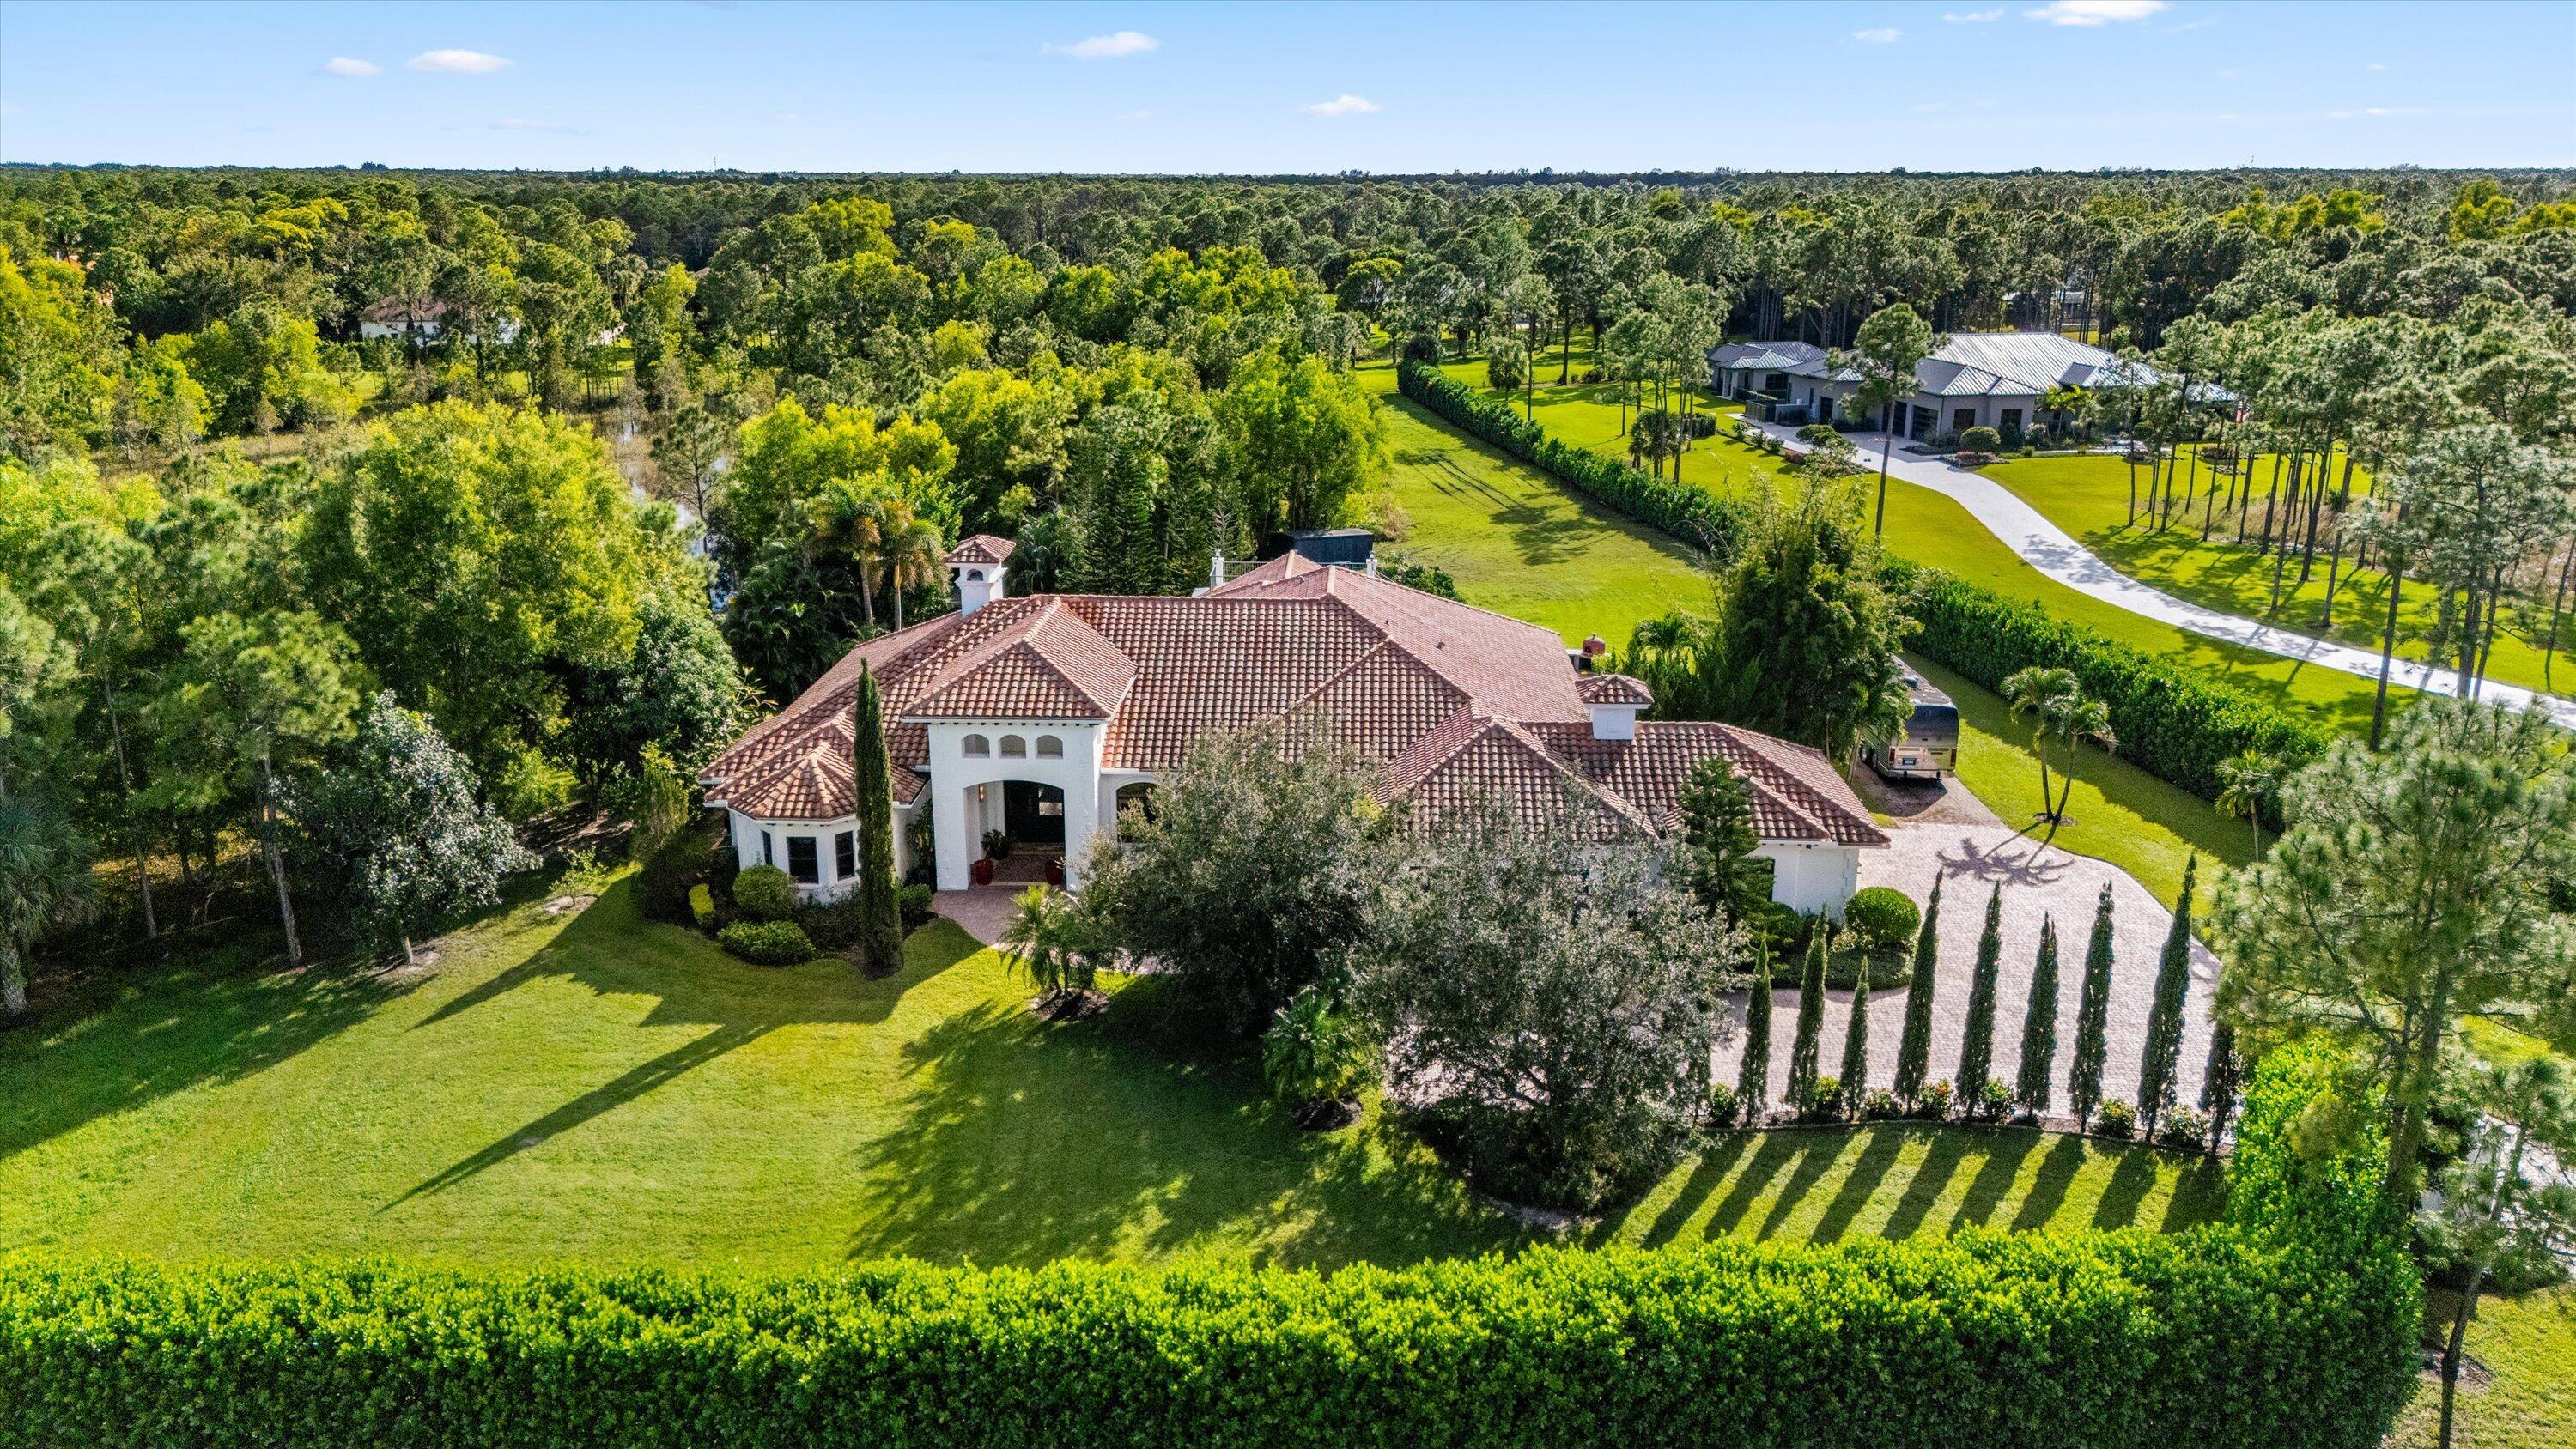 Active
What Sold Nearby
 $1,560,000108 Casa CirJupiter, FL · Sold 2026-10-23
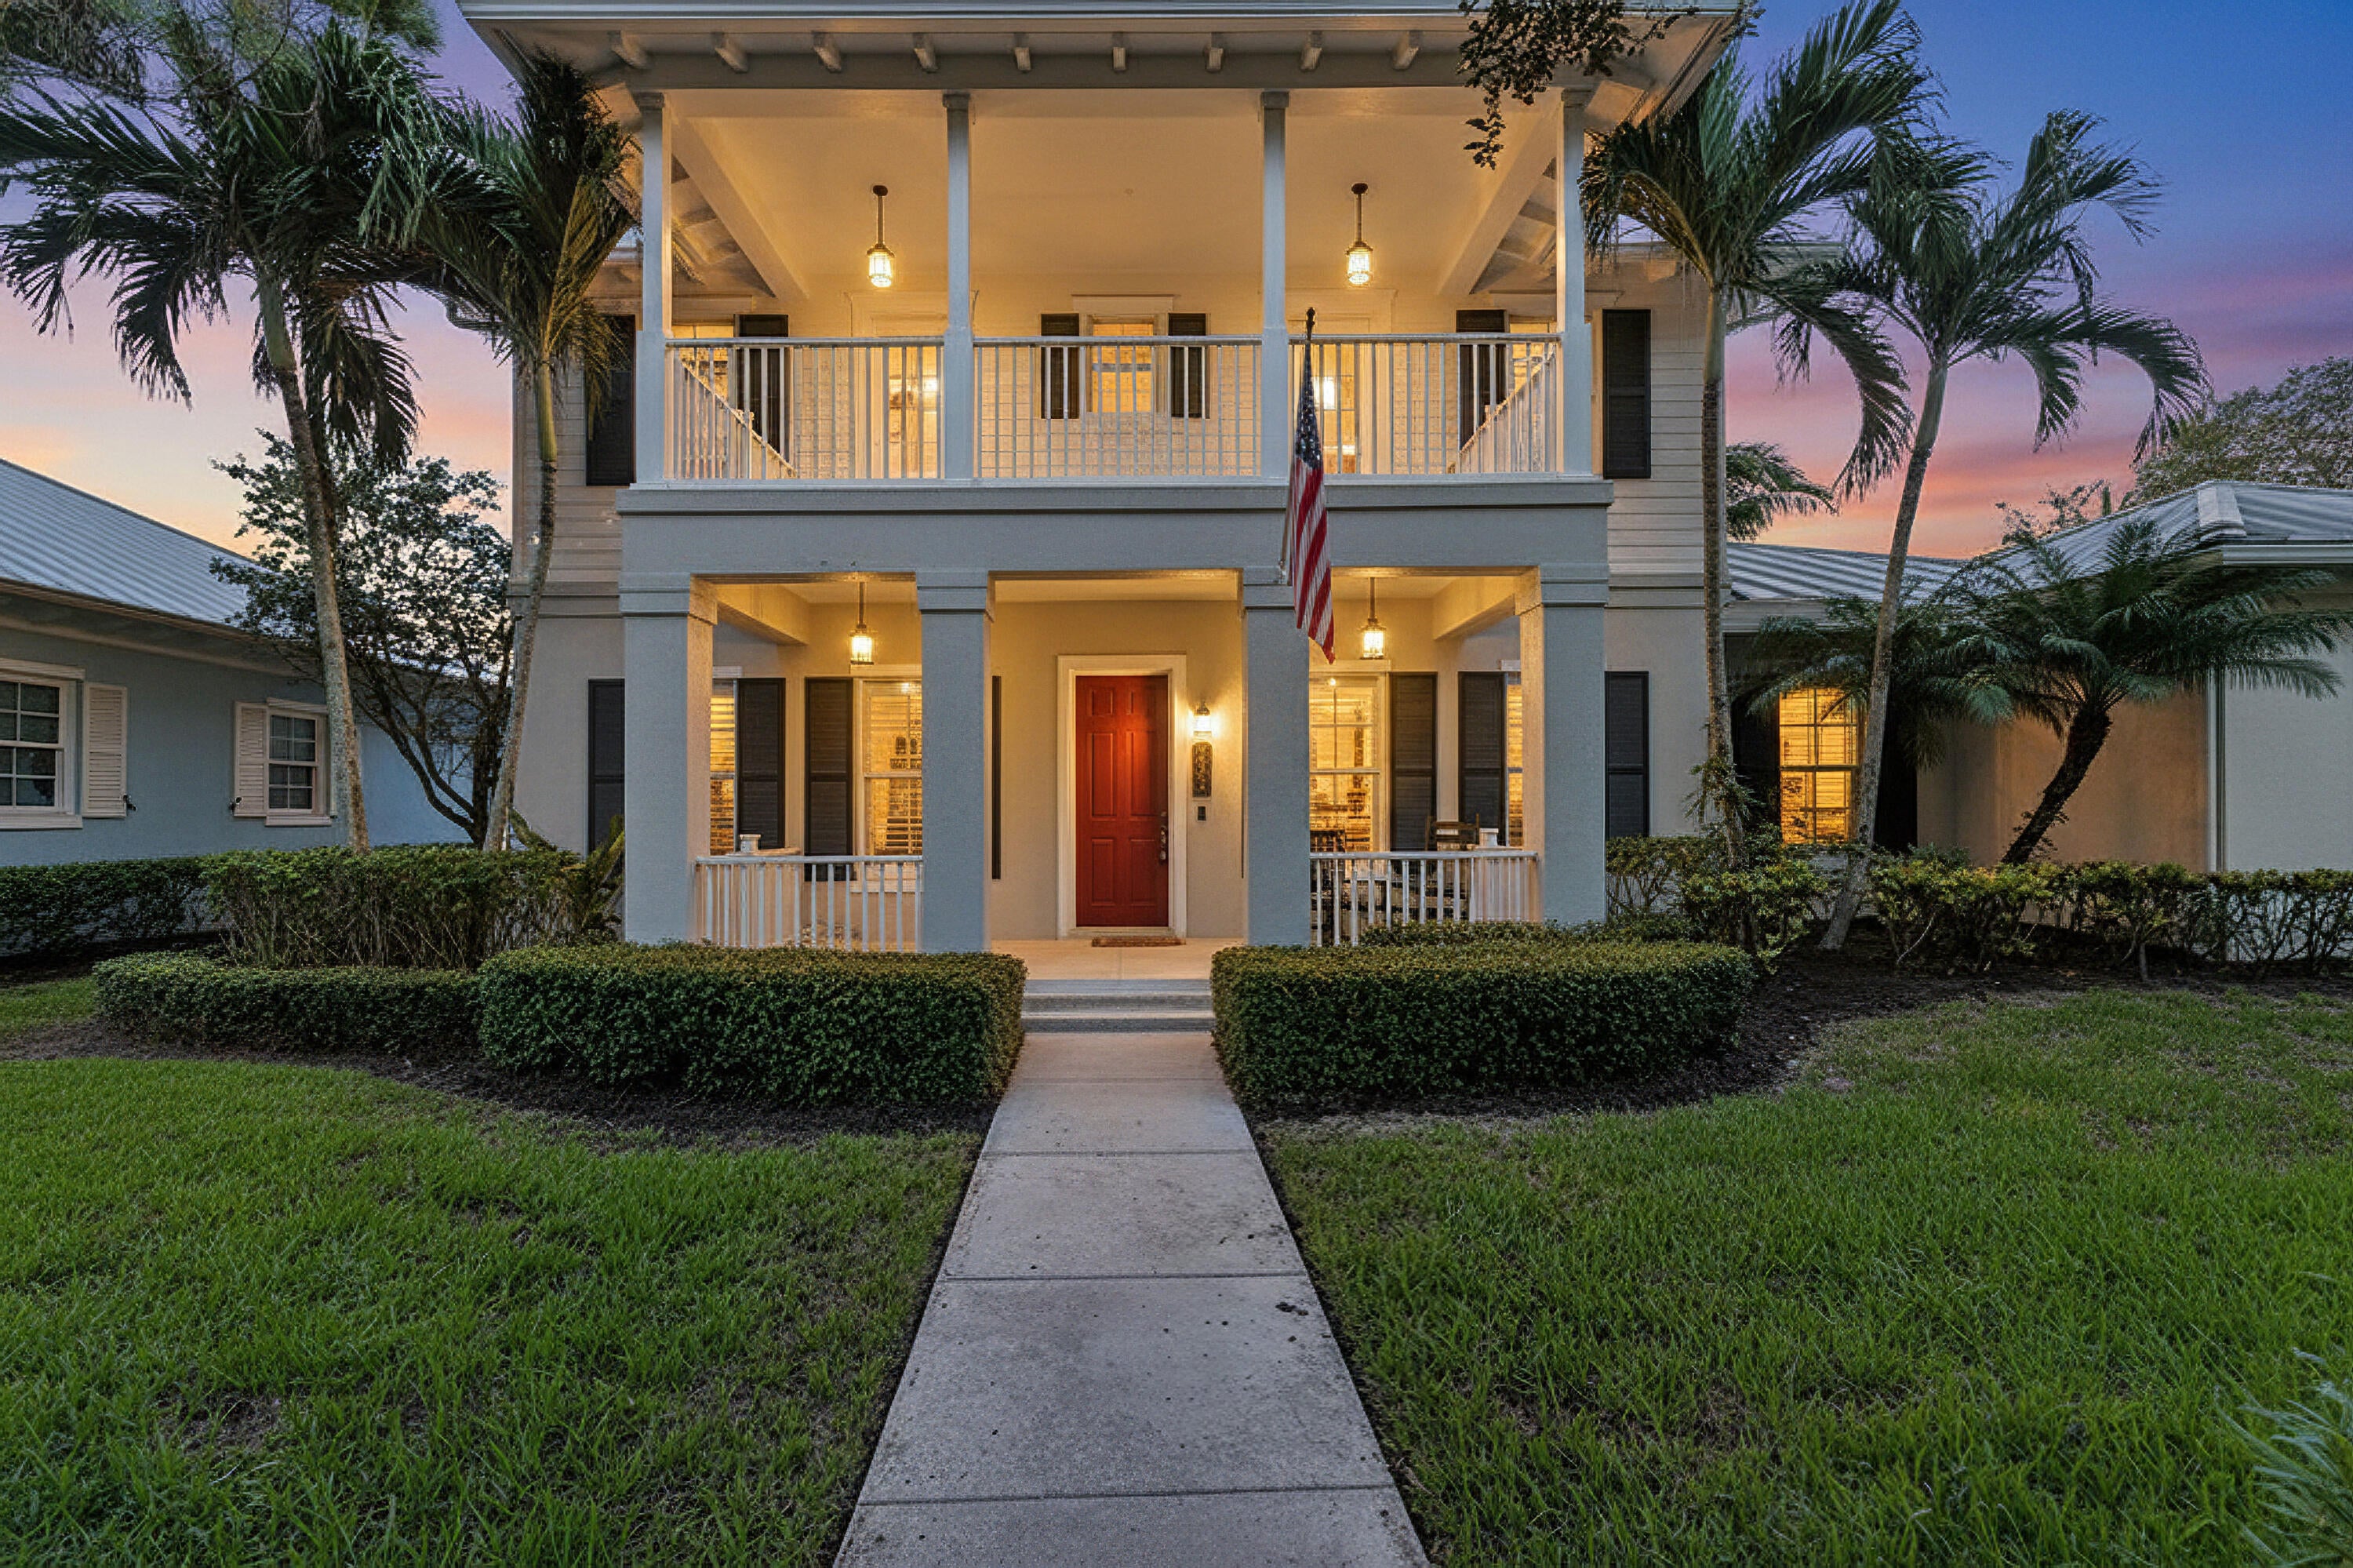 $2,070,0002664 Greenway DrJupiter, FL · Sold 2026-10-19
 $2,250,000105 Segovia WayJupiter, FL · Sold 2026-08-27
 $2,225,000934 Penn TrlOther, FL · Sold 2026-08-21
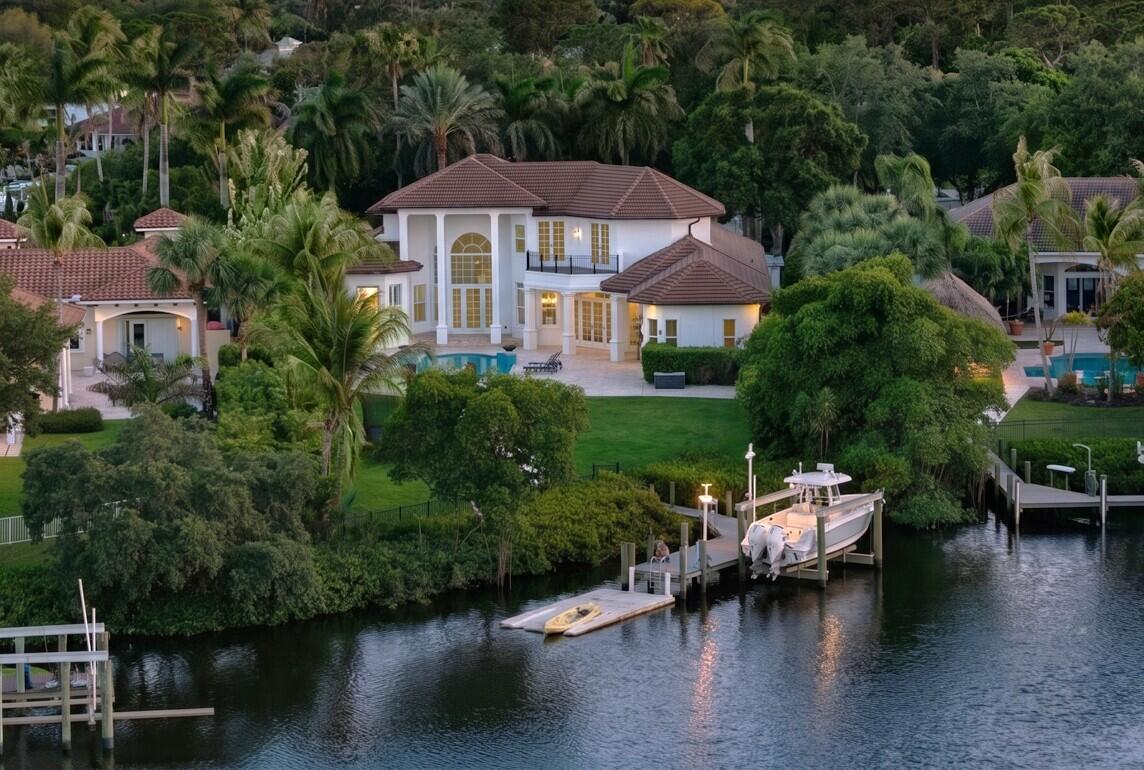 $4,450,0008709 SE Compass IsJupiter, FL · Sold 2026-08-17
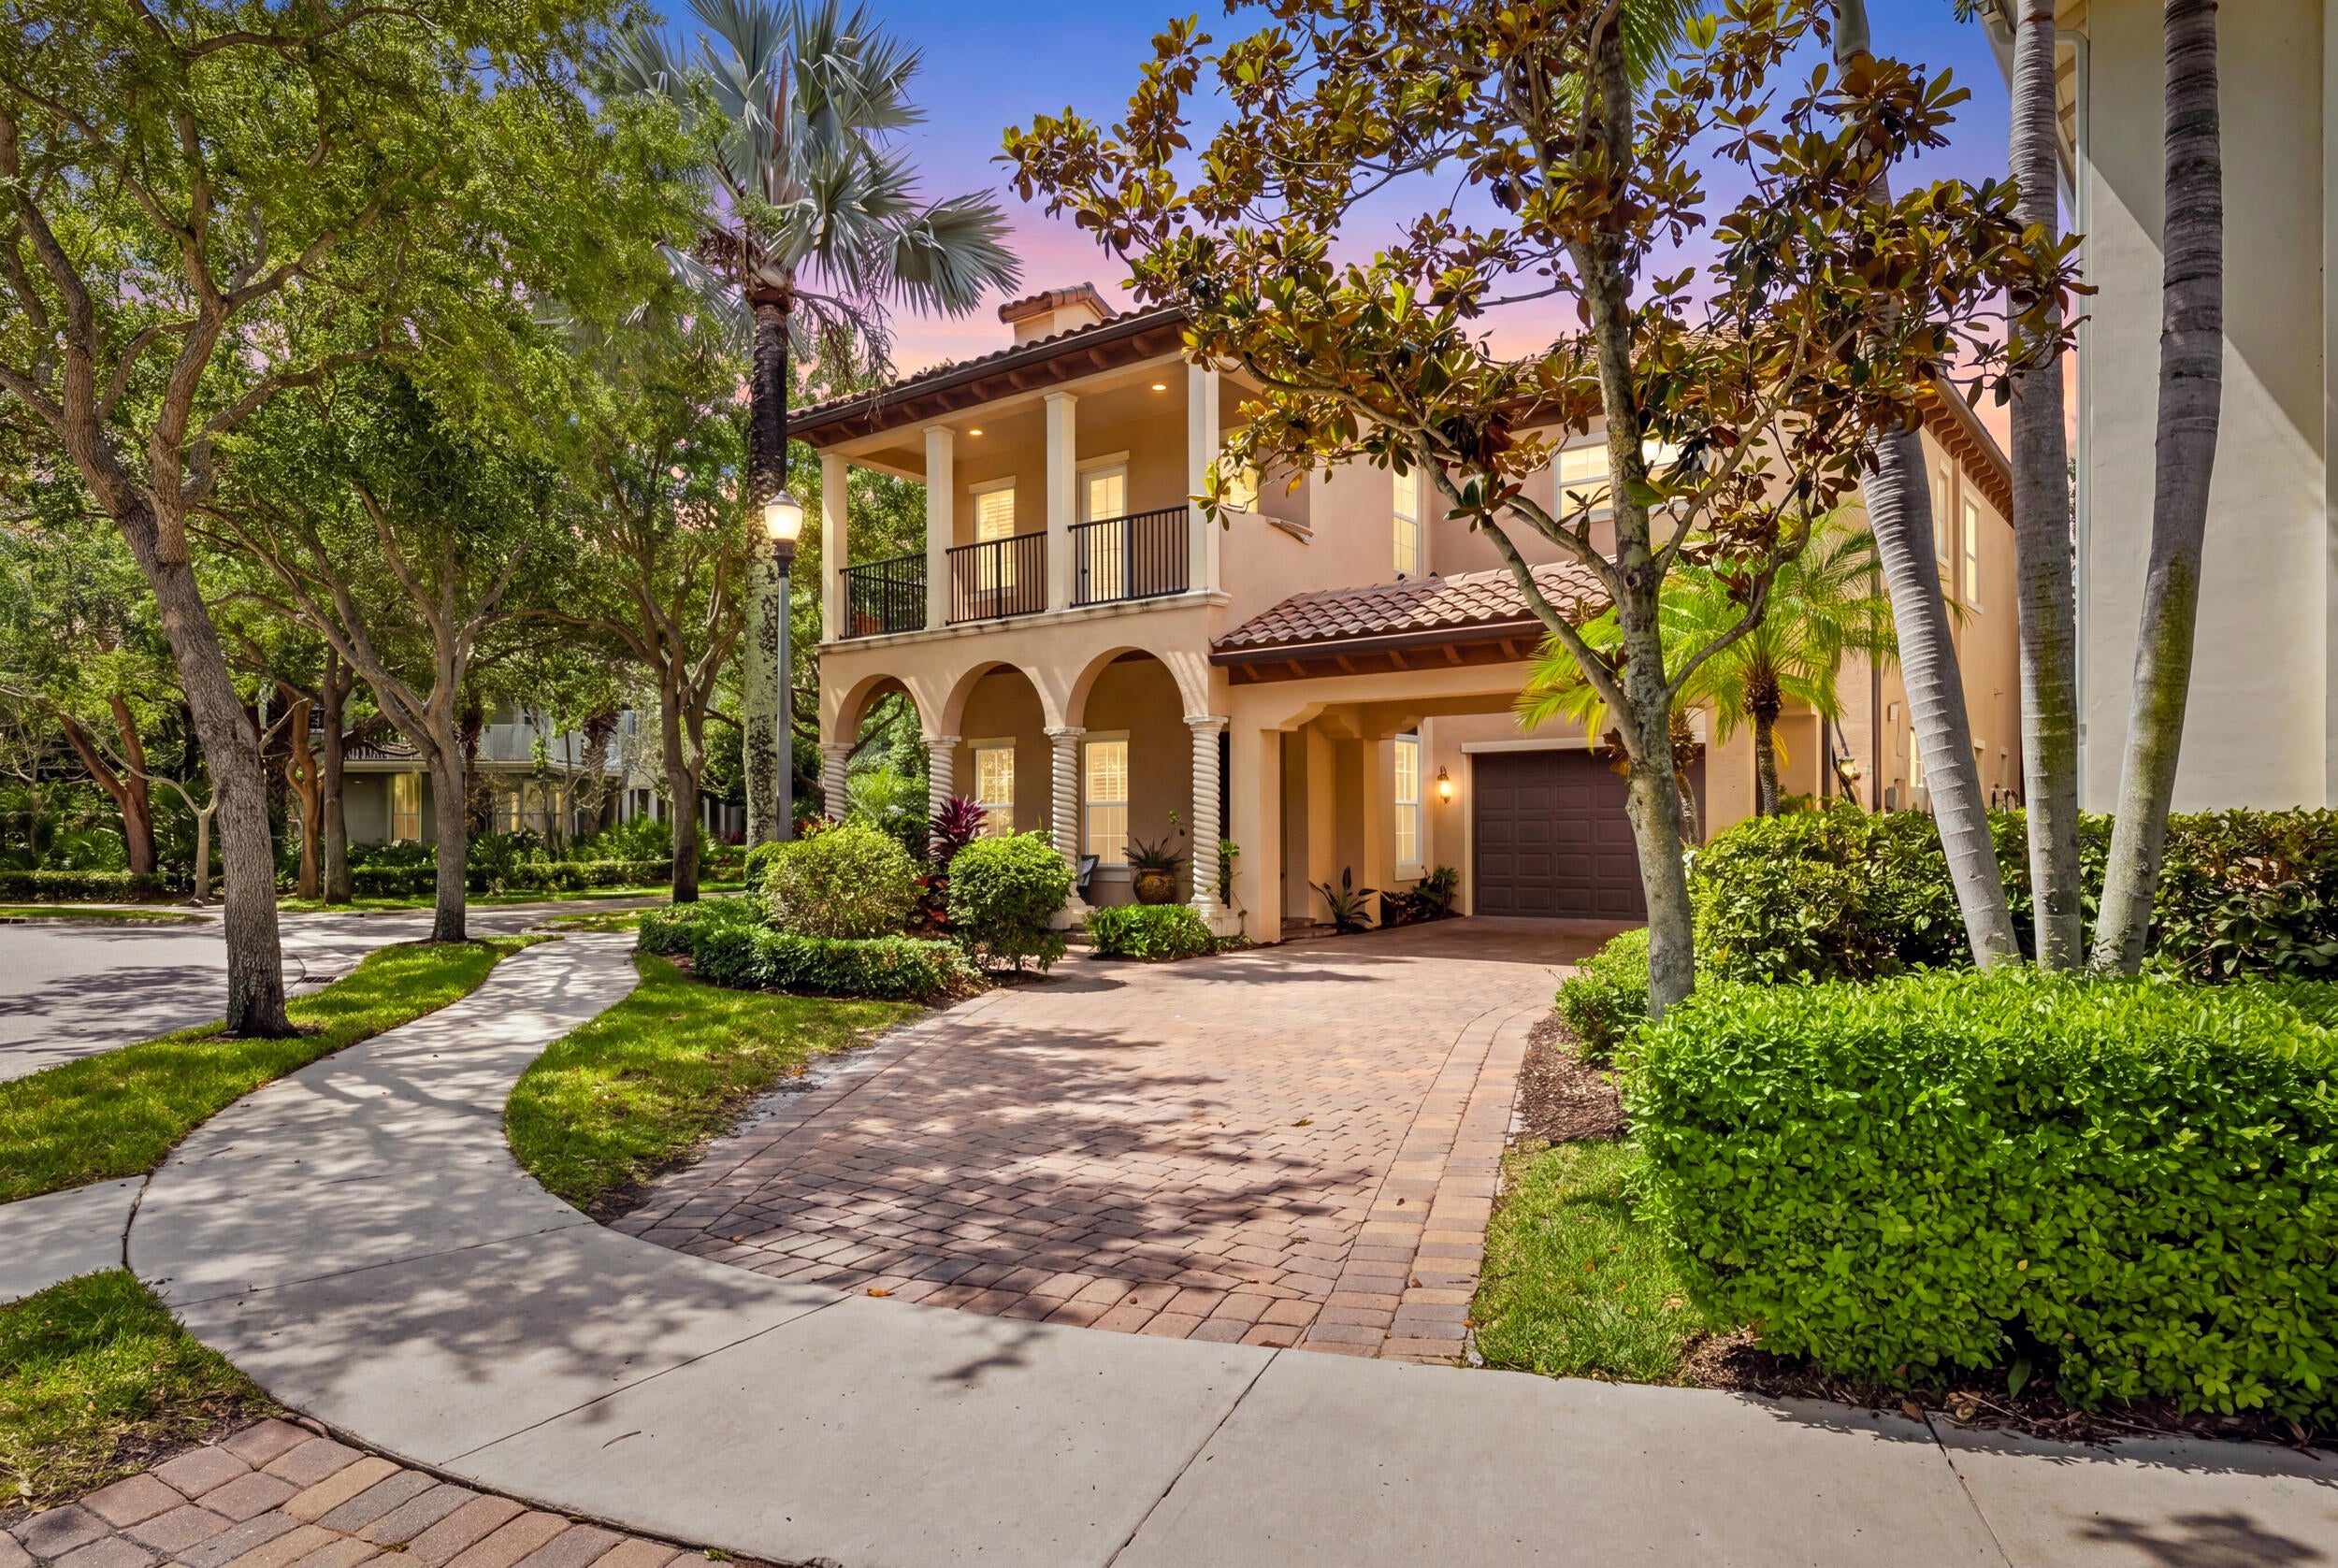 $1,484,850104 Tulip Tree CtJupiter, FL · Sold 2026-08-11
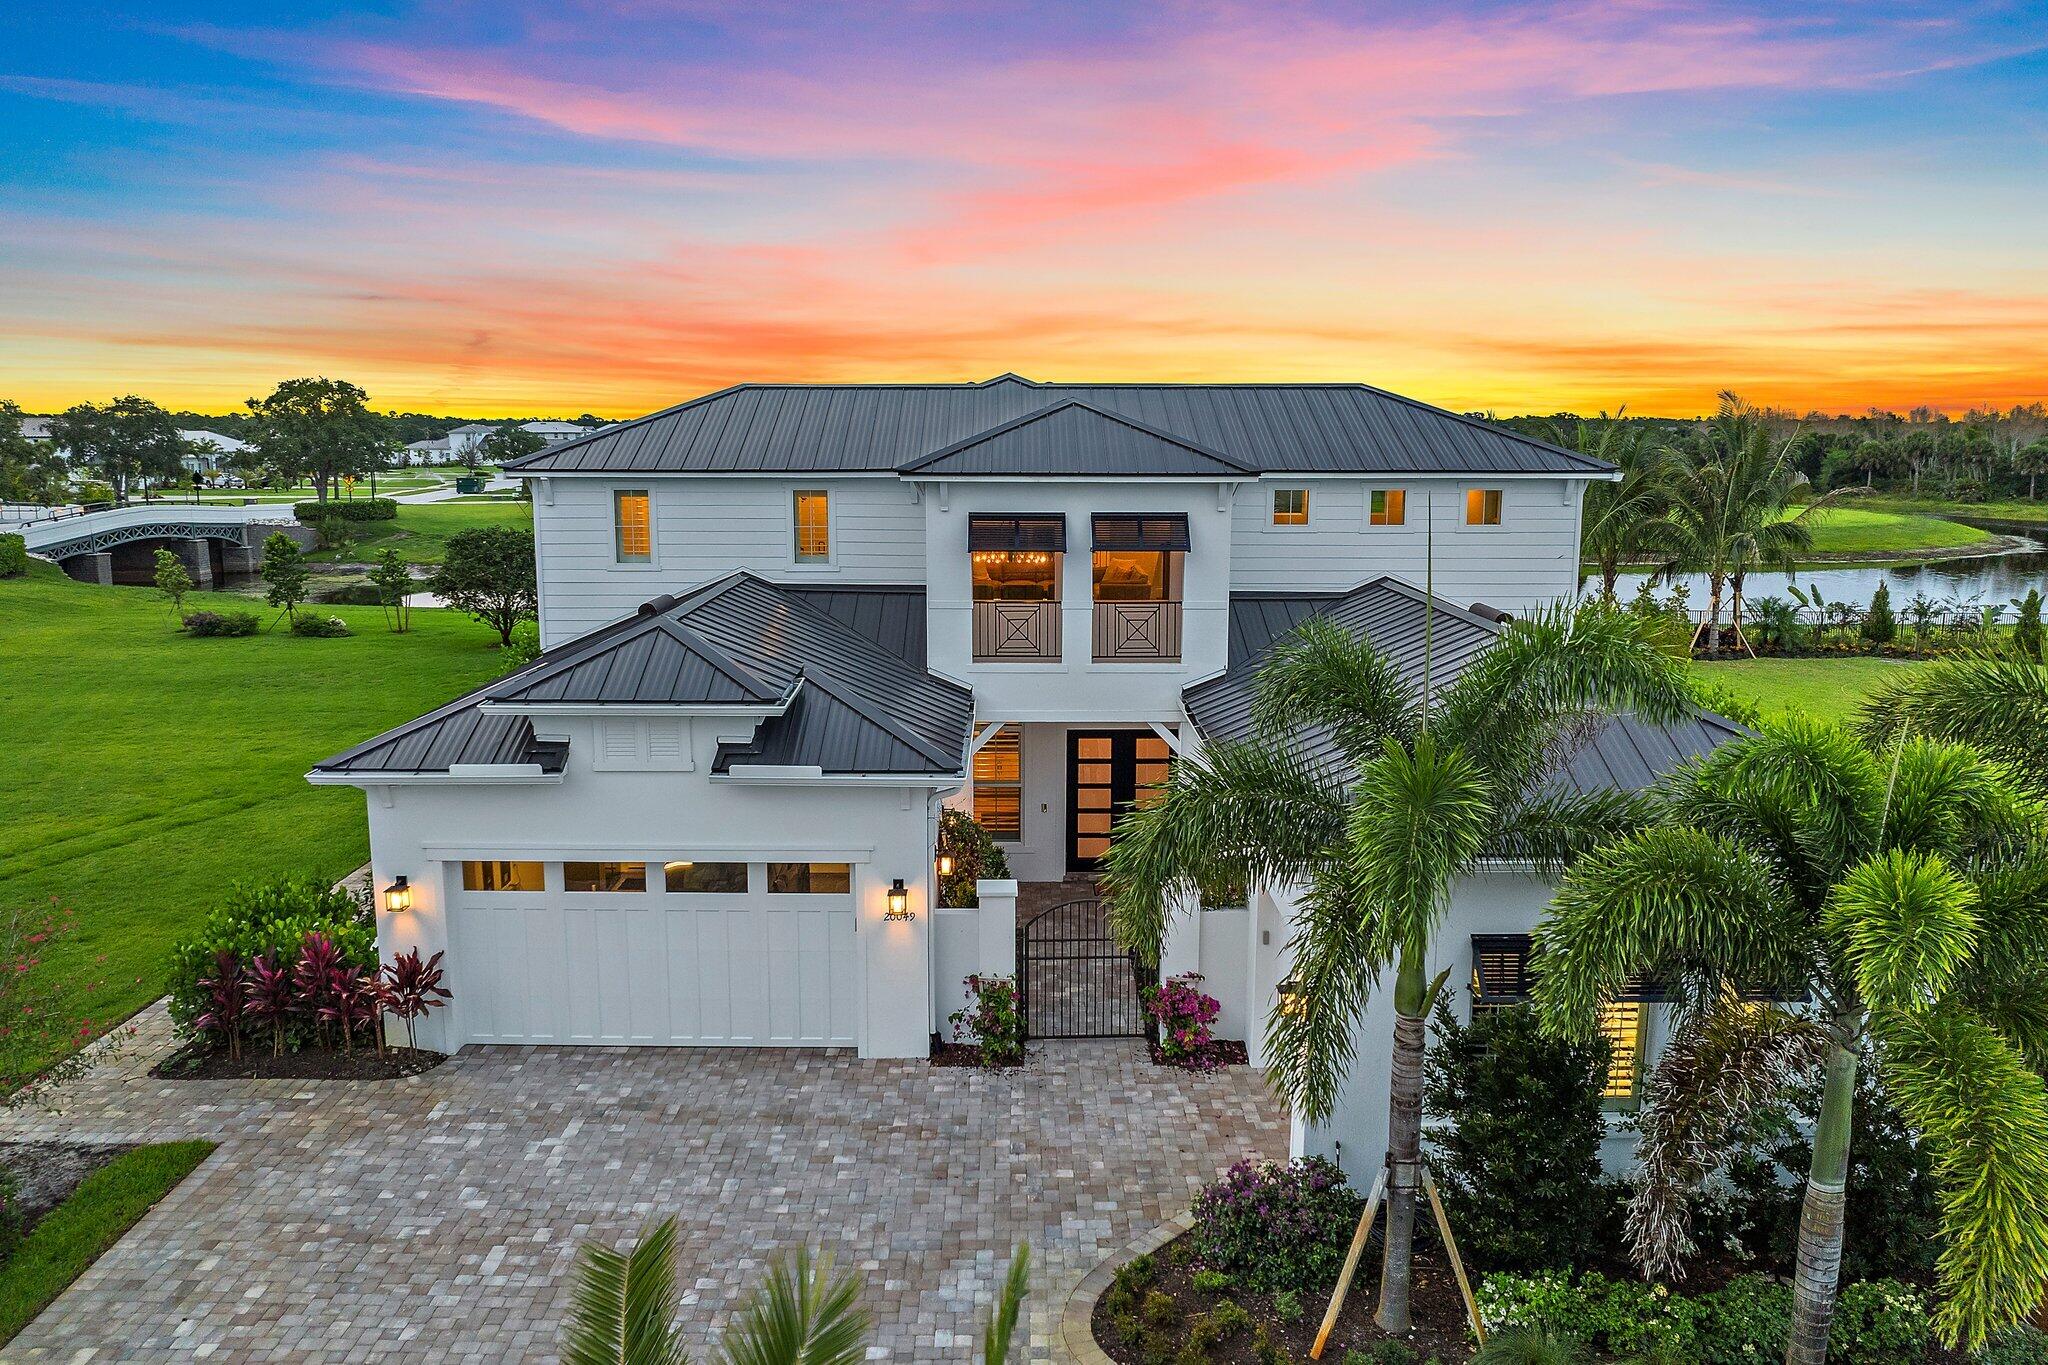 $3,700,00020049 SE Bridgewater DrJupiter, FL · Sold 2026-08-04
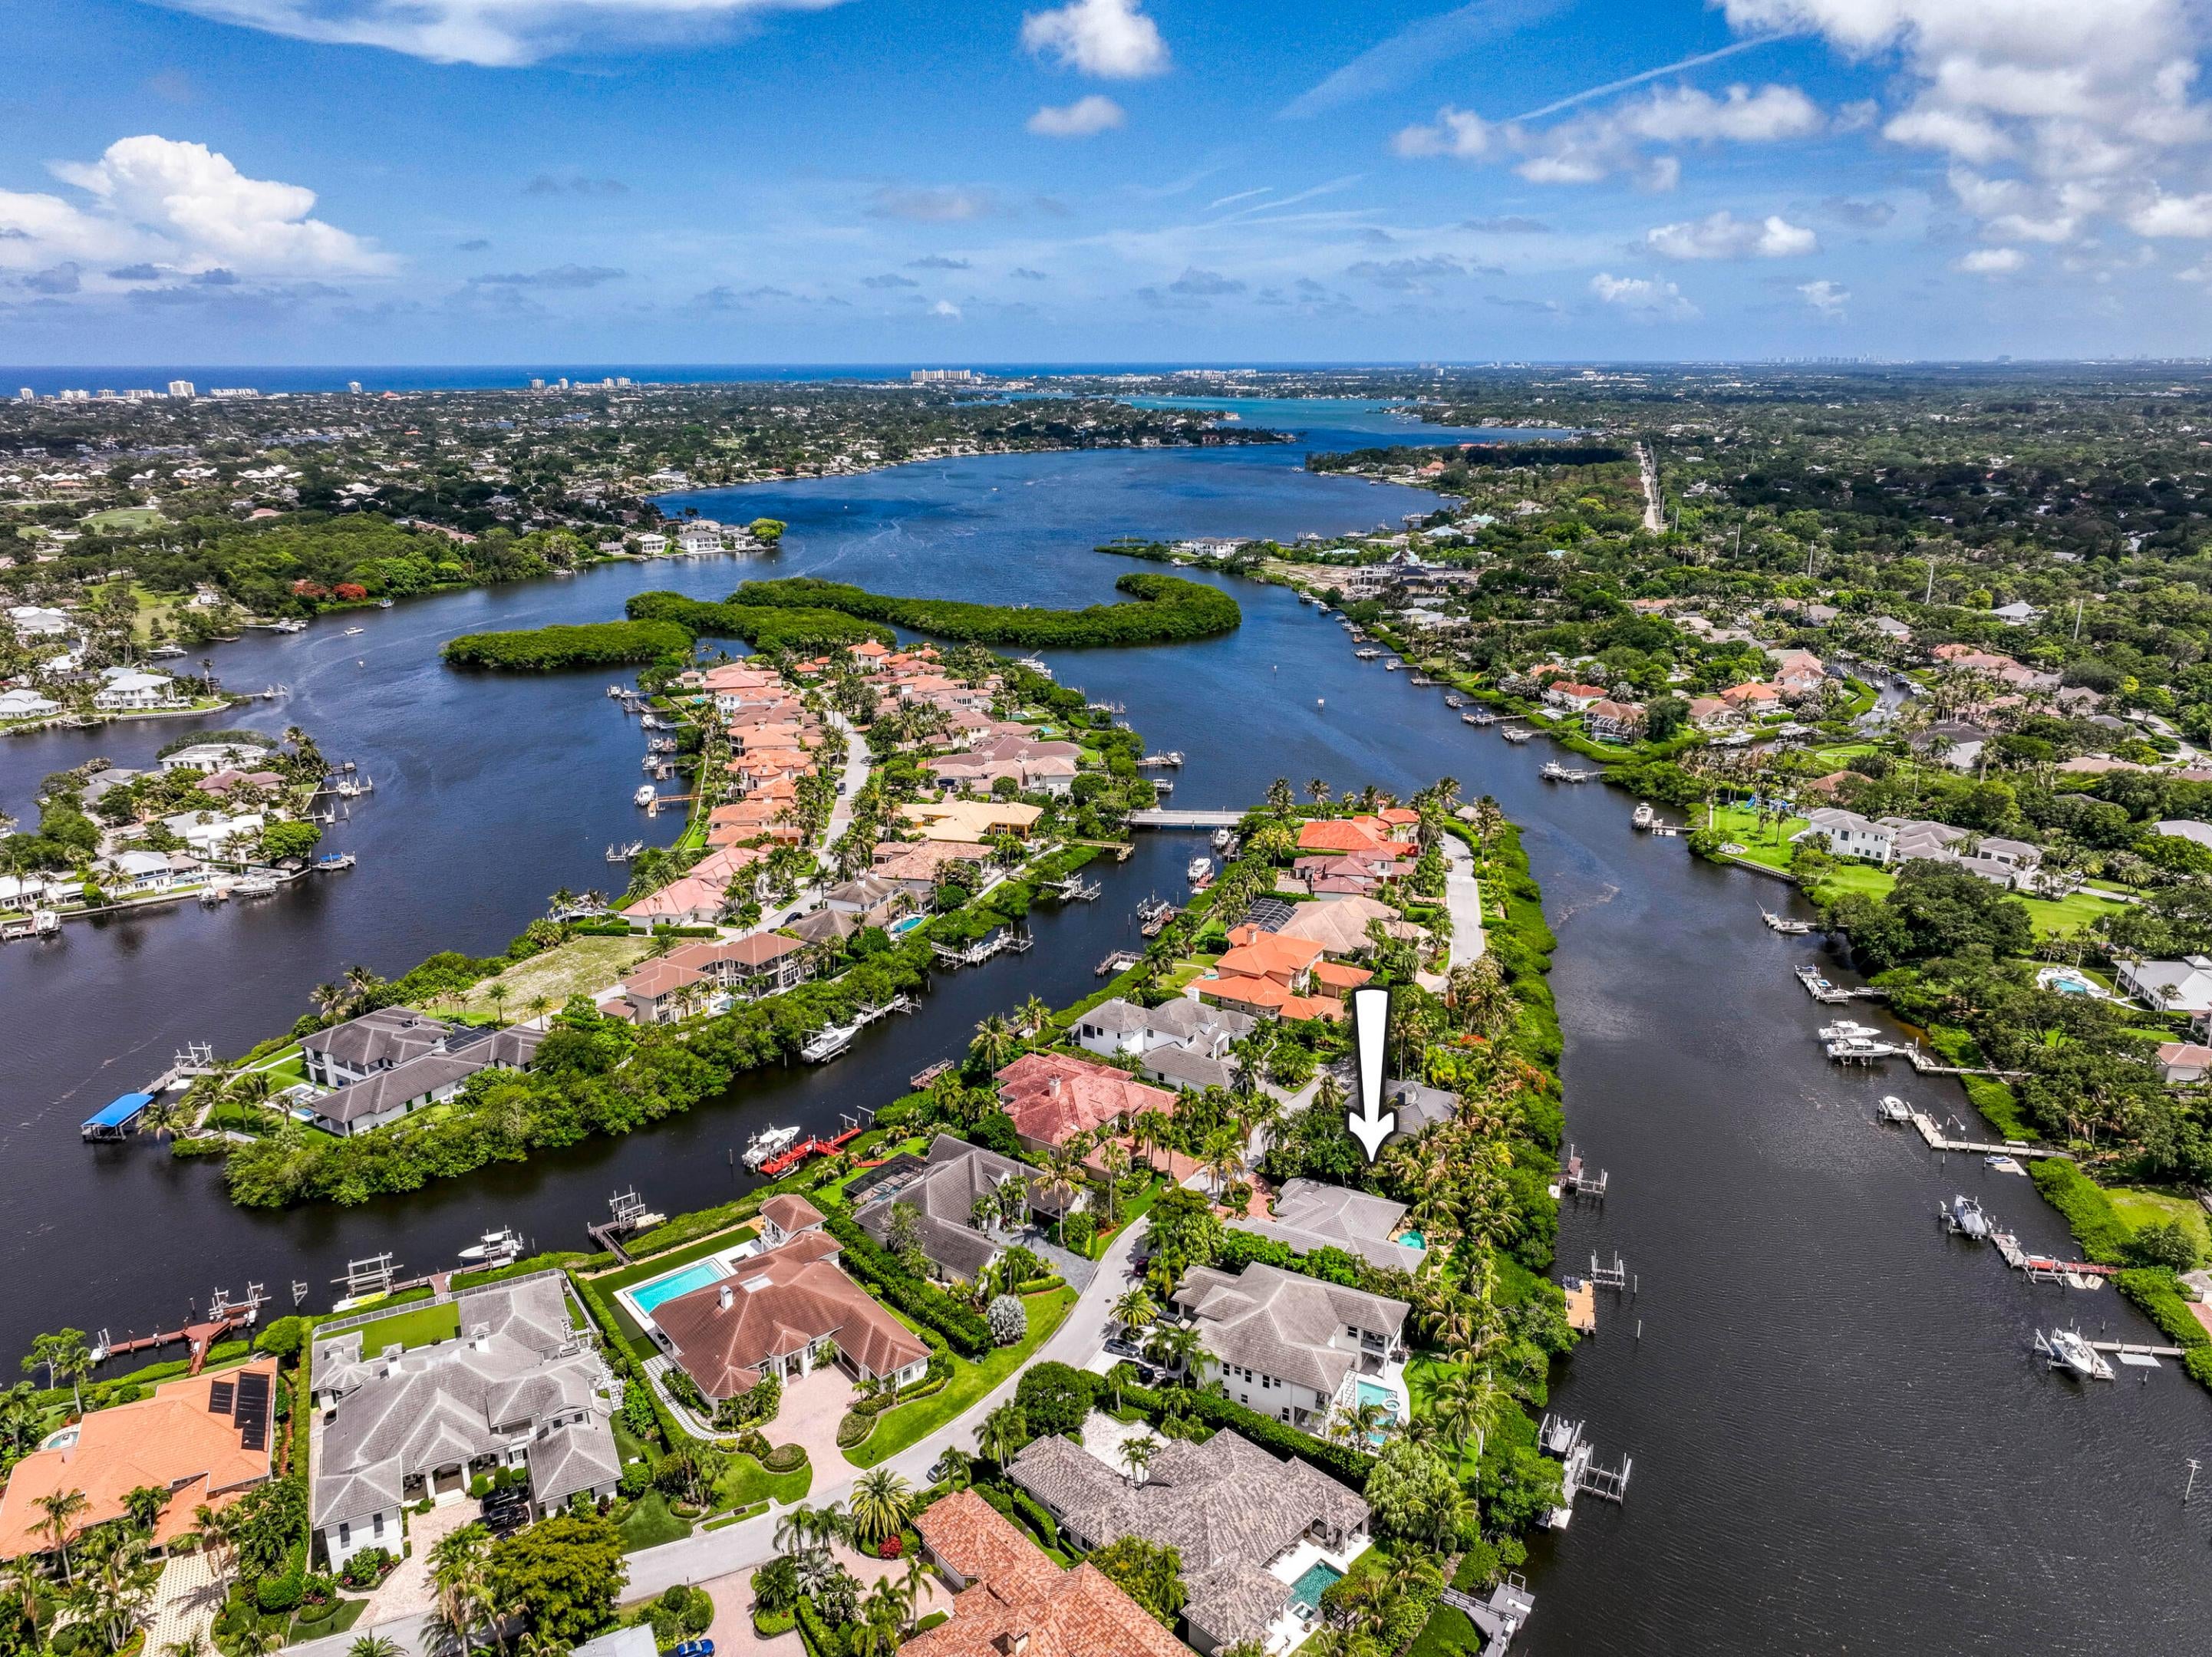 $4,044,04419028 SE Windward IsJupiter, FL · Sold 2026-07-31
Flood
Flood zone X · Minimal flood risk
What's Nearby
Schools
- Jupiter School182nd Road North, Limestone Creek, FL 33458, United States of America1.1 mi
- Limestone Creek Elementary SchoolMitchell Street, Limestone Creek, FL 33458, United States of America1.4 mi
Parks
- Jupiter Community ParkJupiter, Florida, United States of America1.2 mi
- Martin County, FloridaUnited States of America1.3 mi
- Loxahatchee River Aquatic PreserveMartin County, FL 33456, United States of America1.4 mi
- Limestone Creek Nature ReserveJupiter, Florida, United States of America1.7 mi
More homes in Jupiter
Homes for sale near Jupiter
Data courtesy of: BeachesMLSDisclaimers and data details

All listings featuring the BMLS logo are provided by Beaches MLS, Inc. This information is not verified for authenticity or accuracy and is not guaranteed. Copyright 2026 Beaches Multiple Listing Service, Inc. Information is provided exclusively for consumers’ personal, non-commercial use and may not be used for any purpose other than to identify prospective properties consumers may be interested in purchasing. The listing broker’s offer of compensation is made to participants of BeachesMLS, where the listing is filed, as well as participants of MLSs participating in MLSAdvantage or a data share with BeachesMLS.

Continental Real Estate Group, Inc
Broker: Derek Eisenberg
Listing last updated: Nov 18, 2026, 2:50 PM EST. SURF LOCAL last checked: Nov 21, 2026, 5:48 AM EST.