
 Active








18519 SE Palm Is
Jupiter, FL 33458 · Single family
$5,575,000
Listing courtesy of Denise Torres and Lesa Wilhelm, Serhant
- 5 Beds
- 6 Baths
- 5,693 sqft
Cynthia's Insights On This Property
- Built 2004
- Typical sale in 33458 over the last year: $2,750,000, $735 per sq ft
- Owners in 33458 stay about 7 years; 5% of homes changed hands last year
- County record lists a private pool


📊 Price Pulse
What would you pay for this place?
Sale prices come from county public records, not MLS data.Listing agent
Contact
Send a message and we'll pass it to the listing agent. Nothing is sent until you ask.
About this home
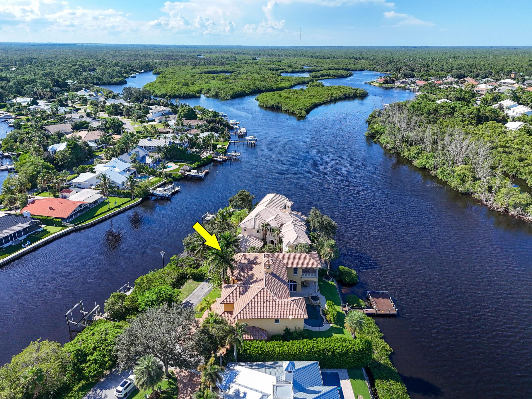
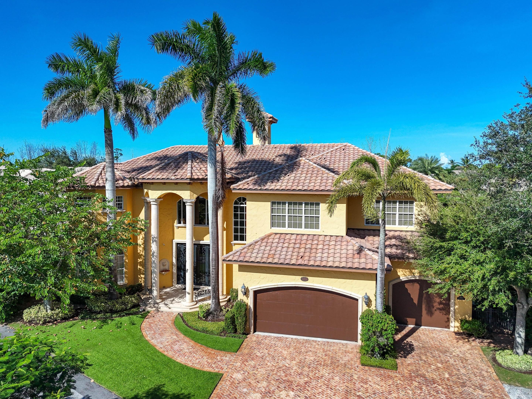
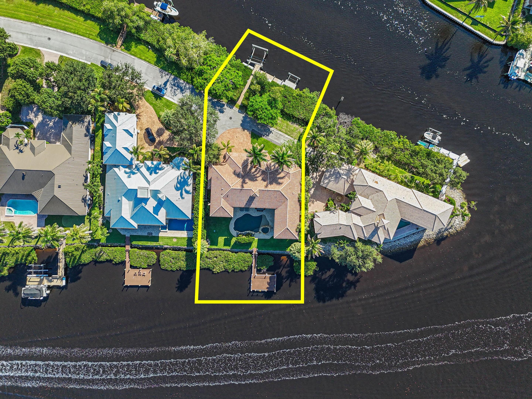
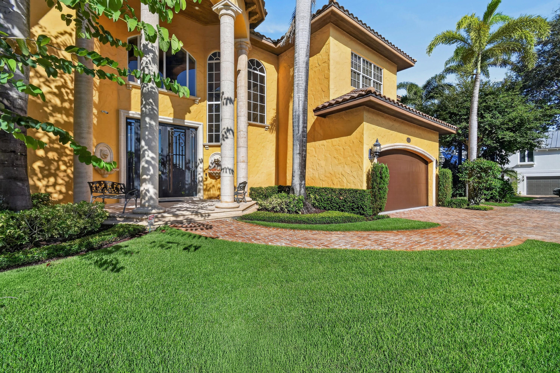
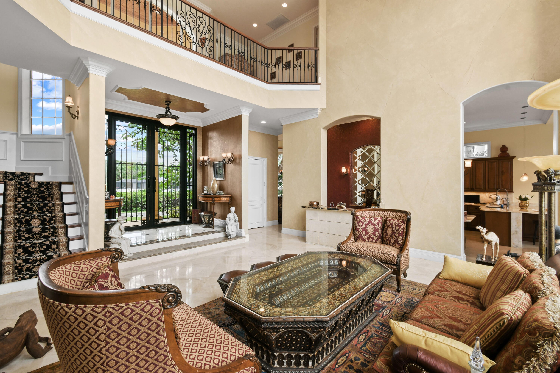
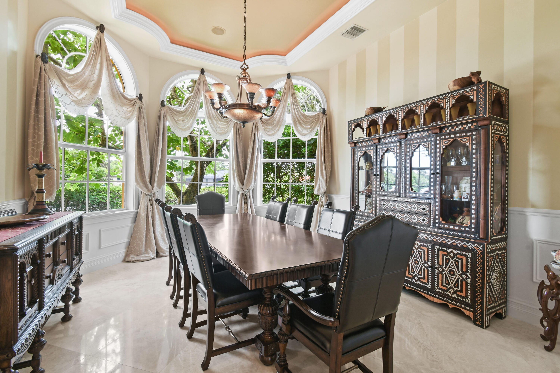
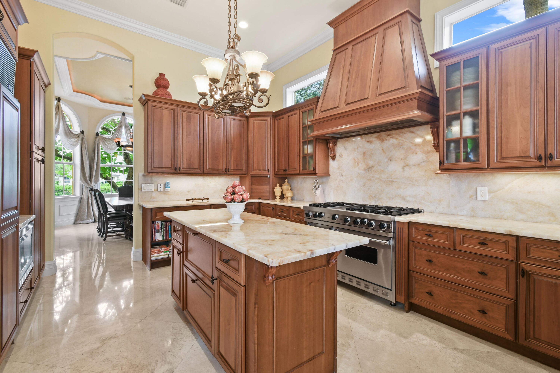
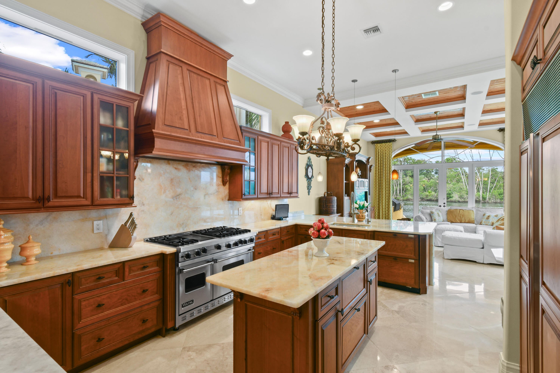
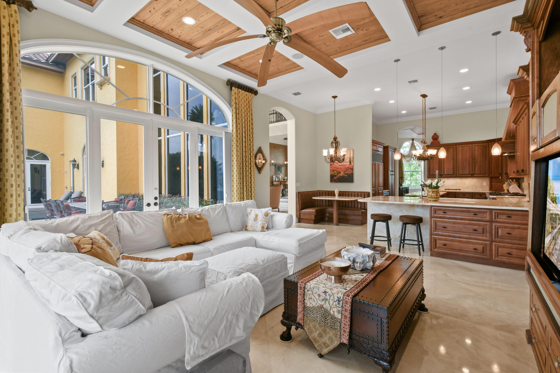
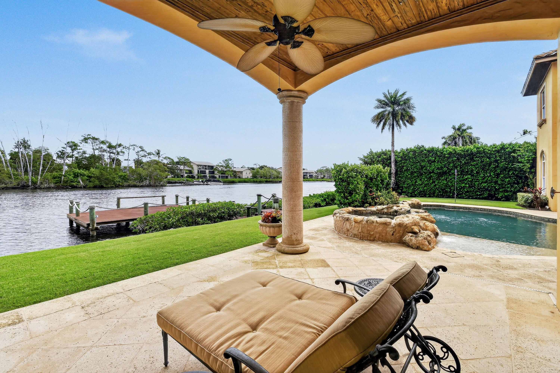
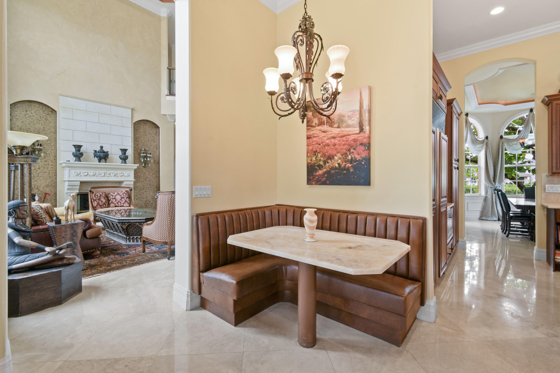
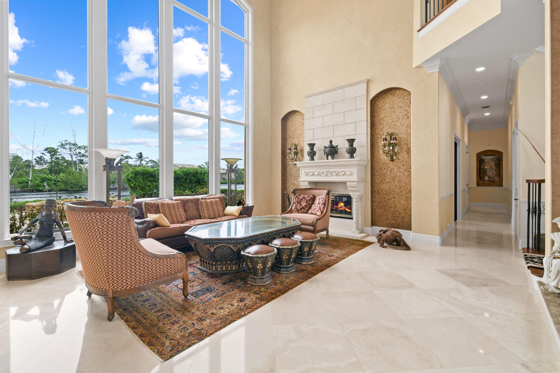
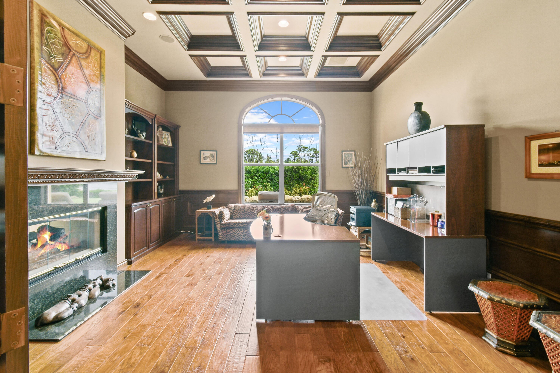
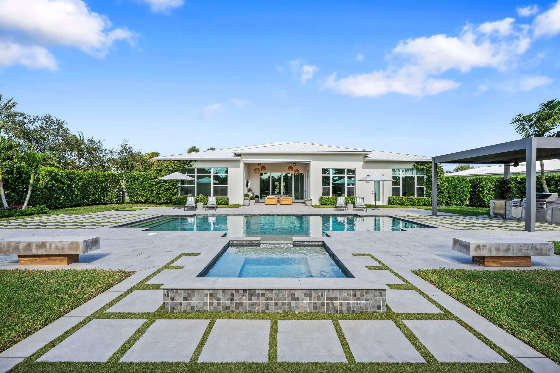
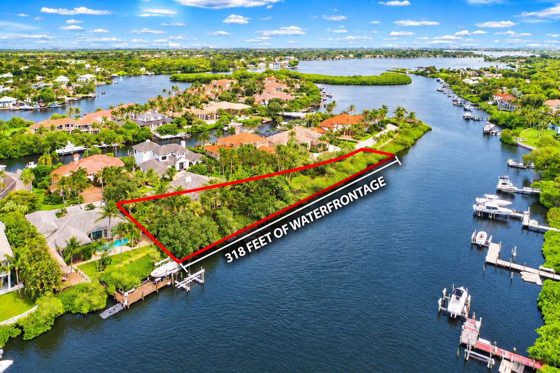
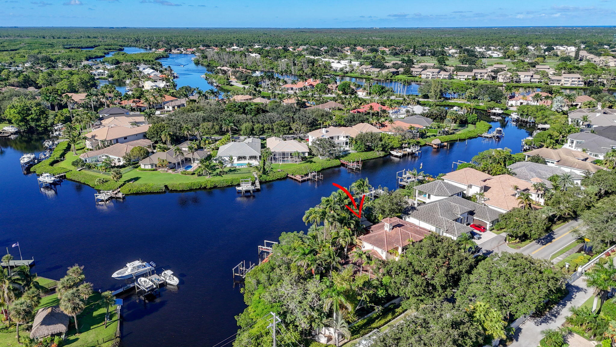
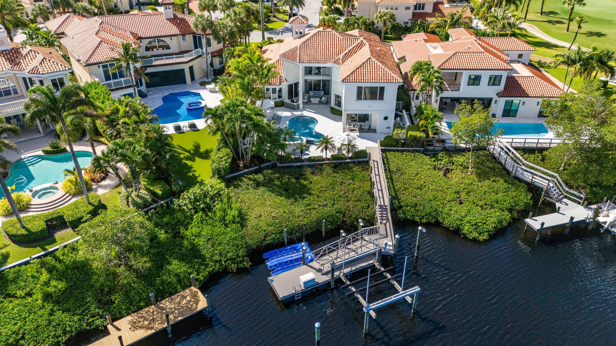
An extraordinary expression of waterfront living, this exceptional riverfront estate captures sweeping water views from both the front and rear of the residence, creating a rare connection to the surrounding landscape. Thoughtfully designed with an emphasis on craftsmanship, sophisticated entertaining, and effortless indoor-outdoor living, the home pairs striking architectural details with refined finishes and thoughtfully considered features throughout the residence. At the heart of the residence, the gourmet kitchen makes a dramatic statement with exquisite quartzite extending across the countertops and backsplash, a substantial center island, and a custom-designed quartzite table, complemented by a gas range and beautifully integrated finishes. Cedar ceilings bring warmth and texture to the interiors, while a striking double-sided fireplace creates a seamless connection between the living room and richly appointed wood-paneled office. The primary suite extends to an expansive private terrace, creating a serene outdoor retreat and another exceptional vantage point from which to enjoy the home's waterfront setting. A private home theater, dedicated fitness room, two laundry rooms, impact glass, and a main-floor generator further underscore the home's exceptional level of comfort, functionality, and preparedness. The spa-inspired baths are equally impressive, highlighted by a stunning cabana bath and steam showers throughout. Designed with the automobile enthusiast in mind, the oversized three-car garage incorporates a car lift to accommodate a fourth vehicle. A Chicago brick driveway provides a timeless introduction to the residence and sets the tone for the craftsmanship found throughout. The outdoor living experience is nothing short of spectacular. An expansive covered lanai and summer kitchen overlook the heated pool and spa, while gas torches create a dramatic ambiance after sunset. Beyond, the home's extensive waterfront infrastructure caters beautifully to the boating lifestyle, with two boat lifts along the front waterfront, a dedicated Jet Ski floating dock, and a protected dock extending to a generous riverfront deck. Whether departing for a day on the water or entertaining against the backdrop of the river, every element has been designed to embrace the home's extraordinary setting. Privately positioned within the gated Islands of Jupiter community and just a short golf cart ride from Tequesta Country Club and Turtle Creek Country Club, this remarkable estate presents a rare opportunity to experience refined waterfront living with exceptional boating access, distinctive design, and an extraordinary connection to the water.
moreless
- Property type
- Single family
- Year built
- 2004
- Lot size
- 0.26 acres
- Garage
- 4 cars
- On market
- 34 days
- Price per sqft
- $979
- HOA fees
- $300/mo
- Listing ID
- B26078578
Show Full Details
Property Info
- Property Type
- Residential
- Property Subtype
- SingleFamilyResidence
- Year Built
- 2004
- Stories
- 2
- Levels
- Two, Multi/Split
- Direction Faces
- Southwest
- Neighborhood
- Islands Of Jupiter
- Lot Size (acres)
- 0.26
- Lot Size (sqft)
- 11456.0
- On Market Date
- 2026-09-21
- Cumulative Days on Market
- 34
Interior Features
- Interior Features
- Breakfast Bar, Bidet, High Ceilings, Bar, Walk-In Closet(S), Pantry, Double Vanity
- Flooring
- Carpet, Hardwood, Marble, Wood
- Laundry Features
- Sink
- Levels
- Two, Multi/Split
- Door Features
- French Doors
Appliances
- Appliances
- Dryer, Dishwasher, Disposal, Gas Range, Microwave, Refrigerator, Washer
Heating & Cooling
- Heating
- Central, Zoned
- Cooling
- Central Air, Zoned
Exterior Features
- Exterior Features
- Balcony
- Patio & Porch Features
- Patio
- Construction Materials
- Block, Concrete
- Roof
- Spanish Tile
- Pool Features
- Heated, Private
- Private Pool
- Yes
- Spa Features
- Heated, In Ground
- Spa
- Yes
- View
- Canal, River, Water
- Waterfront Features
- Navigable Water, River Front
- Waterfront
- Yes
Features & Amenities
- Garage Spaces
- 4.0
- Garage
- Yes
- Attached Garage
- Yes
- Parking Features
- Attached, Driveway, Garage, Garage Door Opener
- Security Features
- Security System, Security System Owned, Smoke Detector(S)
- Lot Features
- Waterfront
Community/Association
- HOA
- Yes
- HOA Fee
- $900
- HOA Fee Frequency
- Quarterly
- HOA Fee 3 Frequency
- Quarterly
- HOA Fee Includes
- Security, Maintenance Grounds
- Association Amenities
- Boating, Boat Dock, Pool, Tennis Court(S), Maintenance
- Community Features
- Sidewalks, Tennis Court(S)
Utilities
- Utilities
- Water Available, Sewer Available
- Sewer
- Public Sewer, Other
- Water Source
- Public
Taxes
- Annual Tax Amount
- $53,892
- Tax Year
- $2,025
- Legal Description
- JUPITER RIVER ESTATES 3RD ADDN PART OF LOTS 69 & 70 DESC IN OR 1248/1124 (AKA LOT P-2)
Other
- Derived Previous List Price
- $5,625,000
- Co List Agent Mls Id
- FLL276634107
- Co List Agent Full Name
- Lesa Wilhelm
- Co List Agent State License
- 3484391
- Co List Office Name
- Serhant
- Co List Office Mls Id
- FLL276825574
Data freshness
- SURF LOCAL last checked
- Nov 21, 2026, 6:06 PM EST
Location
Approximate location, shown from the displayed address.
Similar homes nearby
- $4,500,0007904 SE Old Plantation Cir, Jupiter, FL 334585 Beds6 Baths4,218 sqftListing courtesy of Compass Florida LLC · Data courtesy of: BeachesMLS
 Under Contract
- $5,995,00019048 SE Windward Is, Jupiter, FL 334585 Beds5 Baths4,292 sqftListing courtesy of Echo Fine Properties · Data courtesy of: BeachesMLS
 Active
- $6,500,0002400 SE Ranch Rd S, Jupiter, FL 334785 Beds7 Baths6,558 sqftListing courtesy of Illustrated Properties · Data courtesy of: BeachesMLS
 Active
- $4,999,0008601 SE Somerset Is, Jupiter, FL 334584 Beds4 Baths4,072 sqftListing courtesy of Madison Allied LLC · Data courtesy of: BeachesMLS
 Active
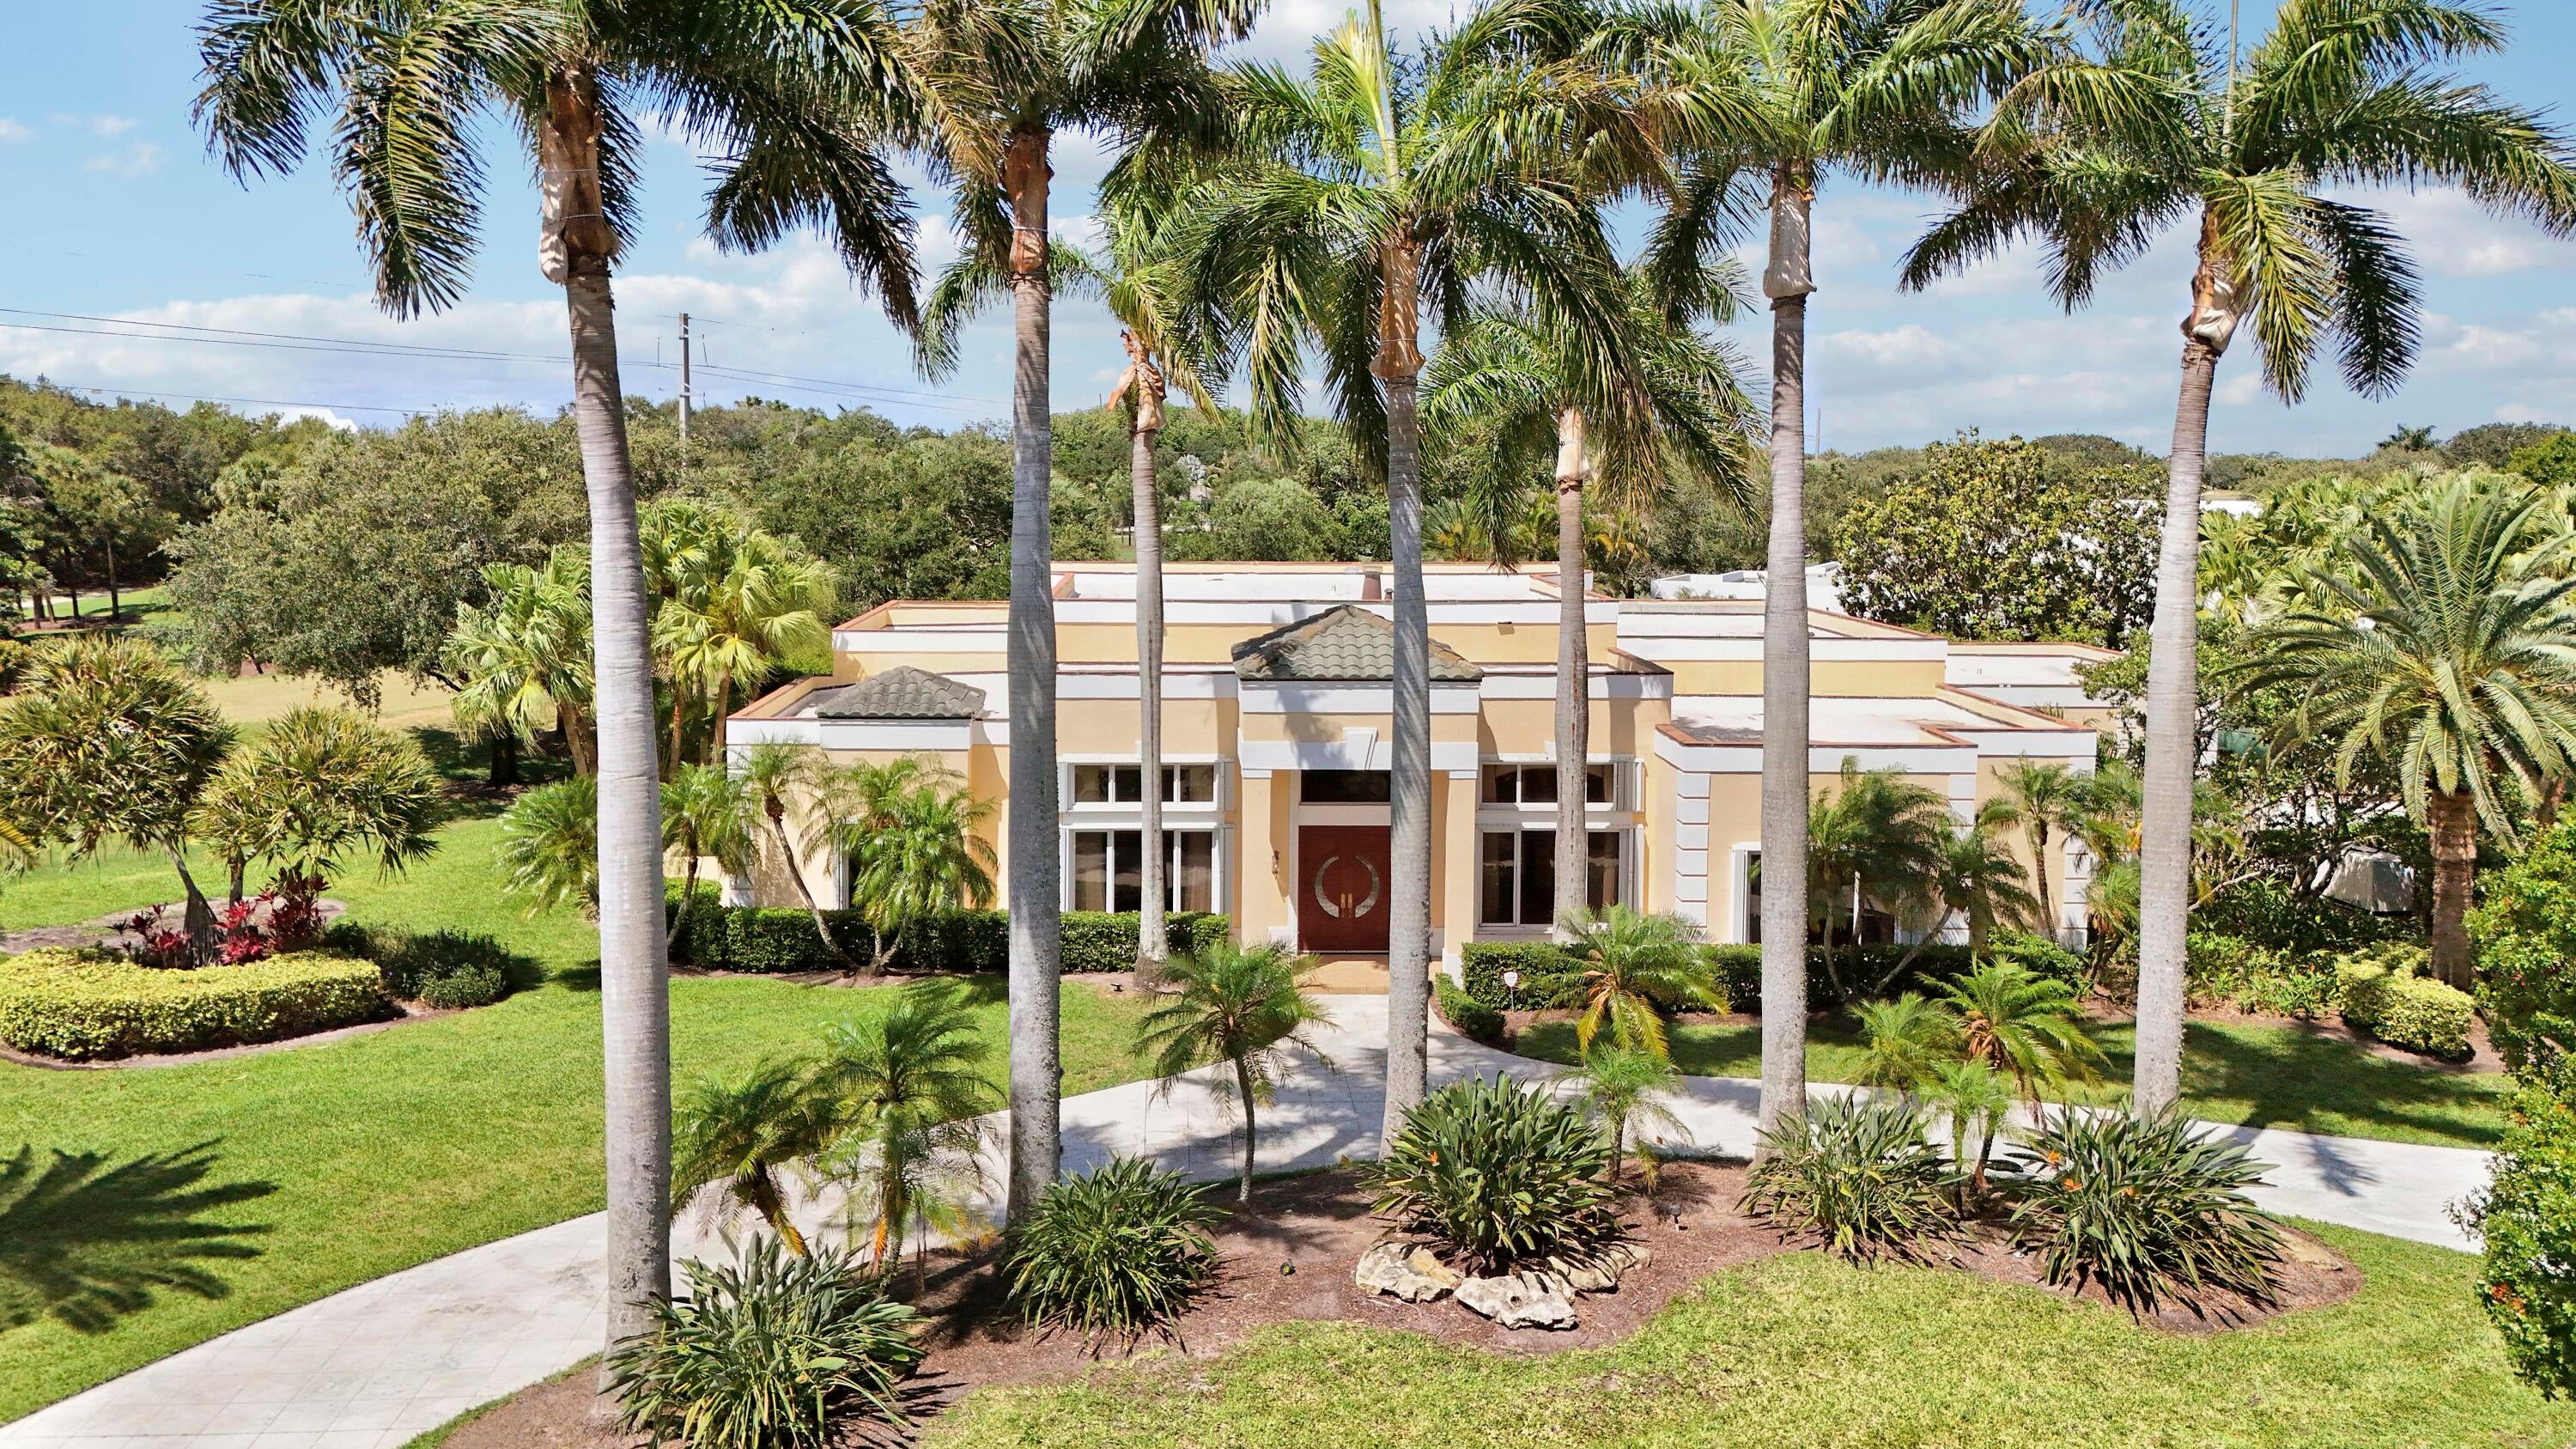
- $5,250,0003349 Bridgegate Dr, Jupiter, FL 334773 Beds5 Baths3,904 sqftListing courtesy of Compass Florida LLC · Data courtesy of: BeachesMLS
 Active
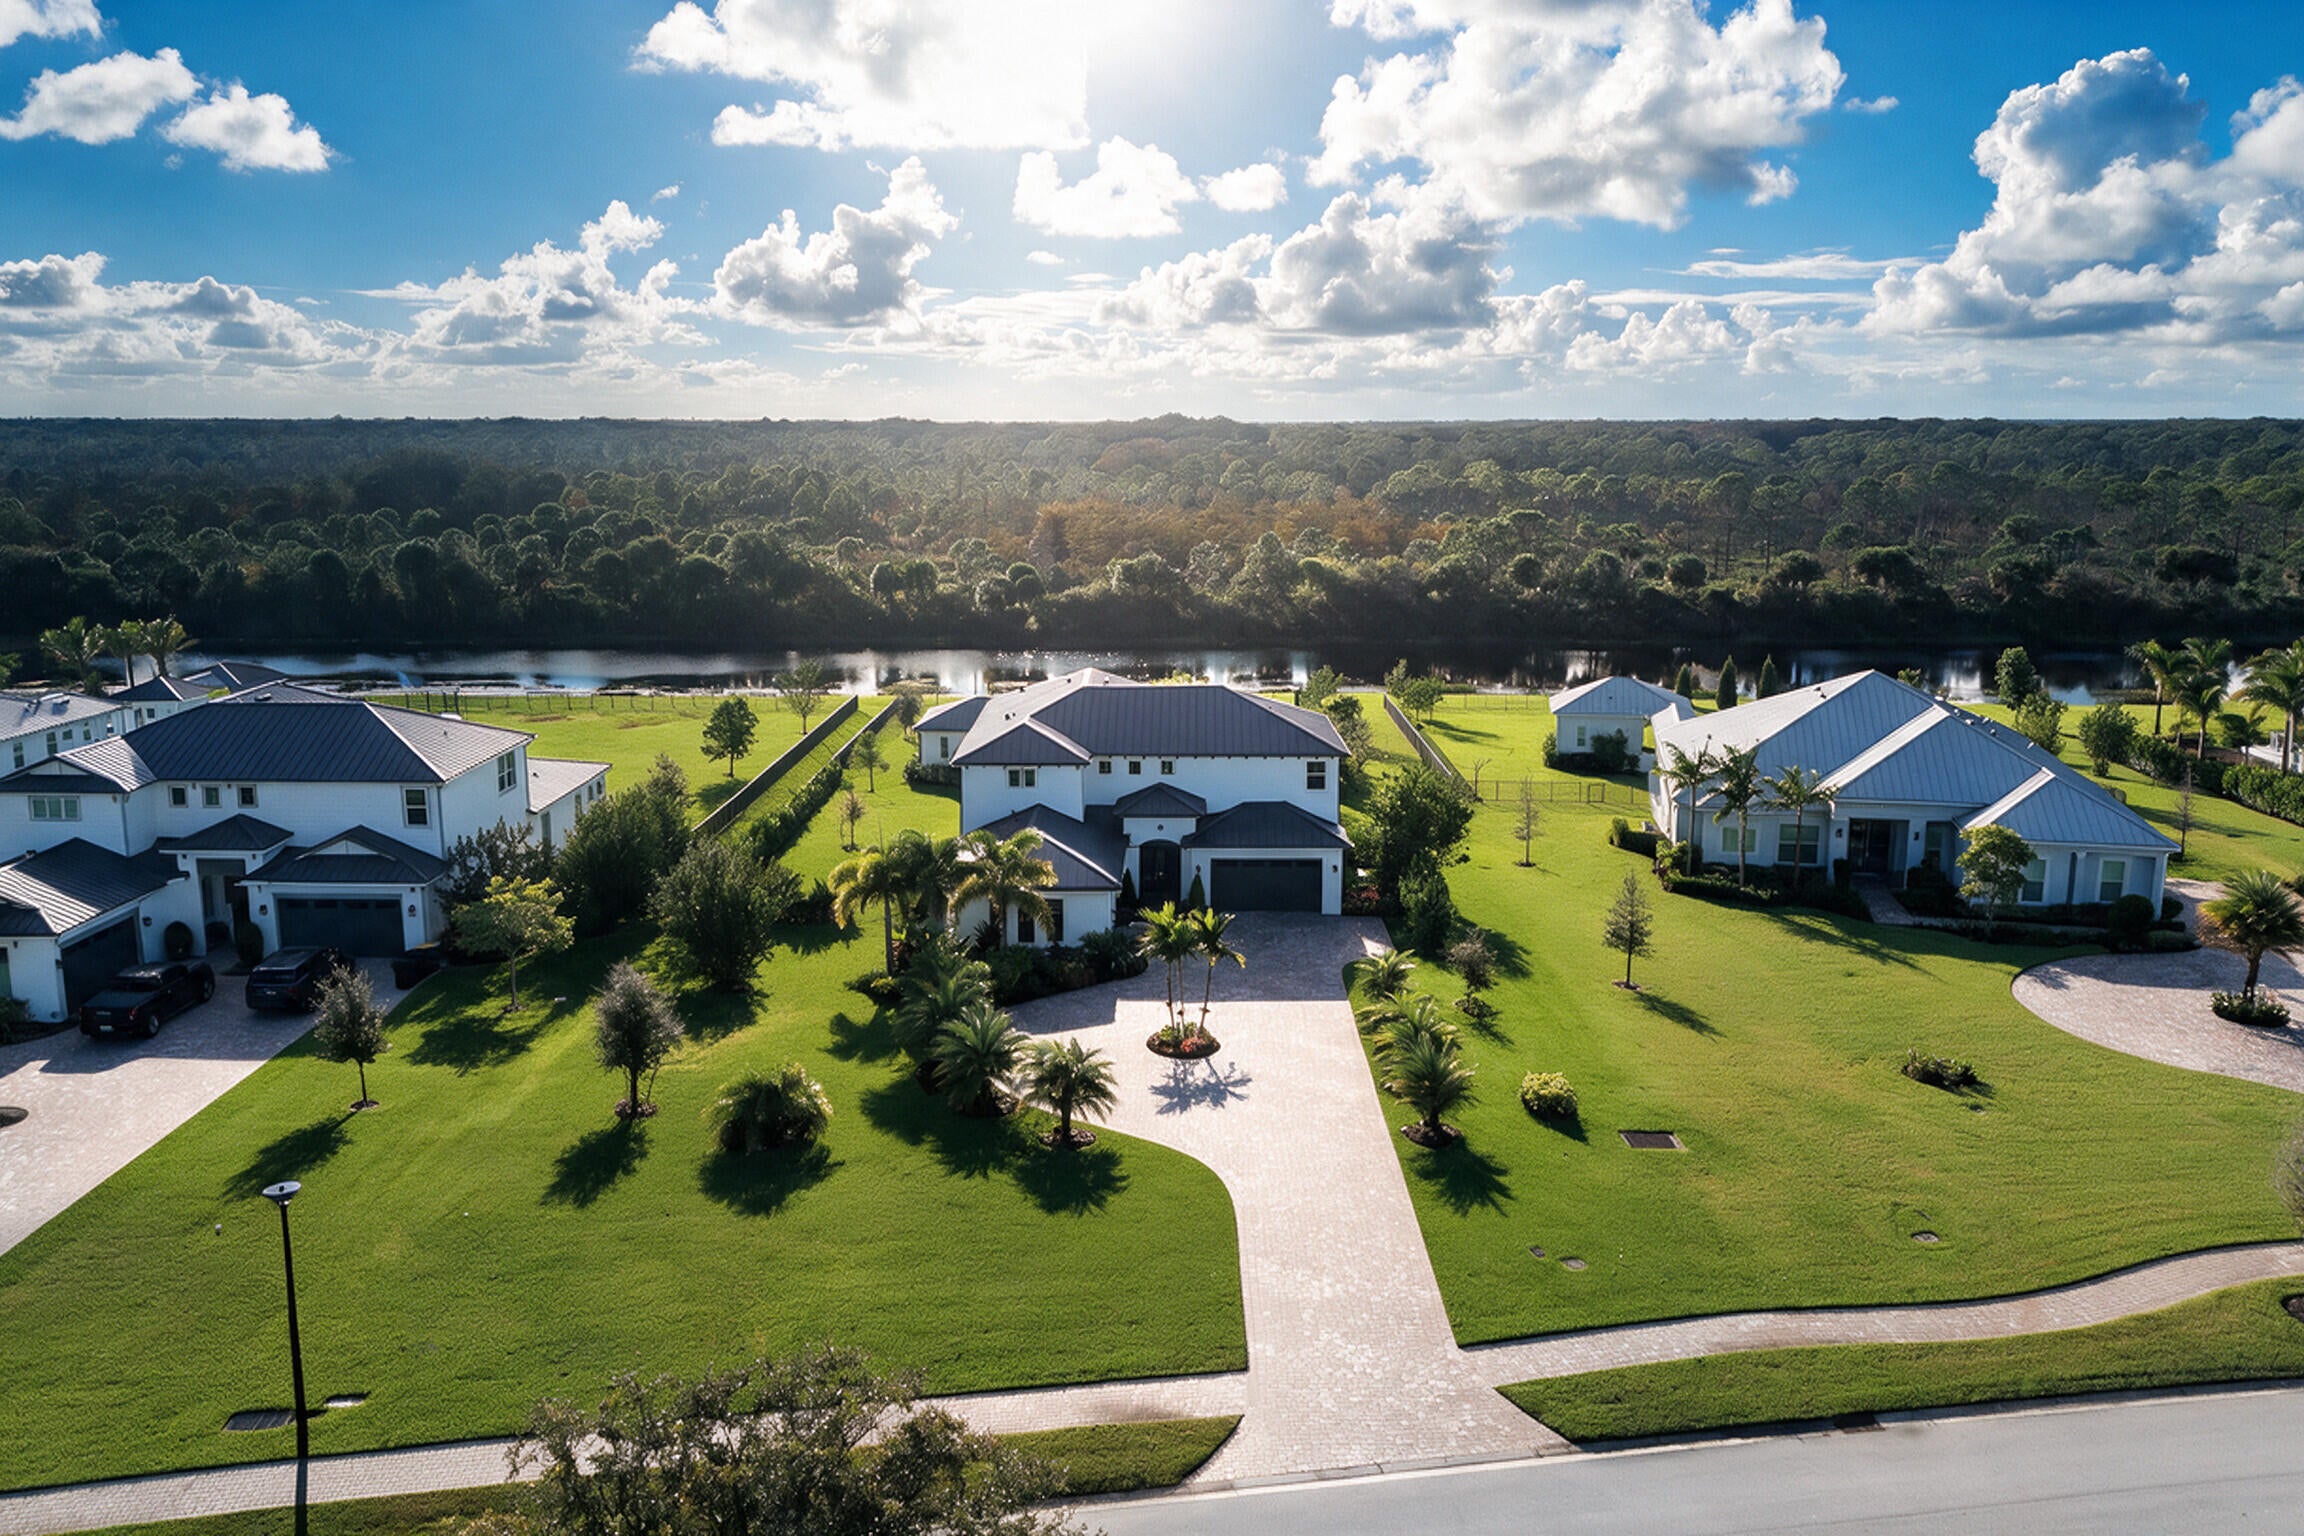
- $5,899,000171 Spyglass Ln, Jupiter, FL 334773 Beds4 Baths4,393 sqftListing courtesy of RE/MAX Ocean Properties · Data courtesy of: BeachesMLS
 Active
- $5,100,00020036 SE Bridgewater Dr, Jupiter, FL 334587 Beds8 Baths5,762 sqftListing courtesy of One Sotheby's International Realty · Data courtesy of: BeachesMLS
 Active
- $5,575,000210 Echo Dr, Jupiter, FL 334584 Beds5 Baths4,980 sqftListing courtesy of Nicklaus Vance · Data courtesy of: BeachesMLS
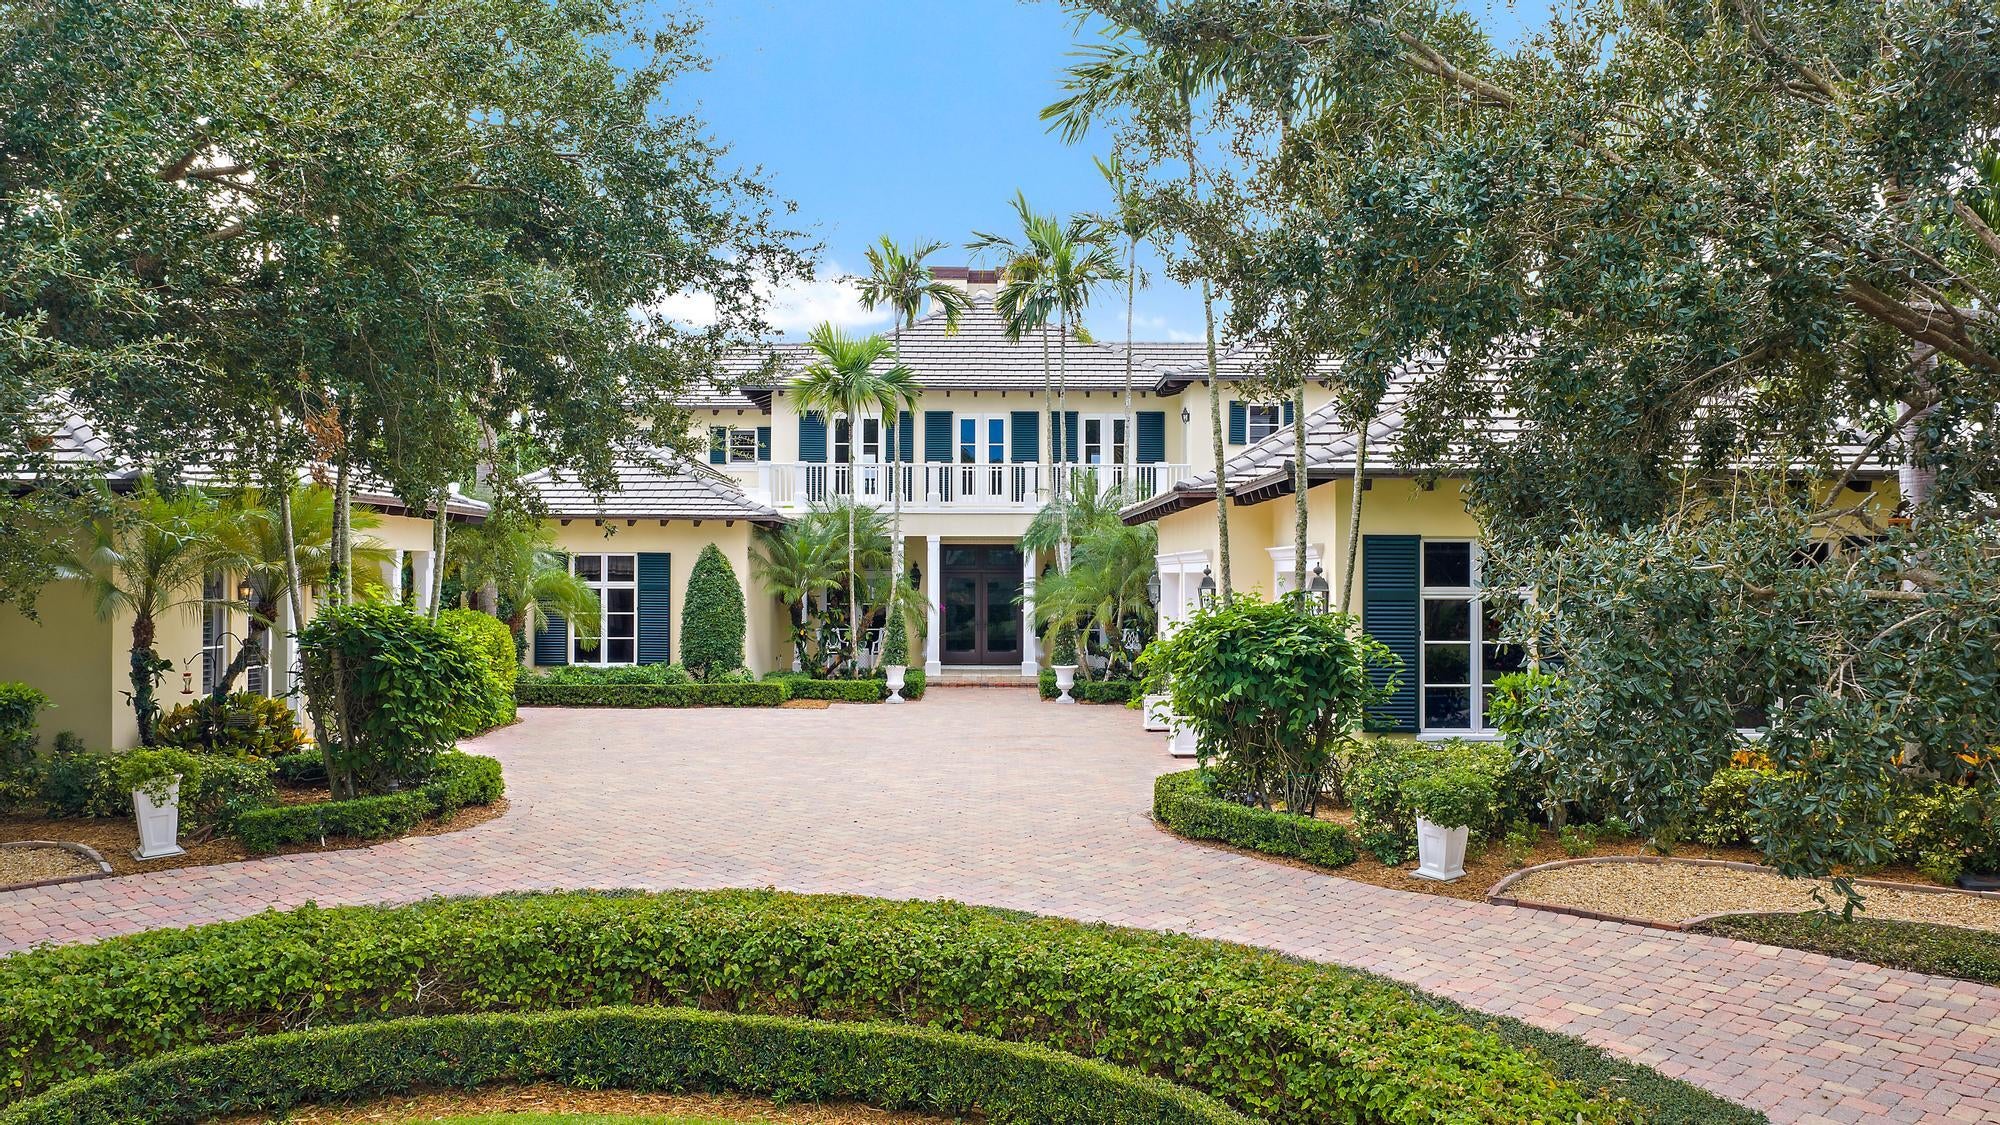 Active
What Sold Nearby
 $2,225,000934 Penn TrlOther, FL · Sold 2026-08-21
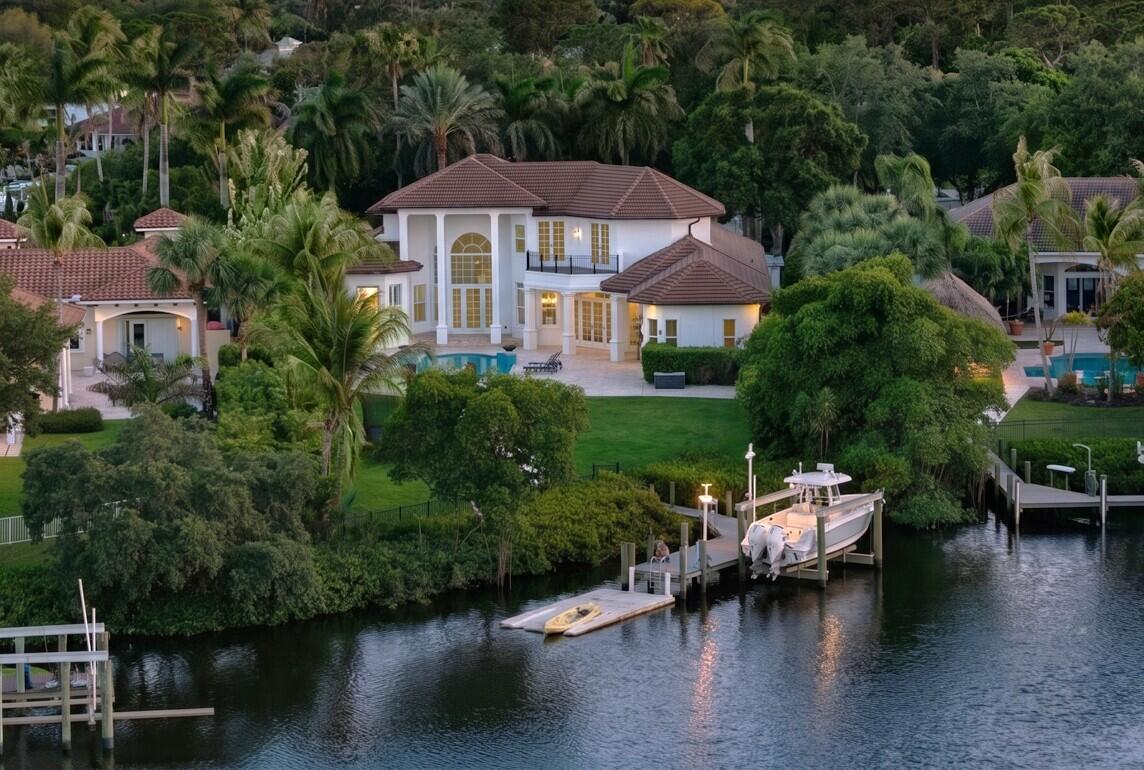 $4,450,0008709 SE Compass IsJupiter, FL · Sold 2026-08-17
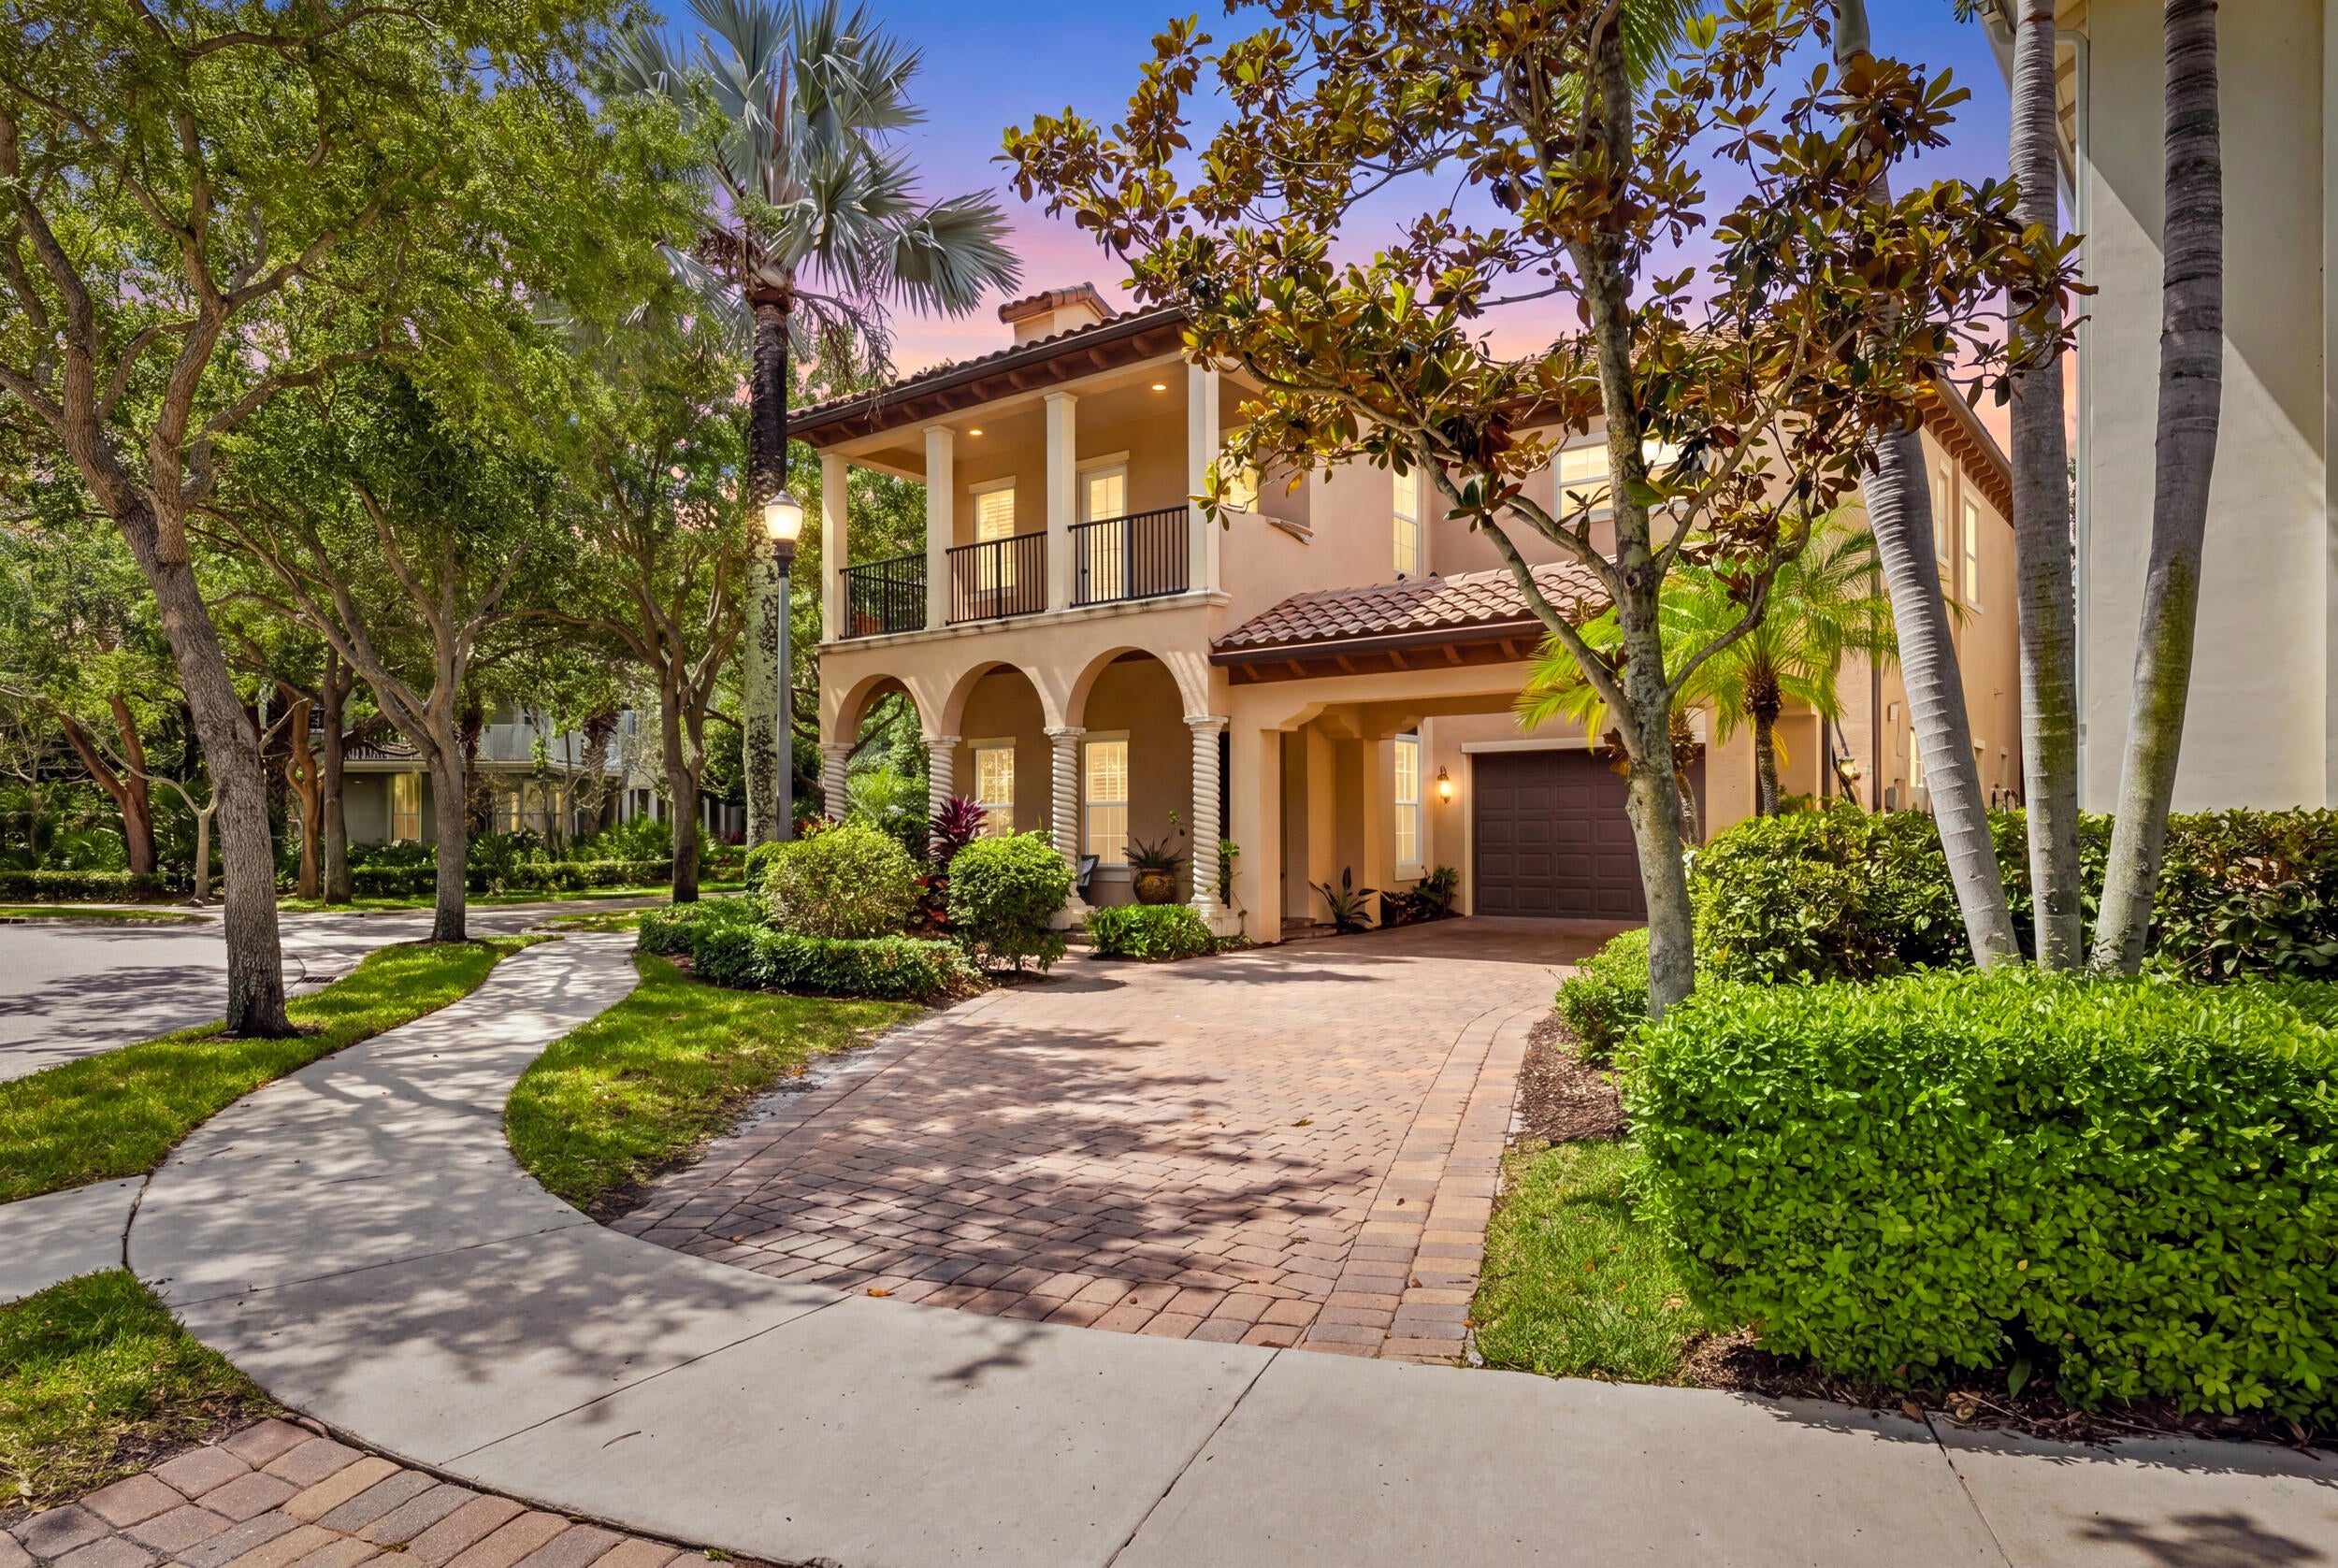 $1,484,850104 Tulip Tree CtJupiter, FL · Sold 2026-08-11
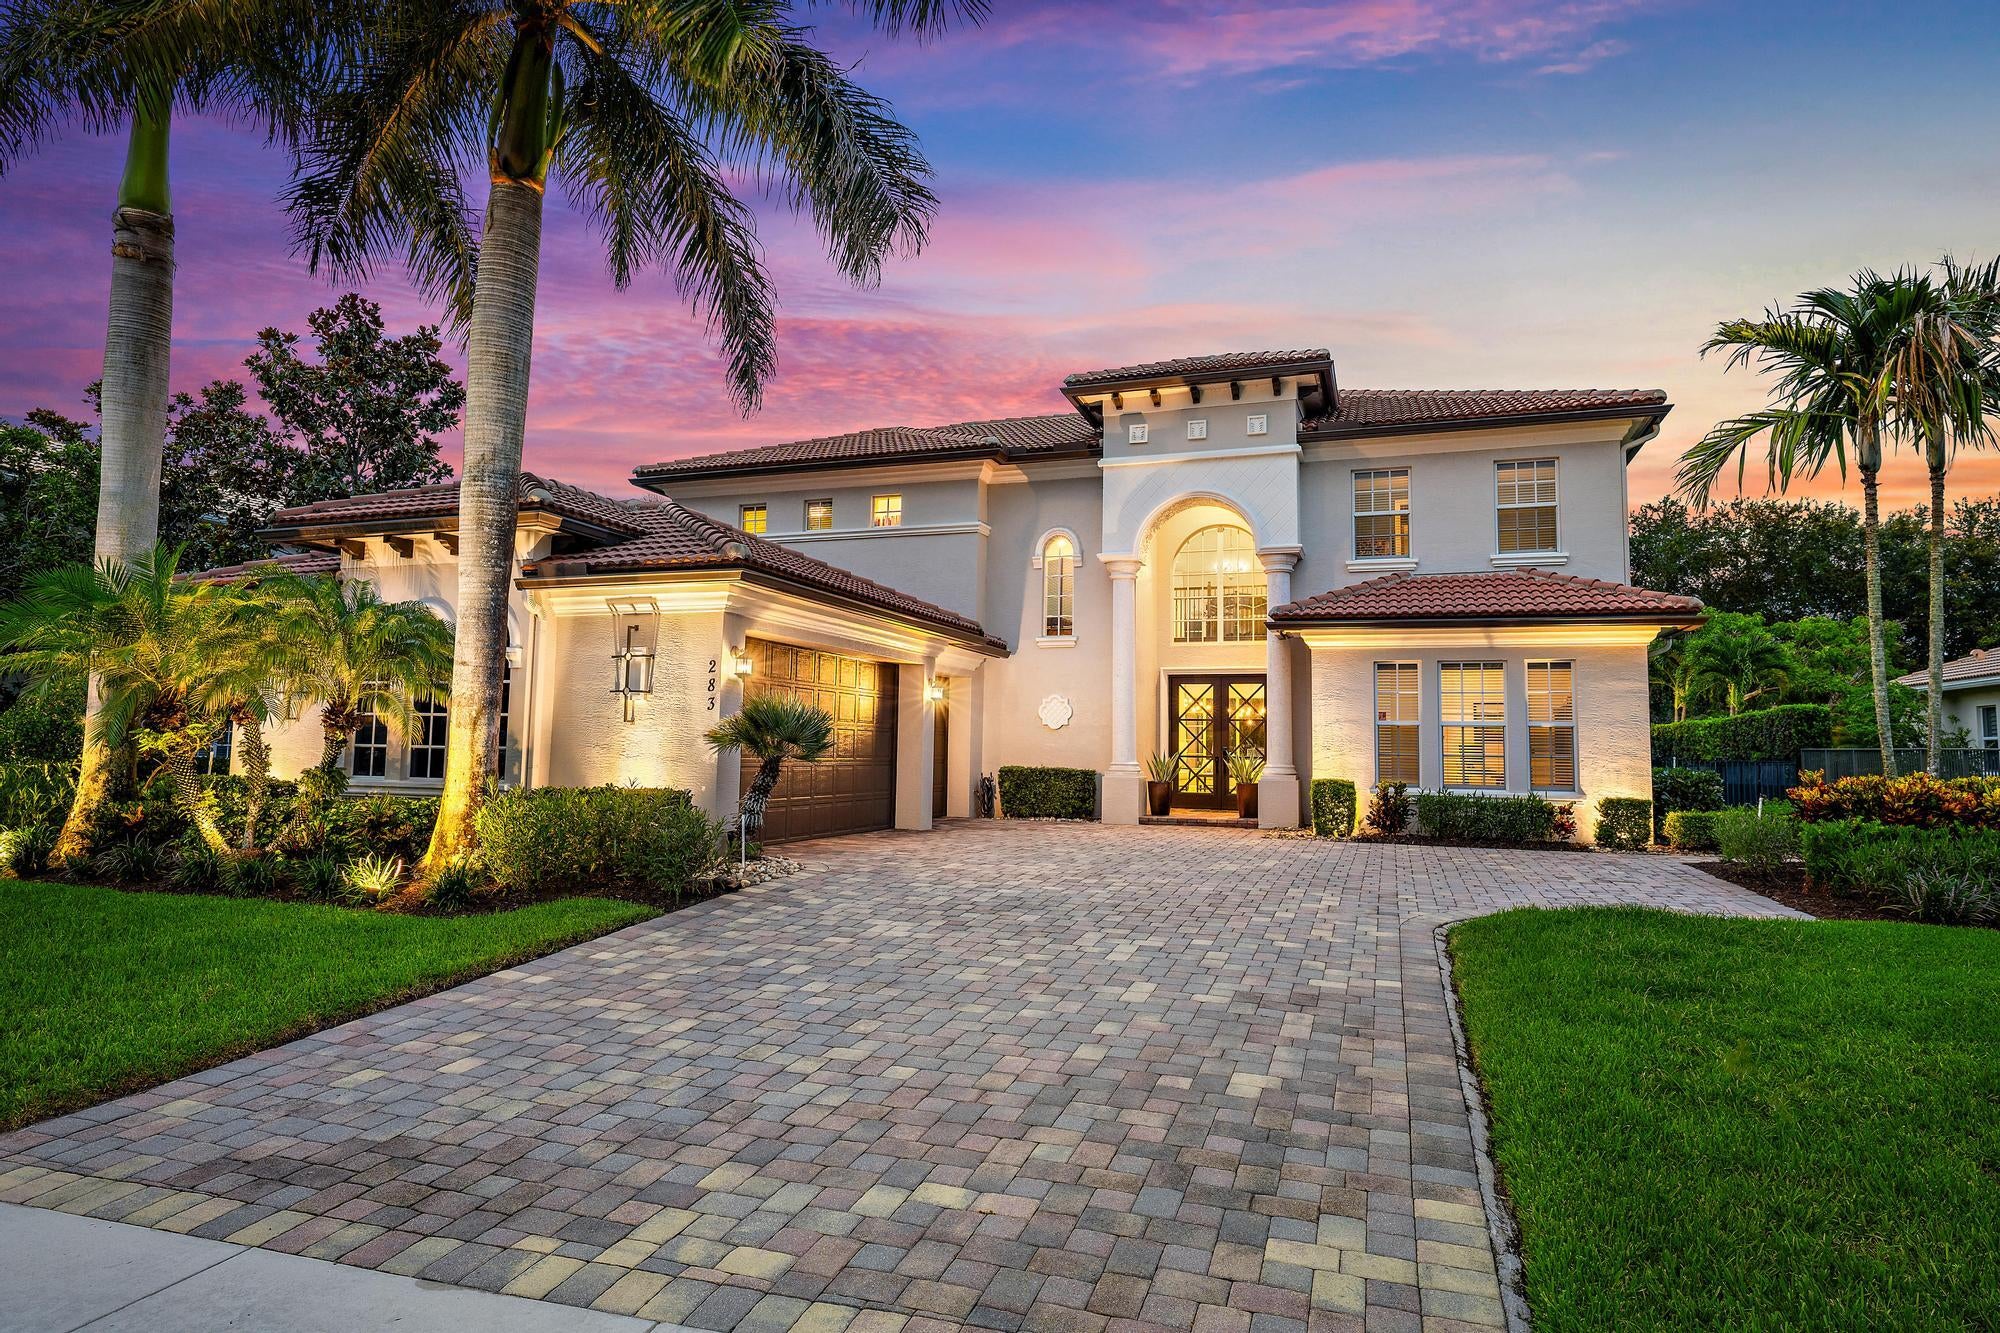 $1,860,000283 Rudder Cay WayJupiter, FL · Sold 2026-07-27
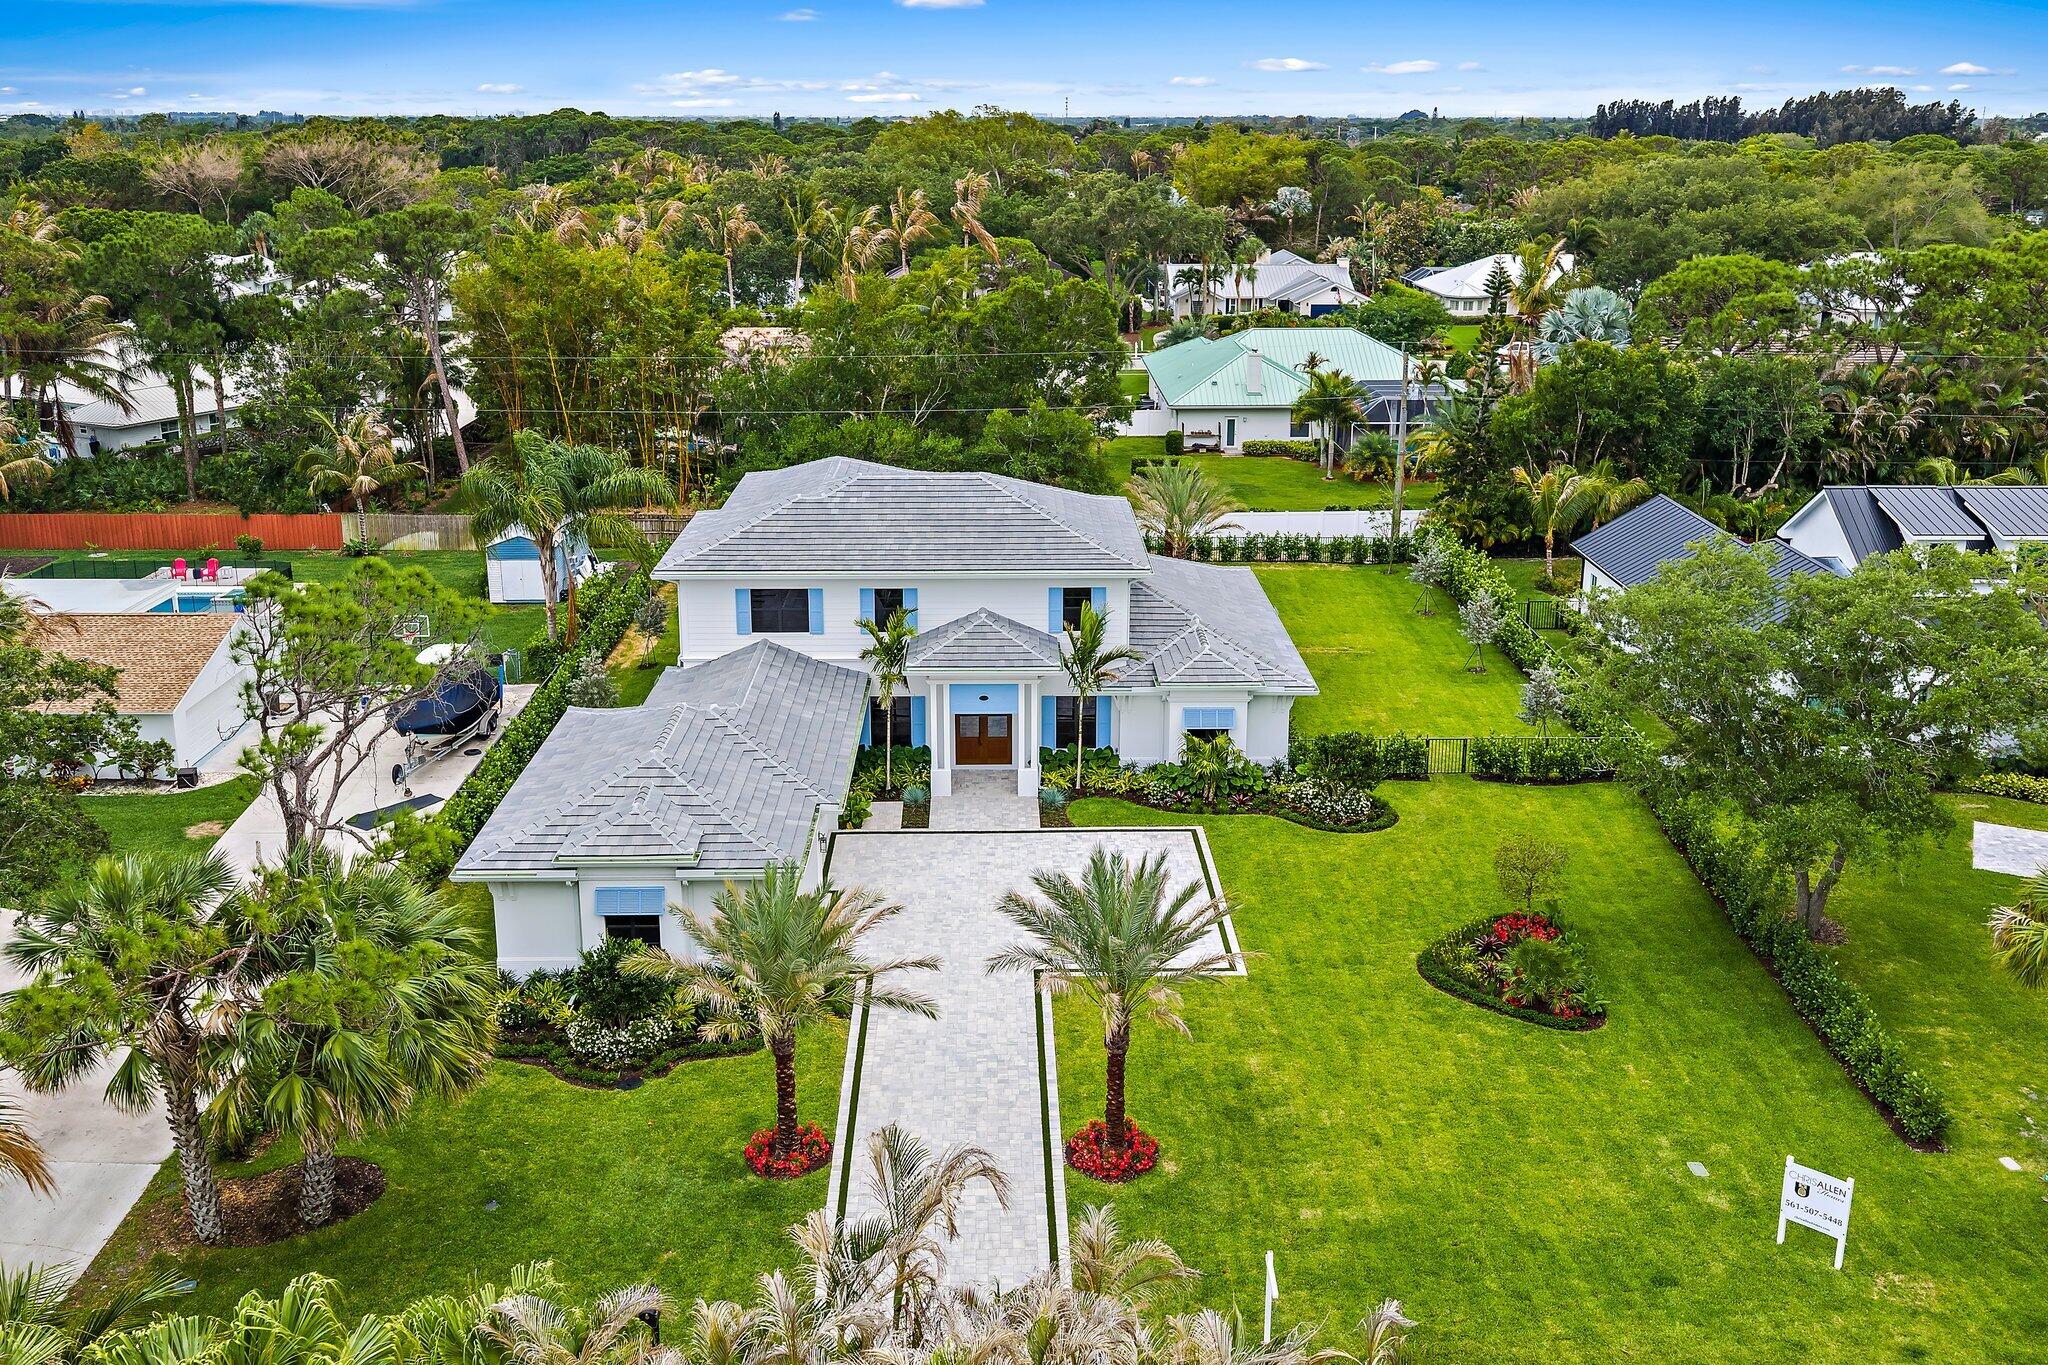 $4,120,0005634 Shirley DrJupiter, FL · Sold 2026-07-16
 $10,500,0009 Bamboo LnJupiter, FL · Sold 2026-07-15
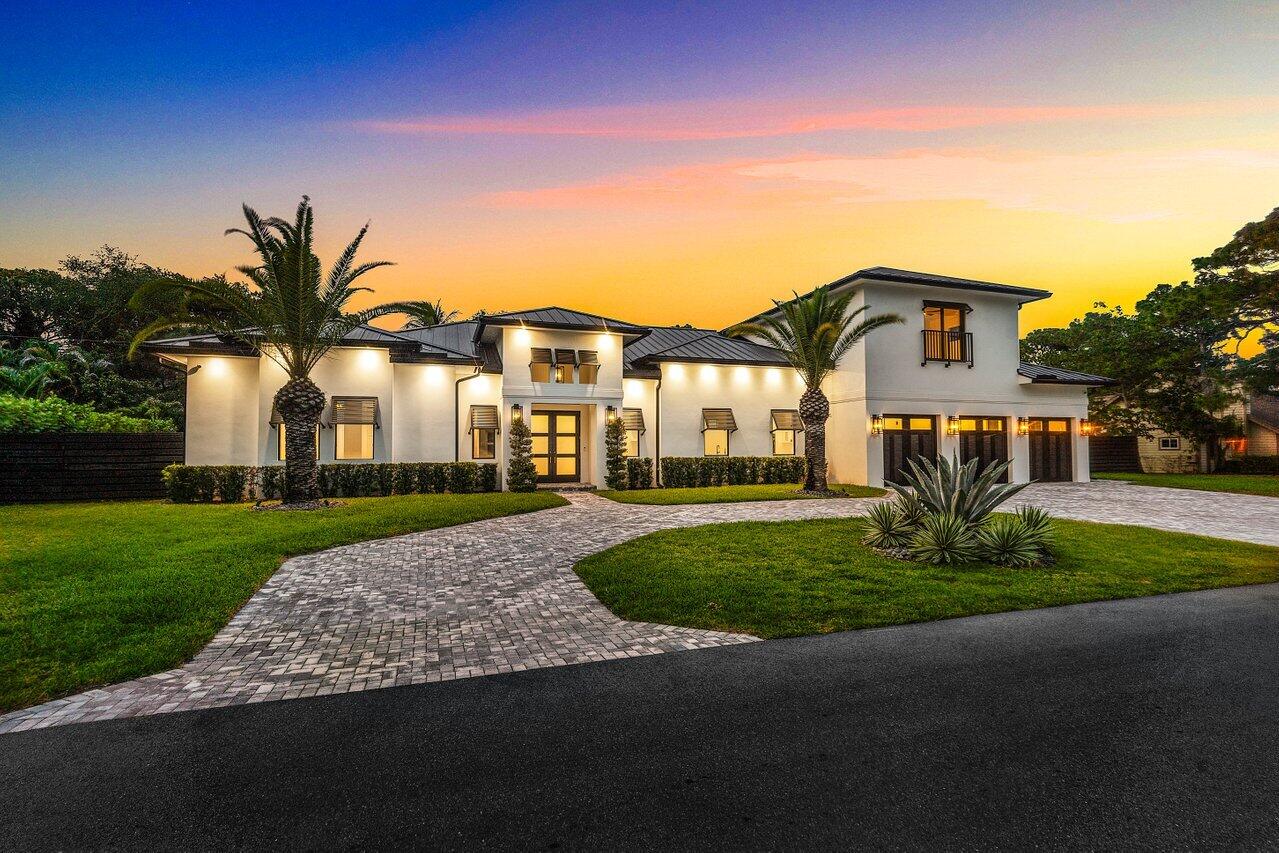 $2,800,0005701 Old Orange RdJupiter, FL · Sold 2026-07-06
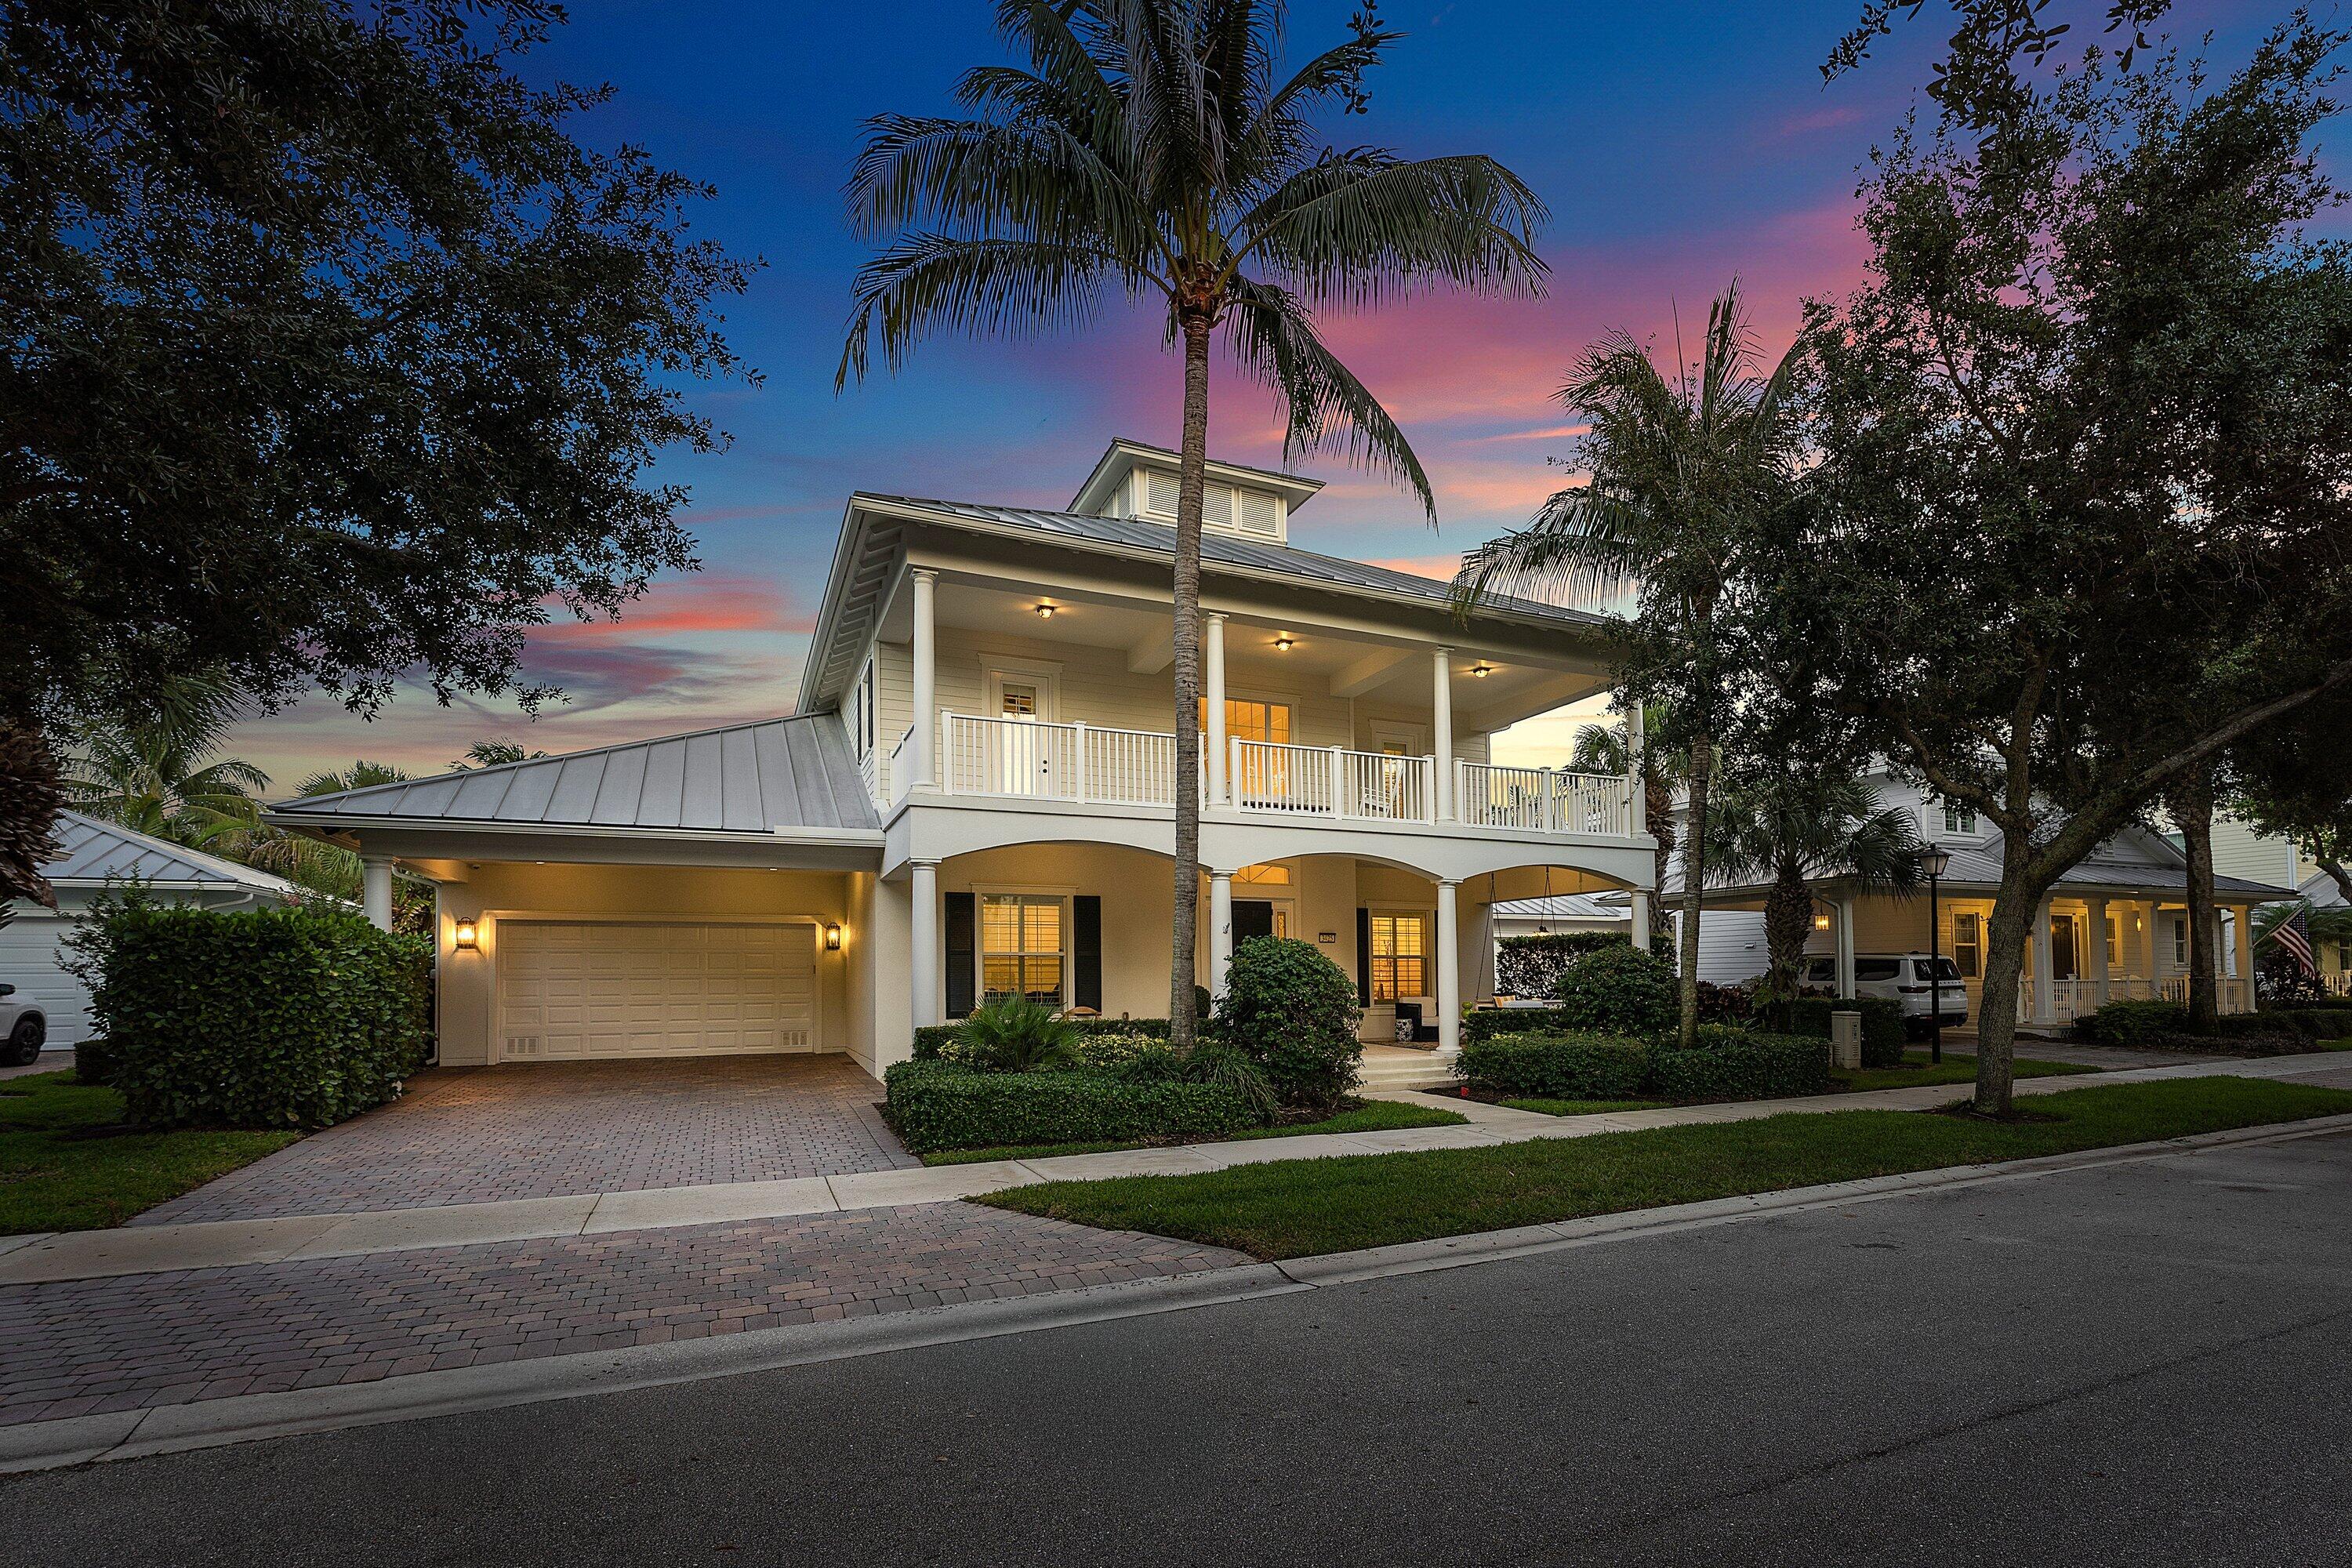 $3,200,0003425 Duval StJupiter, FL · Sold 2026-06-24
Flood
Flood zone X · Minimal flood risk
What's Nearby
Parks
- Loxahatchee River Aquatic PreserveMartin County, FL 33456, United States of America0.3 mi
- Martin County, FloridaUnited States of America0.9 mi
- Martin County, FloridaUnited States of America1.5 mi
More homes in Jupiter
Homes for sale near Jupiter
Data courtesy of: BeachesMLSDisclaimers and data details

All listings featuring the BMLS logo are provided by Beaches MLS, Inc. This information is not verified for authenticity or accuracy and is not guaranteed. Copyright 2026 Beaches Multiple Listing Service, Inc. Information is provided exclusively for consumers’ personal, non-commercial use and may not be used for any purpose other than to identify prospective properties consumers may be interested in purchasing. The listing broker’s offer of compensation is made to participants of BeachesMLS, where the listing is filed, as well as participants of MLSs participating in MLSAdvantage or a data share with BeachesMLS.

Continental Real Estate Group, Inc
Broker: Derek Eisenberg
Listing last updated: Nov 12, 2026, 6:02 PM EST. SURF LOCAL last checked: Nov 21, 2026, 6:06 PM EST.