
 Active
2400 SE Ranch Rd S
Jupiter, FL 33478 · Single family
$6,500,000
Listing courtesy of Andrew W Russo and Milla Russo, Illustrated Properties
- 5 Beds
- 7 Baths
- 6,558 sqft


📊 Price Pulse
What would you pay for this place?
Sale prices come from county public records, not MLS data.Listing agent
Contact
Send a message and we'll pass it to the listing agent. Nothing is sent until you ask.
About this home
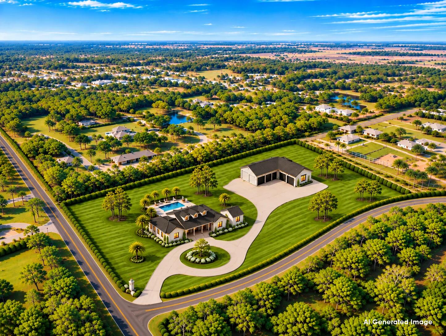
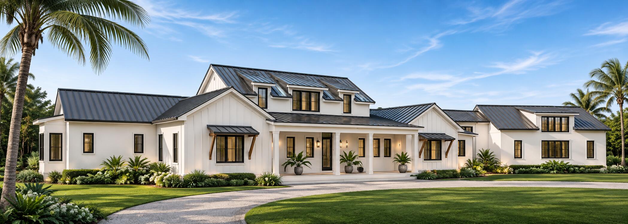
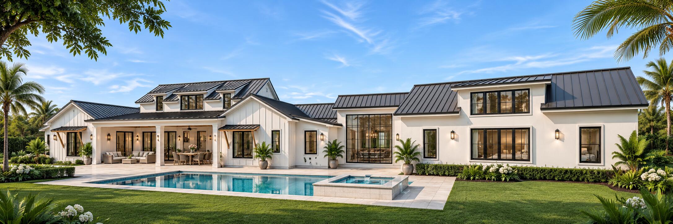
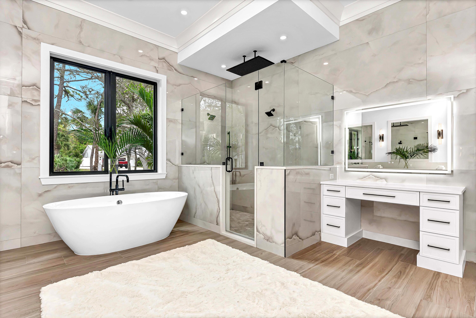
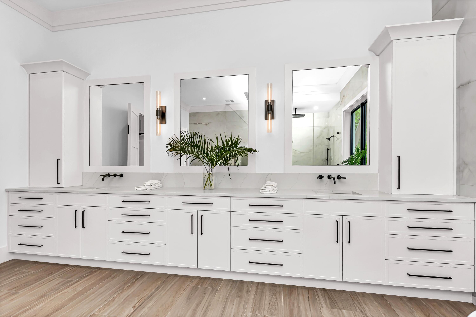
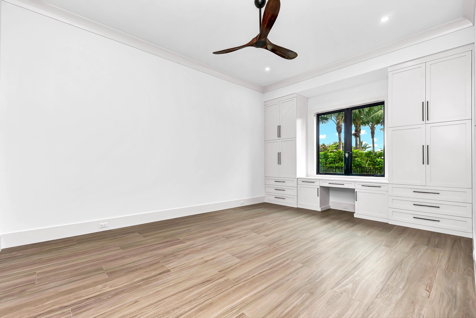
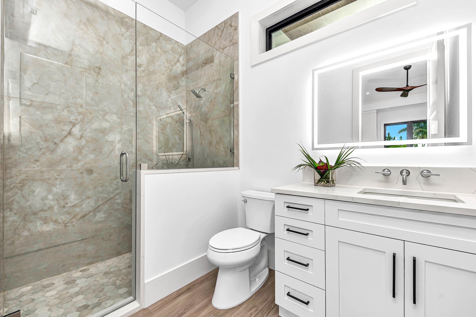
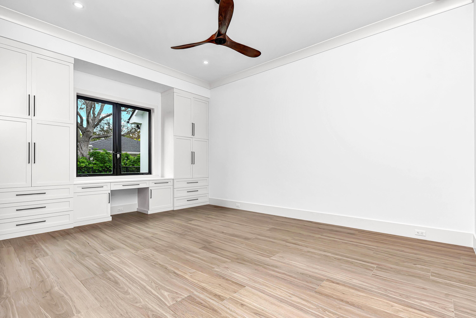
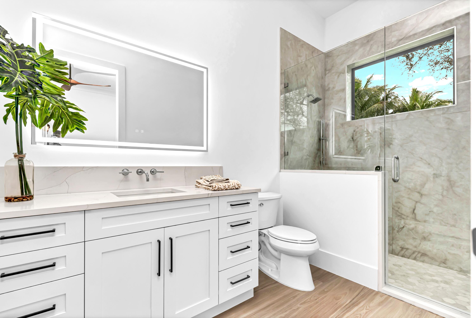
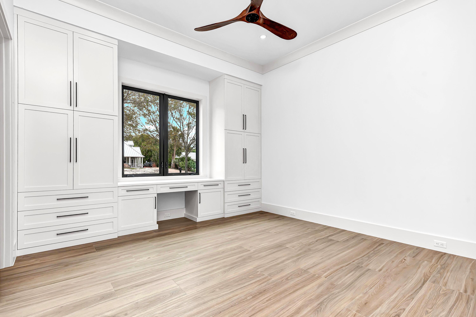
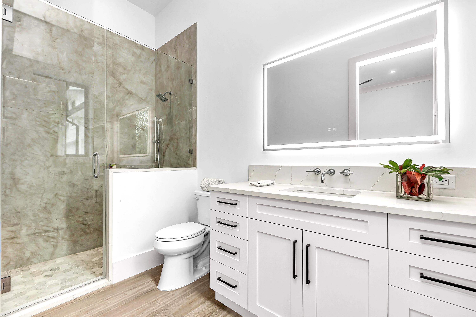
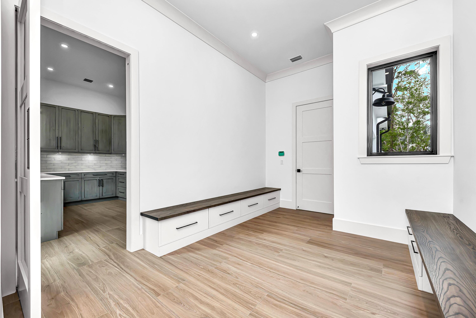
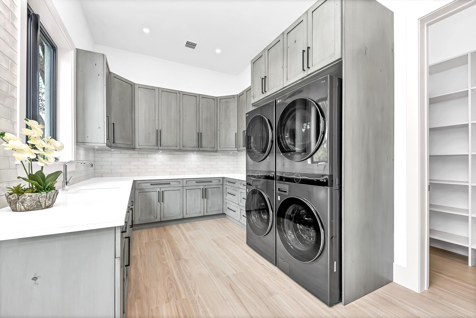
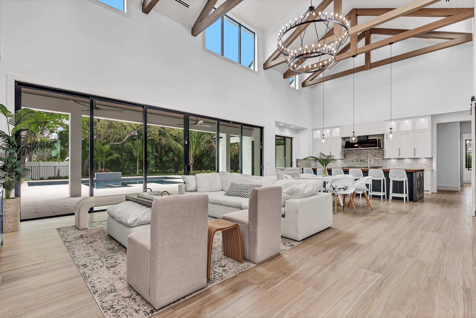
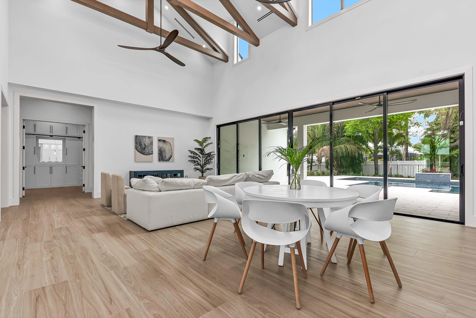
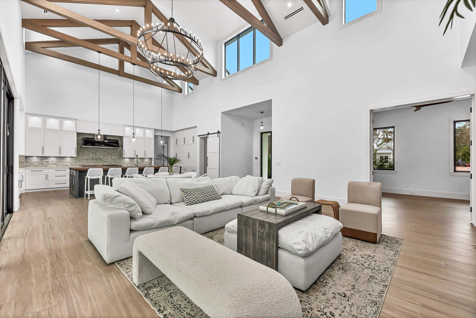
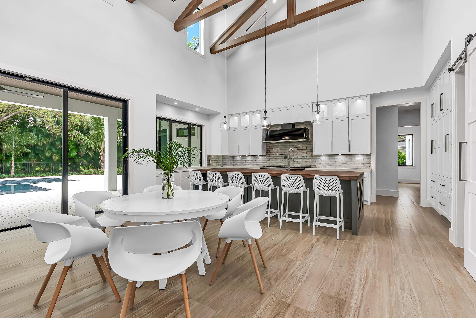
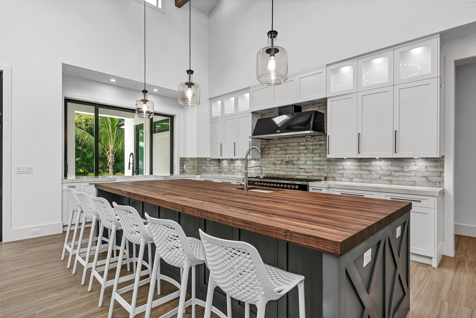
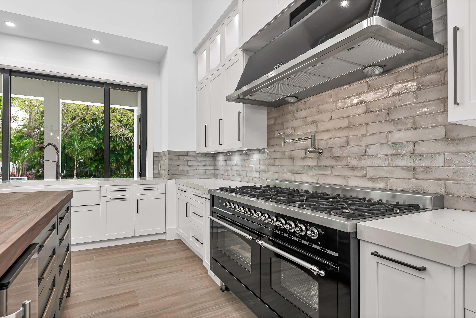
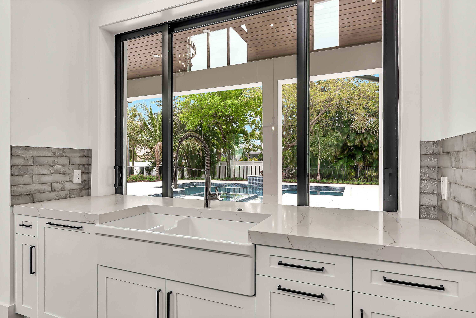
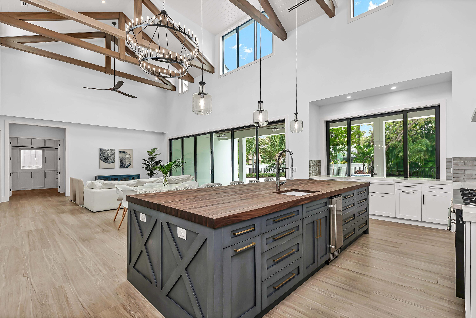
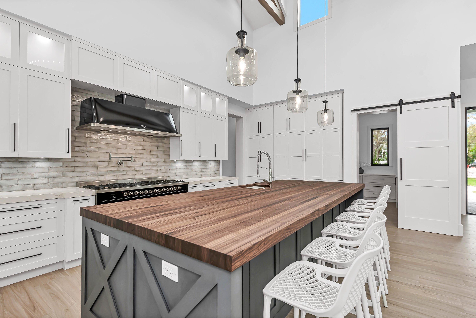
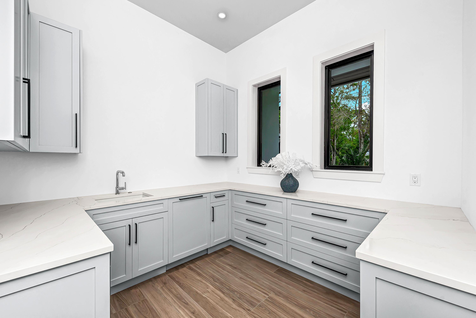
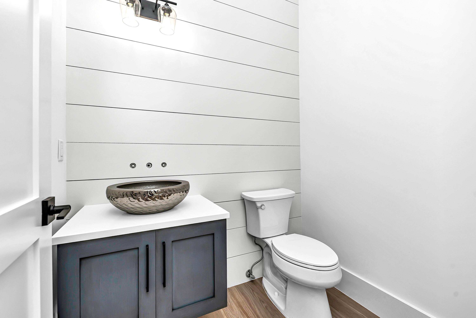
EXCEPTIONAL TO-BE-BUILT CUSTOM ESTATE IN exclusive Ranch Acres within Ranch Colony! Discover an extraordinary opportunity to create your dream residence where luxury, privacy, and endless possibilities come together. Designed with a sophisticated Coastal Farmhouse aesthetic, this impressive estate will feature 5 bedrooms, 5 full bathrooms, 2 half bathrooms, and expansive living spaces designed for both comfort and entertaining. The thoughtfully designed floor plan includes a luxurious primary suite, a spacious game room, and an open-concept layout that seamlessly connects the main living areas. An attached 4-car garage features a versatile bonus room above, ideal for a home office, fitness studio, or additional recreational space. An available massive detached garage and/or guesthouse or stables may be designed and built with the house. Plans are available for true standout is the massive detached garage, designed to accommodate 20+ cars, boats, RVs, or recreational vehicles. Perfect for automotive enthusiasts, collectors, or those seeking exceptional storage and workspace, this impressive structure offers unmatched versatility. PURCHASE NOW AND MAKE IT YOUR OWN! Take advantage of this rare pre-construction opportunity to personalize select finishes and design elements to suit your lifestyle. Nestled in the desirable Jupiter Farms community, this property offers peaceful estate-style living just minutes from Jupiter's beautiful beaches, shopping, dining, and major highways. An exceptional opportunity to create a one-of-a-kind luxury estate!
moreless
- Property type
- Single family
- Year built
- 2027
- Lot size
- 5.61 acres
- Garage
- 4 cars
- On market
- 1 day
- Price per sqft
- $991
- Listing ID
- B26098955
Show Full Details
Property Info
- Property Type
- Residential
- Property Subtype
- SingleFamilyResidence
- Year Built
- 2027
- Stories
- 1
- Levels
- One
- Direction Faces
- North
- Neighborhood
- Ranch Colony Estates
- Lot Size (acres)
- 5.61
- Lot Size (sqft)
- 244372.0
- New Construction
- Yes
- On Market Date
- 2026-11-11
- Cumulative Days on Market
- 1
Interior Features
- Interior Features
- Master Downstairs, Built-In Features, High Ceilings, Kitchen Island, Vaulted Ceiling(S), Walk-In Closet(S)
- Flooring
- Hardwood, Tile, Wood
- Levels
- One
Appliances
- Appliances
- Dryer, Gas Range, Microwave, Washer
Heating & Cooling
- Heating
- Central
- Cooling
- Central Air
Exterior Features
- Exterior Features
- Outdoor Grill, Outdoor Shower, Awning(S)
- Patio & Porch Features
- Patio
- Construction Materials
- Block, Concrete
- Foundation
- Slab
- Roof
- Metal
- Pool Features
- Private, Pool/Spa Combo
- Private Pool
- Yes
- Spa Features
- Heated, In Ground
- Spa
- Yes
- View
- Garden
Features & Amenities
- Garage Spaces
- 4.0
- Garage
- Yes
- Attached Garage
- Yes
- Parking Features
- Attached, Circular Driveway, Driveway, Garage
- Security Features
- Security Fence, Security Gate, Gated With Guard
- Lot Features
- Corner Lot
Community/Association
- HOA
- Yes
- HOA Fee Frequency
- Quarterly
- HOA Fee 3 Frequency
- Quarterly
- HOA Fee Includes
- Security
- Association Amenities
- Maintenance, Other, Pool, Security
- Community Features
- Other
Utilities
- Utilities
- Cable Available, Electricity Available, Natural Gas Available, Phone Available, Water Available, Sewer Available
- Sewer
- Public Sewer, Other, Septic Tank
- Water Source
- Well, Private
Taxes
- Annual Tax Amount
- $15,182
- Tax Year
- $2,026
- Legal Description
- BEG SE SEC COR N 120 FT FOR POB CONT N 316.47 FT WLY ALG RD 613.45 FT S 474.12 FT E 564.10 FT TO THE POB
Other
- Co List Agent Mls Id
- FLL33108017
- Co List Agent Full Name
- Milla Russo
- Co List Agent State License
- 3108017
- Co List Office Name
- Illustrated Properties
- Co List Office Mls Id
- FLL303105
Data freshness
- SURF LOCAL last checked
- Nov 21, 2026, 12:04 AM EST
Location
Approximate location, shown from the displayed address.
Similar homes nearby
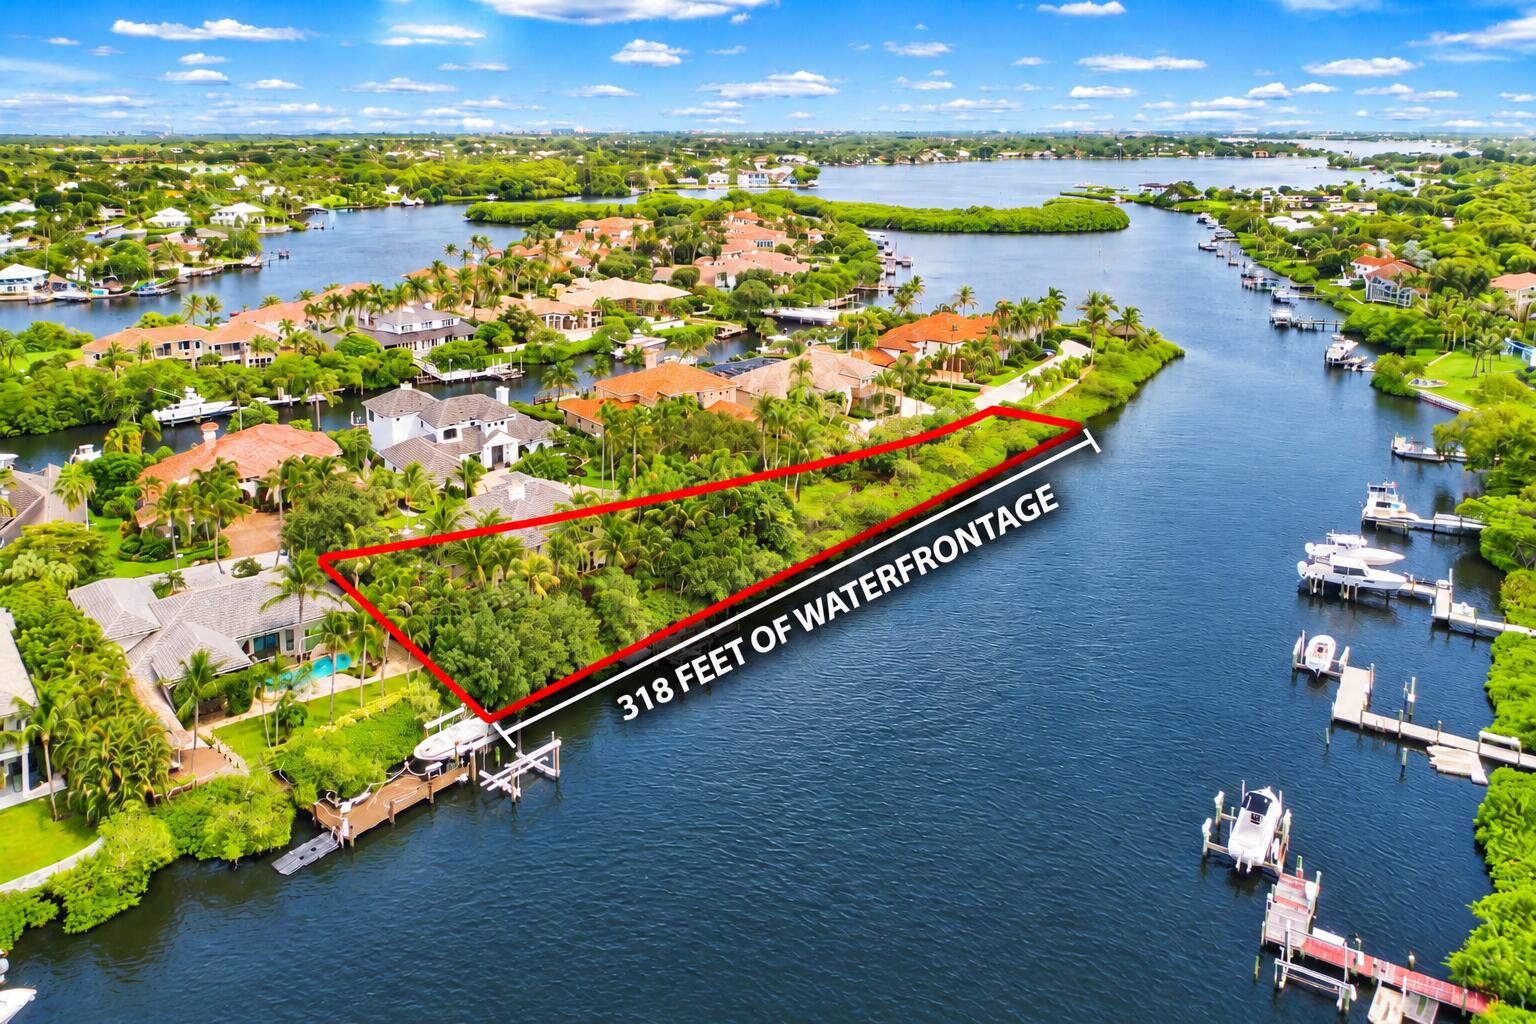
- $5,995,00019048 SE Windward Is, Jupiter, FL 334585 Beds5 Baths4,292 sqftListing courtesy of Echo Fine Properties · Data courtesy of: BeachesMLS
 Active
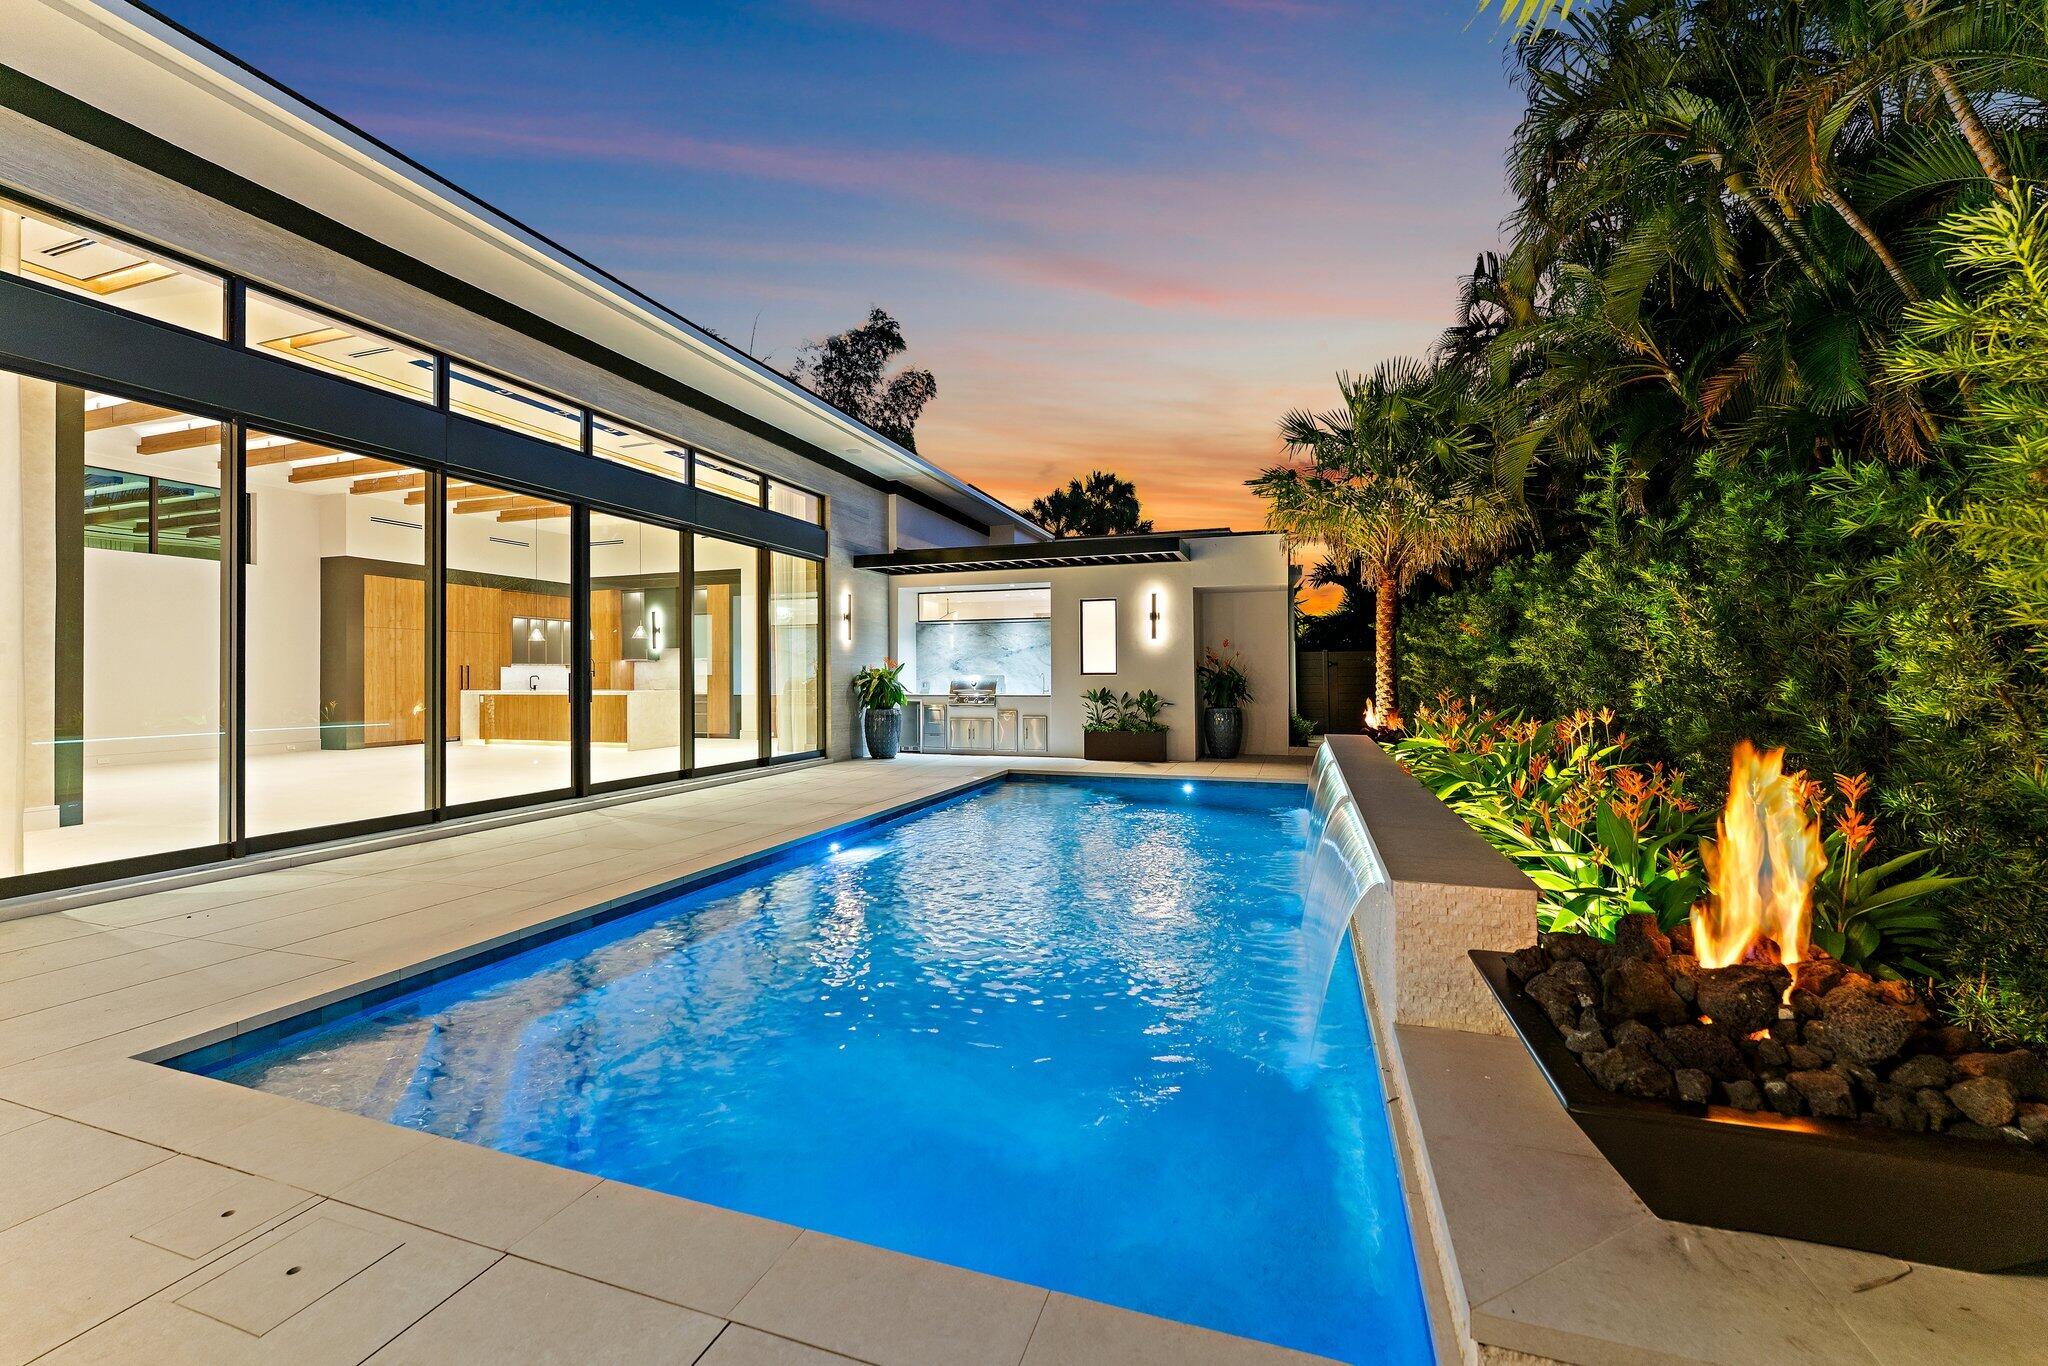
- $7,000,000315 Eagle Dr, Jupiter, FL 334774 Beds5 Baths3,825 sqftListing courtesy of The Corcoran Group · Data courtesy of: BeachesMLS
 Active
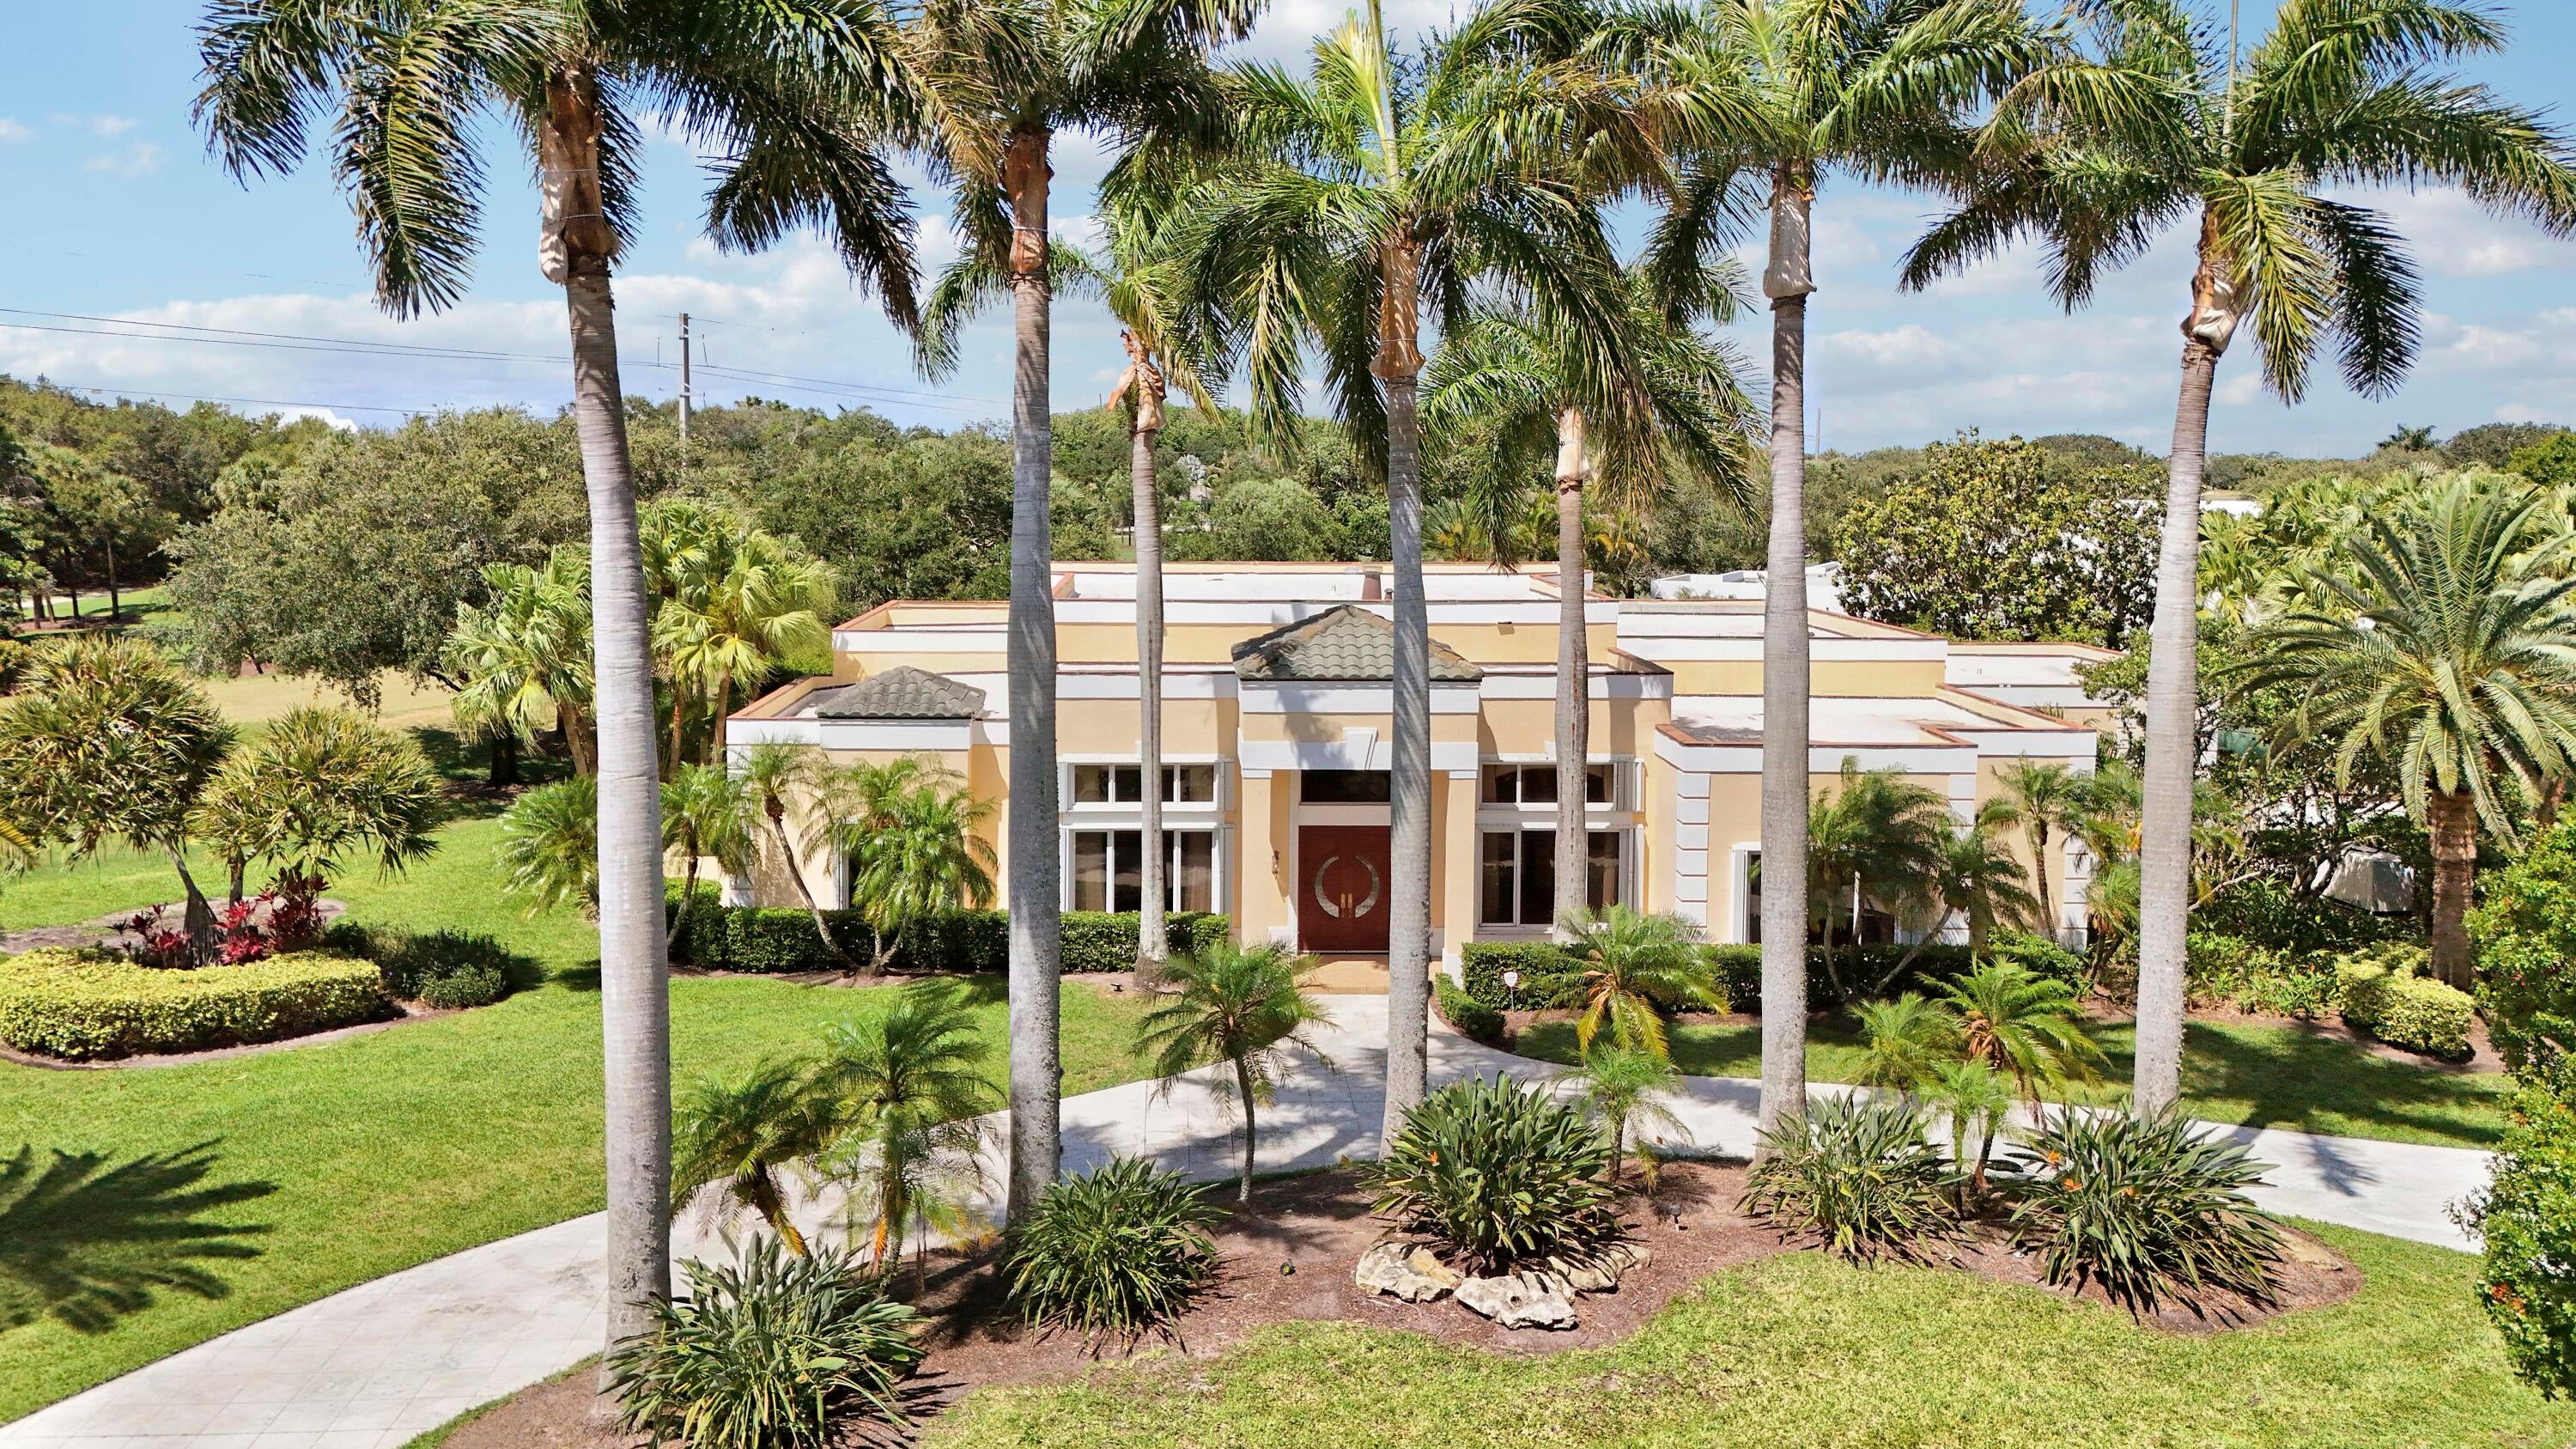
- $5,899,000171 Spyglass Ln, Jupiter, FL 334773 Beds4 Baths4,393 sqftListing courtesy of RE/MAX Ocean Properties · Data courtesy of: BeachesMLS
 Active
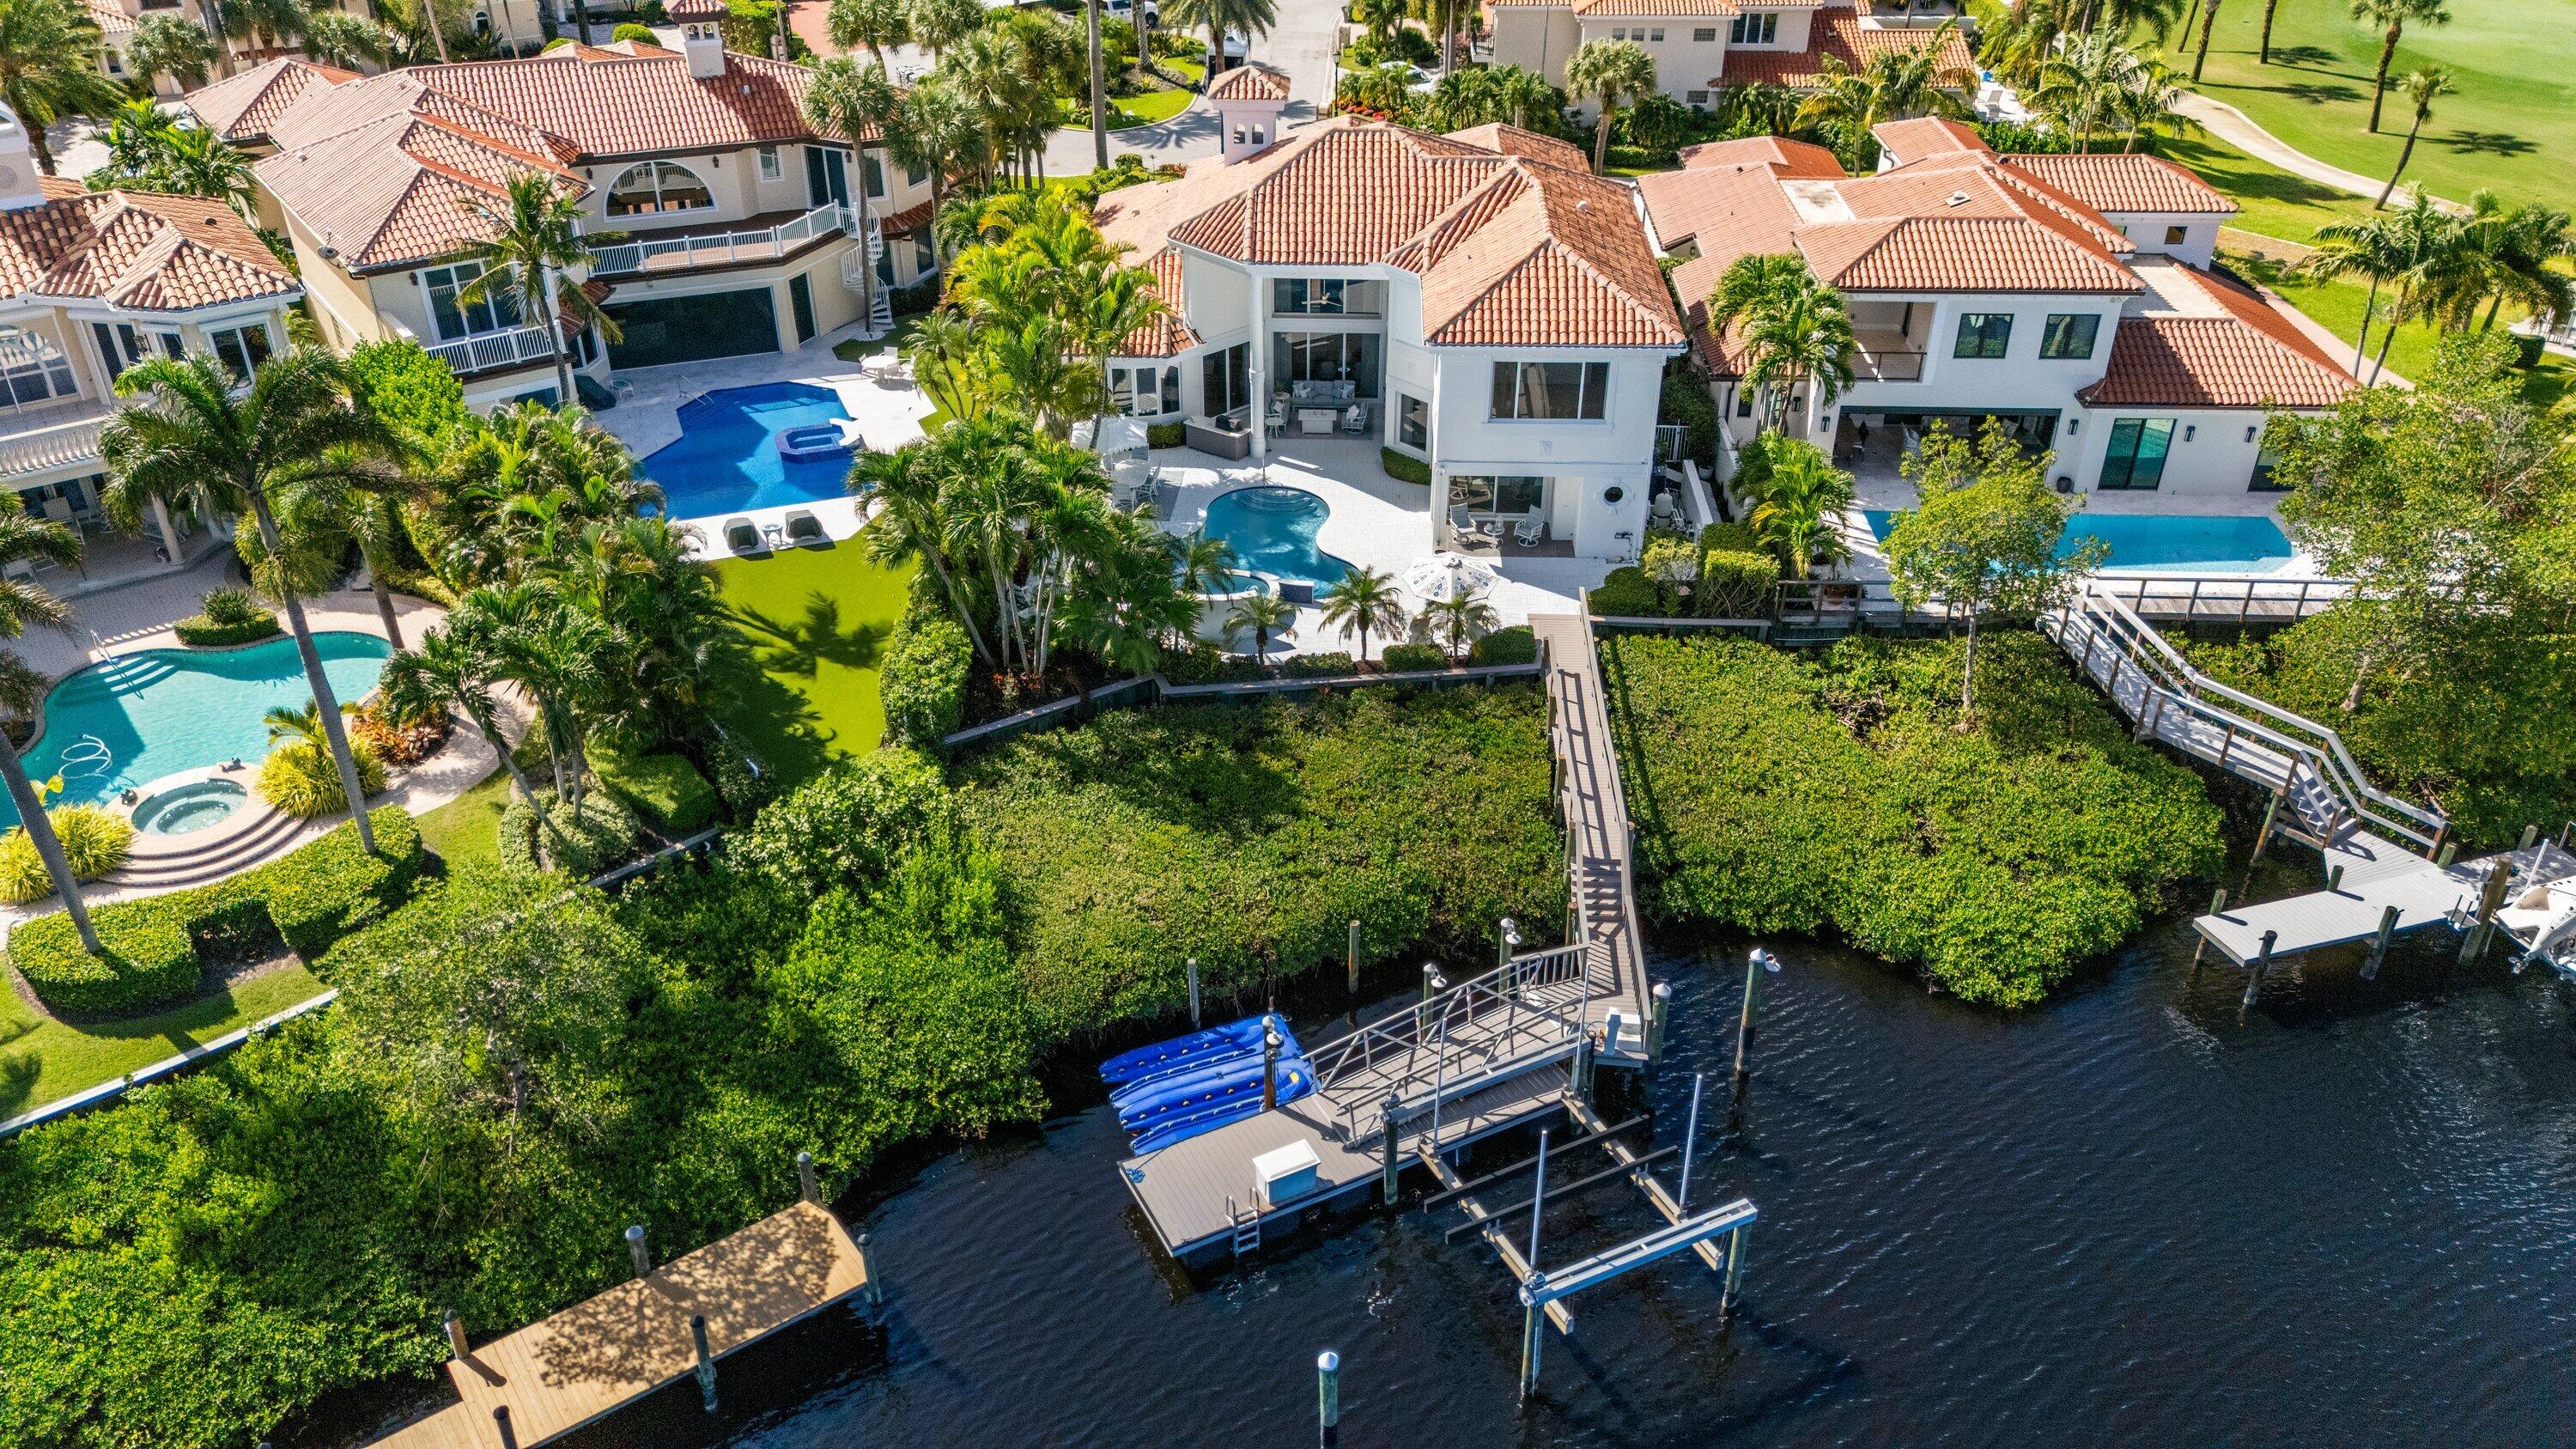
- $5,250,0003349 Bridgegate Dr, Jupiter, FL 334773 Beds5 Baths3,904 sqftListing courtesy of Compass Florida LLC · Data courtesy of: BeachesMLS
 Active
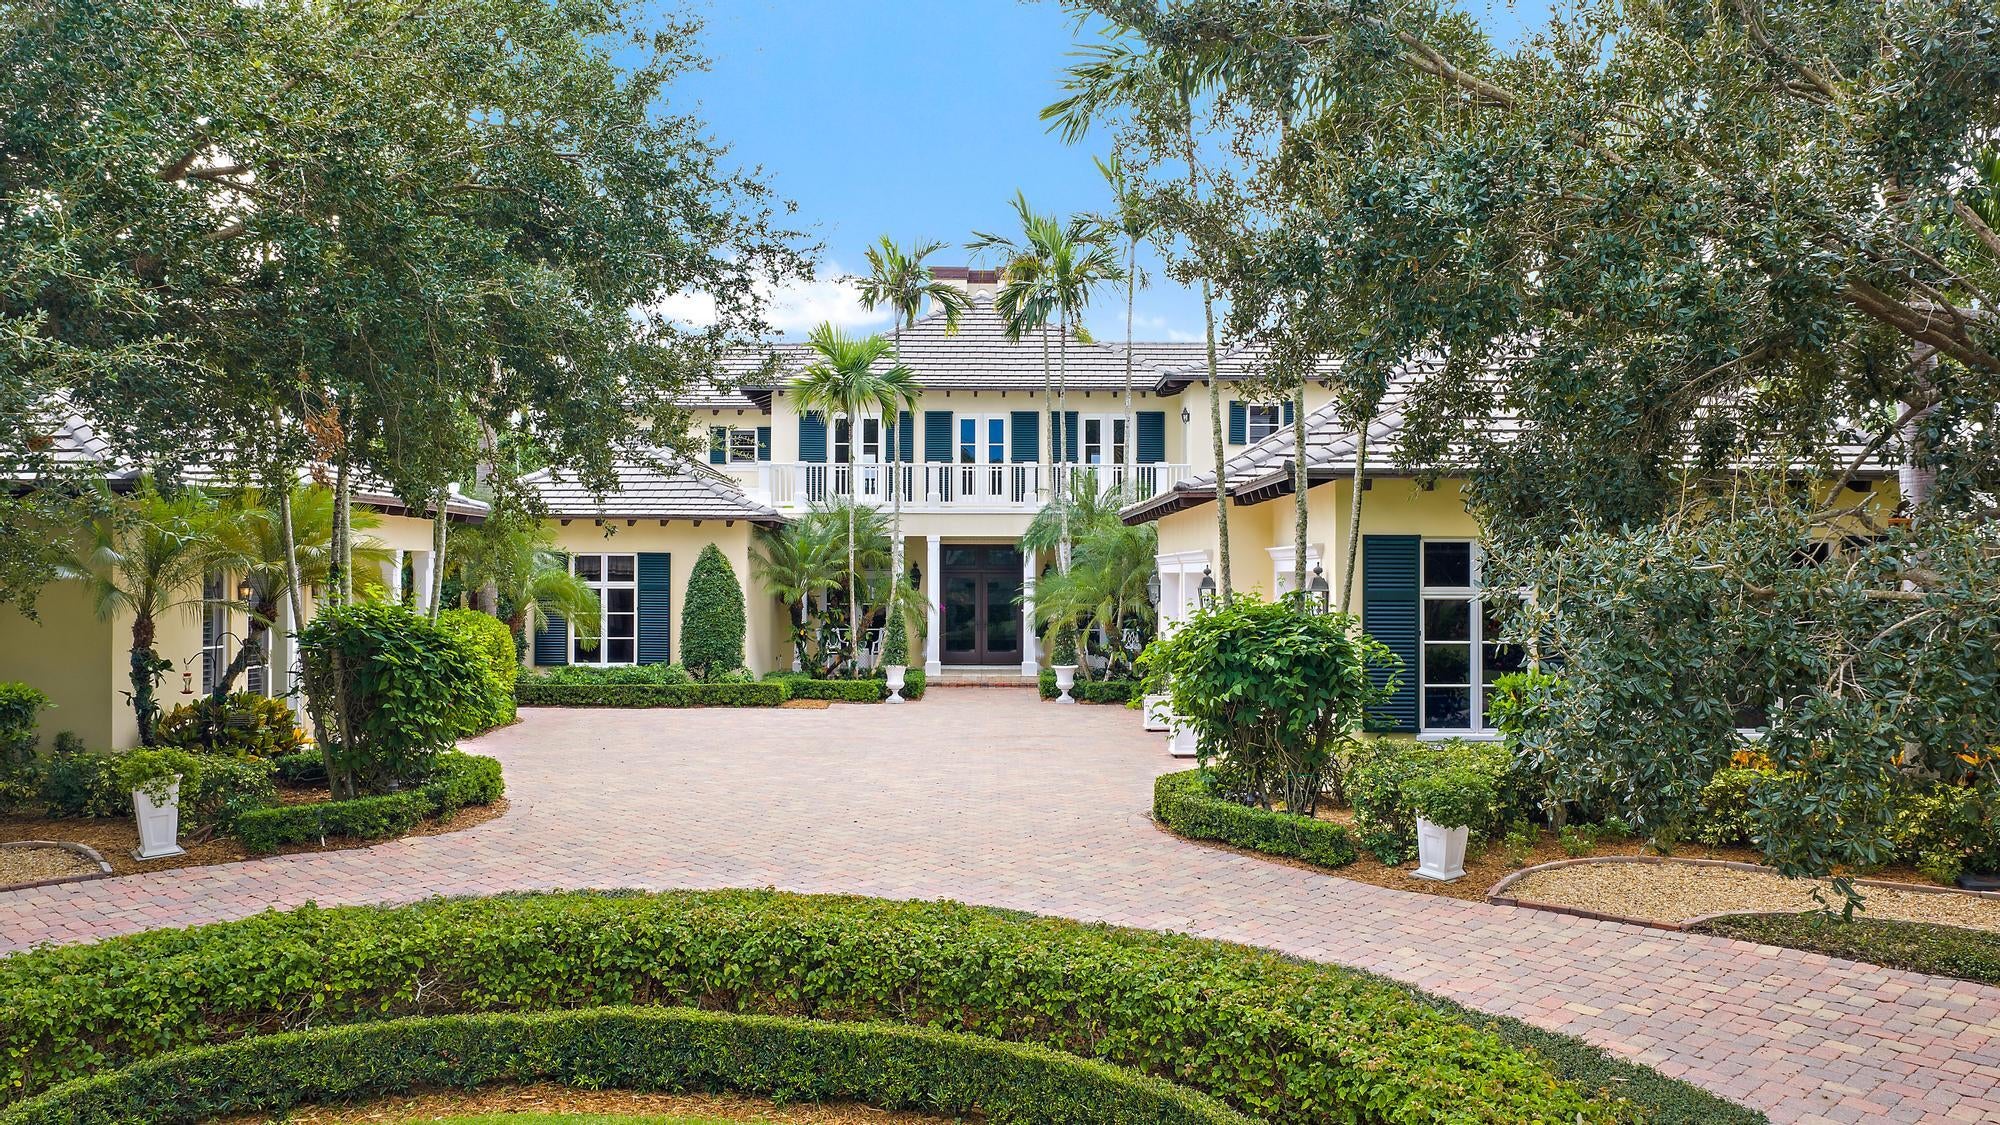
- $5,575,000210 Echo Dr, Jupiter, FL 334584 Beds5 Baths4,980 sqftListing courtesy of Nicklaus Vance · Data courtesy of: BeachesMLS
 Active
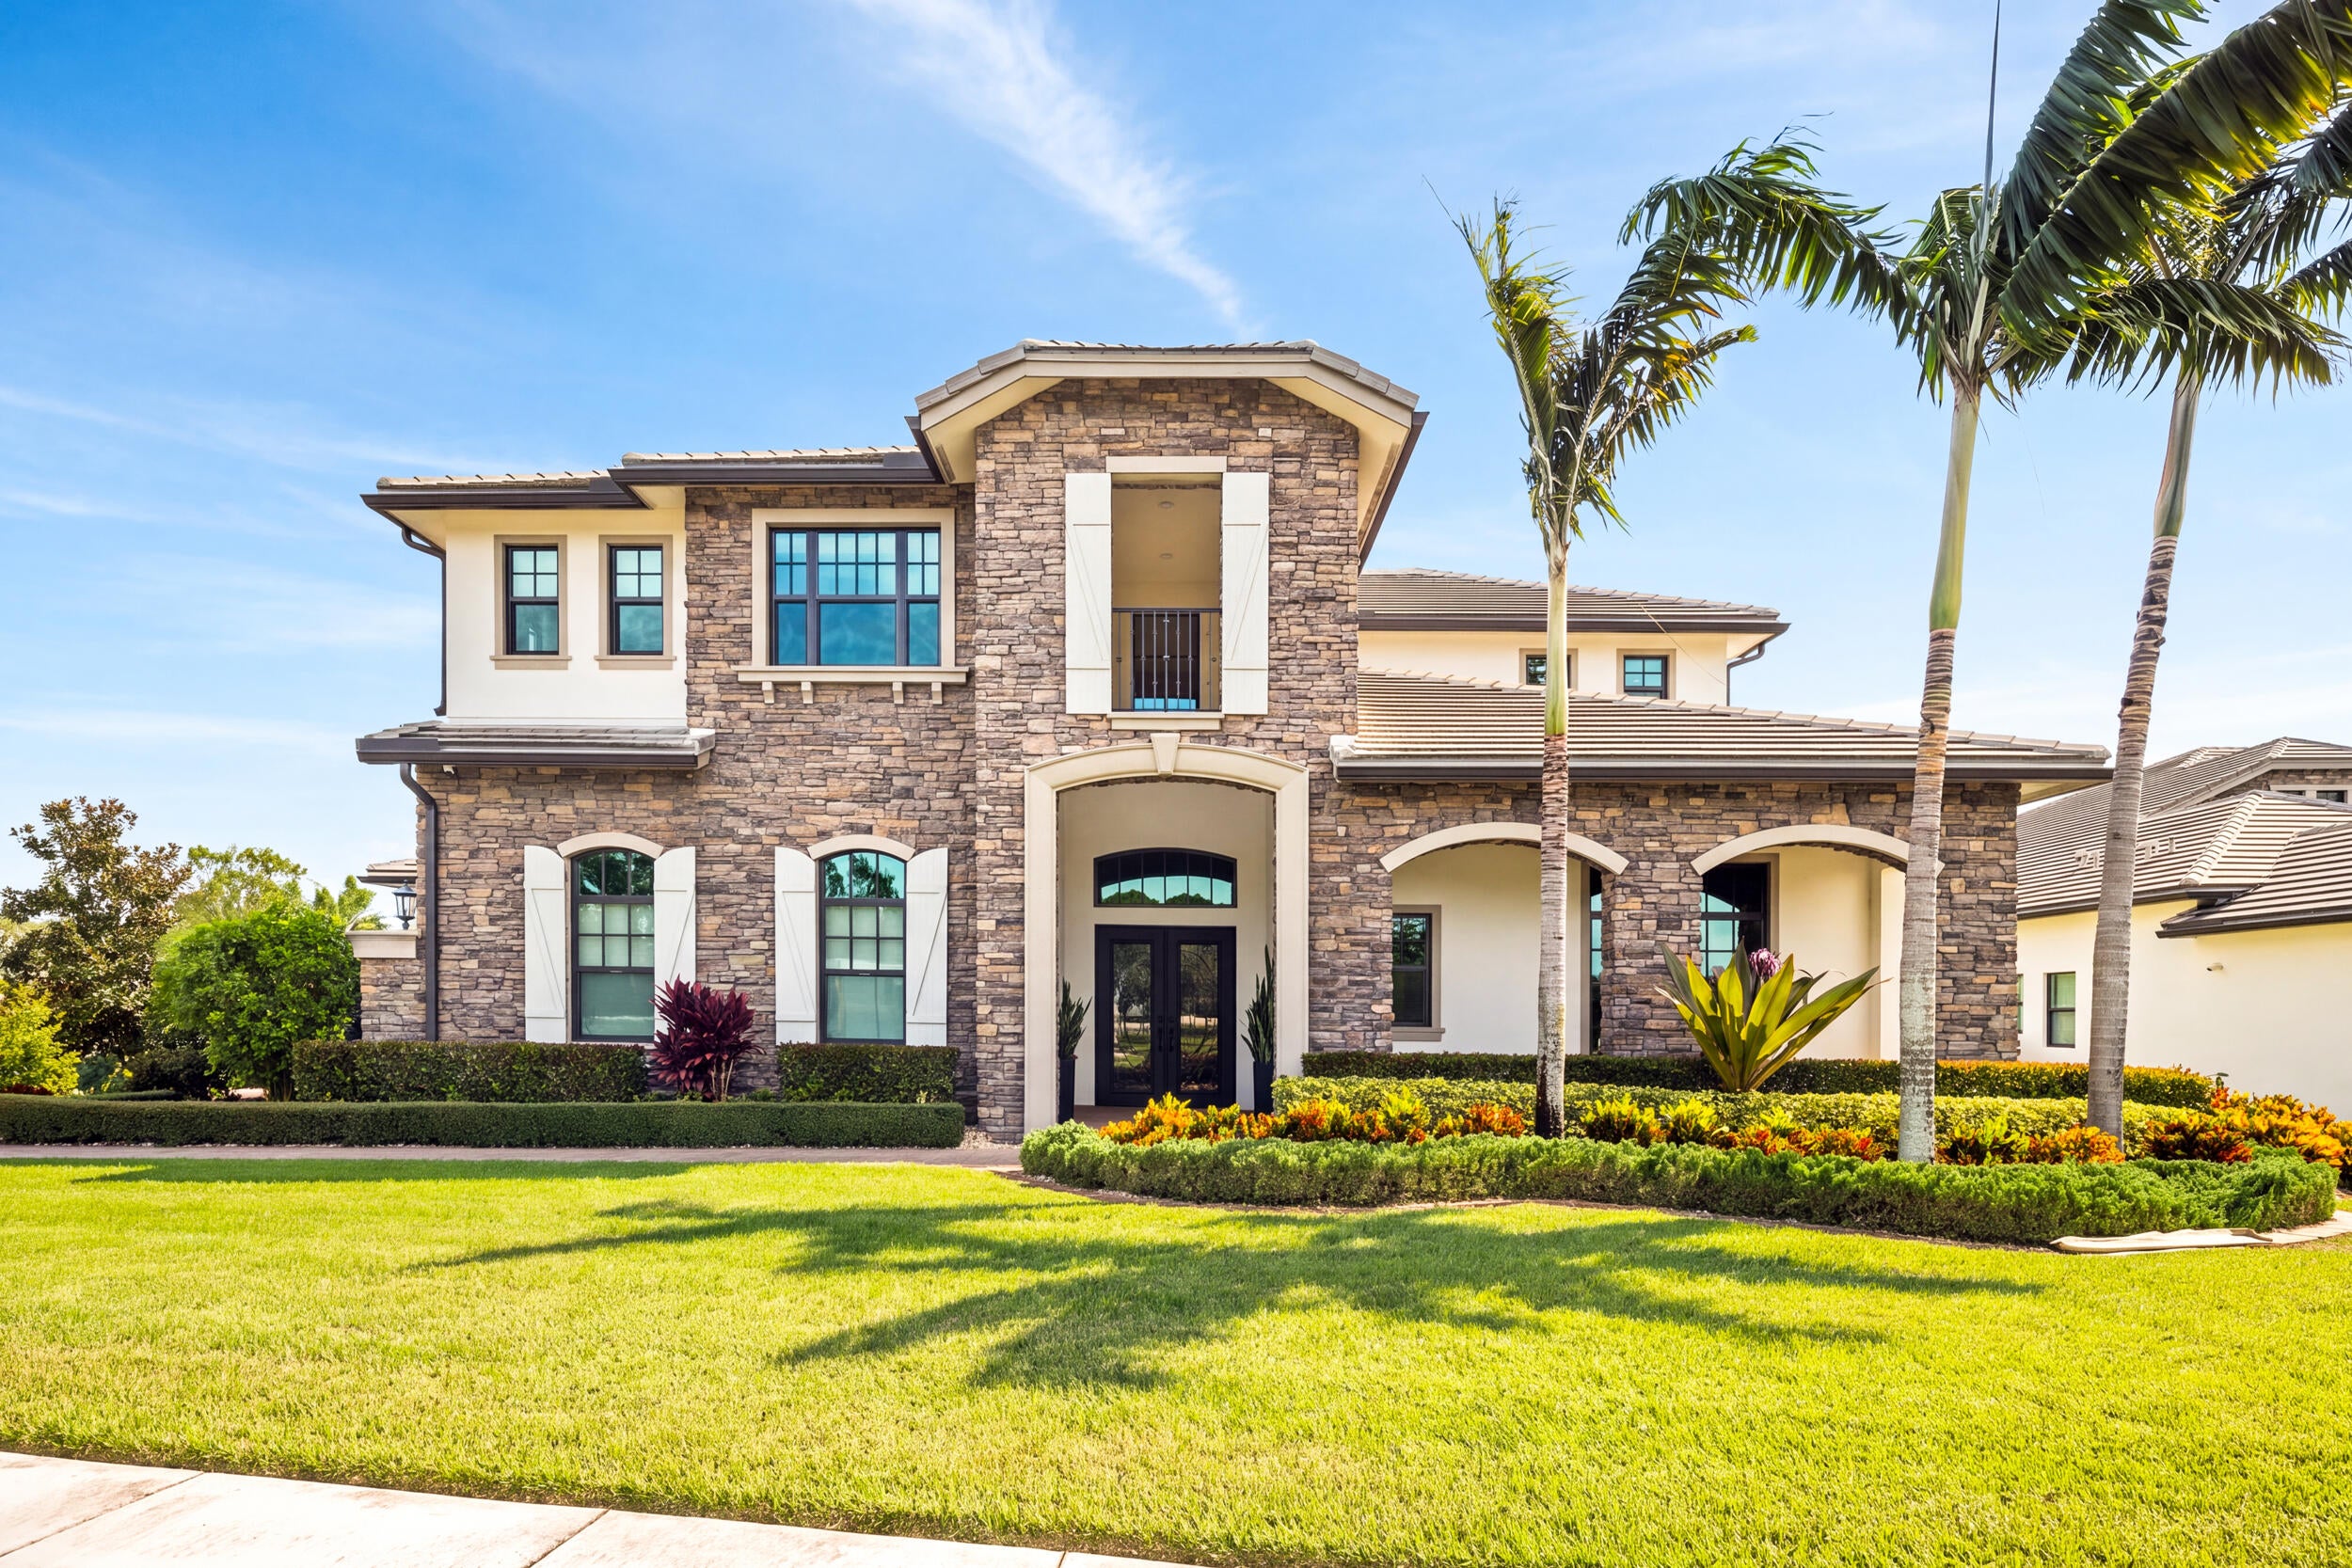
- $5,500,00019743 SE Gallberry Dr, Jupiter, FL 334585 Beds7 Baths6,018 sqftListing courtesy of Douglas Elliman Jupiter · Data courtesy of: BeachesMLS
 Active
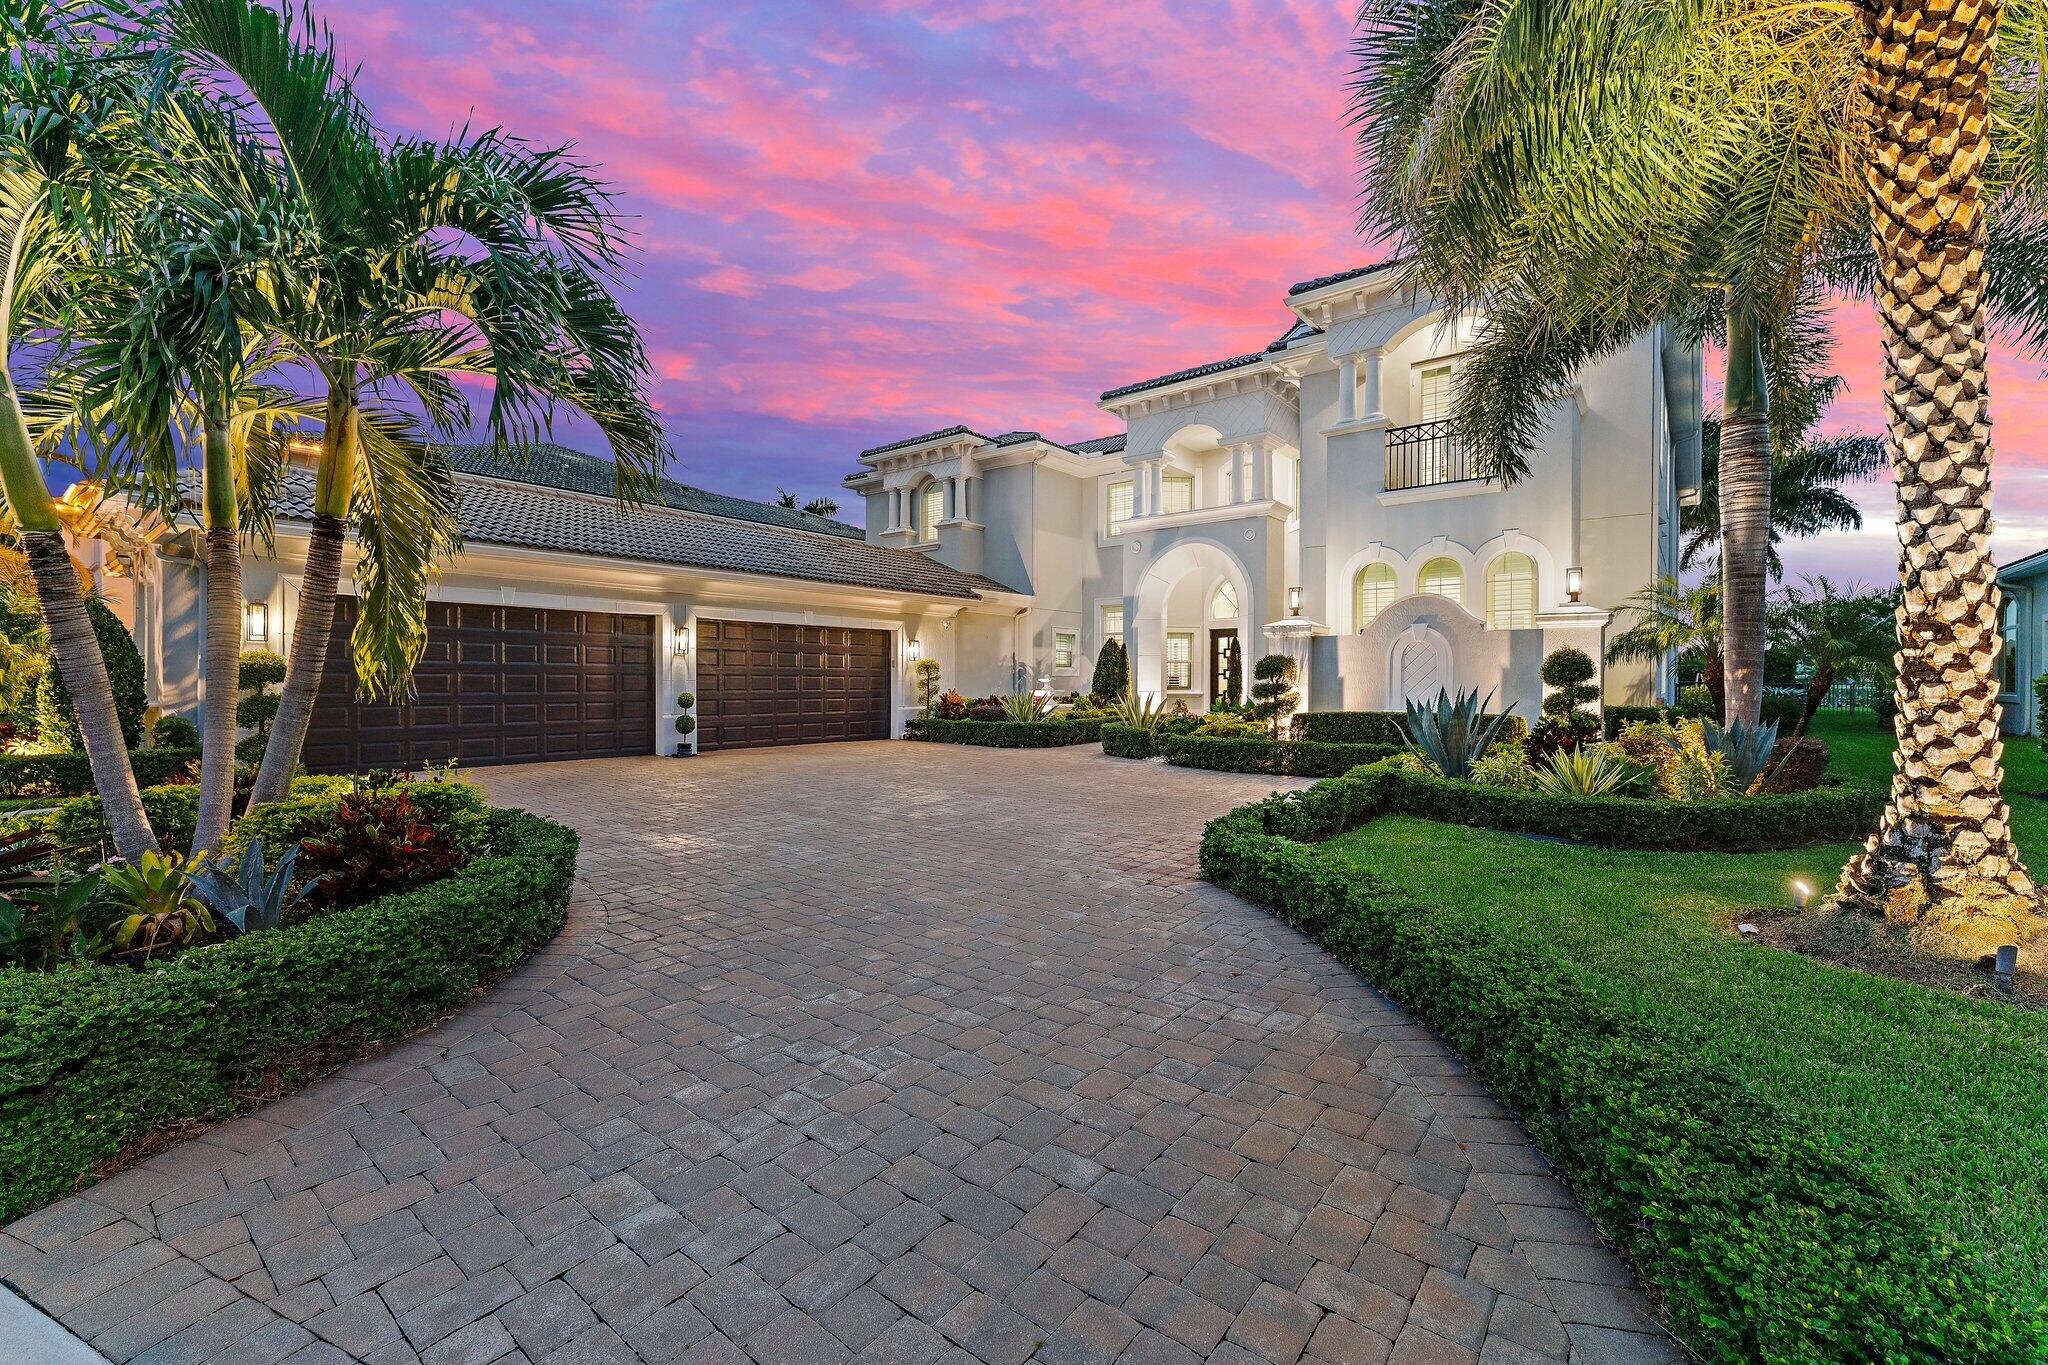
- $5,498,000119 Elena Ct, Jupiter, FL 334785 Beds7 Baths5,874 sqftListing courtesy of The Corcoran Group · Data courtesy of: BeachesMLS
 Active
- $5,895,00012450 SE Crystal Cv #8, Jupiter, FL 334693 Beds5 Baths3,550 sqftListing courtesy of Douglas Elliman Jupiter · Data courtesy of: BeachesMLS
 Active
What Sold Nearby
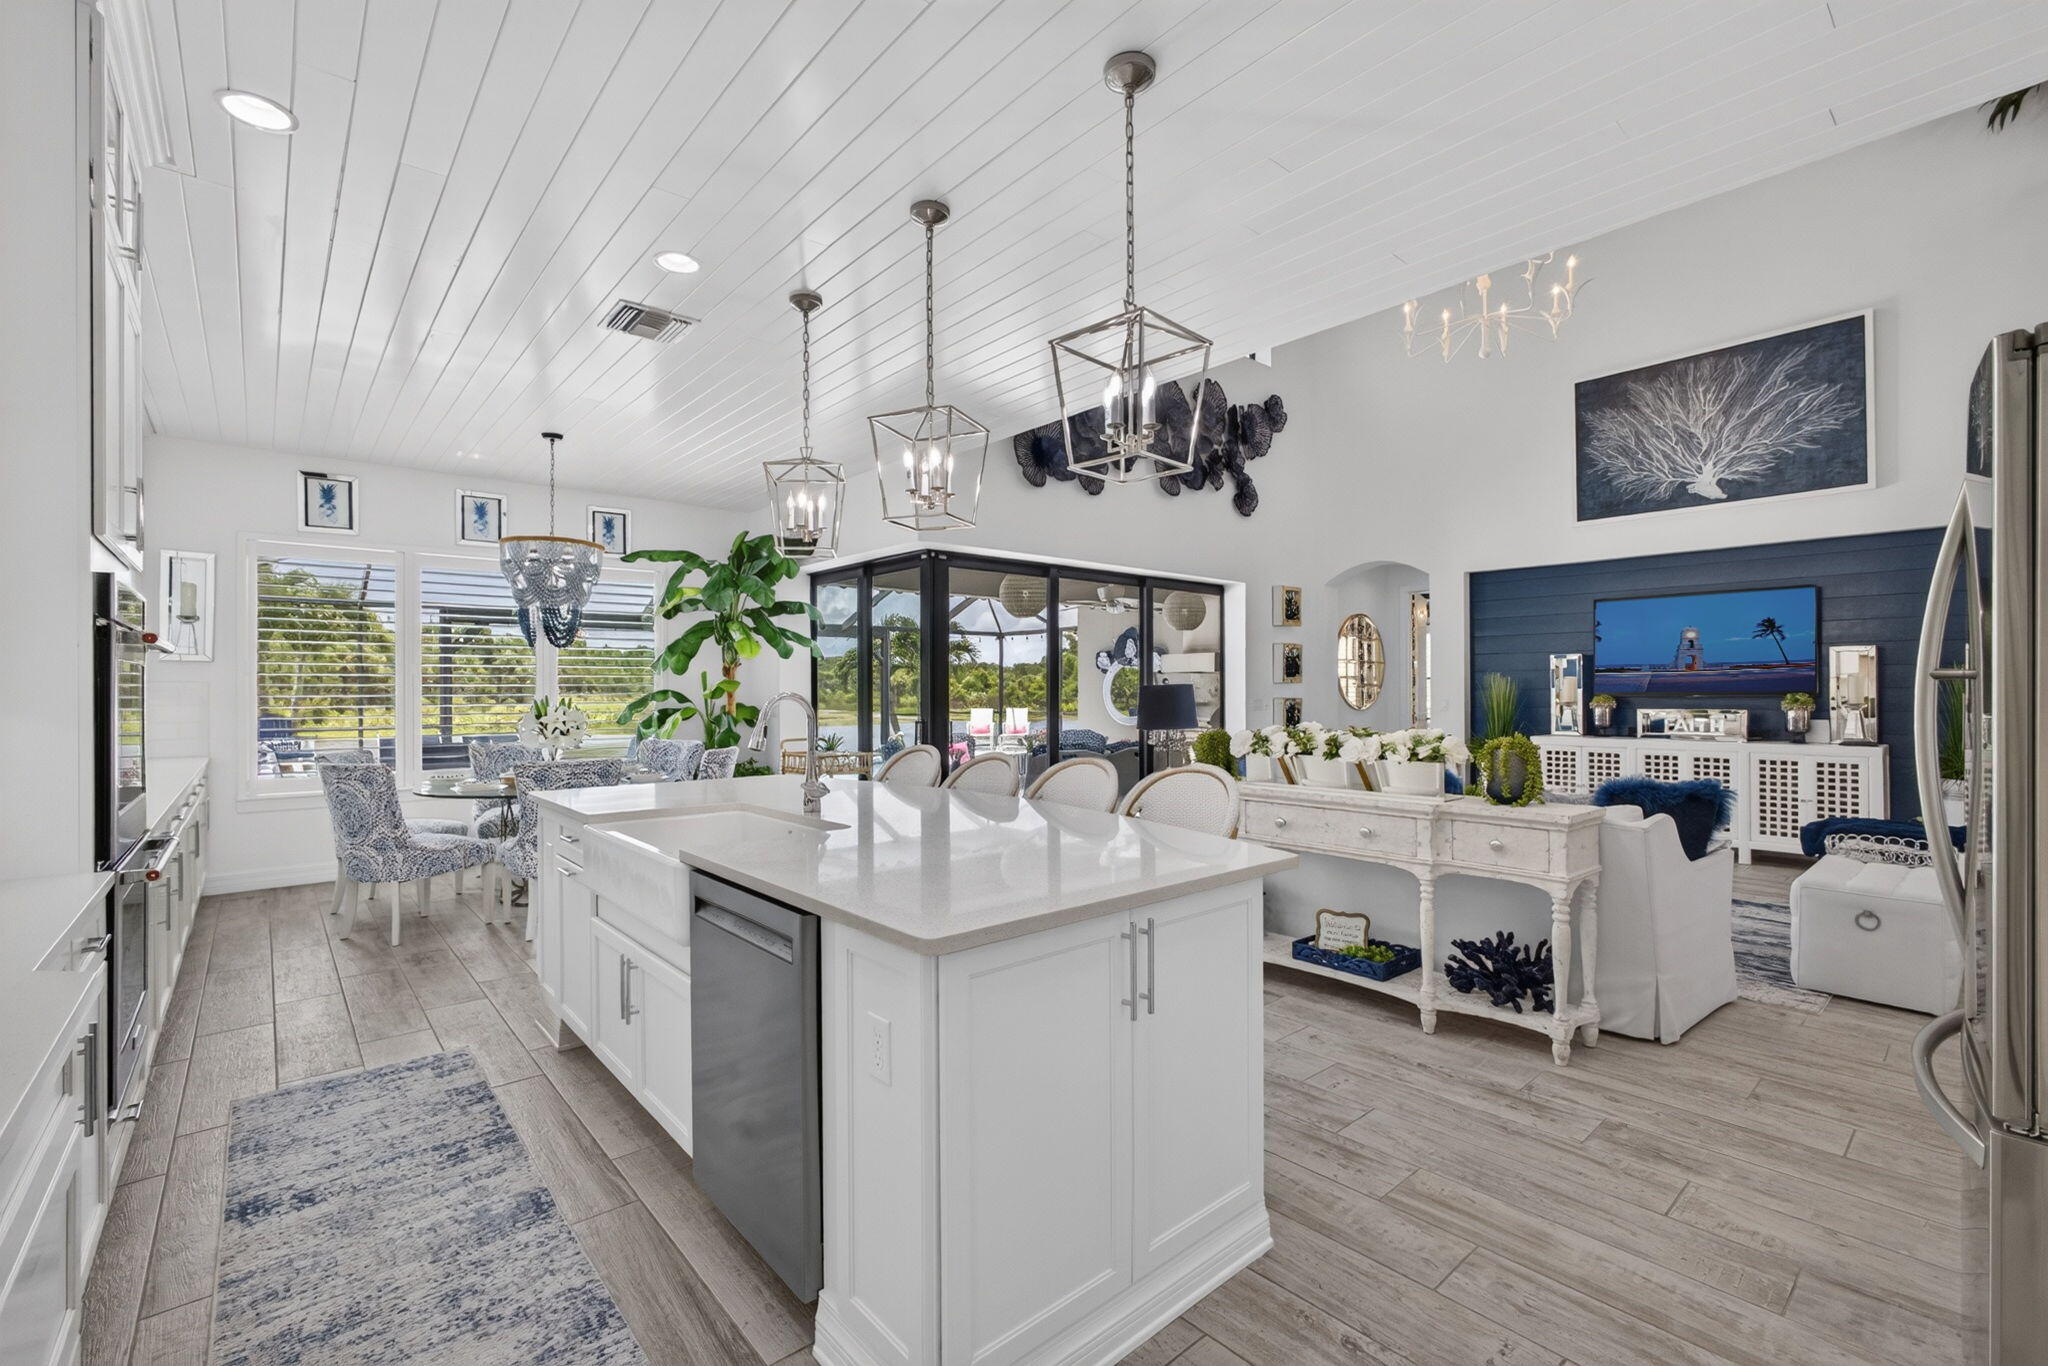 $2,775,000217 Blanca Isles LnJupiter, FL · Sold 2026-10-30
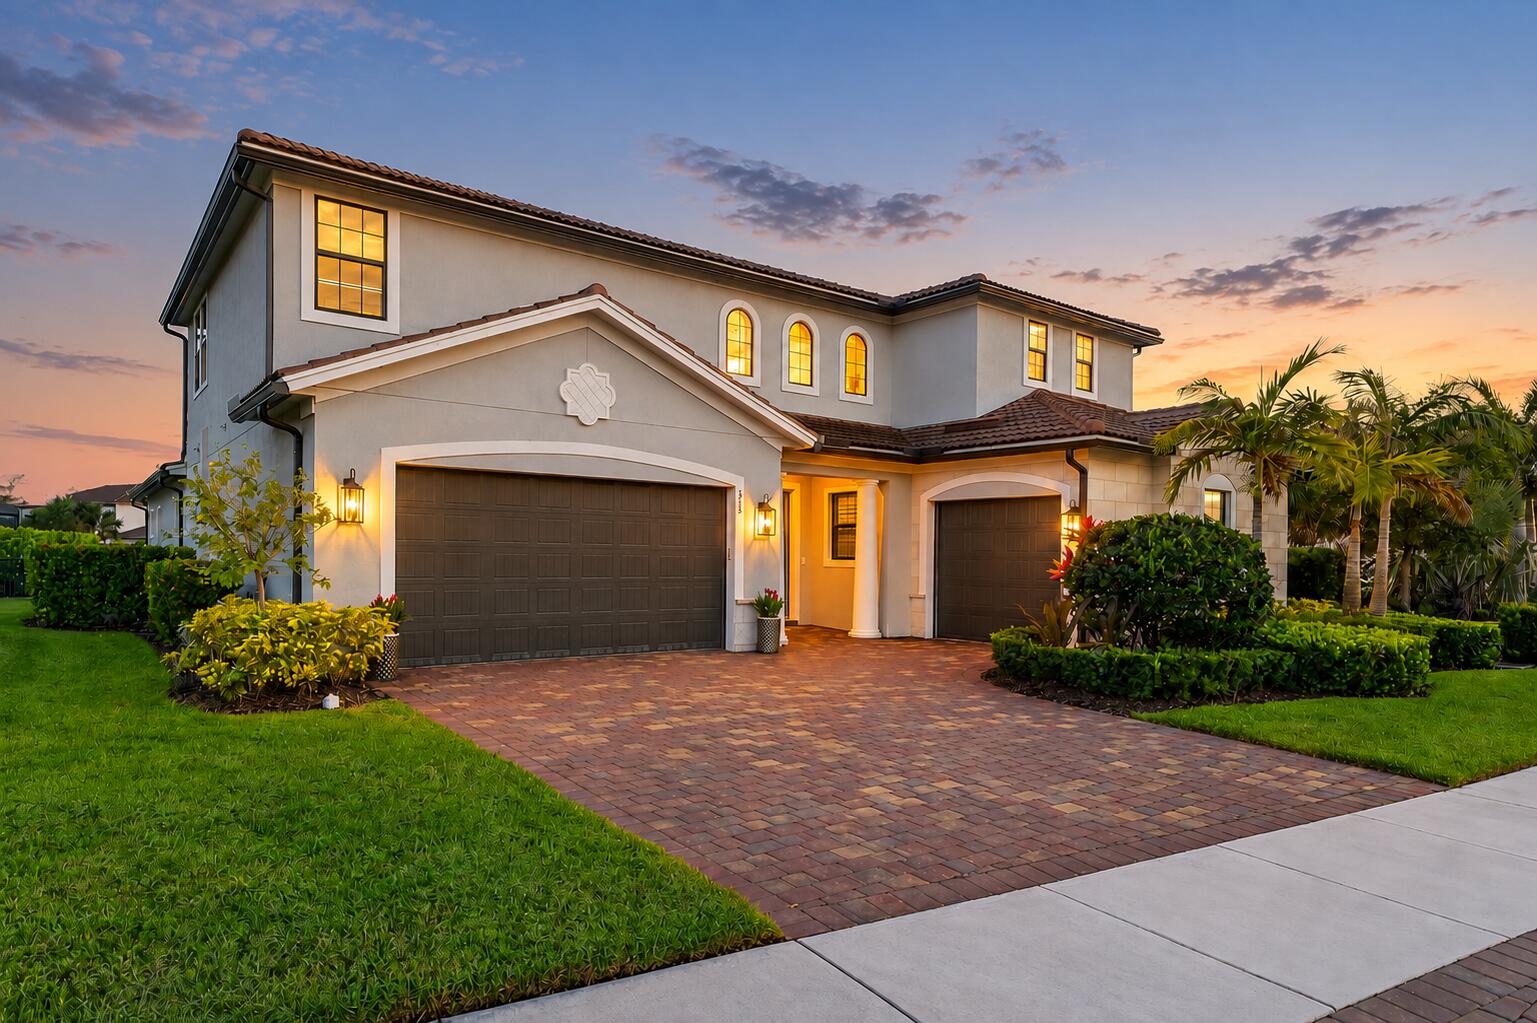 $2,300,000315 Sonoma Isles CirJupiter, FL · Sold 2026-10-23
 $2,350,000134 Indigo RivJupiter, FL · Sold 2026-08-17
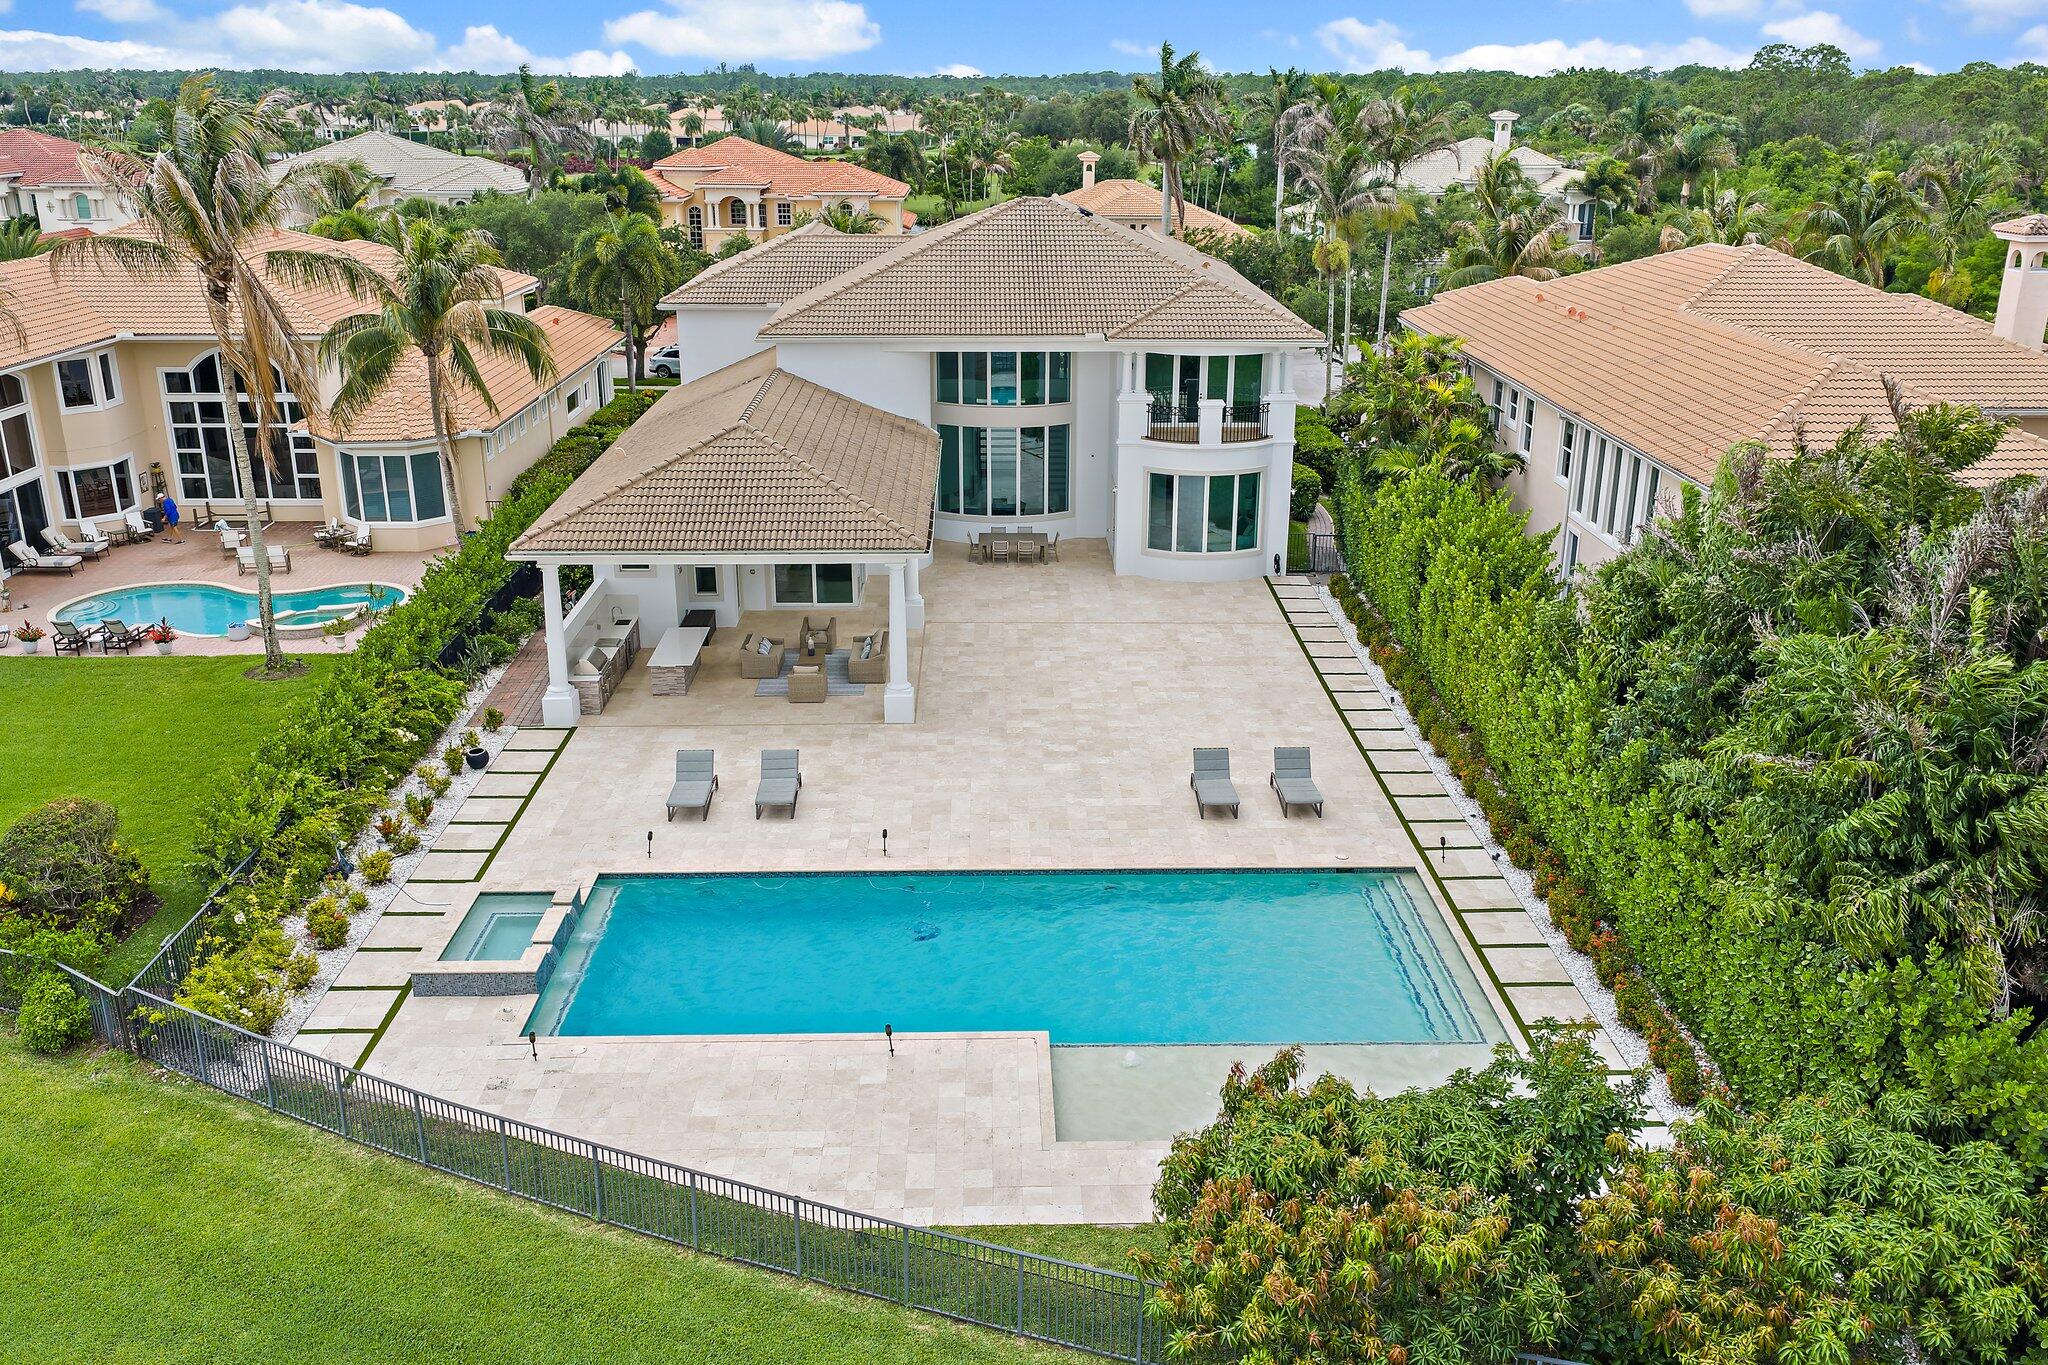 $4,000,000187 Elena CtJupiter, FL · Sold 2026-08-14
 $3,200,000217 Sonoma Isles CirJupiter, FL · Sold 2026-07-30
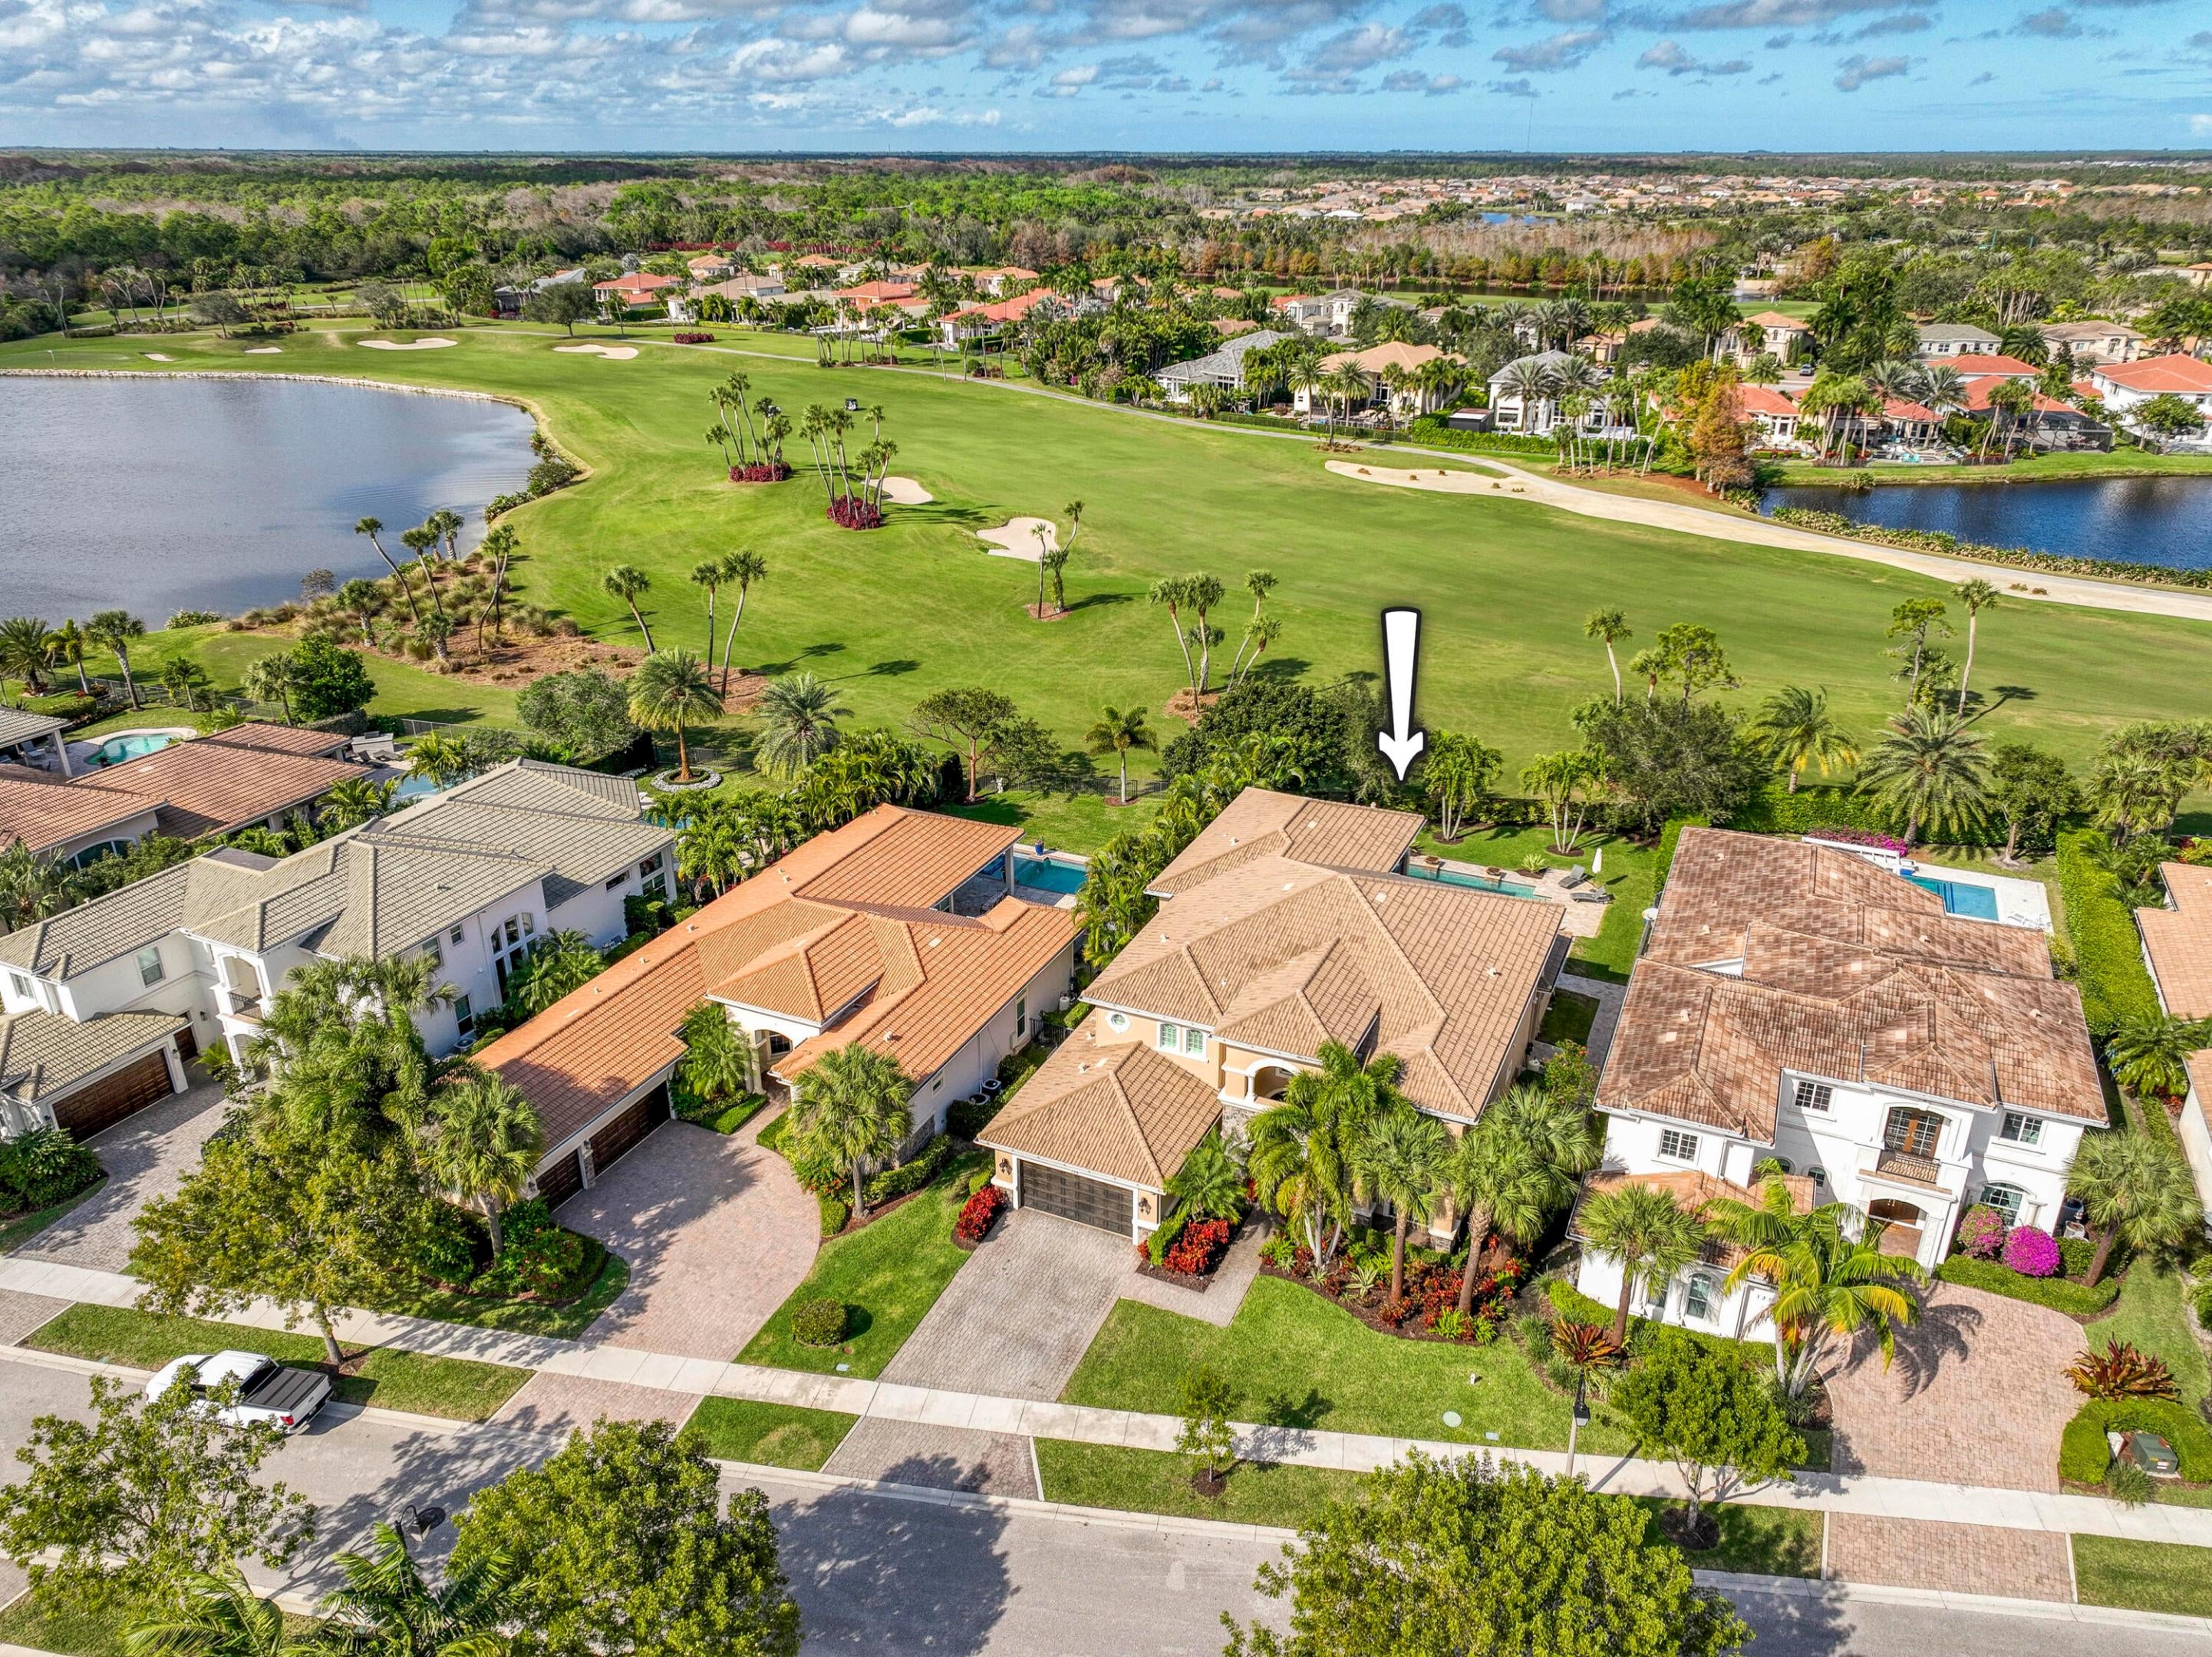 $2,850,000135 Carmela CtJupiter, FL · Sold 2026-07-24
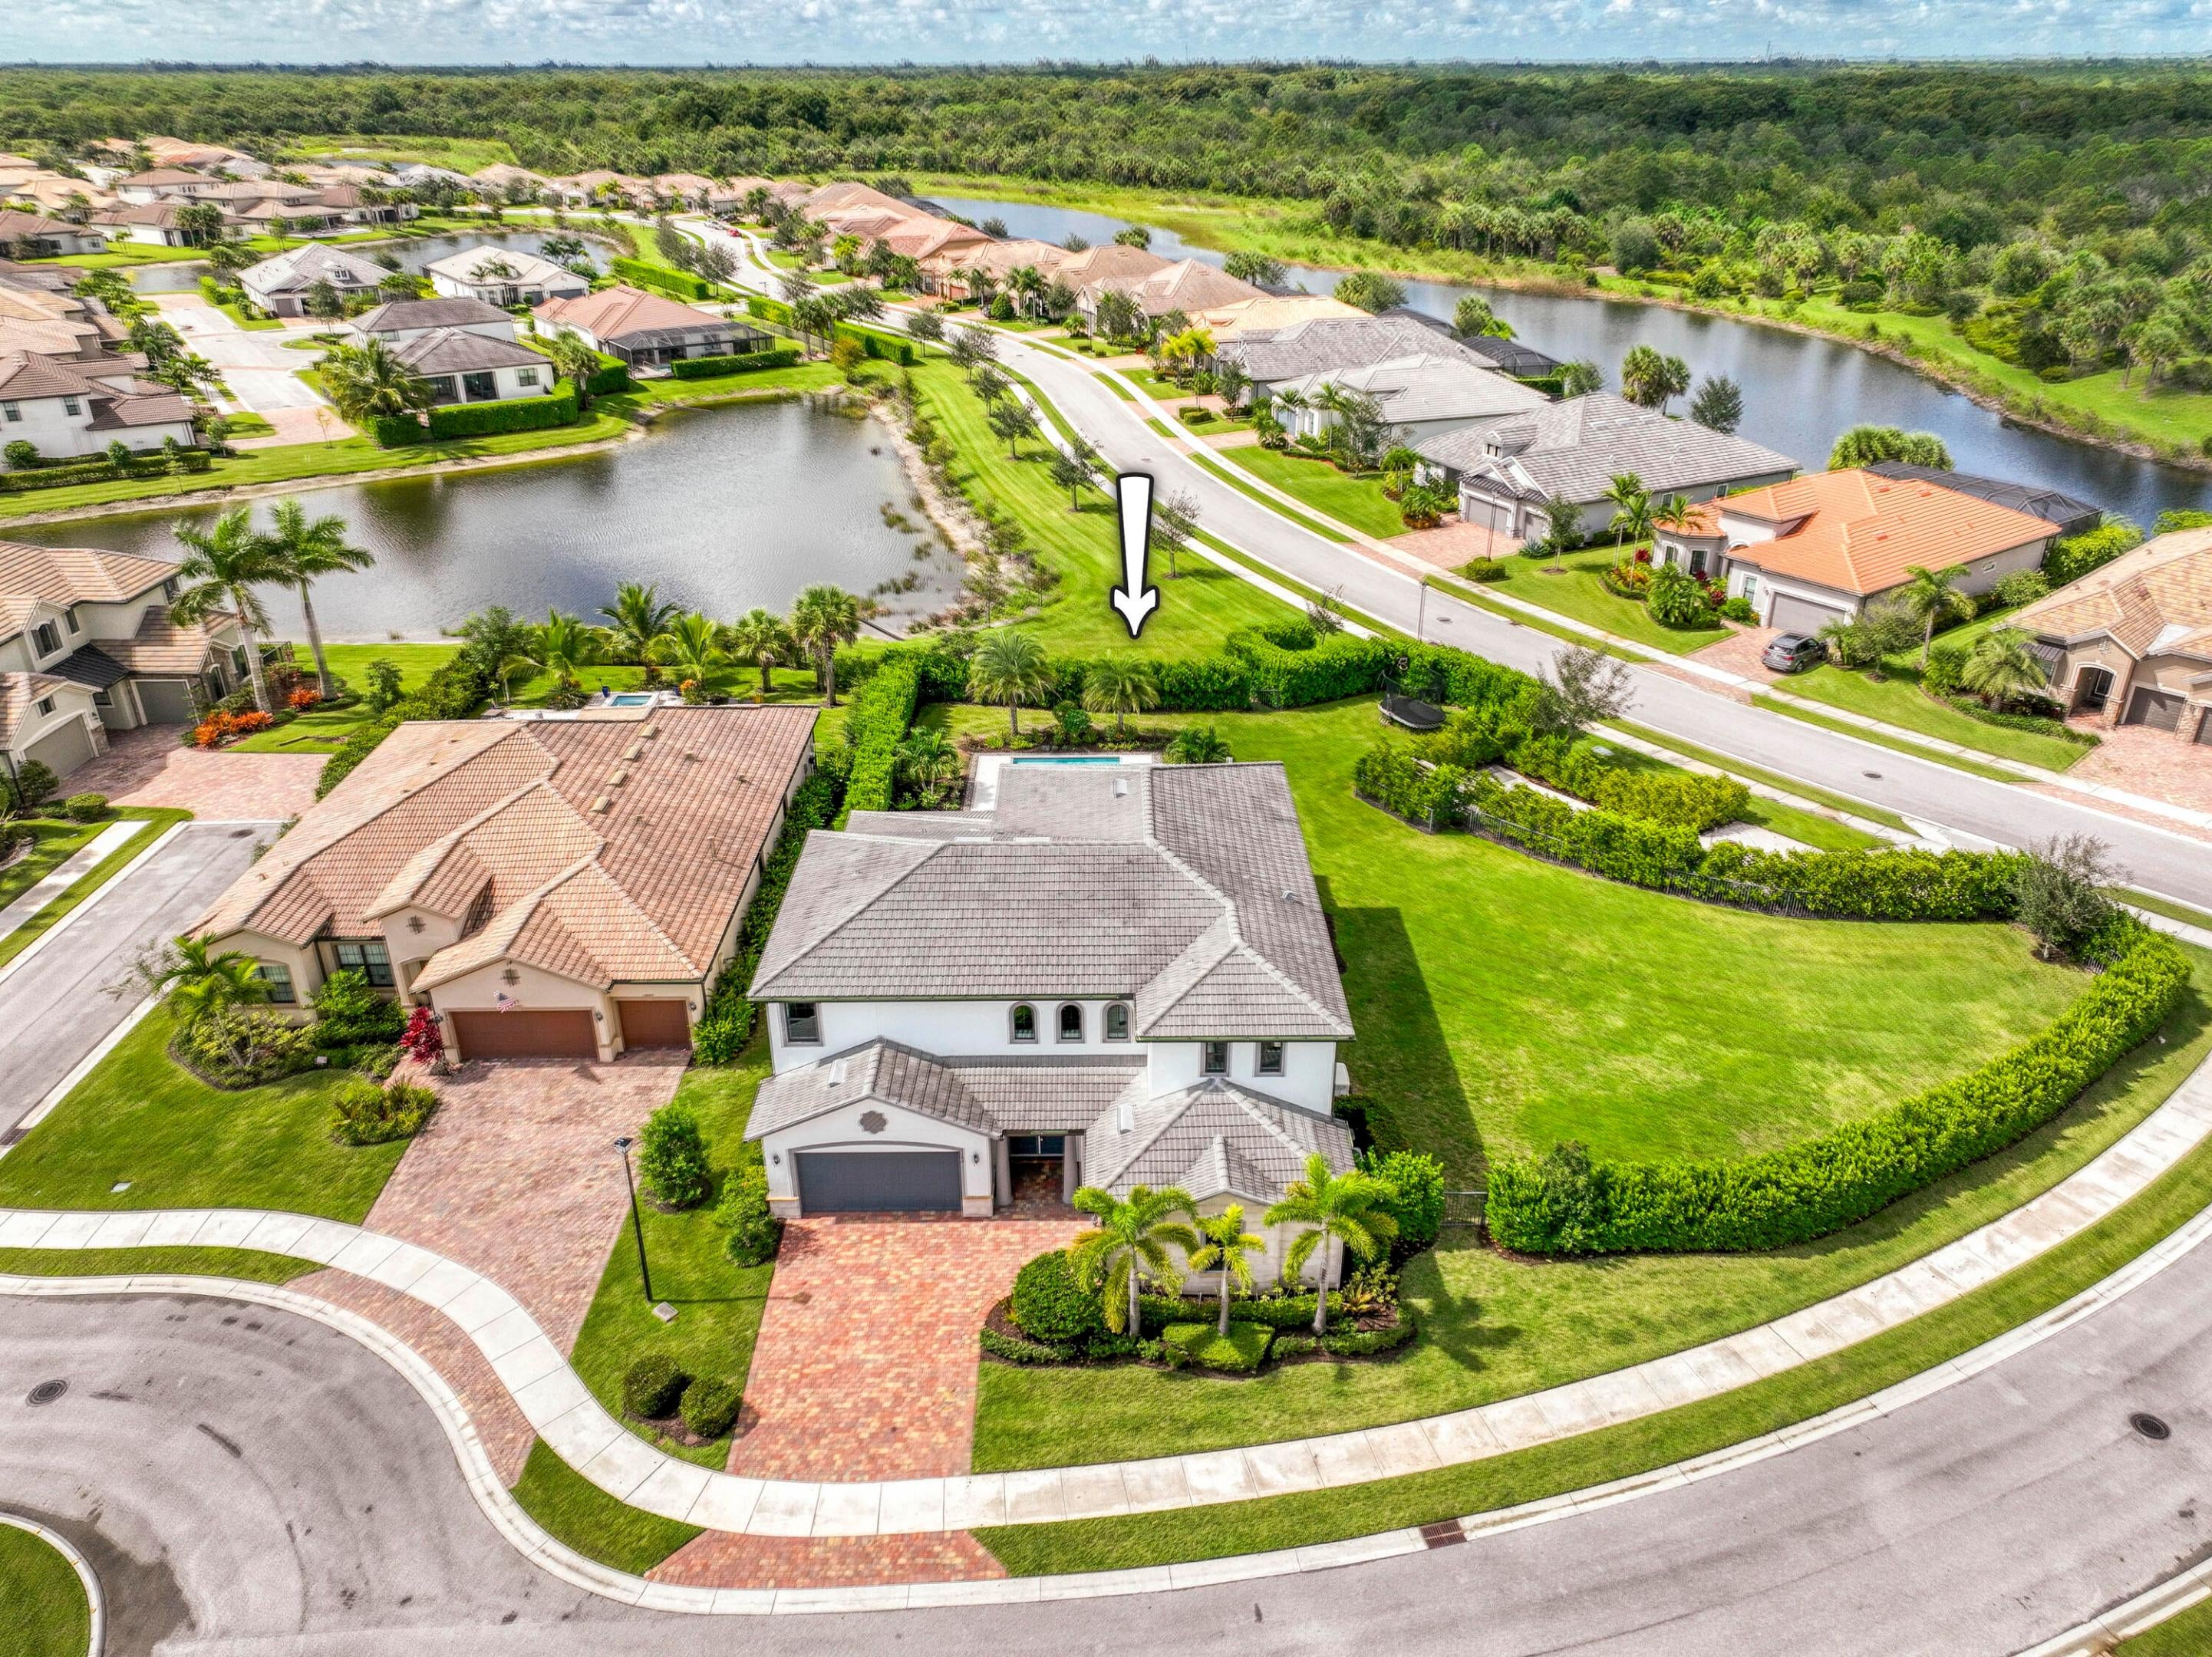 $2,350,000102 Cerulean KyJupiter, FL · Sold 2026-03-06
 $2,475,000241 Blanca Isles LnJupiter, FL · Sold 2026-01-22
Flood
Flood zone X · Minimal flood risk
More homes in Jupiter
Homes for sale near Jupiter
Data courtesy of: BeachesMLSDisclaimers and data details

All listings featuring the BMLS logo are provided by Beaches MLS, Inc. This information is not verified for authenticity or accuracy and is not guaranteed. Copyright 2026 Beaches Multiple Listing Service, Inc. Information is provided exclusively for consumers’ personal, non-commercial use and may not be used for any purpose other than to identify prospective properties consumers may be interested in purchasing. The listing broker’s offer of compensation is made to participants of BeachesMLS, where the listing is filed, as well as participants of MLSs participating in MLSAdvantage or a data share with BeachesMLS.

Continental Real Estate Group, Inc
Broker: Derek Eisenberg
Listing last updated: Nov 13, 2026, 9:12 PM EST. SURF LOCAL last checked: Nov 21, 2026, 12:04 AM EST.