
 Active






12169 W Indiantown Rd
Jupiter, FL 33478 · Single family
$2,699,000
Listing courtesy of Nicholas Richard Macy, Listy
- 5 Beds
- 5 Baths
- 4,458 sqft


📊 Price Pulse
What would you pay for this place?
Sale prices come from county public records, not MLS data.Listing agent
Contact
Send a message and we'll pass it to the listing agent. Nothing is sent until you ask.
About this home
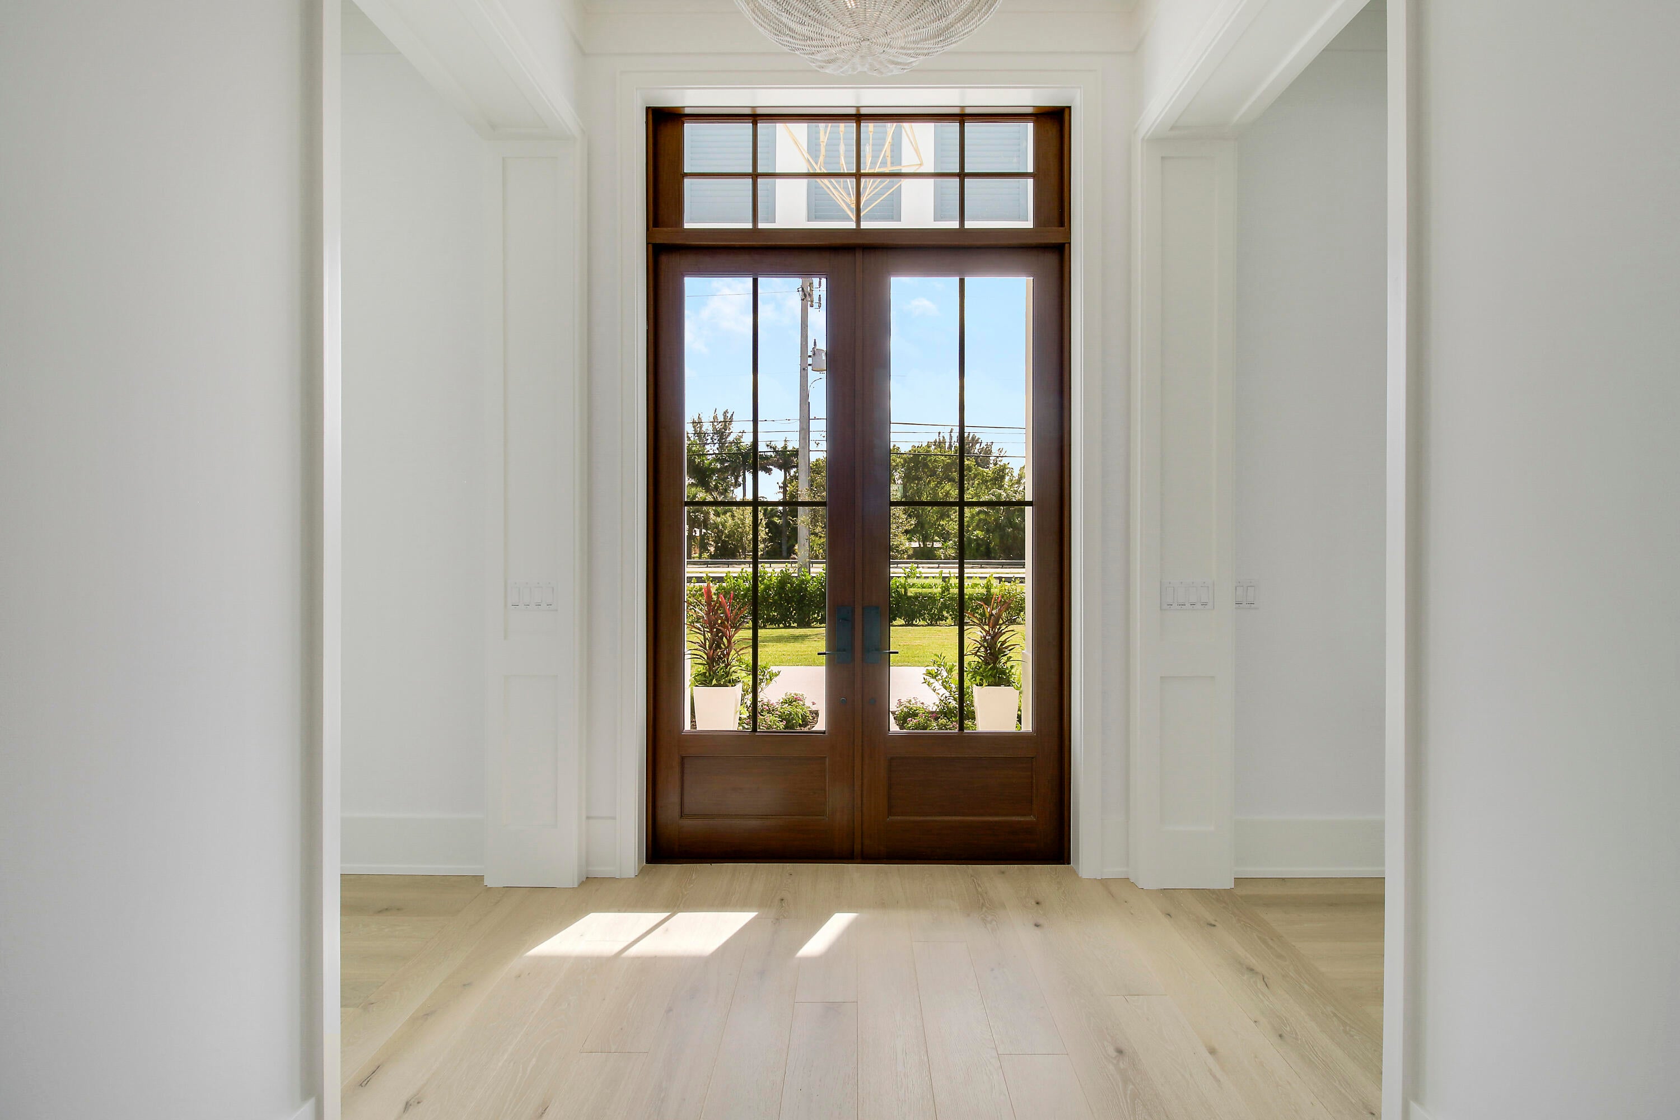
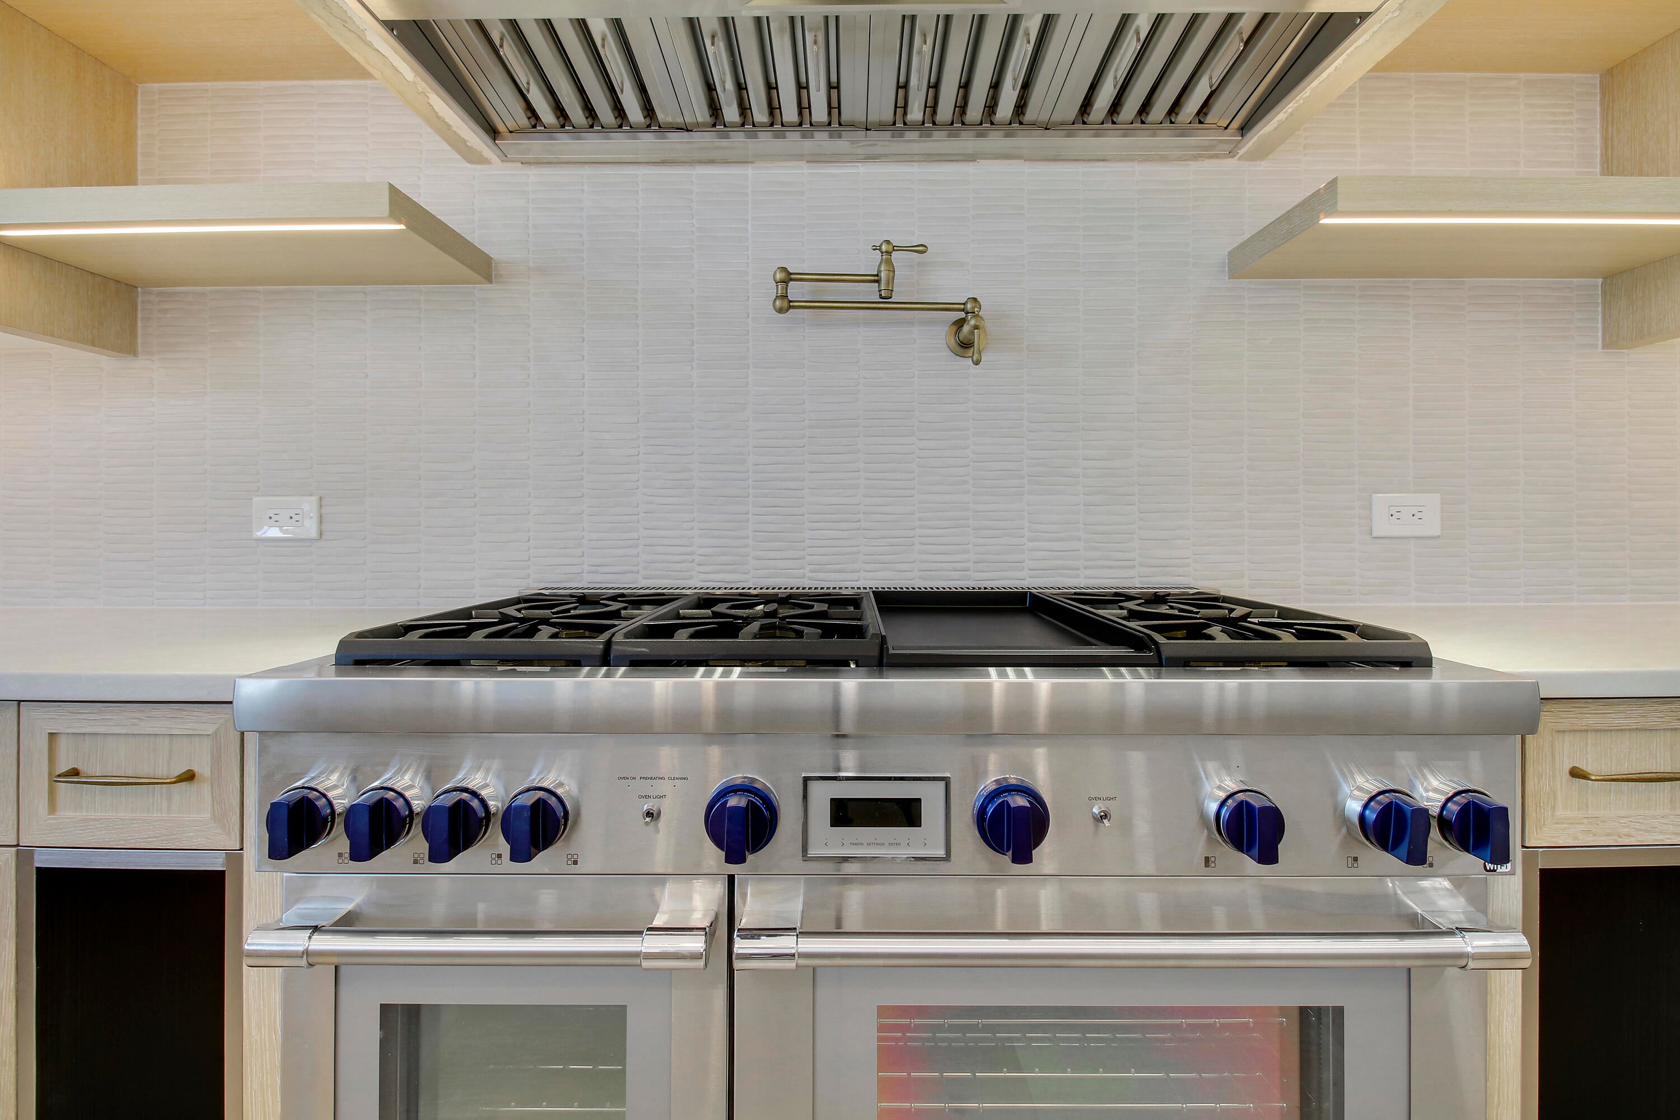
Custom Luxury Estate in Jupiter Farms Discover exceptional craftsmanship, timeless character, and elevated Florida living in this stunning, newly built custom estate in Jupiter Farms. Situated on a full acre, this impressive 4,458-square-foot residence offers 5 bedrooms, 4.5 bathrooms, and an exceptional blend of architectural distinction, premium finishes, and modern technology. From the moment you enter, the home makes a statement. Reclaimed wood beams imported from a Pennsylvania barn introduce warmth, history, and character, beautifully complementing the home's sophisticated finishes. Soaring 13-foot ceilings in the great room create a dramatic sense of space and openness, while custom details throughout reflect the quality and care behind every element of the design. At the heart of the home, a spectacular chef's kitchen combines luxury with exceptional functionality. Custom cabinetry, premium Thermador appliances, and an extraordinary 23-foot island create a stunning focal point for entertaining and everyday living. The thoughtfully equipped kitchen features two refrigerators, two dishwashers, a 48-inch gas range, a full-size wine cooler, and a microwave. A private, dedicated office with its own exterior entrance offers an ideal work-from-home setting, while an oversized laundry room with a GE washer and dryer adds convenience to everyday living. The outdoor living experience is equally impressive. A private, resort-style saltwater pool features optional heating, integrated smart automation, LED lighting, and a dedicated sun shelf—creating the perfect setting for relaxing afternoons and effortless entertaining. A shared bathroom serving the pool and cabana area, with convenient direct pool access, further enhances the home's thoughtful design. Designed with modern convenience and preparedness in mind, the property features a 26 kW generator paired with a 1,000-gallon propane tank, providing substantial backup power capacity. The home is also prewired for CCTV, offering a convenient foundation for a future security camera system. An integrated smart-access system allows the front door, garage, automated entry gates, and pool controls to be managed through a single app. Additional premium features include a whole-house reverse osmosis water filtration system, an epoxy-finished garage floor, automated entry gates, and a video doorbell at the front entrance. Set on a full acre in the sought-after Jupiter Farms area, this property offers the space and privacy of estate living while remaining conveniently located near local schools, shopping, dining, and everyday amenities. With its distinctive architectural elements, exceptional chef's kitchen, resort-inspired outdoor living, substantial backup power infrastructure, and modern smart-home features, this custom-built estate presents a rare opportunity to experience refined luxury living with room to breathe. A one-of-a-kind custom estate where timeless craftsmanship meets modern Florida luxury.
moreless
- Property type
- Single family
- Year built
- 2026
- Lot size
- 0.99 acres
- Garage
- 2 cars
- On market
- 3 days
- Price per sqft
- $605
- Listing ID
- B26093910
Show Full Details
Property Info
- Property Type
- Residential
- Property Subtype
- SingleFamilyResidence
- Year Built
- 2026
- Stories
- 1
- Levels
- One
- Direction Faces
- South
- Lot Size (acres)
- 0.99
- Lot Size (sqft)
- 43342.0
- New Construction
- Yes
- On Market Date
- 2026-10-28
- Cumulative Days on Market
- 3
Interior Features
- Interior Features
- Entrance Foyer, Kitchen Island, Vaulted Ceiling(S), Walk-In Closet(S), Pantry, Double Vanity
- Flooring
- Hardwood, Wood
- Levels
- One
Appliances
- Appliances
- Dryer, Dishwasher, Electric Water Heater, Microwave, Refrigerator, Water Softener Owned, Water Softener, Water Purifier
Heating & Cooling
- Heating
- Central
- Cooling
- Central Air, Electric
Exterior Features
- Construction Materials
- Block, Concrete
- Foundation
- Slab
- Roof
- Metal
- Pool Features
- Fenced, Heated, Other, Private
- Private Pool
- Yes
- Spa Features
- Heated
- Spa
- Yes
Features & Amenities
- Garage Spaces
- 2.0
- Garage
- Yes
- Attached Garage
- Yes
- Parking Features
- Attached, Driveway, Garage, Paver Block
Community/Association
- Association Amenities
- Pool
Utilities
- Utilities
- Cable Available, Electricity Available, Natural Gas Available
- Sewer
- Septic Tank
- Water Source
- Well, Private
Taxes
- Annual Tax Amount
- $3,630
- Tax Year
- $2,025
- Legal Description
- 34-40-41~ S 1/3 OF W 1/2 OF NE 1/4 OF SW 1/4 OF SE 1/4 OF SE 1/4 & W 1/2 OF SE 1/4 OF SW 1/4 OF SE 1/4 OF SE 1/4 (LESS SR 706 R/W) A/K/A W 1
Data freshness
- SURF LOCAL last checked
- Nov 21, 2026, 7:06 PM EST
Location
Approximate location, shown from the displayed address.
Similar homes nearby
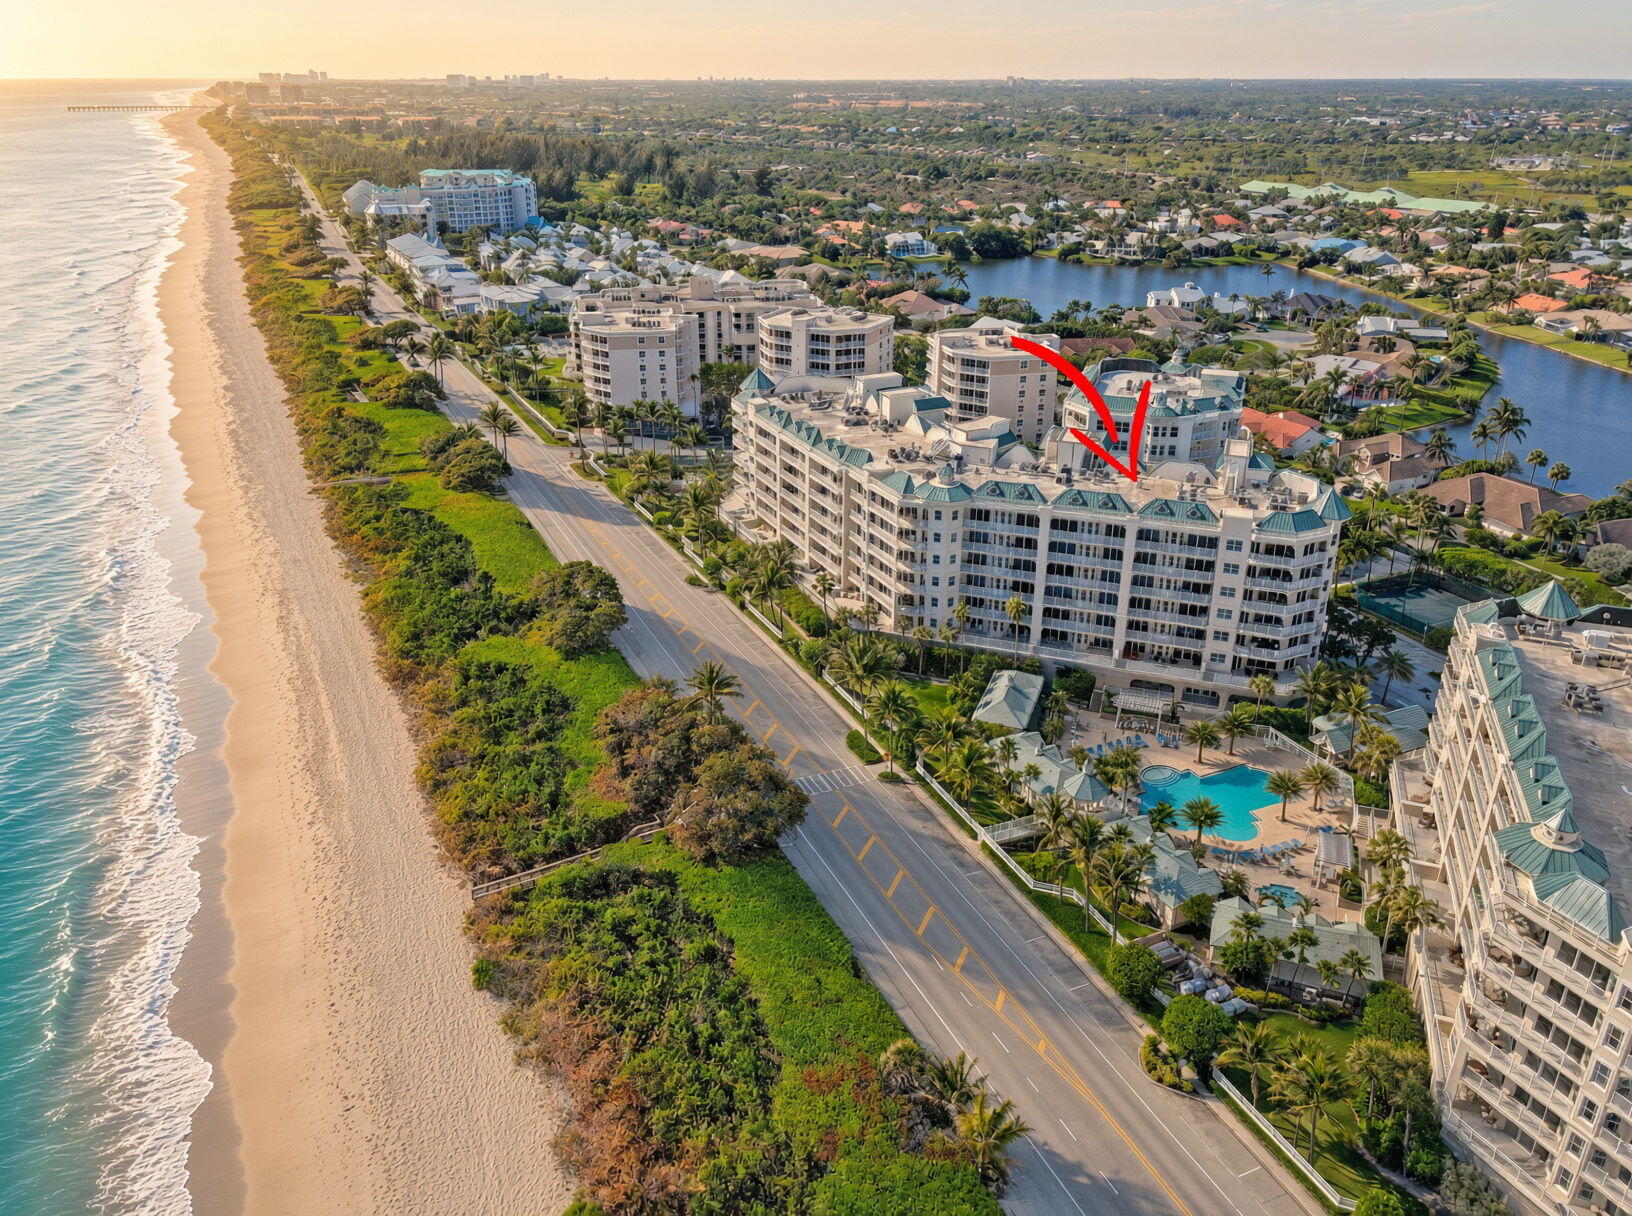
- $2,350,000221 Ocean Grande Blvd #401, Jupiter, FL 334773 Beds4 Baths2,376 sqftListing courtesy of Echo Fine Properties · Data courtesy of: BeachesMLS
 Active
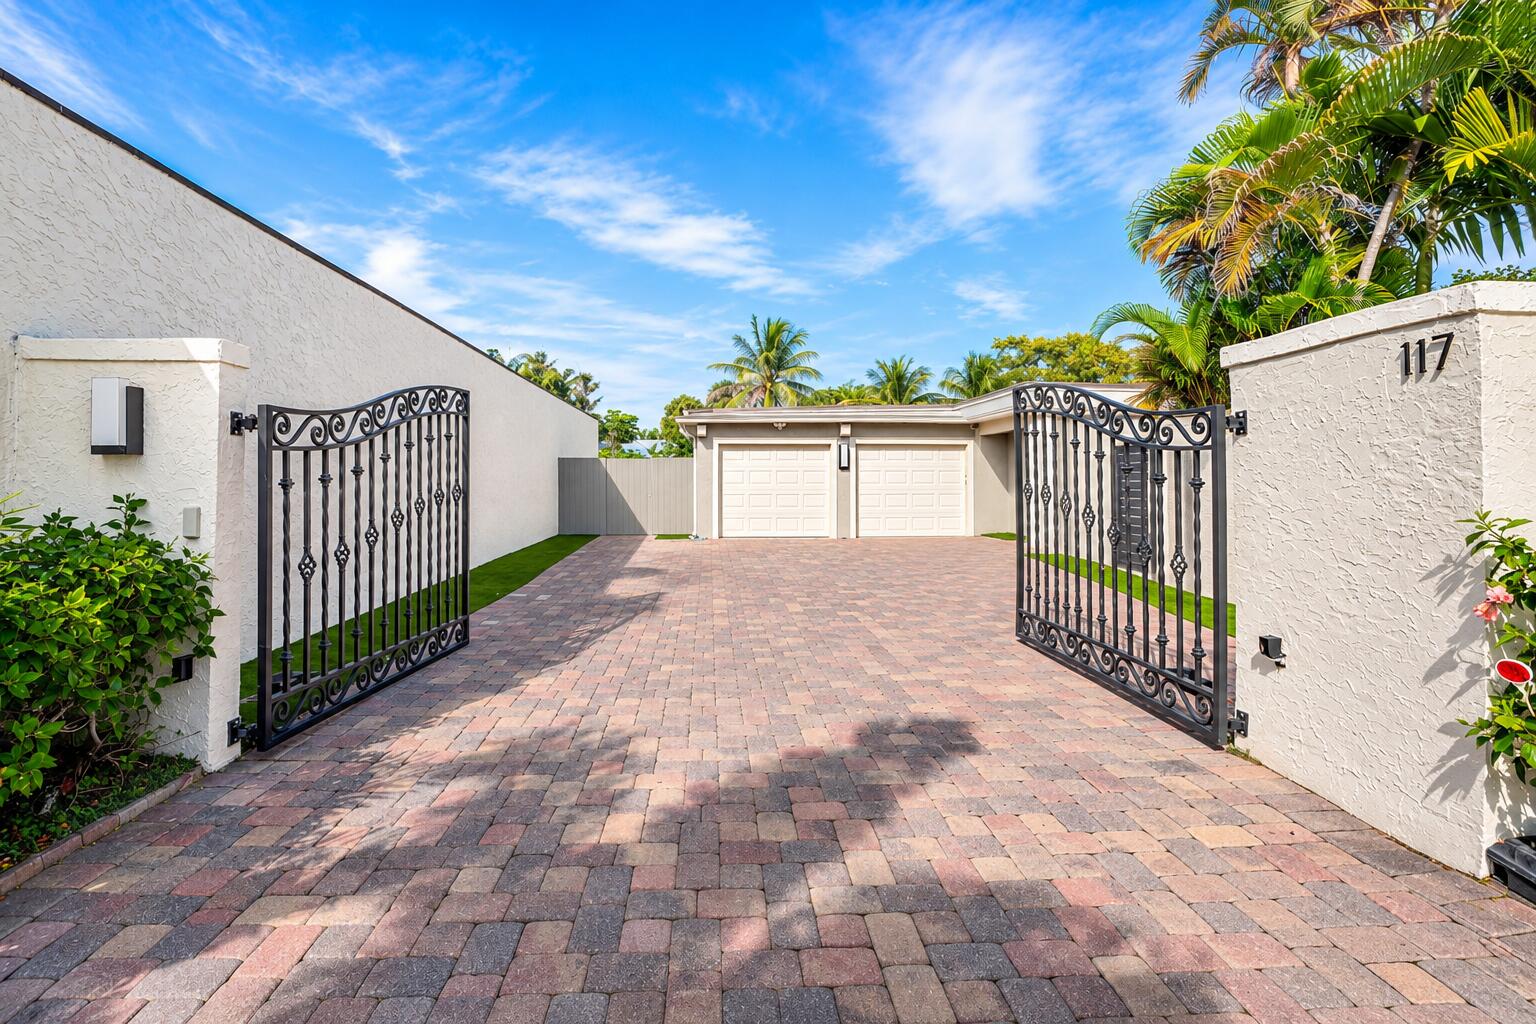
- $2,999,999117 Sandpiper Cir E, Jupiter, FL 334773 Beds3 Baths2,280 sqftListing courtesy of Real Broker, LLC · Data courtesy of: BeachesMLS
 Active
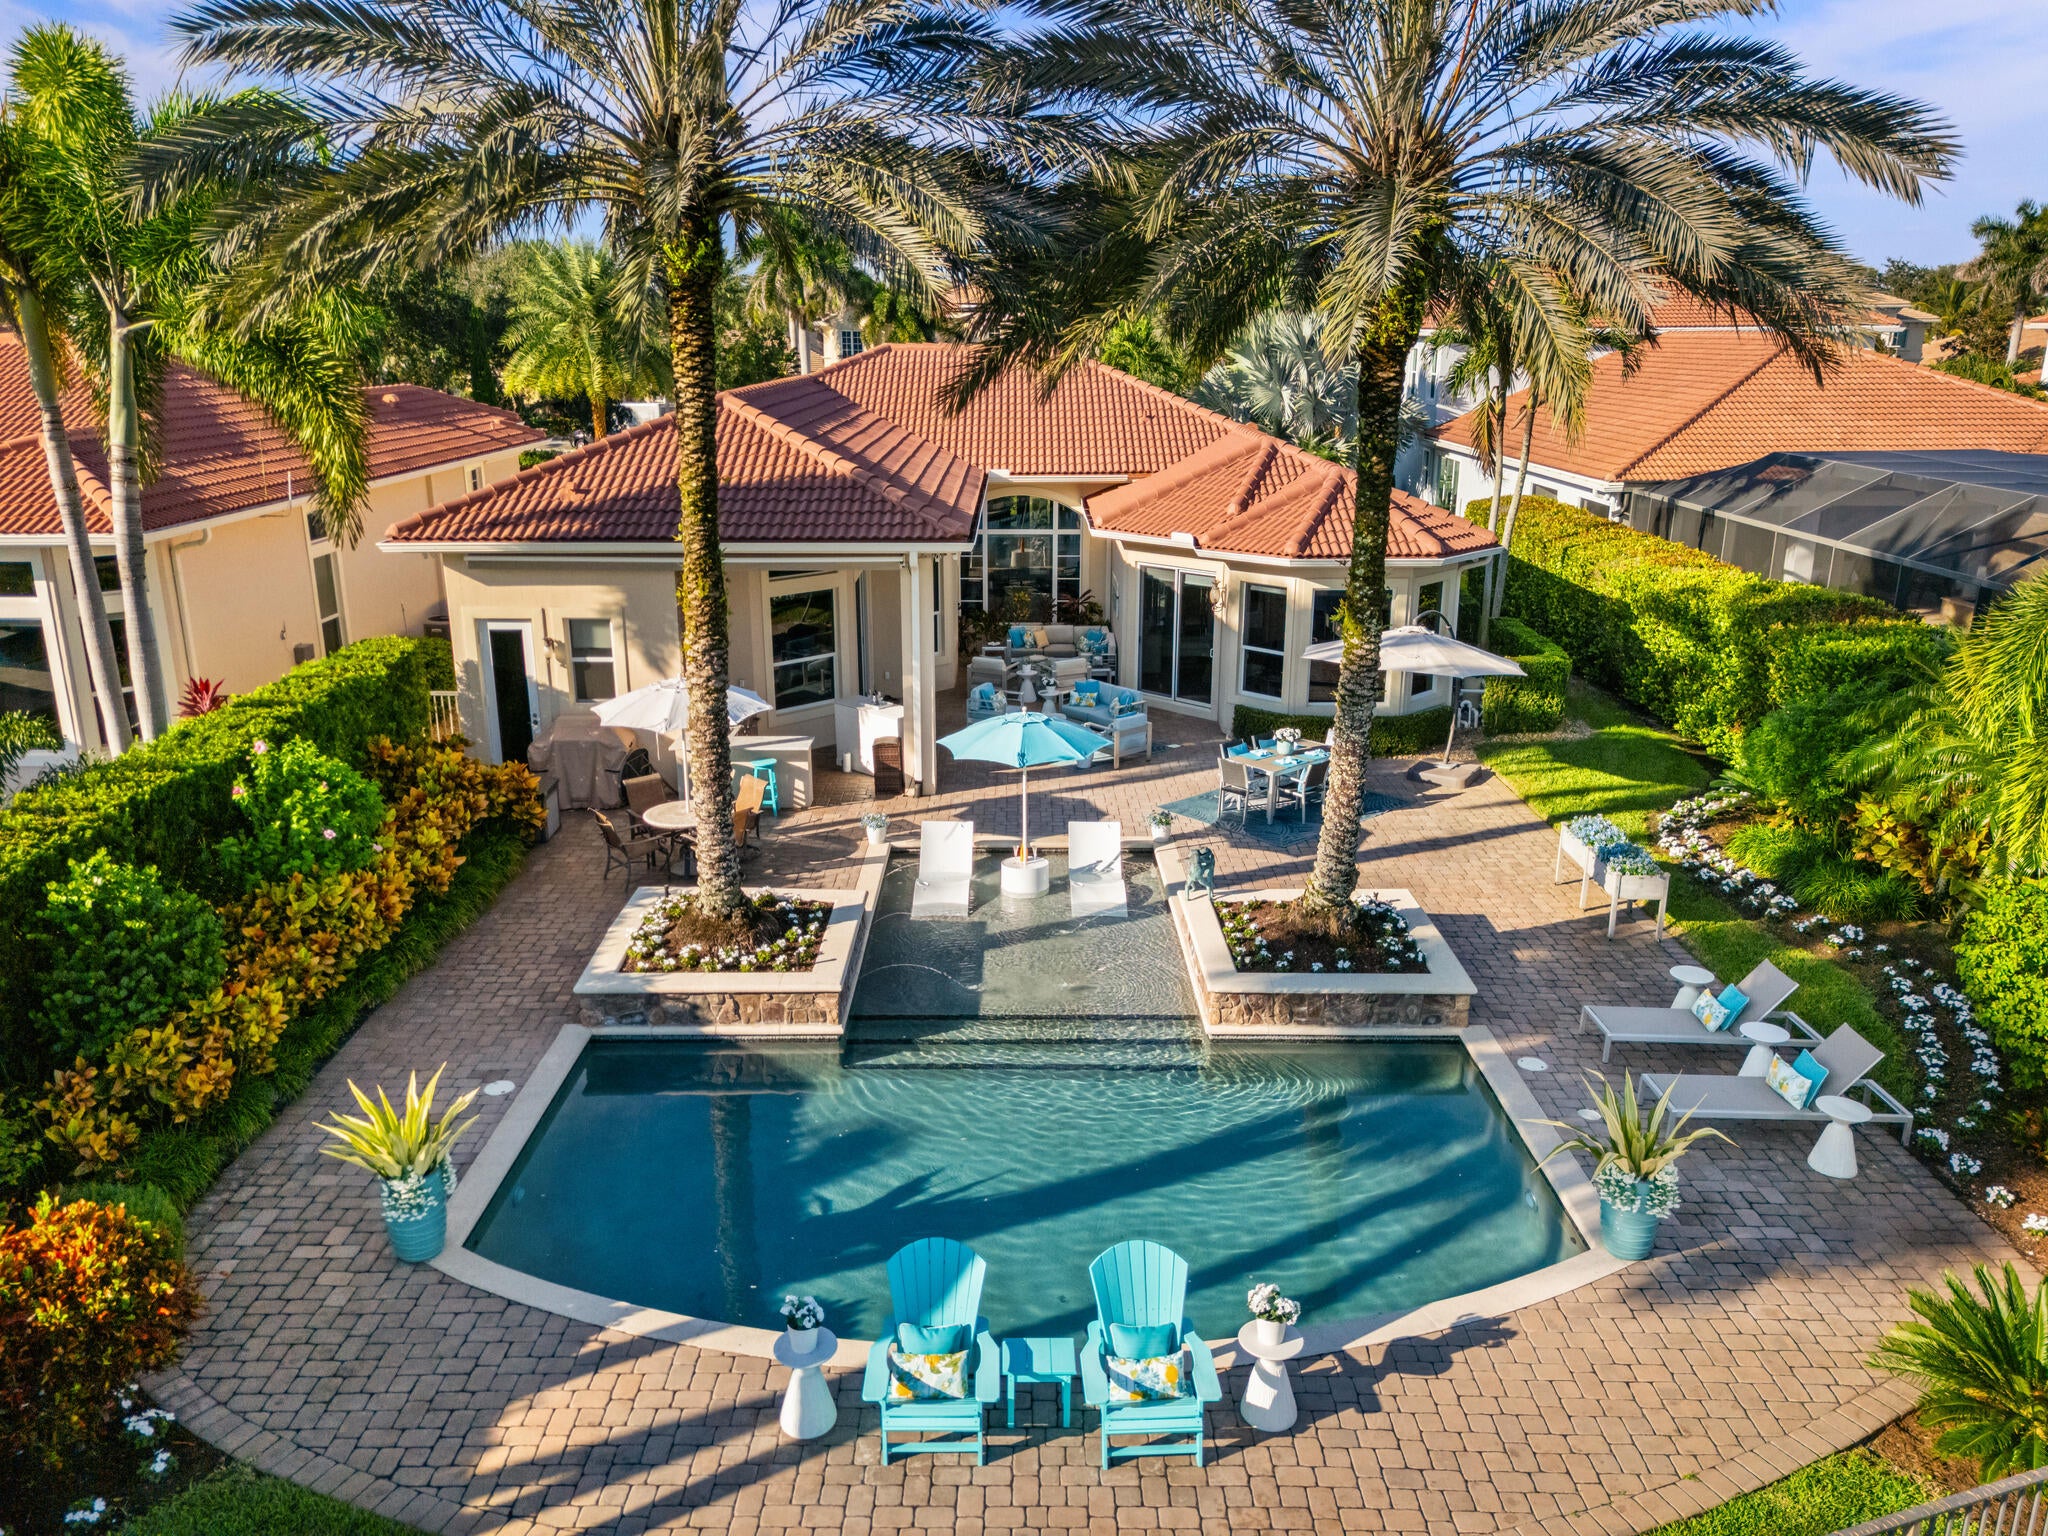
- $2,750,000126 Rosalia Ct, Jupiter, FL 334783 Beds4 Baths2,792 sqftListing courtesy of The Corcoran Group · Data courtesy of: BeachesMLS
 Active
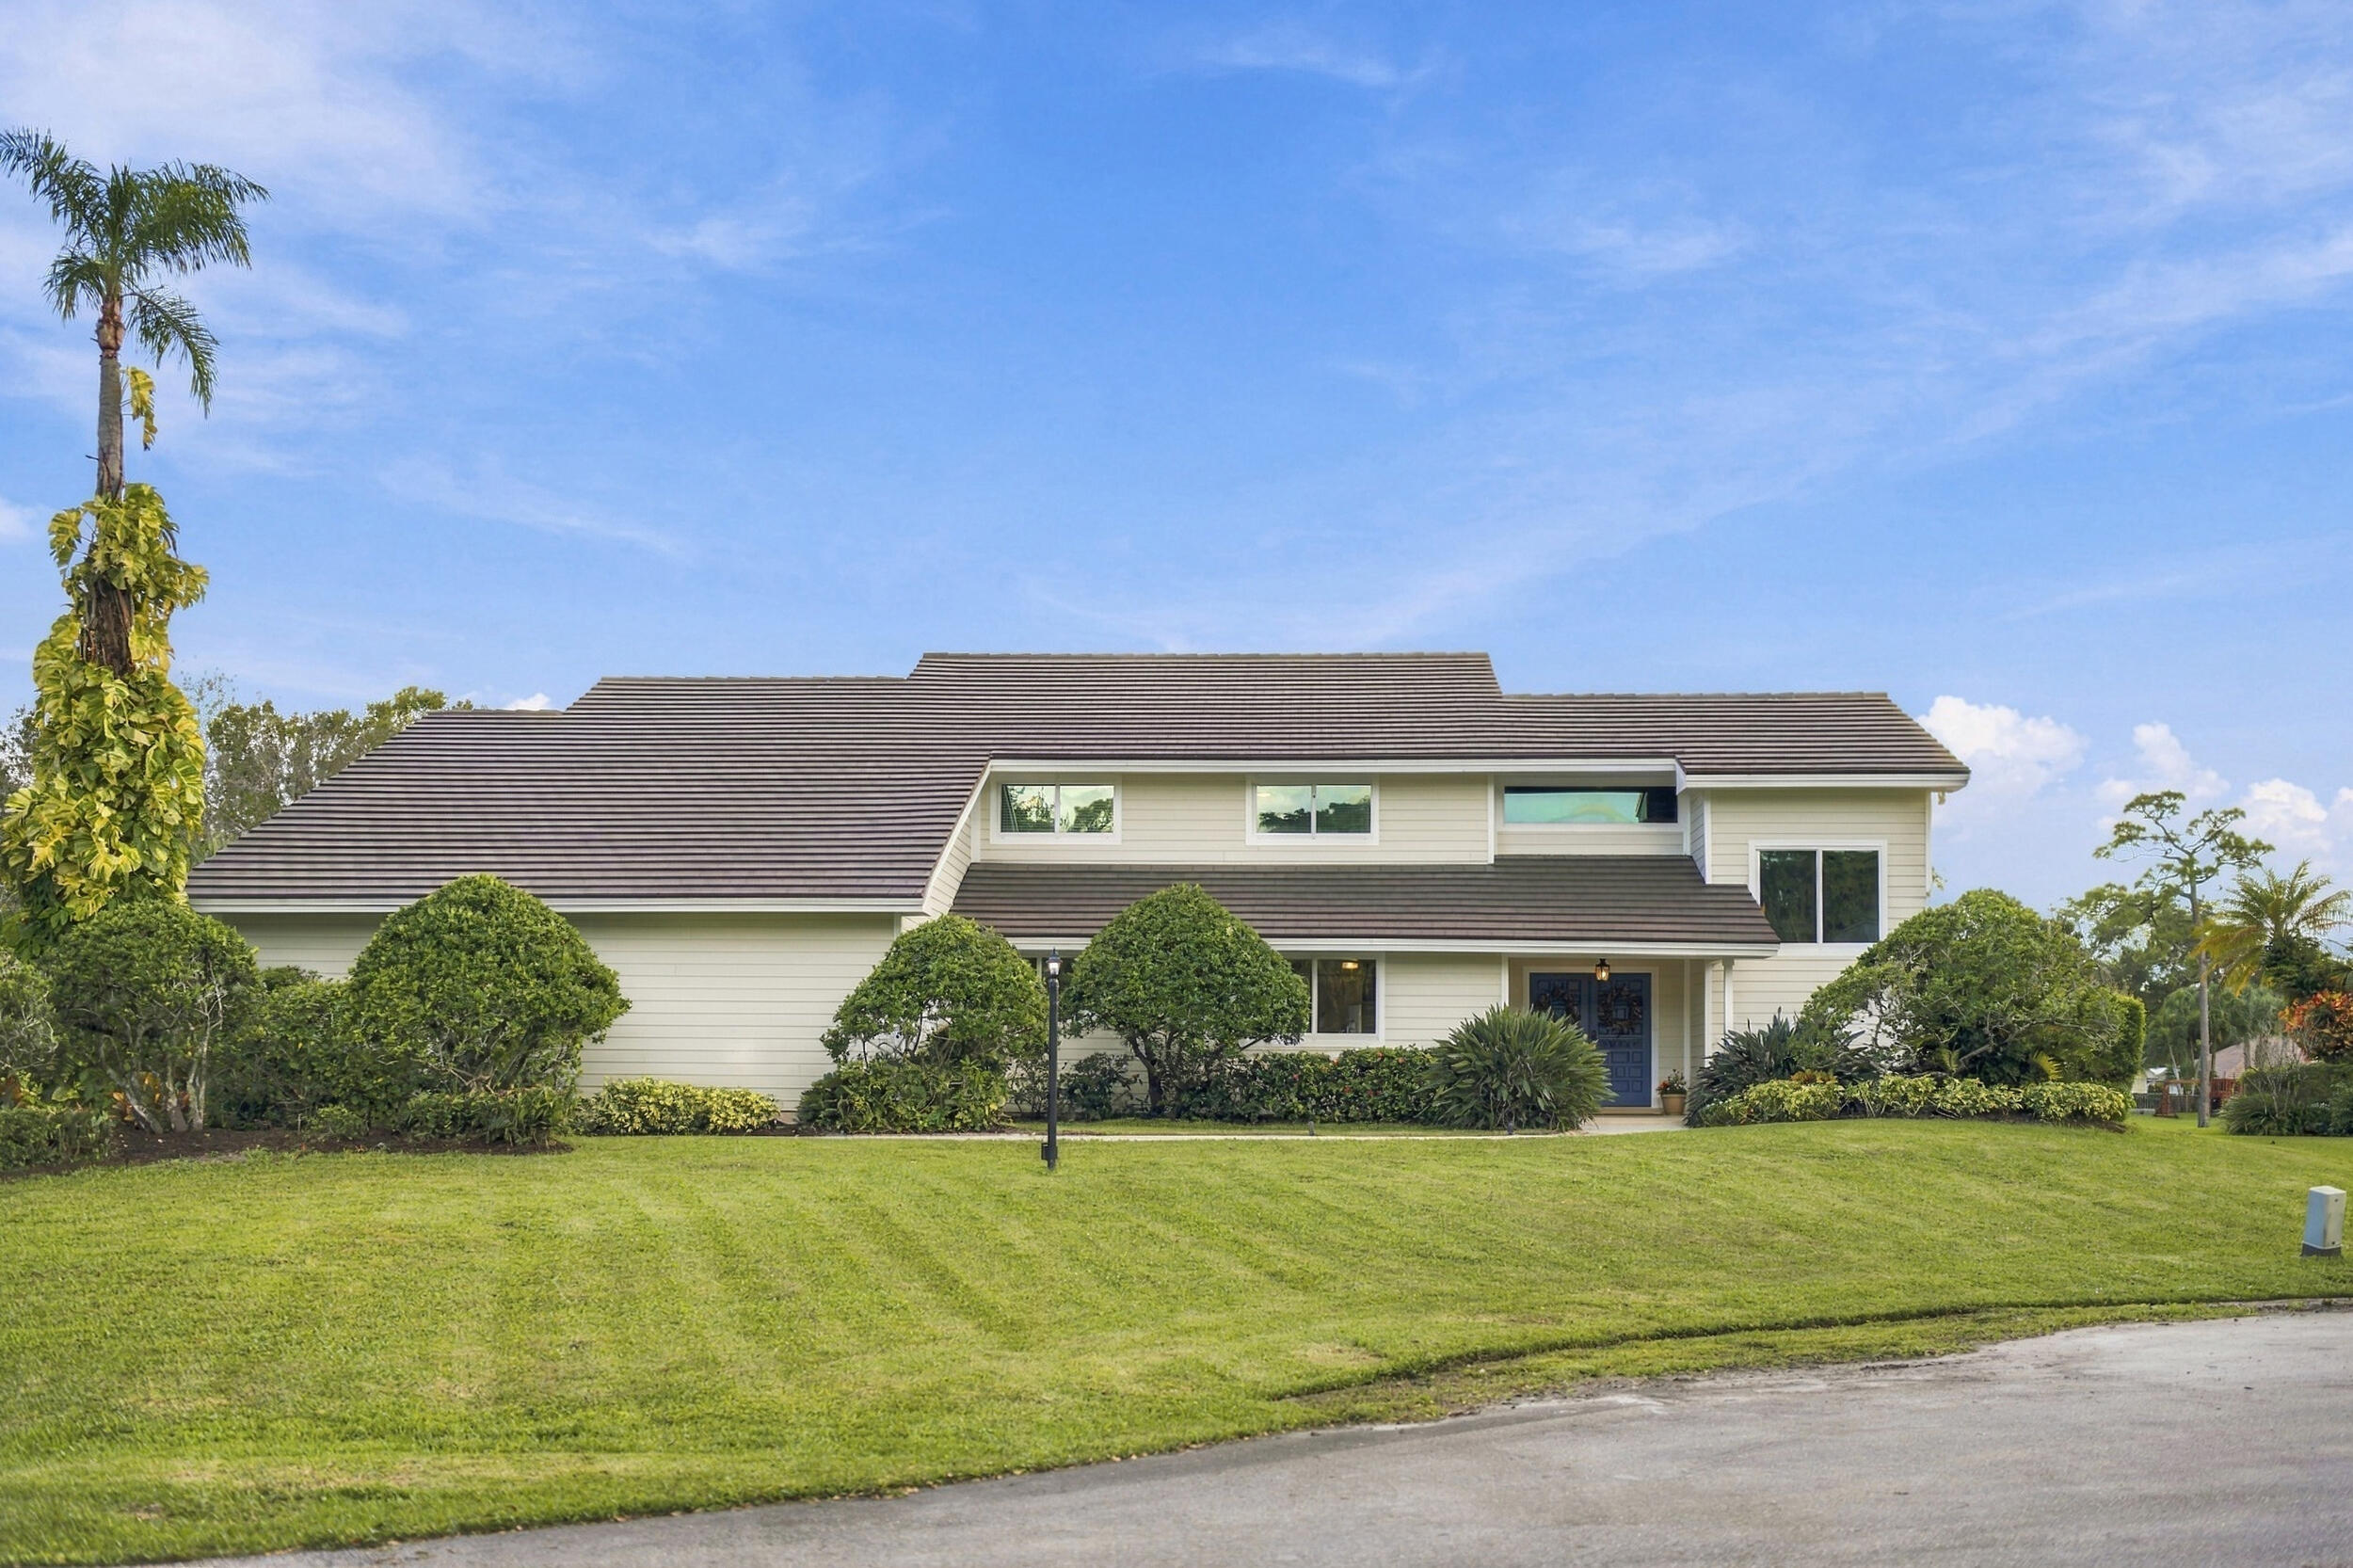
- $2,300,00019658 Red Maple Ln, Jupiter, FL 334586 Beds4 Baths4,662 sqftListing courtesy of LPT Realty LLC · Data courtesy of: BeachesMLS
 Active
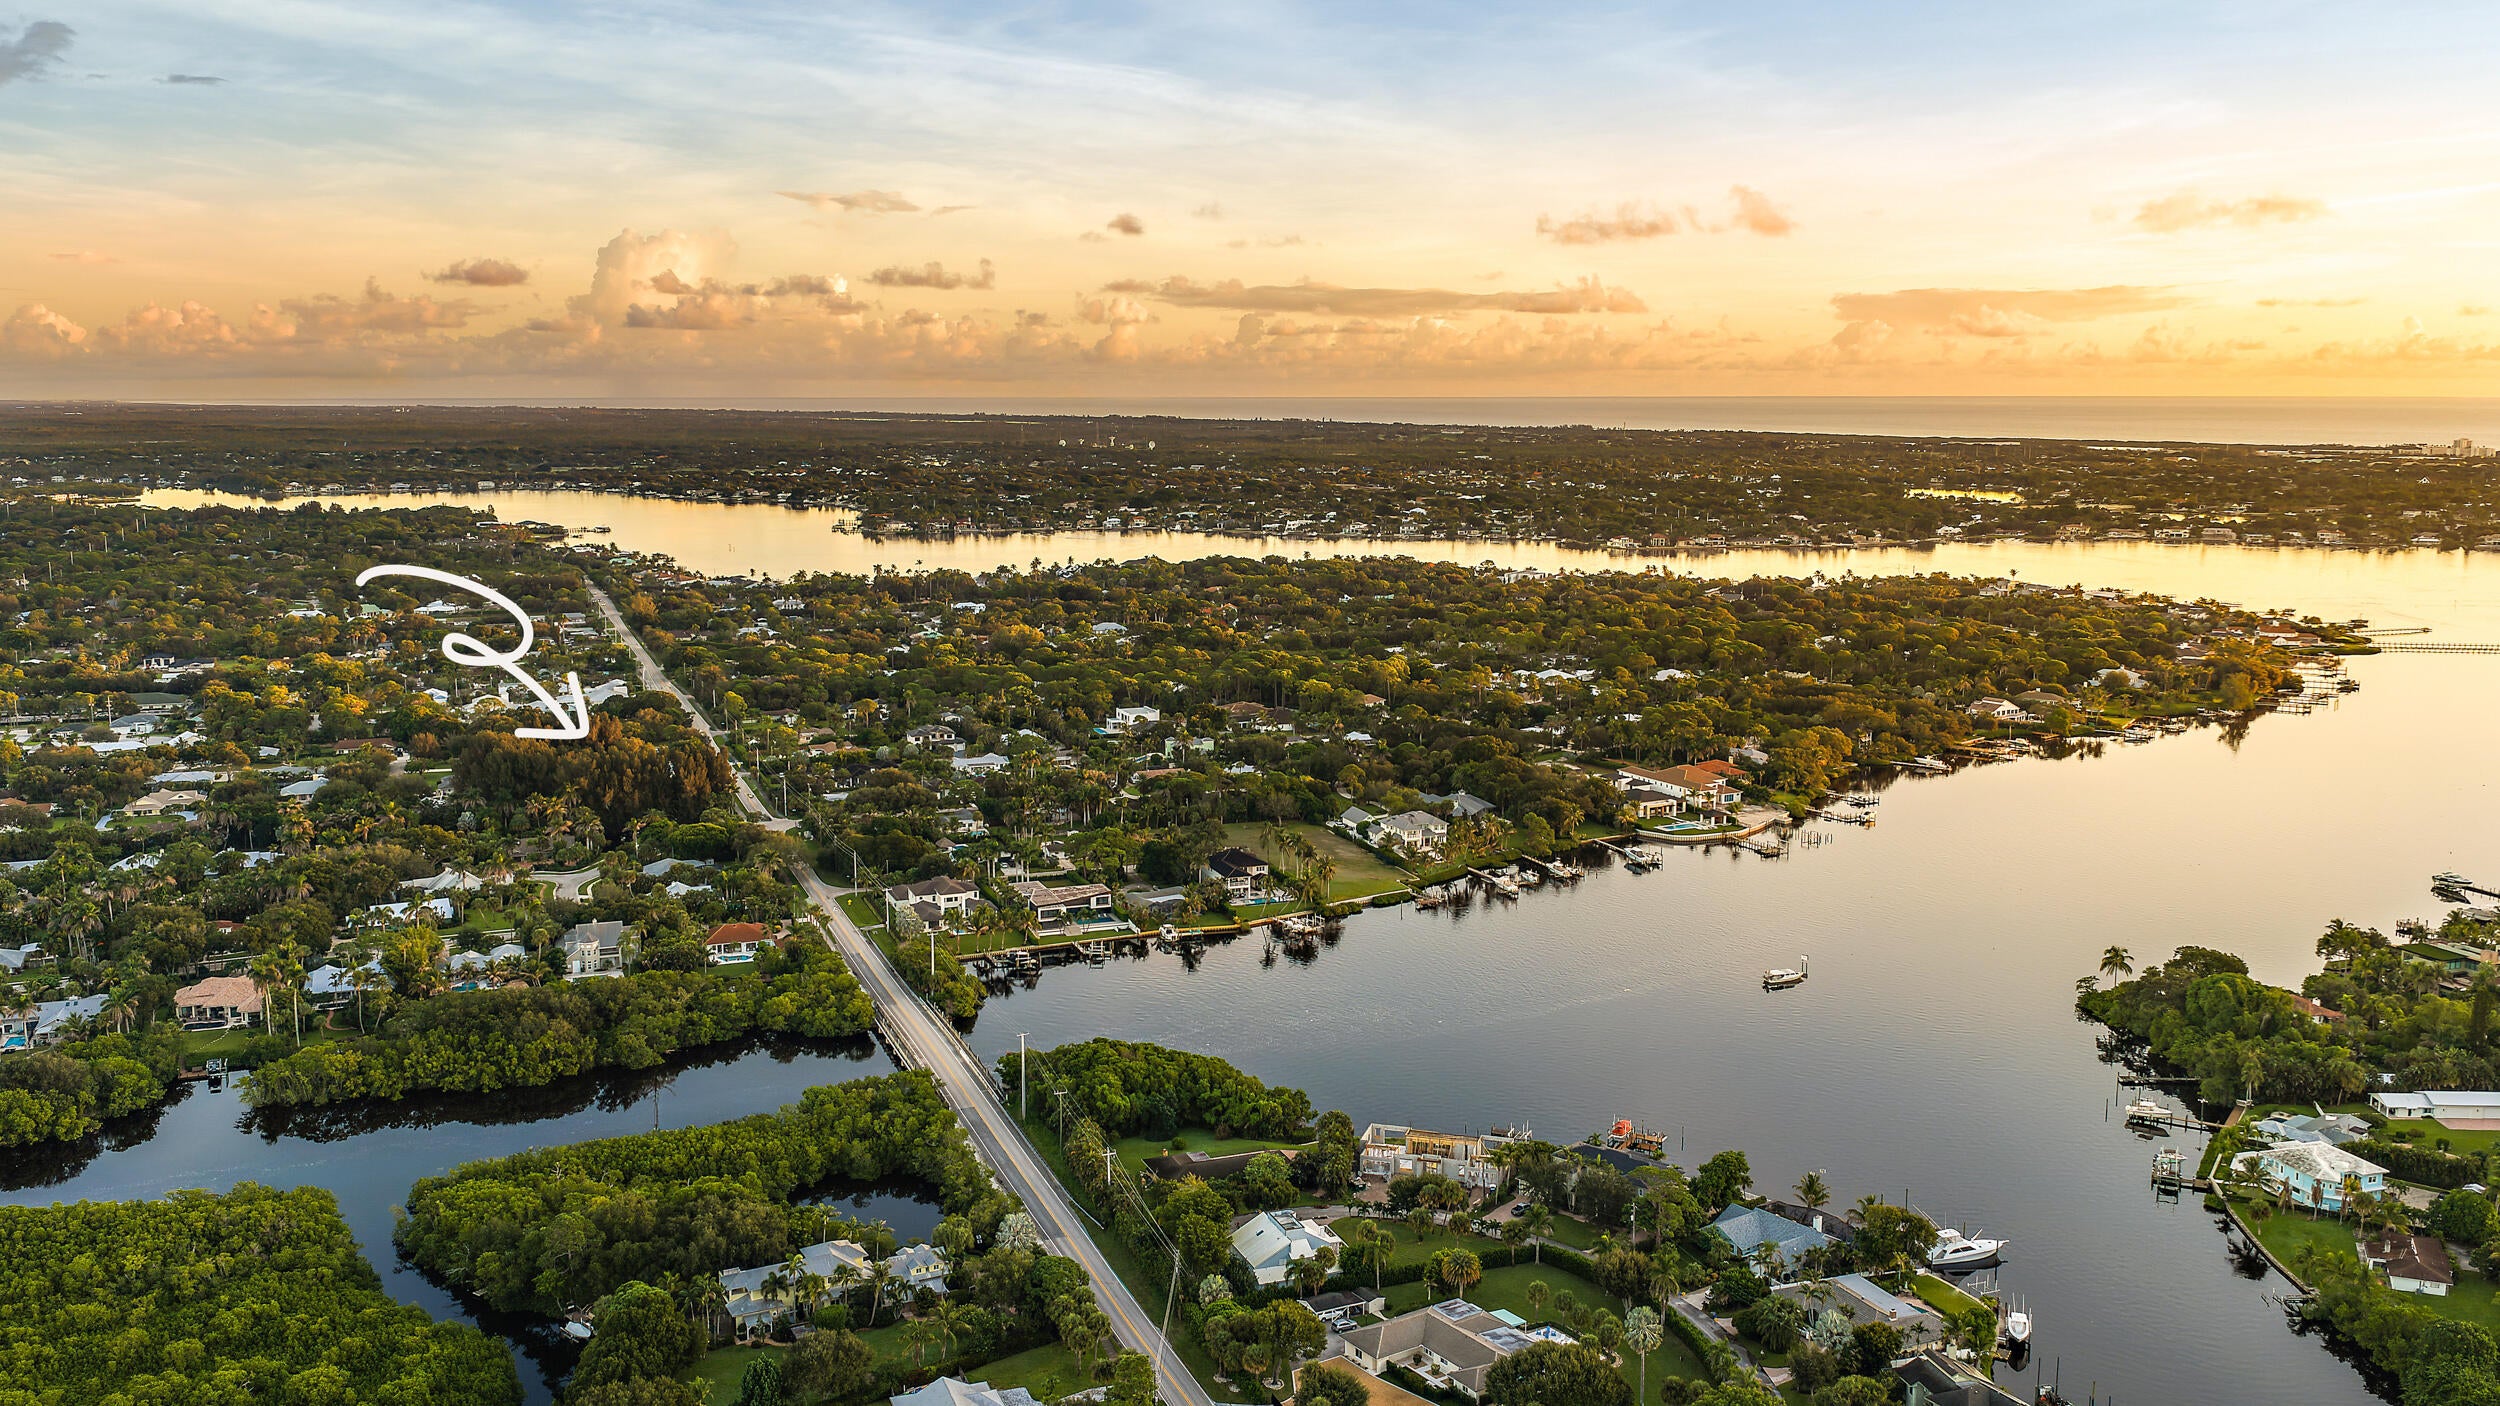
- $2,500,00018359 Loxahatchee Riv, Jupiter, FL 334582 Beds2 Baths1,073 sqftListing courtesy of Paradise Real Estate Intl · Data courtesy of: BeachesMLS
 Under Contract
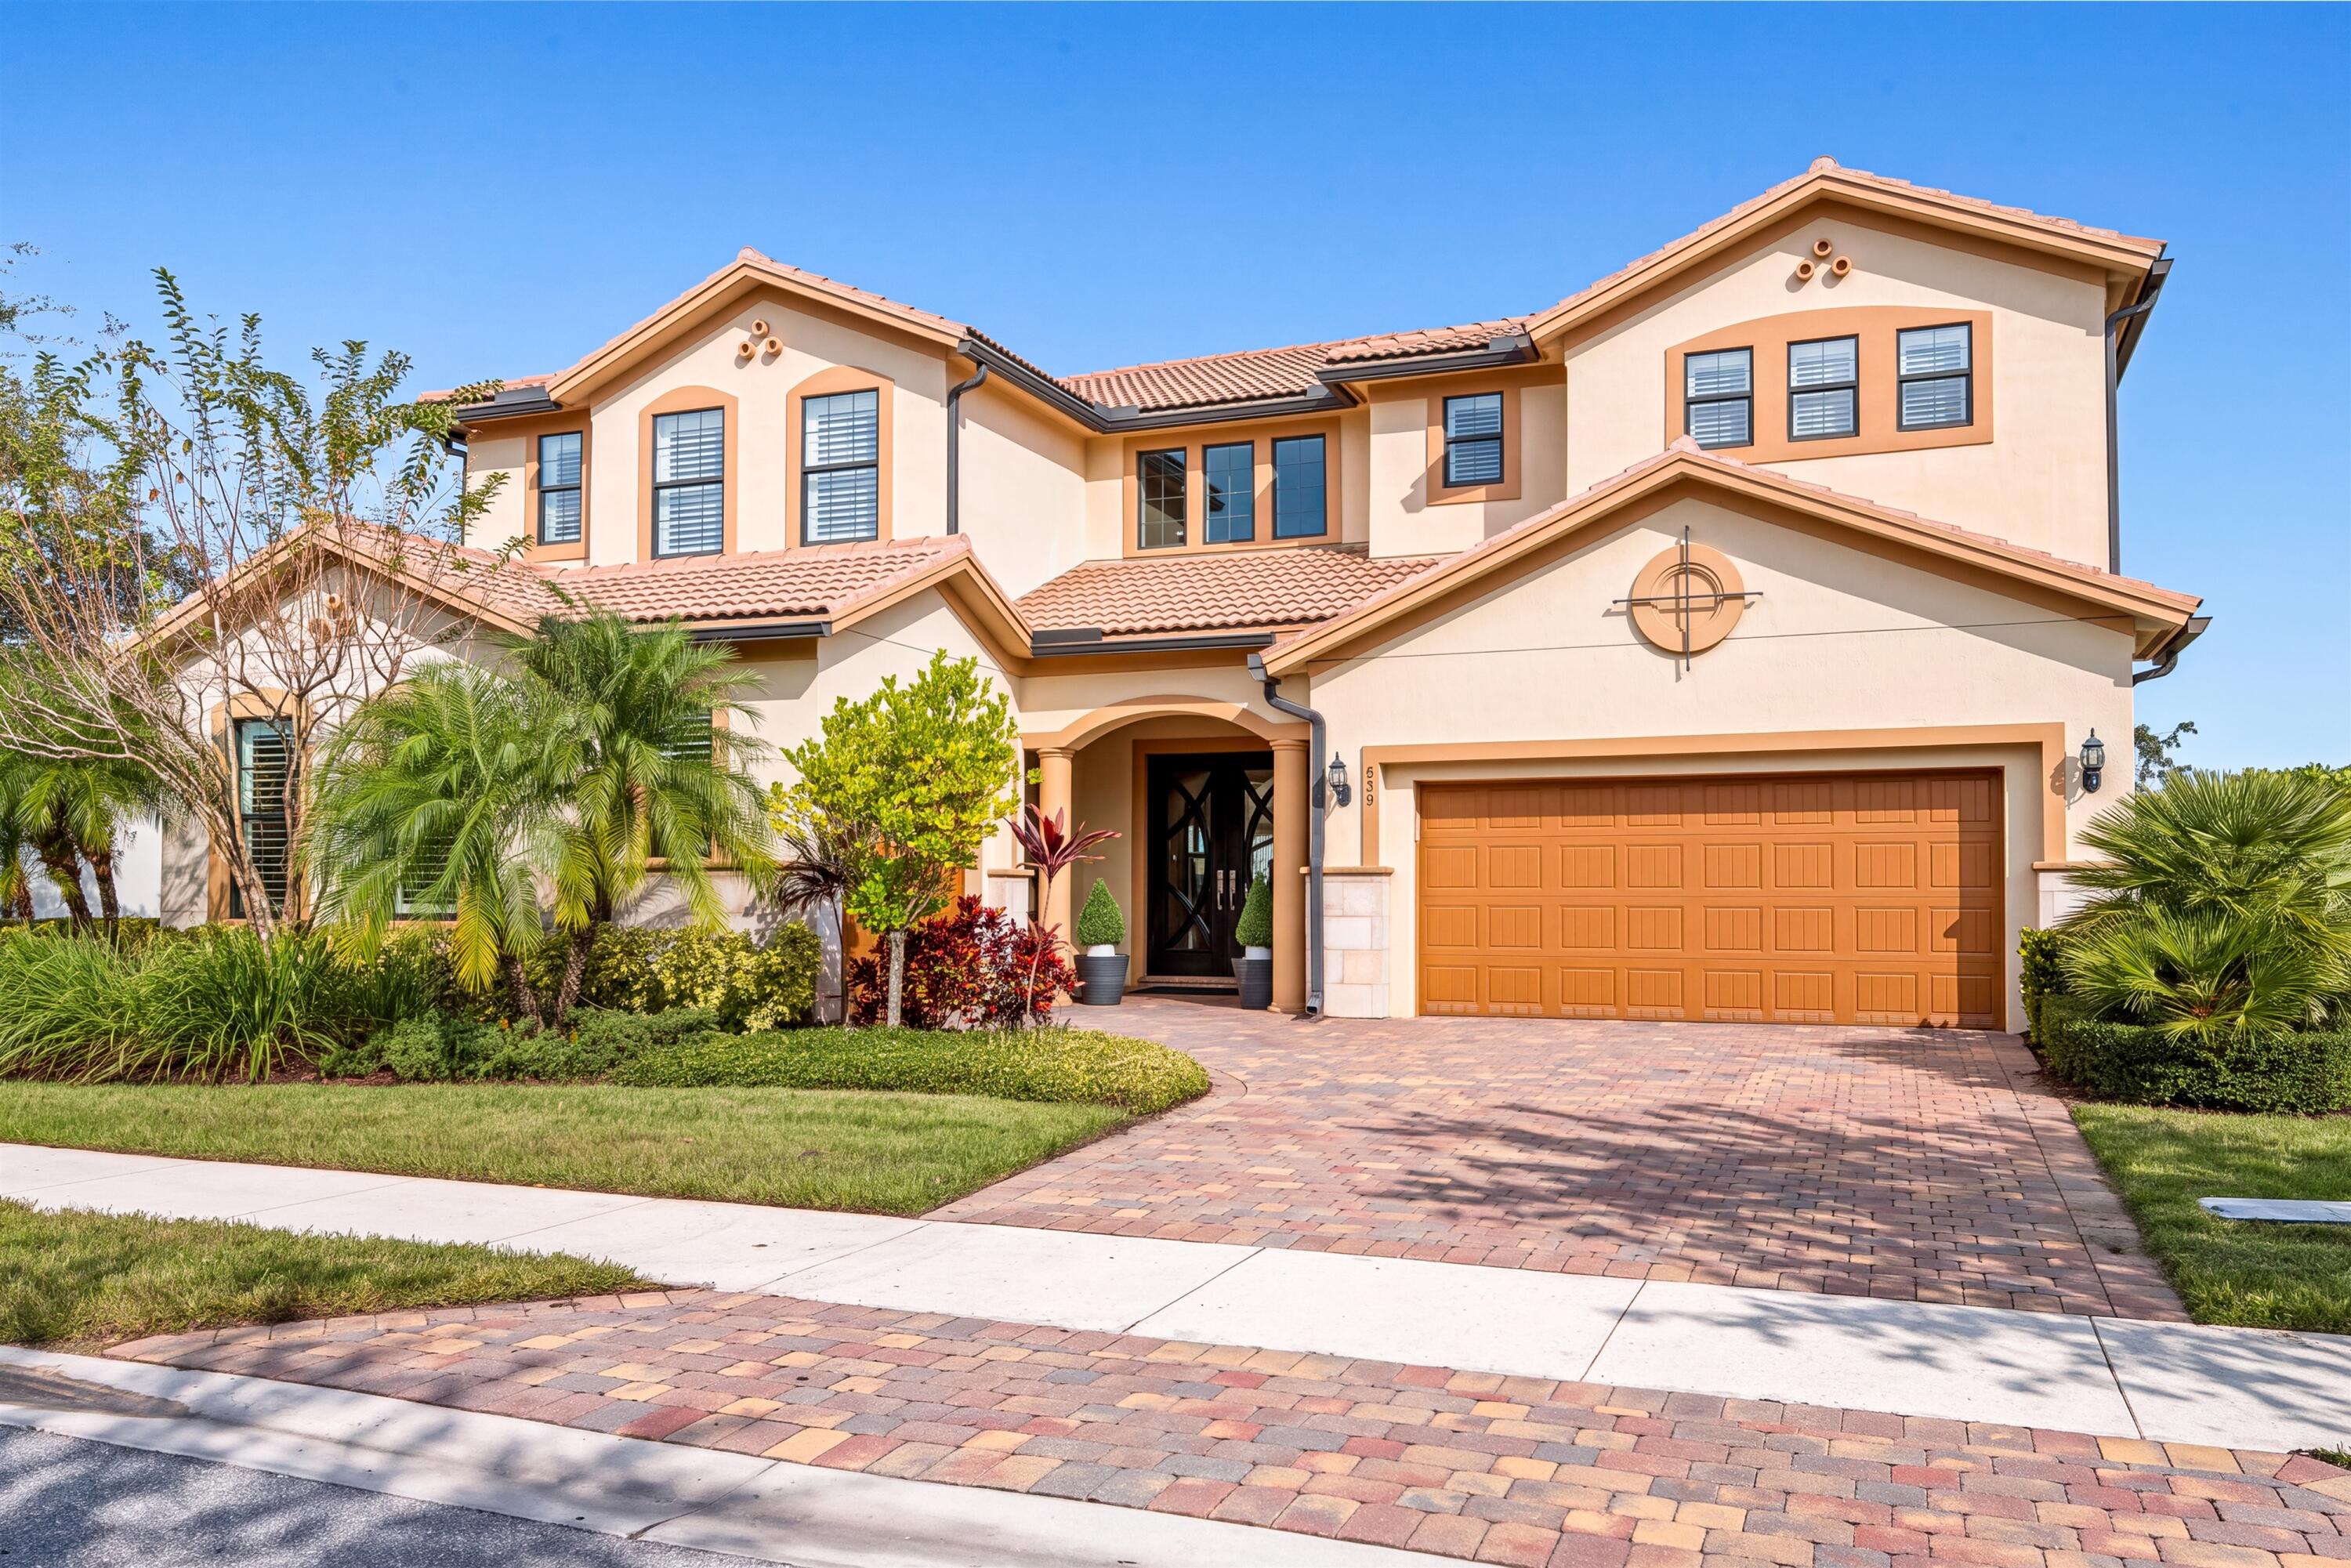
- $2,875,000229 Sonoma Isles Cir, Jupiter, FL 334784 Beds5 Baths4,808 sqftListing courtesy of Premier Estate Properties, Inc · Data courtesy of: BeachesMLS
 Active
- $2,750,000400 S Us Hwy 1 #302, Jupiter, FL 334773 Beds3 Baths2,587 sqftListing courtesy of Premier Estate Properties, Inc · Data courtesy of: BeachesMLS
 Active
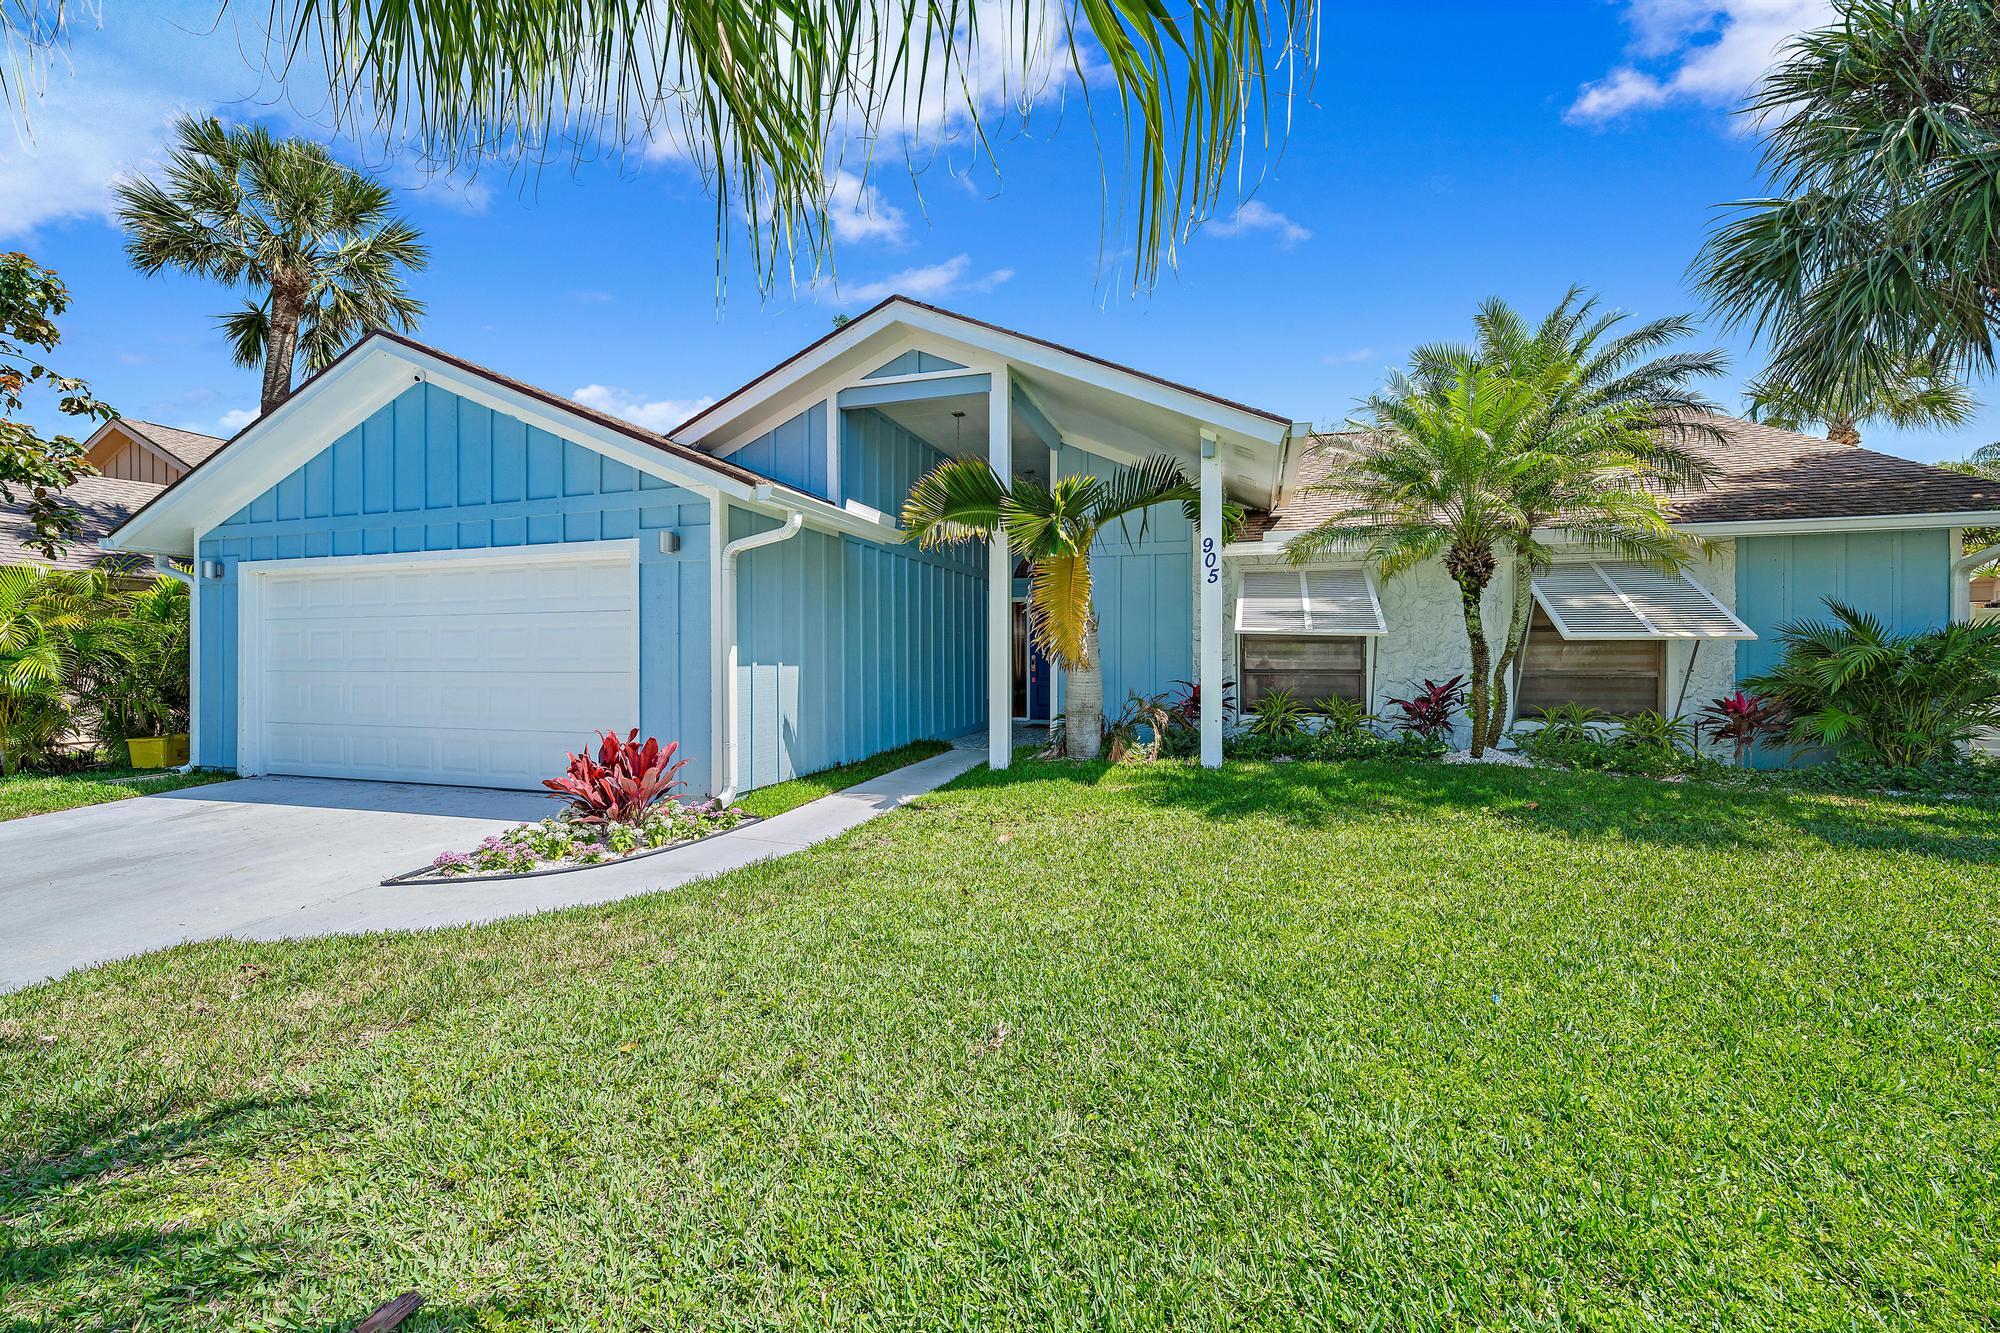
- $2,200,000905 Sandy Oaks Dr, Jupiter, FL 334773 Beds2 Baths1,939 sqftListing courtesy of Real Broker, LLC · Data courtesy of: BeachesMLS
 Active
What Sold Nearby
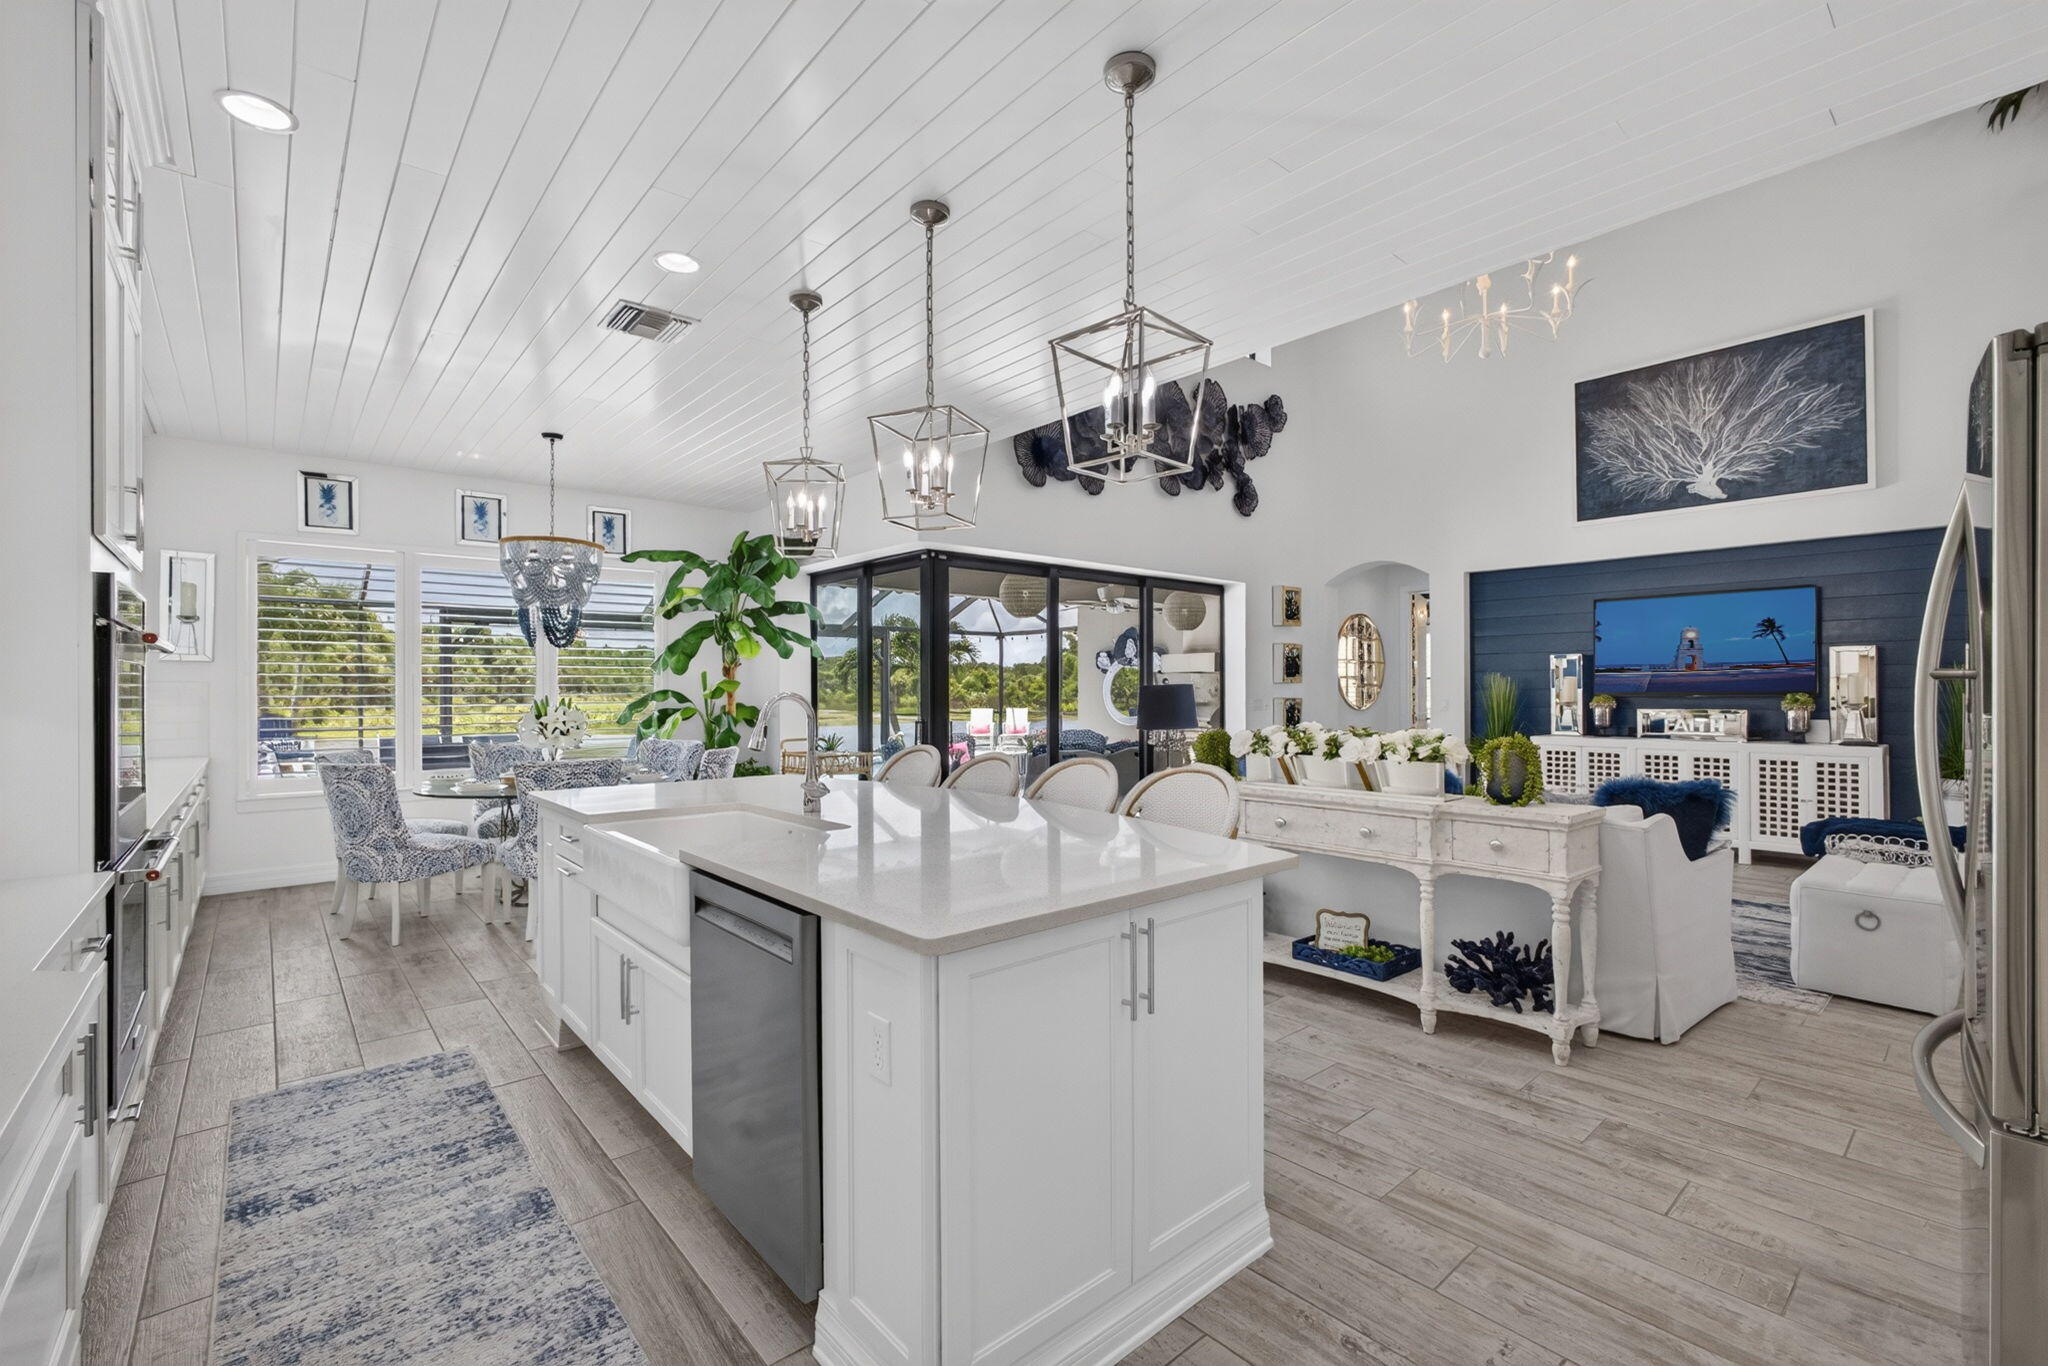 $2,775,000217 Blanca Isles LnJupiter, FL · Sold 2026-10-30
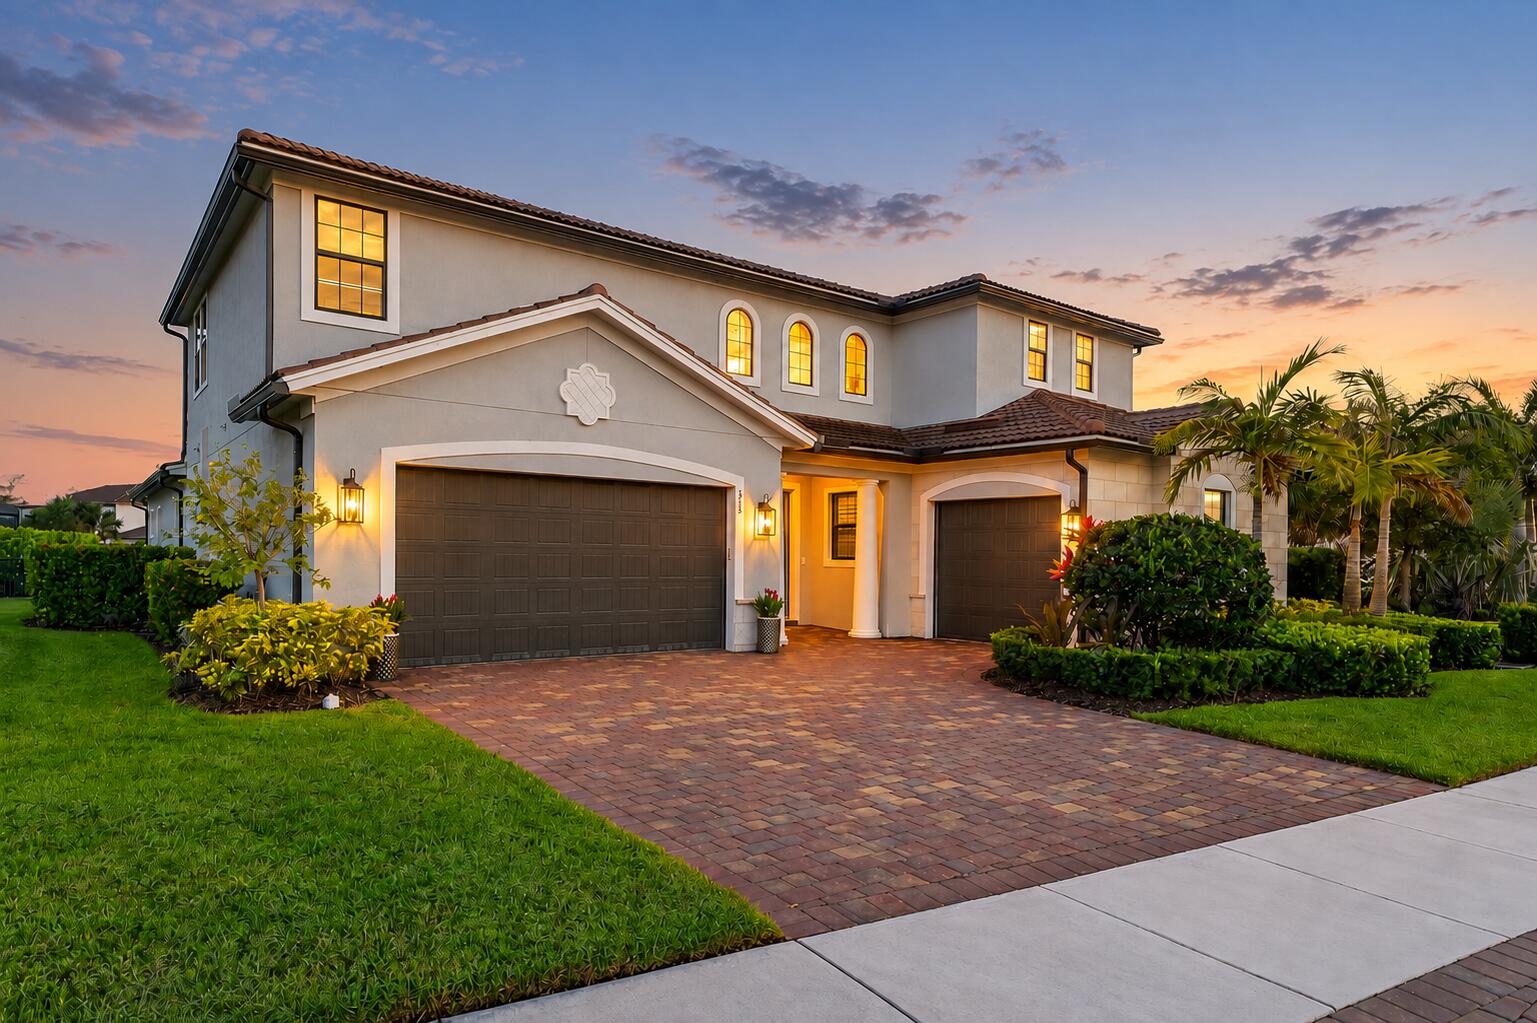 $2,300,000315 Sonoma Isles CirJupiter, FL · Sold 2026-10-23
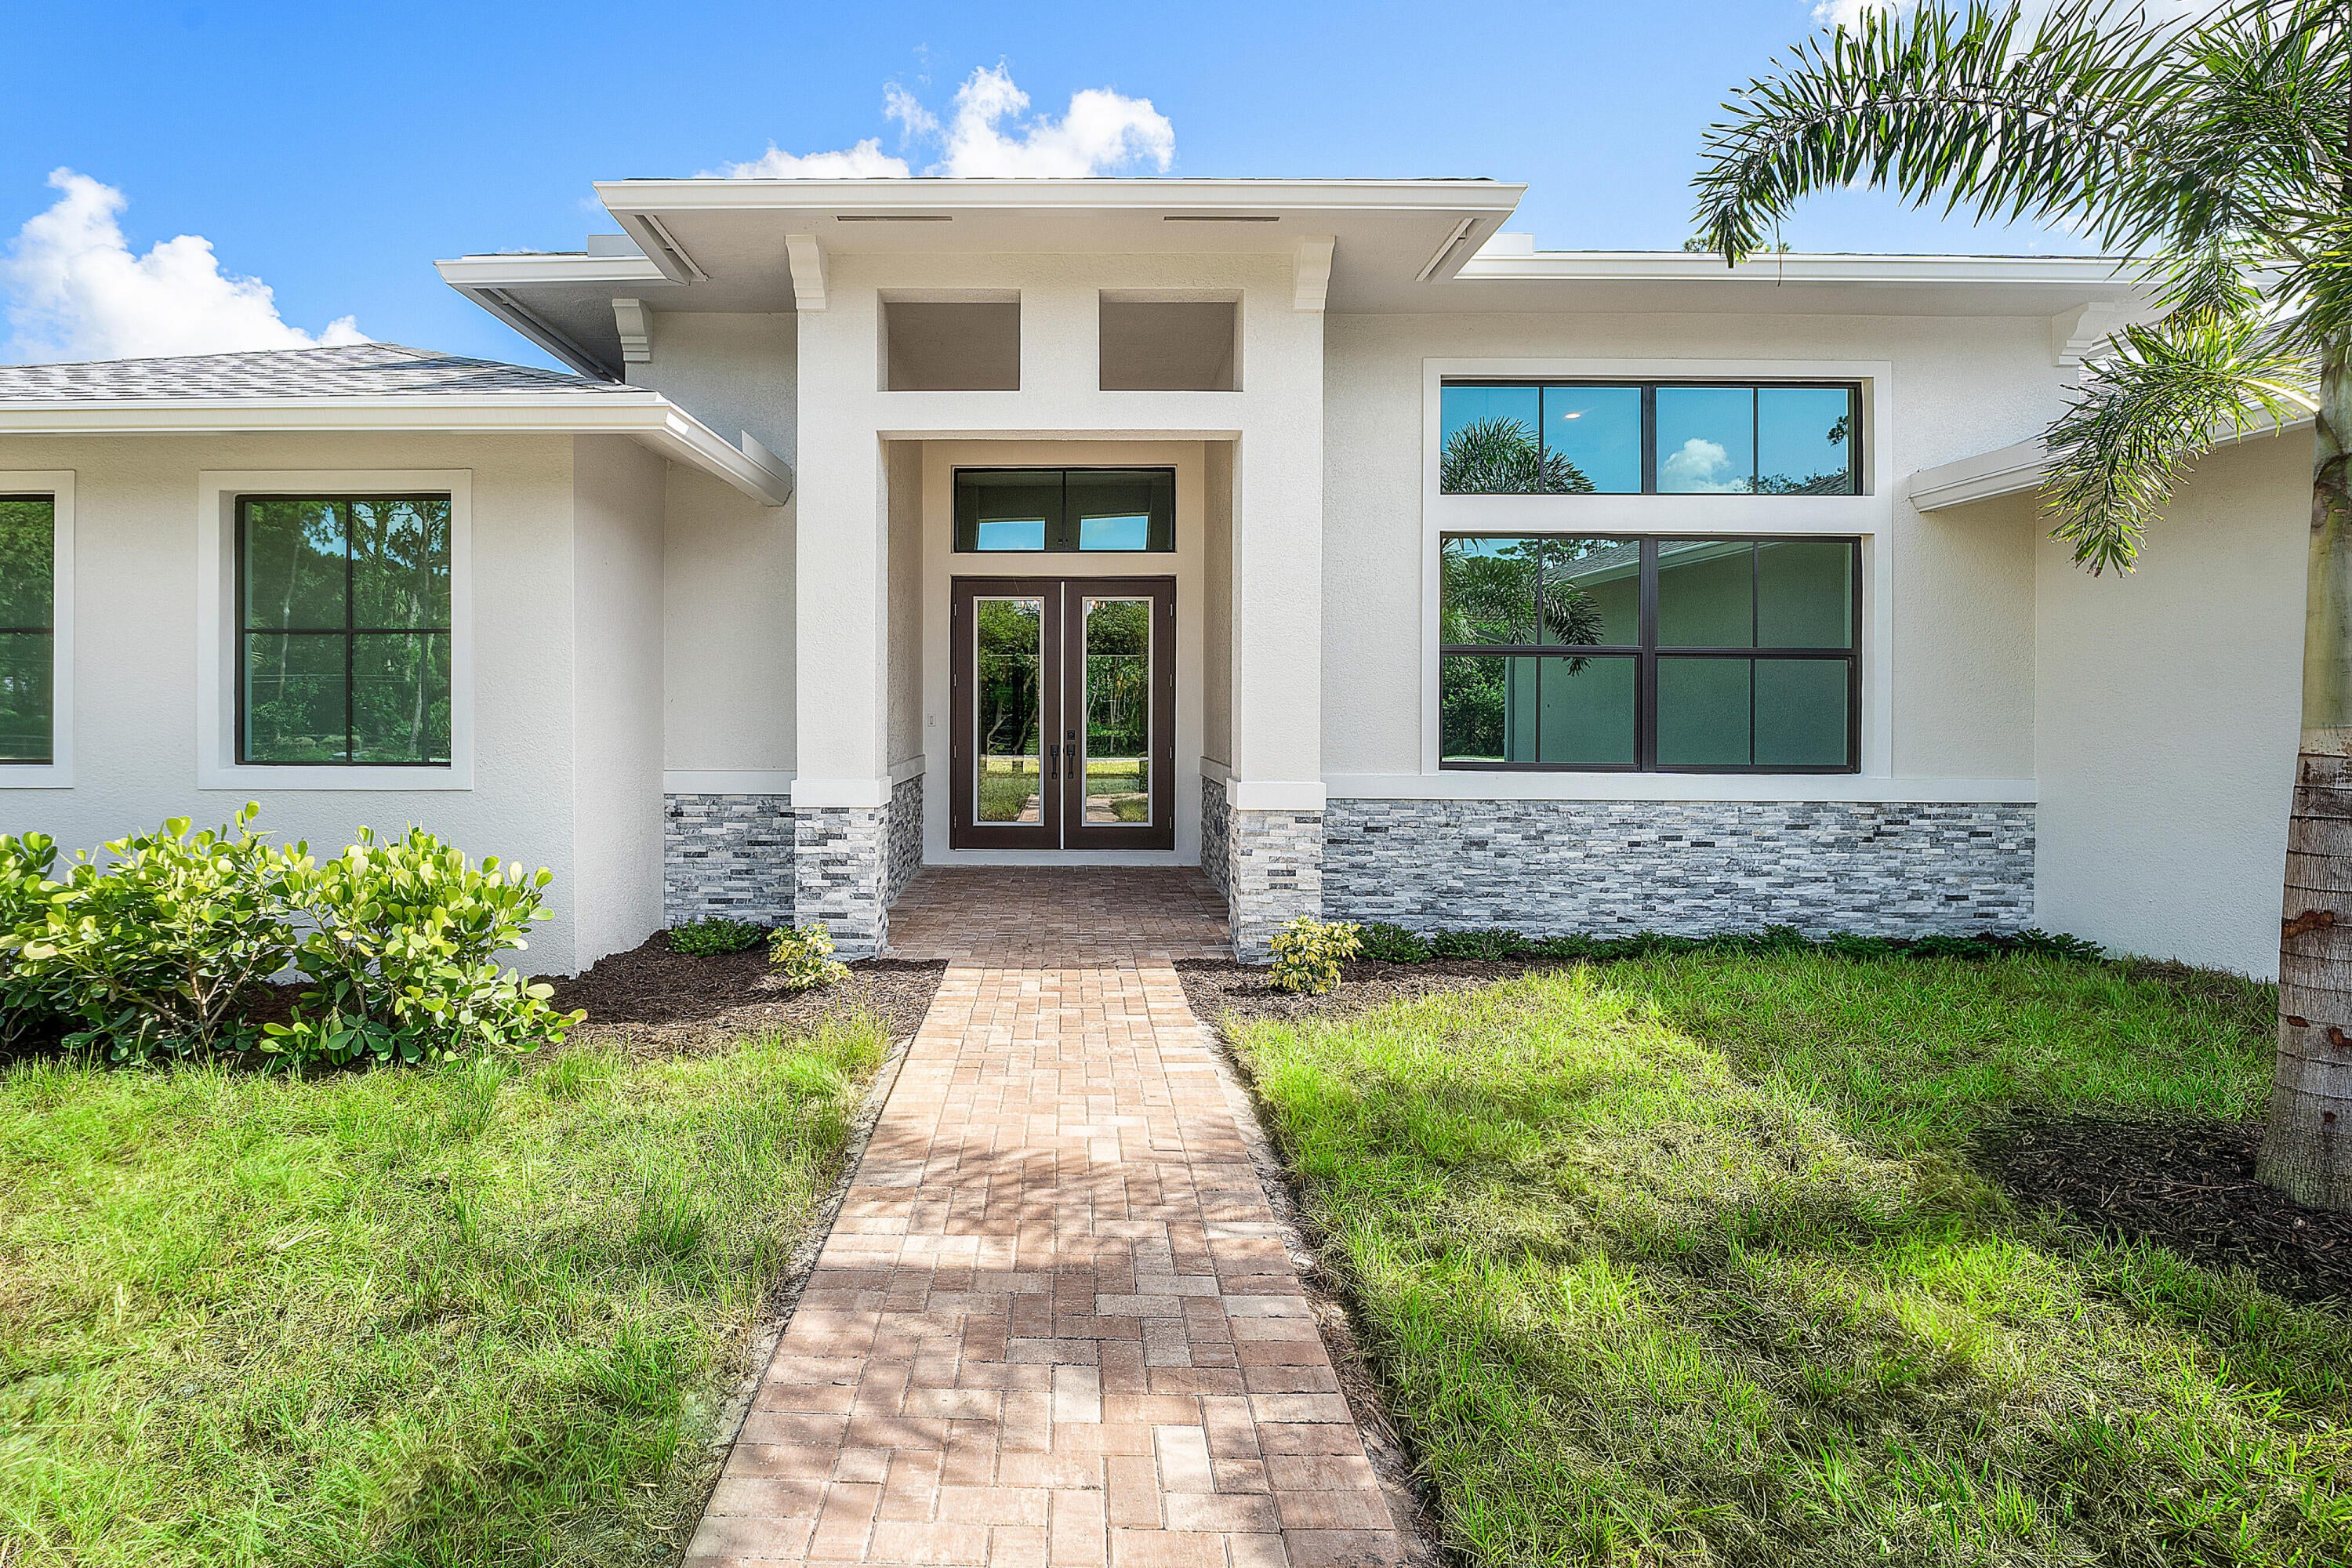 $1,910,00011701 153rd Ct NJupiter, FL · Sold 2026-10-09
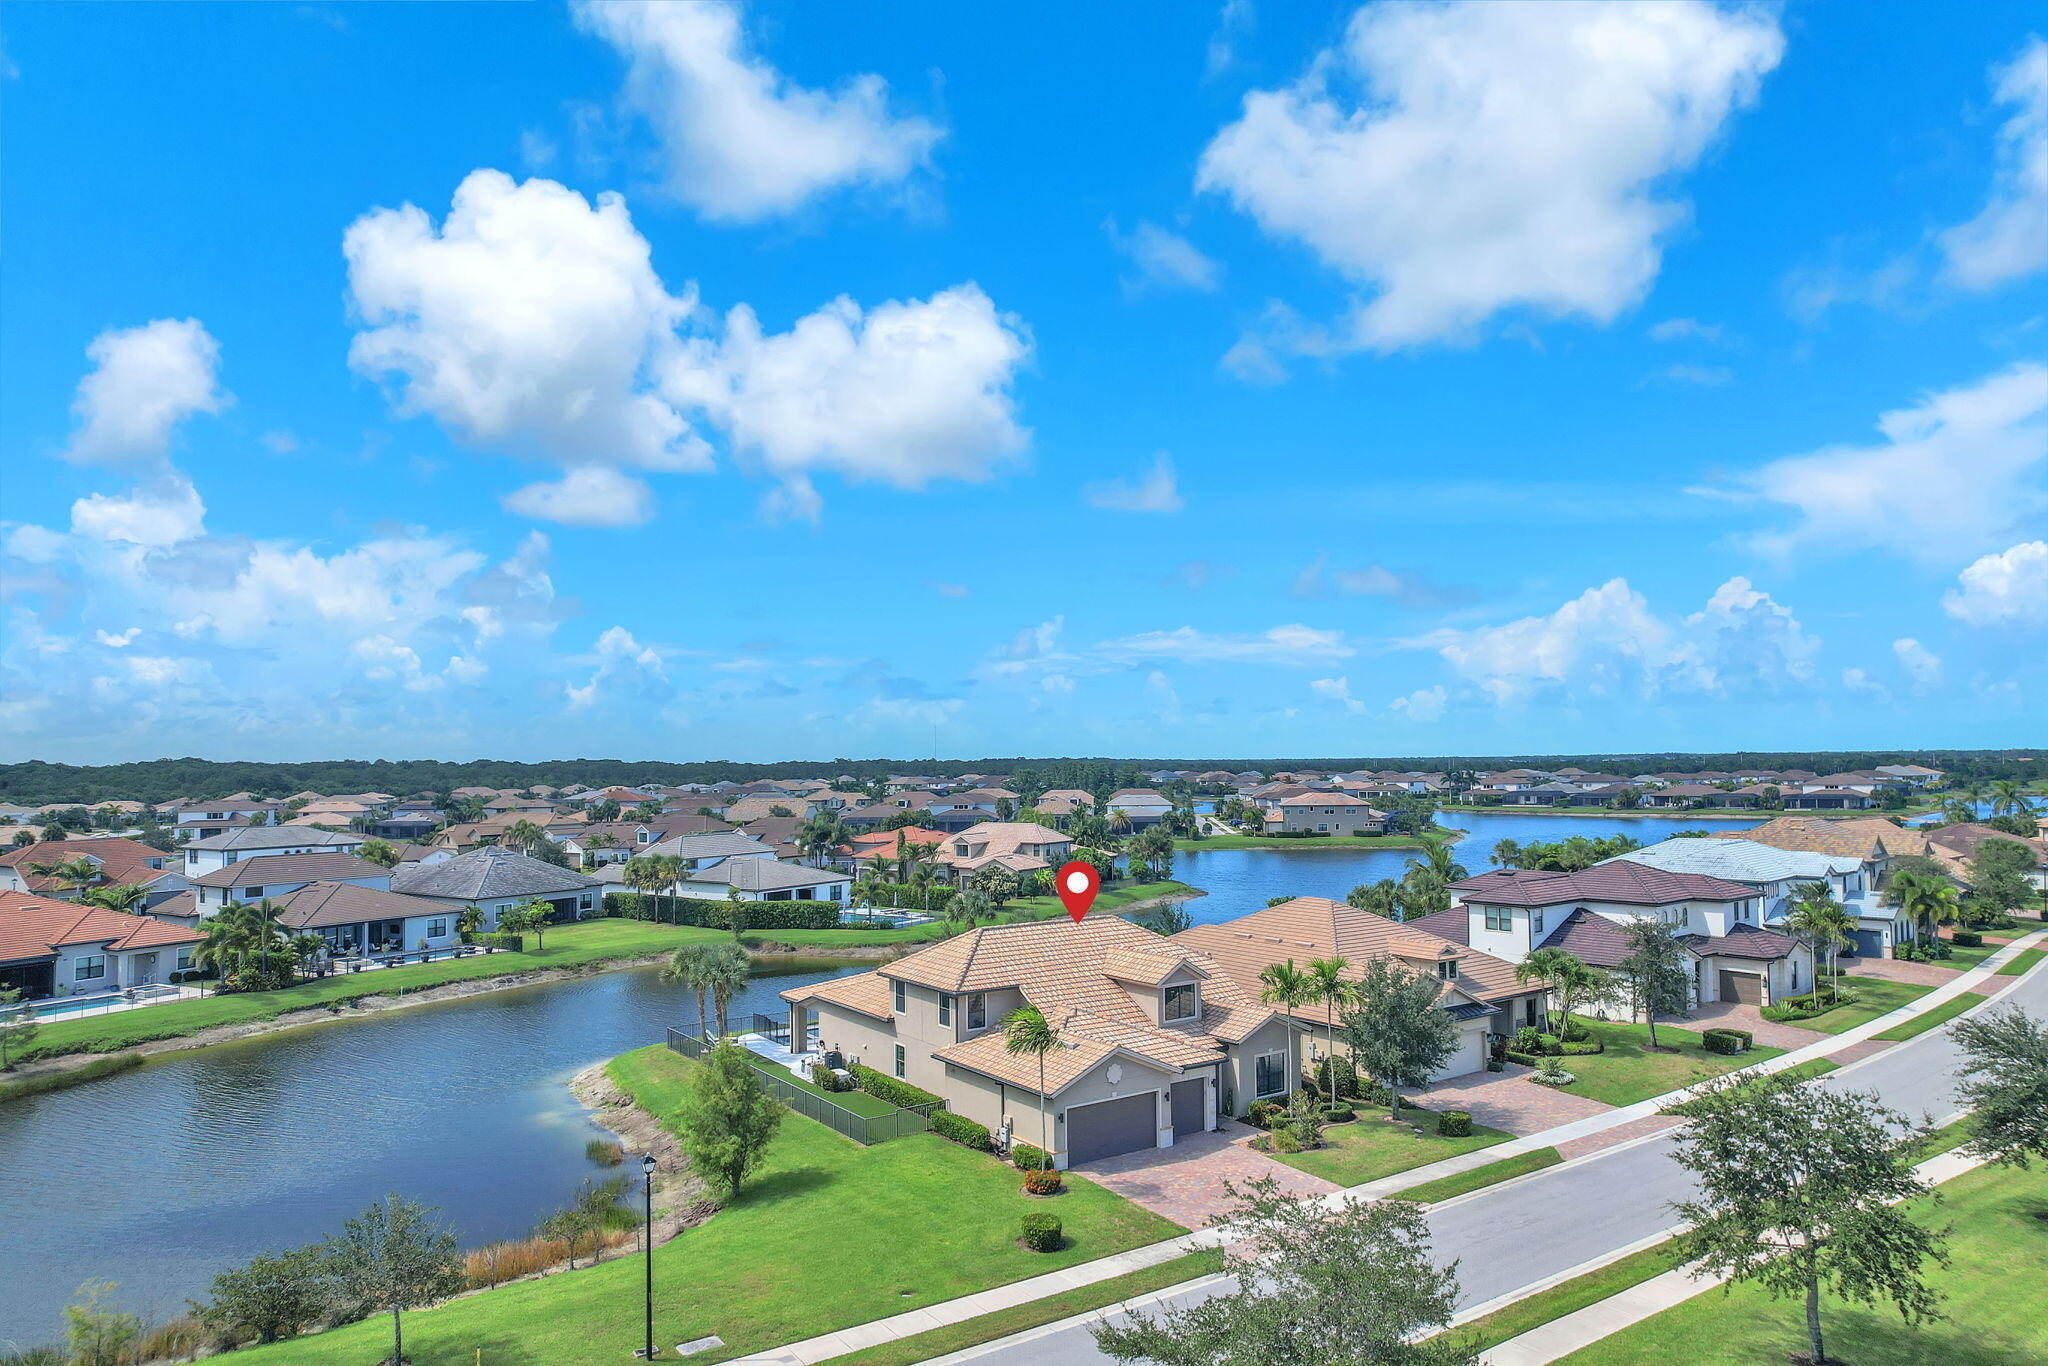 $1,667,000507 Sonoma Isles CirJupiter, FL · Sold 2026-10-09
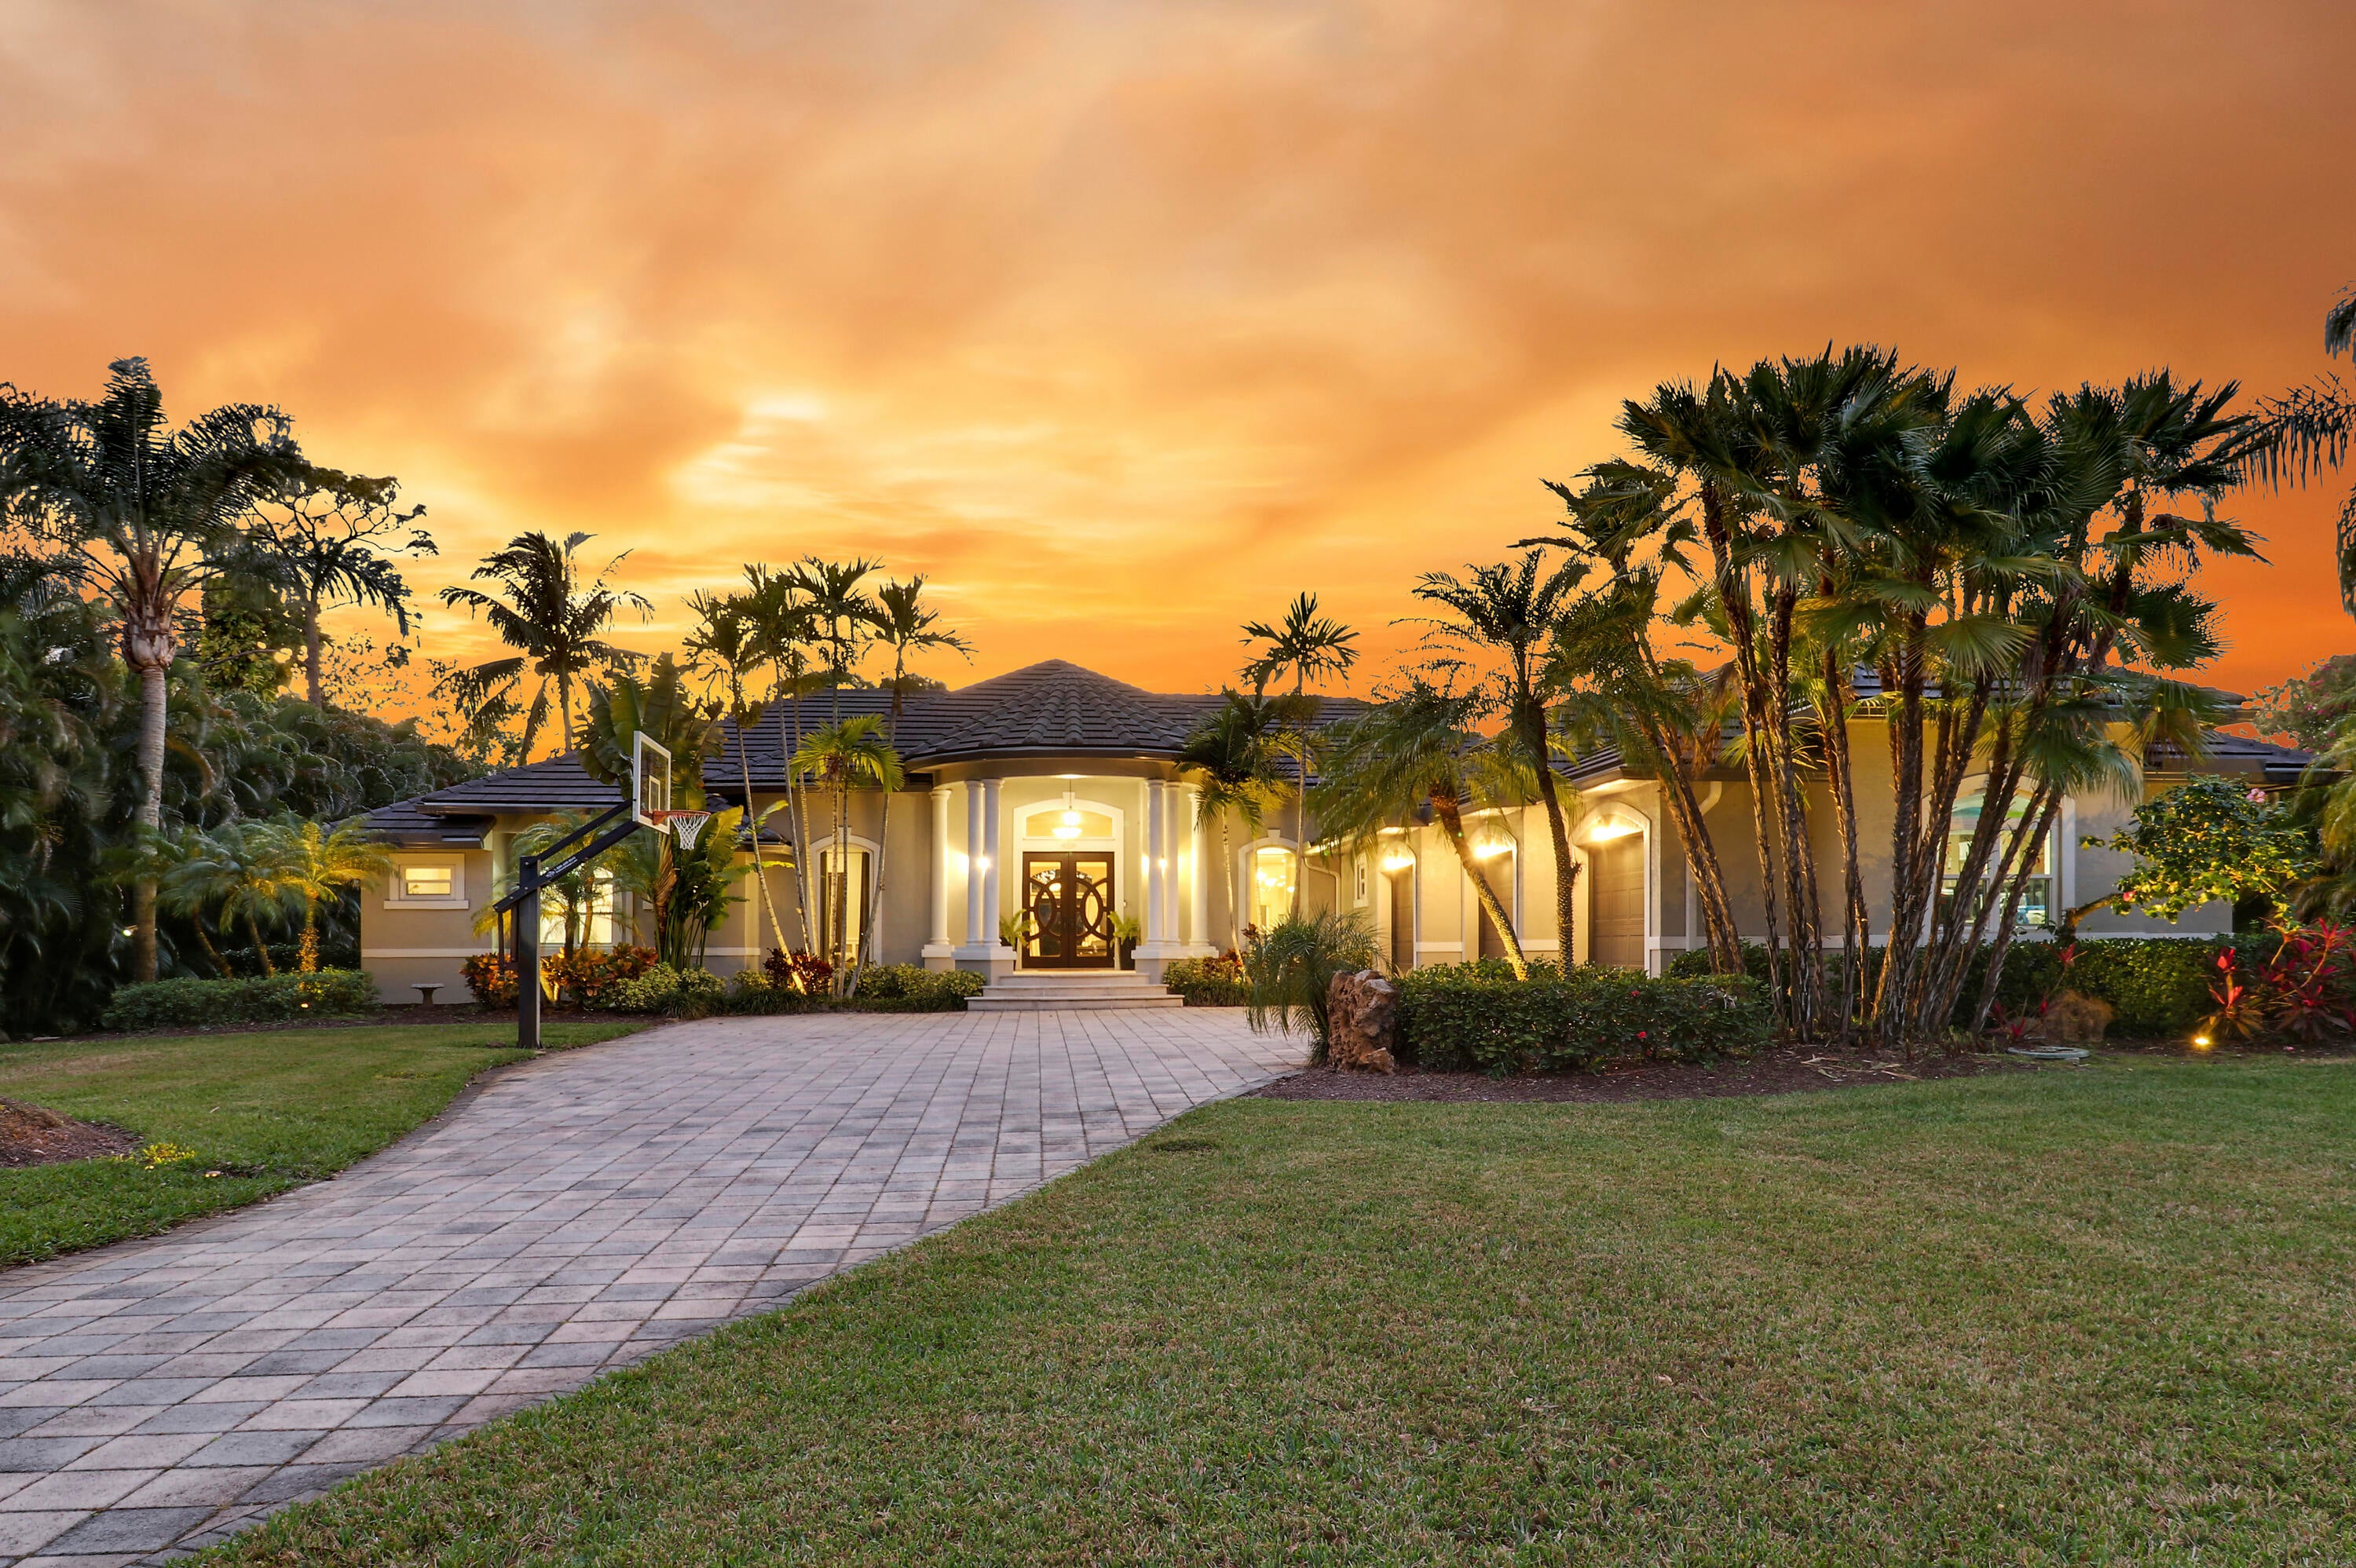 $1,800,00018512 SE Old Trl EJupiter, FL · Sold 2026-08-31
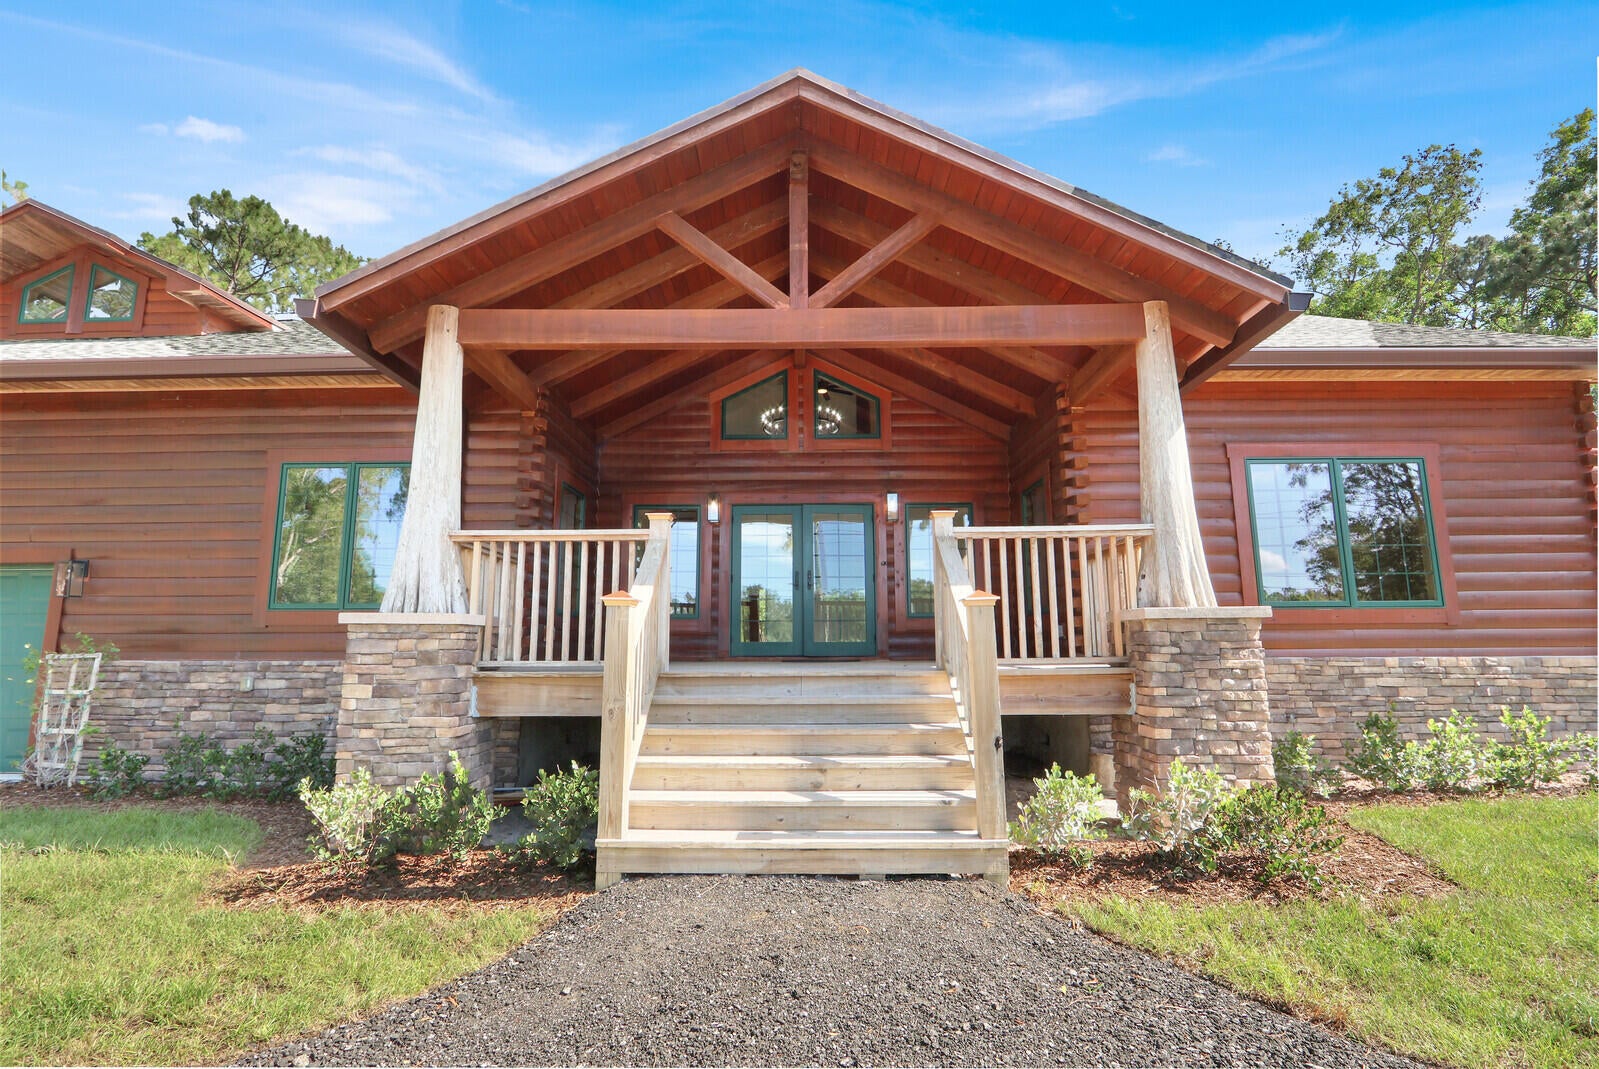 $1,250,00011148 150th Ct NJupiter, FL · Sold 2026-08-28
 $2,350,000134 Indigo RivJupiter, FL · Sold 2026-08-17
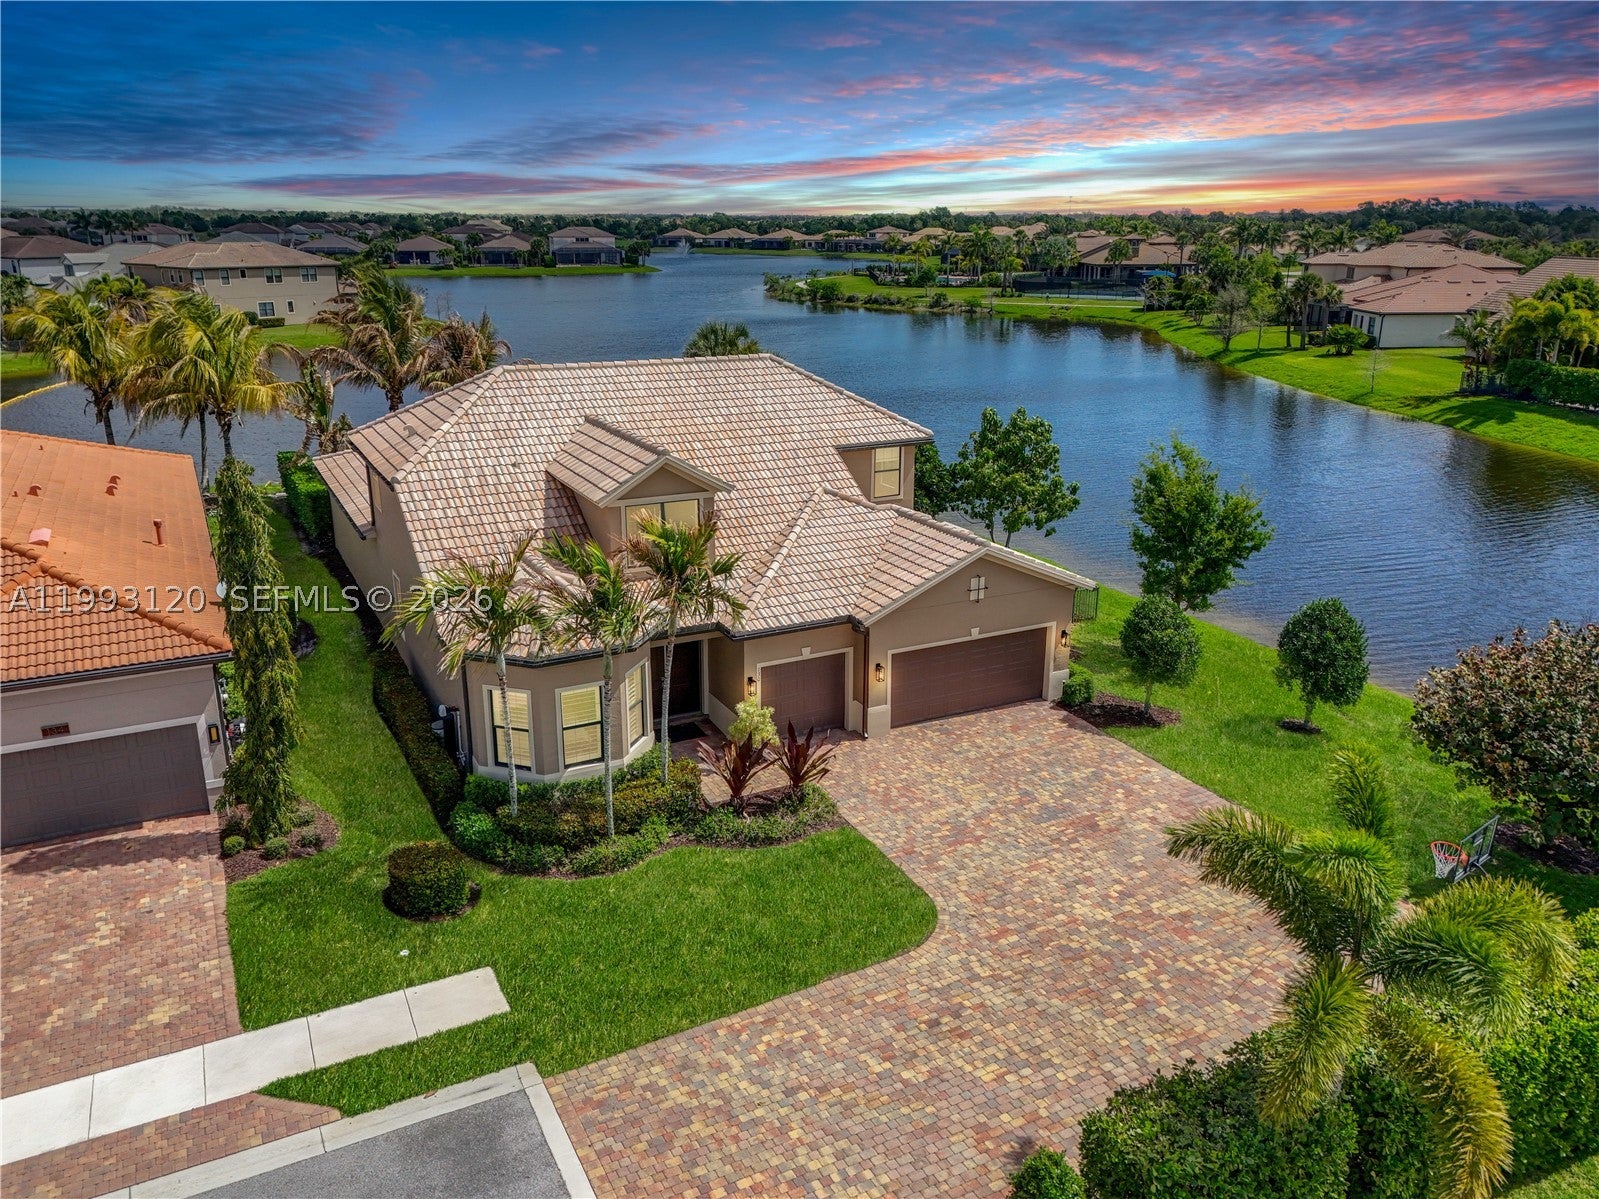 $1,700,000130 Blanca Isles LnJupiter, FL · Sold 2026-08-04
Flood
Flood zone X · Minimal flood risk
What's Nearby
Schools
- Jupiter Farms Elementary School174th Court North, Palm Beach County, FL 33478, United States of America0.9 mi
More homes in Jupiter
Homes for sale near Jupiter
Data courtesy of: BeachesMLSDisclaimers and data details

All listings featuring the BMLS logo are provided by Beaches MLS, Inc. This information is not verified for authenticity or accuracy and is not guaranteed. Copyright 2026 Beaches Multiple Listing Service, Inc. Information is provided exclusively for consumers’ personal, non-commercial use and may not be used for any purpose other than to identify prospective properties consumers may be interested in purchasing. The listing broker’s offer of compensation is made to participants of BeachesMLS, where the listing is filed, as well as participants of MLSs participating in MLSAdvantage or a data share with BeachesMLS.

Continental Real Estate Group, Inc
Broker: Derek Eisenberg
Listing last updated: Nov 7, 2026, 9:21 AM EST. SURF LOCAL last checked: Nov 21, 2026, 7:06 PM EST.