
 Active
229 Sonoma Isles Cir
Jupiter, FL 33478 · Single family
$2,875,000
Listing courtesy of Tyler Lesneski, Premier Estate Properties, Inc
- 4 Beds
- 5 Baths
- 4,808 sqft
Cynthia's Insights On This Property
- Built 2017
- Last recorded sale: $1,059,065 in April 2017
- Typical sale in 33478 over the last year: $875,000, $437 per sq ft
- Owners in 33478 stay about 9 years; 4% of homes changed hands last year


📊 Price Pulse
What would you pay for this place?
Sale prices come from county public records, not MLS data.Listing agent
Contact
Send a message and we'll pass it to the listing agent. Nothing is sent until you ask.
About this home
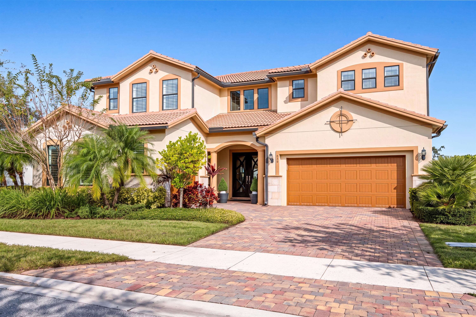
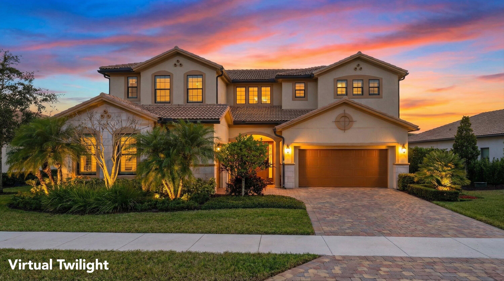
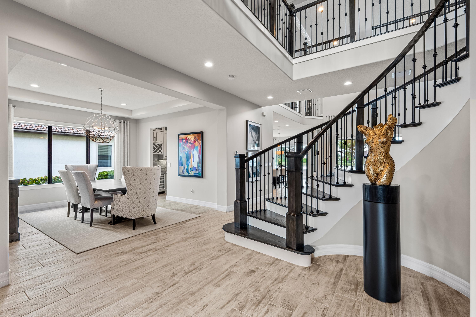
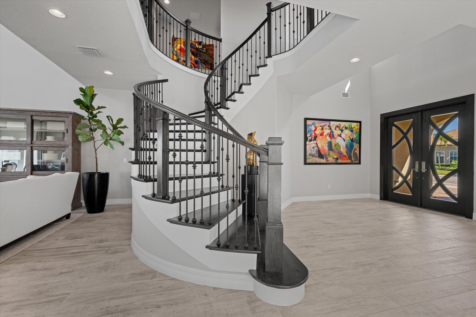
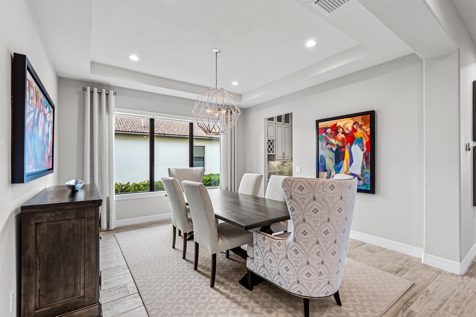
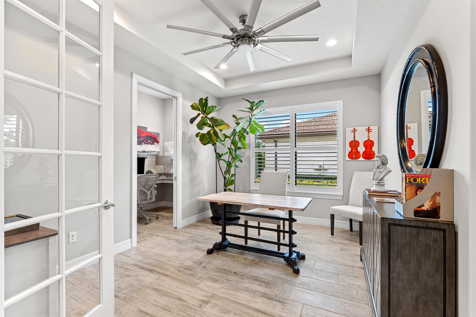
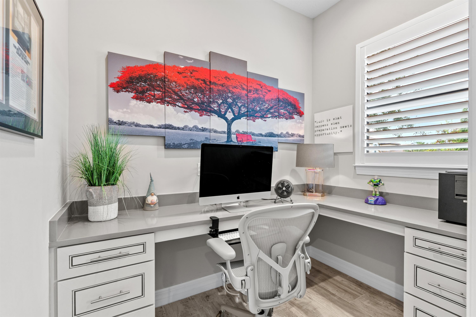
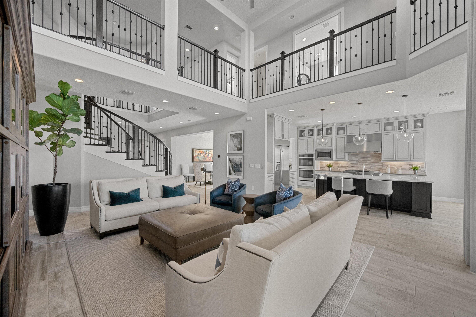
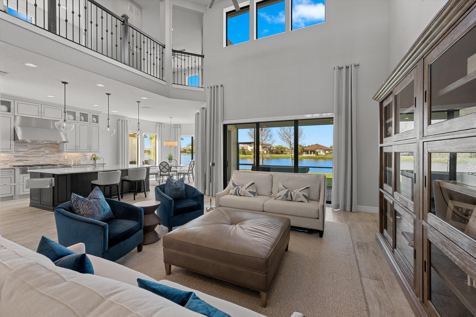
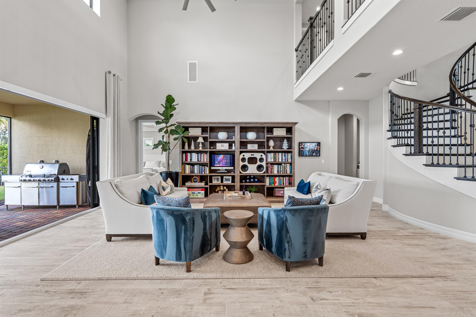
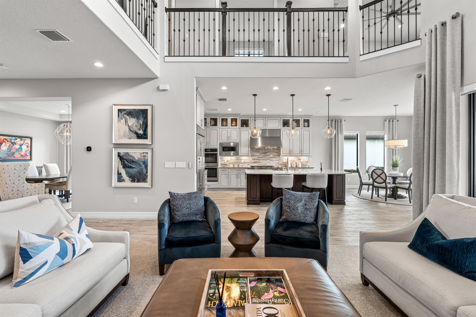
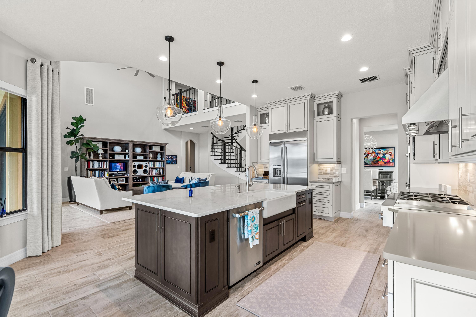
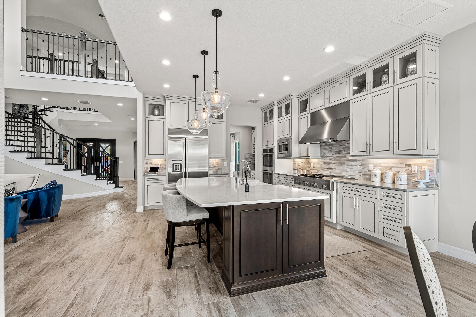
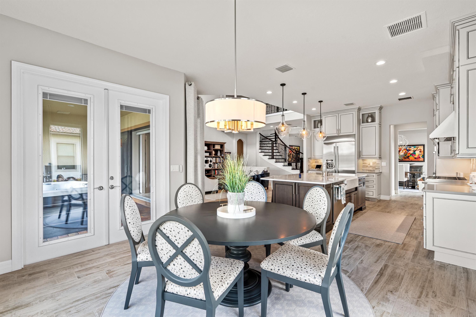
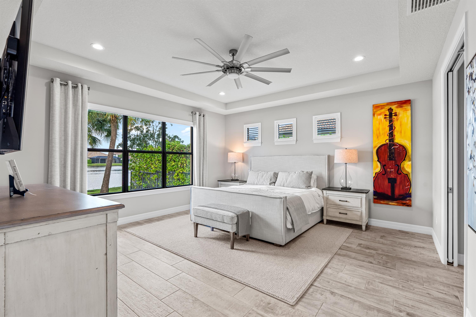
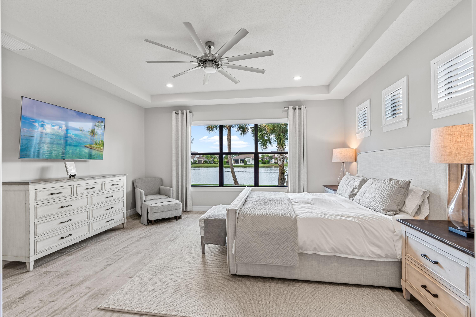
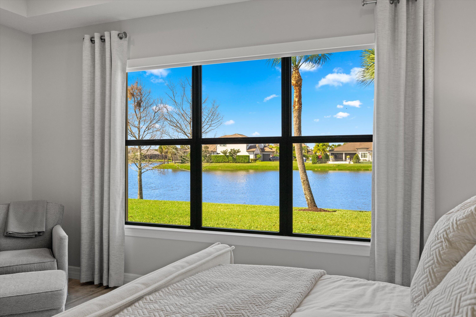
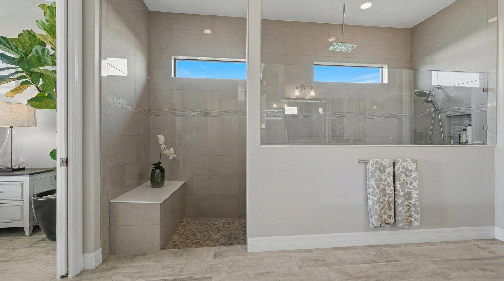
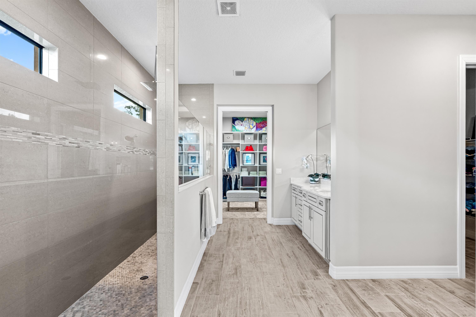
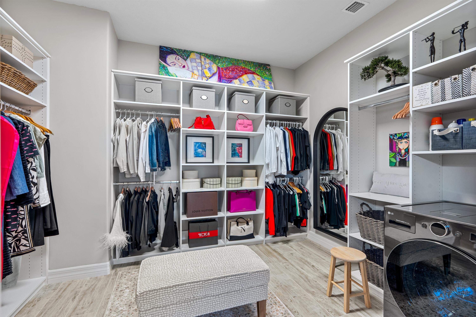
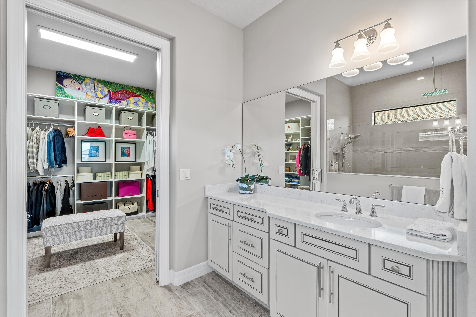
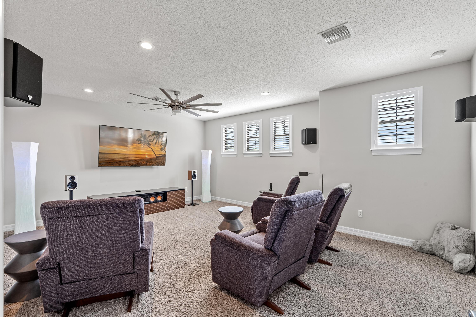
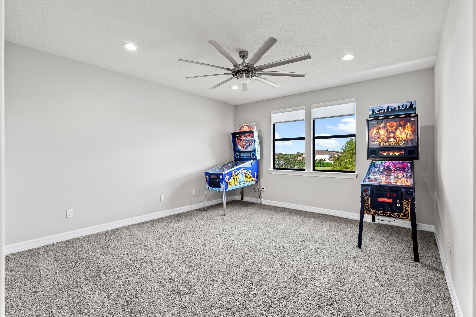
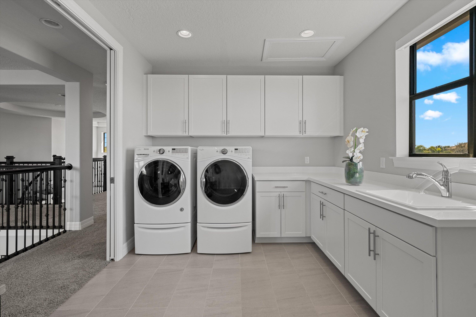
Built by DiVosta in 2017, this exceptional Portside residence is one of only three built. Combining impressive architectural grandeur with the intimacy and comfort of an inviting home, the residence offers five bedrooms, three full bathrooms, and two half bathrooms across 4,808± square feet of living space. The award-winning two-story floor plan provides a thoughtful balance of spacious gathering areas and versatile spaces for retreat. Behind custom glass entry doors framed in Bolivian mahogany, the helical staircase makes a striking first impression. Cathedral ceilings and abundant natural light draw you past the private study and formal dining room into the heart of the home. The living room opens to a stunning chef's kitchen, appointed with solid wood cabinets, glass uppers, quartz countertops, wine storage and refrigeration, a butler's pantry, and premium Jenn-Air appliances, including a six-burner gas cooktop. The generous island and sunlit breakfast nook welcome casual daily dining. Overlooking the lake at the rear of the home, the primary suite is a quiet sanctuary with a sunlit bathroom, oversized rain shower, and custom dressing/laundry room. Upstairs, there are four guest bedrooms, including one currently enjoyed as a media room. An additional game room delivers complete freedom to use the space for games, hobbies, or whatever suits your family's lifestyle. This meticulously maintained and move-in ready home overdelivers with conveniences and upgrades including laundry on both levels, whole-house water purification, impact glass throughout, central vacuum, a three-car garage, and smart controls for lighting, temperature, shades, and security. Furnishings, freestanding spa, and summer kitchen are negotiable. DISCLAIMER: Information published or otherwise provided by the listing company and its representatives including but not limited to prices, measurements, square footages, lot sizes, calculations, statistics, and videos are deemed reliable but are not guaranteed and are subject to errors, omissions or changes without notice. All such information should be independently verified by any prospective purchaser or seller. Parties should perform their own due diligence to verify such information prior to a sale or listing. Listing companies expressly disclaims any warranty or representation regarding such information. Prices published are either list price, sold price, and/or last asking price. The listing company participates in the Multiple Listing Service and IDX. The properties published as listed and sold are not necessarily exclusive to listing company and may be listed or have sold with other members of the Multiple Listing Service. Transactions where listing company represented both buyers and sellers are calculated as two sales. "No payments made until title passes" Some affiliations may not be applicable to certain geographic areas. If your property is currently listed with another broker, please disregard any solicitation for services. Copyright 2026 by the listing company. All Rights Reserved.
moreless
- Property type
- Single family
- Year built
- 2017
- Lot size
- 0.29 acres
- Garage
- 2 cars
- On market
- 6 days
- Price per sqft
- $598
- HOA fees
- $654/mo
- Listing ID
- B26101912
Show Full Details
Property Info
- Property Type
- Residential
- Property Subtype
- SingleFamilyResidence
- Year Built
- 2017
- Stories
- 2
- Levels
- Two
- Direction Faces
- Southeast
- Neighborhood
- Sonoma Isles
- Lot Size (acres)
- 0.29
- Lot Size (sqft)
- 12545.0
- On Market Date
- 2026-11-14
- Cumulative Days on Market
- 6
Interior Features
- Interior Features
- Master Downstairs, Wet Bar, Built-In Features, High Ceilings, Kitchen Island, Bar, Walk-In Closet(S), Central Vacuum, Pantry, Double Vanity
- Flooring
- Carpet, Ceramic Tile, Hardwood, Tile, Wood
- Laundry Features
- Washer Hookup
- Levels
- Two
- Window Features
- Blinds, Drapes
- Door Features
- French Doors
Appliances
- Appliances
- Dryer, Dishwasher, Disposal, Gas Range, Gas Water Heater, Ice Maker, Microwave, Refrigerator, Water Softener Owned, Self Cleaning Oven, Water Softener, Water Purifier, Washer, Oven
Heating & Cooling
- Heating
- Central
- Cooling
- Central Air, Ceiling Fan(S), Zoned
Exterior Features
- Exterior Features
- Barbecue
- Patio & Porch Features
- Patio
- Construction Materials
- Block, Stucco
- Roof
- Concrete, Tile
- Pool Features
- None, Association, Community
- Spa Features
- Above Ground, Community
- Spa
- Yes
- View
- Lake, Water
- Waterfront
- Yes
Features & Amenities
- Garage Spaces
- 2.0
- Garage
- Yes
- Attached Garage
- Yes
- Parking Features
- Attached, Driveway, Garage, Garage Door Opener
- Security Features
- Smoke Detector(S)
- Lot Features
- Waterfront
Community/Association
- HOA
- Yes
- HOA Fee
- $654
- HOA Fee Frequency
- Monthly
- HOA Fee 3 Frequency
- Monthly
- HOA Fee Includes
- Maintenance Grounds
- Association Amenities
- Cabana, Clubhouse, Fitness Center, Pool, Spa/Hot Tub, Tennis Court(S), Maintenance
- Community Features
- Clubhouse, Street Lights, Sidewalks, Pool, Tennis Court(S), Fitness Center
Utilities
- Utilities
- Cable Available, Natural Gas Available, Water Available, Sewer Available, Underground Utilities
- Sewer
- Public Sewer, Other
- Water Source
- Public
Taxes
- Annual Tax Amount
- $25,596
- Tax Year
- $2,025
- Legal Description
- SONOMA ISLES LT 17
Data freshness
- SURF LOCAL last checked
- Nov 21, 2026, 7:08 PM EST
Location
Approximate location, shown from the displayed address.
Similar homes nearby
- $2,350,000221 Ocean Grande Blvd #401, Jupiter, FL 334773 Beds4 Baths2,376 sqftListing courtesy of Echo Fine Properties · Data courtesy of: BeachesMLS
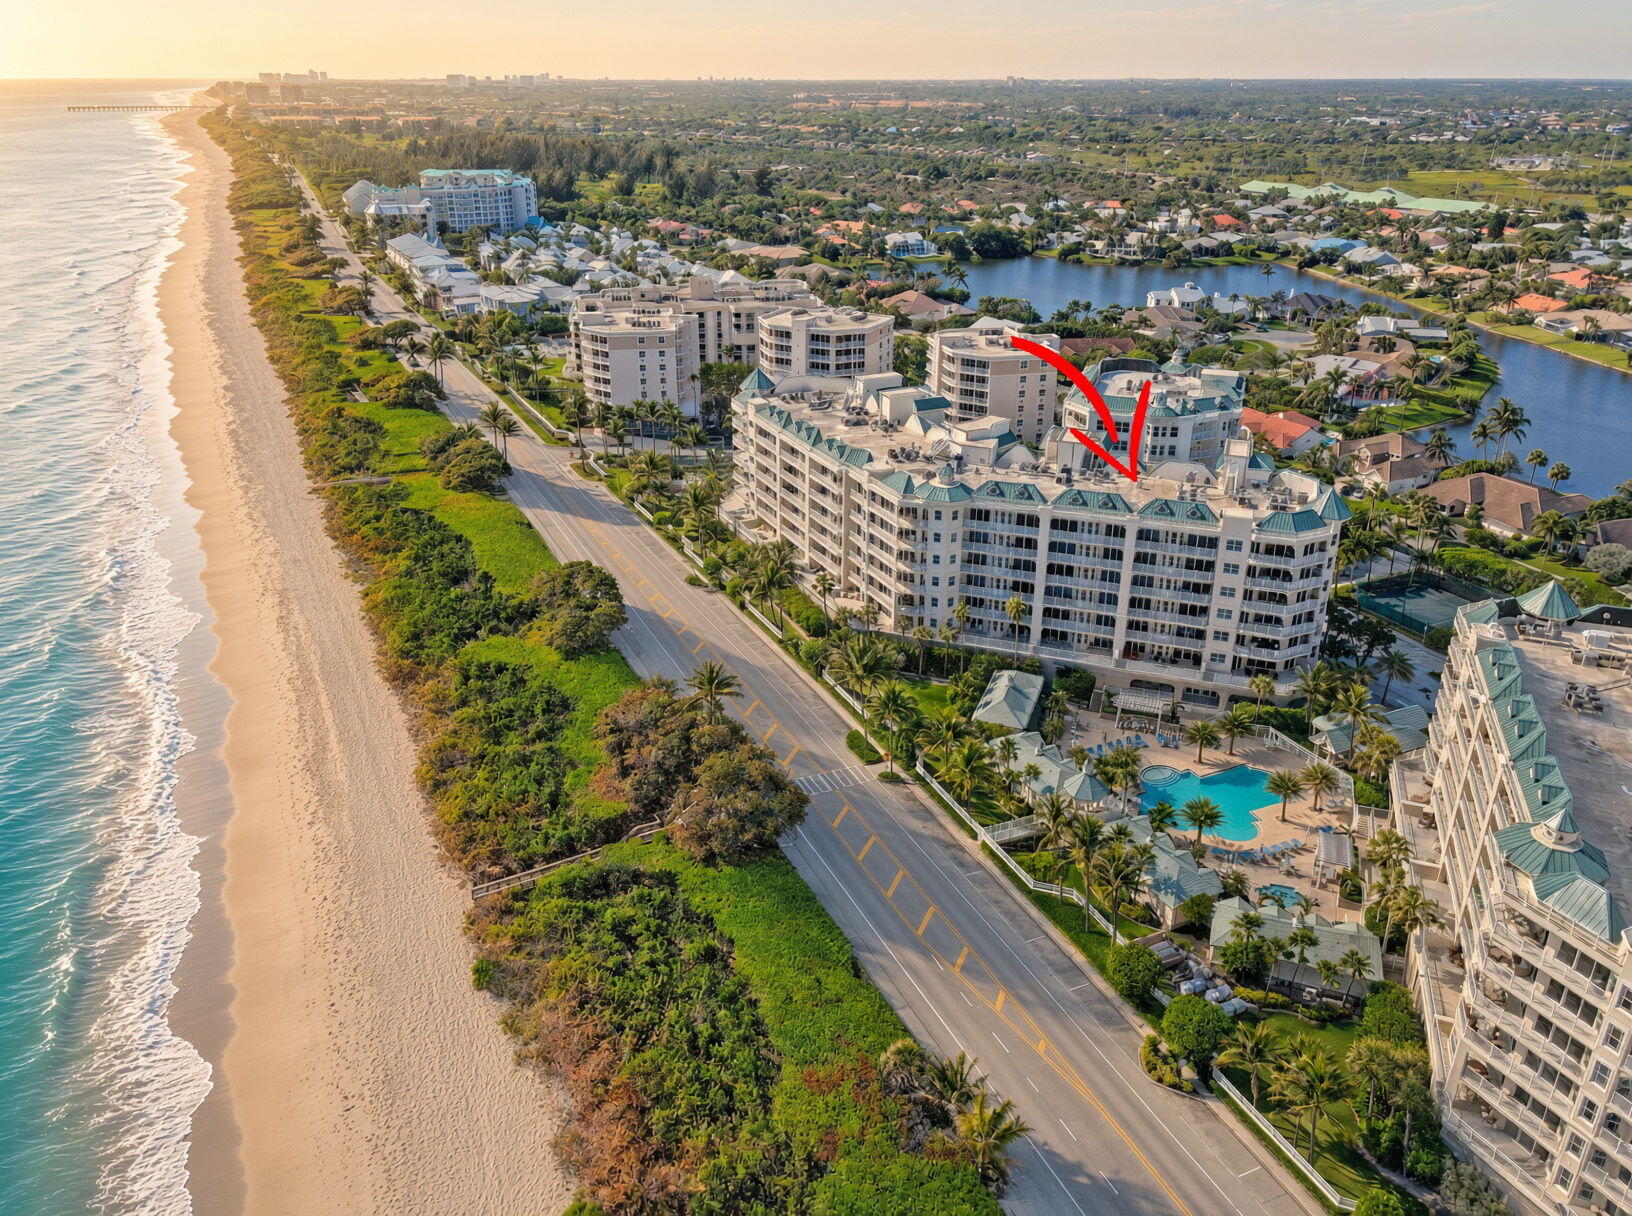 Active
- $2,999,999117 Sandpiper Cir E, Jupiter, FL 334773 Beds3 Baths2,280 sqftListing courtesy of Real Broker, LLC · Data courtesy of: BeachesMLS
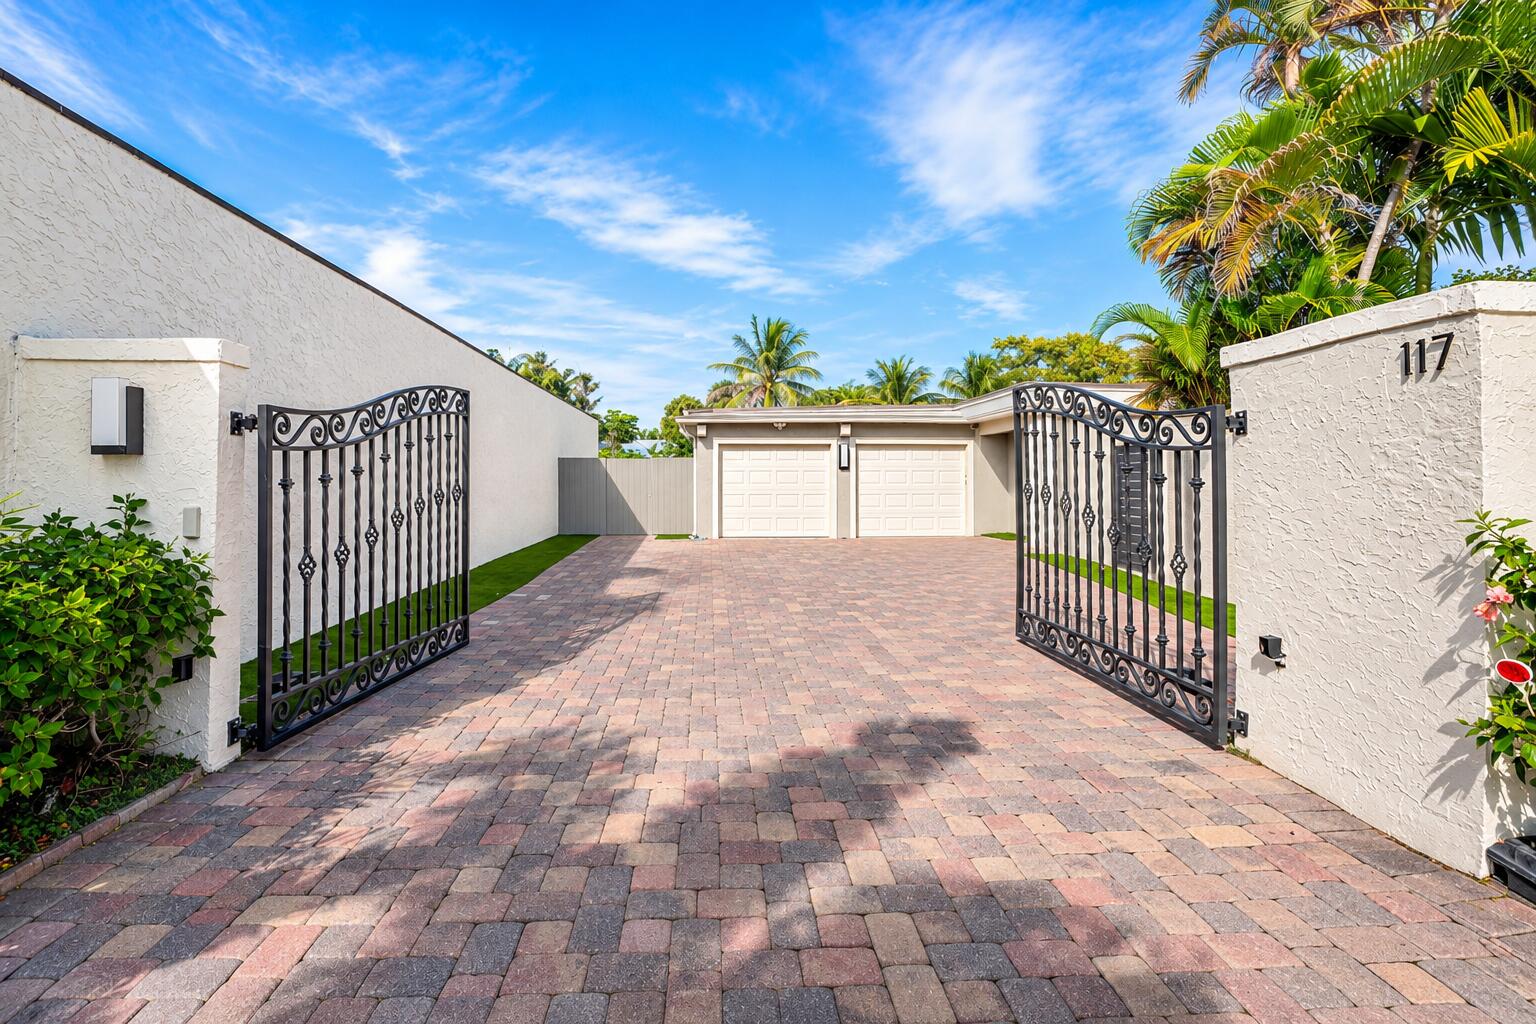 Active
- $2,750,000126 Rosalia Ct, Jupiter, FL 334783 Beds4 Baths2,792 sqftListing courtesy of The Corcoran Group · Data courtesy of: BeachesMLS
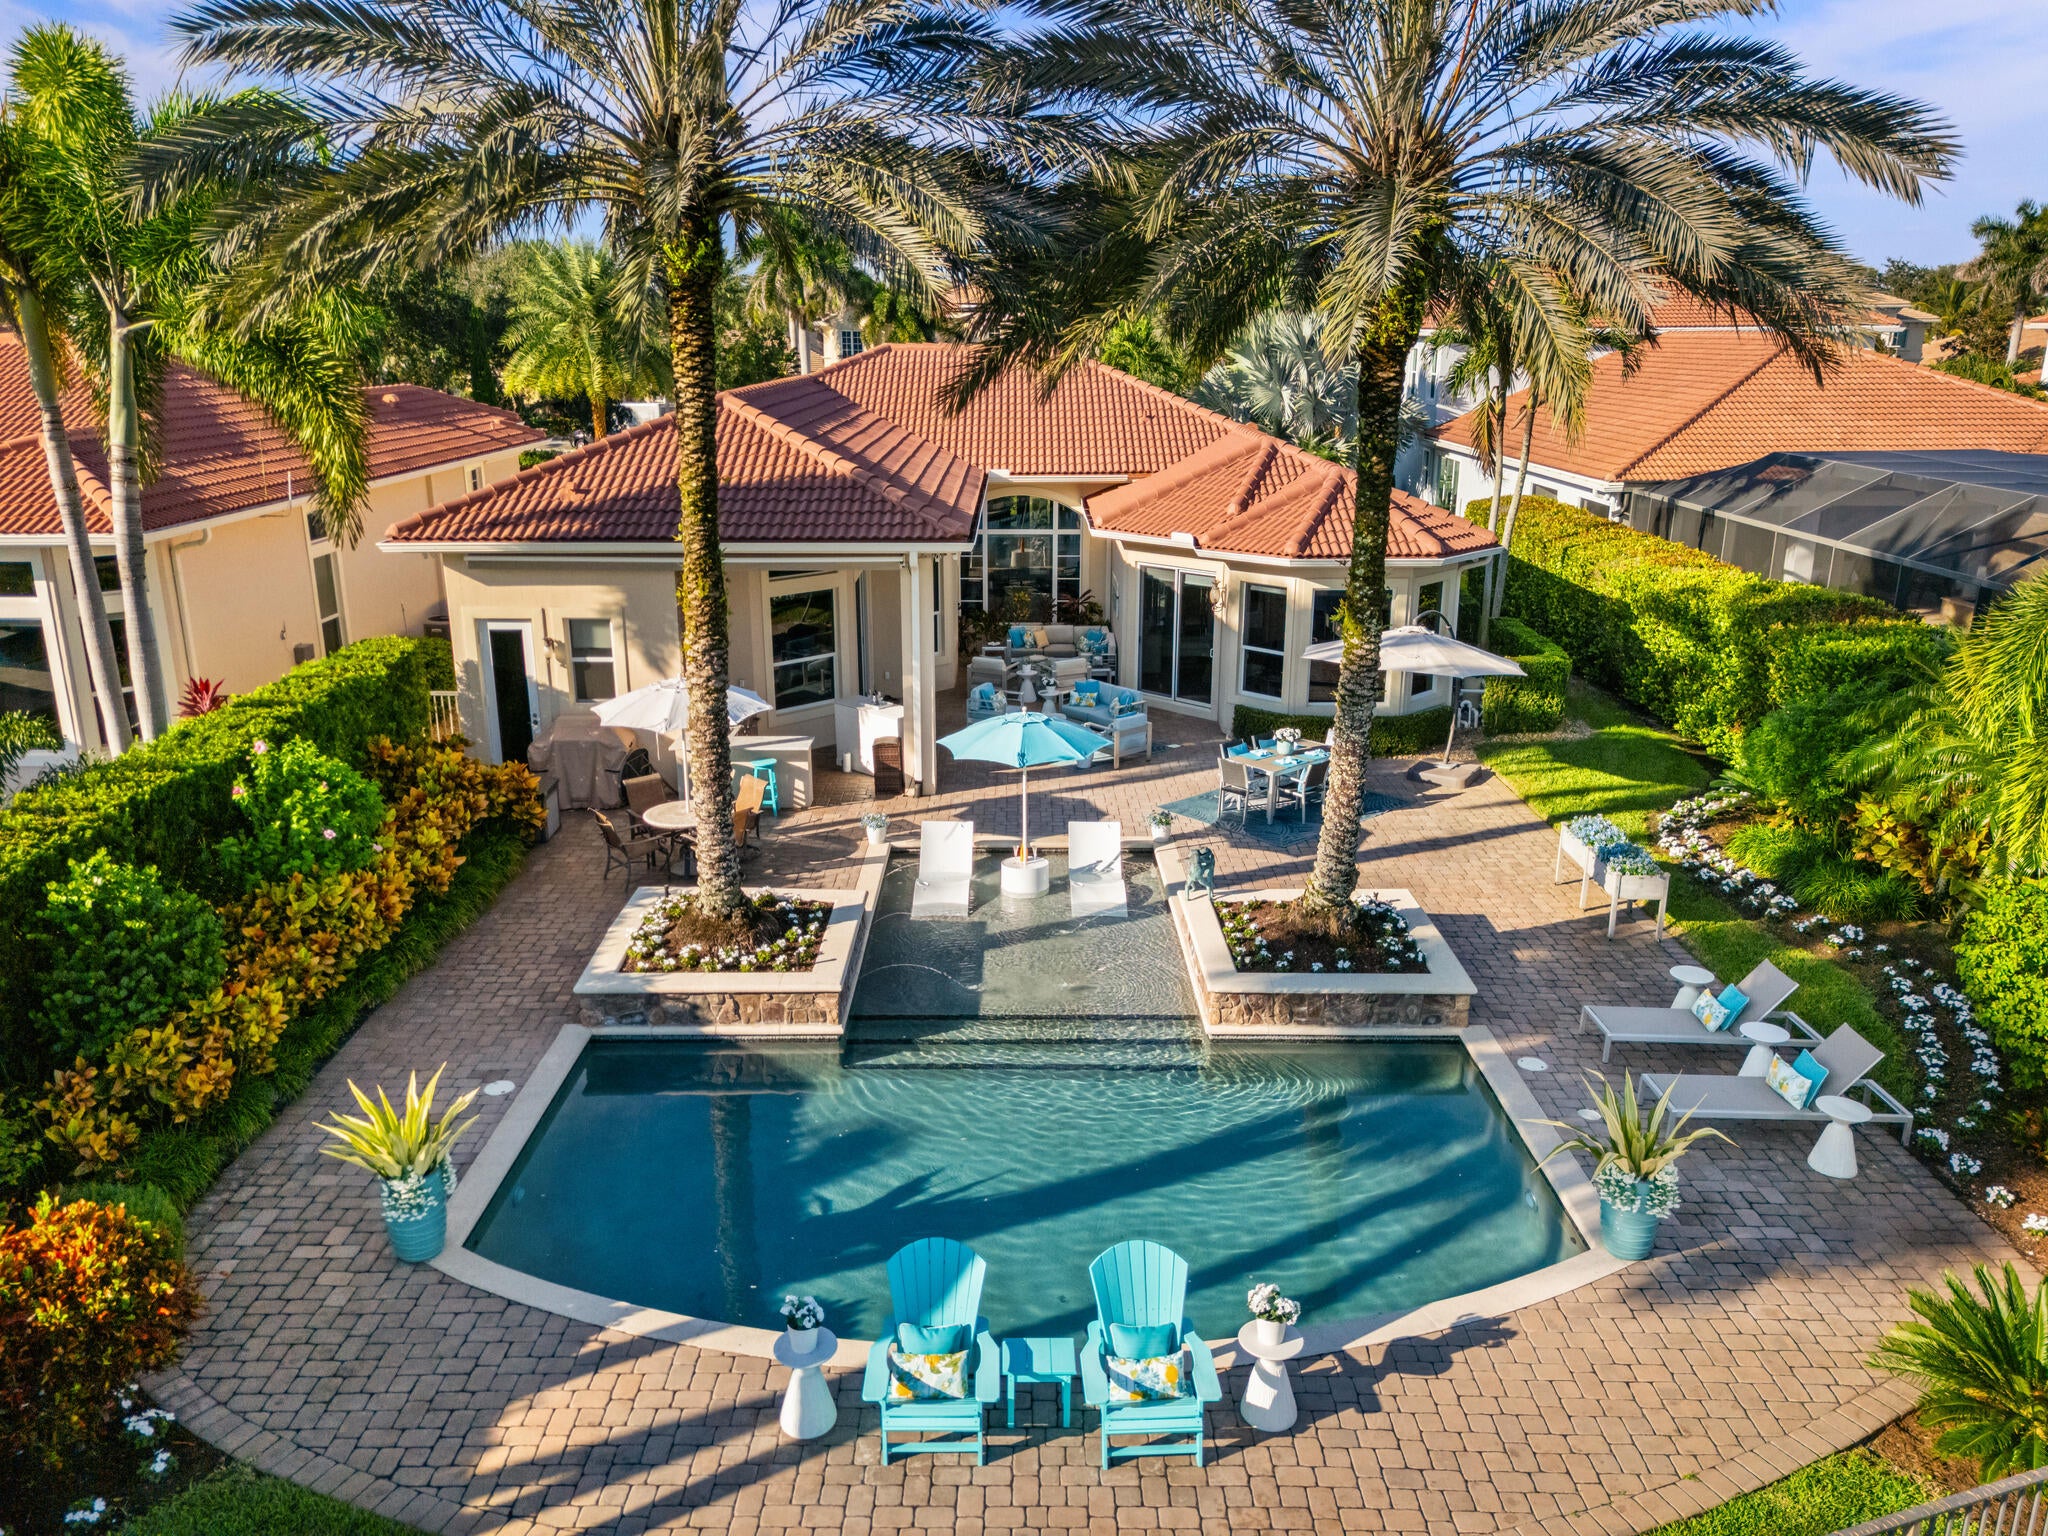 Active
- $2,300,00019658 Red Maple Ln, Jupiter, FL 334586 Beds4 Baths4,662 sqftListing courtesy of LPT Realty LLC · Data courtesy of: BeachesMLS
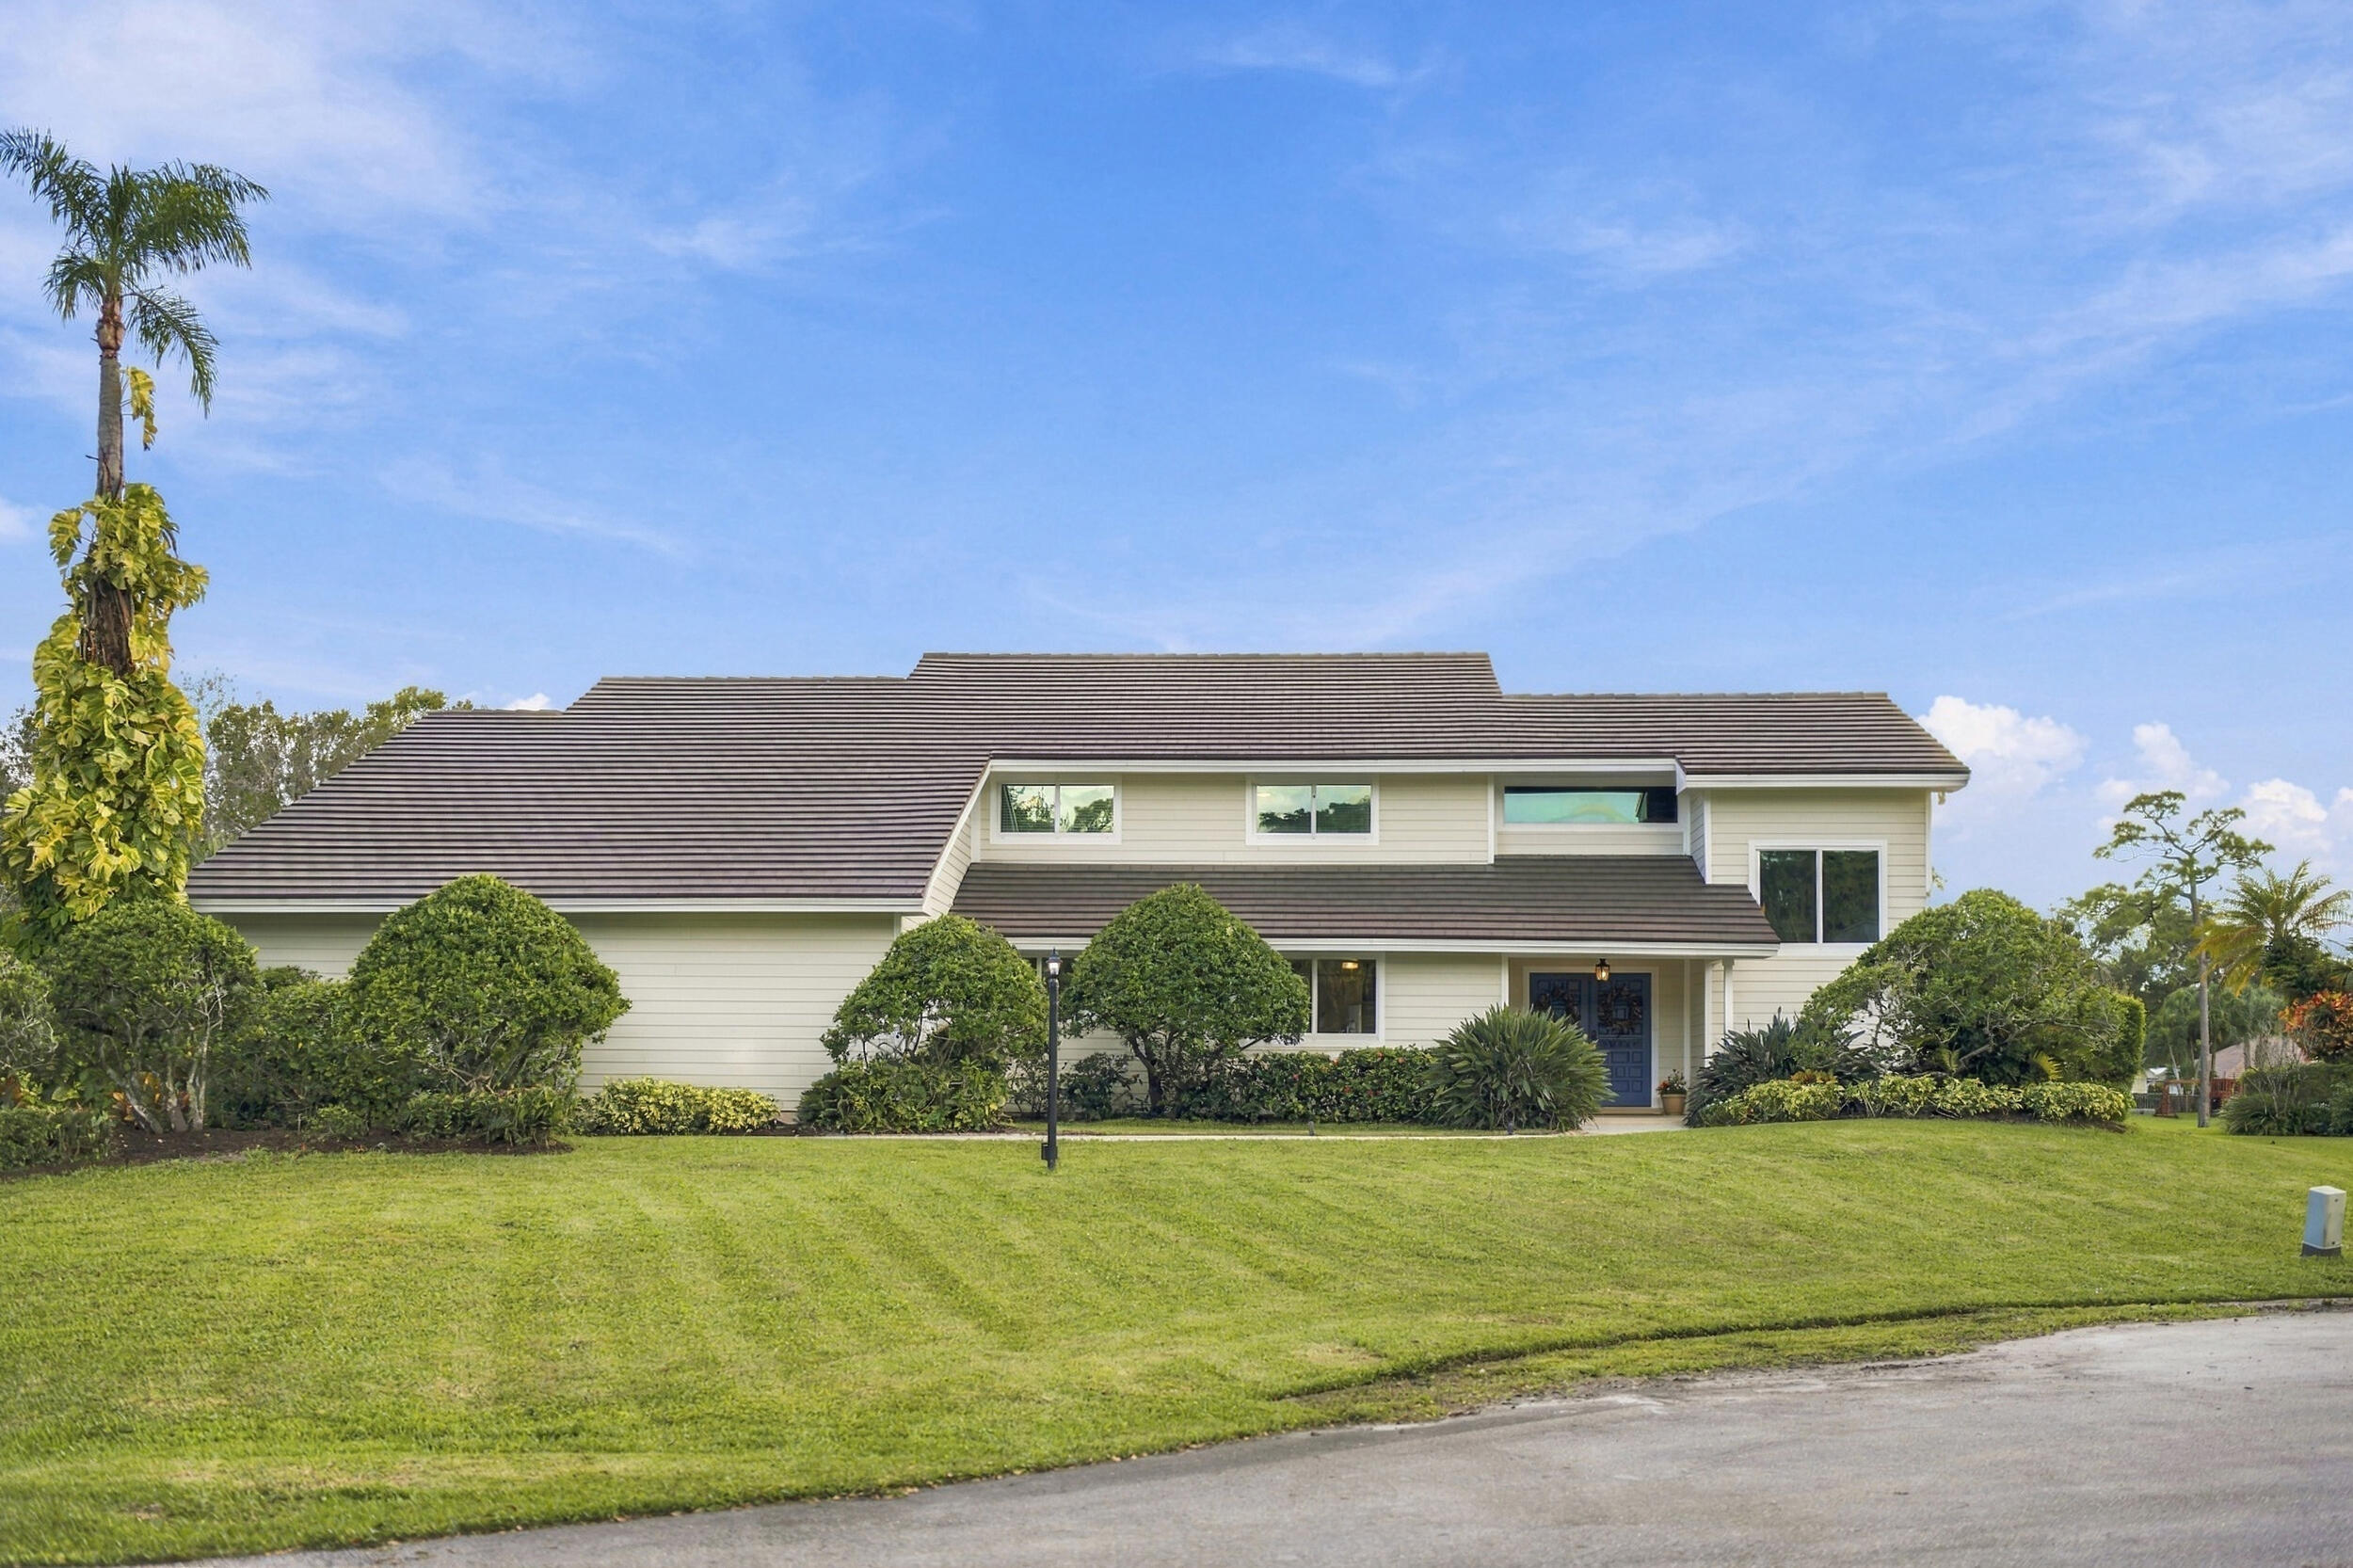 Active
- $2,500,00018359 Loxahatchee Riv, Jupiter, FL 334582 Beds2 Baths1,073 sqftListing courtesy of Paradise Real Estate Intl · Data courtesy of: BeachesMLS
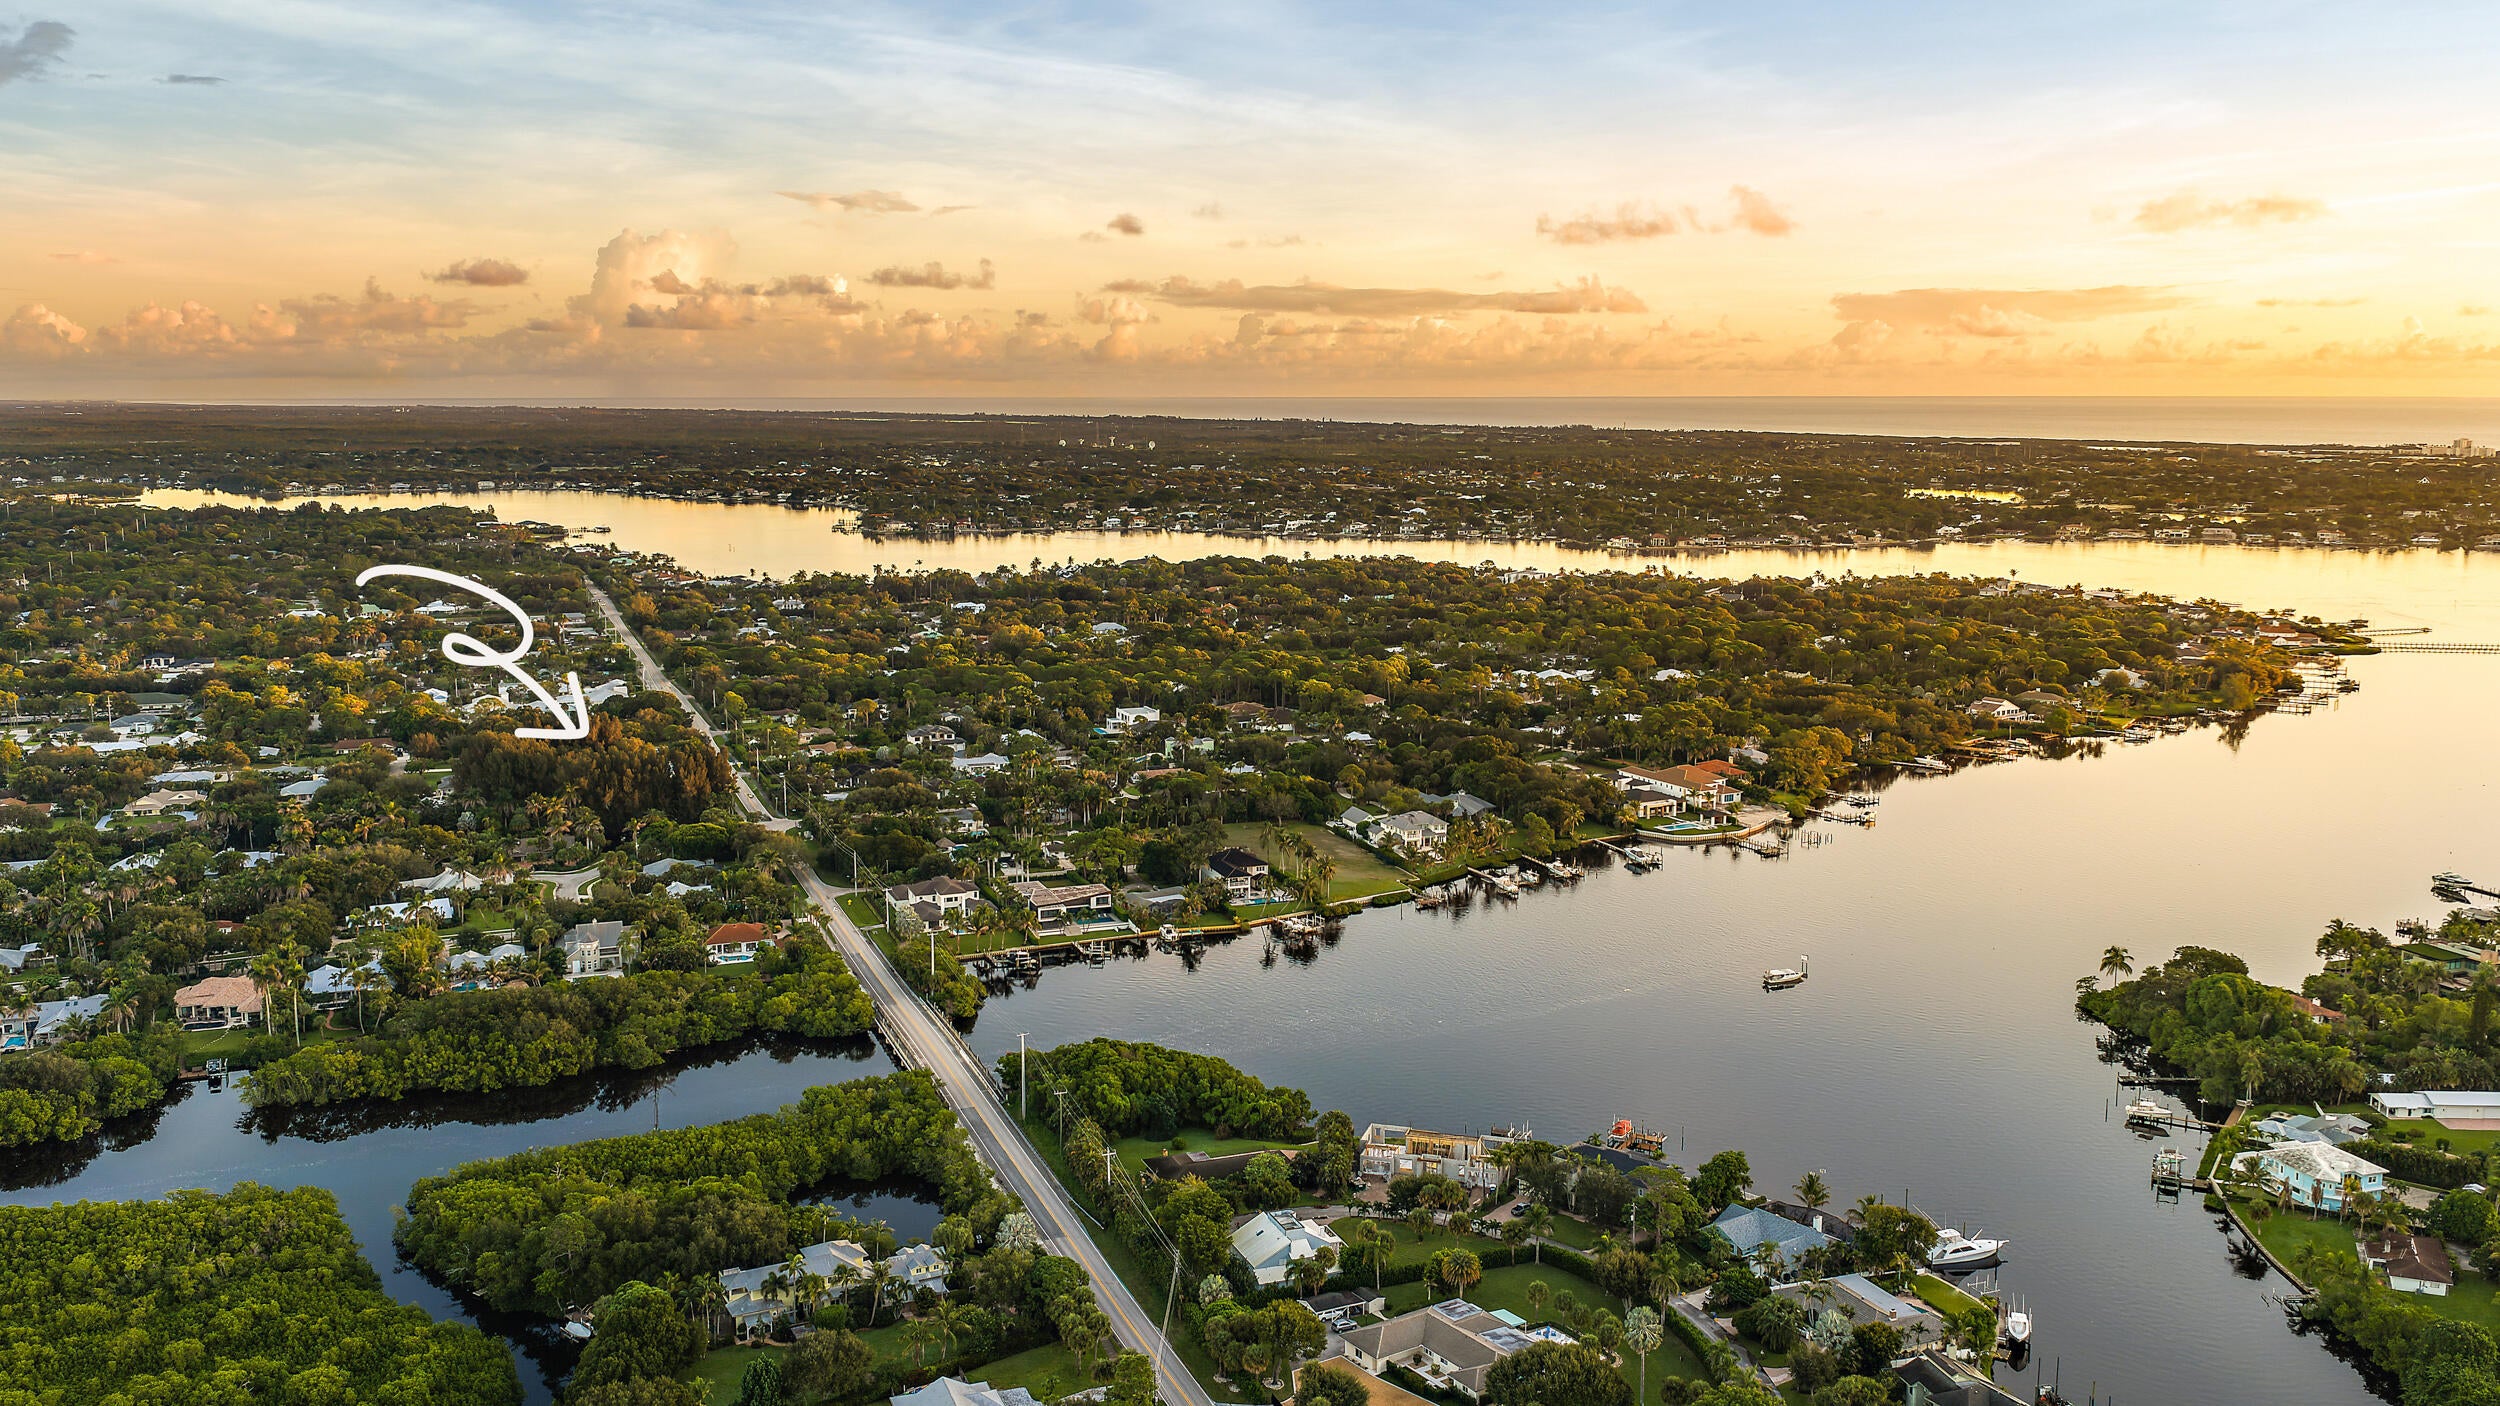 Under Contract
- $2,750,000400 S Us Hwy 1 #302, Jupiter, FL 334773 Beds3 Baths2,587 sqftListing courtesy of Premier Estate Properties, Inc · Data courtesy of: BeachesMLS
 Active
- $3,300,0001602 Captains Way, Jupiter, FL 334773 Beds2 Baths2,555 sqftListing courtesy of Waterfront Properties & Club C · Data courtesy of: BeachesMLS
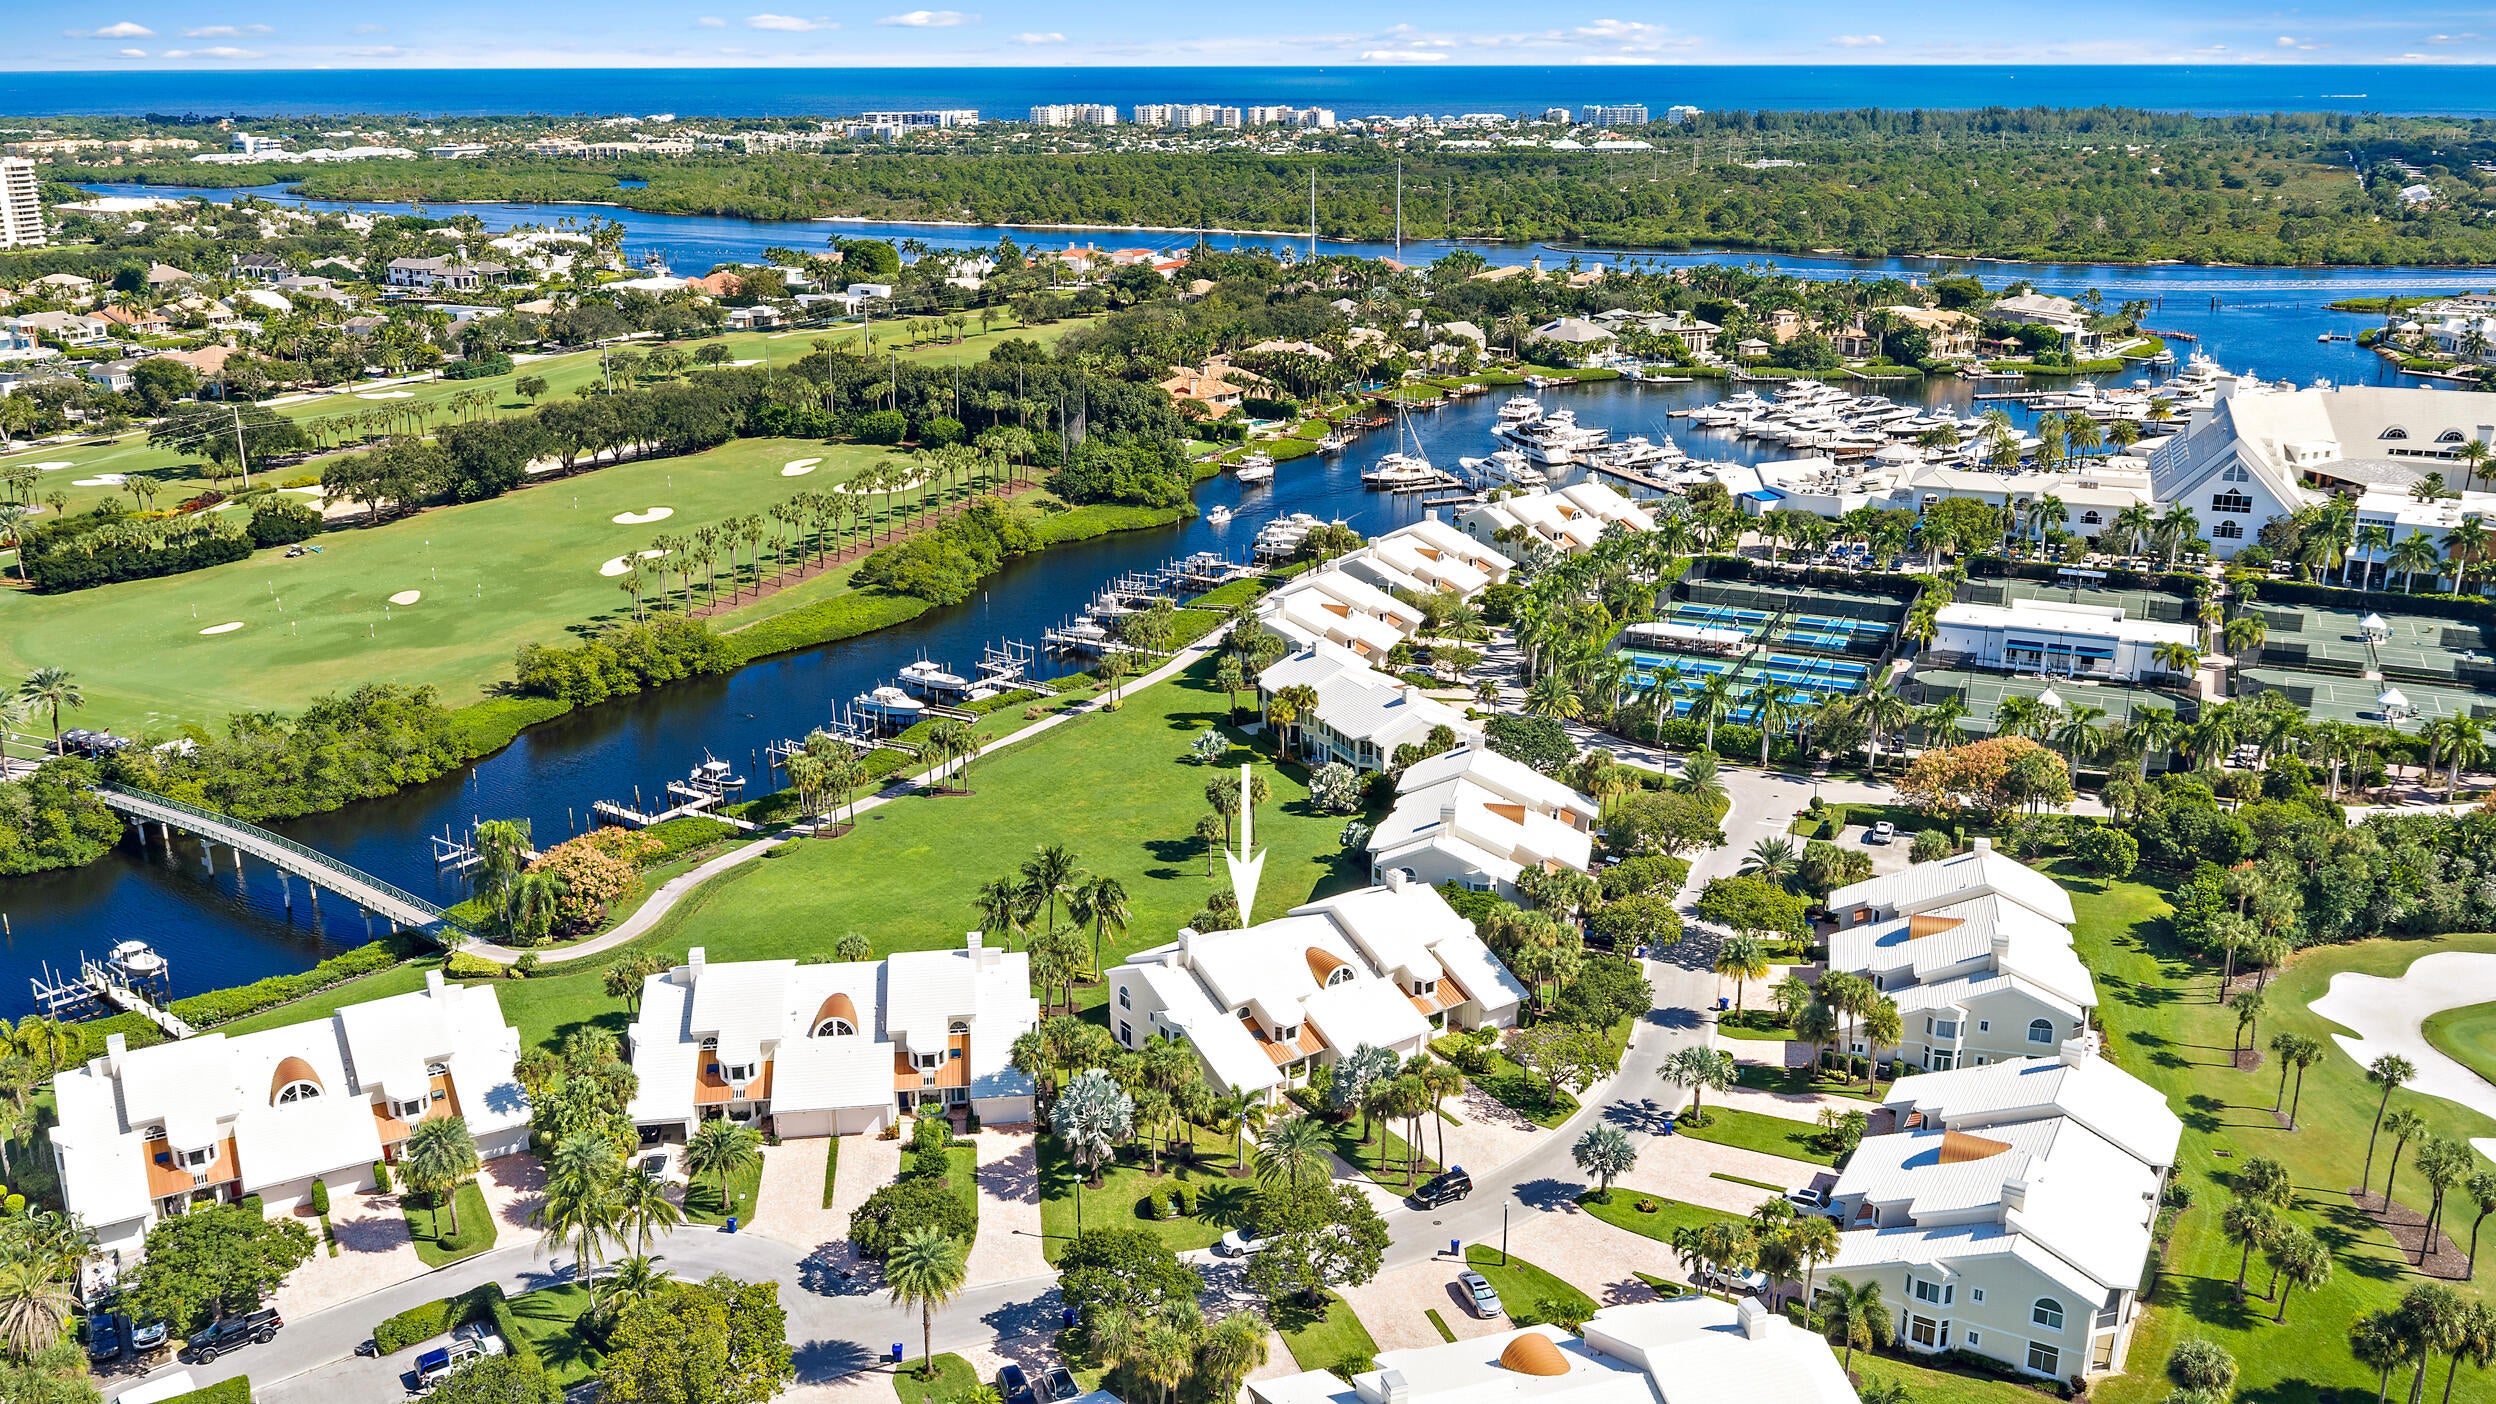 Active
- $3,000,0008176 SE Red Root Way, Jupiter, FL 334584 Beds6 Baths3,714 sqftListing courtesy of Douglas Elliman Jupiter · Data courtesy of: BeachesMLS
 Active
What Sold Nearby
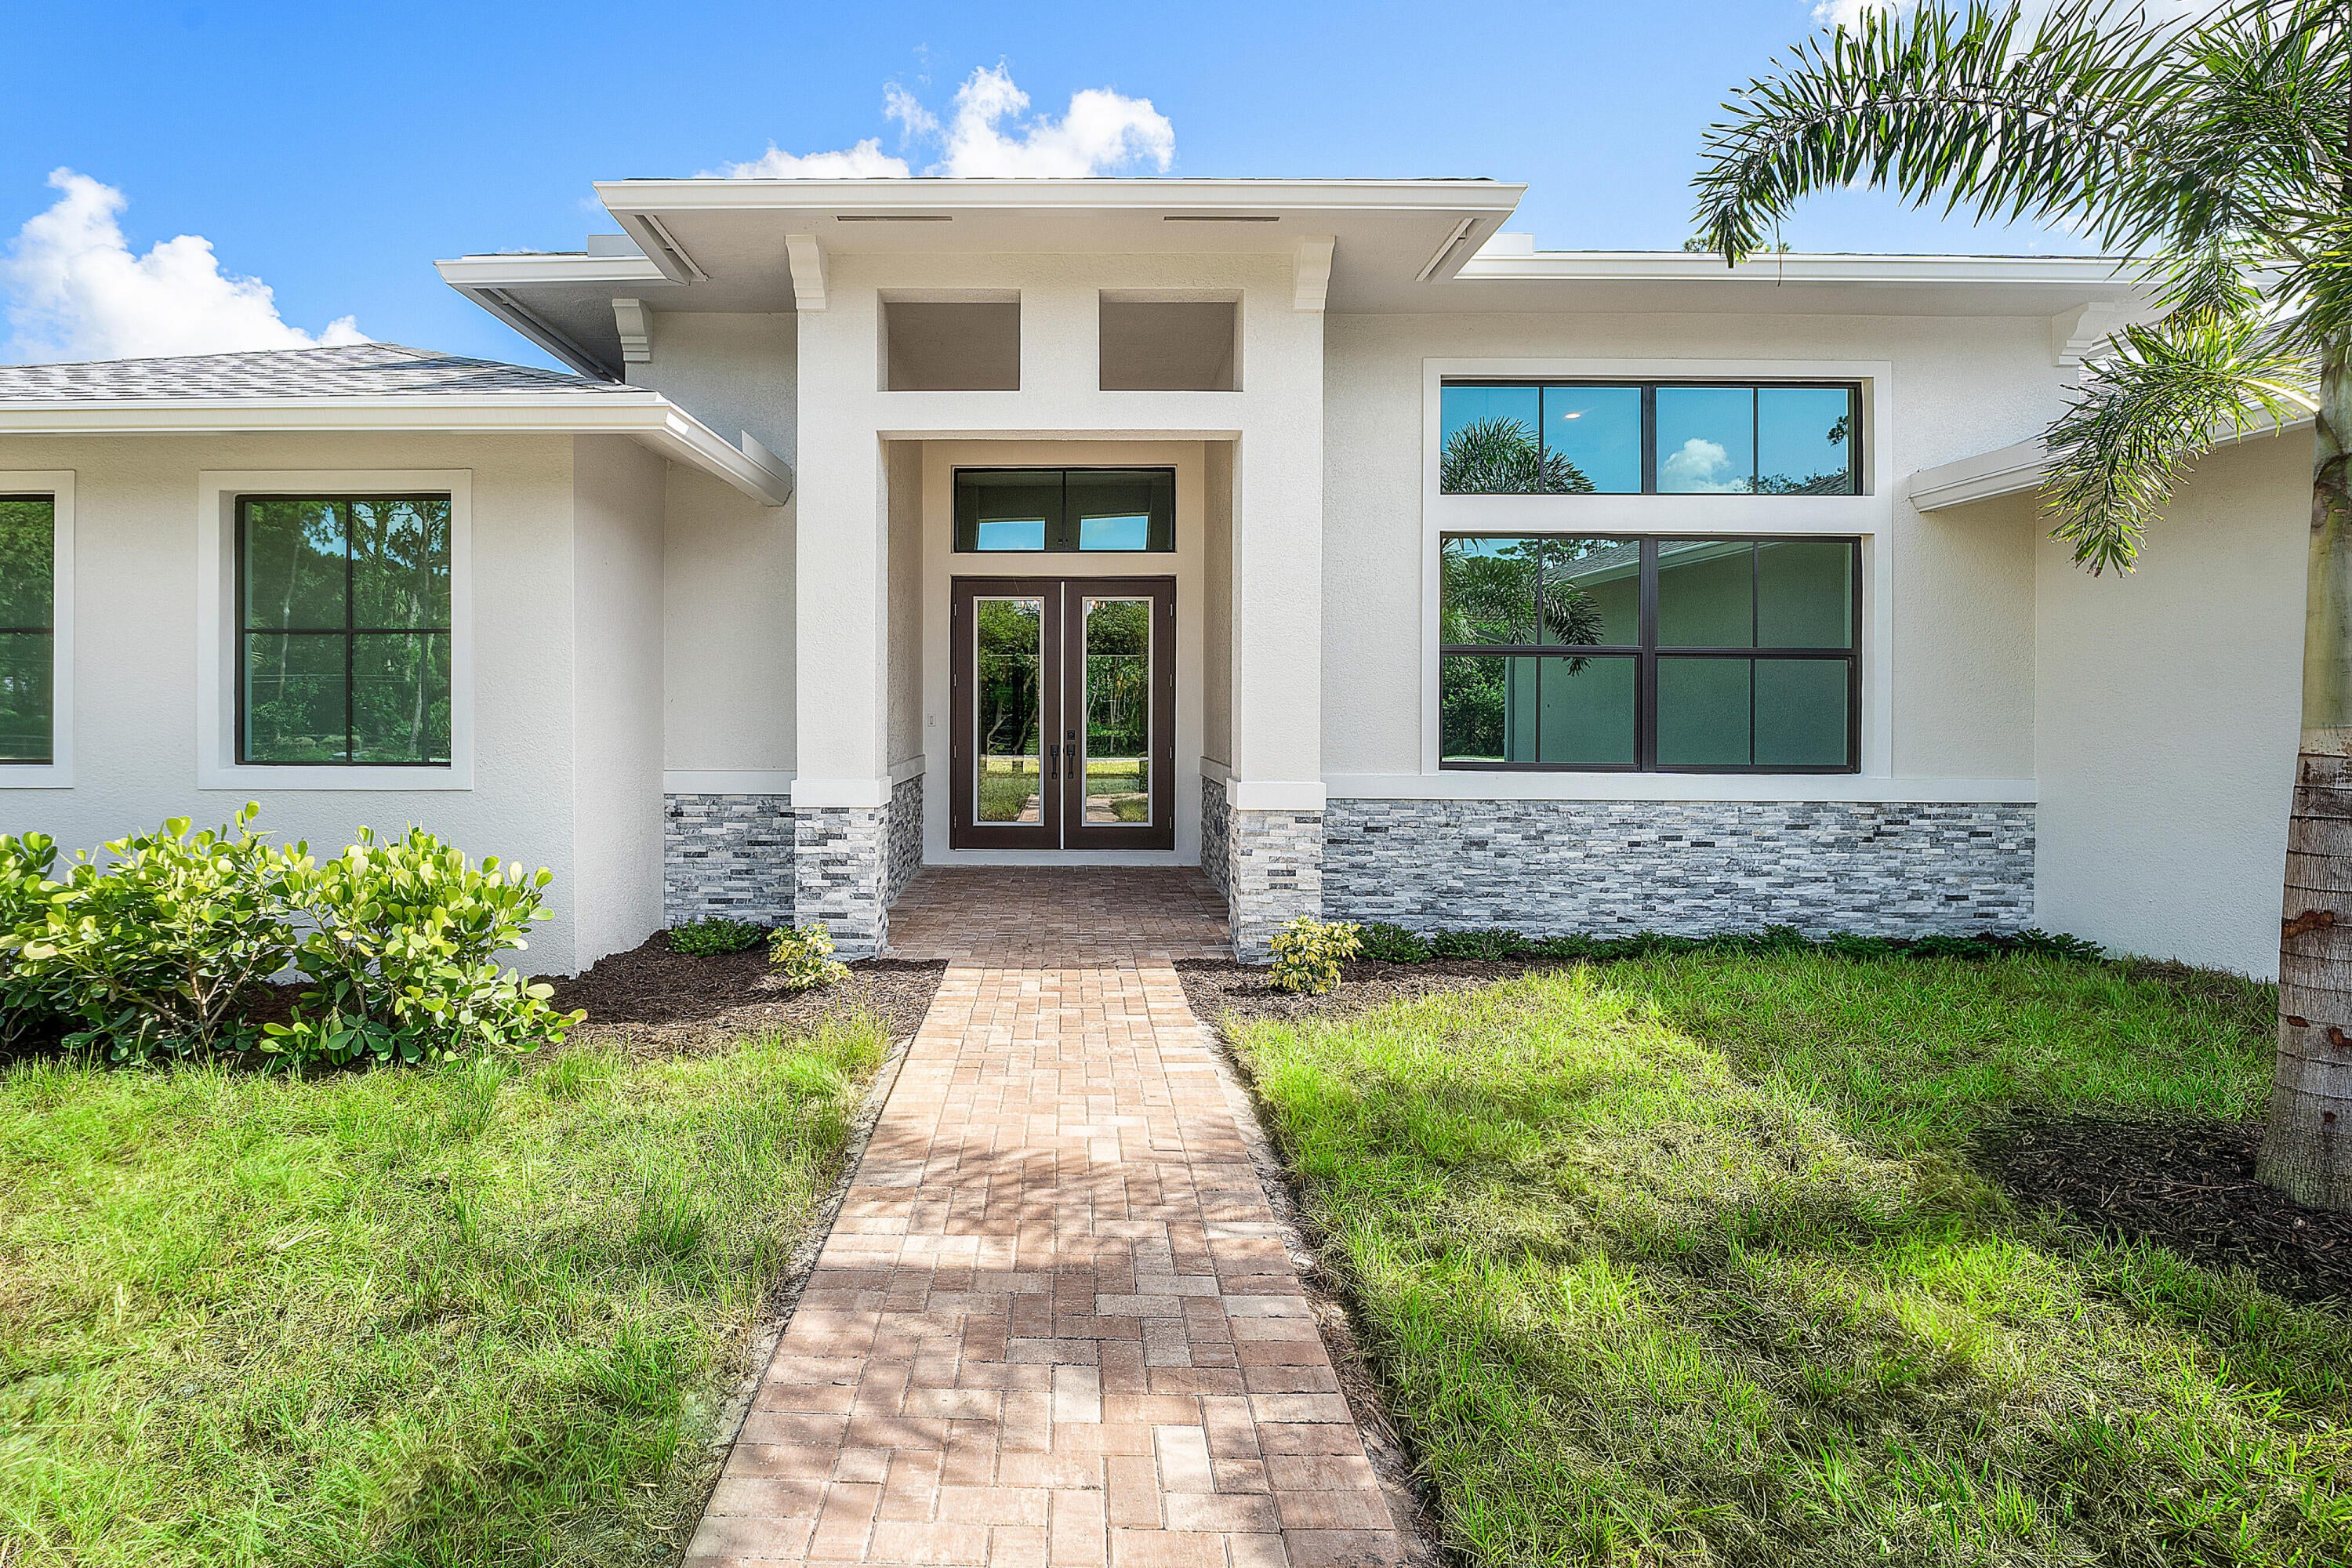 $1,910,00011701 153rd Ct NJupiter, FL · Sold 2026-10-09
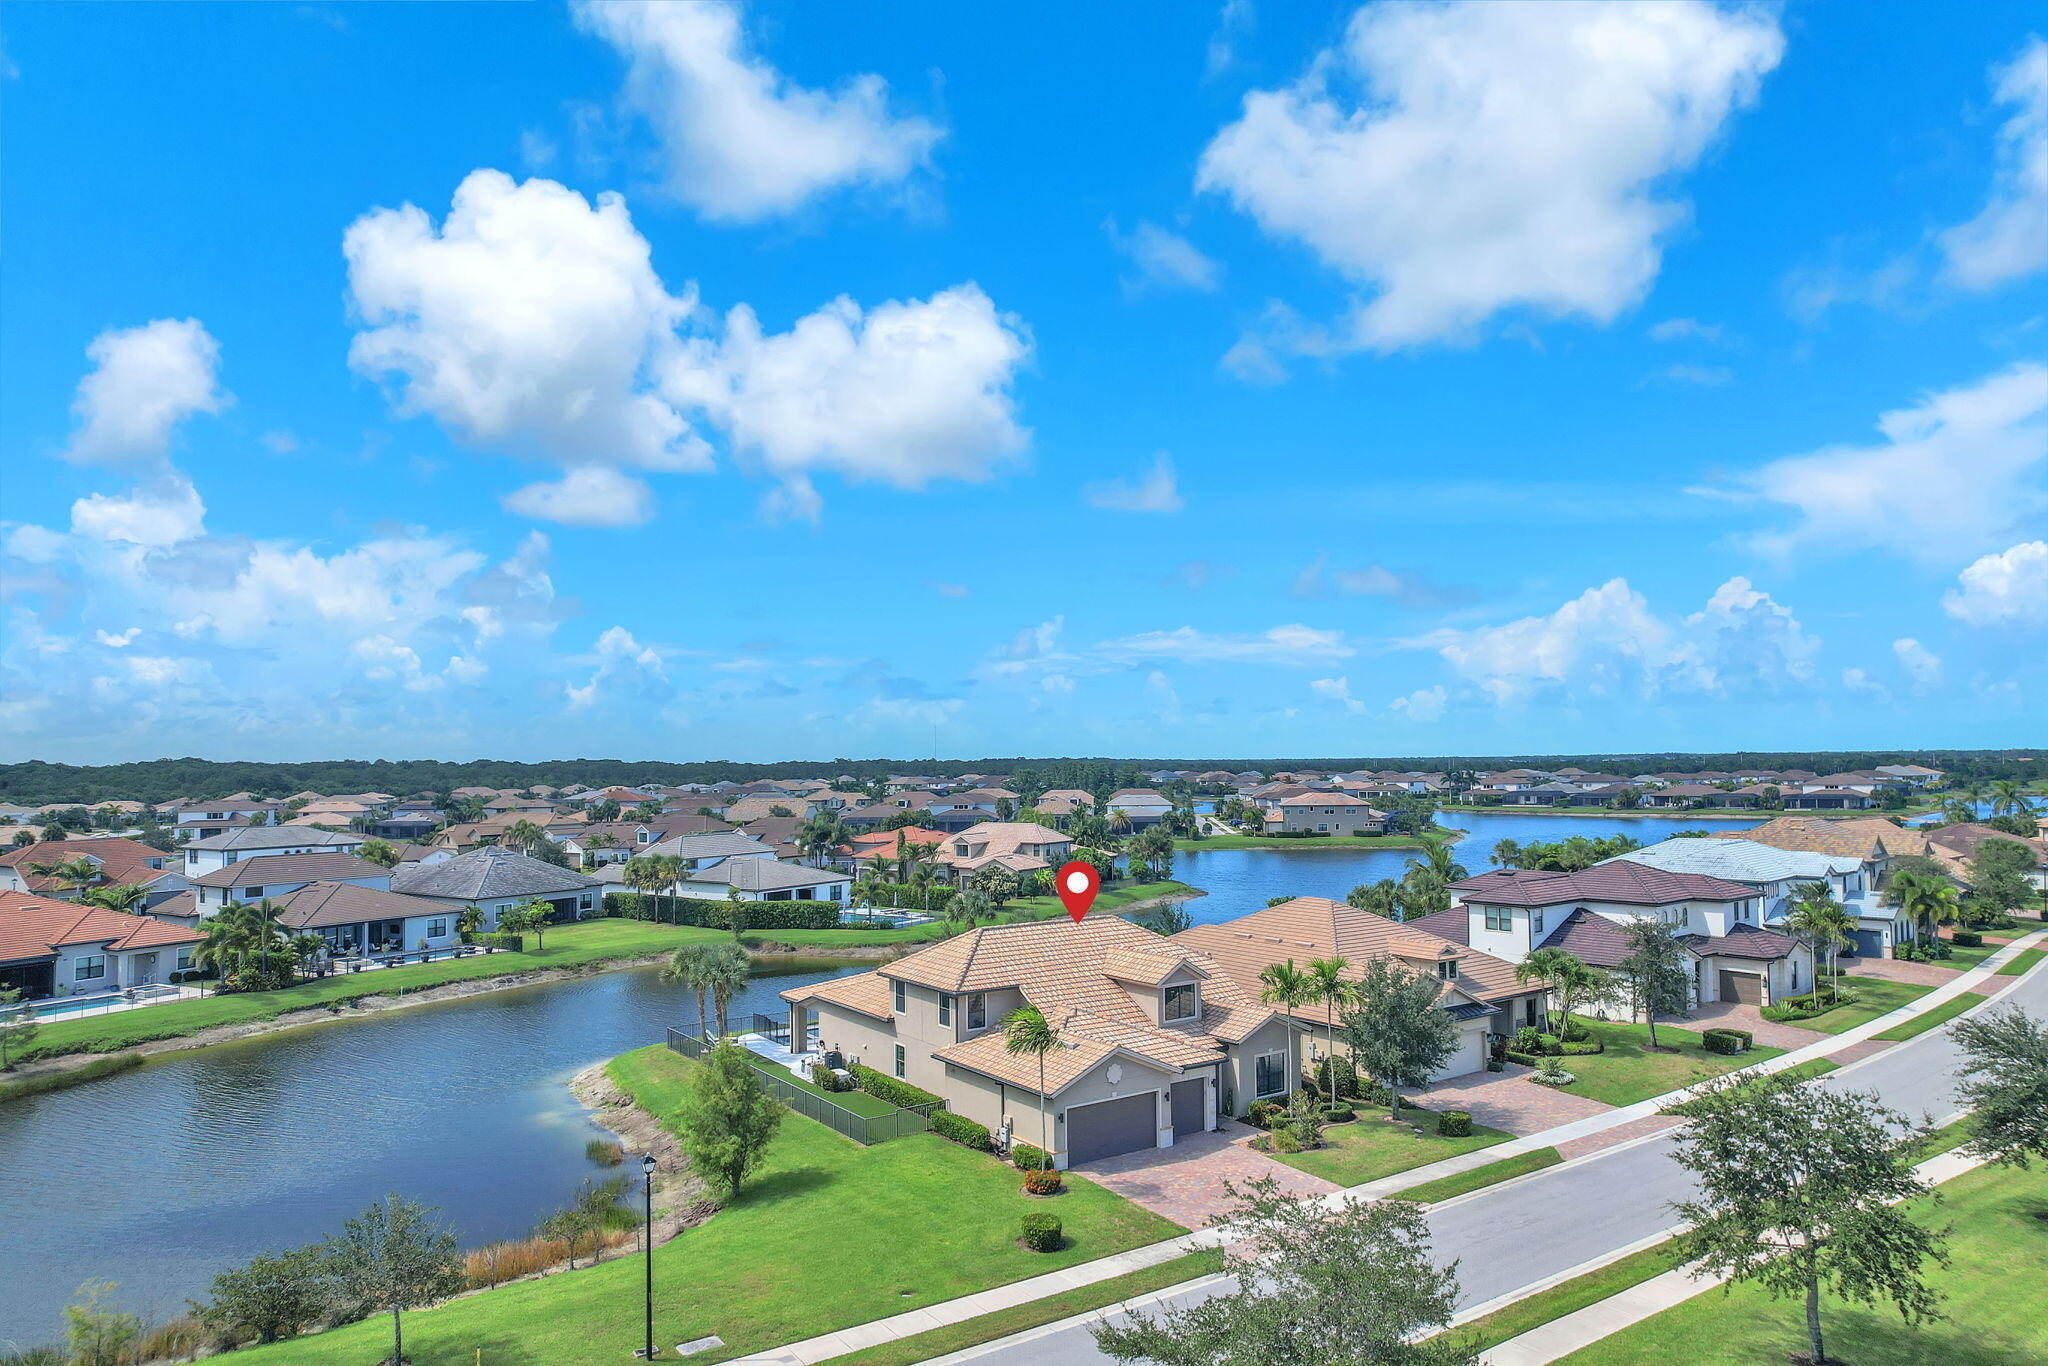 $1,667,000507 Sonoma Isles CirJupiter, FL · Sold 2026-10-09
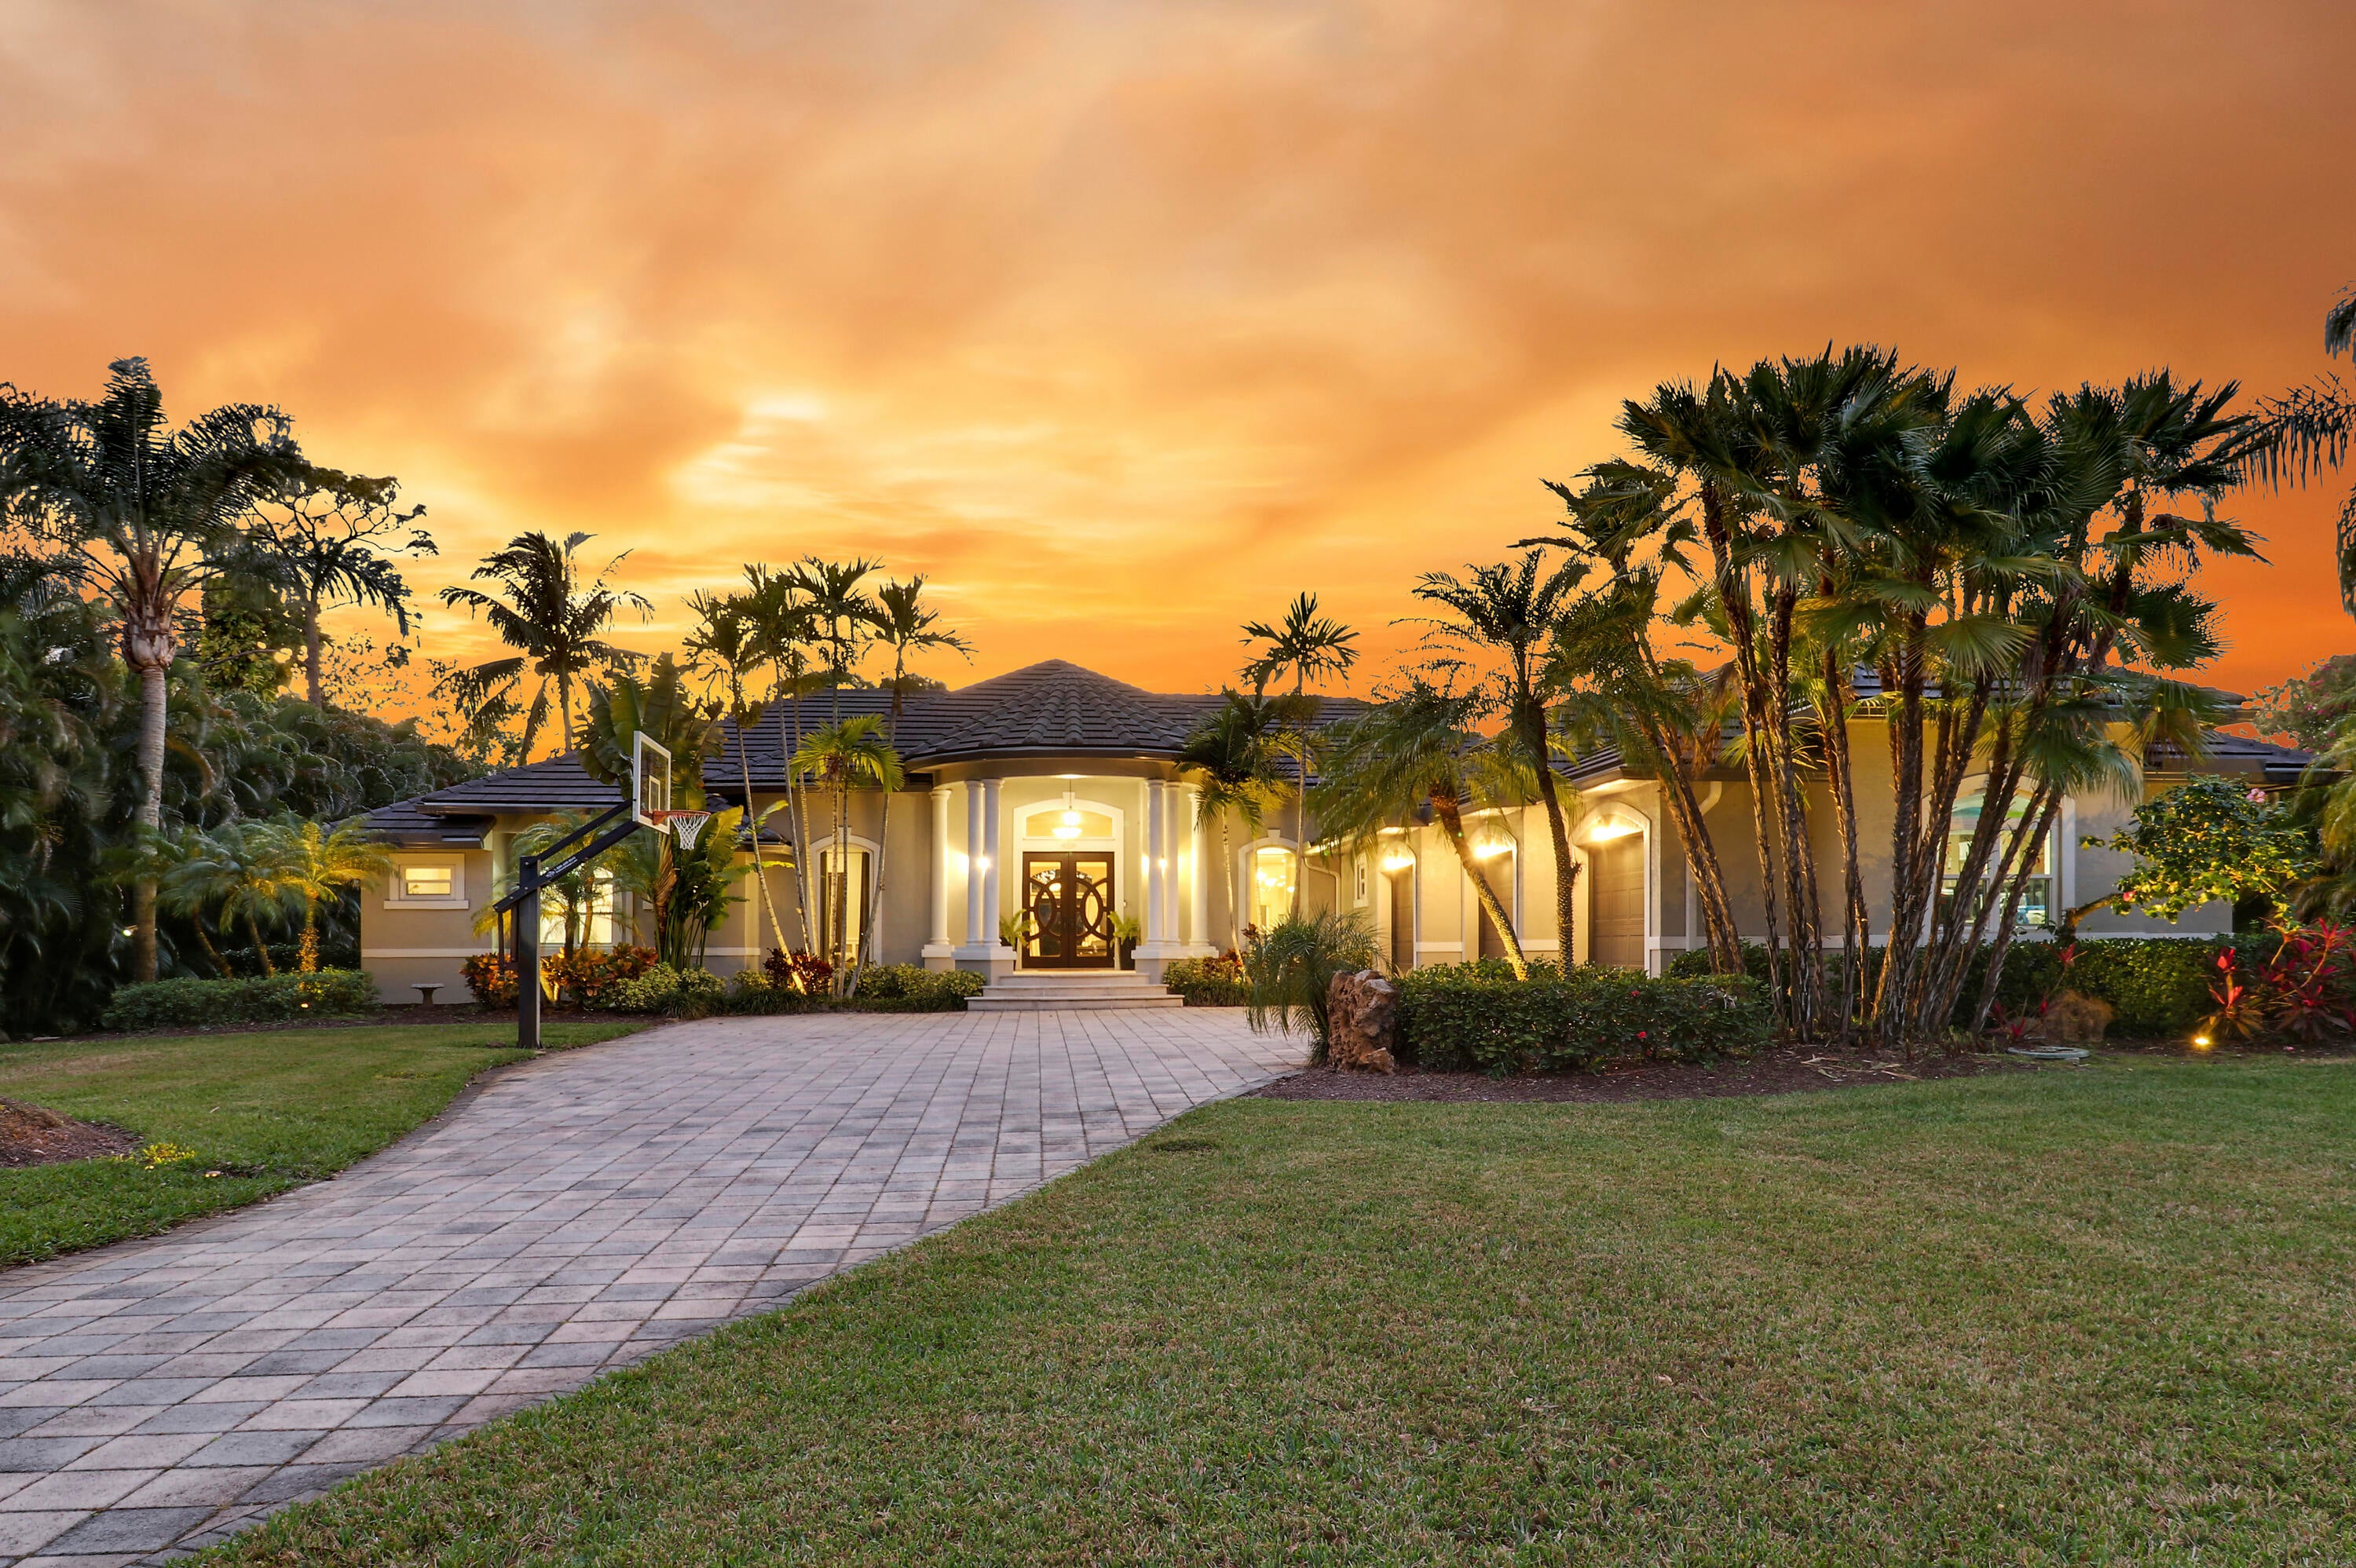 $1,800,00018512 SE Old Trl EJupiter, FL · Sold 2026-08-31
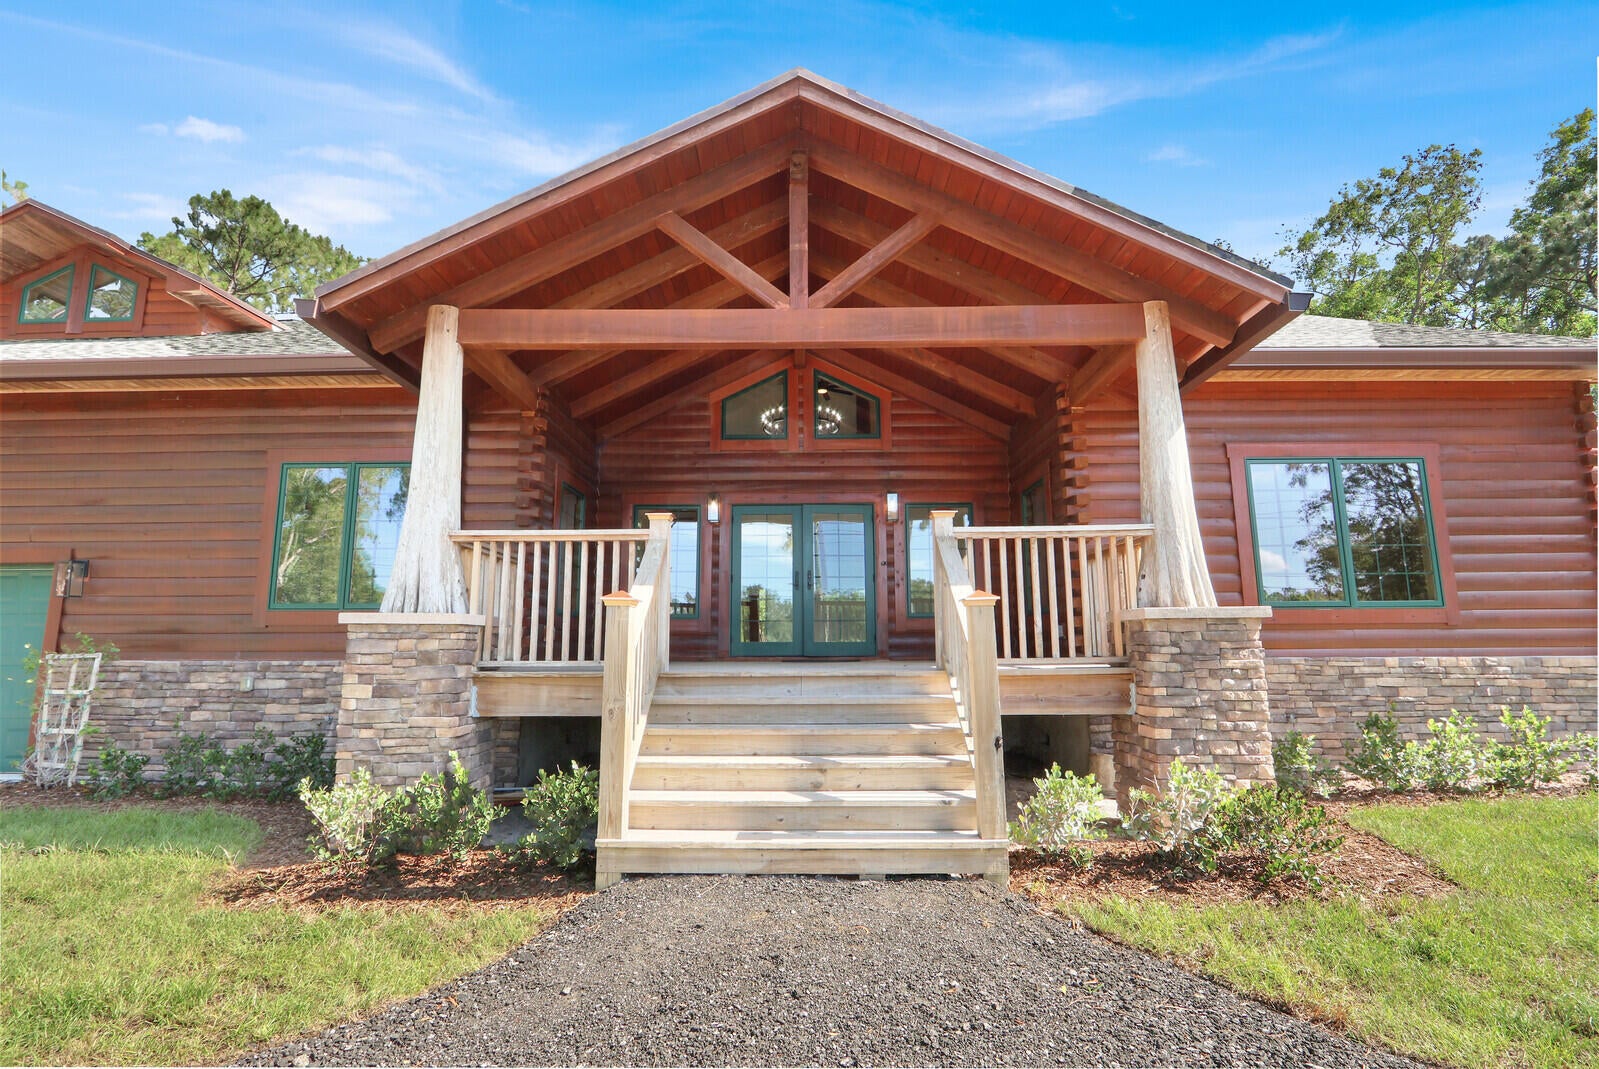 $1,250,00011148 150th Ct NJupiter, FL · Sold 2026-08-28
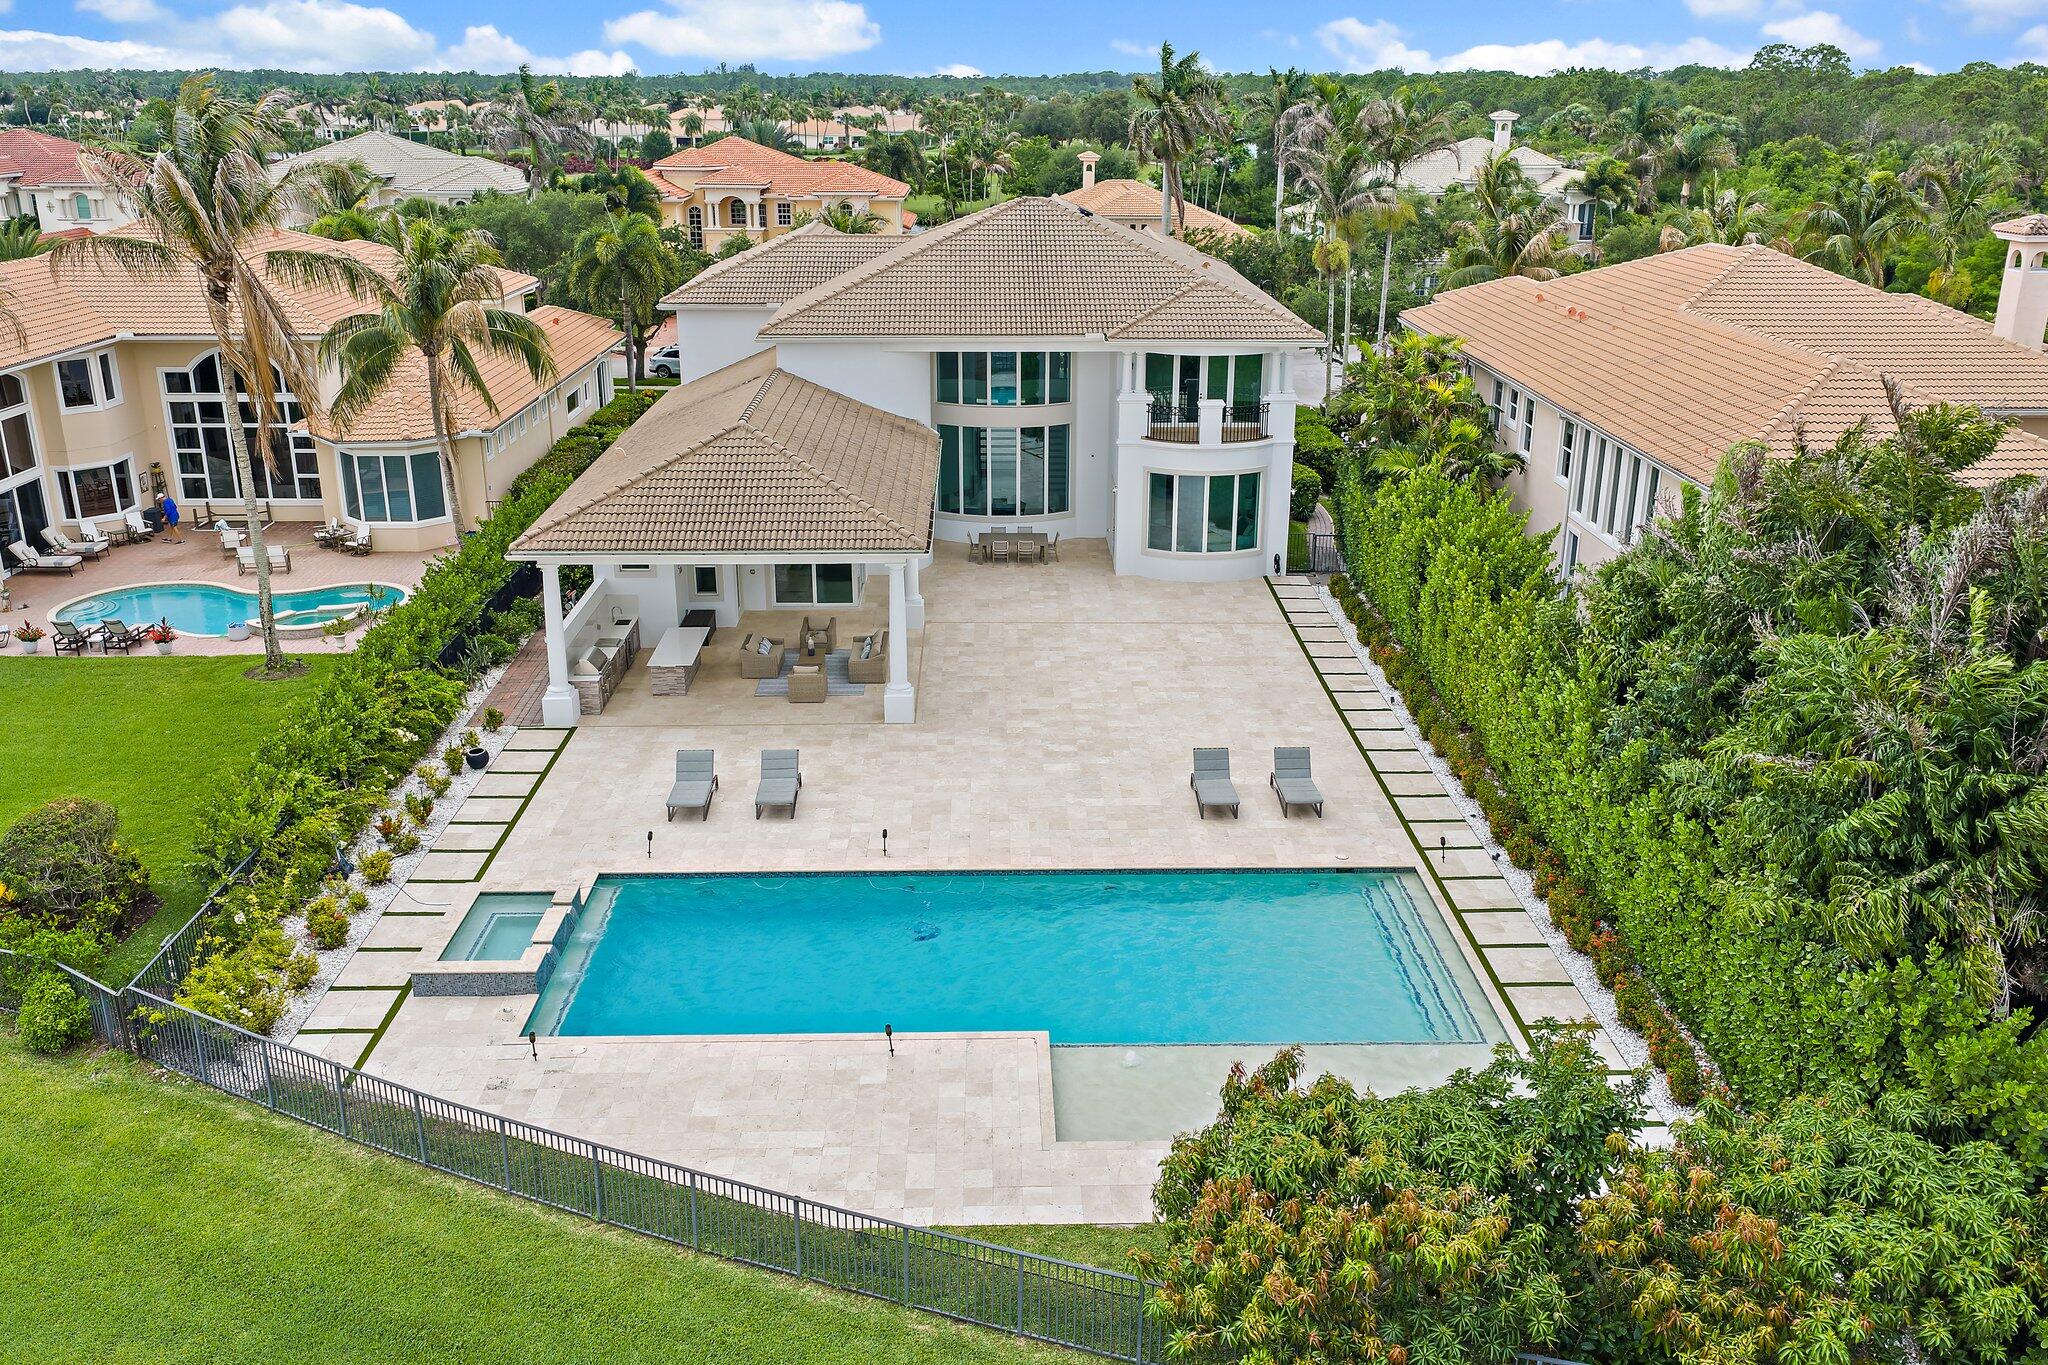 $4,000,000187 Elena CtJupiter, FL · Sold 2026-08-14
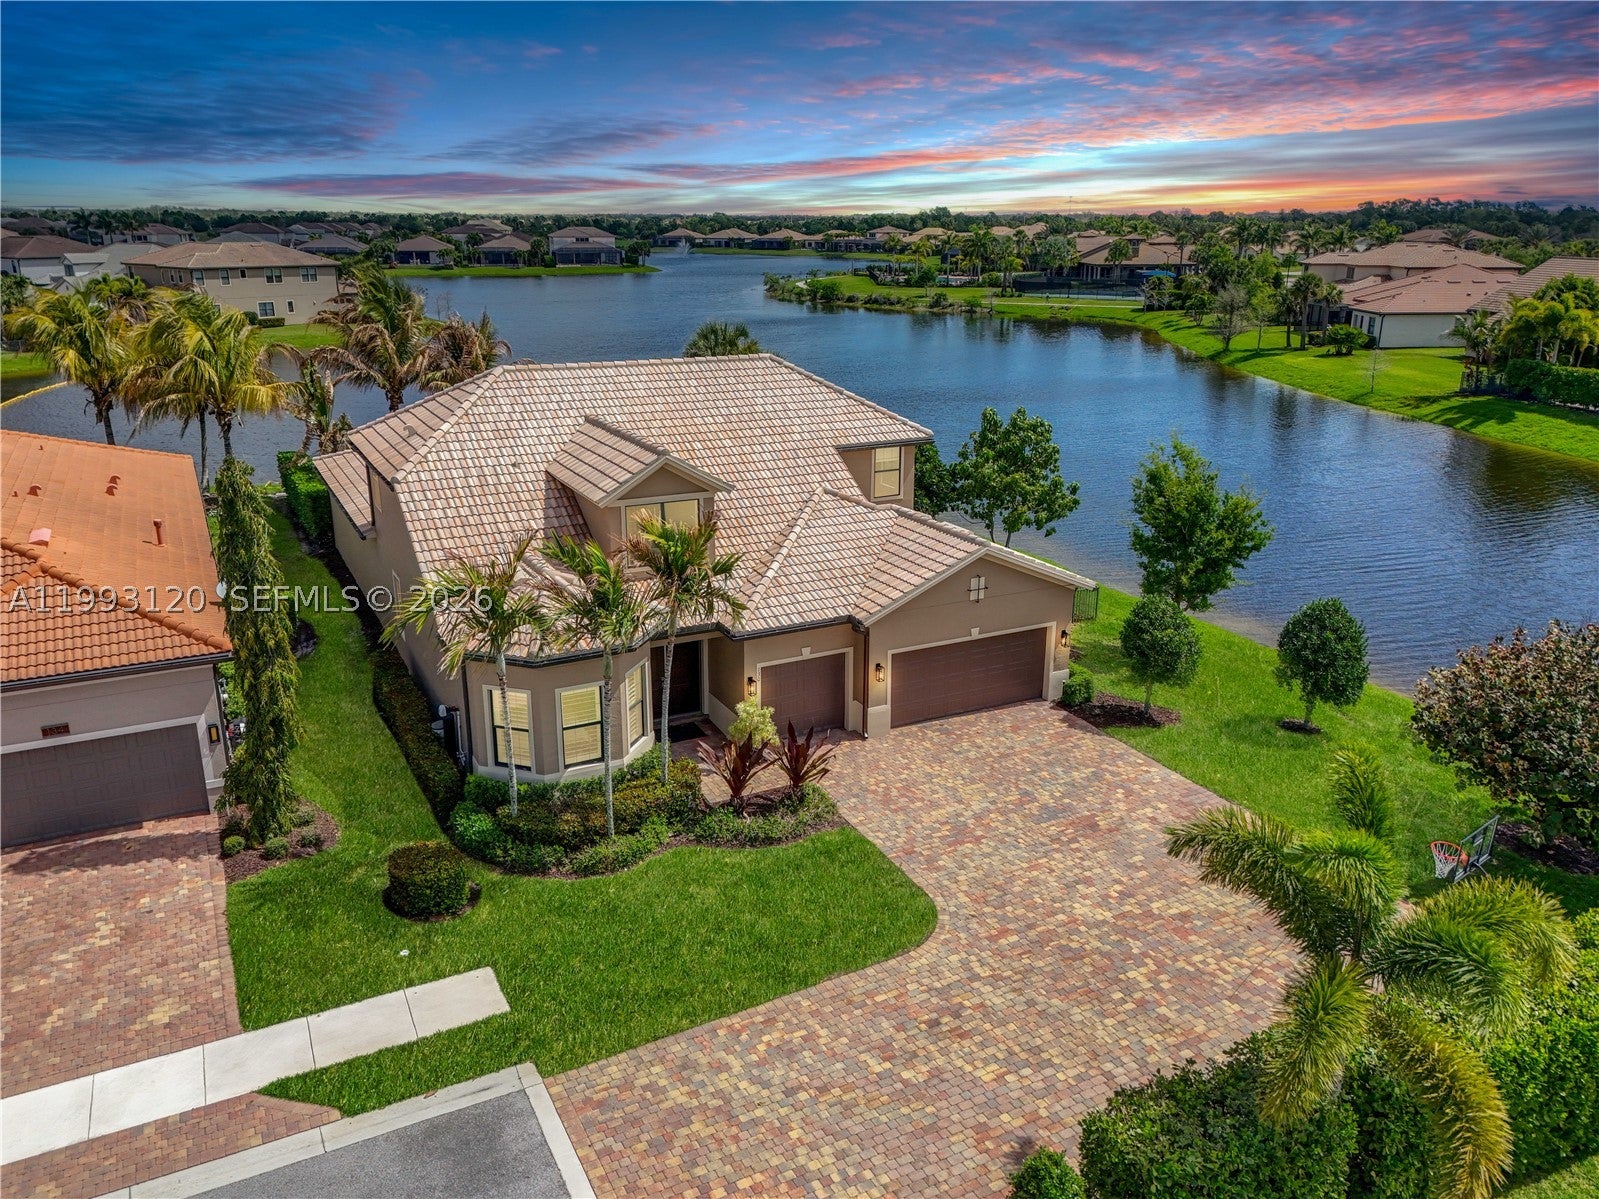 $1,700,000130 Blanca Isles LnJupiter, FL · Sold 2026-08-04
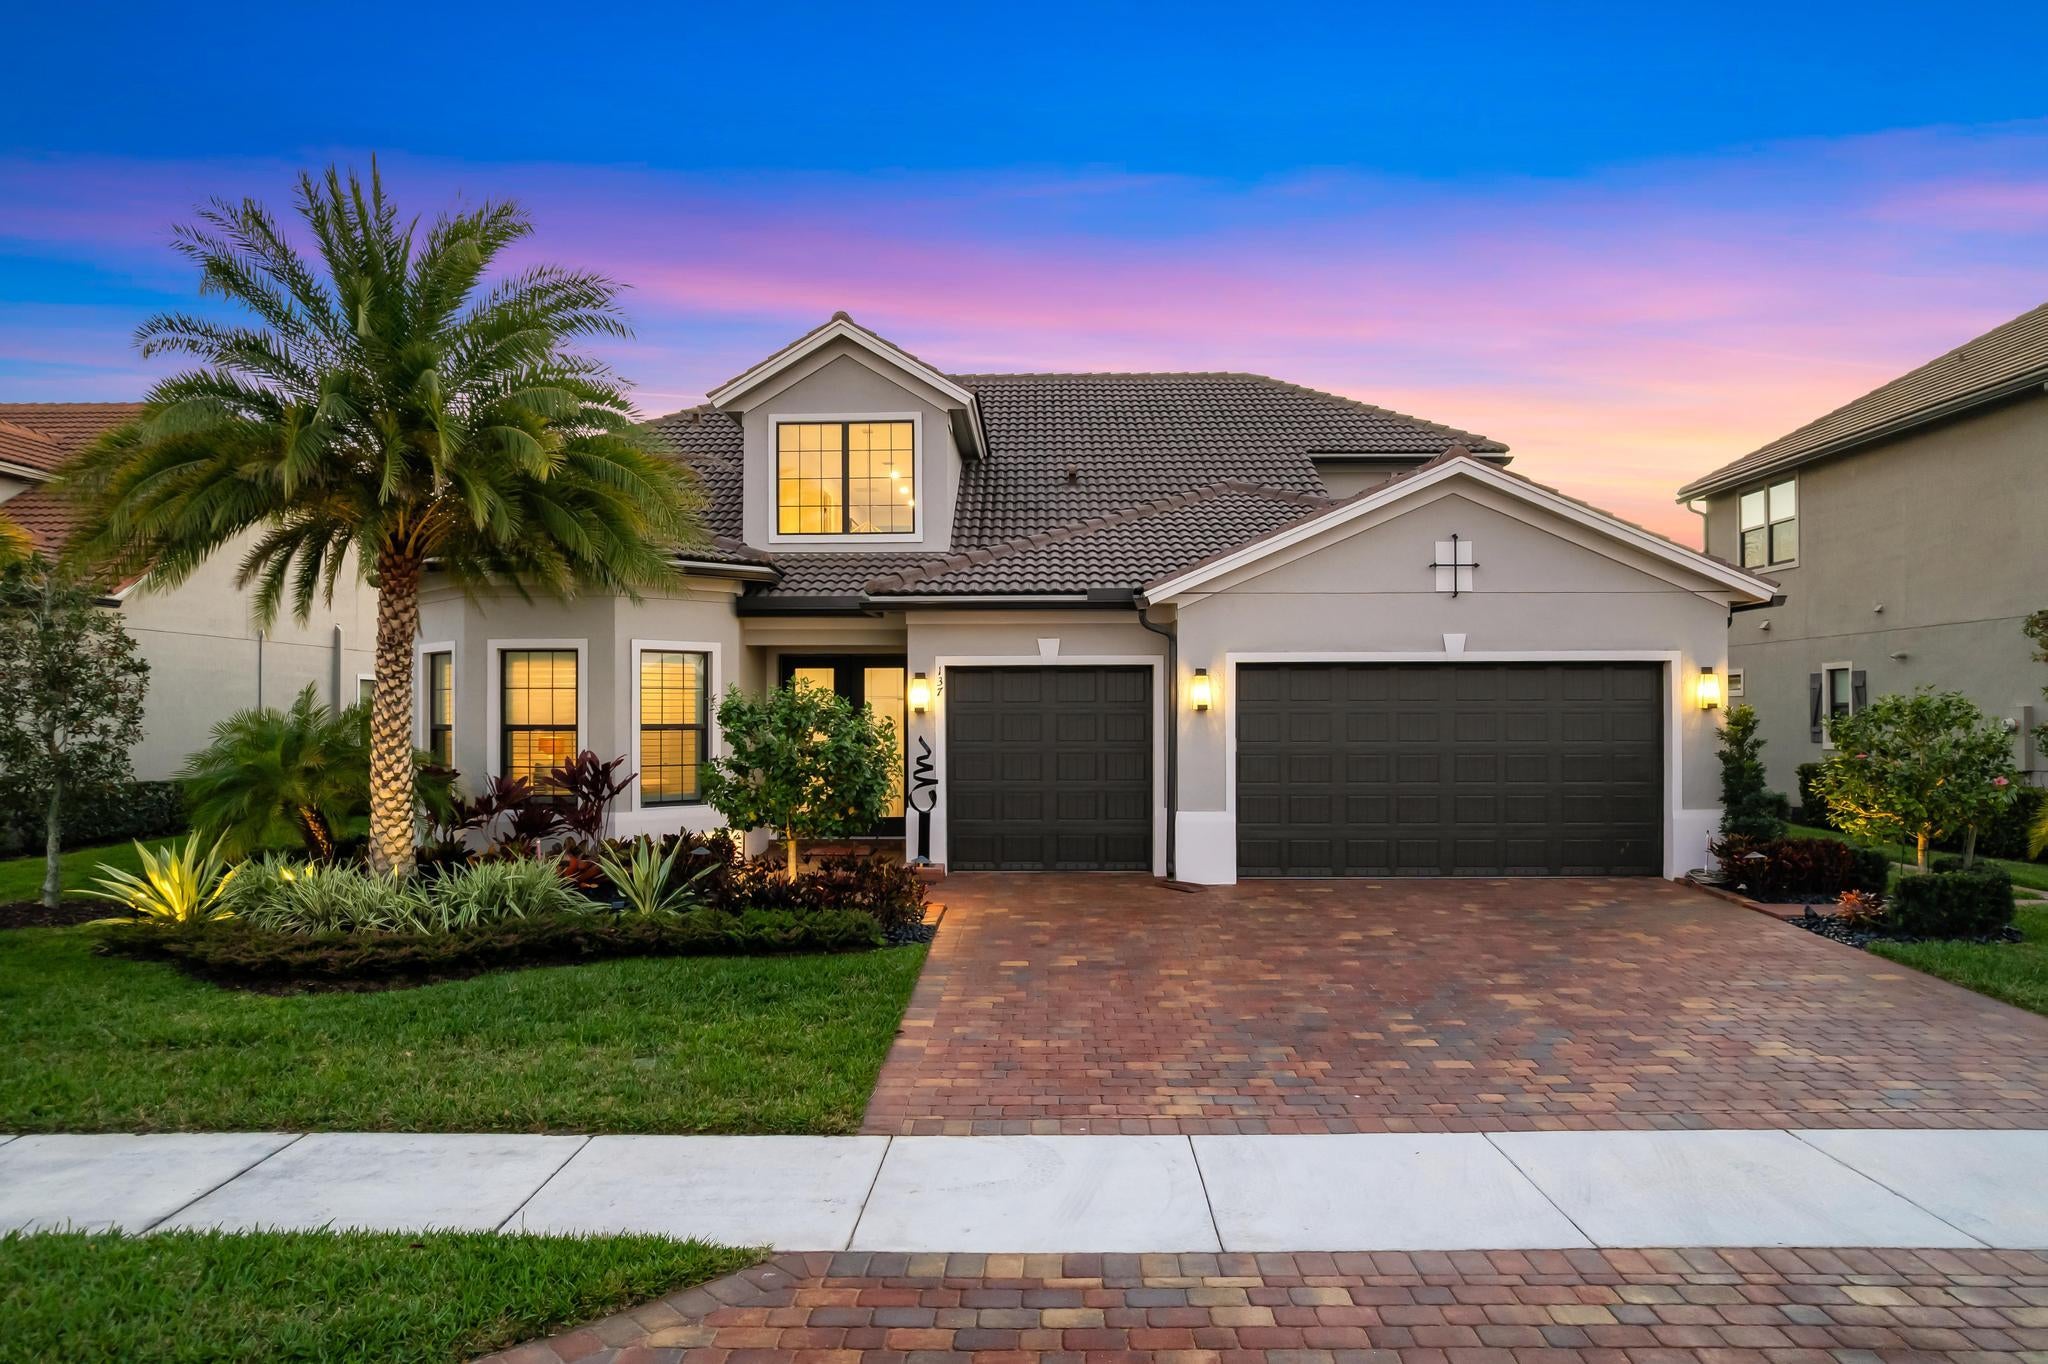 $2,300,000137 Cinder Dunes PtJupiter, FL · Sold 2026-08-03
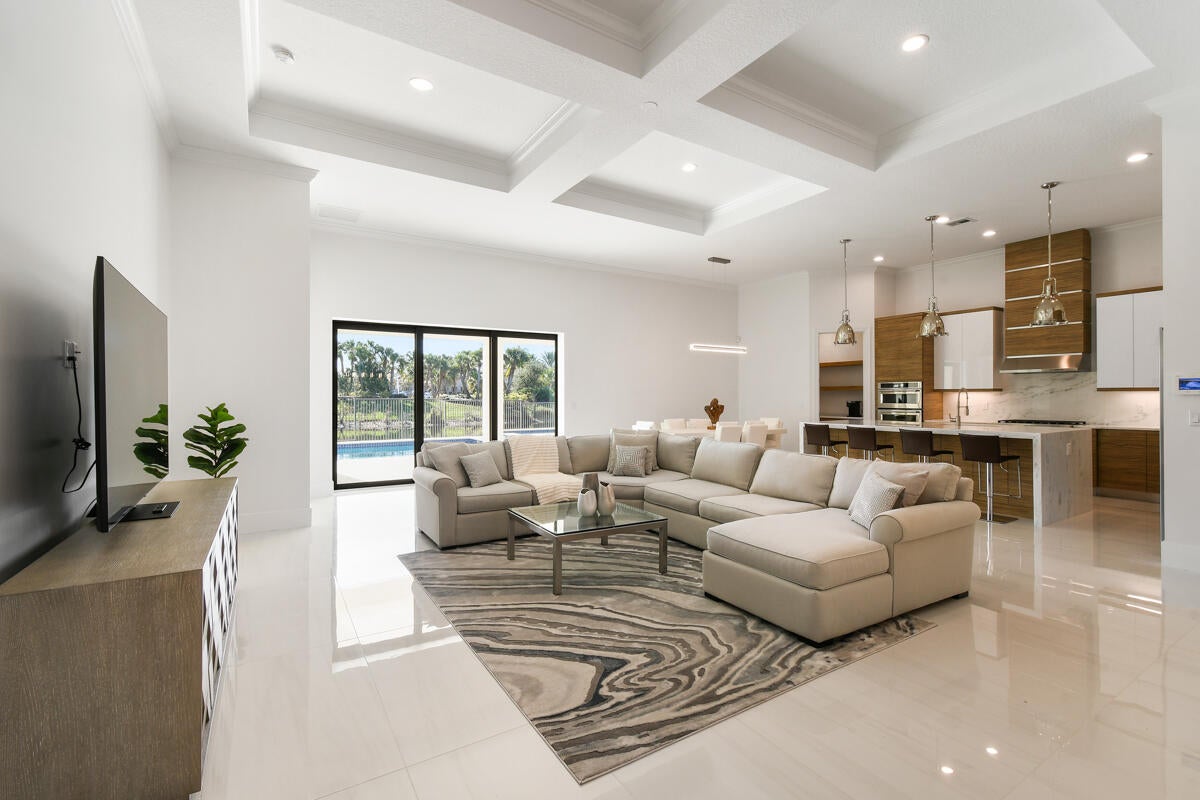 $2,175,000540 Sonoma Isles CirJupiter, FL · Sold 2026-07-29
Flood
Flood zone X · Minimal flood risk
What's Nearby
Restaurants
- Duffy's Sports GrillIsland Way, Jupiter, FL 33458, United States of America1.4 mi
- Applebee'sWest Indiantown Road, Jupiter, FL 33478, United States of America1.5 mi
- Nitrogen Bar, Grill, and SushiWest Indiantown Road, Jupiter, FL 33478, United States of America1.5 mi
- Tijuana Flats6771 West Indiantown Road, Jupiter, FL 33458, United States of America1.5 mi
- IHOP6773 West Indiantown Road, Jupiter, FL 33458, United States of America1.5 mi
- Uncle Mick'sCentral Boulevard, Jupiter, FL 33458, United States of America1.7 mi
- Giuseppe's ItalianWest Indiantown Road, Jupiter, FL 33478, United States of America1.8 mi
- Little Moir’s Sweet Fish6390 West Indiantown Road, Jupiter, FL 33458, United States of America1.8 mi
Groceries
- ALDI6707 West Indiantown Road, Jupiter, FL 33458, United States of America1.6 mi
Schools
- Jupiter School182nd Road North, Limestone Creek, FL 33458, United States of America1.1 mi
- Limestone Creek Elementary SchoolMitchell Street, Limestone Creek, FL 33458, United States of America1.4 mi
Parks
- Jupiter Community ParkJupiter, Florida, United States of America0.8 mi
- Jupiter, FloridaUnited States of America1.3 mi
- Riverbend ParkJupiter, Florida, United States of America1.5 mi
- Limestone Creek Nature ReserveJupiter, Florida, United States of America1.6 mi
- West Jupiter Recreational ParkJupiter, Florida, United States of America1.8 mi
Coffee
- Starbucks2770 West Indiantown Road, Jupiter, FL 33458, United States of America1.5 mi
More homes in Jupiter
Homes for sale near Jupiter
Data courtesy of: BeachesMLSDisclaimers and data details

All listings featuring the BMLS logo are provided by Beaches MLS, Inc. This information is not verified for authenticity or accuracy and is not guaranteed. Copyright 2026 Beaches Multiple Listing Service, Inc. Information is provided exclusively for consumers’ personal, non-commercial use and may not be used for any purpose other than to identify prospective properties consumers may be interested in purchasing. The listing broker’s offer of compensation is made to participants of BeachesMLS, where the listing is filed, as well as participants of MLSs participating in MLSAdvantage or a data share with BeachesMLS.

Continental Real Estate Group, Inc
Broker: Derek Eisenberg
Listing last updated: Nov 20, 2026, 10:02 AM EST. SURF LOCAL last checked: Nov 21, 2026, 7:08 PM EST.