
 Active
8921 S Thoroughbred Pt
Inverness, FL 34452 · Single family
$465,000
Listing courtesy of Wendy Hoffmann, ERA AMERICAN SUNCOAST REALTY
- 4 Beds
- 2 Baths
- 1,980 sqft
Cynthia's Insights On This Property
- Built 1981 — before Florida's 2002 building code
- Last recorded sale: $330,000 in December 2023
- Typical sale in 34452 over the last year: $225,000, $169 per sq ft
- Owners in 34452 stay about 8 years; 4% of homes changed hands last year


📊 Price Pulse
What would you pay for this place?
Sale prices come from county public records, not MLS data.Listing agent
Contact
Send a message and we'll pass it to the listing agent. Nothing is sent until you ask.
About this home
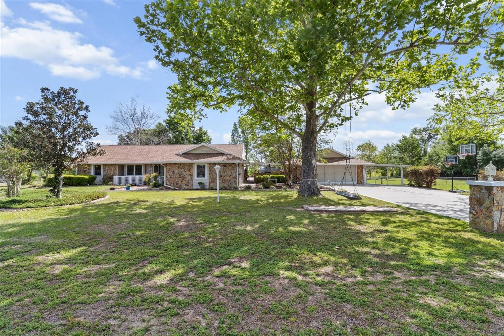
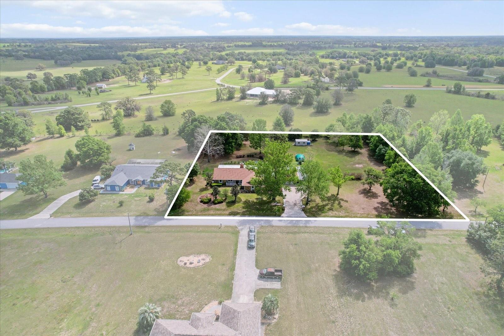
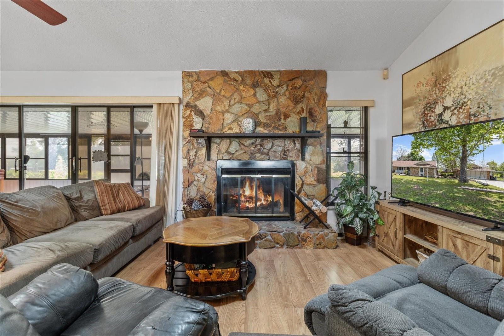
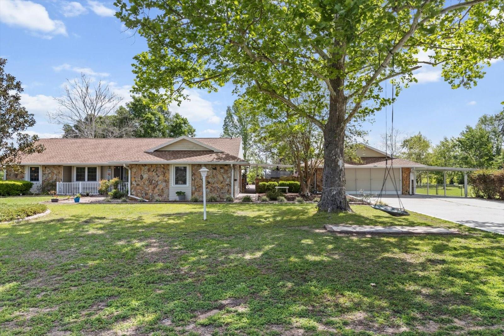
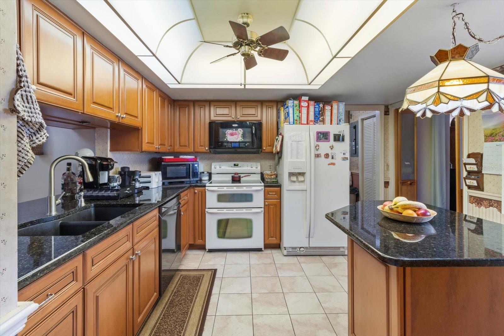
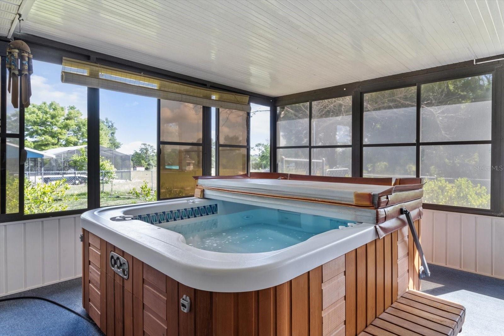
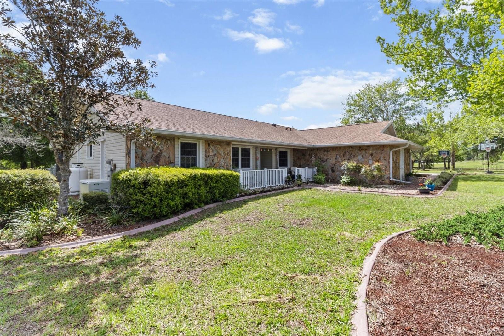
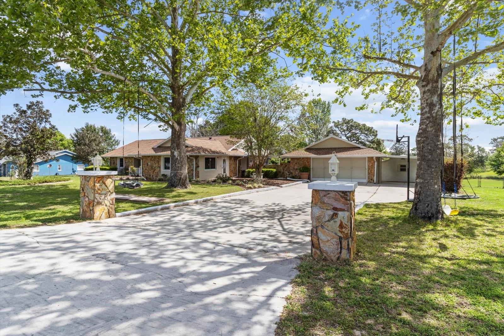
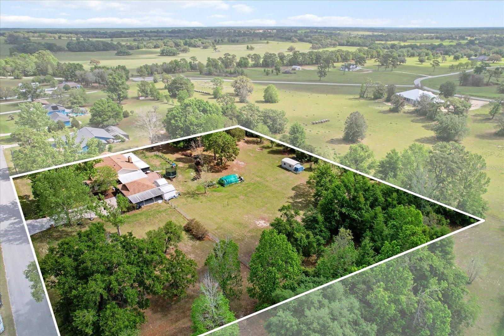
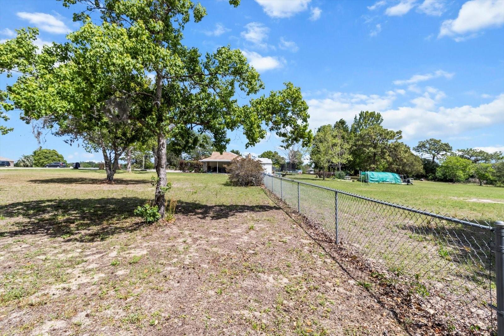
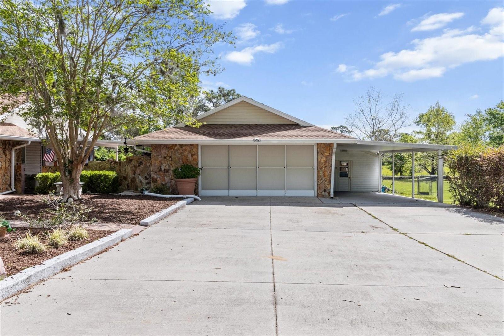
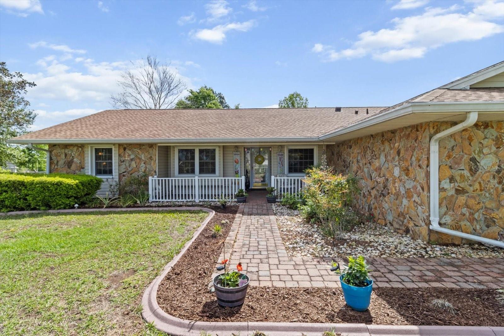
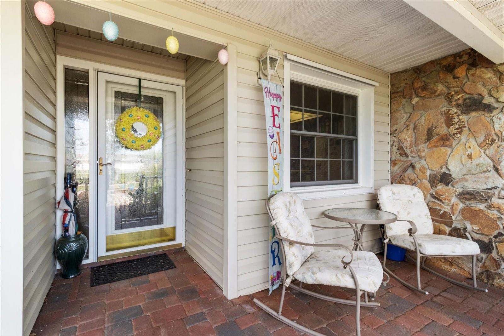
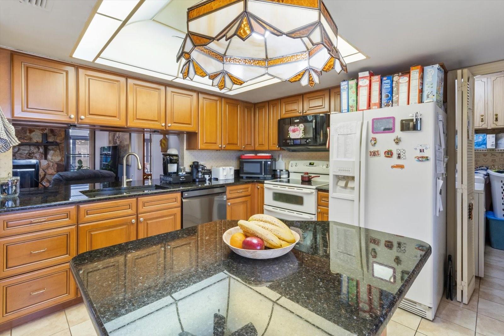
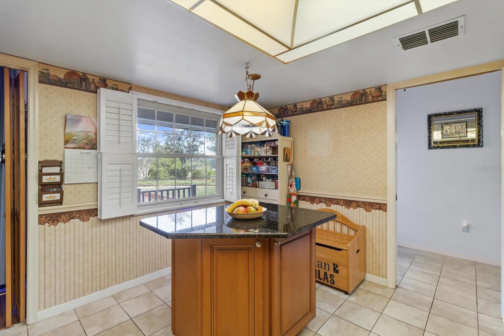
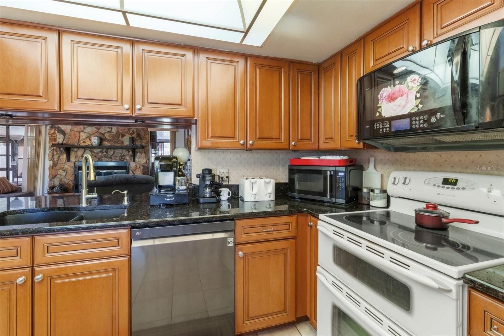
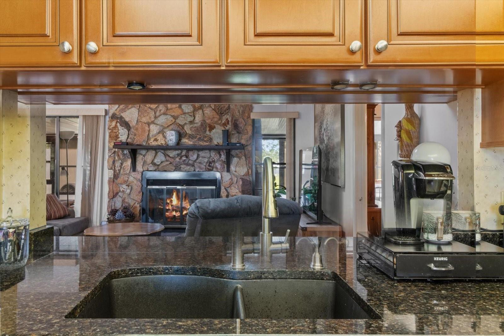
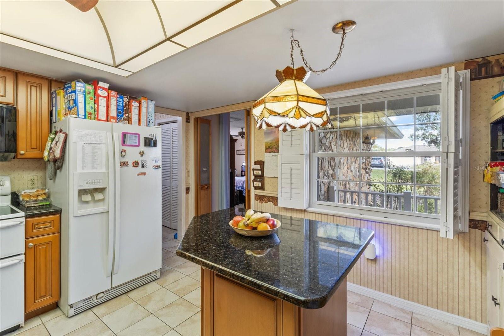
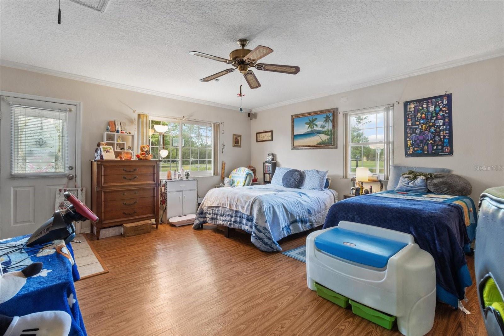
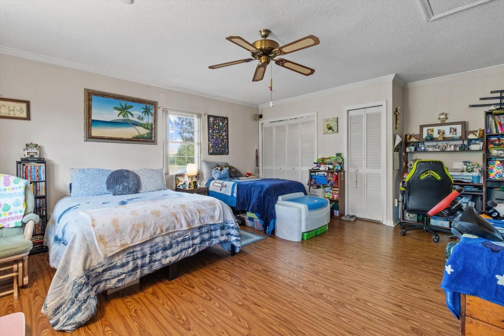
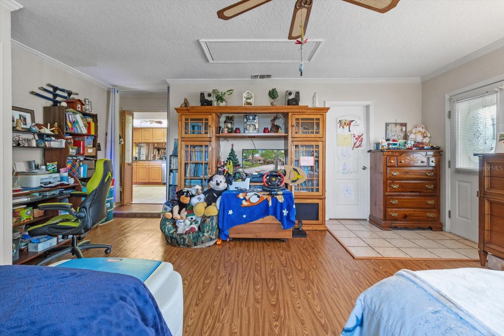
Welcome to your quiet countryside retreat, where comfort, space, and modern features come together on a beautiful 2.13-acre property. Set within the rural community, The Ranches of Inverness, this exceptional home offers the serenity of country living while remaining just minutes from everyday conveniences. Inside, you'll find a desirable split-bedroom floor plan featuring 3 bedrooms, 2 bathrooms, and a versatile BONUS ROOM that can easily serve as a 4TH BEDROOM, HOME OFFICE, GYM or PRIVATE GUEST SPACE. With its own SEPARATE ENTRANCE, this flexible space offers endless possibilities. The spacious living room is highlighted by soaring cathedral ceilings and a stunning wood-burning stone fireplace, creating a warm and inviting focal point. Major updates provide peace of mind, including a NEW ROOF (2020), NEW A/C SYSTEM AND DUCTWORK (2024), plus a smart Alexa-enabled thermostat for enhanced comfort and efficiency. Step outside and discover a property designed for both relaxation and enjoyment. The FULLY FENCED BACKYARD includes a dedicated dog run and beautifully landscaped grounds complete with a fire pit, flourishing vegetable garden, and an impressive collection of fruit trees and plants. Entertain guests on the expansive paver patio or relax beneath the covered breezeway that connects the home to the detached two-car garage. The huge, enclosed back porch with vinyl windows offers year-round living space and leads directly to a hot tub -wonderful for unwinding at the end of the day! Additional features include HURRICANE SHUTTERS, A WHOLE-HOUSE GENERATOR, A WATER SOFTENER SYSTEM, and FOUR STORAGE SHEDS, providing exceptional functionality and storage. Offering a rare combination of acreage, privacy, thoughtful upgrades, and outdoor amenities, this is a great home! Come experience the beauty, tranquility, and endless possibilities this countryside gem has to offer!
moreless
- Property type
- Single family
- Year built
- 1981
- Lot size
- 2.13 acres
- Garage
- 2 cars
- On market
- 67 days
- Price per sqft
- $235
- HOA fees
- $2/mo
- Listing ID
- TB8514491
Show Full Details
Property Info
- Property Type
- Residential
- Property Subtype
- SingleFamilyResidence
- Year Built
- 1981
- Levels
- One
- Direction Faces
- West
- Lot Size (acres)
- 2.13
- Lot Size (sqft)
- 92782.0
- Contract Date
- 2026-06-01
- On Market Date
- 2026-06-01
- Cumulative Days on Market
- 430
Interior Features
- Interior Features
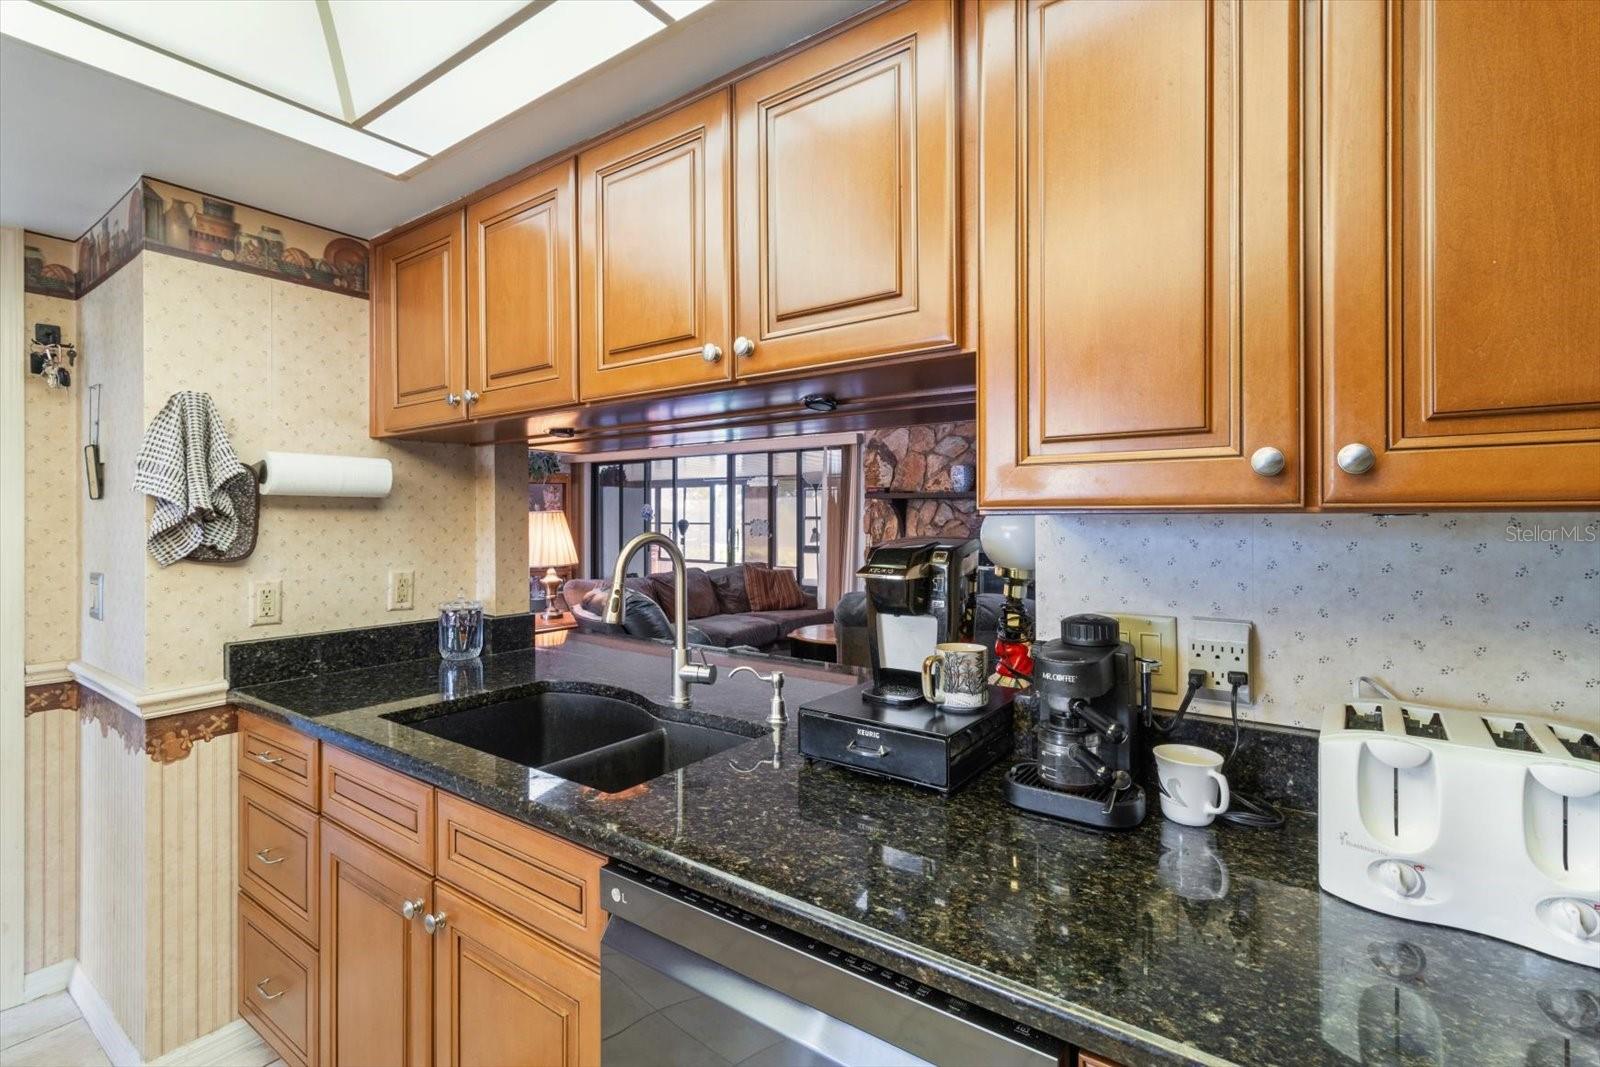
- Cathedral Ceiling(S), Stone Counters, Walk-In Closet(S)
- Flooring
- Carpet, Ceramic Tile, Laminate
- Fireplace
- Yes
- Fireplace Features
- Living Room, Stone, Wood Burning
- Laundry Features
- Inside, Laundry Room
- Levels
- One
- Window Features
- Skylight(S), Blinds, Shutters, Storm Window(S)
Appliances
- Appliances
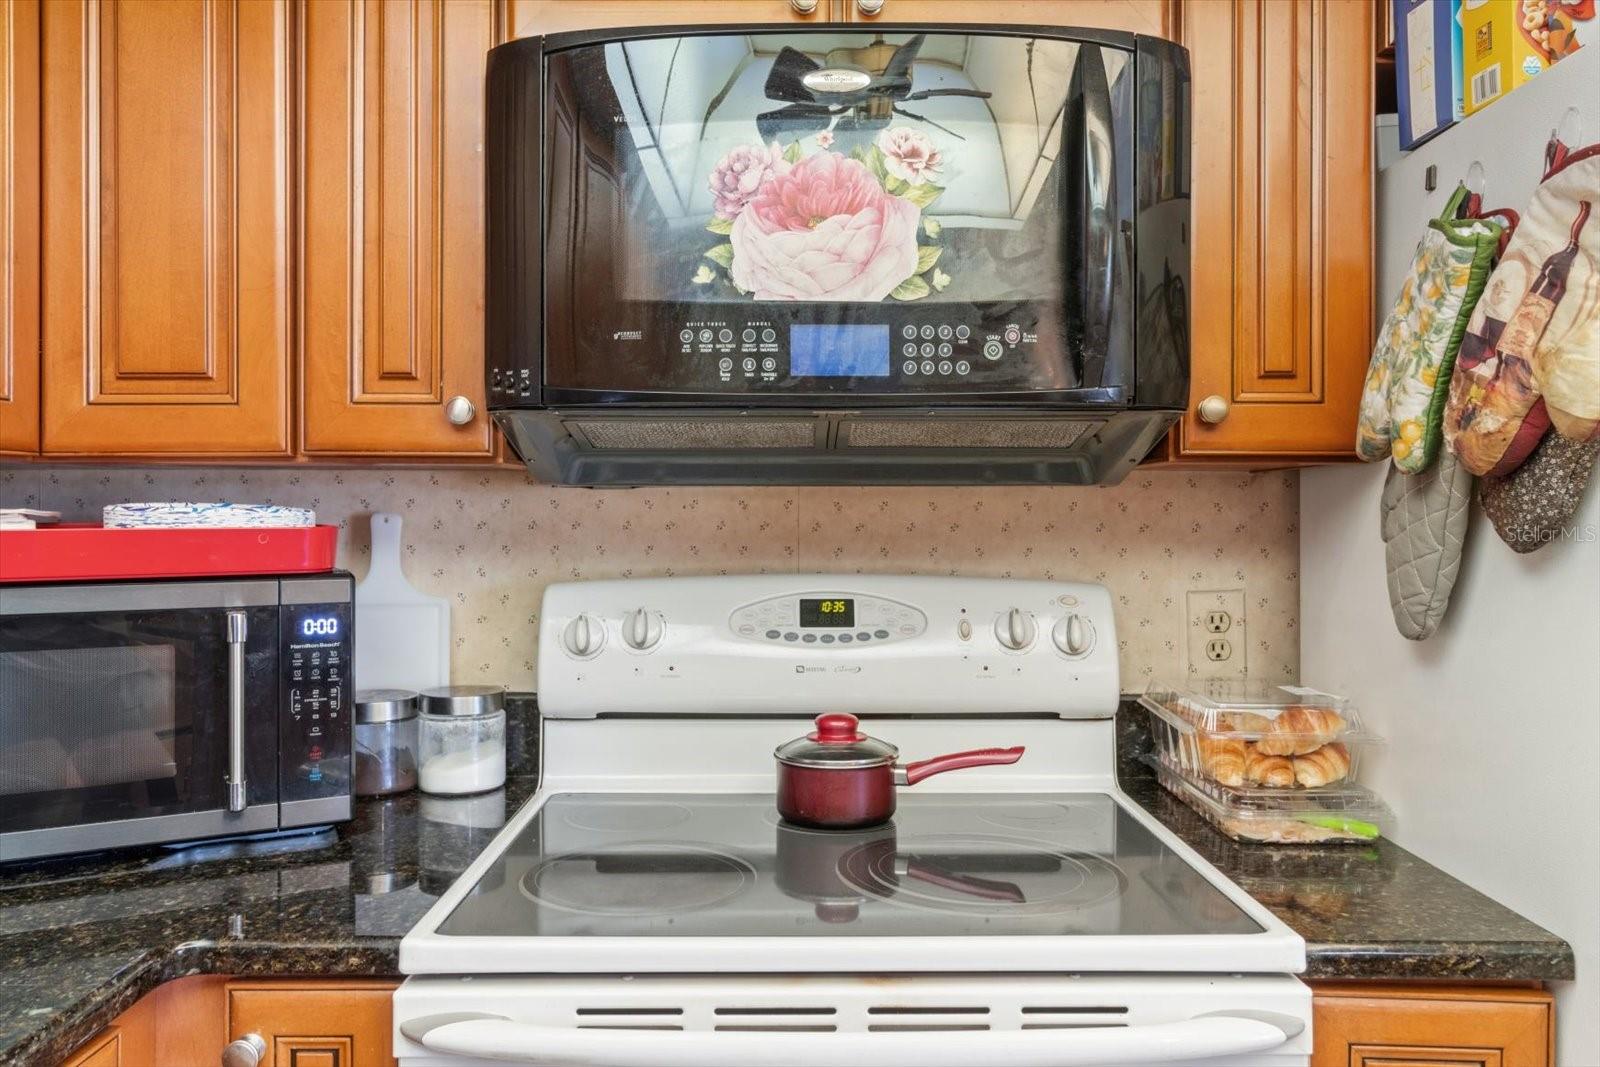
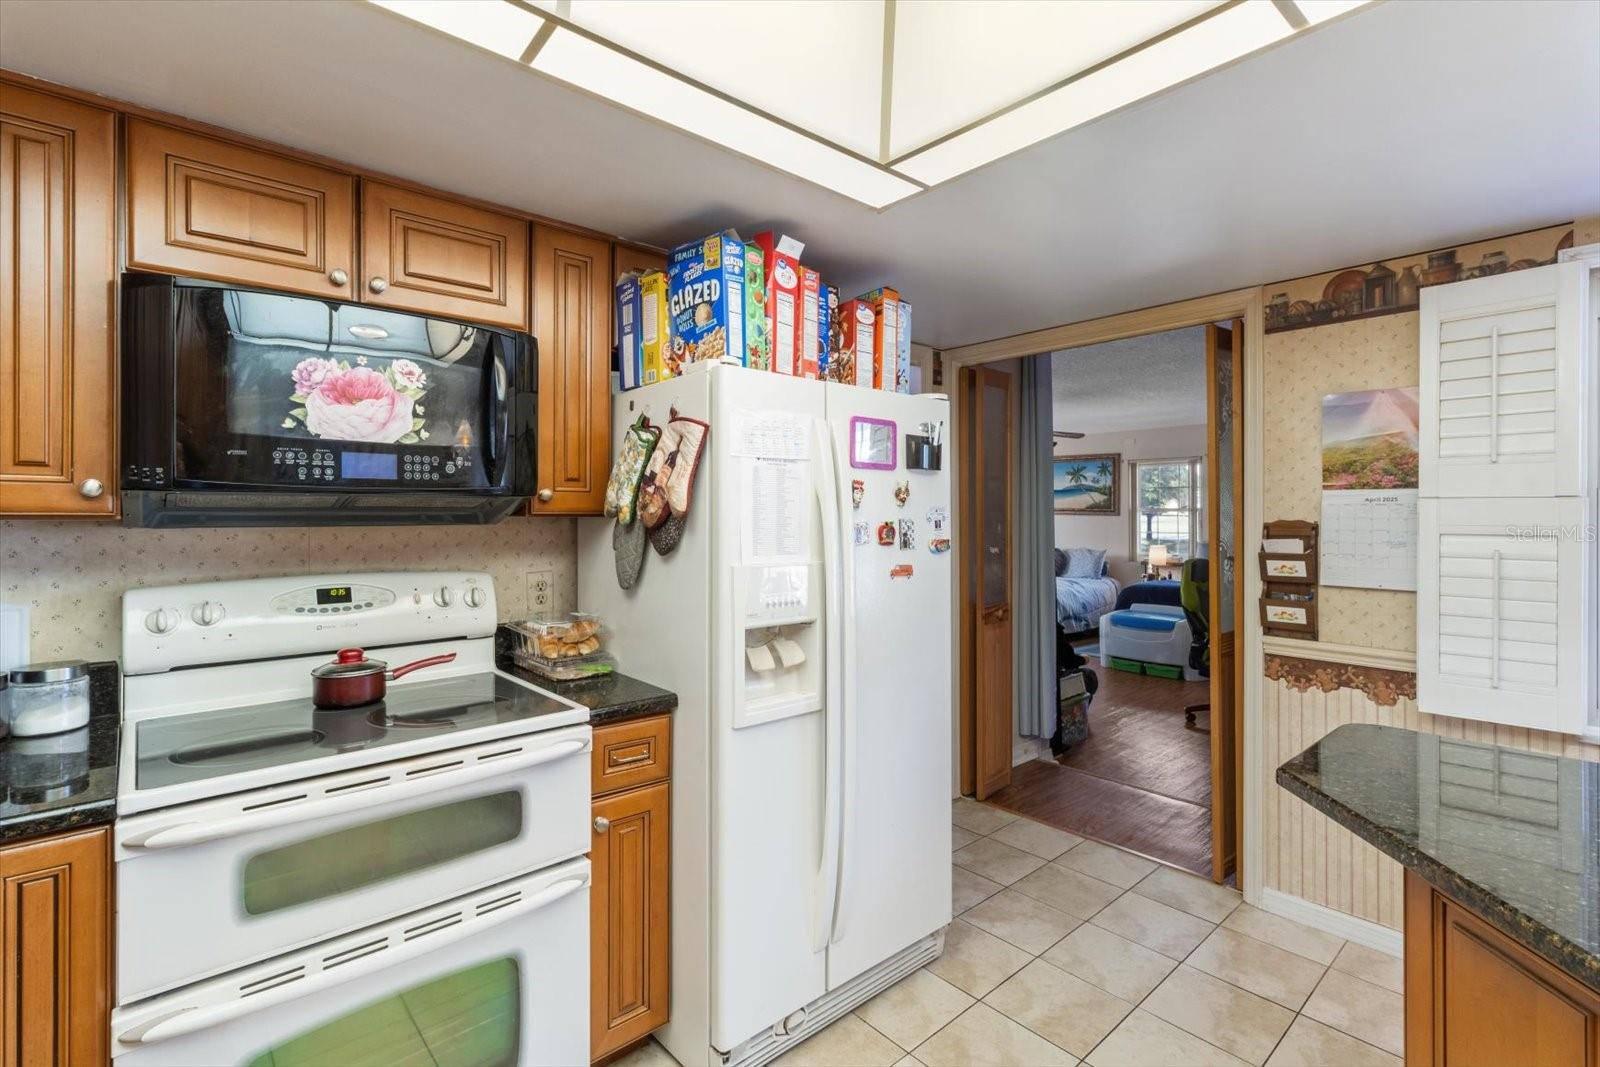
- Dishwasher, Dryer, Electric Water Heater, Microwave, Range, Refrigerator, Washer, Water Softener
Heating & Cooling
- Heating
- Heat Pump
- Cooling
- Central Air
Exterior Features
- Exterior Features
- Courtyard, Dog Run, Garden, Rain Gutters, Storage
- Patio & Porch Features
- Covered, Enclosed, Front Porch, Patio, Rear Porch
- Construction Materials
- Block, Stone, Vinyl Siding
- Foundation
- Slab
- Roof
- Shingle
- Fencing
- Chain Link
- Spa Features
- Above Ground, Heated
- Spa
- Yes
Features & Amenities
- Garage Spaces
- 2.0
- Garage
- Yes
- Carport
- Yes
- Security Features
- Security System Owned, Smoke Detector(S)
- Lot Features
- Wooded
Community/Association
- HOA
- Yes
- HOA Name
- check records
- HOA Fee
- $27
- HOA Fee Frequency
- Annually
Utilities
- Utilities
- Cable Available, Cable Connected, Electricity Connected, Propane
- Sewer
- Septic Tank
- Water Source
- Private, Well
Taxes
- Annual Tax Amount
- $1,637
- Tax Year
- $2,024
- Legal Description
- RANCHES OF INVERNESS LOT 2: THE S 190 FT OF N 380 FT OF E 325 FT OF S1/2 OF S1/2 OF NE1/4 OF SEC 24-20-19. THE W 25 FT THEREOF SUBJ TO EASM DESC IN OR BK 581 PG 901
Data freshness
- SURF LOCAL last checked
- Nov 21, 2026, 10:18 PM EST
Location
Approximate location, shown from the displayed address.
Similar homes nearby
- $449,9901527 E Monopoly Loop, Inverness, FL 344534 Beds3 Baths2,164 sqftListing courtesy of TERRA VISTA REALTY GROUP LLC · Data courtesy of: Stellar MLS
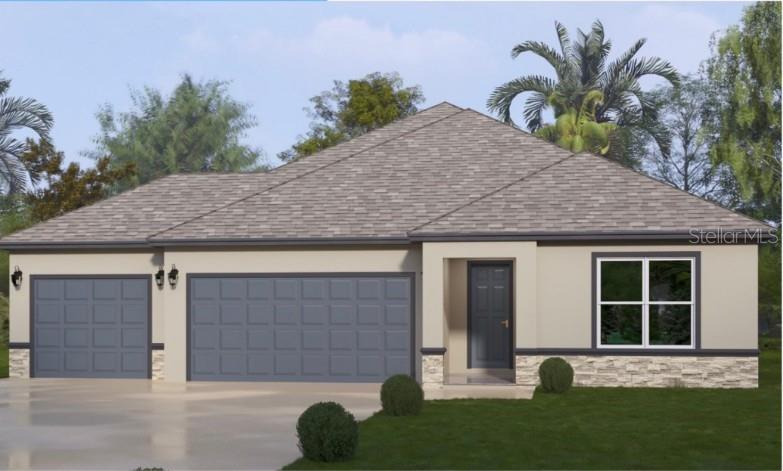 Active
- $519,0001555 E Seattle Slew Cir, Inverness, FL 344533 Beds2 Baths2,056 sqftListing courtesy of BHHS FLORIDA SHOWCASE PROPERTIES · Data courtesy of: Stellar MLS
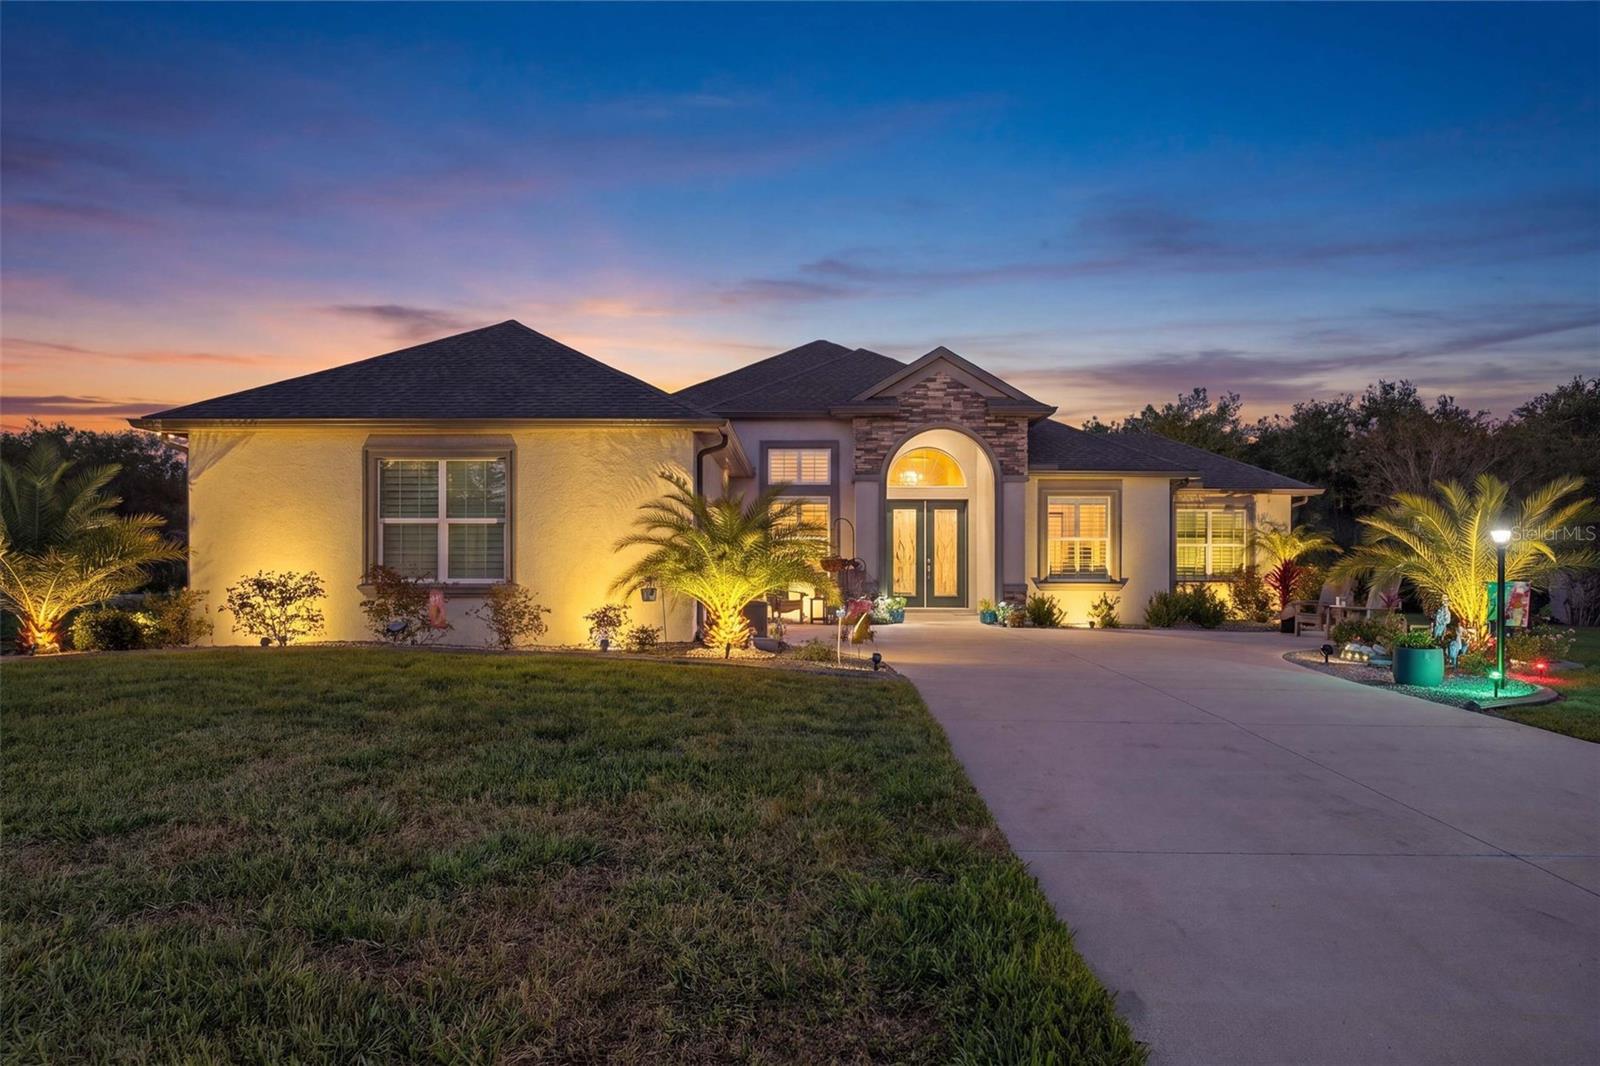 Active
- $375,0009128 E Crescent Dr, Inverness, FL 344503 Beds2 Baths1,700 sqftListing courtesy of CENTURY 21 J.W.MORTON R.E. · Data courtesy of: Stellar MLS
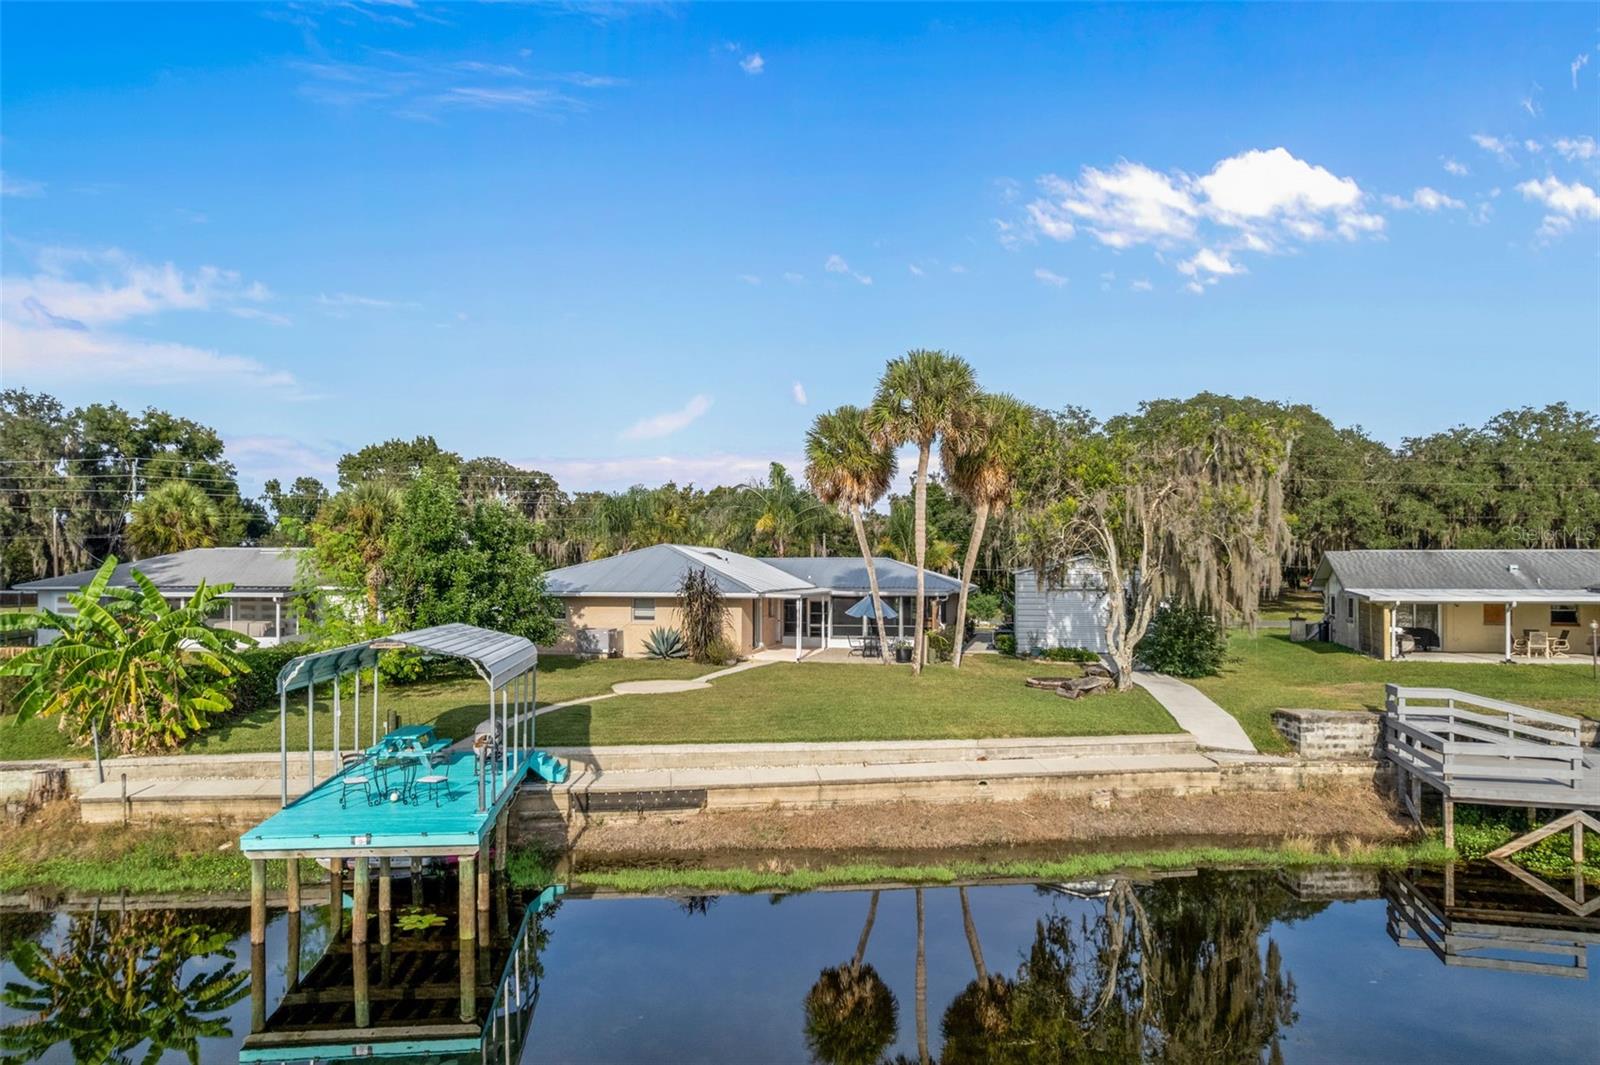 Active
- $429,000Home in Inverness, FL3 Beds2 Baths1,858 sqftListing courtesy of GEORGE L MCCORMICK · Data courtesy of: Stellar MLS
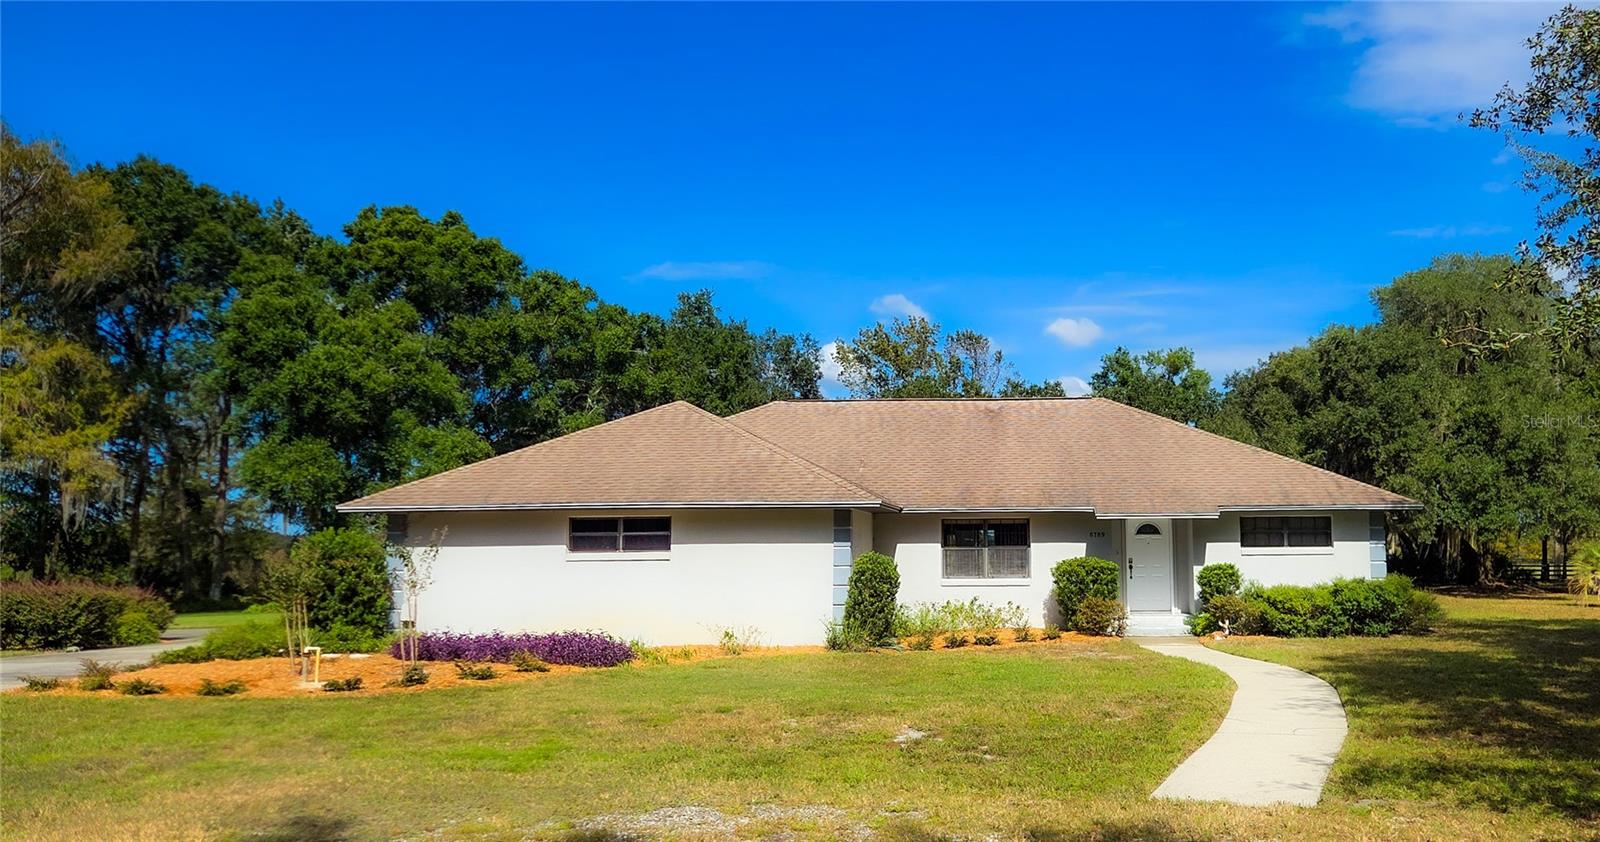 Active
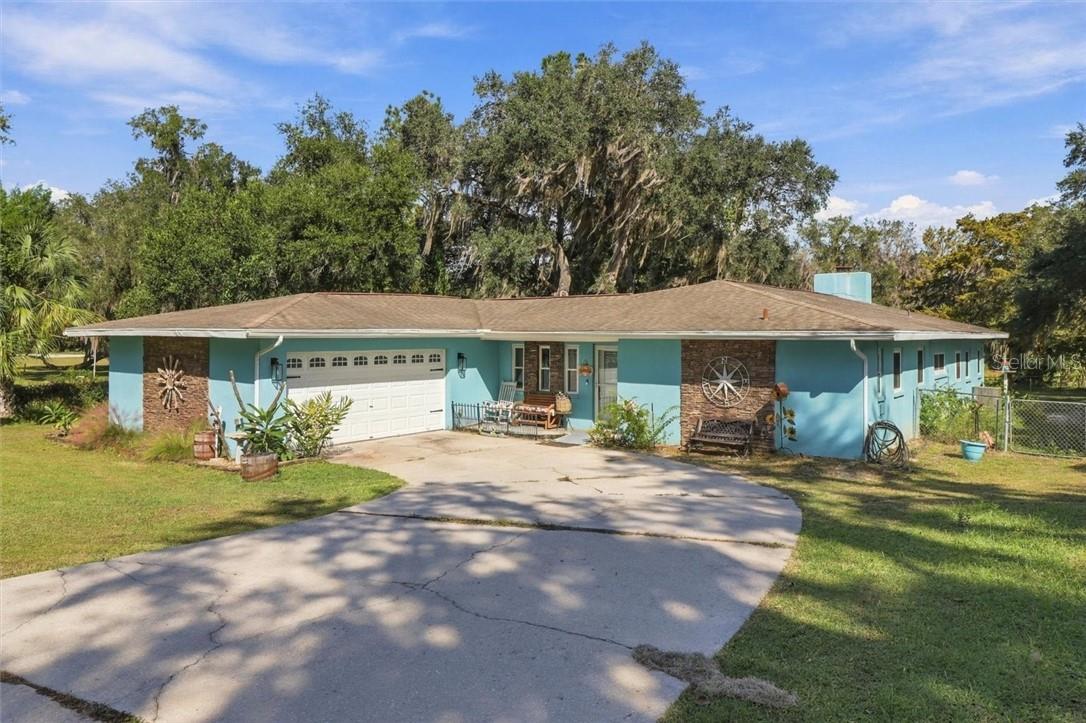
- $394,9008701 E Cresco Ln, Inverness, FL 344504 Beds3 Baths2,223 sqftListing courtesy of EPIQUE REALTY INC. · Data courtesy of: Stellar MLS
 Active
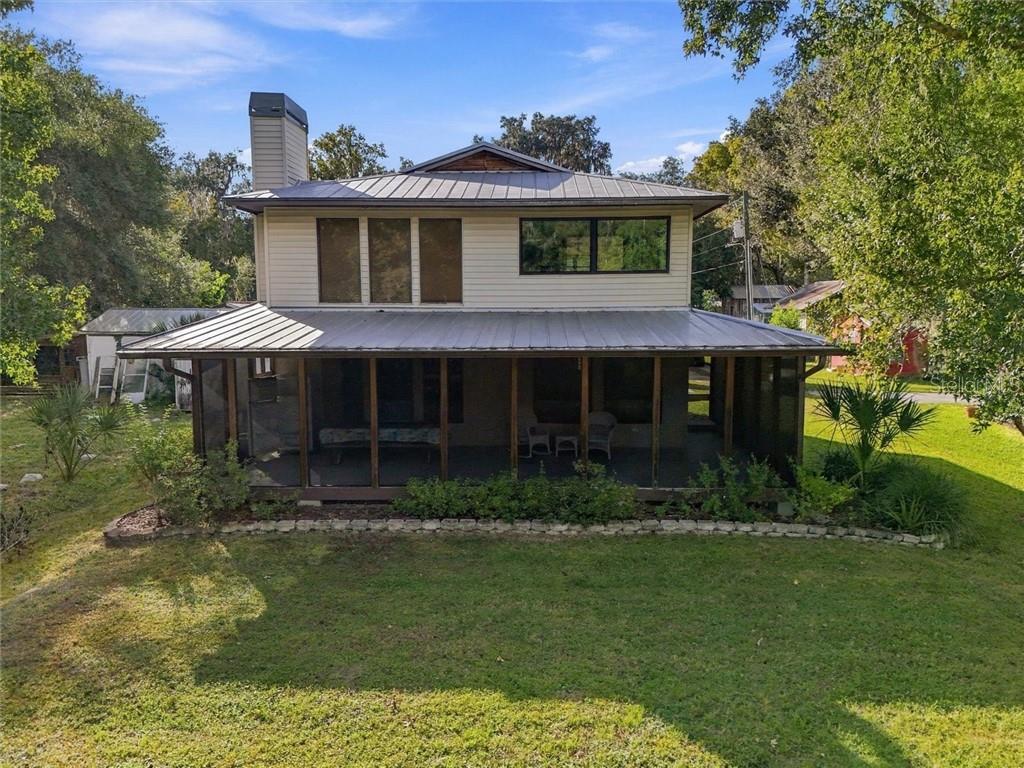
- $390,0003156 N Hooty Pt, Inverness, FL 344533 Beds2 Baths2,193 sqftListing courtesy of ERA AMERICAN SUNCOAST REALTY · Data courtesy of: Stellar MLS
 Active
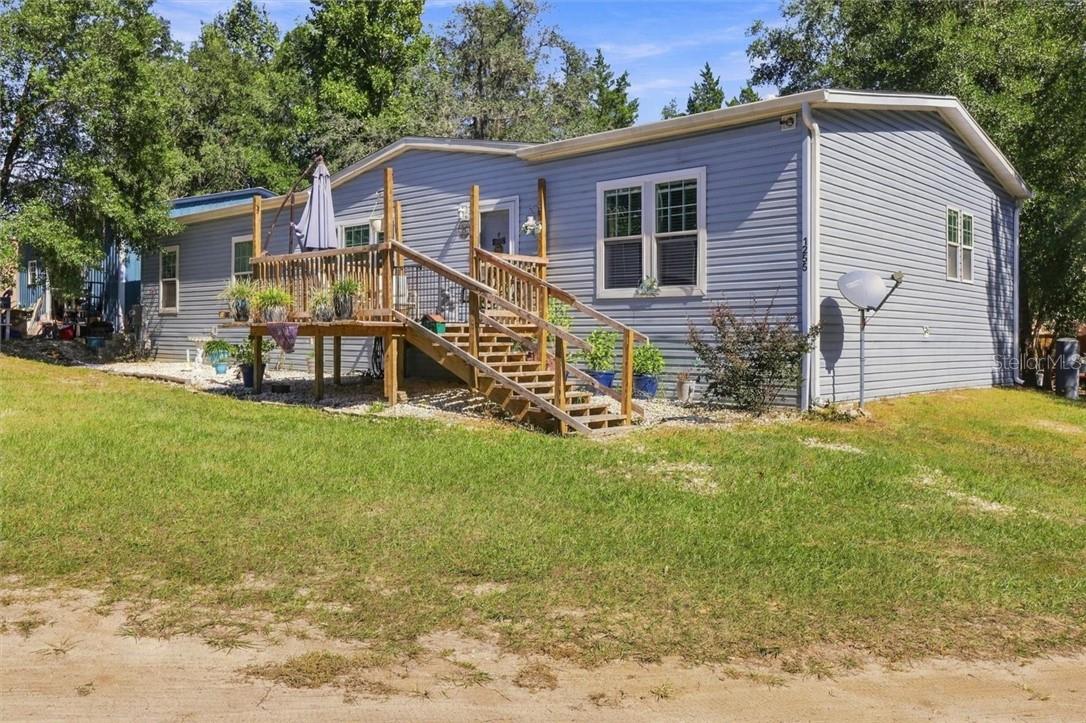
- $424,9001255 S Bea Ave, Inverness, FL 344523 Beds2 Baths1,984 sqftListing courtesy of TROPIC SHORES REALTY · Data courtesy of: Stellar MLS
 Active
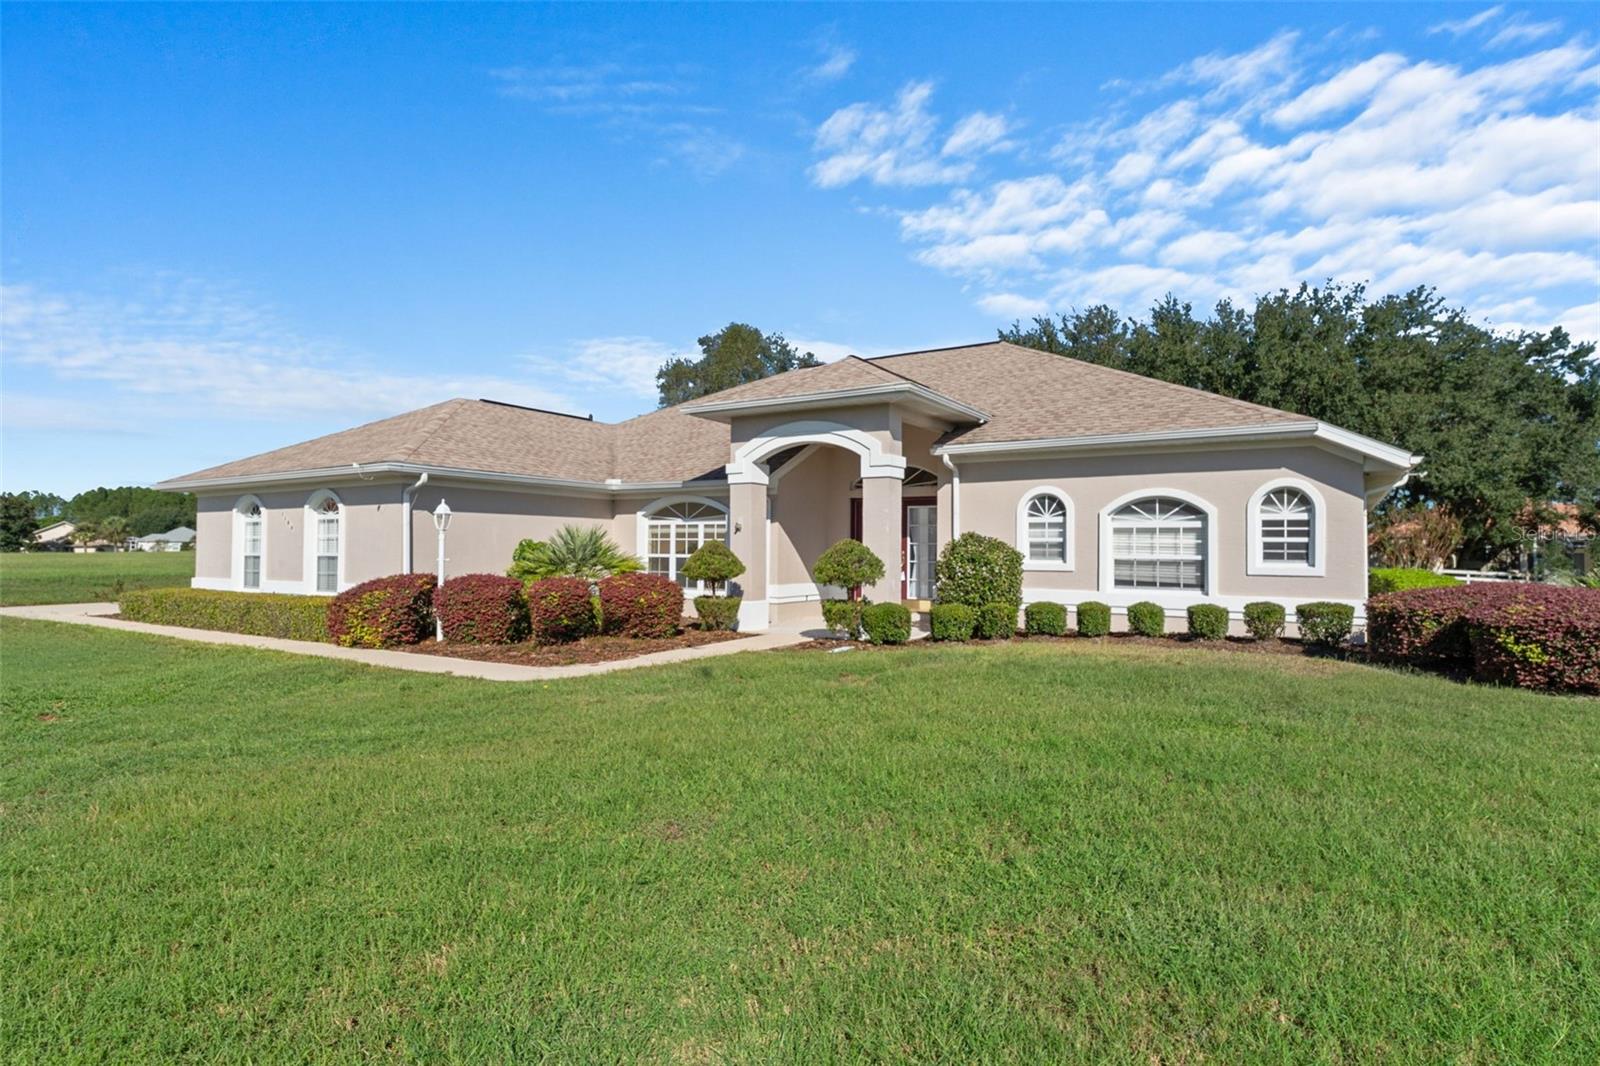
- $430,0001144 E Whirl Away Cir, Inverness, FL 344533 Beds2 Baths2,165 sqftListing courtesy of LPT REALTY, LLC · Data courtesy of: Stellar MLS
 Active
What Sold Nearby
 $269,000714 Spruce StInverness, FL · Sold 2026-10-14
- $373,0005495 E Cherry Cordial LnInverness, FL · Sold 2026-10-14
- $264,9003535 S Oakdale TerInverness, FL · Sold 2026-10-09
 $505,0002419 E Stage Coach TrlInverness, FL · Sold 2026-10-07
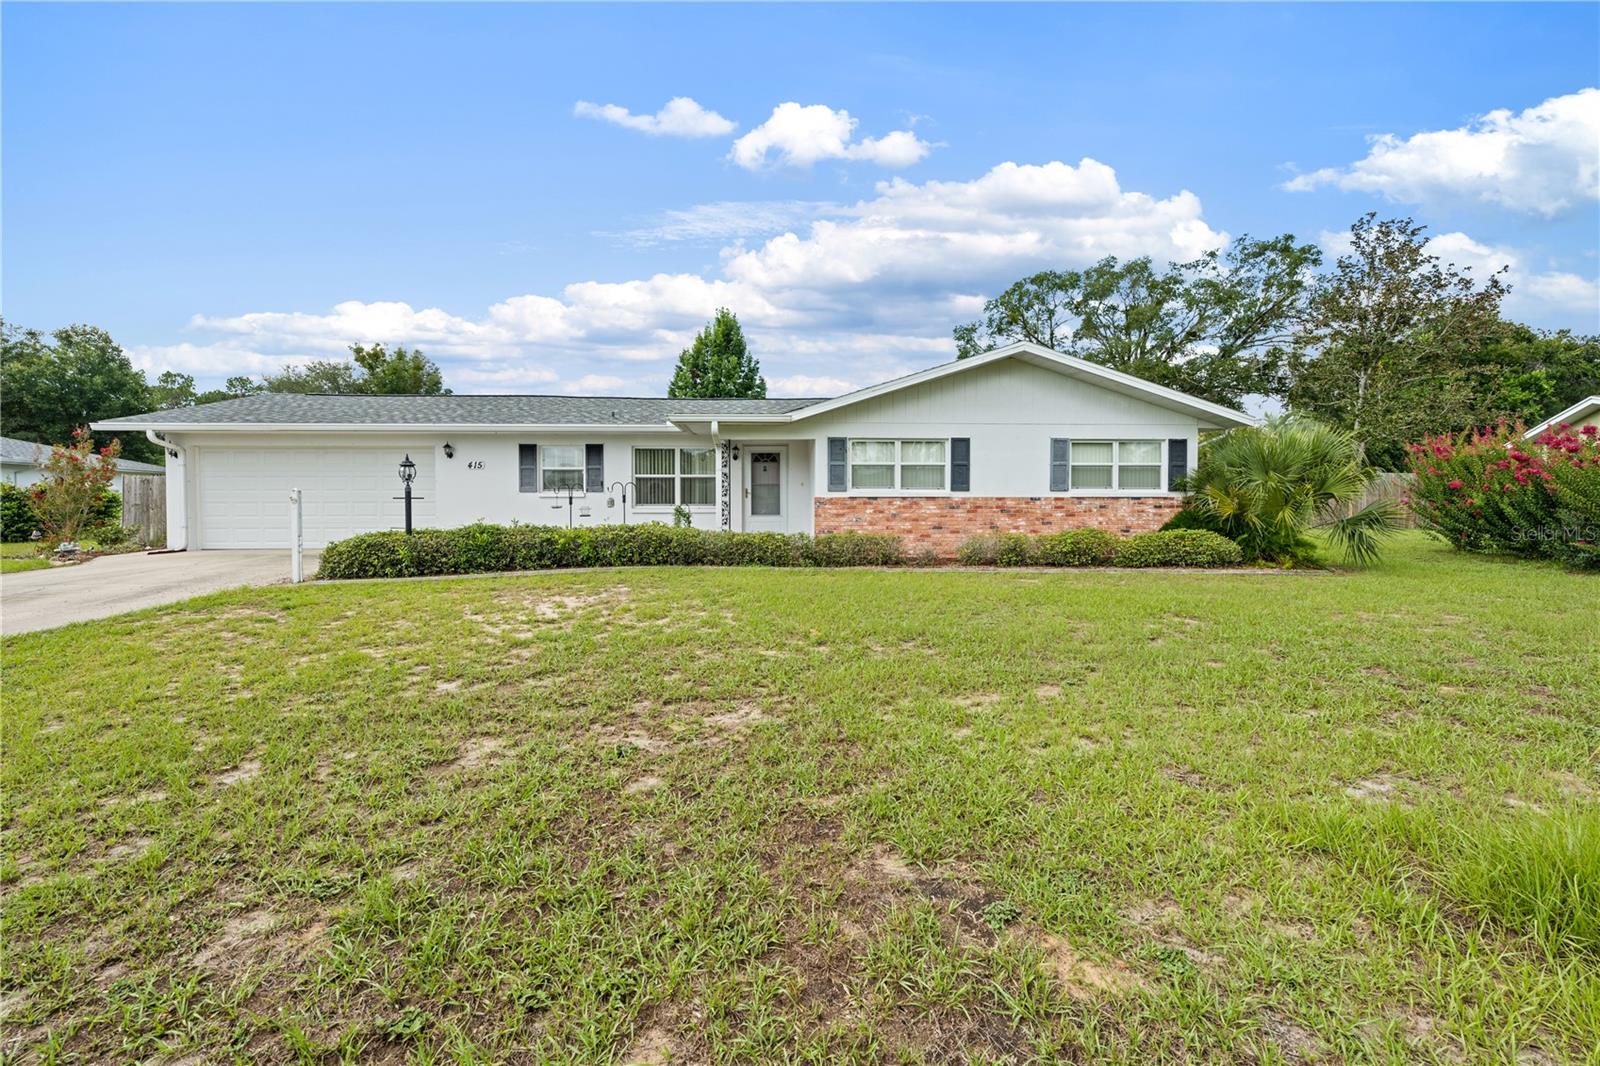 $300,000415 Hiawatha AveInverness, FL · Sold 2026-10-06
- $257,5003507 S Oakdale TerInverness, FL · Sold 2026-10-05
- $249,000318 Daisy LnInverness, FL · Sold 2026-10-02
- $330,0003046 E Squirrel CtInverness, FL · Sold 2026-09-14
Flood
Flood zone X · Minimal flood risk
More homes in Inverness
Homes for sale near Inverness
Data courtesy of: Stellar MLSDisclaimers and data details

Listings courtesy of Stellar MLS as distributed by MLS GRID. Based on information submitted to the MLS GRID. All data is obtained from various sources and may not have been verified by broker or MLS GRID. Supplied Open House Information is subject to change without notice. All information should be independently reviewed and verified for accuracy. Properties may or may not be listed by the office/agent presenting the information. Listing information is provided for consumers’ personal, non-commercial use, solely to identify prospective properties for potential purchase; all other use is strictly prohibited and may violate relevant federal and state law. Information deemed reliable but not guaranteed. Copyright © 2026 MLS GRID. All Rights Reserved.

Continental Real Estate Group, Inc
Broker: Derek Eisenberg
Listing last updated: Aug 7, 2026, 2:15 PM EDT. SURF LOCAL last checked: Nov 21, 2026, 10:18 PM EST.