
 Active
1555 E Seattle Slew Cir
Inverness, FL 34453 · Single family
$519,000
Listing courtesy of Rachel Mysliborski and Mark Mysliborski, Jr, BHHS FLORIDA SHOWCASE PROPERTIES
- 3 Beds
- 2 Baths
- 2,056 sqft
Cynthia's Insights On This Property
- Built 2023
- Last recorded sale: $25,500 in July 2021
- Typical sale in 34453 over the last year: $220,000, $167 per sq ft
- Owners in 34453 stay about 7 years; 4% of homes changed hands last year


📊 Price Pulse
What would you pay for this place?
Sale prices come from county public records, not MLS data.Listing agent
Contact
Send a message and we'll pass it to the listing agent. Nothing is sent until you ask.
About this home
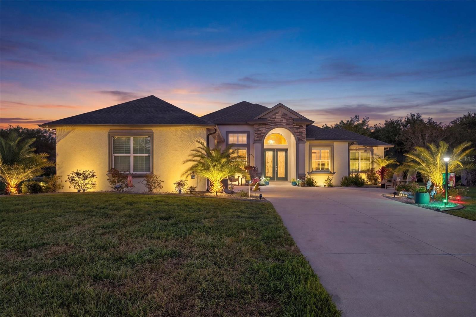
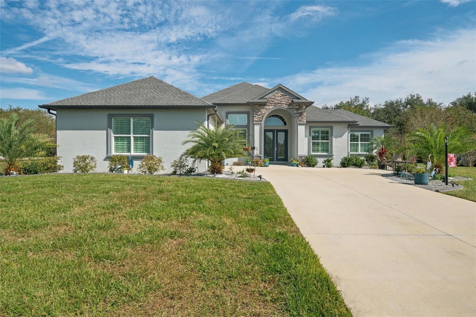
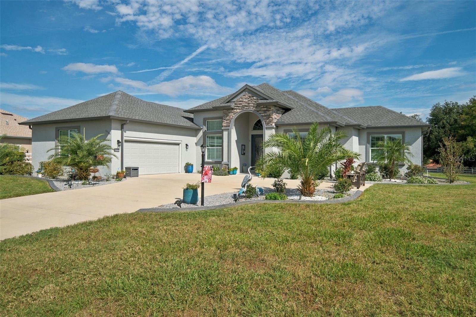
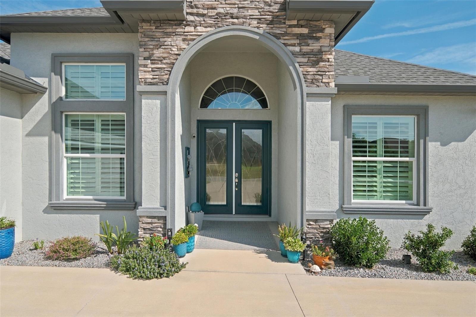
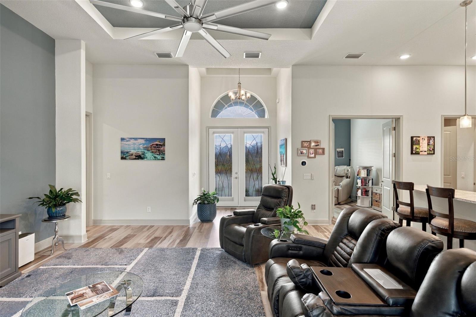
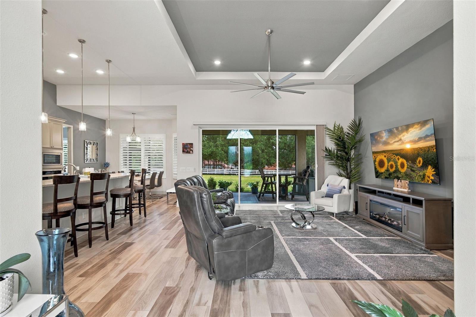
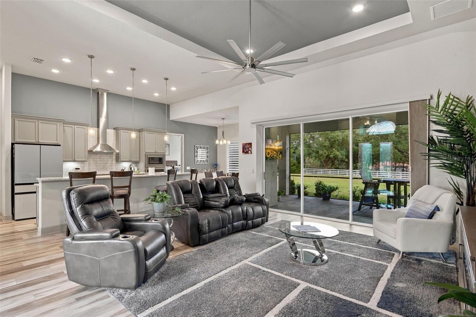
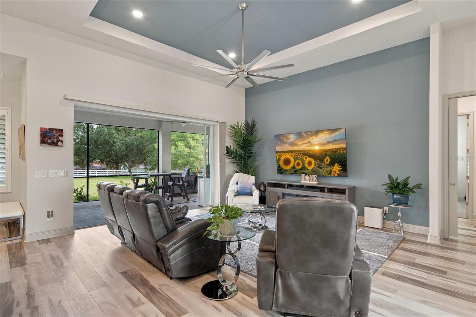
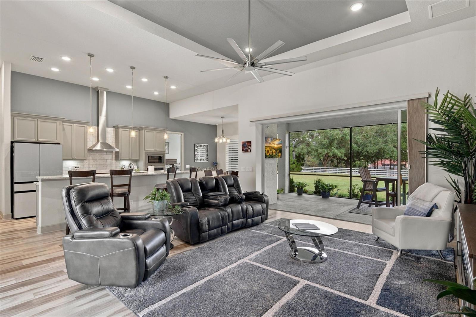
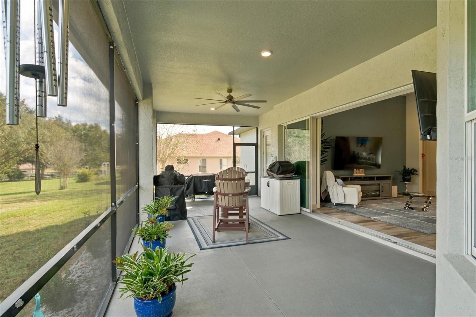
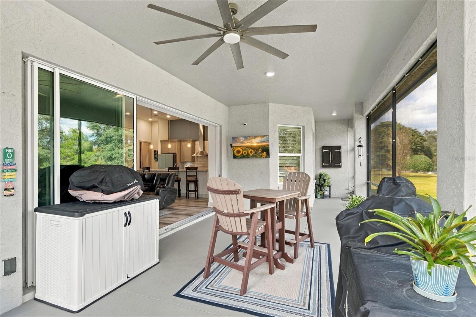
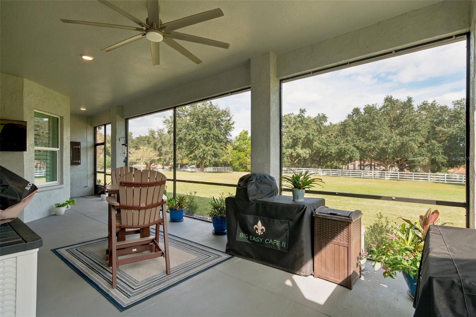
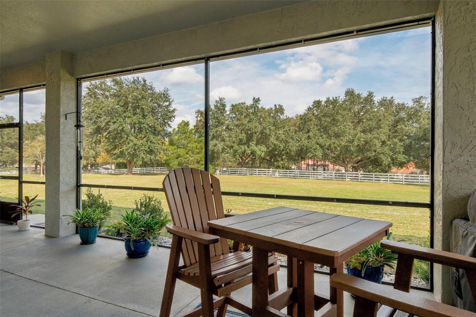
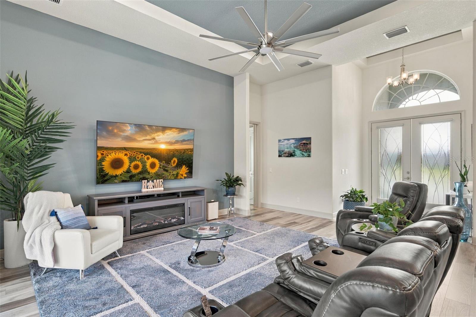
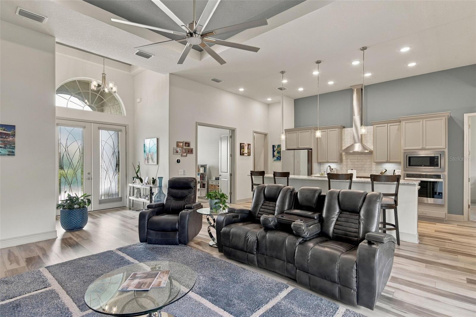
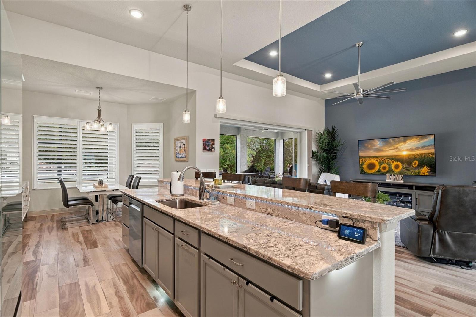
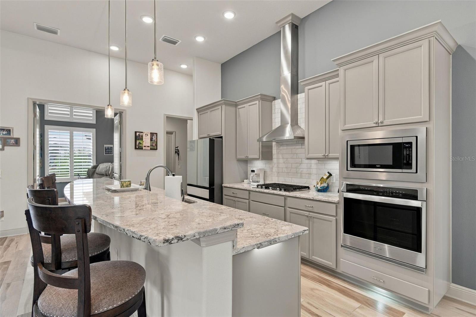
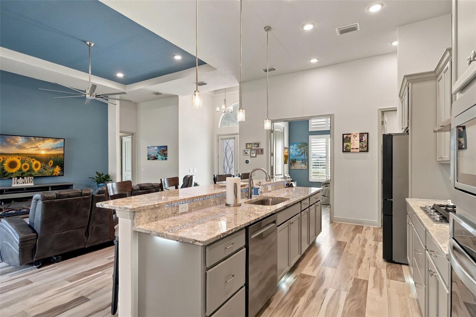
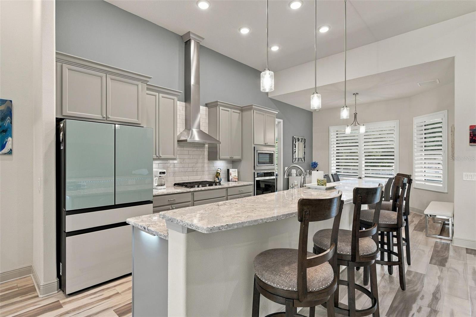
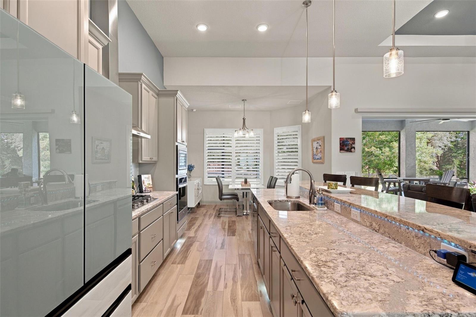
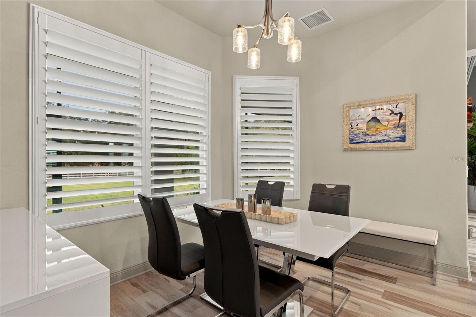
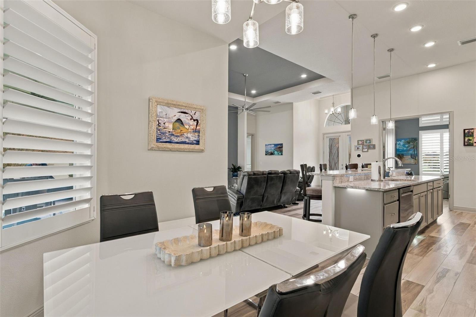
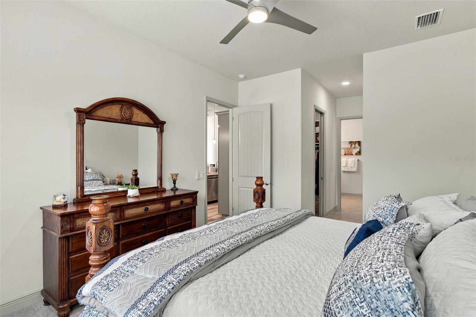
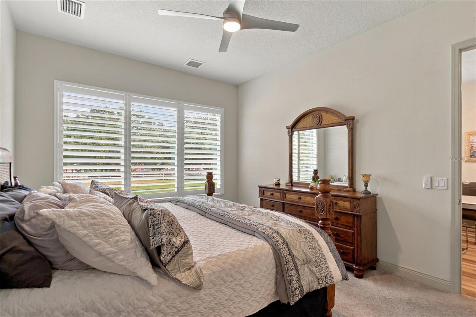
Better than new, where thoughtful upgrades meet the Citrus Hills lifestyle you’ve always wanted. This 2023 Kingston model in Belmont Hills pairs a stunning, extras-filled home with a lifestyle that’s hard to match, and it comes with the highly desired social membership to Citrus Hills Golf & Country Club. Every upgrade was chosen with care and added at additional cost, so you get a home that goes well beyond the standard model. With a versatile office/den that easily doubles as another bedroom, this home adapts to the way you live. Custom landscaping, decorative curbing, and soft landscape lighting give the home a warm, polished look from the moment you pull up. The sprawling .65-acre lot has plenty of space to add the pool of your dreams, and the pool bathroom is already in place and accessed right from the lanai. The oversized two-car garage is as practical as it is impressive, with durable epoxy flooring and a convenient roll-down screen. Inside, the bright, open split floor plan is filled with natural light. Elegant tray ceilings and timeless plantation shutters add to the airy feel. Triple pocket sliders open the living area to an extra-large, paver-finished screened lanai. It’s an inviting place to entertain friends or enjoy a quiet morning coffee in the Florida breeze, and it’s ready for your future pool. The gourmet kitchen is the heart of the home, and cooking enthusiasts will love it. It has a five-burner gas range, gleaming Cambria quartz countertops with plenty of room to prep and create, rich 42" wood cabinetry, and a breakfast bar for casual gatherings. A large pantry keeps everything within reach. The spacious primary suite is a peaceful retreat. It has his-and-her closets with custom closet systems, dual sinks, and a spacious tile walk-in shower. The large dedicated office/den offers flexible space for working from home, pursuing a favorite hobby, or hosting overnight guests as an additional bedroom. The thoughtful details continue throughout the home. They include a tankless gas water heater, a radiant barrier for added energy efficiency, an irrigation system, tall 5" baseboards, and stylish beadboard doors. Beyond your front door, the Citrus Hills lifestyle awaits. Your included social membership opens the door to restaurants, a dog park, four community pools, a relaxing day spa, and a huge, state-of-the-art fitness center, with much more to explore. Golf enthusiasts can enjoy the course by paying per round or by adding a golf membership. It’s a rare opportunity to own a newer, meticulously upgraded home with the space, finishes, and resort-style living you’ve been looking for. It’s also conveniently close to shopping, dining, schools, medical facilities, and the Suncoast Parkway. Schedule your showing today!!
moreless
- Property type
- Single family
- Year built
- 2023
- Lot size
- 0.65 acres
- Garage
- 2 cars
- On market
- 2 days
- Price per sqft
- $252
- HOA fees
- $194/mo
- Listing ID
- CC870266
Show Full Details
Property Info
- Property Type
- Residential
- Property Subtype
- SingleFamilyResidence
- Year Built
- 2023
- Levels
- One
- Direction Faces
- Northeast
- Lot Size (acres)
- 0.65
- Lot Size (sqft)
- 28436.0
- Contract Date
- 2026-11-10
- On Market Date
- 2026-11-14
- Cumulative Days on Market
- 185
Interior Features
- Interior Features
- Eat-In Kitchen, High Ceilings, Stone Counters, Tray Ceiling(S), Walk-In Closet(S)
- Flooring
- Carpet, Tile
- Laundry Features
- Laundry Room
- Levels
- One
- Window Features
- Double Pane Windows, Energy Star Qualified Windows
- Door Features
- French Doors, Sliding Doors
Appliances
- Appliances
- Dishwasher, Dryer, Gas Cooktop, Microwave, Range Hood, Refrigerator, Tankless Water Heater, Washer
Heating & Cooling
- Heating
- Central, Electric, Heat Pump
- Cooling
- Central Air
Exterior Features
- Exterior Features
- Garden, Lighting, Private Yard, Rain Gutters
- Construction Materials
- Concrete, Stucco
- Foundation
- Slab
- Roof
- Shingle
- View
- Trees/Woods
Features & Amenities
- Garage Spaces
- 2.0
- Garage
- Yes
- Attached Garage
- Yes
- Parking Features
- Garage Door Opener, Attached
- Lot Features
- Cleared, Level
Community/Association
- HOA
- Yes
- HOA Name
- E. Loewenberg
- HOA Phone
- $3,527,463,994
- HOA Fee
- $582
- HOA Fee Frequency
- Quarterly
Utilities
- Utilities
- Cable Available, Natural Gas Available, Cable Connected, Electricity Connected, Natural Gas Connected, Sewer Connected, Underground Utilities, Water Connected
- Sewer
- Public Sewer
- Water Source
- Public
Taxes
- Annual Tax Amount
- $4,704
- Tax Year
- $2,026
- Legal Description
- BELMONT HILLS UNIT 1 PB 16 PG 102 LOT 41 BLK B
Other
- Co List Agent Mls Id
- 275513084
- Co List Agent Full Name
- Mark Mysliborski, Jr
- Co List Office Name
- BHHS FLORIDA SHOWCASE PROPERTIES
- Co List Office Mls Id
- 275500115
Data freshness
- SURF LOCAL last checked
- Nov 21, 2026, 11:18 AM EST
Location
Approximate location, shown from the displayed address.
Similar homes nearby
- $449,9901527 E Monopoly Loop, Inverness, FL 344534 Beds3 Baths2,164 sqftListing courtesy of TERRA VISTA REALTY GROUP LLC · Data courtesy of: Stellar MLS
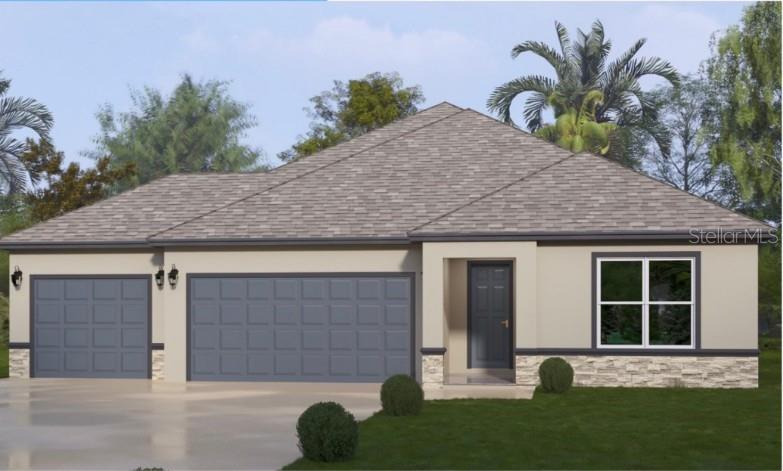 Active
- $429,000Home in Inverness, FL3 Beds2 Baths1,858 sqftListing courtesy of GEORGE L MCCORMICK · Data courtesy of: Stellar MLS
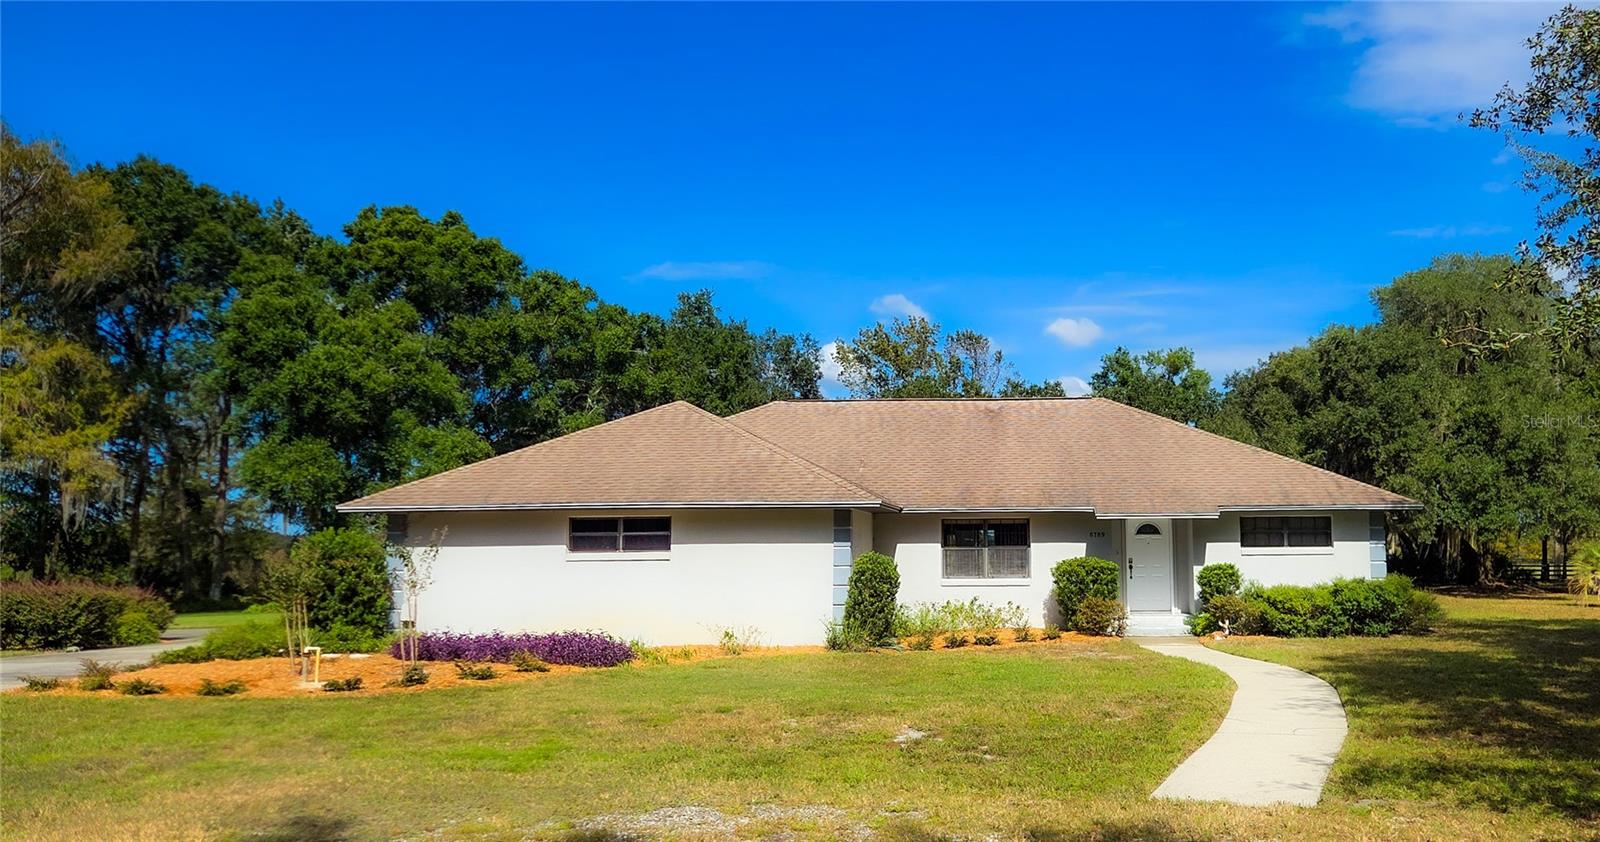 Active
- $424,9001255 S Bea Ave, Inverness, FL 344523 Beds2 Baths1,984 sqftListing courtesy of TROPIC SHORES REALTY · Data courtesy of: Stellar MLS
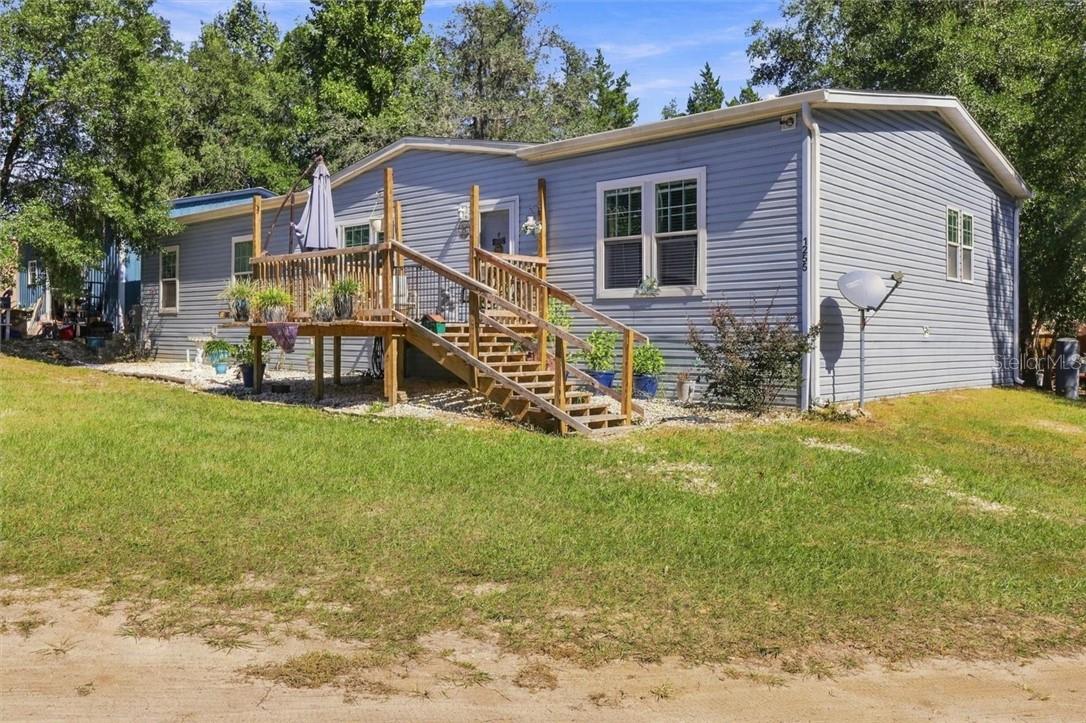 Active
- $430,0001144 E Whirl Away Cir, Inverness, FL 344533 Beds2 Baths2,165 sqftListing courtesy of LPT REALTY, LLC · Data courtesy of: Stellar MLS
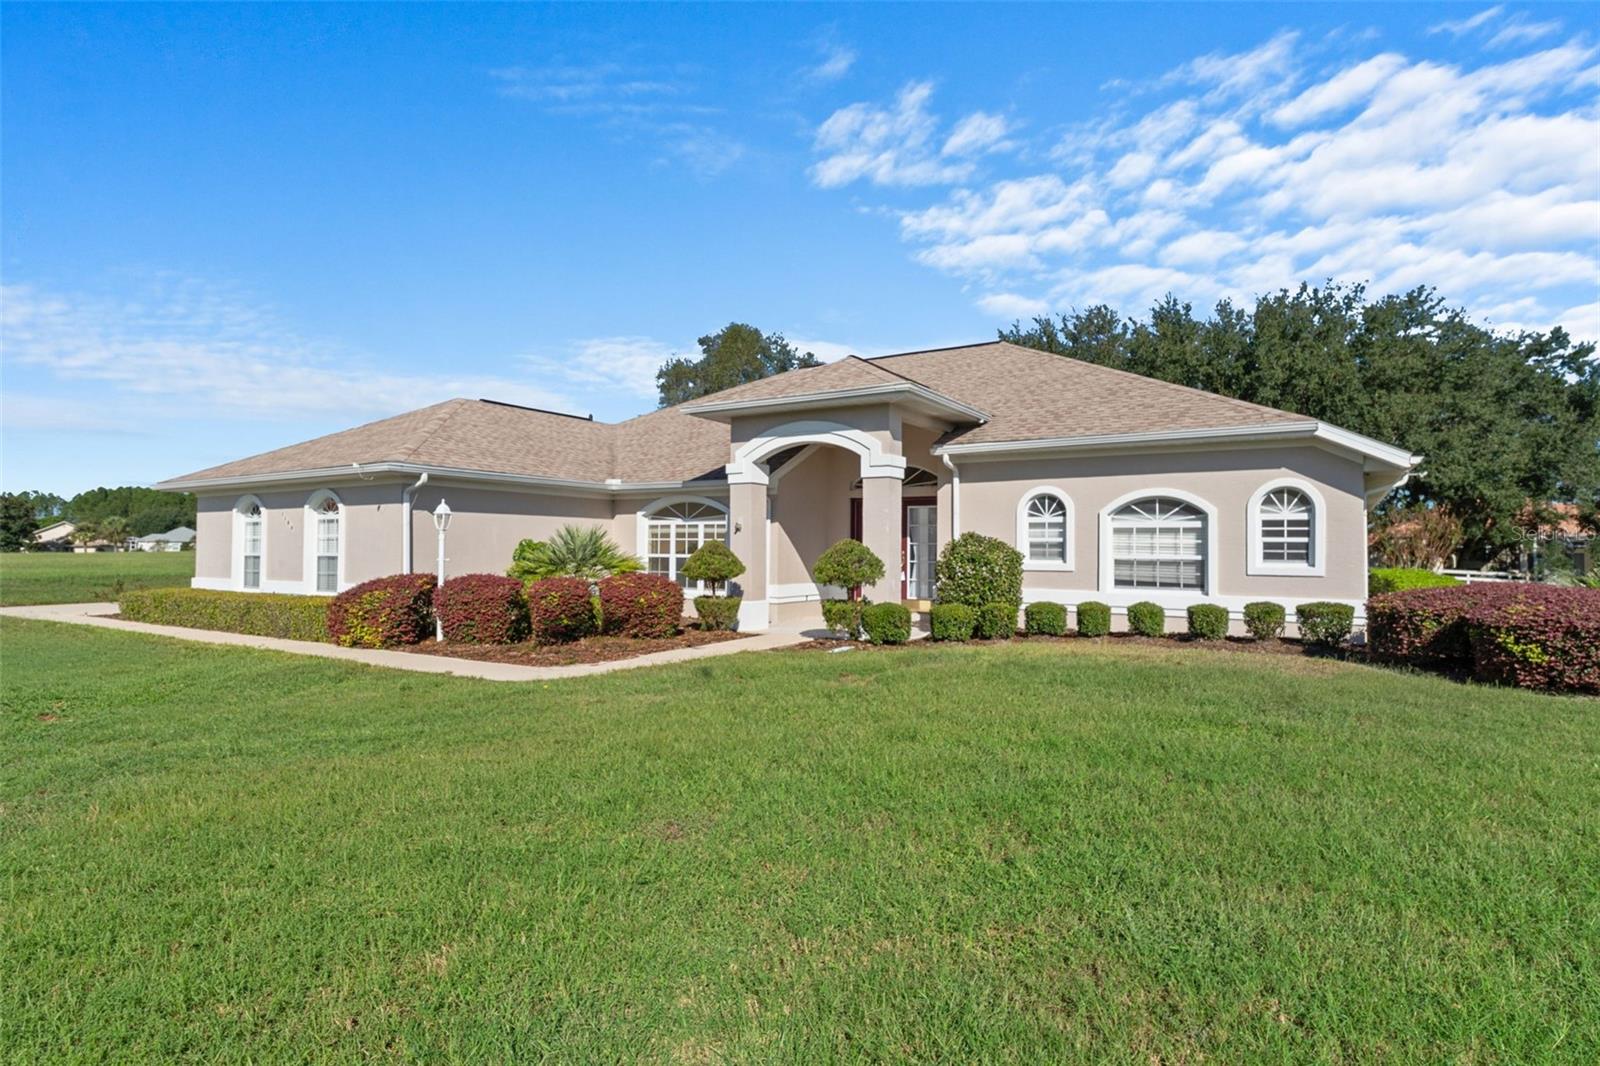 Active
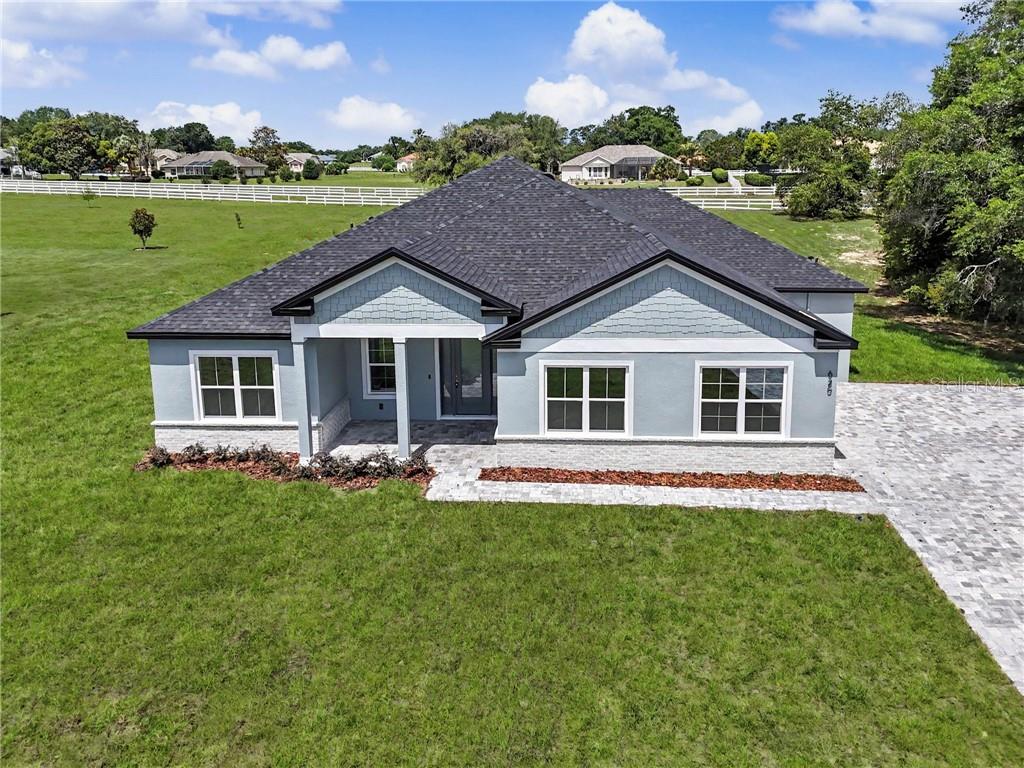
- $495,000620 N Spend A Buck Dr, Inverness, FL 344534 Beds3 Baths2,478 sqftListing courtesy of UDI LLC · Data courtesy of: Stellar MLS
 Active
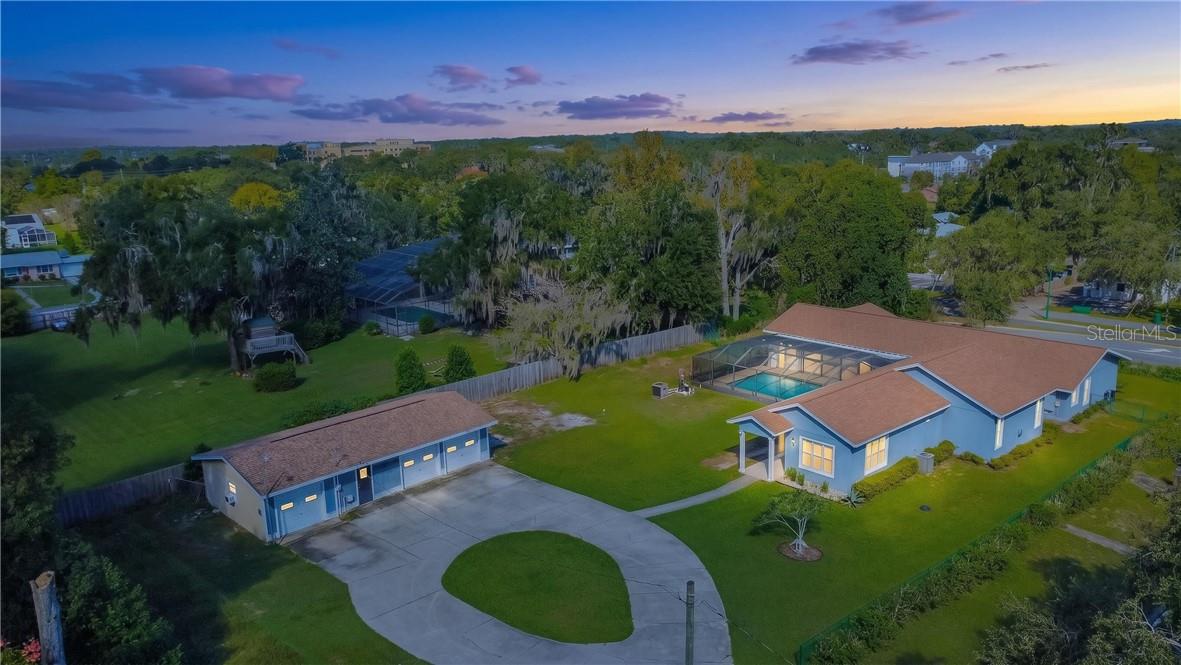
- $499,000302 S Apopka Ave, Inverness, FL 344524 Beds4 Baths3,532 sqftListing courtesy of CENTURY 21 J.W.MORTON R.E. · Data courtesy of: Stellar MLS
 Active
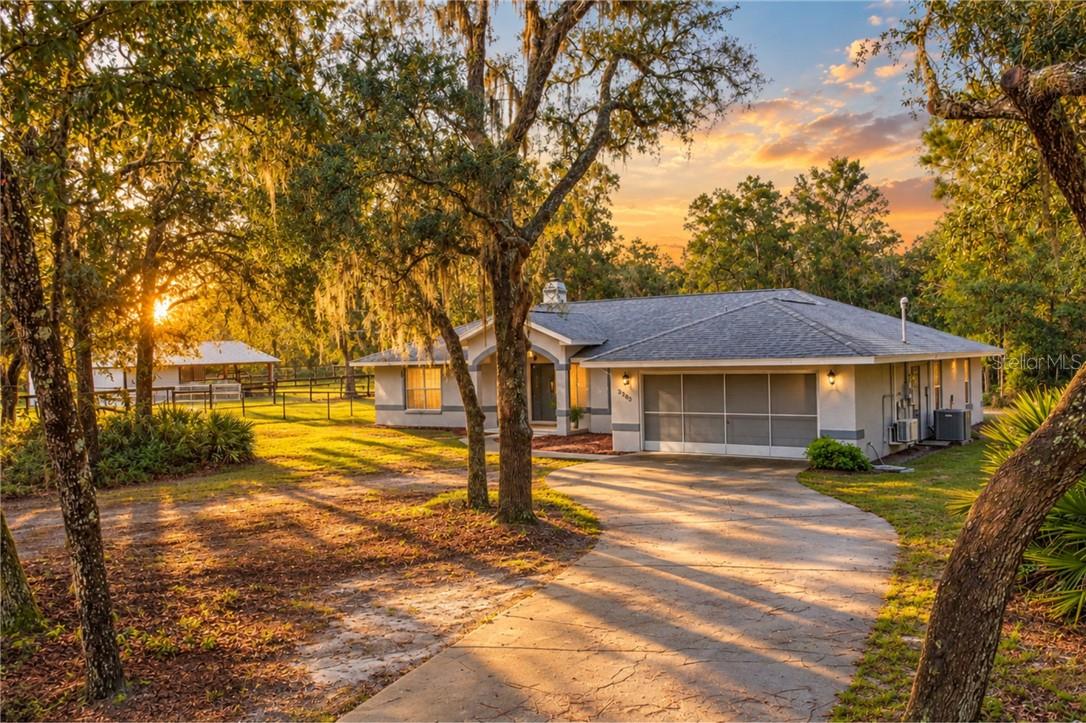
- $560,0003380 S Clover Park Ter, Inverness, FL 344503 Beds2 Baths2,282 sqftListing courtesy of CENTURY 21 J.W.MORTON R.E. · Data courtesy of: Stellar MLS
 Active
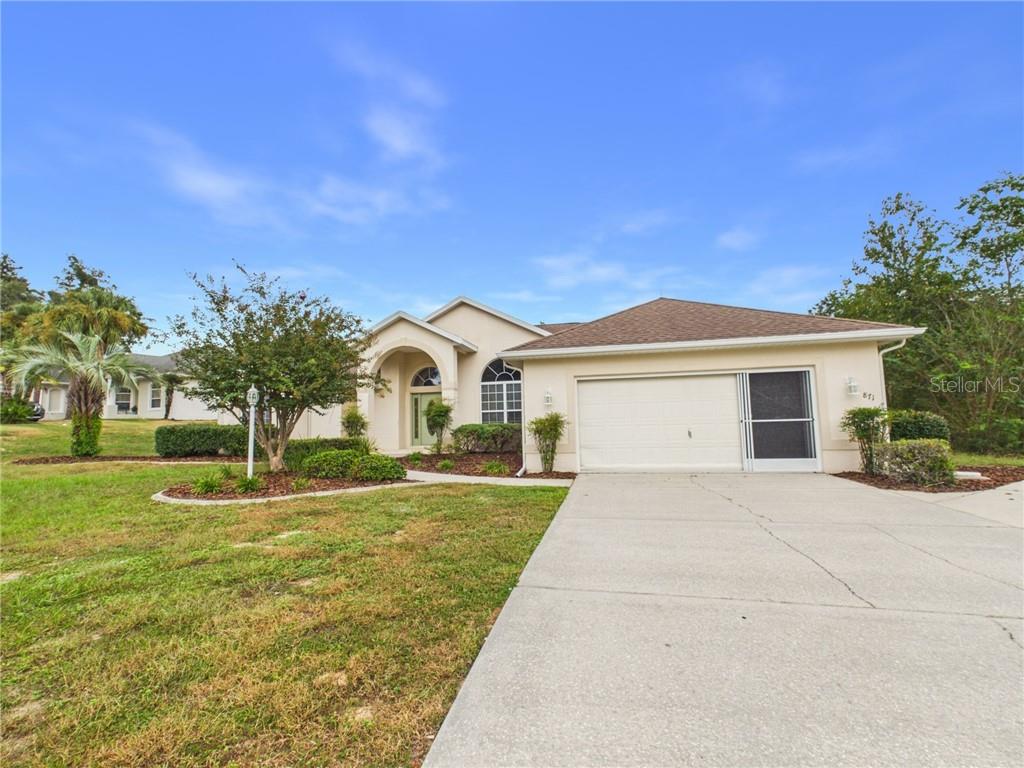
- $445,000871 N Bennington Ter, Inverness, FL 344533 Beds2 Baths2,262 sqftListing courtesy of REMAX REALTY ONE · Data courtesy of: Stellar MLS
 Active
What Sold Nearby
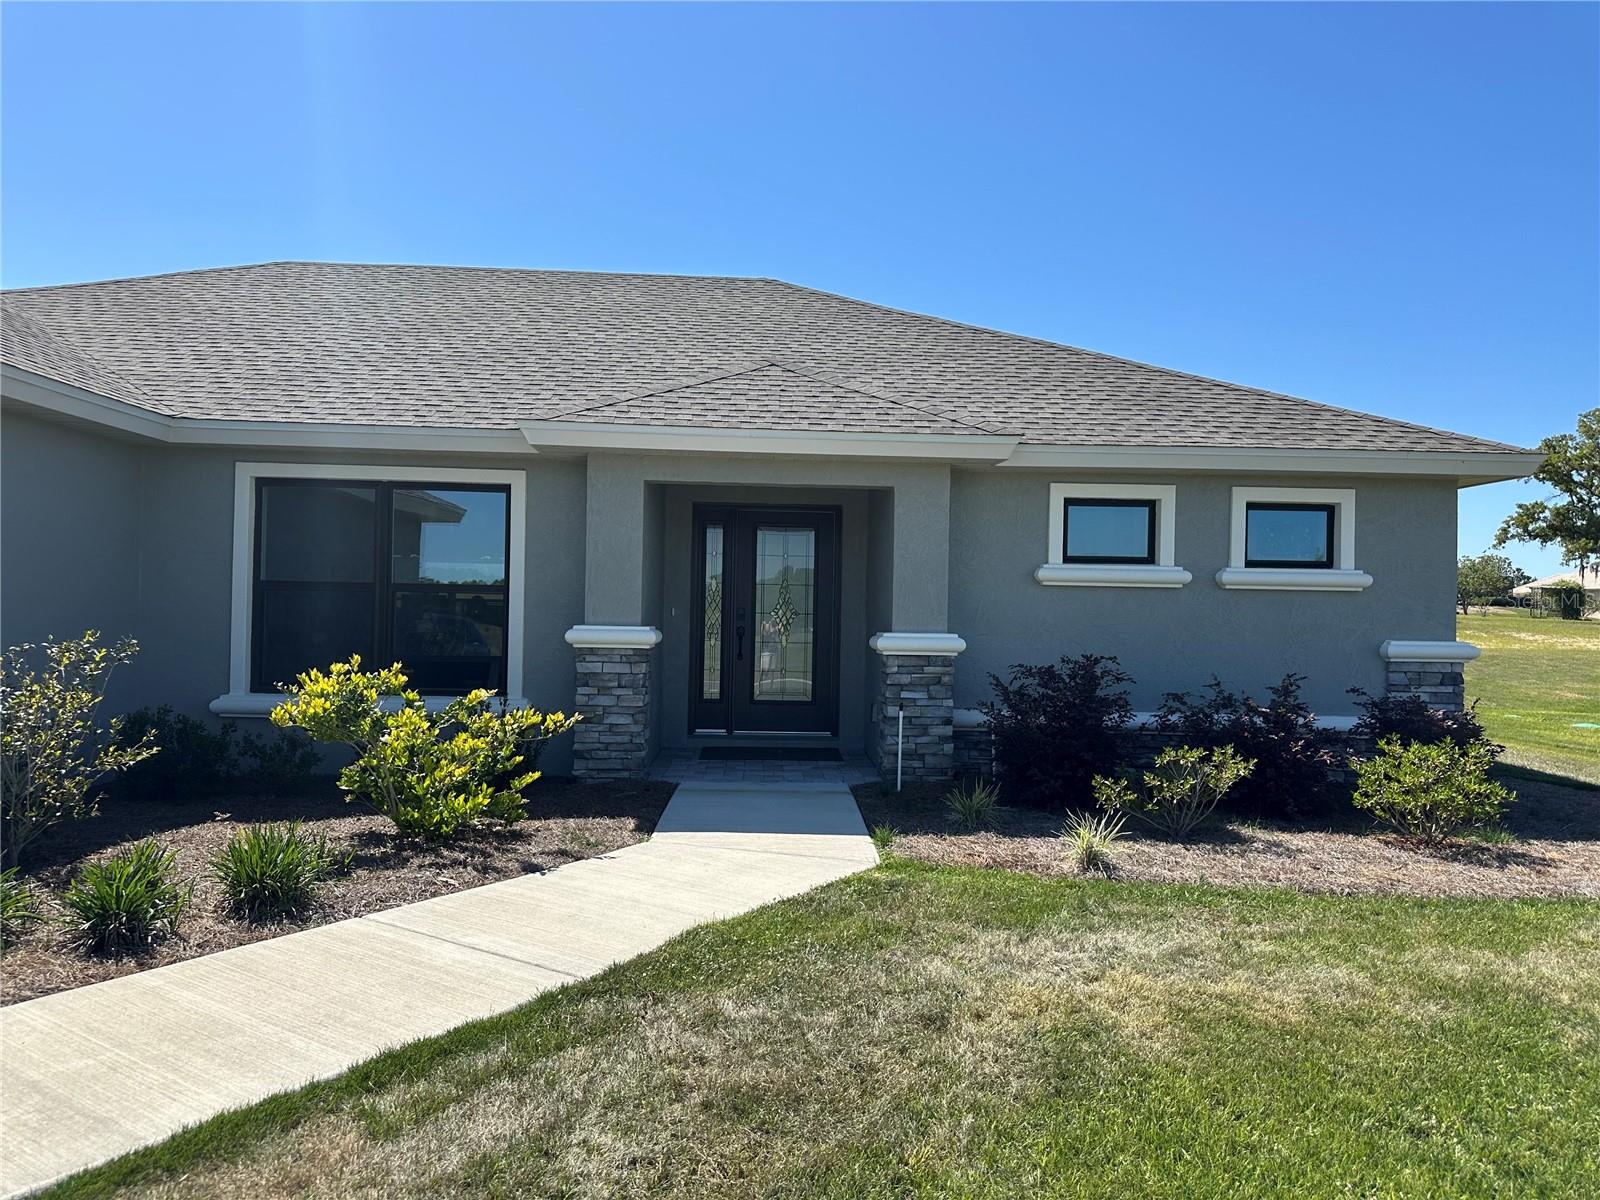 $385,000587 N Riva Ridge PathInverness, FL · Sold 2026-10-30
 $270,9903416 E Rogers StInverness, FL · Sold 2026-10-30
- $439,0002294 E Marcia StInverness, FL · Sold 2026-10-29
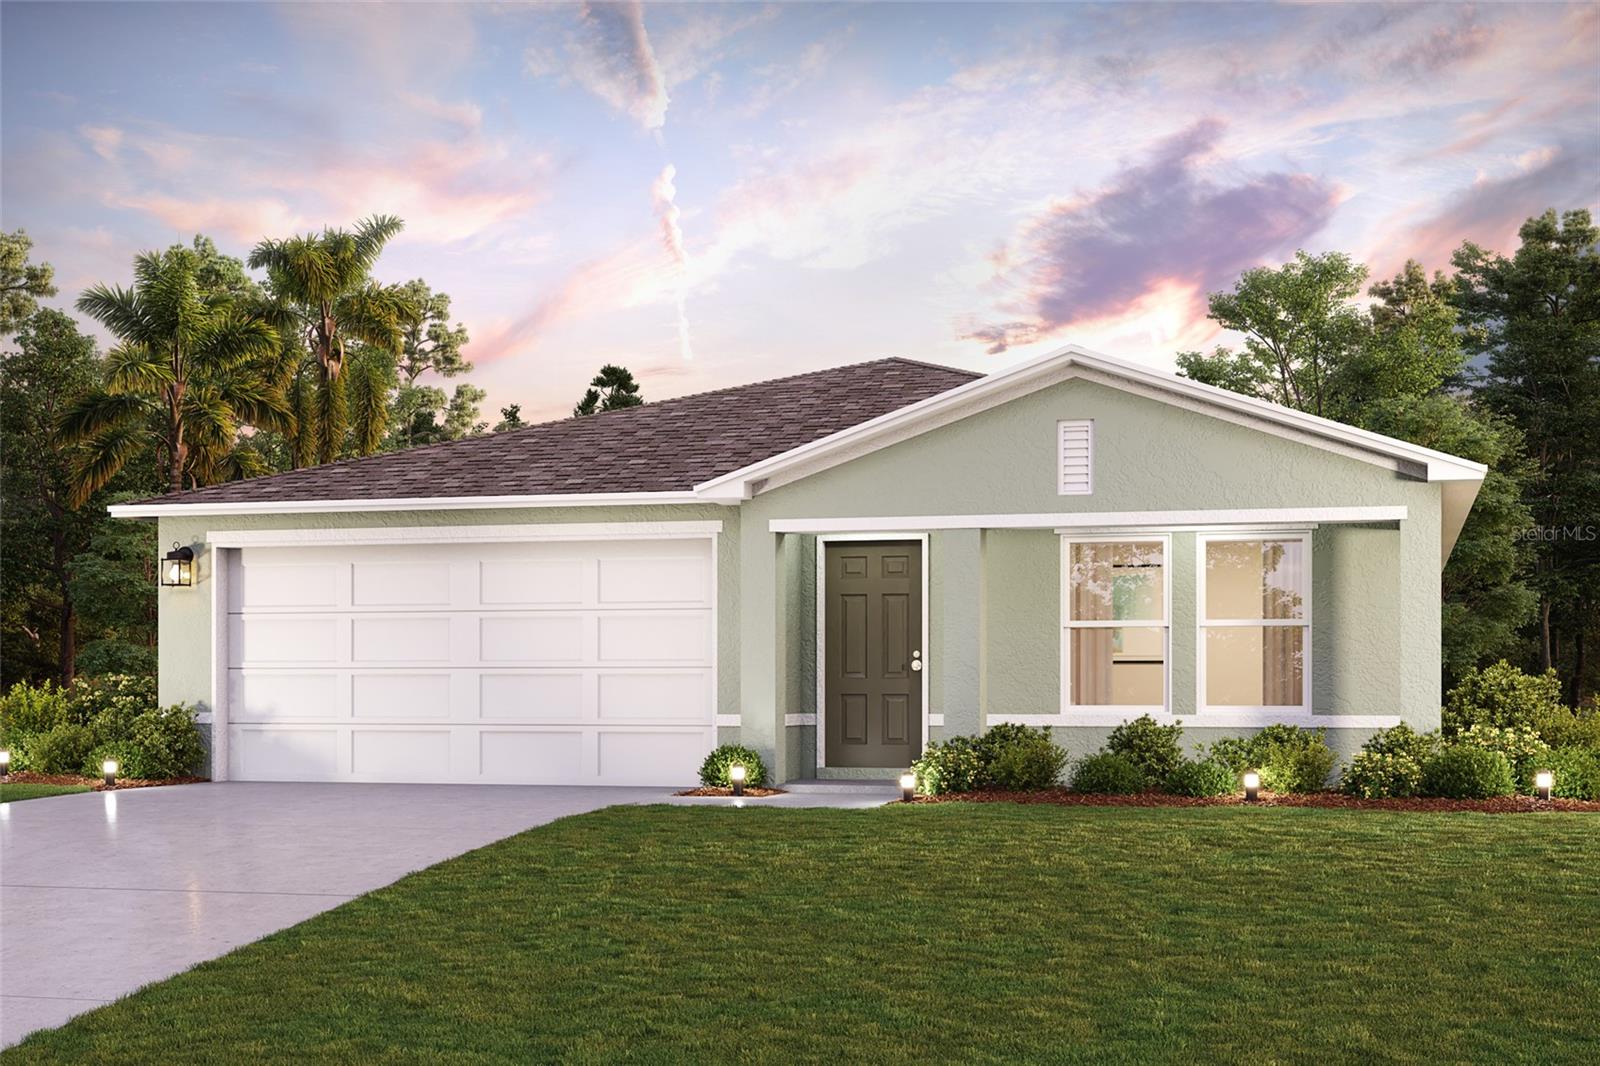 $259,888777 N Croft AveInverness, FL · Sold 2026-10-29
- $240,0001919 Forest DrInverness, FL · Sold 2026-10-28
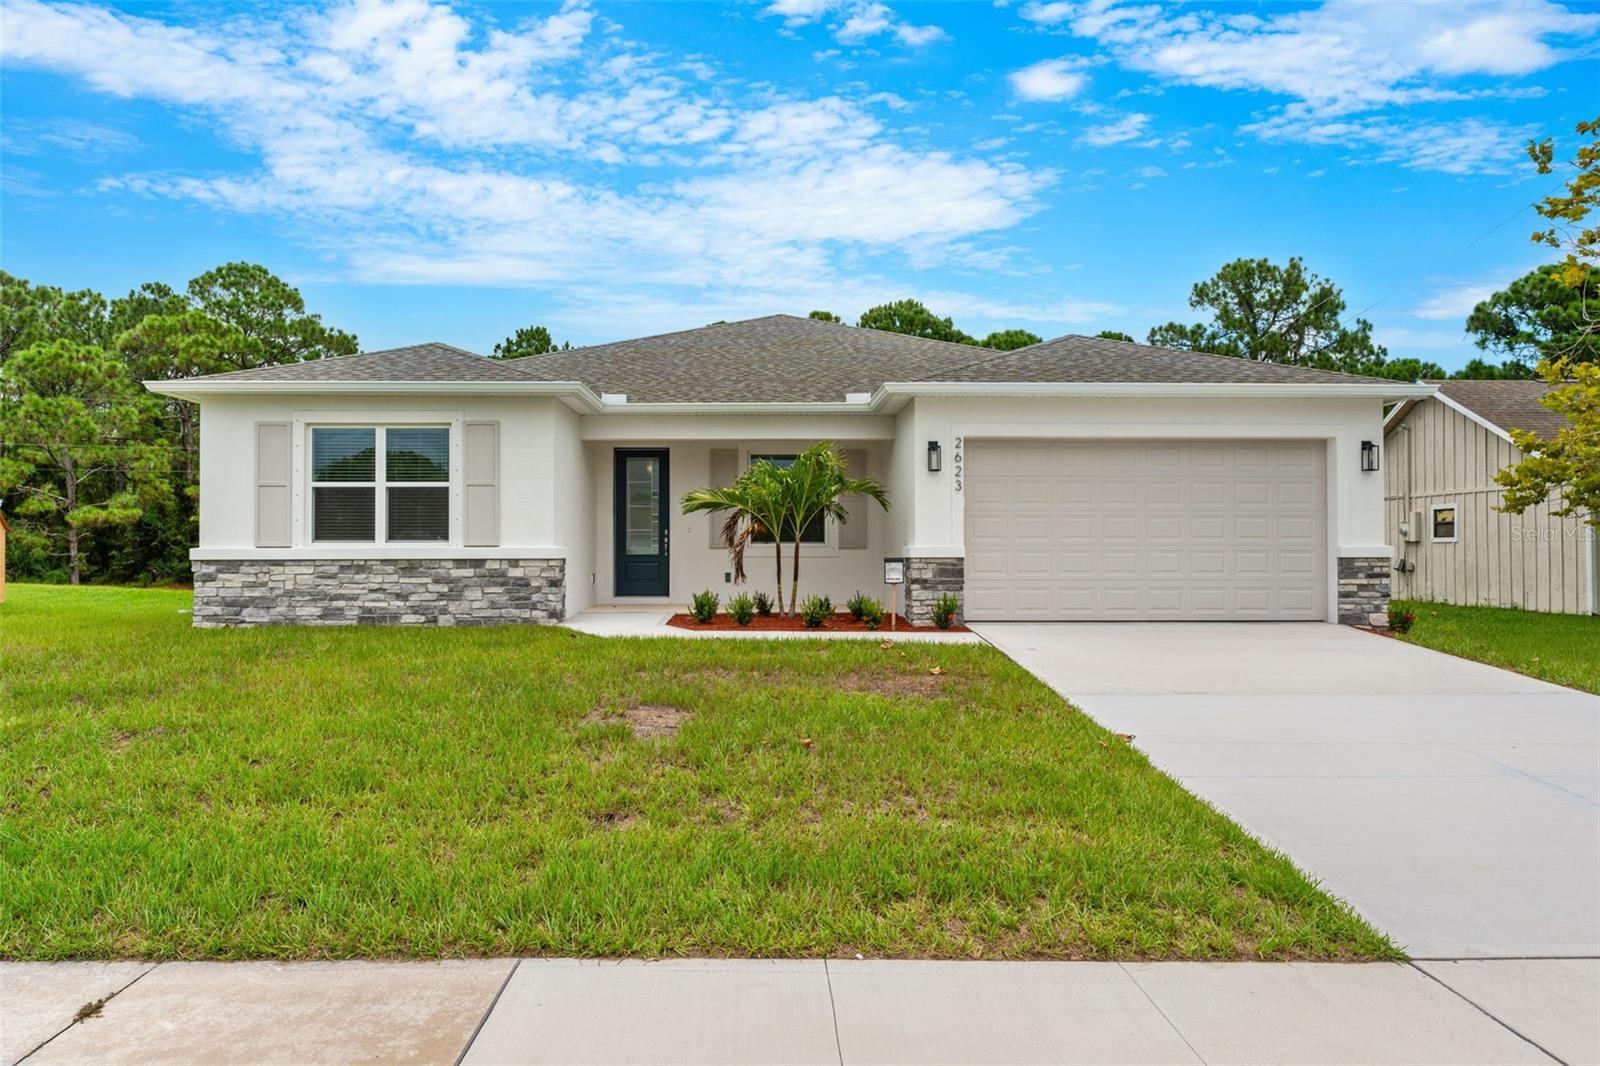 $405,5001860 E St James LoopInverness, FL · Sold 2026-10-21
 $252,0003757 E Side CtInverness, FL · Sold 2026-10-16
 $450,0002657 W Hampshire StInverness, FL · Sold 2026-10-16
Flood
Flood zone X · Minimal flood risk
What's Nearby
Groceries
- Walmart Supercenter2461 East Dawson Drive, Inverness, FL 34453, United States of America0.9 mi
More homes in Inverness
Homes for sale near Inverness
Data courtesy of: Stellar MLSDisclaimers and data details

Listings courtesy of Stellar MLS as distributed by MLS GRID. Based on information submitted to the MLS GRID. All data is obtained from various sources and may not have been verified by broker or MLS GRID. Supplied Open House Information is subject to change without notice. All information should be independently reviewed and verified for accuracy. Properties may or may not be listed by the office/agent presenting the information. Listing information is provided for consumers’ personal, non-commercial use, solely to identify prospective properties for potential purchase; all other use is strictly prohibited and may violate relevant federal and state law. Information deemed reliable but not guaranteed. Copyright © 2026 MLS GRID. All Rights Reserved.

Continental Real Estate Group, Inc
Broker: Derek Eisenberg
Listing last updated: Nov 16, 2026, 3:42 PM EST. SURF LOCAL last checked: Nov 21, 2026, 11:18 AM EST.