
 Active
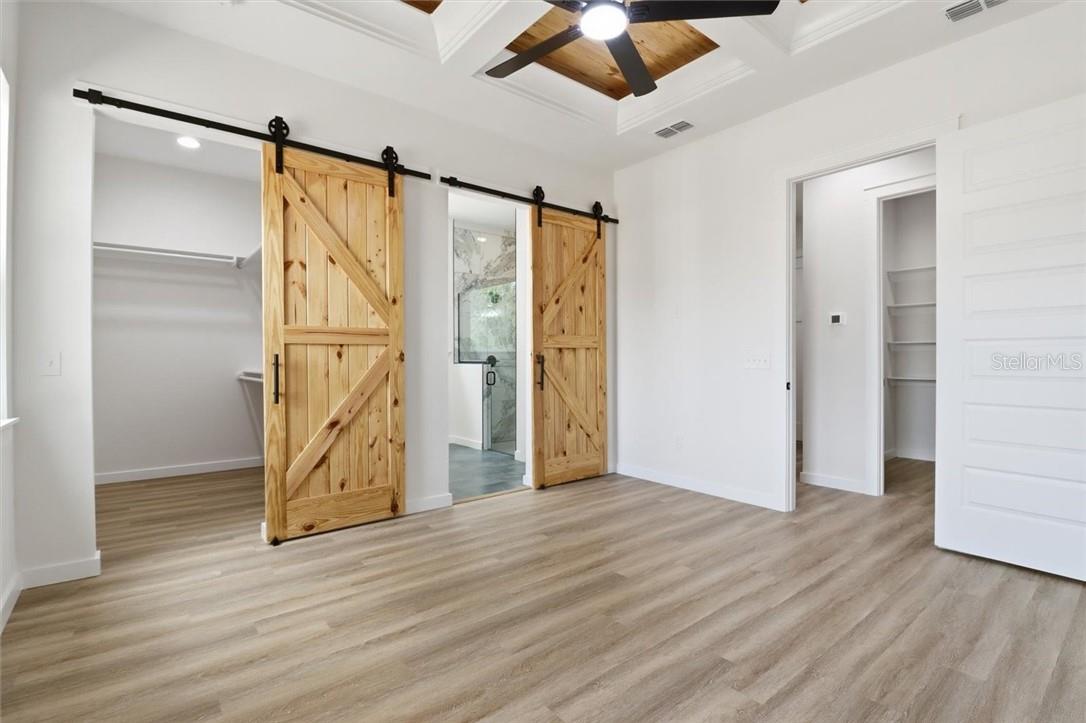
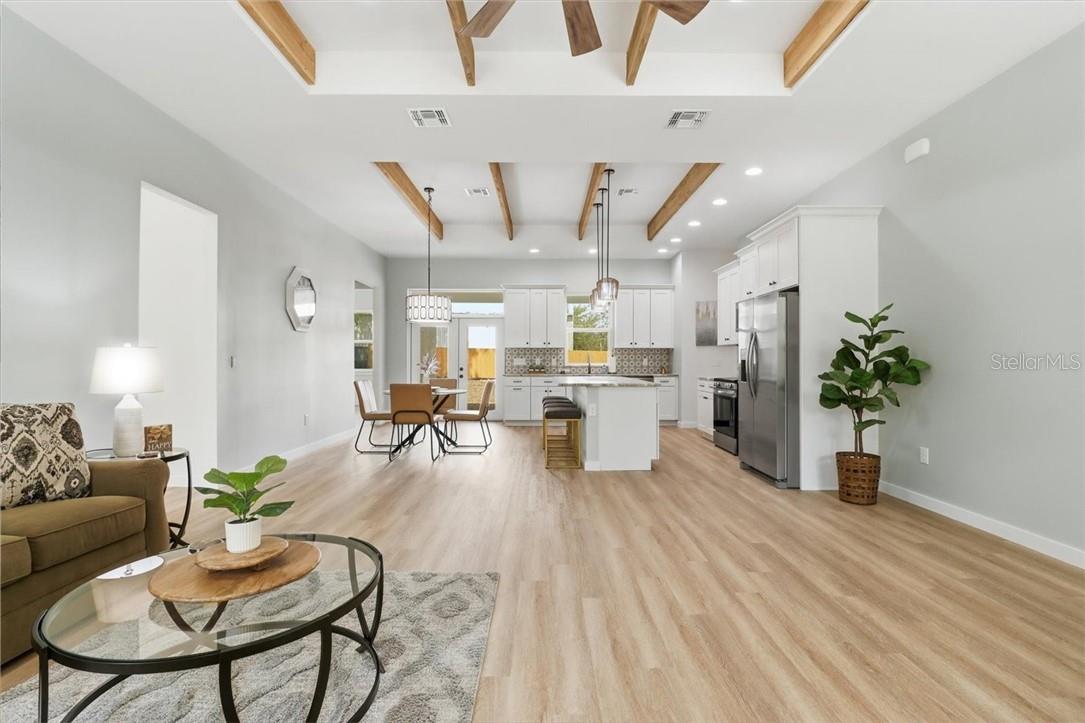
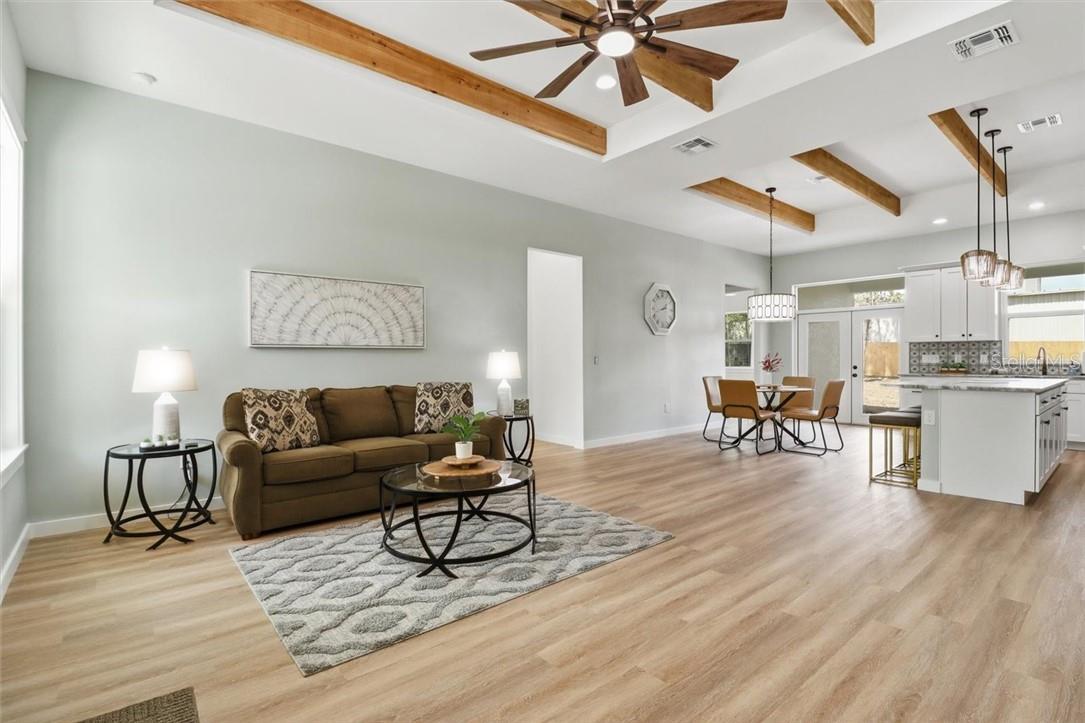
841 N Lafayette Way
Inverness, FL 34453 · Single family
$399,900
Listing courtesy of Monica Saldarriaga and Lillian Wilson, ONLY WAY REALTY CITRUS
- 4 Beds
- 2 Baths
- 1,899 sqft
Cynthia's Insights On This Property
- Last recorded sale: $35,000 in June 2026
- Typical sale in 34453 over the last year: $219,500, $167 per sq ft
- Owners in 34453 stay about 7 years; 4% of homes changed hands last year


📊 Price Pulse
What would you pay for this place?
Sale prices come from county public records, not MLS data.Listing agent
Contact
Send a message and we'll pass it to the listing agent. Nothing is sent until you ask.
About this home
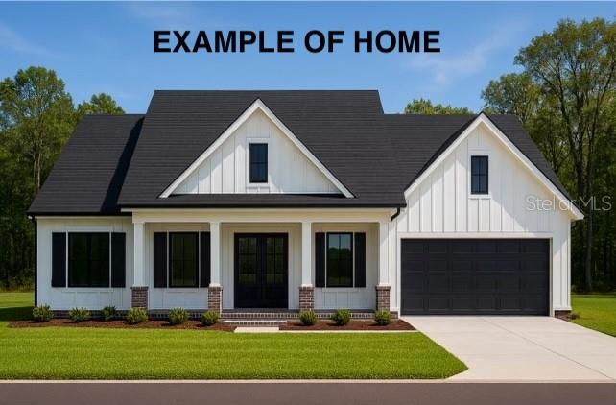
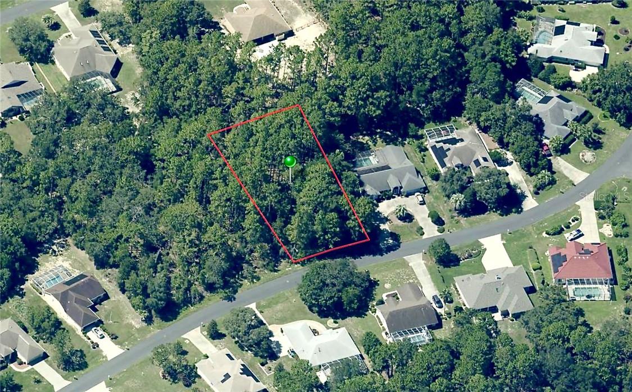
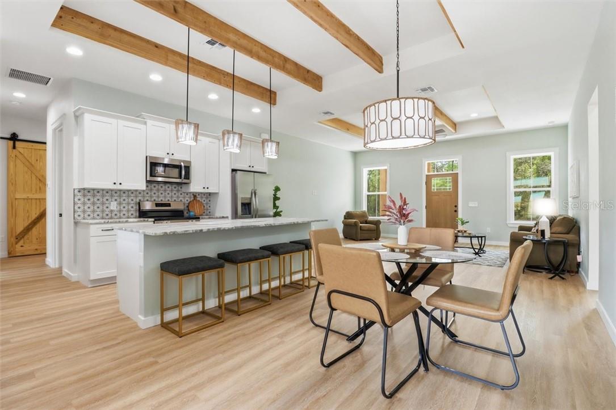
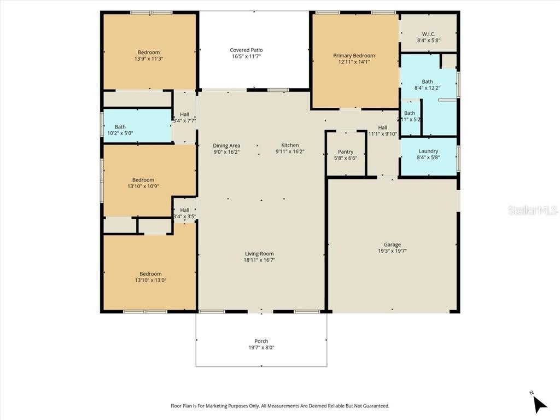
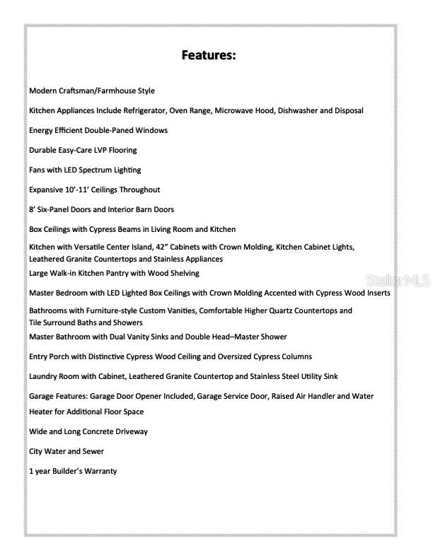
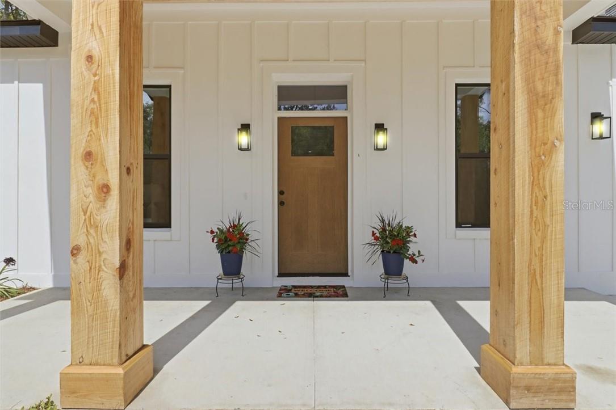
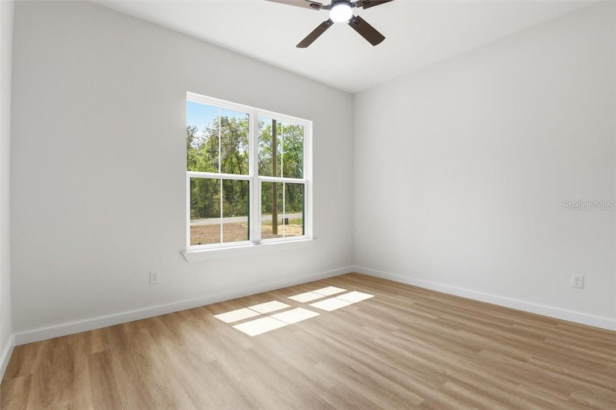
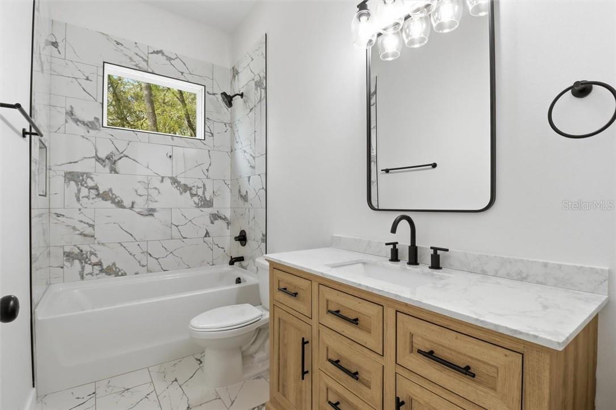
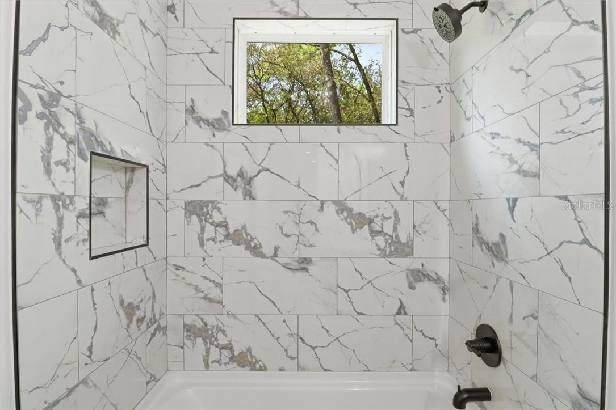
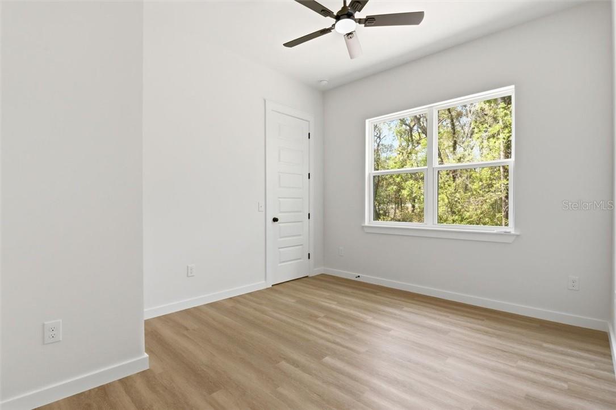
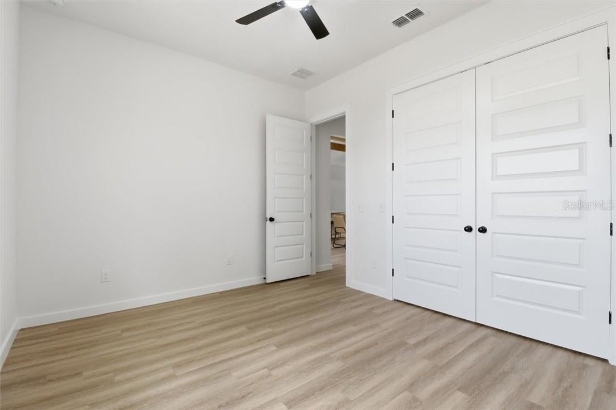
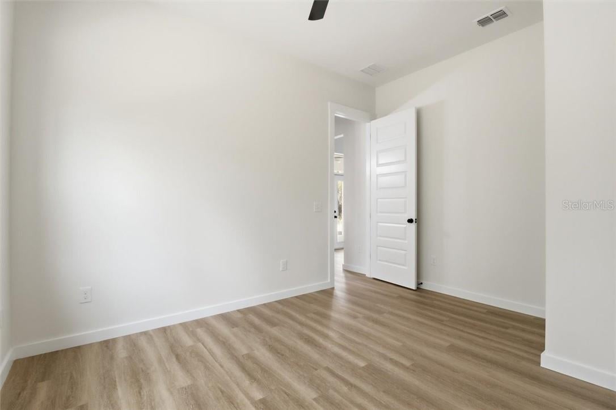
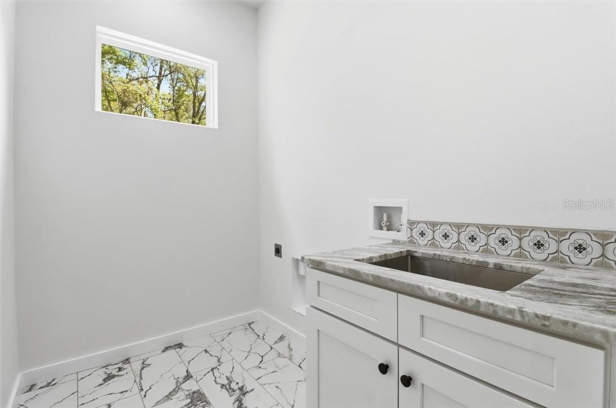
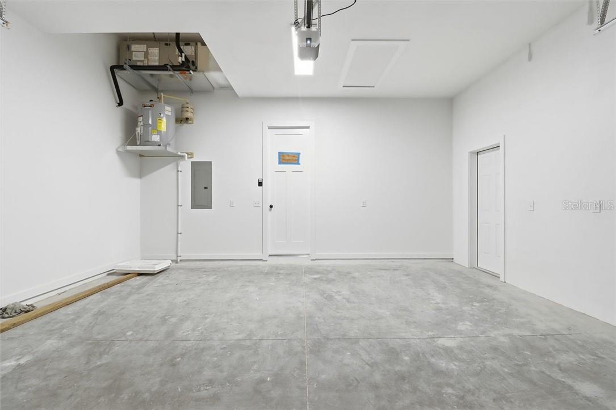
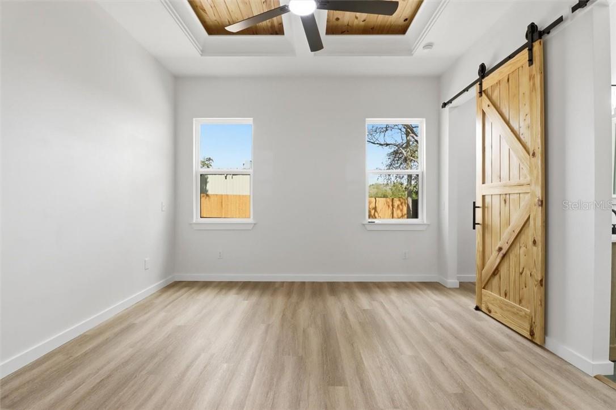
Under Construction. PRE CONSTRUCTION PRICING!! Construction started. Est completion on or before April 1, 2027. Brand new is best with all the features of a custom built home. Spacious 1899 Sq Ft 4 bed 2 bath 2 car garage on lovely half acre lot. Loaded with upgraded details made for convenience and enjoyment. The minute you walk in, you’ll notice the difference in this modern Craftsman, farmhouse style home loaded with luxurious and convenient amenities. Volume ceilings with custom Cedar details. Built in LED lighting and ceiling fans with spectrum lighting. Easy care LVP flooring and energy saving double paned windows. 42” wood kitchen cabinets with recessed lighting and crown molding. Leathered granite counters in kitchen and laundry room. New stainless steel kitchen appliance suite. Custom 35” high bathroom vanities with quartz counter tops and tile surround showers. Dual vanity sinks and double shower heads in master bathroom. Huge walk in pantry. Spacious laundry room with stainless steel in cabinet utility sink. Transom windows over front door and back patio doors add additional natural light while preserving privacy. Elevated air handler and water heater in garage give added floor space. No flood zone. City water and sewer. Room for pool. Close to the heart of Inverness and conveniently located to all area amenities in the beautiful community of Cambridge Greens of Citrus Hills. BUILDER ONE YEAR NEW HOME WARRANTY INCLUDED. SEE FEATURE SHEET, 3D VIRTUAL TOUR AND VIDEO TOUR.
moreless
- Property type
- Single family
- Year built
- 2027
- Lot size
- 0.50 acres
- Garage
- 2 cars
- On market
- 117 days
- Price per sqft
- $211
- HOA fees
- $11/mo
- Listing ID
- CC856387
Show Full Details
Property Info
- Property Type
- Residential
- Property Subtype
- SingleFamilyResidence
- Year Built
- 2027
- Levels
- One
- Lot Size (acres)
- 0.5
- Lot Size (sqft)
- 21804.0
- New Construction
- Yes
- Home Warranty
- Yes
- Contract Date
- 2026-07-15
- On Market Date
- 2026-07-15
- Cumulative Days on Market
- 117
Interior Features
- Interior Features
- Beamed Ceilings, Coffered Ceiling(S), Eat-In Kitchen, High Ceilings, Open Floorplan, Stone Counters, Tray Ceiling(S), Vaulted Ceiling(S), Walk-In Closet(S)
- Flooring
- Tile
- Laundry Features
- Electric Dryer Hookup, Inside, Laundry Room, Sink, Washer Hookup
- Levels
- One
- Window Features
- Double Pane Windows
- Door Features
- French Doors
Appliances
- Appliances
- Dishwasher, Disposal, Electric Cooktop, Microwave, Range, Refrigerator
Heating & Cooling
- Heating
- Central, Electric, Heat Pump
- Cooling
- Central Air
Exterior Features
- Patio & Porch Features
- Covered, Porch, Rear Porch
- Construction Materials
- Block, Stucco
- Foundation
- Slab
- Roof
- Shingle
- View
- Trees/Woods
Features & Amenities
- Garage Spaces
- 2.0
- Garage
- Yes
- Attached Garage
- Yes
- Parking Features
- Driveway, Garage Door Opener, Attached
- Security Features
- Smoke Detector(S)
- Lot Features
- Wooded, Landscaped, Paved
Community/Association
- HOA
- Yes
- HOA Name
- Cambridge Greens Of Citrus Hills POA/Mandy Murphy
- HOA Phone
- $3,527,941,900
- HOA Fee
- $130
- HOA Fee Frequency
- Annually
Utilities
- Utilities
- Cable Available, Electricity Connected, Phone Available, Sewer Connected, Water Connected
- Sewer
- Public Sewer
- Water Source
- Public
Taxes
- Annual Tax Amount
- $383
- Tax Year
- $2,026
- Legal Description
- CAMBRIDGE GREENS OF CITRUS HILLS 1ST ADD PB 14 PG 66 LOT 9 BLK 15
Other
- Co List Agent Mls Id
- 260000182
- Co List Agent Full Name
- Lillian Wilson
- Co List Office Name
- ONLY WAY REALTY CITRUS
- Co List Office Mls Id
- 275513170
Data freshness
- SURF LOCAL last checked
- Nov 22, 2026, 10:52 AM EST
Location
Approximate location, shown from the displayed address.
Similar homes nearby
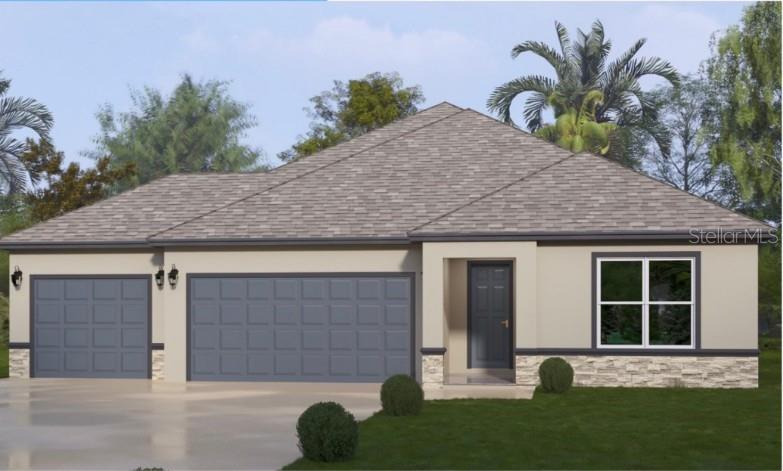
- $449,9901527 E Monopoly Loop, Inverness, FL 344534 Beds3 Baths2,164 sqftListing courtesy of TERRA VISTA REALTY GROUP LLC · Data courtesy of: Stellar MLS
 Active
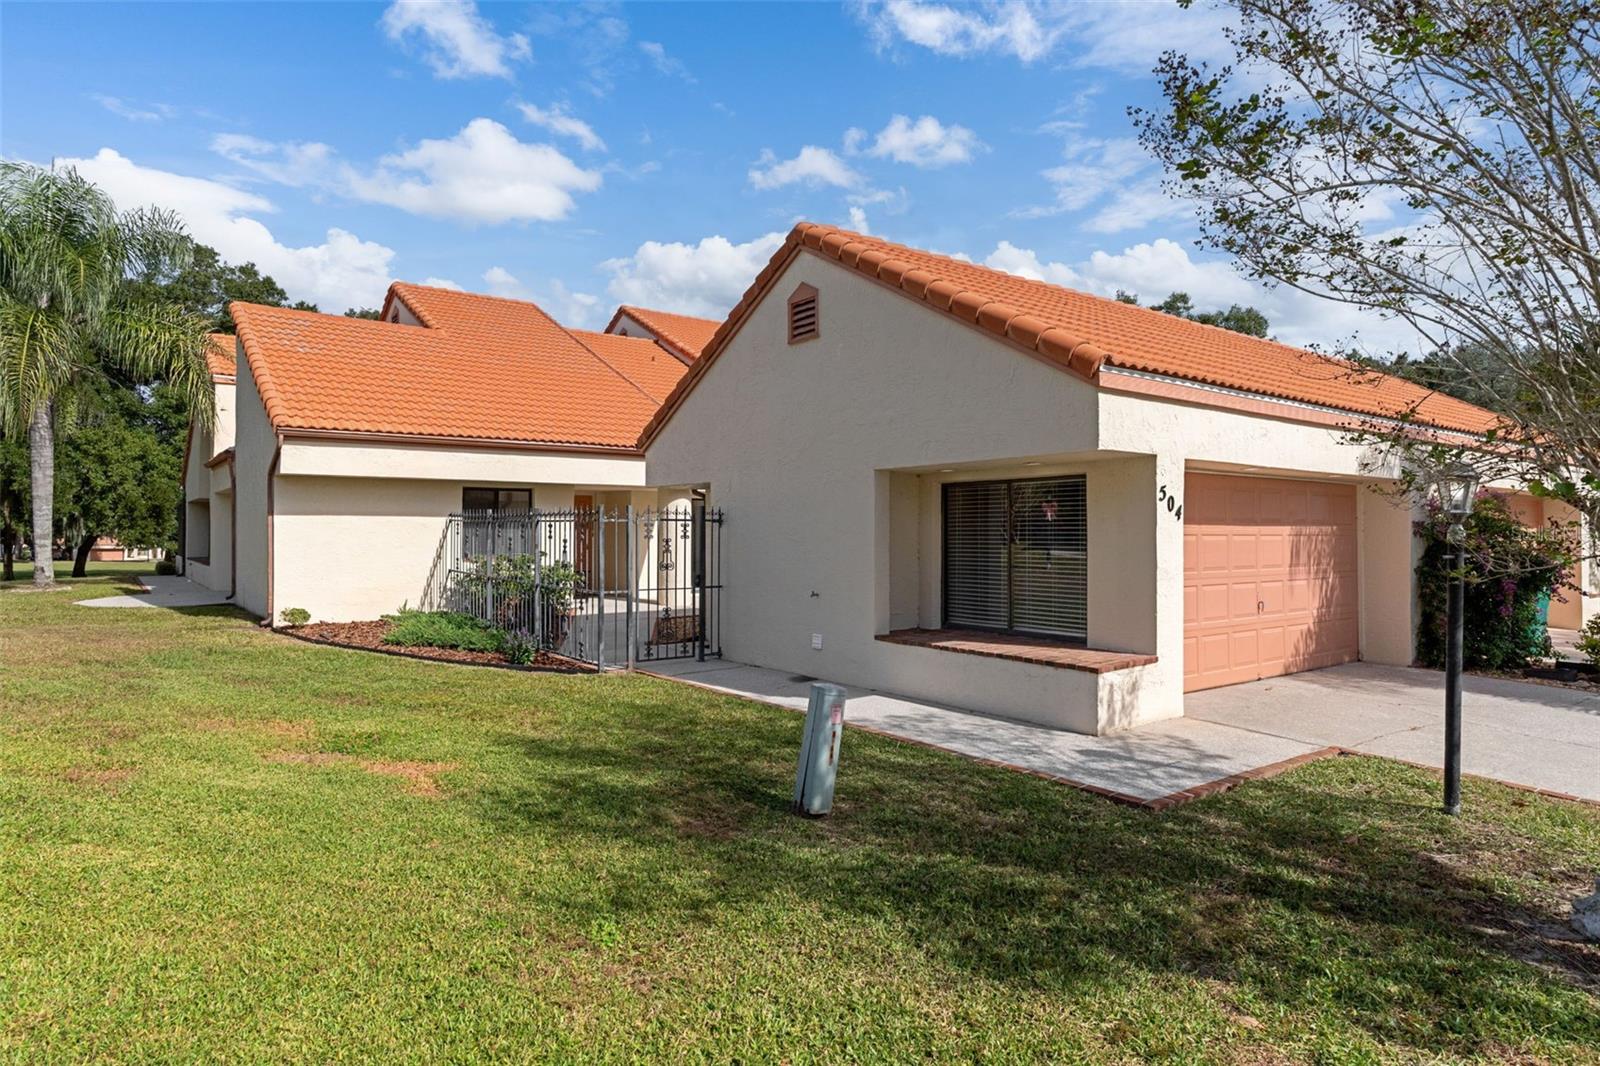
- $345,000504 Las Palmas Pt, Inverness, FL 344503 Beds2 Baths1,679 sqftListing courtesy of CENTURY 21 J.W.MORTON R.E. · Data courtesy of: Stellar MLS
 Active
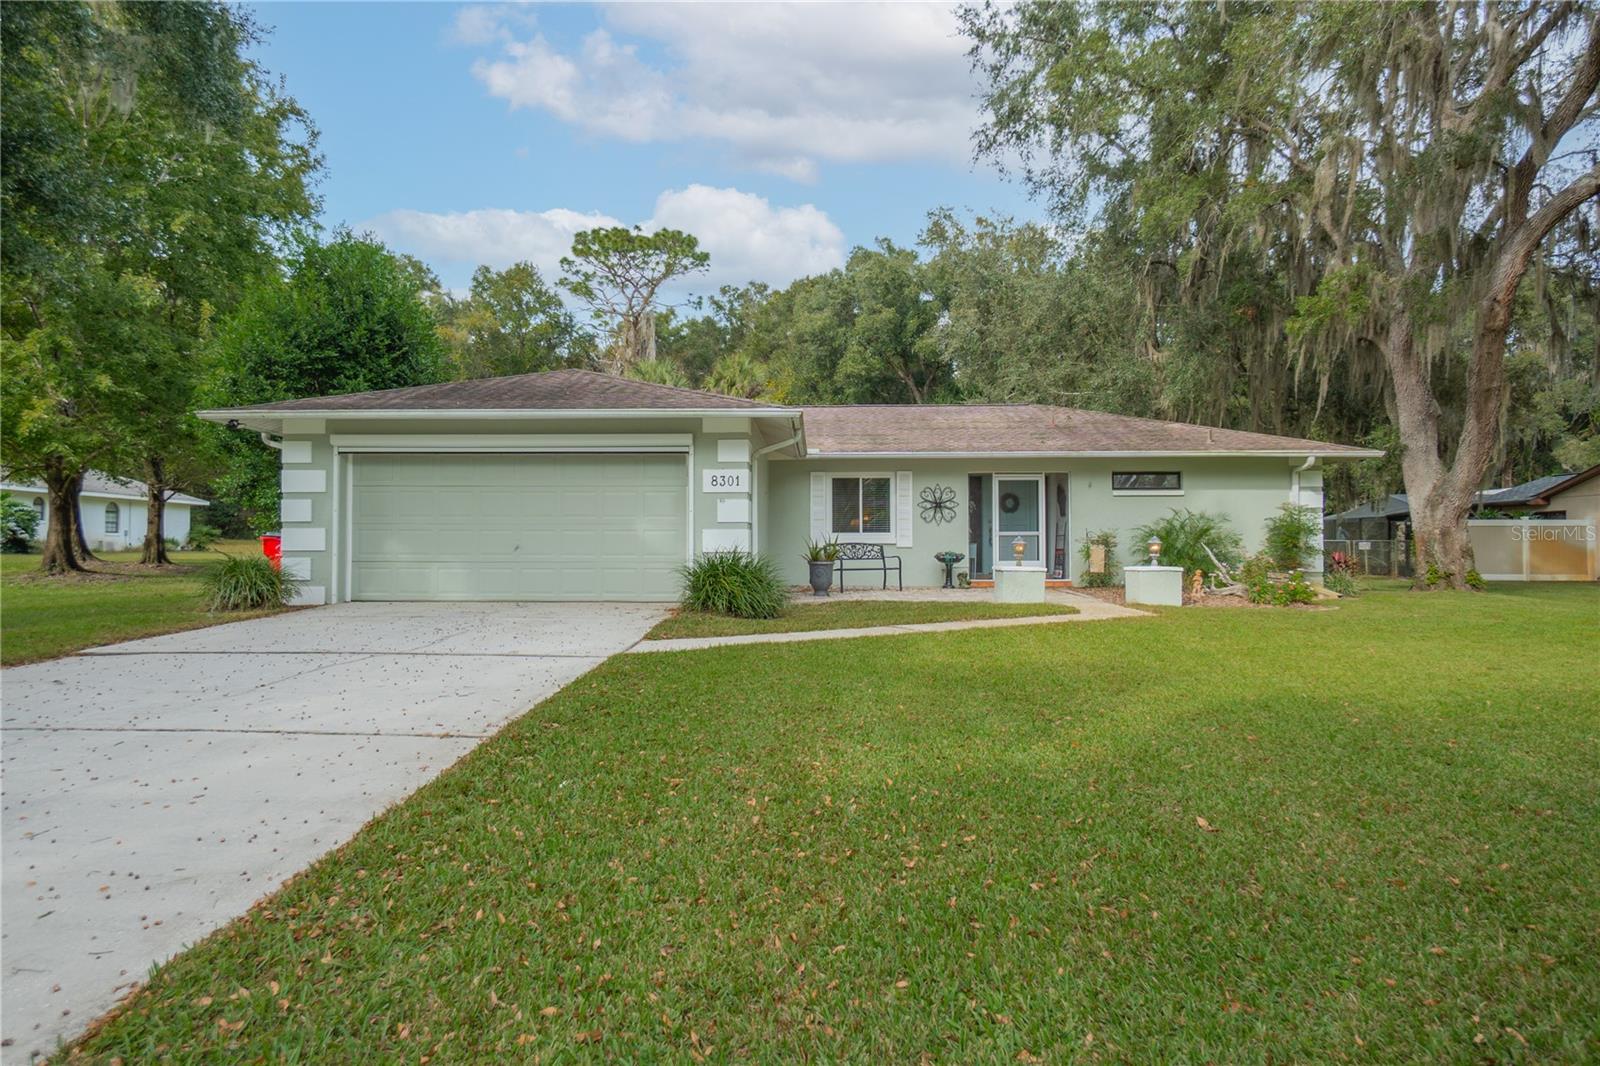
- $324,9008301 E Fairway Loop, Inverness, FL 344502 Beds2 Baths1,831 sqftListing courtesy of KELLER WILLIAMS REALTY - ELITE PARTNERS II · Data courtesy of: Stellar MLS
 Active
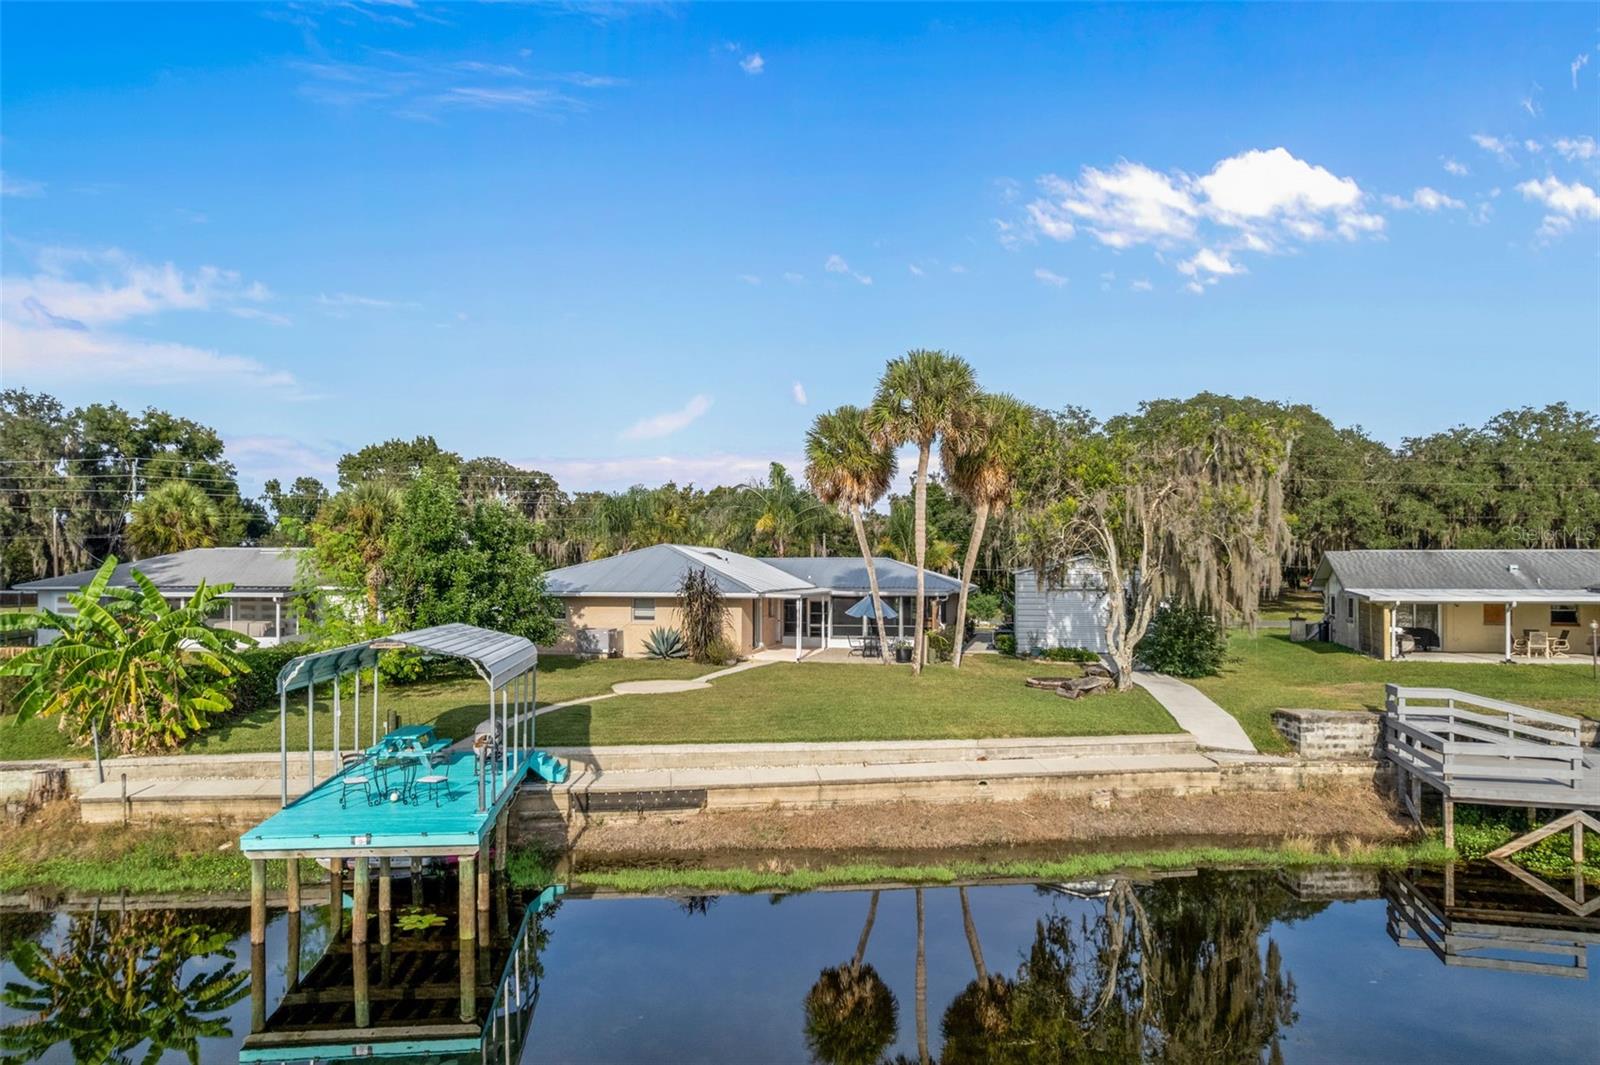
- $375,0009128 E Crescent Dr, Inverness, FL 344503 Beds2 Baths1,700 sqftListing courtesy of CENTURY 21 J.W.MORTON R.E. · Data courtesy of: Stellar MLS
 Active
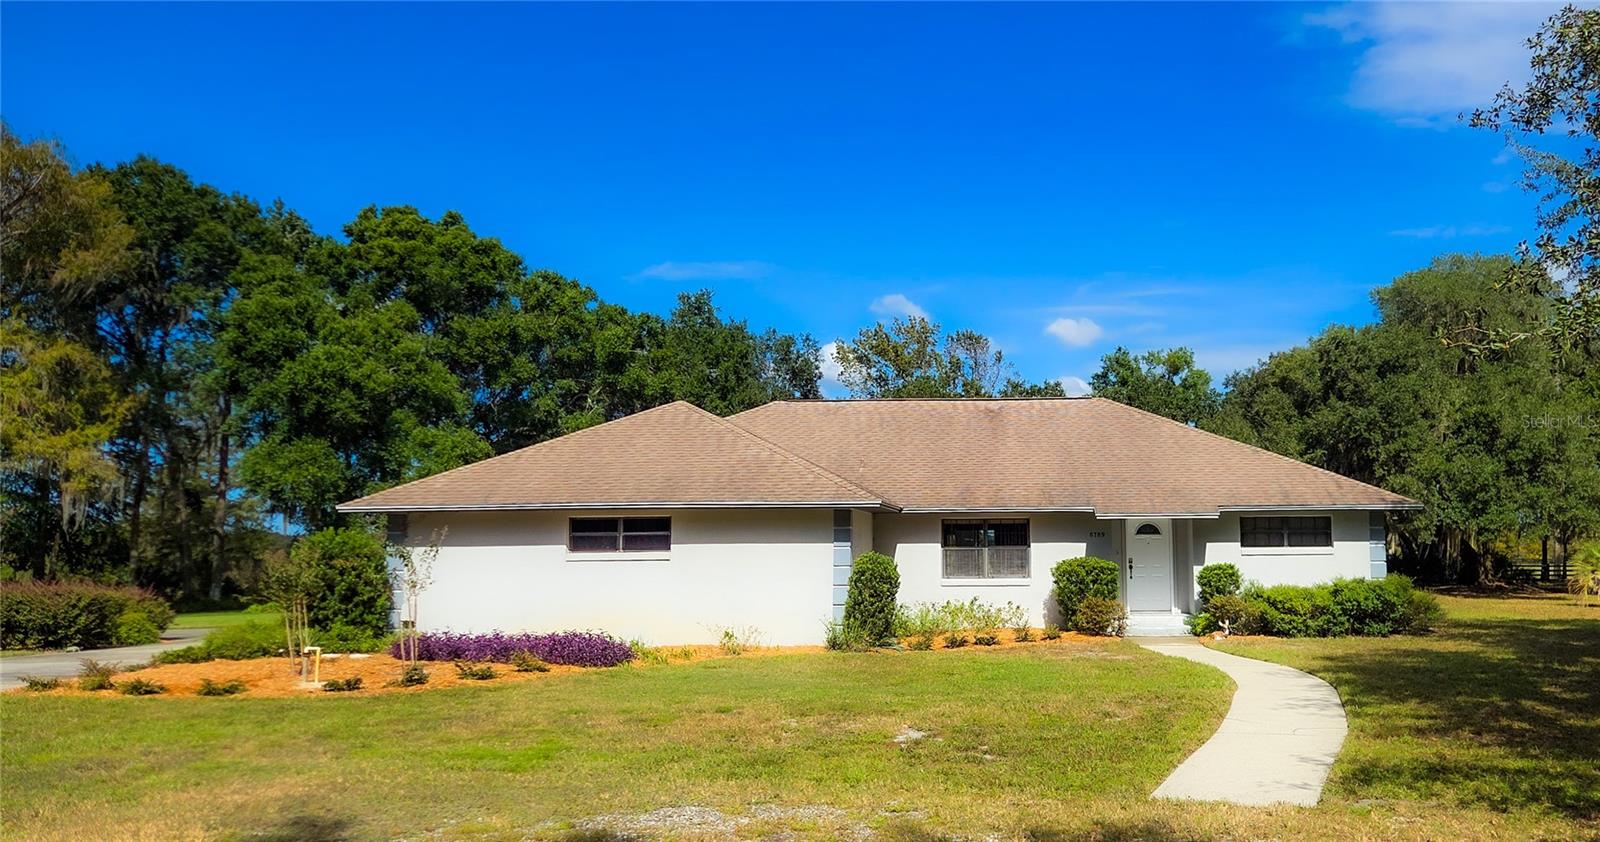
- $429,000Home in Inverness, FL3 Beds2 Baths1,858 sqftListing courtesy of GEORGE L MCCORMICK · Data courtesy of: Stellar MLS
 Active
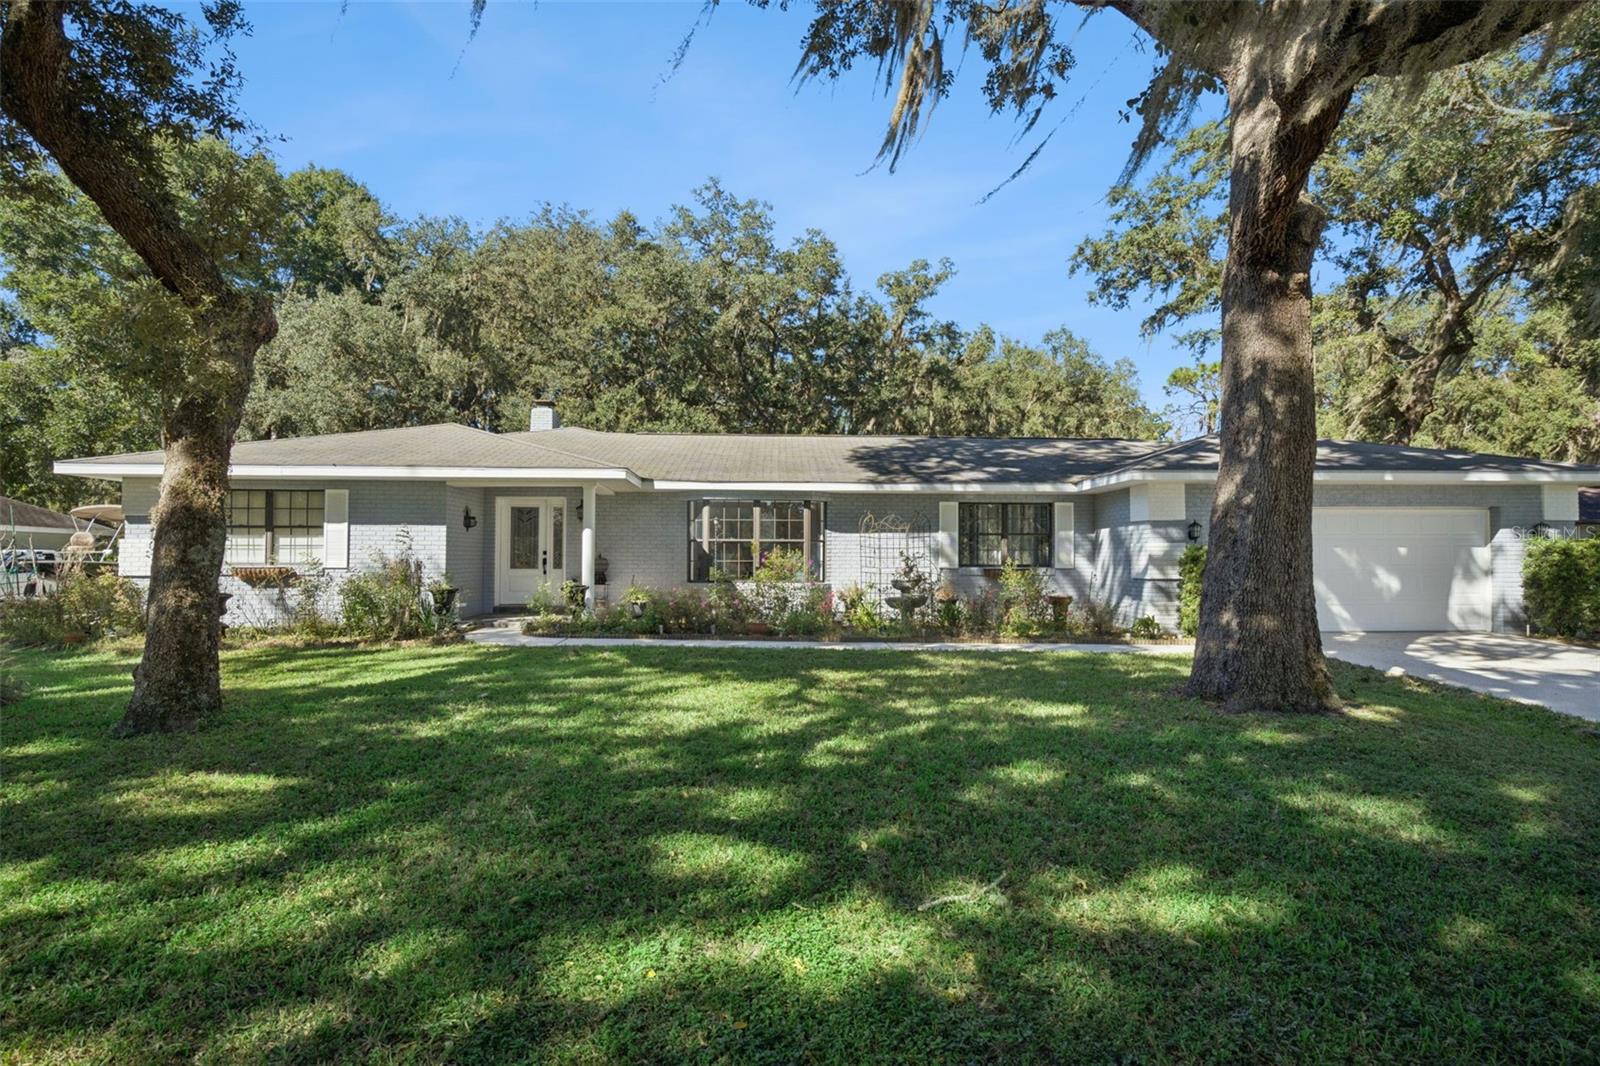
- $355,0003126 S Skyline Dr, Inverness, FL 344503 Beds3 Baths2,283 sqftListing courtesy of COLDWELL BANKER REALTY · Data courtesy of: Stellar MLS
 Active
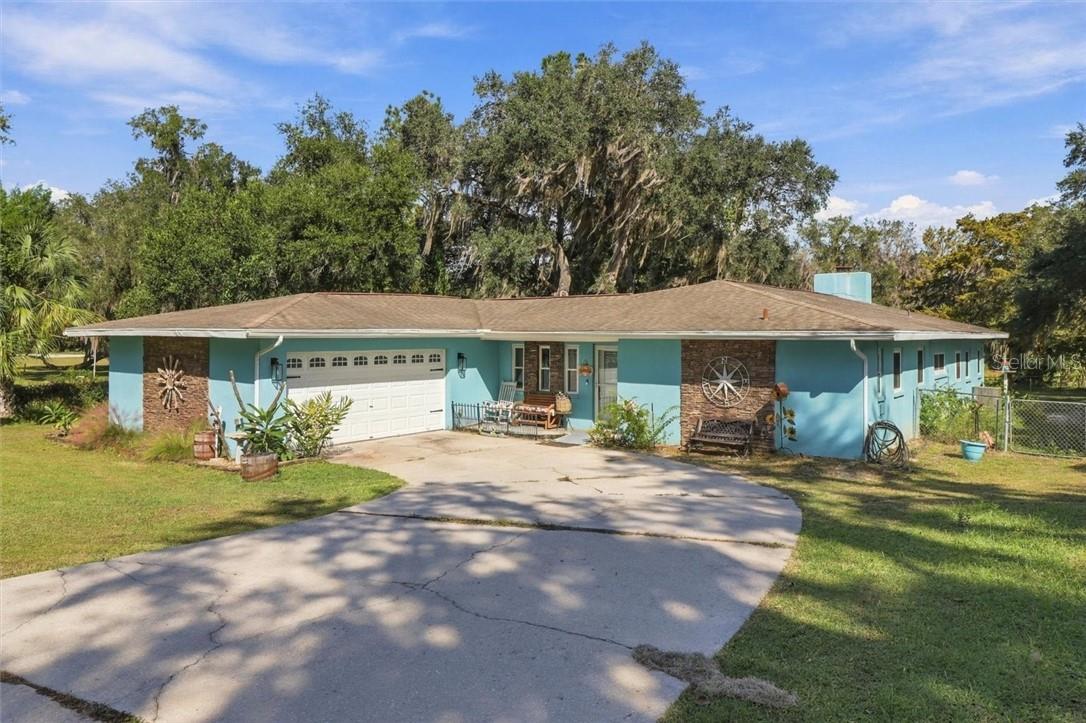
- $394,9008701 E Cresco Ln, Inverness, FL 344504 Beds3 Baths2,223 sqftListing courtesy of EPIQUE REALTY INC. · Data courtesy of: Stellar MLS
 Active
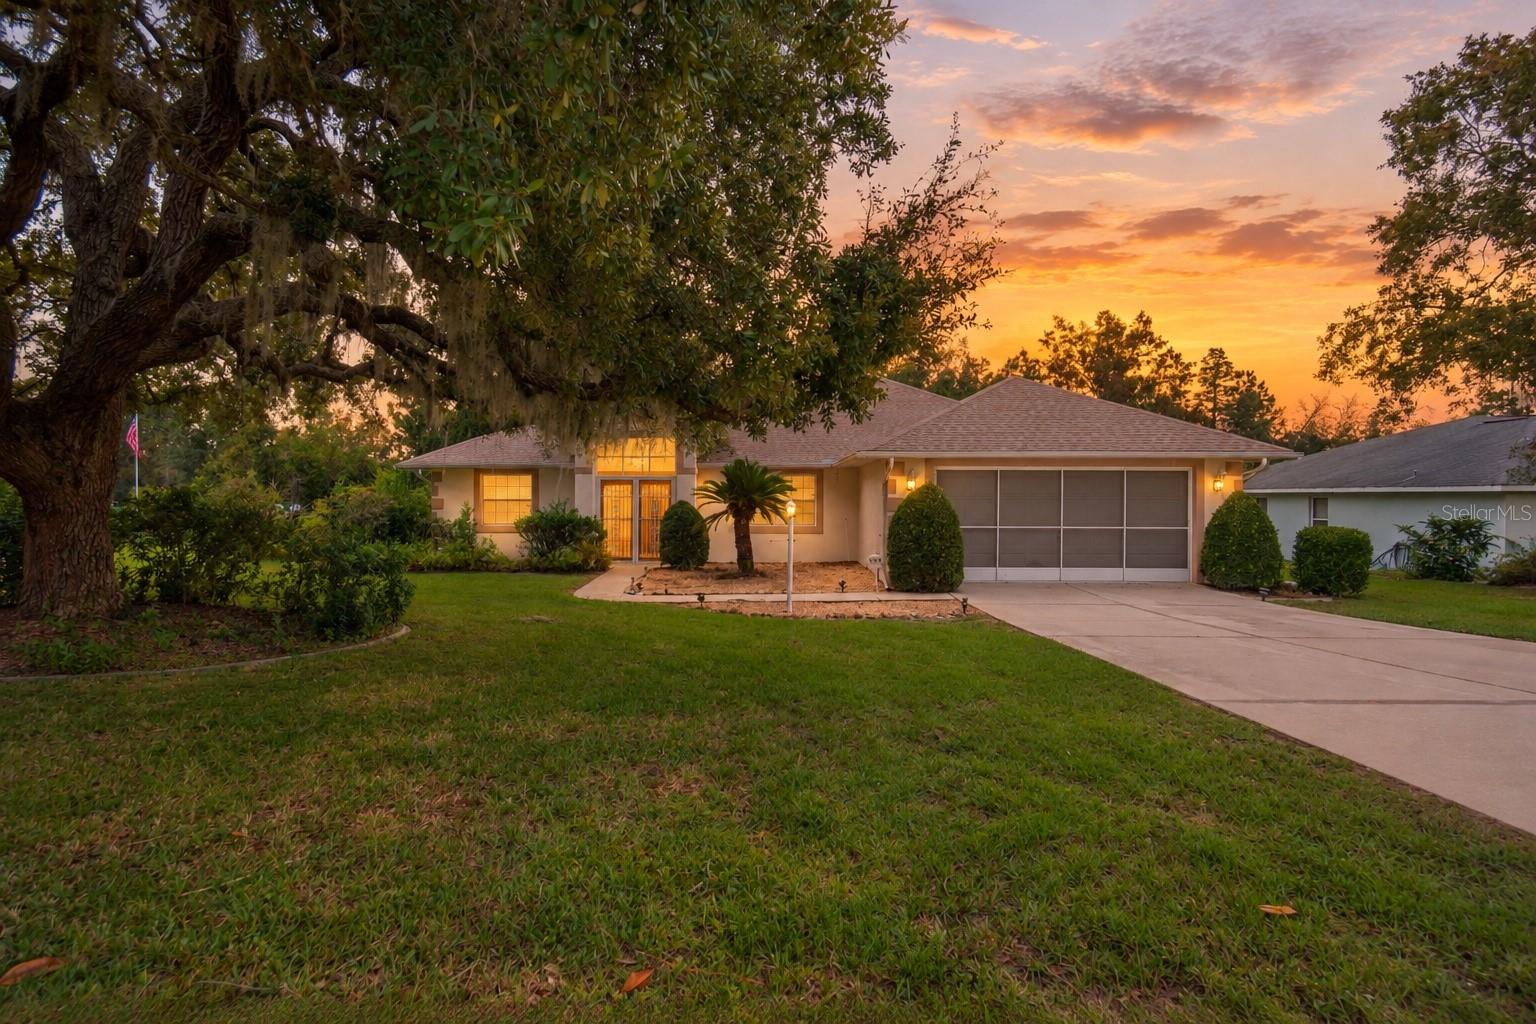
- $340,0002177 E Marcia St, Inverness, FL 344533 Beds2 Baths1,907 sqftListing courtesy of KELLER WILLIAMS REALTY - ELITE PARTNERS II · Data courtesy of: Stellar MLS
 Active
What Sold Nearby
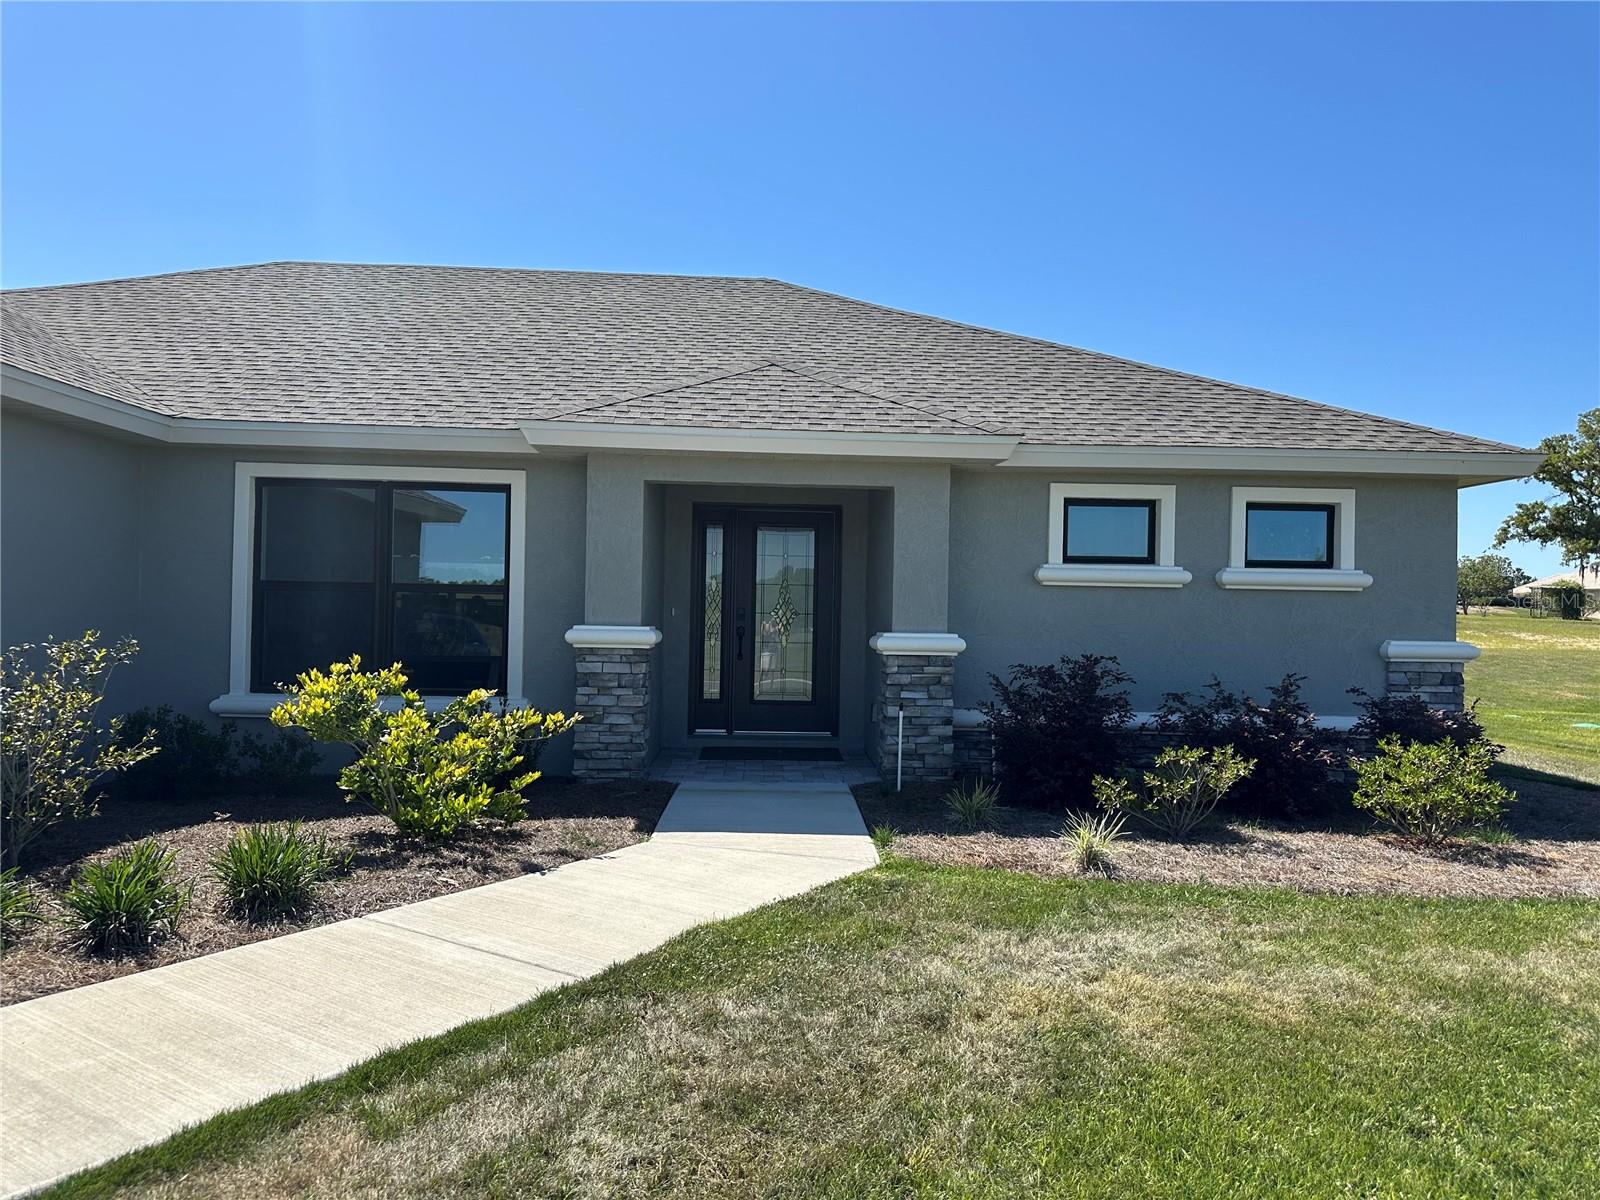 $385,000587 N Riva Ridge PathInverness, FL · Sold 2026-10-30
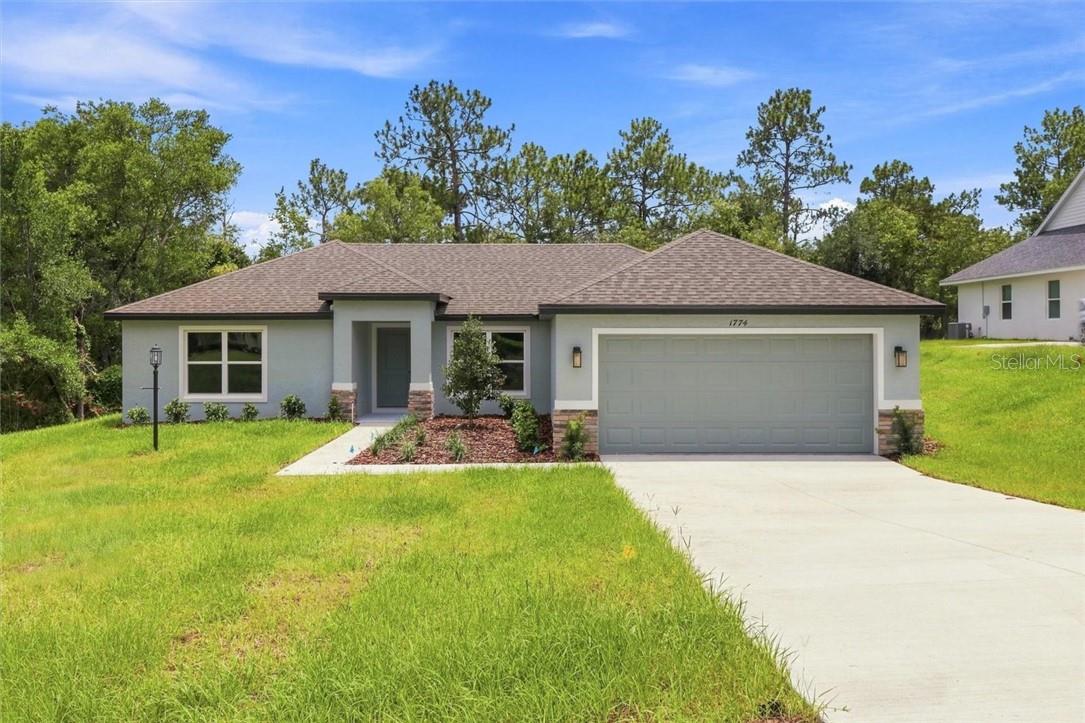 $338,000914 N Bennington TerInverness, FL · Sold 2026-10-30
 $270,9903416 E Rogers StInverness, FL · Sold 2026-10-30
- $439,0002294 E Marcia StInverness, FL · Sold 2026-10-29
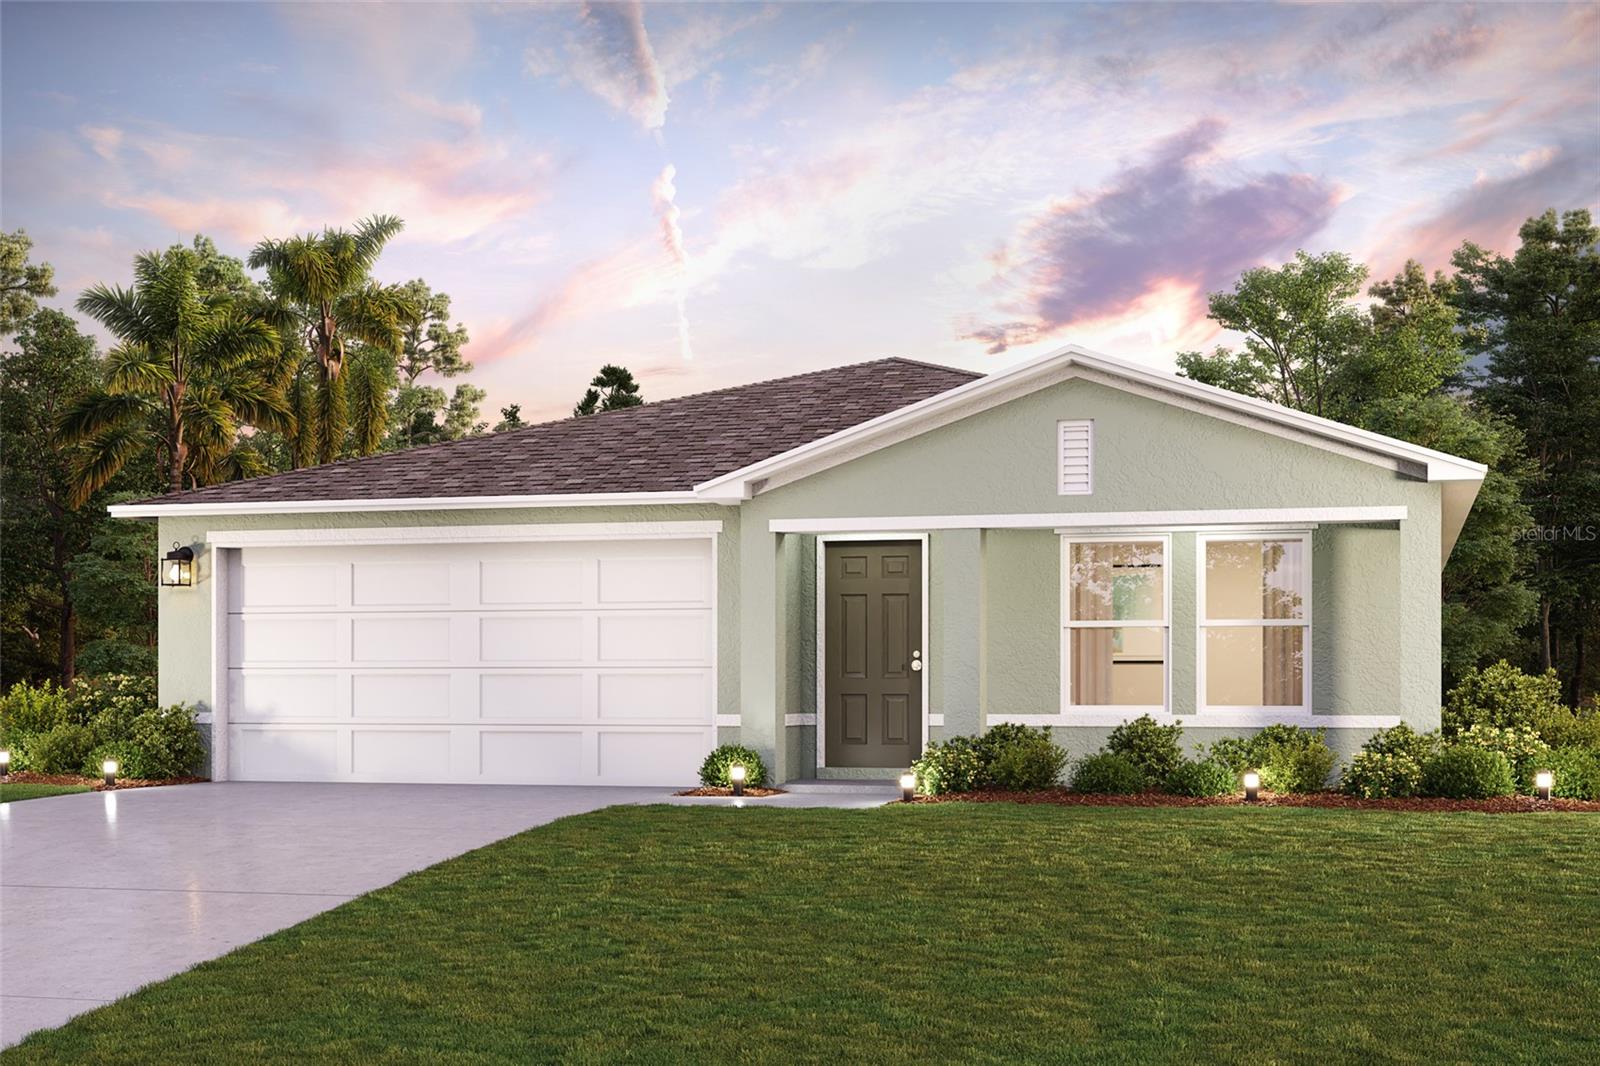 $259,888777 N Croft AveInverness, FL · Sold 2026-10-29
 $244,888797 N Croft AveInverness, FL · Sold 2026-10-29
- $240,0001919 Forest DrInverness, FL · Sold 2026-10-28
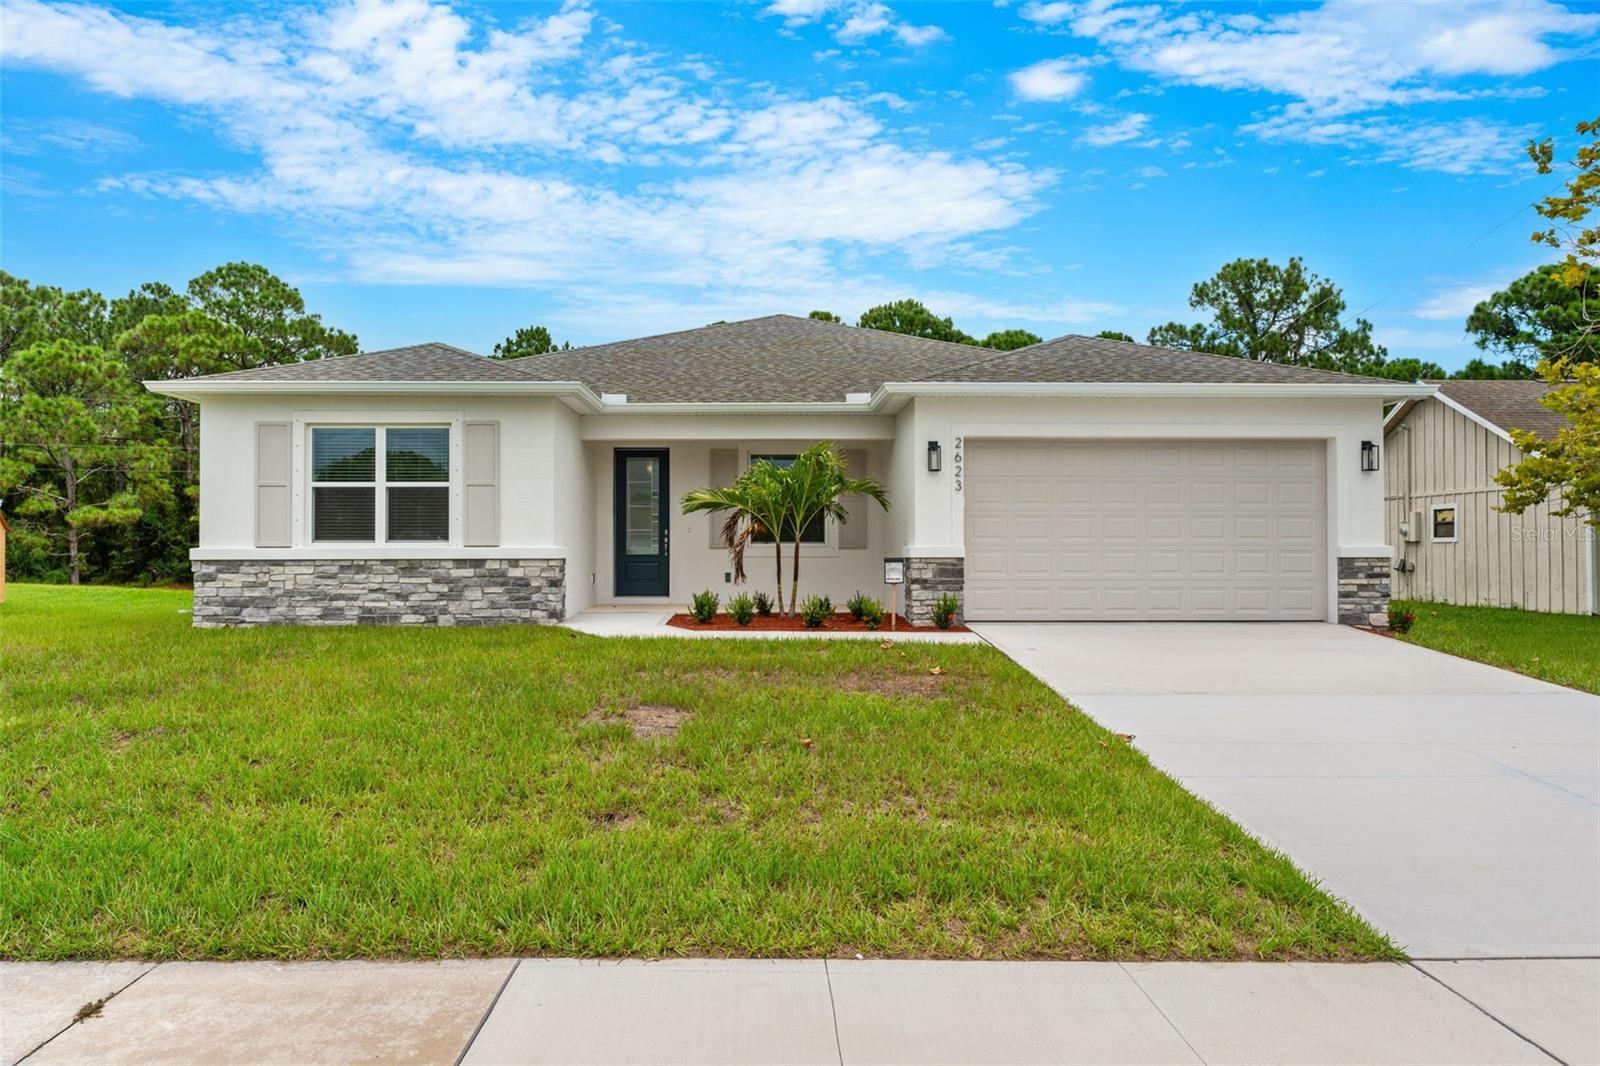 $405,5001860 E St James LoopInverness, FL · Sold 2026-10-21
Flood
Flood zone X · Minimal flood risk
What's Nearby
Groceries
- Walmart Supercenter2461 East Dawson Drive, Inverness, FL 34453, United States of America1.4 mi
More homes in Inverness
Homes for sale near Inverness
Data courtesy of: Stellar MLSDisclaimers and data details

Listings courtesy of Stellar MLS as distributed by MLS GRID. Based on information submitted to the MLS GRID. All data is obtained from various sources and may not have been verified by broker or MLS GRID. Supplied Open House Information is subject to change without notice. All information should be independently reviewed and verified for accuracy. Properties may or may not be listed by the office/agent presenting the information. Listing information is provided for consumers’ personal, non-commercial use, solely to identify prospective properties for potential purchase; all other use is strictly prohibited and may violate relevant federal and state law. Information deemed reliable but not guaranteed. Copyright © 2026 MLS GRID. All Rights Reserved.

Continental Real Estate Group, Inc
Broker: Derek Eisenberg
Listing last updated: Nov 9, 2026, 5:32 PM EST. SURF LOCAL last checked: Nov 22, 2026, 10:52 AM EST.