
 Active
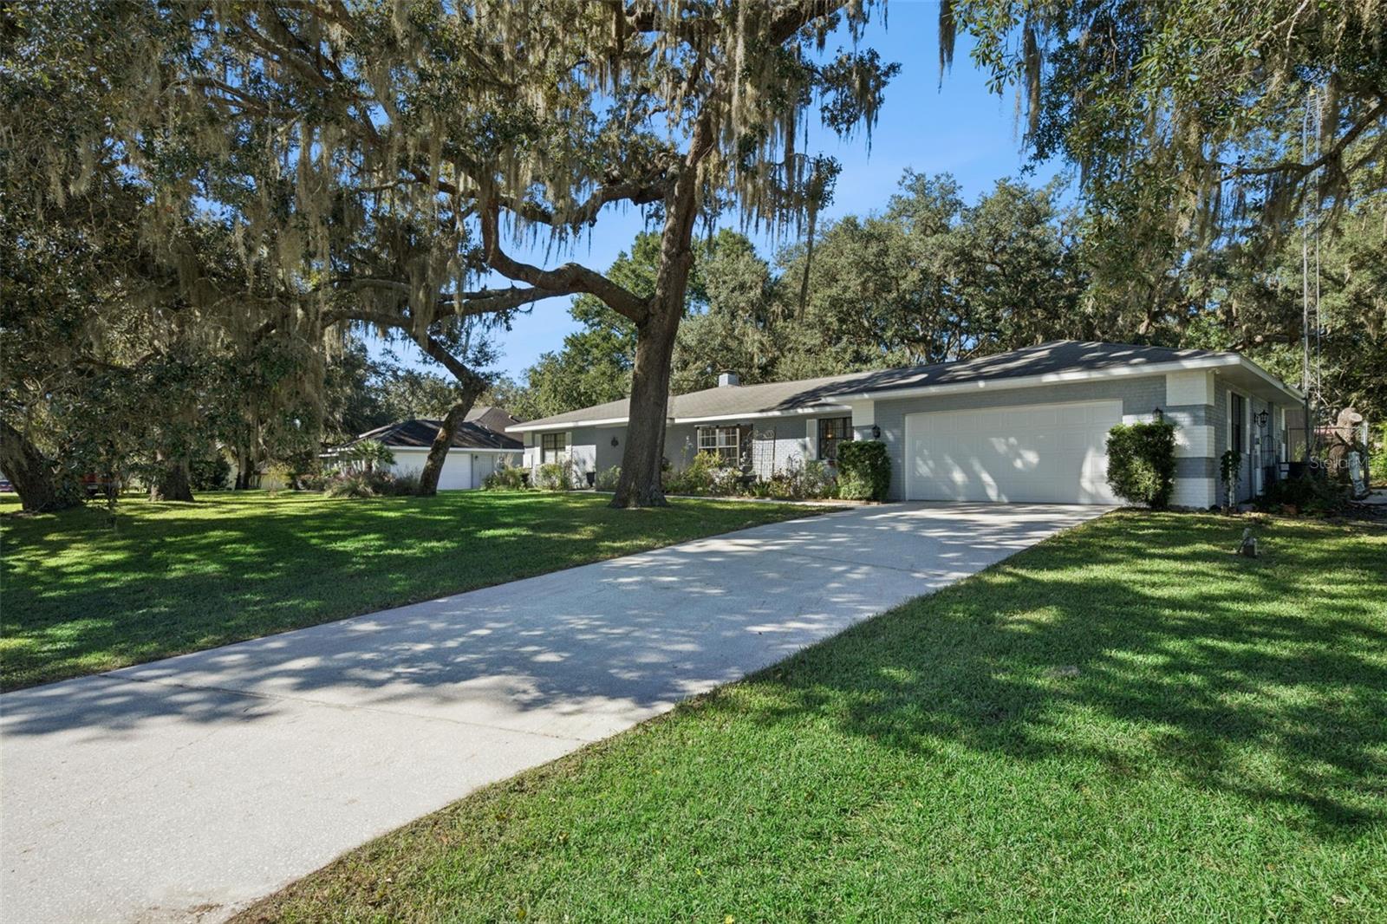
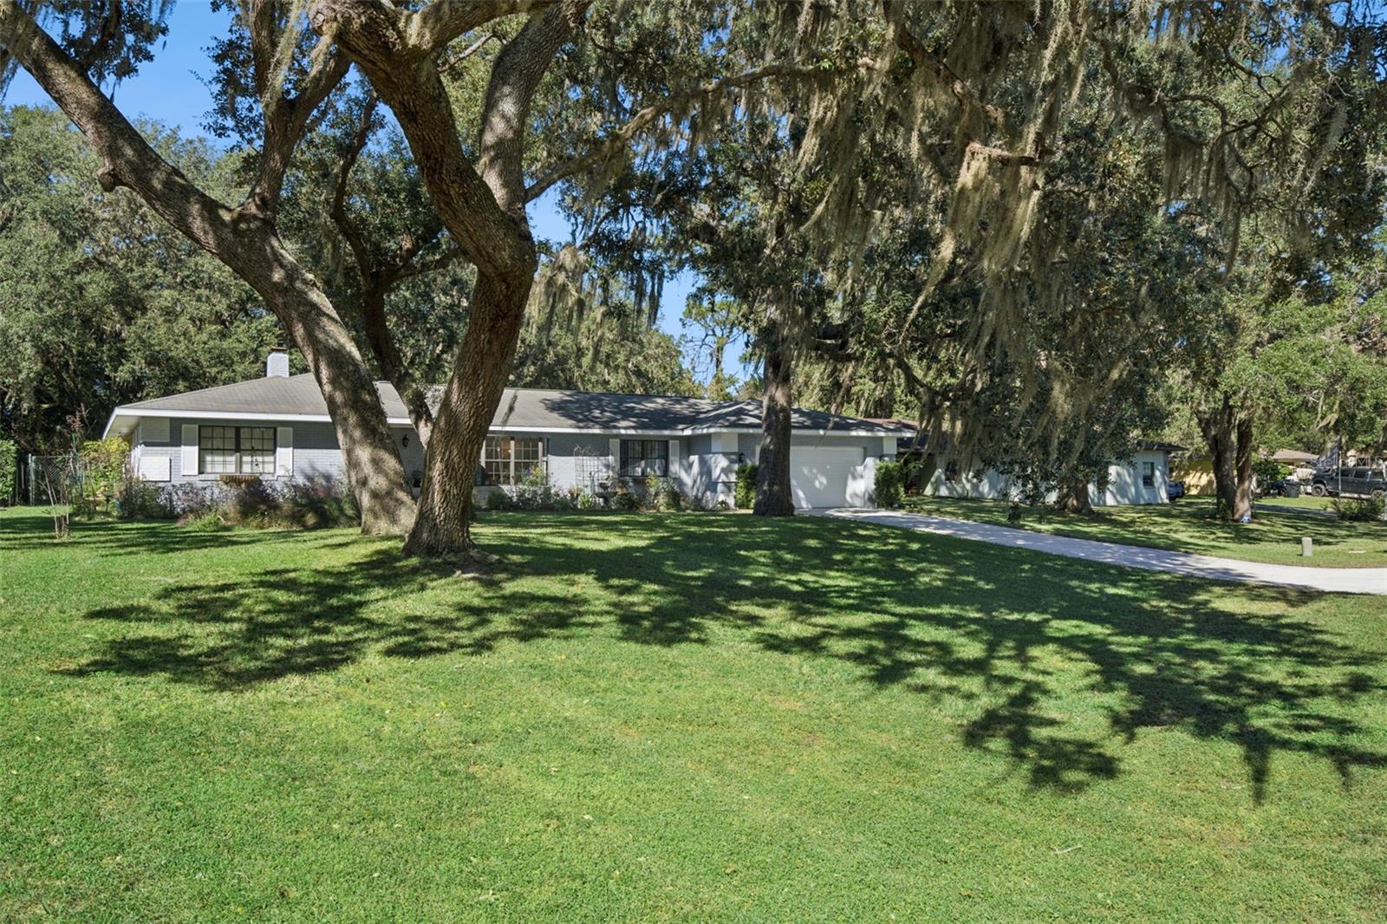
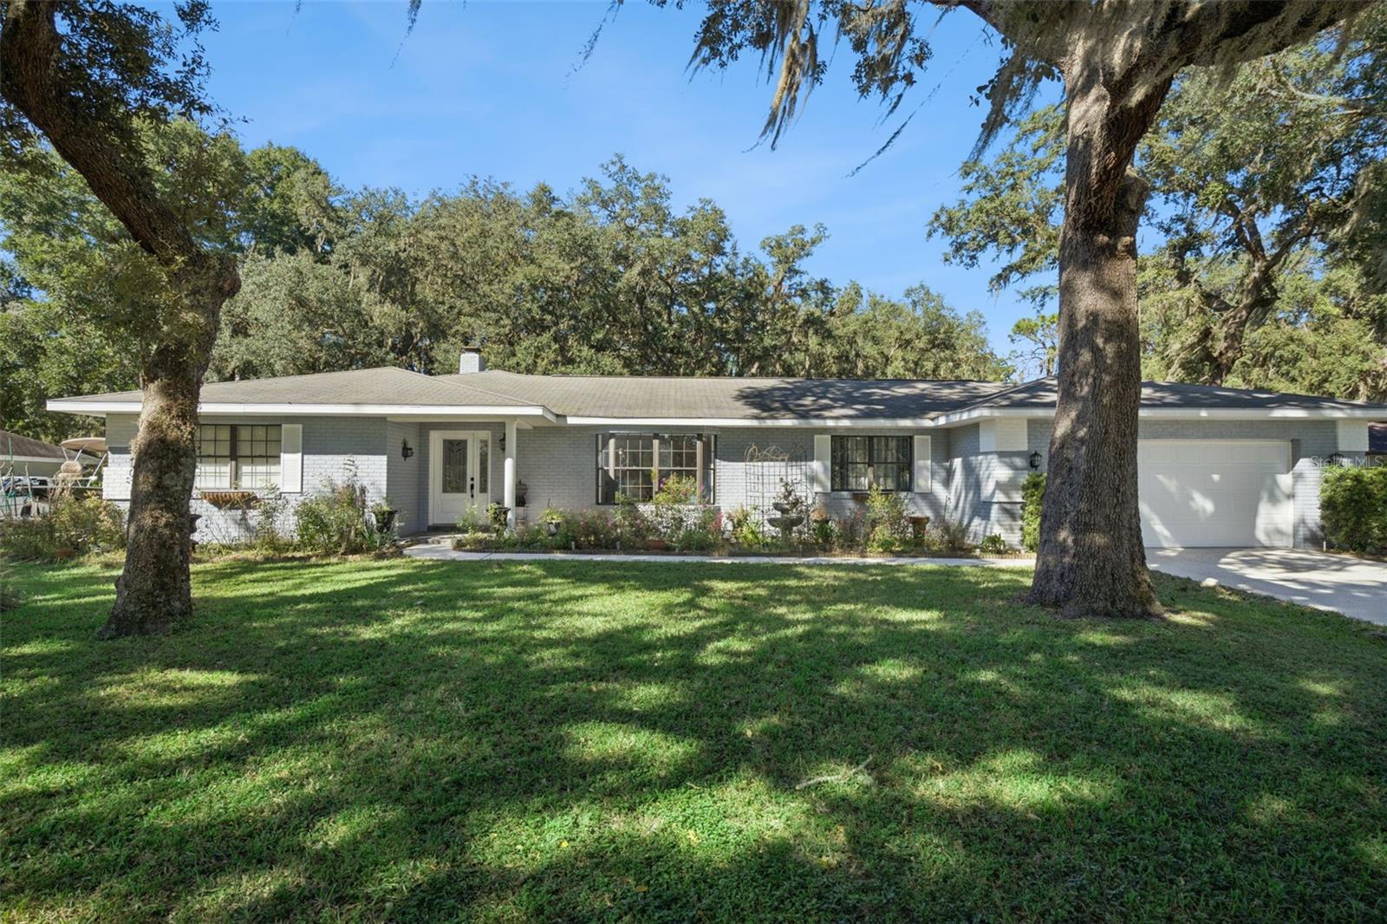
3126 S Skyline Dr
Inverness, FL 34450 · Single family
$355,000
Listing courtesy of Ashly Matos, COLDWELL BANKER REALTY
- 3 Beds
- 3 Baths
- 2,283 sqft
Cynthia's Insights On This Property
- Built 1985 — before Florida's 2002 building code
- Typical sale in 34450 over the last year: $235,000, $172 per sq ft
- Owners in 34450 stay about 7 years; 4% of homes changed hands last year
- County record lists a private pool


📊 Price Pulse
What would you pay for this place?
Sale prices come from county public records, not MLS data.Listing agent
Contact
Send a message and we'll pass it to the listing agent. Nothing is sent until you ask.
About this home
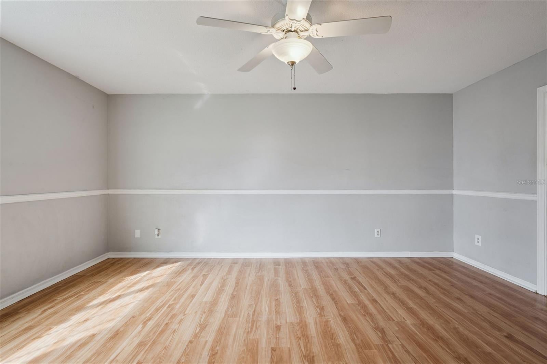
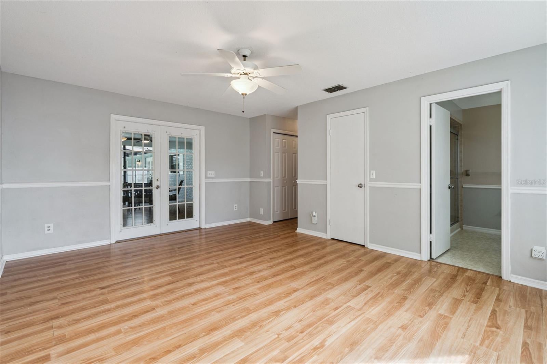
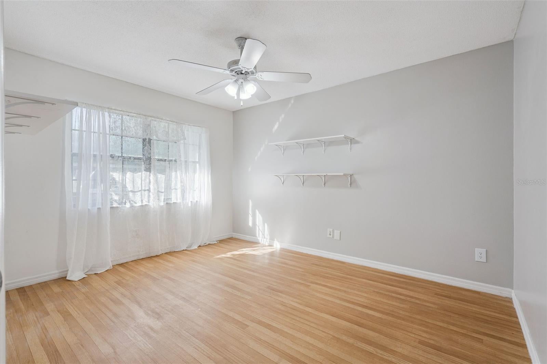
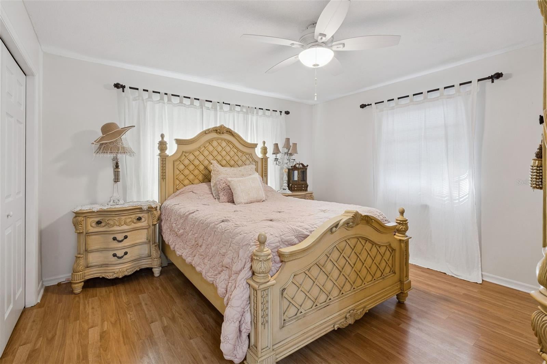
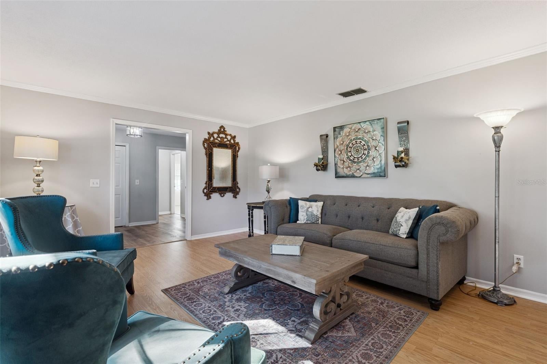
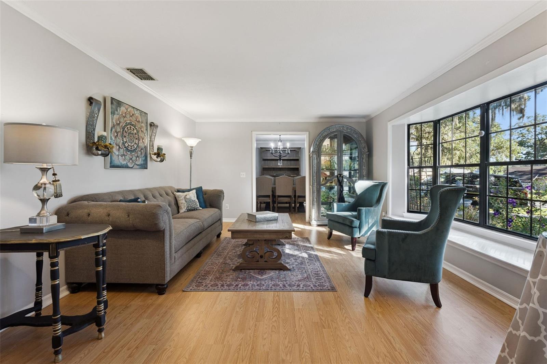
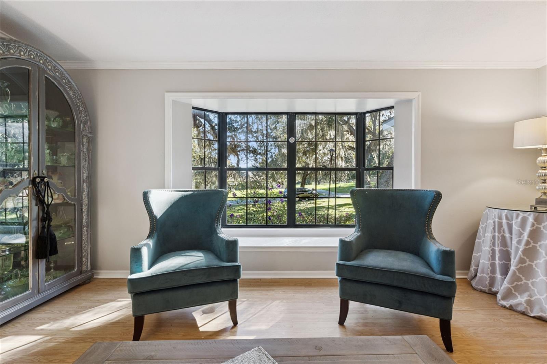
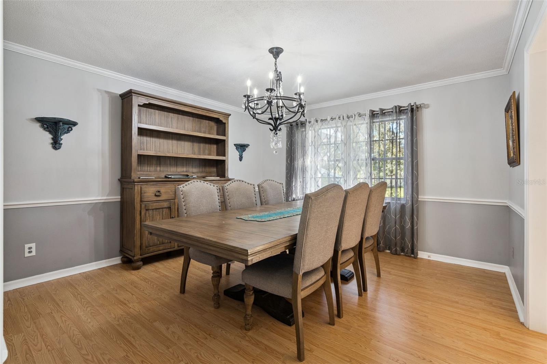
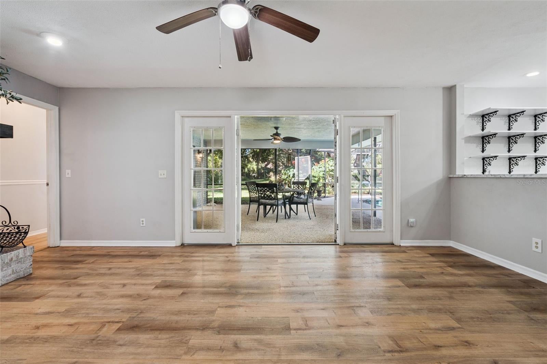
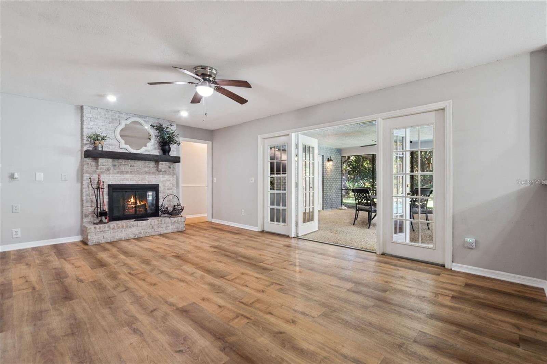
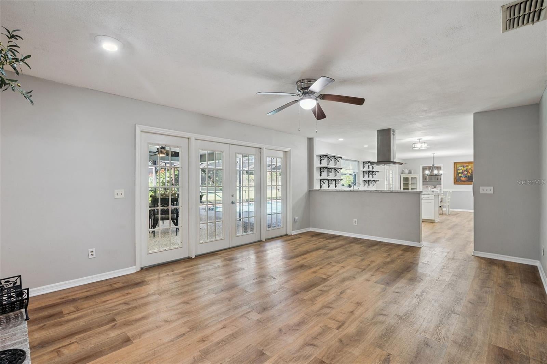
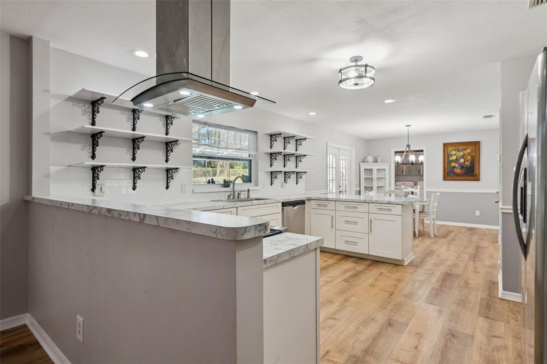
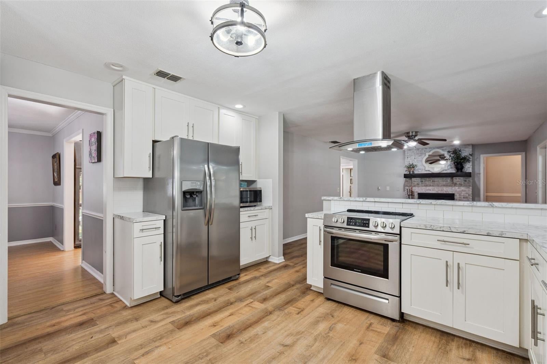
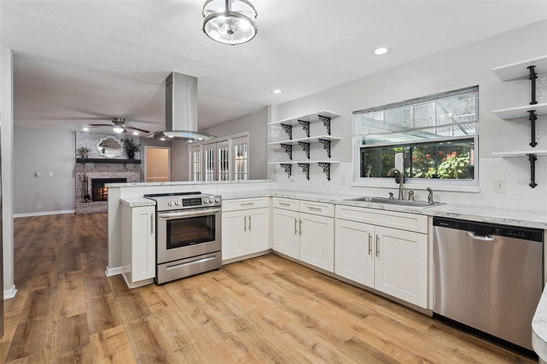
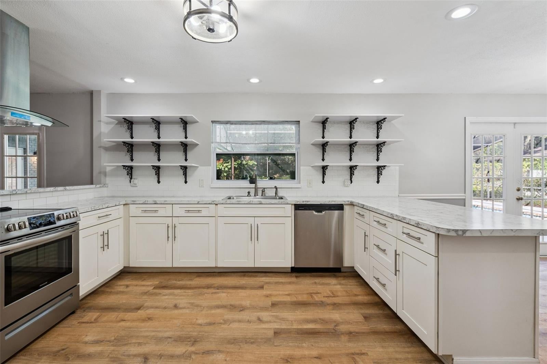
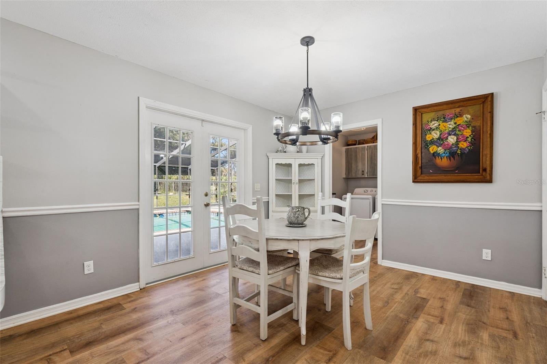
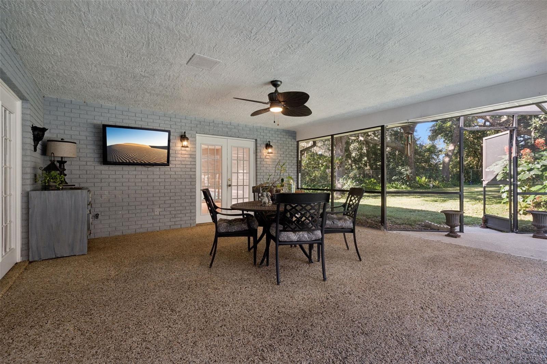
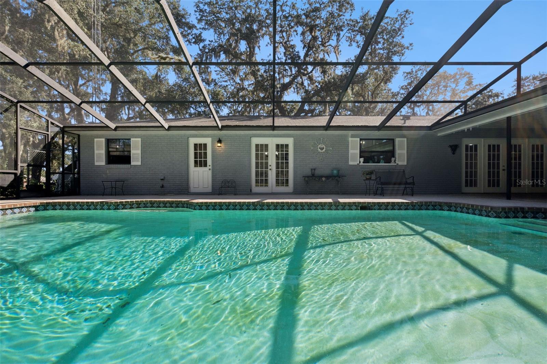
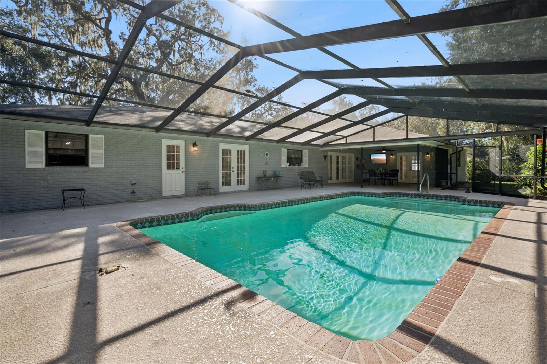
Experience the Florida lifestyle in this expansive 3-bedroom, 3-bathroom residence, perfectly positioned on a lush 0.52-acre lot in Inverness. Spanning 2,283 square feet, this well-maintained home is thoughtfully designed for both comfort and functionality. The floor plan features distinct, separate formal living and dining rooms, providing dedicated spaces for hosting and everyday living, while the heart of the home is anchored by a classic, cozy fireplace. Upgrades include a brand-new HVAC system and a new water heater, both installed in 2026. The living space opens directly to a screen-enclosed in-ground pool and covered lanai, creating a private outdoor oasis framed by mature shade trees. The oversized backyard offers incredible space for gardening or outdoor enjoyment. Complete with a two-car attached garage and situated in an established community characterized by its welcoming atmosphere and friendly neighbors, this home is a remarkable opportunity for those seeking generous square footage and key mechanical updates. Schedule your private showing today.
moreless
- Property type
- Single family
- Year built
- 1985
- Lot size
- 0.52 acres
- Garage
- 2 cars
- On market
- 1 day
- Price per sqft
- $155
- Listing ID
- O6454927
Show Full Details
Property Info
- Property Type
- Residential
- Property Subtype
- SingleFamilyResidence
- Year Built
- 1985
- Levels
- One
- Direction Faces
- East
- Lot Size (acres)
- 0.52
- Lot Size (sqft)
- 22736.0
- Contract Date
- 2026-11-05
- On Market Date
- 2026-11-05
- Cumulative Days on Market
- 1
Interior Features
- Flooring
- Laminate, Vinyl
- Fireplace
- Yes
- Fireplace Features
- Family Room
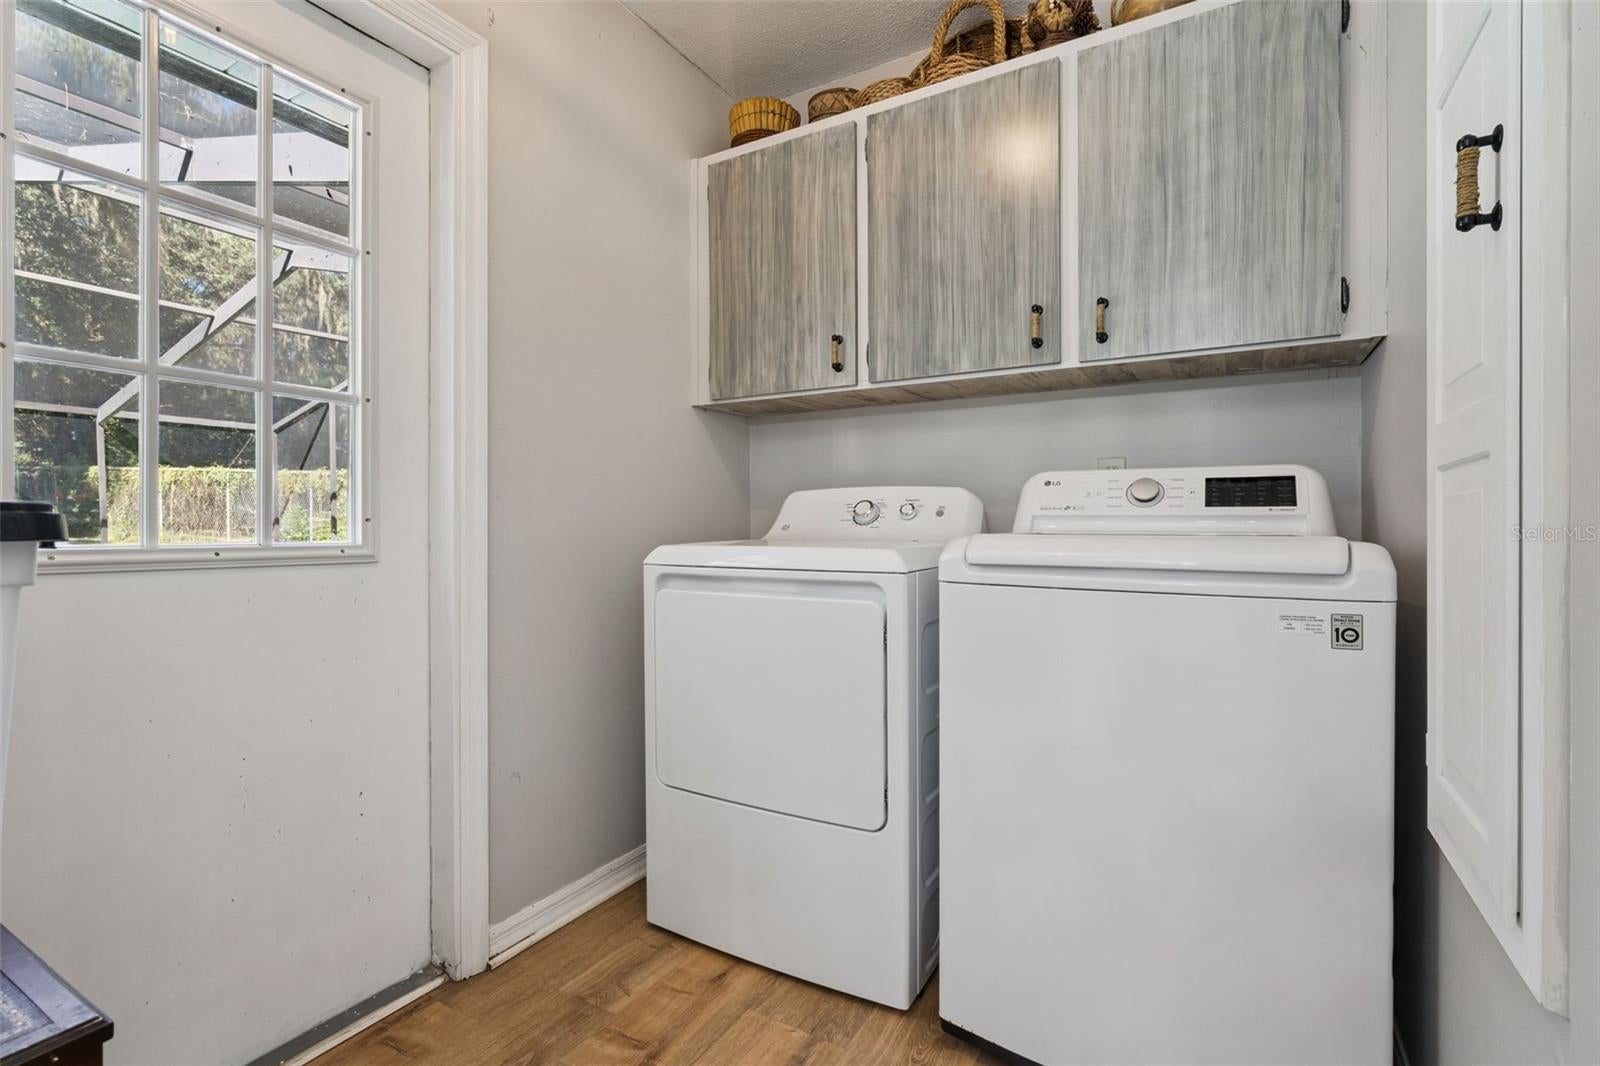
- Laundry Features
- Laundry Room
- Levels
- One
- Door Features
- French Doors
Appliances
- Appliances
- Dishwasher, Dryer, Range, Range Hood, Refrigerator, Washer
Heating & Cooling
- Heating
- Central
- Cooling
- Central Air
Exterior Features
- Exterior Features
- Private Yard
- Patio & Porch Features
- Covered, Porch
- Construction Materials
- Brick
- Foundation
- Slab
- Roof
- Shingle
- Fencing
- Chain Link
- Pool Features
- In Ground, Screen Enclosure, Private
- Private Pool
- Yes
Features & Amenities
- Garage Spaces
- 2.0
- Garage
- Yes
- Attached Garage
- Yes
- Parking Features
- Attached
Utilities
- Utilities
- Electricity Connected, Water Connected
- Sewer
- Septic Tank
- Water Source
- Private, Well
Taxes
- Annual Tax Amount
- $1,675
- Tax Year
- $2,025
- Legal Description
- WOODMERE PB 11 PG 120 LOT 28 DESC IN OR BK 835 PG 1090
Data freshness
- SURF LOCAL last checked
- Nov 22, 2026, 9:16 AM EST
Location
Approximate location, shown from the displayed address.
Similar homes nearby
- $285,0006090 E Daly Ln, Inverness, FL 344523 Beds2 Baths1,494 sqftListing courtesy of HORIZON PALM REALTY GROUP · Data courtesy of: Stellar MLS
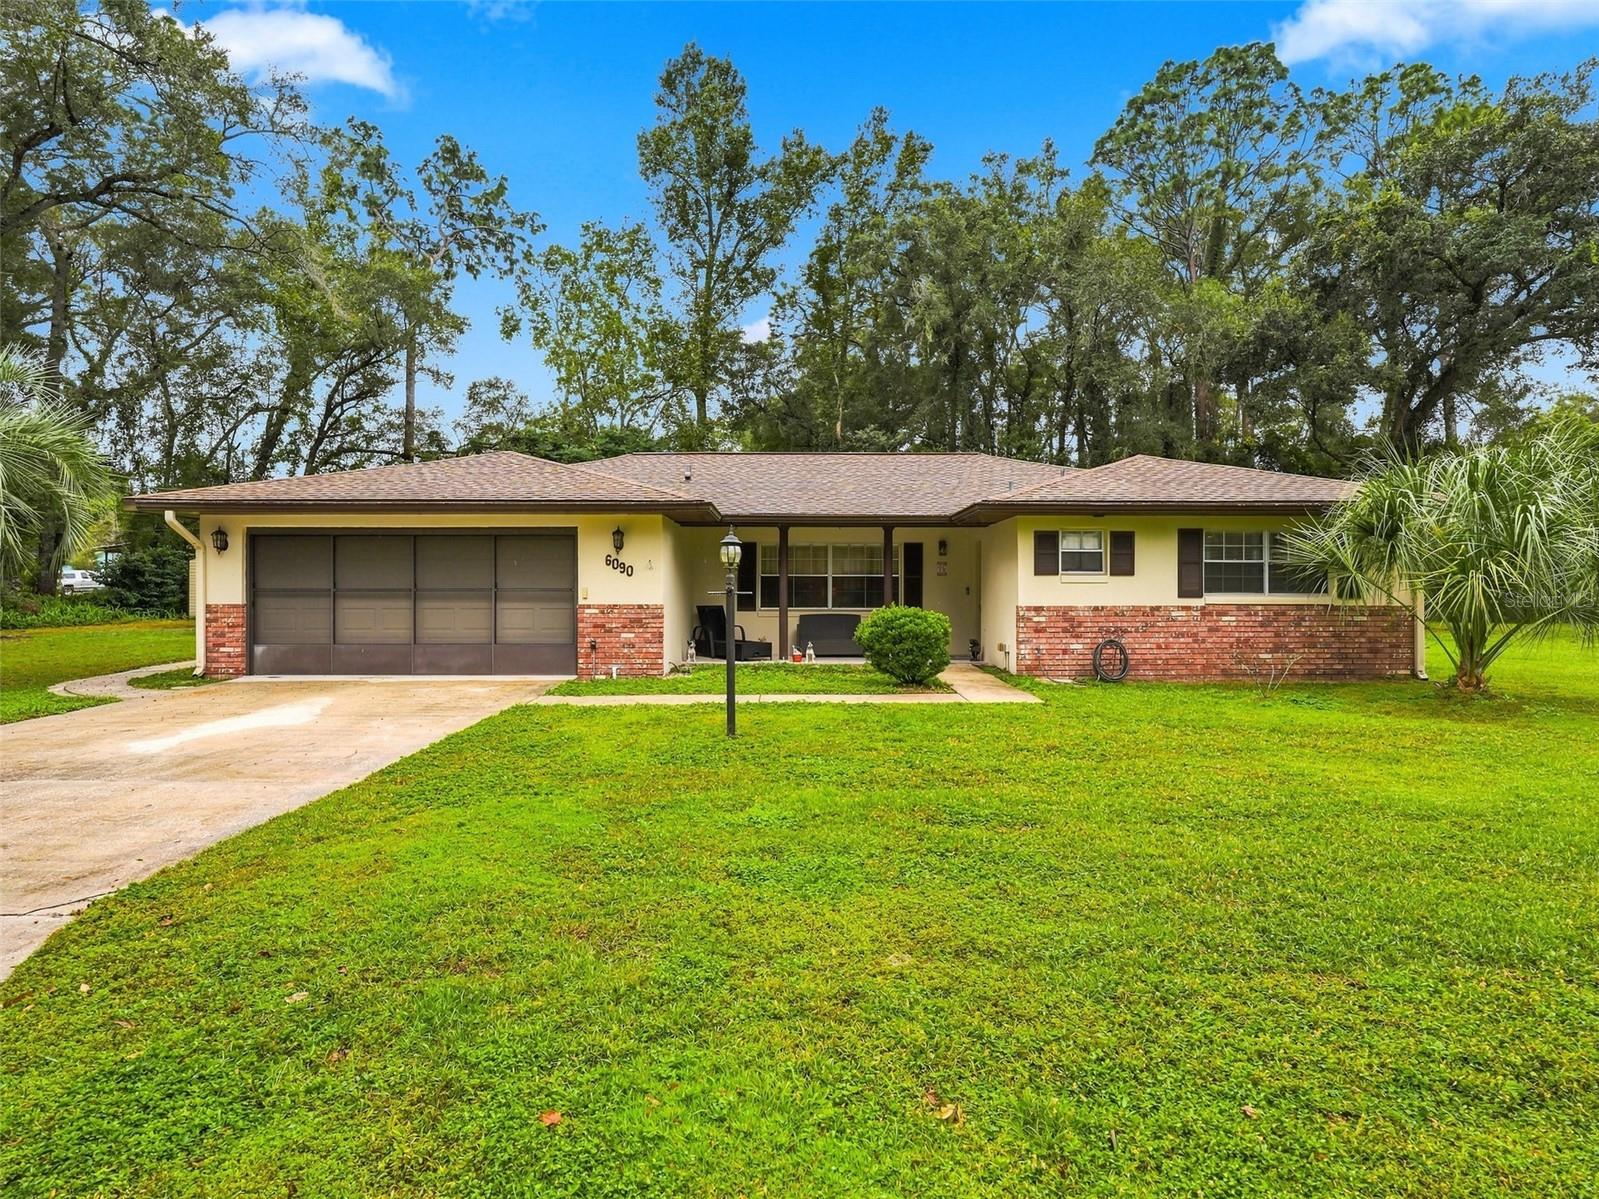 Active
- $345,000504 Las Palmas Pt, Inverness, FL 344503 Beds2 Baths1,679 sqftListing courtesy of CENTURY 21 J.W.MORTON R.E. · Data courtesy of: Stellar MLS
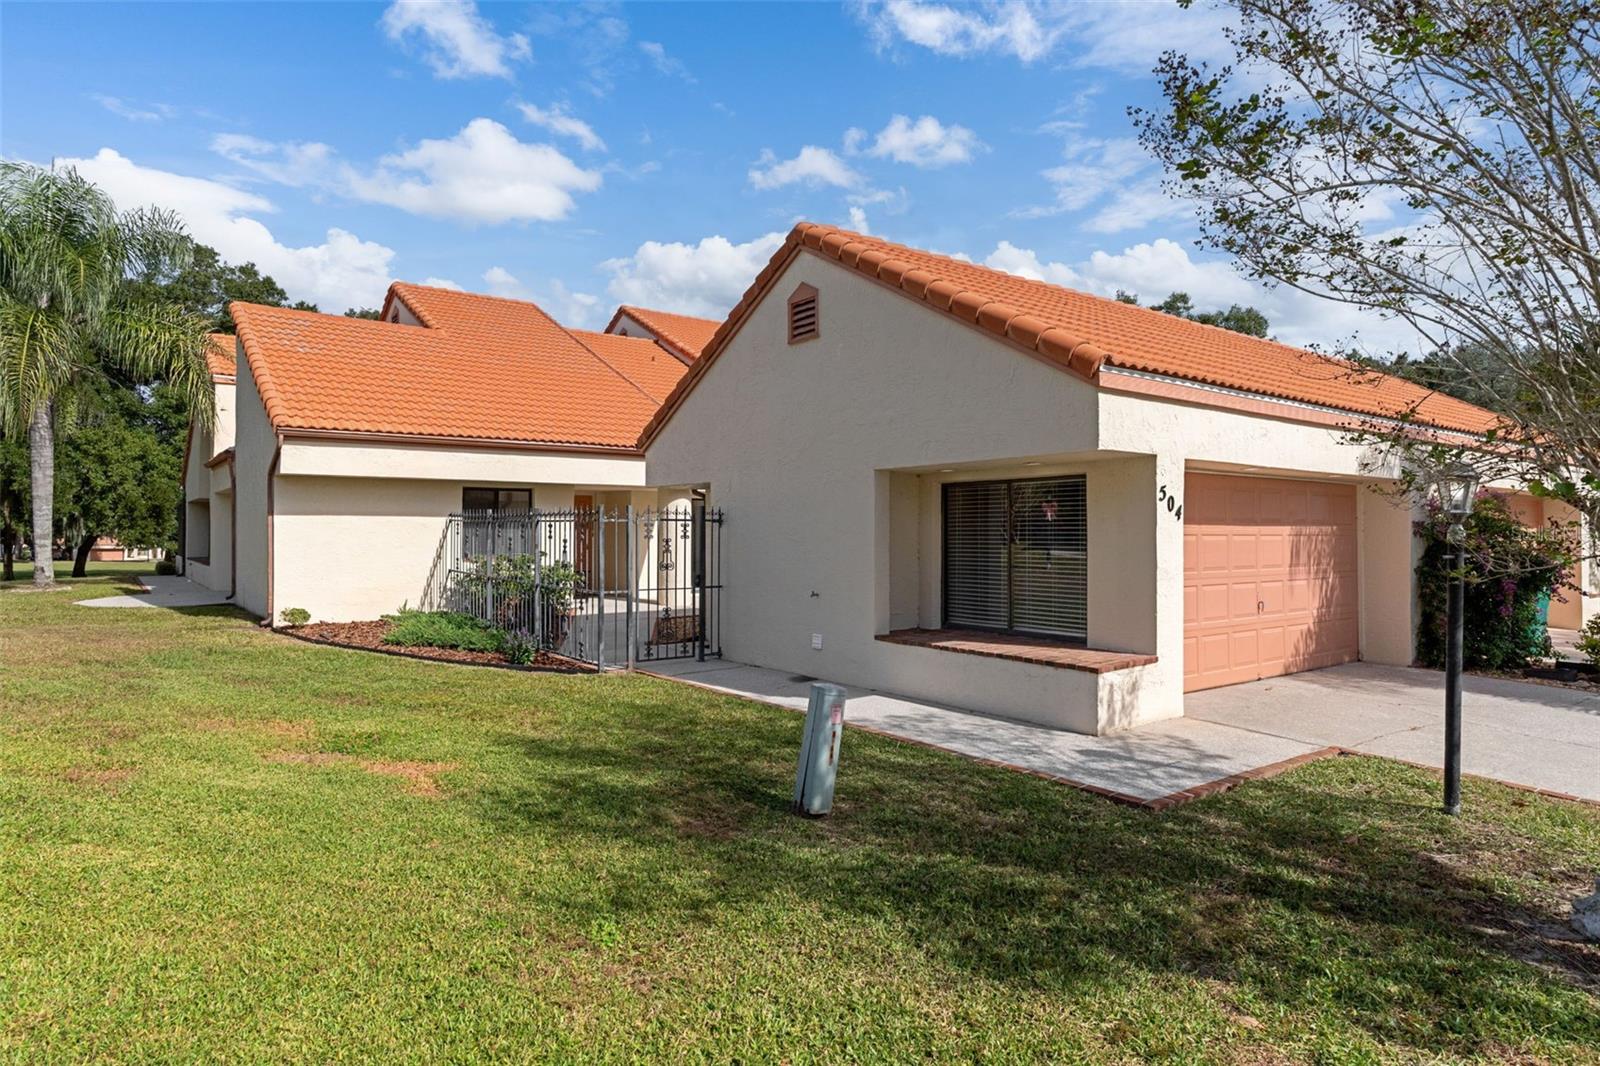 Active
- $324,9008301 E Fairway Loop, Inverness, FL 344502 Beds2 Baths1,831 sqftListing courtesy of KELLER WILLIAMS REALTY - ELITE PARTNERS II · Data courtesy of: Stellar MLS
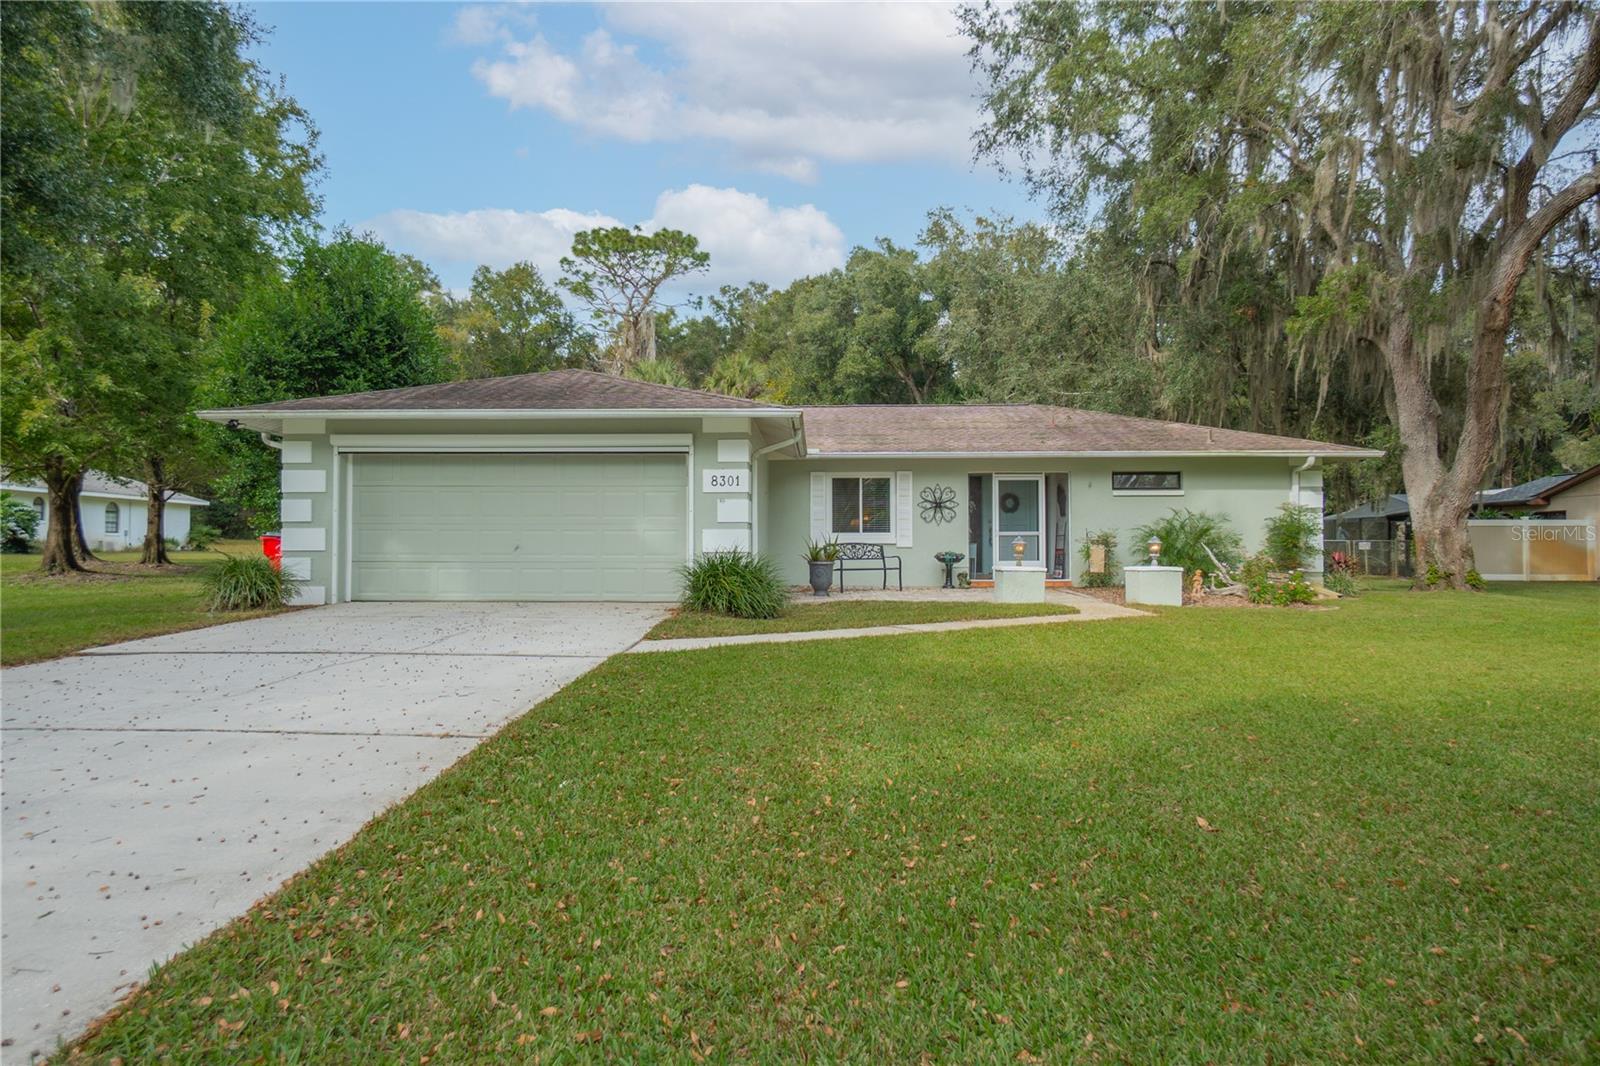 Active
- $375,0009128 E Crescent Dr, Inverness, FL 344503 Beds2 Baths1,700 sqftListing courtesy of CENTURY 21 J.W.MORTON R.E. · Data courtesy of: Stellar MLS
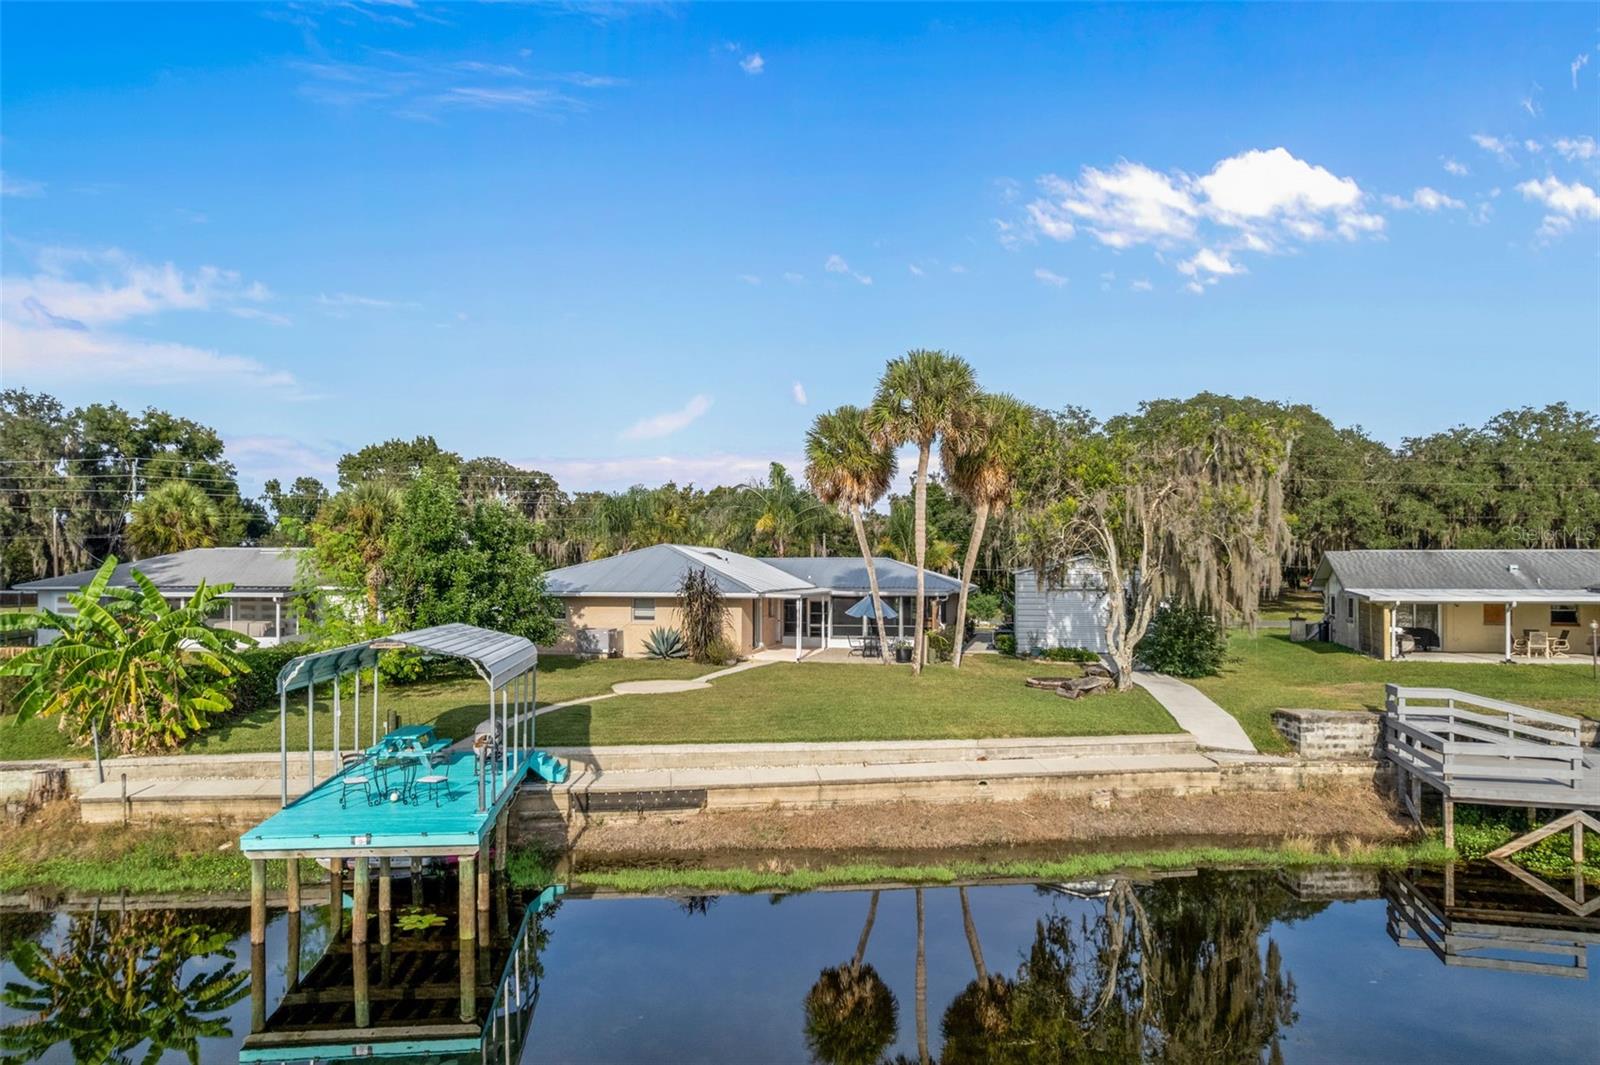 Active
- $294,0001001 Jones Ave, Inverness, FL 344533 Beds2 Baths1,235 sqftListing courtesy of DENNIS REALTY & INV. CORP. · Data courtesy of: Stellar MLS
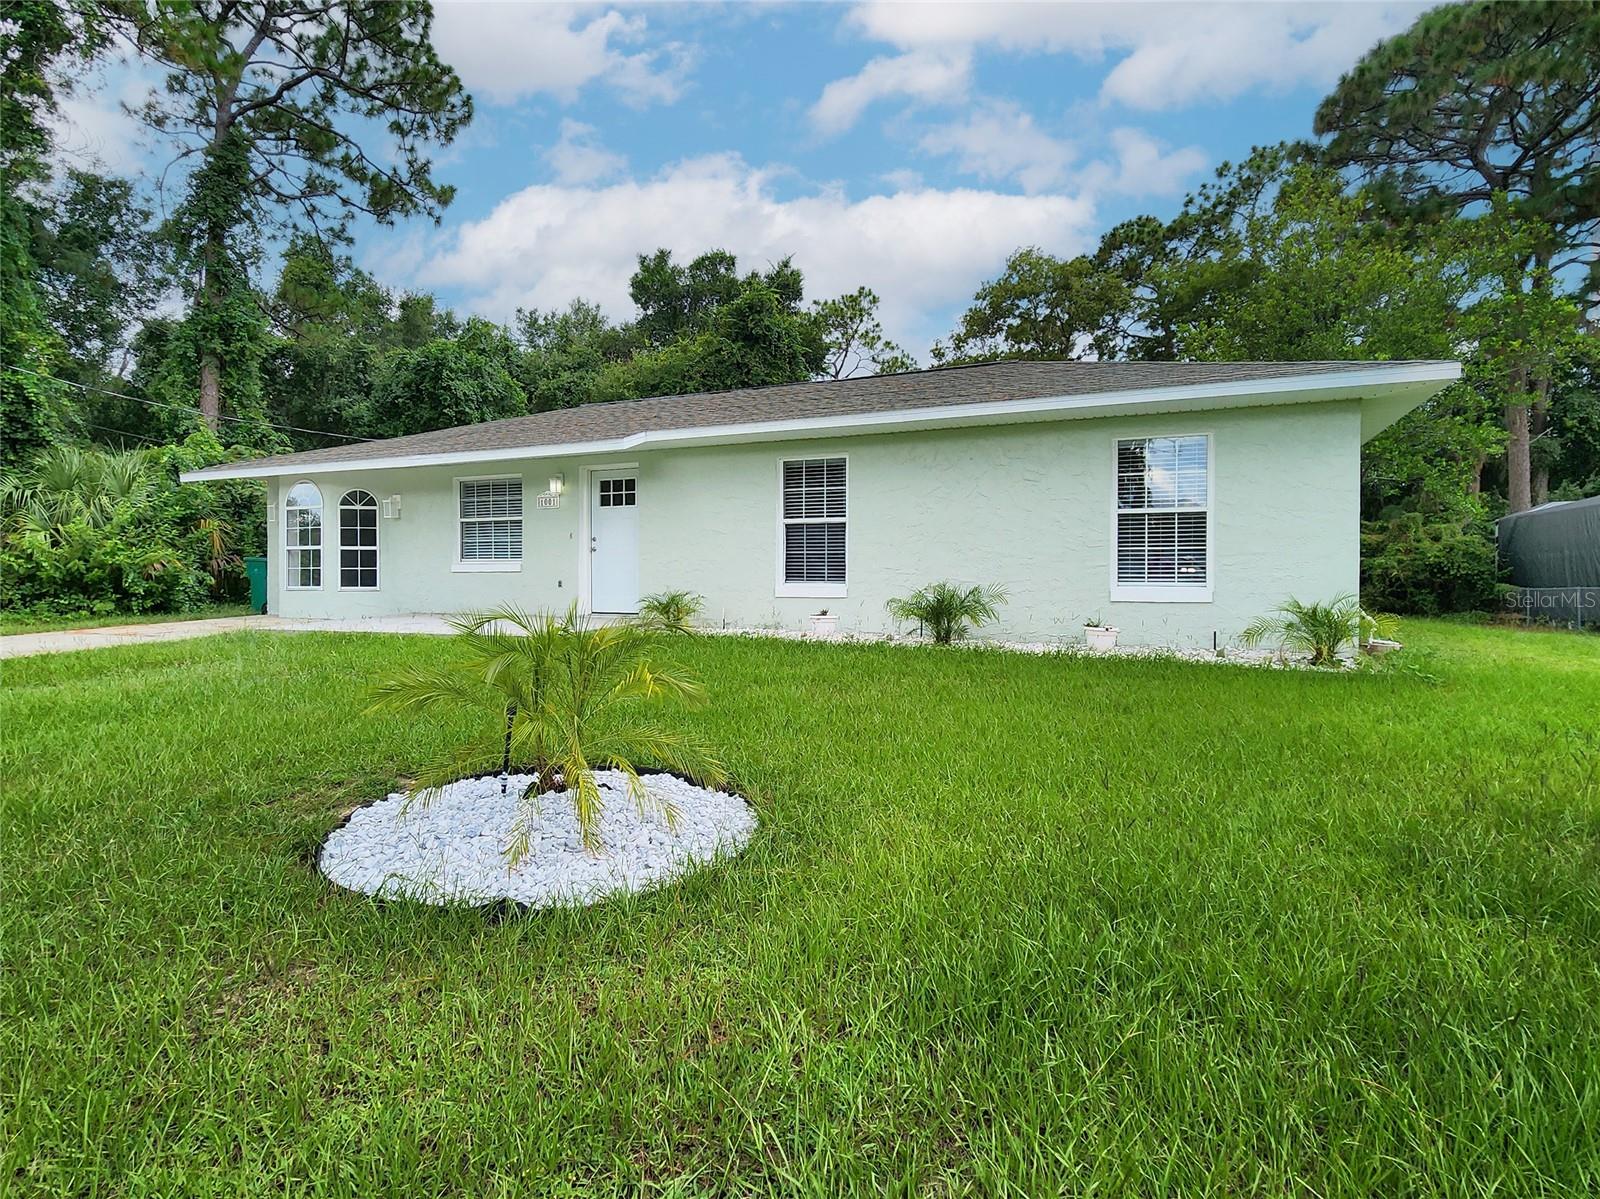 Active
- $299,0007359 E Gospel Island Rd, Inverness, FL 344502 Beds2 Baths1,056 sqftListing courtesy of SELLSTATE NGR-INVERNESS · Data courtesy of: Stellar MLS
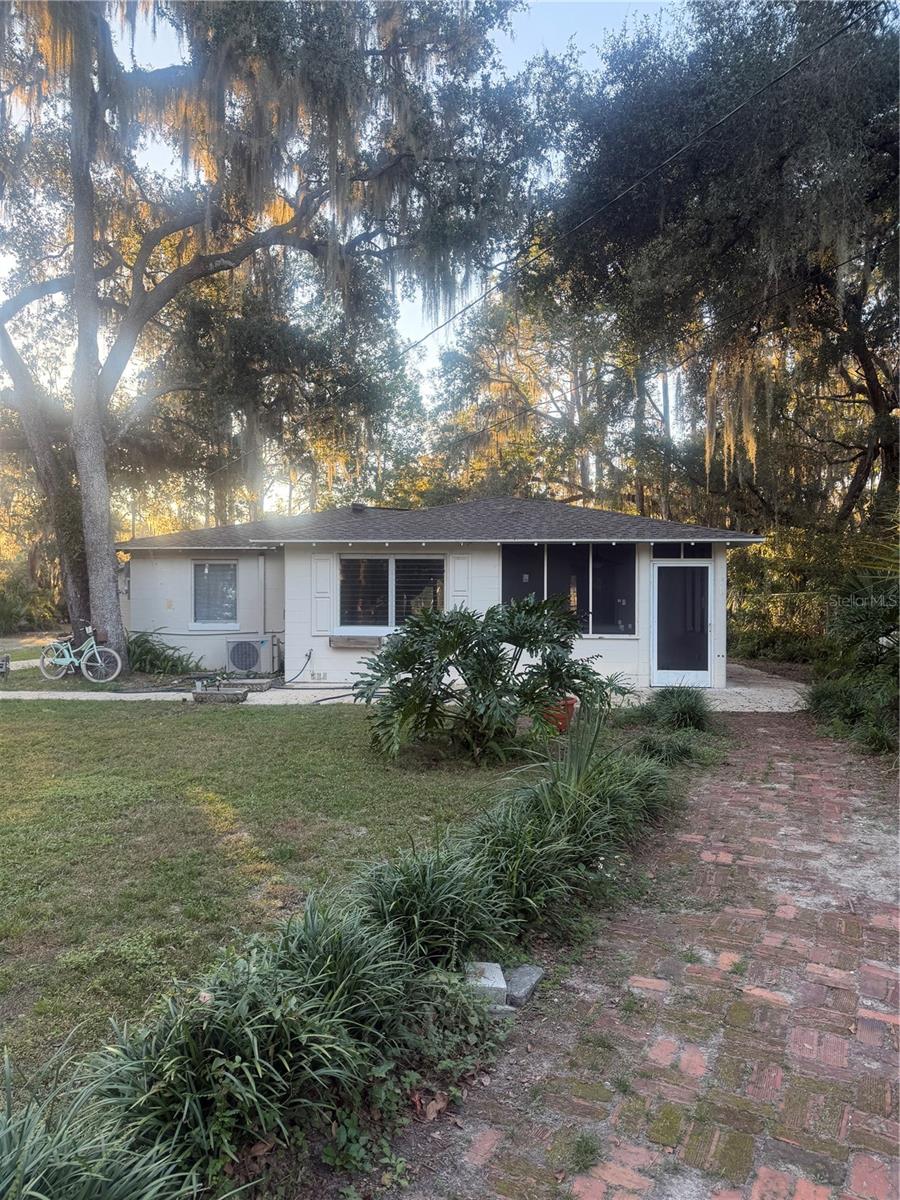 Active
- $289,9006241 E Willow St, Inverness, FL 344523 Beds2 Baths1,487 sqftListing courtesy of COLDWELL BANKER INVESTORS REAL · Data courtesy of: Stellar MLS
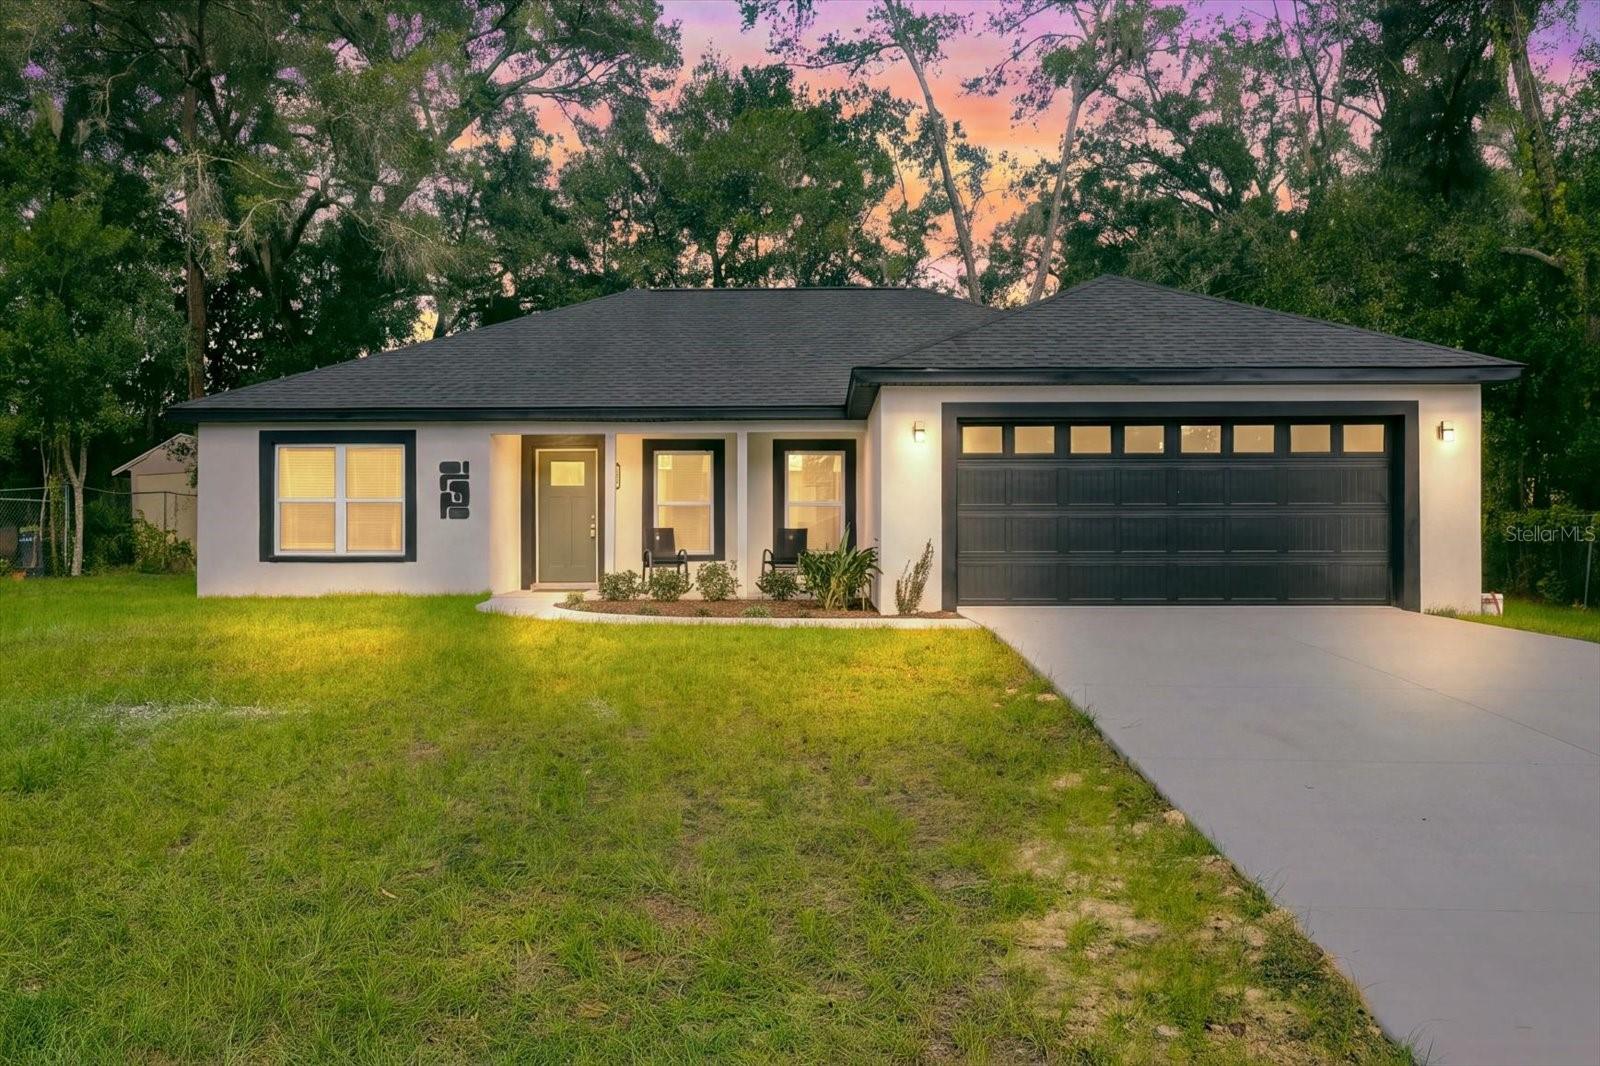 Active
- $309,2502519 Clearwood St, Inverness, FL 344523 Beds2 Baths2,010 sqftListing courtesy of ADAMS HOMES INC. · Data courtesy of: Stellar MLS
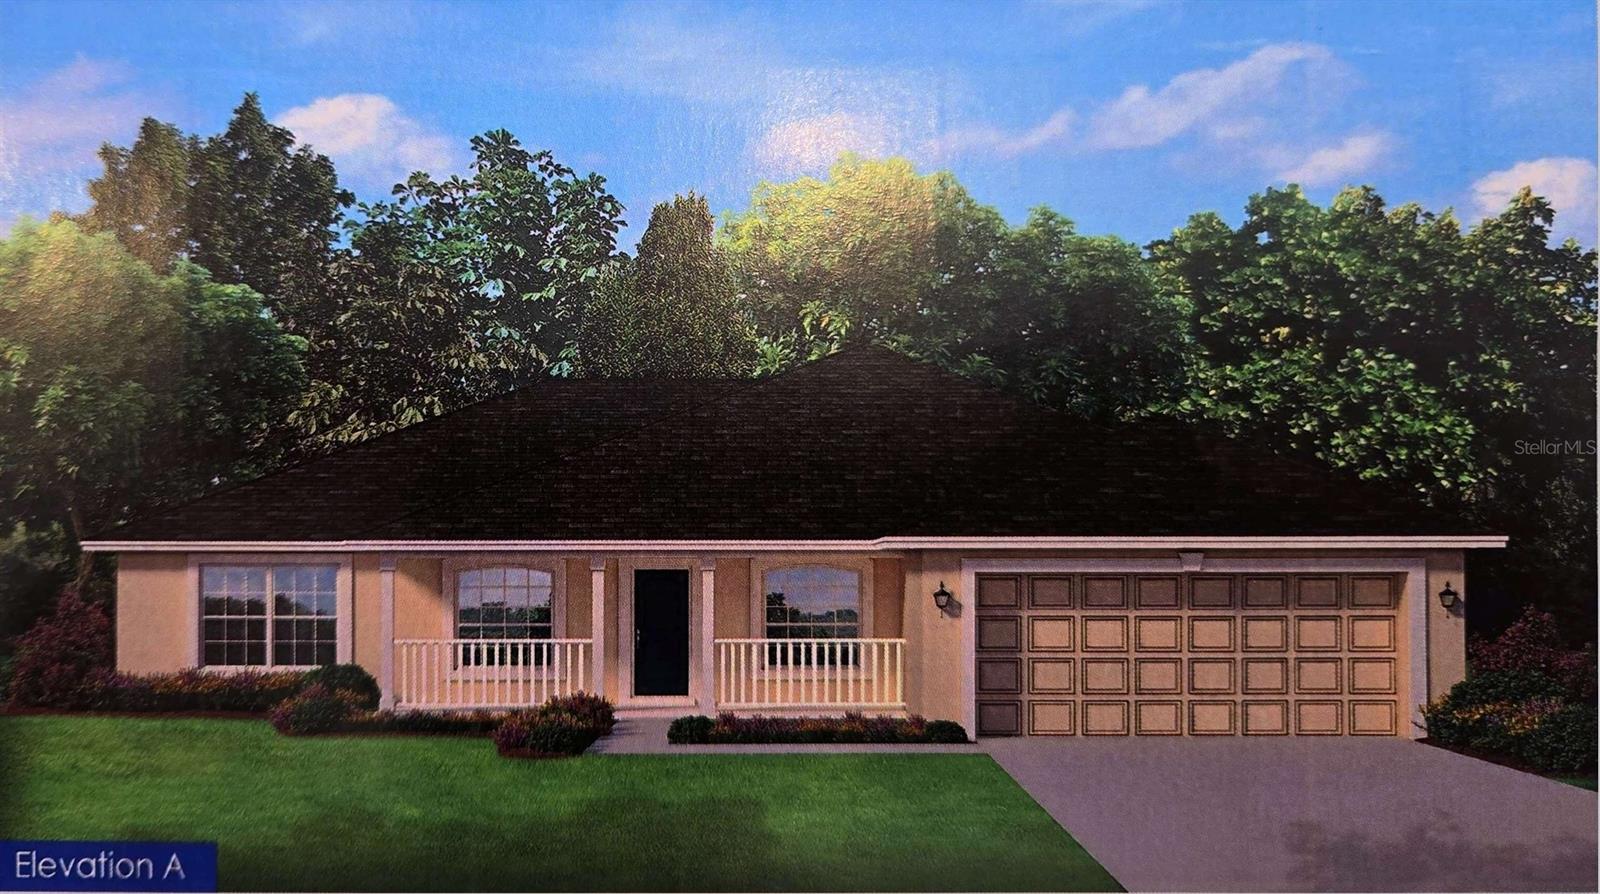 Active
What Sold Nearby
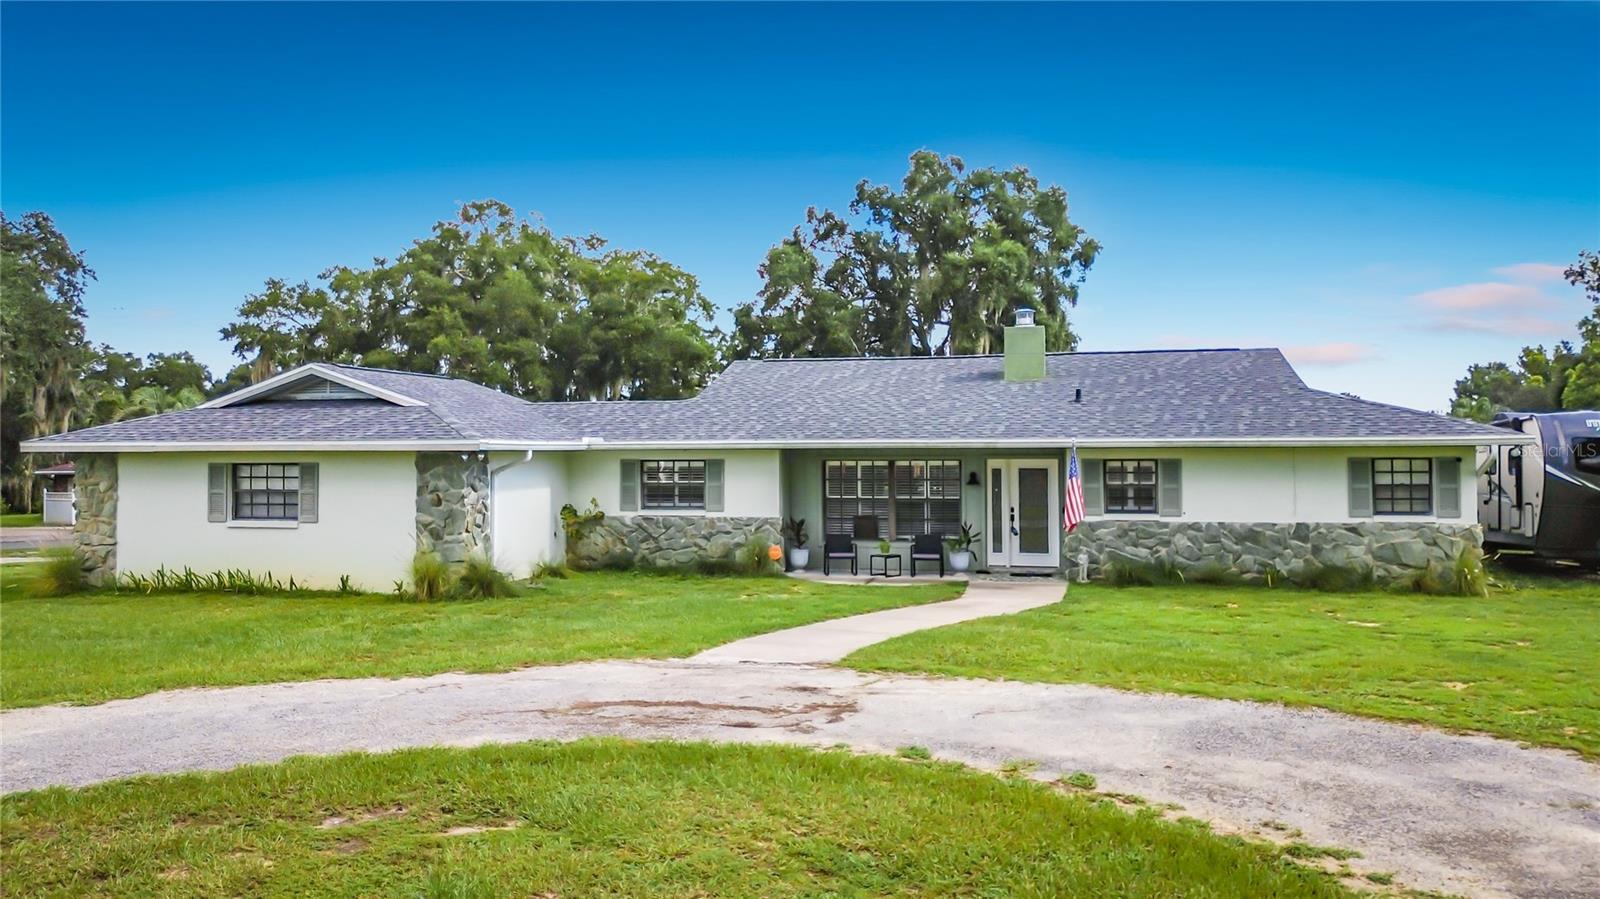 $305,0008801 E Cresco LnInverness, FL · Sold 2026-10-30
- $185,0001705 Eden DrInverness, FL · Sold 2026-10-30
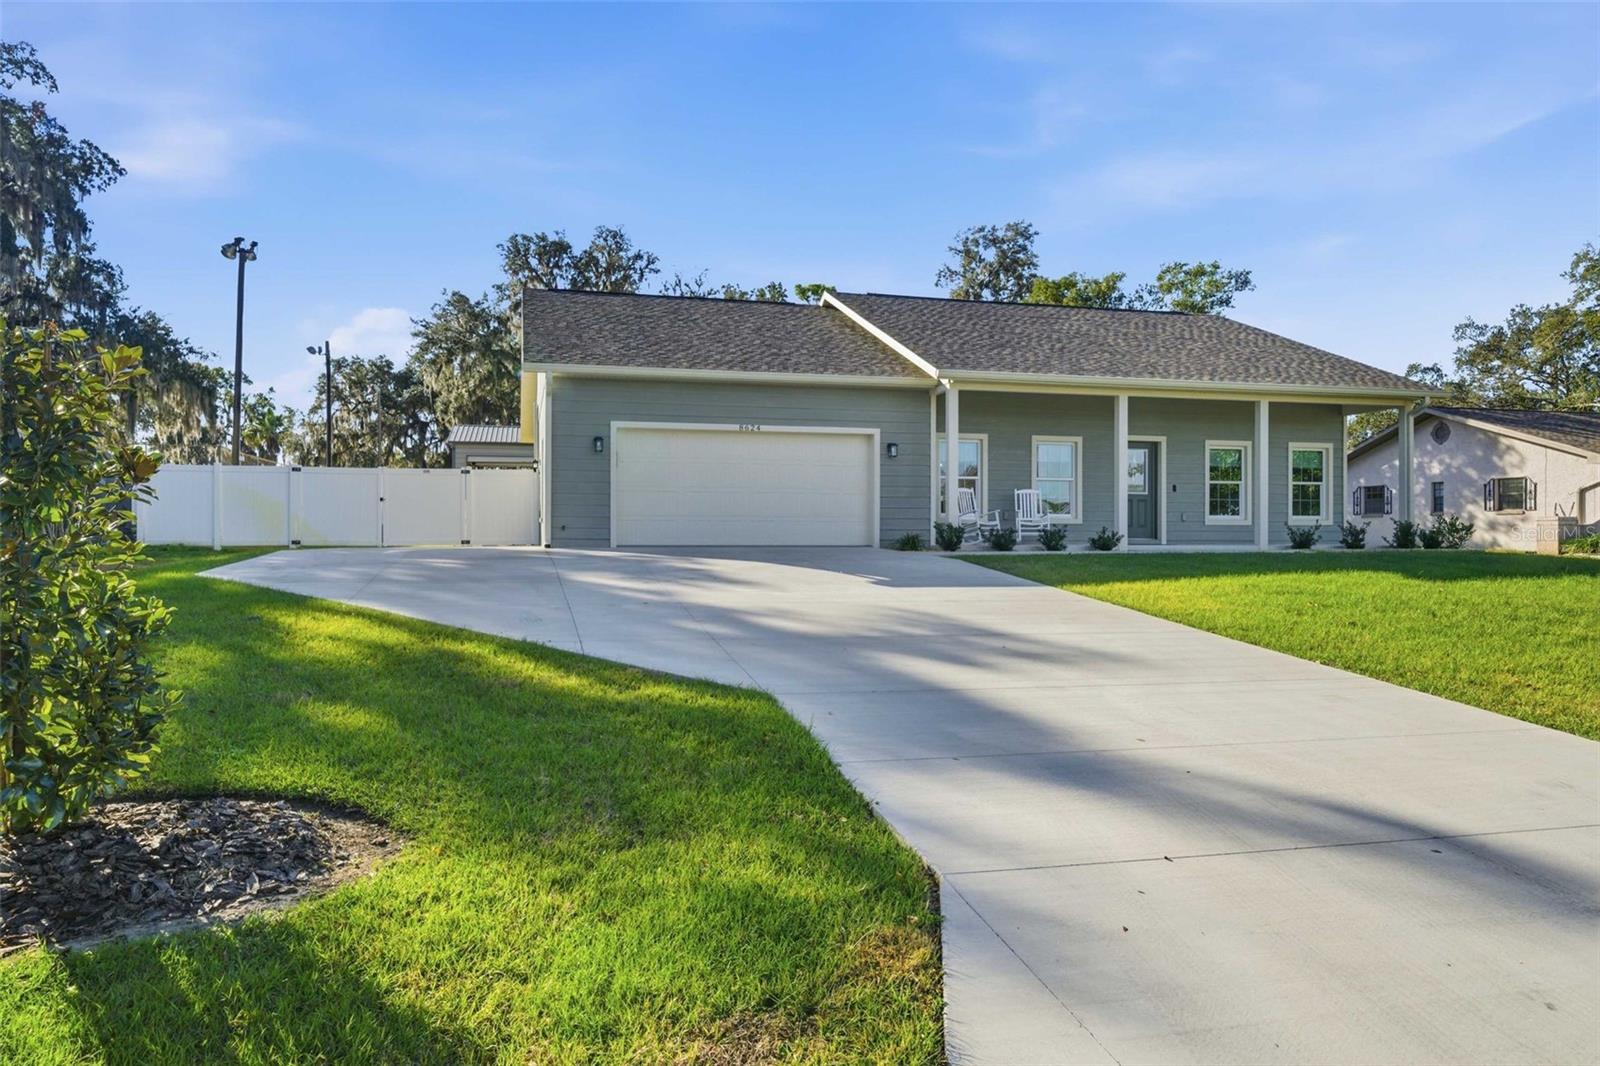 $575,0008624 E Cresco LnInverness, FL · Sold 2026-10-26
 $265,0008831 E Sandpiper DrInverness, FL · Sold 2026-10-23
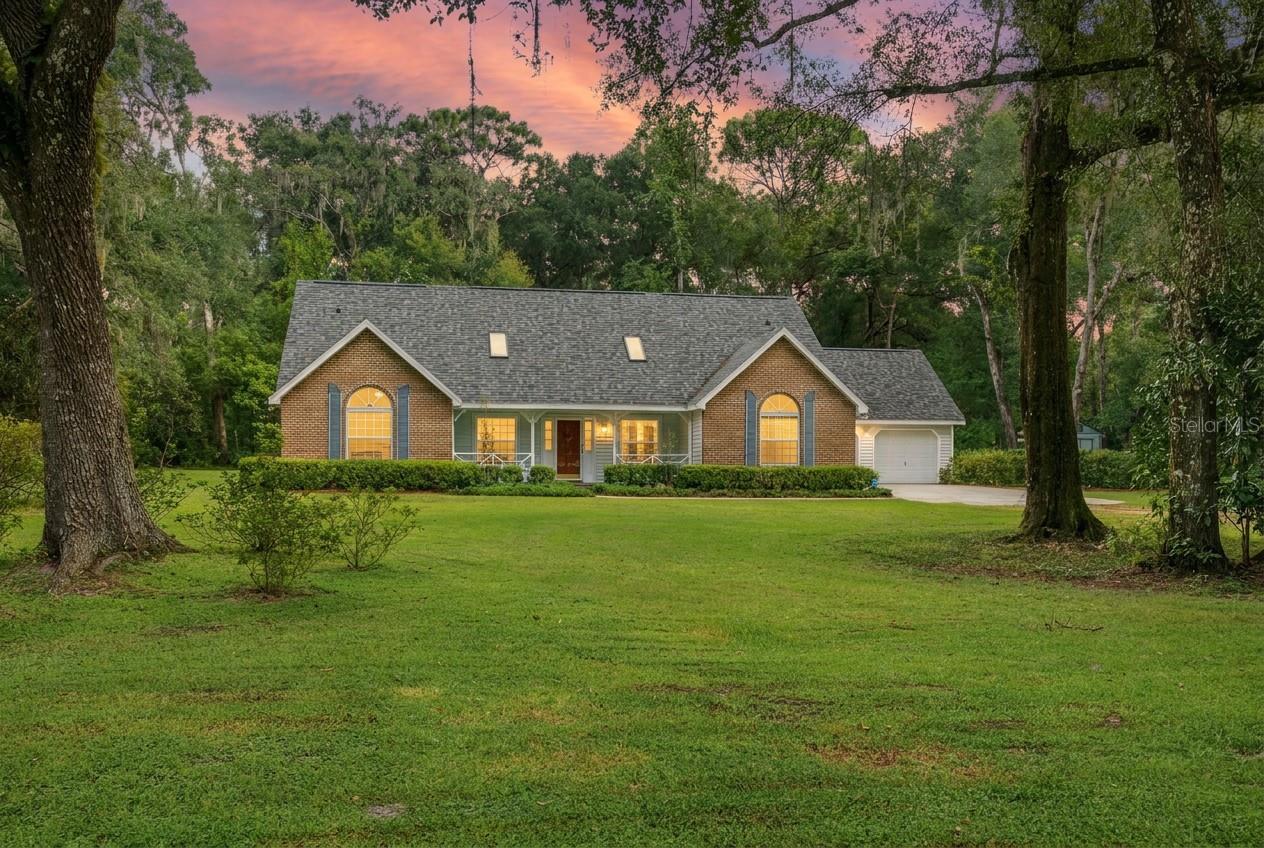 $535,0008531 E Fort Cooper RdInverness, FL · Sold 2026-10-14
 $430,0009695 E Baymeadows DrInverness, FL · Sold 2026-10-05
 $245,0001009 Tulane TerInverness, FL · Sold 2026-10-05
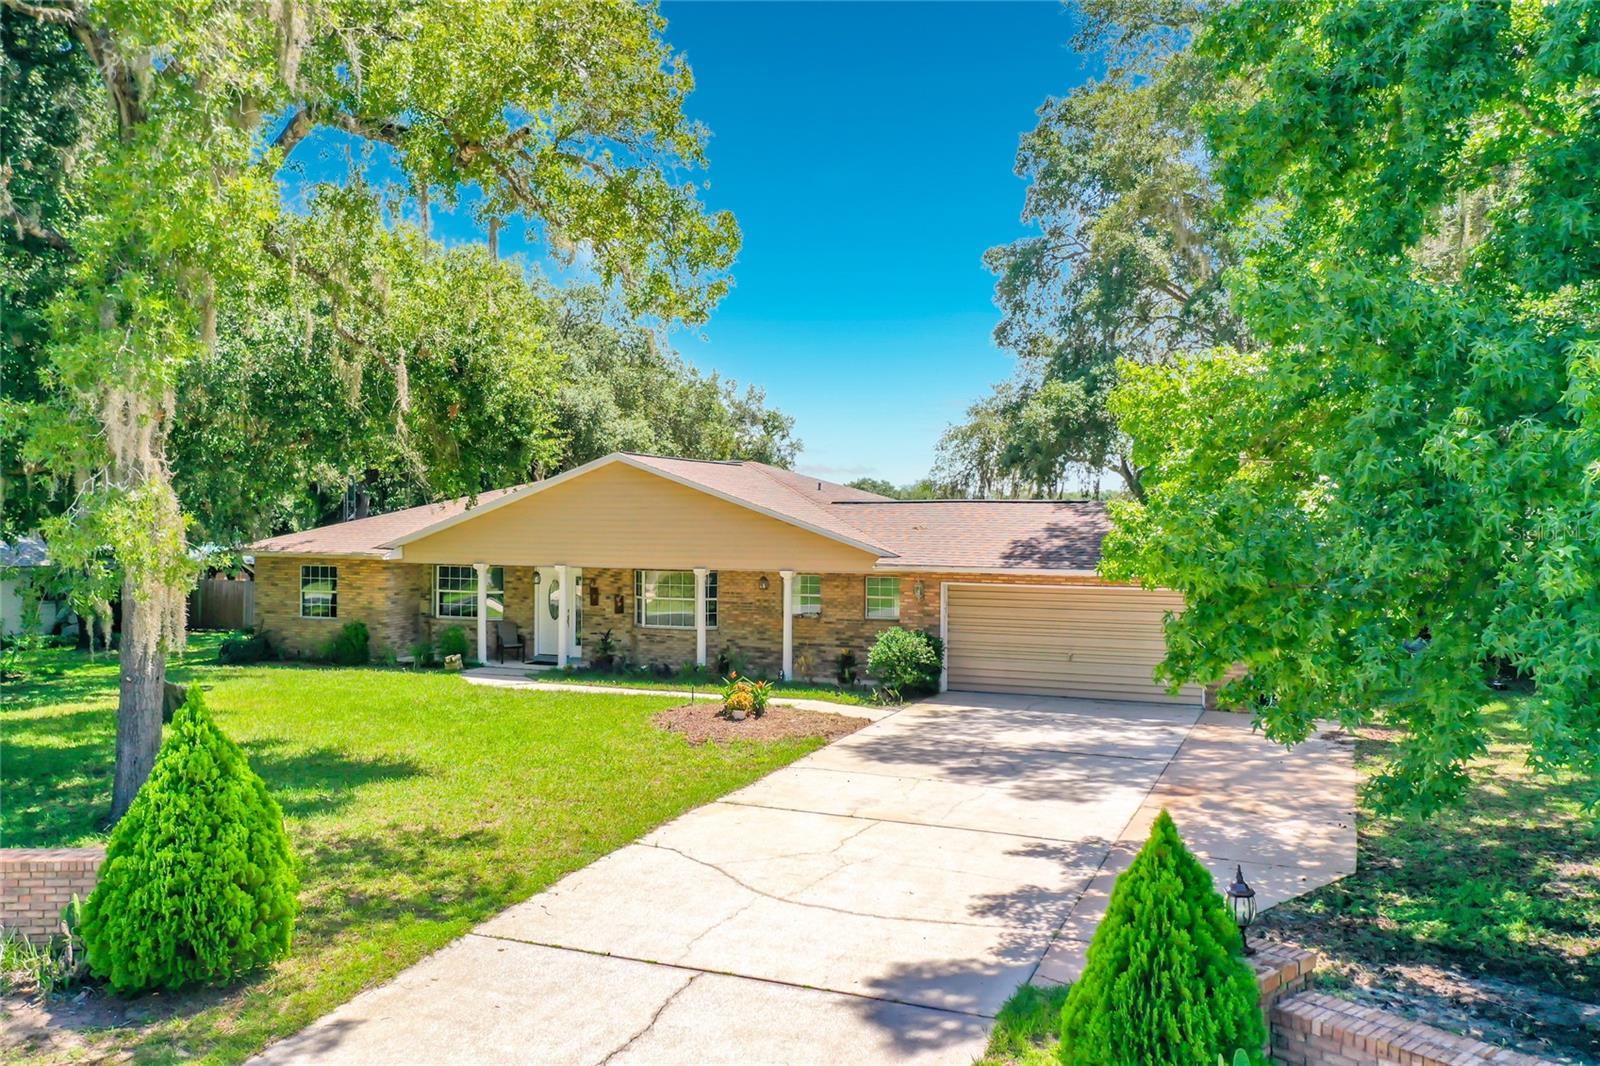 $395,0002833 S Rose AveInverness, FL · Sold 2026-09-30
Flood
Flood zone X · Minimal flood risk
More homes in Inverness
Homes for sale near Inverness
Data courtesy of: Stellar MLSDisclaimers and data details

Listings courtesy of Stellar MLS as distributed by MLS GRID. Based on information submitted to the MLS GRID. All data is obtained from various sources and may not have been verified by broker or MLS GRID. Supplied Open House Information is subject to change without notice. All information should be independently reviewed and verified for accuracy. Properties may or may not be listed by the office/agent presenting the information. Listing information is provided for consumers’ personal, non-commercial use, solely to identify prospective properties for potential purchase; all other use is strictly prohibited and may violate relevant federal and state law. Information deemed reliable but not guaranteed. Copyright © 2026 MLS GRID. All Rights Reserved.

Continental Real Estate Group, Inc
Broker: Derek Eisenberg
Listing last updated: Nov 6, 2026, 6:51 AM EST. SURF LOCAL last checked: Nov 22, 2026, 9:16 AM EST.