
 Active
7434 E Cabin Ln
Inverness, FL 34453 · Manufactured
$450,000
Listing courtesy of Raymond Mears, SMITH & ASSOCIATES REAL ESTATE
- 3 Beds
- 2 Baths
- 2,120 sqft
Cynthia's Insights On This Property
- Built 1979 — before Florida's 2002 building code
- Typical sale in 34453 over the last year: $220,000, $167 per sq ft
- Owners in 34453 stay about 7 years; 4% of homes changed hands last year


📊 Price Pulse
What would you pay for this place?
Sale prices come from county public records, not MLS data.Listing agent
Contact
Send a message and we'll pass it to the listing agent. Nothing is sent until you ask.
About this home
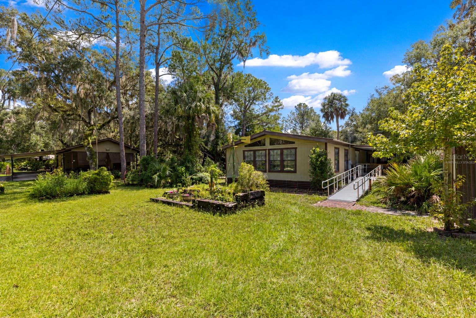
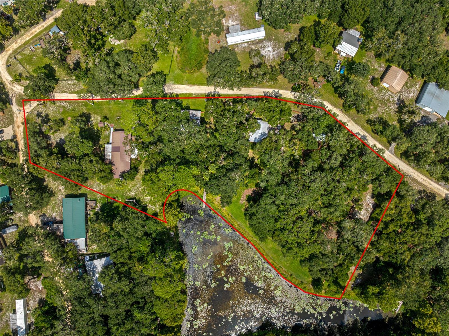
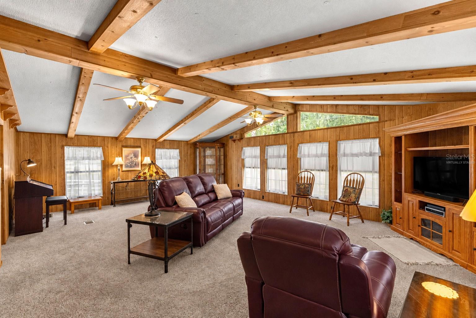
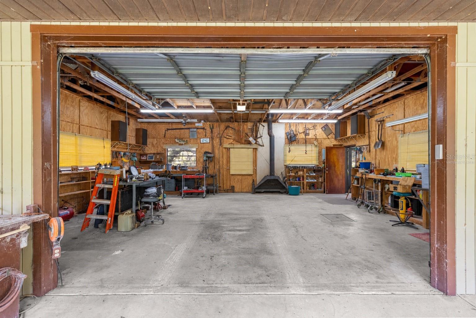
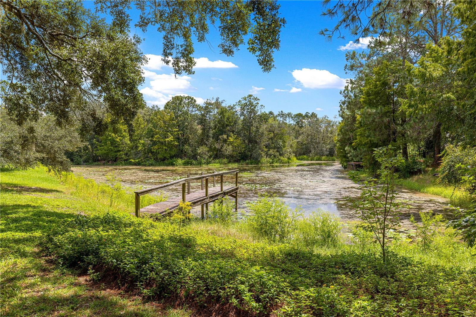
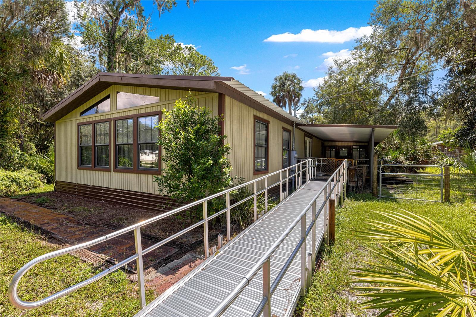
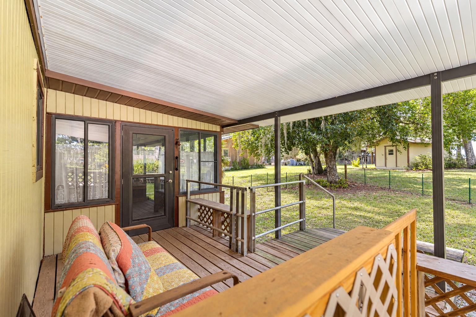
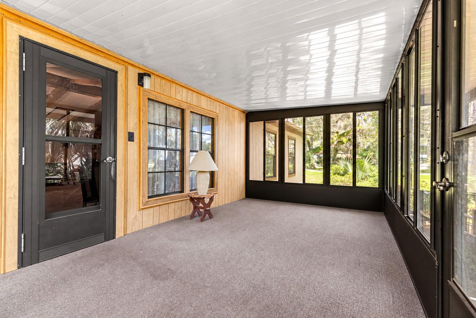
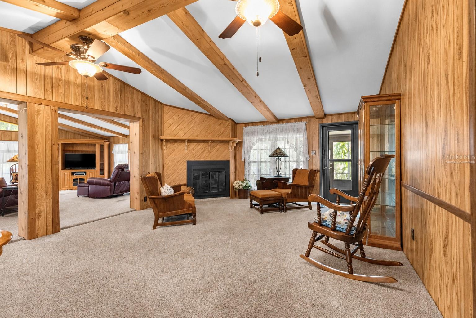
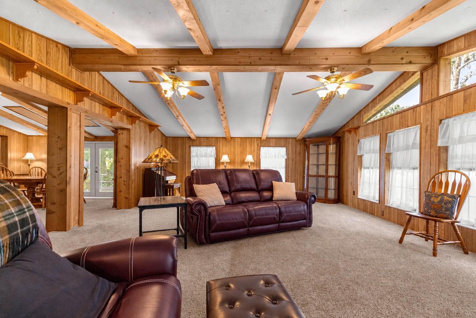
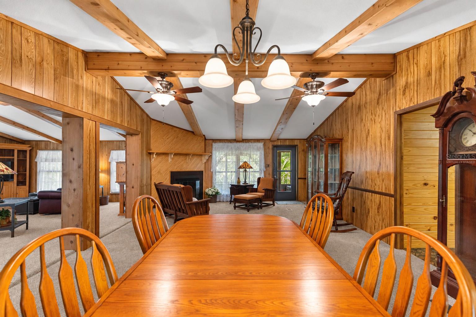
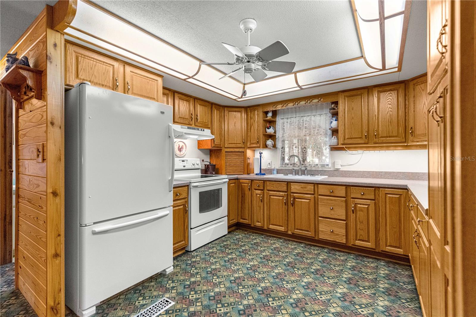
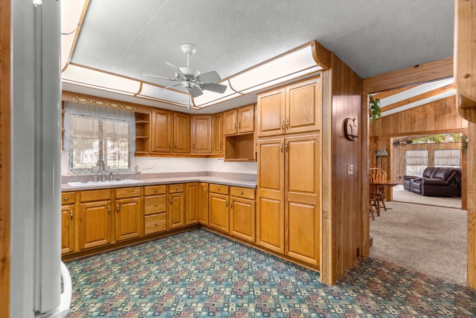
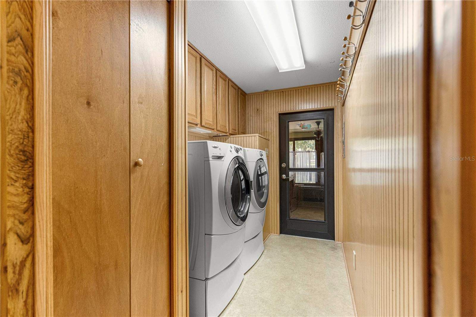
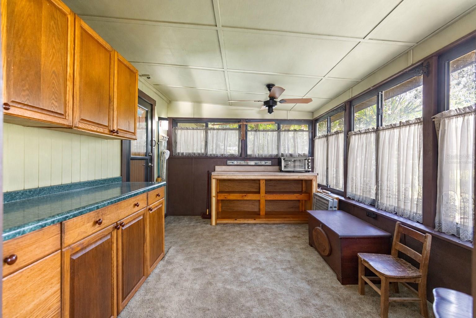
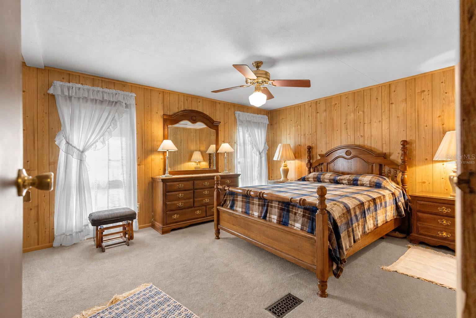
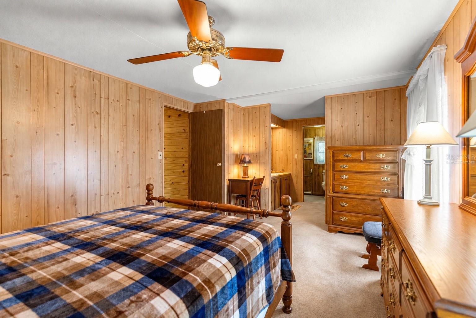
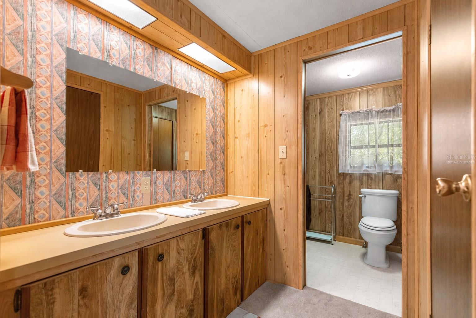
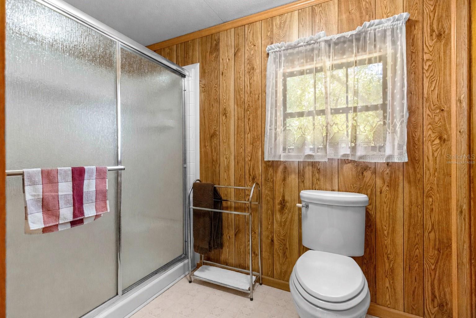
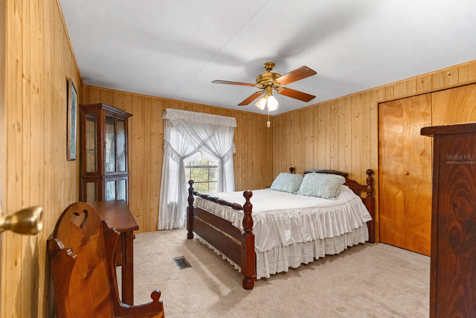
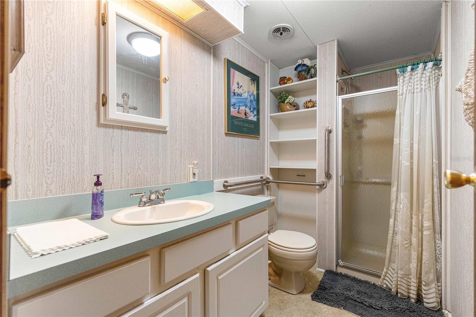
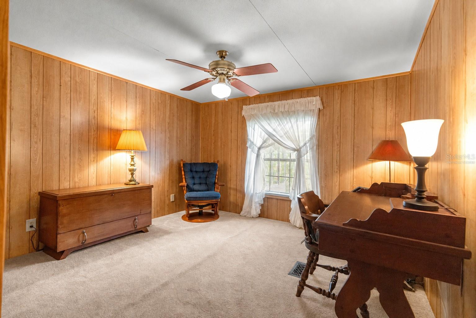
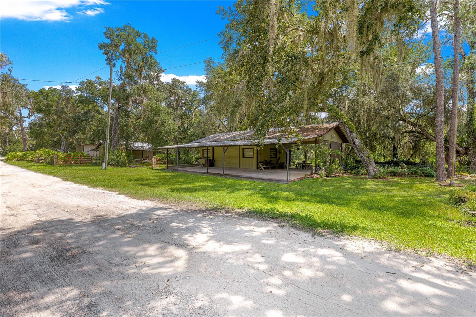
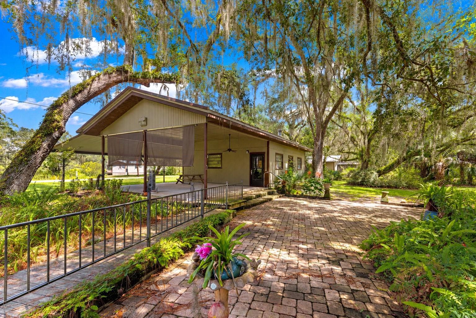
Virtually Staged. One or more photo(s) was virtually staged. Approximately 2.20 canal-front acres in Inverness bring together a three-bedroom, two-bath manufactured home, separate workshops, storage buildings and space for gardening. The residence offers 2,120 heated square feet according to county records, wood-paneled interiors, exposed beams, a wood-burning fireplace and a built-in bar. Living and dining areas connect with the kitchen, while covered and enclosed porches provide additional places to enjoy the setting. Explore the property beyond the residence: a mechanic's shop and a separate woodworking shop with an attached greenhouse. Each shop has an approximate 24 x 30-foot exterior footprint according to county records, excluding attached covered areas. The RV/toy storage building is estimated at 14 x 30 feet and the she shed at 10 x 20 feet, based on matching the photos to county records. Covered parking and the surrounding grounds complement these spaces for projects and storage. A separate well house contains the water-filtration equipment. Mature trees, garden areas and a wood dock overlooking the canal complete the setting. The dock is approximately 4 x 32 feet according to county records. Approximate interior room ranges (width x length in feet), estimated from original photos and the county exterior sketch, not field measurements: large living room 18-20 x 26-28; combined fireplace/dining space 12-14 x 25-28; kitchen 10-12 x 10-13; primary sleeping area 12-14 x 14-17, excluding bath and dressing approach; bedroom two 10-12 x 11-13; bedroom three 10-12 x 10-13; enclosed front porch 9-10 x 17-18; enclosed back porch 7-8 x 12-13. All dimensions are approximate and should be independently verified. Exact waterfront footage has not been verified. The property has well water with filtration, septic and no HOA. The refrigerator, range, microwave, dishwasher, washer and dryer are included. Furnishings, tools and other non-fixed contents are negotiable; the vehicle is excluded. Selected photos have had personal items digitally removed. All building dimensions describe footprints, not vehicle entrance or interior clearance. Photograph-based estimates do not change the county-reported heated area.
moreless
- Property type
- Manufactured
- Year built
- 1979
- Lot size
- 2.20 acres
- Garage
- 5 cars
- On market
- 43 days
- Price per sqft
- $212
- Listing ID
- TB8546201
Show Full Details
Property Info
- Property Type
- Residential
- Property Subtype
- ManufacturedHome
- Year Built
- 1979
- Levels
- One
- Direction Faces
- Southeast
- Lot Size (acres)
- 2.2
- Lot Size (sqft)
- 96016.0
- Contract Date
- 2026-09-11
- On Market Date
- 2026-09-15
- Cumulative Days on Market
- 43
Interior Features
- Interior Features
- Beamed Ceilings, Built-In Features, Other
- Flooring
- Carpet, Vinyl
- Fireplace
- Yes
- Fireplace Features
- Wood Burning
- Laundry Features
- Washer Hookup
- Levels
- One
Appliances
- Appliances
- Dishwasher, Dryer, Microwave, Range, Refrigerator, Washer
Heating & Cooling
- Heating
- Heat Pump
- Cooling
- Central Air
Exterior Features
- Exterior Features
- Garden, Lighting, Private Yard, Dock
- Patio & Porch Features
- Covered, Deck, Enclosed, Other, Patio, Porch, Screened, Side Porch
- Construction Materials
- Other, Wood Siding
- Foundation
- Other
- Roof
- Metal, Other
- Other Structures
- Barn(S), Greenhouse, Other, Shed(S), Storage, Workshop
- View
- Canal, Water, Trees/Woods
- Waterfront Features
- Canal Front
- Waterfront
- Yes
Features & Amenities
- Garage Spaces
- 5.0
- Garage
- Yes
- Carport
- Yes
- Parking Features
- Covered, Workshop In Garage
- Lot Features
- Cleared, Corner Lot, Landscaped, Waterfront
Utilities
- Utilities
- Electricity Connected
- Sewer
- Septic Tank
- Water Source
- Private, Well
Taxes
- Annual Tax Amount
- $1,358
- Tax Year
- $2,025
- Legal Description
- See attached Exhibit A, OR Book 2883, pages 1386-1390.
Other
- Derived Previous List Price
- $465,000
Data freshness
- SURF LOCAL last checked
- Nov 21, 2026, 5:44 AM EST
Location
Approximate location, shown from the displayed address.
Similar homes nearby
- $449,9901527 E Monopoly Loop, Inverness, FL 344534 Beds3 Baths2,164 sqftListing courtesy of TERRA VISTA REALTY GROUP LLC · Data courtesy of: Stellar MLS
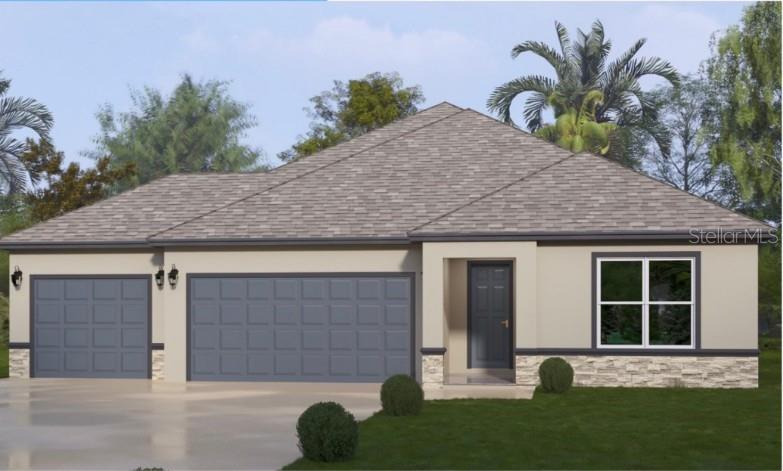 Active
- $519,0001555 E Seattle Slew Cir, Inverness, FL 344533 Beds2 Baths2,056 sqftListing courtesy of BHHS FLORIDA SHOWCASE PROPERTIES · Data courtesy of: Stellar MLS
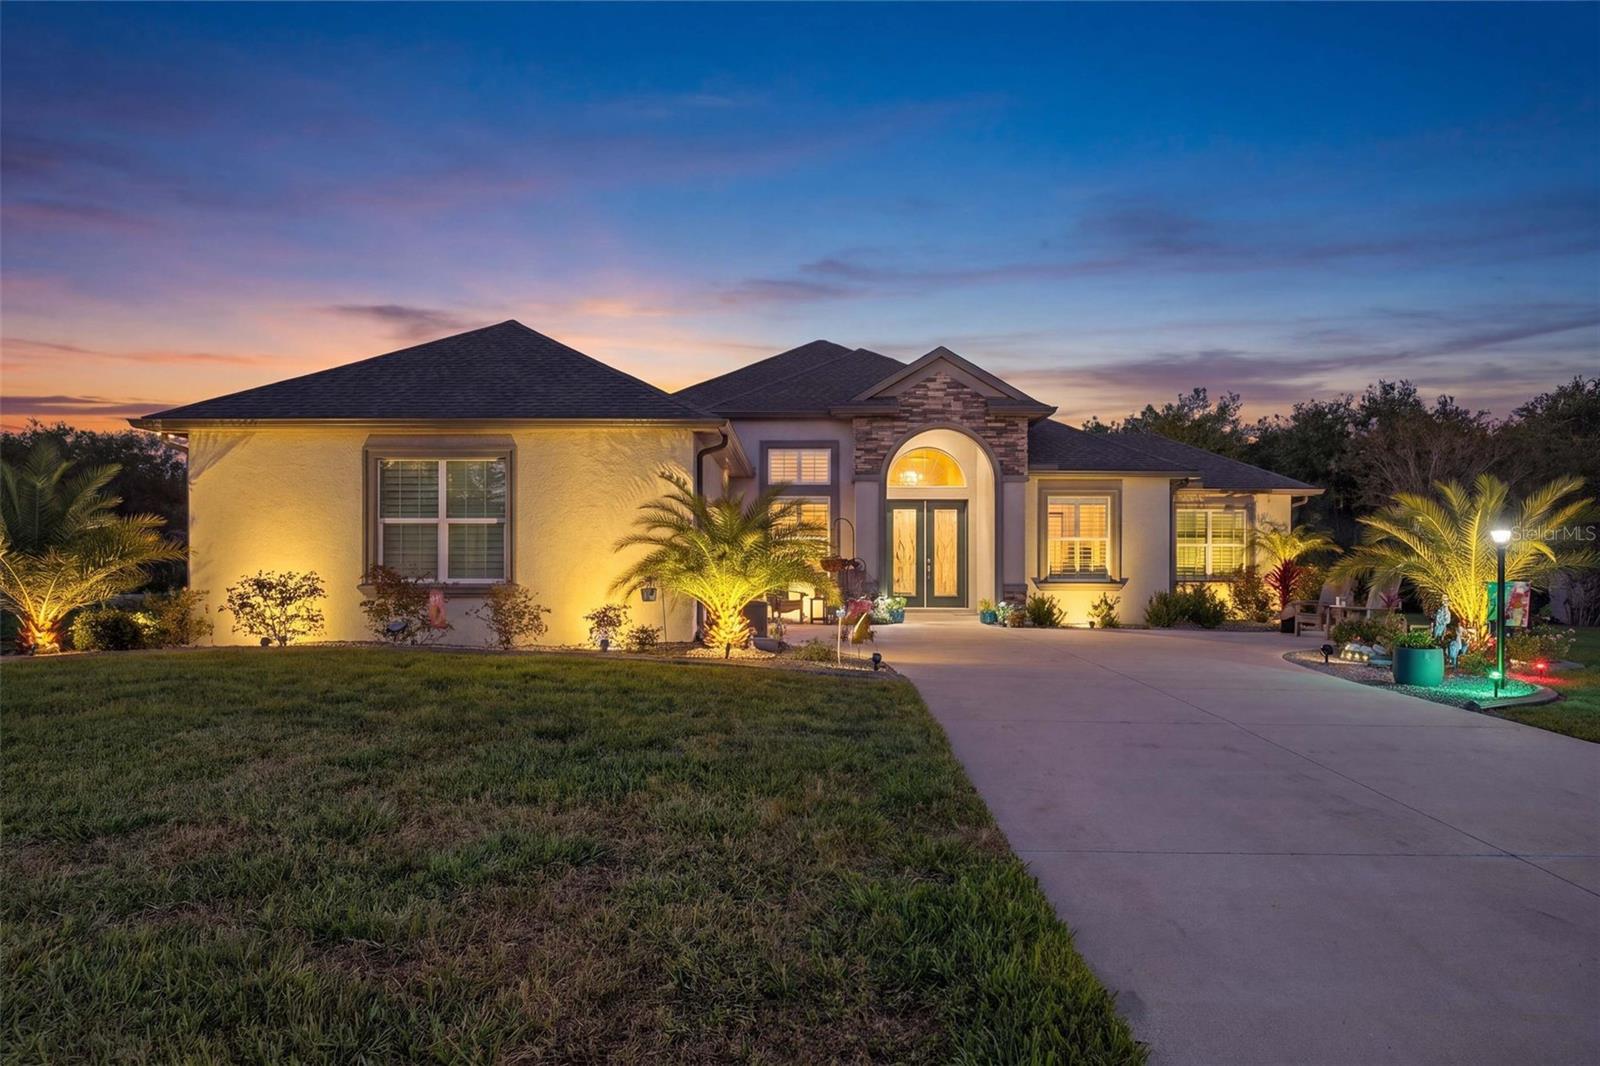 Active
- $375,0009128 E Crescent Dr, Inverness, FL 344503 Beds2 Baths1,700 sqftListing courtesy of CENTURY 21 J.W.MORTON R.E. · Data courtesy of: Stellar MLS
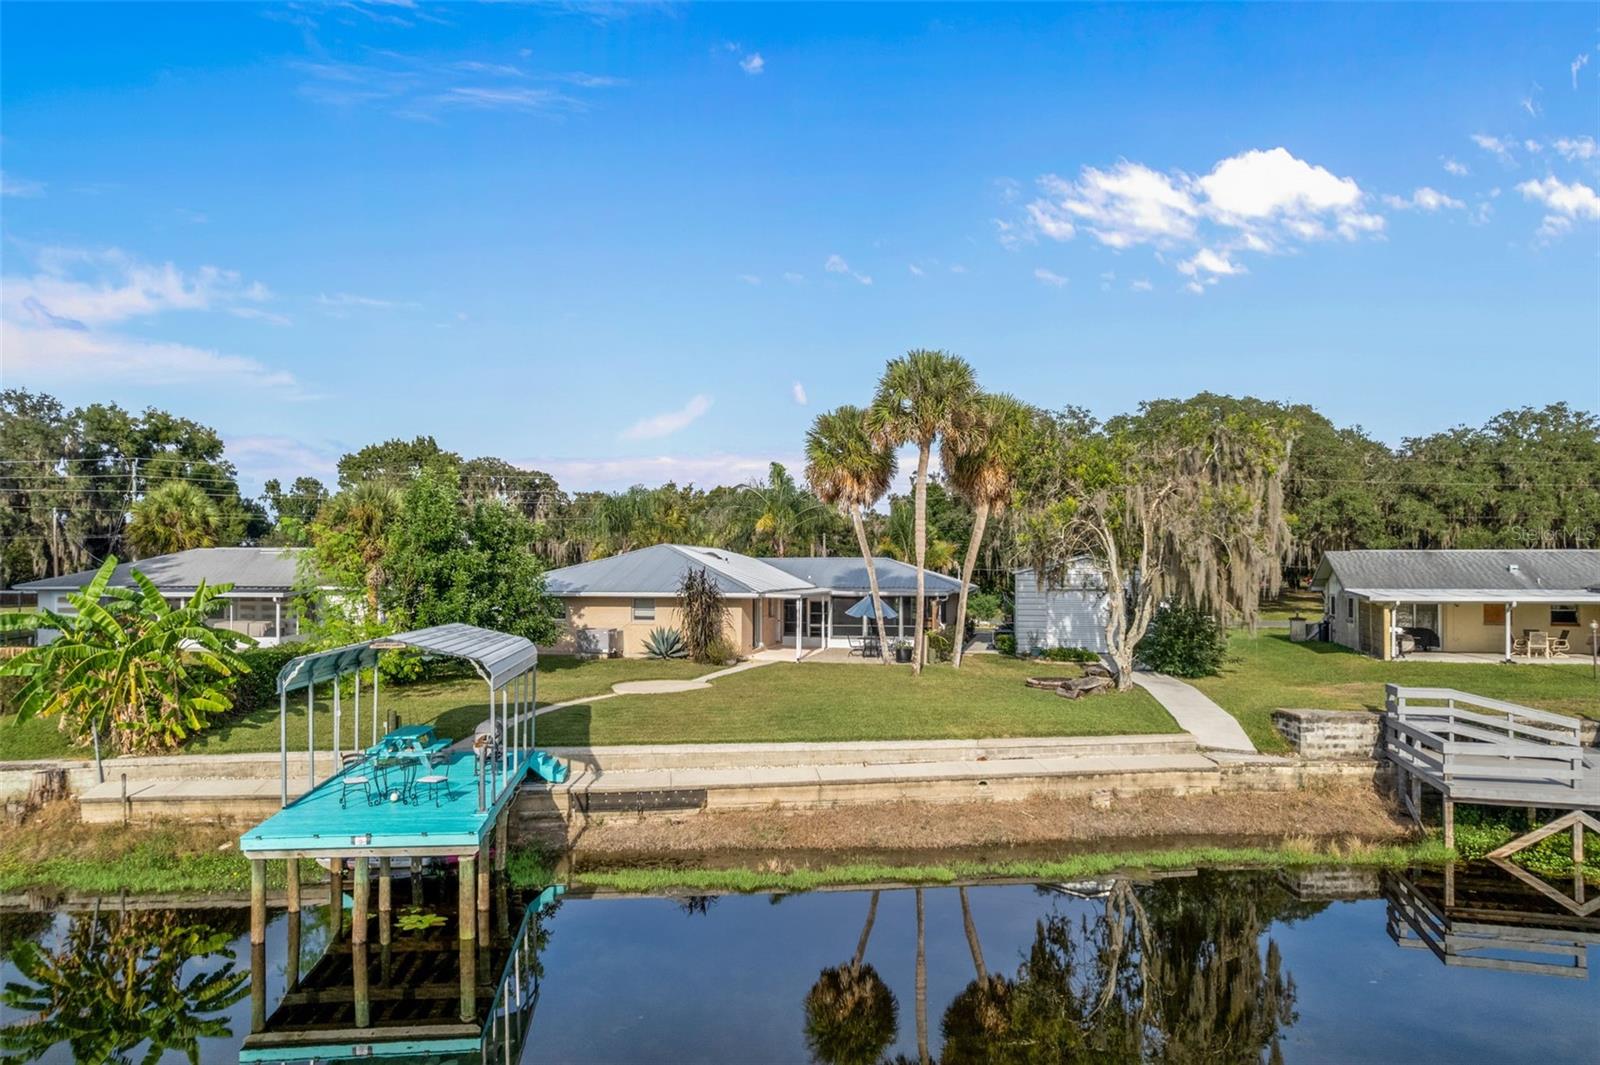 Active
- $429,000Home in Inverness, FL3 Beds2 Baths1,858 sqftListing courtesy of GEORGE L MCCORMICK · Data courtesy of: Stellar MLS
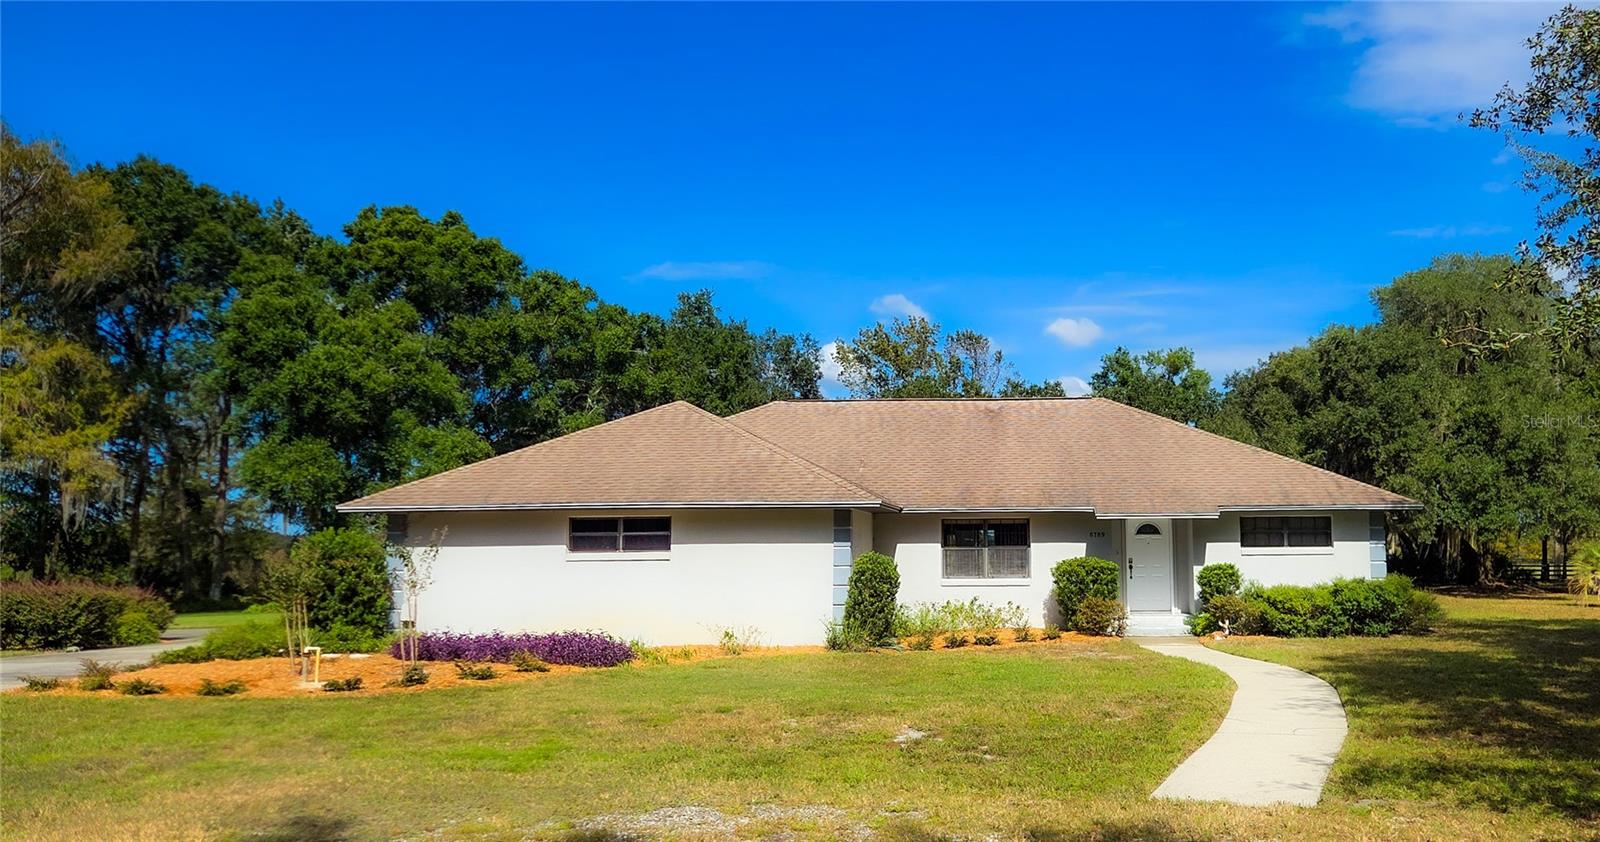 Active
- $394,9008701 E Cresco Ln, Inverness, FL 344504 Beds3 Baths2,223 sqftListing courtesy of EPIQUE REALTY INC. · Data courtesy of: Stellar MLS
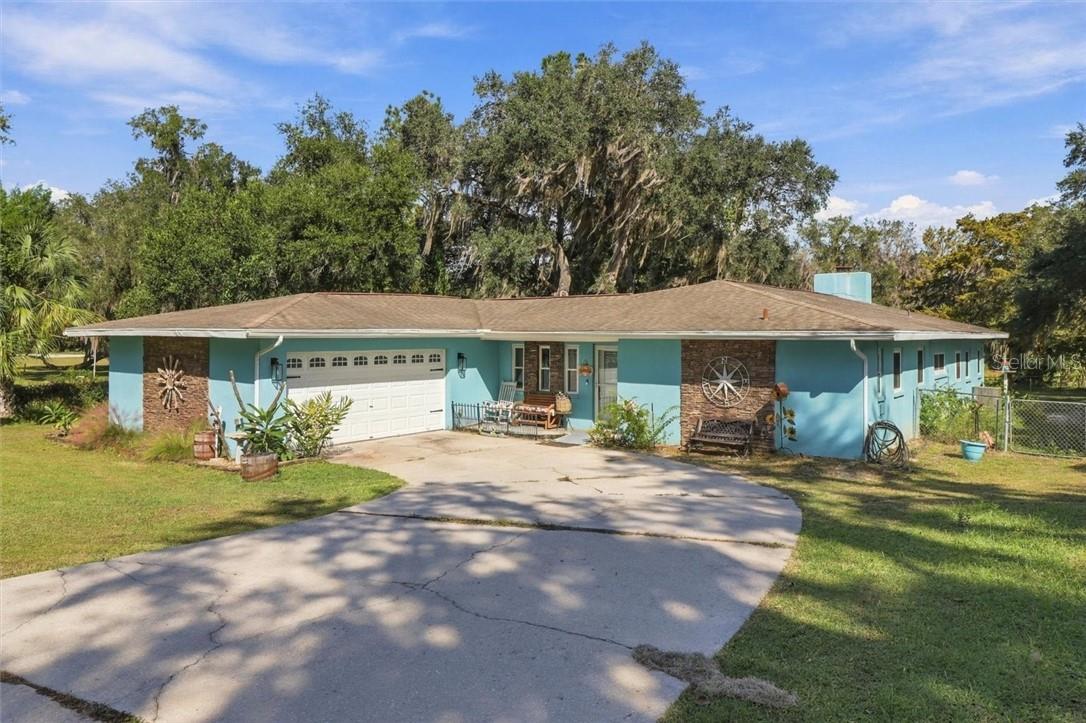 Active
- $390,0003156 N Hooty Pt, Inverness, FL 344533 Beds2 Baths2,193 sqftListing courtesy of ERA AMERICAN SUNCOAST REALTY · Data courtesy of: Stellar MLS
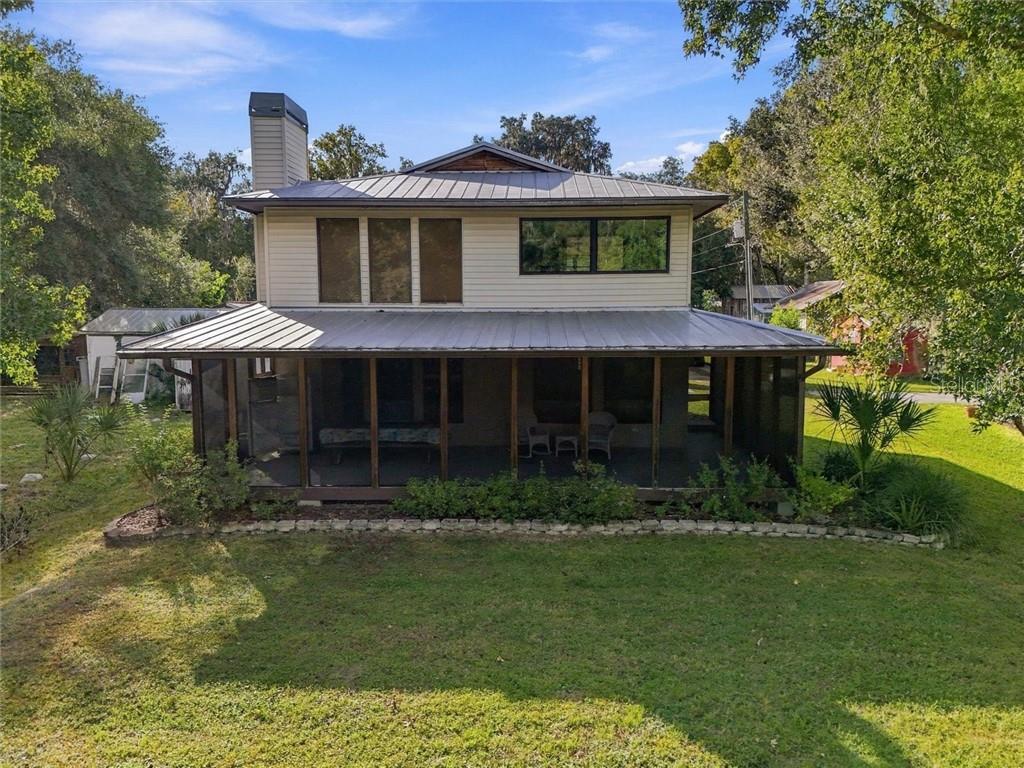 Active
- $424,9001255 S Bea Ave, Inverness, FL 344523 Beds2 Baths1,984 sqftListing courtesy of TROPIC SHORES REALTY · Data courtesy of: Stellar MLS
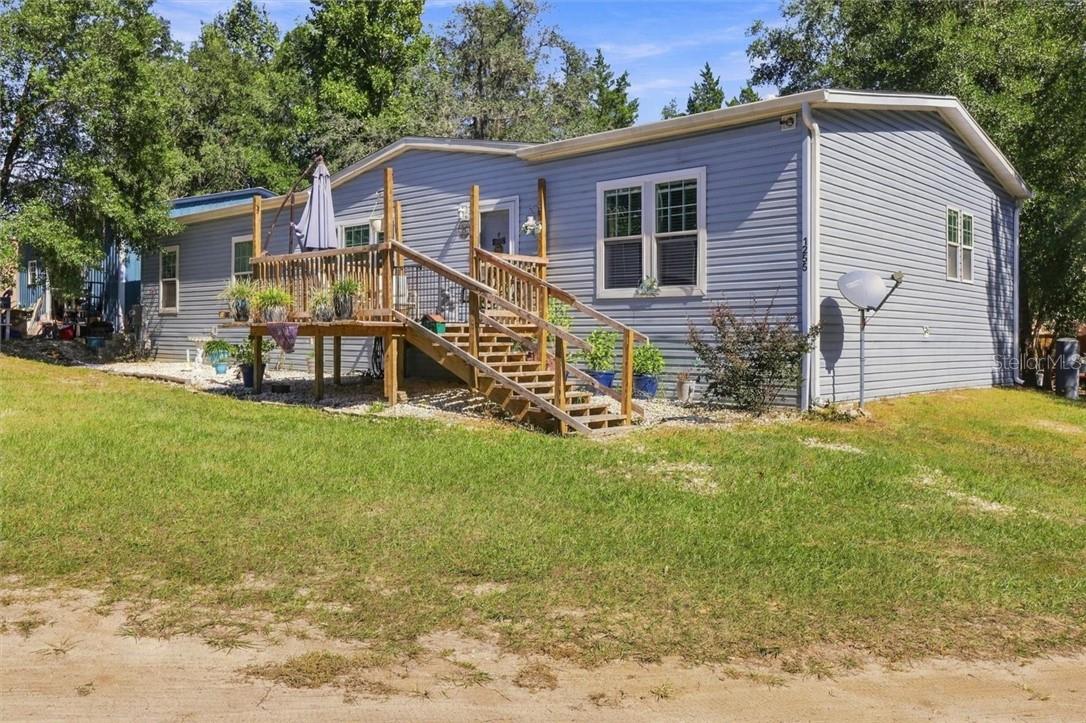 Active
- $430,0001144 E Whirl Away Cir, Inverness, FL 344533 Beds2 Baths2,165 sqftListing courtesy of LPT REALTY, LLC · Data courtesy of: Stellar MLS
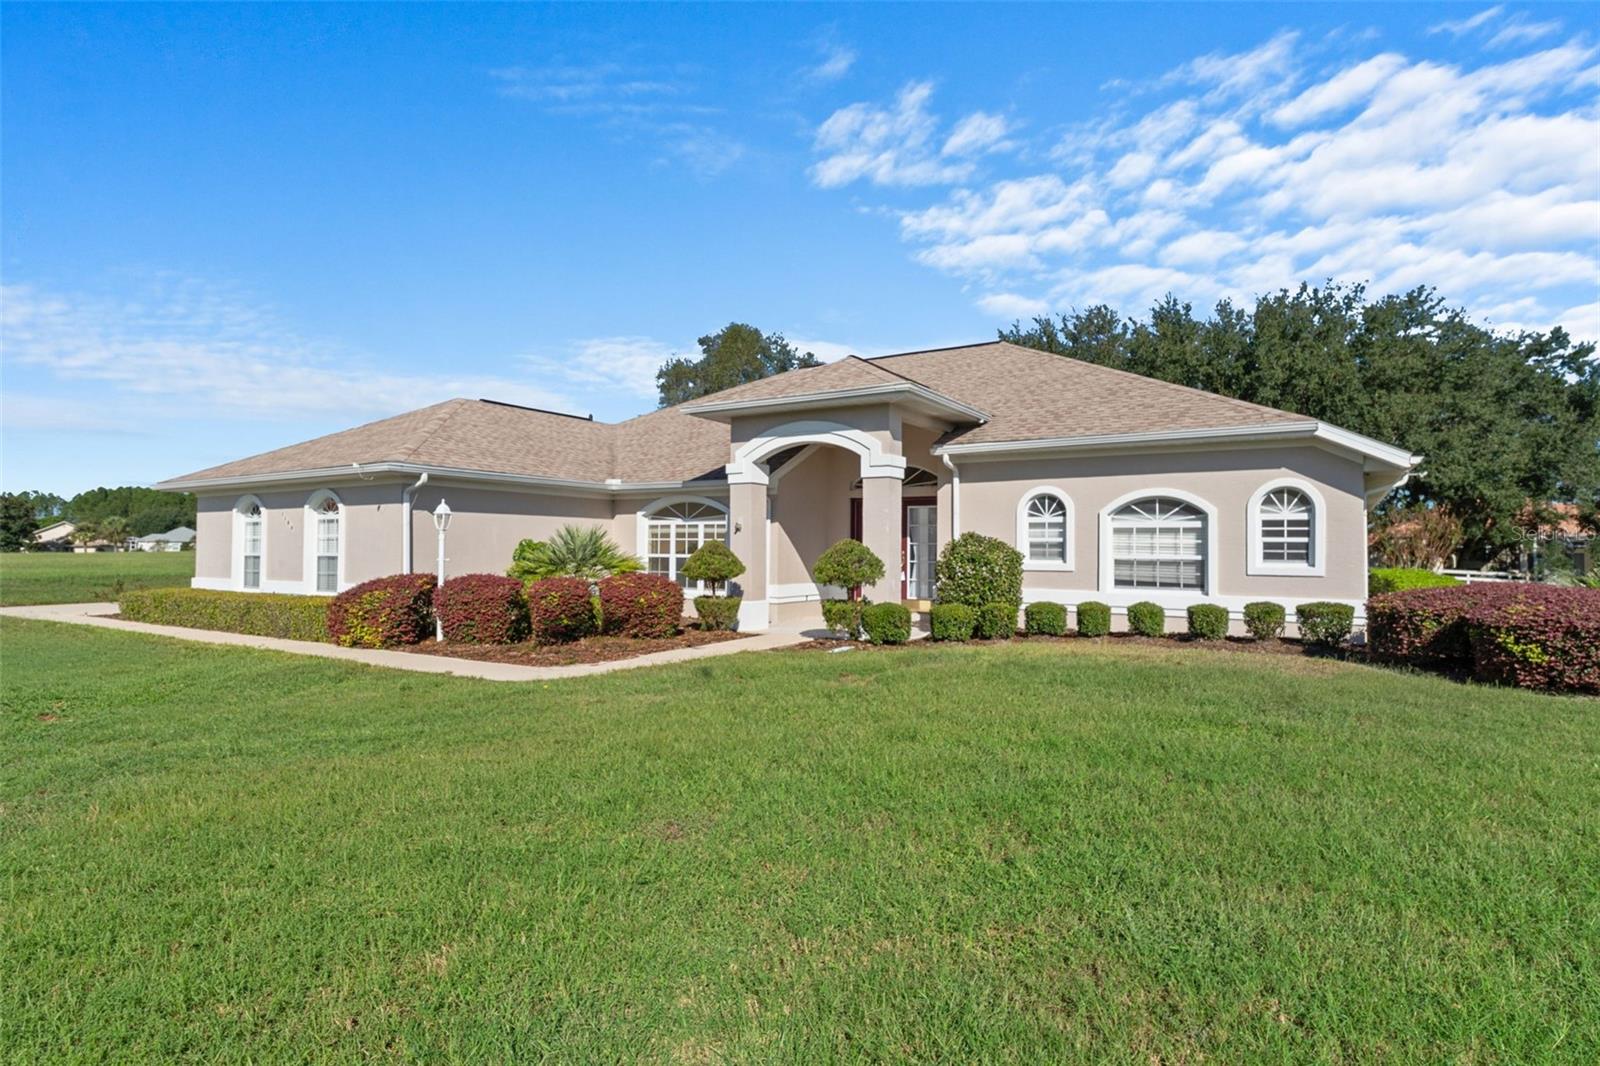 Active
What Sold Nearby
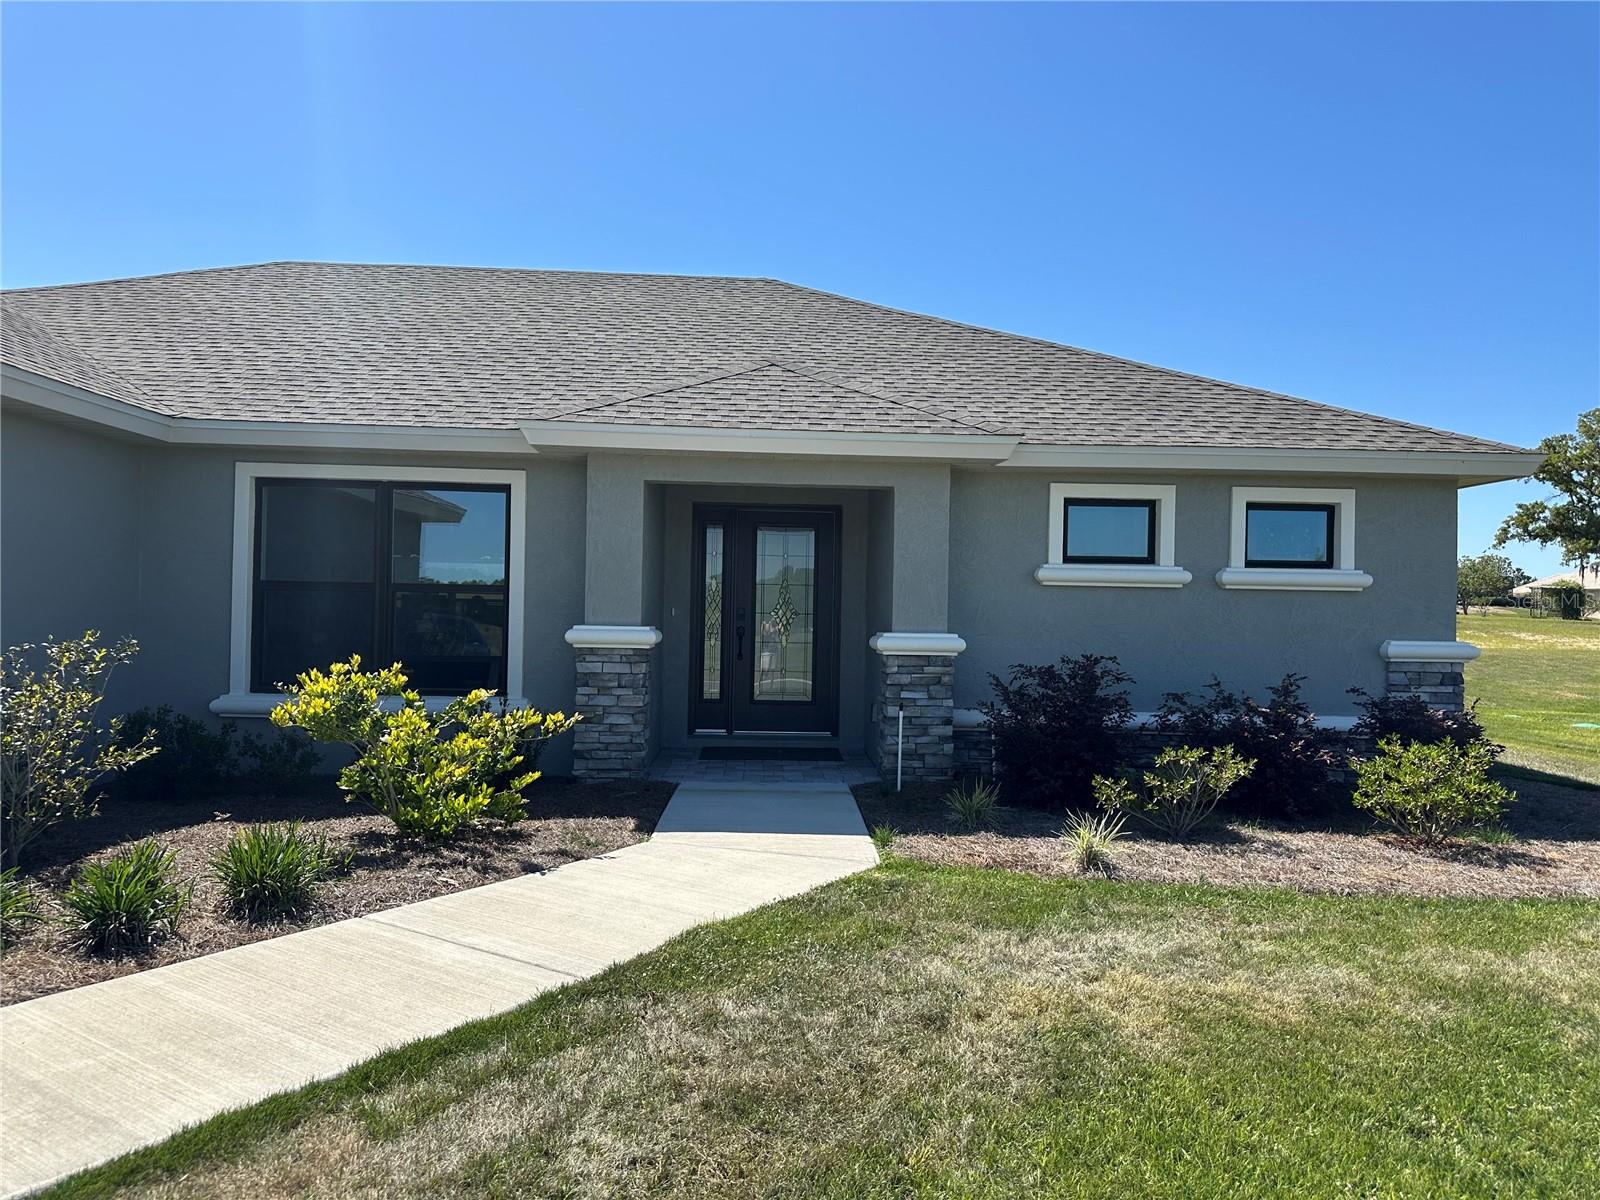 $385,000587 N Riva Ridge PathInverness, FL · Sold 2026-10-30
 $270,9903416 E Rogers StInverness, FL · Sold 2026-10-30
- $439,0002294 E Marcia StInverness, FL · Sold 2026-10-29
 $259,888777 N Croft AveInverness, FL · Sold 2026-10-29
- $240,0001919 Forest DrInverness, FL · Sold 2026-10-28
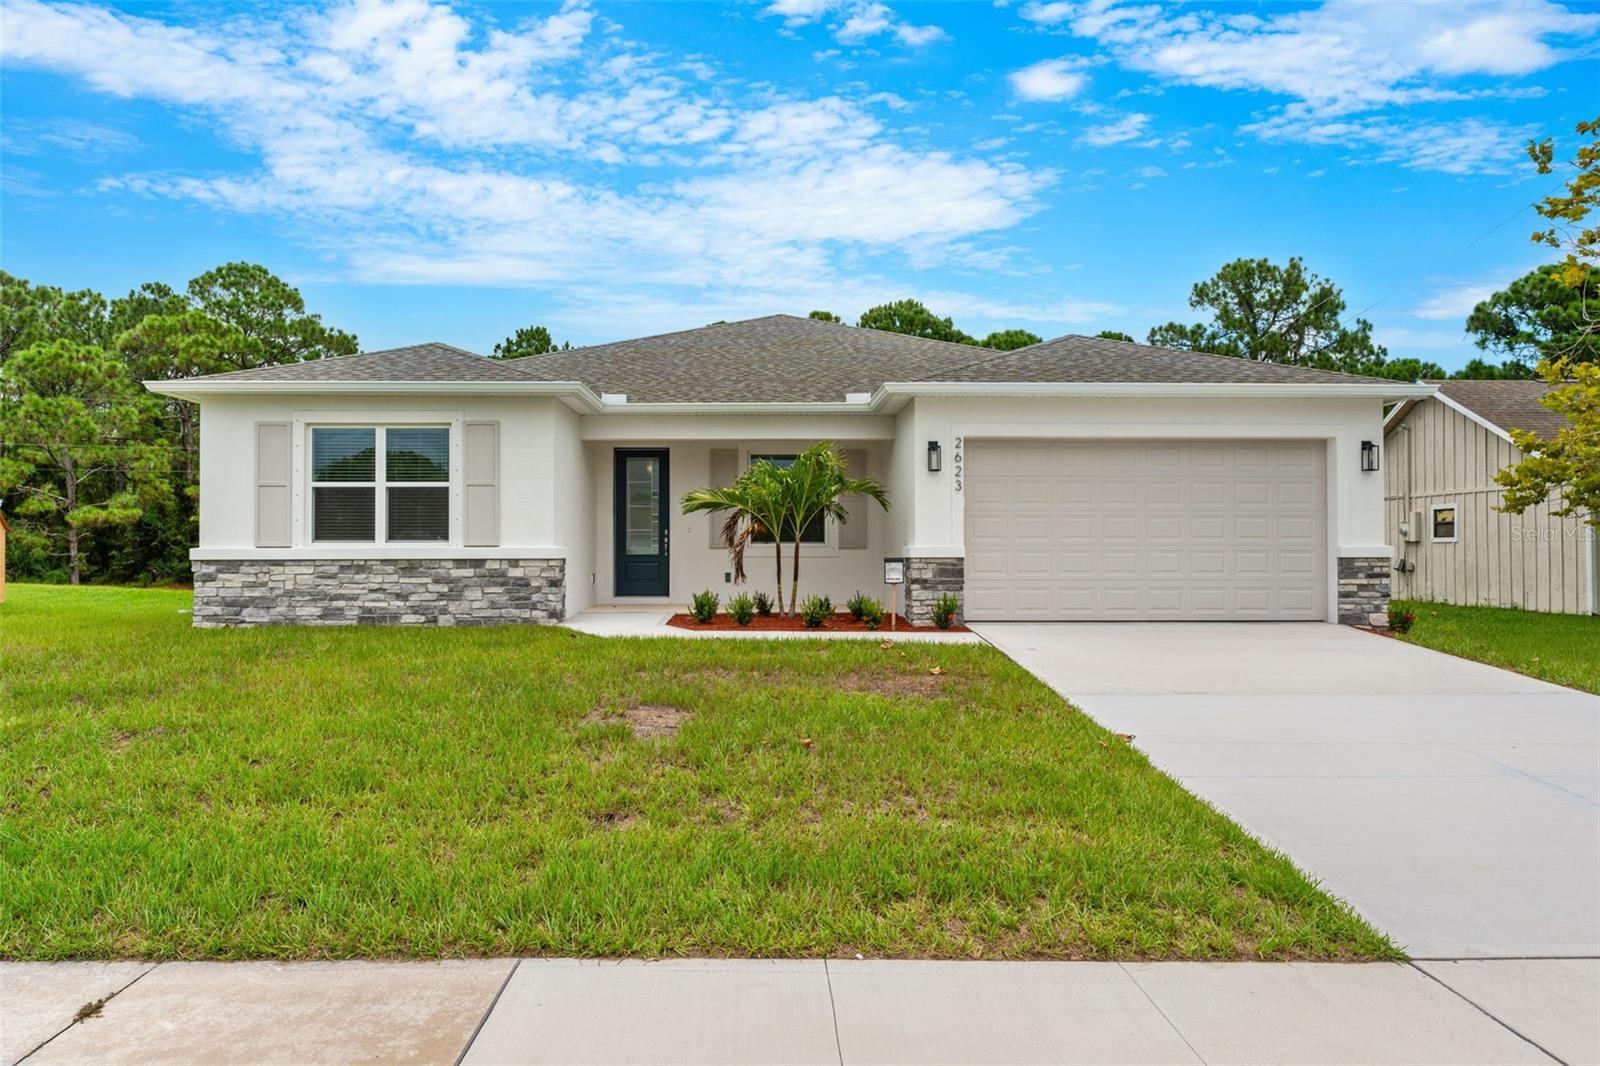 $405,5001860 E St James LoopInverness, FL · Sold 2026-10-21
 $252,0003757 E Side CtInverness, FL · Sold 2026-10-16
 $450,0002657 W Hampshire StInverness, FL · Sold 2026-10-16
Flood
Flood zone AE · 100-year floodplain
More homes in Inverness
Homes for sale near Inverness
Data courtesy of: Stellar MLSDisclaimers and data details

Listings courtesy of Stellar MLS as distributed by MLS GRID. Based on information submitted to the MLS GRID. All data is obtained from various sources and may not have been verified by broker or MLS GRID. Supplied Open House Information is subject to change without notice. All information should be independently reviewed and verified for accuracy. Properties may or may not be listed by the office/agent presenting the information. Listing information is provided for consumers’ personal, non-commercial use, solely to identify prospective properties for potential purchase; all other use is strictly prohibited and may violate relevant federal and state law. Information deemed reliable but not guaranteed. Copyright © 2026 MLS GRID. All Rights Reserved.

Continental Real Estate Group, Inc
Broker: Derek Eisenberg
Listing last updated: Oct 28, 2026, 4:06 PM EDT. SURF LOCAL last checked: Nov 21, 2026, 5:44 AM EST.