
 Active





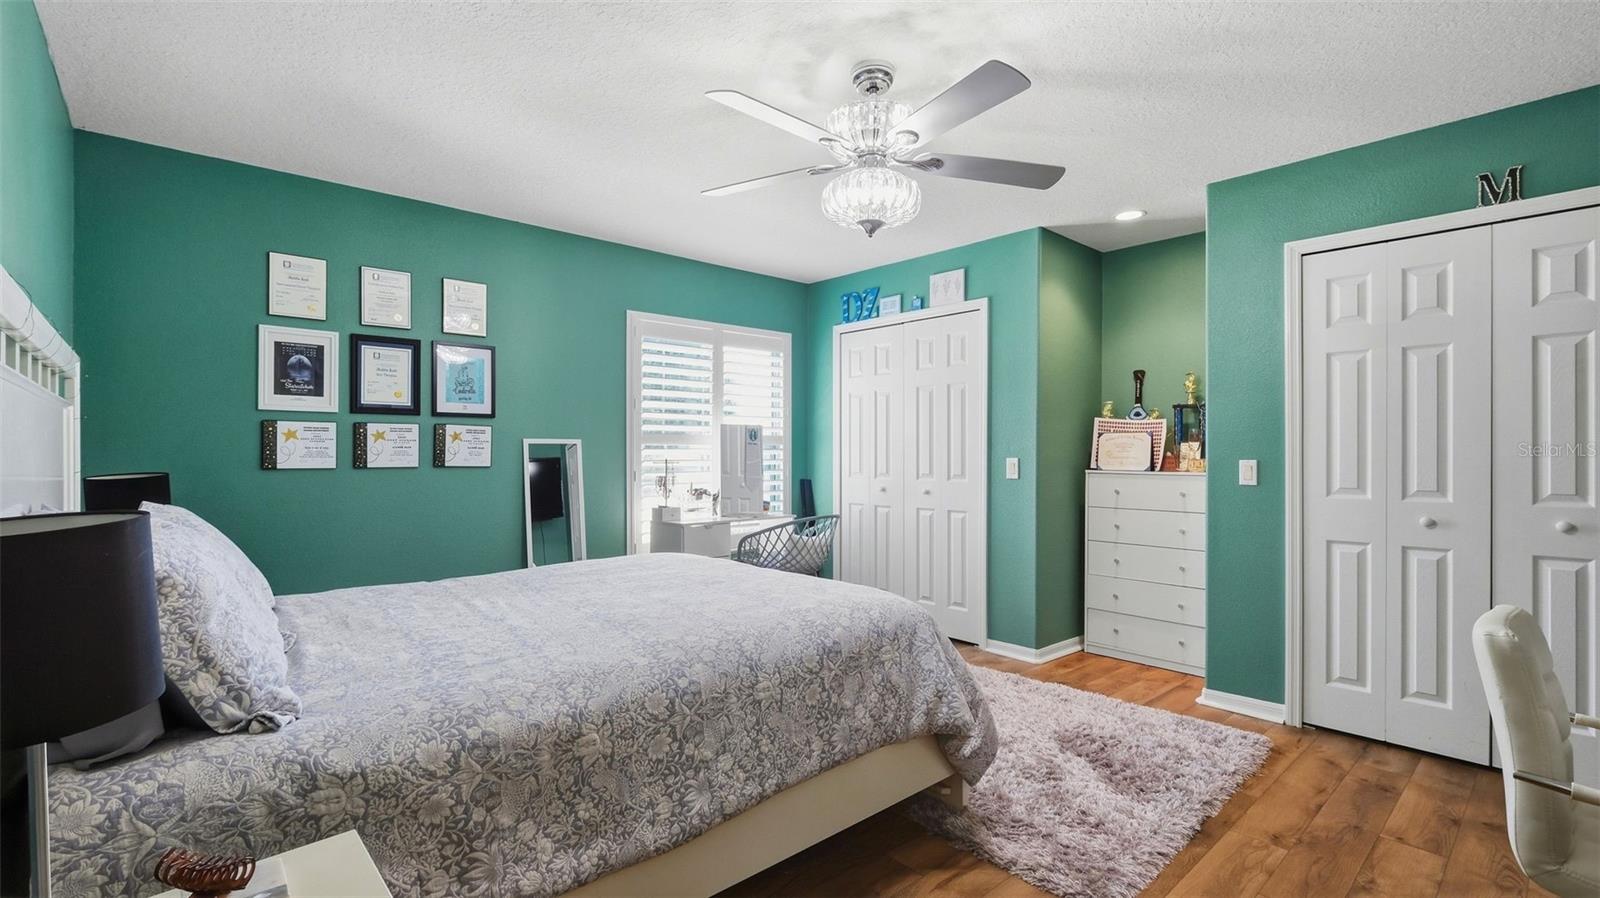
1815 E Allegrie Dr
Inverness, FL 34453 · Single family
$565,000
Listing courtesy of Kimberly Pye, PA, HOME LAND REAL ESTATE INC
- 4 Beds
- 3 Baths
- 3,493 sqft
Cynthia's Insights On This Property
- Built 2006
- Last recorded sale: $355,000 in September 2020
- Typical sale in 34453 over the last year: $220,000, $167 per sq ft
- Owners in 34453 stay about 7 years; 4% of homes changed hands last year


📊 Price Pulse
What would you pay for this place?
Sale prices come from county public records, not MLS data.Listing agent

Contact
Send a message and we'll pass it to the listing agent. Nothing is sent until you ask.
About this home
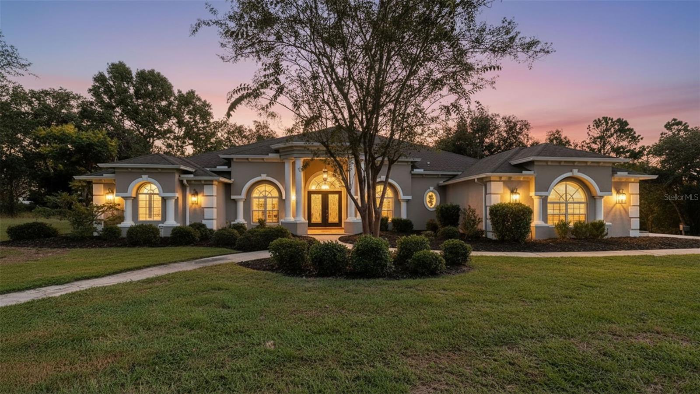
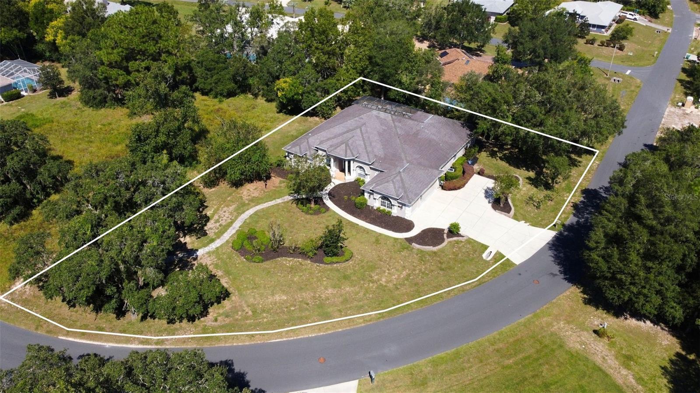
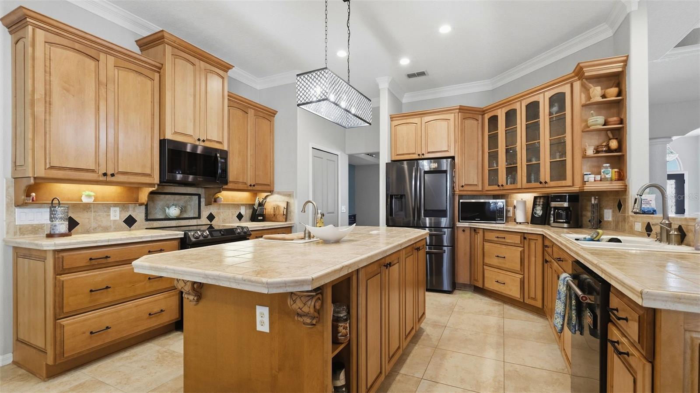
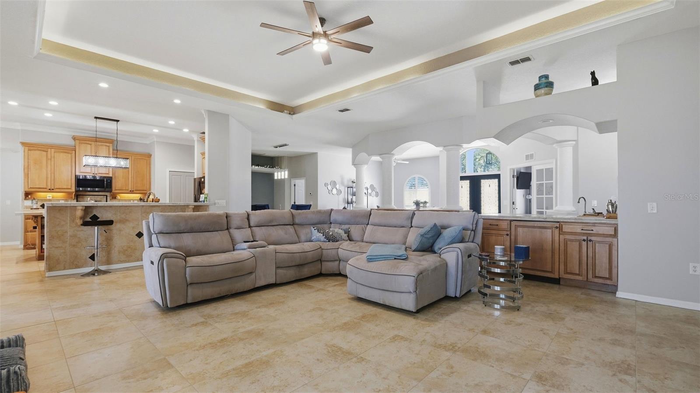
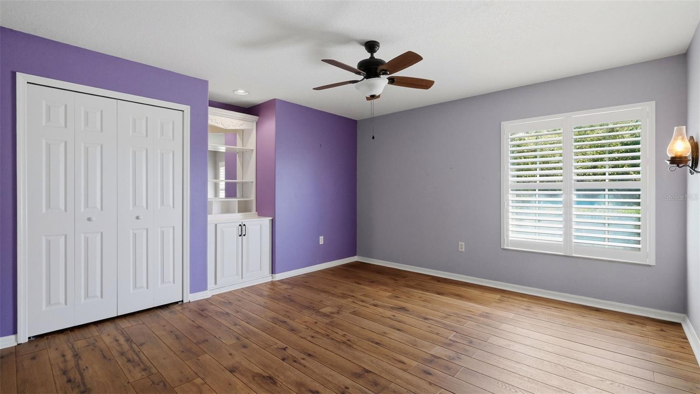
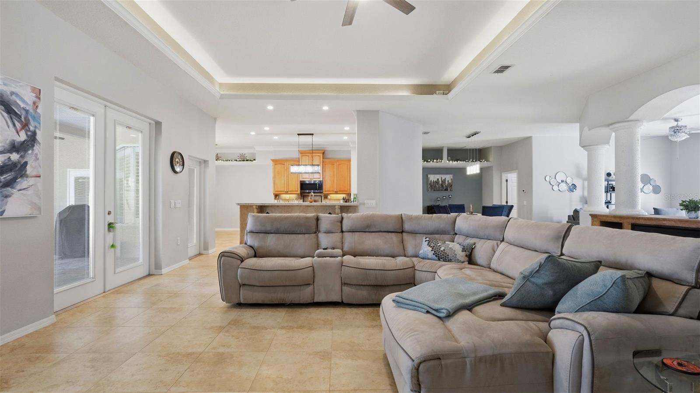
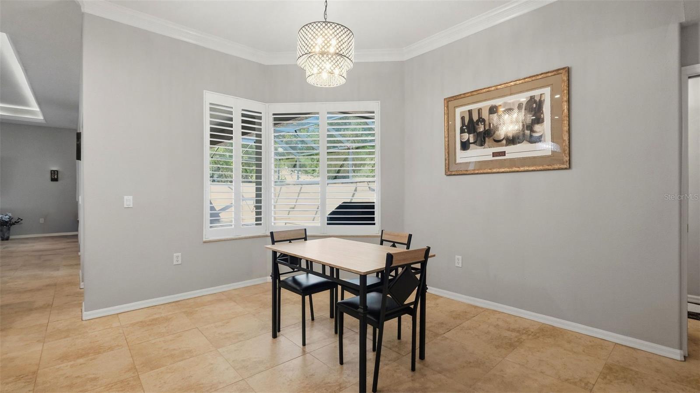
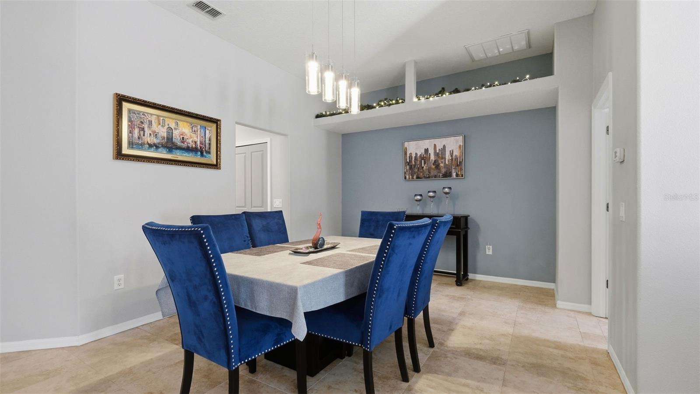
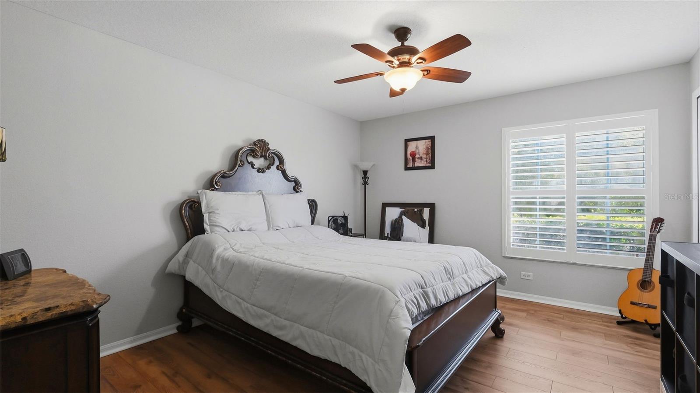
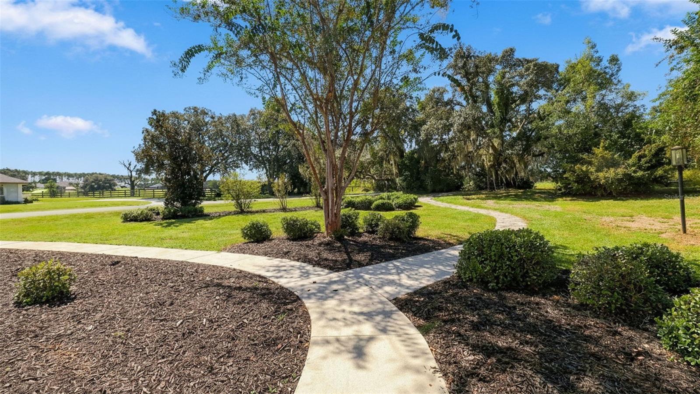
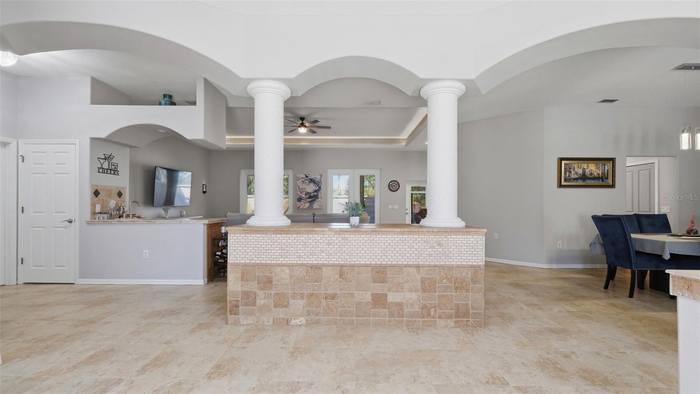
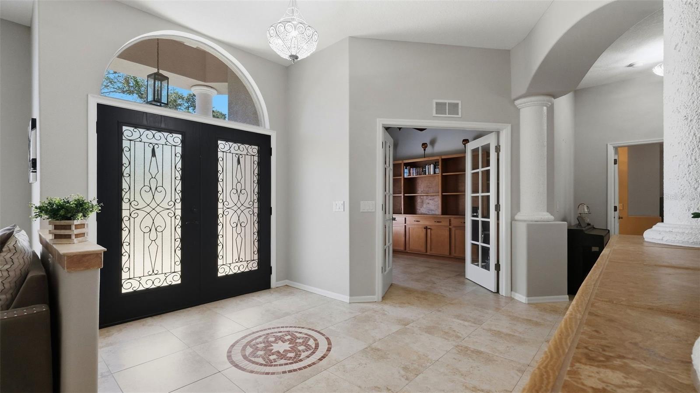
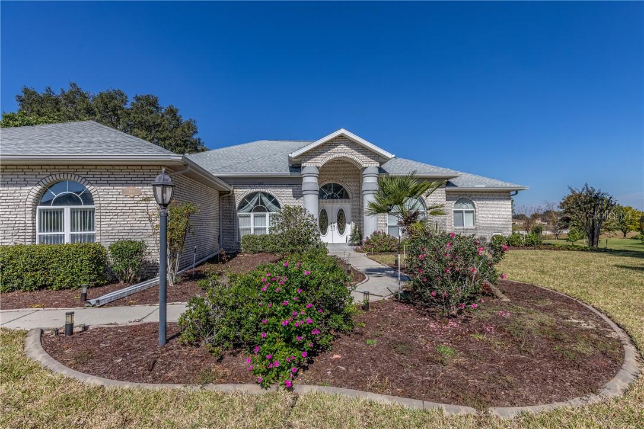
Virtually Staged. ABSOLUTELY STUNNING, IMMACULATELY MAINTAINED, LARGE HOME built Dream Custom Homes...one of the areas PREMIERE AWARD-WINNING BUILDERS! Come with a BRAND NEW ROOF before closing!! 4 Bedrooms + large office with custom built-in upgraded cabinetry for office furniture + 3 full bathrooms (one is a pool bath) + fireplace + large 3 car-garage with the driveway also being 3-cars wide for lots of extra parking + incredible outdoor lanai area with Oasis-Style Water Feature without the upkeep of a pool + nestled on a beautiful half acre lot!! This is a large and spacious home with 3,493 sq feet of living space; 4,749 total under roof!! HUGE HOME!! This home will impress you from the moment you walk in with high, grand tray ceilings and an OPEN FLOOR PLAN! The home feels light, bright, and very spacious! Fireplace + wet bar!! Formal living room + large family room + formal dining room + breakfast nook! The great room open up to the large covered rear lanai that is screened-in...this is a home built for entertaining your family and friends!! Dream Custom Homes adds incredible depth and architecture to their ceilings...for the the feeling of an elevated space!! Large ceramic tile flooring! The upgraded, island kitchen offers gorgeous high-end, upgraded cabinetry, chef's kitchen with tile counter tops, stainless steel appliances, upgrading designer lighting and plumbing fixtures! Large granite breakfast bar for extra seating! The kitchen offers lots of cabinets for extra storage space and is open to the great room! The home offers a split floor plan for the master suite! The master suite is large enjoy to have its own living/sitting room and offers access to the lanai. Dual closets with one walk-in closet! Dual sinks! Garden soaking tub + separate walk-in glass shower! The second bedroom and bathroom can be closed off with a door offering privacy for guests like a mini suite. The 3rd and 4th bedrooms are also a good size! Come see all these upgrades in this beautiful Dream Custom Home!!
moreless
- Property type
- Single family
- Year built
- 2006
- Lot size
- 0.53 acres
- Garage
- 3 cars
- On market
- 35 days
- Price per sqft
- $162
- HOA fees
- $11/mo
- Listing ID
- W7889793
Show Full Details
Property Info
- Property Type
- Residential
- Property Subtype
- SingleFamilyResidence
- Year Built
- 2006
- Levels
- One
- Direction Faces
- East
- Lot Size (acres)
- 0.53
- Lot Size (sqft)
- 23049.0
- Contract Date
- 2026-09-27
- On Market Date
- 2026-09-27
- Cumulative Days on Market
- 35
Interior Features
- Interior Features
- Eat-In Kitchen, High Ceilings, Open Floorplan, Tray Ceiling(S), Walk-In Closet(S)
- Flooring
- Carpet, Ceramic Tile
- Laundry Features
- Inside, Laundry Room
- Levels
- One
- Door Features
- French Doors
Appliances
- Appliances
- Dishwasher, Microwave, Range, Refrigerator
Heating & Cooling
- Heating
- Central, Electric
- Cooling
- Central Air
Exterior Features
- Exterior Features
- Lighting, Private Entrance, Private Yard
- Patio & Porch Features
- Covered, Enclosed, Patio, Porch, Rear Porch, Screened
- Construction Materials
- Block, Concrete, Stucco
- Foundation
- Slab
- Roof
- Shingle
- View
- Trees/Woods
Features & Amenities
- Garage Spaces
- 3.0
- Garage
- Yes
- Attached Garage
- Yes
- Parking Features
- Covered, Garage Door Opener, Garage Faces Side, Attached
- Lot Features
- Cleared, Paved
Community/Association
- HOA
- Yes
- HOA Name
- Cambridge Estates
- HOA Phone
- $3,527,941,900
- HOA Fee
- $130
- HOA Fee Frequency
- Annually
- Association Amenities
- Fitness Center, Golf Course, Pool, Racquetball, Tennis Court(S)
- Community Features
- Fitness Center, Golf, Pool, Racquetball, Restaurant, Tennis Court(S)
Utilities
- Utilities
- Cable Available, Cable Connected, Electricity Connected, Sewer Connected, Water Connected
- Sewer
- Public Sewer
- Water Source
- Public
Taxes
- Annual Tax Amount
- $4,331
- Tax Year
- $2,025
- Legal Description
- CAMBRIDGE GREENS OF CITRUS HILLS 1ST ADD PB 14 PG 66 MAP465B LOT 29 BLK 15
Other
- Derived Previous List Price
- $575,000
Data freshness
- SURF LOCAL last checked
- Nov 20, 2026, 8:04 PM EST
Location
Approximate location, shown from the displayed address.
Similar homes nearby
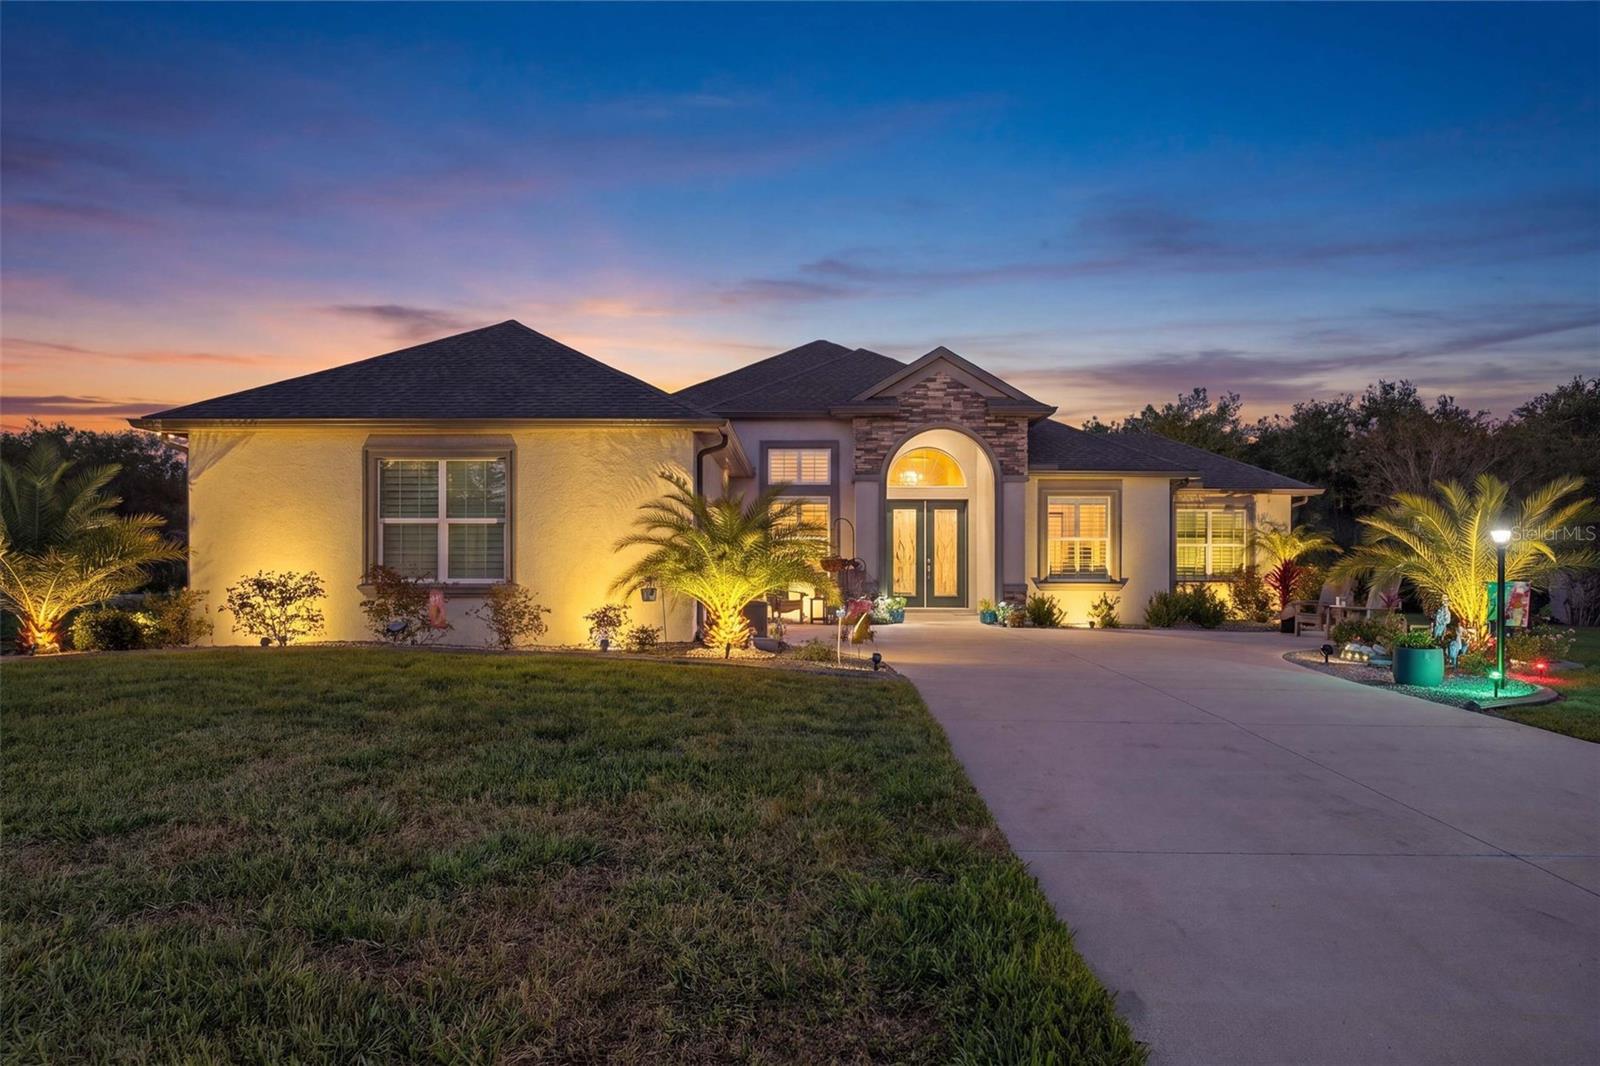
- $519,0001555 E Seattle Slew Cir, Inverness, FL 344533 Beds2 Baths2,056 sqftListing courtesy of BHHS FLORIDA SHOWCASE PROPERTIES · Data courtesy of: Stellar MLS
 Active
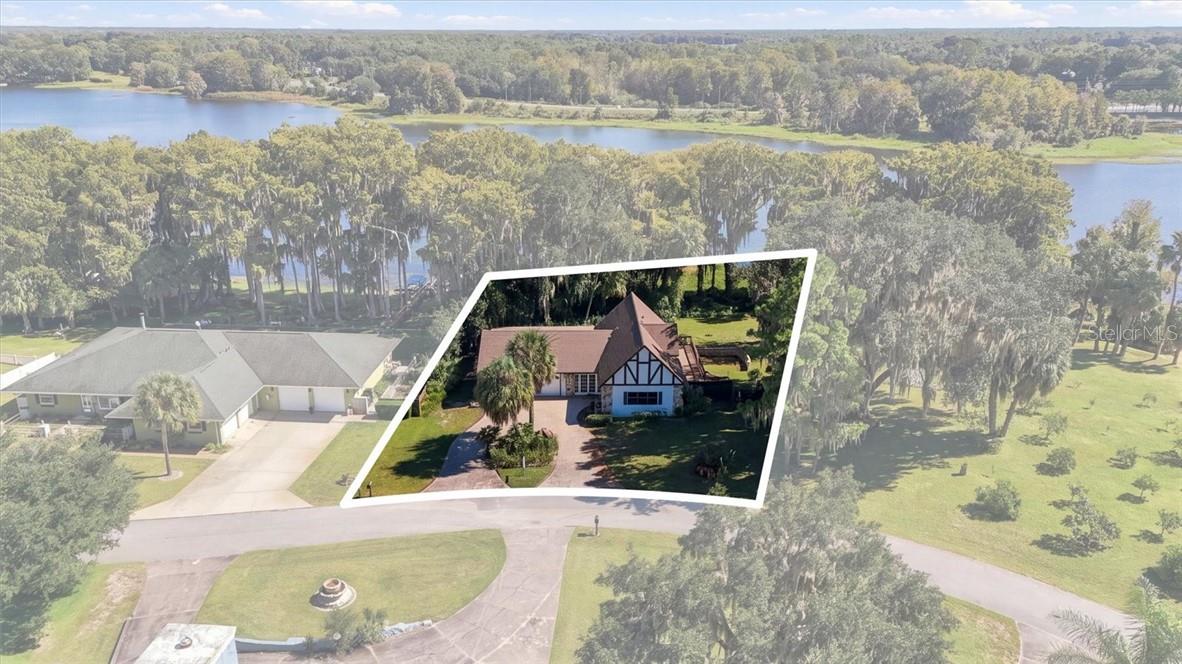
- $649,9001405 S Waterview Dr, Inverness, FL 344503 Beds4 Baths2,664 sqftListing courtesy of WAVE ELITE REALTY LLC · Data courtesy of: Stellar MLS
 Active
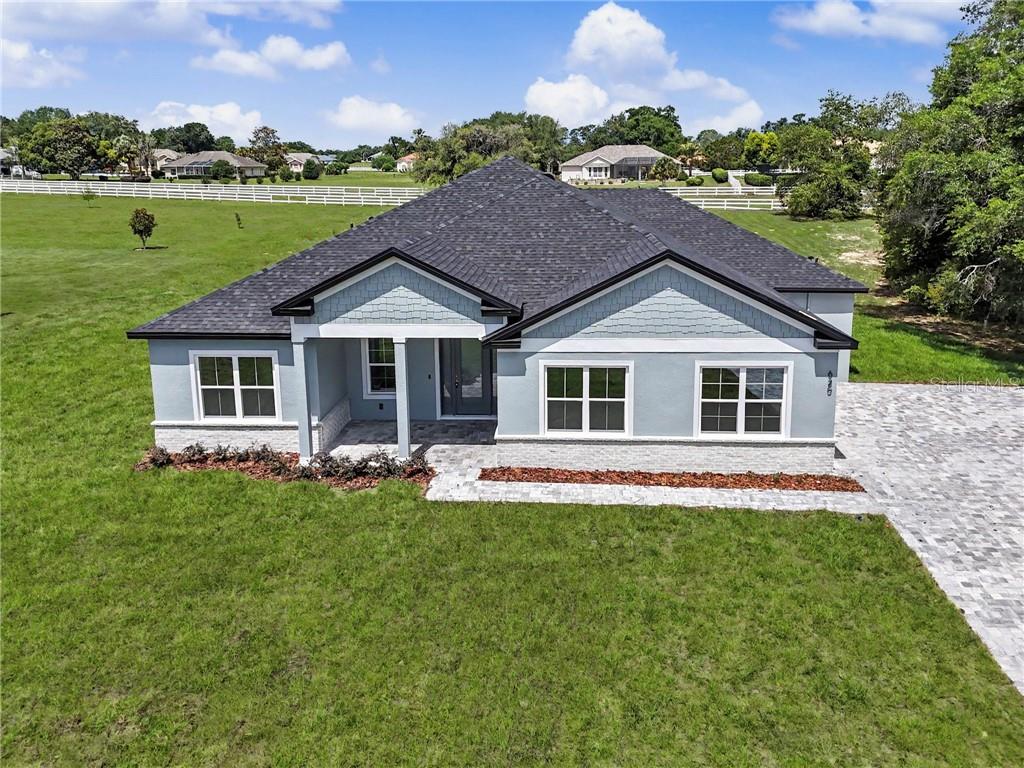
- $495,000620 N Spend A Buck Dr, Inverness, FL 344534 Beds3 Baths2,478 sqftListing courtesy of UDI LLC · Data courtesy of: Stellar MLS
 Active
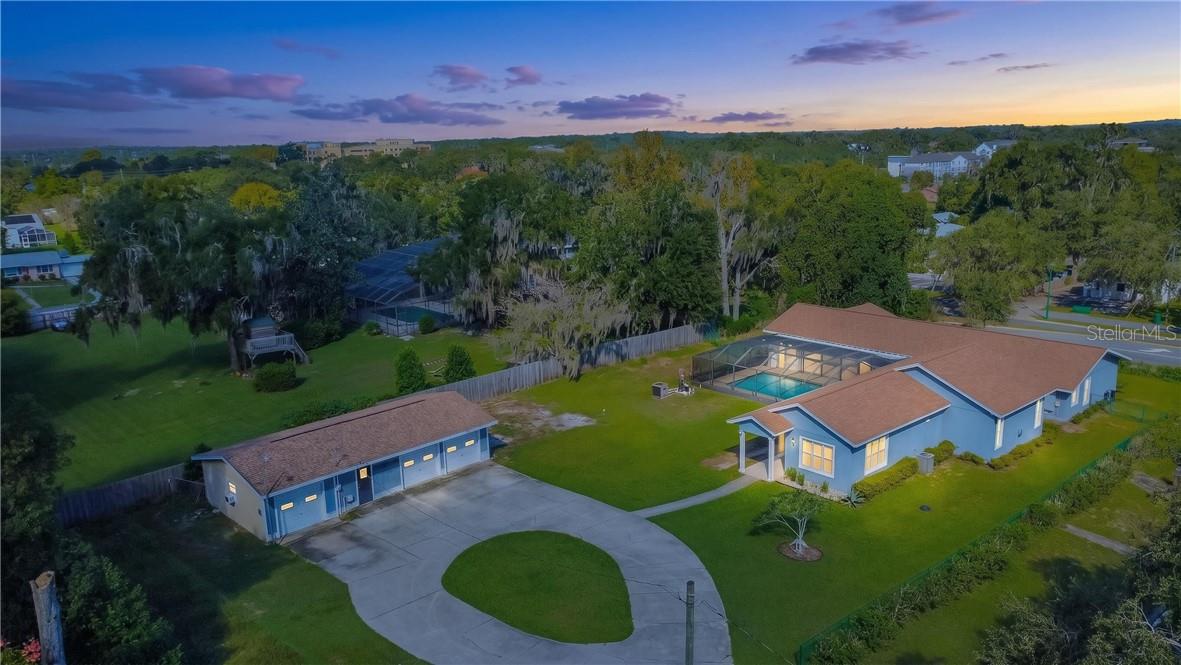
- $499,000302 S Apopka Ave, Inverness, FL 344524 Beds4 Baths3,532 sqftListing courtesy of CENTURY 21 J.W.MORTON R.E. · Data courtesy of: Stellar MLS
 Active
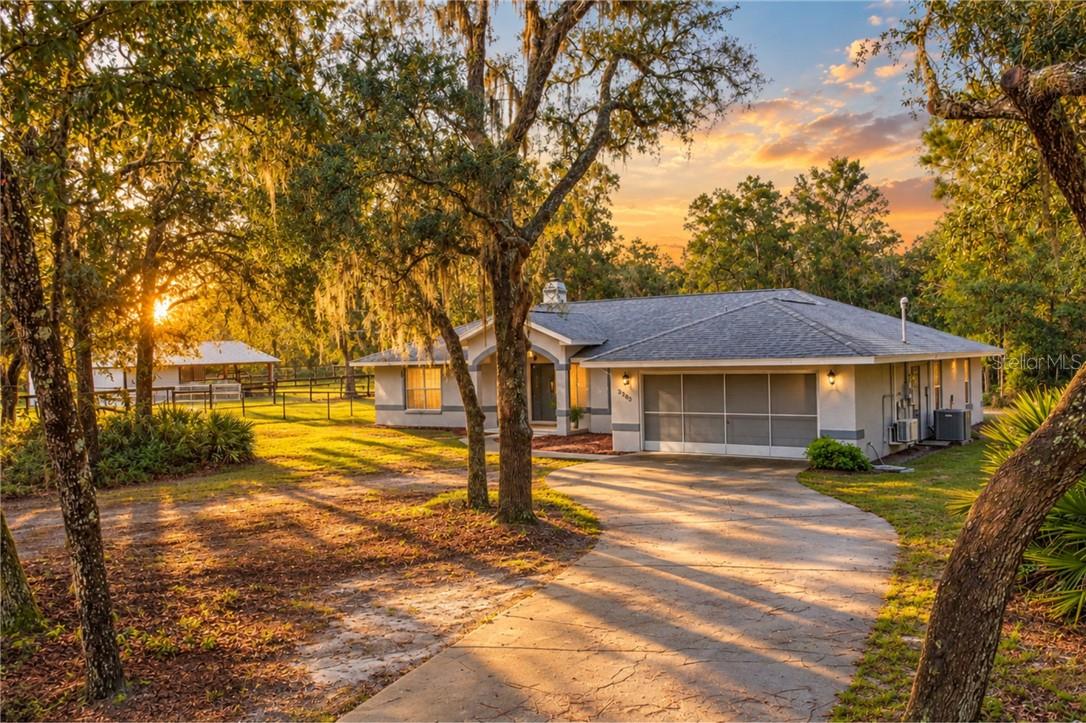
- $560,0003380 S Clover Park Ter, Inverness, FL 344503 Beds2 Baths2,282 sqftListing courtesy of CENTURY 21 J.W.MORTON R.E. · Data courtesy of: Stellar MLS
 Active
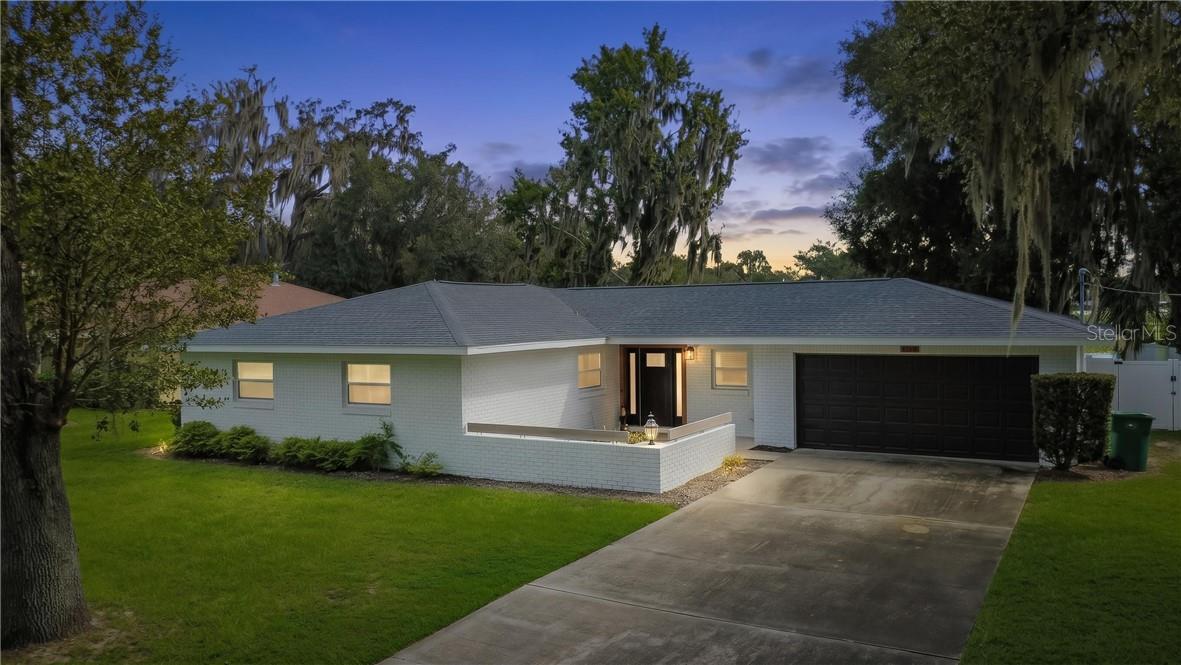
- $495,000520 Lakewood Dr, Inverness, FL 344503 Beds2 Baths1,477 sqftListing courtesy of KELLER WILLIAMS REALTY - ELITE PARTNERS II · Data courtesy of: Stellar MLS
 Active
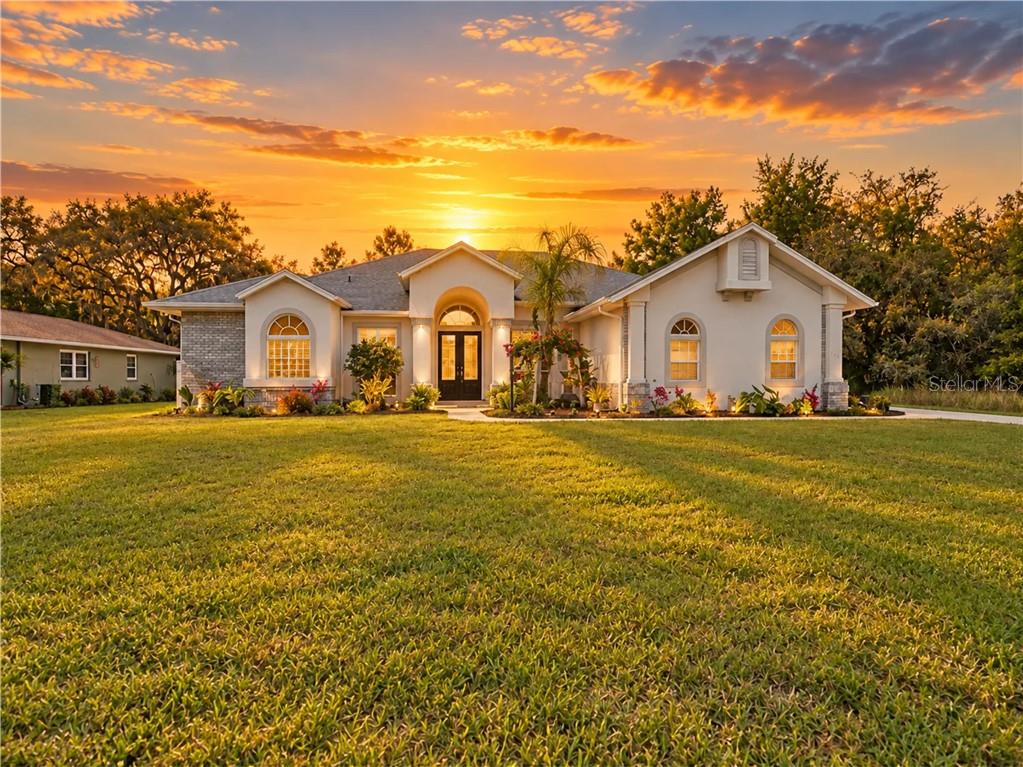
- $575,0003072 S Cygnet Ter, Inverness, FL 344503 Beds3 Baths2,730 sqftListing courtesy of CENTURY 21 J.W.MORTON R.E. · Data courtesy of: Stellar MLS
 Active
- $499,000210 N Horse Prairie Rd, Inverness, FL 344503 Beds3 Baths2,501 sqftListing courtesy of CENTURY 21 J.W.MORTON R.E. · Data courtesy of: Stellar MLS
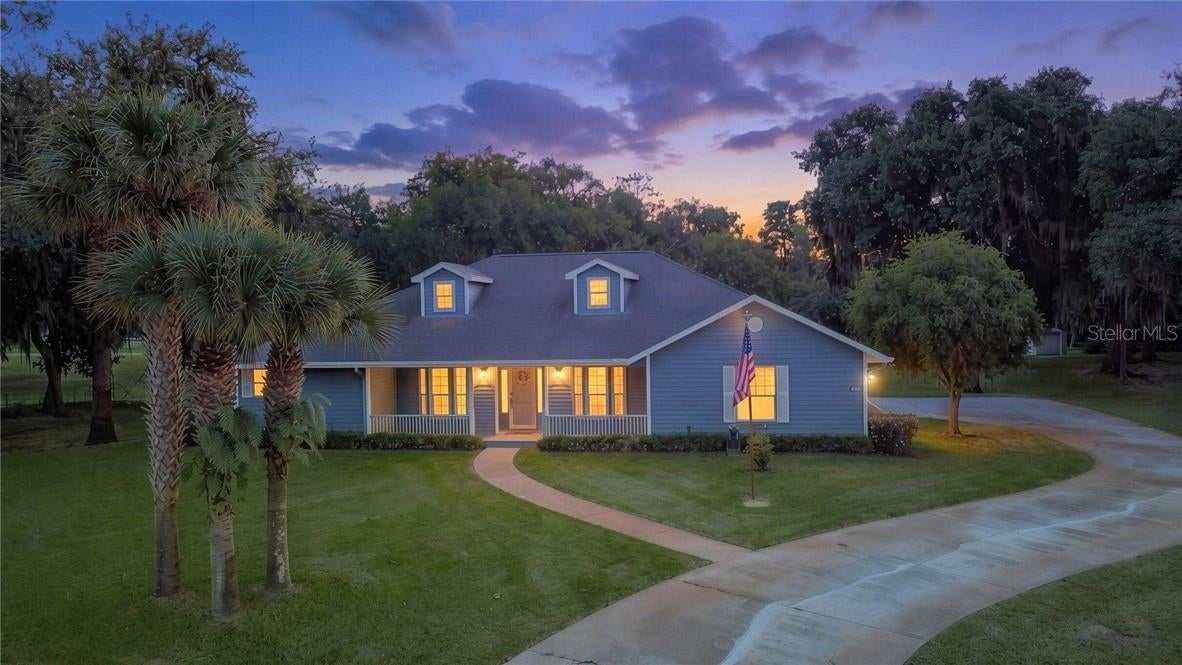 Active
What Sold Nearby
 $549,0007232 E Turner Camp RdInverness, FL · Sold 2026-10-15
 $599,0002301 E Mary Lue StInverness, FL · Sold 2026-10-15
- $725,0002816 E Hampshire StInverness, FL · Sold 2026-07-27
- $490,0001309 N Timucuan TrlInverness, FL · Sold 2026-07-24
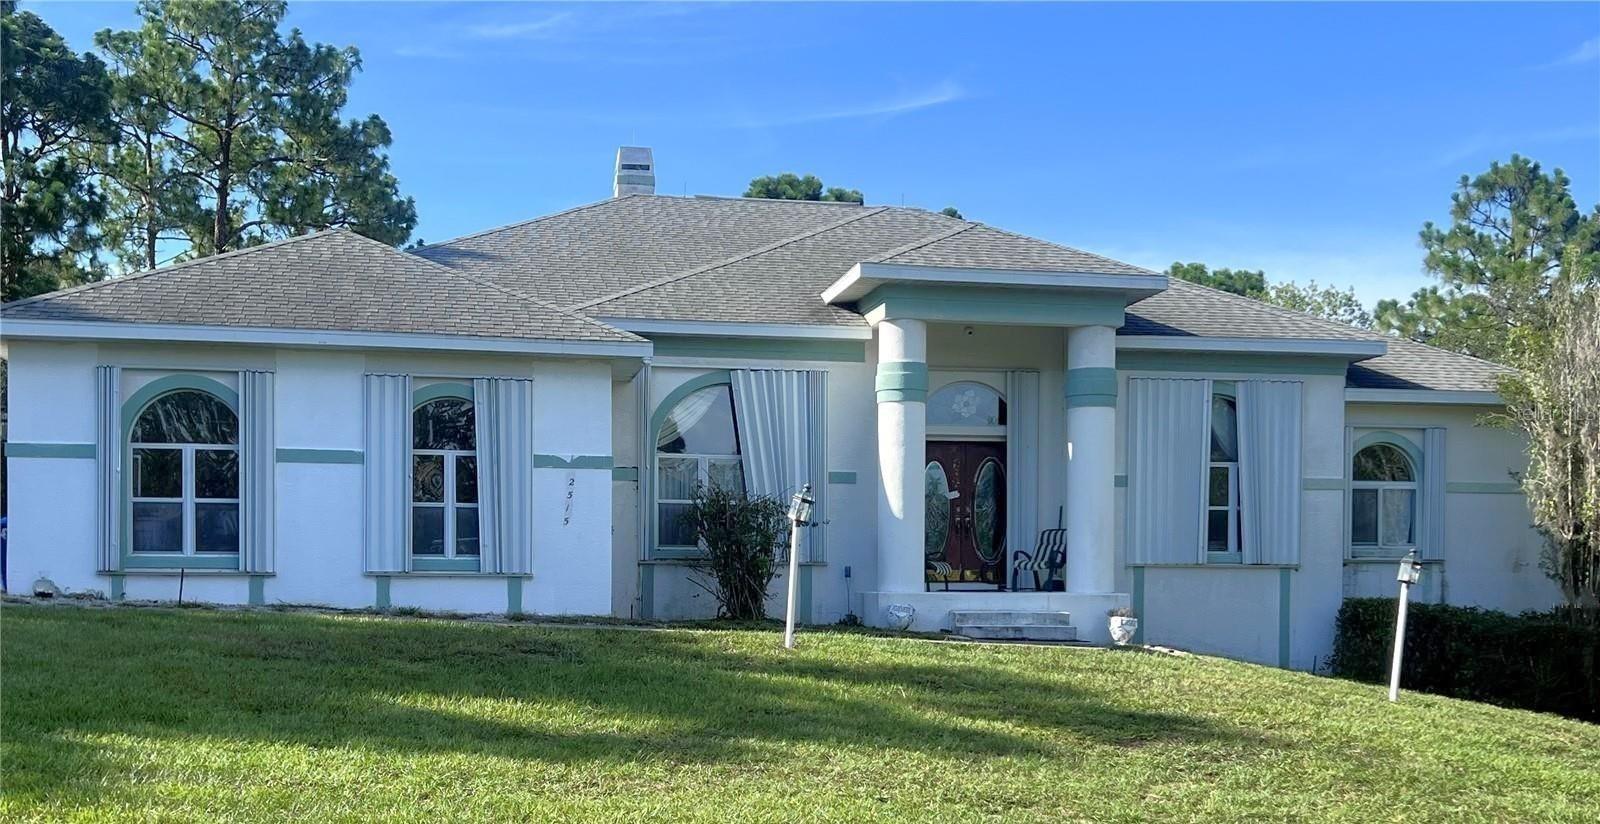 $430,0002515 E Hampshire StInverness, FL · Sold 2026-07-17
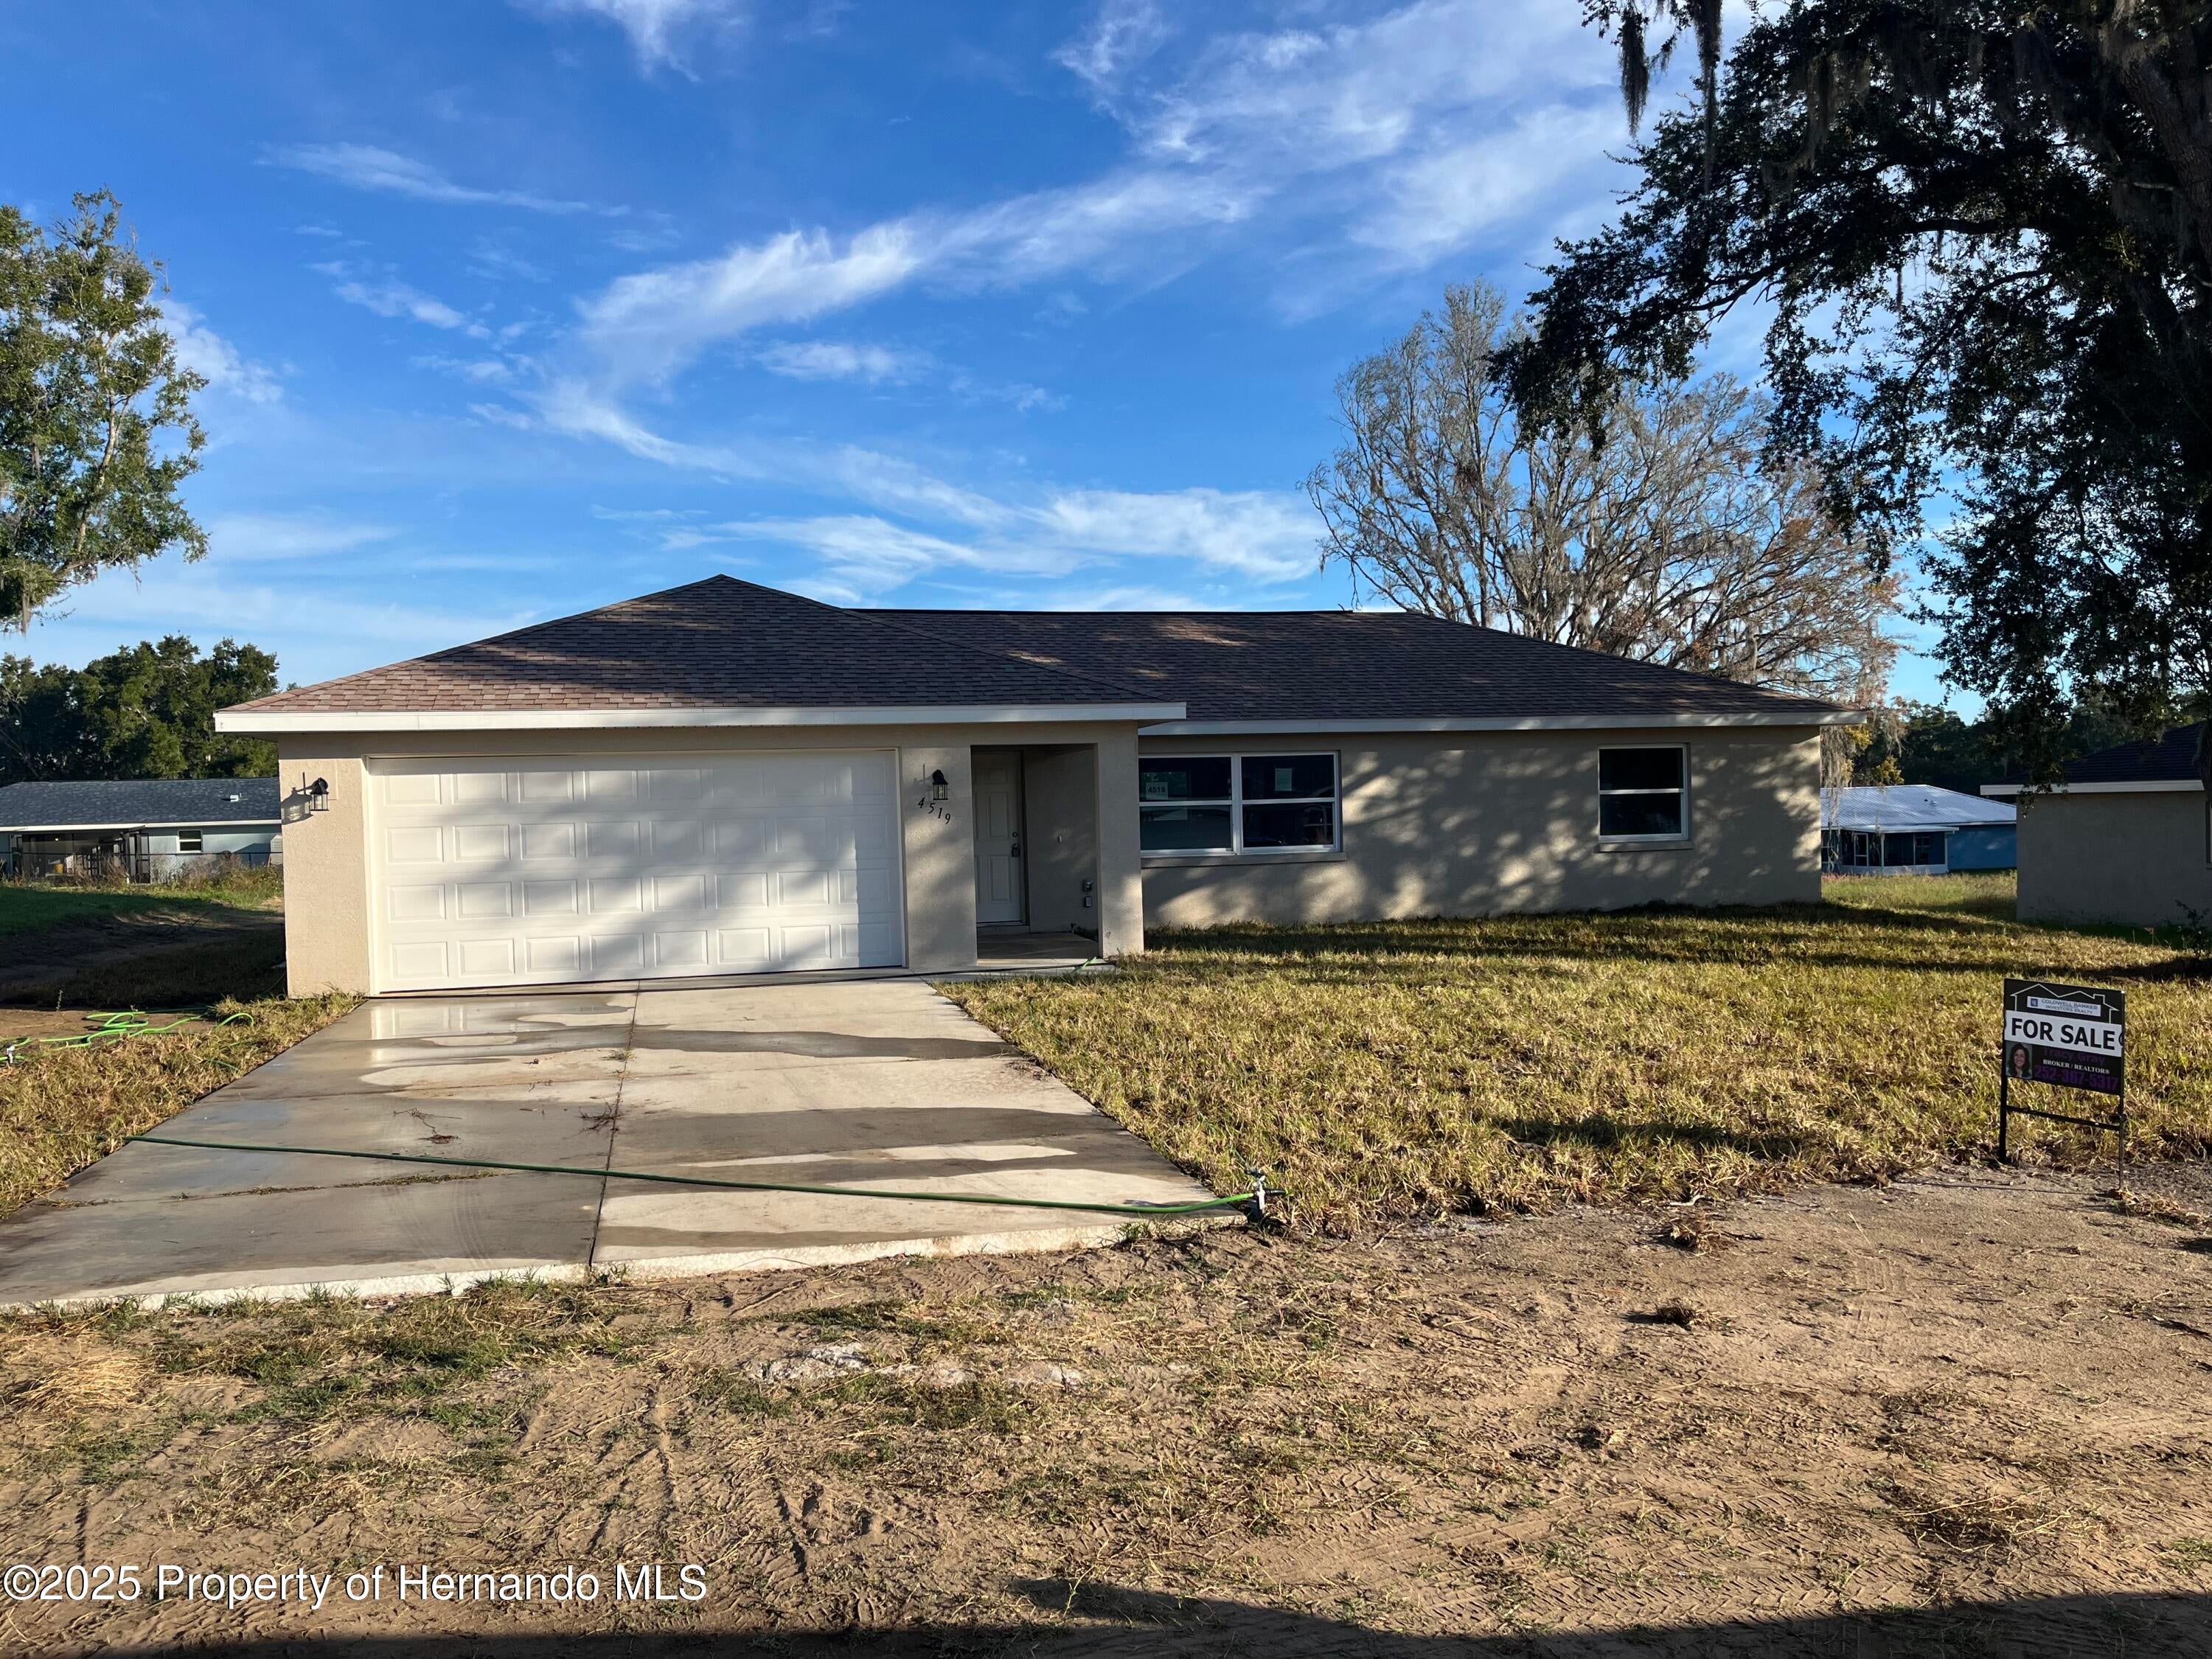 $185,0004519 E Walker StInverness, FL · Sold 2026-06-22
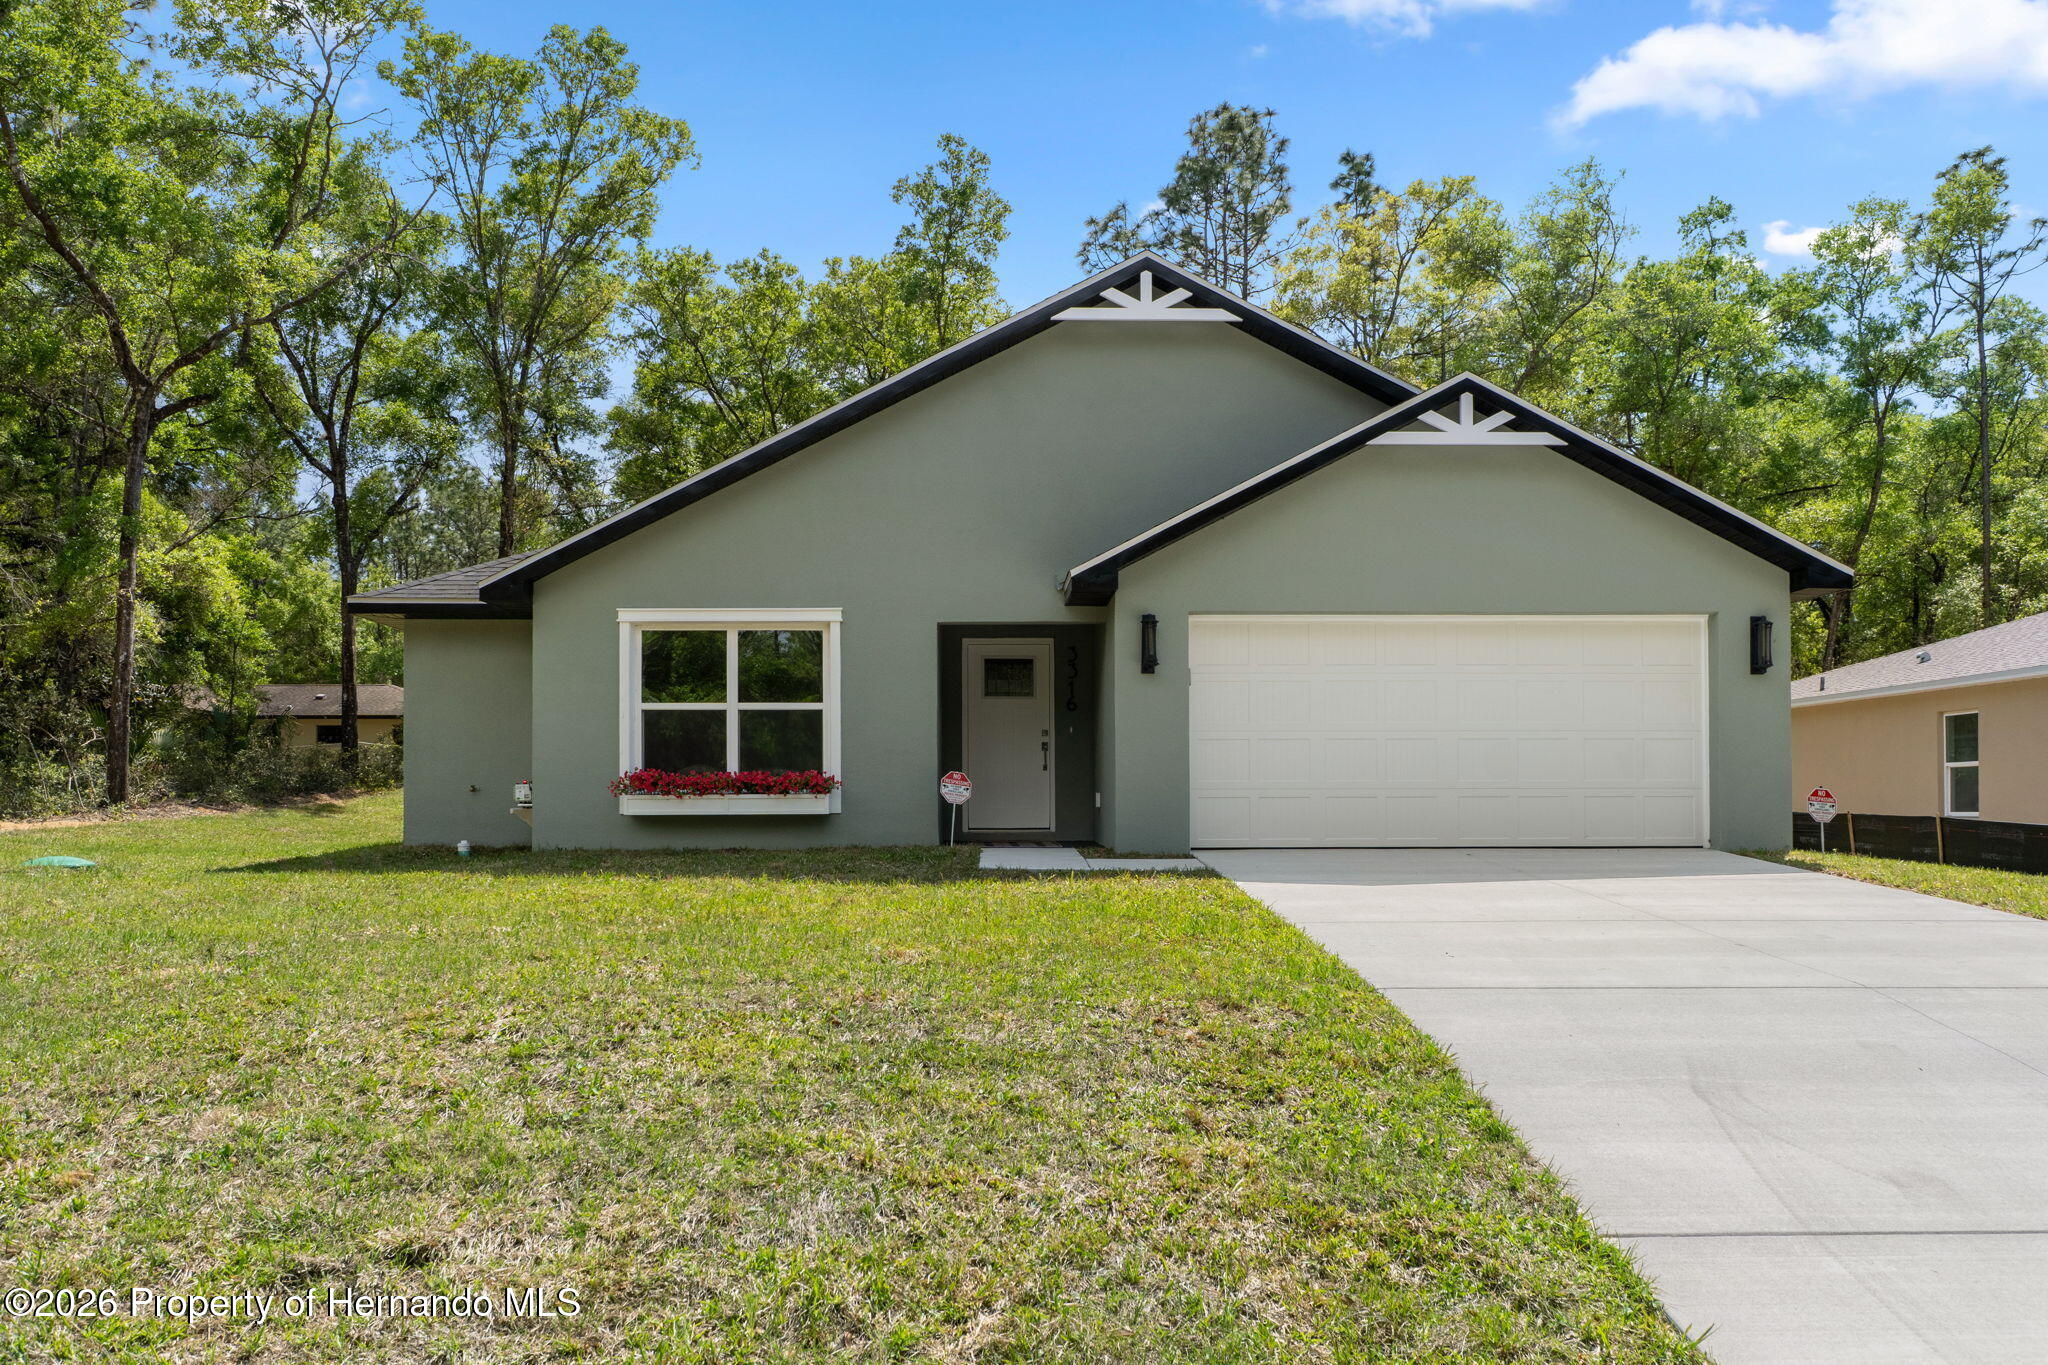 $290,5003316 E AndersonInverness, FL · Sold 2026-06-17
 $575,000148 N Hambletonian DrInverness, FL · Sold 2026-05-28
Flood
Flood zone X · Minimal flood risk
What's Nearby
Groceries
- Walmart Supercenter2461 East Dawson Drive, Inverness, FL 34453, United States of America1.3 mi
Weather
- Fri
 71°/65°
- Sat72°/67°
- Sun
 71°/62°
- Mon75°/61°
- Tue73°/63°
More homes in Inverness
Homes for sale near Inverness
Data courtesy of: Stellar MLSDisclaimers and data details

Listings courtesy of Stellar MLS as distributed by MLS GRID. Based on information submitted to the MLS GRID. All data is obtained from various sources and may not have been verified by broker or MLS GRID. Supplied Open House Information is subject to change without notice. All information should be independently reviewed and verified for accuracy. Properties may or may not be listed by the office/agent presenting the information. Listing information is provided for consumers’ personal, non-commercial use, solely to identify prospective properties for potential purchase; all other use is strictly prohibited and may violate relevant federal and state law. Information deemed reliable but not guaranteed. Copyright © 2026 MLS GRID. All Rights Reserved.

Continental Real Estate Group, Inc
Broker: Derek Eisenberg
Listing last updated: Nov 1, 2026, 2:09 PM EST. SURF LOCAL last checked: Nov 20, 2026, 8:04 PM EST.