
 Active



14122 Chesterfield Trl
Hudson, FL 34669 · Single family
$925,000
Listing courtesy of Judy Curry and David Curry, RE/MAX PREMIER GROUP
- 5 Beds
- 3 Baths
- 3,353 sqft
Cynthia's Insights On This Property
- Built 1995 — before Florida's 2002 building code
- Last recorded sale: $137,500 in December 2018
- Typical sale in 34669 over the last year: $267,000, $172 per sq ft
- Owners in 34669 stay about 7 years; 4% of homes changed hands last year
- County record lists a private pool


📊 Price Pulse
What would you pay for this place?
Sale prices come from county public records, not MLS data.Listing agent

Contact
Send a message and we'll pass it to the listing agent. Nothing is sent until you ask.
About this home
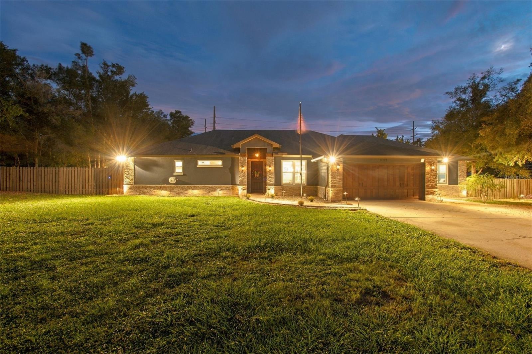
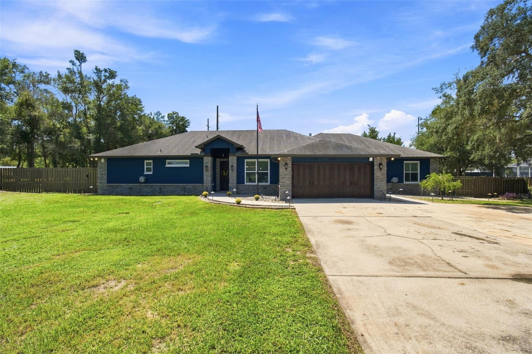
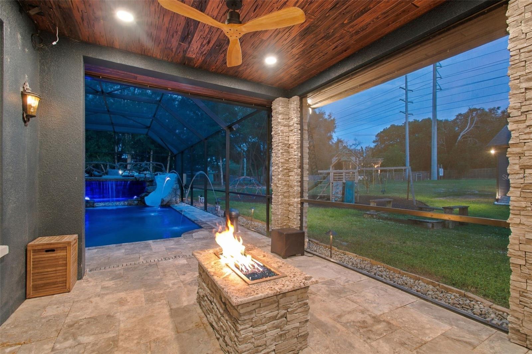
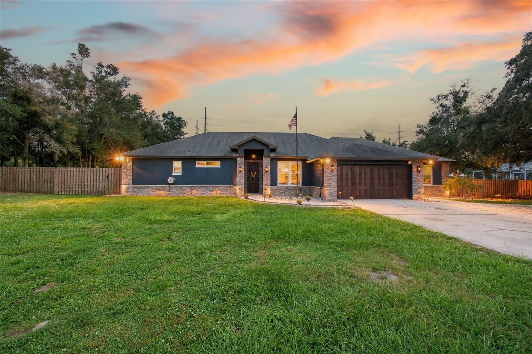
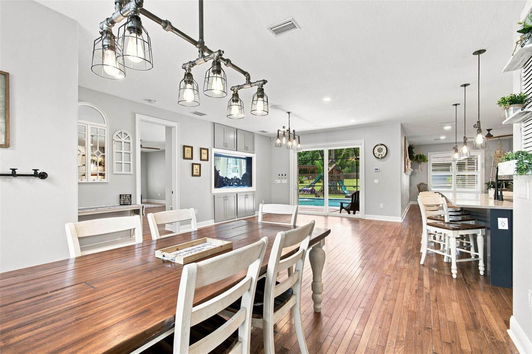
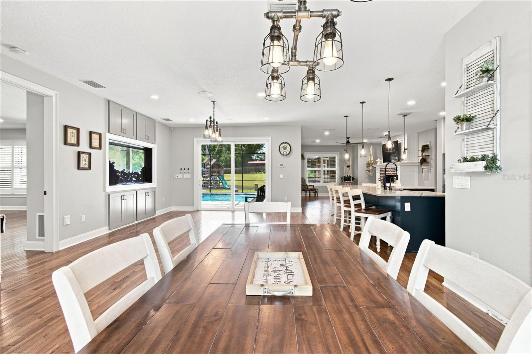
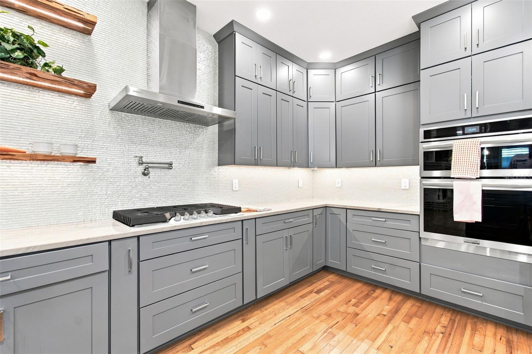
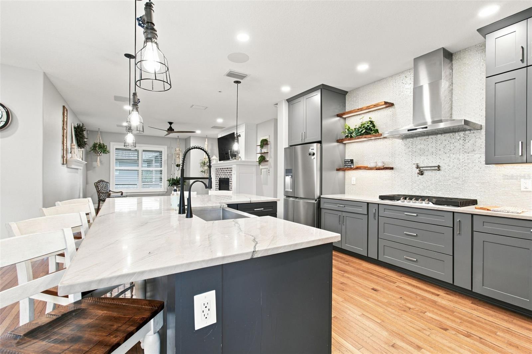
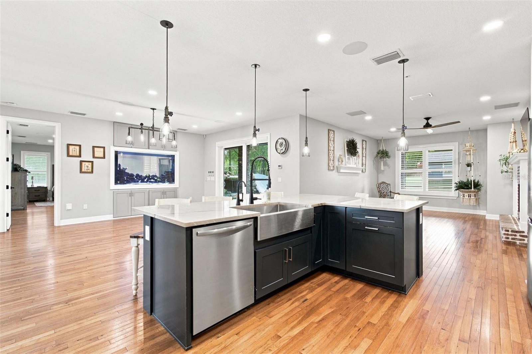
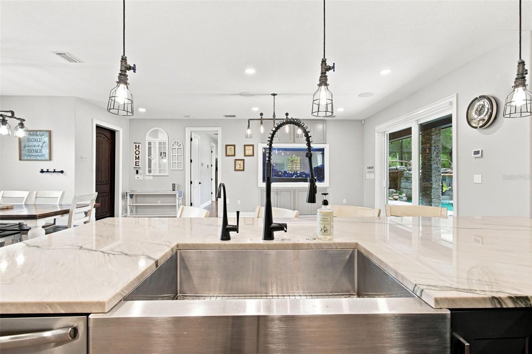
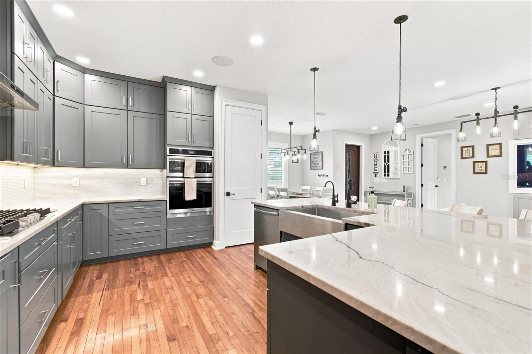
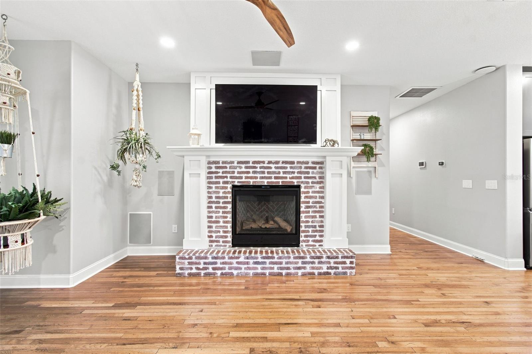
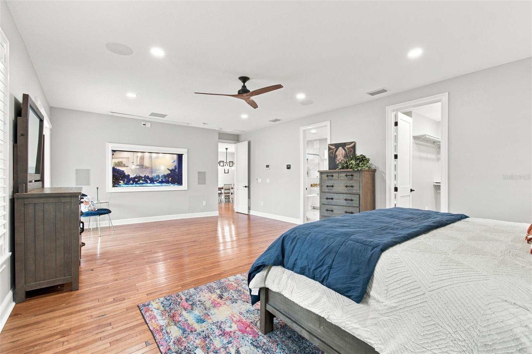
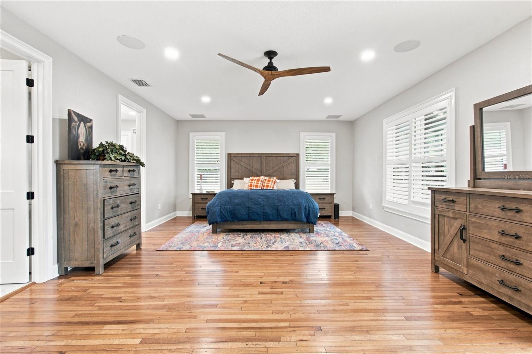
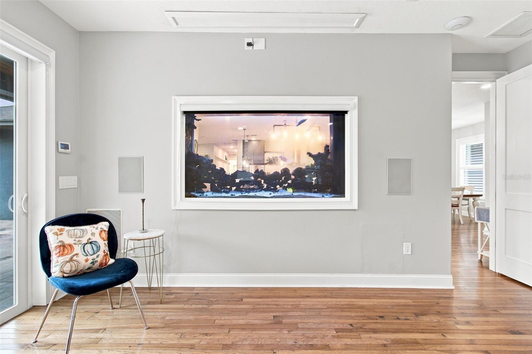
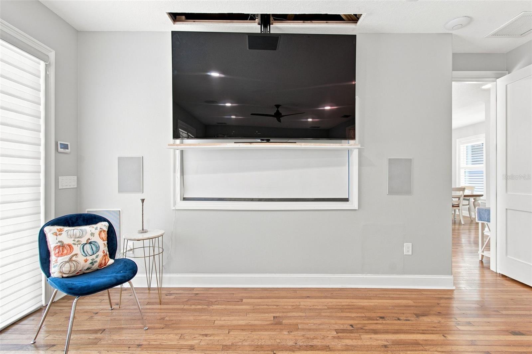
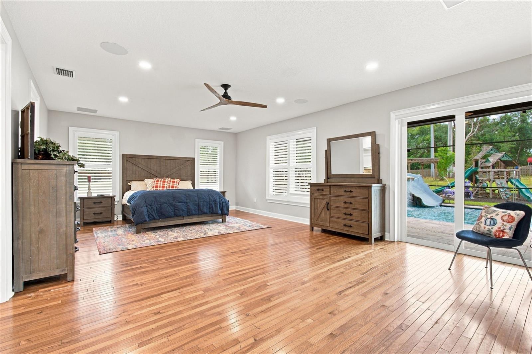
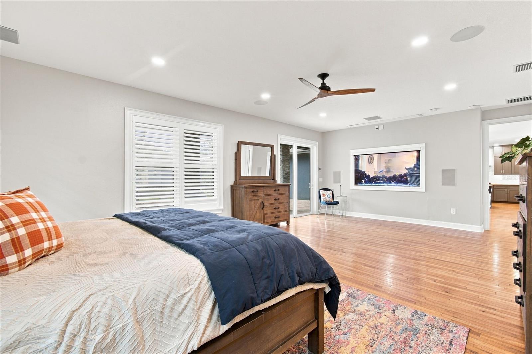
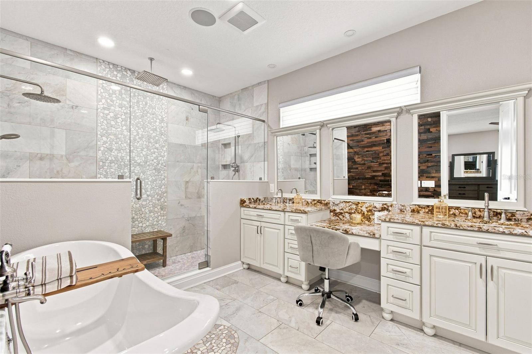
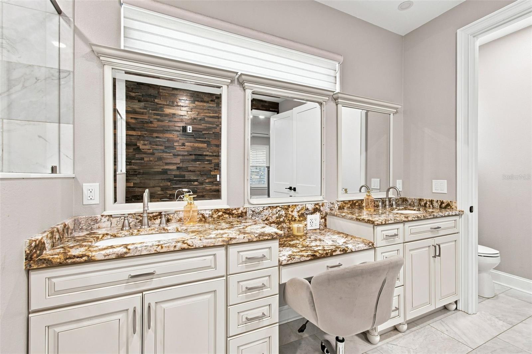
SEPARATE IN-LAW HOUSE & MORE THAN 2 ACRES! Discover an extraordinary property offering privacy, flexibility and a lifestyle that's nearly impossible to duplicate. Featuring a beautifully rebuilt 5-BEDROOM, 3-BATH MAIN RESIDENCE, a completely independent 1-BEDROOM, 1-BATH GUEST COTTAGE/MOTHER-IN-LAW HOME and an EXTRA 1-ACRE LOT, this property is ideal for MULTIGENERATIONAL LIVING, extended family or guests who appreciate their own space. **COMPLETELY REBUILT IN 2019** by a respected Tampa custom home builder, the main residence showcases exceptional craftsmanship, SOARING CEILINGS, dramatic 10-FT DOORS and a spacious OPEN FLOOR PLAN designed for comfortable living and entertaining. The gourmet kitchen features CUSTOM CABINETRY and an impressive QUARTZ ISLAND, complemented by HARDWOOD FLOORS, PLANTATION SHUTTERS, REMOTE-CONTROLLED SHADES and CUSTOM CLOSETS. What truly sets this home apart are its unforgettable details: a spectacular BUILT-IN TWO-SIDED AQUARIUM connecting the primary suite and family room, a FLOOR-TO-CEILING BOOKCASE BUILT AROUND A REAL TREE, GAS FIREPLACE, INDOOR/OUTDOOR SURROUND SOUND and a HIDDEN PROJECTION TV. It also has COMPLETELY PAID OFF SOLAR PANELS for electricity! Step outside to your own PRIVATE RESORT featuring a CUSTOM POOL, SPA & GROTTO, professional landscape and pool lighting, OUTDOOR KITCHEN and expansive CUSTOM FIRE-PIT PATIO. Whether entertaining or simply relaxing, this outdoor retreat is designed to be enjoyed year-round. With MORE THAN 2 ACRES, there's room for ANIMALS, GARDENS, recreation and endless possibilities. The SEPARATE GUEST COTTAGE offers its own KITCHEN, LAUNDRY, LIVING AREA, BEDROOM, BATHROOM and SCREENED PORCH—providing independence and privacy while keeping loved ones close. An EXTRA 1-ACRE LOT may offer the opportunity to build ANOTHER FULL-SIZED RESIDENCE, creating the potential for an exceptional MULTIGENERATIONAL FAMILY COMPOUND, subject to applicable approvals. The impressive infrastructure includes SOLAR ELECTRIC, WHOLE-HOME GENERATOR, PROPANE GAS, WATER FILTRATION, COMMERCIAL-GRADE AIR FILTRATION, CENTRAL VACUUM, THREE A/C SYSTEMS with individual room thermostats, TWO WELLS, an AIR-CONDITIONED 2-CAR GARAGE, TOOL SHED W/ A/C, ELECTRONIC GATES/FENCING and ADVANCED SECURITY. Enjoy the peace and privacy of acreage without sacrificing convenience! Shopping, schools and medical facilities are nearby, with easy access to the VETERANS EXPRESSWAY, TAMPA INTERNATIONAL AIRPORT and GULF COAST BEACHES approximately 30 minutes away. ***GUEST COTTAGE/MOTHER-IN-LAW HOME SQUARE FOOTAGE IS ADDITIONAL TO THE STATED MAIN RESIDENCE SQUARE FOOTAGE.***
moreless
- Property type
- Single family
- Year built
- 1995
- Lot size
- 1.00 acre
- Garage
- 2 cars
- On market
- 60 days
- Price per sqft
- $276
- Listing ID
- TB8546842
Show Full Details
Property Info
- Property Type
- Residential
- Property Subtype
- SingleFamilyResidence
- Year Built
- 1995
- Levels
- One
- Direction Faces
- East
- Subdivision
- Canterbury Farms
- Lot Size (acres)
- 1.0
- Lot Size (sqft)
- 43560.0
- Contract Date
- 2026-09-04
- On Market Date
- 2026-09-11
- Cumulative Days on Market
- 60
Interior Features
- Interior Features
- Built-In Features, Crown Molding, Eat-In Kitchen, High Ceilings, Open Floorplan, Smart Home, Stone Counters, Vaulted Ceiling(S), Walk-In Closet(S), In-Law Floorplan
- Flooring
- Marble, Wood
- Fireplace
- Yes
- Fireplace Features
- Family Room, Gas, Stone
- Laundry Features
- Electric Dryer Hookup, Gas Dryer Hookup, Inside, Laundry Closet, Laundry Room, Washer Hookup
- Levels
- One
- Window Features
- Blinds, Double Pane Windows, Energy Star Qualified Windows, Insulated Windows, Shutters, Storm Window(S)
- Door Features
- Sliding Doors
- Accessibility Features
- Accessible Entrance, Accessible Hallway(S), Central Living Area, Accessible Doors
Appliances
- Appliances
- Bar Fridge, Convection Oven, Cooktop, Dishwasher, Disposal, Exhaust Fan, Gas Water Heater, Ice Maker, Indoor Grill, Microwave, Range Hood, Refrigerator, Solar Hot Water, Tankless Water Heater, Water Purifier, Water Softener, Wine Refrigerator
Heating & Cooling
- Heating
- Central, Electric, Heat Pump, Zoned
- Cooling
- Central Air, Zoned, Attic Fan
Exterior Features
- Exterior Features
- Fire Pit, Garden, Lighting, Misting System, Outdoor Grill, Outdoor Kitchen, Playground, Rain Gutters, Rv Hookup, Storage
- Patio & Porch Features
- Covered, Patio, Rear Porch, Screened
- Construction Materials
- Block, Stone, Stucco
- Foundation
- Slab
- Roof
- Shingle
- Fencing
- Electric, Fenced, Wood
- Other Structures
- Gazebo, Guest House, Outdoor Kitchen, Shed(S), Storage, Workshop
- Pool Features
- Gunite, Heated, In Ground, Screen Enclosure, Solar Heat, Tile, Private
- Private Pool
- Yes
- Spa Features
- Heated, In Ground
- Spa
- Yes
- View
- Garden, Pool, Trees/Woods
Features & Amenities
- Garage Spaces
- 2.0
- Garage
- Yes
- Attached Garage
- Yes
- Parking Features
- Driveway, Garage Door Opener, Rv Access/Parking, Attached
- Security Features
- Closed Circuit Camera(S), Fire Alarm, Security Lights, Security System, Security System Owned, Smoke Detector(S)
- Lot Features
- Cleared, Landscaped, Paved
Community/Association
- Community Features
- Street Lights
Utilities
- Utilities
- Cable Available, Cable Connected, Electricity Connected, Phone Available, Propane, Water Available
- Sewer
- Septic Tank
- Water Source
- Private, Well
Taxes
- Annual Tax Amount
- $4,157
- Tax Year
- $2,025
- Legal Description
- CANTERBURY FARMS UNIT TWO PB 24 PG 132-133 LOT 12 AND CANTERBURY FARMS UNIT TWO PB 24 PG 132-133 LOT 11
Other
- Derived Previous List Price
- $949,000
- Co List Agent Mls Id
- 261543008
- Co List Agent Full Name
- David Curry
- Co List Office Name
- RE/MAX PREMIER GROUP
- Co List Office Mls Id
- 774232
Data freshness
- SURF LOCAL last checked
- Nov 22, 2026, 11:24 AM EST
Location
Approximate location, shown from the displayed address.
Similar homes nearby
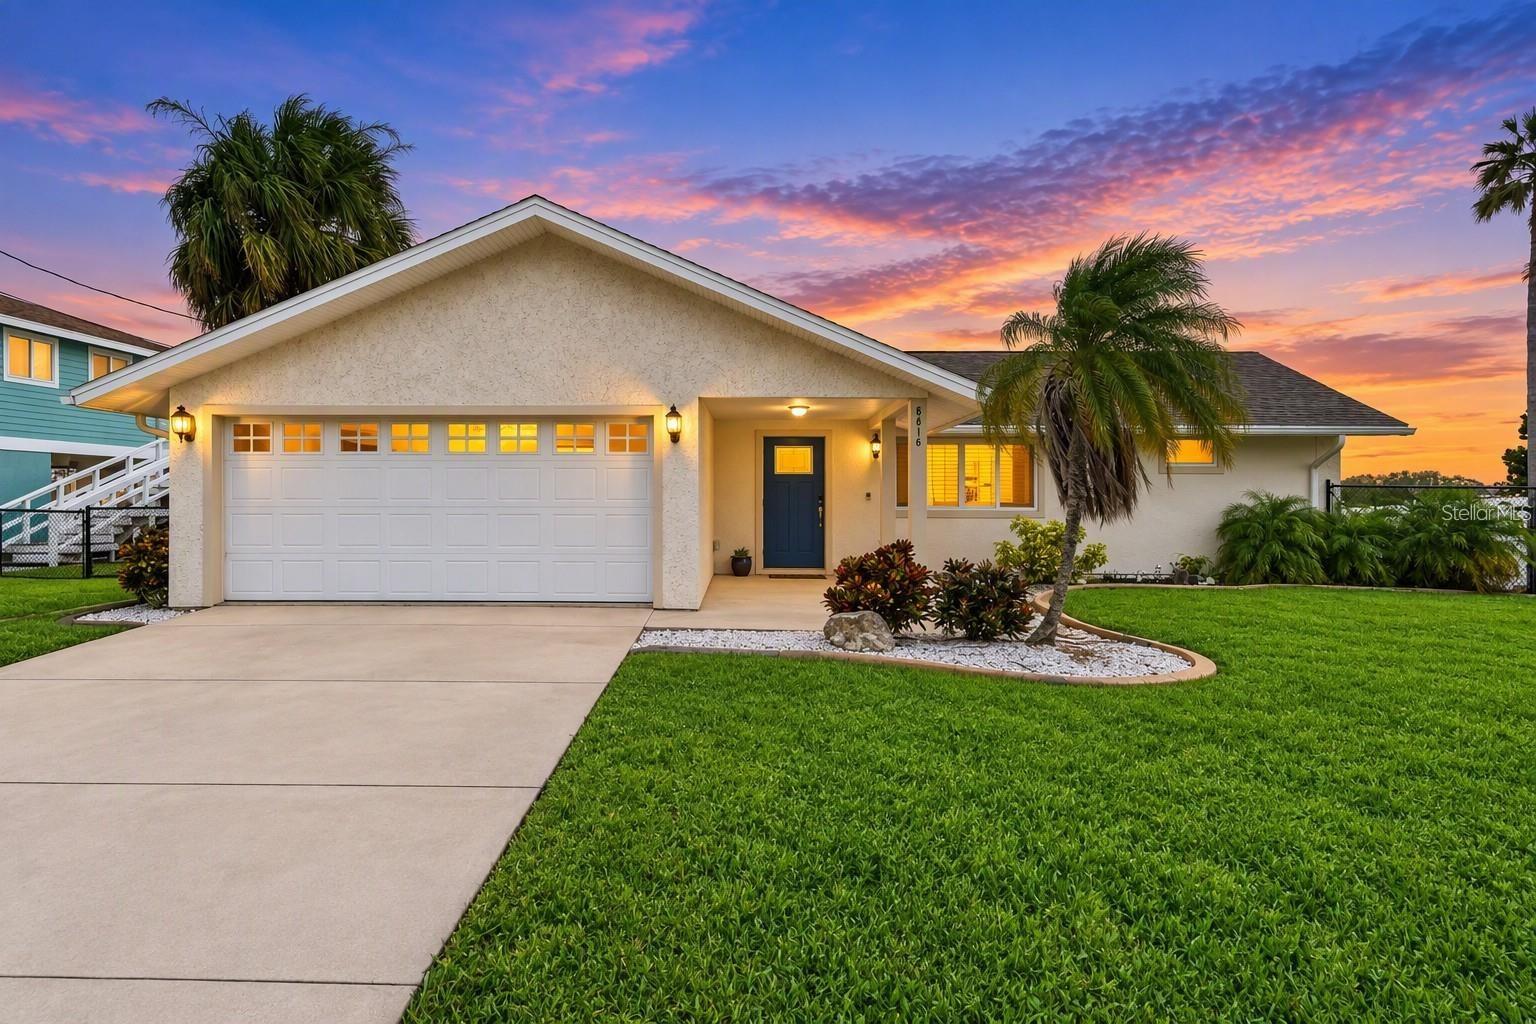
- $899,0006616 Seaview Blvd, Hudson, FL 346673 Beds2 Baths1,567 sqftListing courtesy of FUTURE HOME REALTY · Data courtesy of: Stellar MLS
 Active
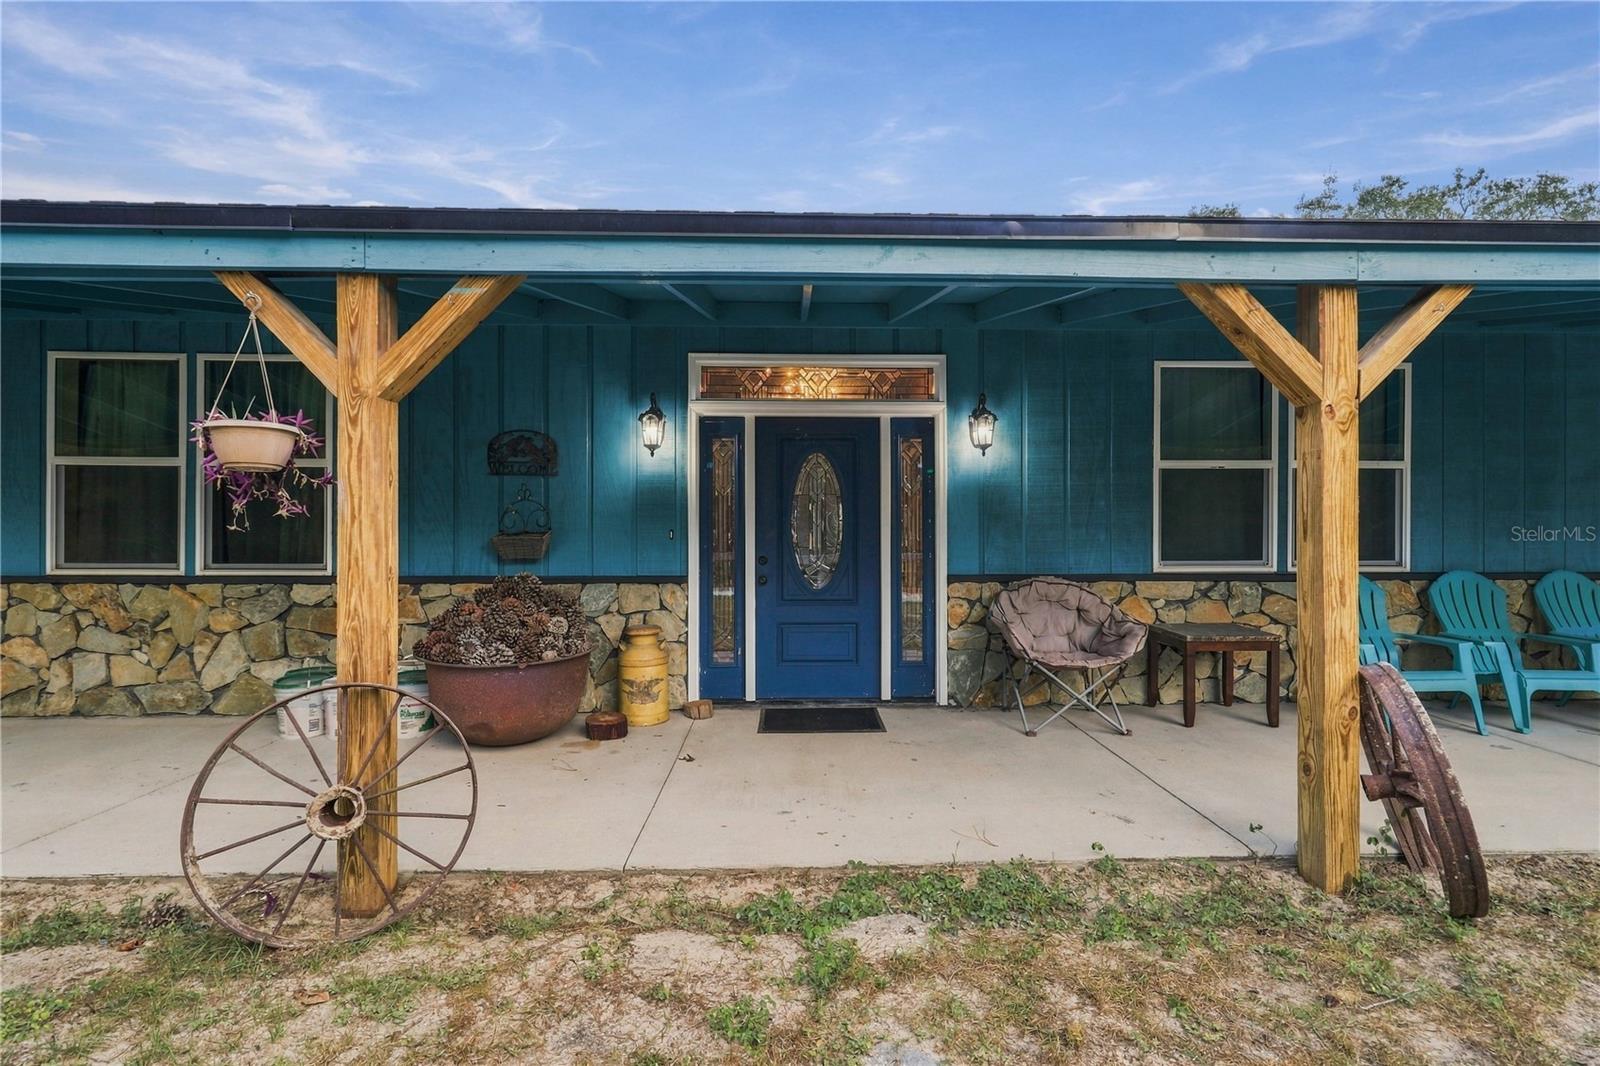
- $890,00015432 Dennis Dr, Hudson, FL 346695 Beds2 Baths2,472 sqftListing courtesy of FUTRELL REALTY, INC · Data courtesy of: Stellar MLS
 Active
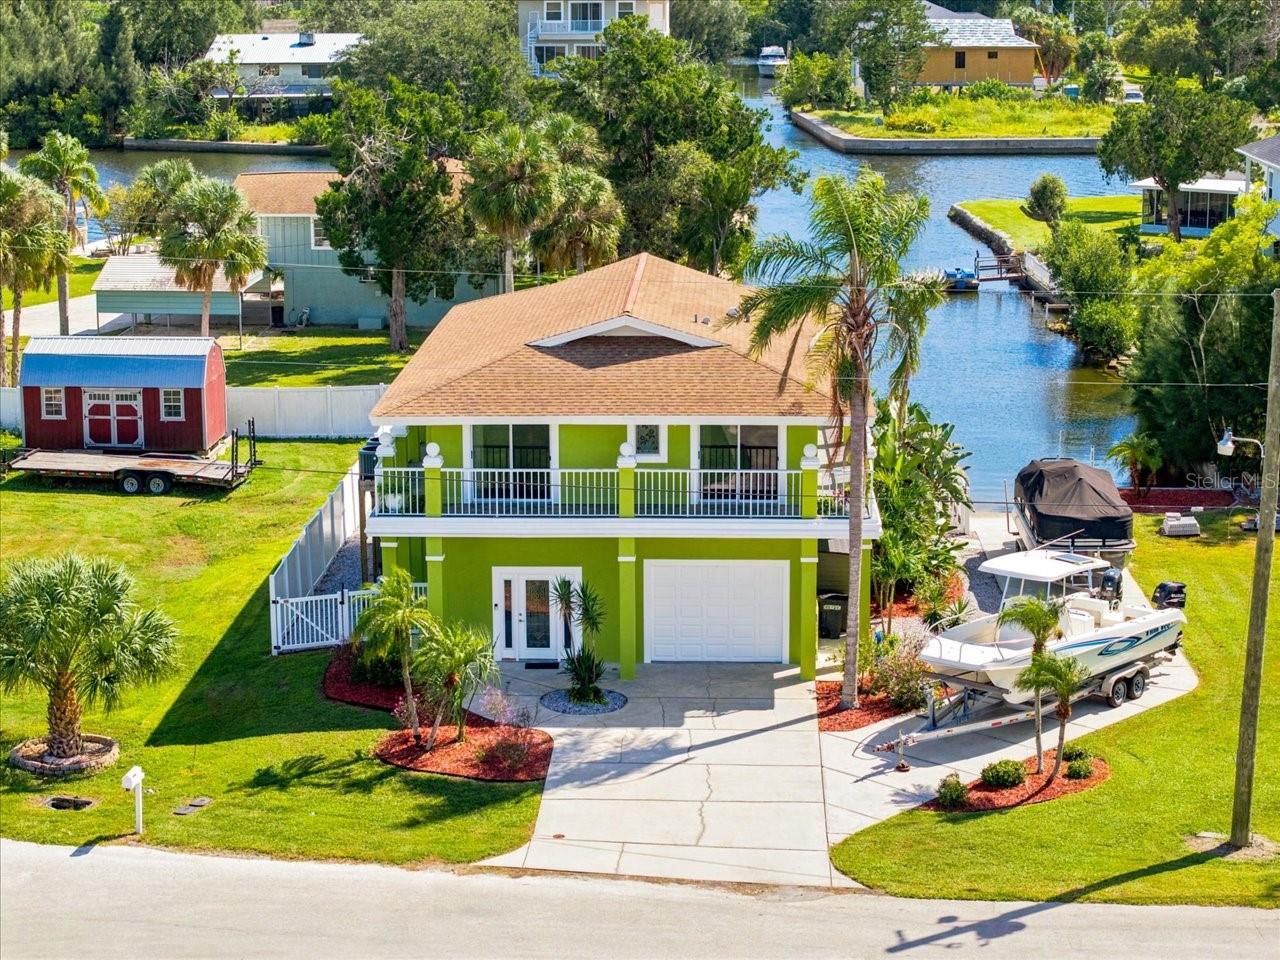
- $750,0006744 Seaview Blvd, Hudson, FL 346672 Beds3 Baths1,216 sqftListing courtesy of PEOPLE'S TRUST REALTY · Data courtesy of: Stellar MLS
 Active
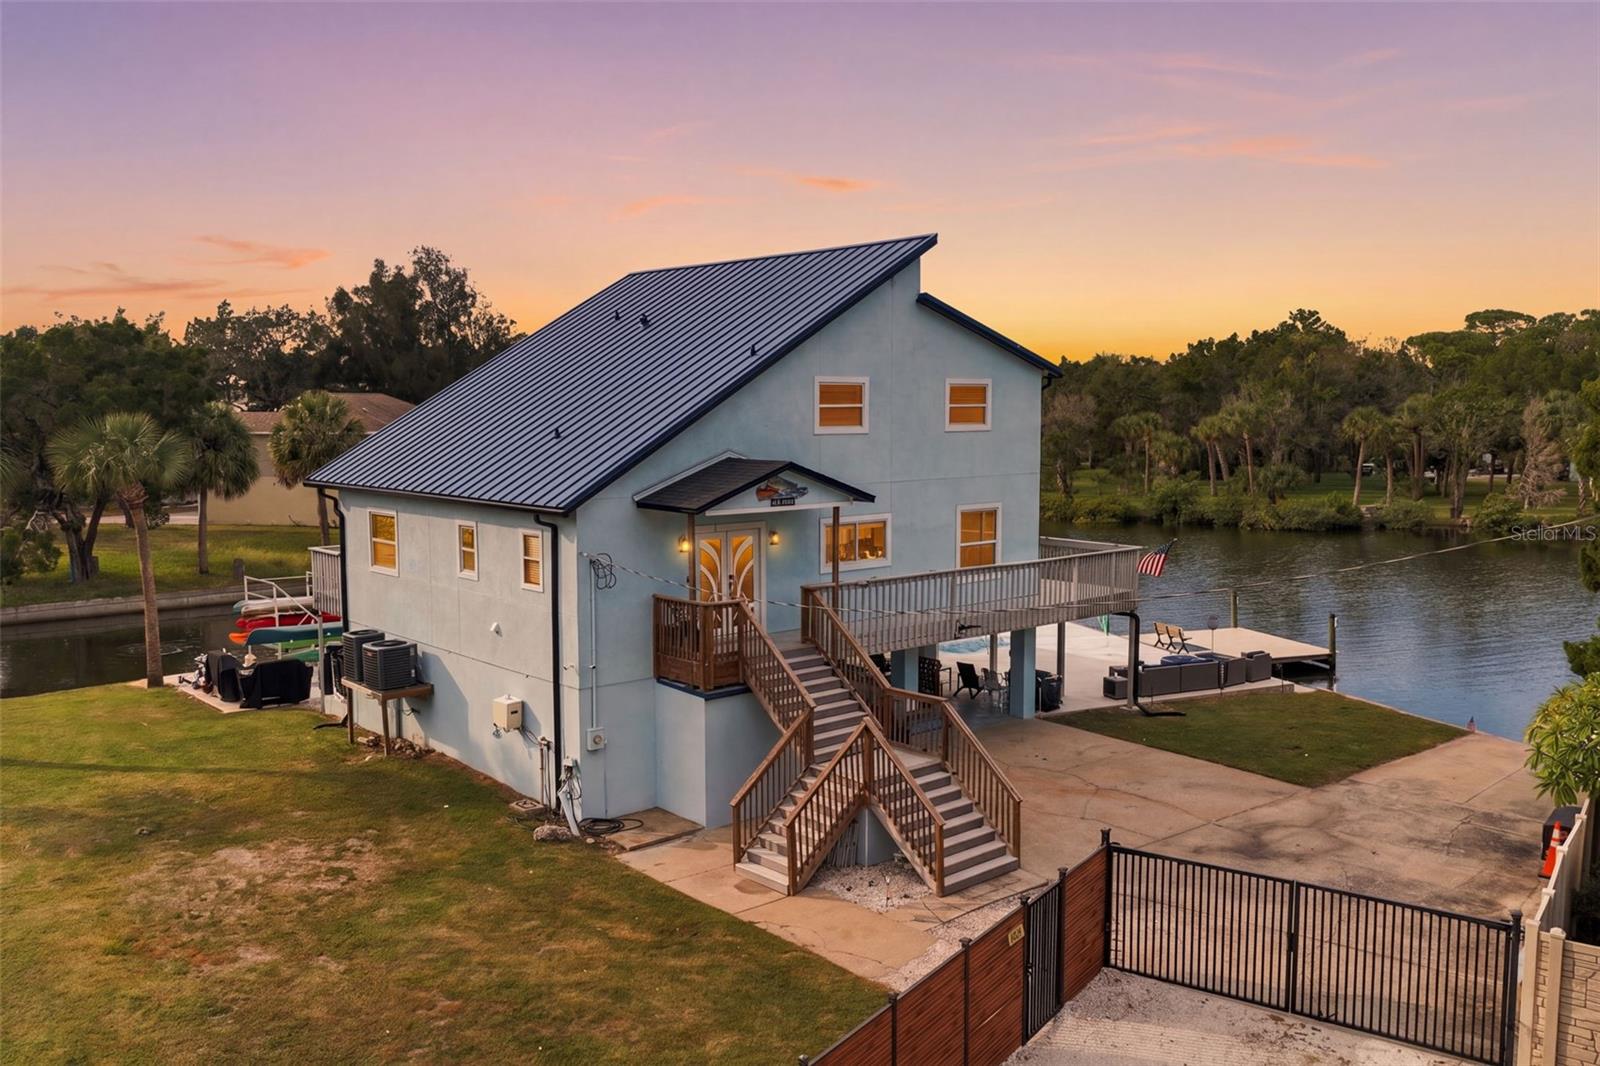
- $900,00014523 Barlow Ln, Hudson, FL 346673 Beds3 Baths2,380 sqftListing courtesy of RE/MAX MARKETING SPECIALISTS · Data courtesy of: Stellar MLS
 Active
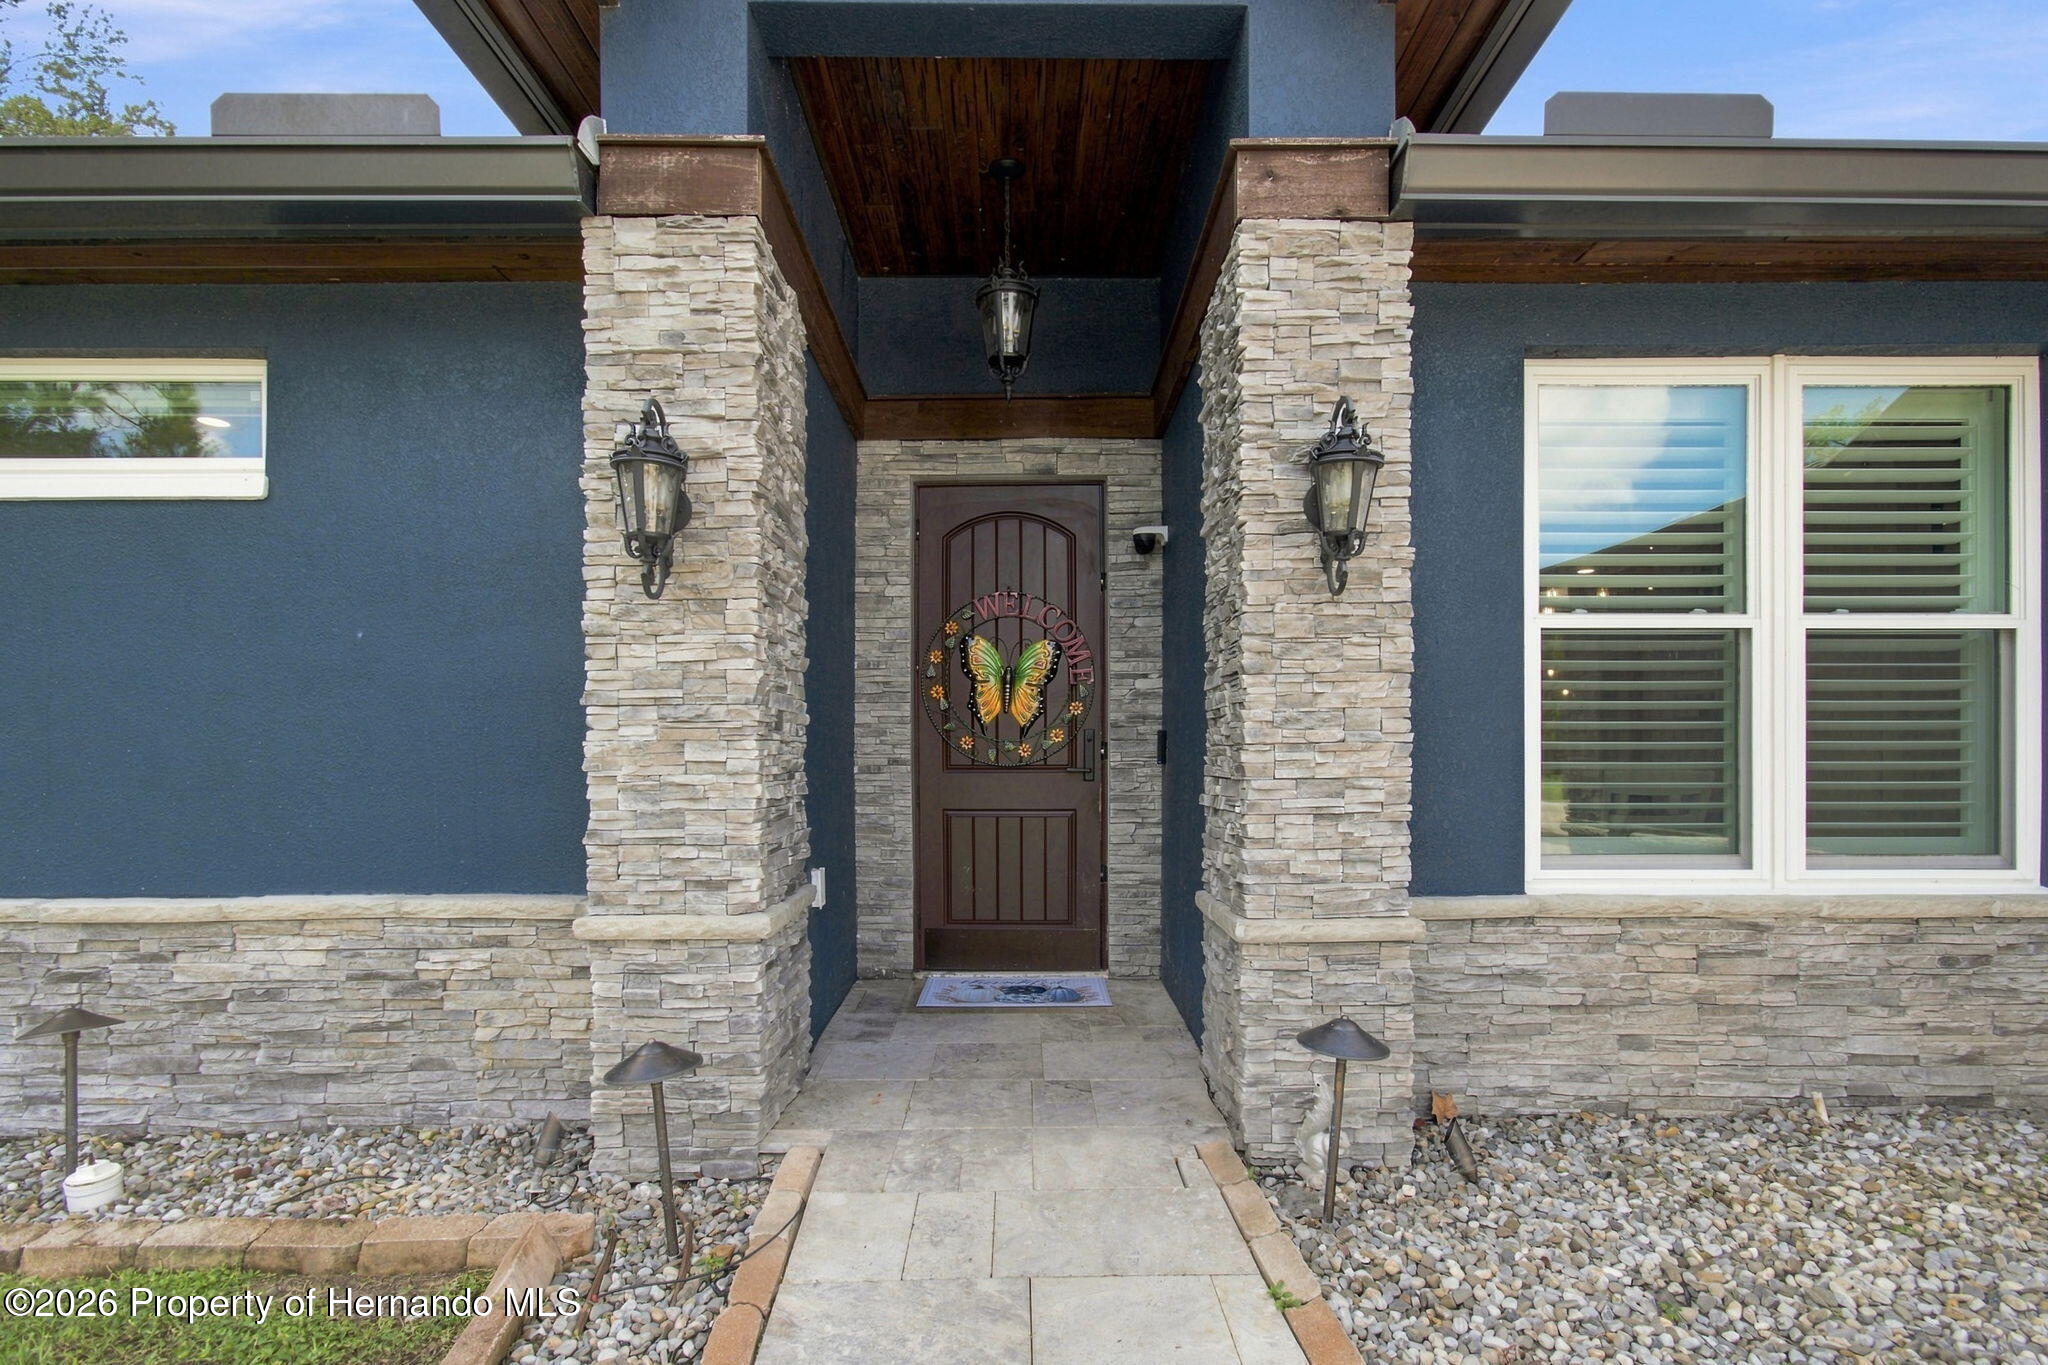
- $925,00014122 Chesterfield Trail Trl, Hudson, FL 346695 Beds3 BathsListing courtesy of RE/MAX Premier Group · Data courtesy of: Hernando County Association of REALTORS
 Active
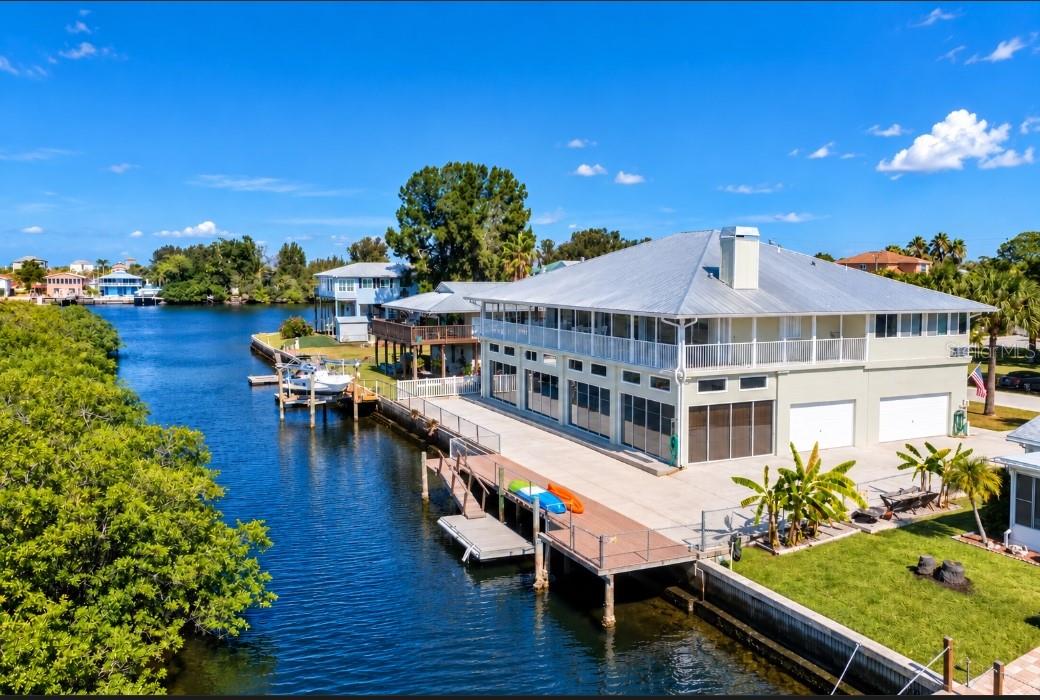
- $1,100,00014441 Birch St, Hudson, FL 346673 Beds3 Baths3,888 sqftListing courtesy of CHARLES RUTENBERG REALTY INC · Data courtesy of: Stellar MLS
 Active
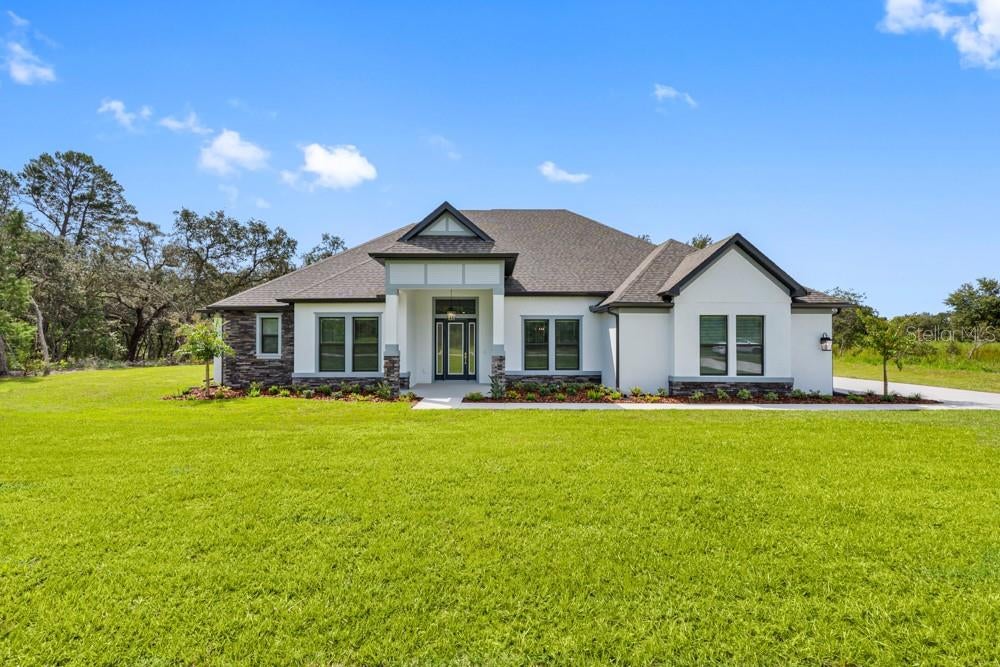
- $959,90013570 Saddlebred Ln, Hudson, FL 346674 Beds4 Baths4,023 sqftListing courtesy of LGI REALTY- FLORIDA, LLC · Data courtesy of: Stellar MLS
 Active
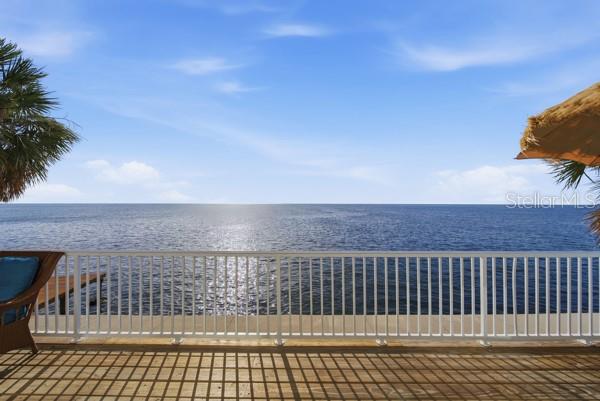
- $949,9006421 Driftwood Dr, Hudson, FL 346674 Beds3 Baths1,976 sqftListing courtesy of JACK KELLER INC · Data courtesy of: Stellar MLS
 Active
What Sold Nearby
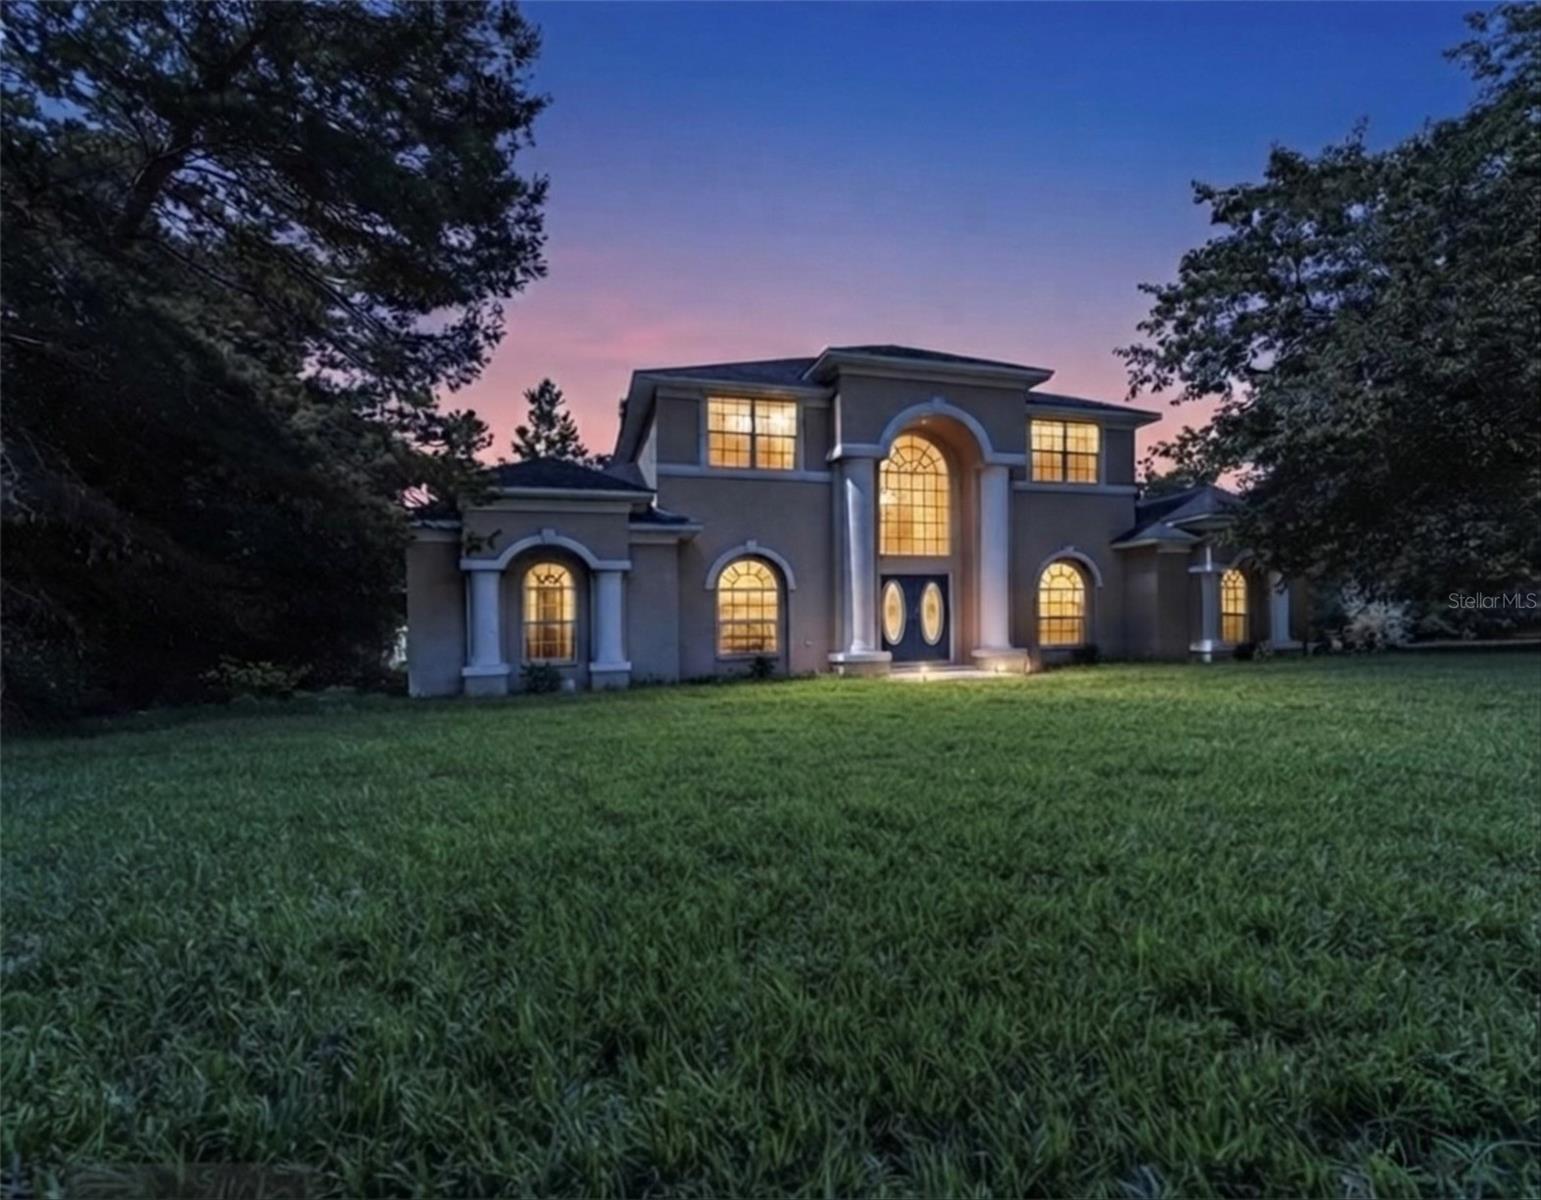 $629,20010724 Patrick Ave AveHudson, FL · Sold 2026-10-30
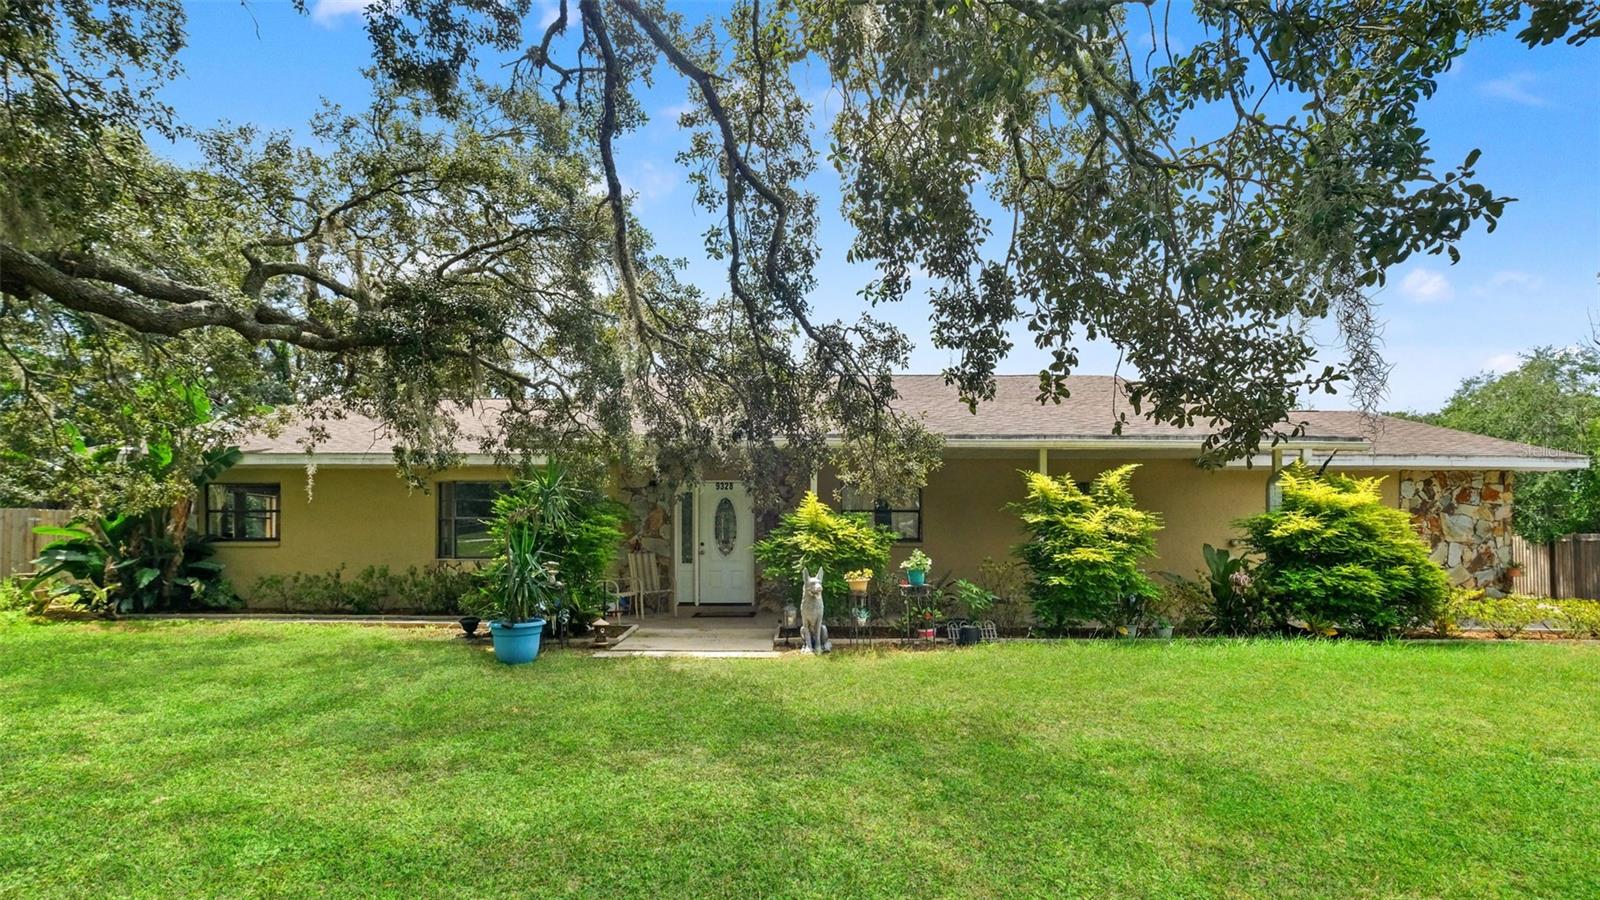 $510,0009328 Fred StHudson, FL · Sold 2026-10-23
 $373,50012423 Whisk CtHudson, FL · Sold 2026-10-15
 $450,00012500 Aston DrHudson, FL · Sold 2026-09-28
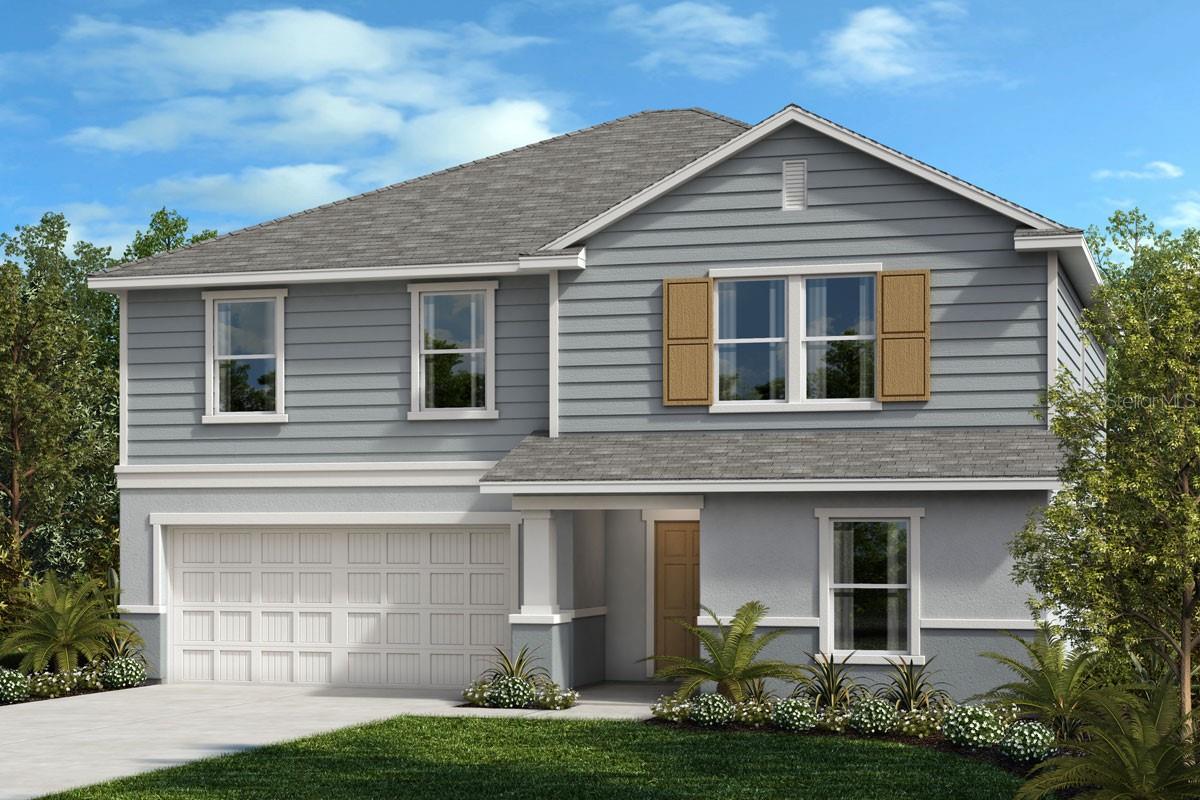 $339,00014698 Abasail LnHudson, FL · Sold 2026-09-11
 $415,32912801 Castle Oaks DrHudson, FL · Sold 2026-09-10
 $385,00012112 Luftburrow LnHudson, FL · Sold 2026-07-31
 $458,00013850 Moosehead CirHudson, FL · Sold 2026-07-27
Flood
Flood zone X · Minimal flood risk
What's Nearby
Schools
- Bishop McLaughlin Catholic High SchoolHays Road, Pasco County, FL 34610, United States of America1.1 mi
Parks
- Pasco County, FloridaUnited States of America1.2 mi
More homes in Hudson
Homes for sale near Hudson
Data courtesy of: Stellar MLSDisclaimers and data details

Listings courtesy of Stellar MLS as distributed by MLS GRID. Based on information submitted to the MLS GRID. All data is obtained from various sources and may not have been verified by broker or MLS GRID. Supplied Open House Information is subject to change without notice. All information should be independently reviewed and verified for accuracy. Properties may or may not be listed by the office/agent presenting the information. Listing information is provided for consumers’ personal, non-commercial use, solely to identify prospective properties for potential purchase; all other use is strictly prohibited and may violate relevant federal and state law. Information deemed reliable but not guaranteed. Copyright © 2026 MLS GRID. All Rights Reserved.

Continental Real Estate Group, Inc
Broker: Derek Eisenberg
Listing last updated: Nov 10, 2026, 5:41 PM EST. SURF LOCAL last checked: Nov 22, 2026, 11:24 AM EST.