
 Active
13570 Saddlebred Ln
Hudson, FL 34667 · Single family
$959,900
Listing courtesy of Gayle Van Wagenen, LGI REALTY- FLORIDA, LLC
- 4 Beds
- 4 Baths
- 4,023 sqft
Cynthia's Insights On This Property
- Built 2024
- Typical sale in 34667 over the last year: $250,000, $168 per sq ft
- Owners in 34667 stay about 7 years; 5% of homes changed hands last year


📊 Price Pulse
What would you pay for this place?
Sale prices come from county public records, not MLS data.Listing agent
Contact
Send a message and we'll pass it to the listing agent. Nothing is sent until you ask.
About this home
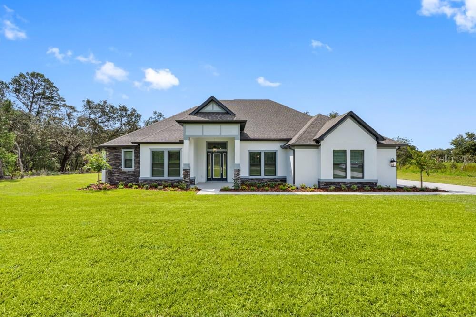
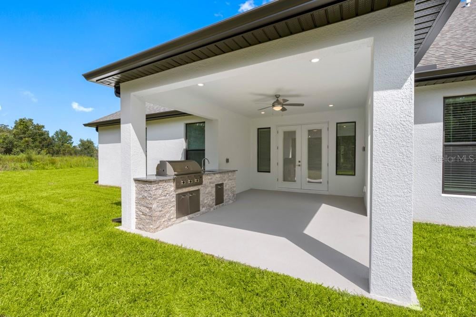
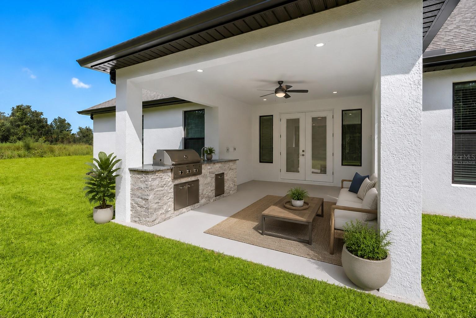
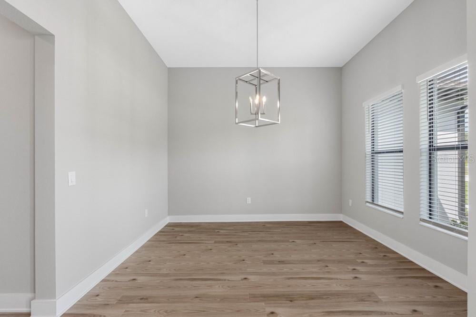
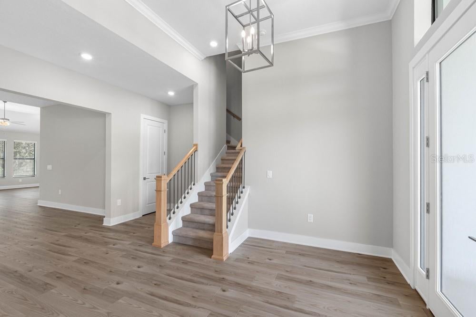
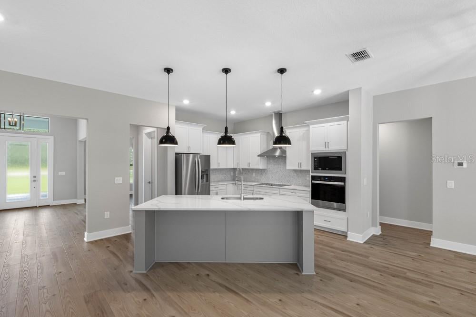
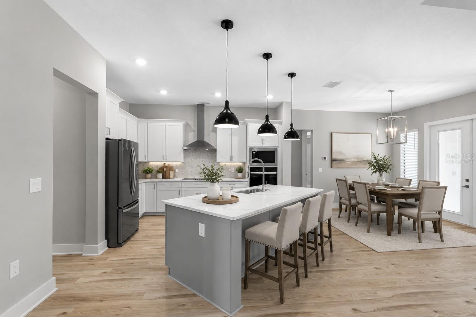
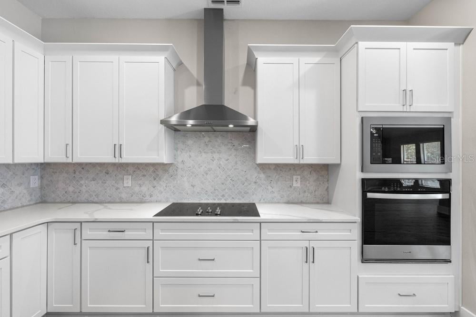
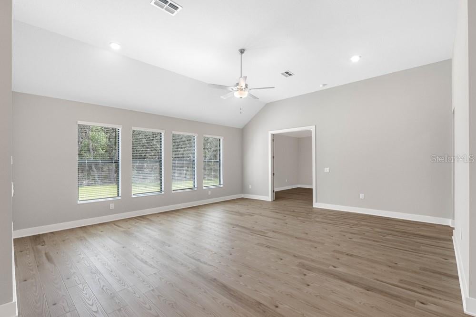
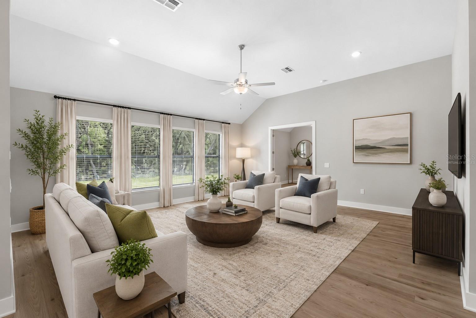
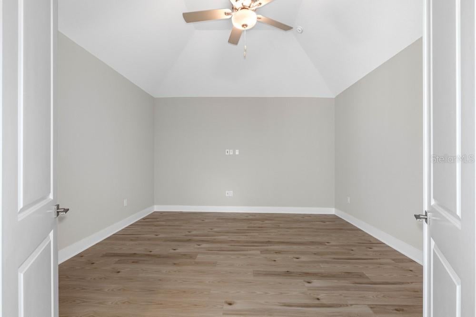
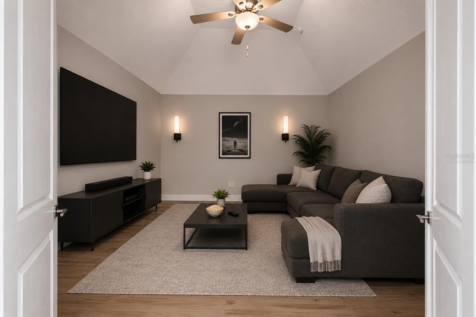
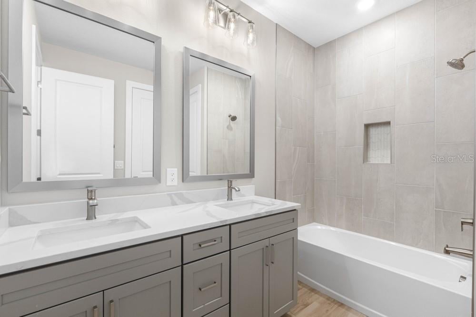
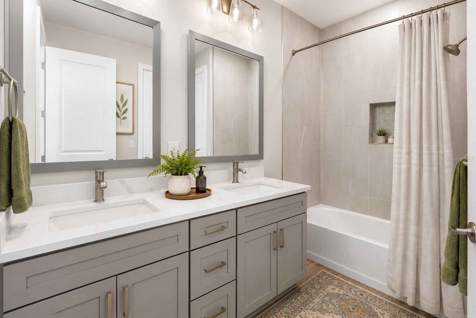
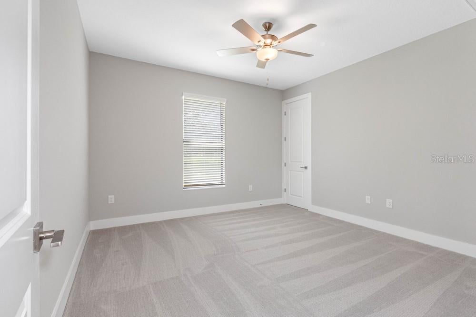
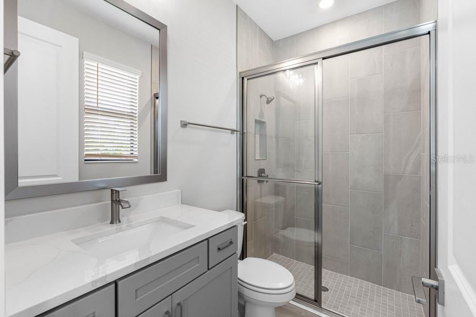
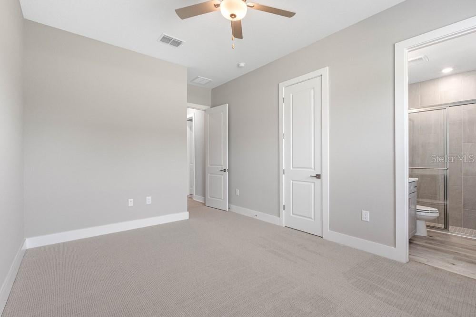
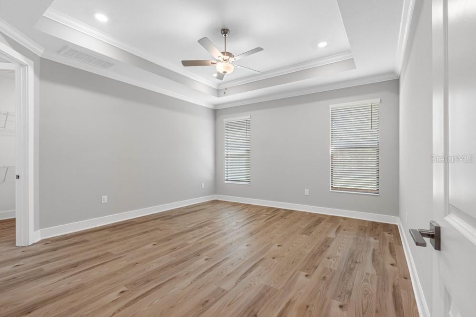
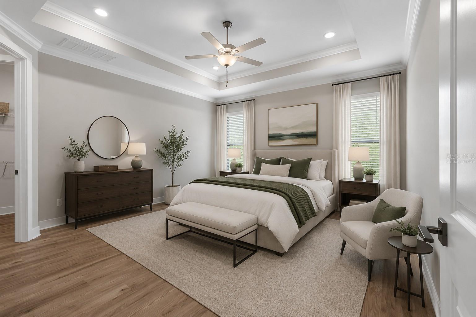
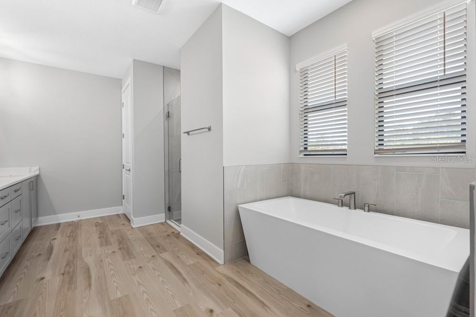
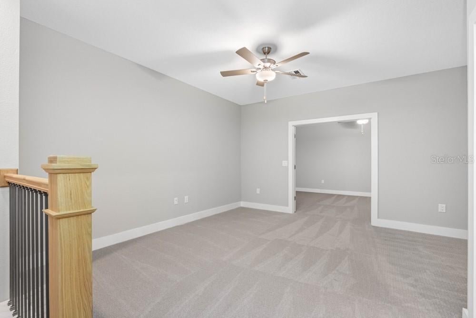
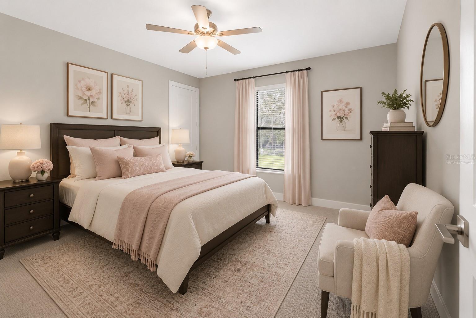
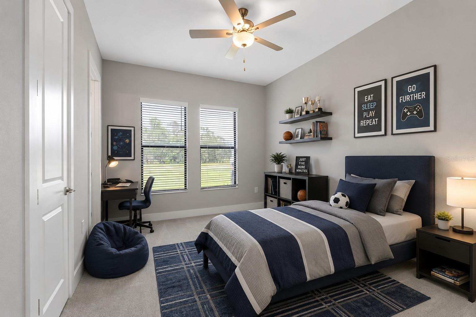
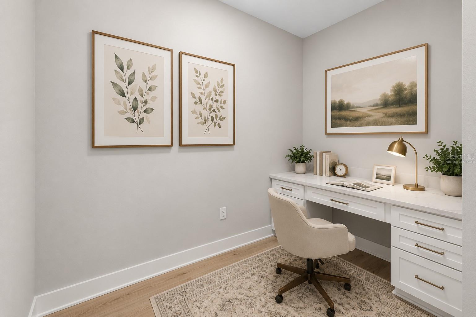
Virtually Staged. This is the kind of home that makes you want to host everything! The Timberland was designed for big dinners, game nights, movie marathons, weekend cookouts, and all the everyday moments in between. With four bedrooms, four bathrooms, and an incredible collection of living and entertaining spaces, there is room here for everyone to spread out and still feel connected. At the heart of the first floor is a chef-inspired kitchen that opens effortlessly to the breakfast area, family room, and formal dining room. Whether you are cooking dinner while everyone gathers around the island or hosting a house full of friends, this layout keeps you right in the middle of the action. And when Florida weather is calling, open the double doors and take the party outside to the covered outdoor living area, complete with a built-in grill! Upstairs, the fun continues with both a game room AND a media room. Create the ultimate movie theater, set up a game-day headquarters, or turn one into the bonus room you have always wanted. The Timberland isn't just spacious. It's a home designed to be lived in, gathered in, and enjoyed. From quiet mornings in the kitchen to packed Saturday nights, there is a space for just about every part of life here. Come see why the Timberland might just be the house everyone wants to hang out at!
moreless
- Property type
- Single family
- Year built
- 2024
- Lot size
- 2.88 acres
- Garage
- 3 cars
- On market
- 38 days
- Price per sqft
- $239
- HOA fees
- $125/mo
- Listing ID
- TB8545866
Show Full Details
Property Info
- Property Type
- Residential
- Property Subtype
- SingleFamilyResidence
- Year Built
- 2024
- Levels
- Two
- Direction Faces
- East
- Subdivision
- Bella Terra
- Lot Size (acres)
- 2.88
- Lot Size (sqft)
- 125452.0
- New Construction
- Yes
- Home Warranty
- Yes
- Contract Date
- 2026-09-04
- On Market Date
- 2026-09-04
- Cumulative Days on Market
- 38
Interior Features
- Interior Features
- Open Floorplan, Stone Counters, Walk-In Closet(S)
- Flooring
- Carpet, Vinyl
- Laundry Features
- Inside
- Levels
- Two
- Window Features
- Blinds
Appliances
- Appliances
- Dishwasher, Disposal, Electric Water Heater, Microwave, Refrigerator
Heating & Cooling
- Heating
- Electric, Heat Pump
- Cooling
- Central Air
Exterior Features
- Exterior Features
- Lighting, Outdoor Grill, Outdoor Kitchen
- Patio & Porch Features
- Covered
- Construction Materials
- Block, Stone, Stucco
- Foundation
- Slab
- Roof
- Shingle
Features & Amenities
- Garage Spaces
- 3.0
- Garage
- Yes
- Attached Garage
- Yes
- Parking Features
- Driveway, Garage Door Opener, Attached
- Security Features
- Gated Community, Smoke Detector(S)
Community/Association
- HOA
- Yes
- HOA Name
- Bella Terra of Pasco HOA
- HOA Phone
- $7,277,411,521
- HOA Fee
- $1,500
- HOA Fee Frequency
- Annually
- Community Features
- Gated
Utilities
- Utilities
- Cable Available, Electricity Available, Water Available
- Sewer
- Septic Tank
- Water Source
- Private, Well
Taxes
- Annual Tax Amount
- $997
- Tax Year
- $2,025
- Legal Description
- BELLA TERRA PB 65 PG 014 LOT 77 OR 9102 PG 265
Other
- Derived Previous List Price
- $954,900
Data freshness
- SURF LOCAL last checked
- Nov 21, 2026, 6:28 AM EST
Location
Approximate location, shown from the displayed address.
Similar homes nearby
- $899,0006616 Seaview Blvd, Hudson, FL 346673 Beds2 Baths1,567 sqftListing courtesy of FUTURE HOME REALTY · Data courtesy of: Stellar MLS
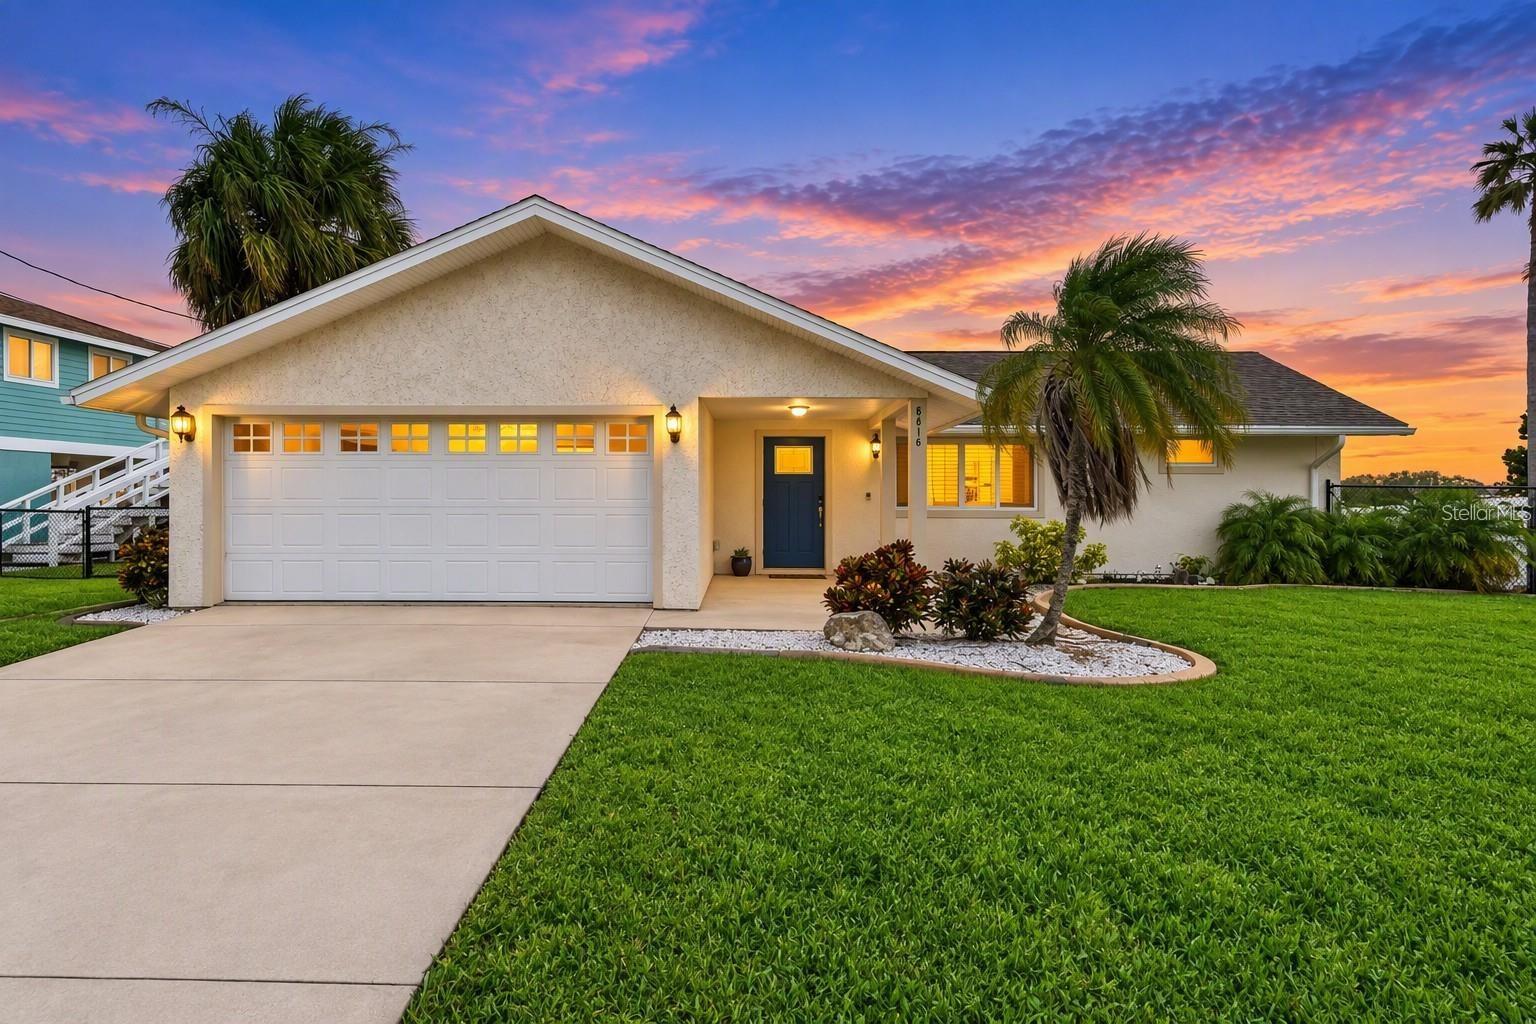 Active
- $890,00015432 Dennis Dr, Hudson, FL 346695 Beds2 Baths2,472 sqftListing courtesy of FUTRELL REALTY, INC · Data courtesy of: Stellar MLS
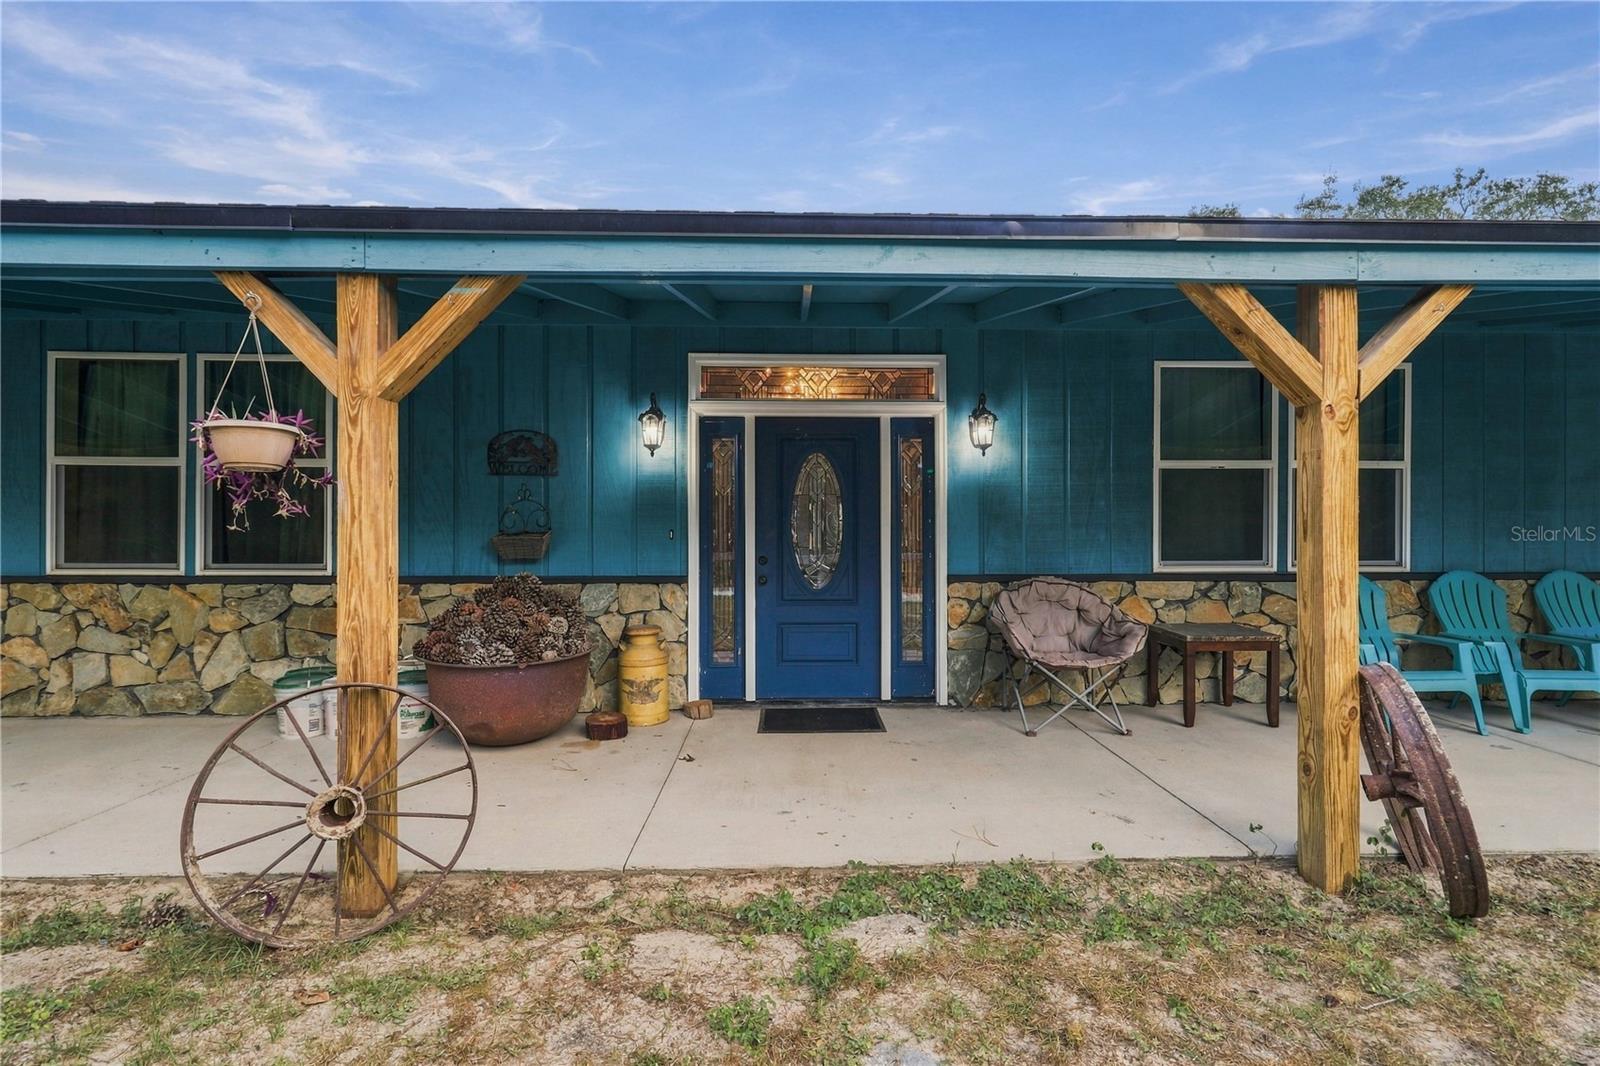 Active
- $900,00014523 Barlow Ln, Hudson, FL 346673 Beds3 Baths2,380 sqftListing courtesy of RE/MAX MARKETING SPECIALISTS · Data courtesy of: Stellar MLS
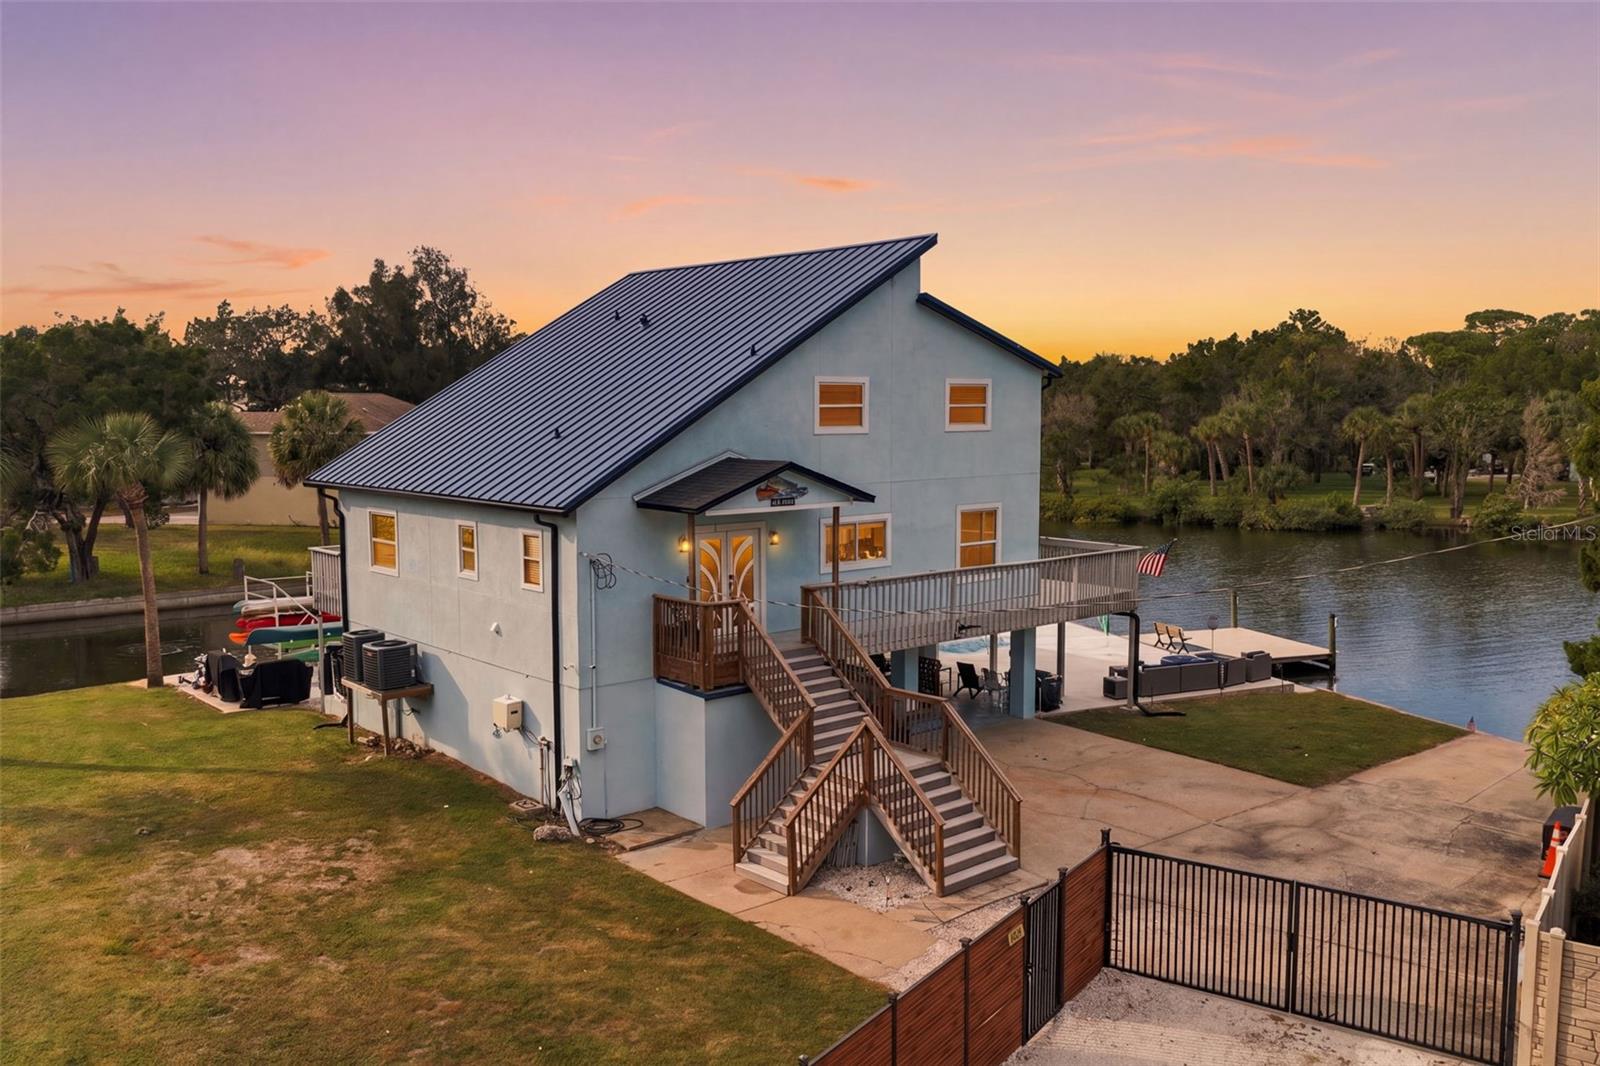 Active
- $925,00014122 Chesterfield Trail Trl, Hudson, FL 346695 Beds3 BathsListing courtesy of RE/MAX Premier Group · Data courtesy of: Hernando County Association of REALTORS
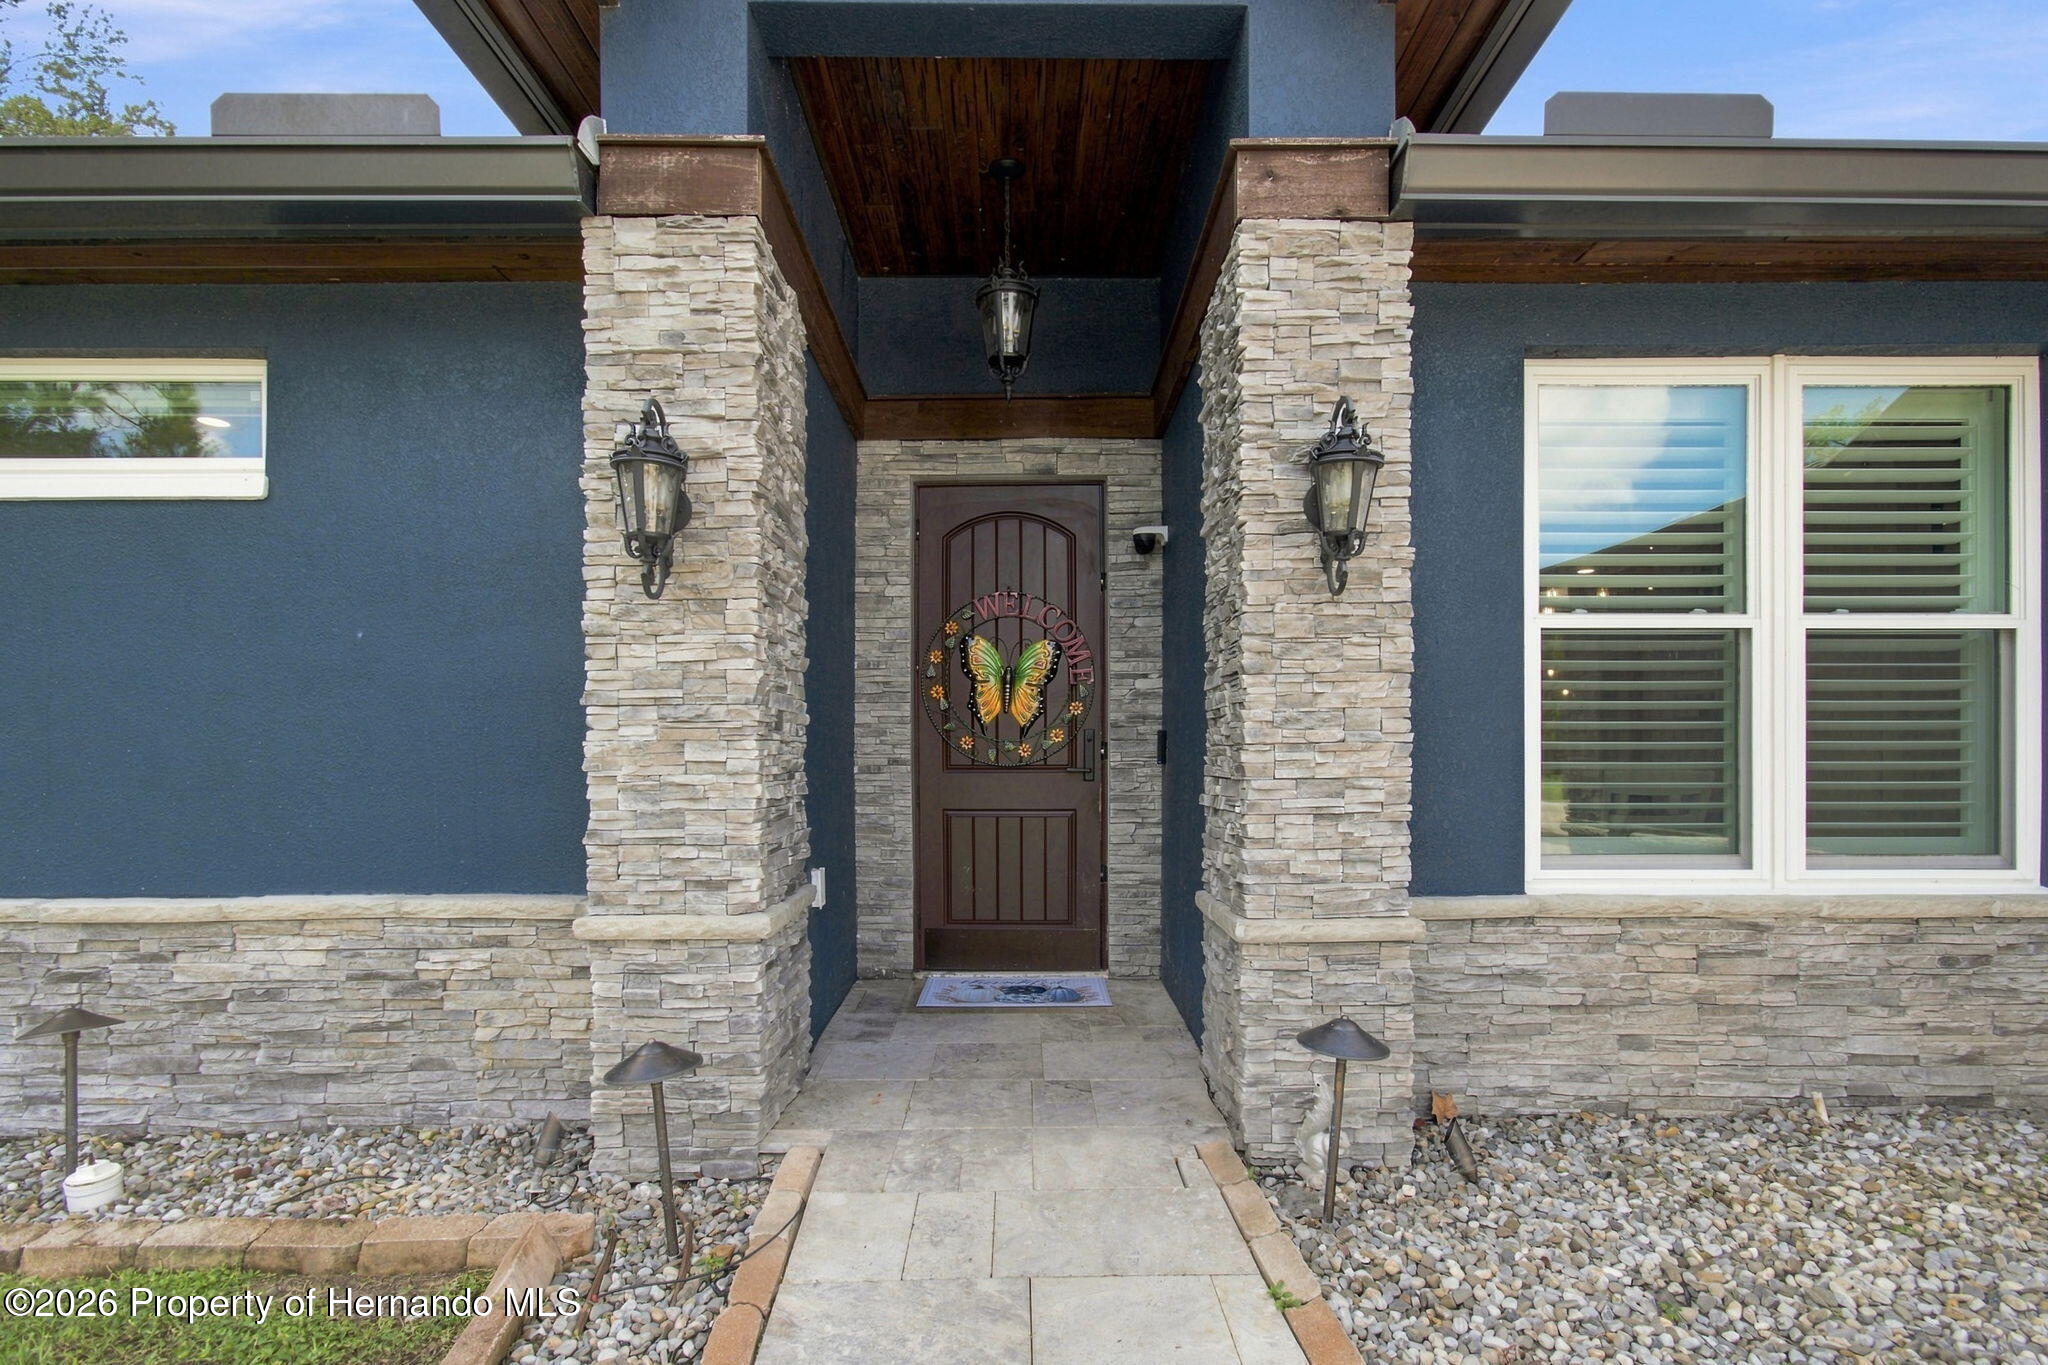 Active
- $925,00014122 Chesterfield Trl, Hudson, FL 346695 Beds3 Baths3,353 sqftListing courtesy of RE/MAX PREMIER GROUP · Data courtesy of: Stellar MLS
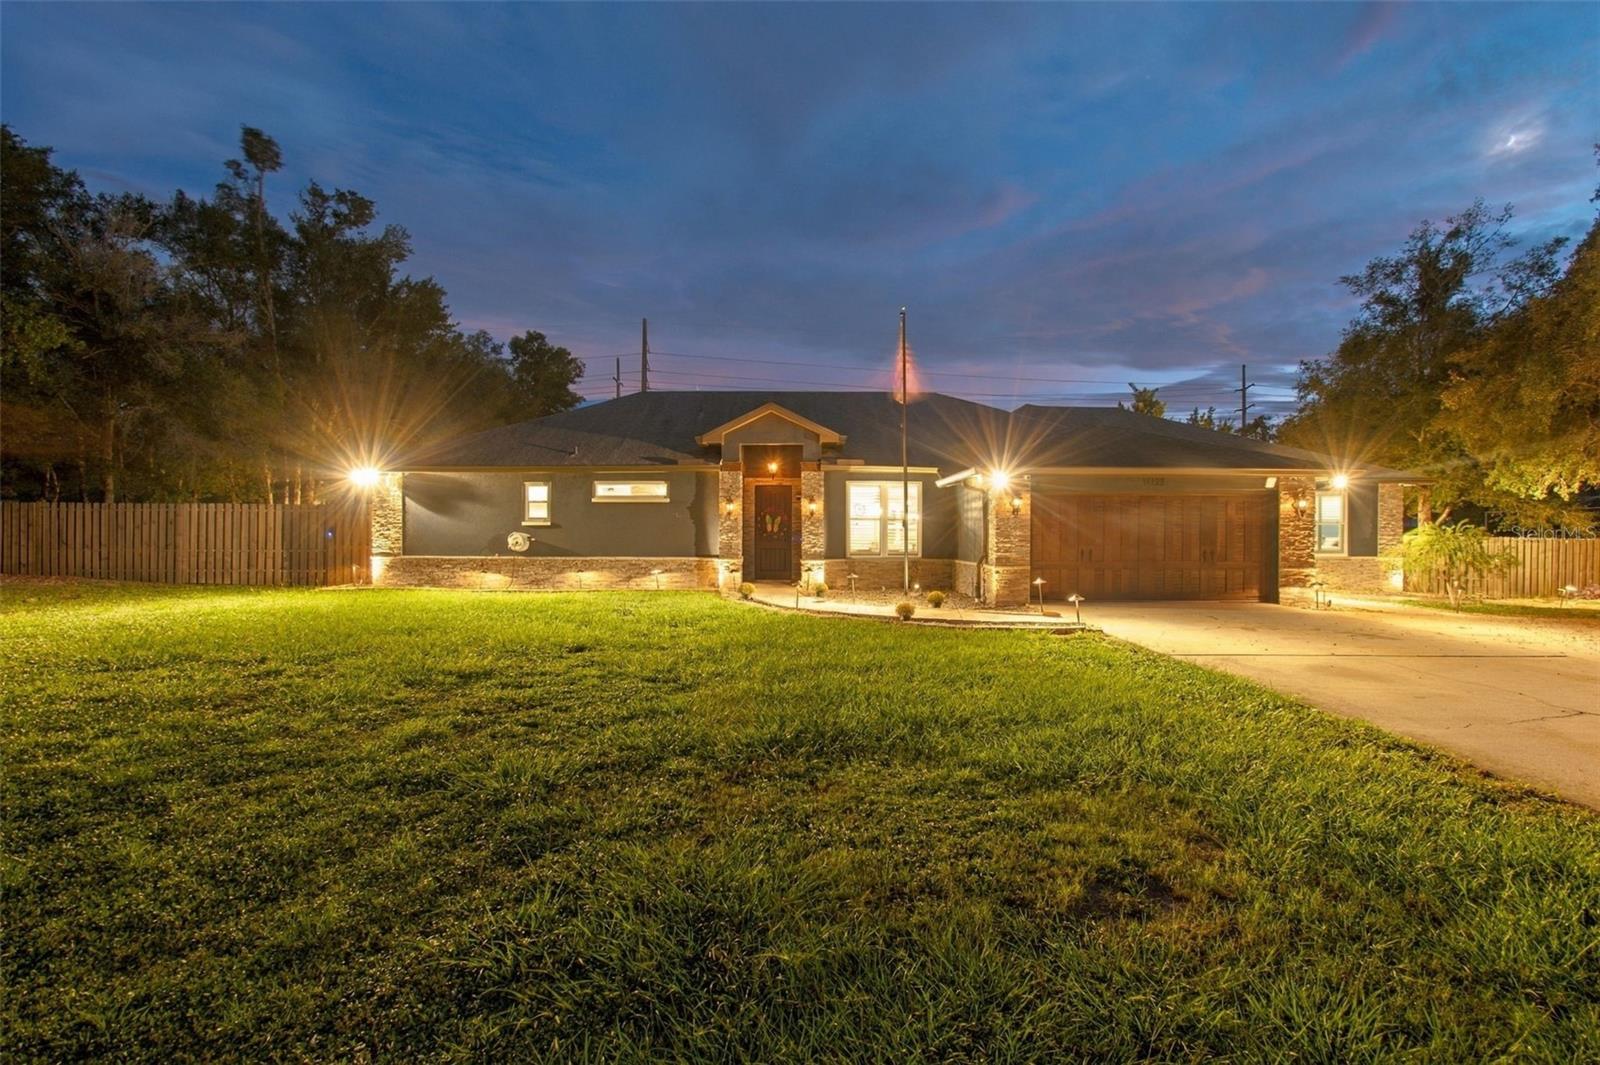 Active
- $1,100,00014441 Birch St, Hudson, FL 346673 Beds3 Baths3,888 sqftListing courtesy of CHARLES RUTENBERG REALTY INC · Data courtesy of: Stellar MLS
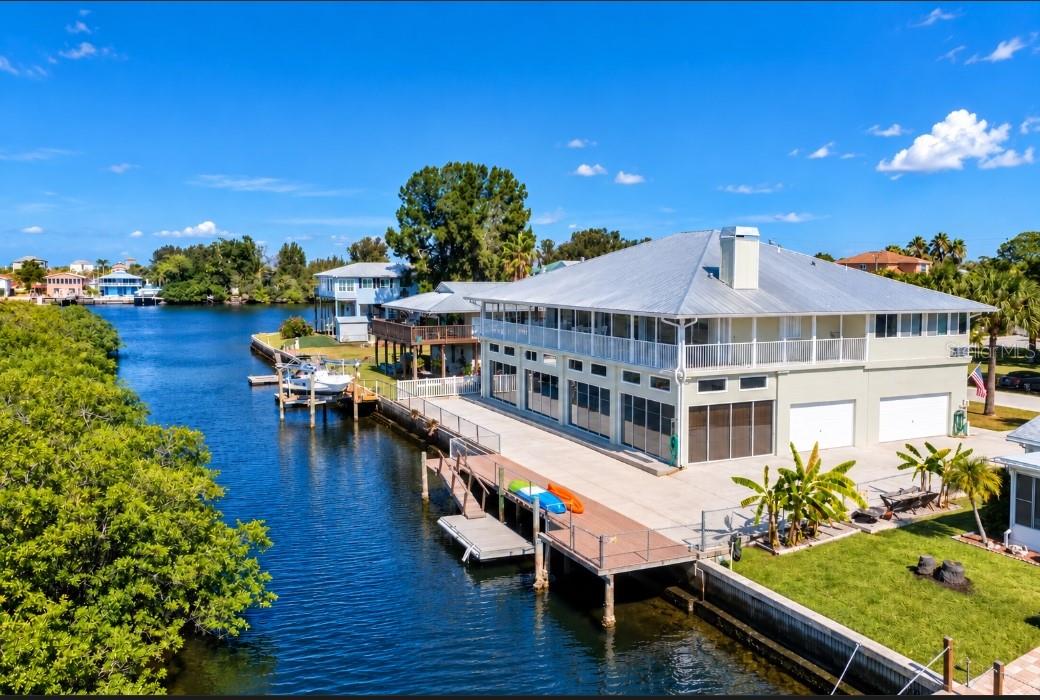 Active
- $949,9006421 Driftwood Dr, Hudson, FL 346674 Beds3 Baths1,976 sqftListing courtesy of JACK KELLER INC · Data courtesy of: Stellar MLS
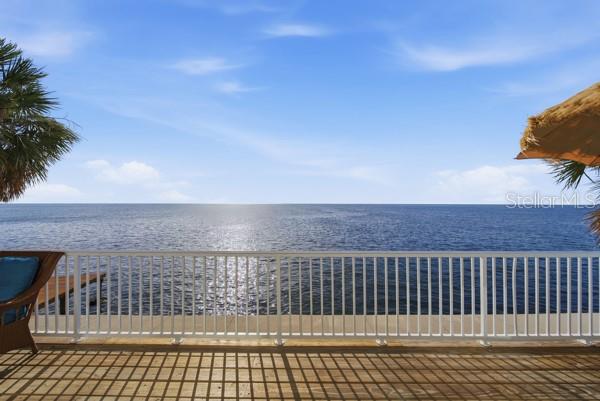 Active
- $869,90017558 Lippizan Ln, Hudson, FL 346673 Beds3 Baths2,995 sqftListing courtesy of LGI REALTY- FLORIDA, LLC · Data courtesy of: Stellar MLS
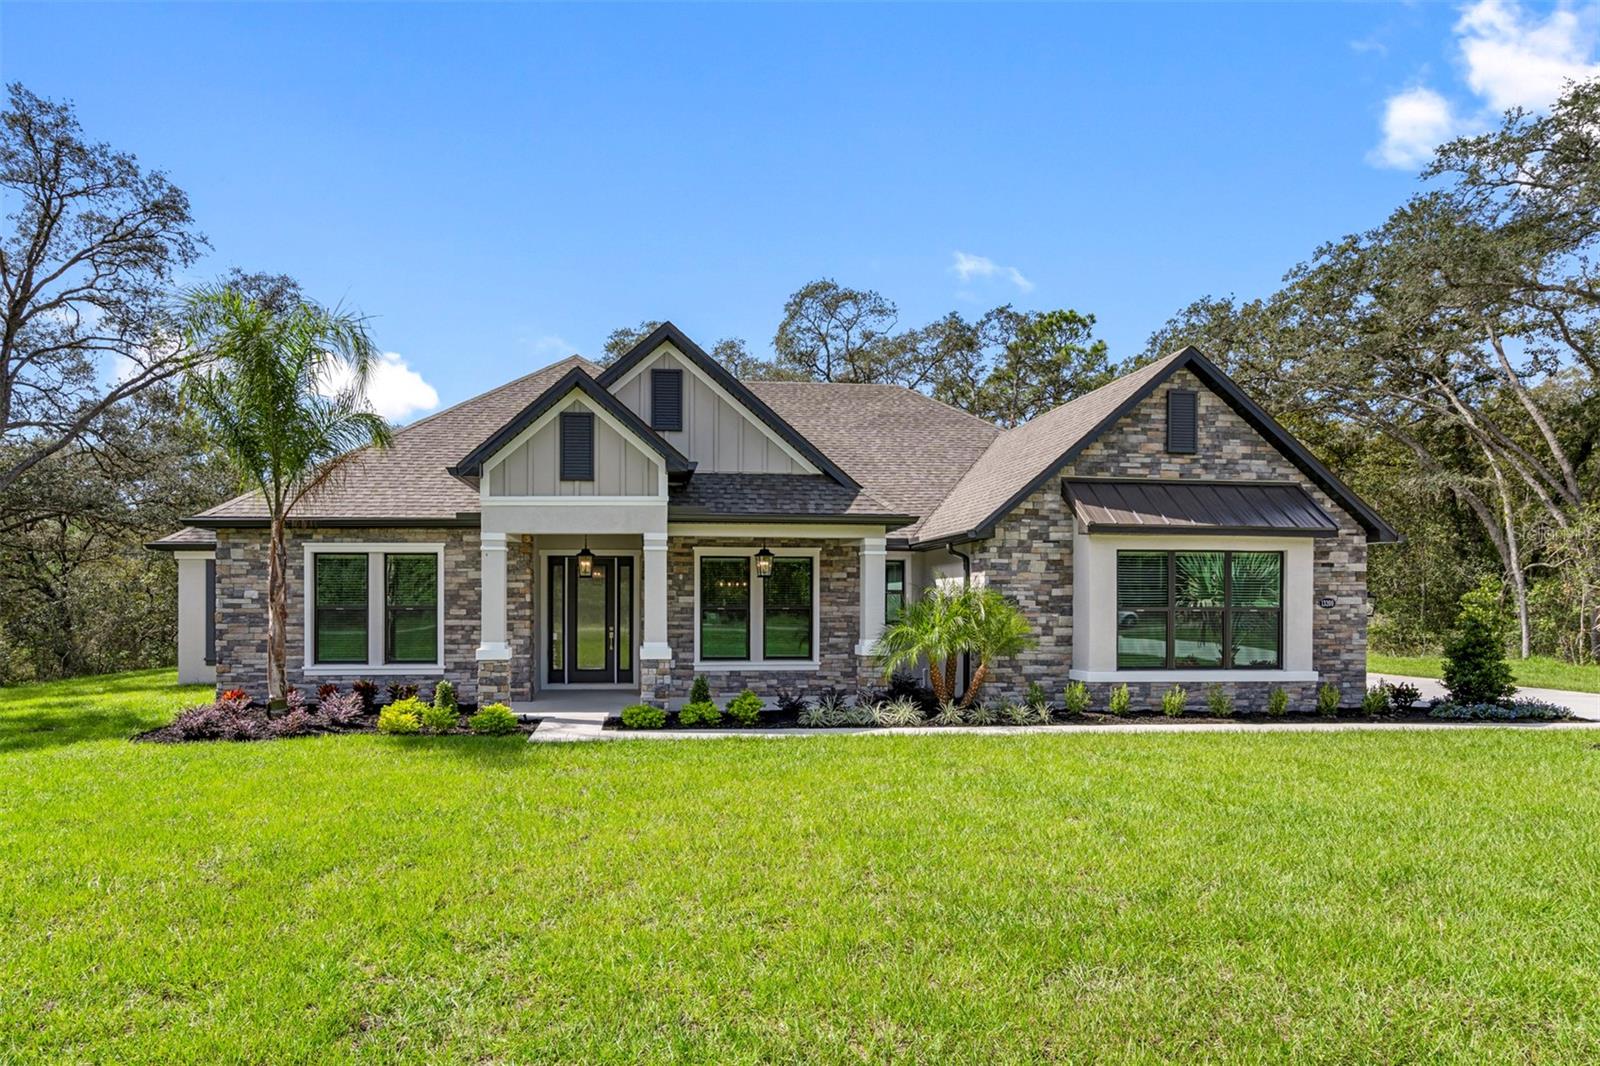 Active
What Sold Nearby
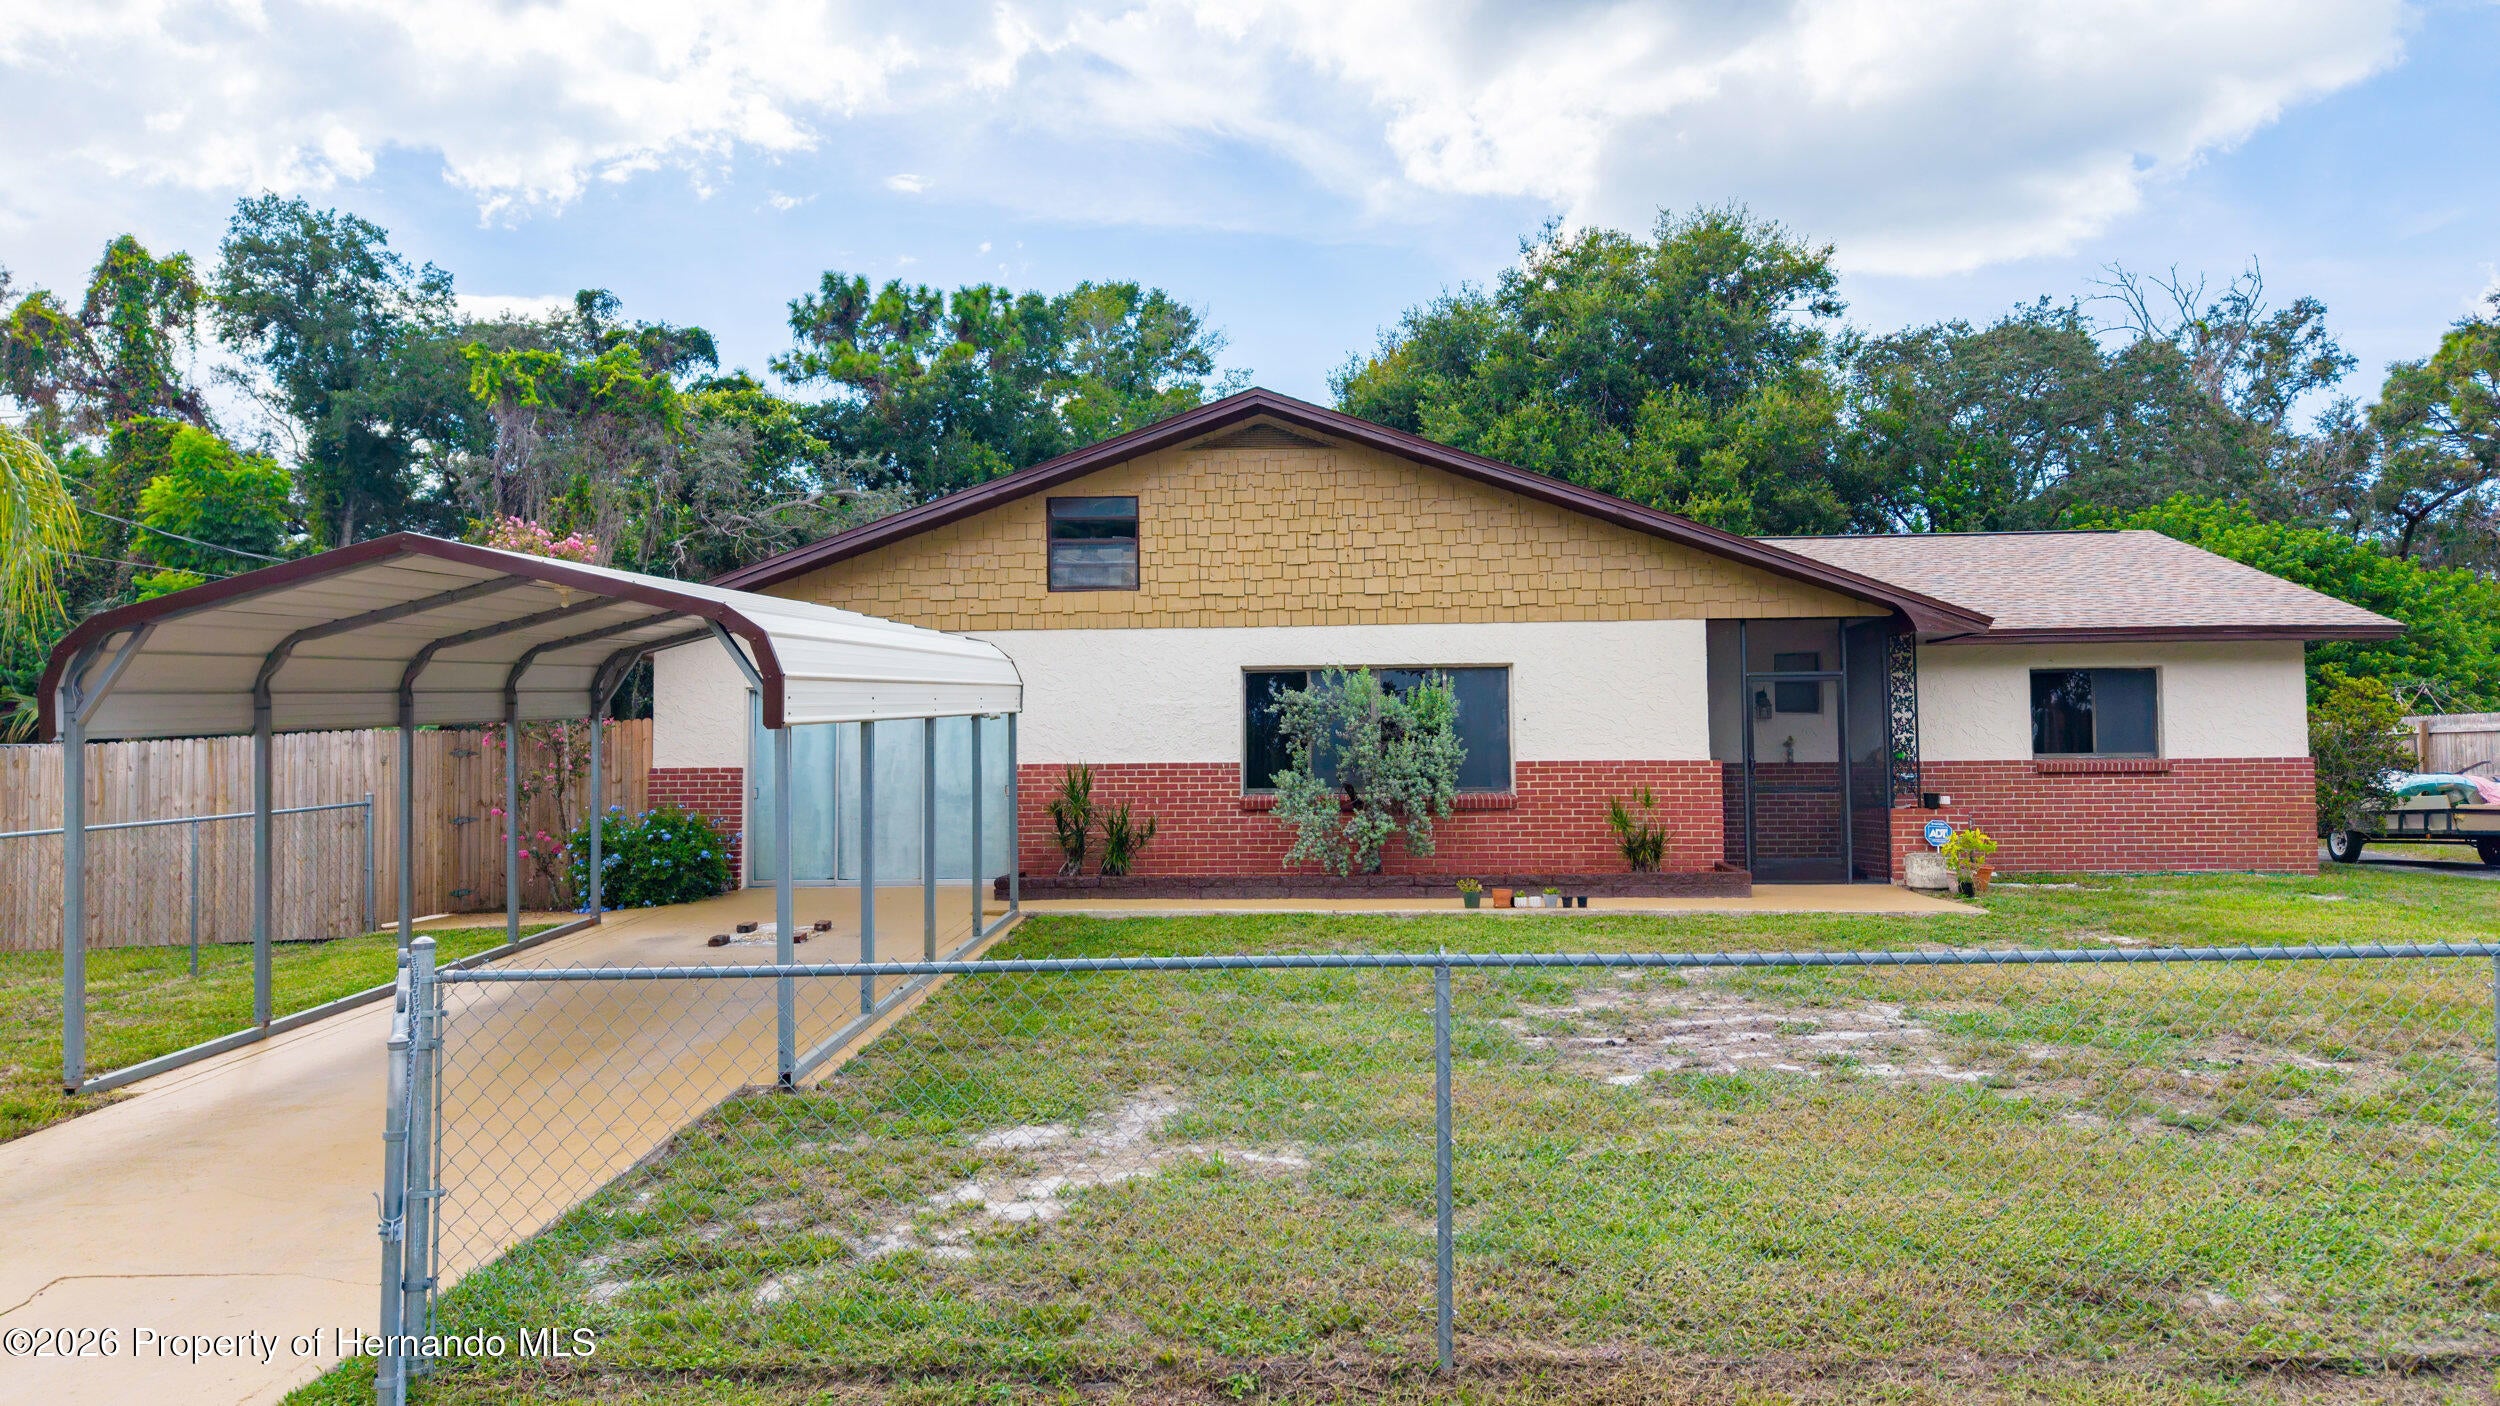 $219,90014807 Scamp DrHudson, FL · Sold 2026-10-27
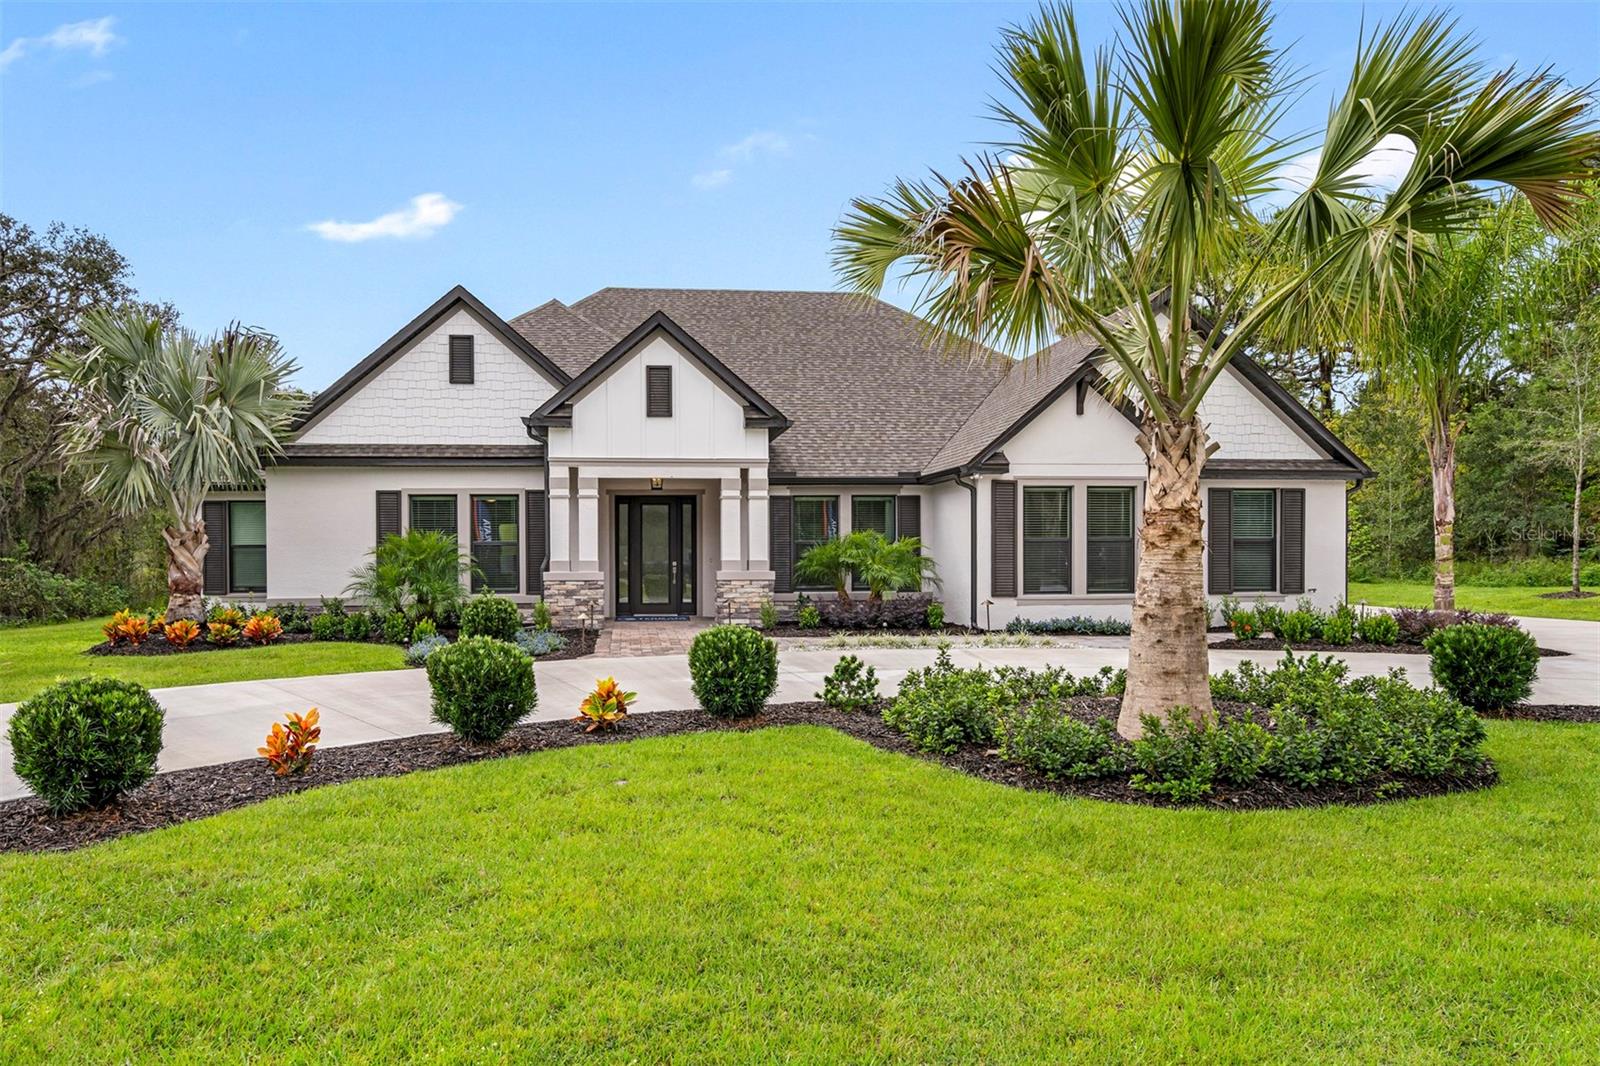 $844,90017320 Nokota AveHudson, FL · Sold 2026-10-20
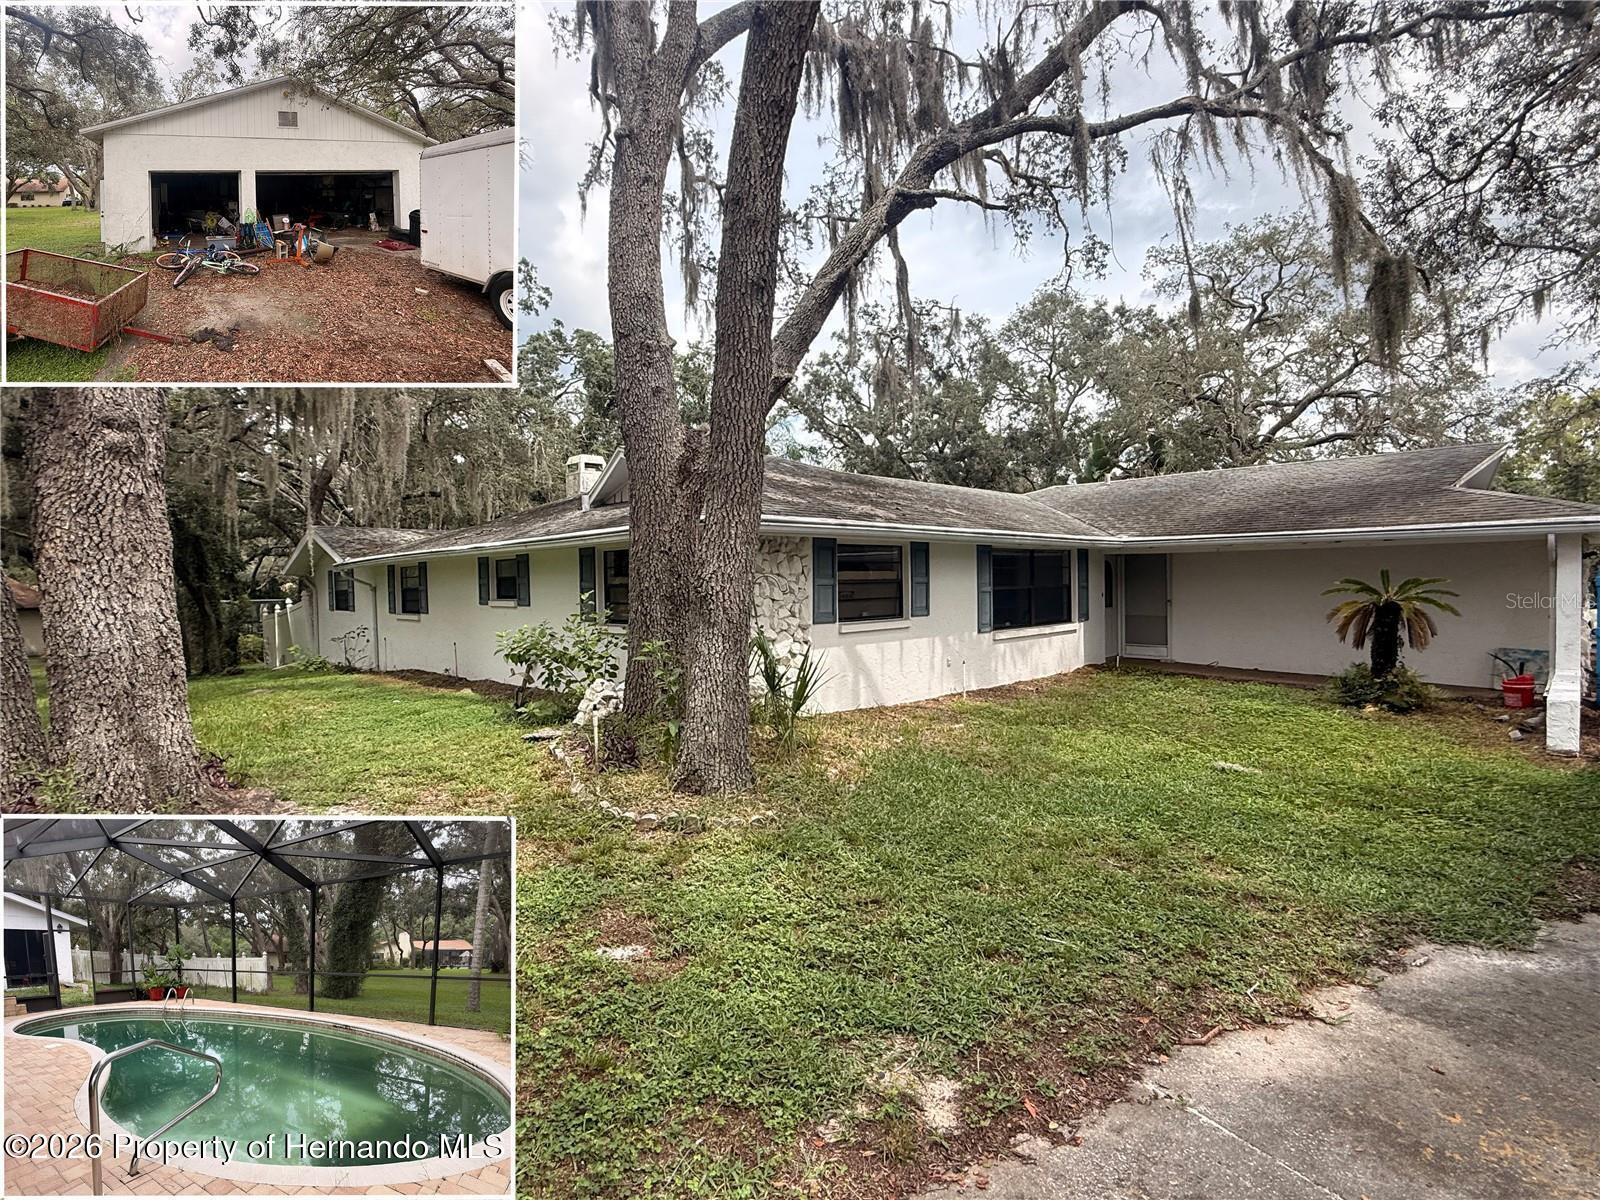 $380,00018618 Anglewood DrHudson, FL · Sold 2026-10-14
 $328,24813505 Shadberry LnHudson, FL · Sold 2026-08-31
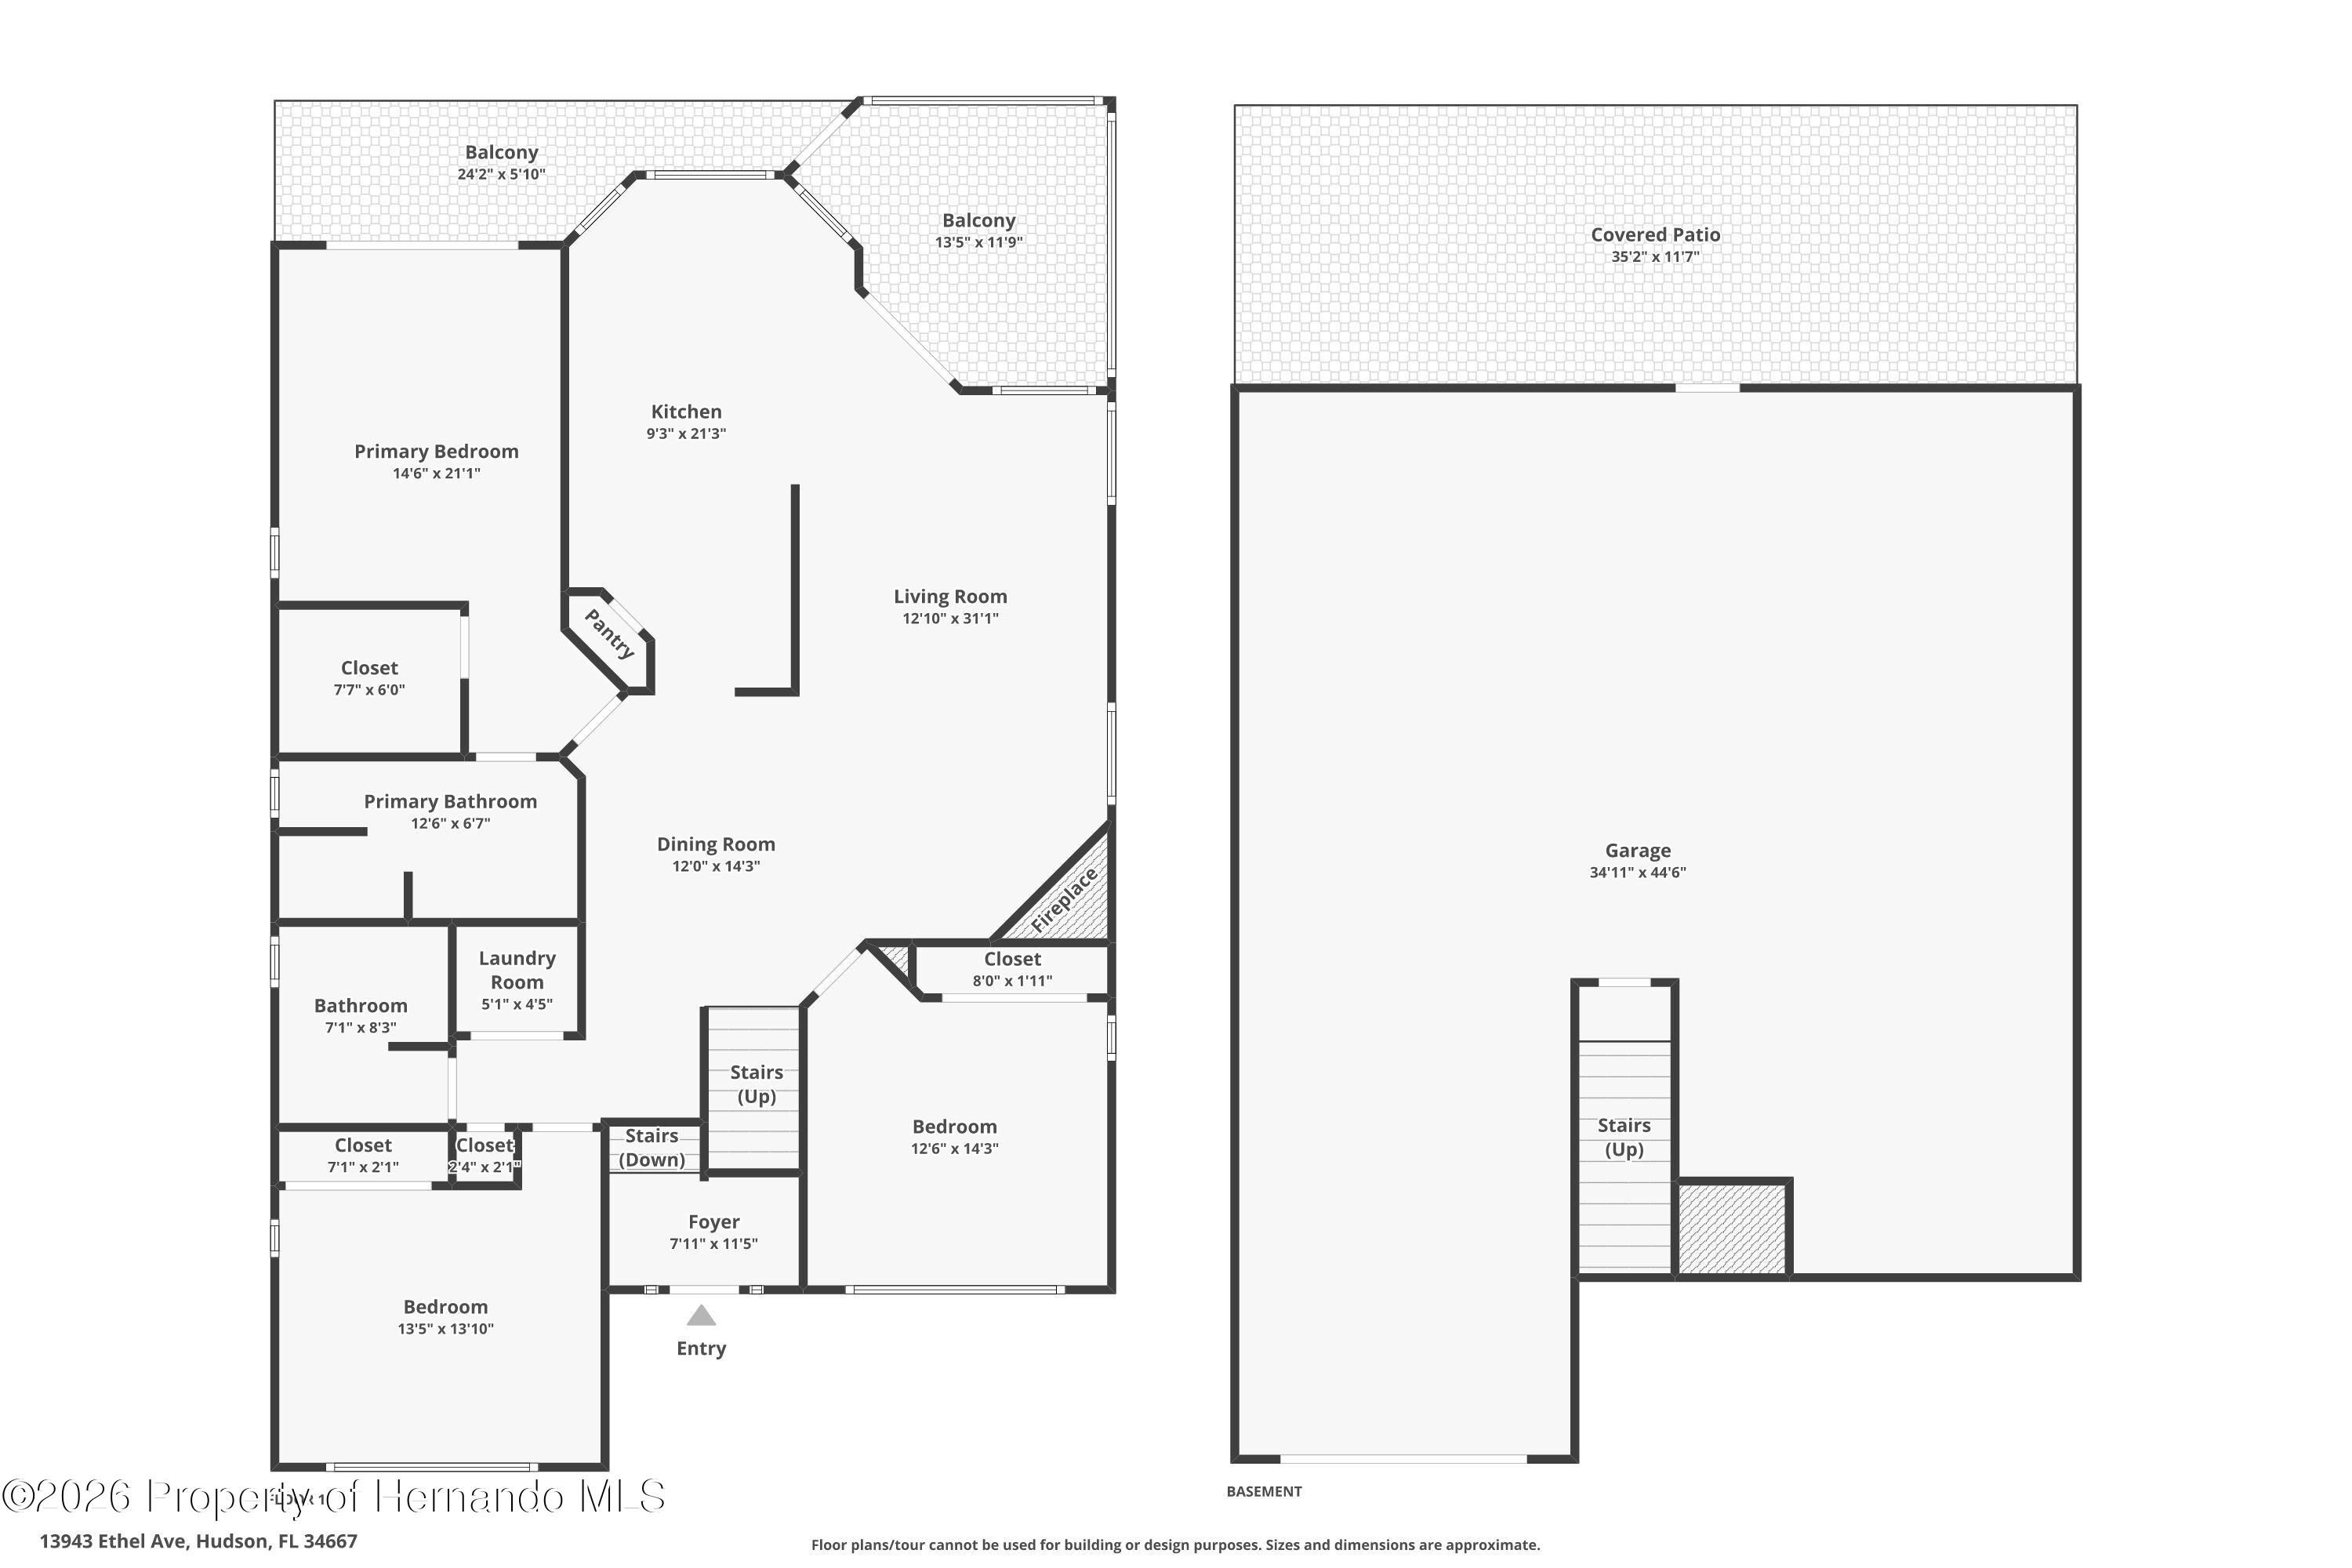 $554,40013943 Ethel AveHudson, FL · Sold 2026-08-27
 $195,0007312 Mako DrHudson, FL · Sold 2026-08-24
 $350,00018801 Orange Hill DrHudson, FL · Sold 2026-08-21
 $280,00011718 Wheatfield LoopHudson, FL · Sold 2026-08-14
Flood
Flood zone X · Minimal flood risk
What's Nearby
Schools
- Shady Hills Elementary SchoolNoon Court, Pasco County, FL 34610, United States of America1.7 mi
More homes in Hudson
Homes for sale near Hudson
Data courtesy of: Stellar MLSDisclaimers and data details

Listings courtesy of Stellar MLS as distributed by MLS GRID. Based on information submitted to the MLS GRID. All data is obtained from various sources and may not have been verified by broker or MLS GRID. Supplied Open House Information is subject to change without notice. All information should be independently reviewed and verified for accuracy. Properties may or may not be listed by the office/agent presenting the information. Listing information is provided for consumers’ personal, non-commercial use, solely to identify prospective properties for potential purchase; all other use is strictly prohibited and may violate relevant federal and state law. Information deemed reliable but not guaranteed. Copyright © 2026 MLS GRID. All Rights Reserved.

Continental Real Estate Group, Inc
Broker: Derek Eisenberg
Listing last updated: Oct 12, 2026, 9:53 AM EDT. SURF LOCAL last checked: Nov 21, 2026, 6:28 AM EST.