
 Active


421 W Chase St
Hernando, FL 34442 · Single family
$841,000
Listing courtesy of Mel Burich, WORTH CLARK REALTY
- 4 Beds
- 3 Baths
- 3,521 sqft
Cynthia's Insights On This Property
- Last recorded sale: $65,000 in February 2025
- Typical sale in 34442 over the last year: $315,000, $175 per sq ft
- Owners in 34442 stay about 7 years; 4% of homes changed hands last year


📊 Price Pulse
What would you pay for this place?
Sale prices come from county public records, not MLS data.Listing agent
Contact
Send a message and we'll pass it to the listing agent. Nothing is sent until you ask.
About this home
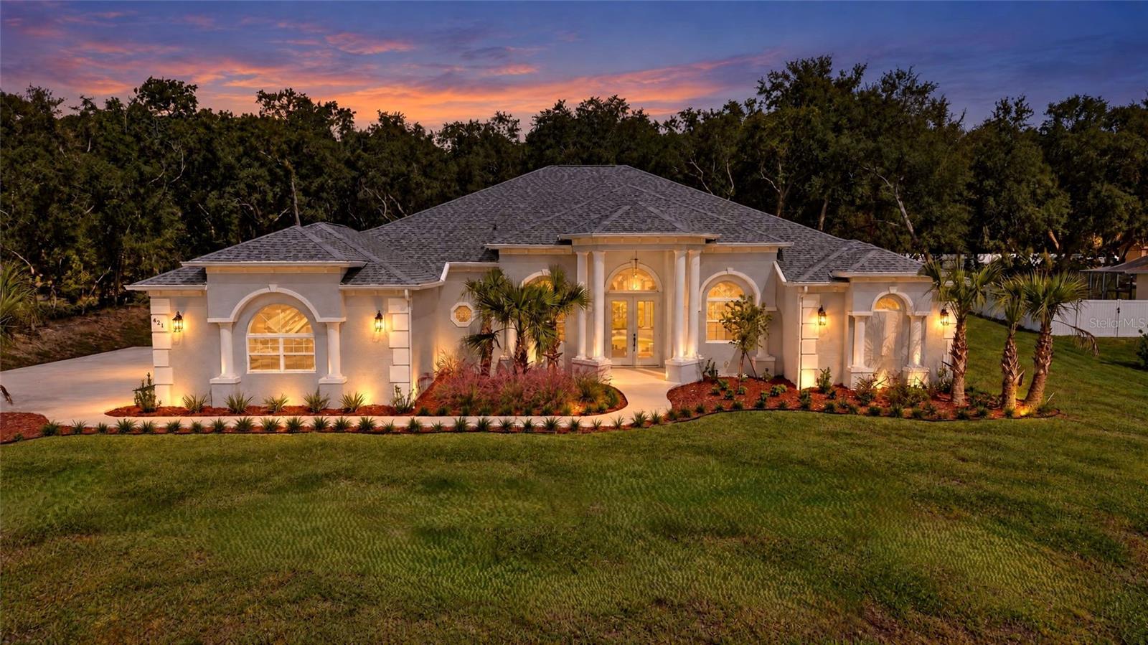
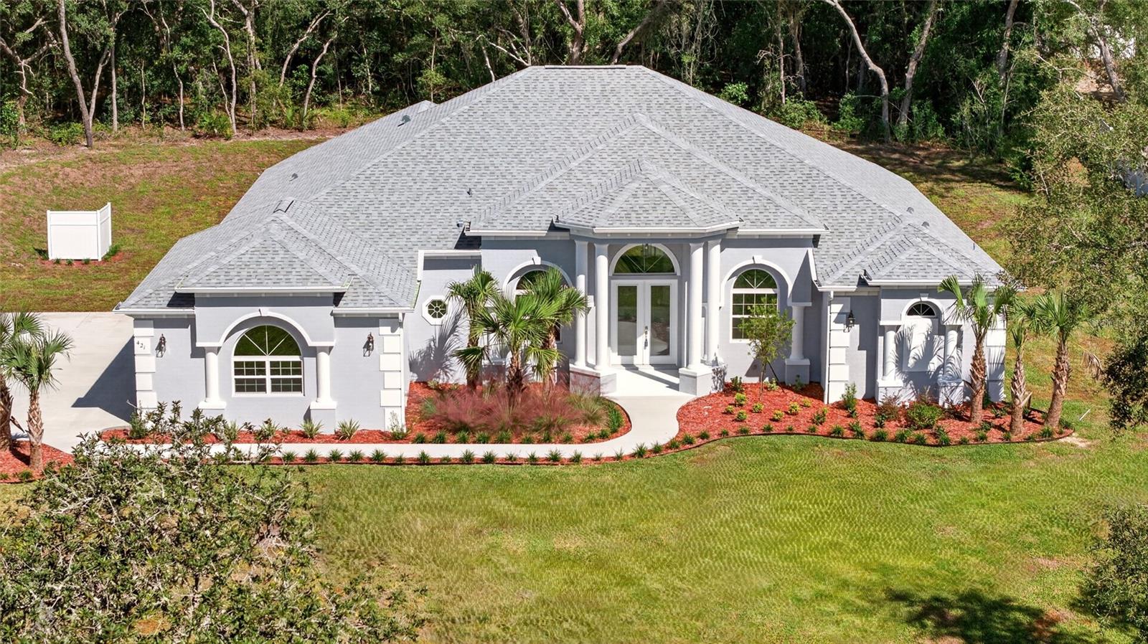
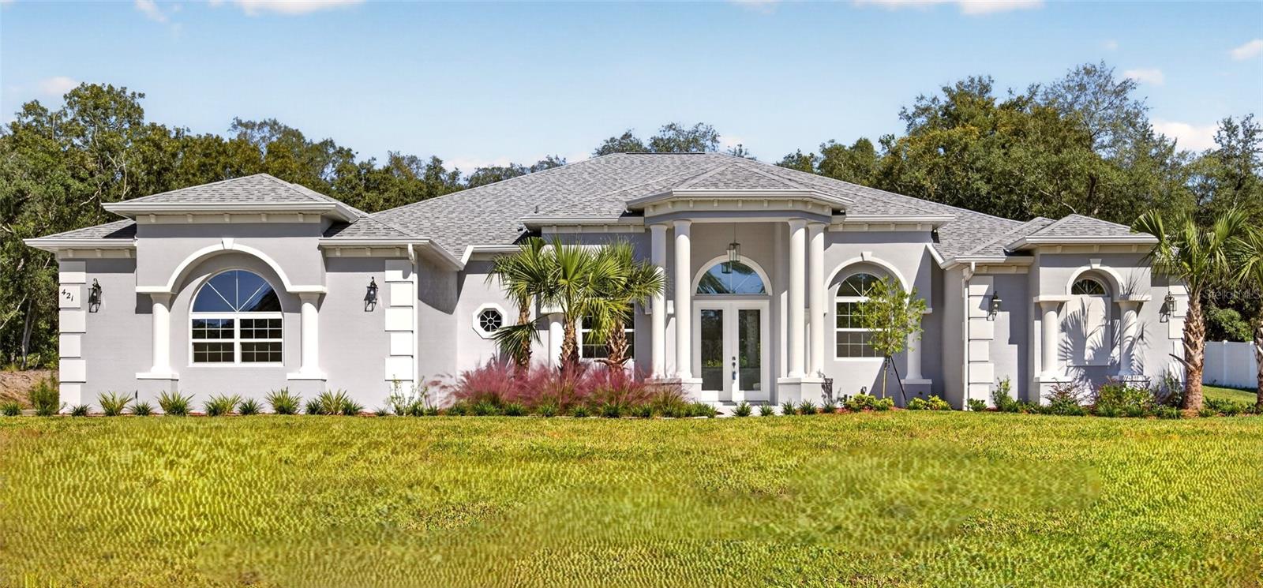
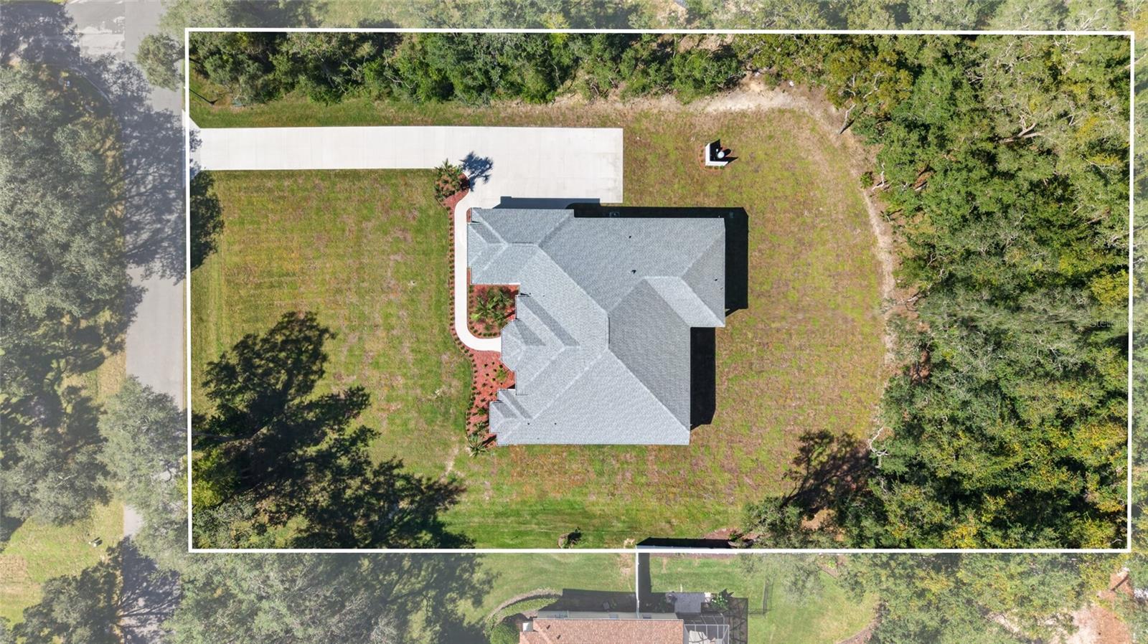
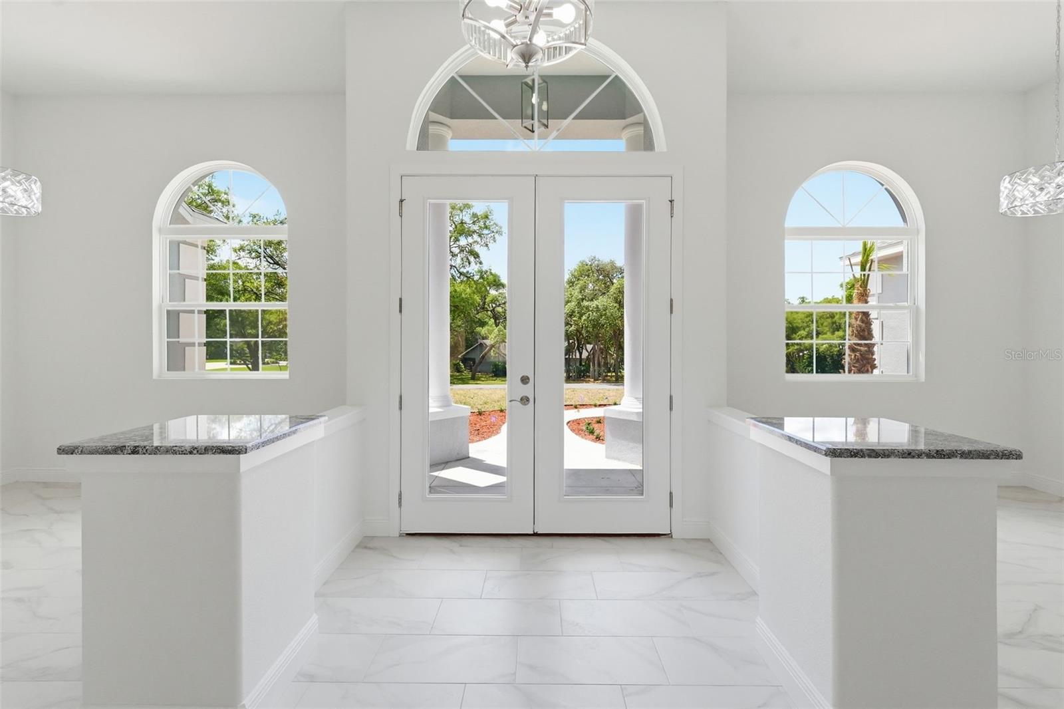
One or more photo(s) has been virtually staged. HUGE PRICE IMPROVEMENT!!! Several Photos Virtually Staged: Welcome to your dream home in Hamton Hills, where luxury, comfort, and tranquility come together. This Home is the ever-popular "Award-Winning" Don Valencia floorplan, with 4 bedrooms, 3 baths & 3-Car Garage. The home is Nestled on over one acre with 3,521 living and 4,757 under roof showcases elegant craftsmanship, modern design, and thoughtful functionality. Step through the double entry doors into an inviting open-concept living space. Your eyes will be drawn to the soaring 12' ceilings though out the main living space as you look up and as you look down you will see Porcelain tile as far as you can see. The chef's kitchen boasts a stunning granite island, Kitchen Aid stainless steel appliances, Coffee/Expresso Station and Nook that flows seamlessly into the family room perfect for entertaining or cozy evenings at home. Your Primary Bedroom retreat features a trayed ceiling with accented with Crown molding and a generous sitting area, and spa-inspired ensuite with a multi-head shower and soaking tub. With a pool bathroom for your future pool, 3-car garage, spacious office/den, and 10-foot ceilings in the bedrooms, every detail has been carefully designed for modern luxury living. This is more than a house... it's a lifestyle! Schedule your private showing today and discover your new Hampton Hills Estate.... The seller will provide a 1 Year Platinum Home Warranty from American Home Shield. Summit Funding Special lending credit on Closing Costs or Prepaid Items if Financed through Them!
moreless
- Property type
- Single family
- Year built
- 2026
- Lot size
- 1.04 acres
- Garage
- 3 cars
- On market
- 202 days
- Price per sqft
- $239
- HOA fees
- $15/mo
- Listing ID
- G5110368
Show Full Details
Property Info
- Property Type
- Residential
- Property Subtype
- SingleFamilyResidence
- Year Built
- 2026
- Levels
- One
- Direction Faces
- South
- Lot Size (acres)
- 1.04
- Lot Size (sqft)
- 45135.0
- New Construction
- Yes
- Home Warranty
- Yes
- Contract Date
- 2026-04-24
- On Market Date
- 2026-04-24
- Cumulative Days on Market
- 202
Interior Features
- Interior Features
- Crown Molding, Eat-In Kitchen, Open Floorplan, Stone Counters, Tray Ceiling(S), Wet Bar
- Flooring
- Carpet, Tile
- Laundry Features
- Inside, Laundry Room
- Levels
- One
- Window Features
- Insulated Windows
- Door Features
- French Doors, Sliding Doors
- Accessibility Features
- Accessible Entrance, Accessible Full Bath, Visitor Bathroom
Appliances
- Appliances
- Dishwasher, Disposal, Microwave, Range Hood
Heating & Cooling
- Heating
- Central, Electric
- Cooling
- Central Air
Exterior Features
- Patio & Porch Features
- Rear Porch
- Construction Materials
- Stucco
- Foundation
- Slab
- Roof
- Shingle
- View
- Trees/Woods
Features & Amenities
- Garage Spaces
- 3.0
- Garage
- Yes
- Attached Garage
- Yes
- Parking Features
- Driveway, Oversized, Parking Pad, Attached
- Lot Features
- Wooded, Near Golf Course, Paved
Community/Association
- HOA
- Yes
- HOA Name
- Dale McKay
- HOA Phone
- $3,527,466,060
- HOA Fee
- $180
- HOA Fee Frequency
- Annually
Utilities
- Utilities
- Electricity Connected
- Sewer
- Septic Tank
- Water Source
- Private, Well
Taxes
- Annual Tax Amount
- $877
- Tax Year
- $2,025
- Legal Description
- HAMPTON HILLS PB 12 PG 20 LOT 107
Other
- Derived Previous List Price
- $845,000
Data freshness
- SURF LOCAL last checked
- Nov 20, 2026, 6:14 PM EST
Location
Approximate location, shown from the displayed address.
Similar homes nearby
- $947,0001969 N Yawkey Pt, Hernando, FL 344424 Beds4 Baths3,146 sqftListing courtesy of PREMIER SOTHEBY'S INTERNATIONA · Data courtesy of: Stellar MLS
 Active
- $780,000161 W Redsox Path, Hernando, FL 344424 Beds4 Baths2,923 sqftListing courtesy of EXIT BAYSHORE REALTY · Data courtesy of: Stellar MLS
 Active
- $674,0001691 N Dimaggio Path, Hernando, FL 344423 Beds3 Baths2,542 sqftListing courtesy of REALTRUST REALTY LLC · Data courtesy of: Stellar MLS
 Active
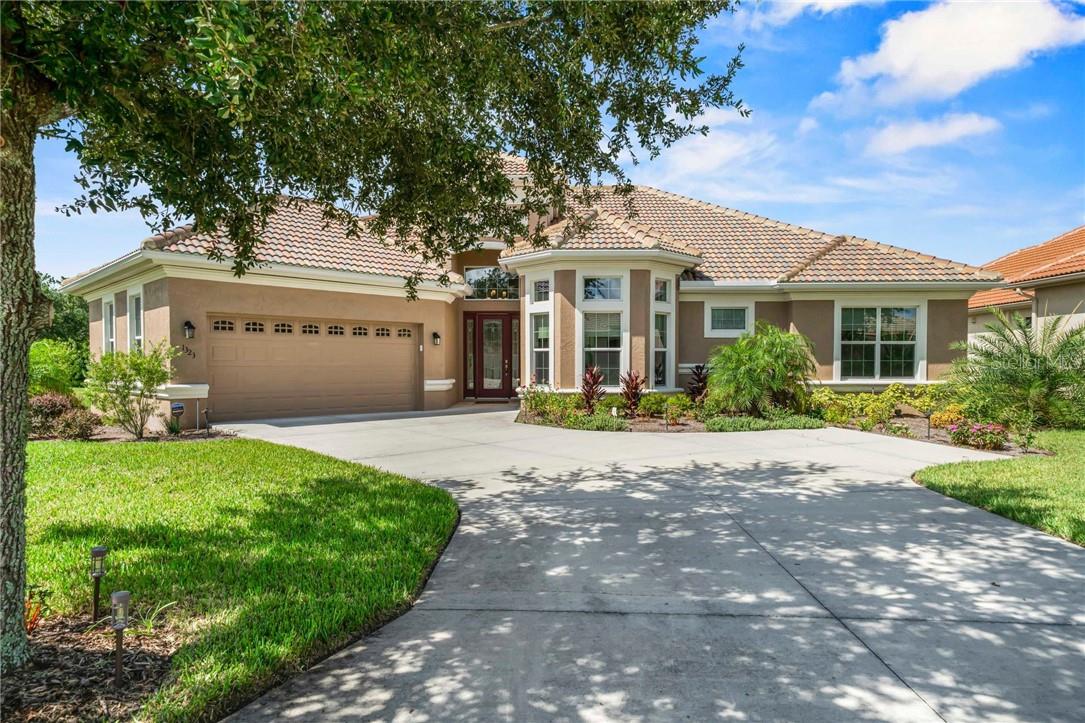
- $699,9991323 N Whisperwood Dr, Hernando, FL 344423 Beds3 Baths2,182 sqftListing courtesy of REALTRUST REALTY LLC · Data courtesy of: Stellar MLS
 Active
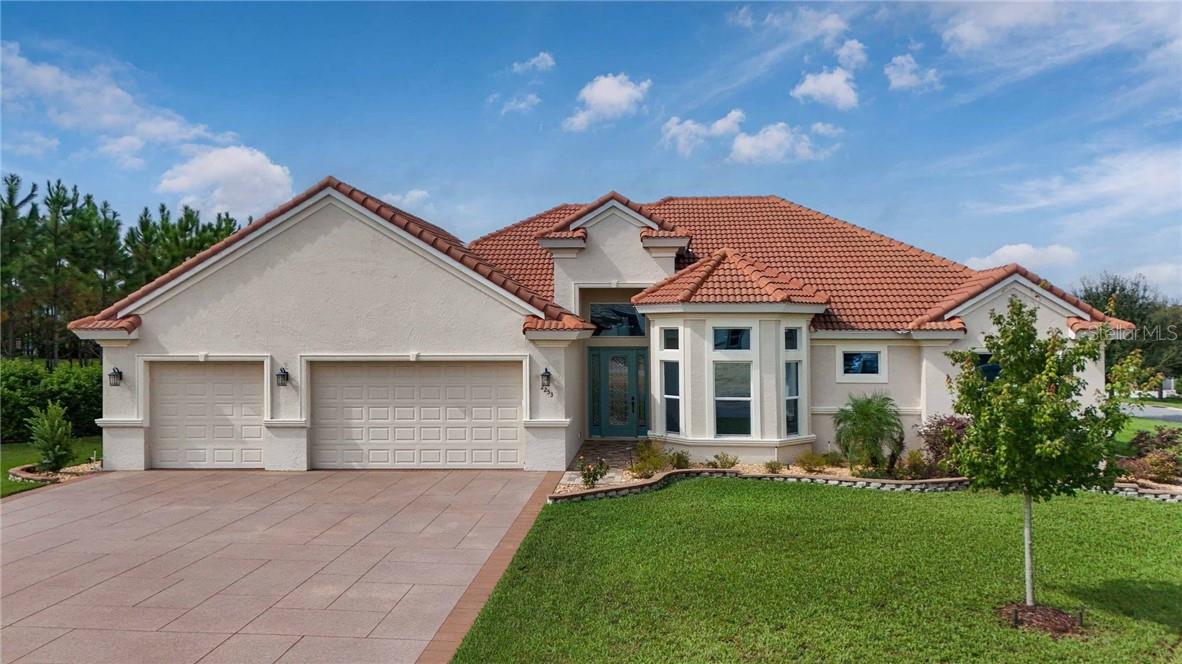
- $979,0002253 N Peakview Loop, Hernando, FL 344424 Beds3 Baths2,523 sqftListing courtesy of ERA AMERICAN SUNCOAST REALTY · Data courtesy of: Stellar MLS
 Active
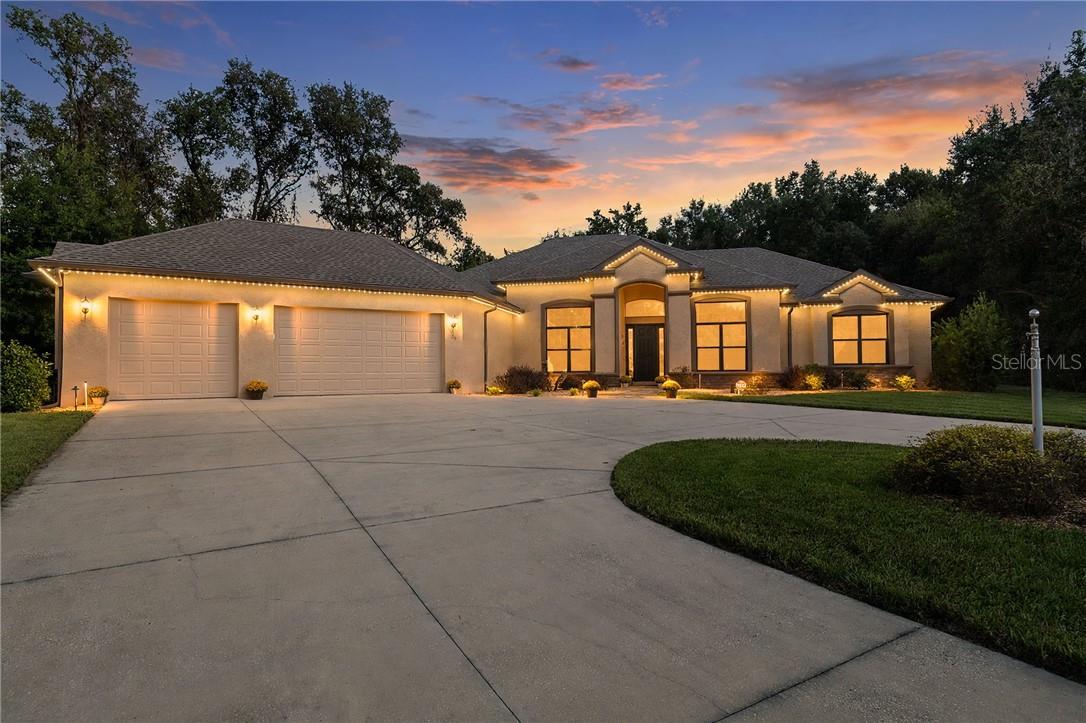
- $919,90029 W Ipswich Ln, Hernando, FL 344423 Beds3 Baths2,853 sqftListing courtesy of COLDWELL BANKER NEXT GENERATION · Data courtesy of: Stellar MLS
 Active
- $849,0001482 N Abalone Ter, Hernando, FL 344424 Beds4 Baths3,481 sqftListing courtesy of REALTRUST REALTY LLC · Data courtesy of: Stellar MLS
 Active
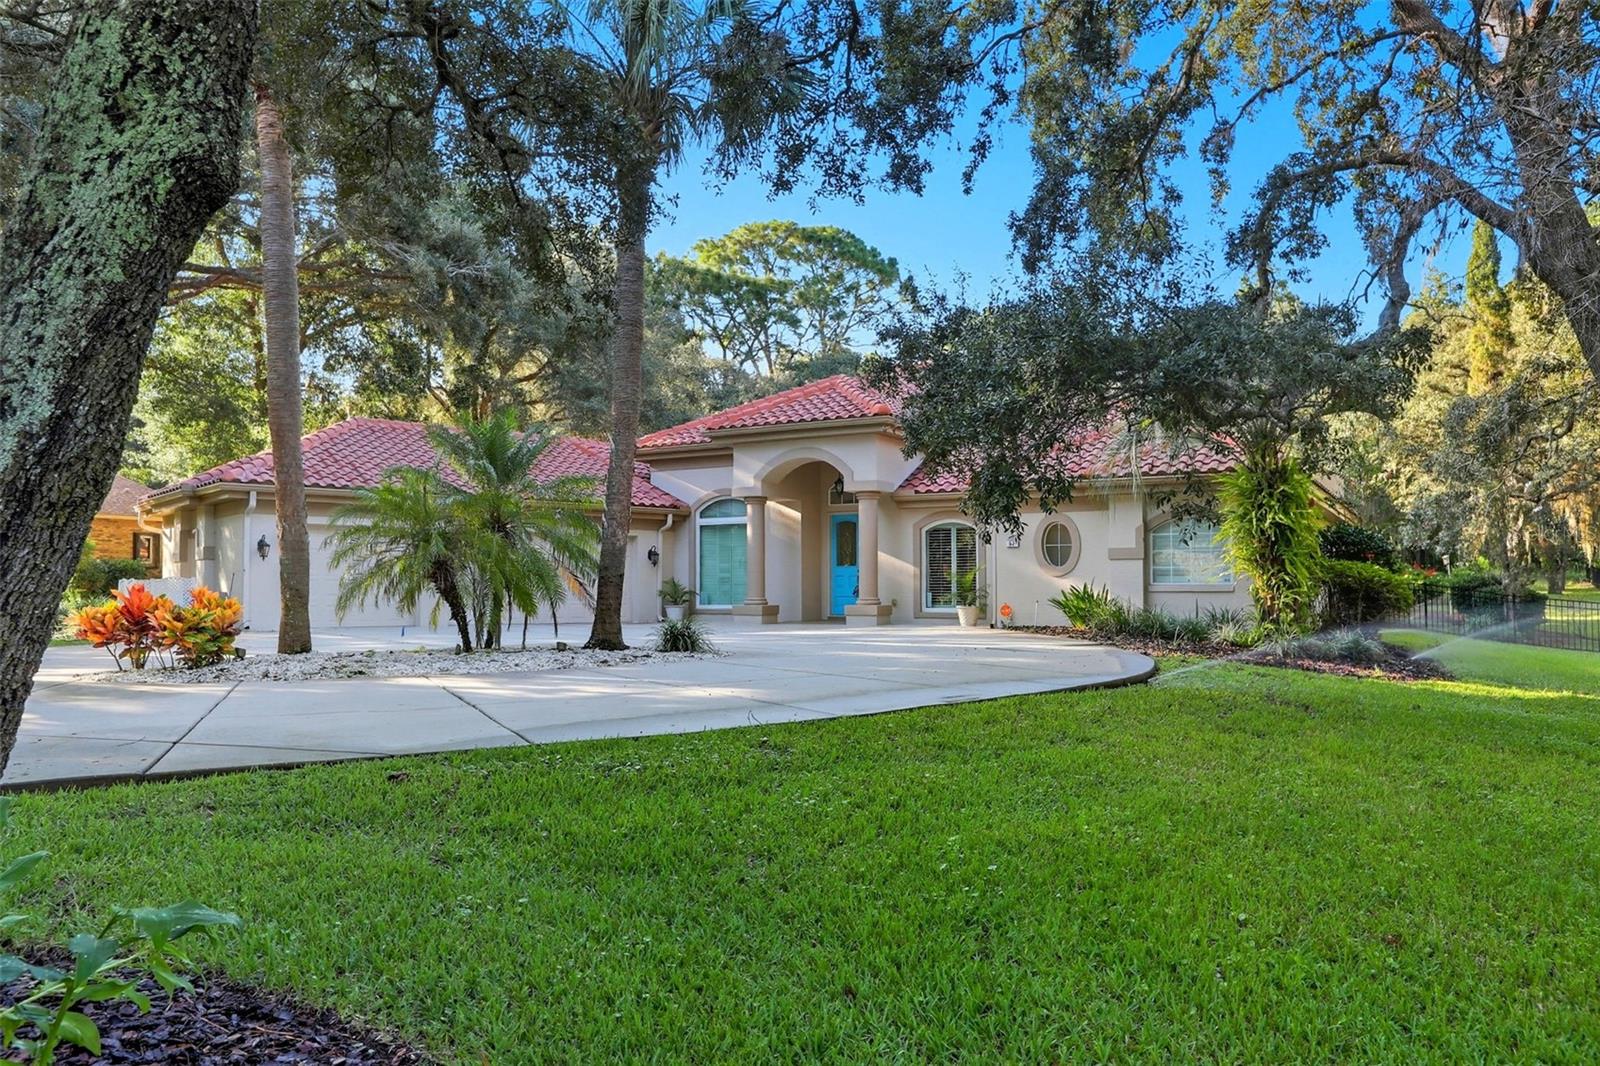
- $800,00057 W Albany Ln, Hernando, FL 344425 Beds4 Baths3,851 sqftListing courtesy of COLDWELL BANKER REALTY · Data courtesy of: Stellar MLS
 Active
What Sold Nearby
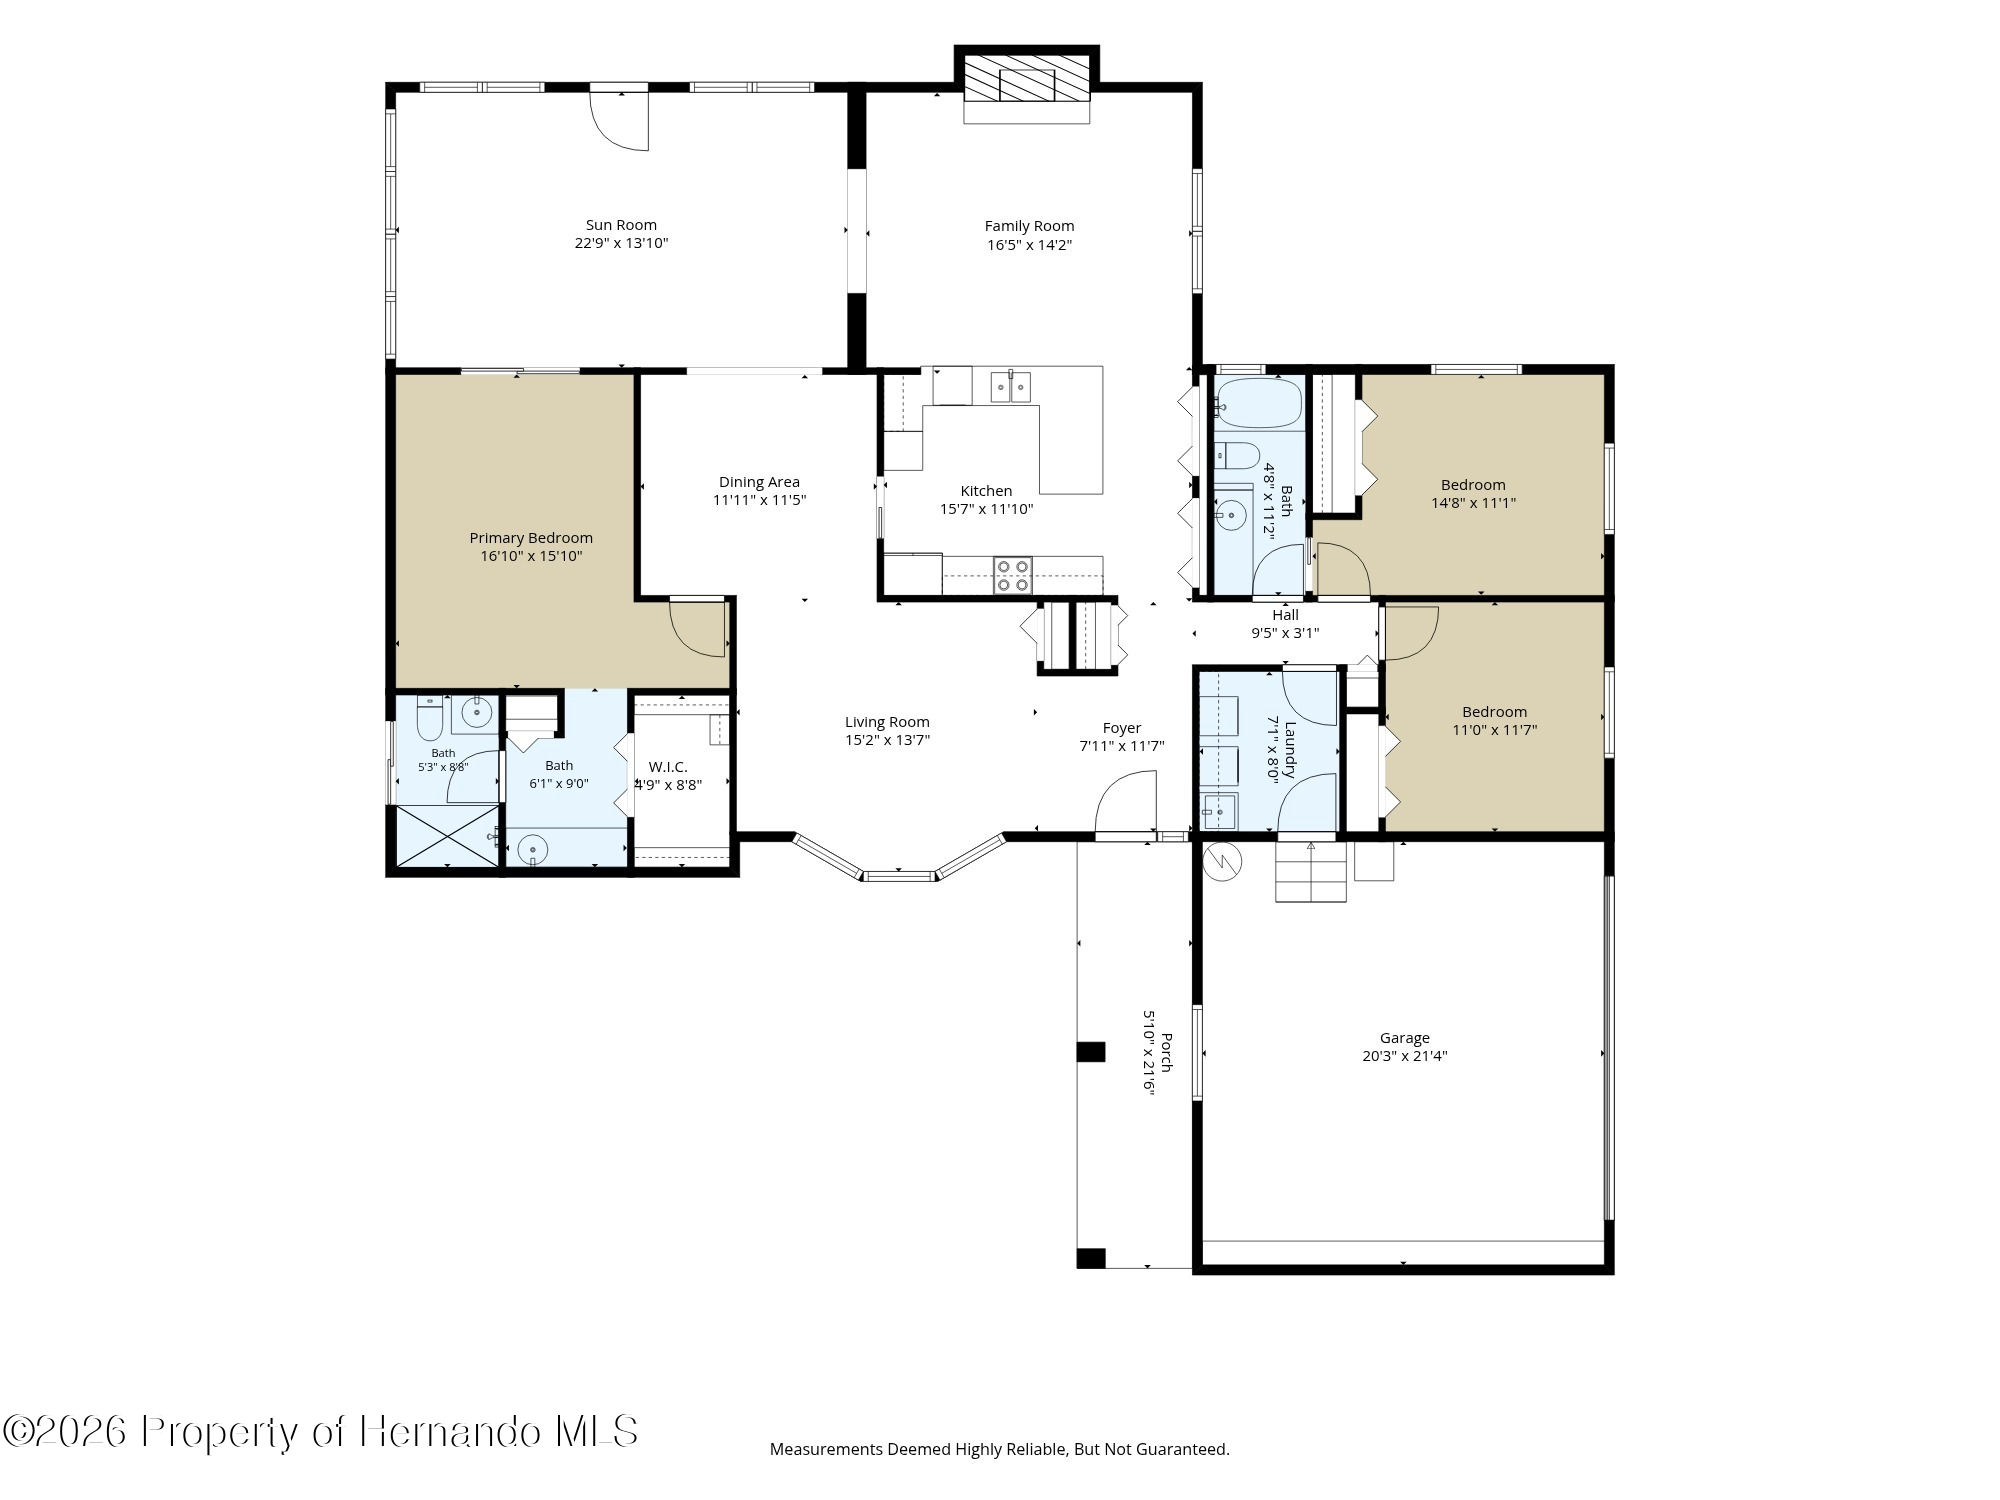 $369,000162 W Massachusetts StHernando, FL · Sold 2026-10-30
- $799,0001283 N Rockwood PtHernando, FL · Sold 2026-10-14
- $345,0001683 N Shadowview PathHernando, FL · Sold 2026-10-07
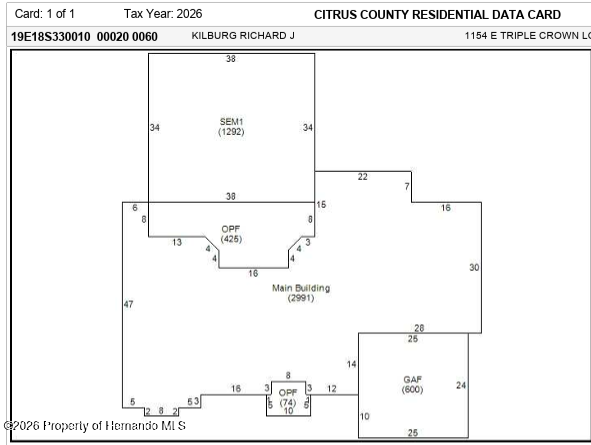 $505,0001154 E Triple Crown LoopHernando, FL · Sold 2026-09-28
- $949,7501202 W Beagle Run LoopHernando, FL · Sold 2026-09-21
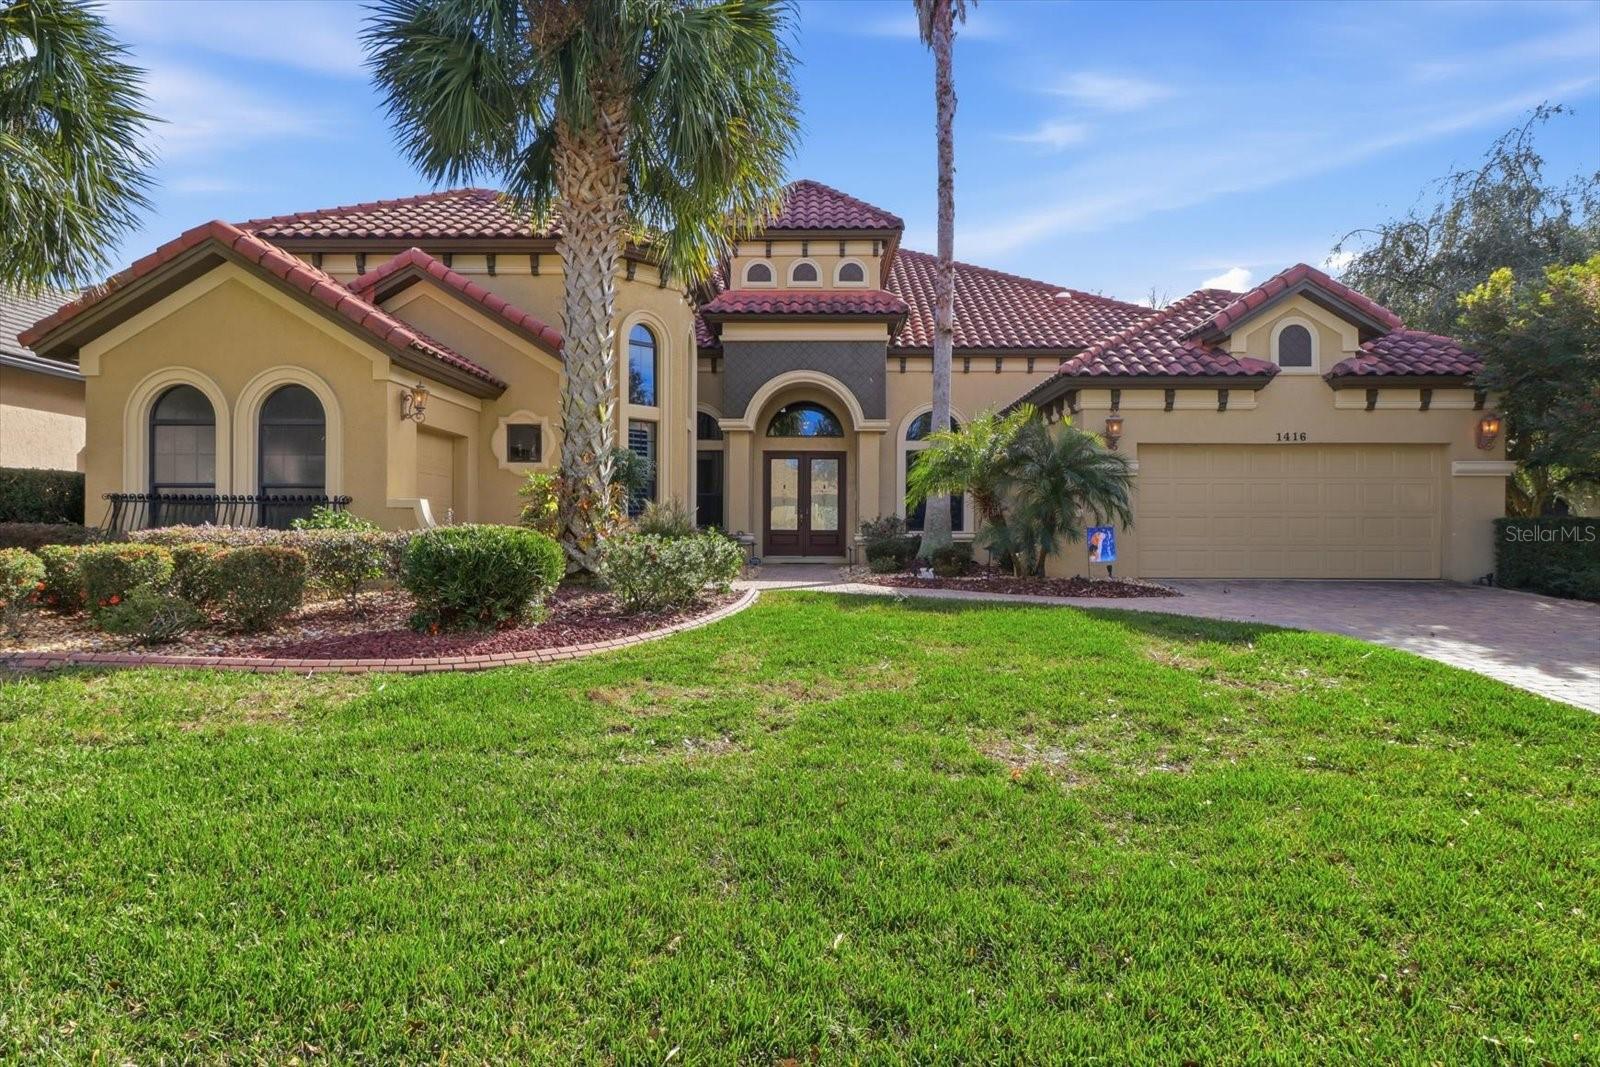 $1,025,0001416 N Ridge Meadow PathHernando, FL · Sold 2026-09-16
- $780,0001416 N Eagle Ridge PathHernando, FL · Sold 2026-09-16
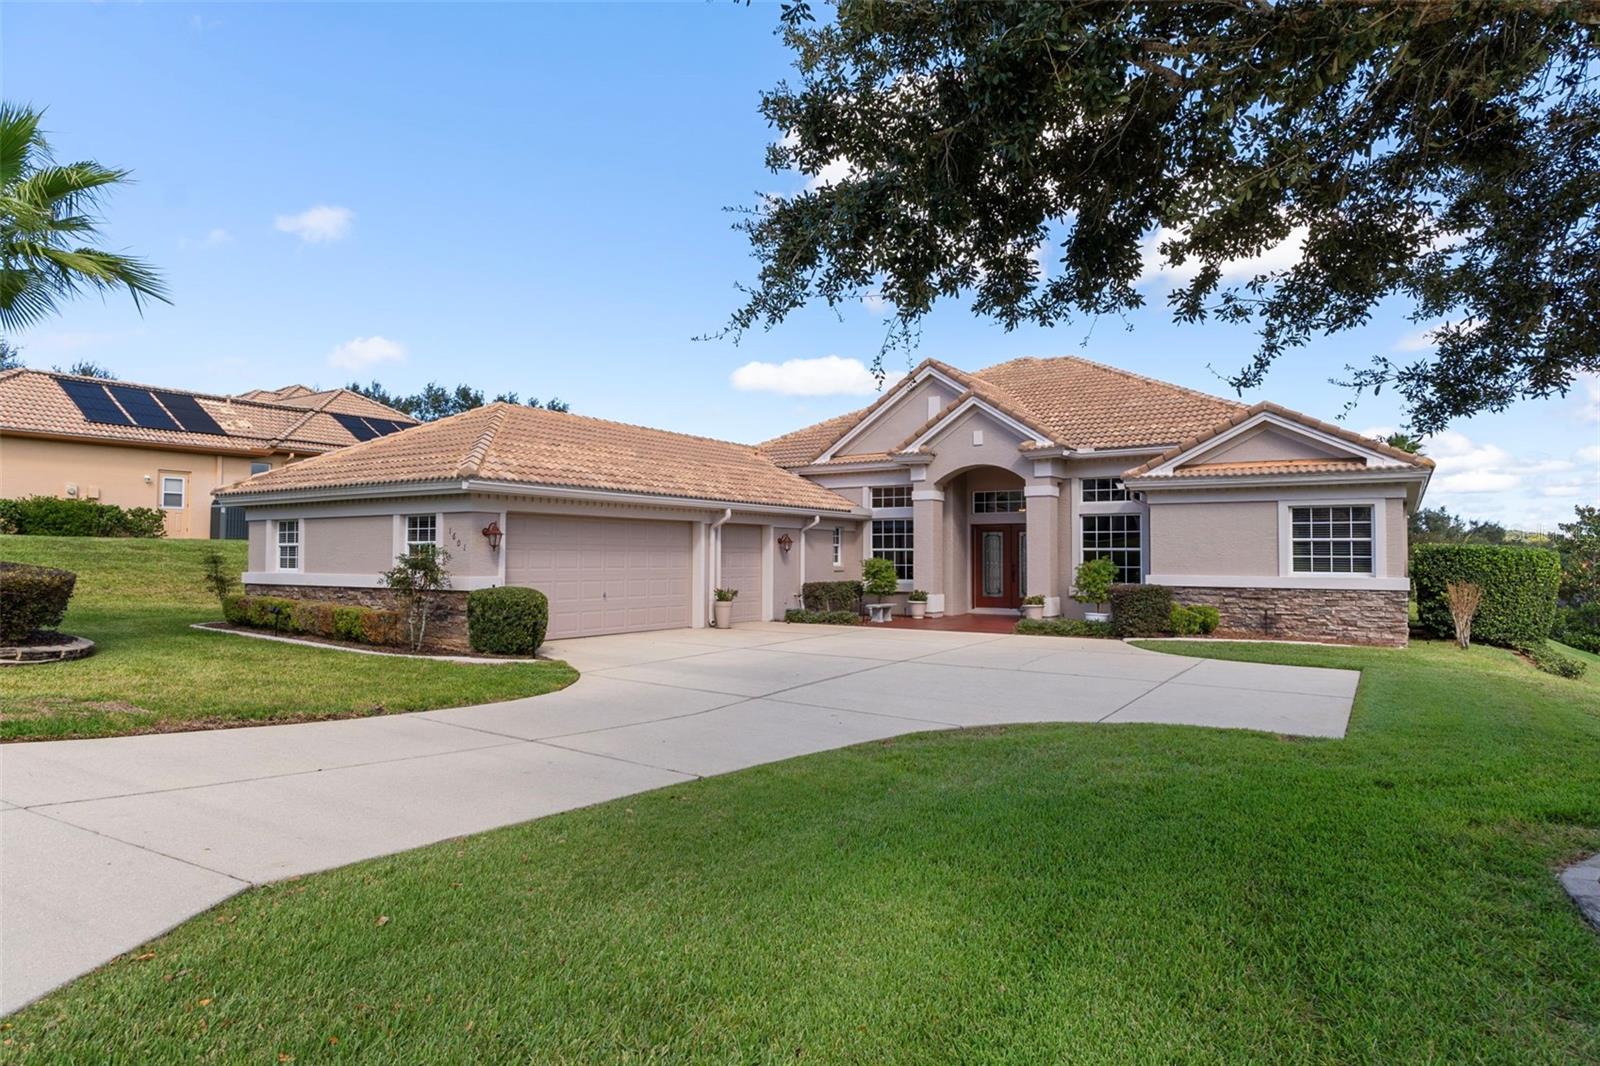 $580,0001601 N Tee Time TerHernando, FL · Sold 2026-09-15
Flood
Flood zone X · Minimal flood risk
What's Nearby
Groceries
- Publix2685 North Forest Ridge Boulevard, Hernando, FL 34442, United States of America1.3 mi
Schools
- Forest Ridge Elementary School2927 North Forest Ridge Boulevard, Hernando, FL 34442, United States of America1.5 mi
More homes in Hernando
Homes for sale near Hernando
Data courtesy of: Stellar MLSDisclaimers and data details

Listings courtesy of Stellar MLS as distributed by MLS GRID. Based on information submitted to the MLS GRID. All data is obtained from various sources and may not have been verified by broker or MLS GRID. Supplied Open House Information is subject to change without notice. All information should be independently reviewed and verified for accuracy. Properties may or may not be listed by the office/agent presenting the information. Listing information is provided for consumers’ personal, non-commercial use, solely to identify prospective properties for potential purchase; all other use is strictly prohibited and may violate relevant federal and state law. Information deemed reliable but not guaranteed. Copyright © 2026 MLS GRID. All Rights Reserved.

Continental Real Estate Group, Inc
Broker: Derek Eisenberg
Listing last updated: Nov 12, 2026, 5:59 PM EST. SURF LOCAL last checked: Nov 20, 2026, 6:14 PM EST.