
 Active


1118 N Hunt Club Dr
Hernando, FL 34442 · Single family
$929,000
Listing courtesy of Karis Geistfeld, SELLSTATE NGR-INVERNESS
- 3 Beds
- 3 Baths
- 2,663 sqft
Cynthia's Insights On This Property
- Built 2015
- Last recorded sale: $40,000 in February 2015
- Typical sale in 34442 over the last year: $315,000, $175 per sq ft
- Owners in 34442 stay about 7 years; 4% of homes changed hands last year


📊 Price Pulse
What would you pay for this place?
Sale prices come from county public records, not MLS data.Listing agent
Contact
Send a message and we'll pass it to the listing agent. Nothing is sent until you ask.
About this home
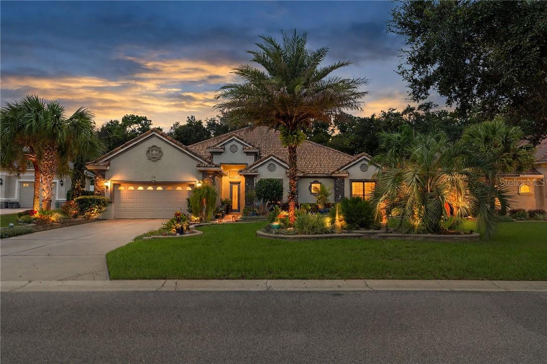
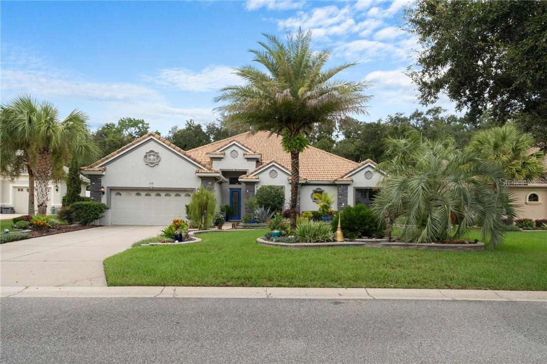
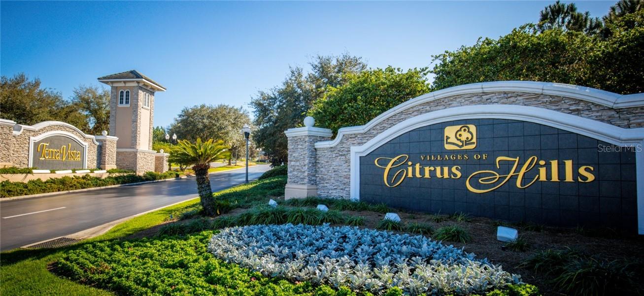
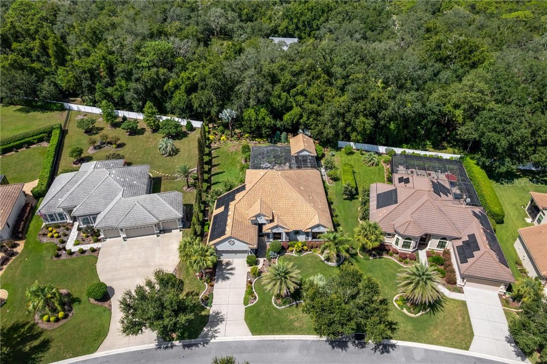
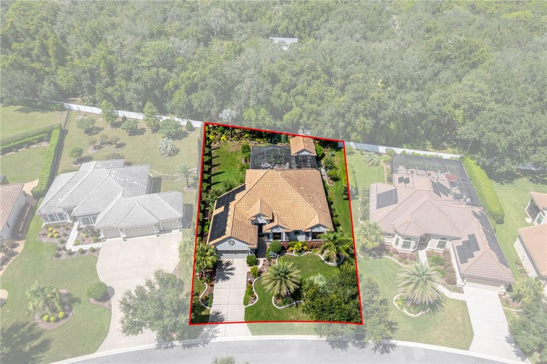
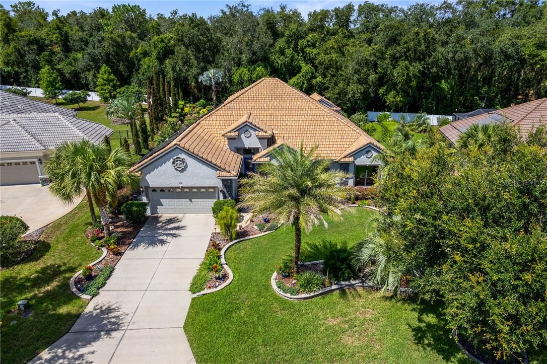
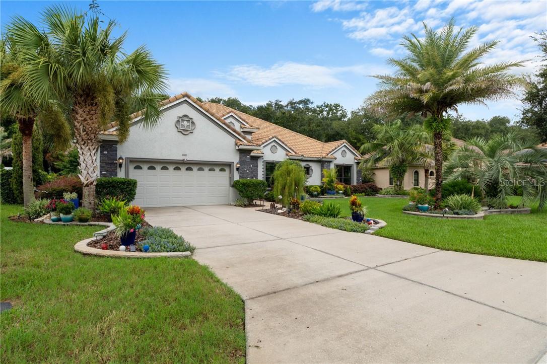
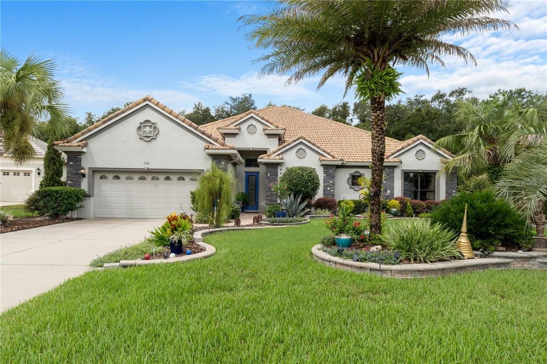
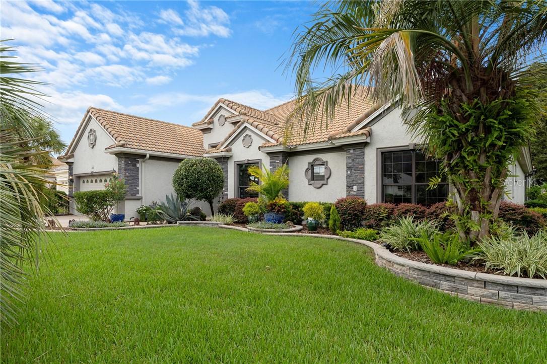
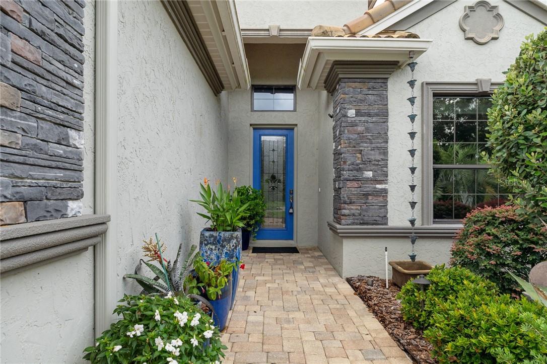
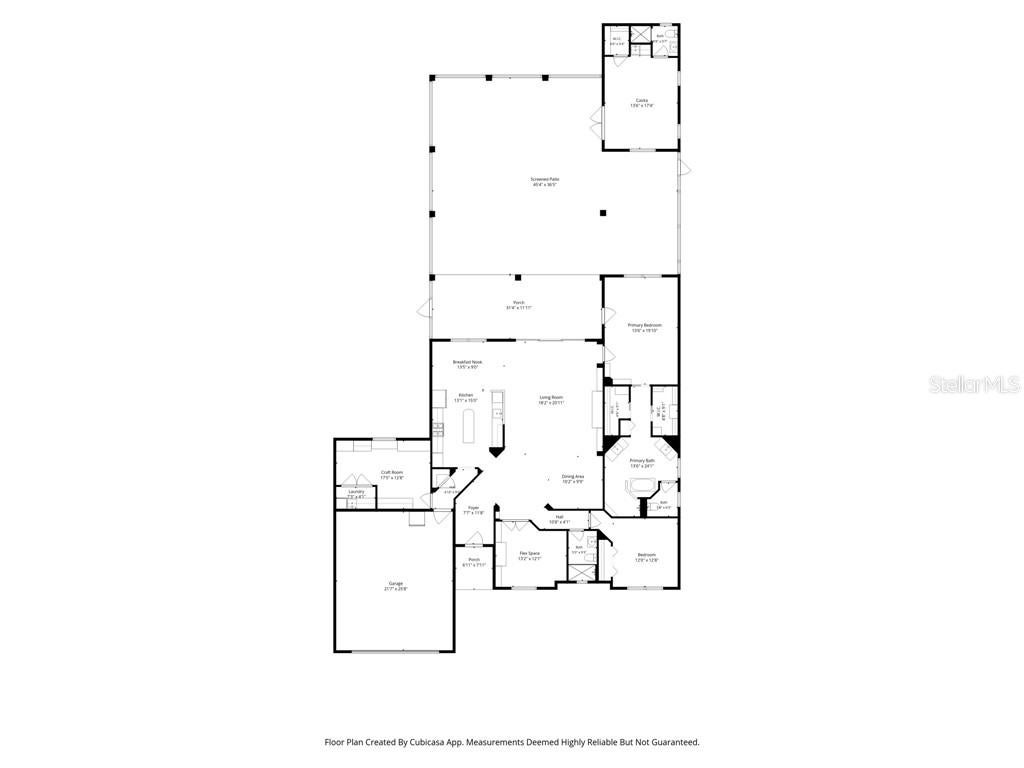
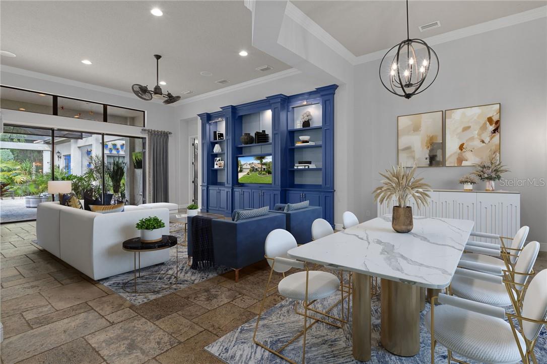
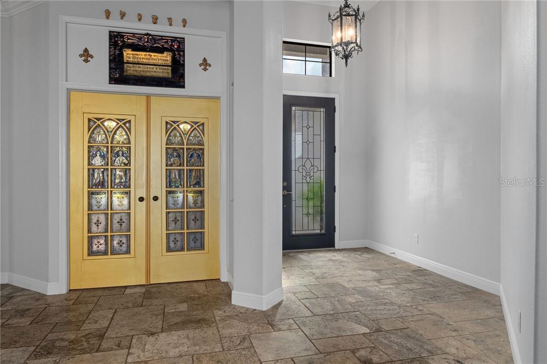
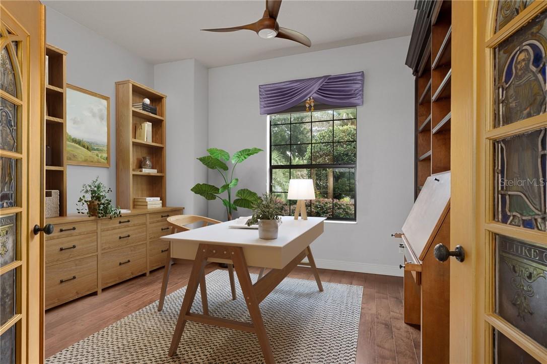
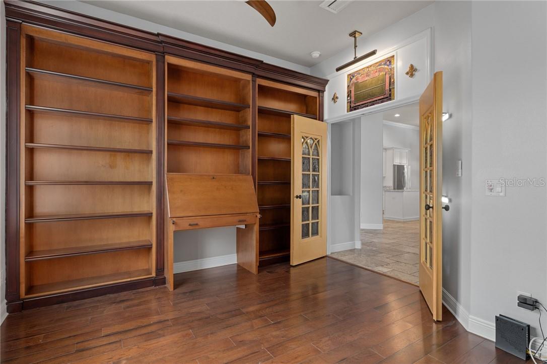
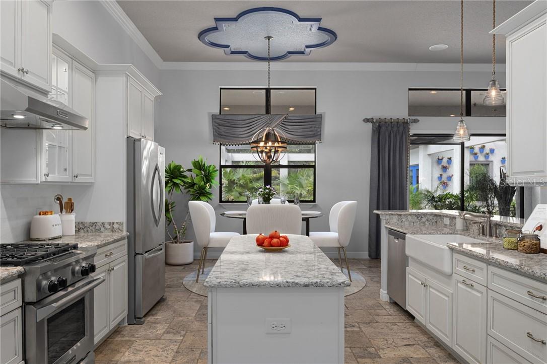
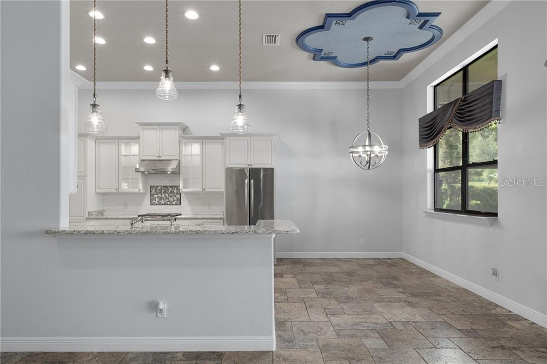
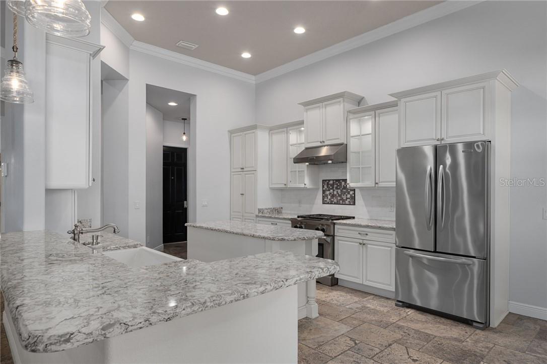
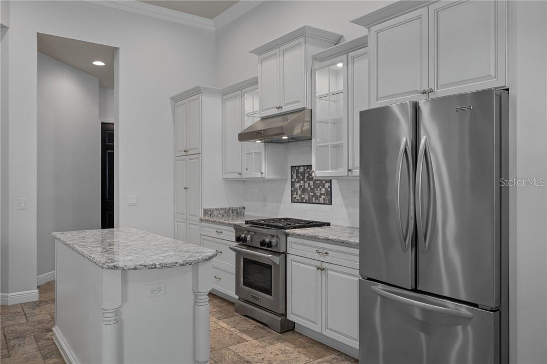
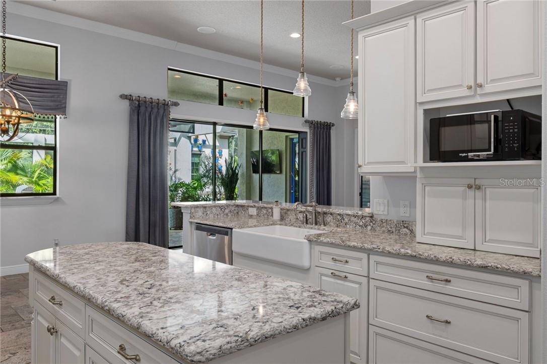
STUNNING 3 BEDROOM ESTATE HOME PLUS A LARGE STAND-ALONE CASITA,TROPICAL( FULLY SCREENED) COURTYARD AMD RESORT-STYLE LIVING IN FIVE STAR GATED CITRUS HILLS! Looking for a beautifully appointed estate home in one of Florida’s most sought-after communities, where luxury, serenity, entertaining and five-star amenities come together? Welcome to this exceptional custom residence in the award-winning community of Citrus Hills, nestled among the rolling hills of Central Florida. From the moment you arrive, the craftmanship and attention to detail are unmistakable. A custom front door with leaded glass welcomes you inside,volume ceilings, custom lighting and hand-cut stone flooring and accents create a cosmopolitan-yet-warm atmosphere throughout this thoughtfully designed split-bedroom floor plan.The LIGHT-FILLED CHEF'S KITCHEN is truly the heart of the home, featuring custom counters, an exquisite custom backsplash,high=end appliances,gas cooktop, an oversized pantry and custom organizational features designed with the serious cook and entertainer in mind. An inviting eat-in area provides the perfect spot for casual meals, while the expansive main living area flows seamlessly into the formal dining space. Volume ceilings, illuminated built-ins and custom lighting add drama and elegance without sacrificing comfort. The third bedroom is currently designed as a craft/flex room, reflecting the current owners creativity and attention to organization. An oversized laundry area with stackable washer and dryer adds even more functionalitiy. A truly special feature to this home is the CUSTOM STUDY, showcasing illuminated stained glass curated doors that create a spectacular ambiance in the evenings. One wall is designed with a built-in floor to ceiling desk and bookcase. This makes and exceptional space for working from home, reading or displaying treasured collections. The separate primary suite is a retreat of its own, with a generous sitting area, his and her closets, custom draperies and blinds, built-in bookcases and designer lighting flanking the bed. The luxurious bath boasts upgraded tile, dual vanities, a walk-in shower and a separate garden tub--creating a spa-like escape at the end of the day. Perhaps the most enchanting feature of this property is THE TROPICAL OUTDOOR LIVING EXPERIENCE. The owners have spared no expense in creating many little vignettes, folded into the screened and unscreened pathways that lead you on a tropical feast for your eyes. Not only does this home offers all of these beautiful features, there is also the APPROXIMATELY 900 SQ FT AIR-CONDITIONED GUEST HOUSE/CASITA for your guests or just extra storage or just a getaway. This allows guests to enjoy comfort and peace while still being part of the homes extraordinary outdoor gathering spaces. It also has a wrought-iron fence for your four-legged family members! This isn't simply a home-it is a carefully curated Florida estate where EVERY ROOM<GARDEN<VIGNETTE AND OUTDOOR SPACE TELLS A STORY! TAKE A LOOK before buying ———VirtuallyStaged.
moreless
- Property type
- Single family
- Year built
- 2015
- Lot size
- 0.39 acres
- Garage
- 2 cars
- On market
- 69 days
- Price per sqft
- $349
- HOA fees
- $300/mo
- Listing ID
- CC857709
Show Full Details
Property Info
- Property Type
- Residential
- Property Subtype
- SingleFamilyResidence
- Year Built
- 2015
- Levels
- One
- Lot Size (acres)
- 0.39
- Lot Size (sqft)
- 16875.0
- Contract Date
- 2026-09-05
- On Market Date
- 2026-09-05
- Cumulative Days on Market
- 69
Interior Features
- Interior Features
- High Ceilings, Stone Counters, Eat-In Kitchen, Open Floorplan, Other, Walk-In Closet(S), In-Law Floorplan
- Flooring
- Tile
- Fireplace Features
- Electric
- Laundry Features
- Inside
- Levels
- One
- Window Features
- Double Pane Windows, Blinds, Drapes
- Door Features
- French Doors, Sliding Doors
Appliances
- Appliances
- Tankless Water Heater, Gas Cooktop, Dishwasher, Disposal, Microwave, Range Hood, Refrigerator, Washer, Dryer
Heating & Cooling
- Heating
- Heat Pump
- Cooling
- Central Air
Exterior Features
- Exterior Features
- Courtyard, Rain Gutters, Lighting
- Construction Materials
- Stucco, Block
- Foundation
- Slab
- Roof
- Tile
- Fencing
- Fenced
- Other Structures
- Guest House, Cabana, Other
- Pool Features
- Screen Enclosure
Features & Amenities
- Garage Spaces
- 2.0
- Garage
- Yes
- Attached Garage
- Yes
- Parking Features
- Driveway, Garage Door Opener, Attached
- Security Features
- Gated Community, Smoke Detector(S)
- Lot Features
- Level, Other, Wooded
Community/Association
- HOA
- Yes
- HOA Name
- Amhearst Village
- HOA Fee
- $215
- HOA Fee Frequency
- Annually
- HOA Fee 2
- $282
- HOA Fee 2 Frequency
- Monthly
- HOA Fee Includes
- Cable Tv, Maintenance Grounds, Insurance, Security, Internet
- Association Amenities
- Pool, Trail(S), Recreation Facilities
- Community Features
- Gated, Pool
Utilities
- Sewer
- Public Sewer
- Water Source
- Public
Taxes
- Annual Tax Amount
- $5,990
- Tax Year
- $2,025
- Legal Description
- HUNT CLUB UNIT 2 PB19 PG72-73 LOT 6 BLK F
Data freshness
- SURF LOCAL last checked
- Nov 22, 2026, 6:16 AM EST
Location
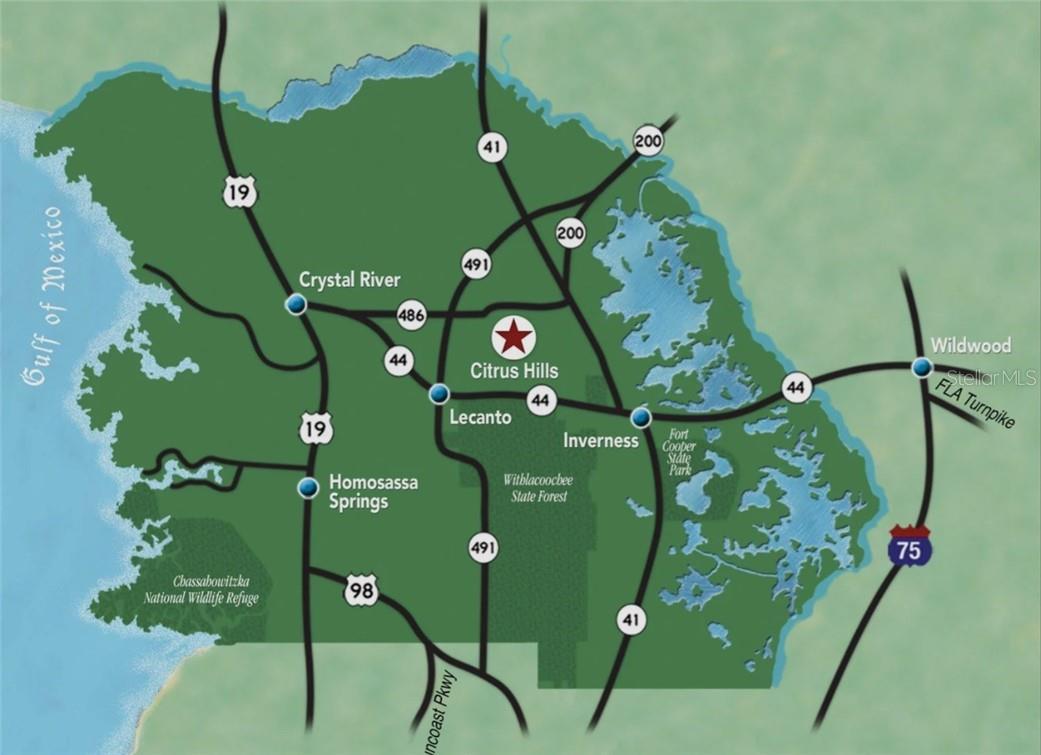
Approximate location, shown from the displayed address.
Similar homes nearby
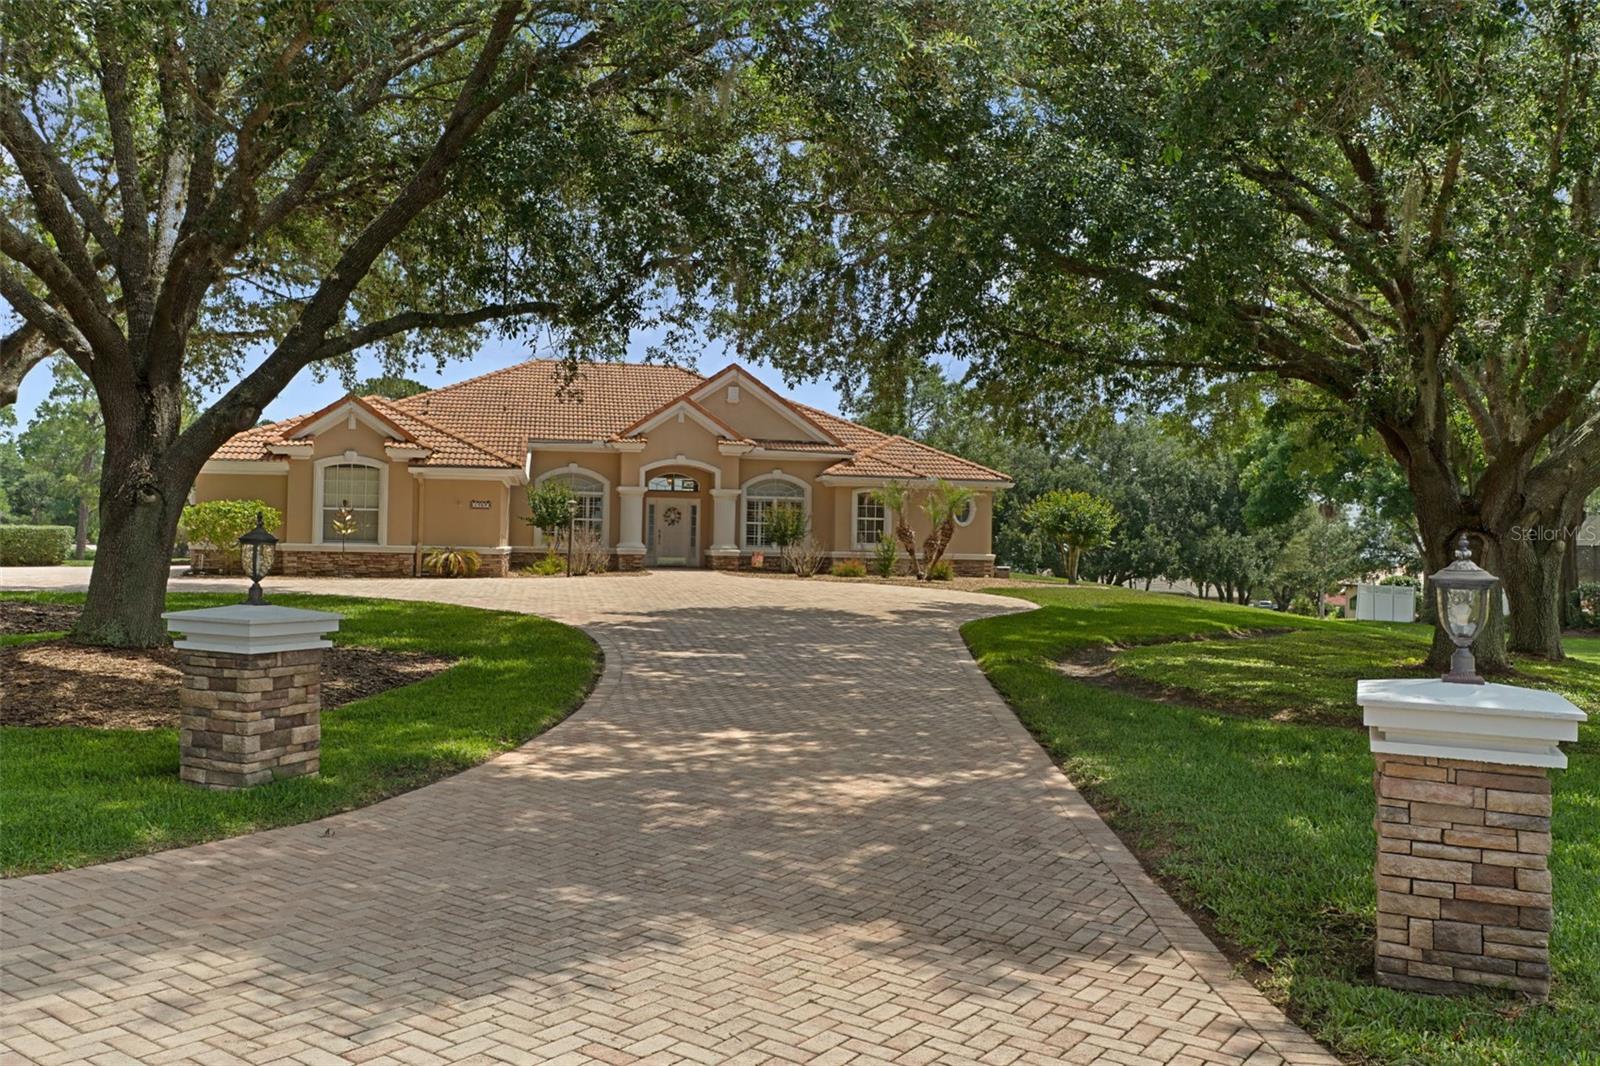
- $947,0001969 N Yawkey Pt, Hernando, FL 344424 Beds4 Baths3,146 sqftListing courtesy of PREMIER SOTHEBY'S INTERNATIONA · Data courtesy of: Stellar MLS
 Active
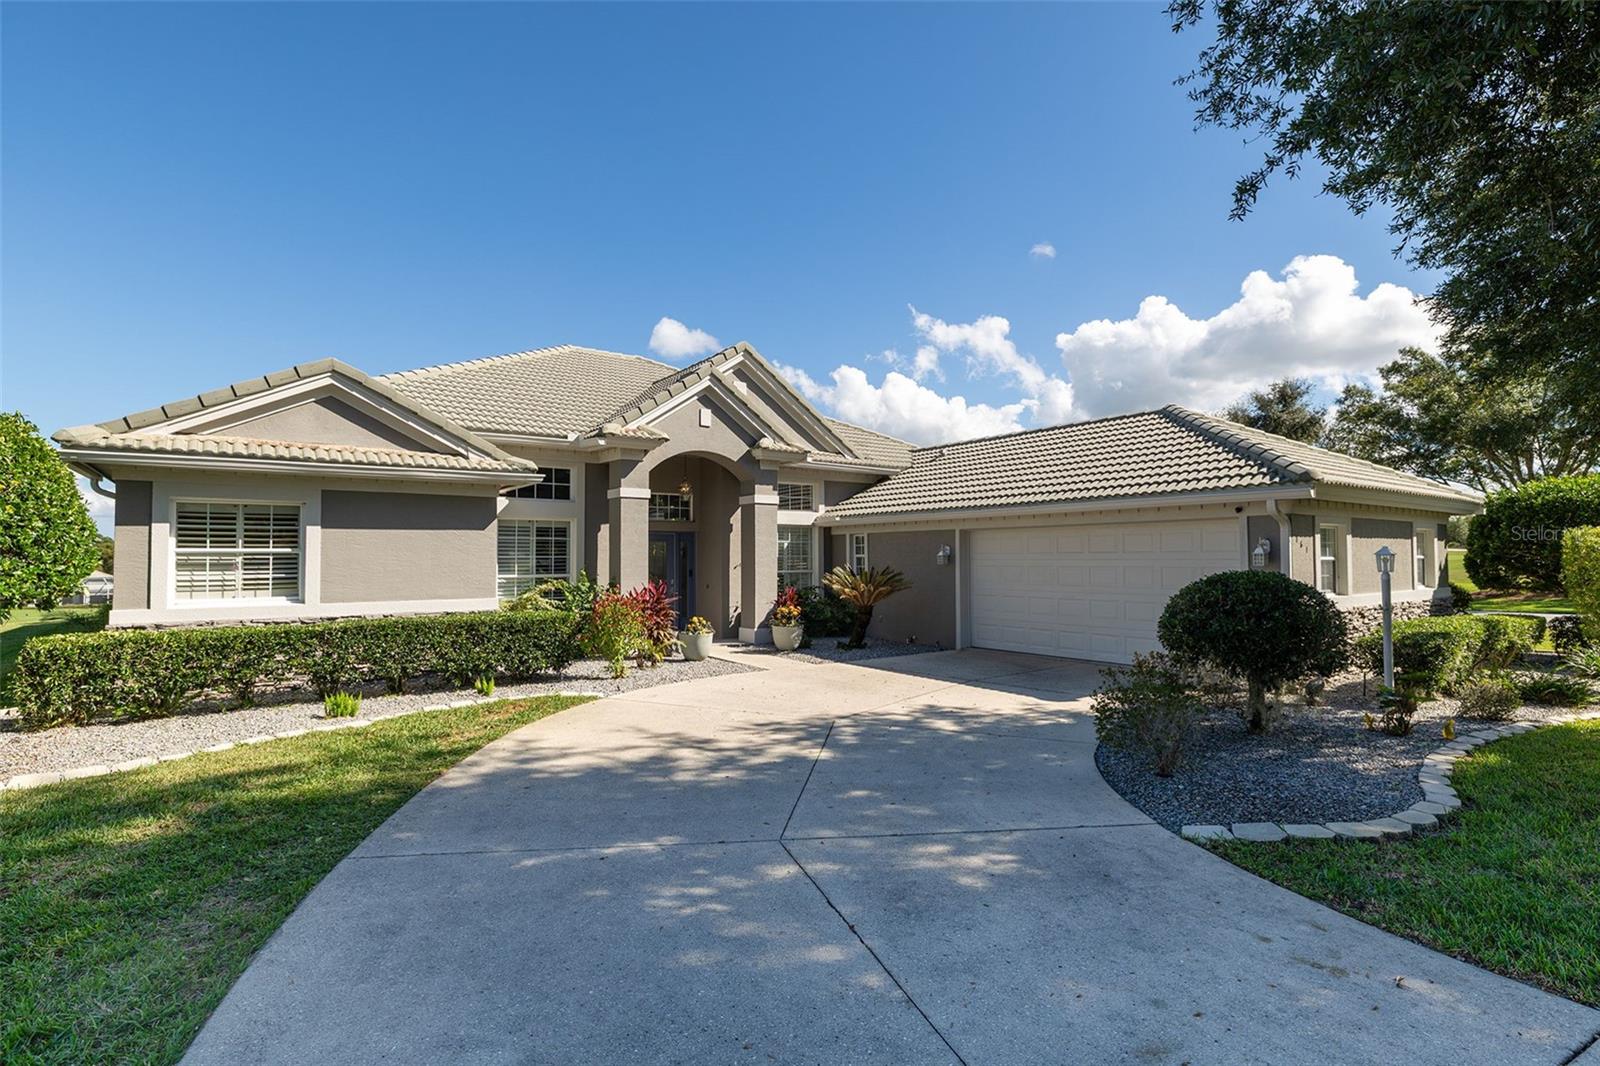
- $780,000161 W Redsox Path, Hernando, FL 344424 Beds4 Baths2,923 sqftListing courtesy of EXIT BAYSHORE REALTY · Data courtesy of: Stellar MLS
 Active
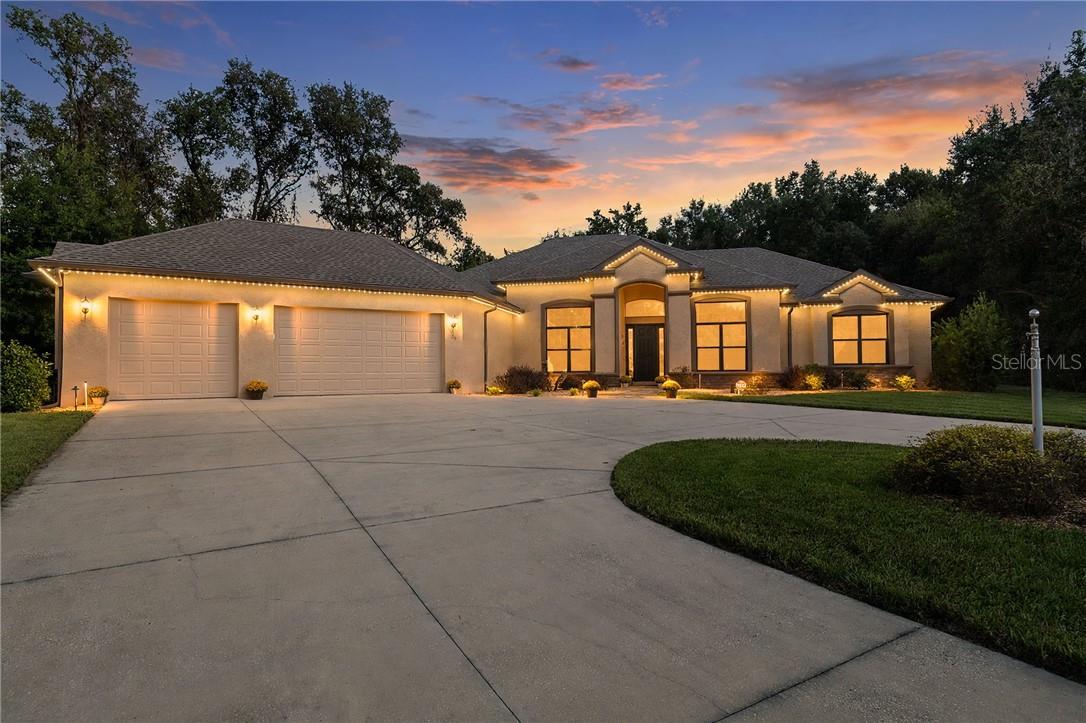
- $919,90029 W Ipswich Ln, Hernando, FL 344423 Beds3 Baths2,853 sqftListing courtesy of COLDWELL BANKER NEXT GENERATION · Data courtesy of: Stellar MLS
 Active
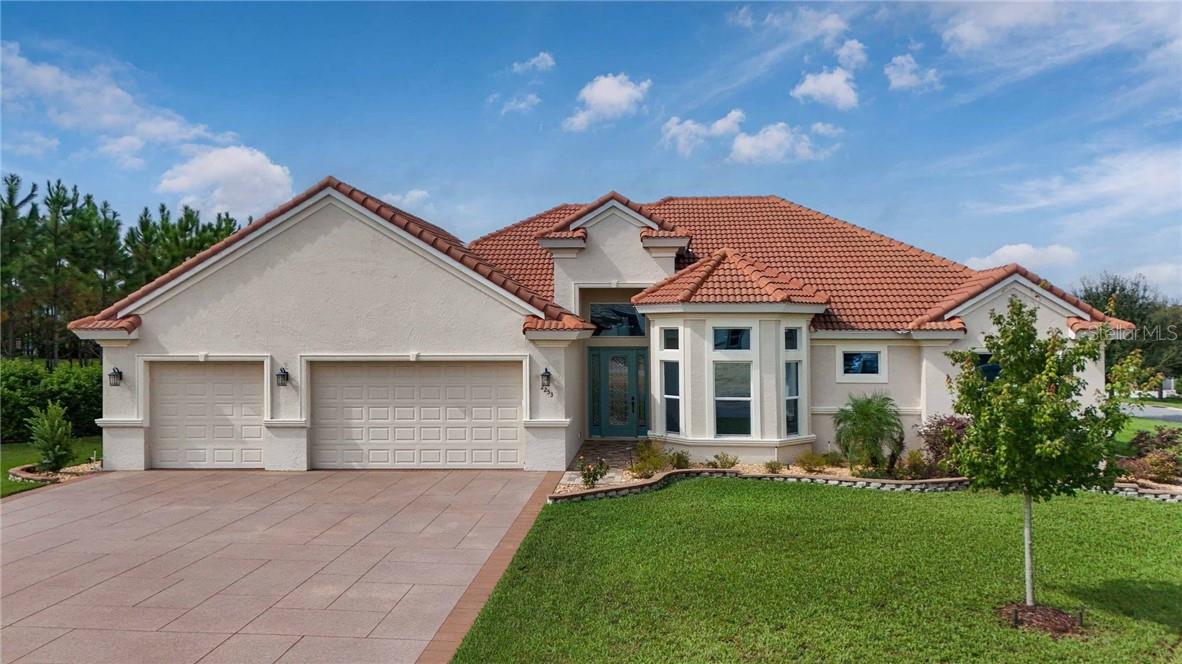
- $979,0002253 N Peakview Loop, Hernando, FL 344424 Beds3 Baths2,523 sqftListing courtesy of ERA AMERICAN SUNCOAST REALTY · Data courtesy of: Stellar MLS
 Active
- $849,0001482 N Abalone Ter, Hernando, FL 344424 Beds4 Baths3,481 sqftListing courtesy of REALTRUST REALTY LLC · Data courtesy of: Stellar MLS
 Active
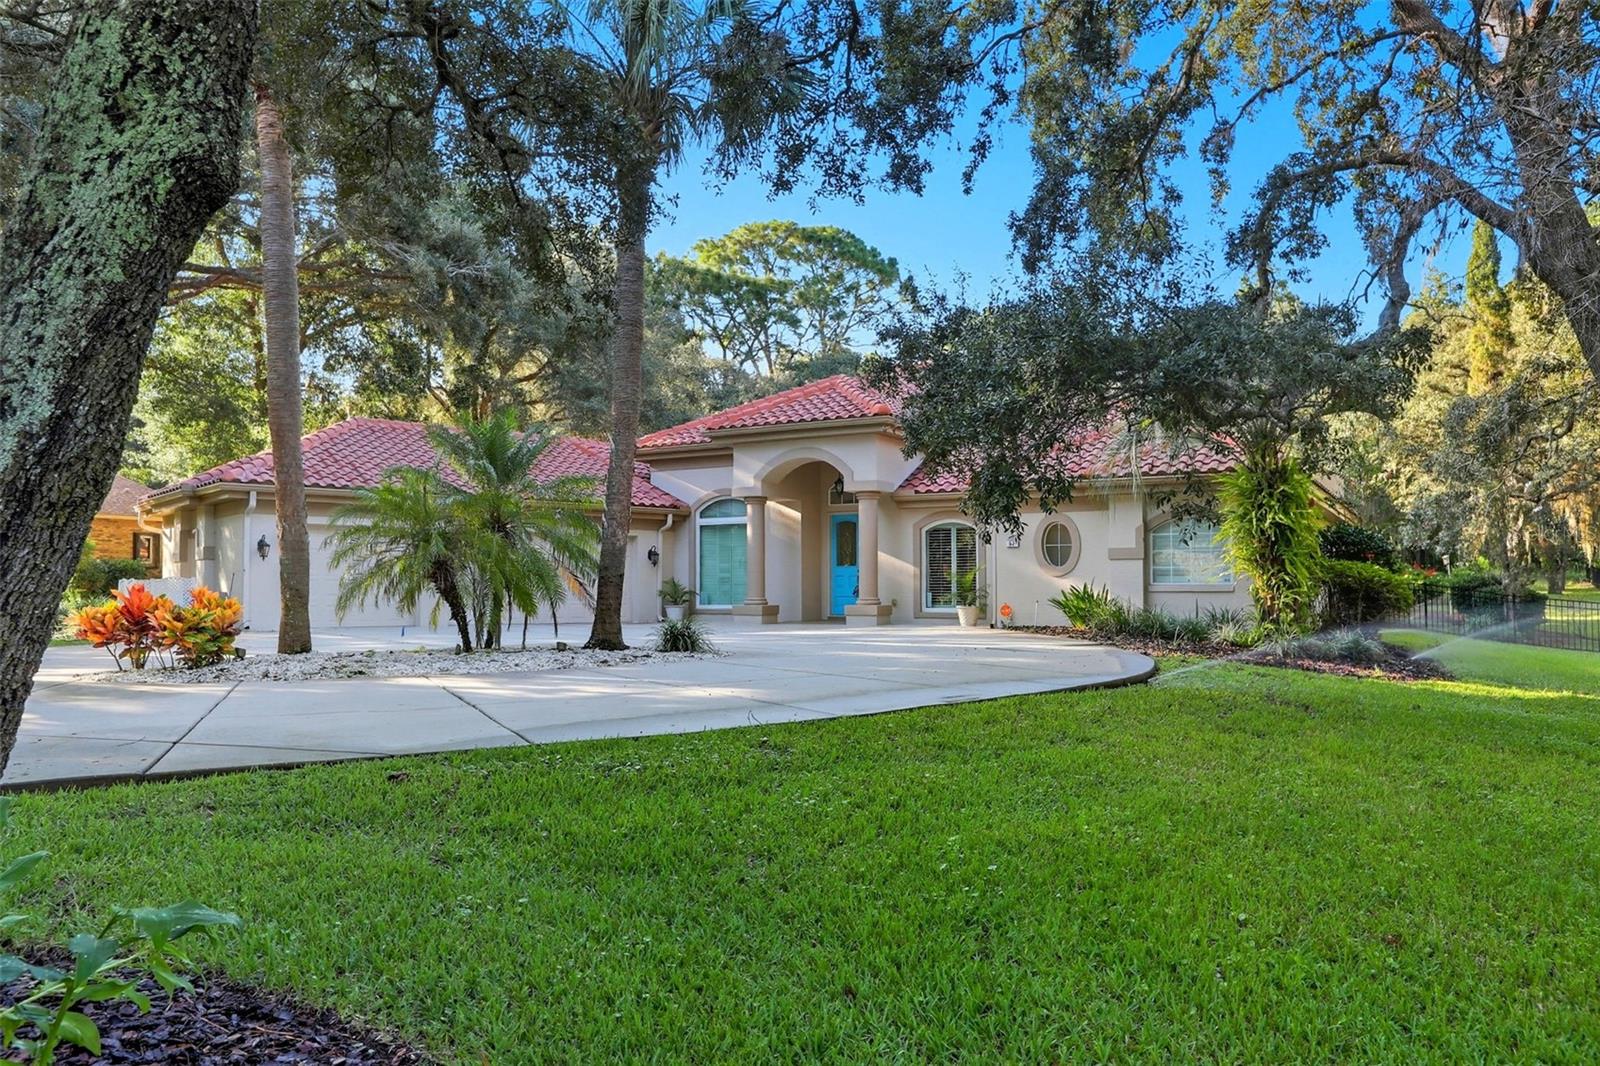
- $800,00057 W Albany Ln, Hernando, FL 344425 Beds4 Baths3,851 sqftListing courtesy of COLDWELL BANKER REALTY · Data courtesy of: Stellar MLS
 Active
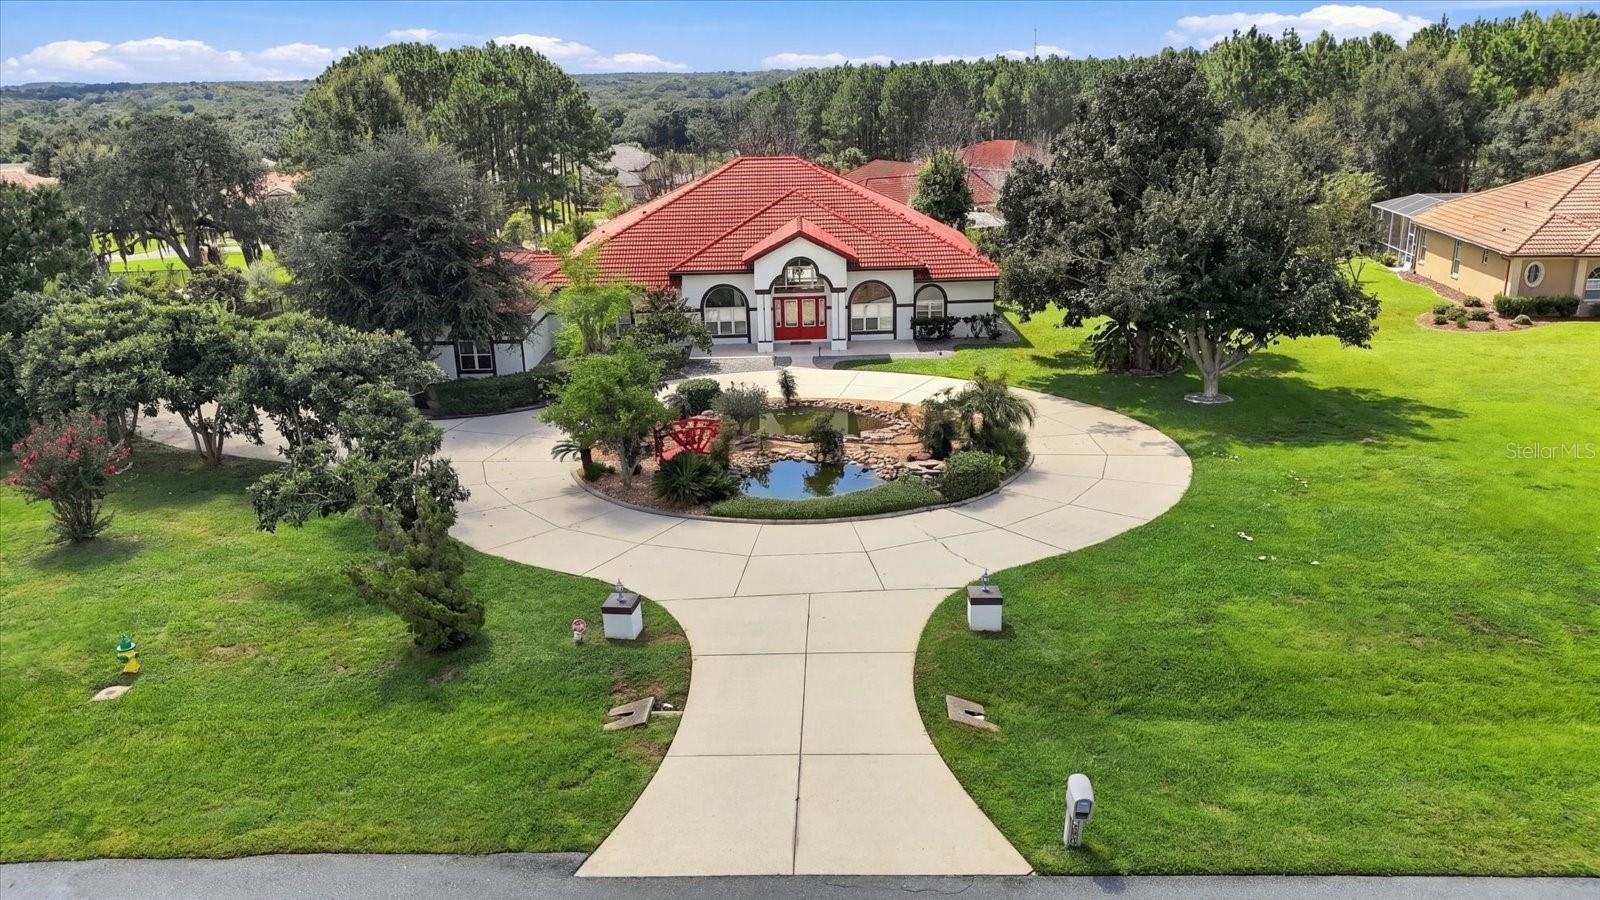
- $825,000546 W Fenway Dr, Hernando, FL 344424 Beds5 Baths3,886 sqftListing courtesy of CHARLES RUTENBERG REALTY INC · Data courtesy of: Stellar MLS
 Active
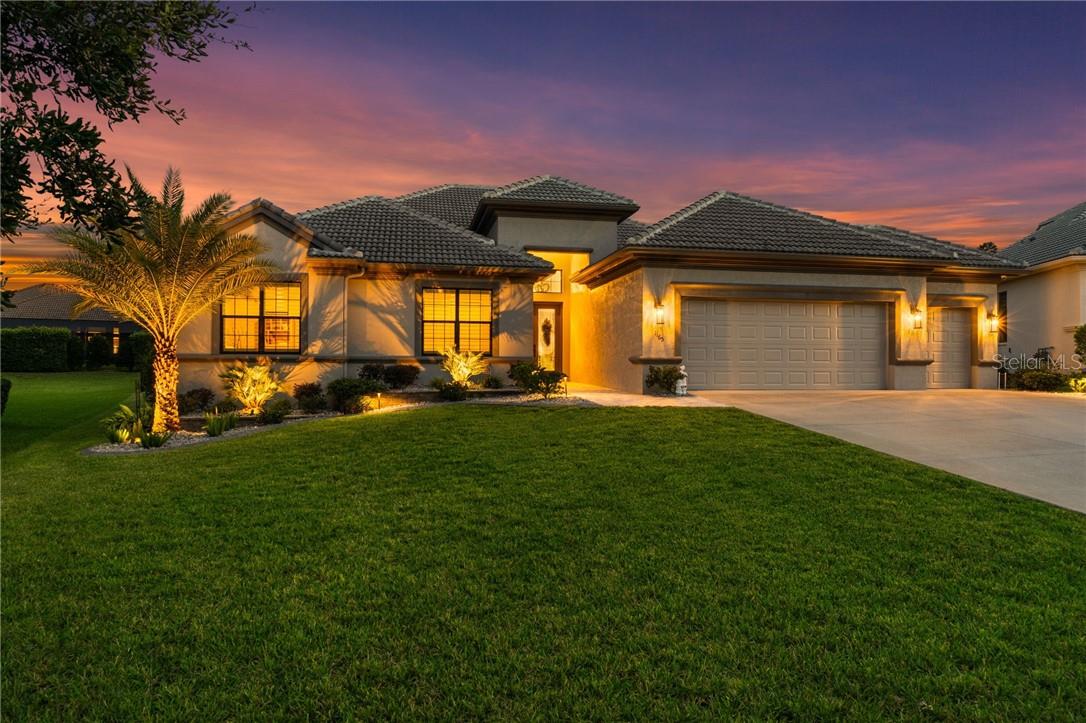
- $922,0001165 W Pointer Loop, Hernando, FL 344423 Beds3 Baths2,868 sqftListing courtesy of SELLSTATE NGR-INVERNESS · Data courtesy of: Stellar MLS
 Active
What Sold Nearby
 $369,000162 W Massachusetts StHernando, FL · Sold 2026-10-30
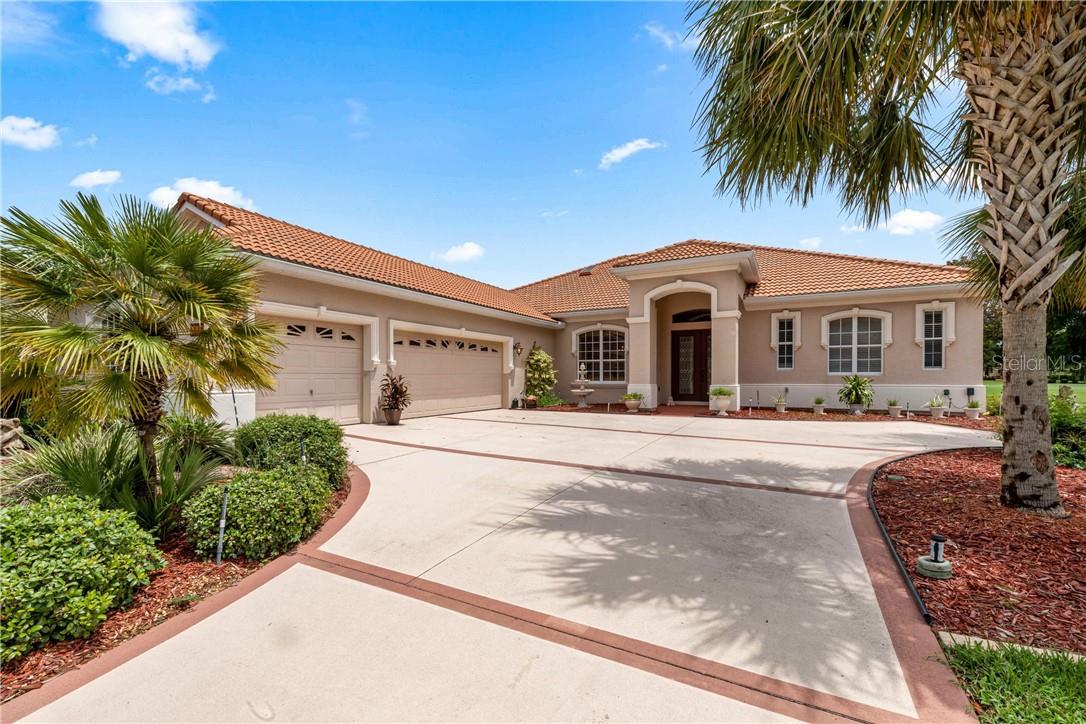 $600,0001611 N Dimaggio PathHernando, FL · Sold 2026-10-30
 $490,0001328 W Diamond Shore LoopHernando, FL · Sold 2026-10-26
- $799,0001283 N Rockwood PtHernando, FL · Sold 2026-10-14
- $535,000179 W Mickey Mantle PathHernando, FL · Sold 2026-10-12
- $345,0001683 N Shadowview PathHernando, FL · Sold 2026-10-07
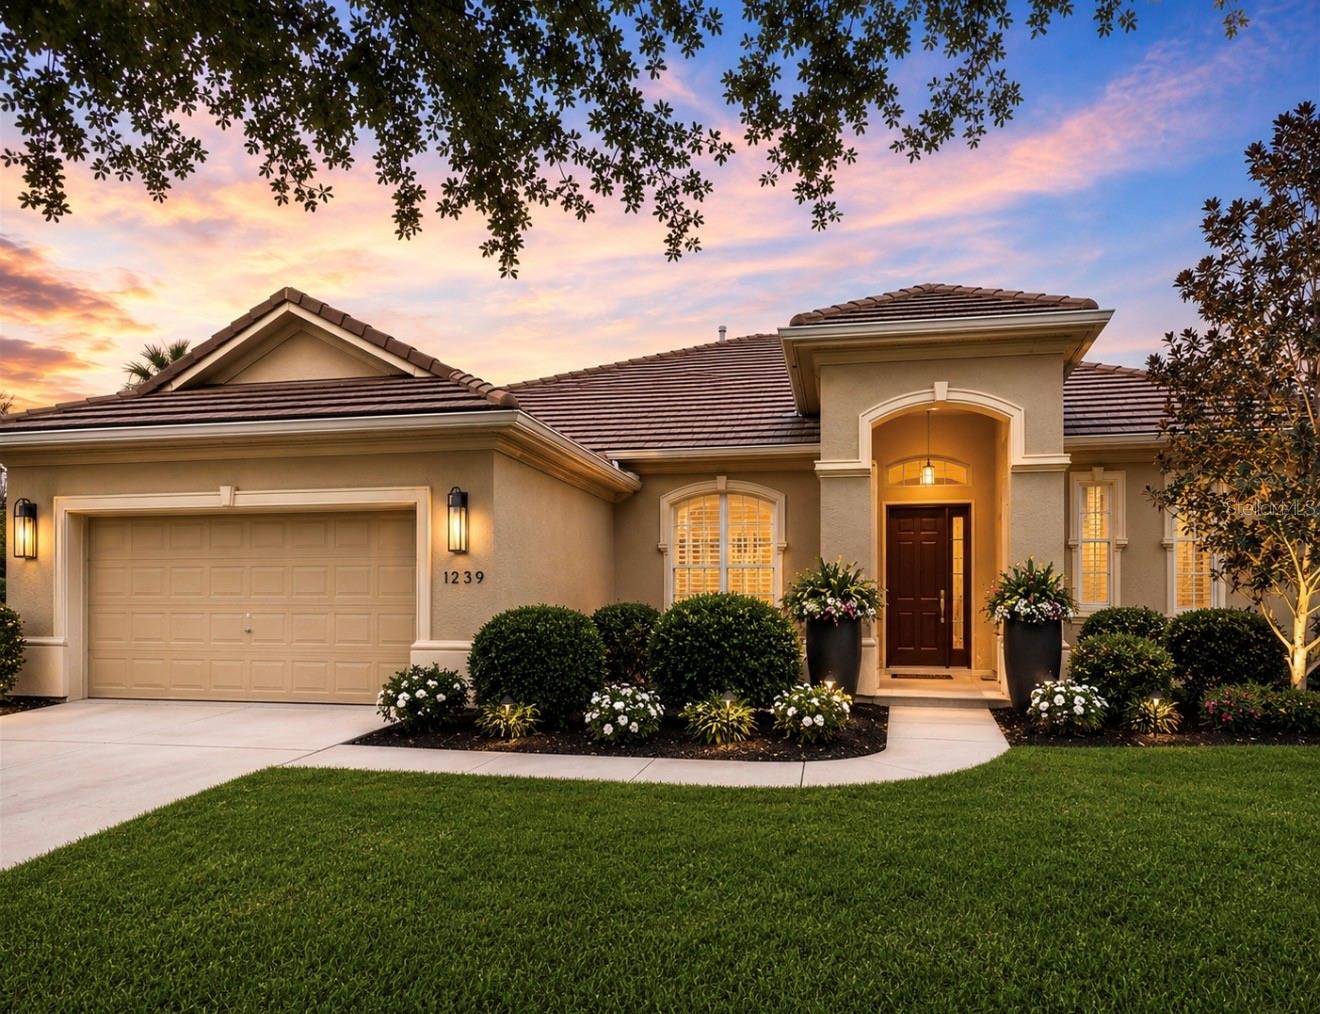 $470,0001239 W Beagle Run LoopHernando, FL · Sold 2026-10-06
 $365,000389 W Doerr PathHernando, FL · Sold 2026-10-02
Flood
Flood zone X · Minimal flood risk
What's Nearby
Groceries
- Publix2685 North Forest Ridge Boulevard, Hernando, FL 34442, United States of America1.7 mi
More homes in Hernando
Homes for sale near Hernando
Data courtesy of: Stellar MLSDisclaimers and data details

Listings courtesy of Stellar MLS as distributed by MLS GRID. Based on information submitted to the MLS GRID. All data is obtained from various sources and may not have been verified by broker or MLS GRID. Supplied Open House Information is subject to change without notice. All information should be independently reviewed and verified for accuracy. Properties may or may not be listed by the office/agent presenting the information. Listing information is provided for consumers’ personal, non-commercial use, solely to identify prospective properties for potential purchase; all other use is strictly prohibited and may violate relevant federal and state law. Information deemed reliable but not guaranteed. Copyright © 2026 MLS GRID. All Rights Reserved.

Continental Real Estate Group, Inc
Broker: Derek Eisenberg
Listing last updated: Nov 13, 2026, 12:12 PM EST. SURF LOCAL last checked: Nov 22, 2026, 6:16 AM EST.