
 Active
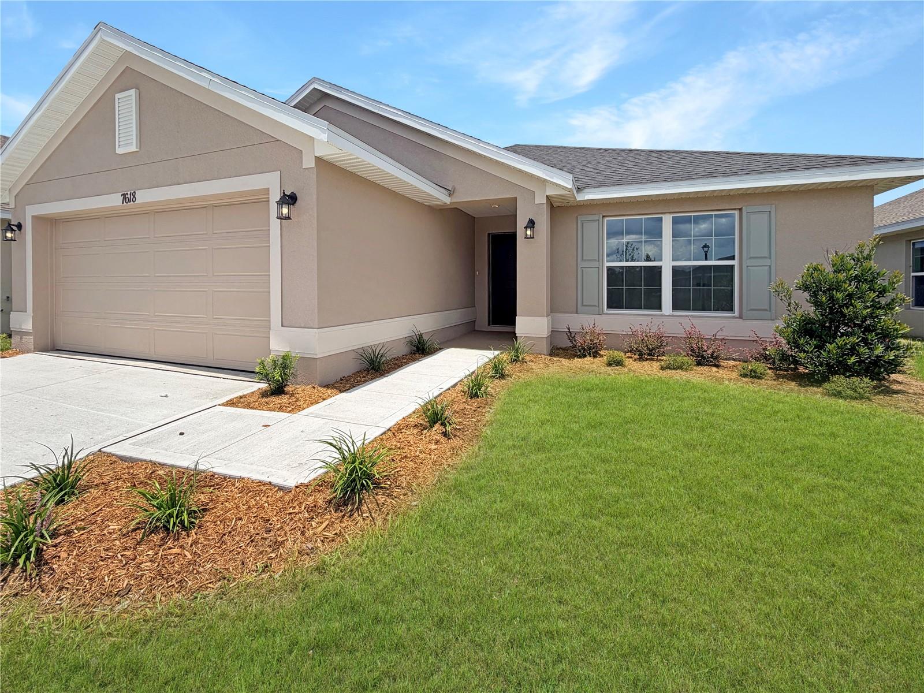
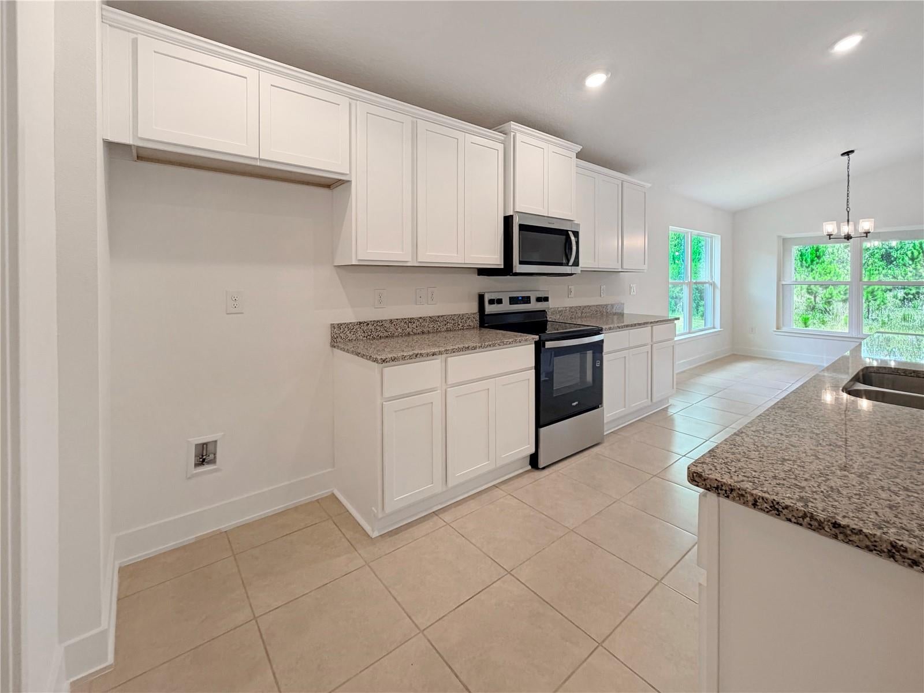

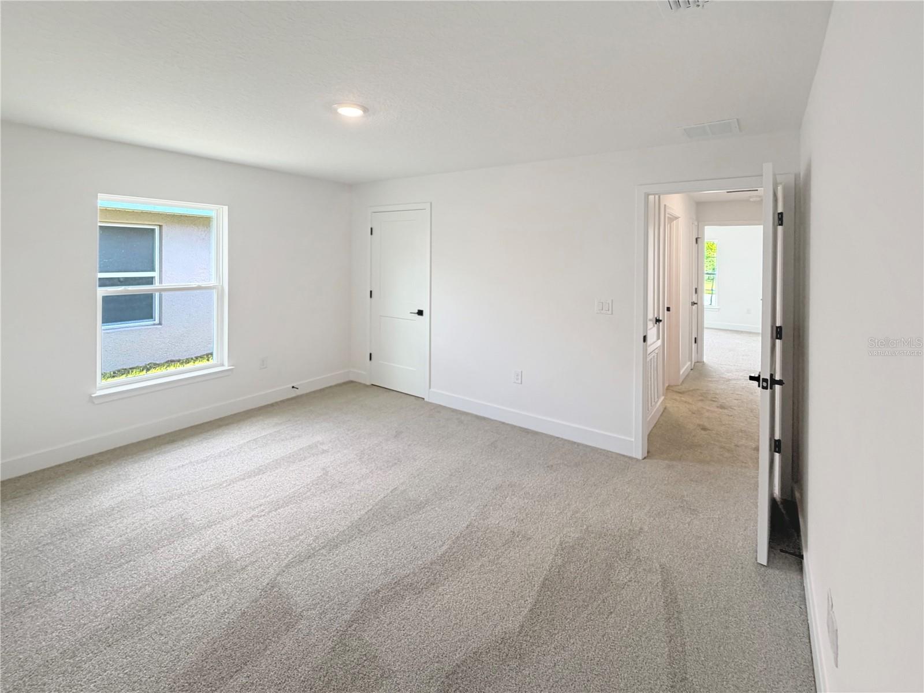


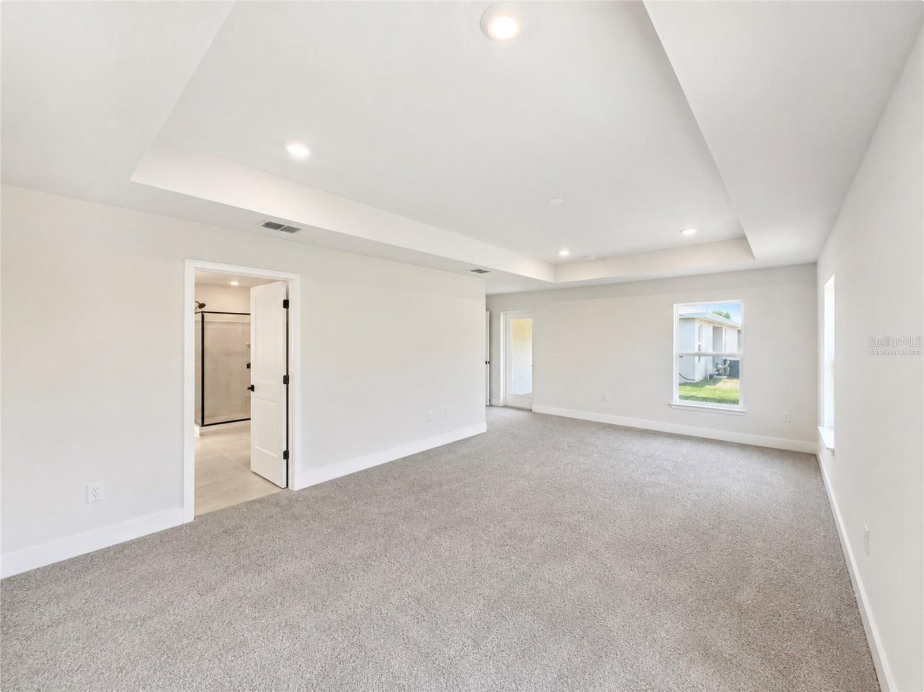

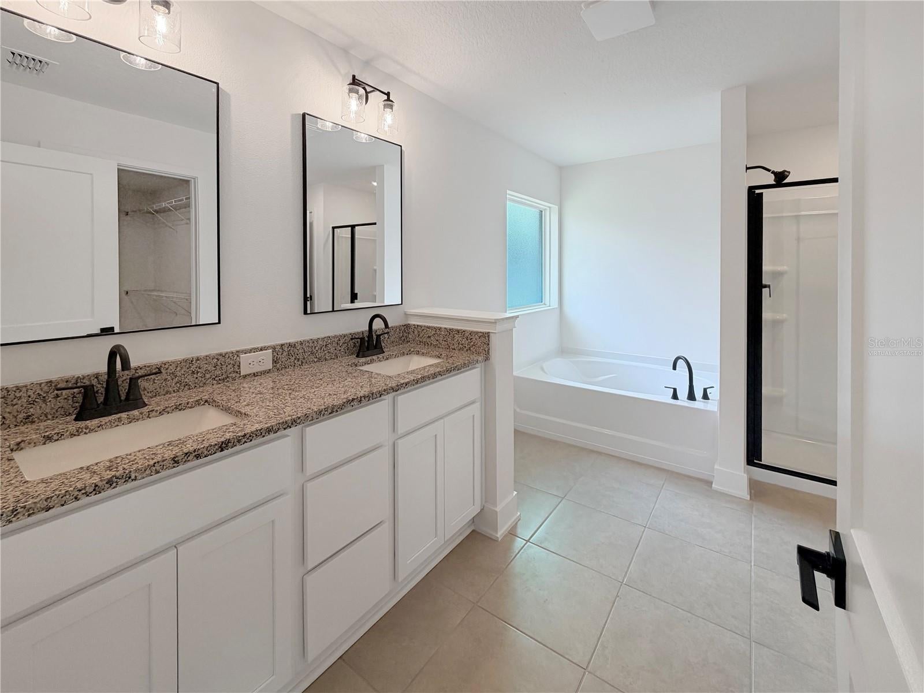

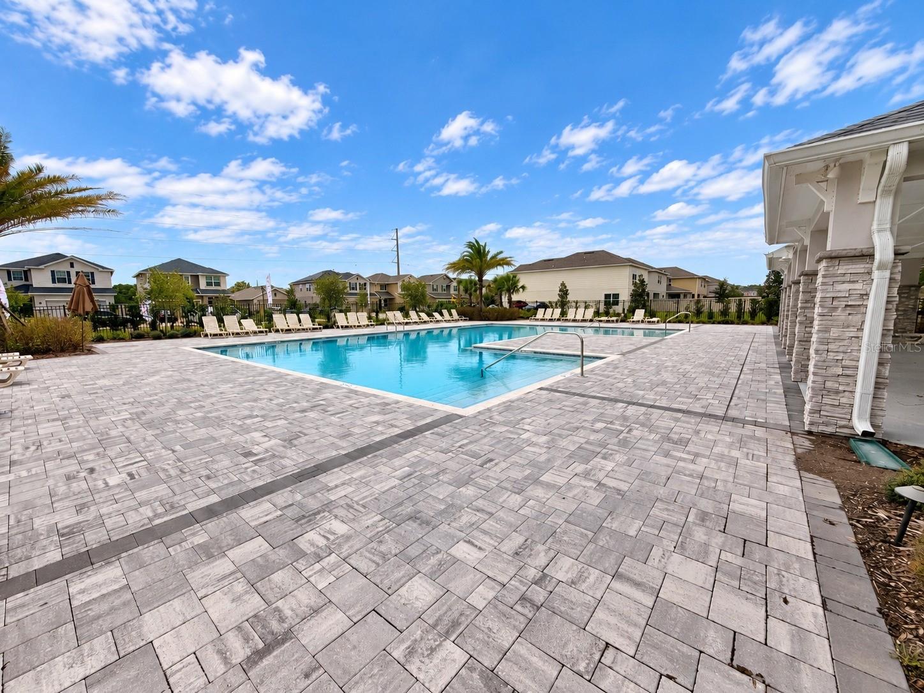

7618 Bent Tree Loop
Harmony, FL 34773 · Single family
$365,900
Listing courtesy of Viviani Moreno De Segovia and Liza Carrasquillo, ADAMS HOMES REALTY, INC.
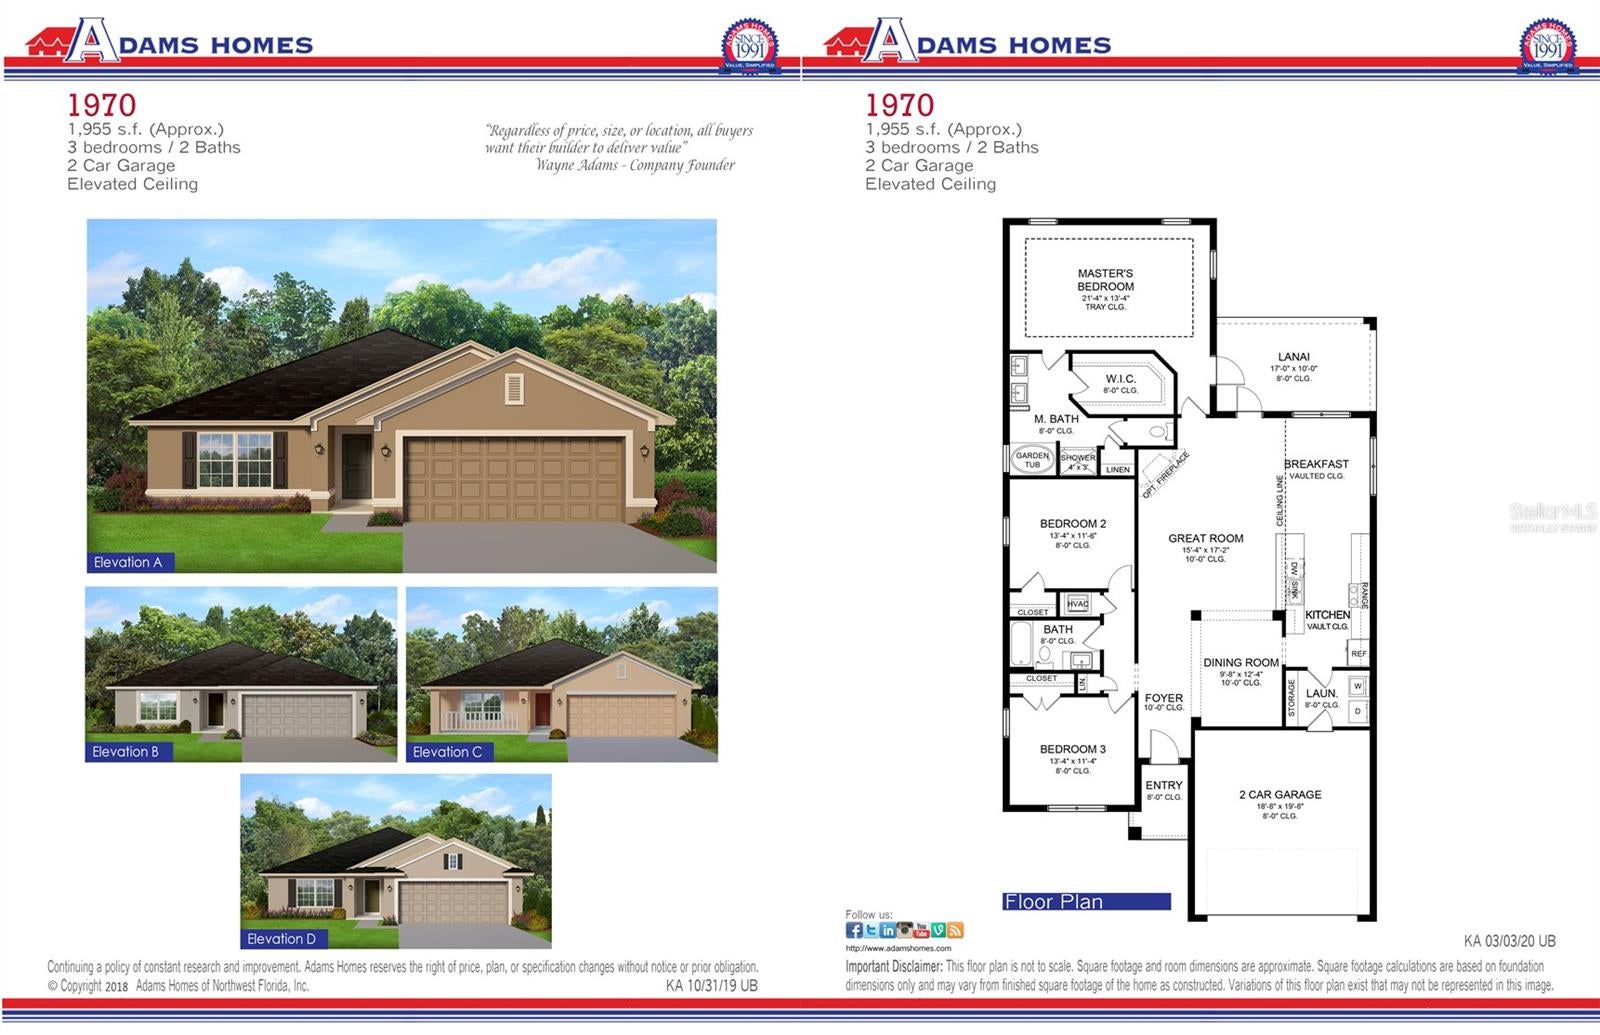
- 3 Beds
- 2 Baths
- 1,970 sqft
Cynthia's Insights On This Property
- Typical sale in 34773 over the last year: $350,000, $186 per sq ft
- Owners in 34773 stay about 4 years; 3% of homes changed hands last year


📊 Price Pulse
What would you pay for this place?
Sale prices come from county public records, not MLS data.Listing agent
Contact
Send a message and we'll pass it to the listing agent. Nothing is sent until you ask.
About this home
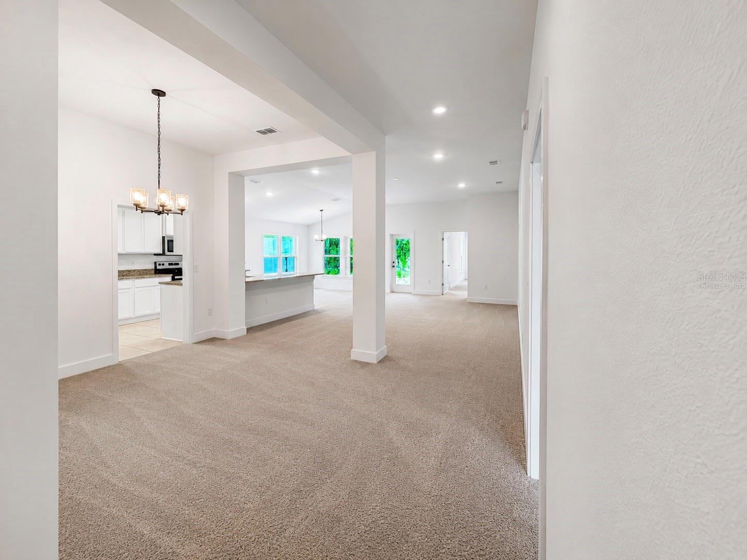
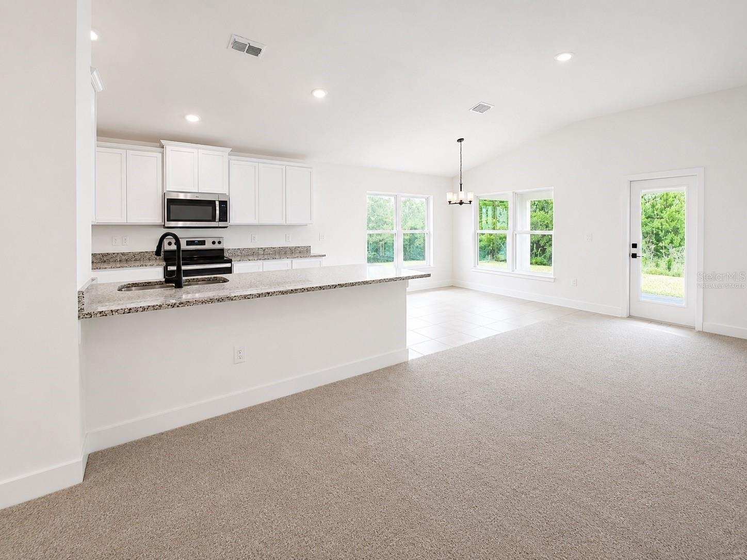
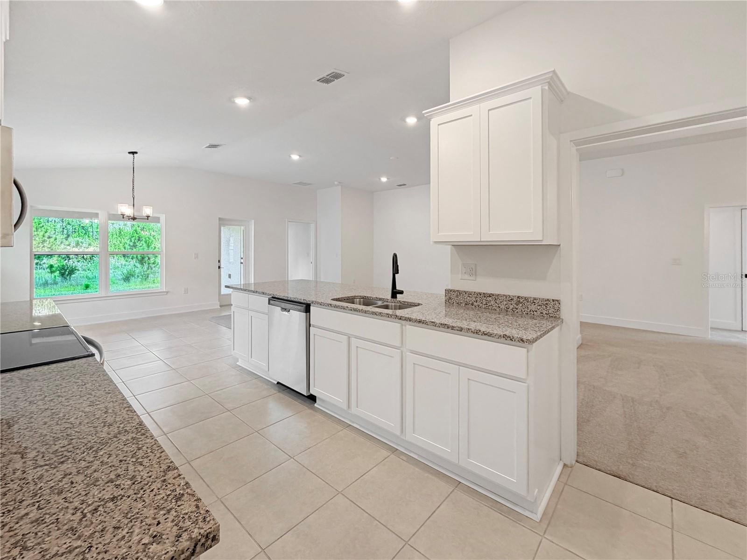
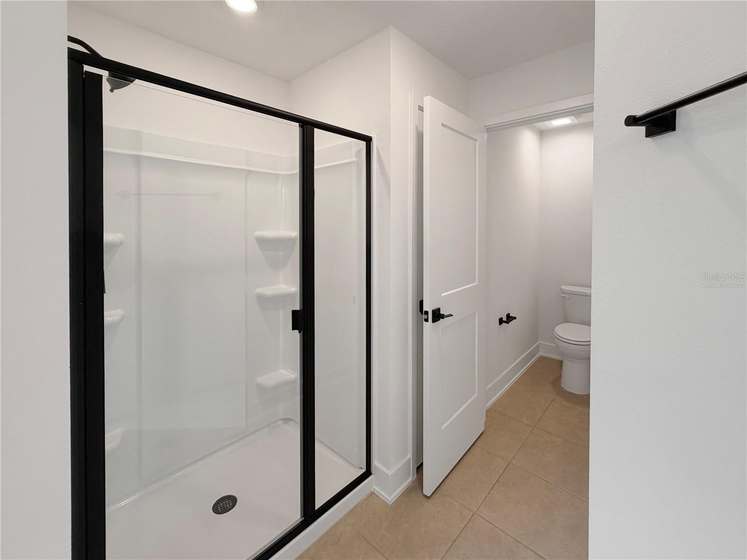
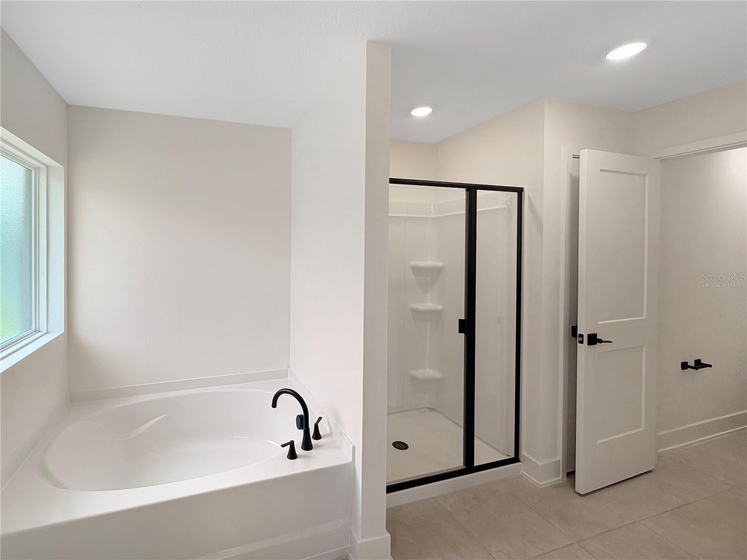
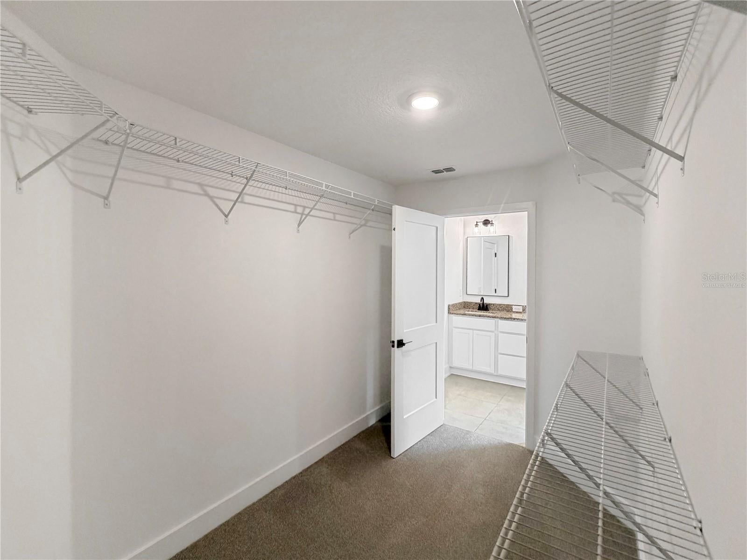
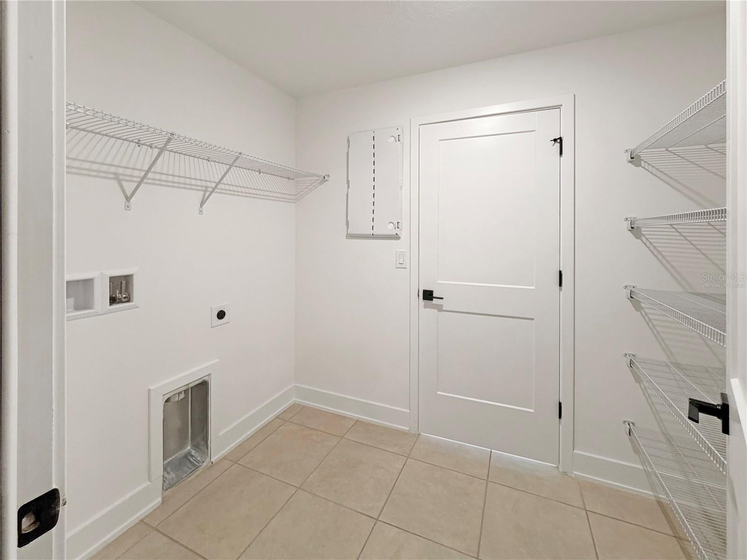
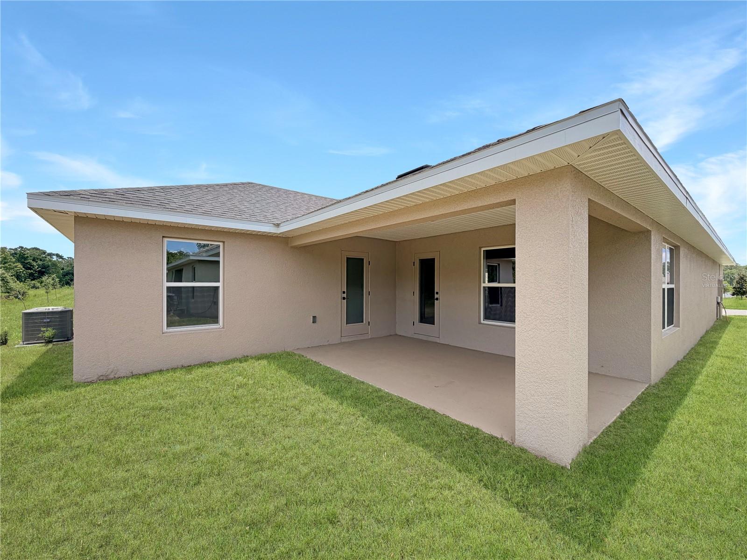
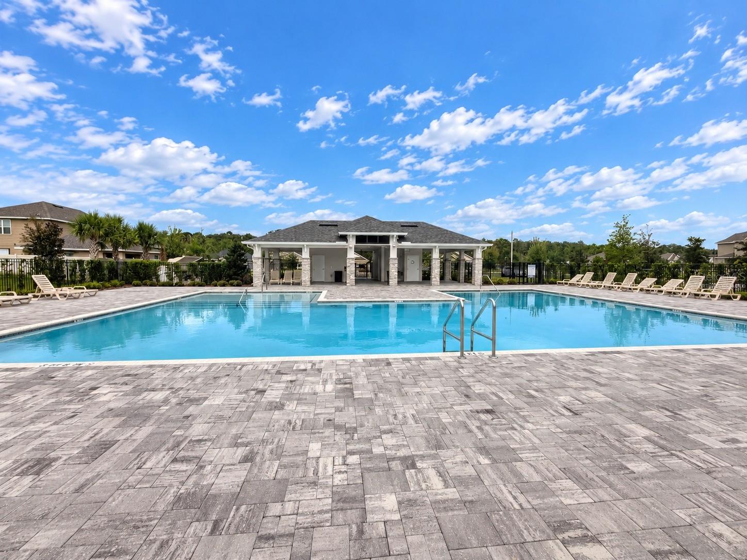
Picture starting your morning with coffee and a view of the green conservation area right behind your backyard. With no rear neighbors, it’s a quiet spot to ease into the day. Later, cool off at the community pool, walk the trails, or take your dog to the dog park. And with no CDD fee, you could save thousands of dollars over the years compared with buying in a community that charges one. At $322,900, this home gives you another way to save. With Acrisure Mortgage’s limited-time 5/1 adjustable-rate mortgage offer, qualified buyers can take advantage of a 4.99% initial interest rate for the first five years, with an estimated $1,731.42 per month in principal and interest during that period. This estimate assumes a $322,900 loan amortized over 30 years and excludes property taxes, homeowners insurance, mortgage insurance, and HOA dues. The rate and payment may change after the first five years. When it’s time to close, the builder pays eligible closing costs when you use the preferred lender, potentially saving you thousands more at the closing table. A $1,000 contract deposit gets you started. Stop by the model home or schedule a private tour to see the conservation view for yourself.
moreless
- Property type
- Single family
- Year built
- 2026
- Lot size
- 6,098 sqft
- Garage
- 2 cars
- On market
- 245 days
- Price per sqft
- $186
- HOA fees
- $76/mo
- Listing ID
- O6388786
Show Full Details
Property Info
- Property Type
- Residential
- Property Subtype
- SingleFamilyResidence
- Year Built
- 2026
- Levels
- One
- Direction Faces
- South
- Neighborhood
- Harmony
- Lot Size (acres)
- 0.14
- Lot Size (sqft)
- 6098.0
- New Construction
- Yes
- Contract Date
- 2026-03-08
- On Market Date
- 2026-03-08
- Cumulative Days on Market
- 245
Interior Features
- Interior Features
- Tray Ceiling(S), Vaulted Ceiling(S)
- Flooring
- Carpet, Ceramic Tile
- Laundry Features
- Laundry Room
- Levels
- One
Appliances
- Appliances
- Dishwasher, Disposal, Microwave, Range
Heating & Cooling
- Heating
- Central
- Cooling
- Central Air
Exterior Features
- Construction Materials
- Block
- Foundation
- Slab
- Roof
- Shingle
Features & Amenities
- Garage Spaces
- 2.0
- Garage
- Yes
Community/Association
- HOA
- Yes
- HOA Name
- Artemis Lifestyles
- HOA Phone
- $4,077,052,190
- HOA Fee
- $908
- HOA Fee Frequency
- Annually
- Community Features
- Pool, Sidewalks
Utilities
- Utilities
- Cable Available, Electricity Connected, Sewer Connected, Water Connected
- Sewer
- Public Sewer
- Water Source
- Public
Taxes
- Annual Tax Amount
- $831
- Tax Year
- $2,026
- Legal Description
- HARMONY CENTRAL PH 2 PB 35 PGS 139-144 BLK P LOT 3
Other
- Derived Previous List Price
- $370,900
- Co List Agent Mls Id
- 272509141
- Co List Agent Full Name
- Liza Carrasquillo
- Co List Office Name
- ADAMS HOMES REALTY, INC.
- Co List Office Mls Id
- 55223
Data freshness
- SURF LOCAL last checked
- Nov 20, 2026, 7:48 PM EST
Location
Approximate location, shown from the displayed address.
Similar homes nearby
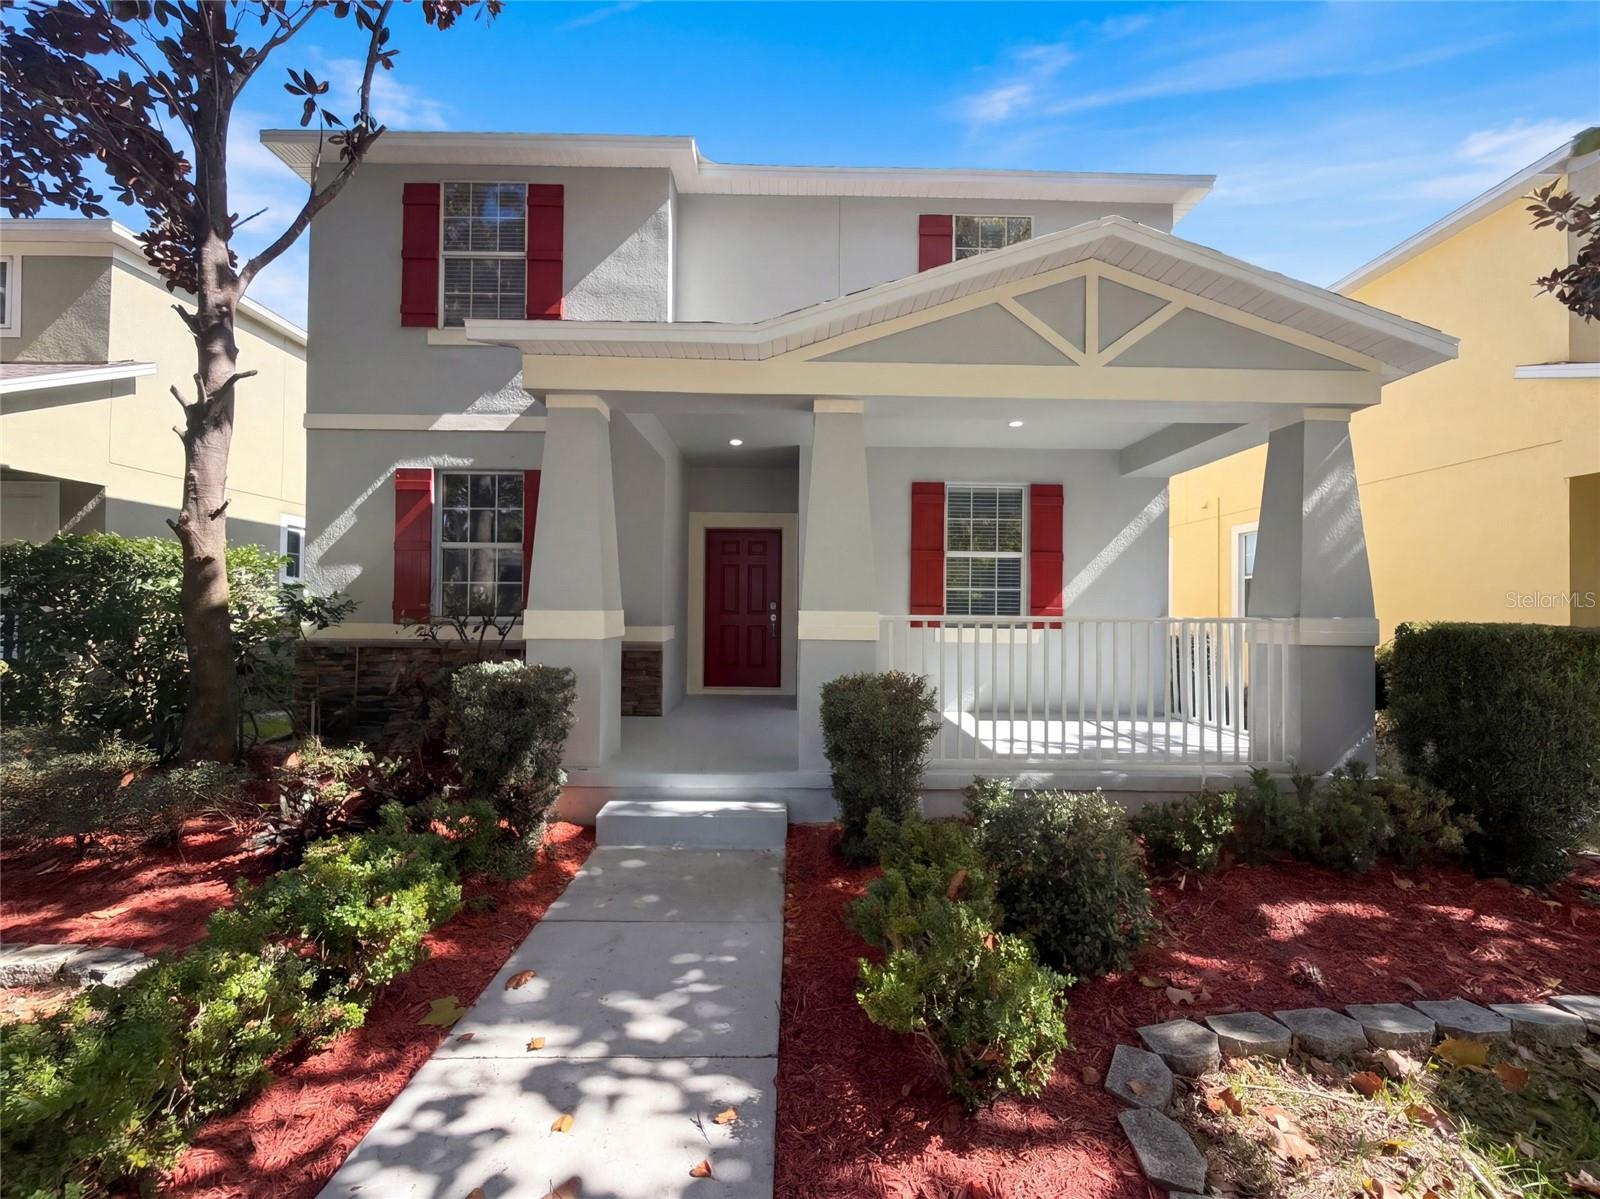
- $395,0003217 Bayflower Ave, Harmony, FL 347735 Beds3 Baths2,456 sqftListing courtesy of OPENDOOR BROKERAGE LLC · Data courtesy of: Stellar MLS
 Active
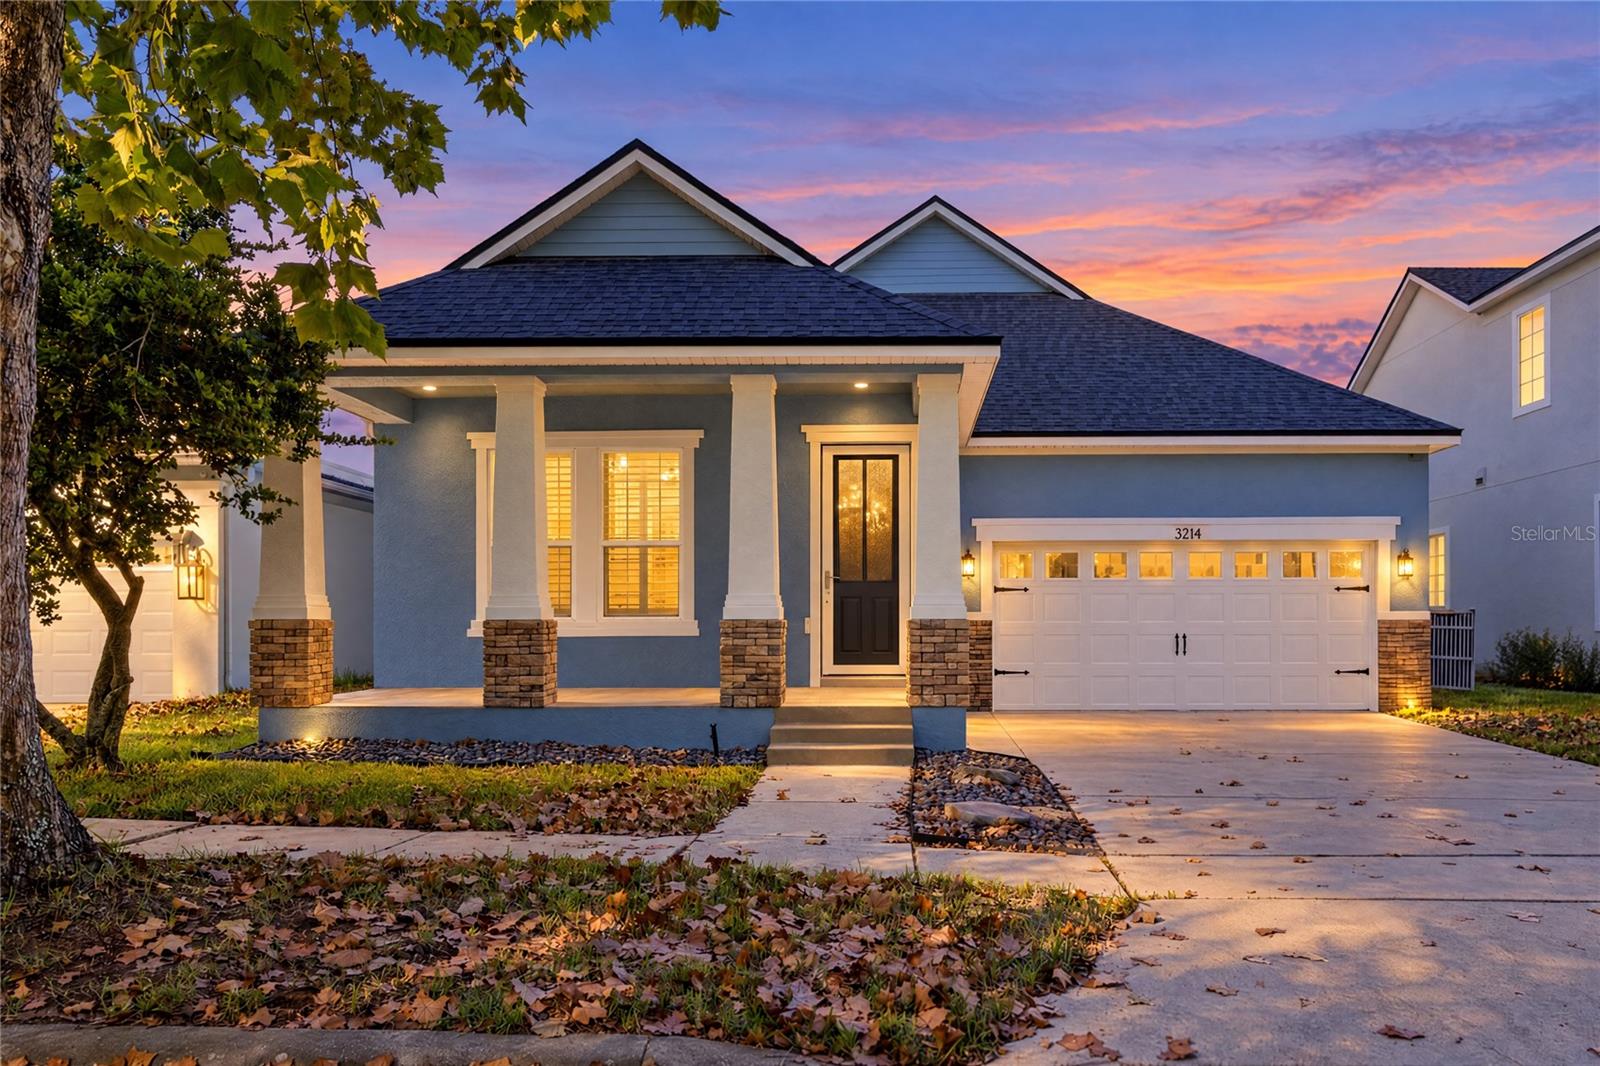
- $430,0003214 Bayflower Ave Ave, Harmony, FL 347734 Beds3 Baths2,430 sqftListing courtesy of DREAM BUILDERS REALTY · Data courtesy of: Stellar MLS
 Active
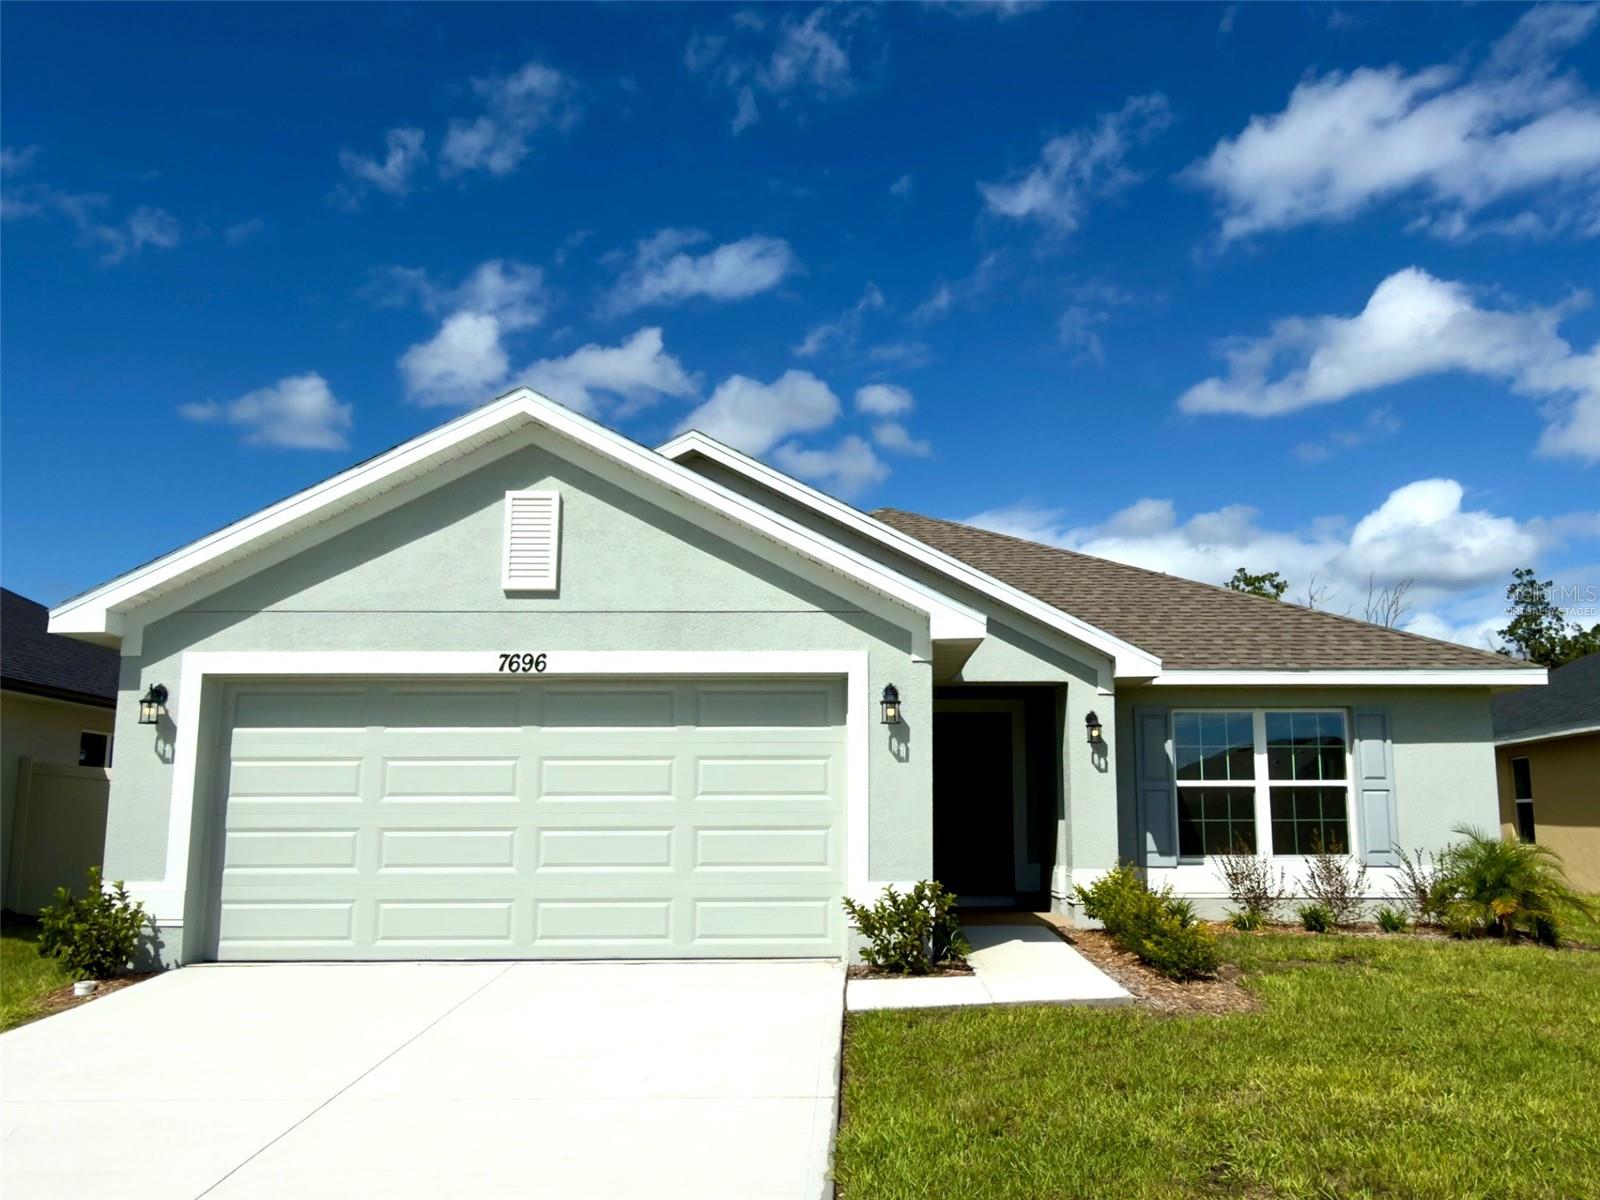
- $378,9007696 Bent Tree Loop, Harmony, FL 347733 Beds2 Baths1,970 sqftListing courtesy of ADAMS HOMES REALTY, INC. · Data courtesy of: Stellar MLS
 Active
- $378,9007678 Bent Tree Loop, Harmony, FL 347733 Beds2 Baths1,970 sqftListing courtesy of ADAMS HOMES REALTY, INC. · Data courtesy of: Stellar MLS
 Active
- $310,0007142 Five Oaks Dr, Harmony, FL 347733 Beds3 Baths1,840 sqftListing courtesy of LUXE HUNTER REAL ESTATE · Data courtesy of: Stellar MLS
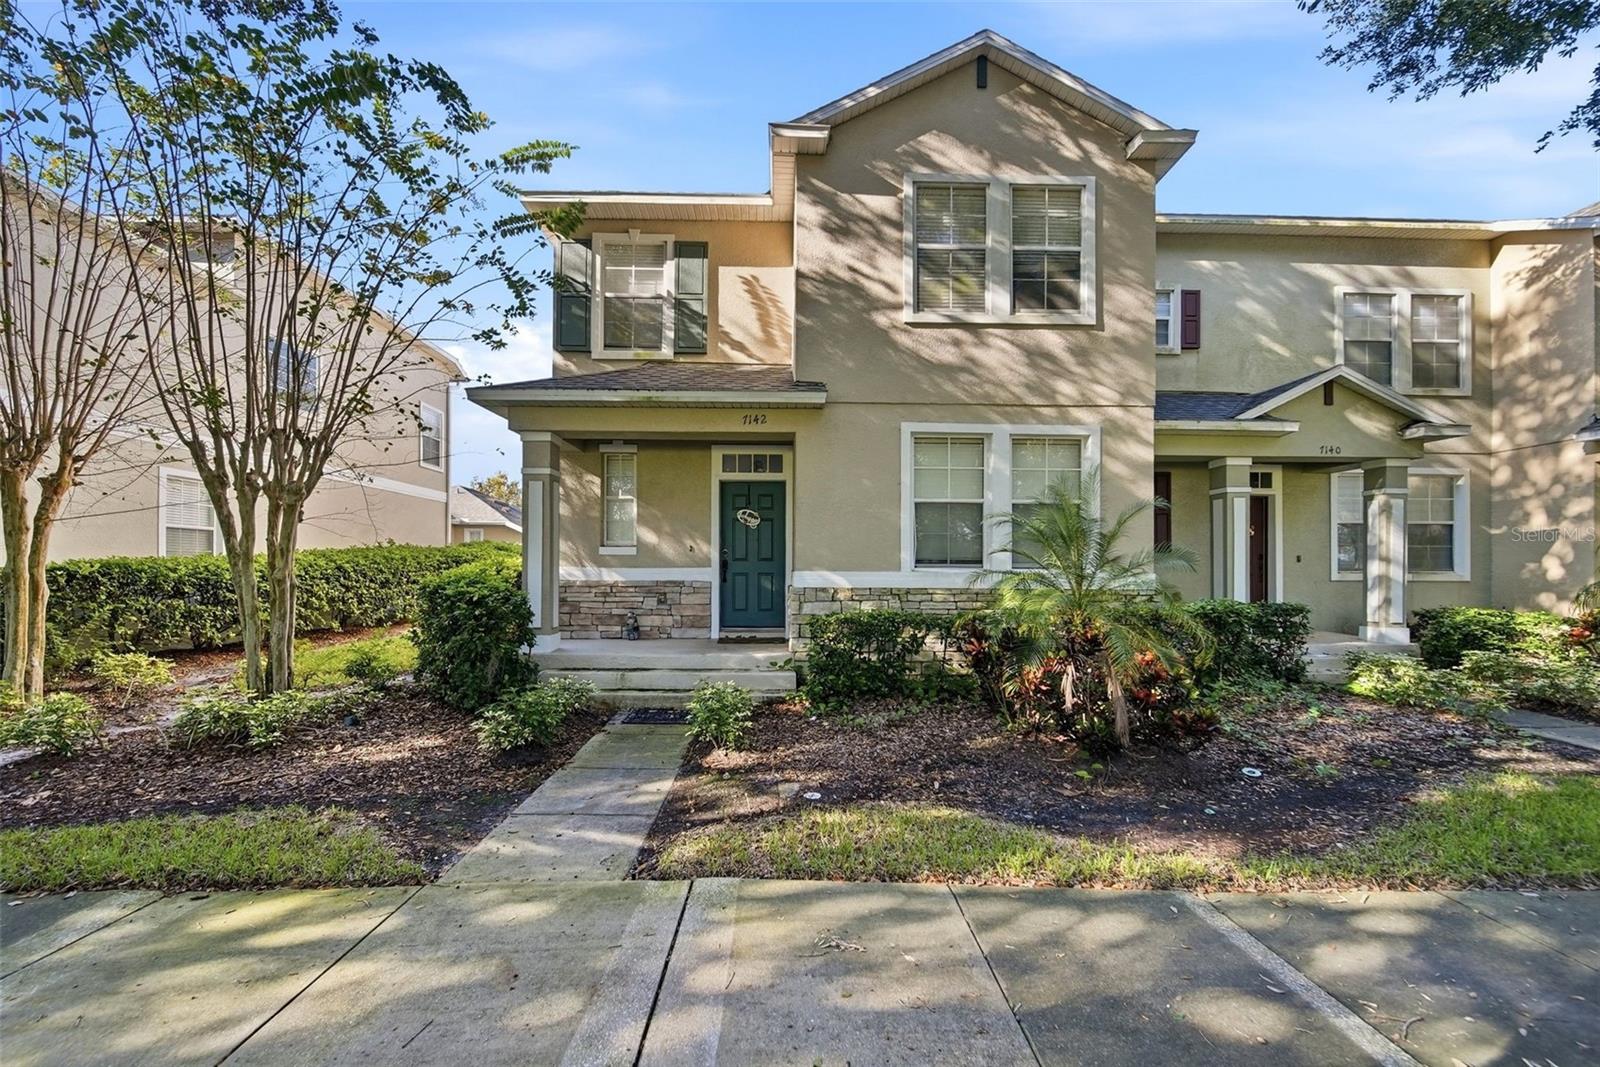 Active
- $404,9903199 Crispin Cir, Harmony, FL 347734 Beds2 Baths1,901 sqftListing courtesy of NAIM REAL ESTATE LLC · Data courtesy of: Stellar MLS
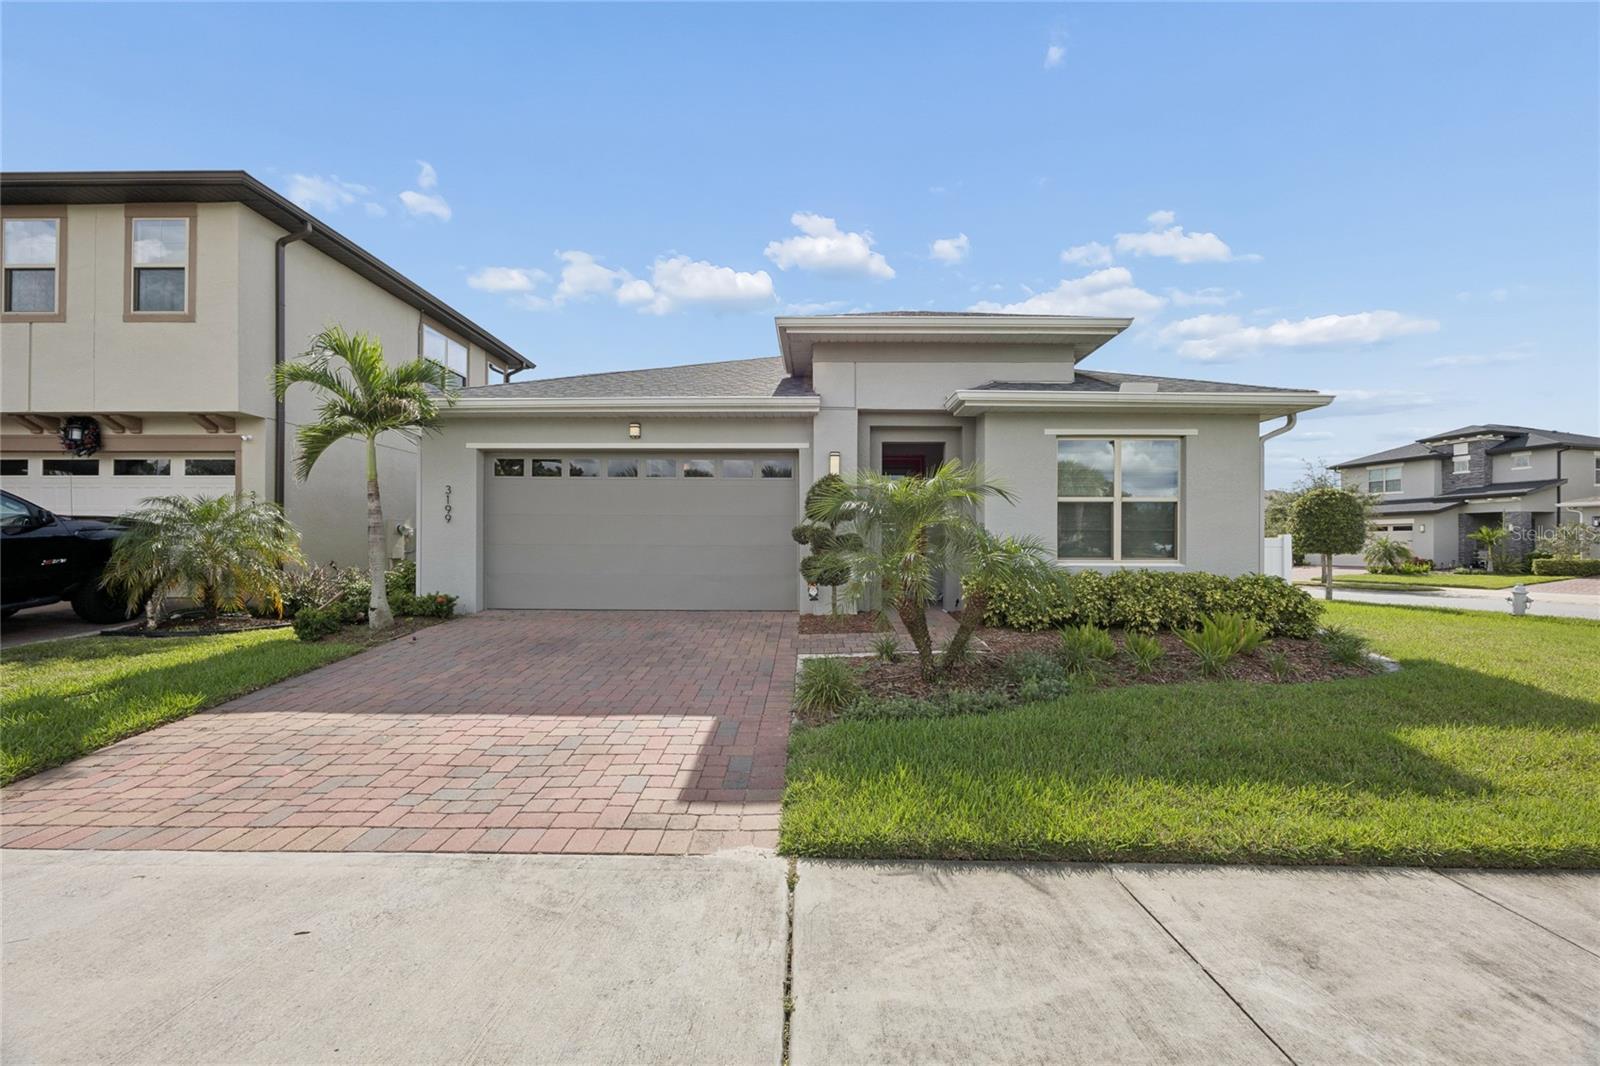 Active
- $429,9003184 Songbird Cir, Harmony, FL 347733 Beds2 Baths1,852 sqftListing courtesy of WEICHERT REALTORS HALLMARK PRO · Data courtesy of: Stellar MLS
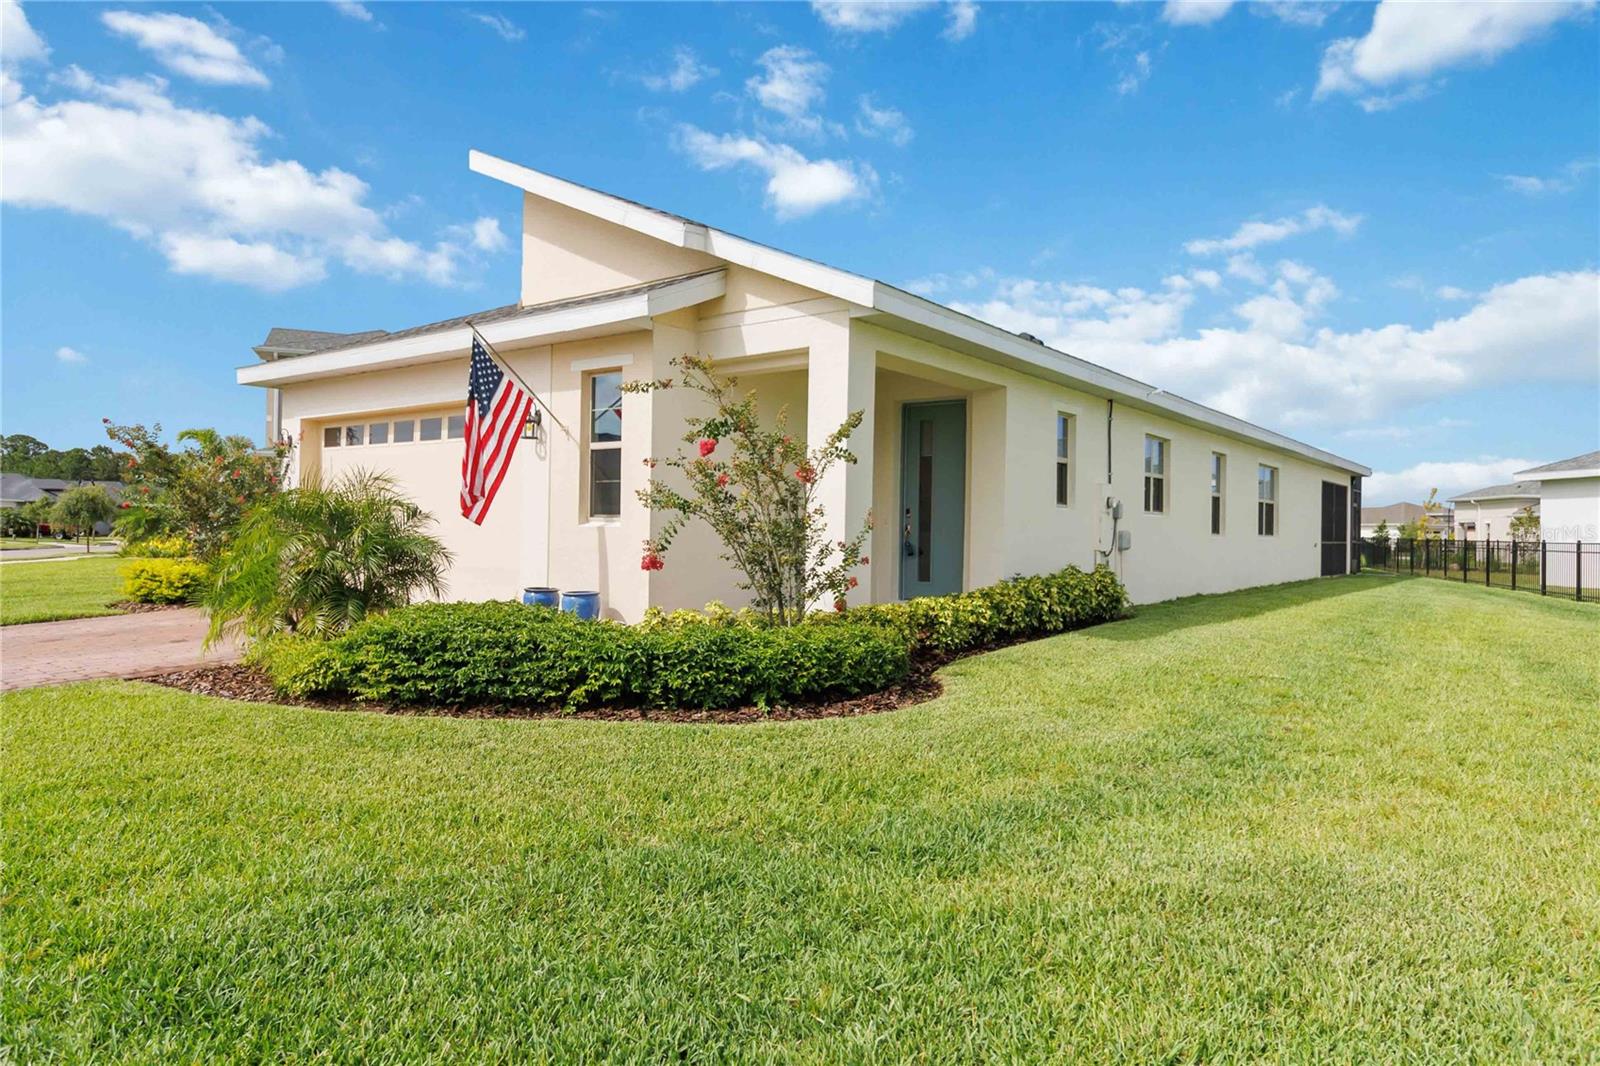 Active
- $375,0007669 Five Oaks Dr, Harmony, FL 347733 Beds2 Baths1,550 sqftListing courtesy of RESORT REALTY GROUP LTD INC · Data courtesy of: Stellar MLS
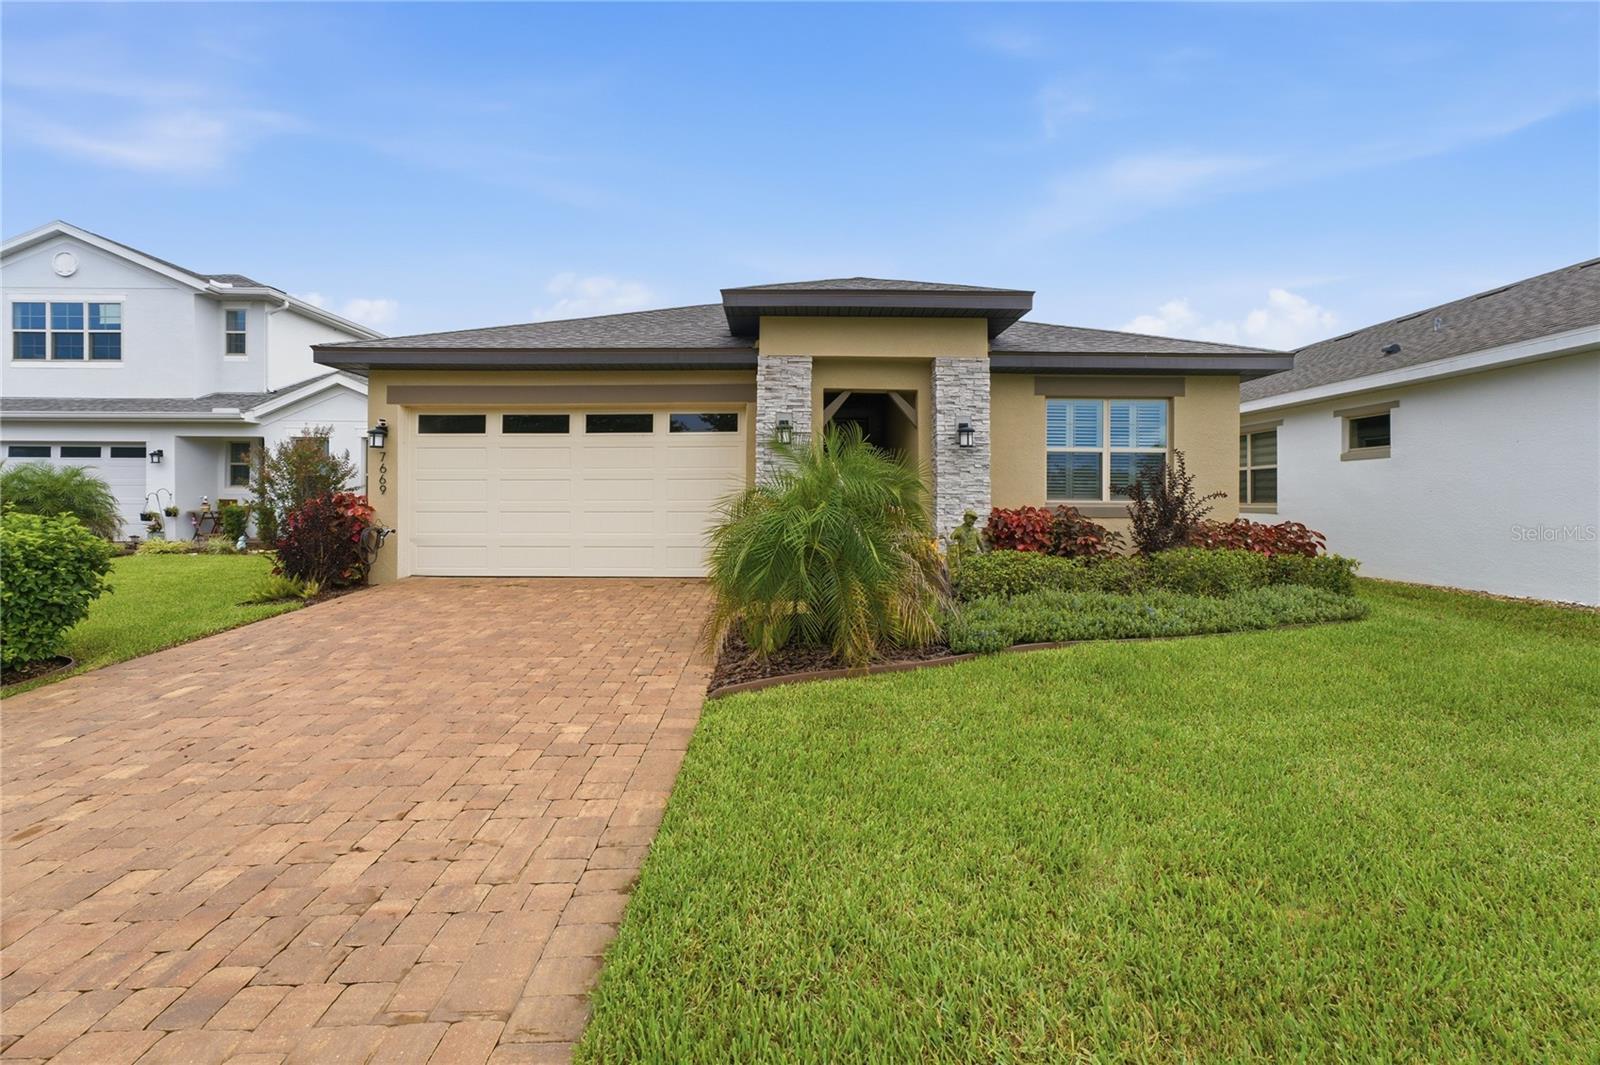 Active
What Sold Nearby
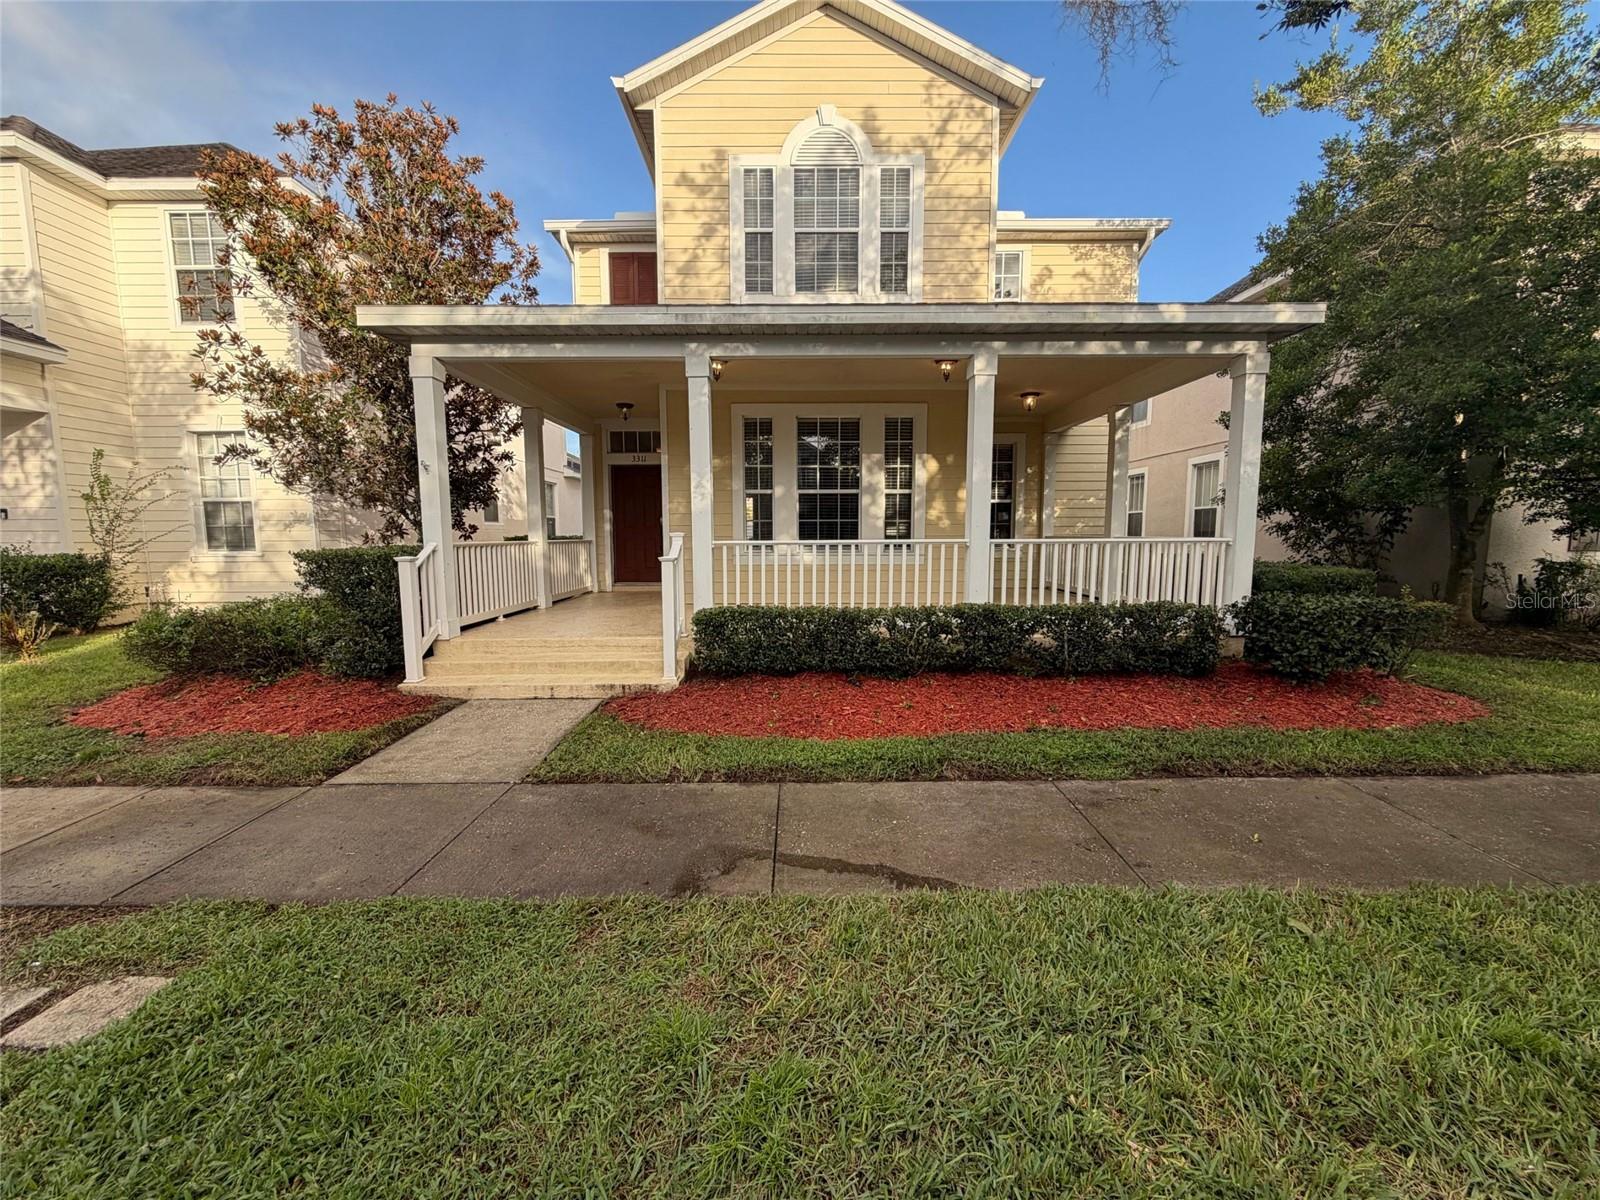 $341,0003311 Pond Pine RdHarmony, FL · Sold 2026-10-30
 $359,9007592 Bent Tree LoopSt Cloud, FL · Sold 2026-10-30
 $350,0003044 House Finch RdSt Cloud, FL · Sold 2026-10-29
 $390,0007575 Bent Tree LoopHarmony, FL · Sold 2026-10-29
 $351,9903067 House Finch RdSt Cloud, FL · Sold 2026-10-29
 $344,9902700 Meadow Crest DrSt Cloud, FL · Sold 2026-10-28
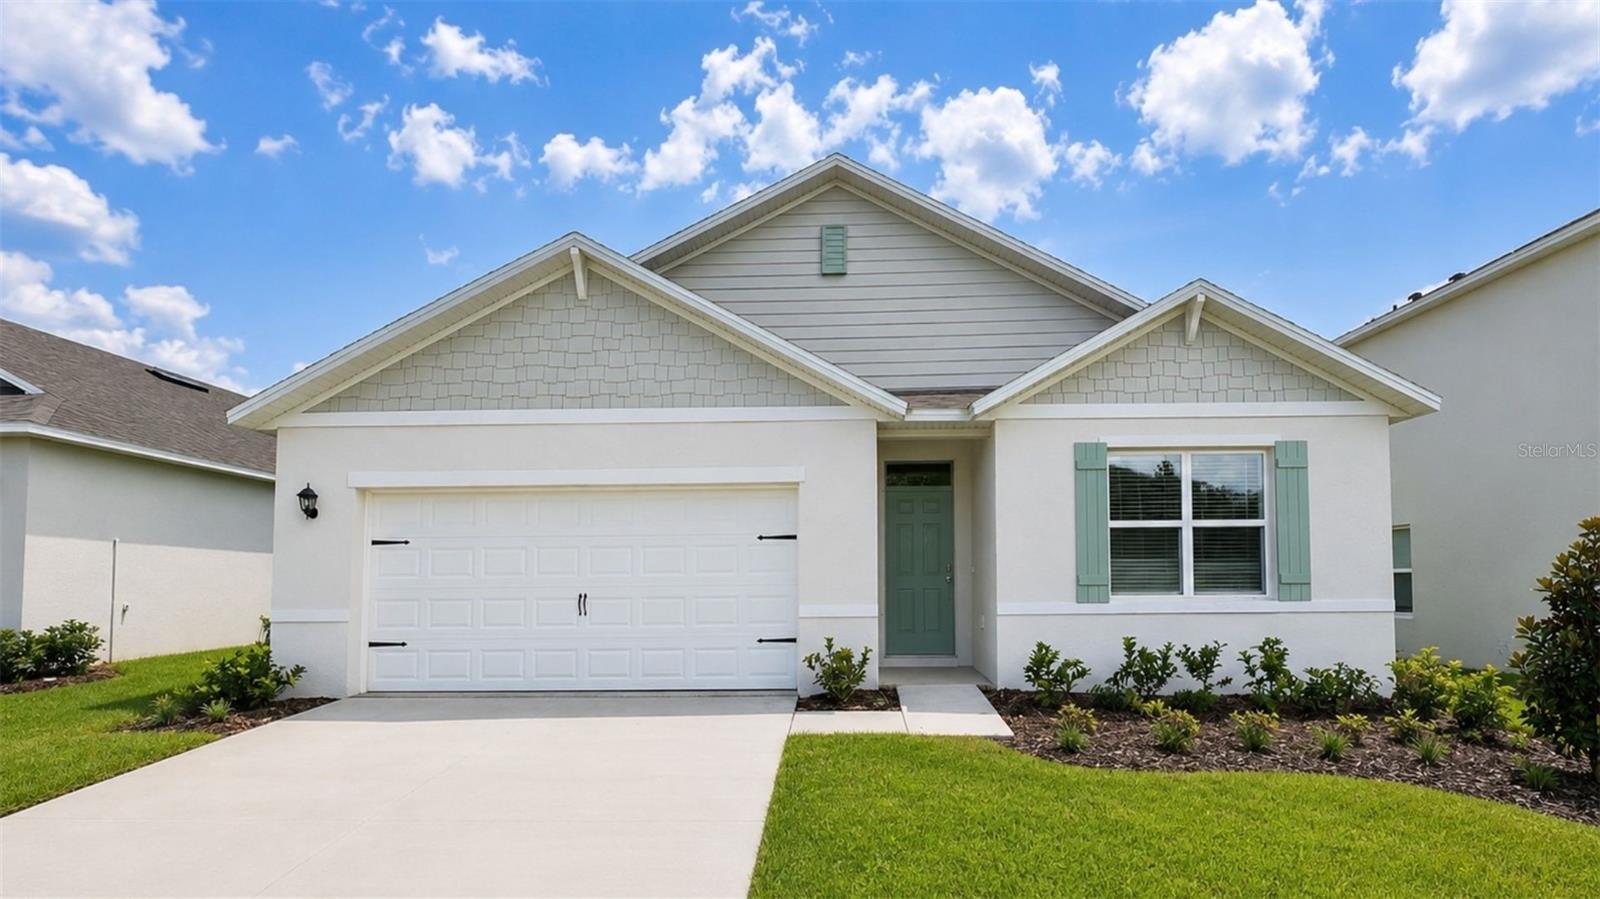 $404,9903144 Grey Moss DrSt Cloud, FL · Sold 2026-10-27
 $346,9973026 House Finch RdSt Cloud, FL · Sold 2026-10-26
Flood
Flood zone X · Minimal flood risk
What's Nearby
Schools
- Harmony High School3601 Arthur J. Gallagher Boulevard, Saint Cloud, FL 34771, United States of America1.0 mi
- Harmony High School3601 Arthur J. Gallagher Boulevard, Saint Cloud, FL 34771, United States of America1.0 mi
Parks
- Harmony, FloridaUnited States of America1.3 mi
Weather
- Fri
 75°/70°
- Sat79°/69°
- Sun
 77°/64°
- Mon
 72°/62°
- Tue75°/65°
More homes in Harmony
Homes for sale near Harmony
Data courtesy of: Stellar MLSDisclaimers and data details

Listings courtesy of Stellar MLS as distributed by MLS GRID. Based on information submitted to the MLS GRID. All data is obtained from various sources and may not have been verified by broker or MLS GRID. Supplied Open House Information is subject to change without notice. All information should be independently reviewed and verified for accuracy. Properties may or may not be listed by the office/agent presenting the information. Listing information is provided for consumers’ personal, non-commercial use, solely to identify prospective properties for potential purchase; all other use is strictly prohibited and may violate relevant federal and state law. Information deemed reliable but not guaranteed. Copyright © 2026 MLS GRID. All Rights Reserved.

Continental Real Estate Group, Inc
Broker: Derek Eisenberg
Listing last updated: Nov 20, 2026, 3:25 PM EST. SURF LOCAL last checked: Nov 20, 2026, 7:48 PM EST.