
 Active

86 E Fawn
Freeport, FL 32439 · Single family
$402,990
Listing courtesy of Hoa T Lohela, Holiday Builders
- 4 Beds
- 3 Baths
Cynthia's Insights On This Property
- Typical sale in 32439 over the last year: $404,500, $203 per sq ft
- Owners in 32439 stay about 5 years; 5% of homes changed hands last year


📊 Price Pulse
What would you pay for this place?
Sale prices come from county public records, not MLS data.Listing agent
Contact
Send a message and we'll pass it to the listing agent. Nothing is sent until you ask.
About this home
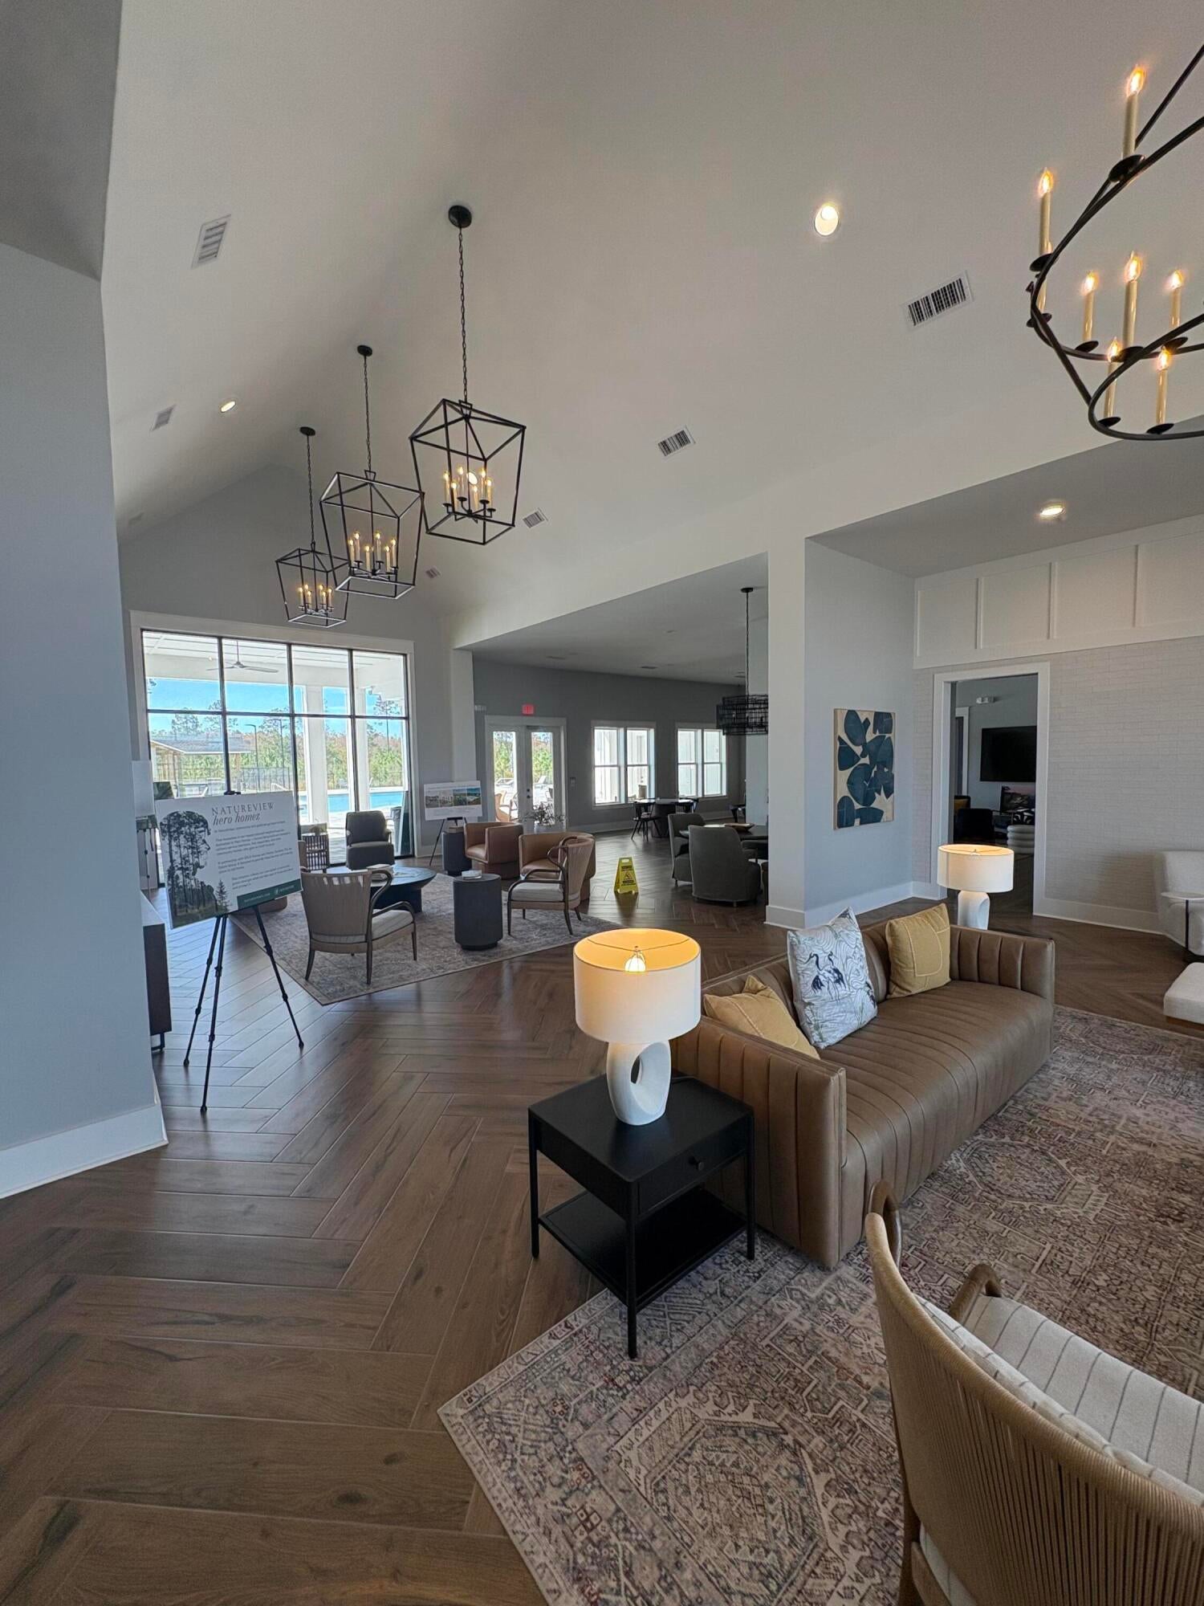
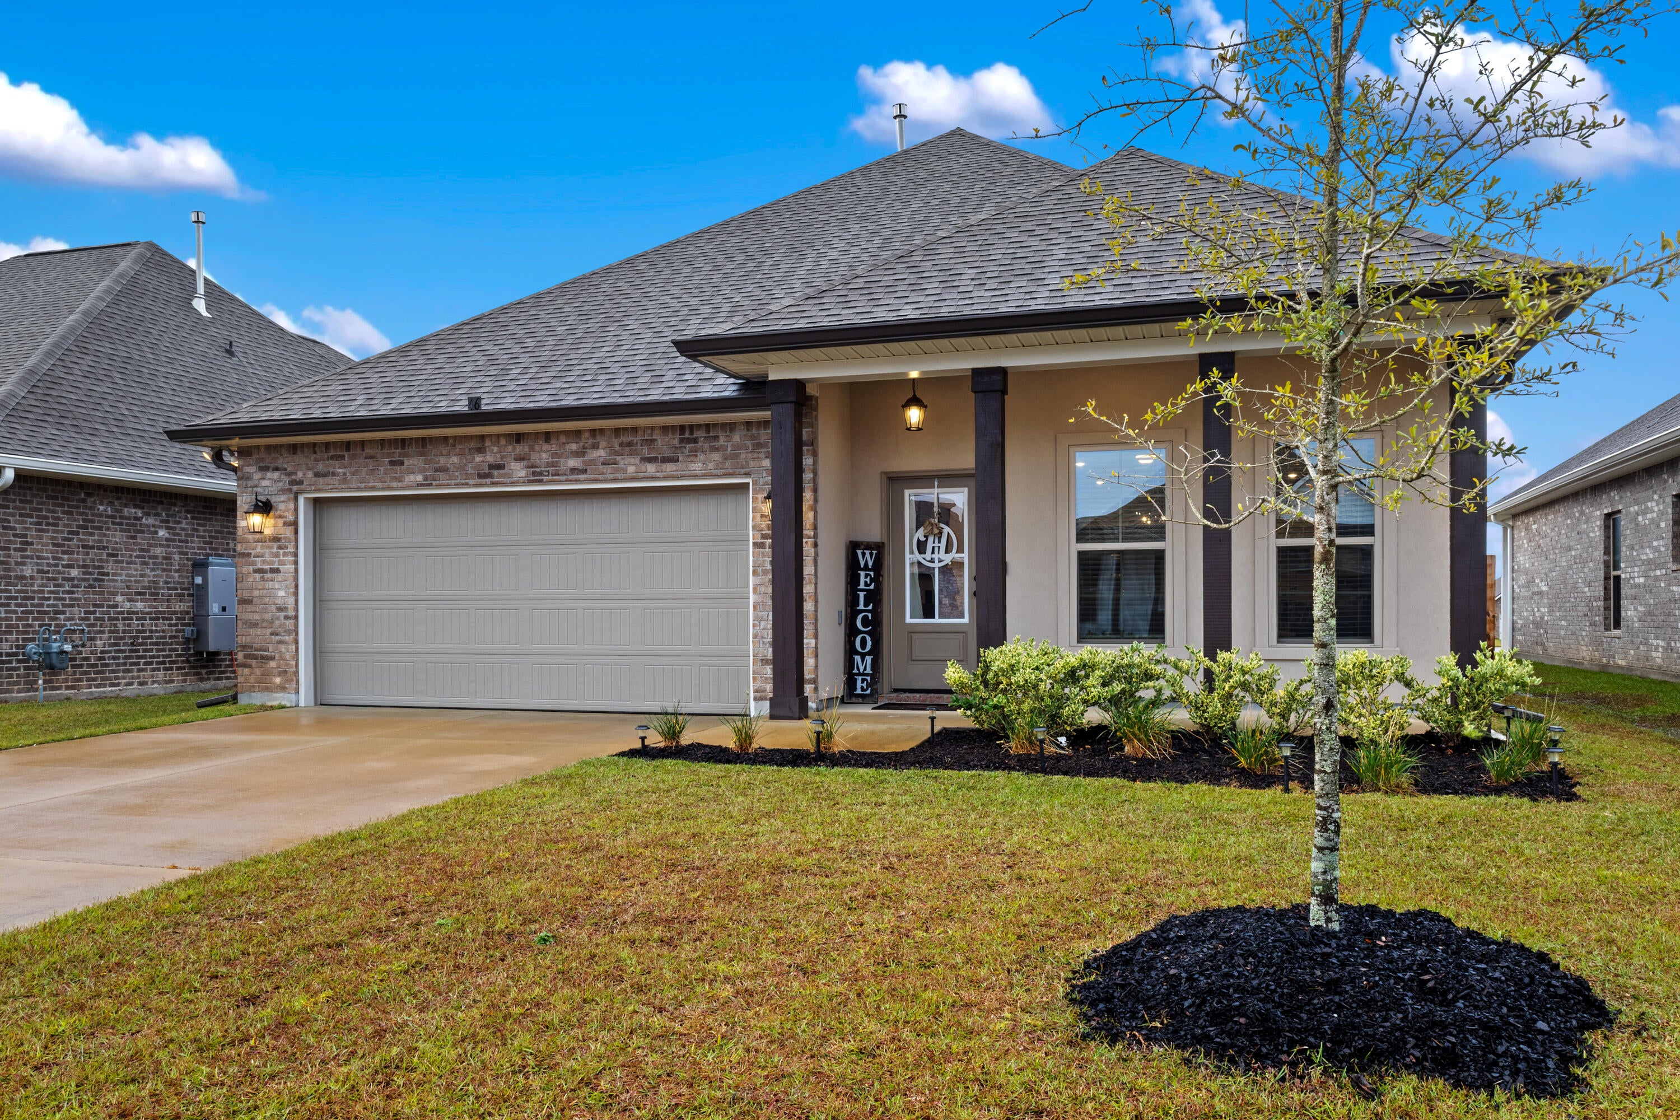
MOVE IN READY Welcome to the Caliza plan! This beautiful home offers a spacious and well-designed layout, ensuring comfort and luxury for you and your family. At 2,355 square feet, the Caliza provides abundant space for comfortable living. With its thoughtful design and convenient features, this home embodies the perfect combination of functionality and elegance. This home boasts four bedrooms, providing ample space for everyone to have their private retreats. Additionally, there is a versatile den that can be utilized as a home office or a cozy living area, depending on your preferences. Upon entering the foyer, den area on one side and a separate dining room on the other, creating an elegant space for formal gatherings or intimate meals. COME SEE THE HOLIDAY BUILDERS BY STANLEY MARTIN CALIZA FLOORPLAN! At the heart of the home, the great room takes center stage. This expansive area serves as the ultimate gathering spot, allowing for seamless interaction and connection among family members and friends. The kitchen is open to the great room, enhancing the flow and connectivity between these central living spaces. It boasts an island with a sink and dishwasher, providing convenience for meal preparation and entertaining. A breakfast nook and pantry complete the kitchen area, ensuring you have ample space for dining and storage. Just beyond the great room, you'll discover a delightful outdoor living area. This space allows you to bring your indoor activities outdoors, whether it's enjoying a morning coffee or hosting a barbecue with friends and family. This new home features a desirable split floorplan, with the owner's suite located on the side of the great room. The owner's suite is a true haven, featuring a private patio entrance for a serene retreat allowing you to enjoy a breath of fresh air or unwind in solitude. The owner's private bathroom has a large walk-in closet tucked in the back and also has a linen closet for additional storage. The Caliza's laundry room is conveniently situated inside the home, between the garage and kitchen. This location ensures easy access and efficient management of laundry tasks. With the Caliza, you'll find a home that exudes sophistication, comfort, and a true sense of living in style.
moreless
- Property type
- Single family
- Year built
- 2026
- Lot size
- 9,583 sqft
- Garage
- 2 cars
- On market
- 271 days
- HOA fees
- $45/mo
- Listing ID
- 995375
Show Full Details
Property Info
- Property Type
- Residential
- Property Subtype
- SingleFamilyResidence
- Year Built
- 2026
- Stories
- 1
- Lot Size (acres)
- 0.22
- Lot Size (sqft)
- 9583.2
- Contract Date
- 2026-02-15
- On Market Date
- 2026-02-15
- Cumulative Days on Market
- 271
Interior Features
- Interior Features
- Kitchen Island, Pantry
- Flooring
- Tile
Appliances
- Appliances
- Dishwasher, Disposal, Microwave, Electric Water Heater, Electric Oven
Heating & Cooling
- Heating
- Central, Electric
- Cooling
- Central Air, Electric
Exterior Features
- Patio & Porch Features
- Patio, Covered
- Construction Materials
- Frame, Brick
Features & Amenities
- Garage Spaces
- 2.0
- Garage
- Yes
- Attached Garage
- Yes
- Parking Features
- Garage Door Opener, Attached, Garage
- Security Features
- Smoke Detector(S)
Community/Association
- HOA
- Yes
- HOA Fee
- $135
- HOA Fee Frequency
- Quarterly
- Community Features
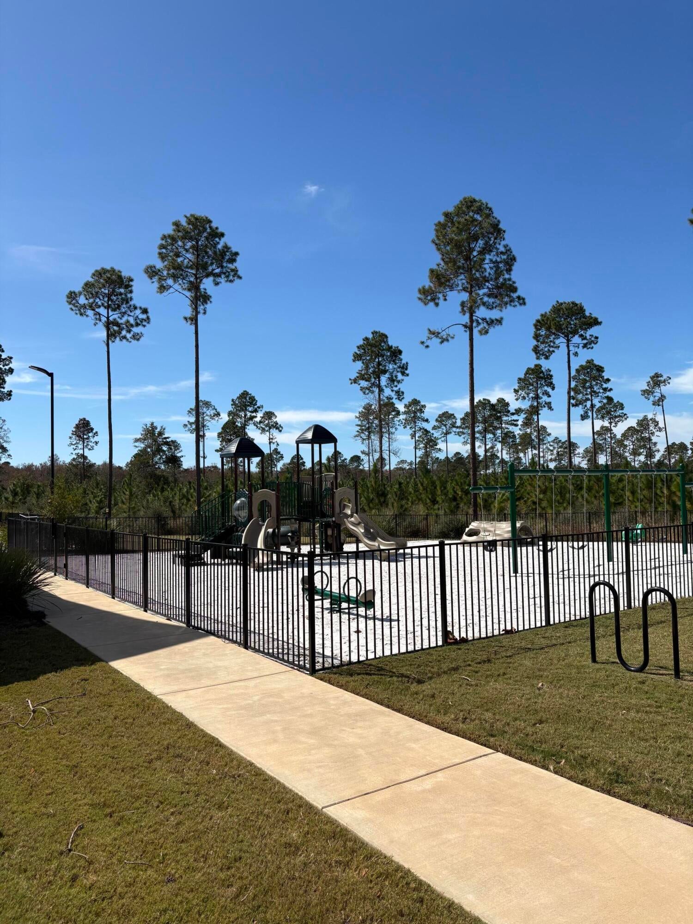
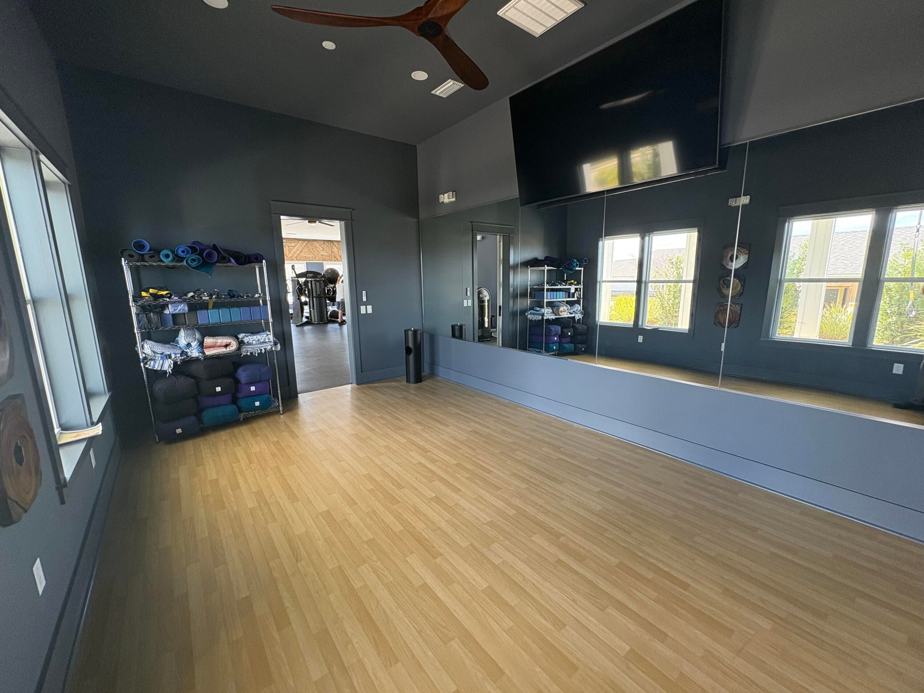
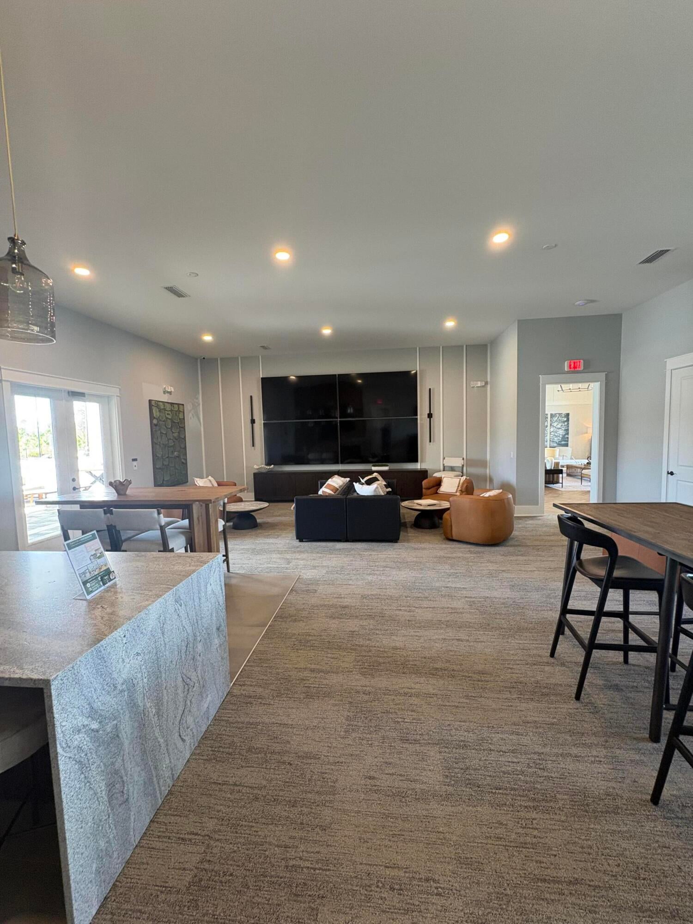
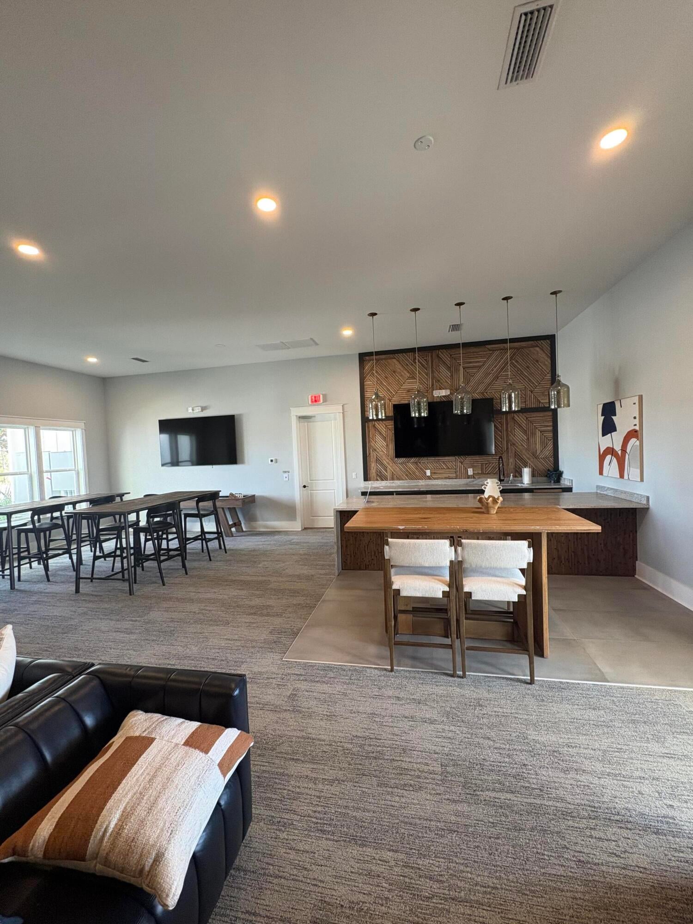
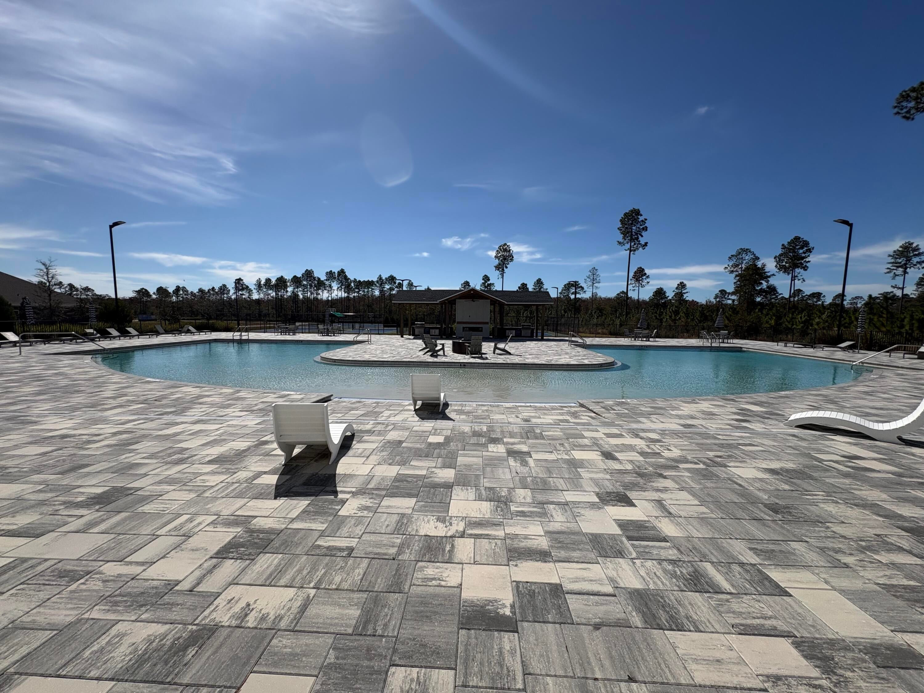
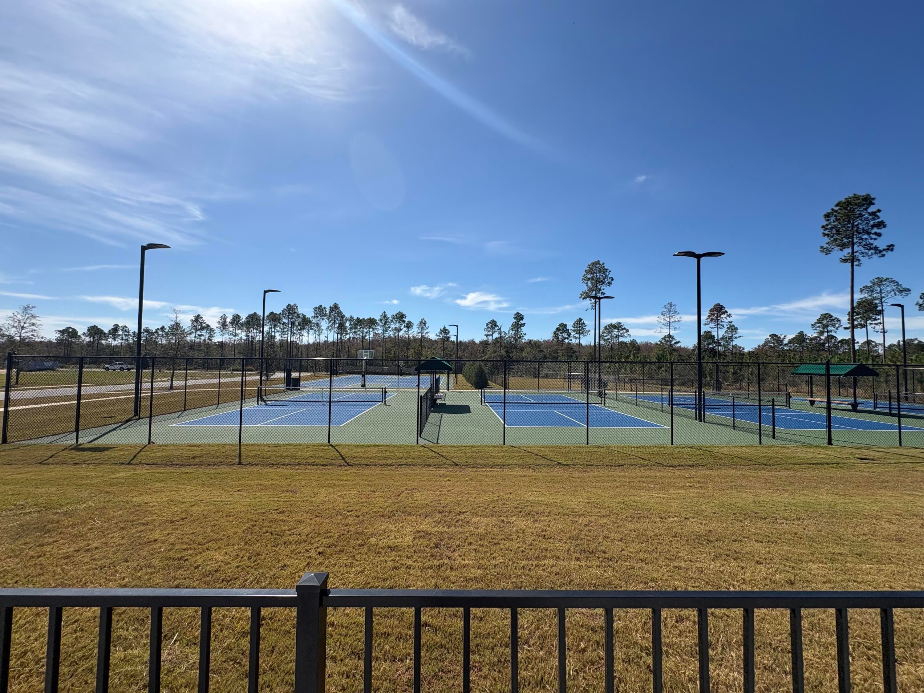
- Playground, Pool
Utilities
- Utilities
- Electricity Available
- Sewer
- Public Sewer
- Water Source
- Public
Taxes
- Annual Tax Amount
- $401
- Tax Year
- $2,025
- Legal Description
- LOT 132 NATURE VIEW PHASE 2 PB 27-34
Other
- Derived Previous List Price
- $424,990
Data freshness
- SURF LOCAL last checked
- Nov 21, 2026, 6:08 AM EST
Location
Approximate location, shown from the displayed address.
Similar homes nearby
- $400,00046 Hydrangea Blvd, Freeport, FL 324394 Beds2 BathsListing courtesy of LPT Realty LLC · Data courtesy of: Emerald Coast Association of REALTORS
 Active
- $337,000219 W Gray Owl Dr, Freeport, FL 324393 Beds2 BathsListing courtesy of Barbee Realty Inc · Data courtesy of: Emerald Coast Association of REALTORS
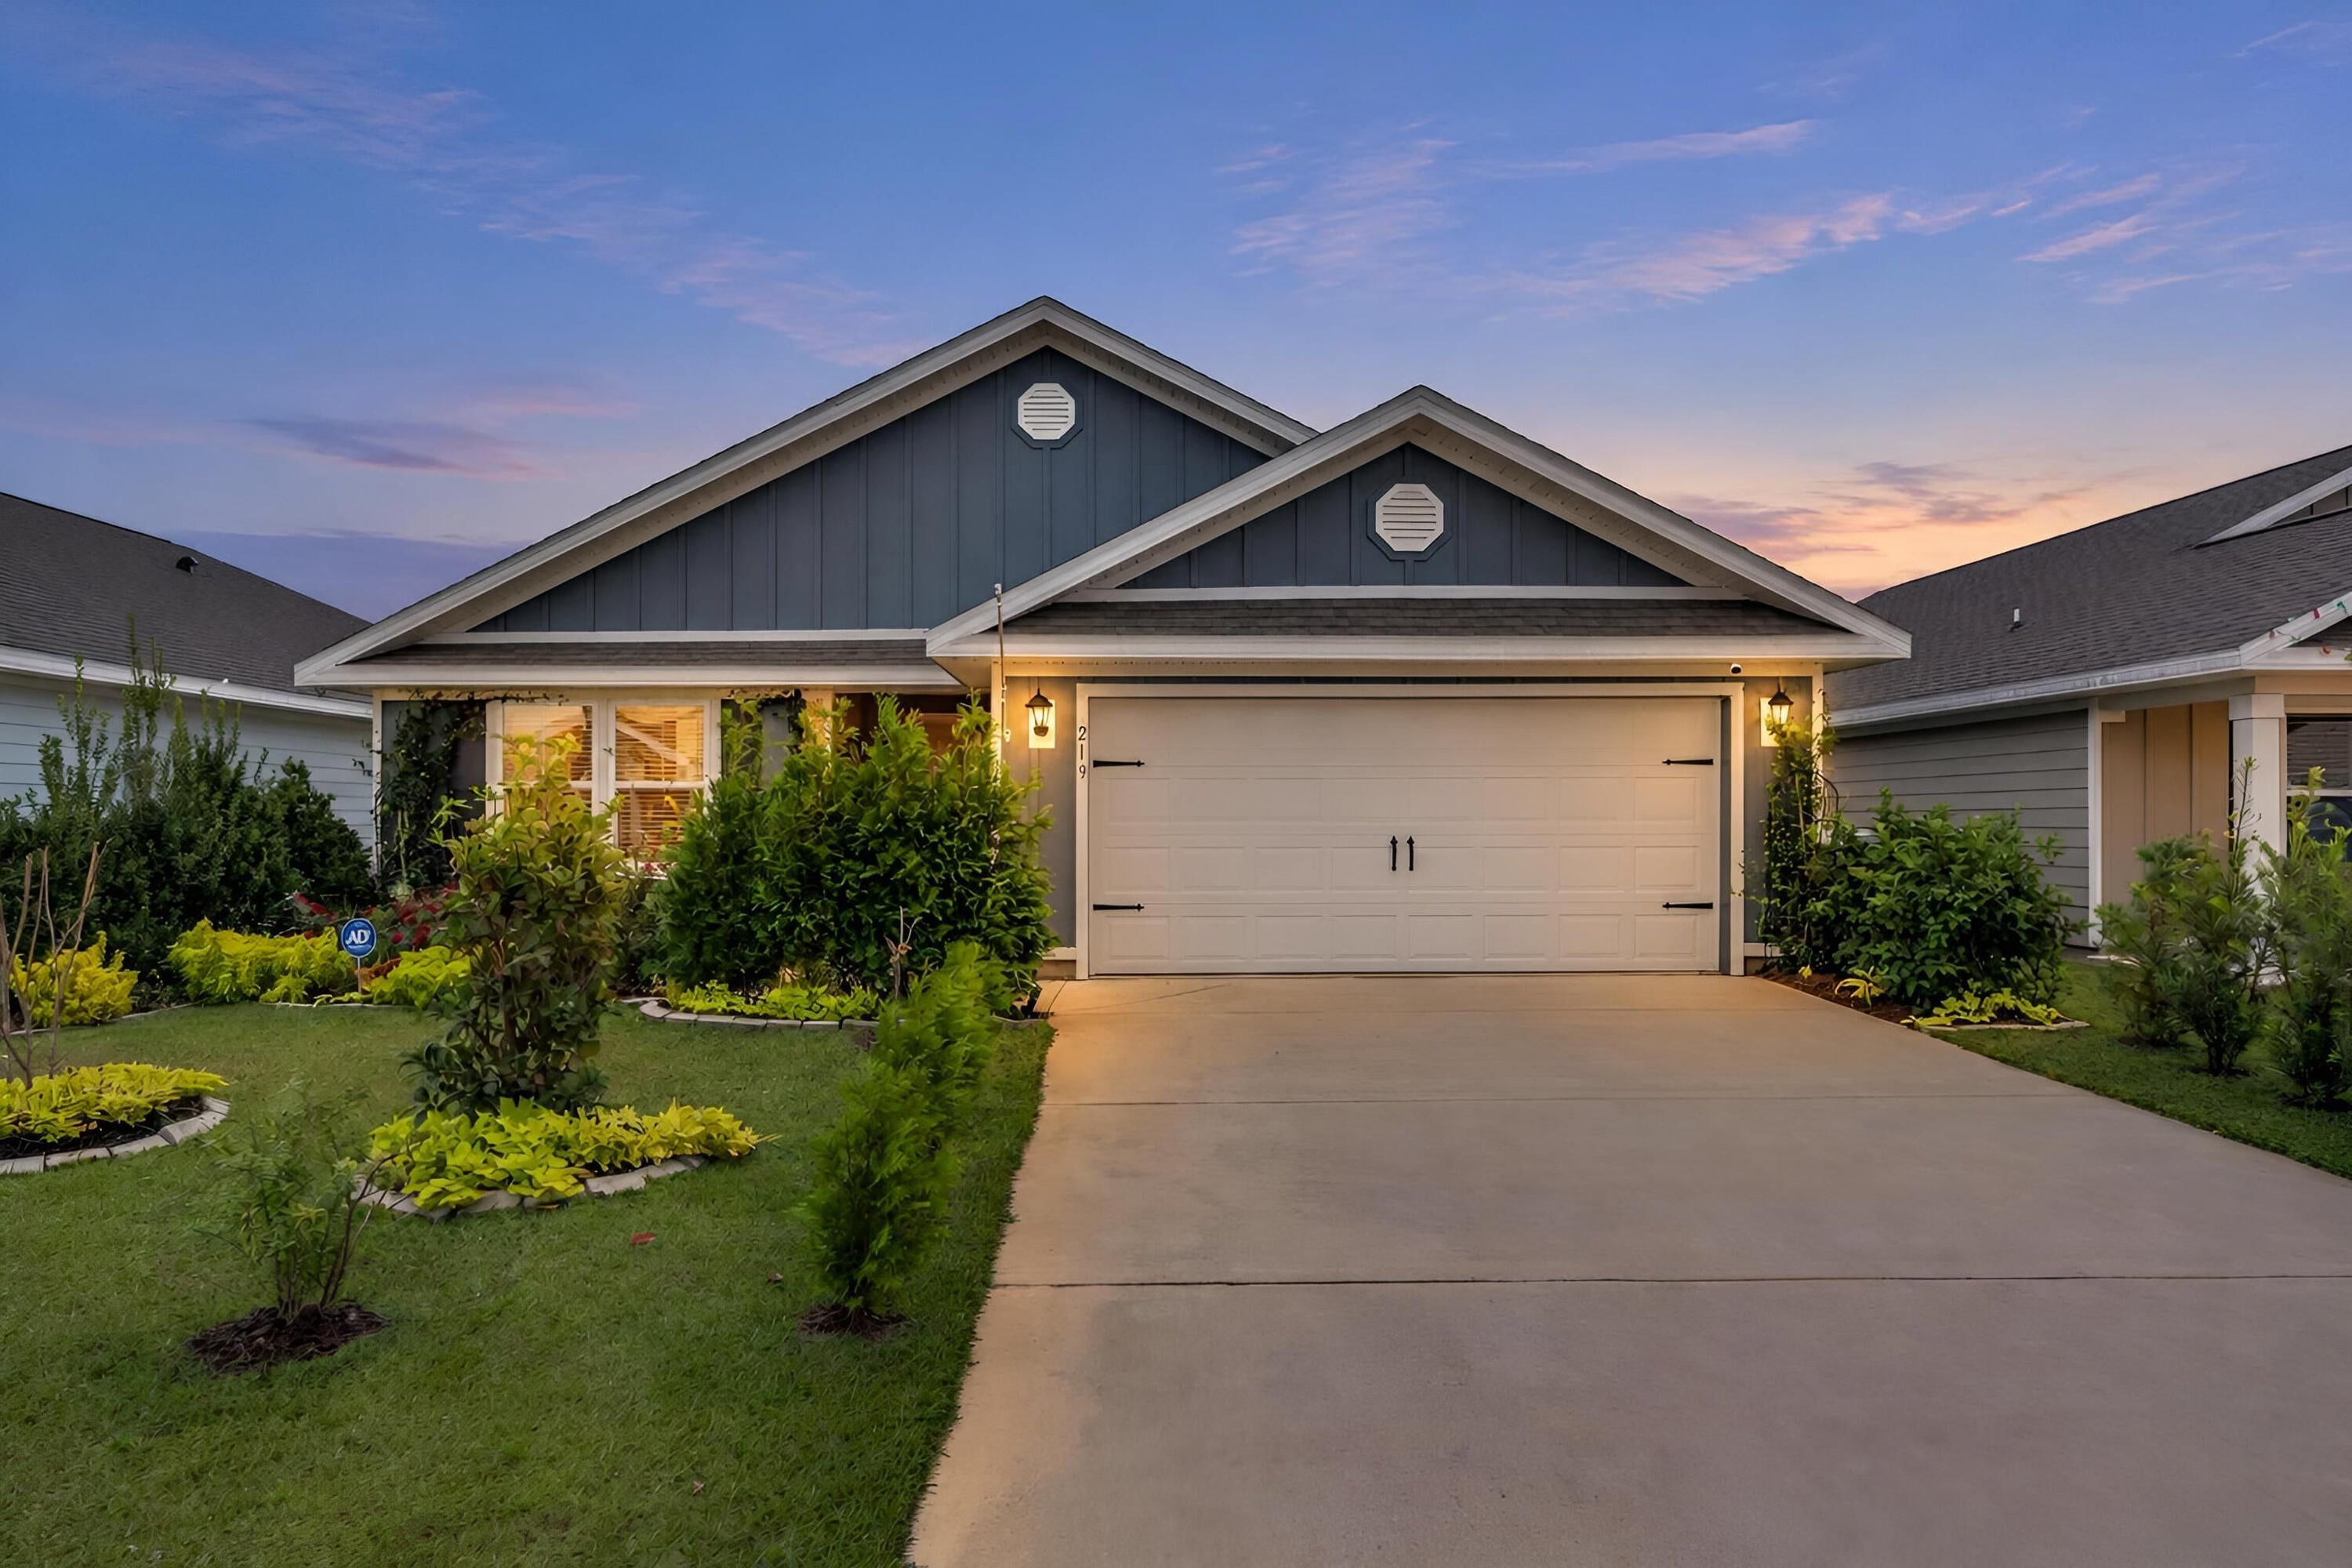 Active
- $408,317192 Eagle Owl Ln, Freeport, FL 324394 Beds2 BathsListing courtesy of DR Horton Realty of Emerald Coast LLC · Data courtesy of: Emerald Coast Association of REALTORS
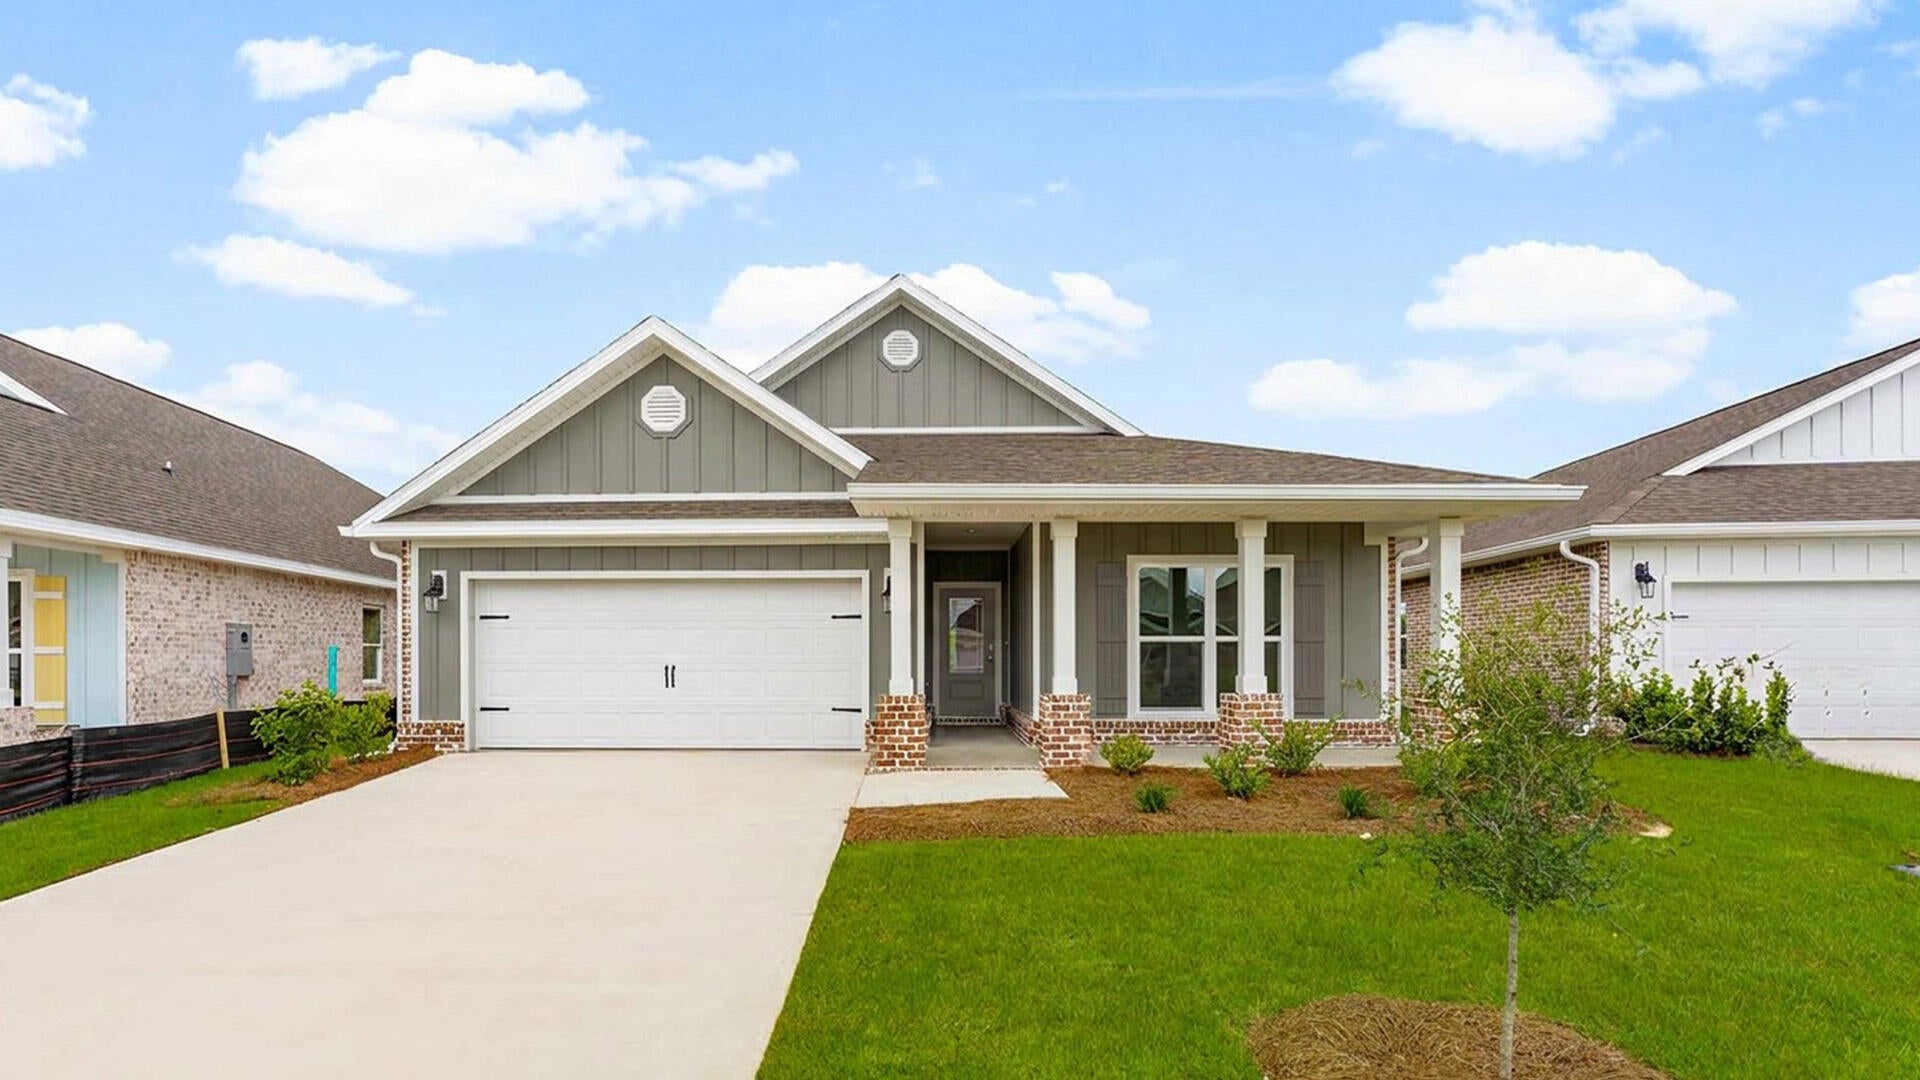 Active
- $399,00019 Laurel Oaks Dr, Freeport, FL 324394 Beds3 BathsListing courtesy of Salt & Light Realty · Data courtesy of: Emerald Coast Association of REALTORS
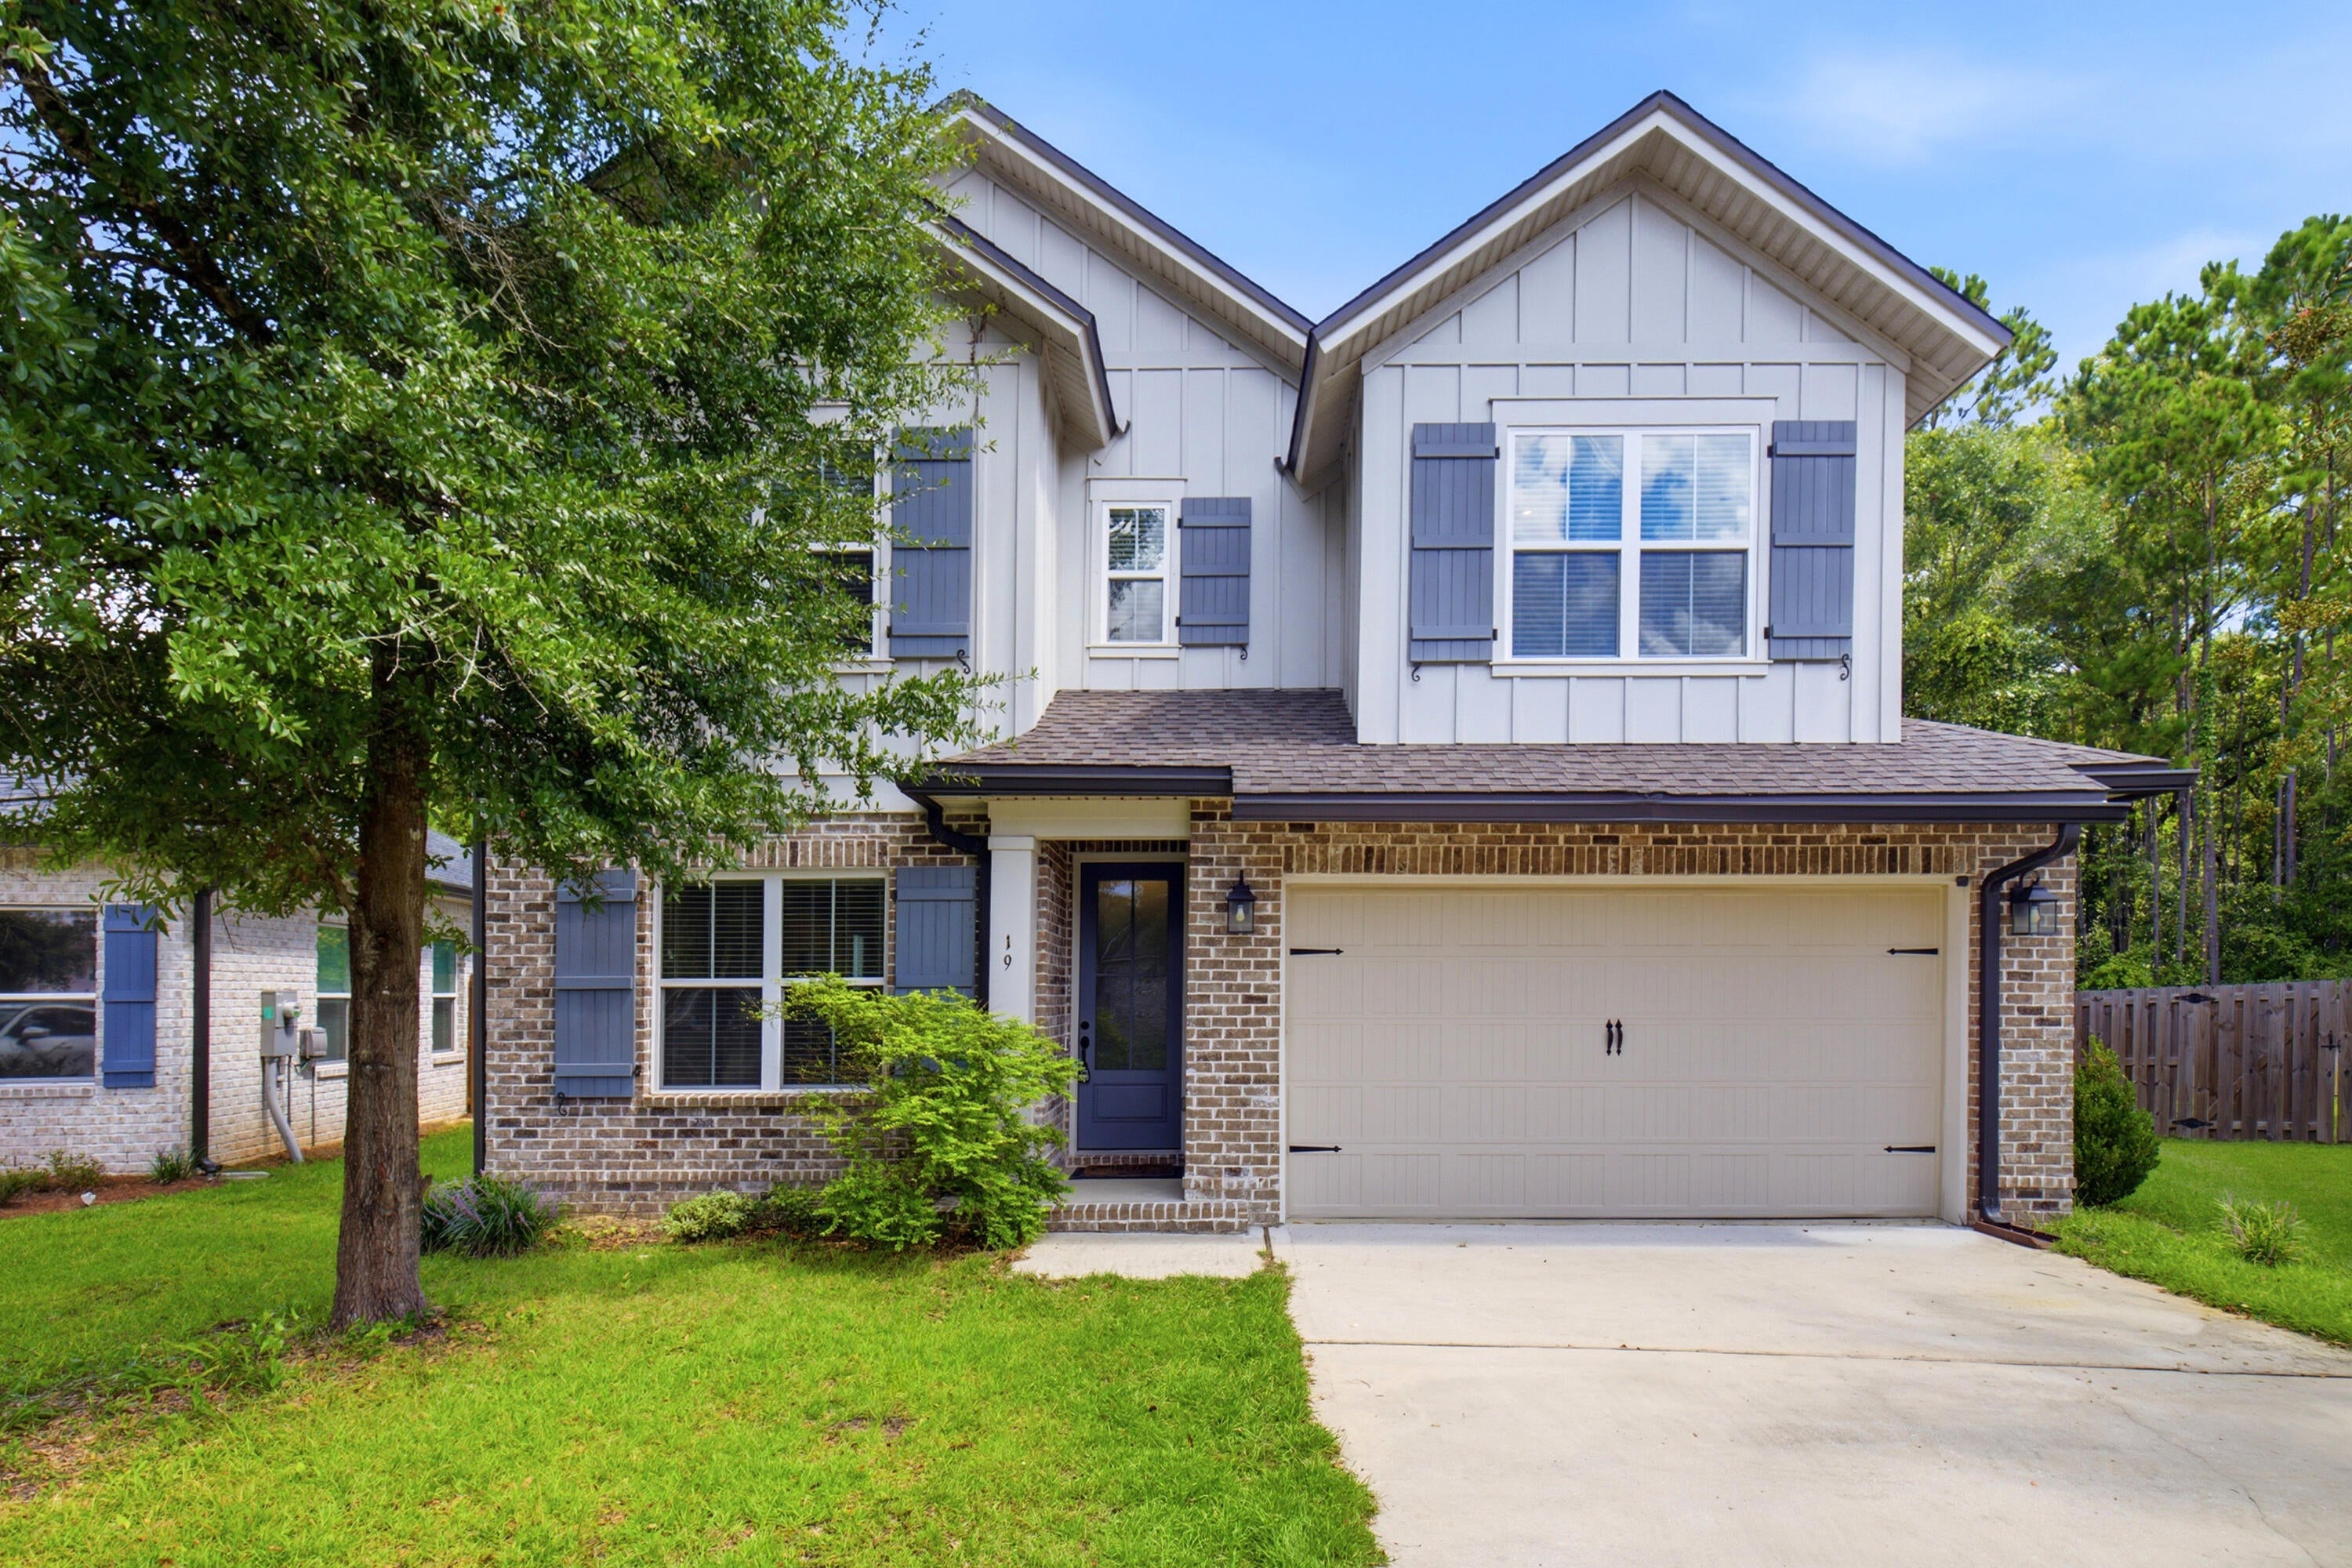 Active
- $443,38016 E Tweet St, Freeport, FL 324393 Beds2 BathsListing courtesy of DSLD Homes Florida LLC · Data courtesy of: Emerald Coast Association of REALTORS
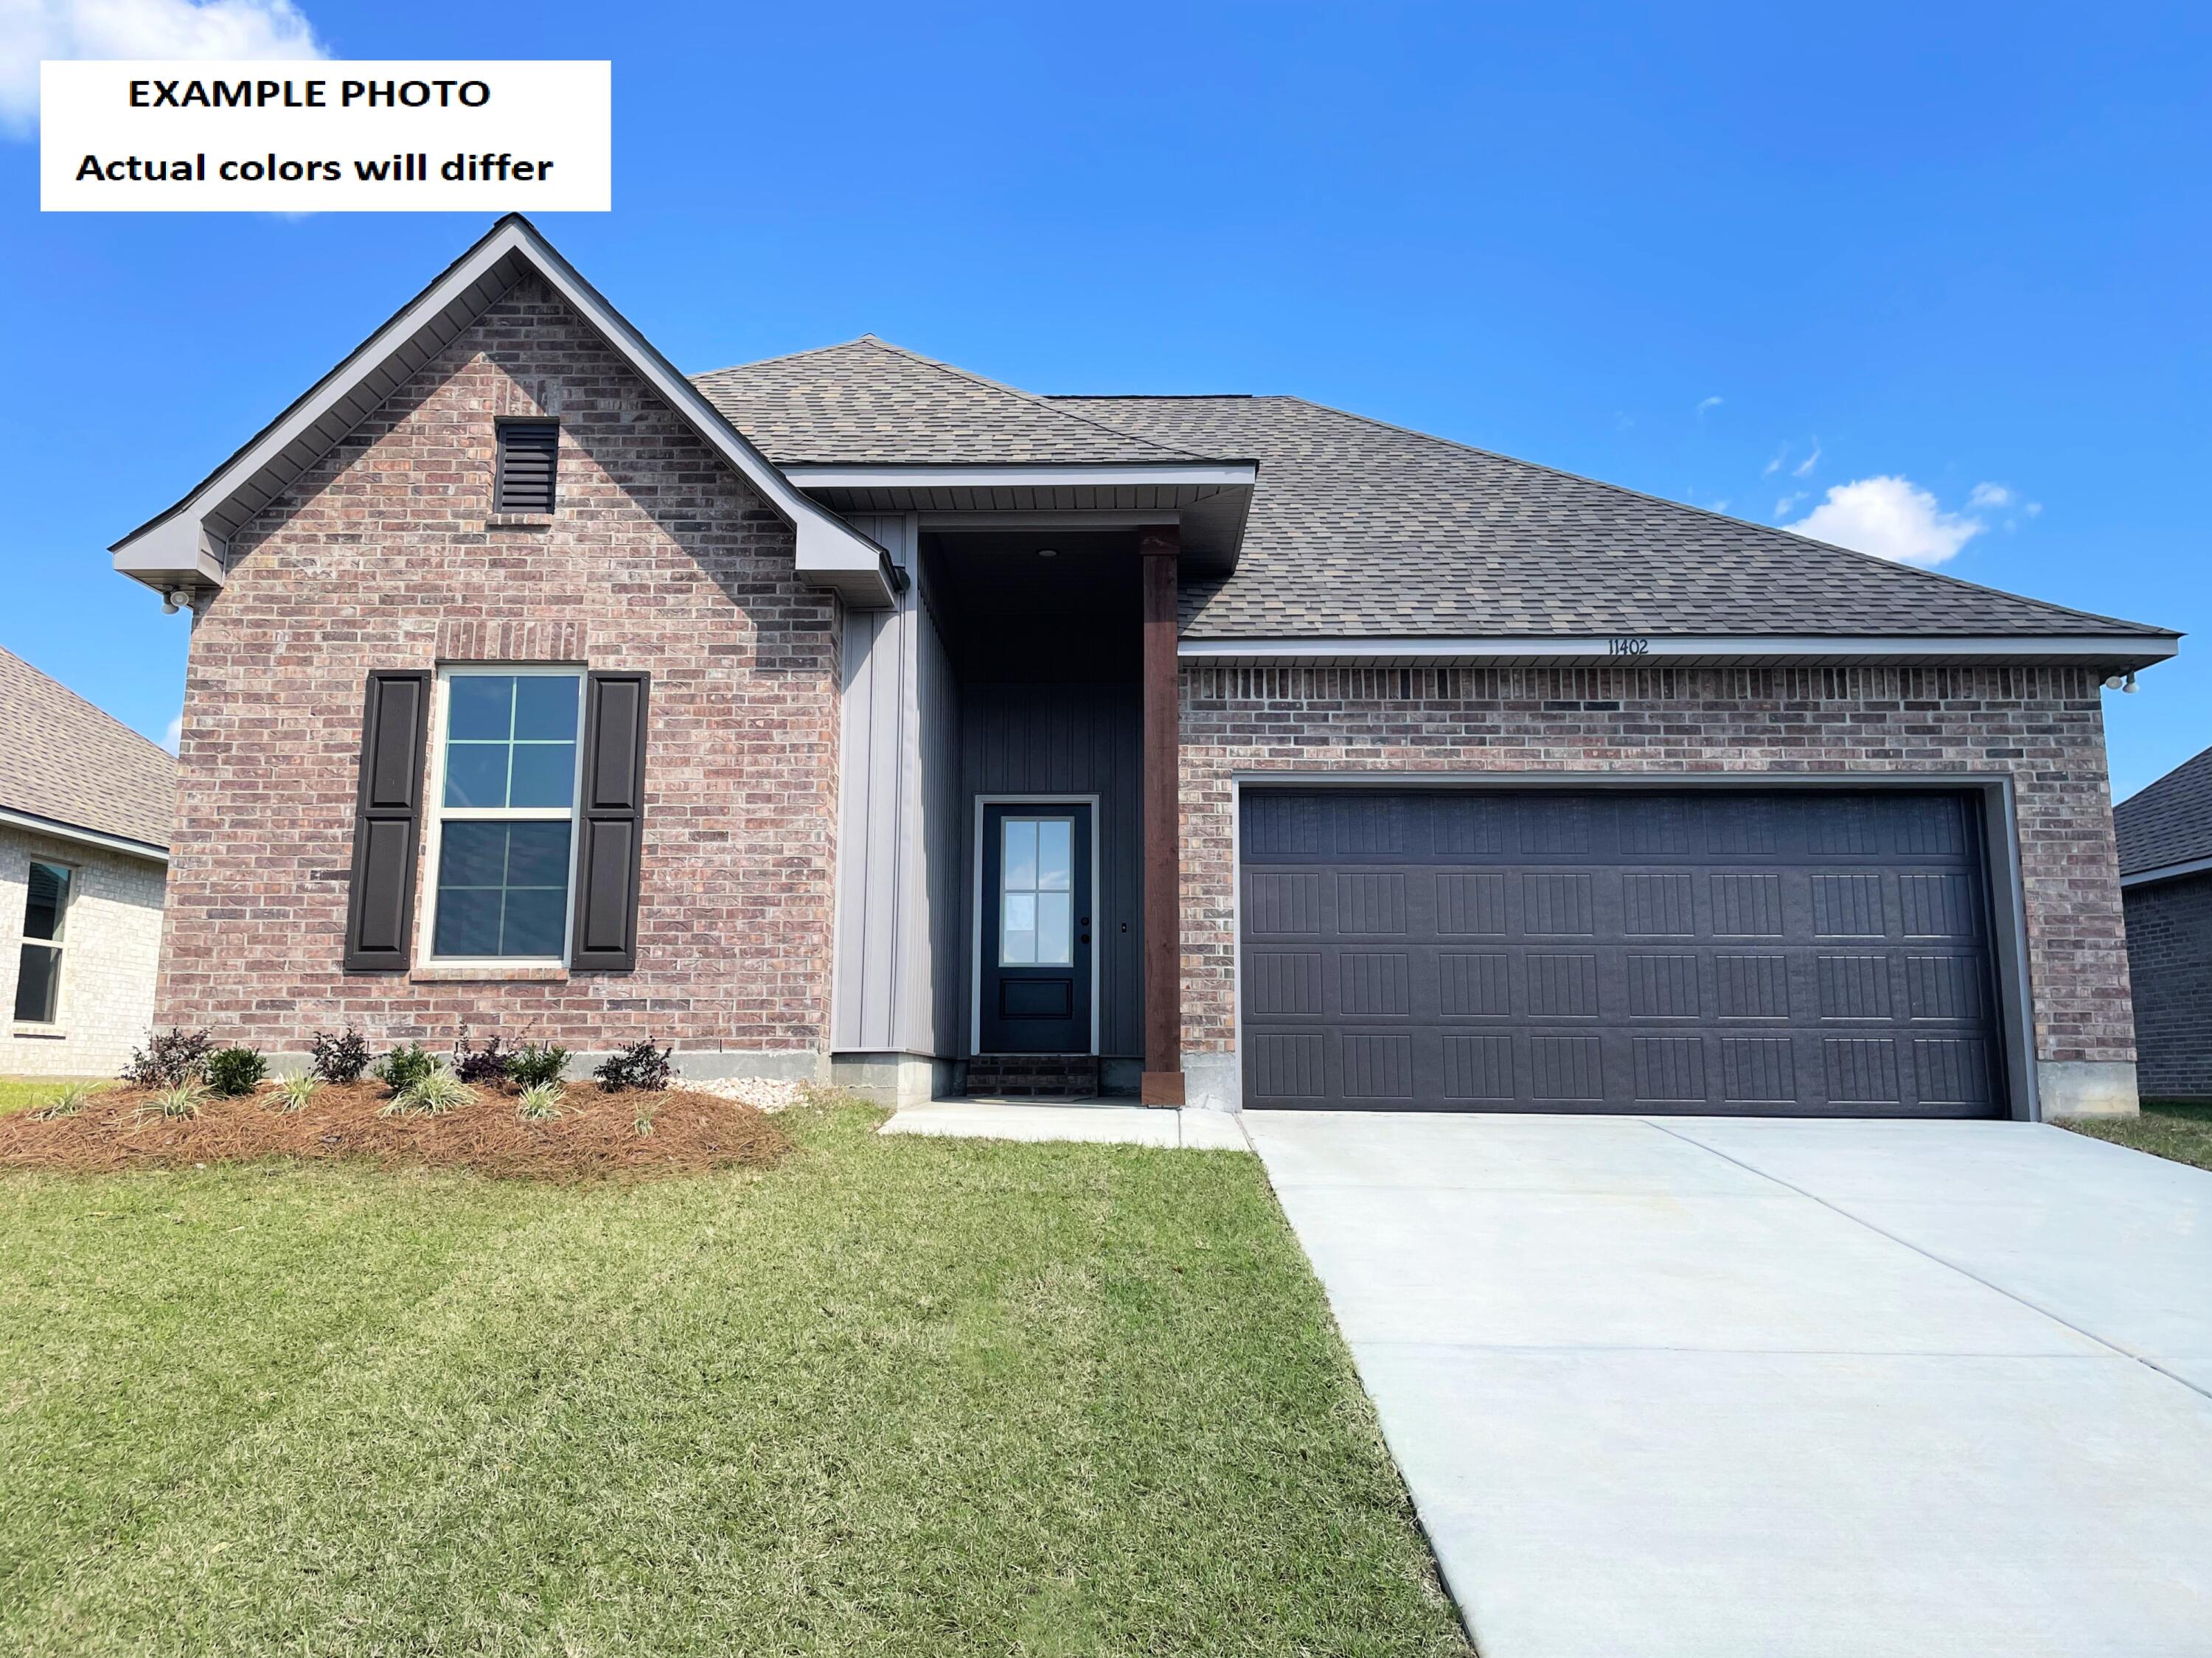 Active
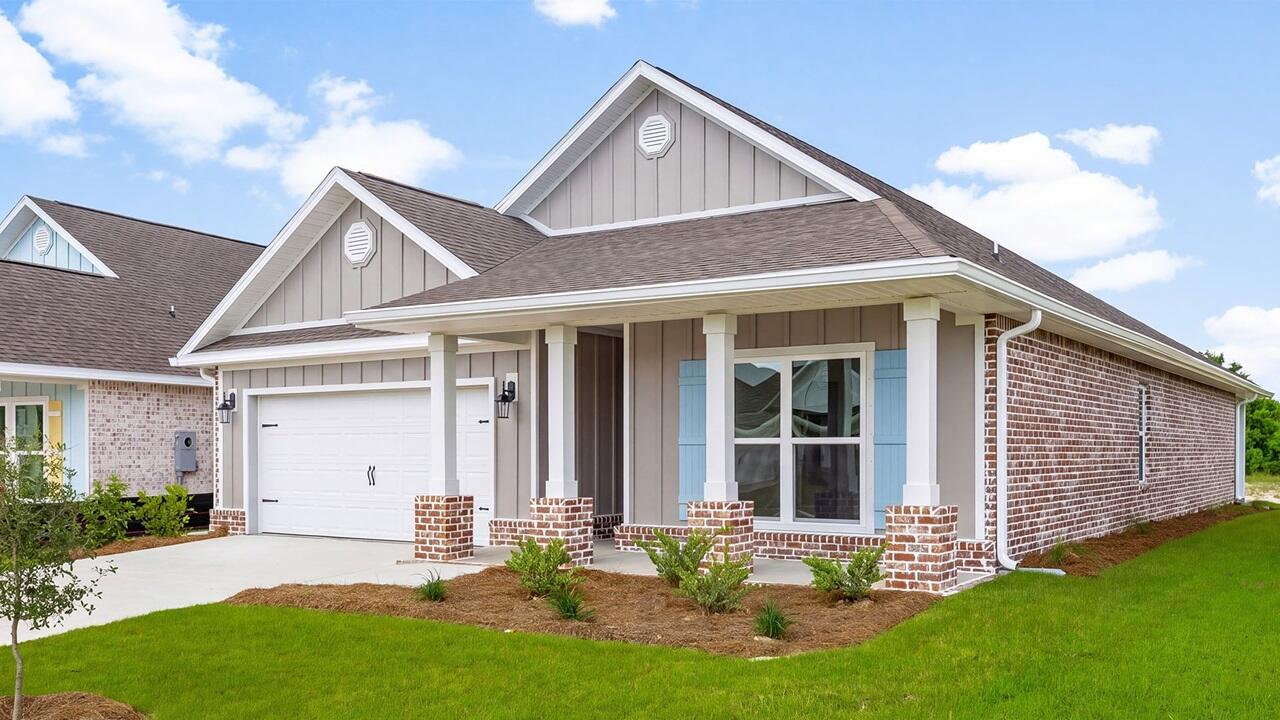
- $412,484124 Eagle Owl Ln, Freeport, FL 324394 Beds2 BathsListing courtesy of DR Horton Realty of Emerald Coast LLC · Data courtesy of: Emerald Coast Association of REALTORS
 Active
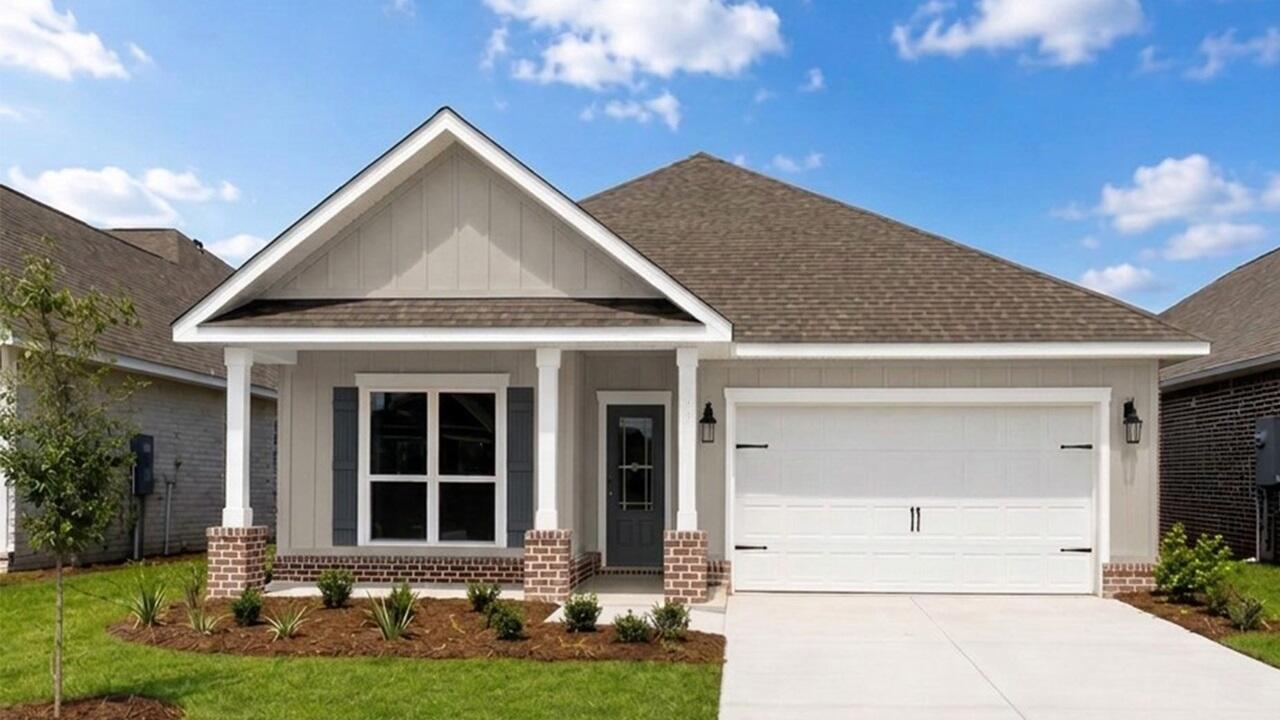
- $365,900133 Eagle Owl Ln, Freeport, FL 324394 Beds2 BathsListing courtesy of DR Horton Realty of Emerald Coast LLC · Data courtesy of: Emerald Coast Association of REALTORS
 Active
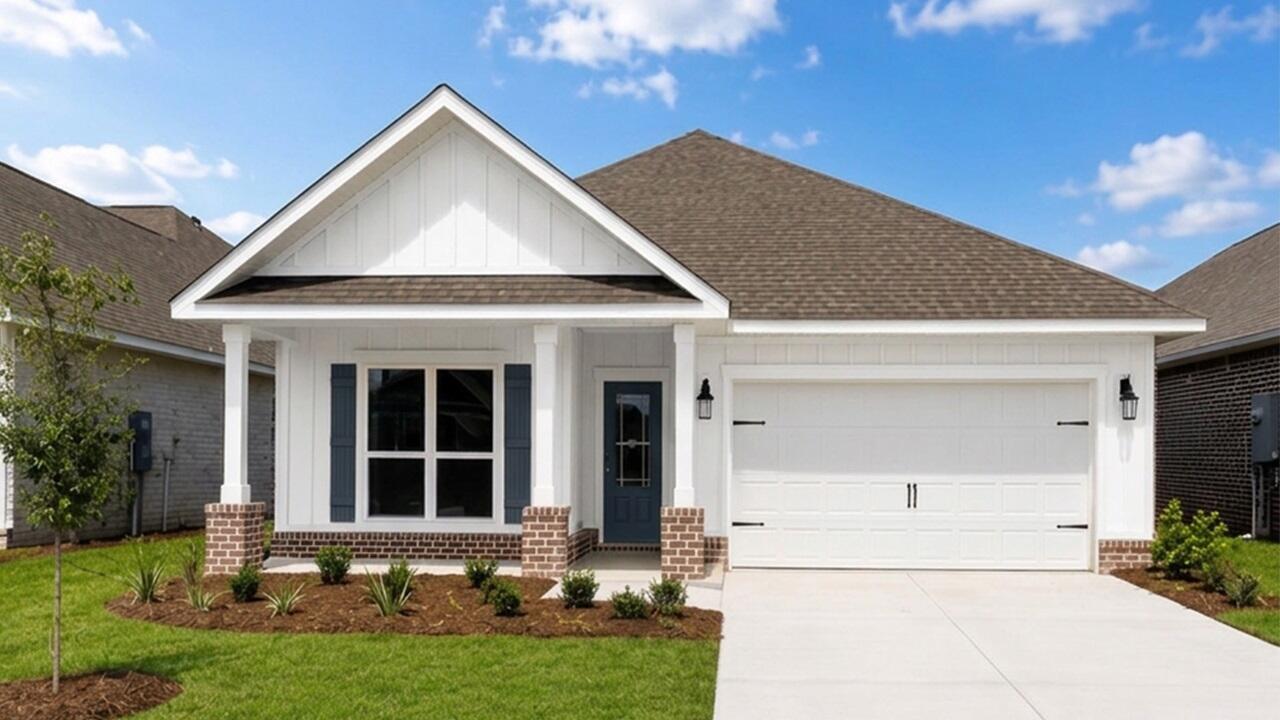
- $365,038144 Eagle Owl Ln, Freeport, FL 324394 Beds2 BathsListing courtesy of DR Horton Realty of Emerald Coast LLC · Data courtesy of: Emerald Coast Association of REALTORS
 Active
What Sold Nearby
 $362,90068 Foxtrail RunFreeport, FL · Sold 2026-10-30
 $605,000381 Constellation AveFreeport, FL · Sold 2026-10-30
 $395,84023 Splendor RunFreeport, FL · Sold 2026-10-30
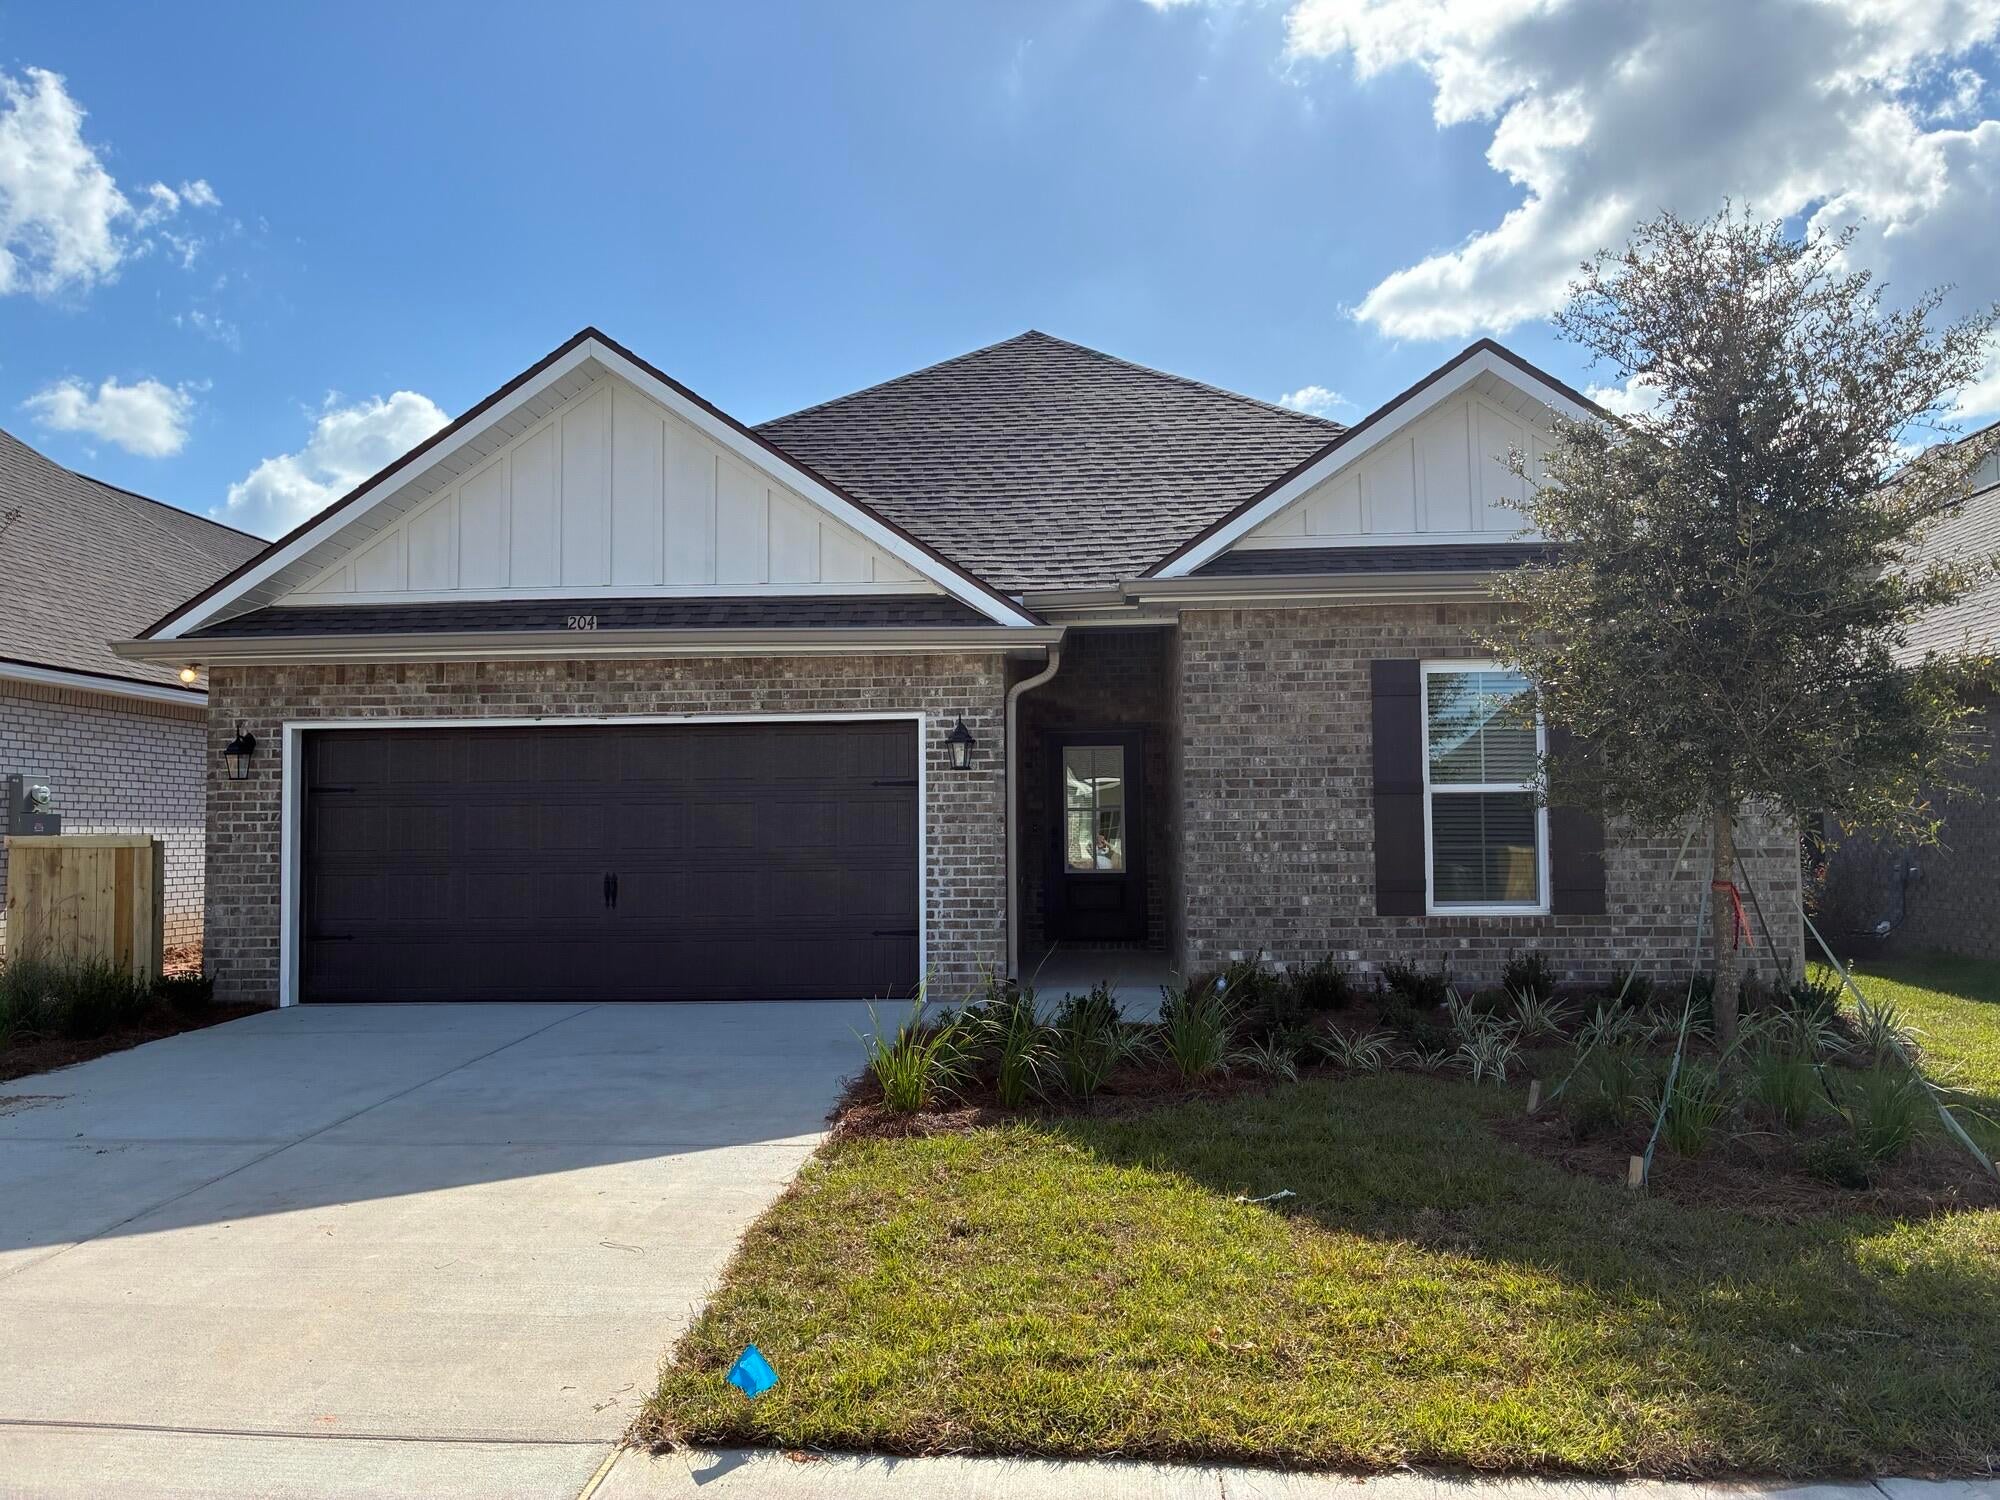 $394,193204 Splendor RunFreeport, FL · Sold 2026-10-30
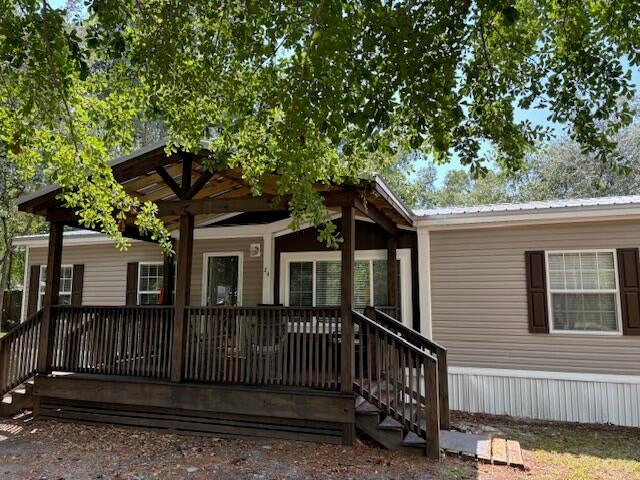 $280,00024 Palmetto AveFreeport, FL · Sold 2026-10-30
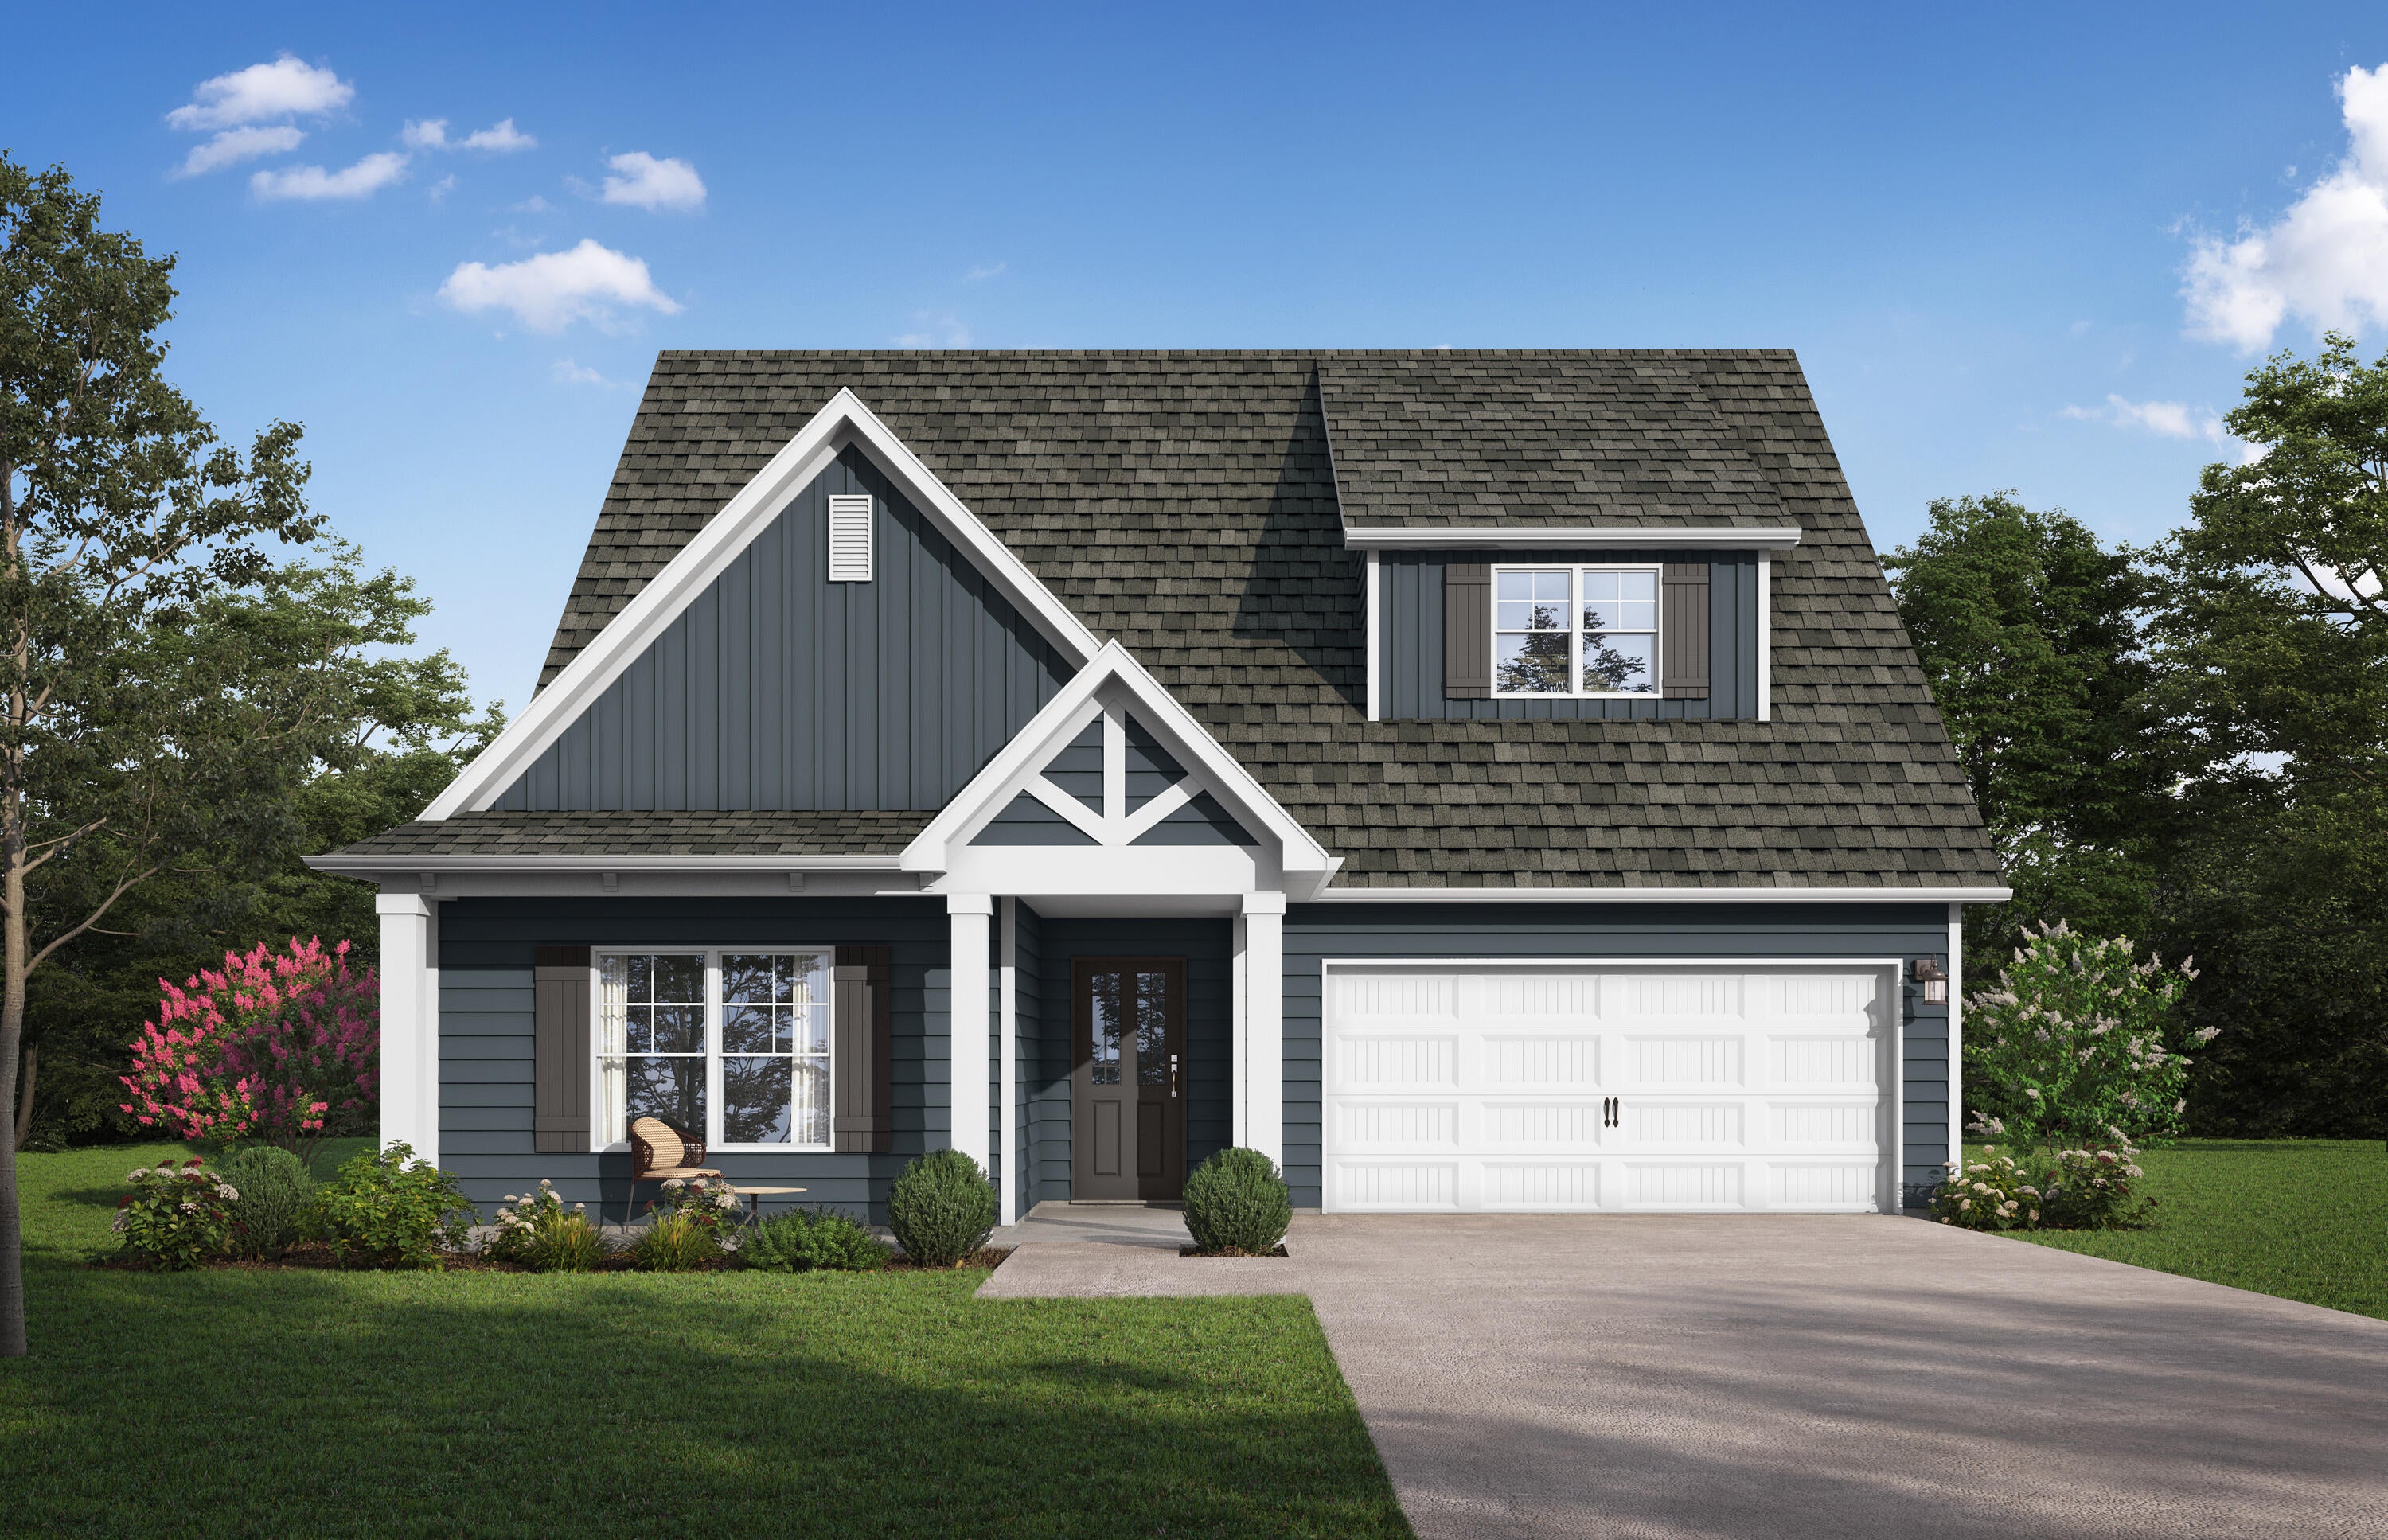 $400,050131 Sagebrush DrFreeport, FL · Sold 2026-10-30
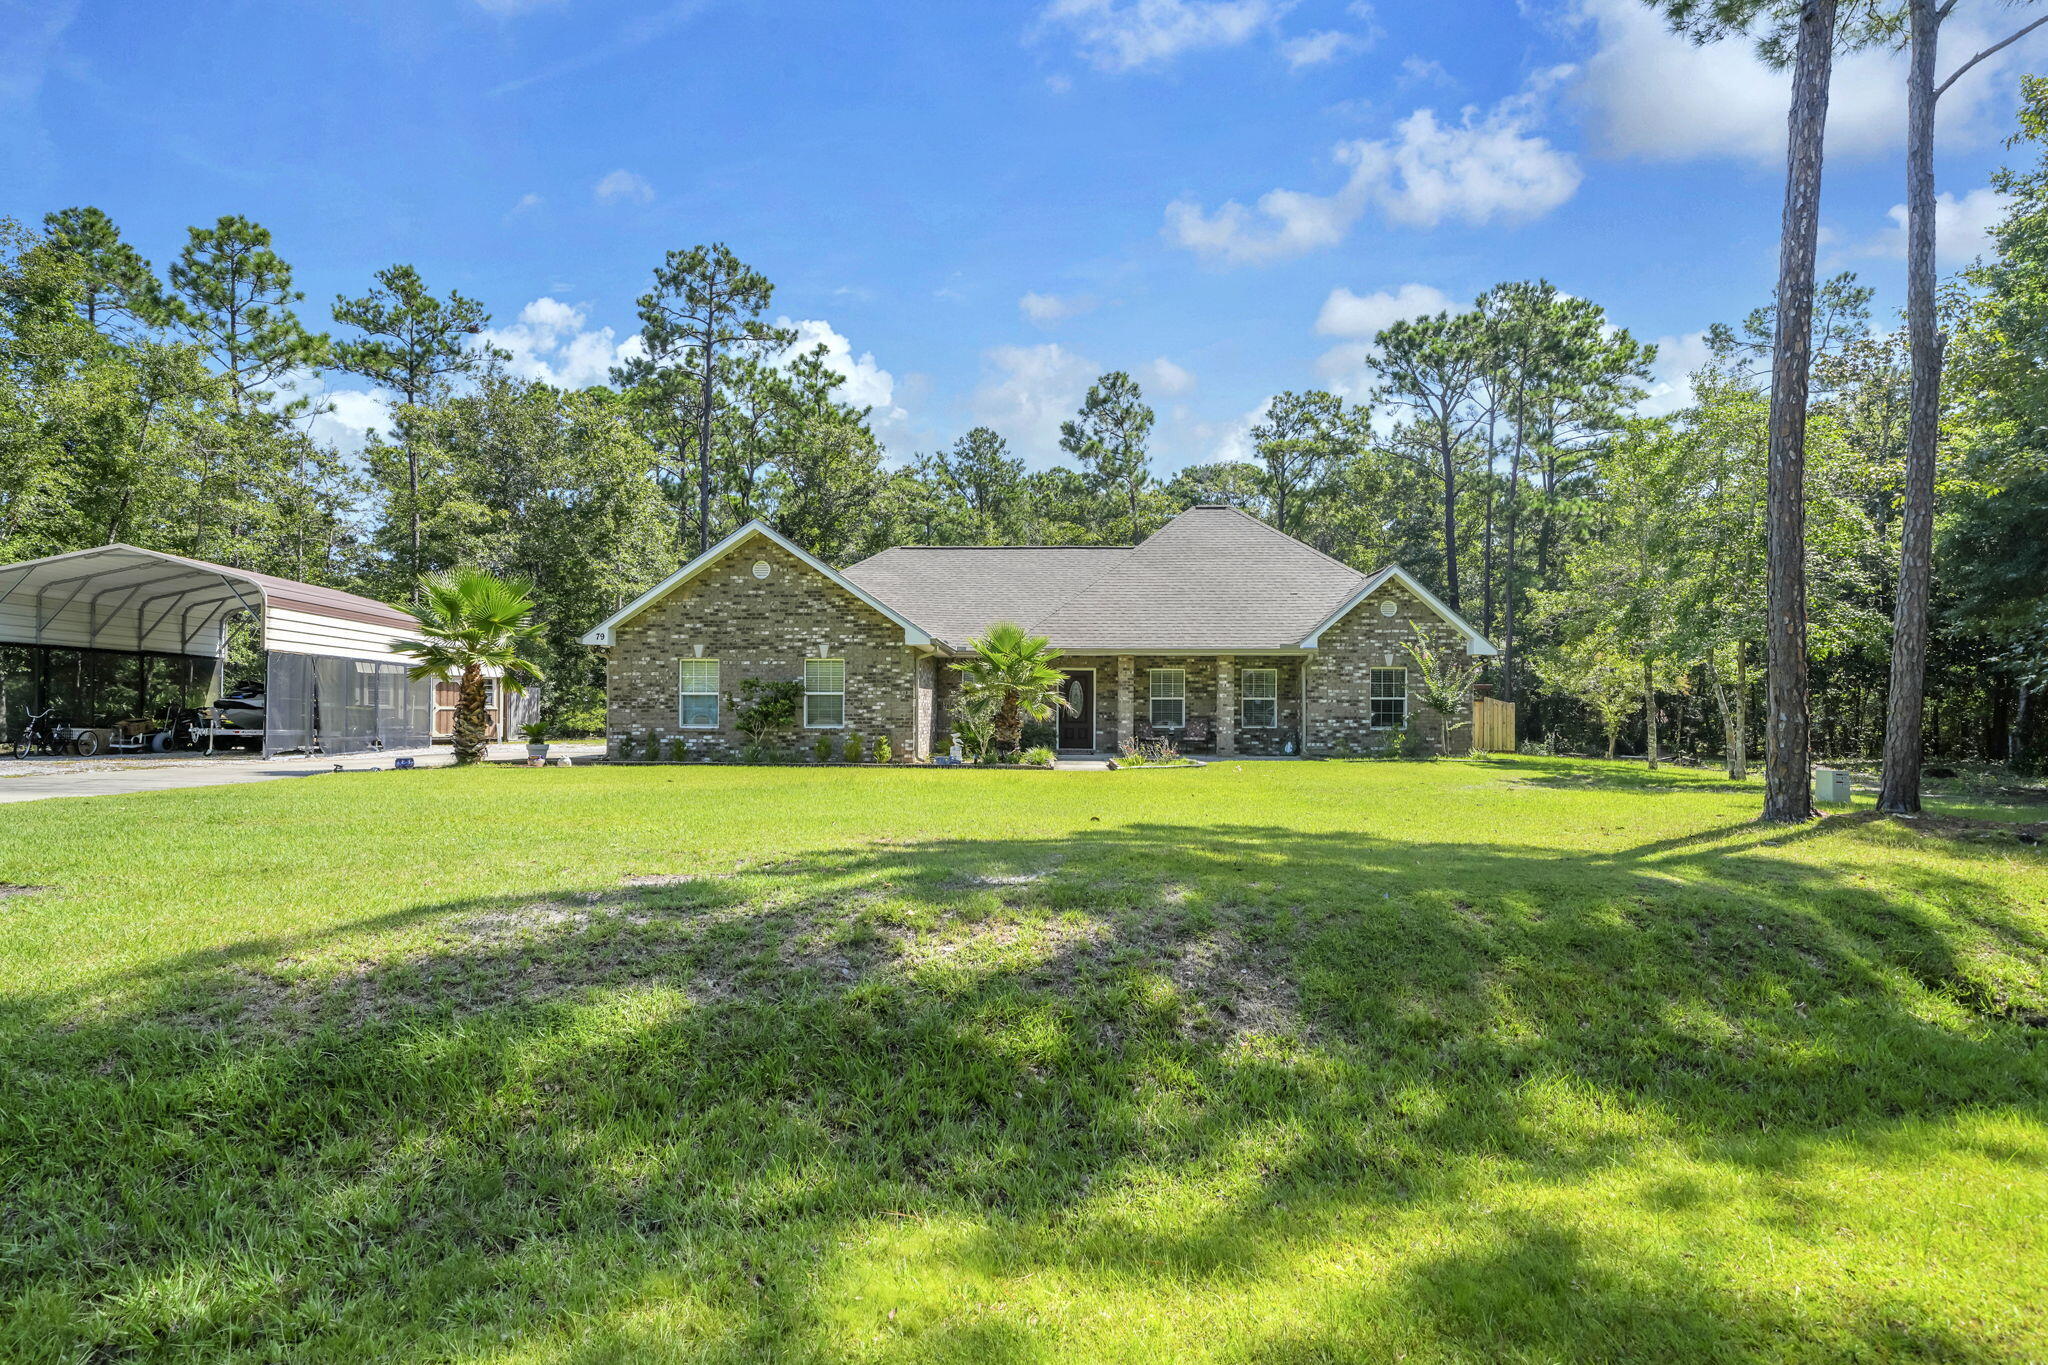 $470,00079 Shoreline DrFreeport, FL · Sold 2026-10-30
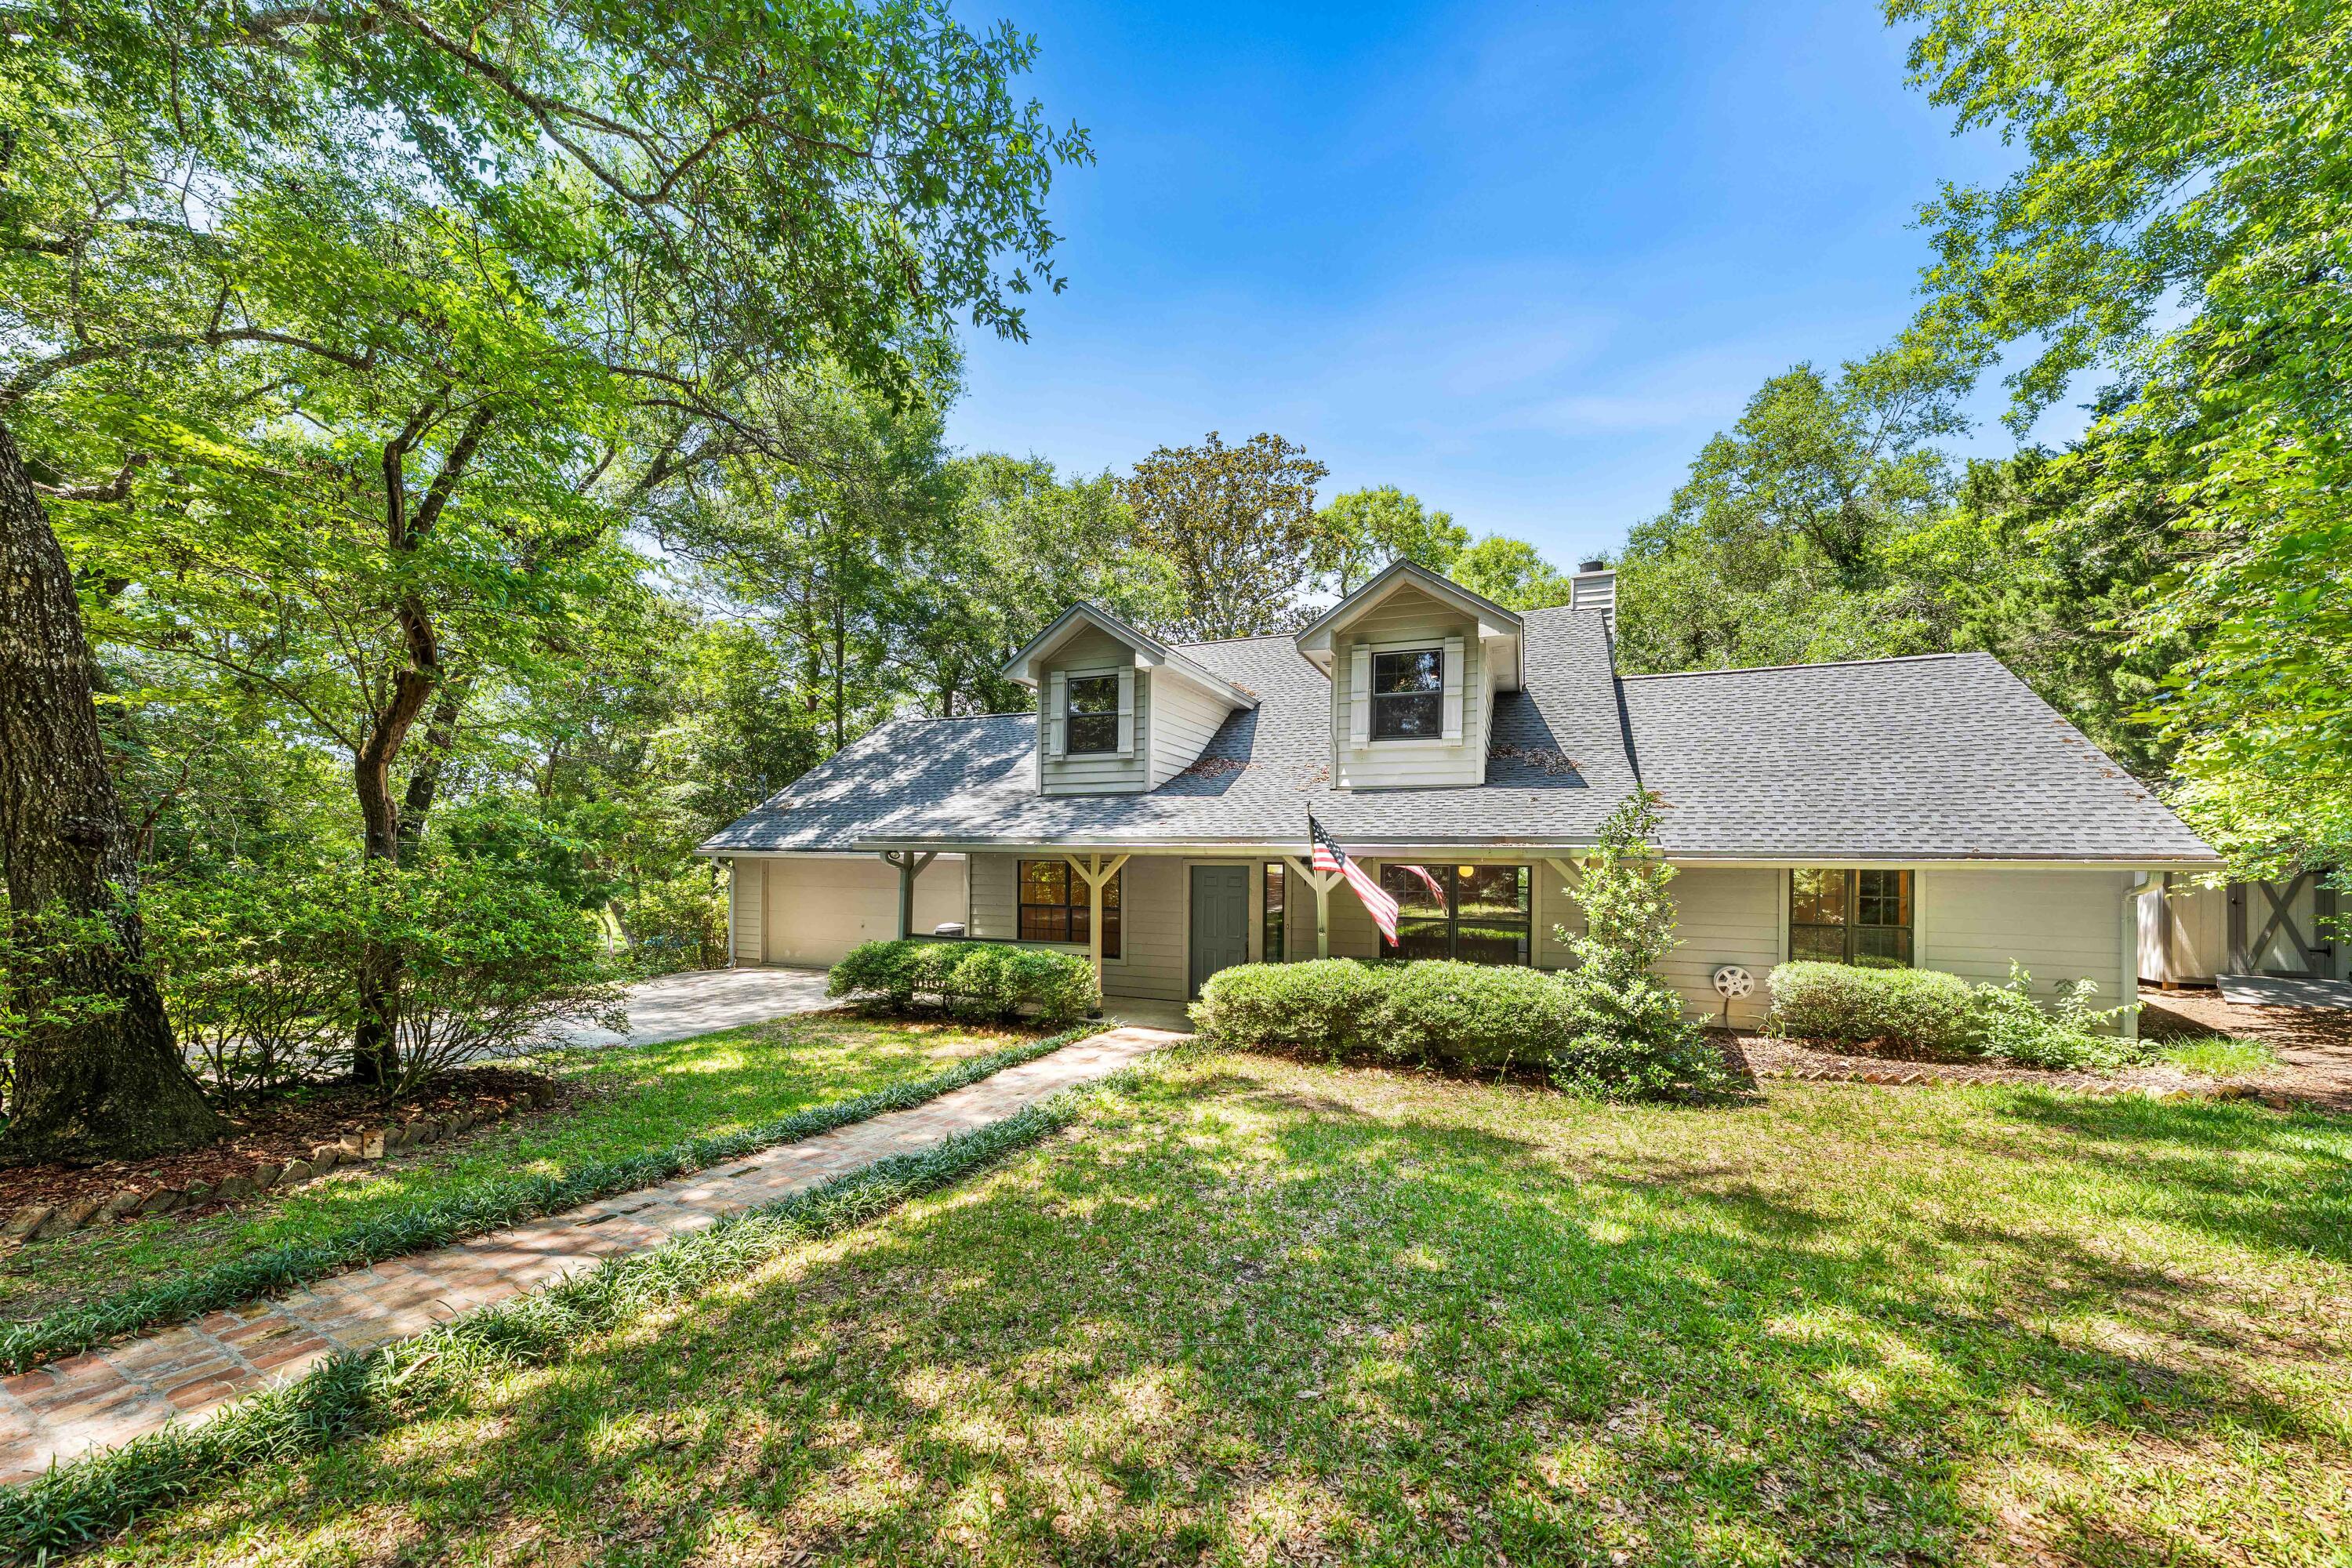 $546,25031 E Kathy LnFreeport, FL · Sold 2026-10-30
Flood
Flood zone X · Minimal flood risk
More homes in Freeport
Homes for sale near Freeport
Data courtesy of: Emerald Coast Association of REALTORSDisclaimers and data details

IDX information is provided exclusively for consumers’ personal, non-commercial use, that it may not be used for any purpose other than to identify prospective properties consumers may be interested in purchasing

Berkshire Hathaway HomeServices Beach Properties of Florida, Roam Home Brokerage Inc.
Broker: Jennifer Ledesma
Listing last updated: Nov 14, 2026, 5:26 AM EST. SURF LOCAL last checked: Nov 21, 2026, 6:08 AM EST.