
 Active
219 W Gray Owl Dr
Freeport, FL 32439 · Single family
$337,000
Listing courtesy of Sheila L Barbee, Barbee Realty Inc
- 3 Beds
- 2 Baths
Cynthia's Insights On This Property
- Built 2025
- Last recorded sale: $320,000 in July 2025
- Typical sale in 32439 over the last year: $404,500, $203 per sq ft
- Owners in 32439 stay about 5 years; 5% of homes changed hands last year


📊 Price Pulse
What would you pay for this place?
Sale prices come from county public records, not MLS data.Listing agent

Contact
Send a message and we'll pass it to the listing agent. Nothing is sent until you ask.
About this home
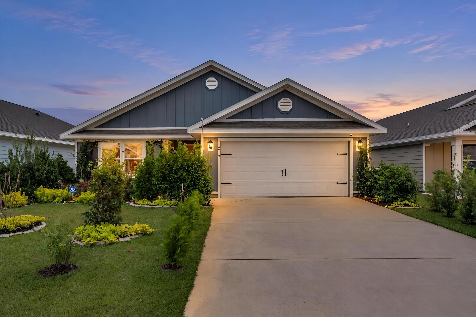
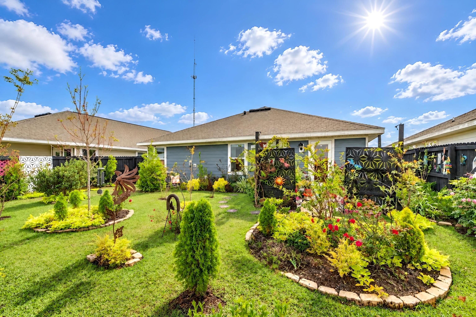
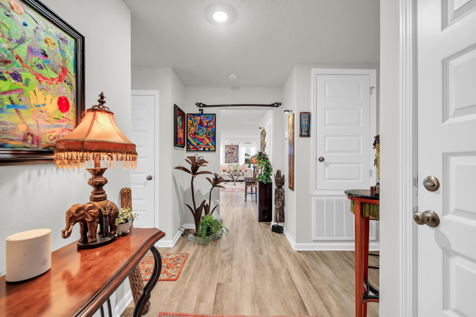
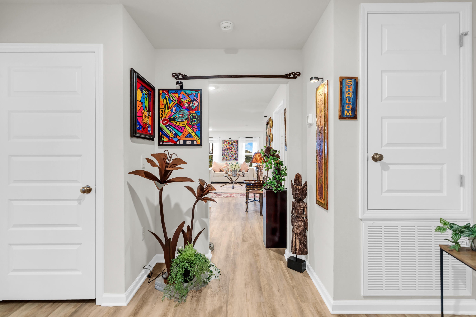
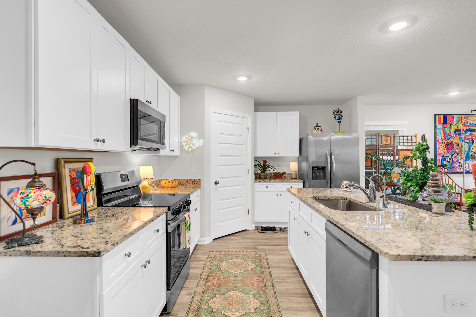
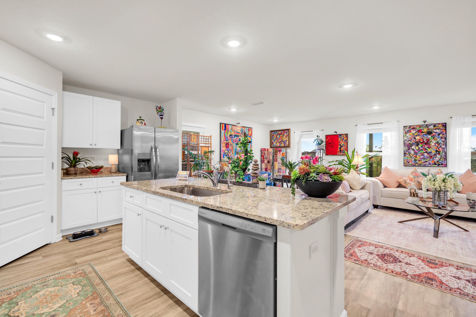
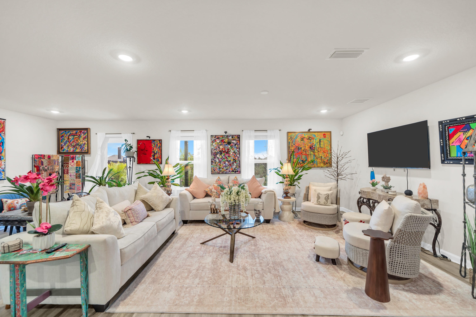
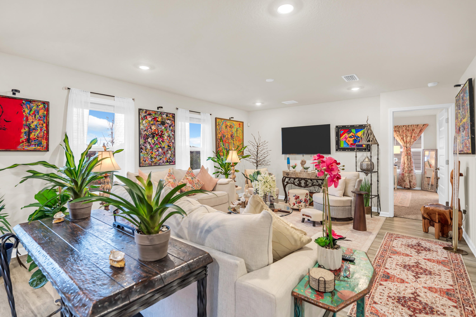
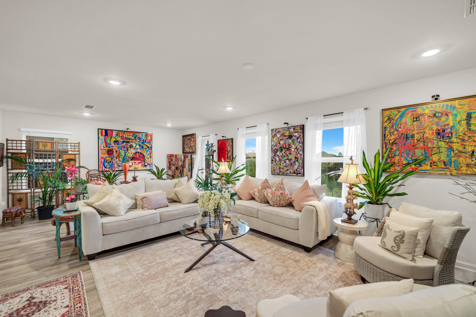
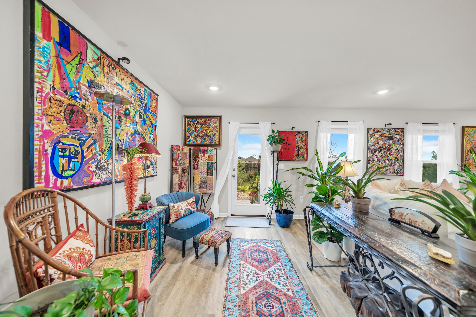
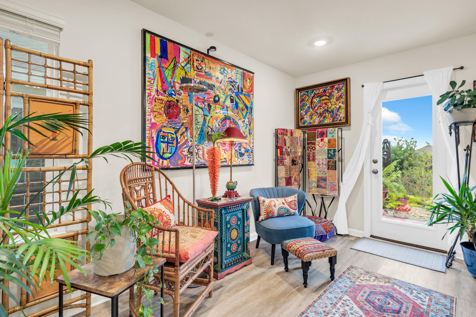
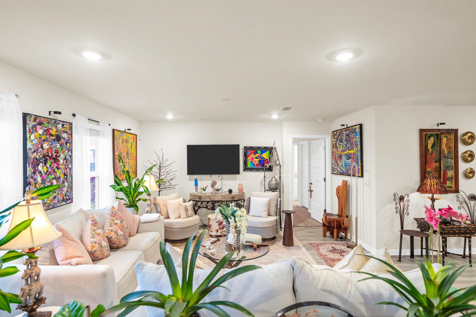
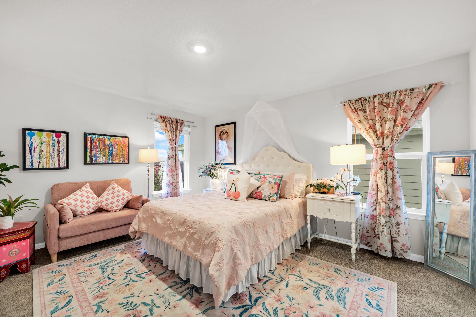
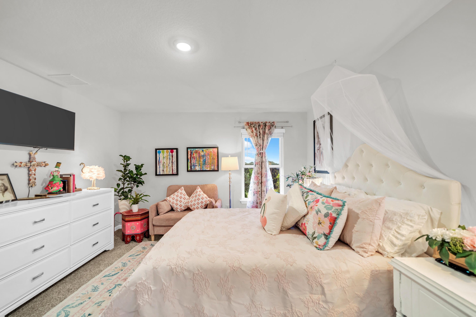
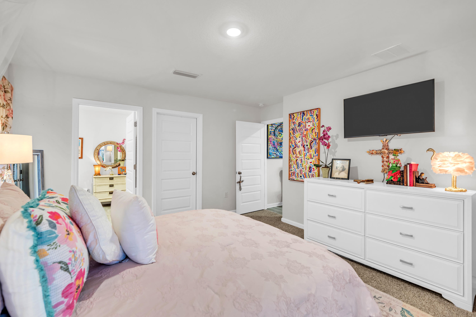
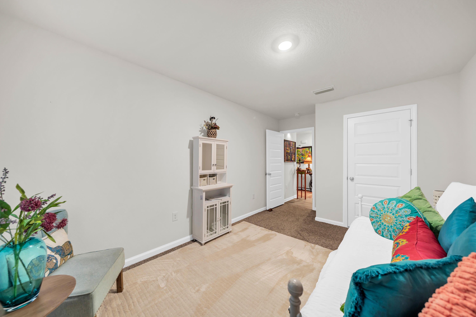
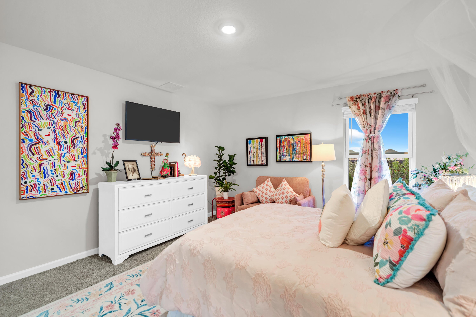
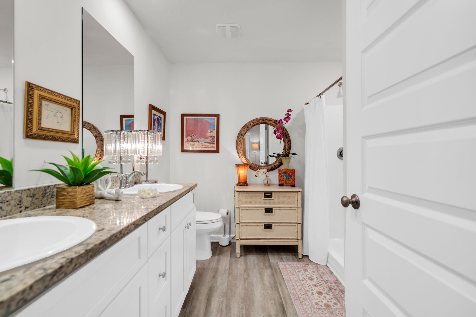
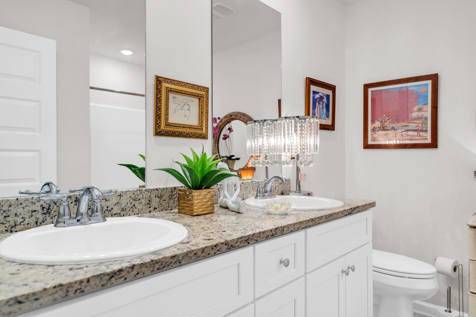
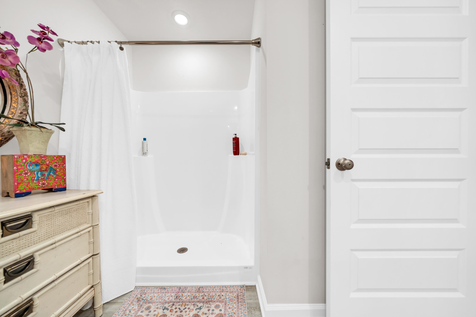
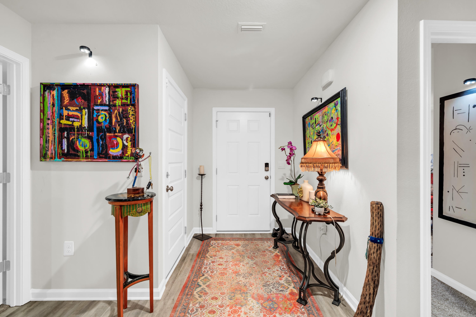
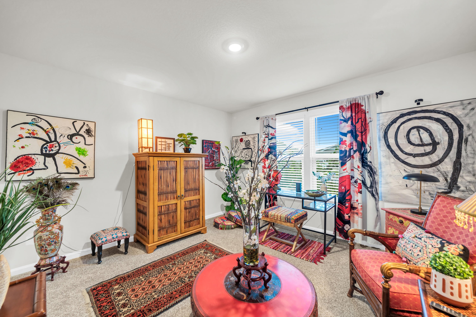
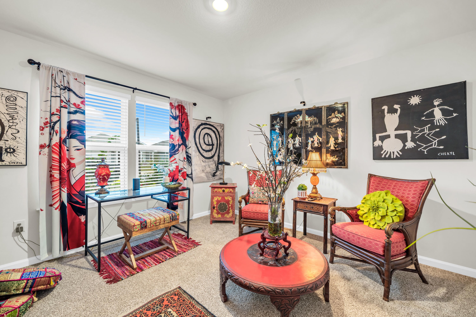
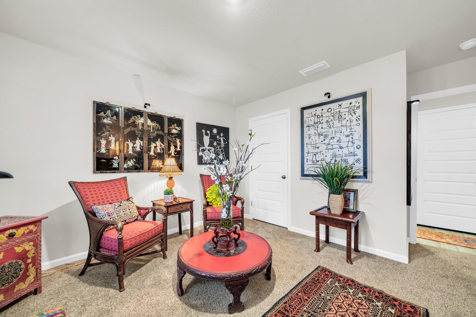
A LUSH LANDSCAPED RETREAT! This nearly new home in Owl's Head Farms has Hardie board siding and approximately $30,000 in artist-designed landscaping. Lush plantings surround the home, bringing color, texture and garden views indoors. The fenced backyard, back patio and charming side yard with stepping stones and decorative rock make outdoor living a pleasure. A sprinkler system helps maintain the greenery. Inside, enjoy a bright, open living area and kitchen with granite countertops, stainless steel appliances and an island. The primary suite has dual vanities, a walk-in shower and walk-in closet. Community amenities include a resort-style pool, two pickleball courts, basketball half-court, playground and sidewalks. Convenient to shopping, dining and South Walton's white-sand beaches! From the moment you step through the front door, you'll appreciate the warm, welcoming atmosphere and thoughtfully designed Lismore floor plan. The inviting entry leads into a comfortable layout that makes excellent use of the space without feeling confined. Natural light fills the main living areas, creating a bright, airy atmosphere that feels like home. The living and dining spaces flow naturally together, providing plenty of room for everyday living and entertaining. Two additional bedrooms and a full bathroom are conveniently located toward the front of the home, providing separation from the owner's bedroom at the rear. Whether you need space for guests, a home office, art studio or hobby room, the versatile layout offers plenty of possibilities. A dedicated laundry room and attached two-car garage add everyday convenience. It's a home that combines thoughtful design, comfort and functionality in a way that truly needs to be experienced in person!
moreless
- Property type
- Single family
- Year built
- 2025
- Lot size
- 5,662 sqft
- HOA fees
- $80/mo
- Listing ID
- 1015815
Show Full Details
Property Info
- Property Type
- Residential
- Property Subtype
- SingleFamilyResidence
- Year Built
- 2025
- Stories
- 1
- Lot Size (acres)
- 0.13
- Lot Size (sqft)
- 5662.8
- Contract Date
- 2026-11-19
- On Market Date
- 2026-11-19
Interior Features
- Interior Features
- Breakfast Bar, Kitchen Island, Recessed Lighting
- Flooring
- Vinyl
- Window Features
- Double Pane Windows, Window Treatments
Appliances
- Appliances
- Dishwasher, Dryer, Microwave, Washer, Electric Water Heater, Electric Oven
Heating & Cooling
- Heating
- Central, Electric
- Cooling
- Central Air, Ceiling Fan(S), Electric
Exterior Features
- Exterior Features
- Private Yard
- Patio & Porch Features
- Porch
- Foundation
- Slab
- Roof
- Shingle
Features & Amenities
- Garage
- Yes
- Attached Garage
- Yes
- Parking Features
- Garage Door Opener, Attached, Garage
- Security Features
- Security System, Smoke Detector(S)
Community/Association
- HOA
- Yes
- HOA Fee
- $240
- HOA Fee Frequency
- Quarterly
- Community Features
- Playground, Pool
Utilities
- Utilities
- Electricity Available
- Sewer
- Public Sewer
- Water Source
- Public
Taxes
- Annual Tax Amount
- $563
- Tax Year
- $2,025
- Legal Description
- LOT 114 BLK A OWL'S HEAD FARMS-PH 1B PB 26-58 OR 3319-807 OR 3366-393
Data freshness
- SURF LOCAL last checked
- Nov 20, 2026, 9:06 PM CST
Location
Approximate location, shown from the displayed address.
Similar homes nearby
- $400,00046 Hydrangea Blvd, Freeport, FL 324394 Beds2 BathsListing courtesy of LPT Realty LLC · Data courtesy of: Emerald Coast Association of REALTORS
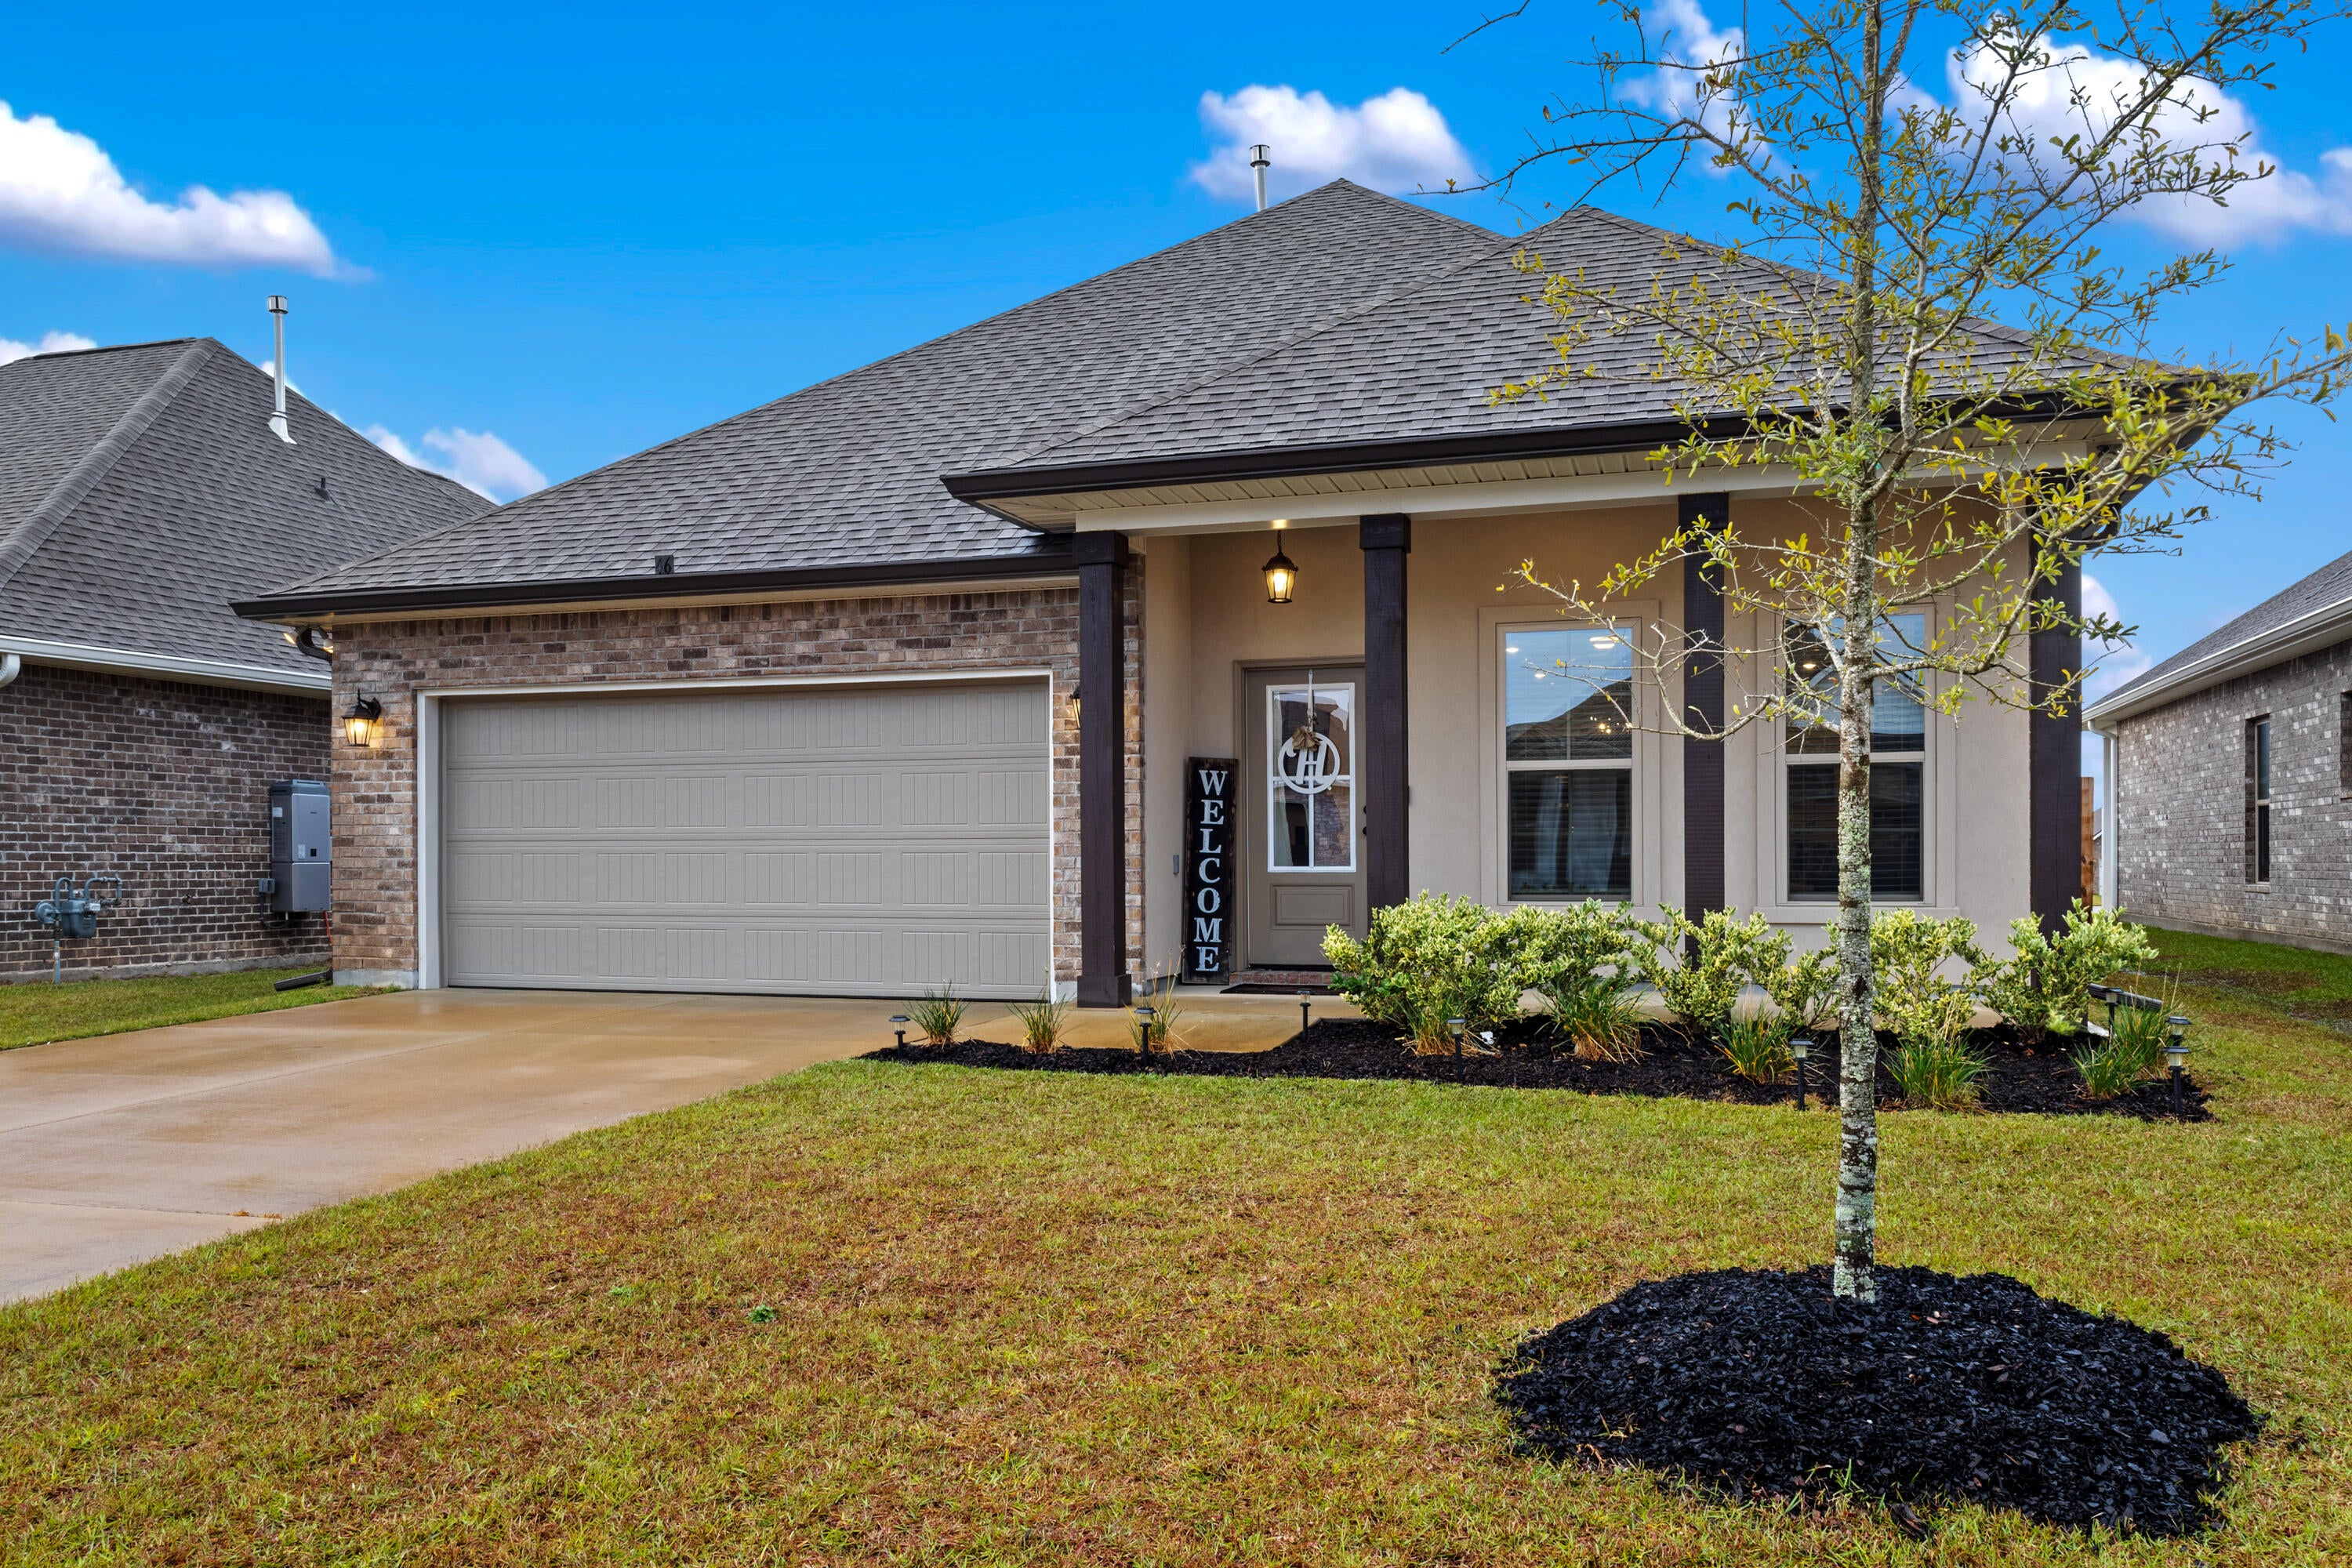 Active
- $399,00019 Laurel Oaks Dr, Freeport, FL 324394 Beds3 BathsListing courtesy of Salt & Light Realty · Data courtesy of: Emerald Coast Association of REALTORS
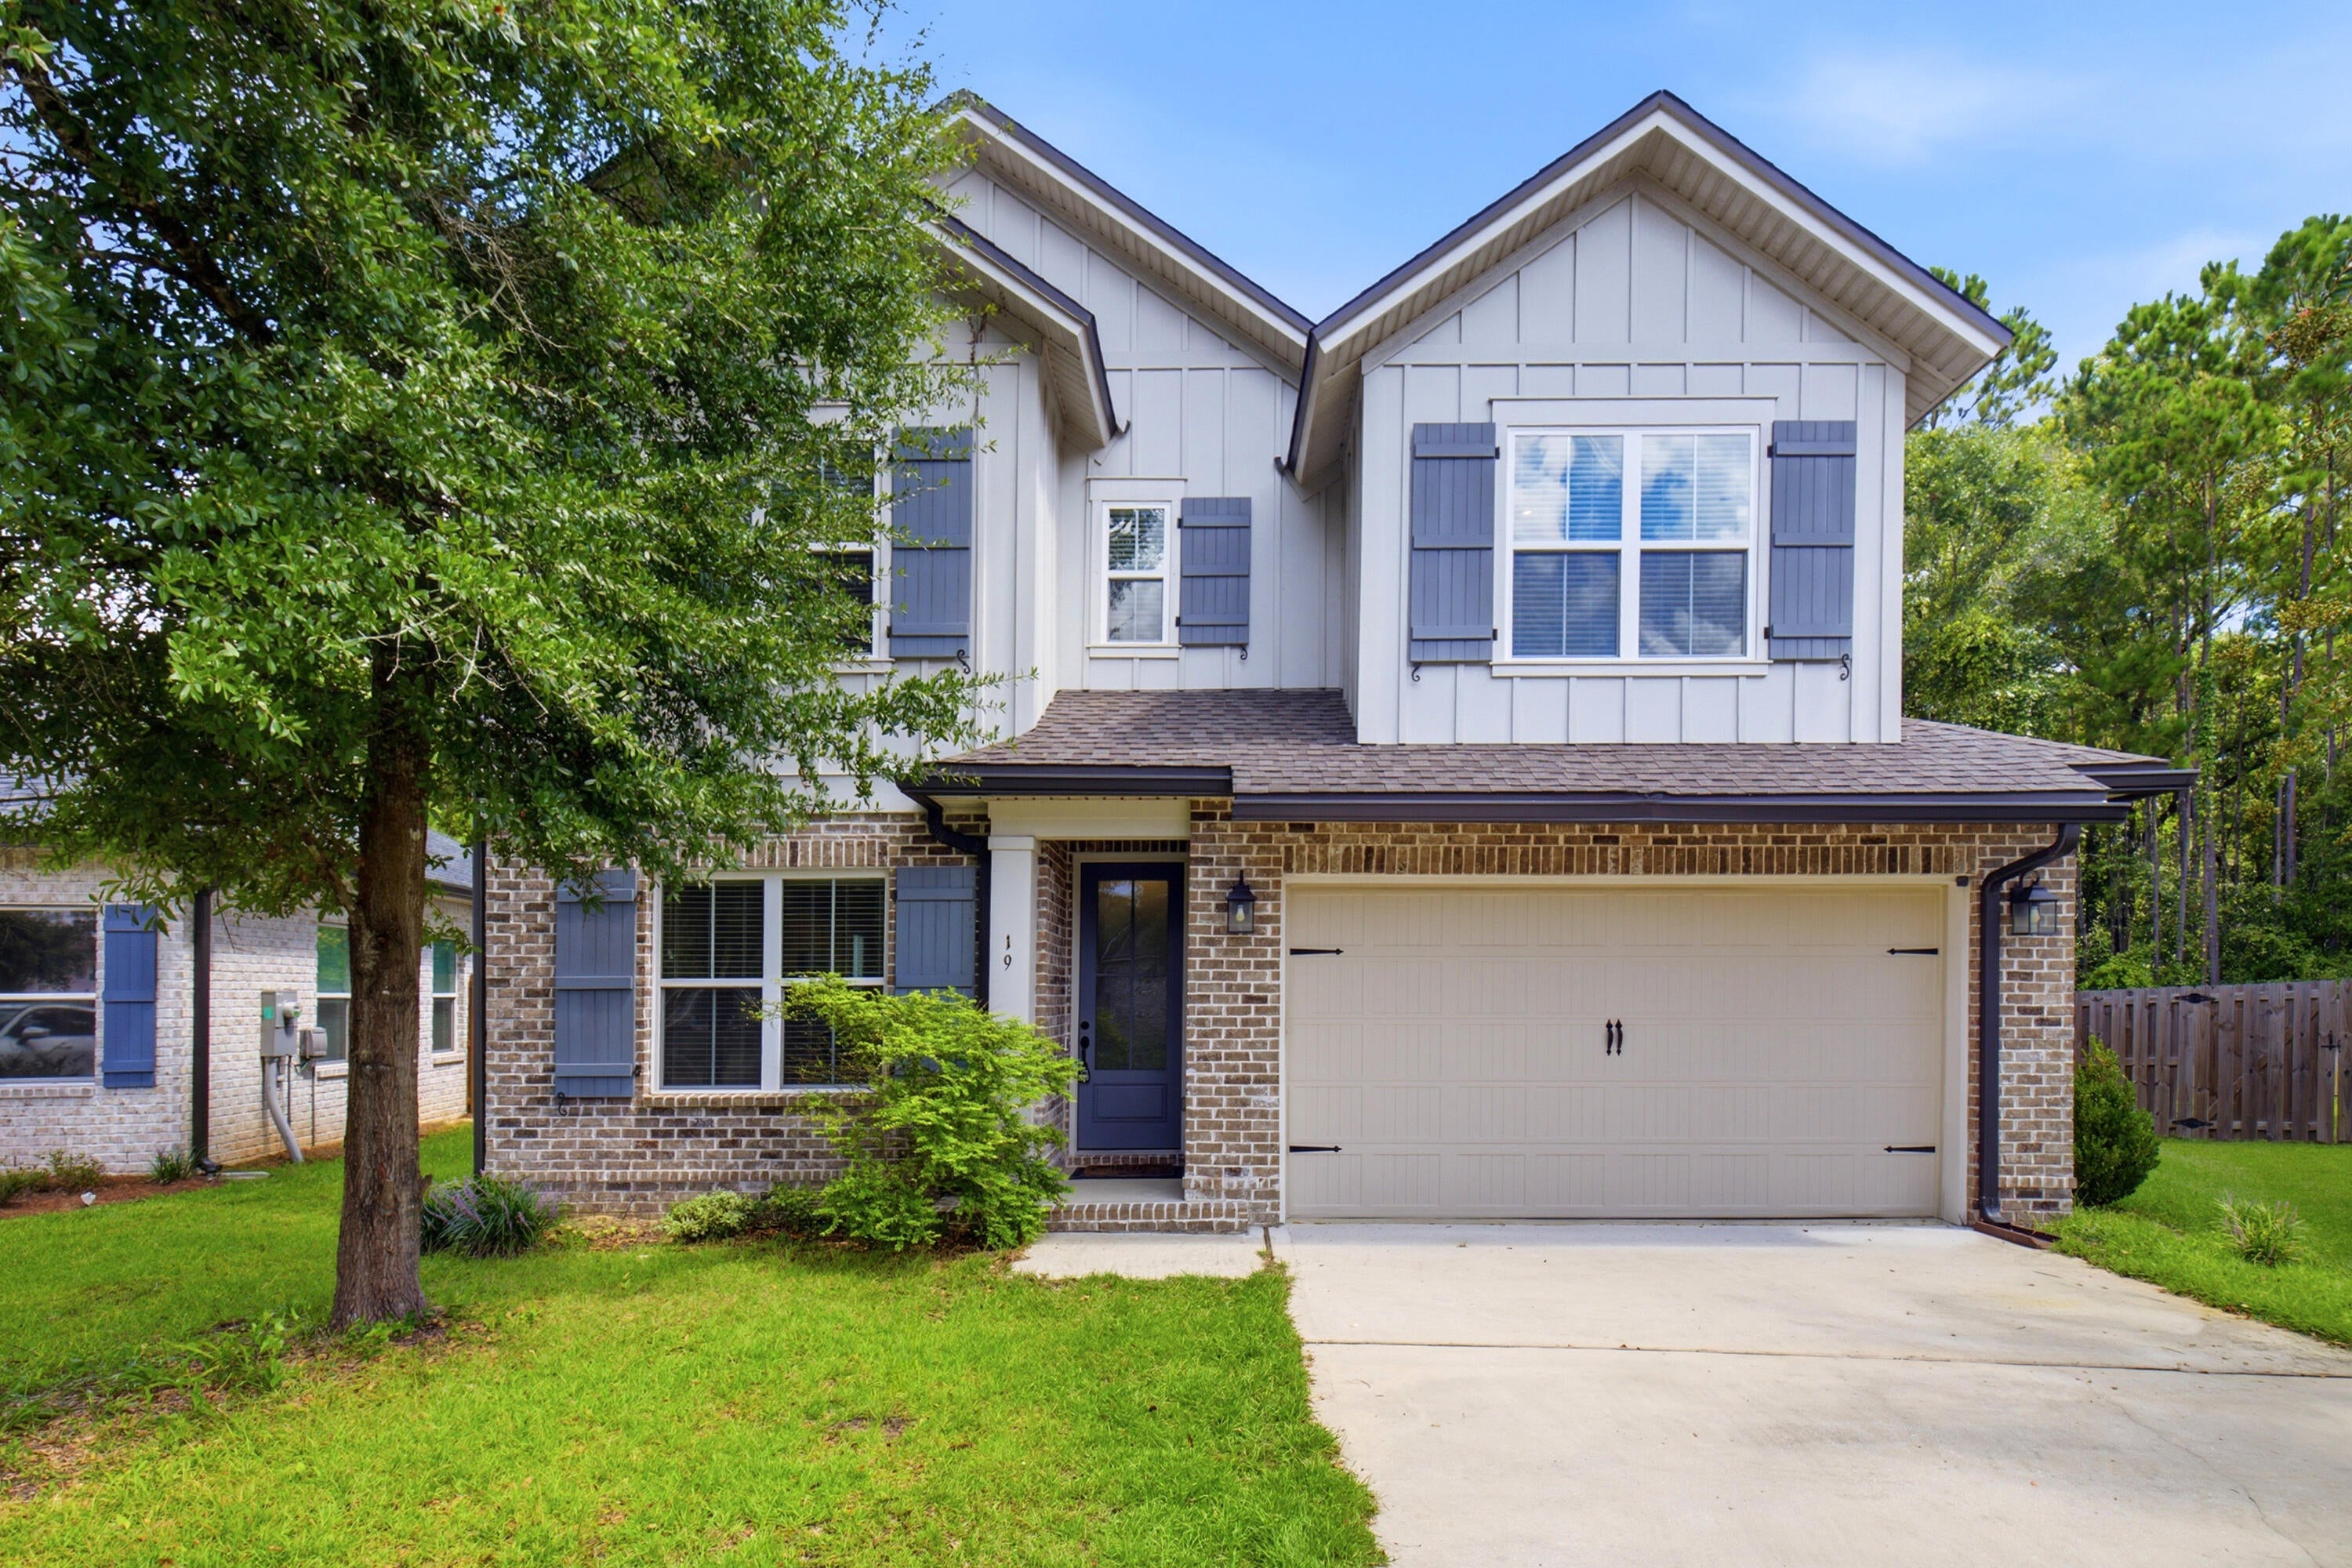 Active
- $289,500Tbd Eckie Dr, Freeport, FL 324392 Beds2 BathsListing courtesy of 316 Realty Group LLC · Data courtesy of: Emerald Coast Association of REALTORS
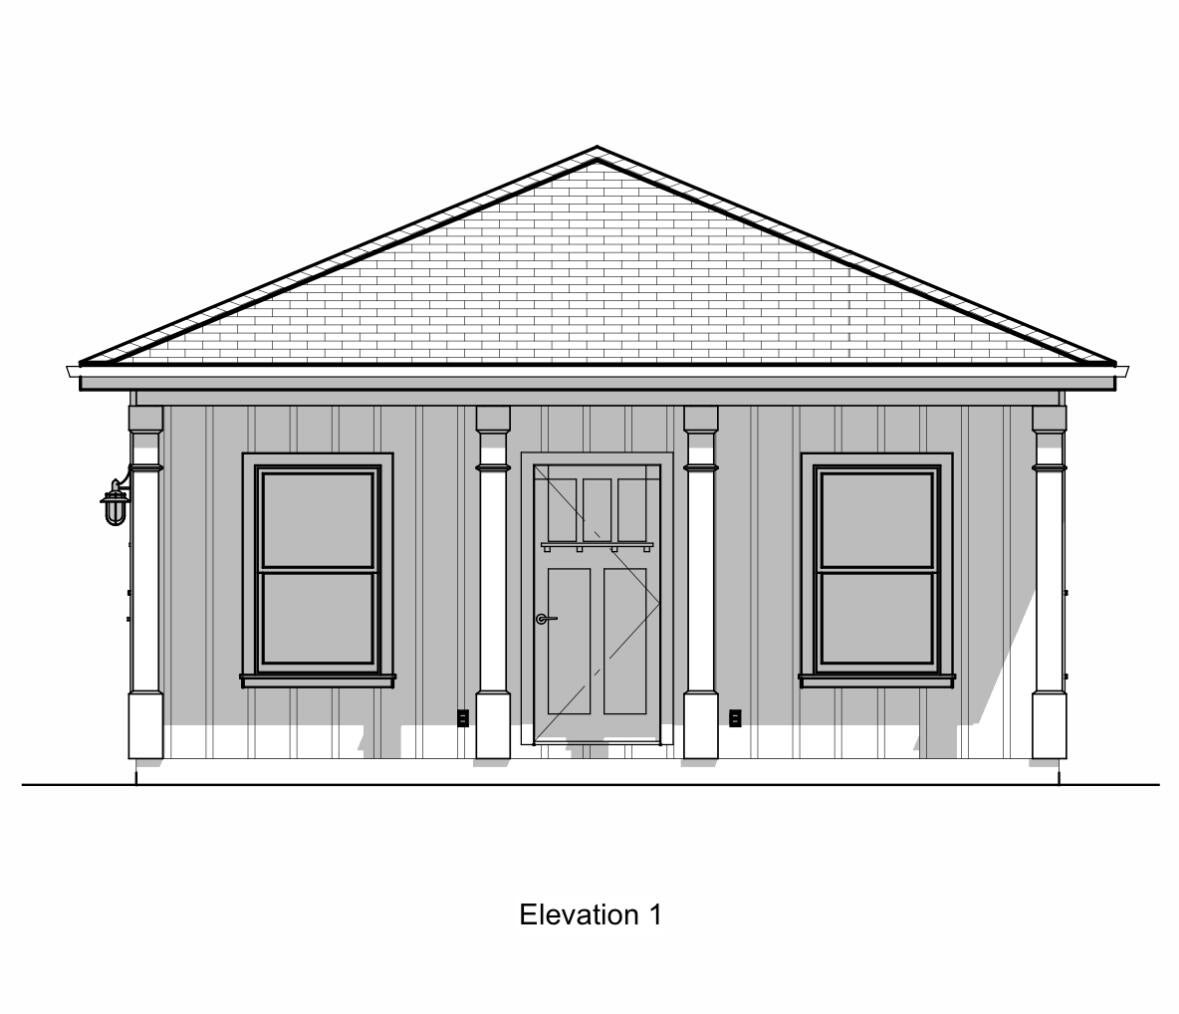 Active
- $365,900133 Eagle Owl Ln, Freeport, FL 324394 Beds2 BathsListing courtesy of DR Horton Realty of Emerald Coast LLC · Data courtesy of: Emerald Coast Association of REALTORS
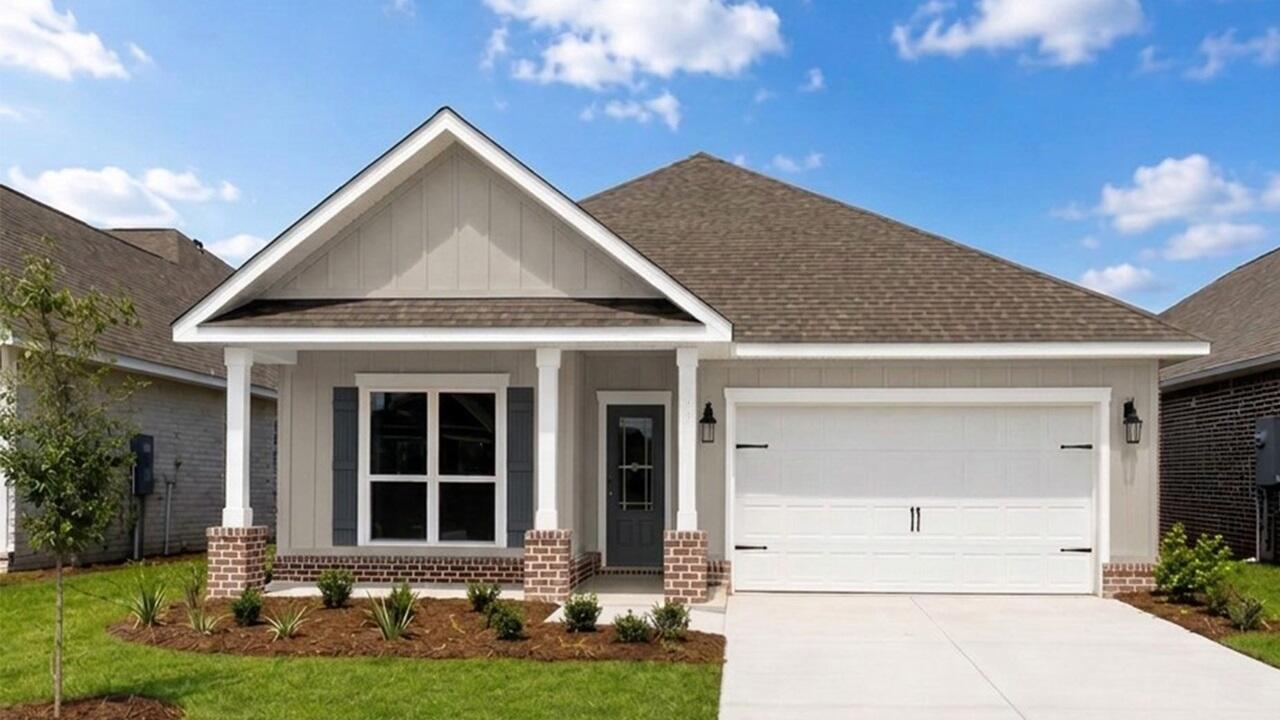 Active
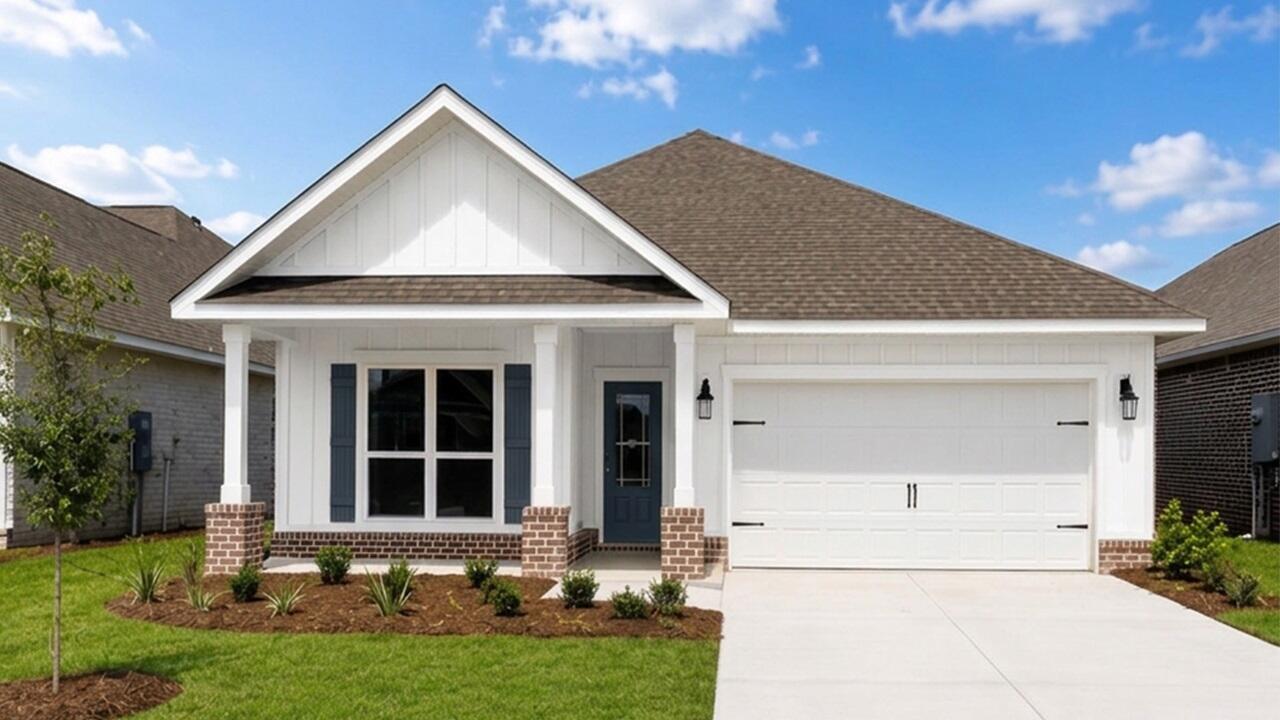
- $365,038144 Eagle Owl Ln, Freeport, FL 324394 Beds2 BathsListing courtesy of DR Horton Realty of Emerald Coast LLC · Data courtesy of: Emerald Coast Association of REALTORS
 Active
- $289,500Tbd Eckie Dr, Freeport, FL 324392 Beds2 BathsListing courtesy of 316 Realty Group LLC · Data courtesy of: Emerald Coast Association of REALTORS
 Active
- $367,900114 Eagle Owl Ln, Freeport, FL 324394 Beds2 BathsListing courtesy of DR Horton Realty of Emerald Coast LLC · Data courtesy of: Emerald Coast Association of REALTORS
 Active
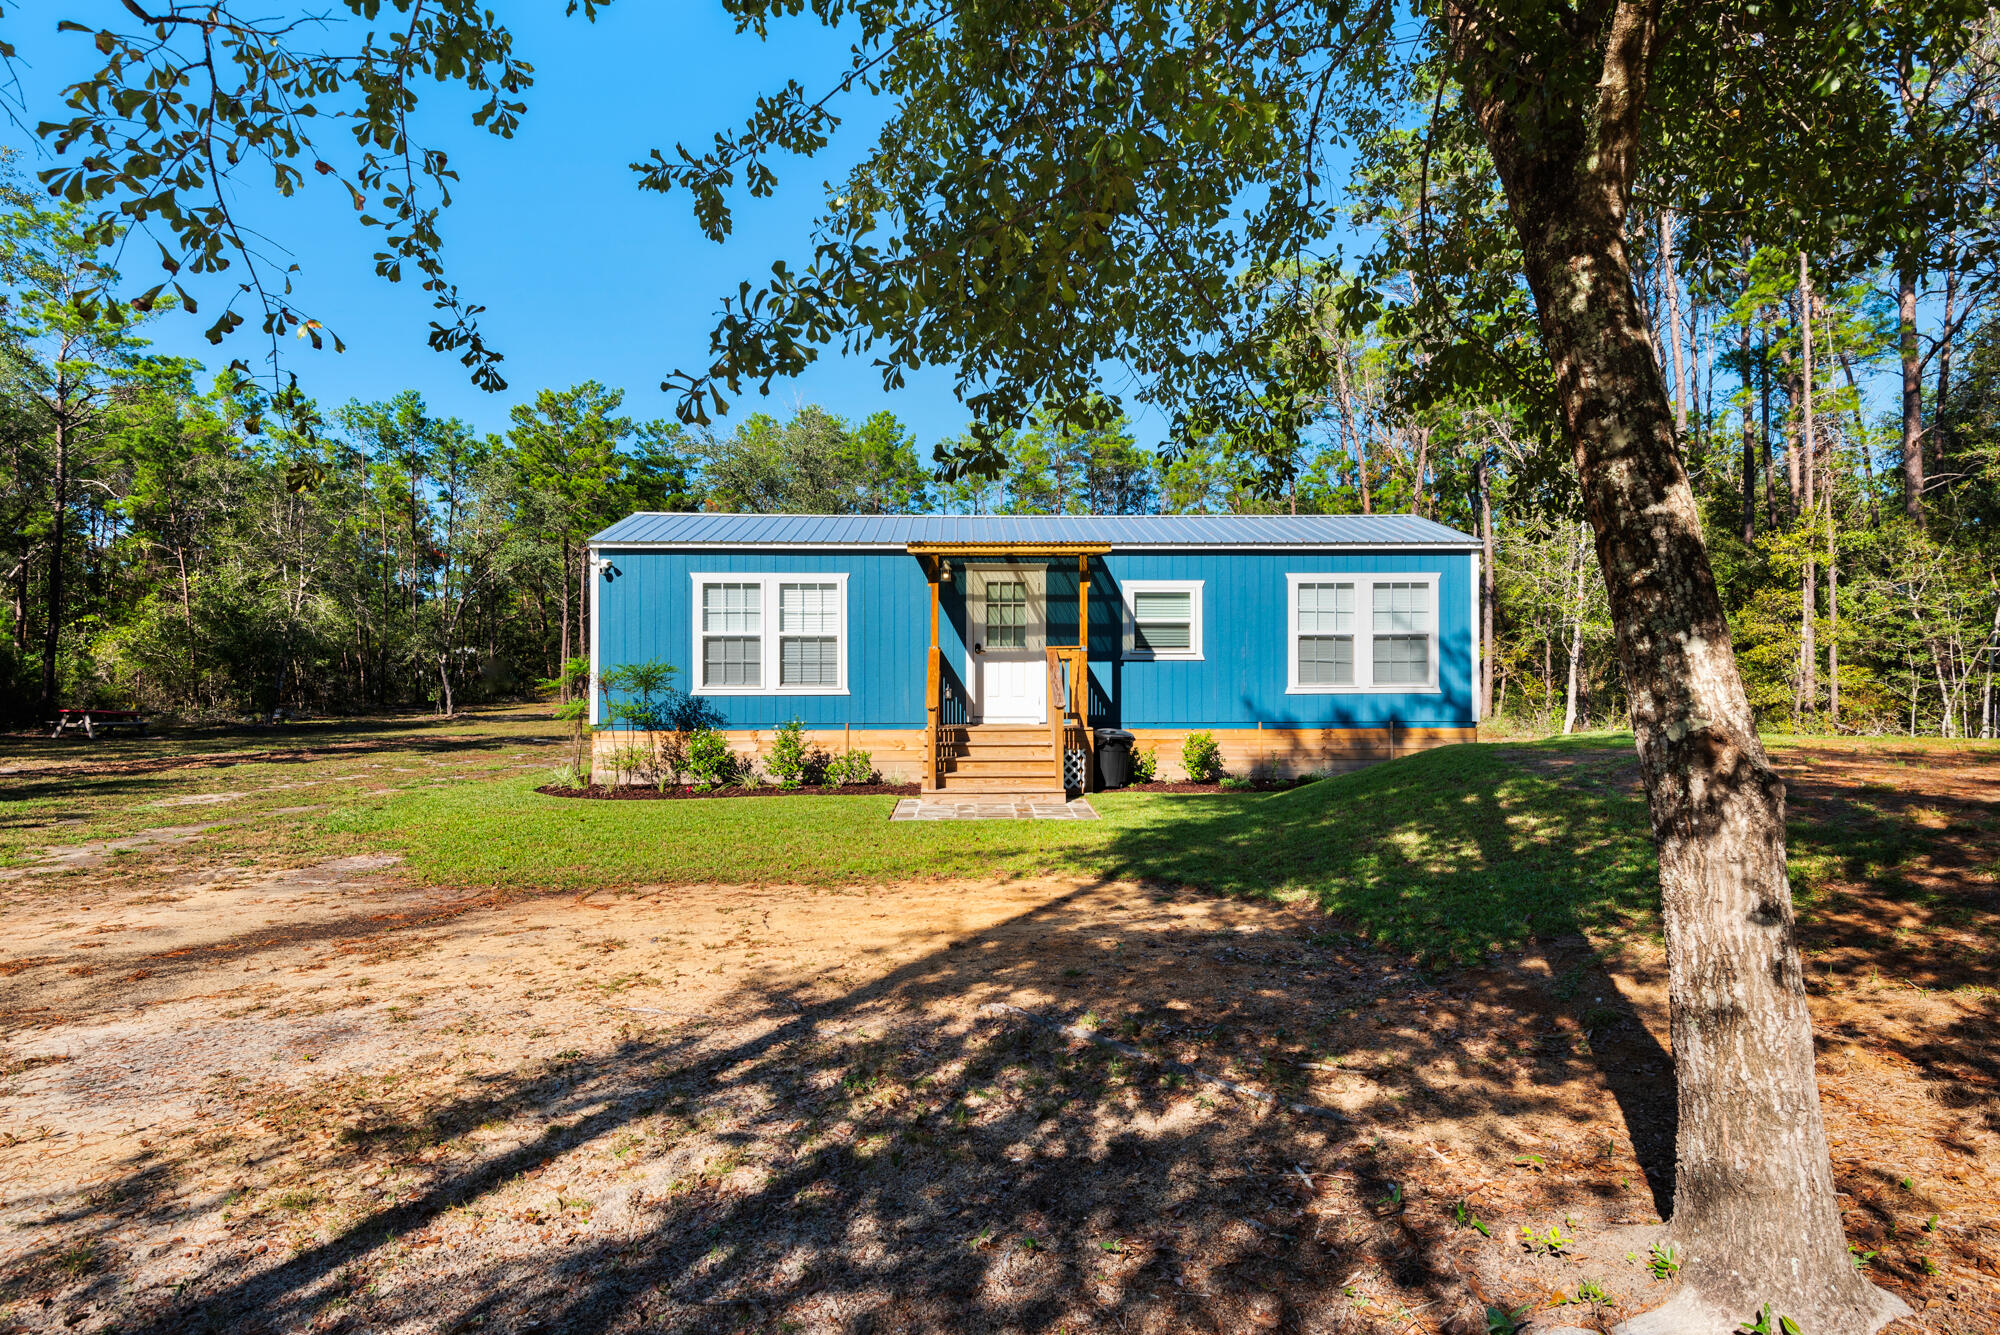
- $279,000156 Mccloud Rd, Freeport, FL 324391 Bed1 BathListing courtesy of Four Seasons Realty of Northwest FL LLC · Data courtesy of: Emerald Coast Association of REALTORS
 Active
What Sold Nearby
 $395,84023 Splendor RunFreeport, FL · Sold 2026-10-30
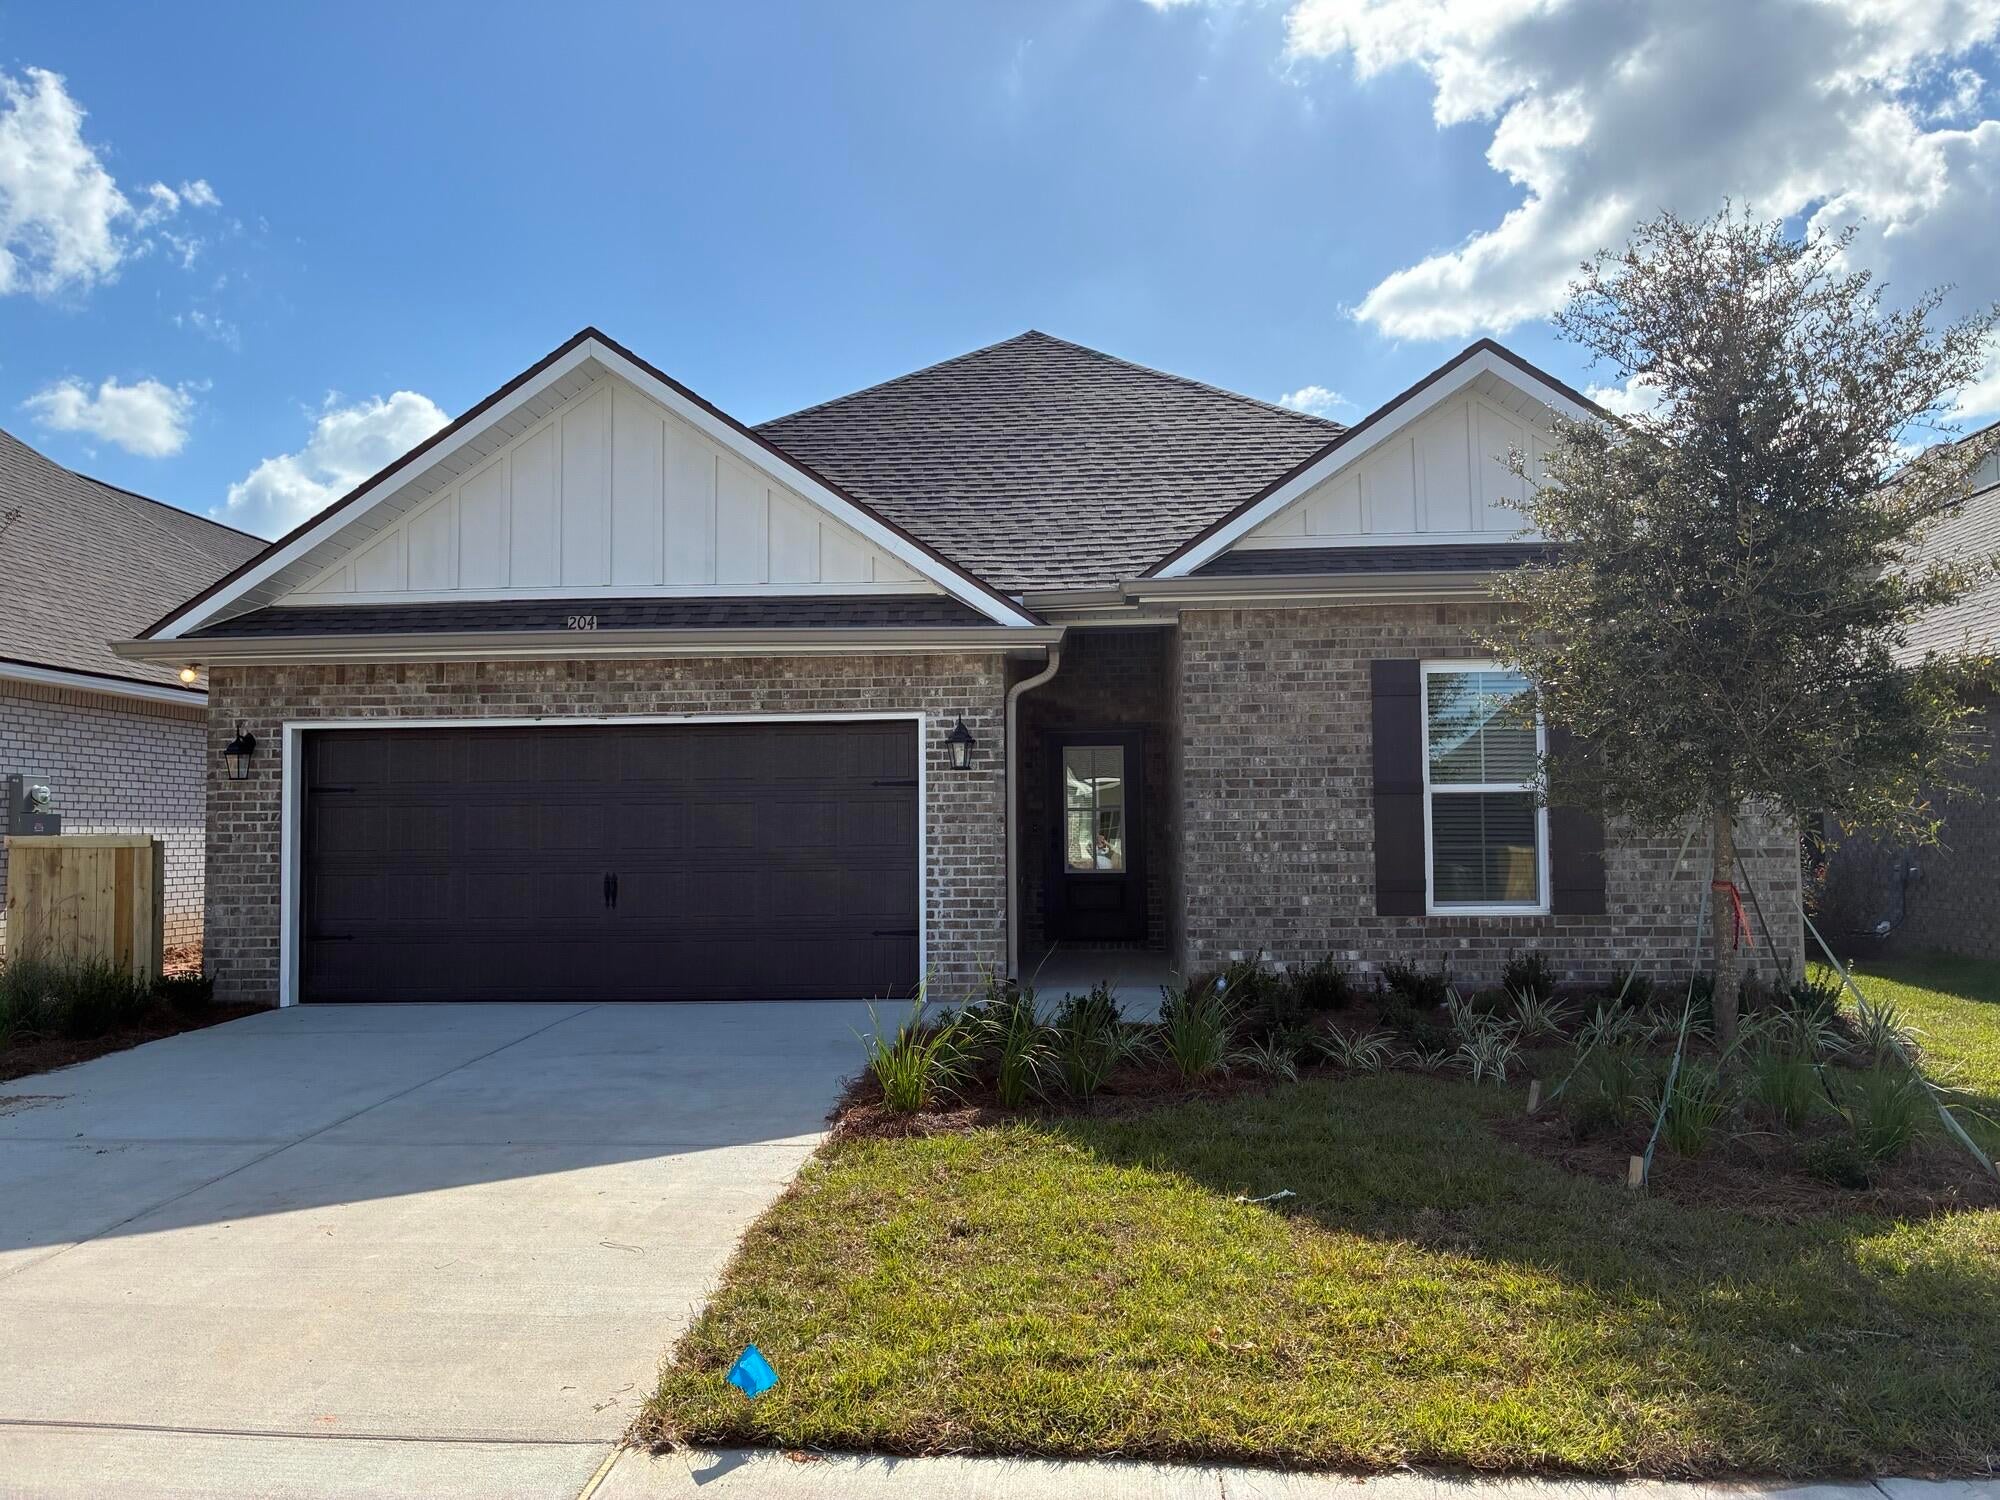 $394,193204 Splendor RunFreeport, FL · Sold 2026-10-30
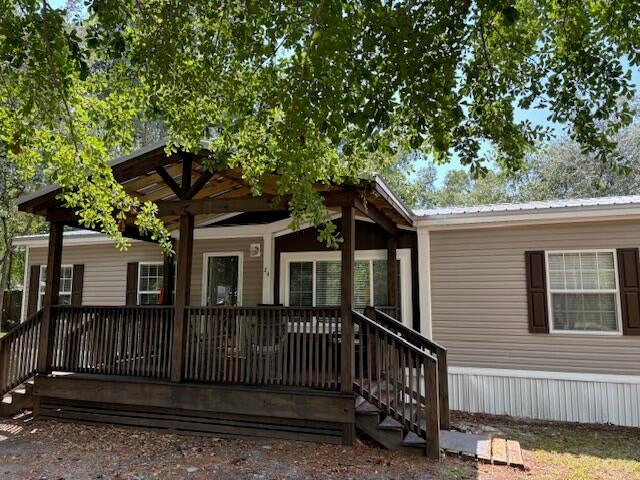 $280,00024 Palmetto AveFreeport, FL · Sold 2026-10-30
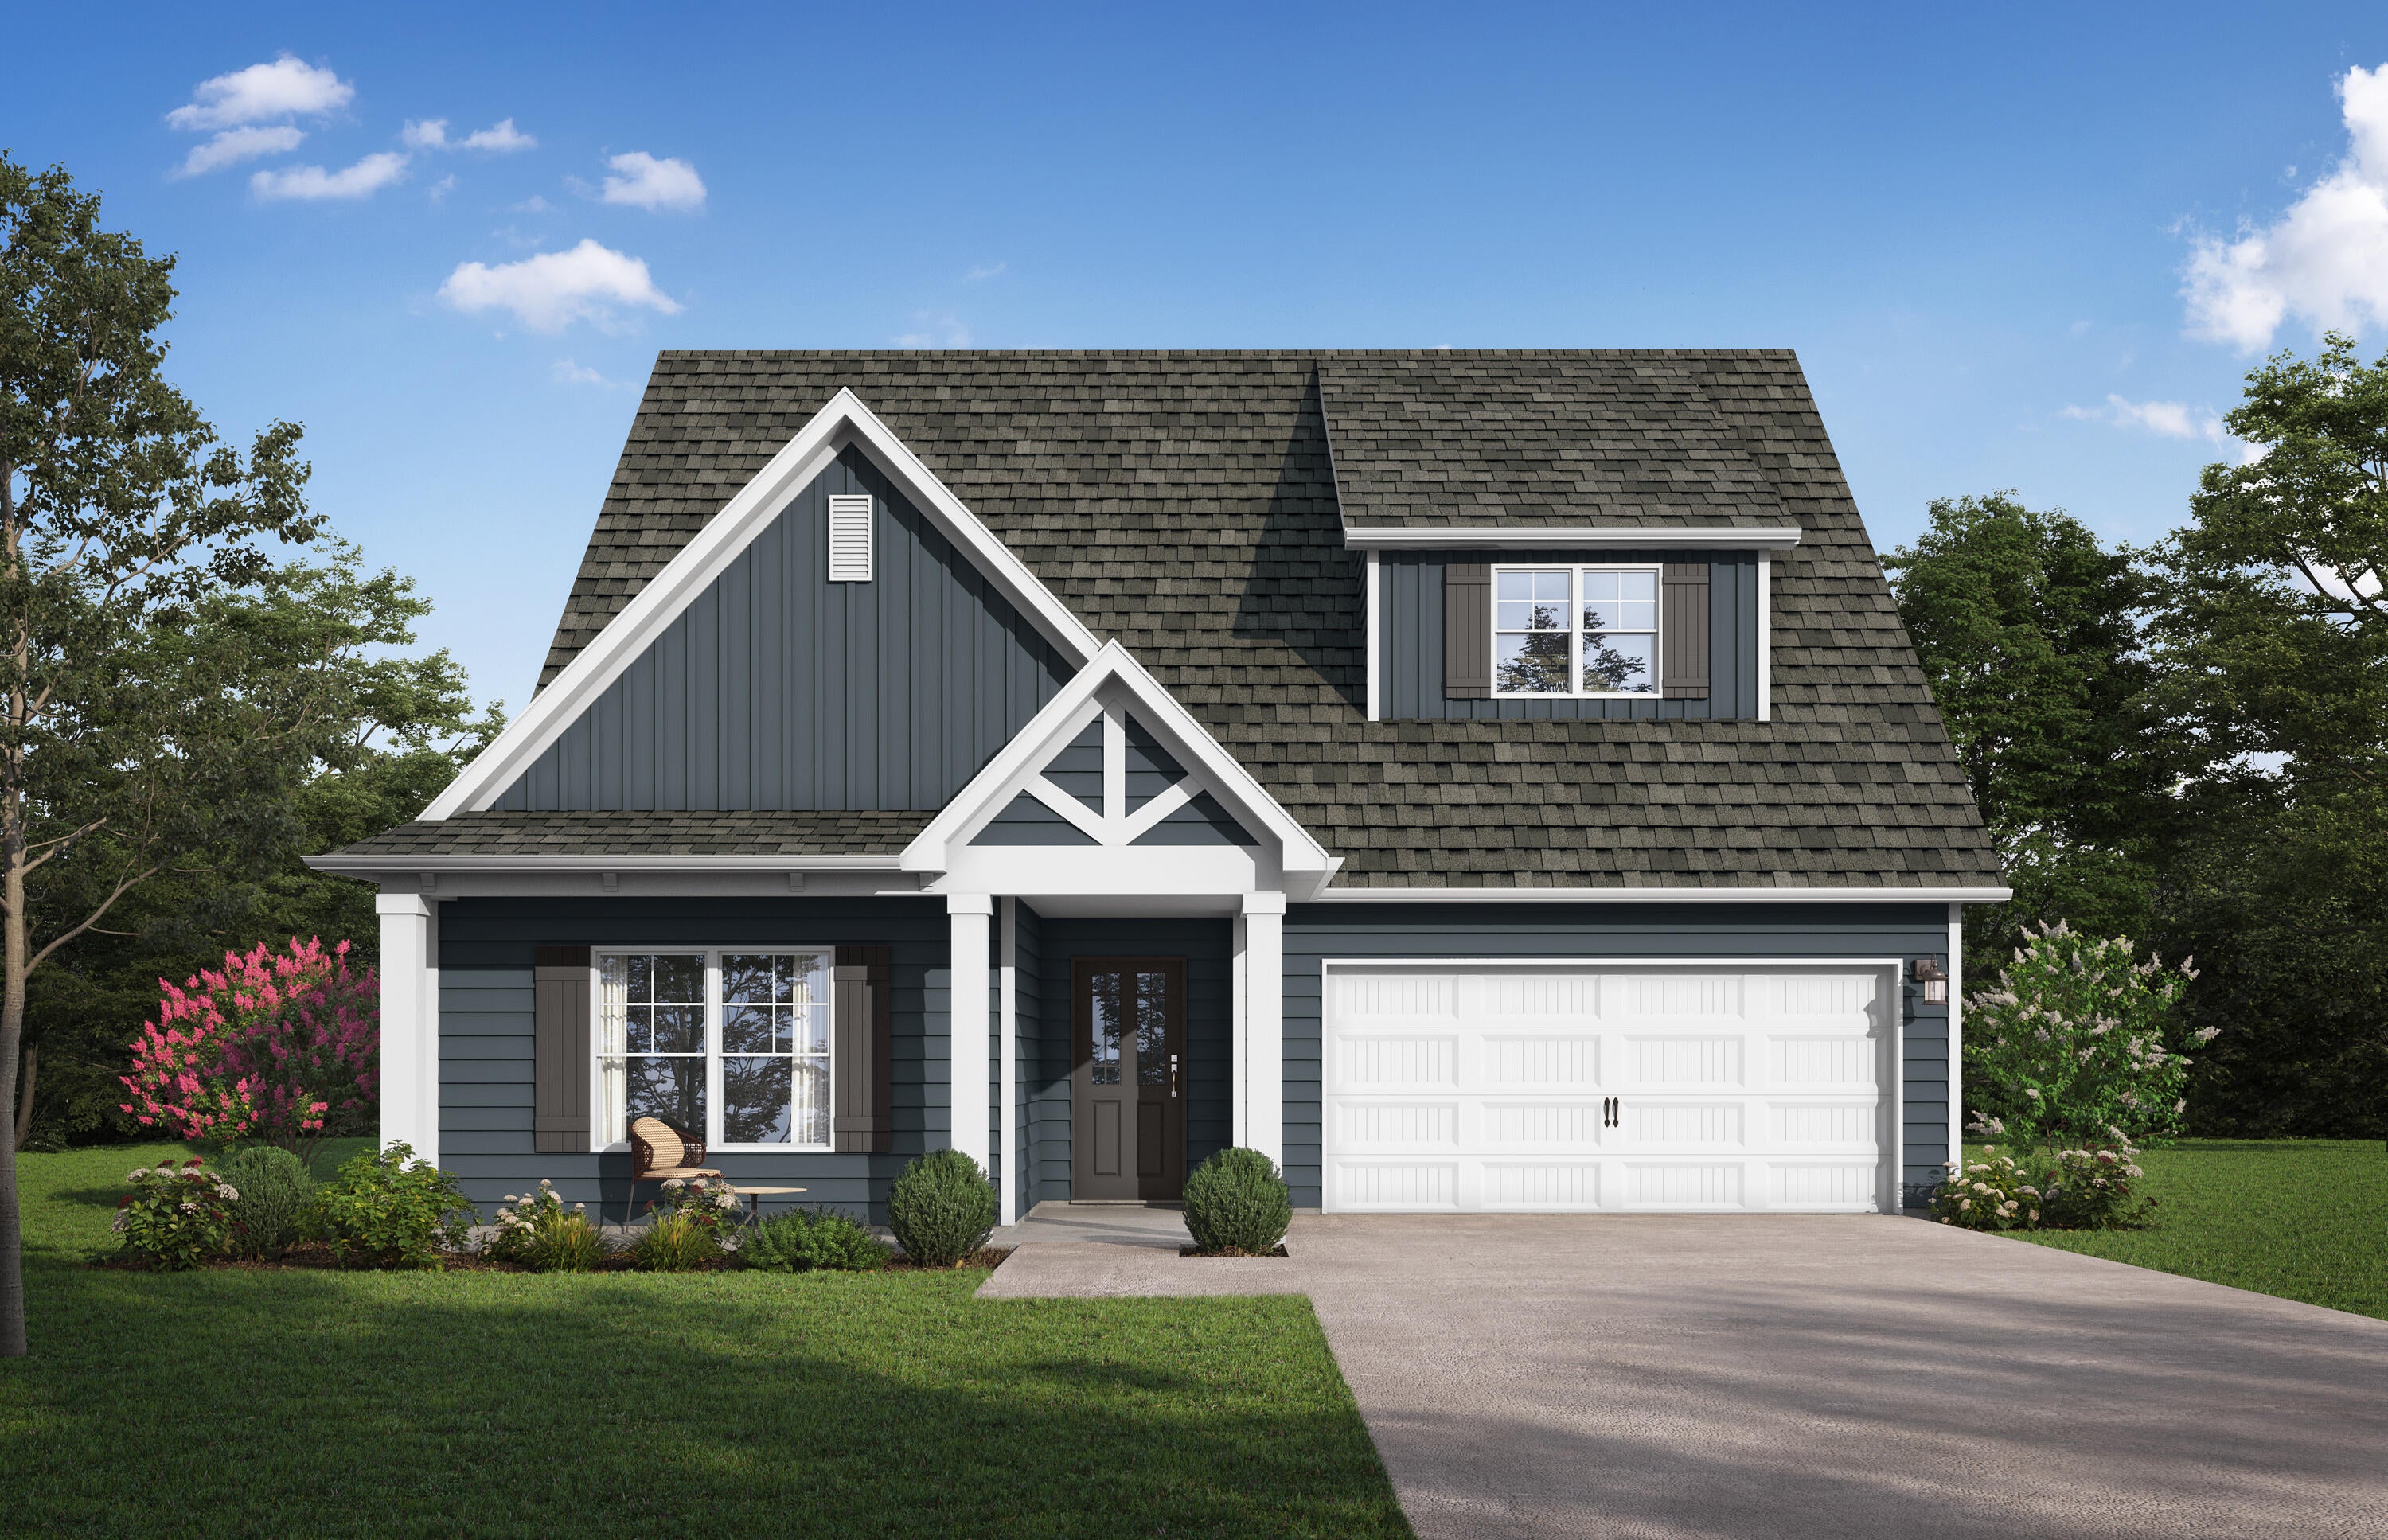 $400,050131 Sagebrush DrFreeport, FL · Sold 2026-10-30
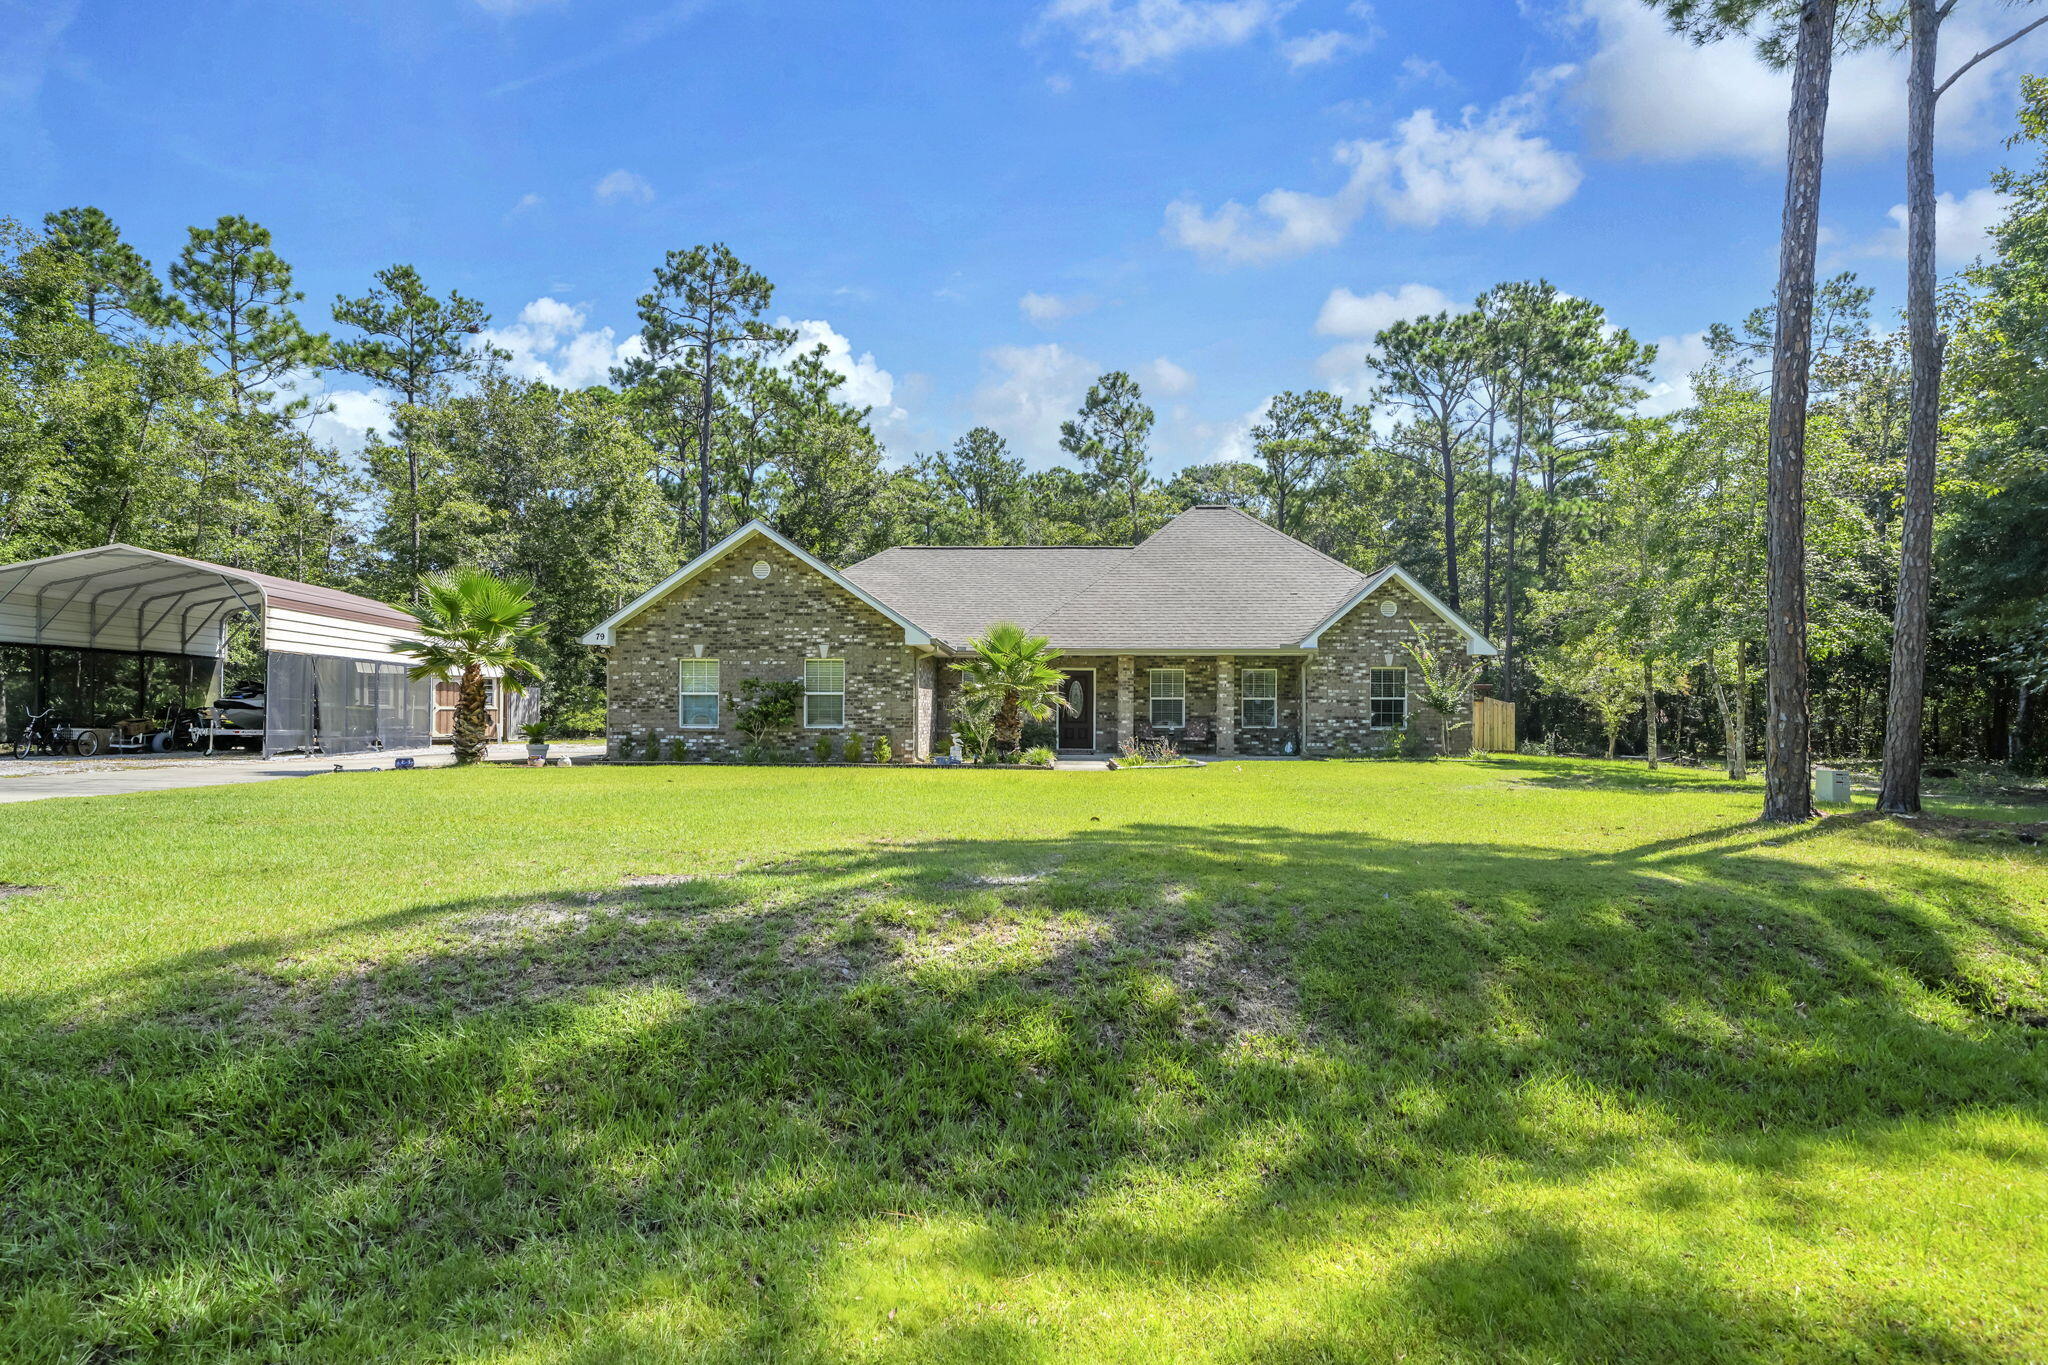 $470,00079 Shoreline DrFreeport, FL · Sold 2026-10-30
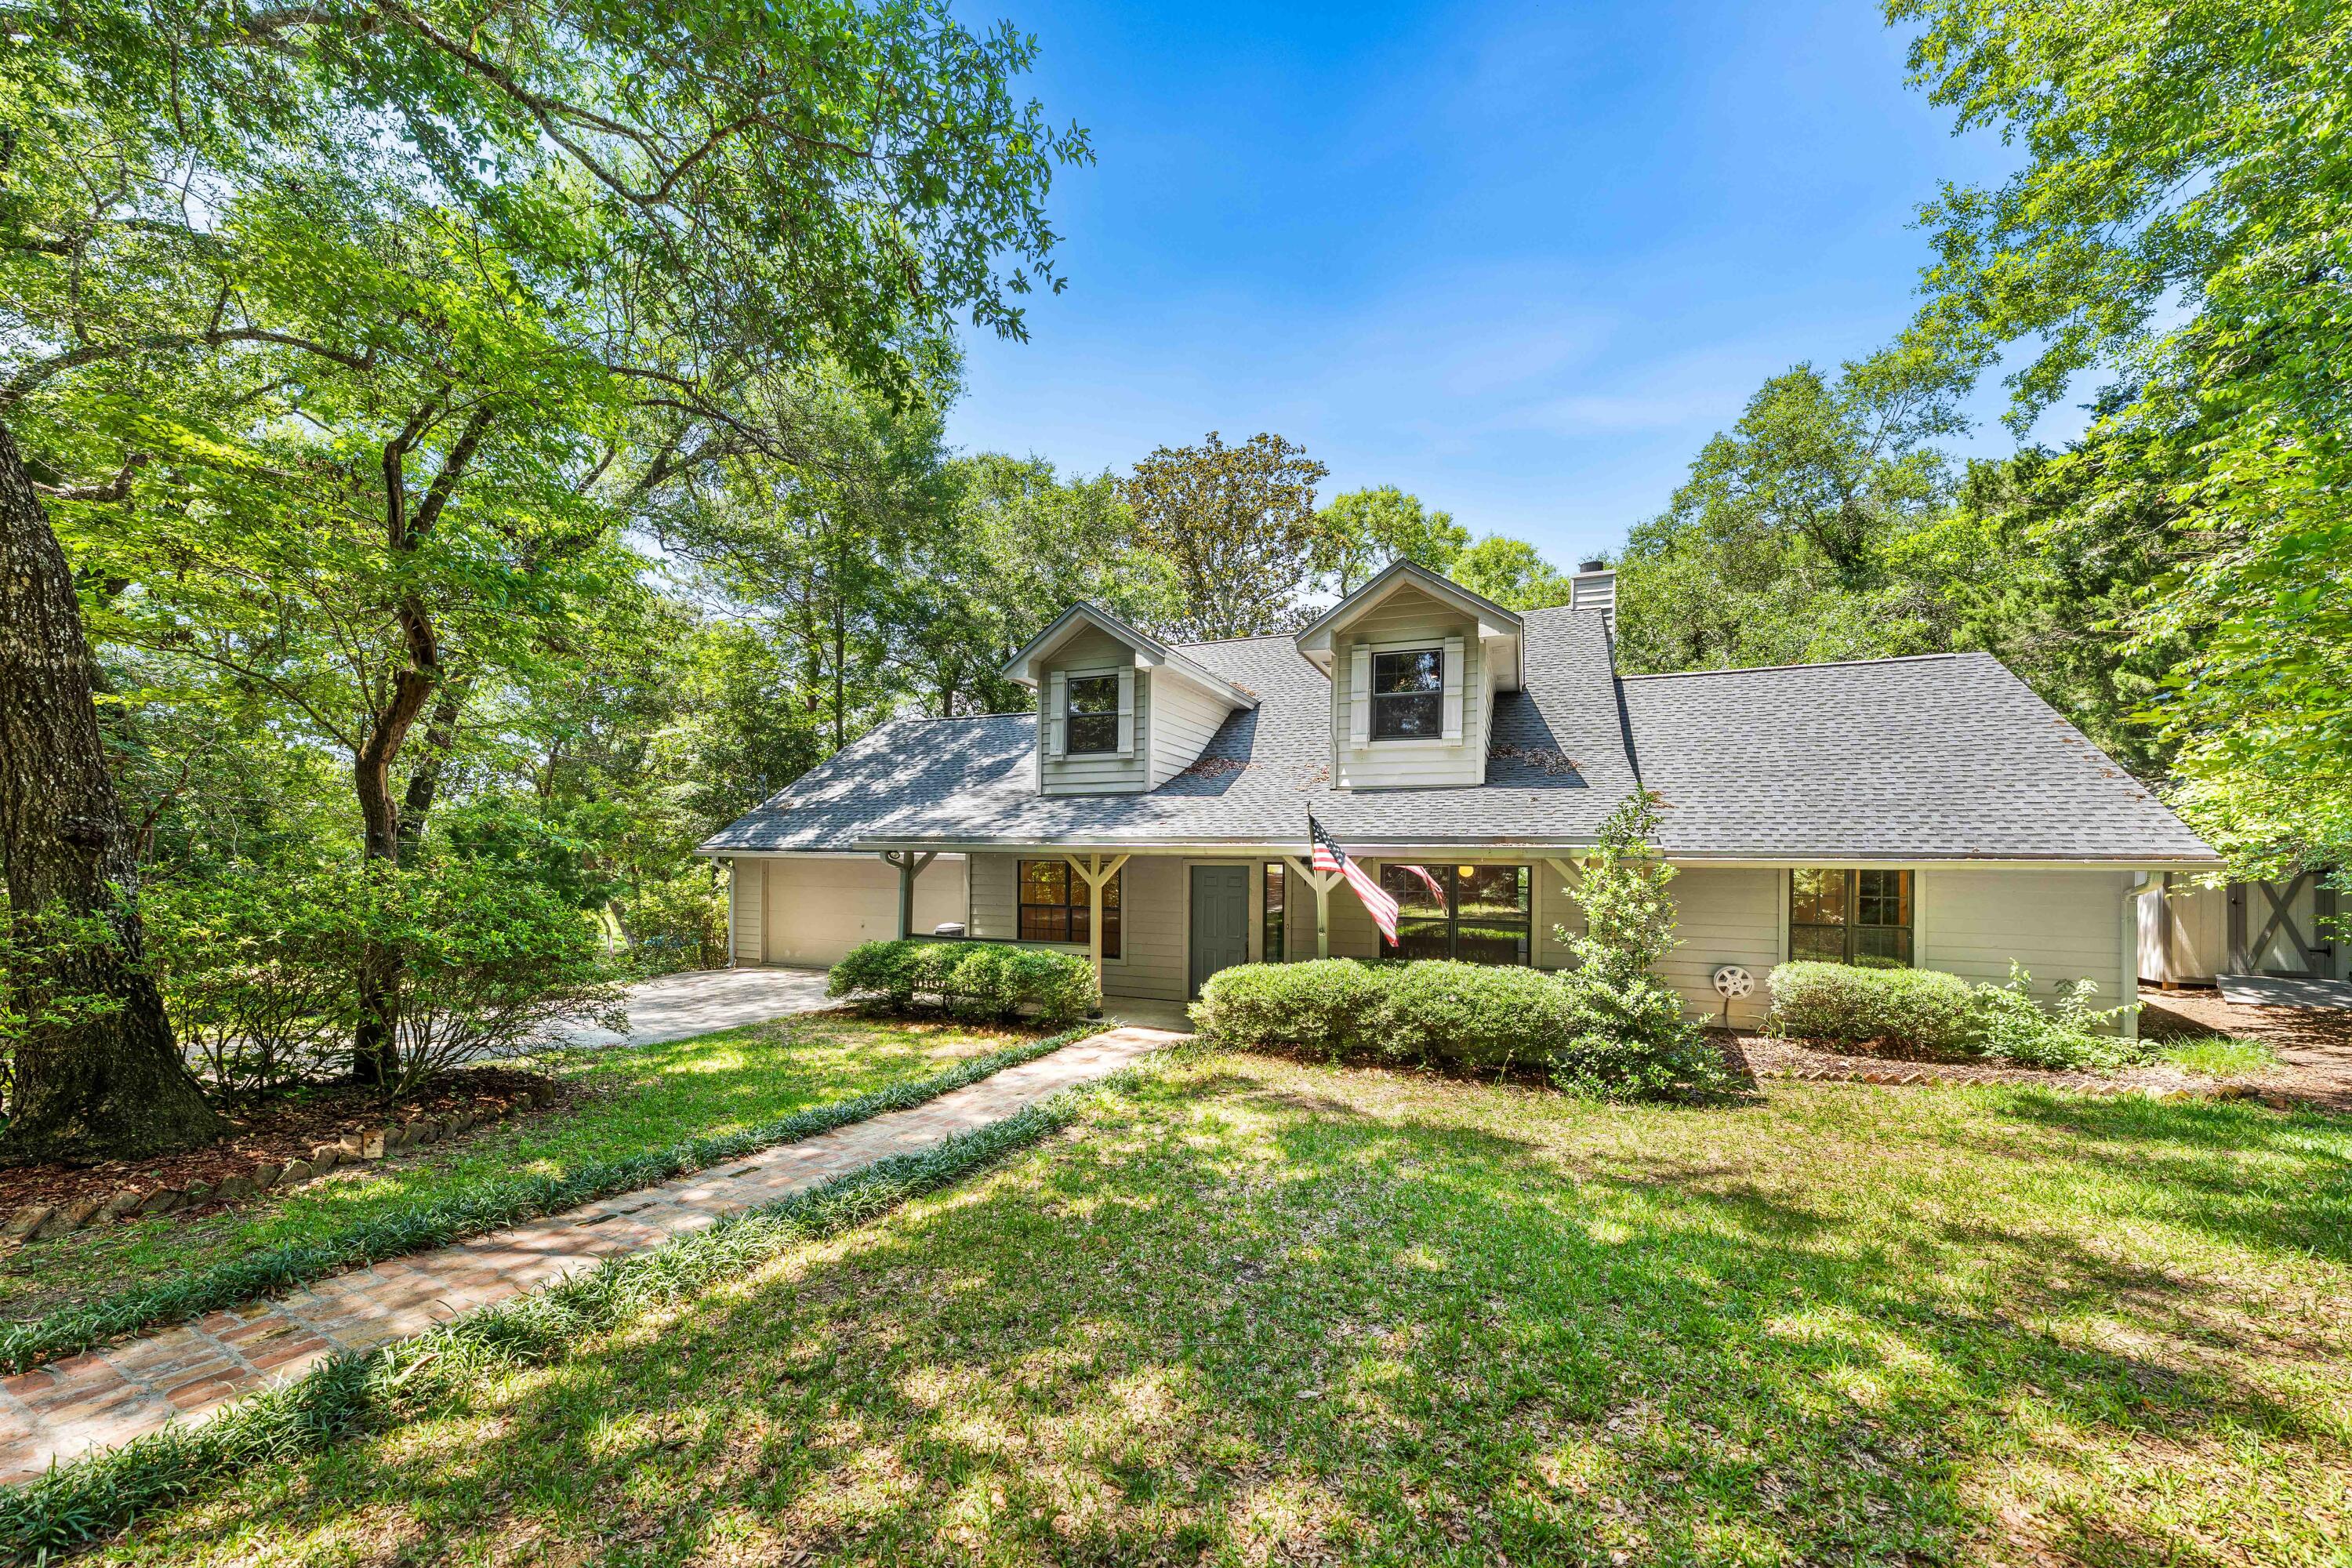 $546,25031 E Kathy LnFreeport, FL · Sold 2026-10-30
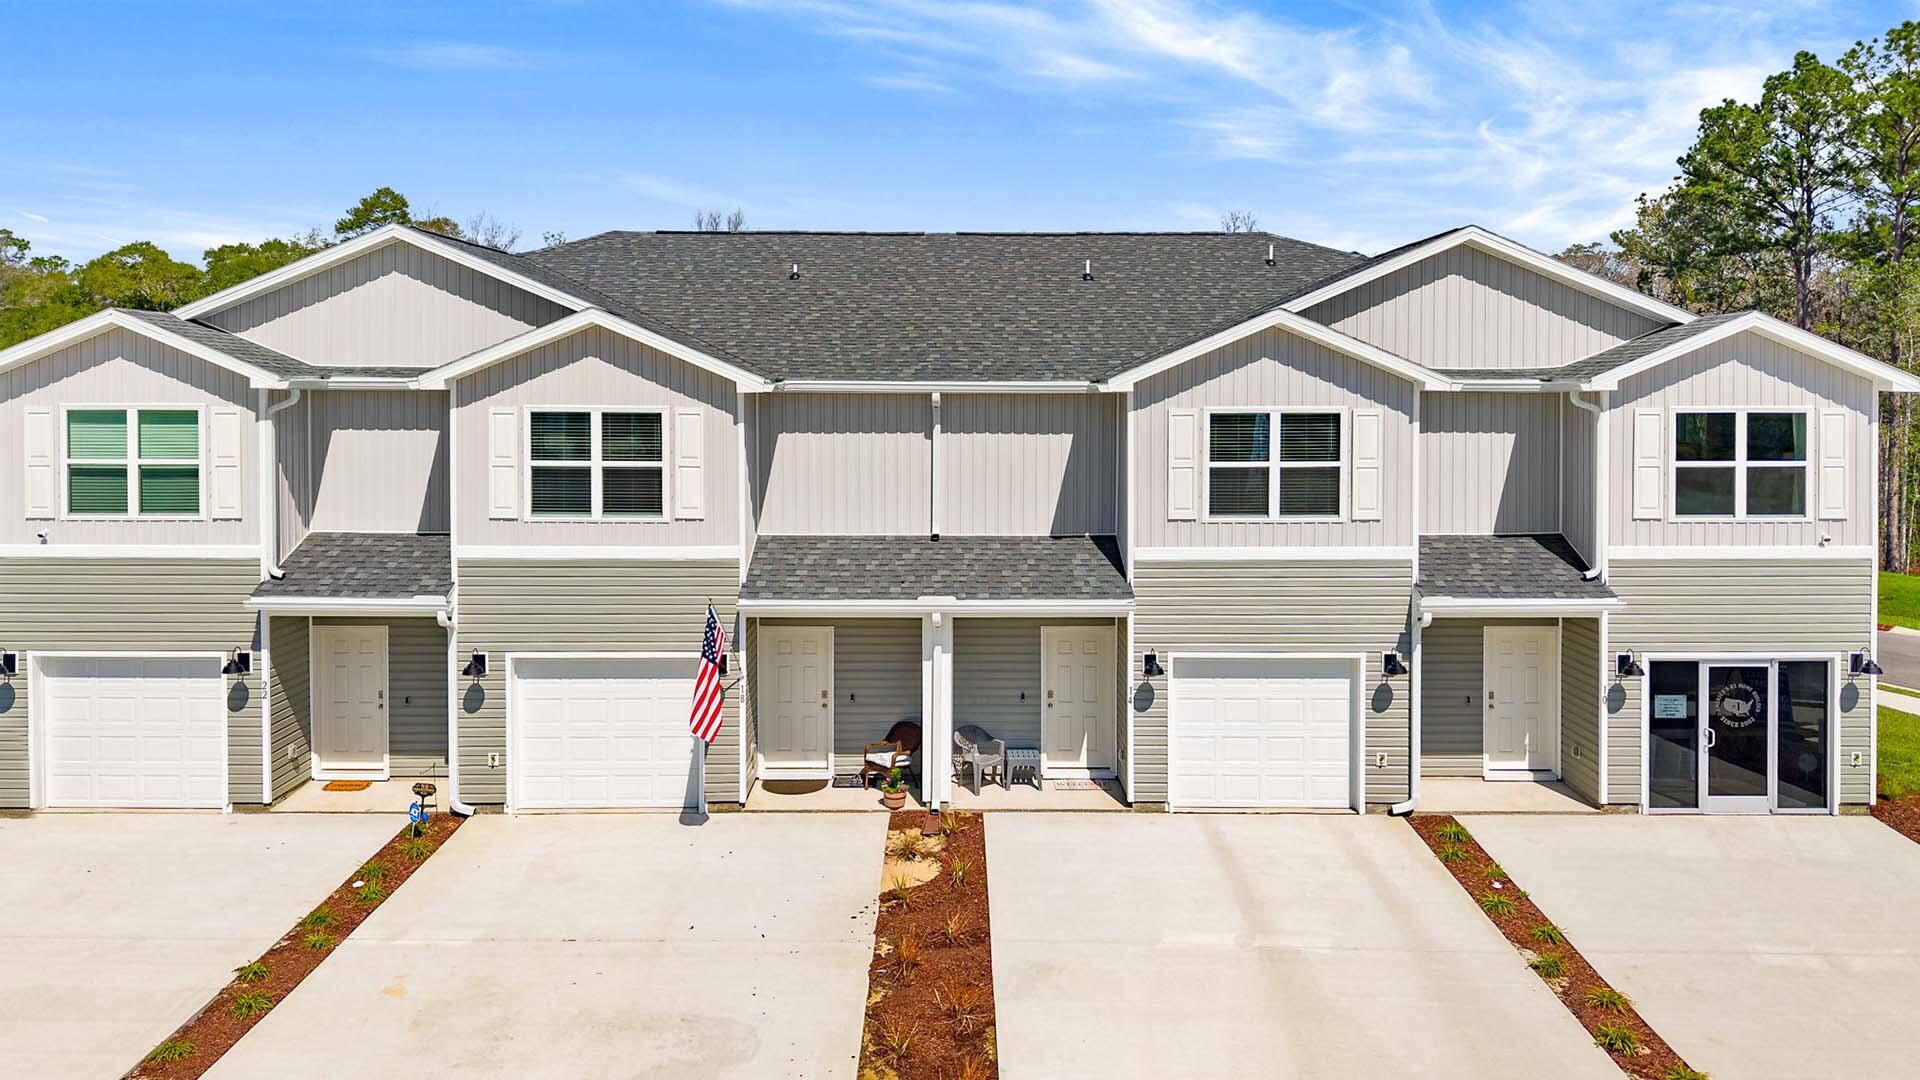 $253,34490 Stern StFreeport, FL · Sold 2026-10-30
 $295,87516 Country Side WayFreeport, FL · Sold 2026-10-30
Flood
Flood zone X · Minimal flood risk
What's Nearby
Schools
- Bulldog RoadFreeport, FL, United States of America0.3 mi
Parks
- Freeport, FloridaUnited States of America1.0 mi
More homes in Freeport
Homes for sale near Freeport
Data courtesy of: Emerald Coast Association of REALTORSDisclaimers and data details

IDX information is provided exclusively for consumers’ personal, non-commercial use, that it may not be used for any purpose other than to identify prospective properties consumers may be interested in purchasing

Berkshire Hathaway HomeServices Beach Properties of Florida, Roam Home Brokerage Inc.
Broker: Jennifer Ledesma
Listing last updated: Nov 19, 2026, 4:00 PM CST. SURF LOCAL last checked: Nov 20, 2026, 9:06 PM CST.