
 Active
1401 Mallard Ct
Fort Pierce, FL 34982 · Single family
$649,900
Listing courtesy of Richard L. McKinney, RE/MAX Gold
- 4 Beds
- 3 Baths
- 2,458 sqft


📊 Price Pulse
What would you pay for this place?
Sale prices come from county public records, not MLS data.Listing agent
Contact
Send a message and we'll pass it to the listing agent. Nothing is sent until you ask.
About this home
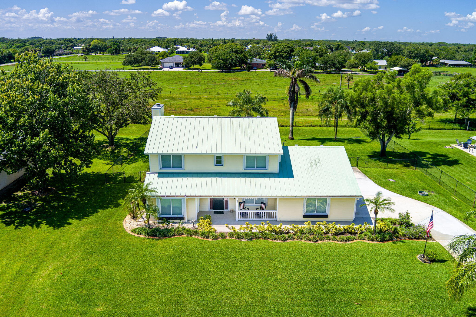
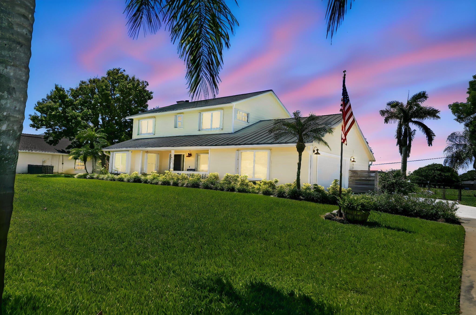
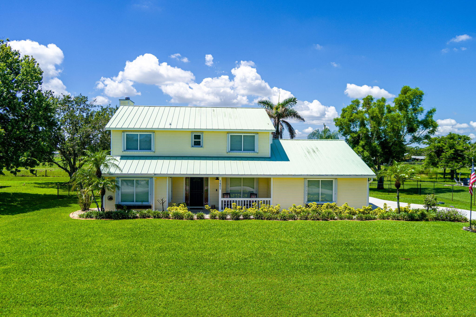
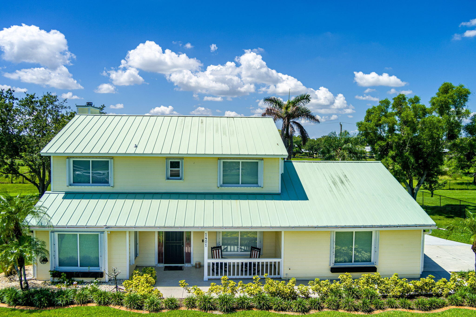
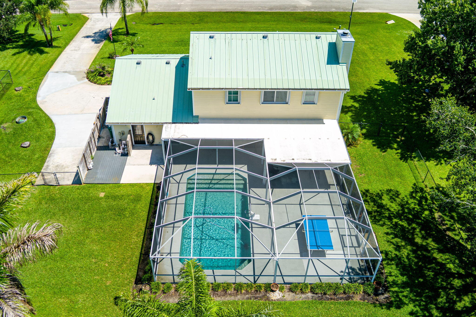
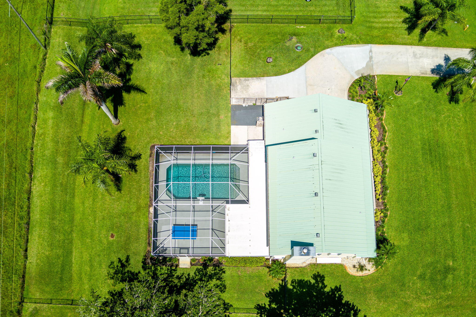
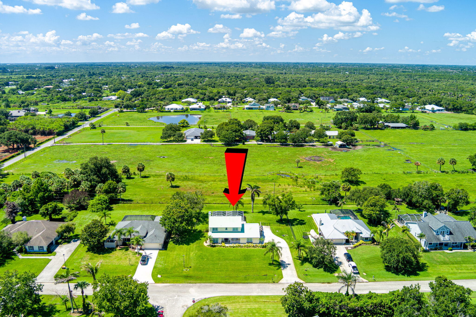
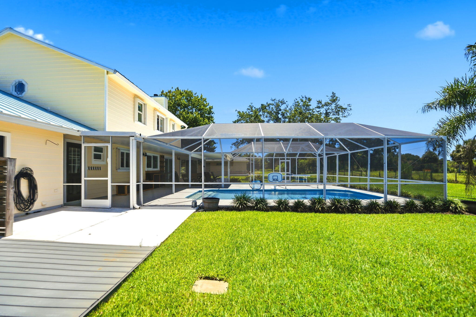
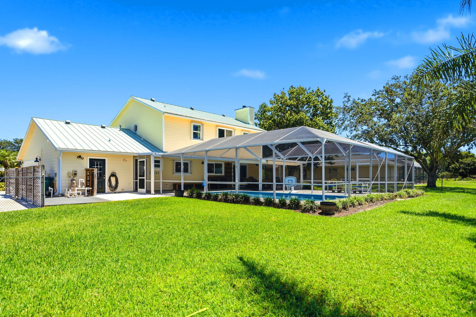
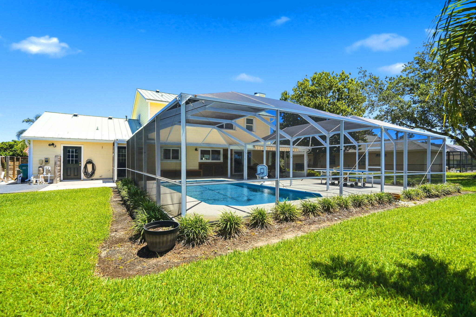
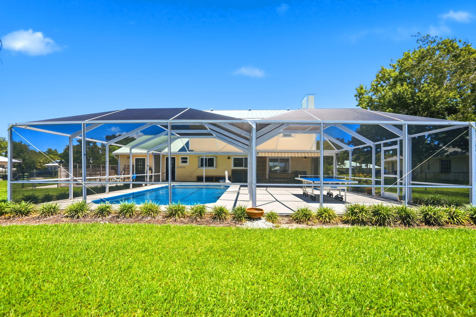
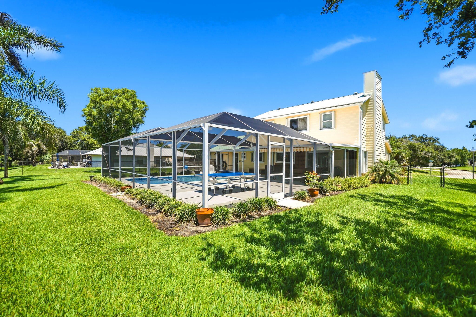
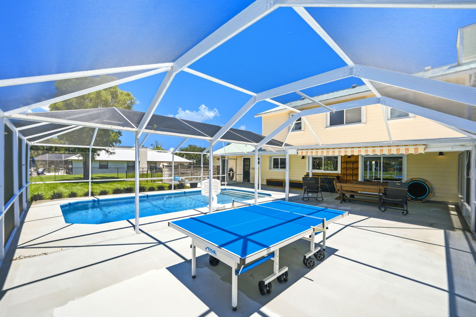
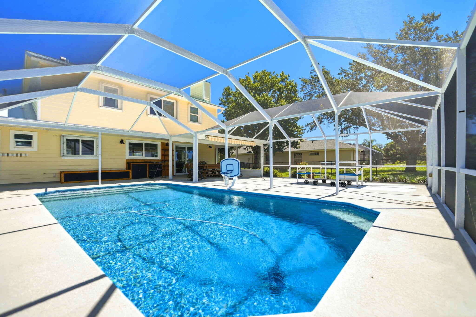
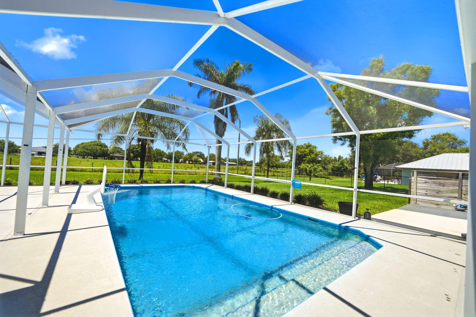
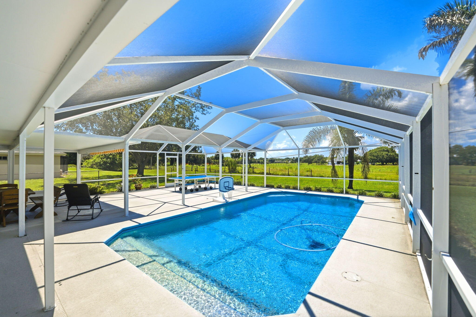
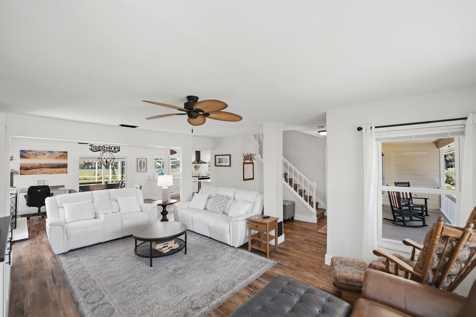
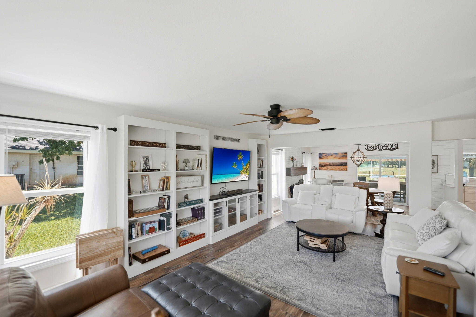
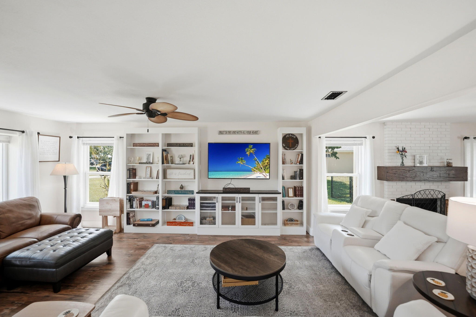
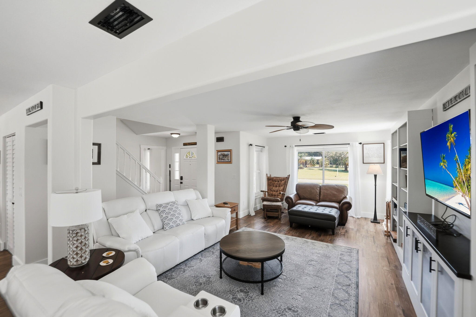
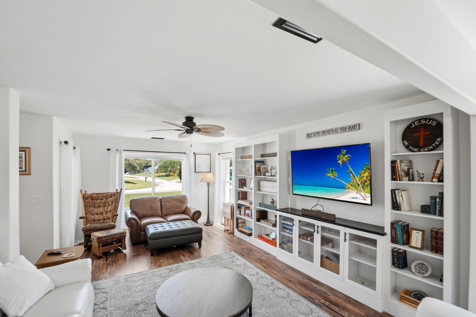
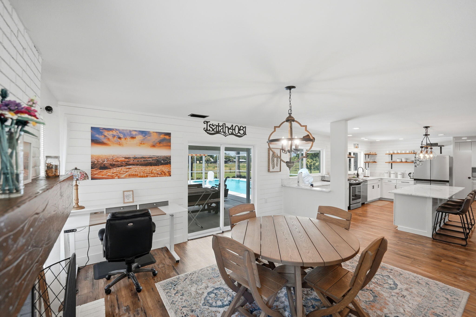
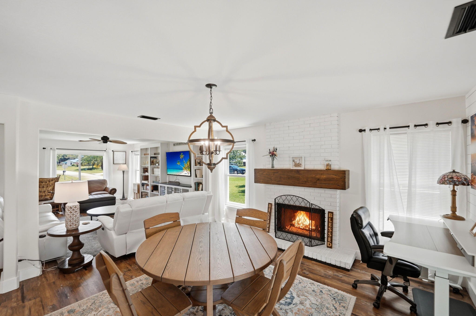
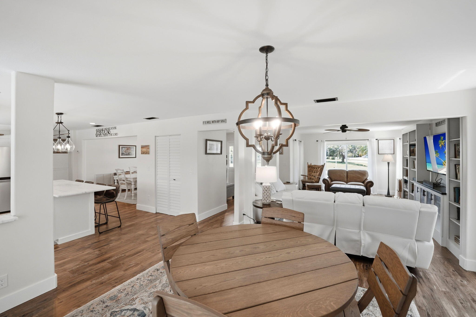
Welcome to your private slice of country paradise in the highly desirable North Fork Estates. Situated on a spacious half-acre homesite, this beautifully updated 4-bedroom, 2.5-bath residence offers the perfect blend of comfort, style, and functionality. Inside, you'll find a thoughtfully designed floor plan with generous living spaces ideal for both everyday living and entertaining. The heart of the home is the custom kitchen featuring elegant marble countertops, a large center island, and seamless flow into the main living areas. Distinctive details such as built-in bookshelves, a custom fireplace mantle, and inviting gathering spaces add warmth and character throughout. The impressive owner's suite serves as a private retreat, featuring a custom-designed walk-in closet and a and a beautifully remodeled ensuite bath complete with dual vanities and a spacious walk-in shower. The additional bedrooms and living areas provide flexibility for family, guests, or a home office setup.Step outside and prepare to be impressed by the spectacular 1,500-square-foot screened pool and patio retreat—an outdoor living space designed for year-round enjoyment. This is a Saltwater Pool and perfect for Summer fun! Whether hosting family and friends or simply relaxing after a long day, this expansive area provides the ultimate backdrop. An additional flex space currently serving as a second kitchen and workout area offers exceptional versatility along with ample storage options.Enjoy peaceful views of the neighboring pasture, create a serene country atmosphere while still being conveniently located near shopping, dining, and everyday conveniences. Additional features include an oversized two-car garage and extensive attic storage with pull-down access.Meticulously maintained and tastefully updated, this home showcases numerous improvements, including: A $10,000 upgraded HVAC system with advanced air purification and blue-light technology! This allergy-friendly system is designed to improve air quality and create a more comfortable environment for those who are sensitive to allergens. Updated the tankless water heater, well system, five-zone automatic sprinkler system, fencing, remodeled kitchen, renovated primary bath, custom-designed primary closet, updated guest and half baths, updated flooring, and installed all impact windows and doors, plus brand-new storm shutters throughout for added protection and peace of mind, among other updates. FURNITURE IS NEGOTIABLE. Combining timeless traditional charm with modern farmhouse-inspired style, this move-in-ready home offers the best of peaceful country living with all the modern updates today's buyers desire.
moreless
- Property type
- Single family
- Year built
- 1994
- Lot size
- 0.50 acres
- Garage
- 2 cars
- On market
- 150 days
- Price per sqft
- $264
- HOA fees
- $25/mo
- Listing ID
- B26044583
Show Full Details
Property Info
- Property Type
- Residential
- Property Subtype
- SingleFamilyResidence
- Year Built
- 1994
- Stories
- 2
- Levels
- Two
- Direction Faces
- North
- Lot Size (acres)
- 0.5
- Lot Size (sqft)
- 21780.0
- On Market Date
- 2026-06-23
- Cumulative Days on Market
- 150
Interior Features
- Interior Features
- Double Vanity
- Flooring
- Ceramic Tile, Hardwood, Wood
- Levels
- Two
- Window Features
- Blinds, Drapes
Appliances
- Appliances
- Dryer, Dishwasher, Microwave, Refrigerator, Washer
Heating & Cooling
- Heating
- Electric
- Cooling
- Central Air, Electric
Exterior Features
- Exterior Features
- Barbecue
- Roof
- Metal
- Fencing
- Fenced
- Pool Features
- Gunite, Private, Screen Enclosure
- Private Pool
- Yes
- View
- Pool
Features & Amenities
- Garage Spaces
- 2.0
- Garage
- Yes
- Attached Garage
- Yes
- Parking Features
- Attached, Driveway, Garage
Community/Association
- HOA
- Yes
- HOA Fee
- $25
- HOA Fee Frequency
- Monthly
- HOA Fee 3 Frequency
- Monthly
- Association Amenities
- None, Pool
Utilities
- Utilities
- Cable Available, Electricity Available, Water Available
- Sewer
- Septic Tank
- Water Source
- Public
Taxes
- Annual Tax Amount
- $10,748
- Tax Year
- $2,025
- Legal Description
- NORTH FORK ESTATES S/D LOT 27 (0.50 AC)
Other
- Derived Previous List Price
- $655,000
Data freshness
- SURF LOCAL last checked
- Nov 21, 2026, 11:16 PM EST
Location
Approximate location, shown from the displayed address.
Similar homes nearby
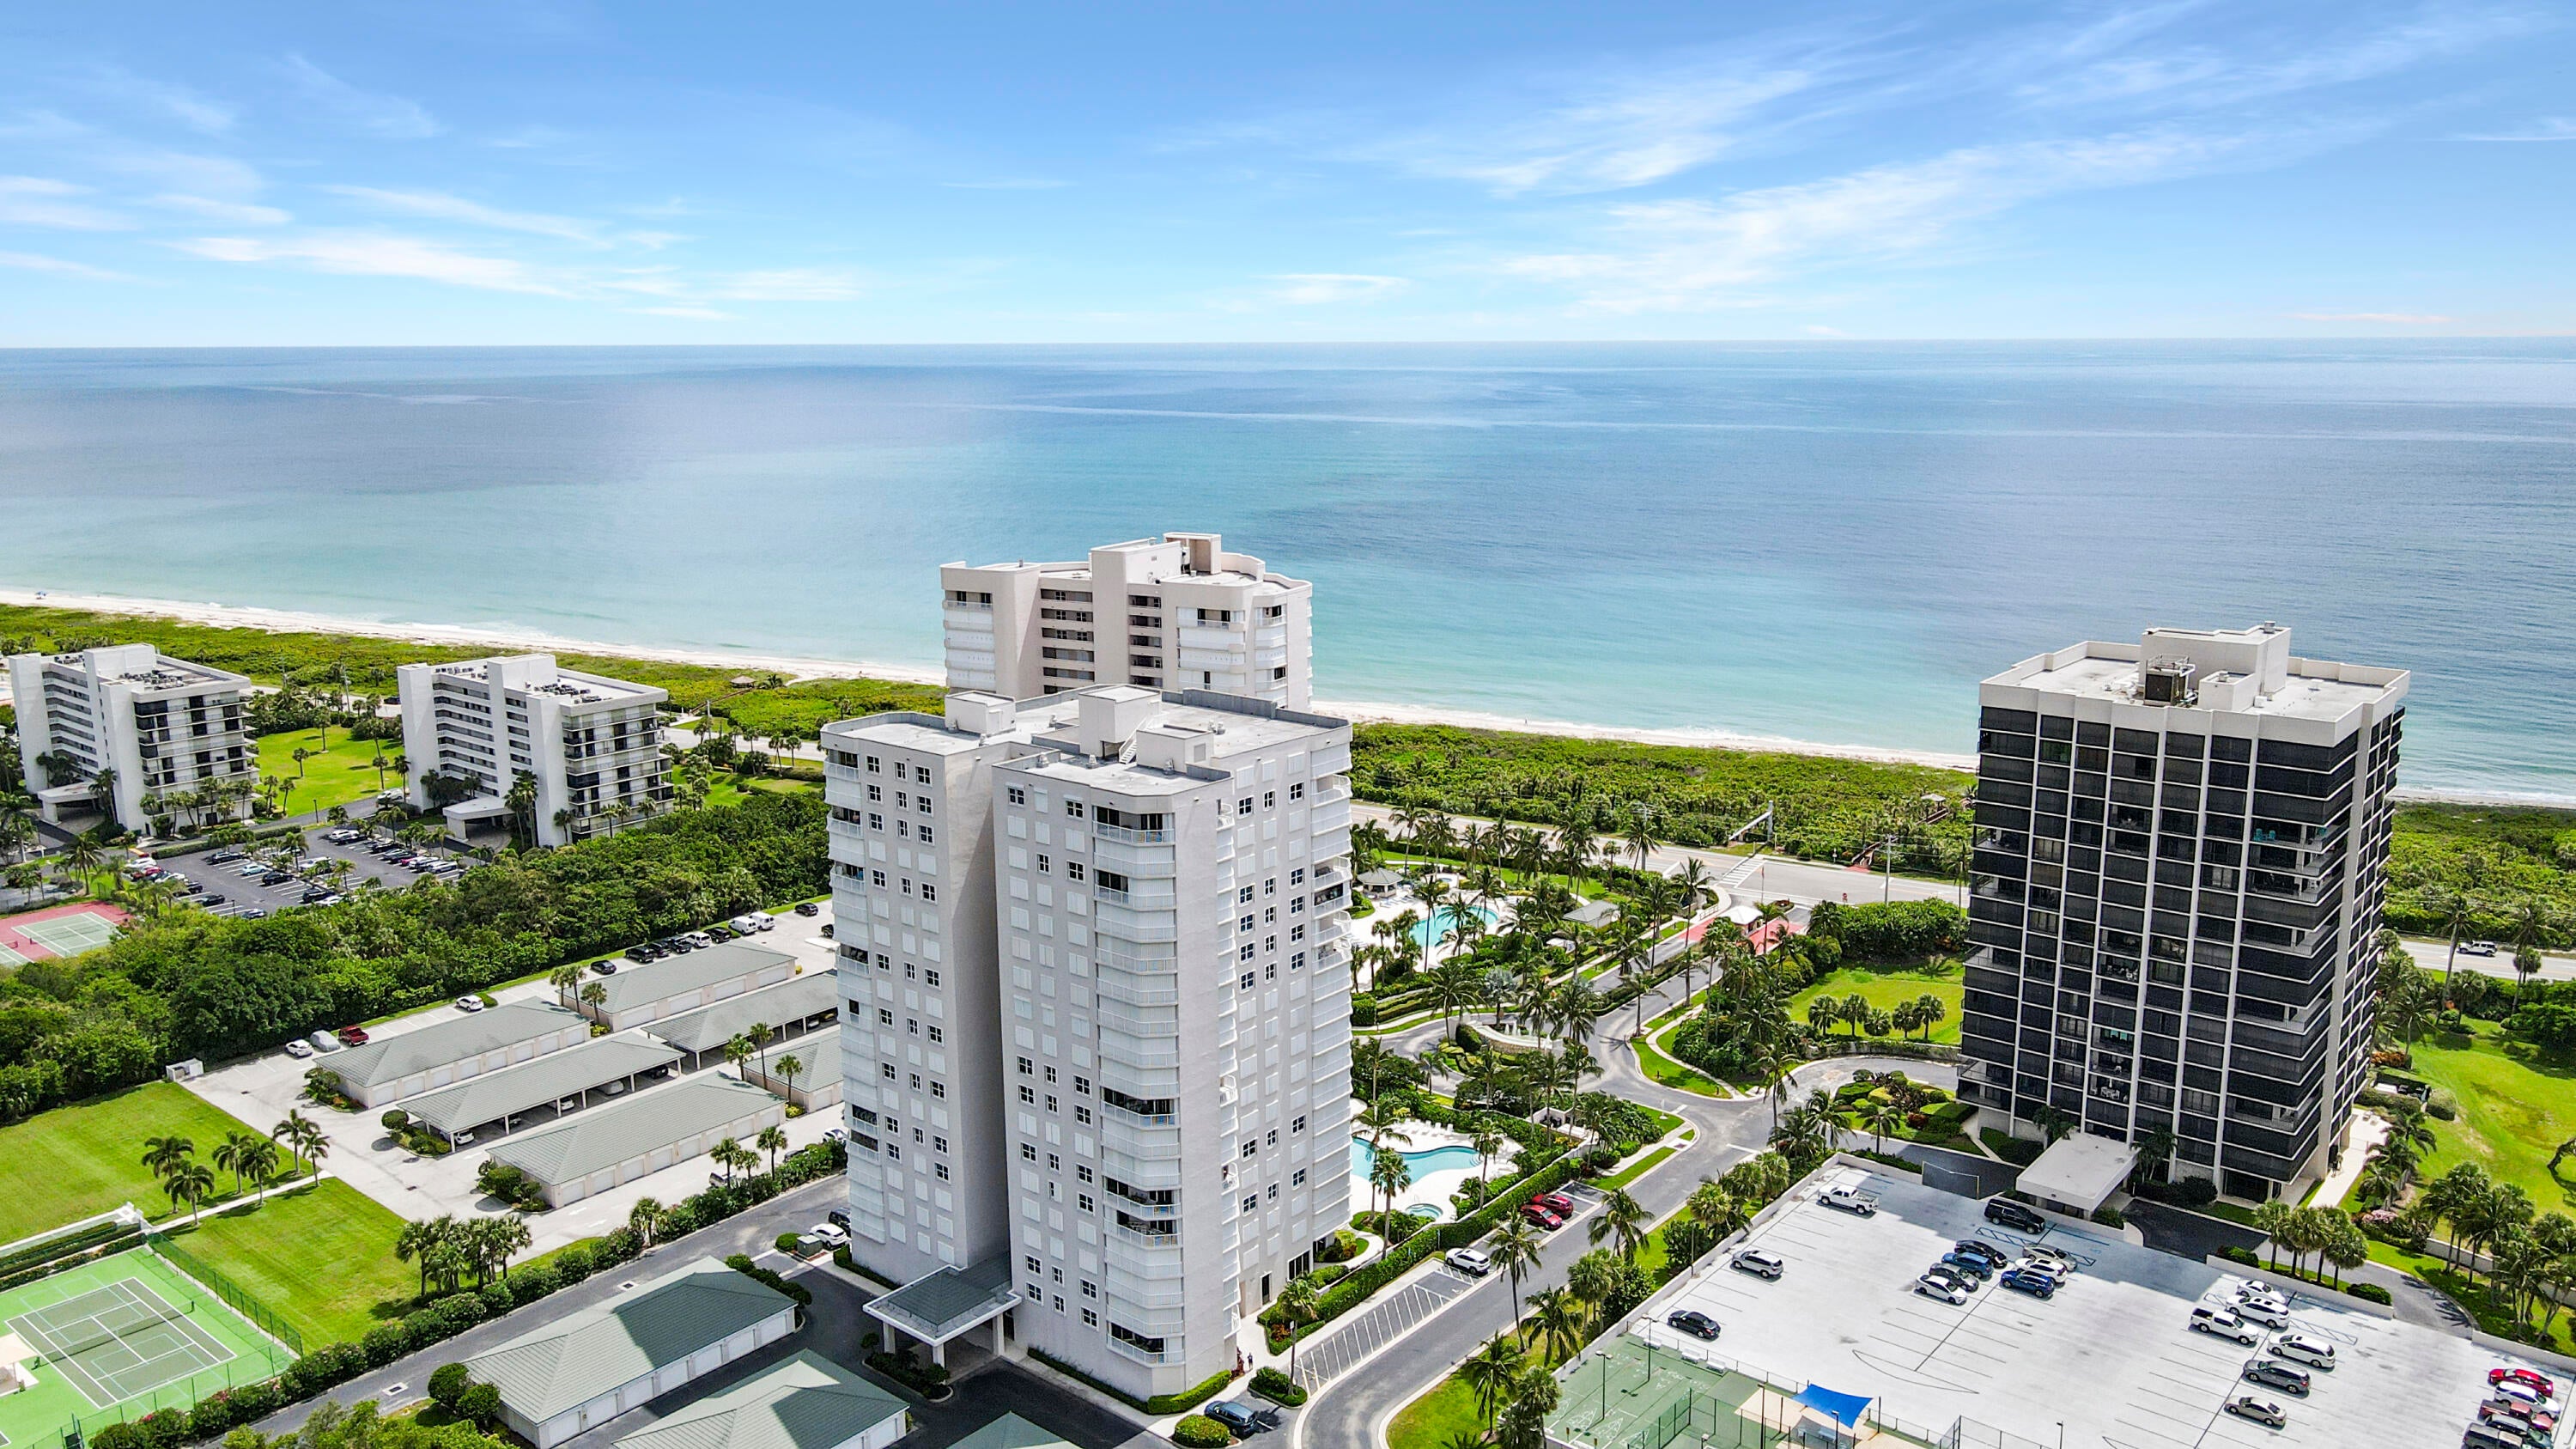
- $650,0005049 N Hwy A1a, Fort Pierce, FL 349493 Beds2 Baths1,571 sqftListing courtesy of EXP Realty LLC · Data courtesy of: BeachesMLS
 Active
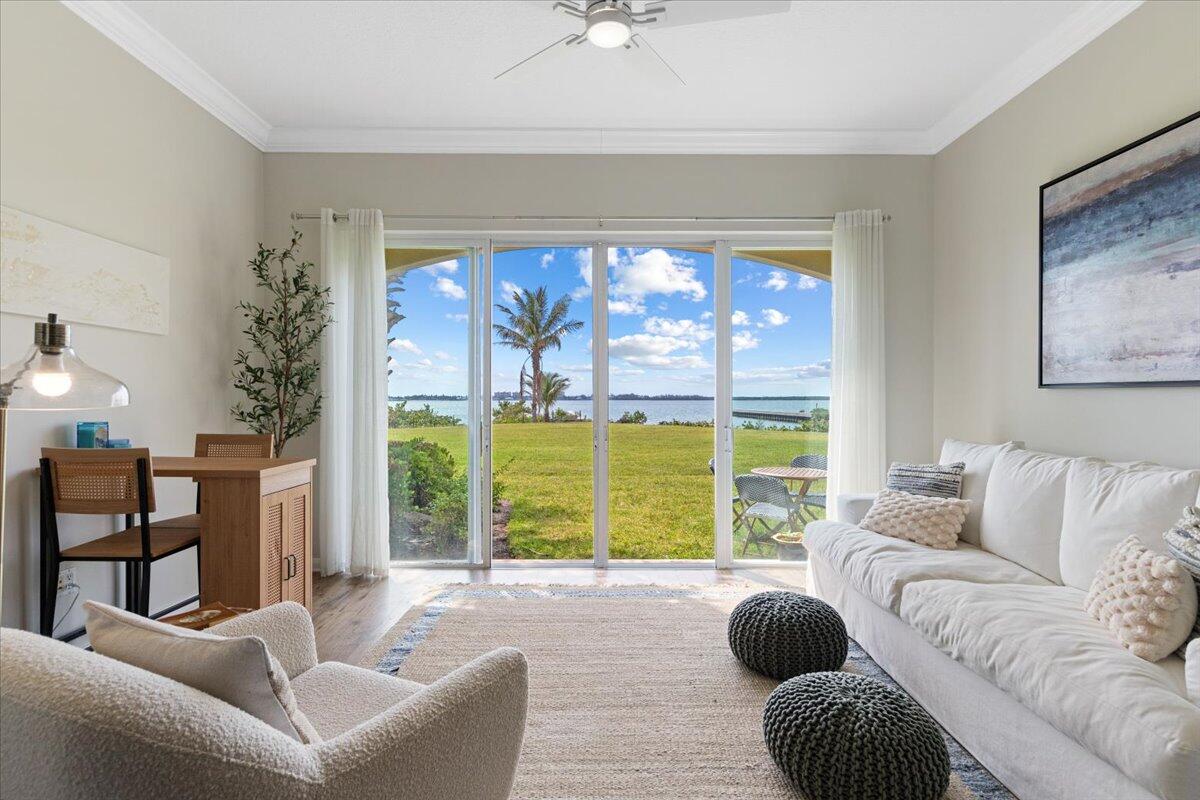
- $539,0004 Harbour Isle E #104, Fort Pierce, FL 349492 Beds2 Baths1,989 sqftListing courtesy of Keller Williams Realty of PSL · Data courtesy of: BeachesMLS
 Active
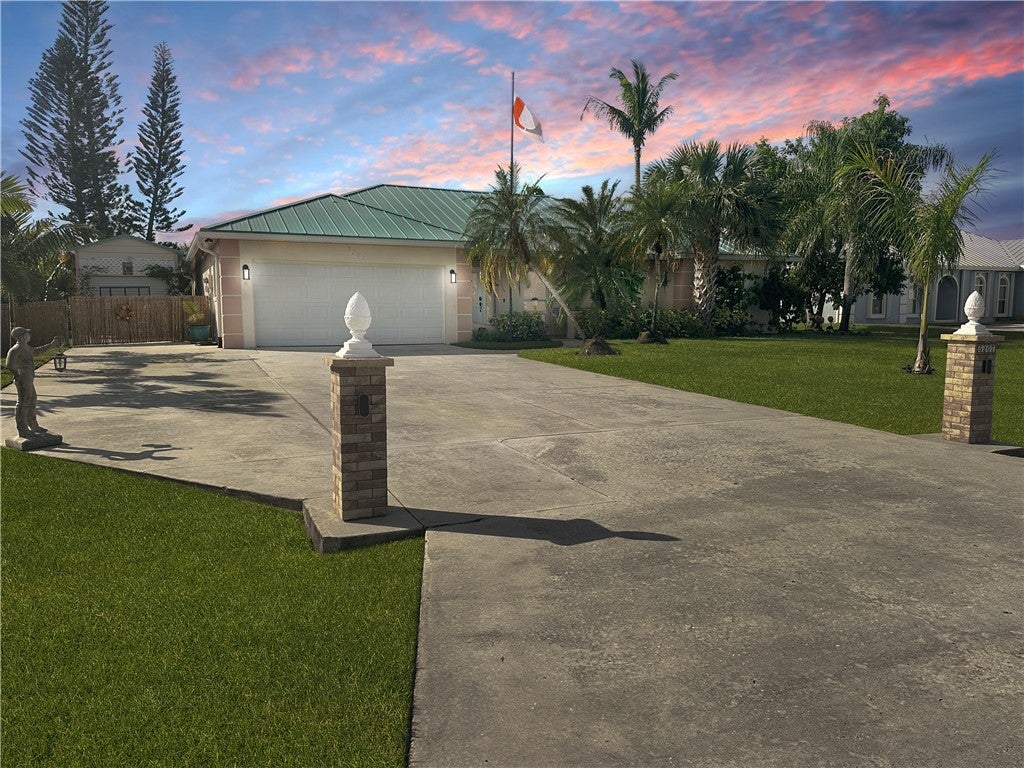
- $579,0005207 Feather Creek Dr, Fort Pierce, FL 349513 Beds2 Baths2,098 sqftListing courtesy of Pare Realty · Data courtesy of: REALTORS Association of Indian River County
 Active
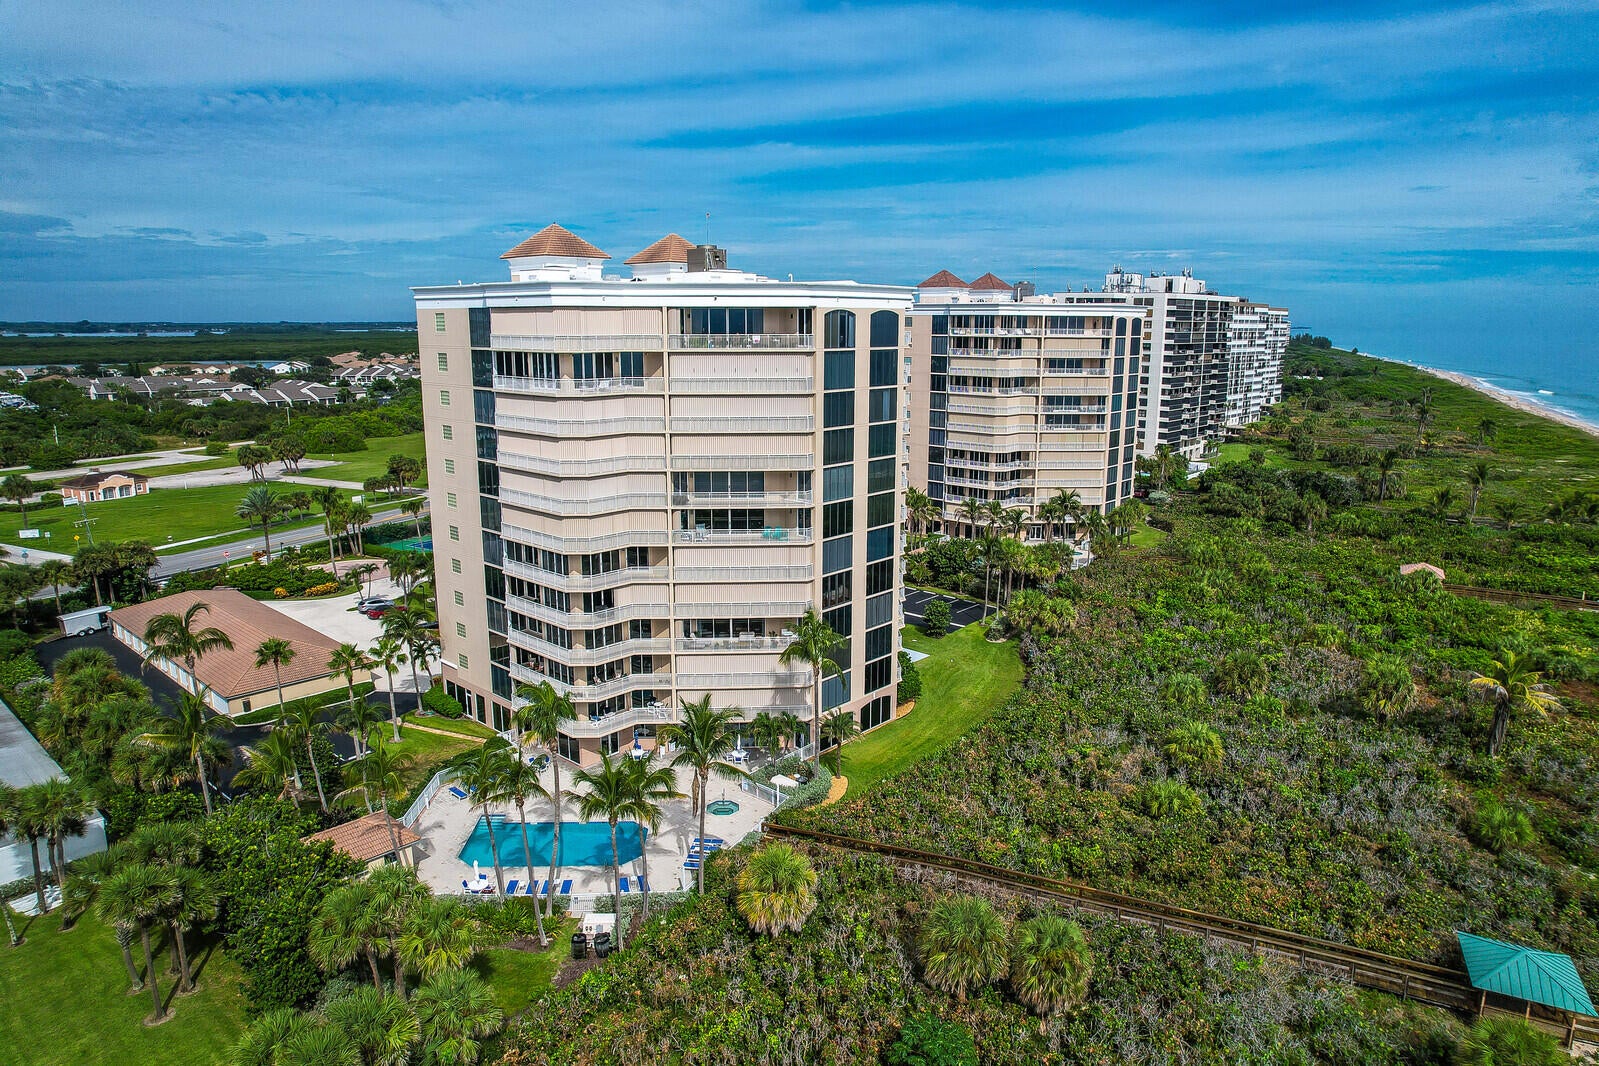
- $749,0002900 N Hwy A1a #3A, Fort Pierce, FL 349493 Beds3 Baths2,235 sqftListing courtesy of Berkshire Hathaway Florida Realty · Data courtesy of: BeachesMLS
 Active
- $579,0005207 Feather Crk, Fort Pierce, FL 349513 Beds2 Baths2,098 sqftListing courtesy of Pare Realty, Inc. · Data courtesy of: BeachesMLS
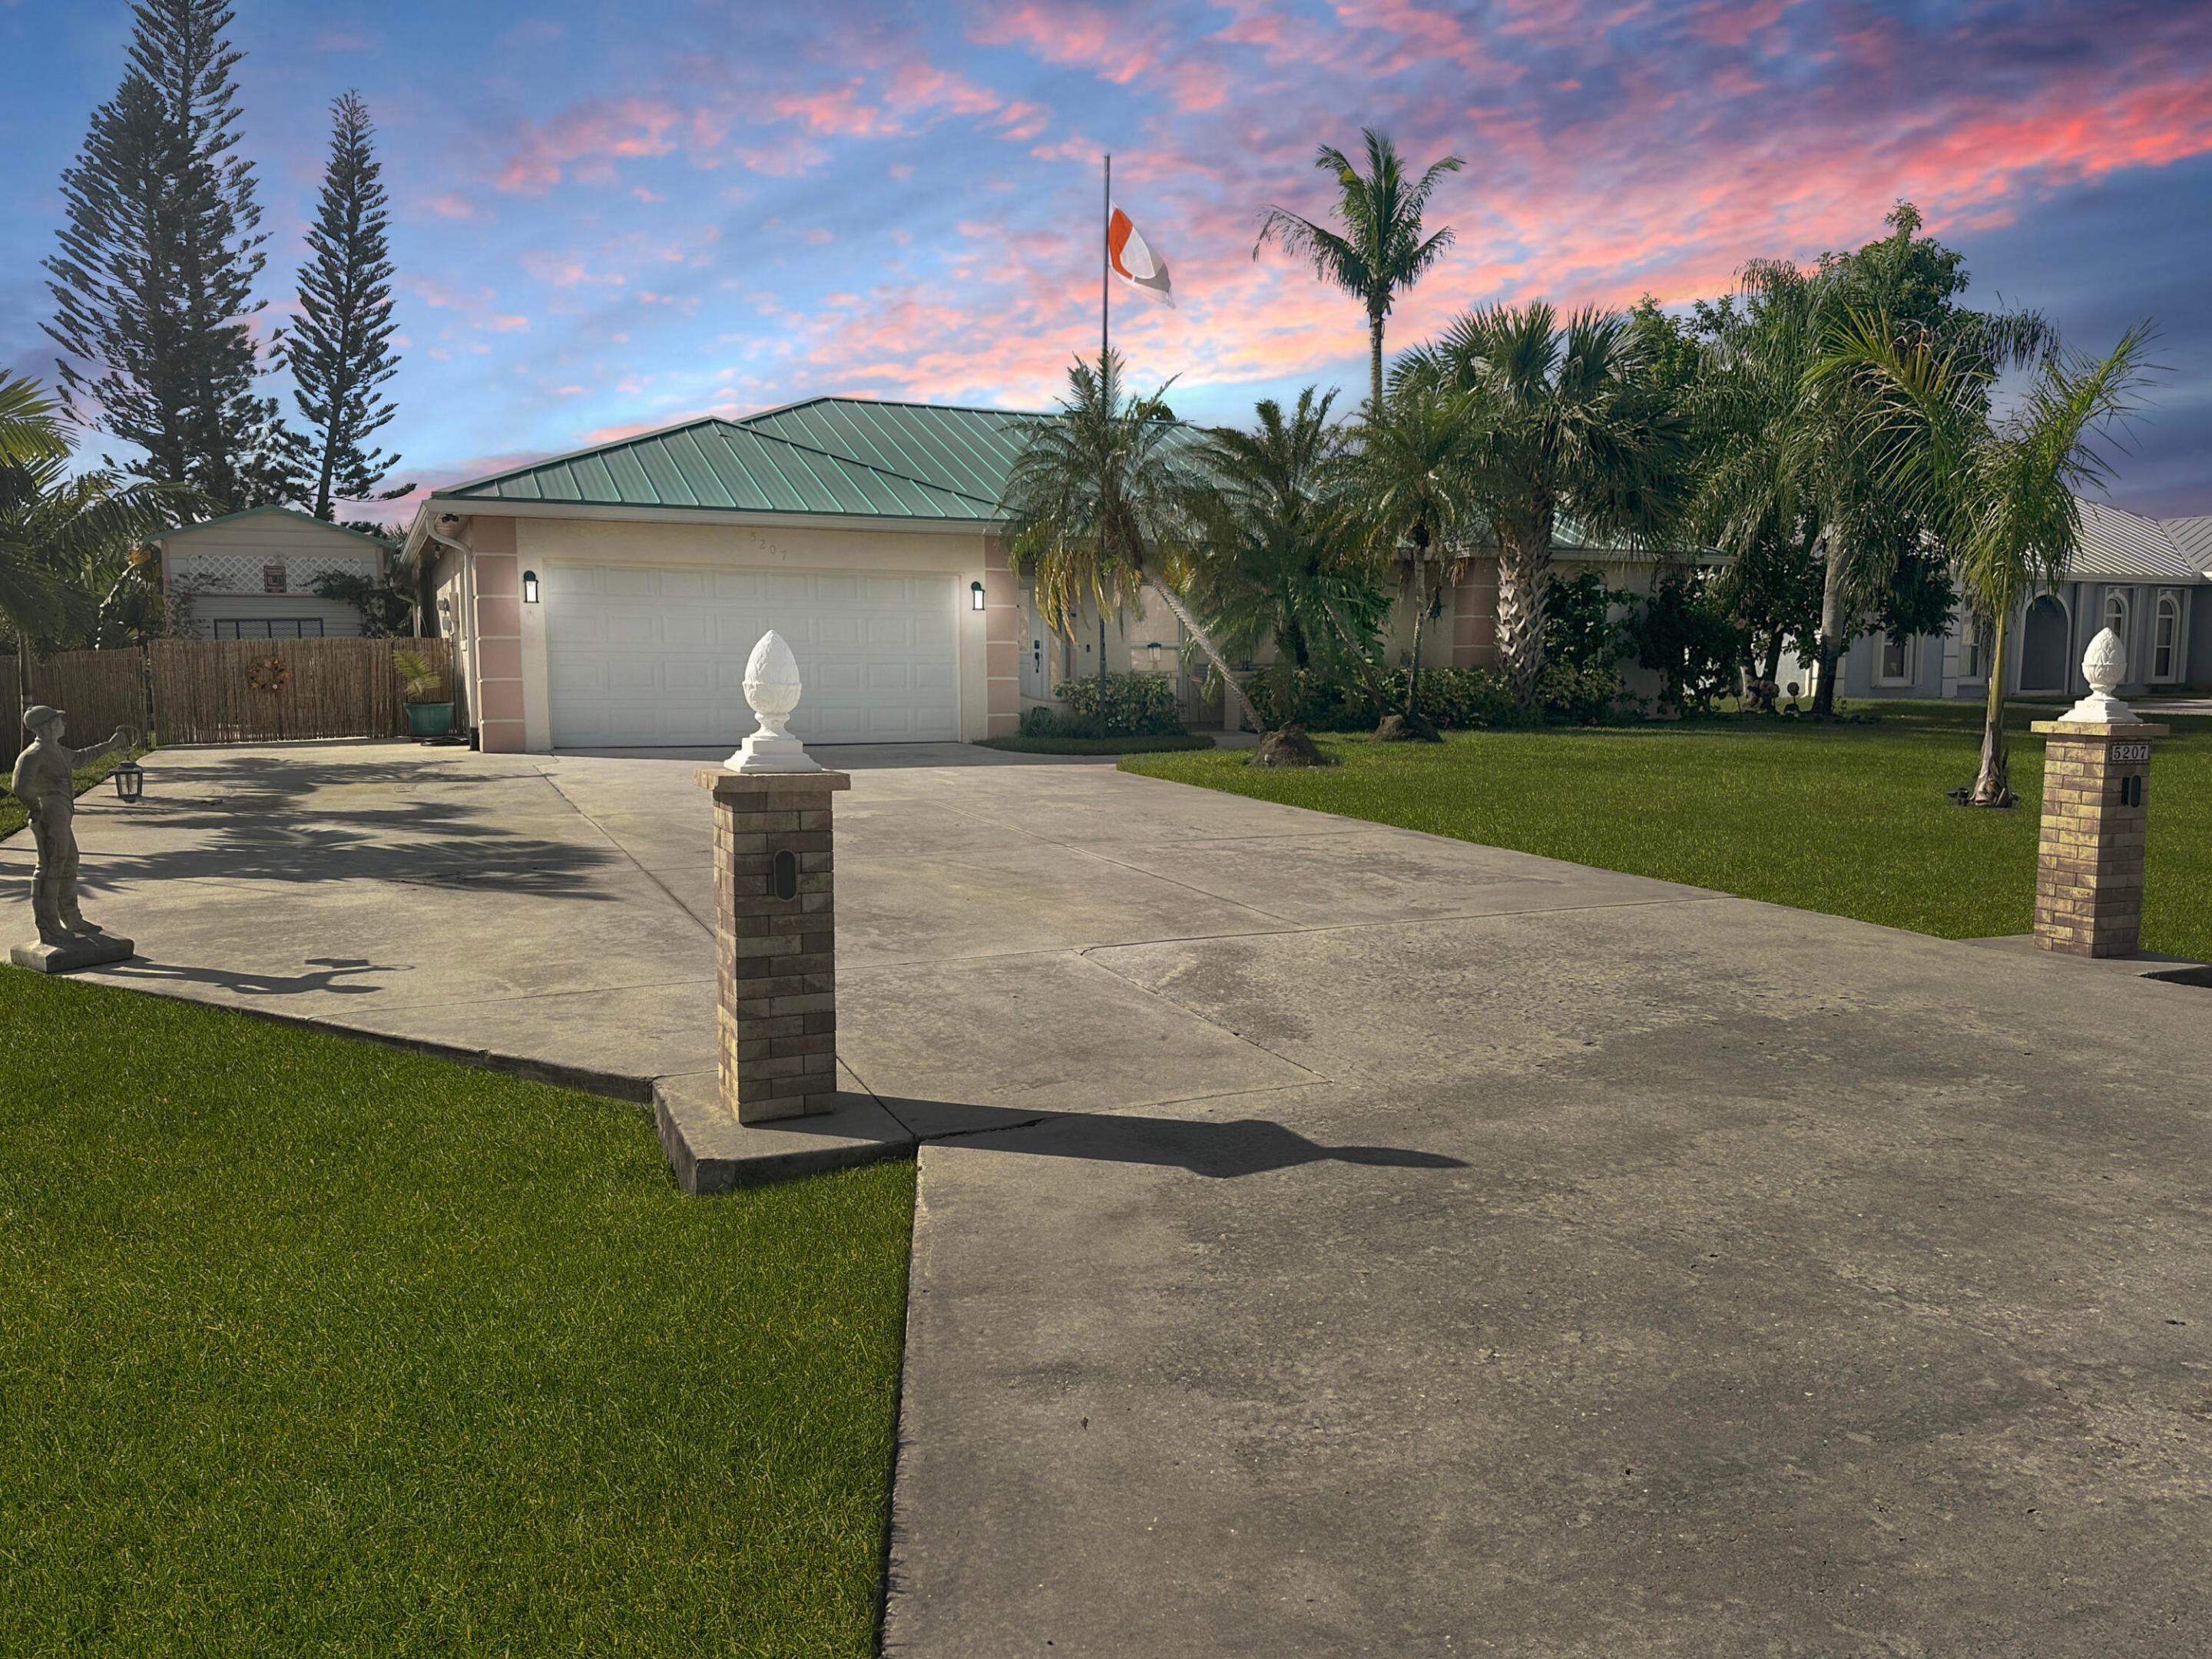 Active
- $550,0005005 Buchanan Dr, Fort Pierce, FL 349823 Beds3 Baths2,916 sqftListing courtesy of Florida Premier Realty of the Palm Beaches LLC · Data courtesy of: BeachesMLS
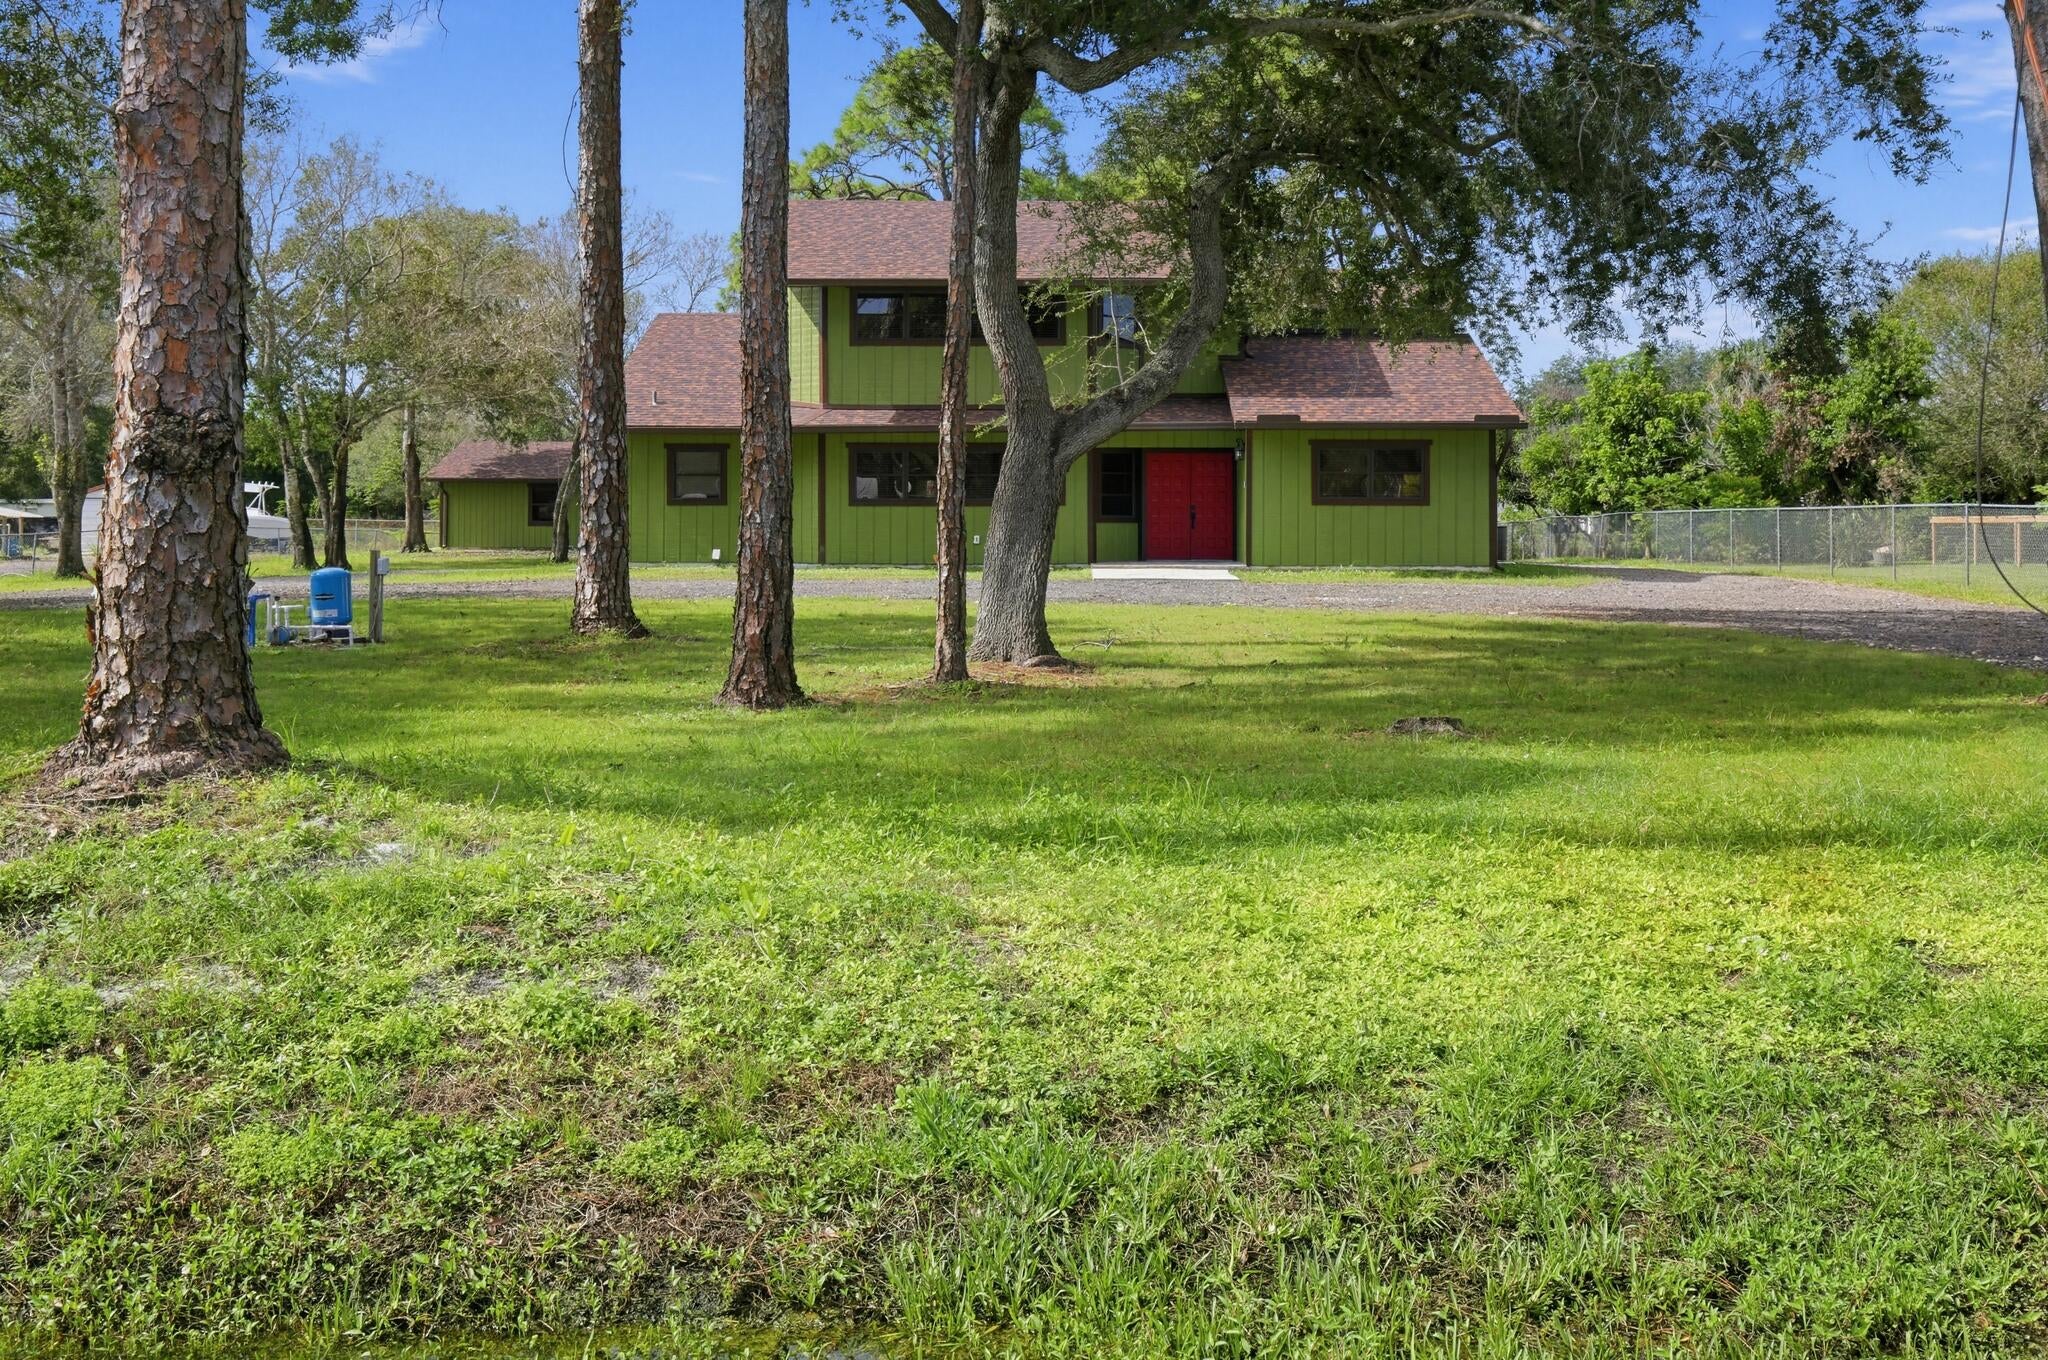 Active
- $725,0002321 Atlantic Bch, Fort Pierce, FL 349494 Beds3 Baths2,304 sqftListing courtesy of EXP Realty LLC · Data courtesy of: BeachesMLS
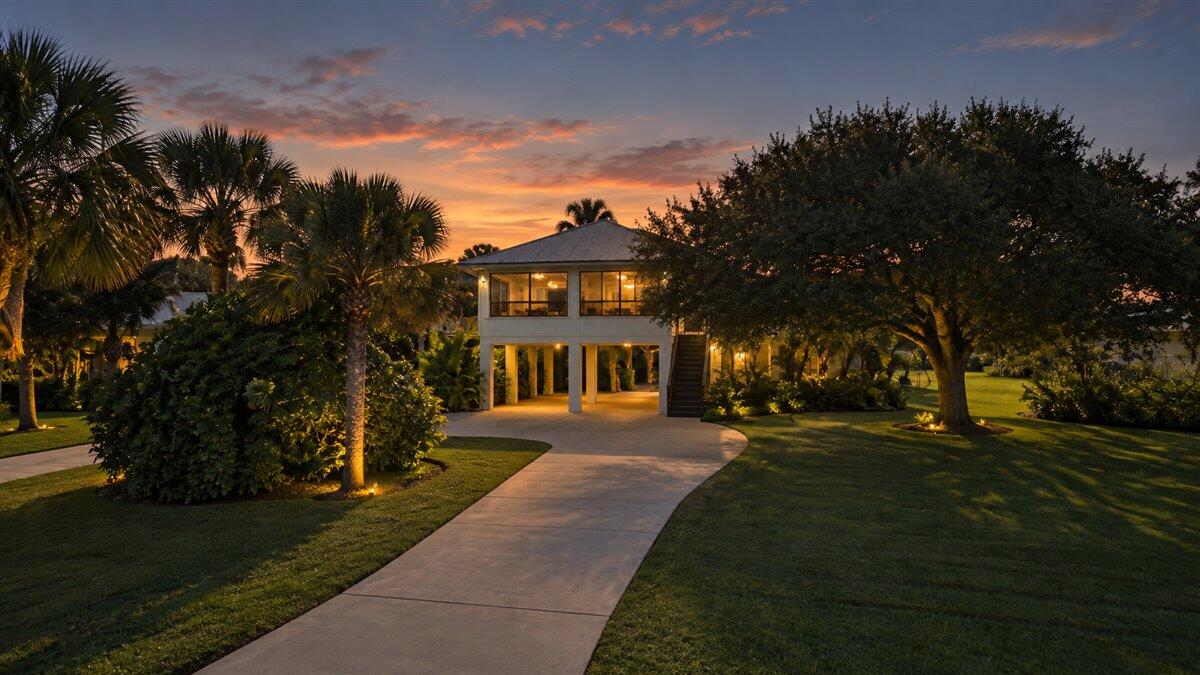 Active
- $649,0002856 Harson Way, Fort Pierce, FL 349463,480 sqftListing courtesy of LYNQ Real Estate · Data courtesy of: BeachesMLS
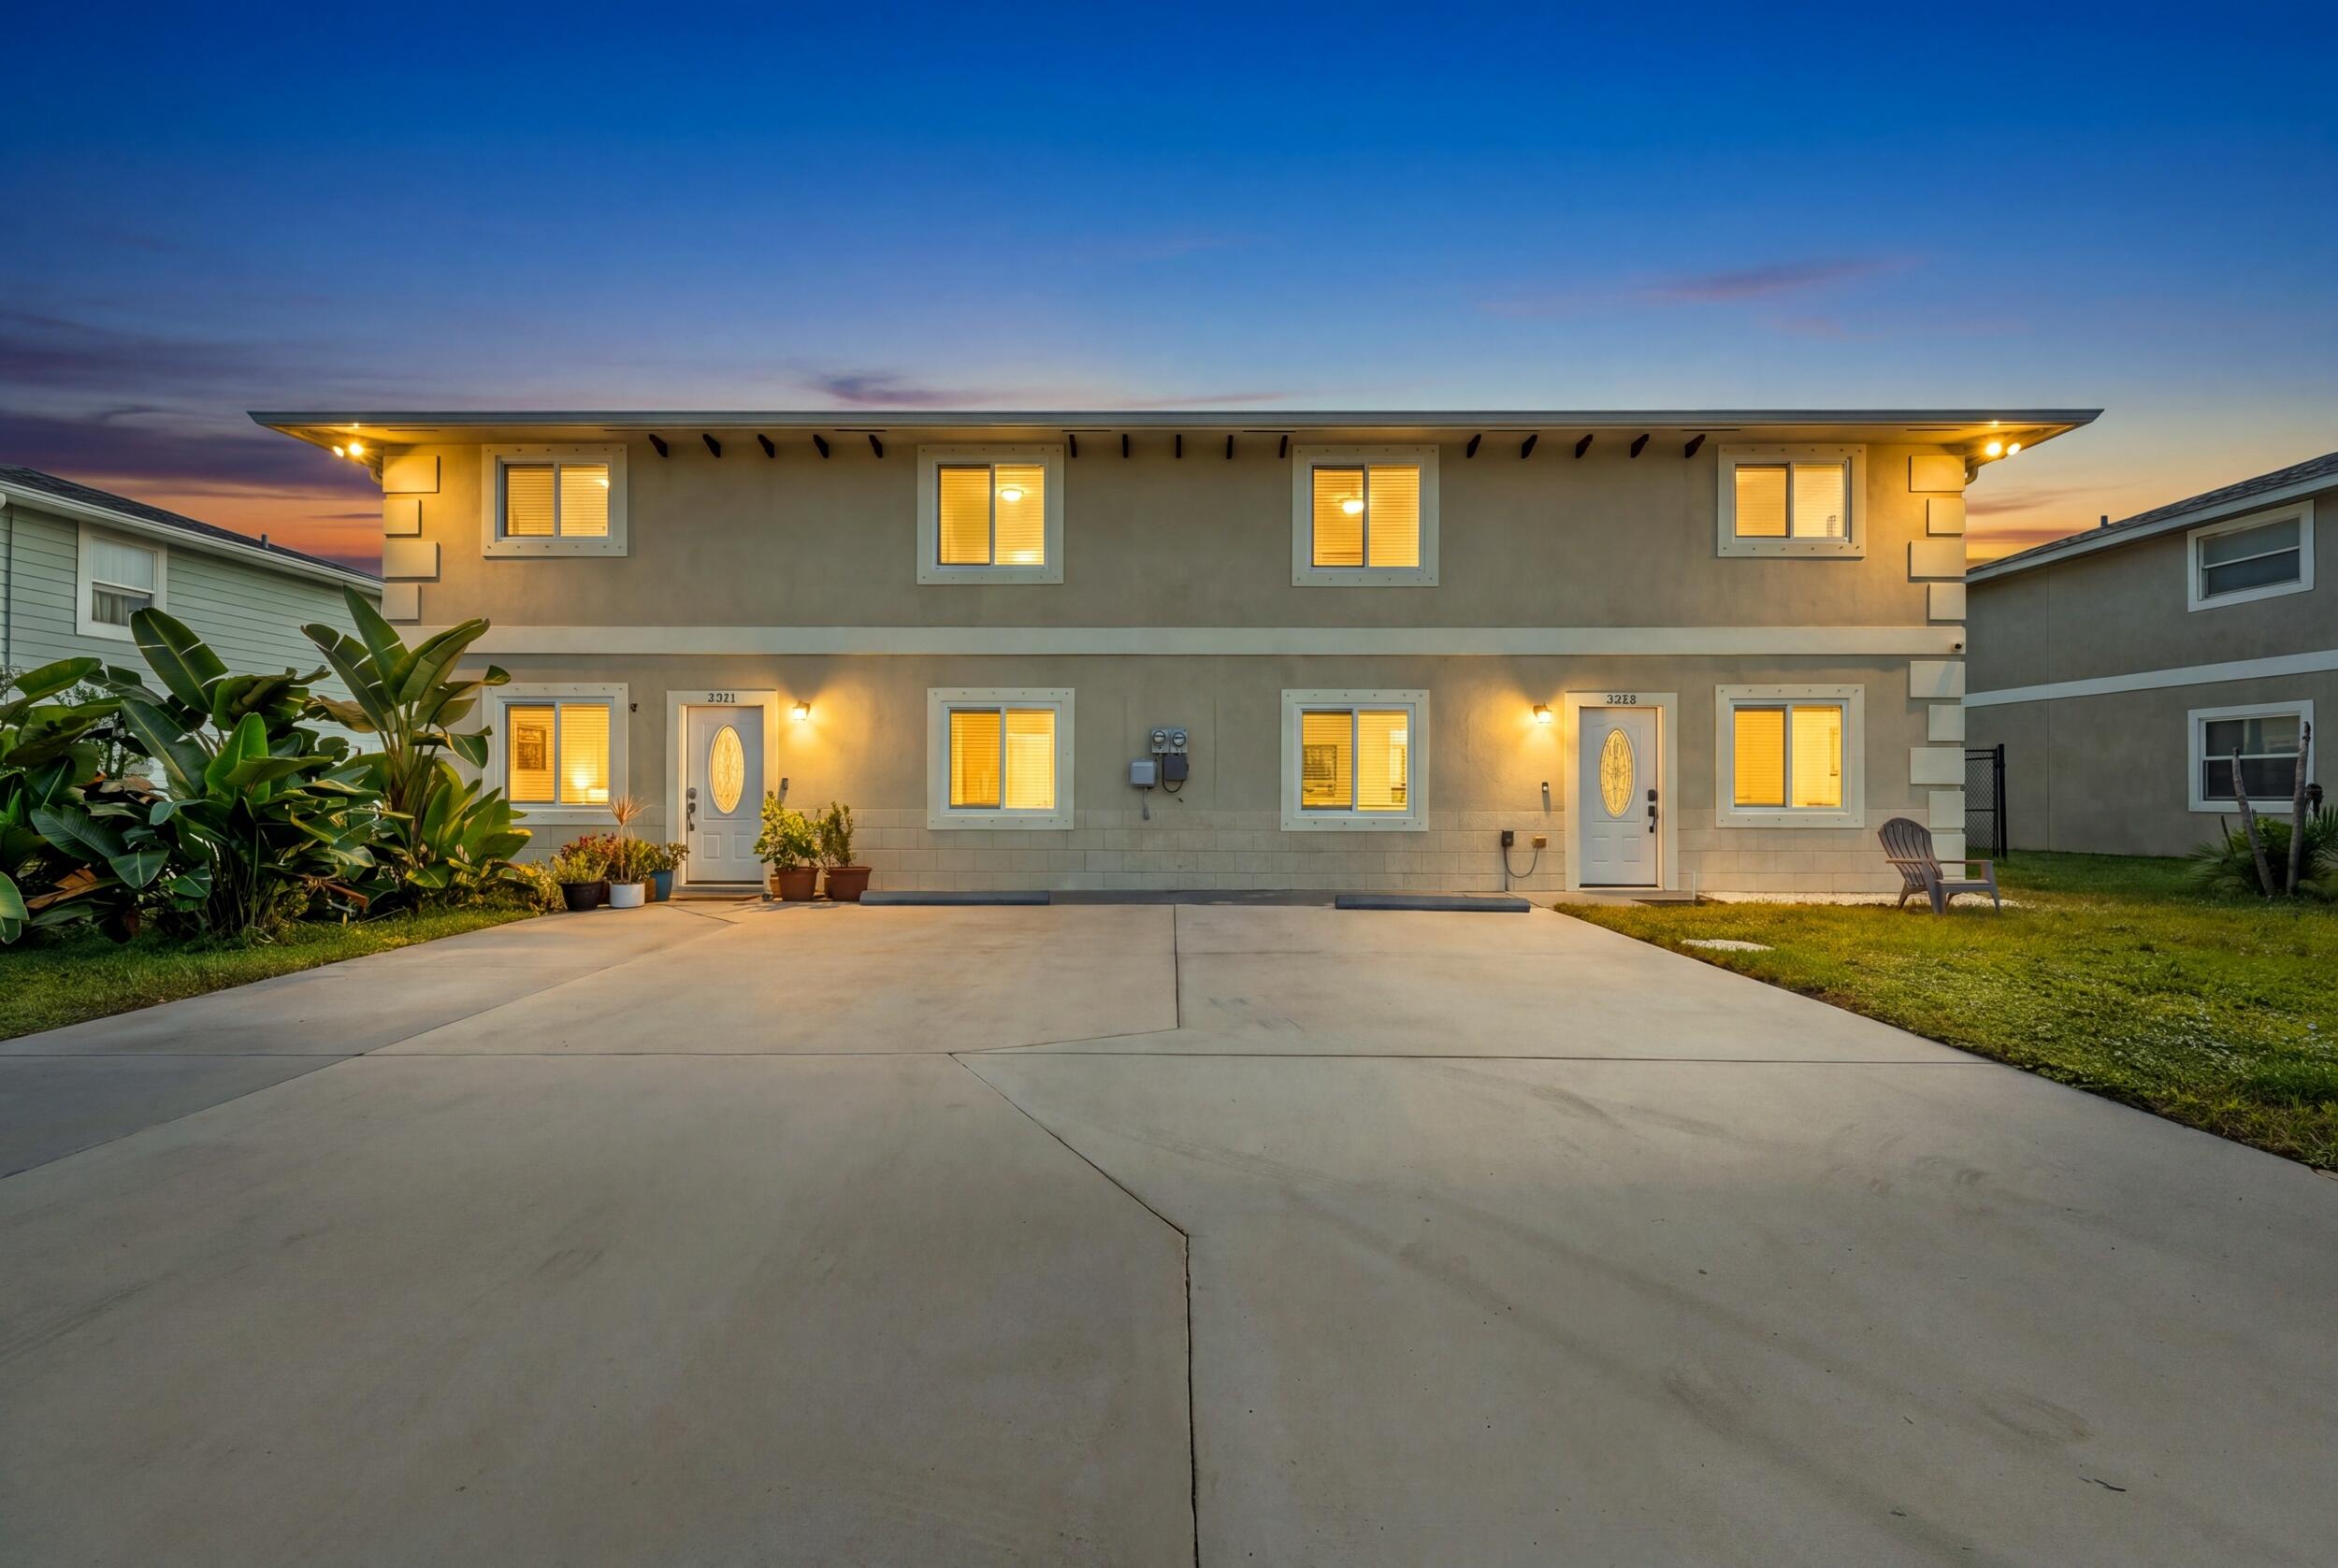 Active
What Sold Nearby
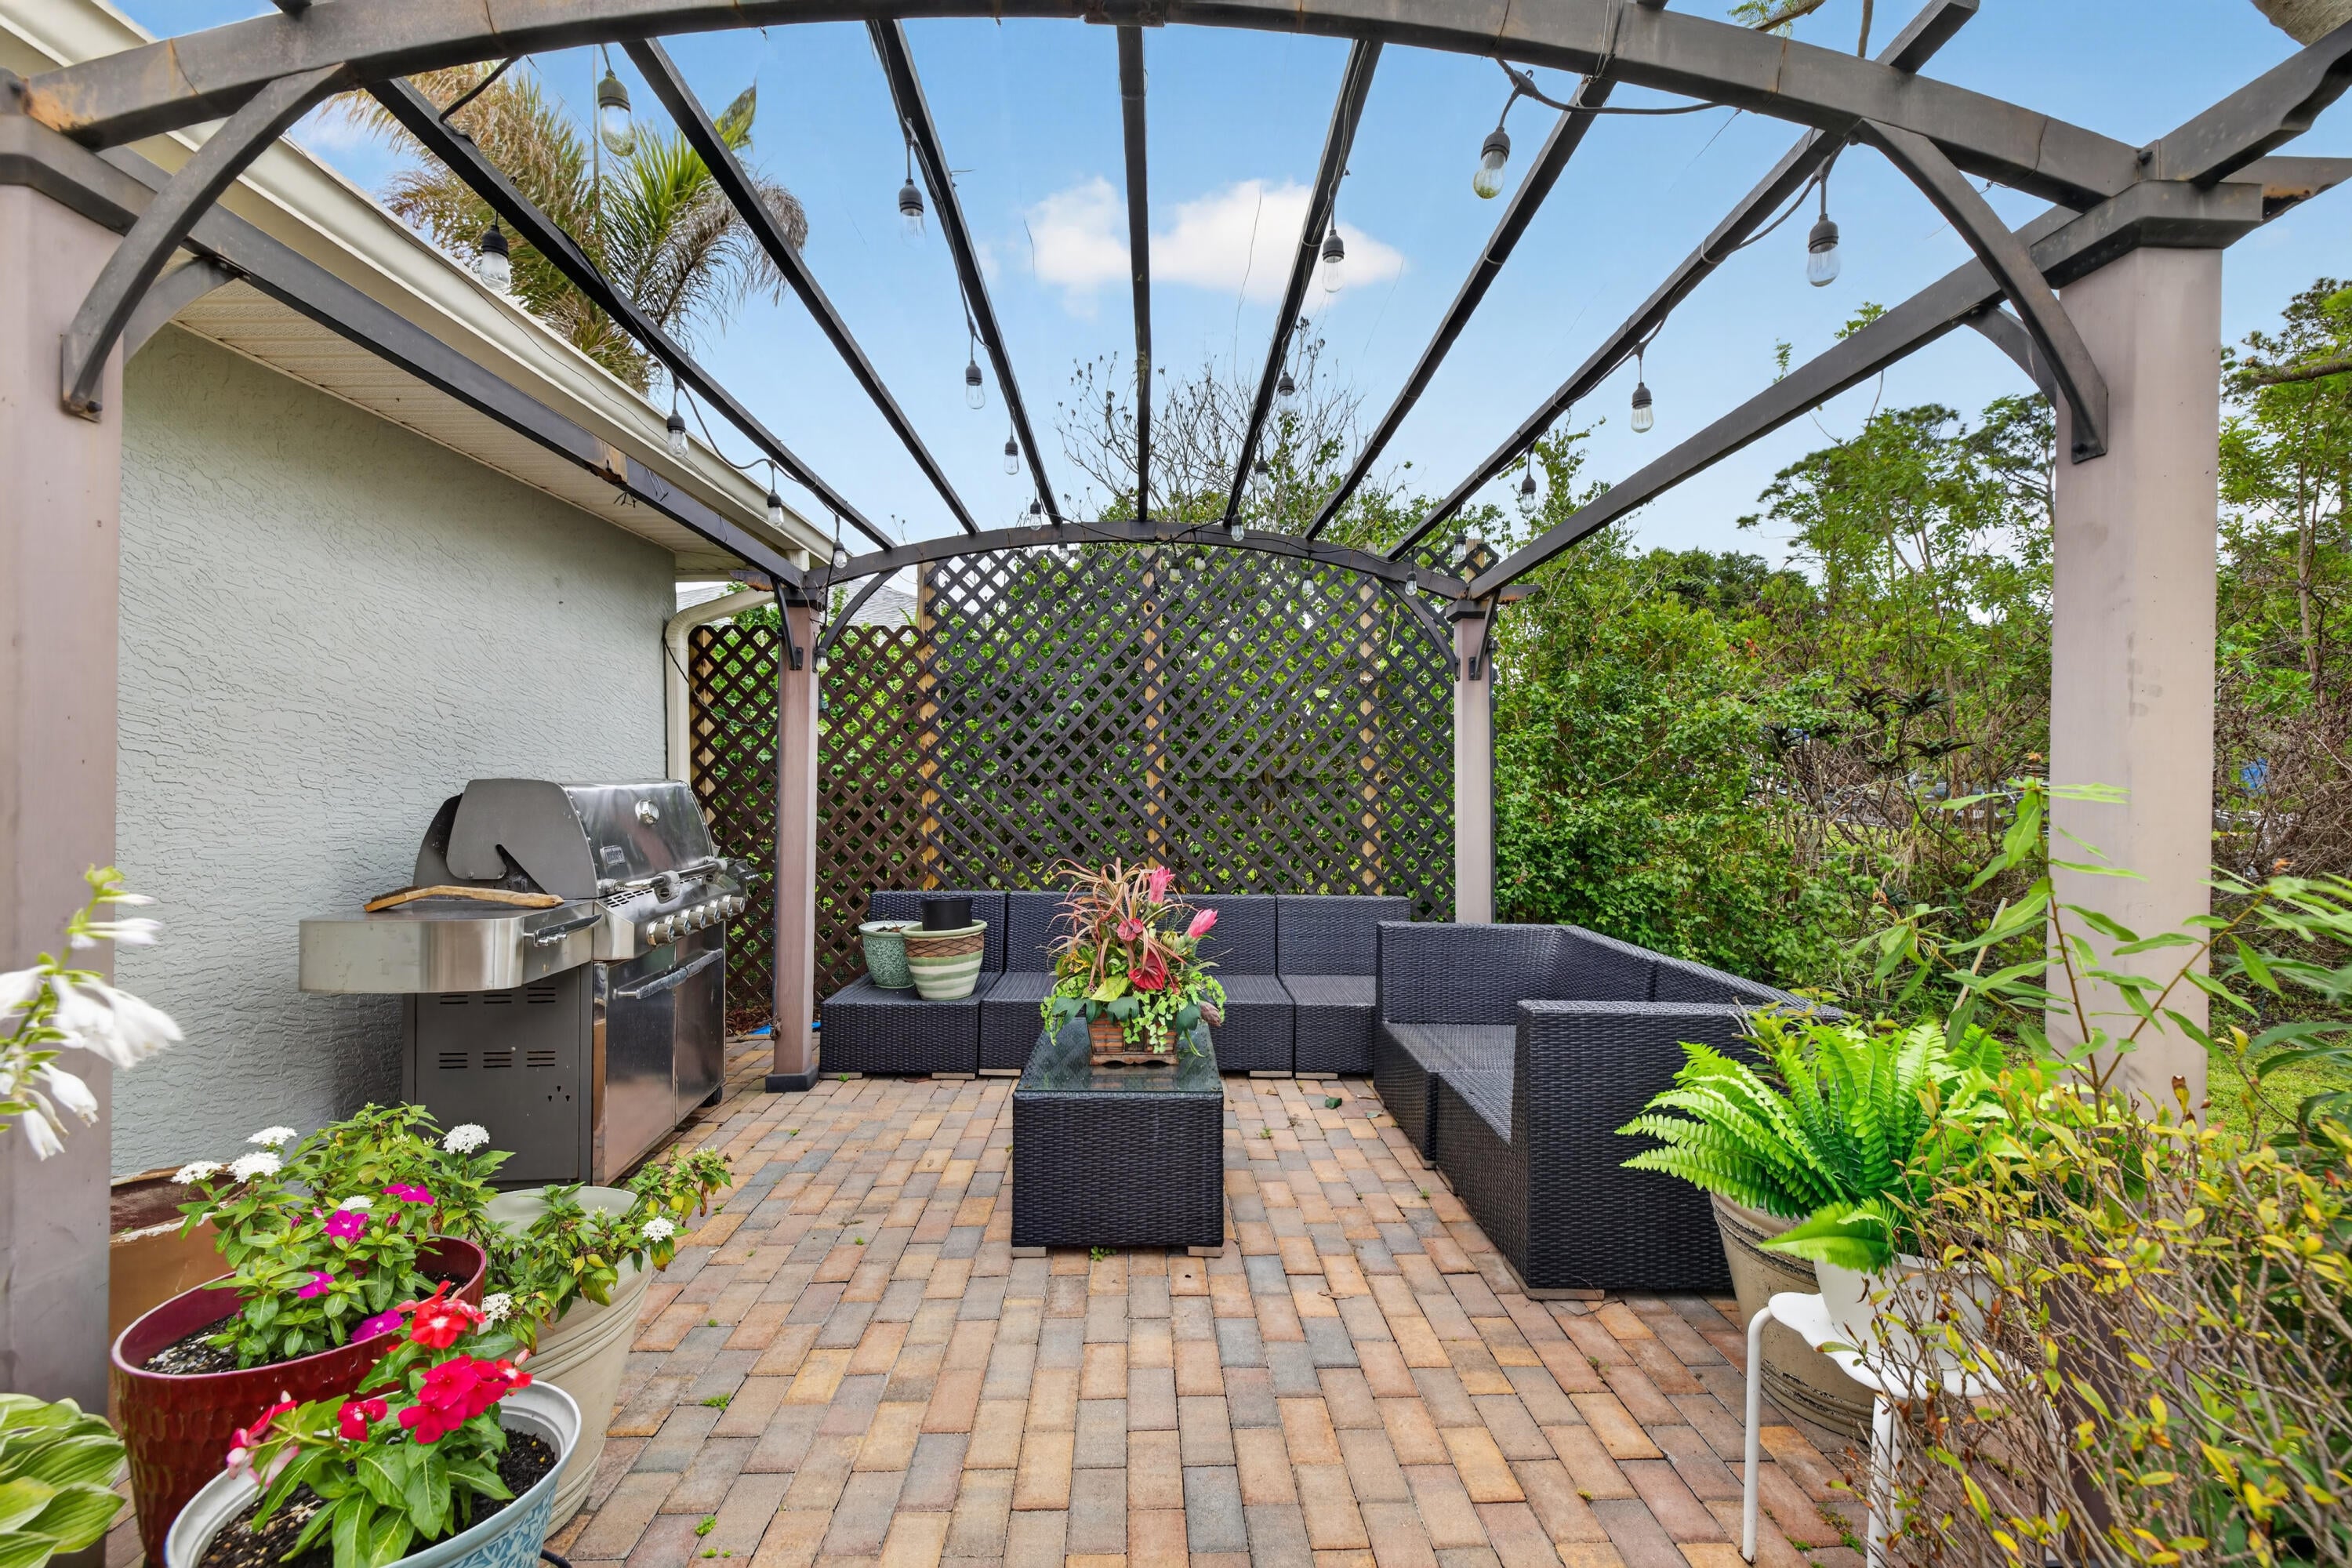 $640,0005606 Silver Oak DrFort Pierce, FL · Sold 2026-10-30
 $512,0005513 Palmetto DrFort Pierce, FL · Sold 2026-10-15
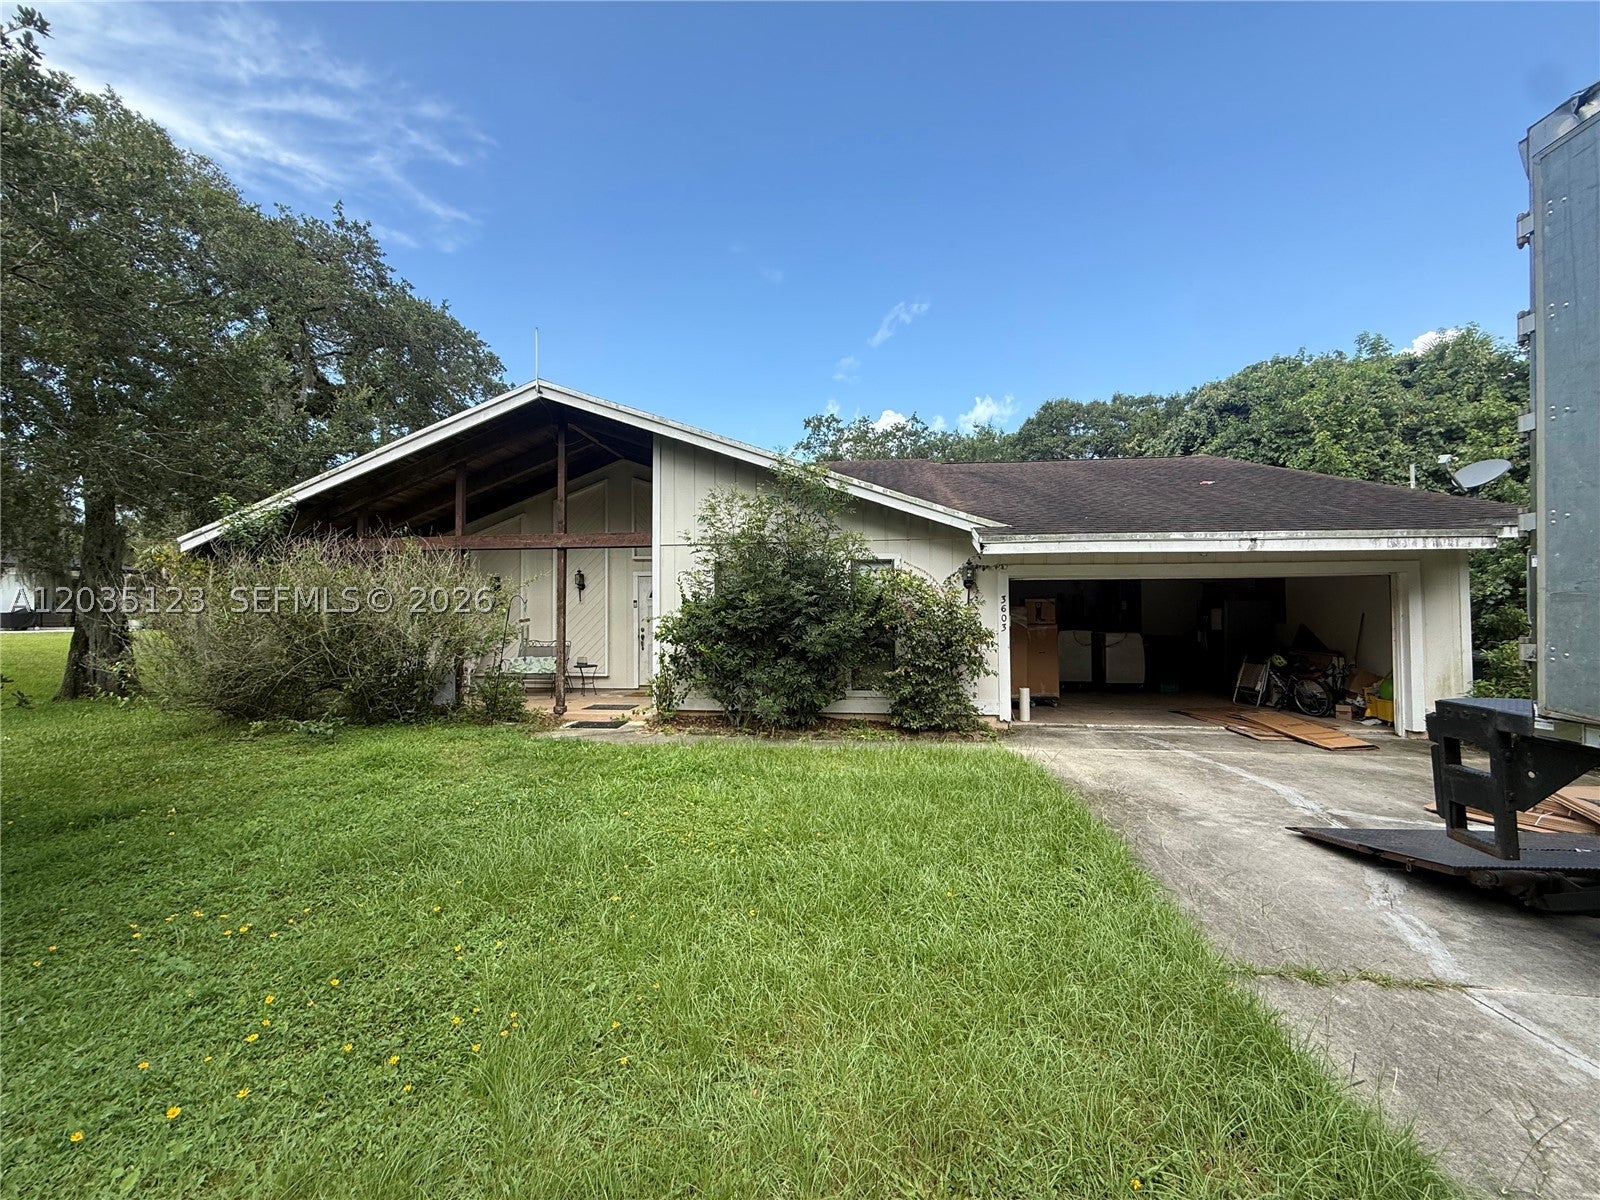 $250,0003603 W Wilderness Dr WFort Pierce, FL · Sold 2026-10-07
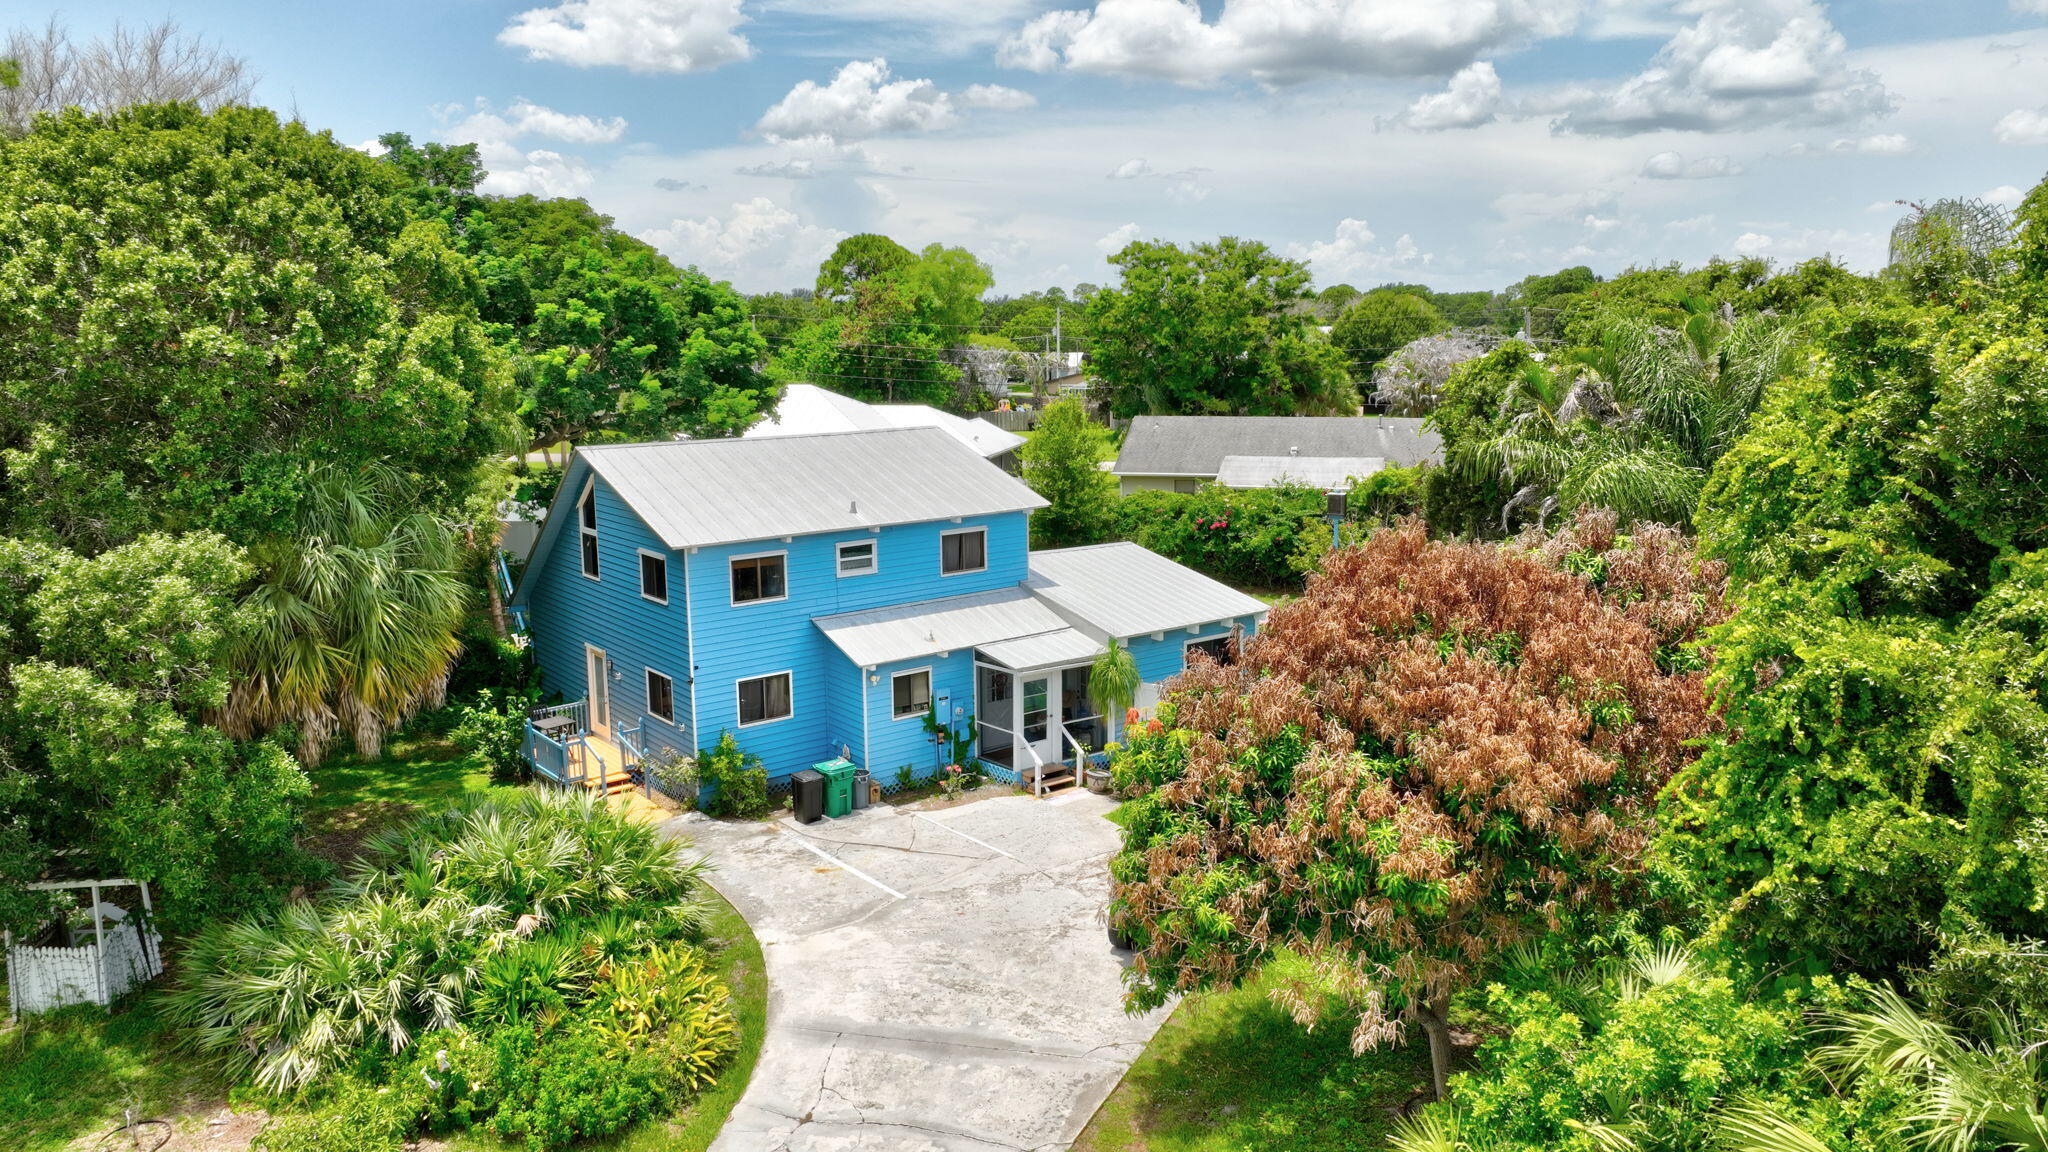 $390,0005707 Spruce DrFort Pierce, FL · Sold 2026-09-28
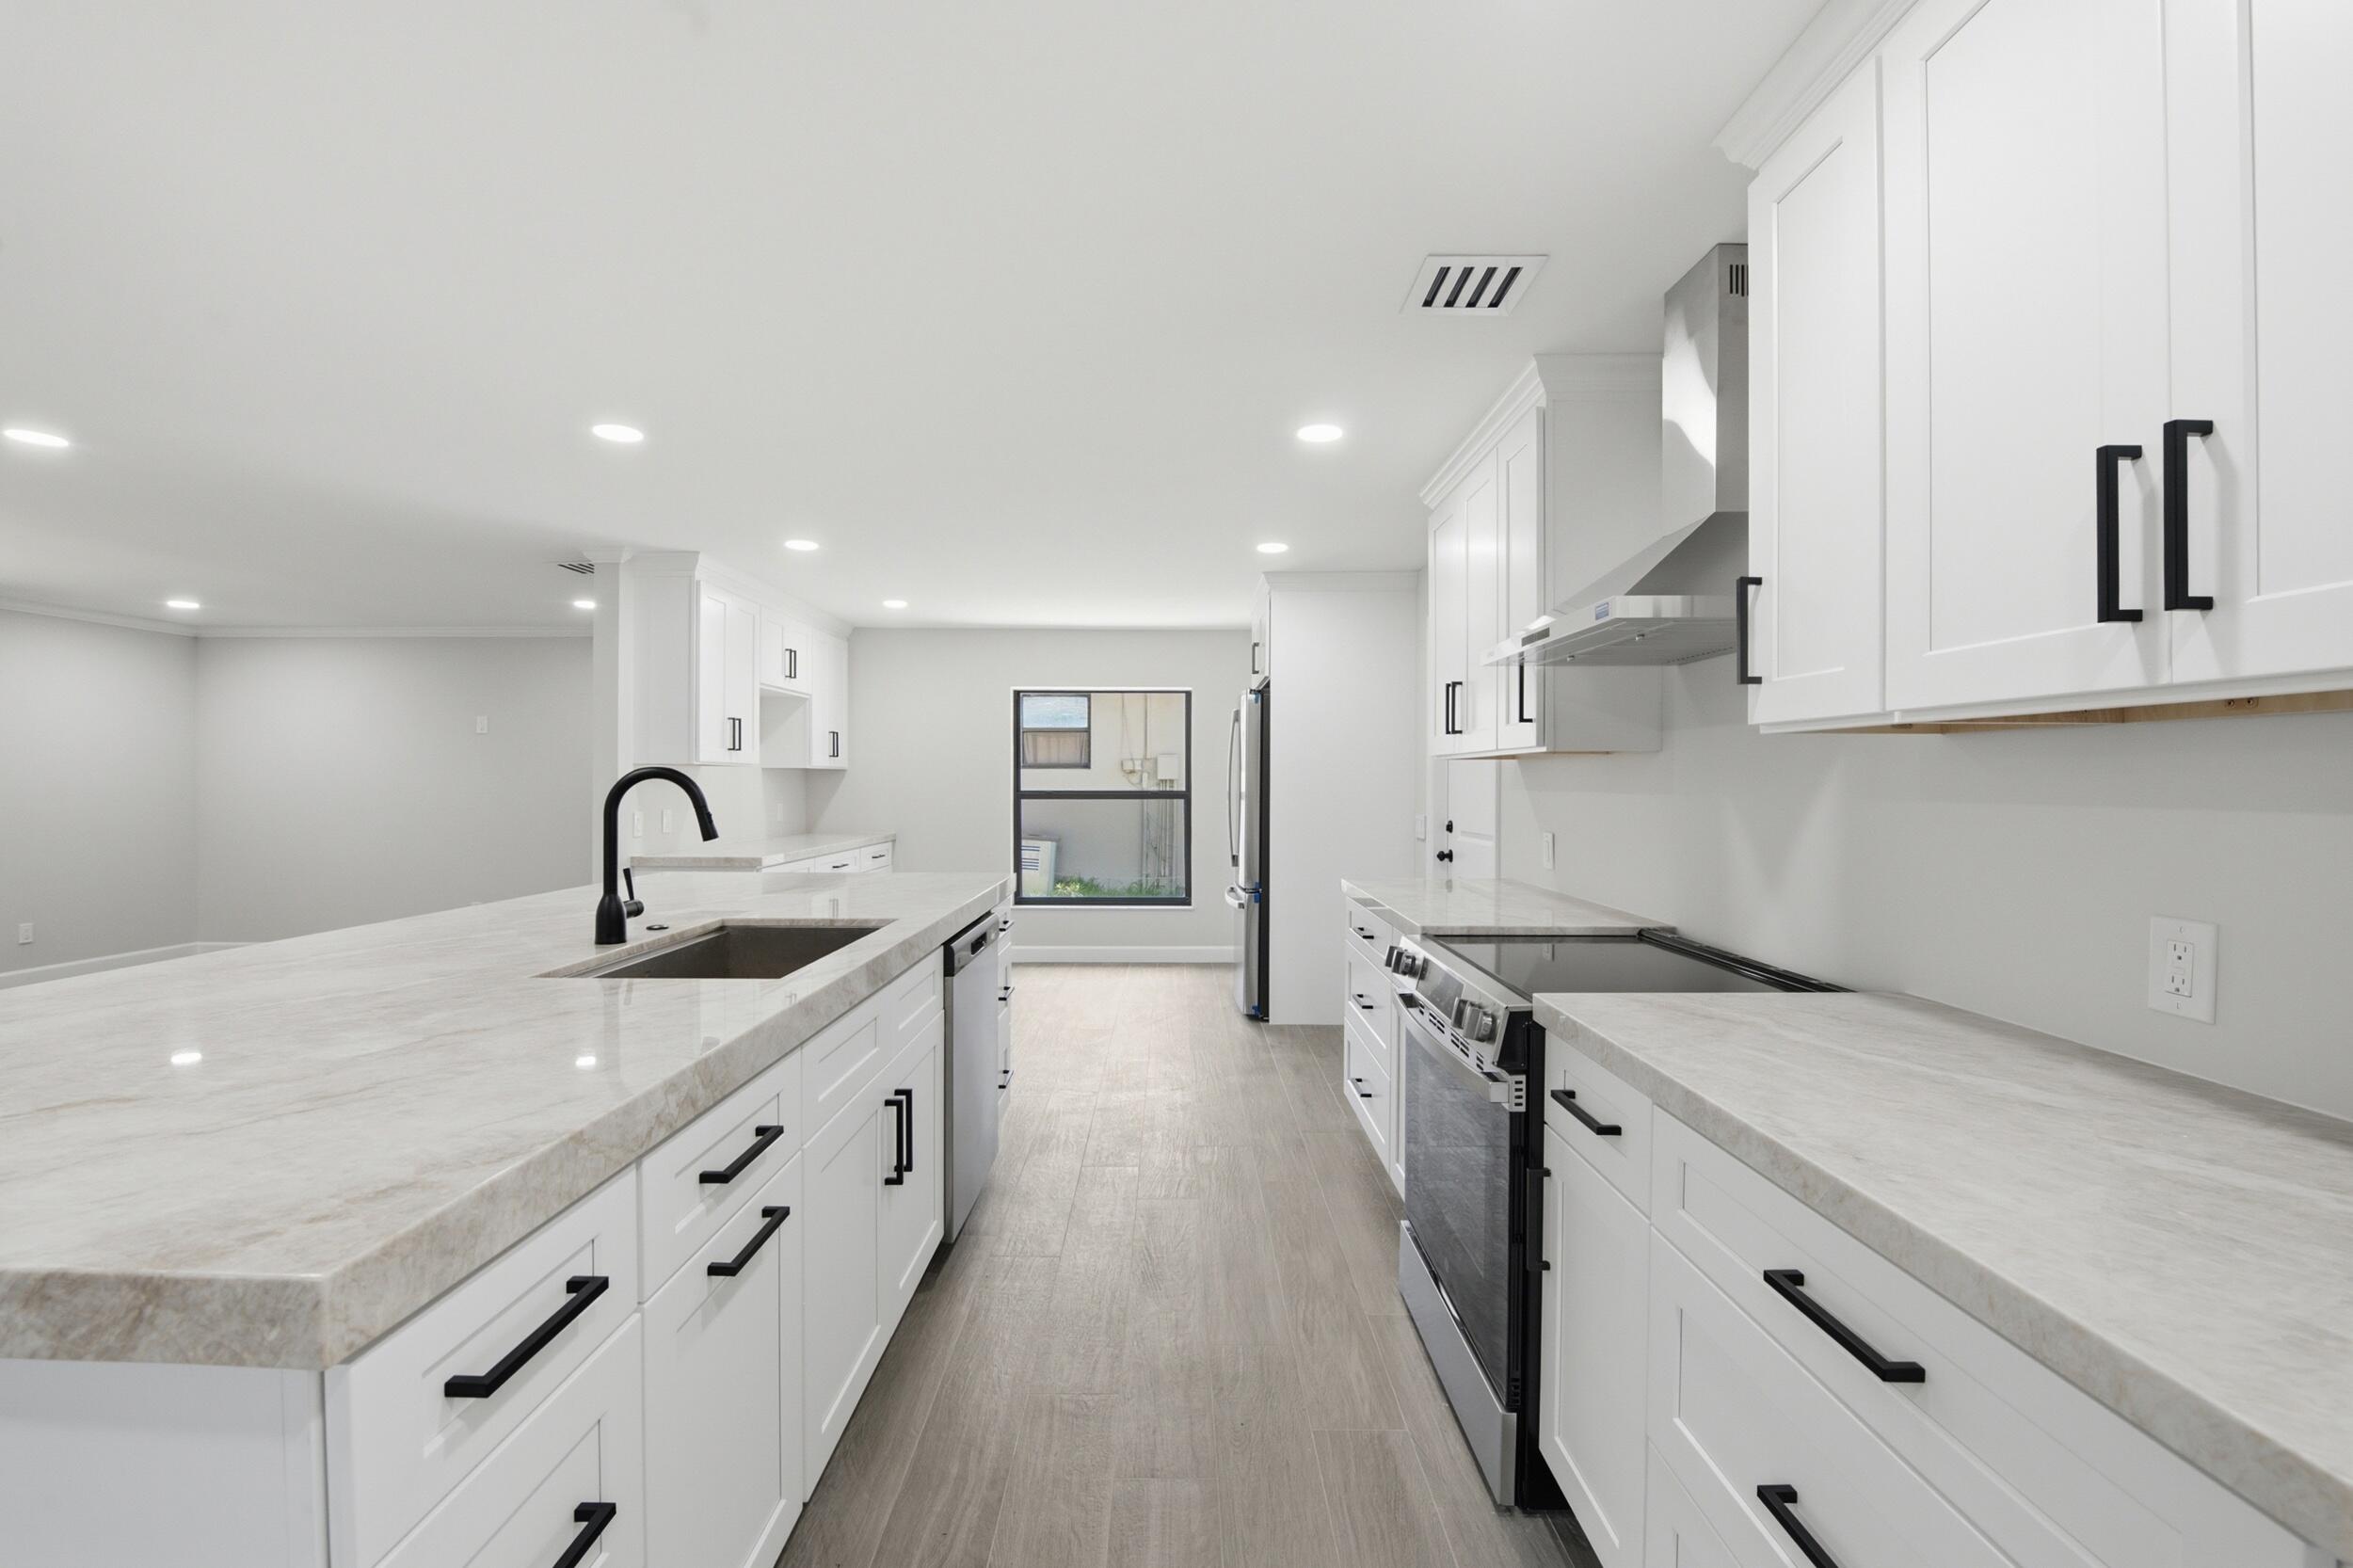 $425,0001124 Club DrFort Pierce, FL · Sold 2026-09-28
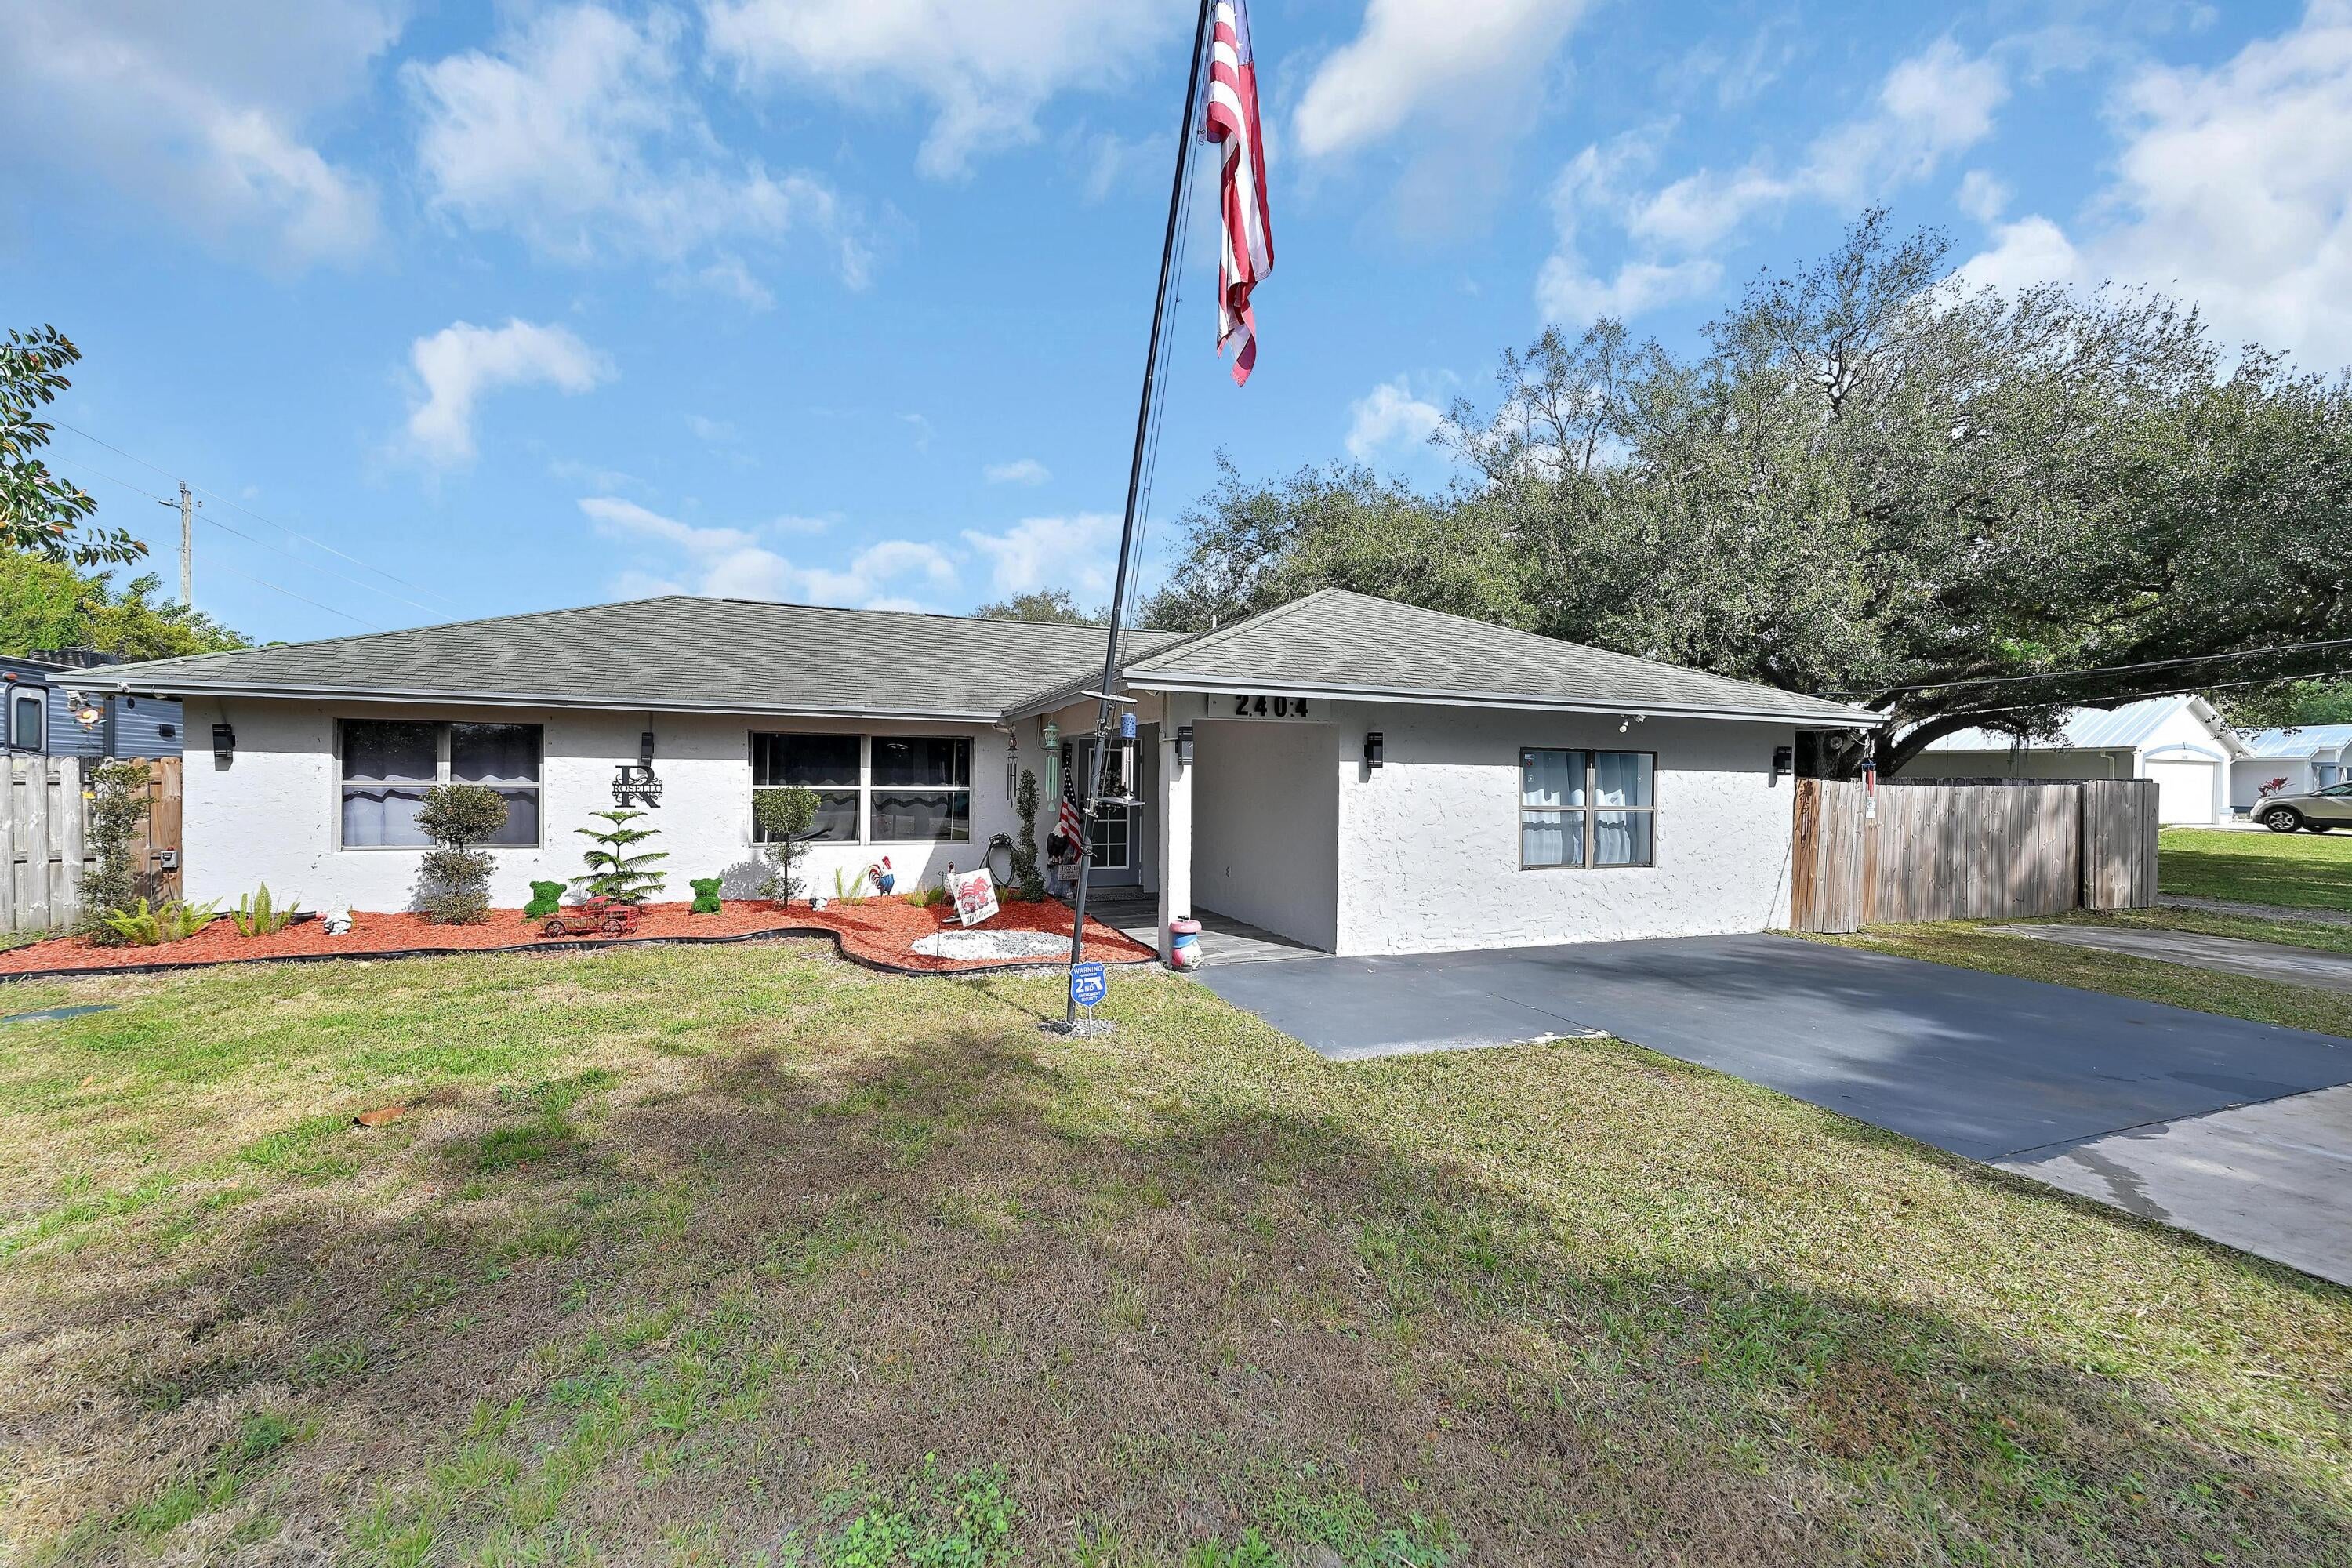 $520,0002404 Dade RdFort Pierce, FL · Sold 2026-08-27
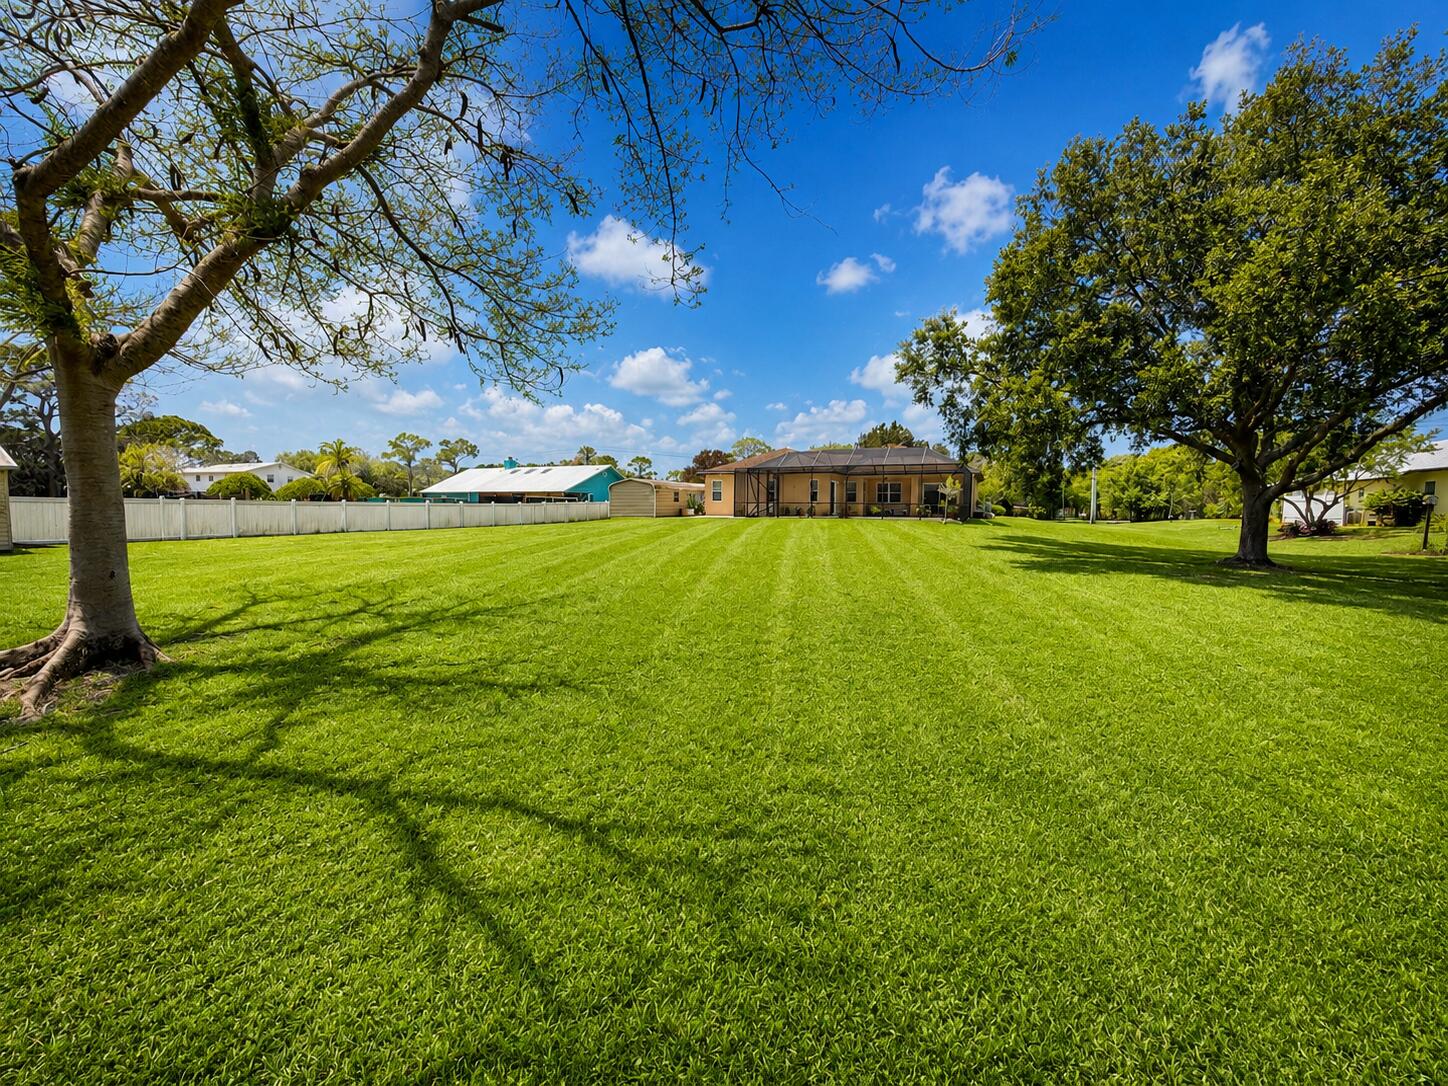 $595,0005508 Silver Oak DrFort Pierce, FL · Sold 2026-08-21
 $305,000699 Ixoria AveFort Pierce, FL · Sold 2026-08-16
Flood
Flood zone X · Minimal flood risk
What's Nearby
Restaurants
- Frank and Al's PizzaWest Midway Road, Fort Pierce, FL 34981, United States of America1.1 mi
Groceries
- Winn-Dixie4967 West Midway Road, Fort Pierce, FL 34982, United States of America1.0 mi
- Publix5473 Northwest Saint James Drive, Port Saint Lucie, FL 34983, United States of America1.3 mi
Schools
- White City Elementary School2nd Street, White City, FL 34982, United States of America0.6 mi
- Rivers Edge Elementary SchoolNorthwest Saint James Drive, Port Saint Lucie, FL 34981, United States of America0.7 mi
- Southern Oaks Middle SchoolNortheast Saint James Drive, Port Saint Lucie, FL 34981, United States of America1.0 mi
Parks
- White City ParkWhite City, Florida, United States of America0.7 mi
- Saint Lucie County, FloridaUnited States of America0.8 mi
- Port Saint Lucie, FloridaUnited States of America1.2 mi
More homes in Fort Pierce
Homes for sale near Fort Pierce
Data courtesy of: BeachesMLSDisclaimers and data details

All listings featuring the BMLS logo are provided by Beaches MLS, Inc. This information is not verified for authenticity or accuracy and is not guaranteed. Copyright 2026 Beaches Multiple Listing Service, Inc. Information is provided exclusively for consumers’ personal, non-commercial use and may not be used for any purpose other than to identify prospective properties consumers may be interested in purchasing. The listing broker’s offer of compensation is made to participants of BeachesMLS, where the listing is filed, as well as participants of MLSs participating in MLSAdvantage or a data share with BeachesMLS.

Continental Real Estate Group, Inc
Broker: Derek Eisenberg
Listing last updated: Nov 20, 2026, 1:07 PM EST. SURF LOCAL last checked: Nov 21, 2026, 11:16 PM EST.