
 Active
5207 Feather Crk
Fort Pierce, FL 34951 · Single family
$579,000
Listing courtesy of Stephanie S Pare, Pare Realty, Inc.
- 3 Beds
- 2 Baths
- 2,098 sqft


📊 Price Pulse
What would you pay for this place?
Sale prices come from county public records, not MLS data.Listing agent

Contact
Send a message and we'll pass it to the listing agent. Nothing is sent until you ask.
About this home
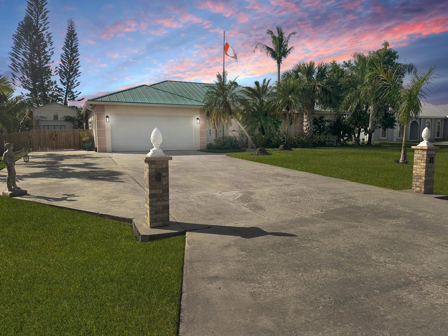
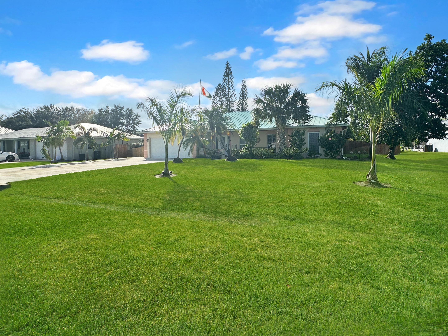
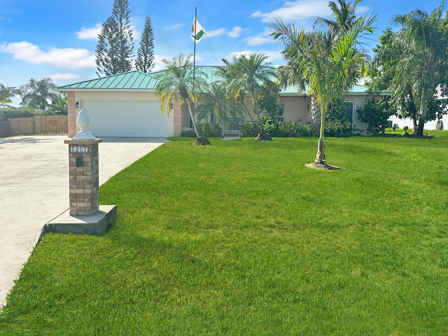
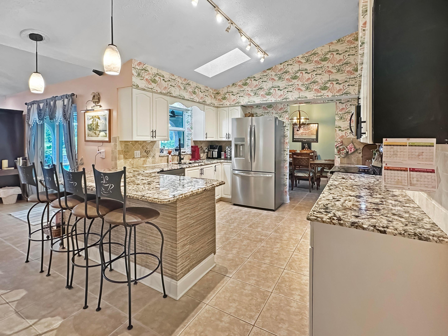
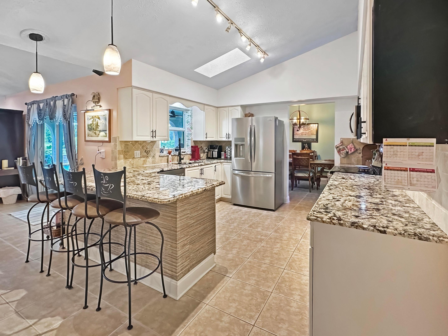
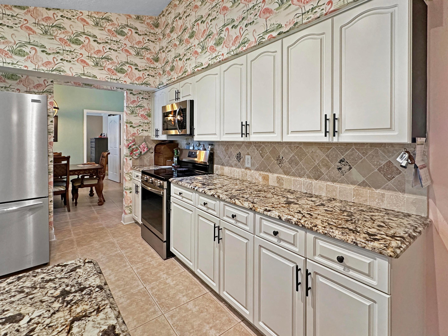
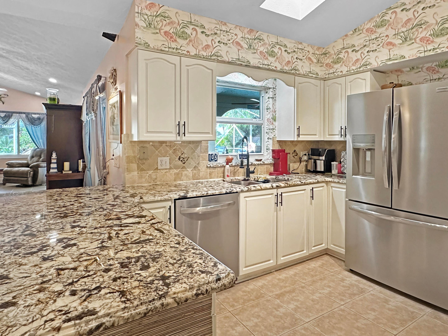
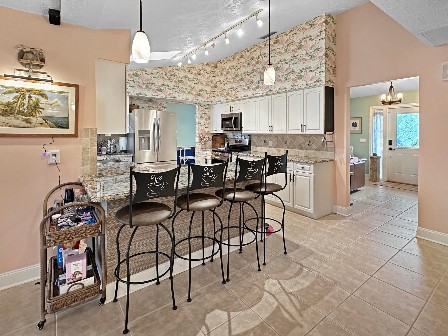
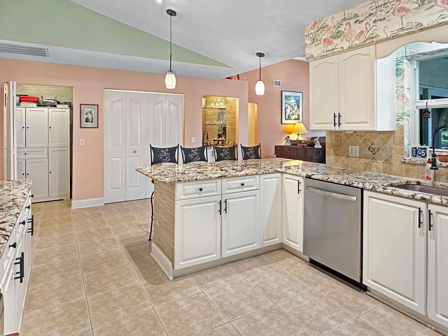
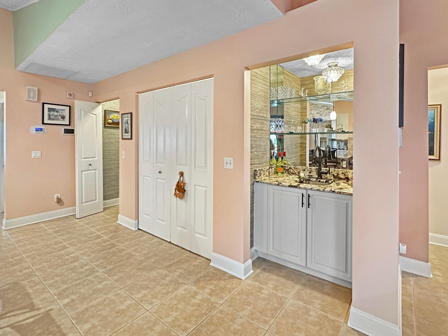
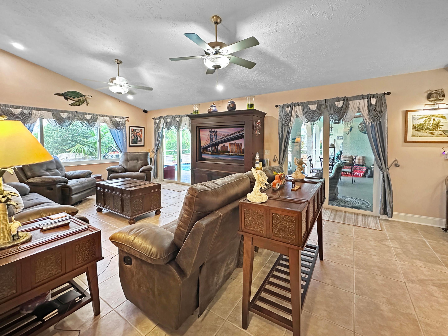
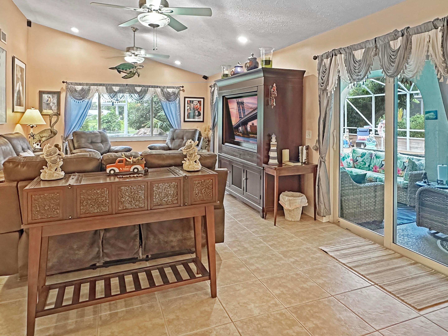
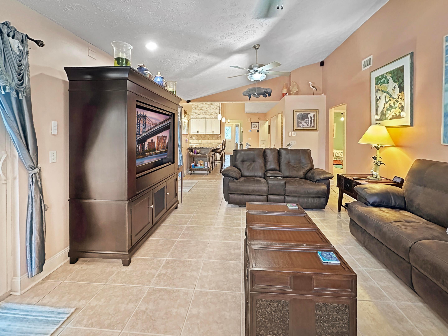
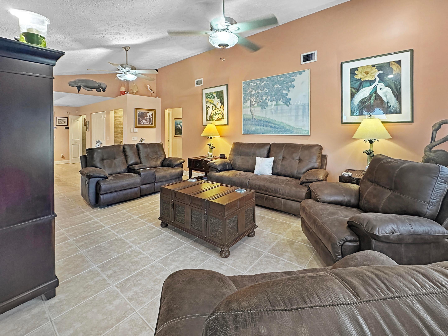
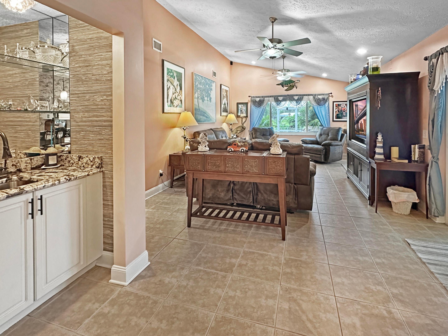
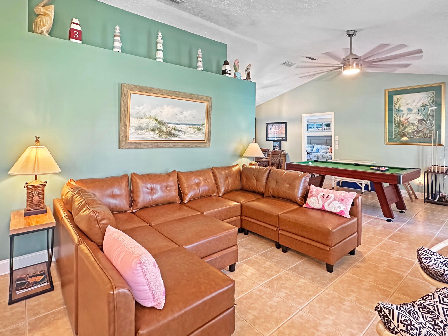
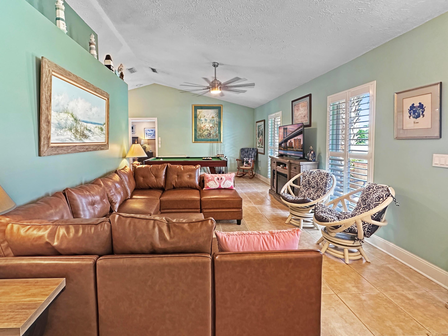
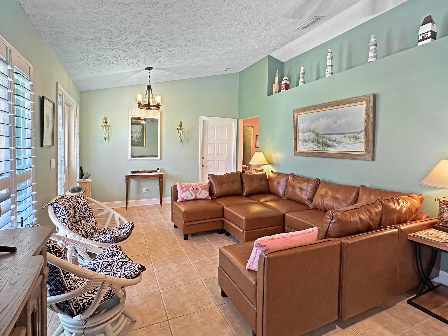
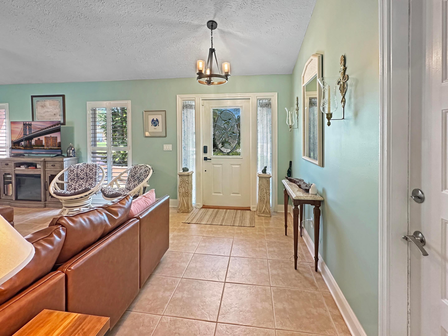
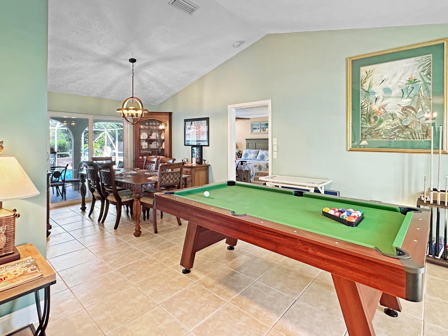
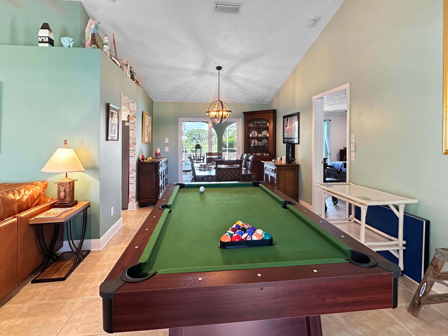
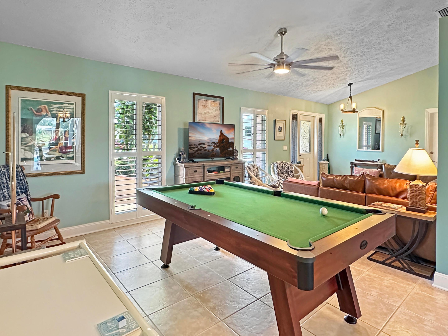
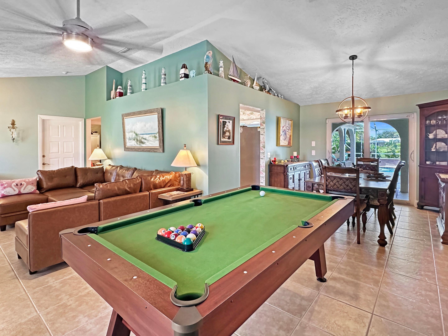
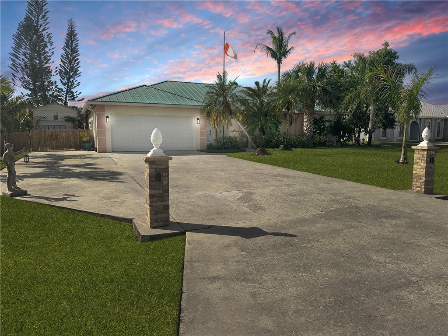
Welcome to your dream retreat in the highly sought-after neighborhood of Holiday Pines! Perfectly designed for families or retirees, this impeccably maintained single-family home sits on a spacious .39-acre golf course lot, offering privacy, scenic views of 6th fairway and spectacular sunsets. Crafted with sturdy CBS construction, the home boasts complete impact windows and doors, plus a newer standing seam metal roof (2023) for the ultimate storm protection. Step inside to discover an updated kitchen adorned with granite countertops, stone backsplash, soft-close cabinetry, and stylish oil-rubbed bronze hardware/fixtures. All appliances are less than a year old, and a new skylight fills the kitchen with natural light. The open-concept great room features surround sound, vaulted ceilings with display ledges, and a wet bar, making it ideal for entertaining. A spacious dining area with pool access, and a large living room offer expanded areas for those larger gatherings. The master suite impresses with crown molding, a cedar-lined double closet, and a spa-inspired bath complete with a custom shower, granite vanity, and jacuzzi tub. Enjoy your private backyard oasis featuring a refinished heated pool with expansive, freshly re-screened enclosure, LED lighting, cedar bar, and lush landscaping with fountains, fruit trees, many varieties of palm trees, plant nursery area with irrigation and a butterfly/hummingbird garden. Additional highlights include, 6 zone irrigation, cypress soffit, new gutters with downspouts that funnel water underground away from home, solar attic fan, new overhead, insulated garage door and opener, 10X20 metal insulated shed with 100 amp service, expanded driveway for rv/boat parking, and a state of the art 11 zone cctv camera system. This home uses Smart technology with most interior and exterior lights, ceiling fans, thermostat, blinds and security system controlled by voice assistants, cellphone, tablets or computer. Holiday Pines is a well-established neighborhood close to shopping, dining, parks, beaches, golf, major roadways, international airports and the coming soon "Buc-Ee's". Experience Florida living at its finest—schedule your private tour today!
moreless
- Property type
- Single family
- Year built
- 1989
- Lot size
- 0.39 acres
- Garage
- 2 cars
- On market
- 9 days
- Price per sqft
- $276
- HOA fees
- $4/mo
- Listing ID
- B26097601
Show Full Details
Property Info
- Property Type
- Residential
- Property Subtype
- SingleFamilyResidence
- Year Built
- 1989
- Stories
- 1
- Levels
- One
- Direction Faces
- East
- Lot Size (acres)
- 0.39
- Lot Size (sqft)
- 16988.0
- On Market Date
- 2026-11-07
- Cumulative Days on Market
- 9
Interior Features
- Interior Features
- Master Downstairs, Wet Bar, Breakfast Bar, Entrance Foyer, Vaulted Ceiling(S), Walk-In Closet(S), Pantry, Double Vanity
- Flooring
- Ceramic Tile
- Levels
- One
- Window Features
- Skylight(S), Plantation Shutters
Appliances
- Appliances
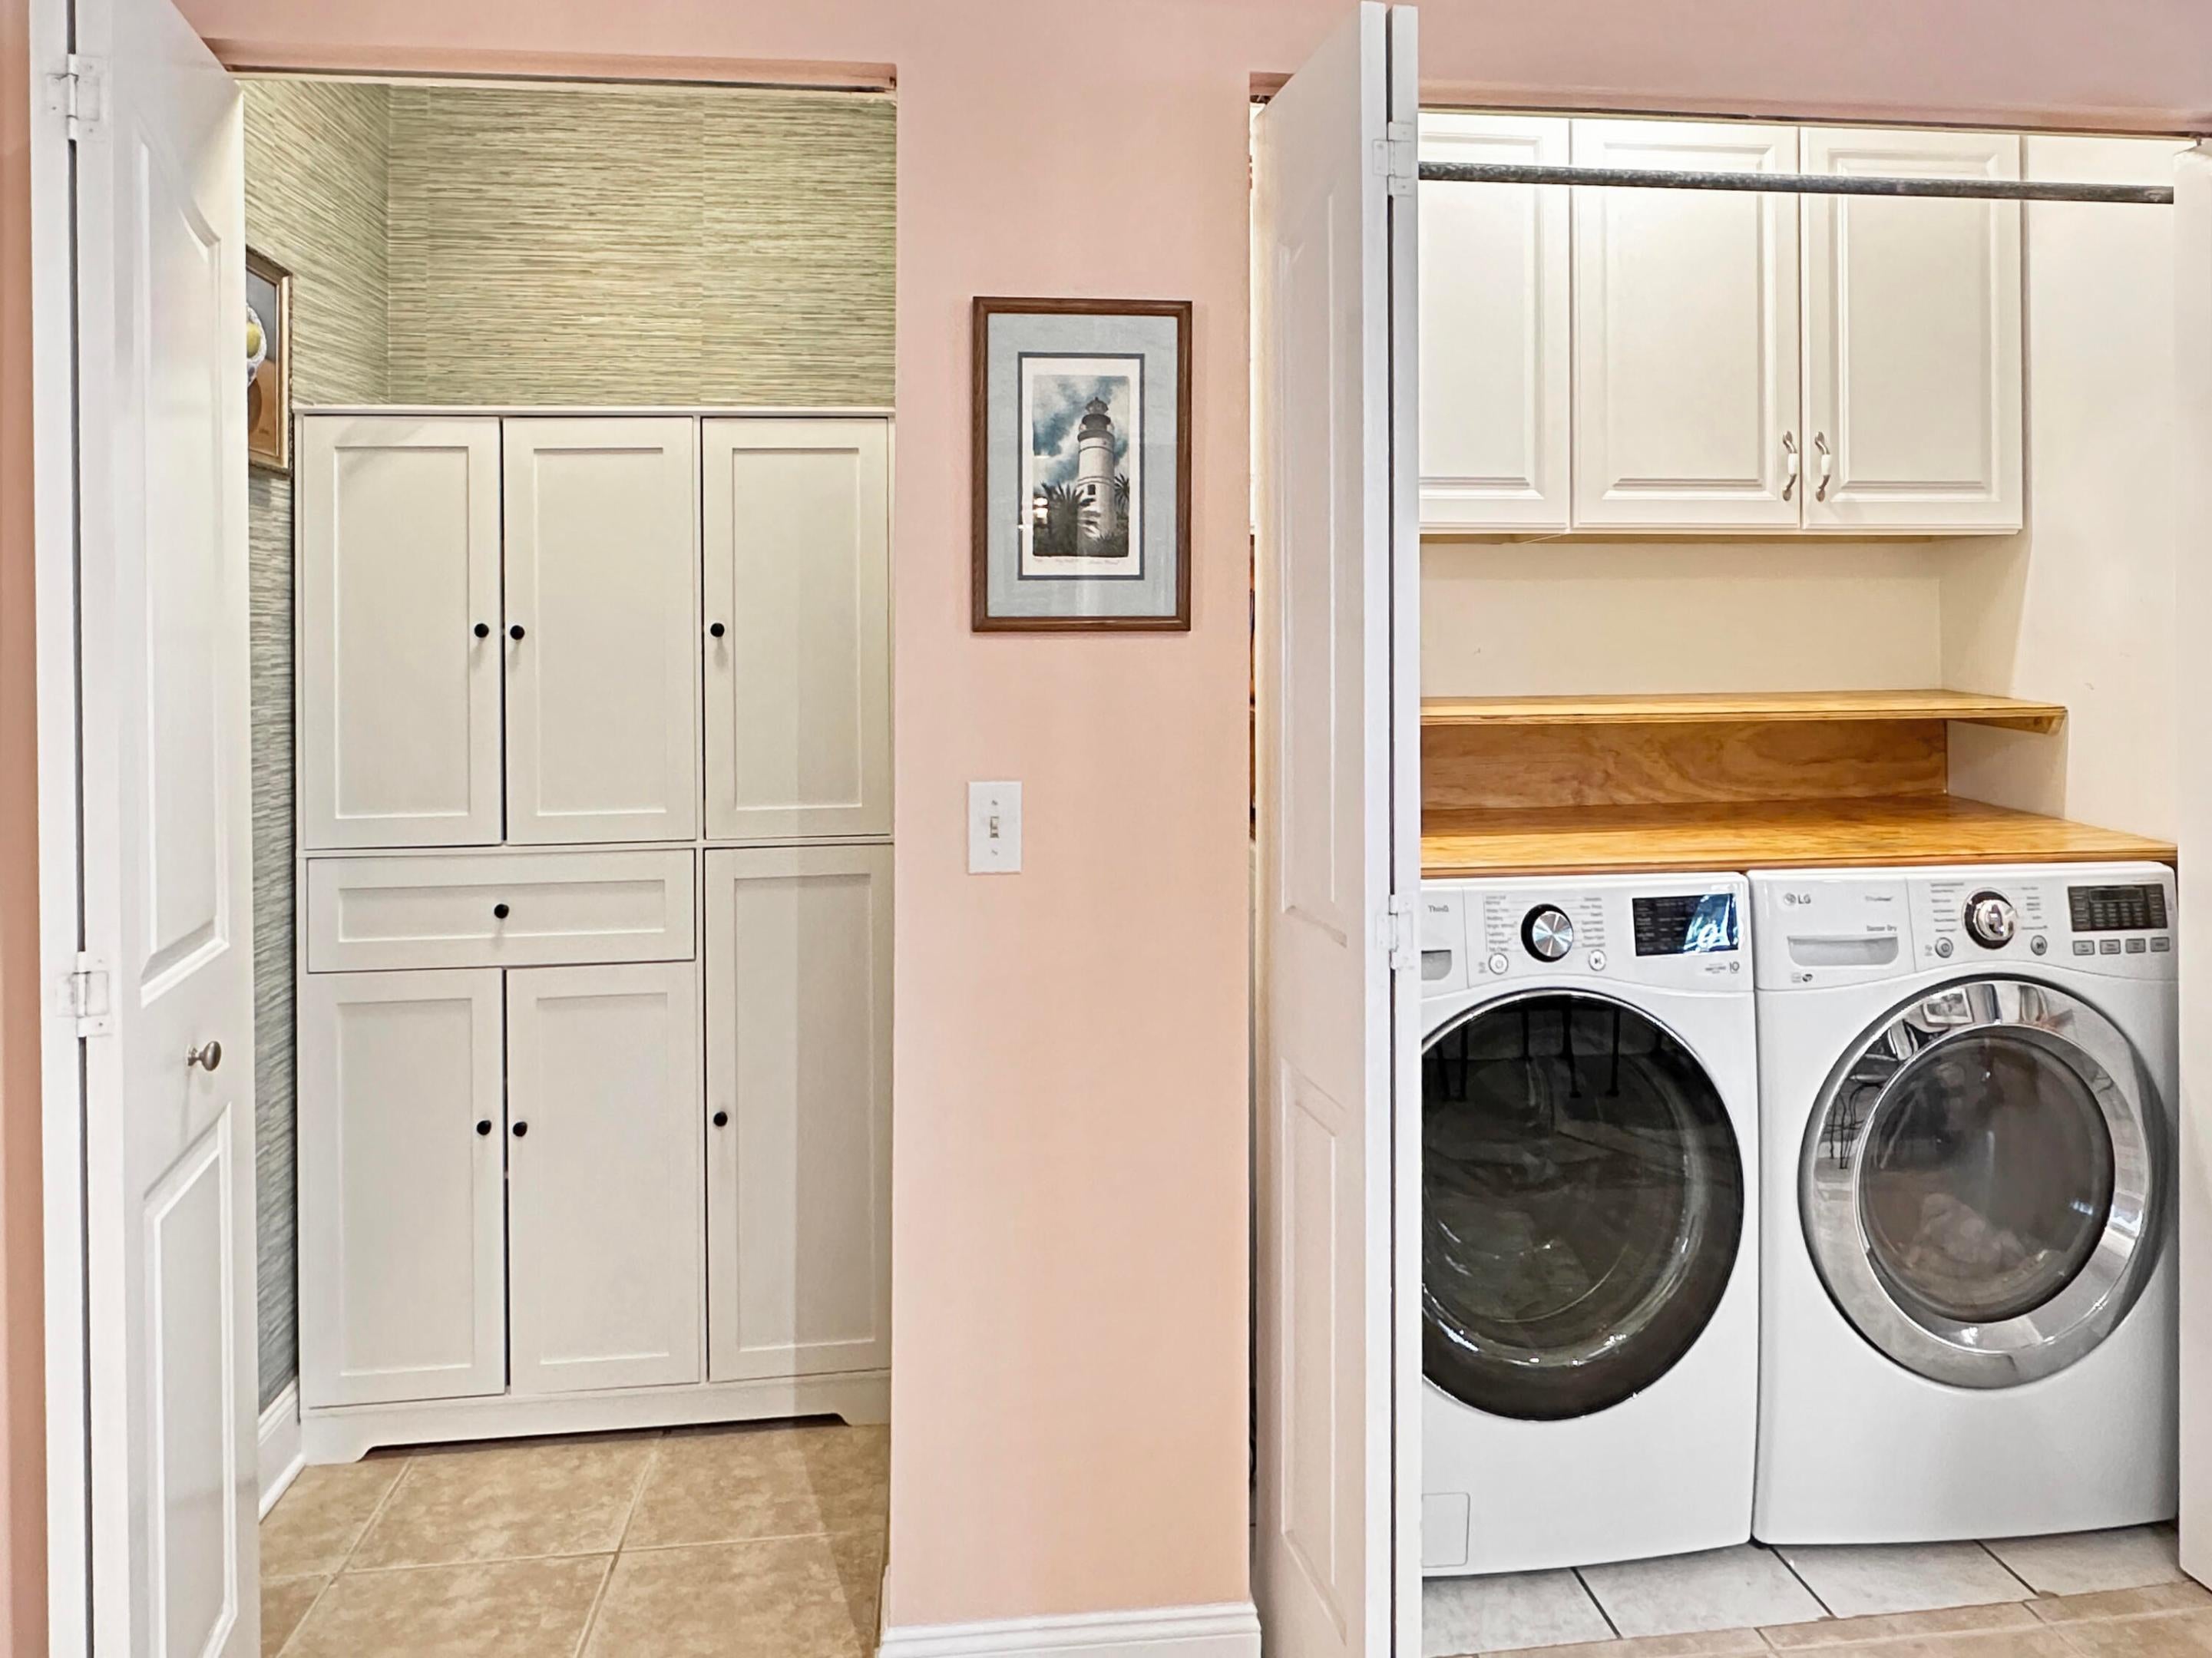
- Dryer, Dishwasher, Electric Range, Electric Water Heater, Microwave, Refrigerator, Washer
Heating & Cooling
- Heating
- Central
- Cooling
- Central Air, Ceiling Fan(S)
Exterior Features
- Exterior Features
- Outdoor Shower, Awning(S)
- Patio & Porch Features
- Patio, Porch, Screened
- Construction Materials
- Block, Concrete
- Roof
- Metal
- Fencing
- Fenced
- Pool Features
- Gunite, Heated, Screen Enclosure, Private
- Private Pool
- Yes
- View
- Canal, Golf Course, Pool
- Waterfront Features
- Canal Access, Canal Front
Features & Amenities
- Garage Spaces
- 2.0
- Garage
- Yes
- Attached Garage
- Yes
- Parking Features
- Attached, Garage, Rv Access/Parking, Garage Door Opener
- Security Features
- Security System, Closed Circuit Camera(S), Fire Alarm, Security System Owned, Smoke Detector(S)
- Lot Features
- On Golf Course, Wooded
Community/Association
- HOA
- Yes
- HOA Fee
- $50
- HOA Fee Frequency
- Annually
- HOA Fee 3 Frequency
- Annually
- HOA Fee Includes
- Maintenance Grounds
- Association Amenities
- None, Pool, Maintenance
Utilities
- Utilities
- Cable Available, Electricity Available, Sewer Available, Water Available
- Sewer
- Public Sewer
- Water Source
- Public
Taxes
- Annual Tax Amount
- $4,847
- Tax Year
- $2,025
- Legal Description
- HOLIDAY PINES S/D-PHASE II-B- LOT 420 (MAP 13/12S)(OR 3593-1671)
Data freshness
- SURF LOCAL last checked
- Nov 21, 2026, 12:42 PM EST
Location
Approximate location, shown from the displayed address.
Similar homes nearby
- $475,0002700 N Hwy A1a, Fort Pierce, FL 349492 Beds2 Baths1,174 sqftListing courtesy of Real Estate Expo Inc · Data courtesy of: BeachesMLS
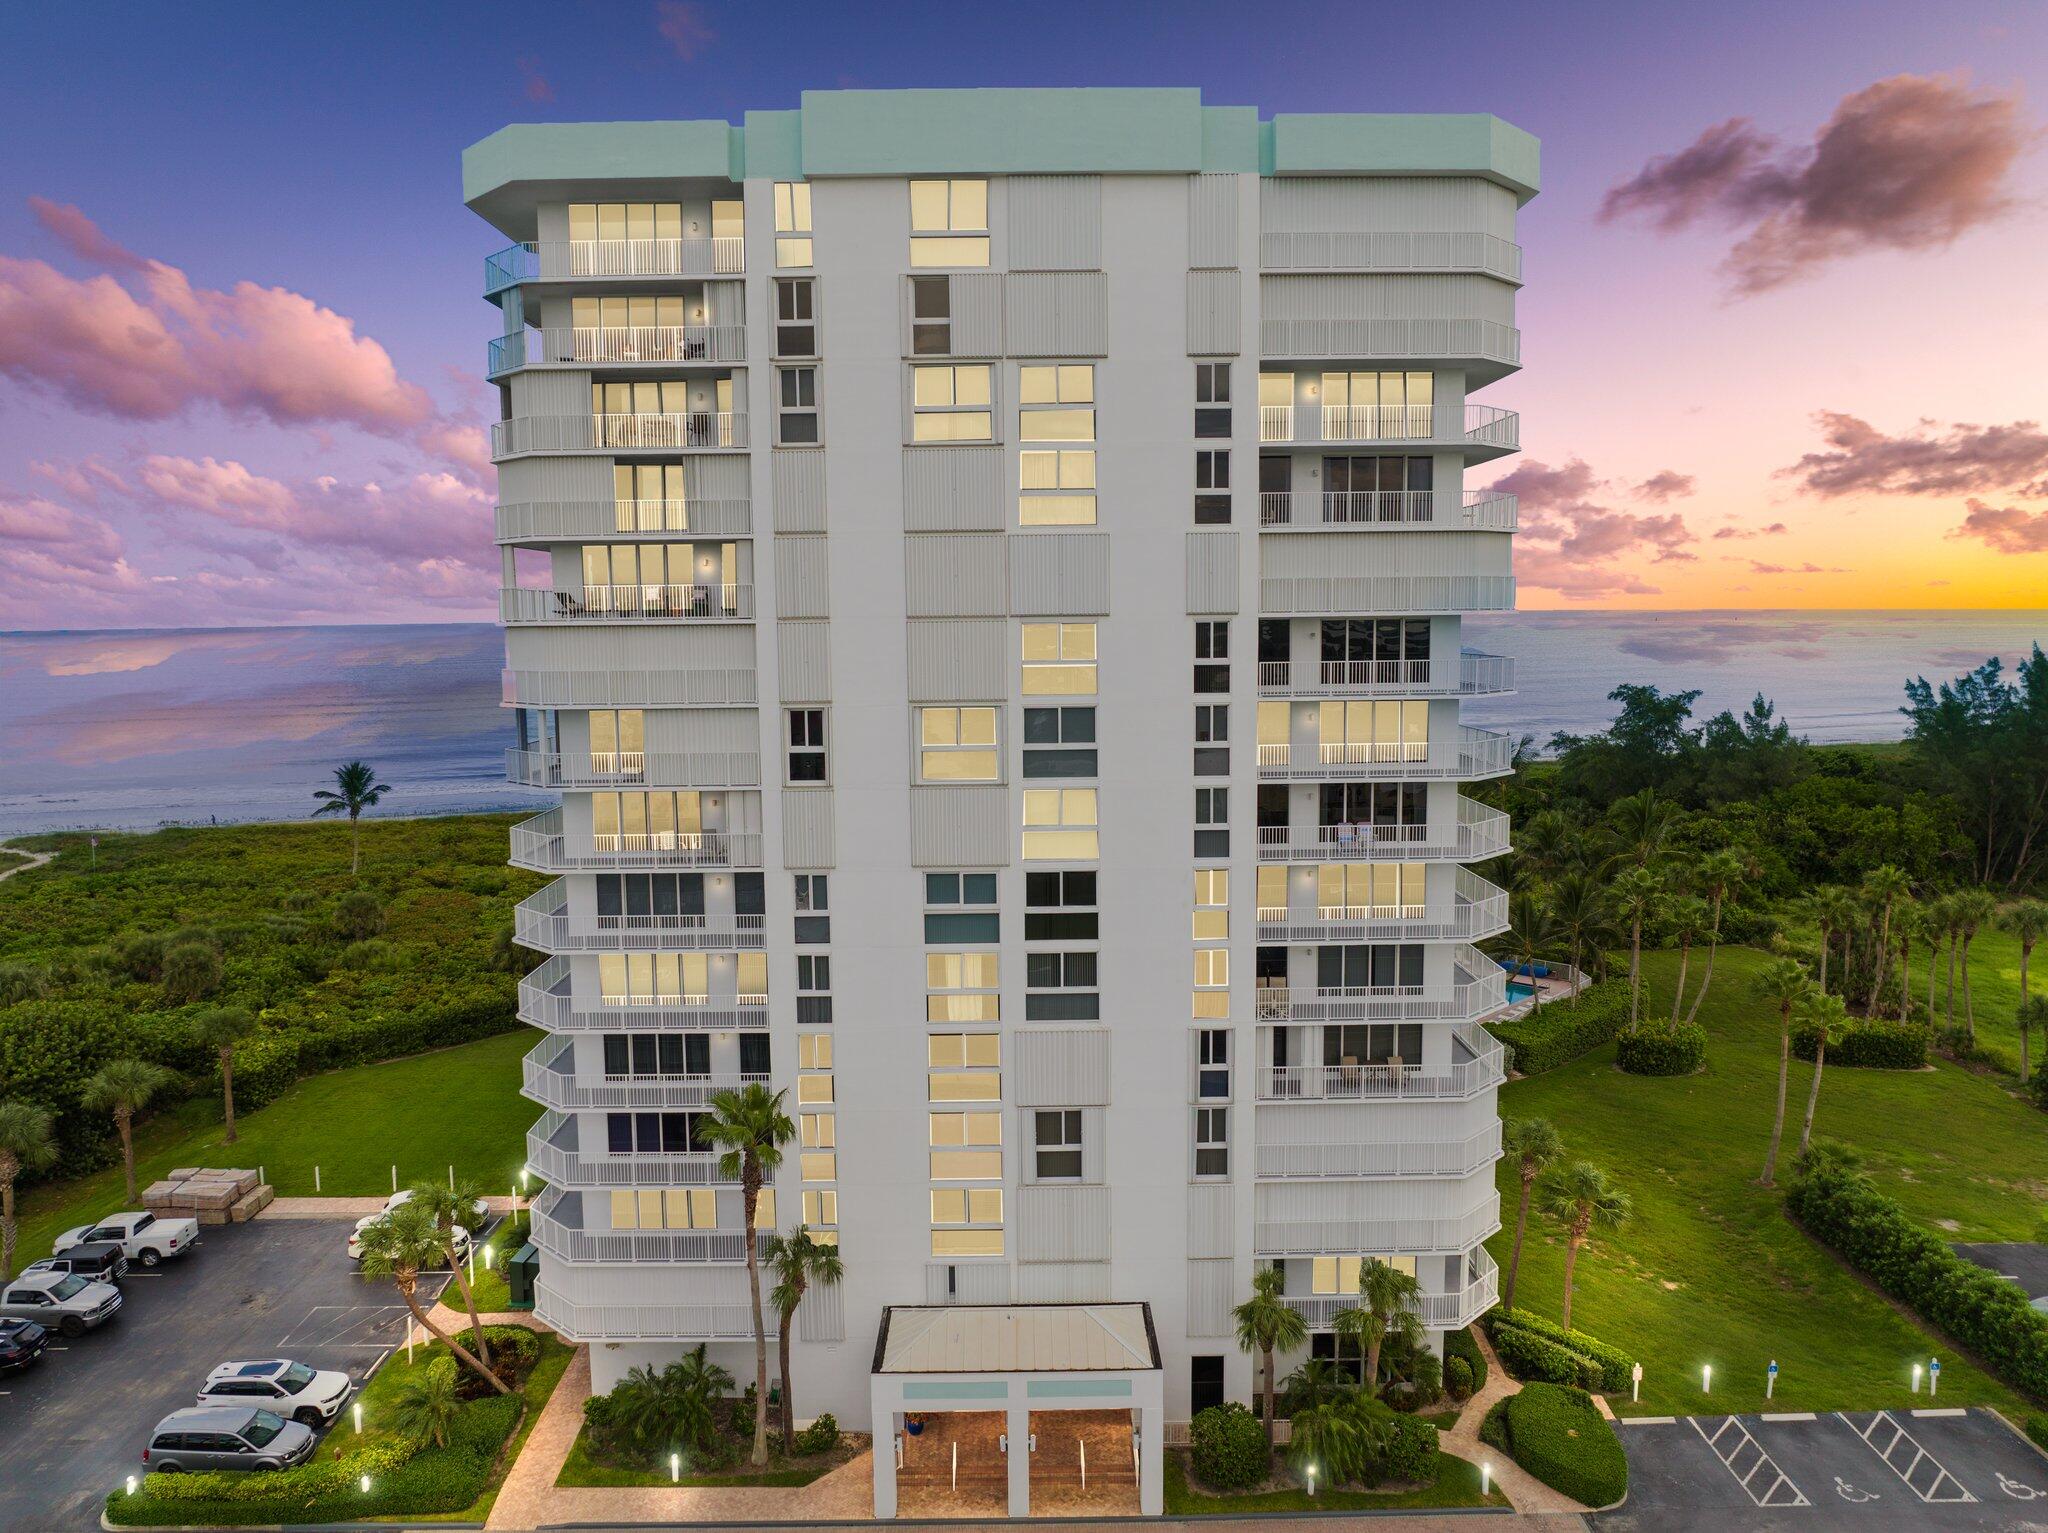 Active
- $650,0005049 N Hwy A1a, Fort Pierce, FL 349493 Beds2 Baths1,571 sqftListing courtesy of EXP Realty LLC · Data courtesy of: BeachesMLS
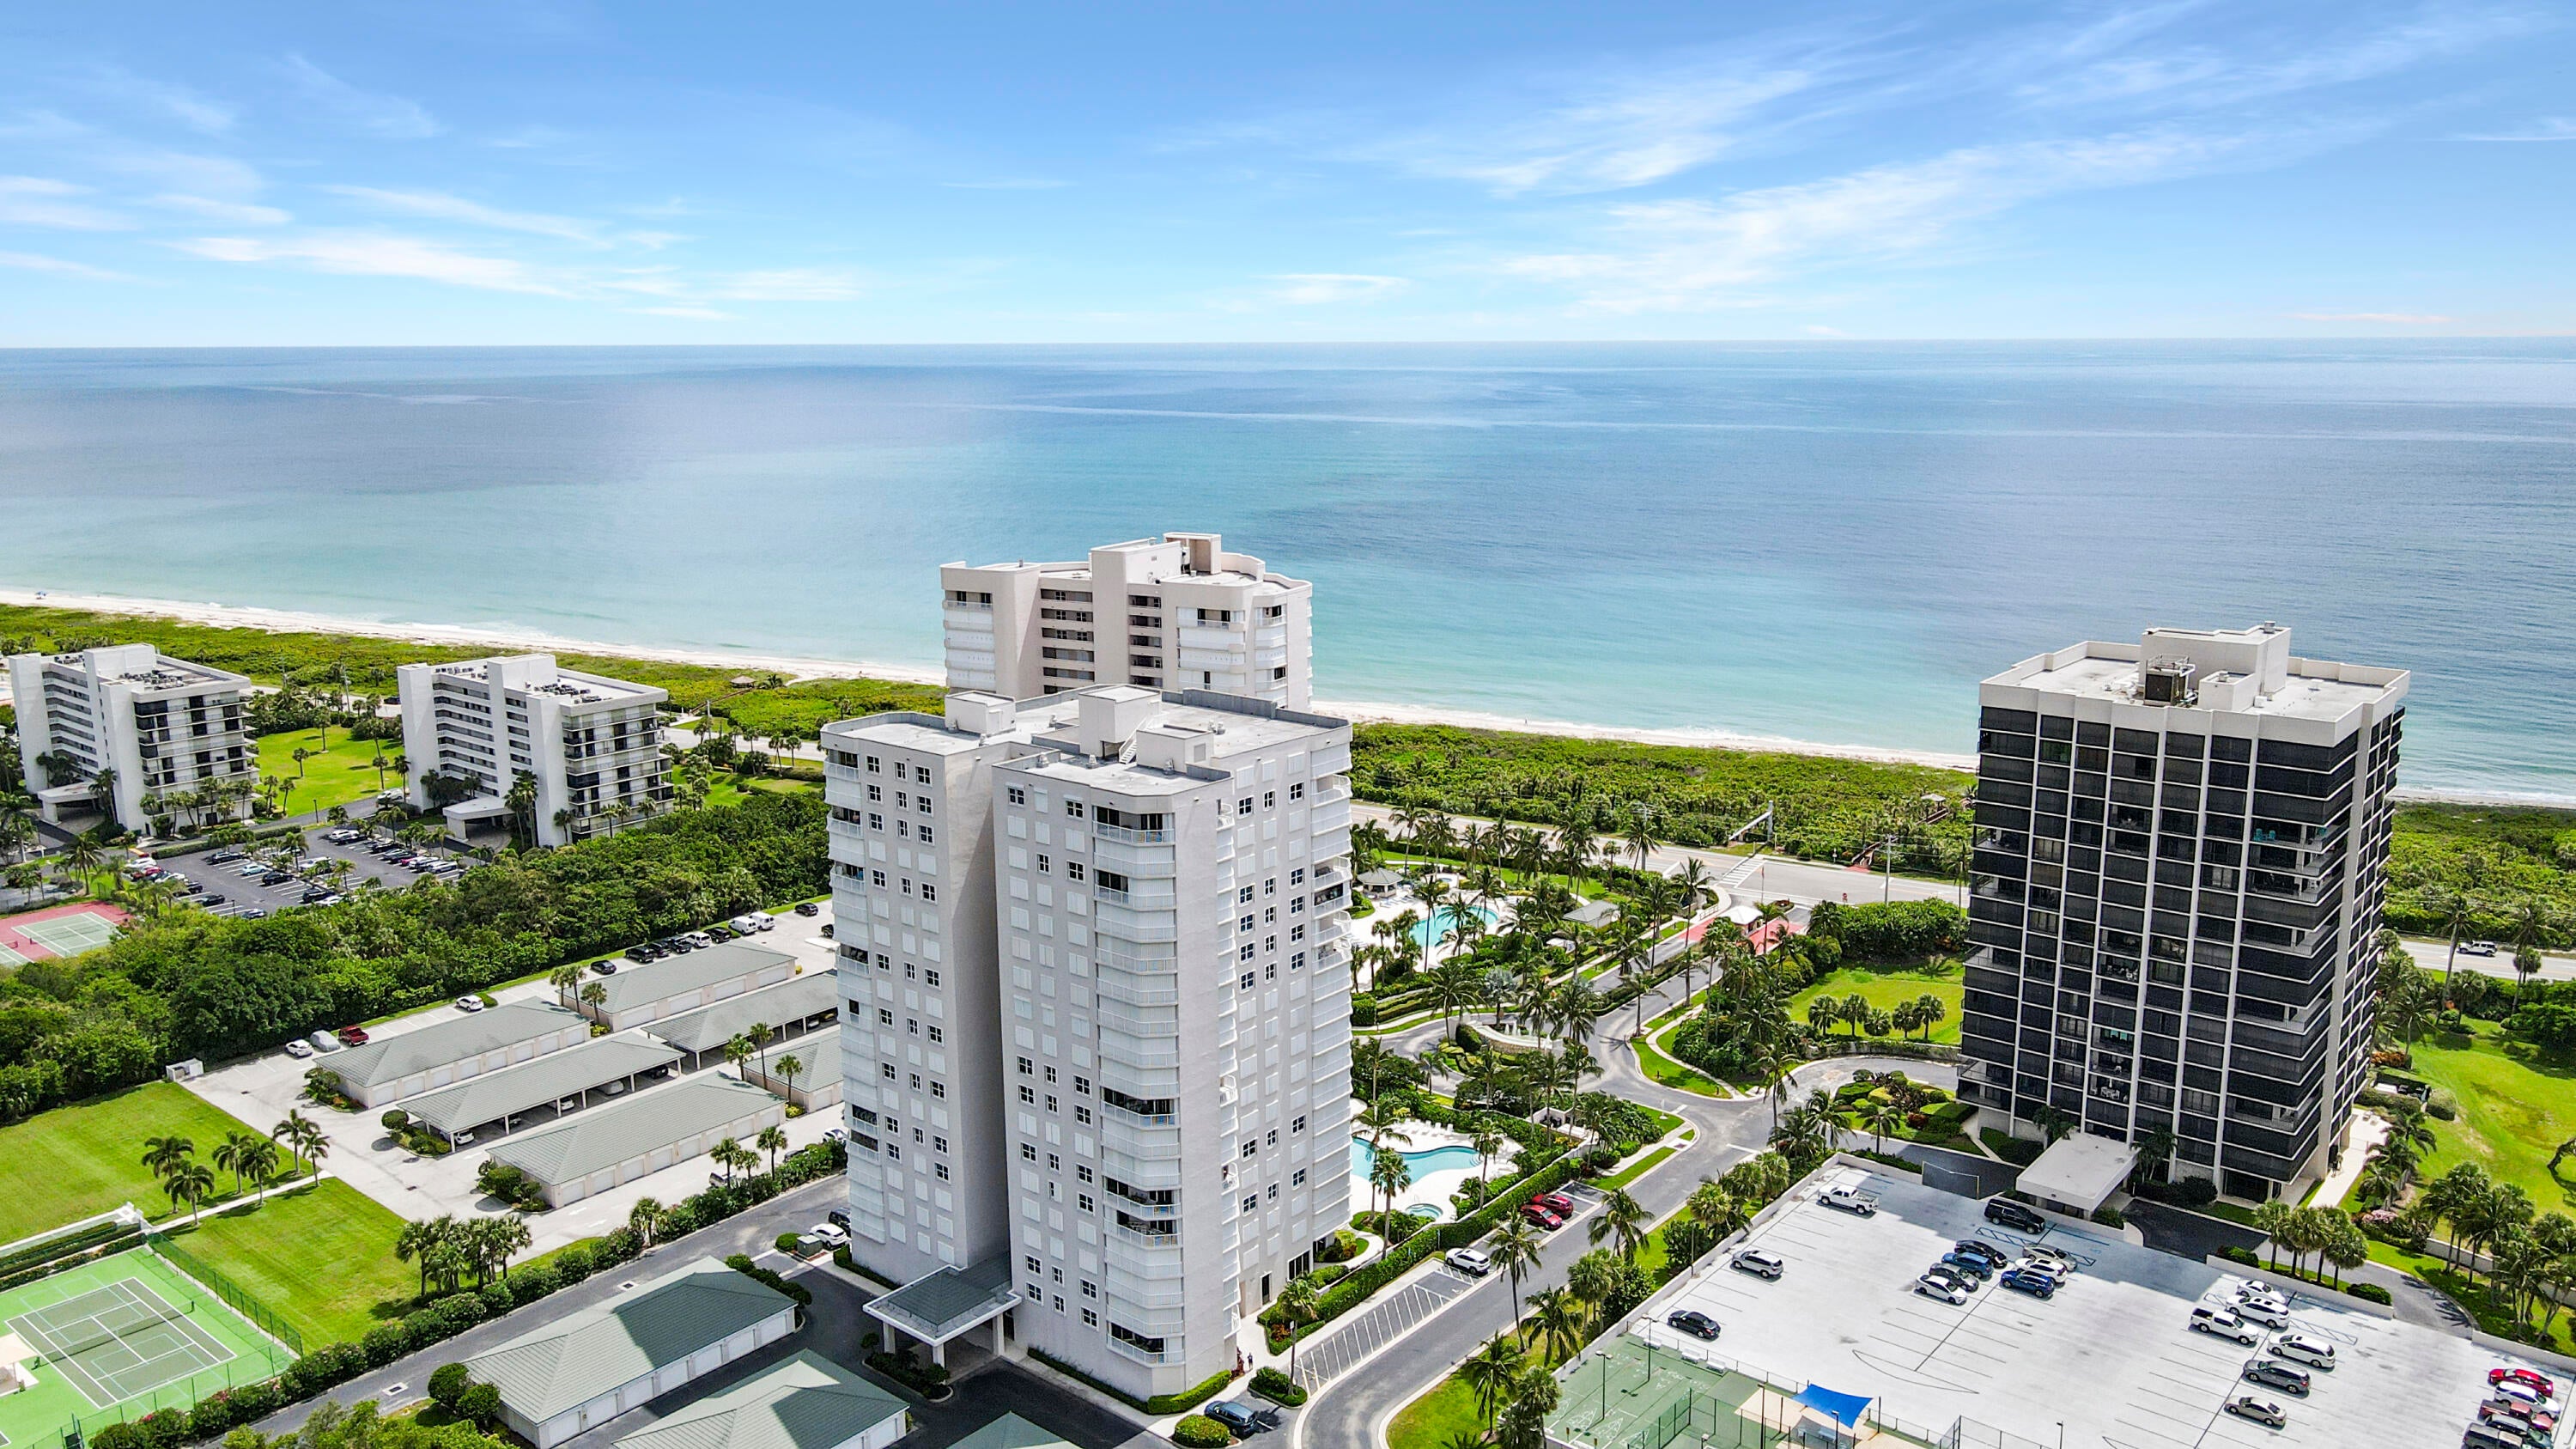 Active
- $515,0005508 Deer Run Dr, Fort Pierce, FL 349513 Beds3 Baths2,534 sqftListing courtesy of Pare Realty · Data courtesy of: REALTORS Association of Indian River County
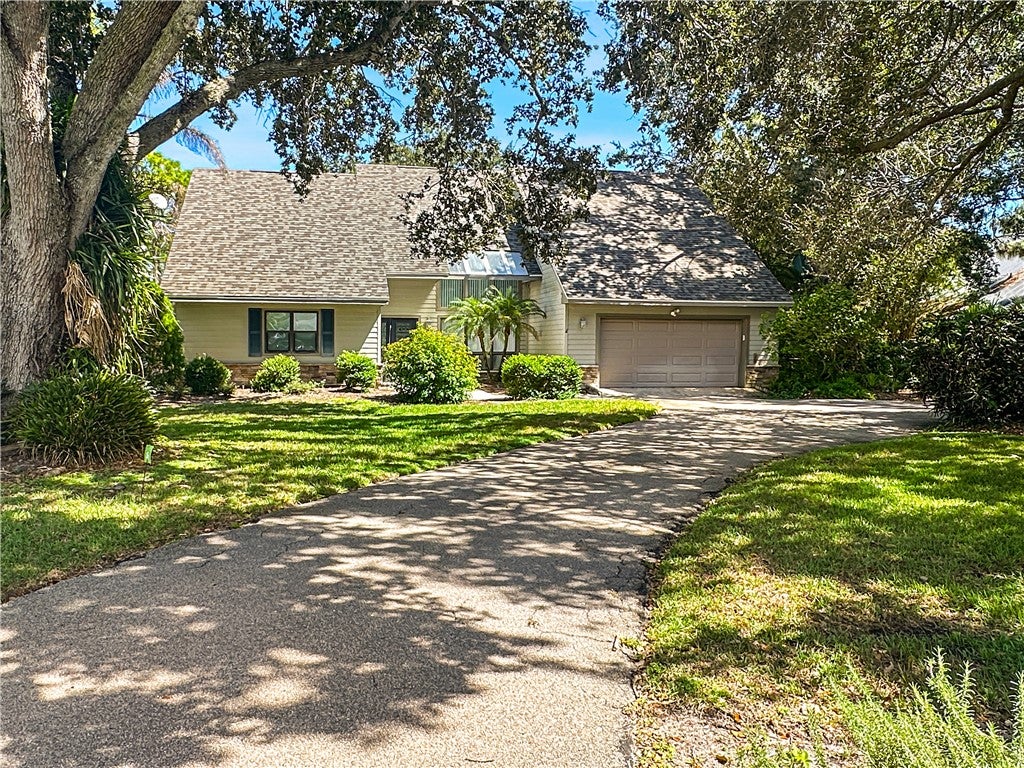 Active
- $539,0004 Harbour Isle E #104, Fort Pierce, FL 349492 Beds2 Baths1,989 sqftListing courtesy of Keller Williams Realty of PSL · Data courtesy of: BeachesMLS
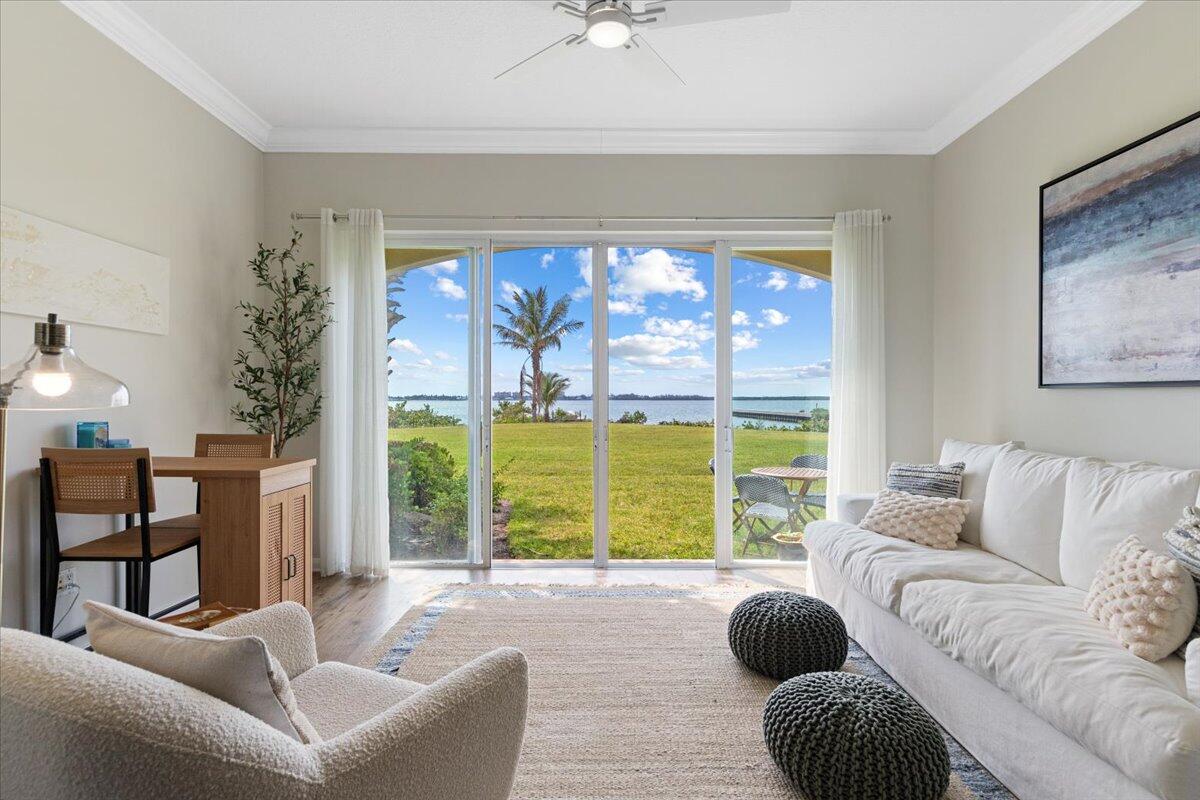 Active
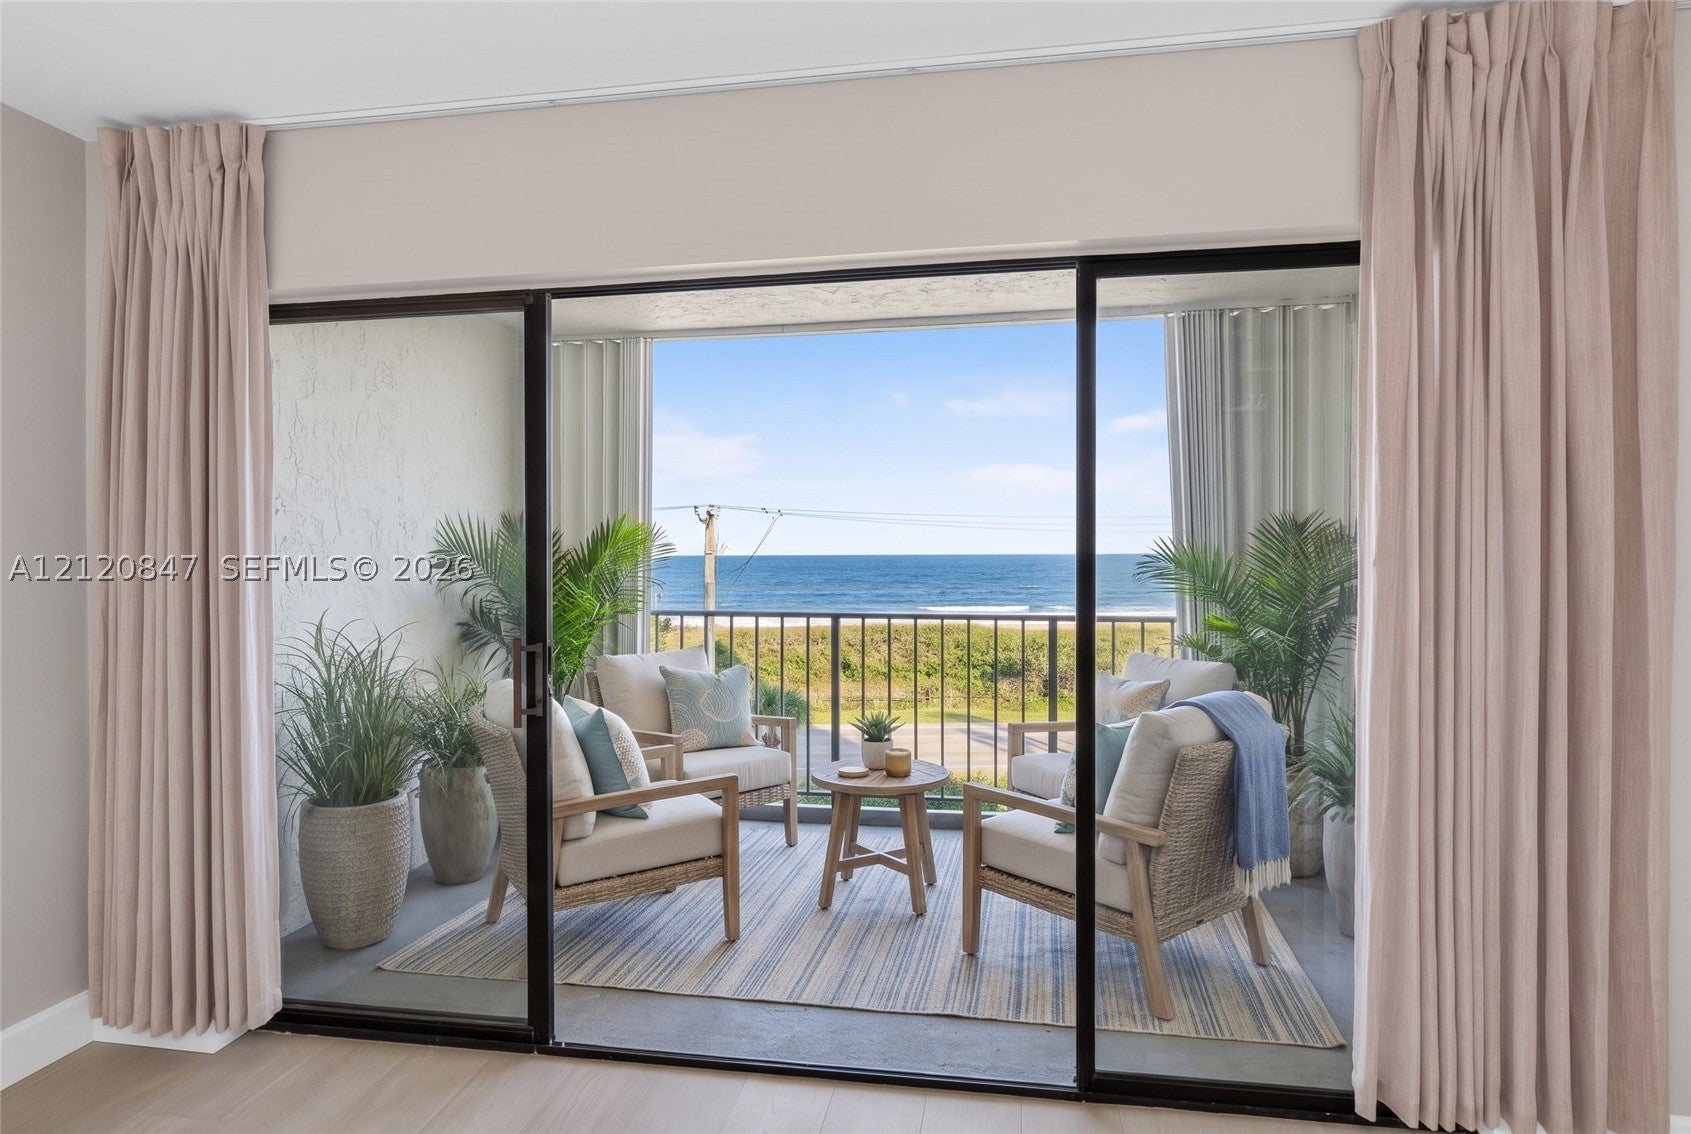
- $495,0005151 N Hwy A1a #514, Fort Pierce, FL 349492 Beds2 Baths1,078 sqftListing courtesy of Realplicity, Inc. · Data courtesy of: BeachesMLS
 Active
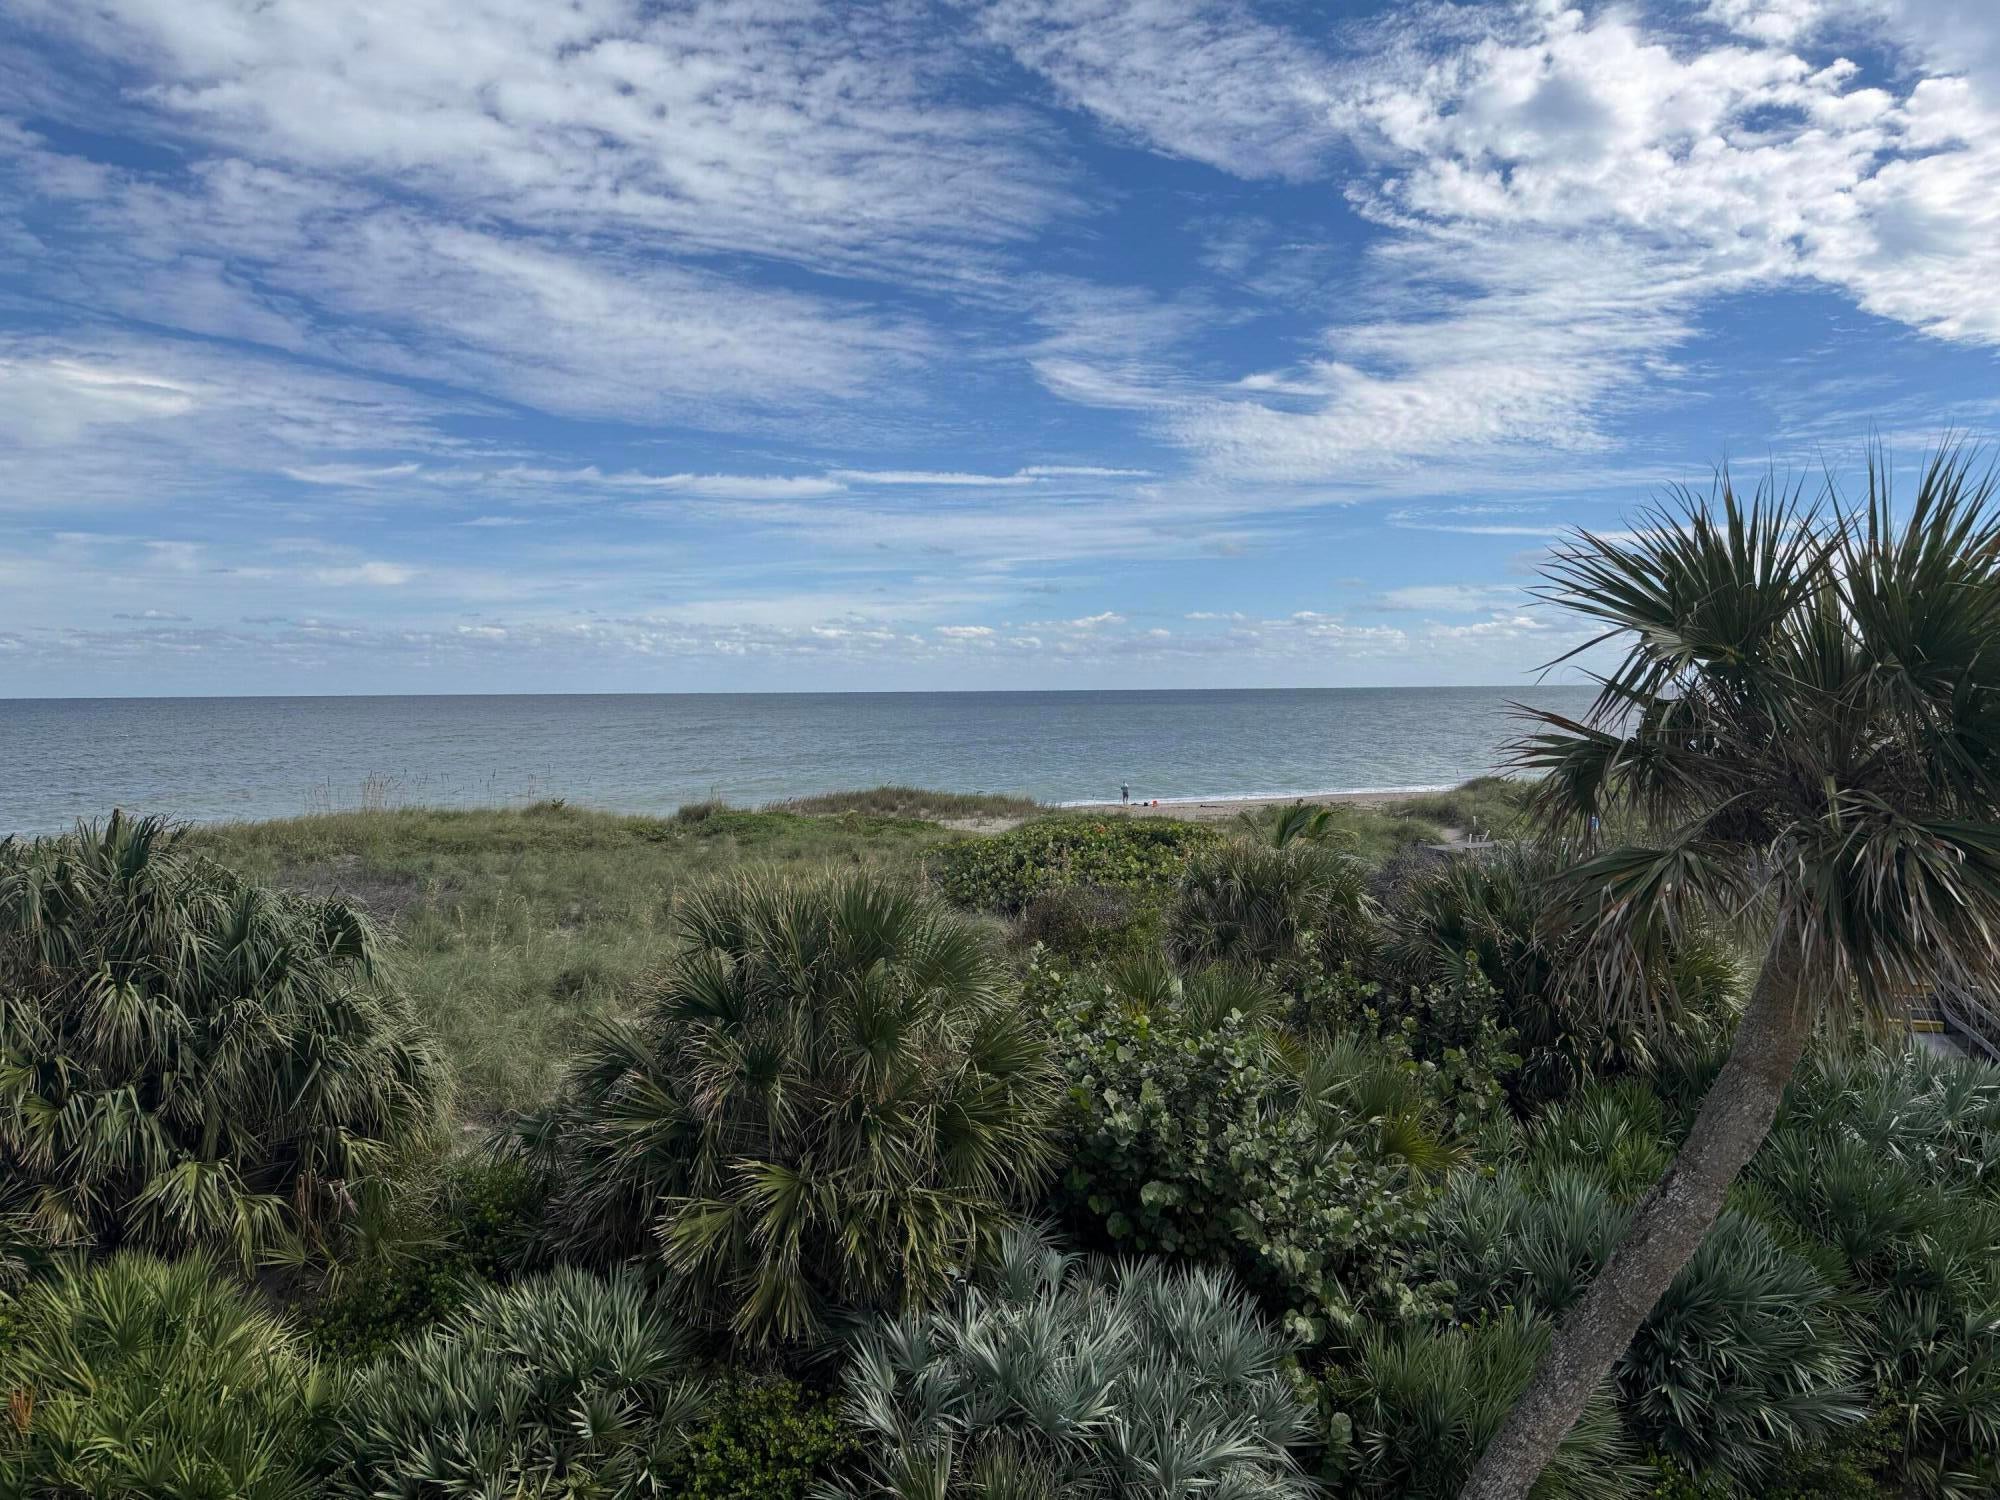
- $499,0002400 S Ocean Dr #8131, Fort Pierce, FL 349492 Beds2 Baths1,805 sqftListing courtesy of Haines Realty Inc · Data courtesy of: BeachesMLS
 Active
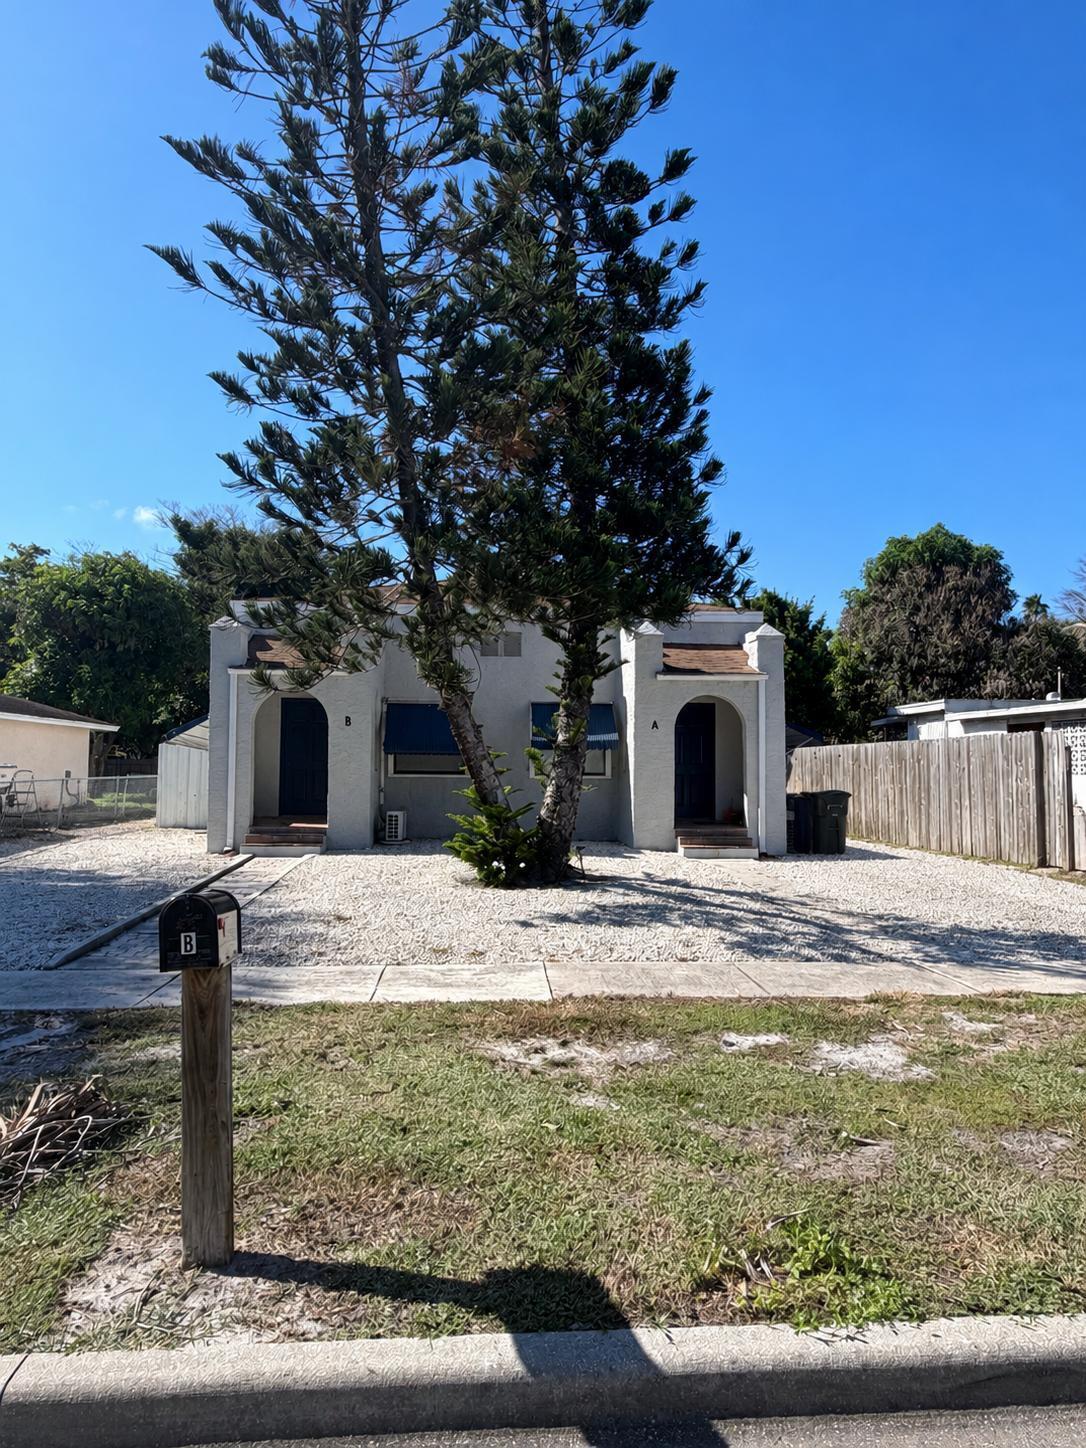
- $515,3001107 Mayflower Rd, Fort Pierce, FL 349502,084 sqftListing courtesy of Charles Rutenberg Realty FTL · Data courtesy of: BeachesMLS
 Active
- $579,0005207 Feather Creek Dr, Fort Pierce, FL 349513 Beds2 Baths2,098 sqftListing courtesy of Pare Realty · Data courtesy of: REALTORS Association of Indian River County
 Active
What Sold Nearby
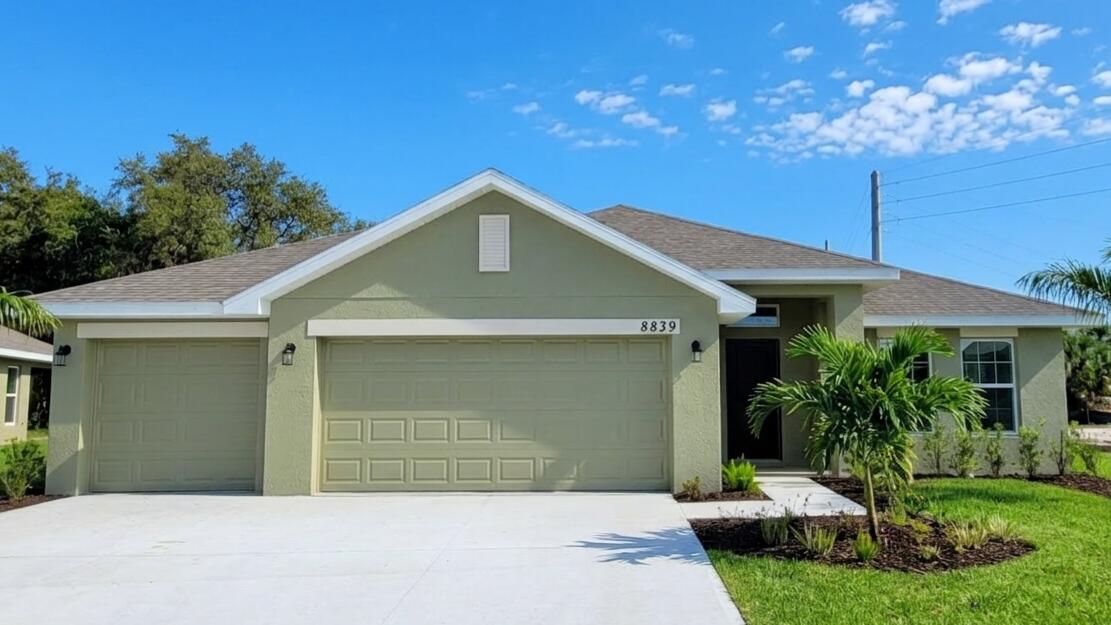 $380,0008839 Waterstone BlvdFort Pierce, FL · Sold 2026-10-30
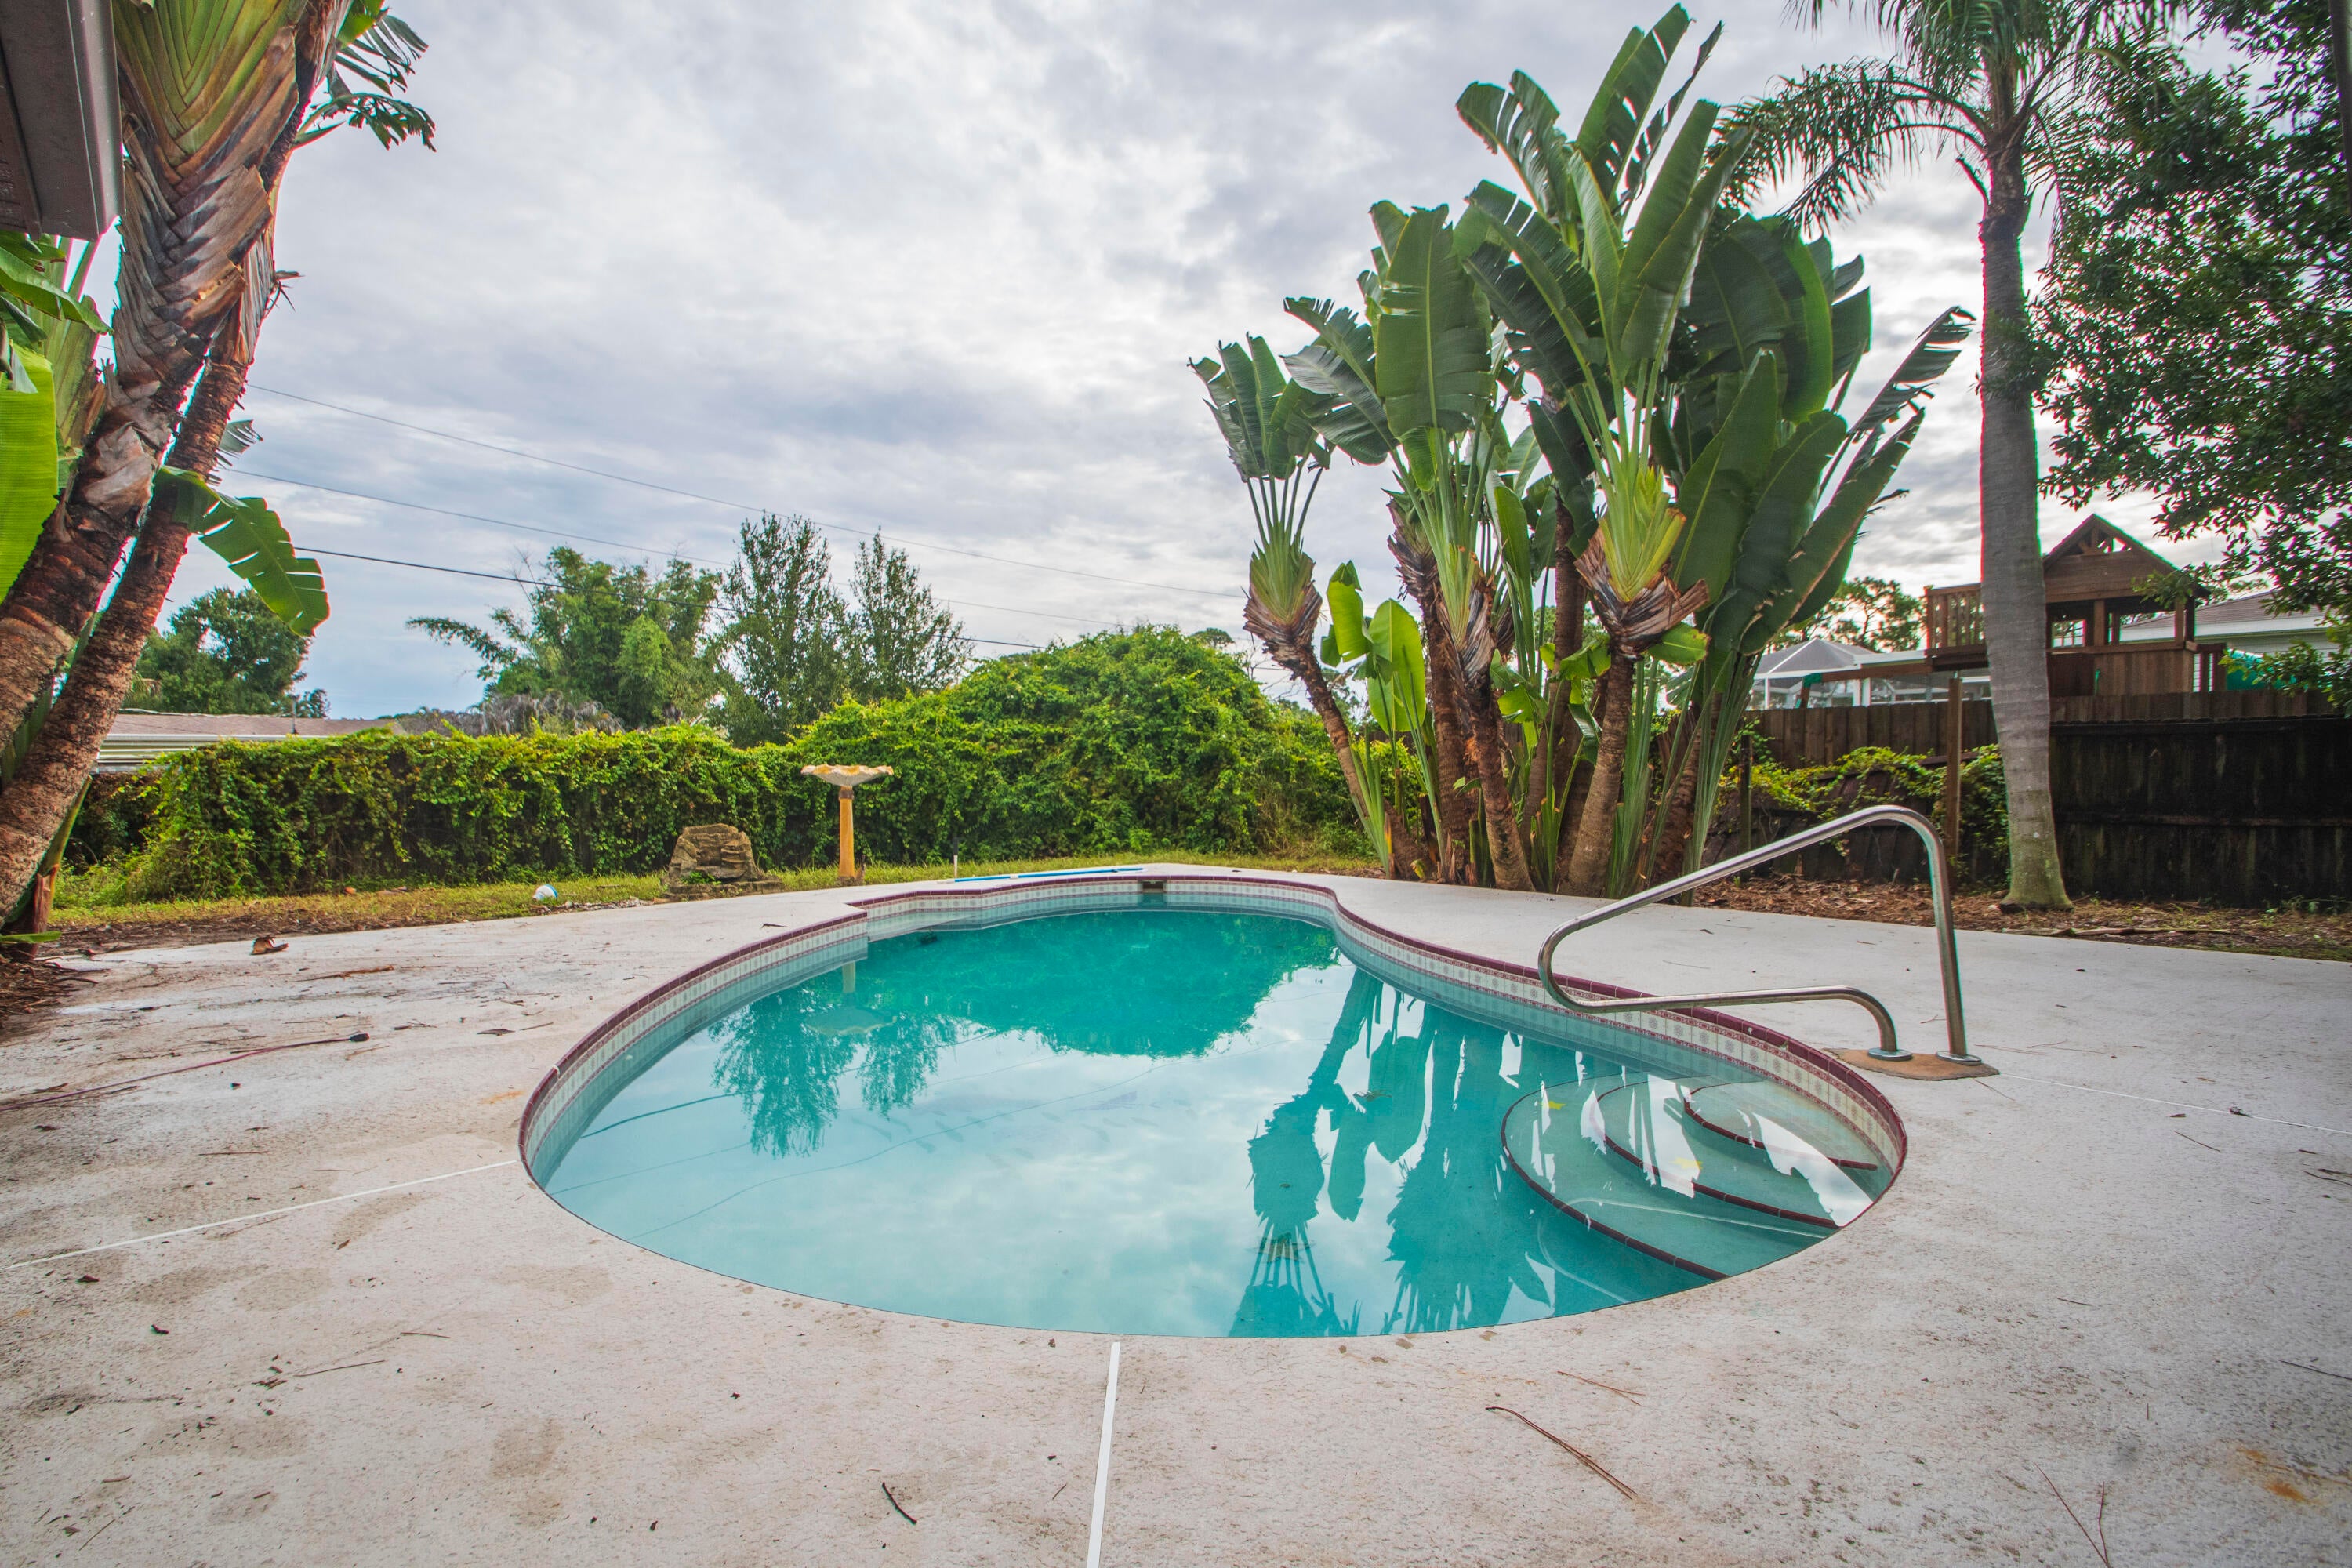 $268,2756506 Santa Clara BlvdFort Pierce, FL · Sold 2026-10-27
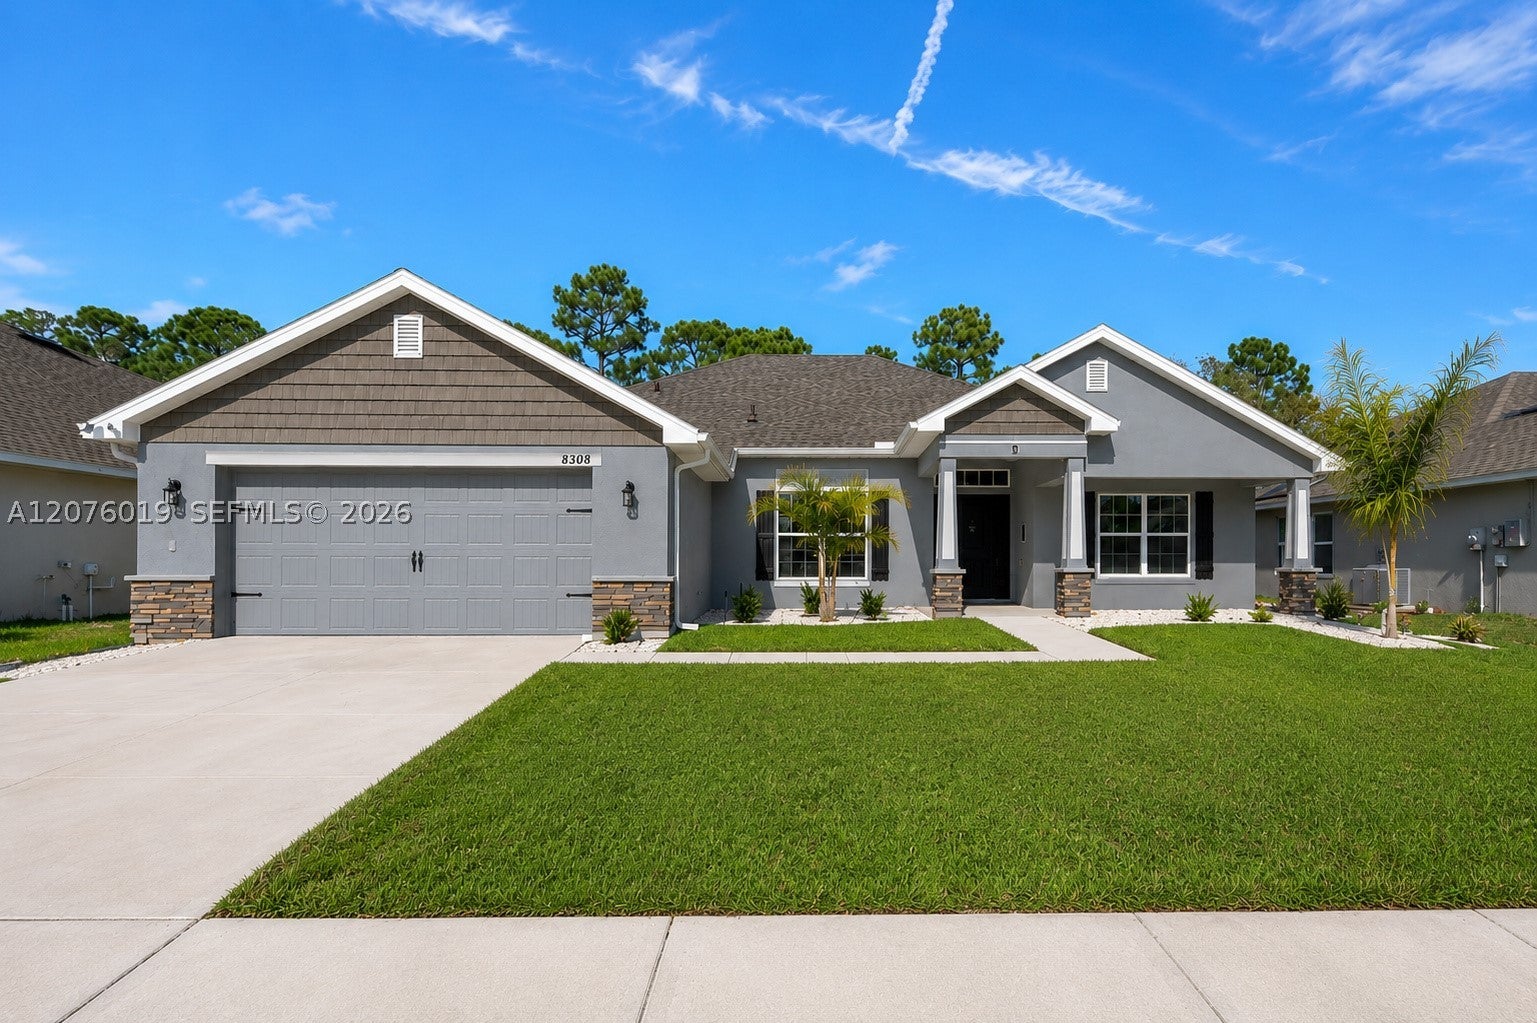 $420,0008308 Amalfi CirFort Pierce, FL · Sold 2026-10-23
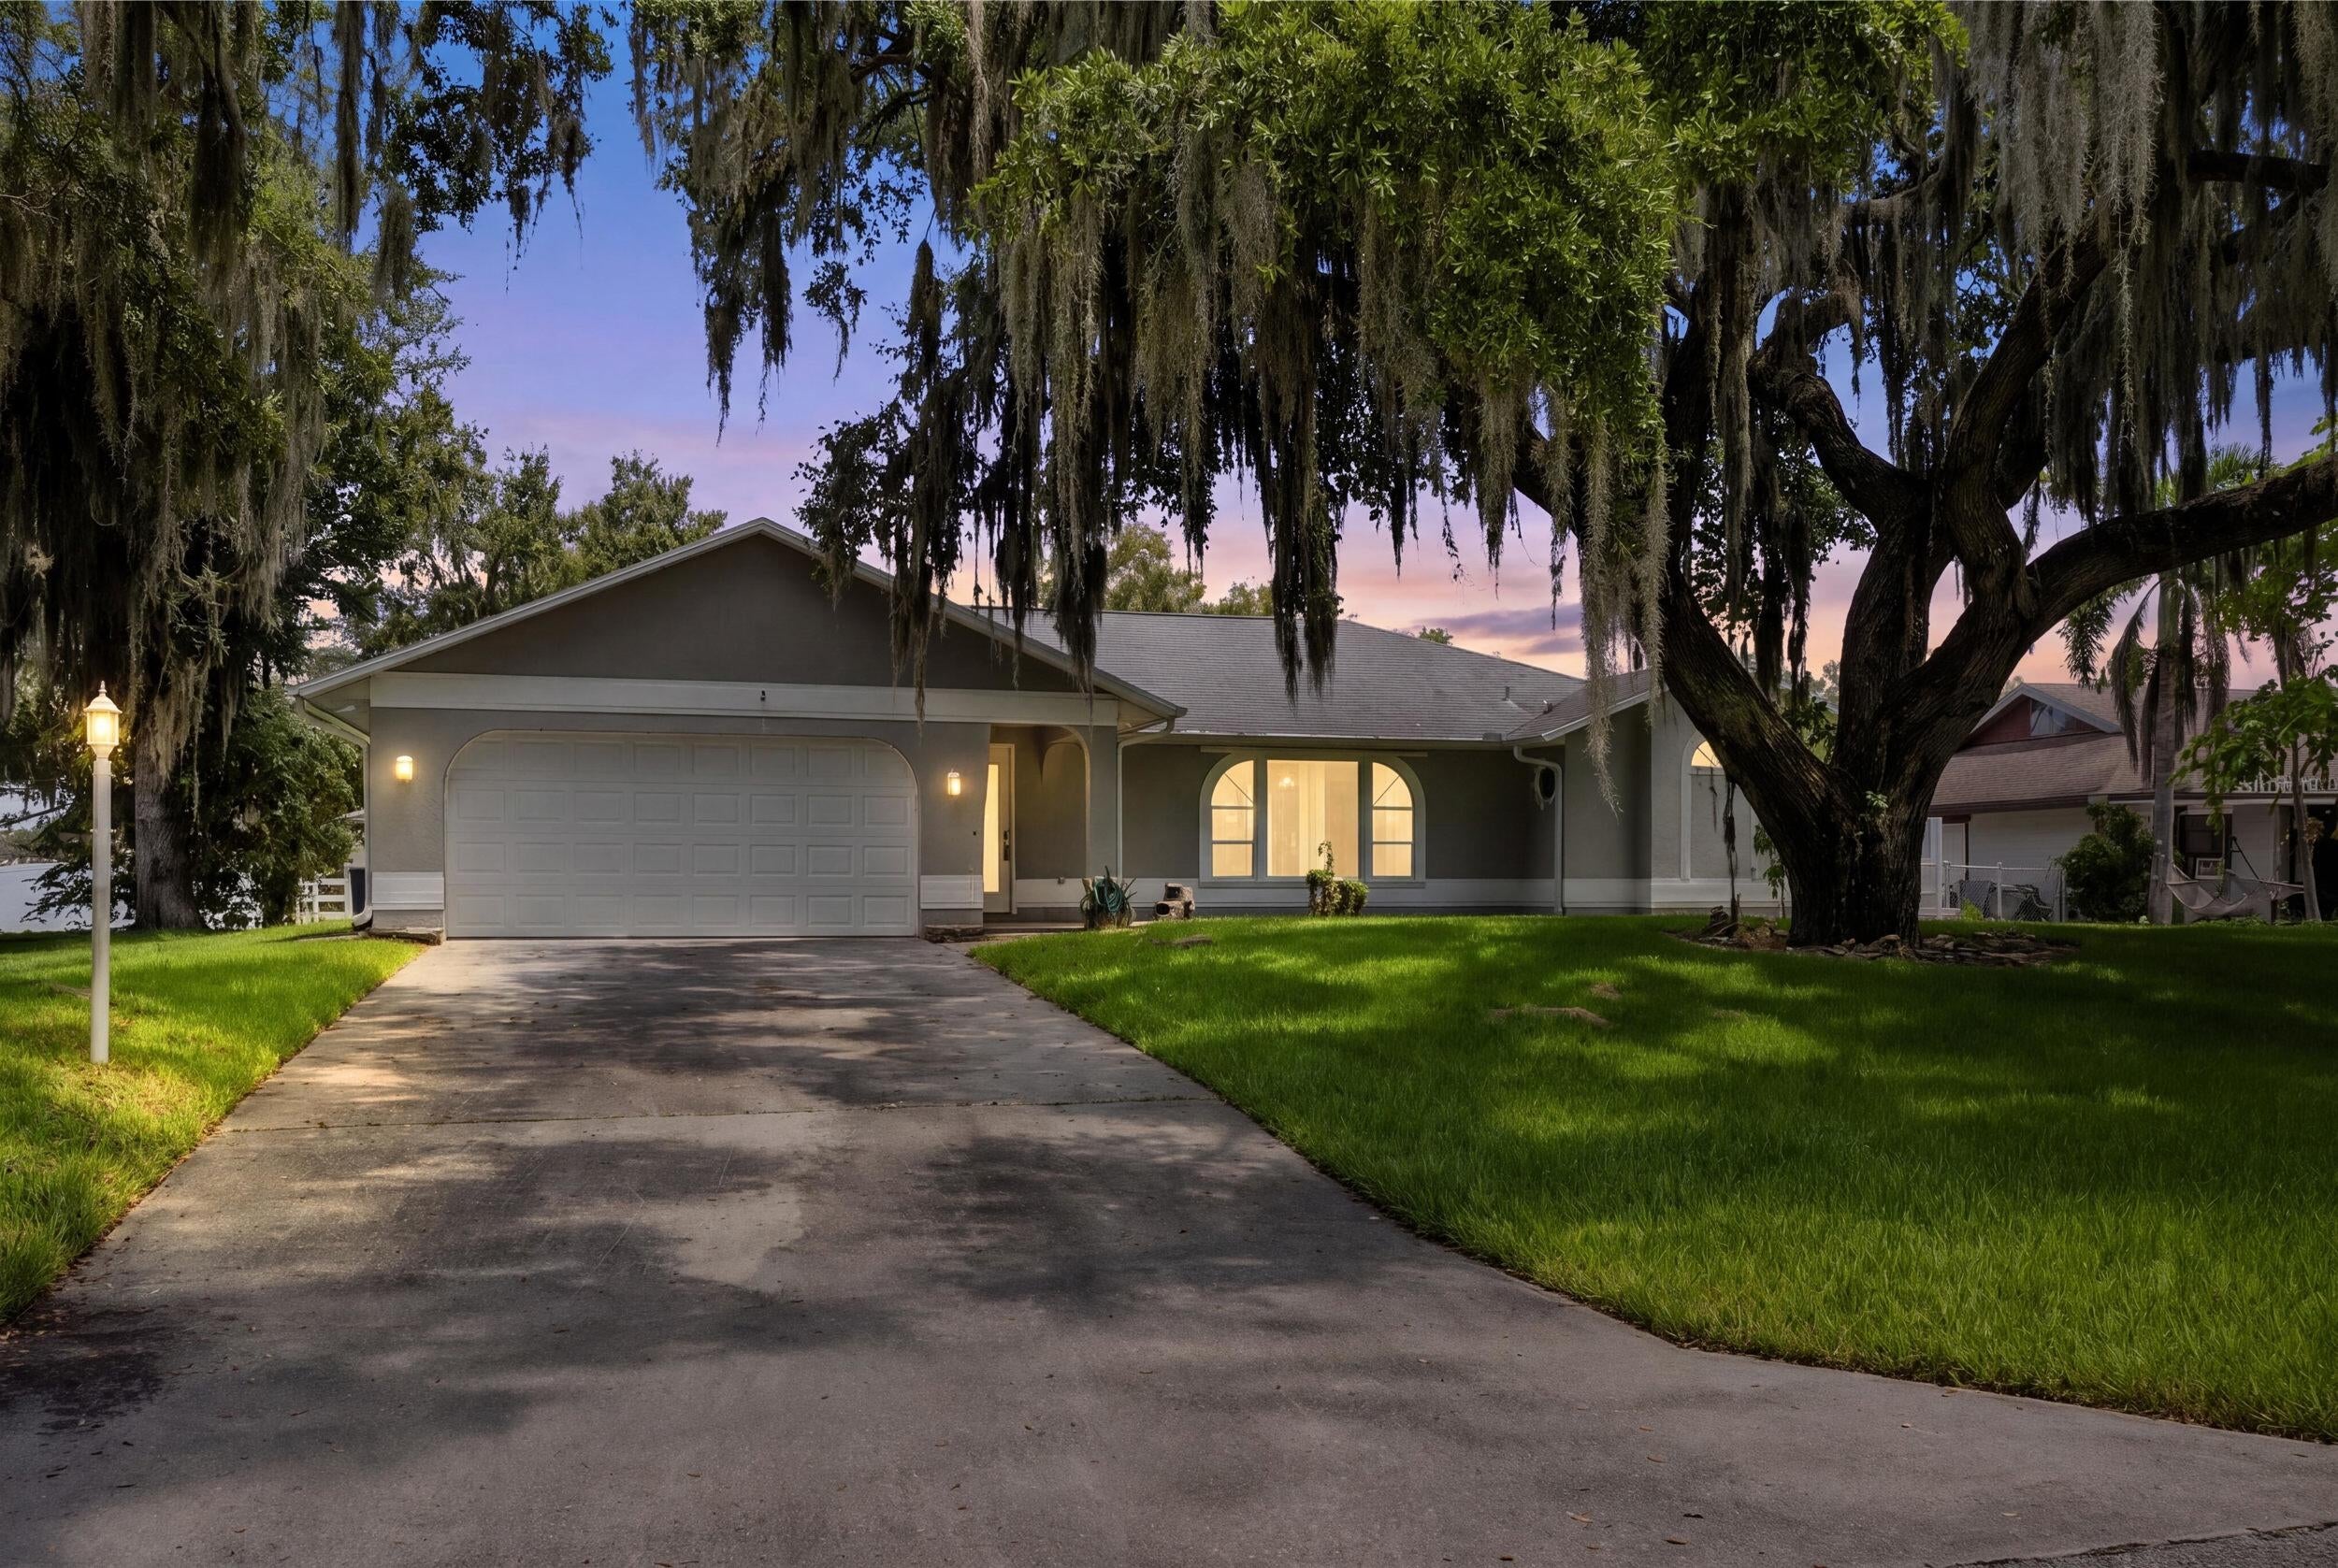 $370,0006512 Flora WayFort Pierce, FL · Sold 2026-10-14
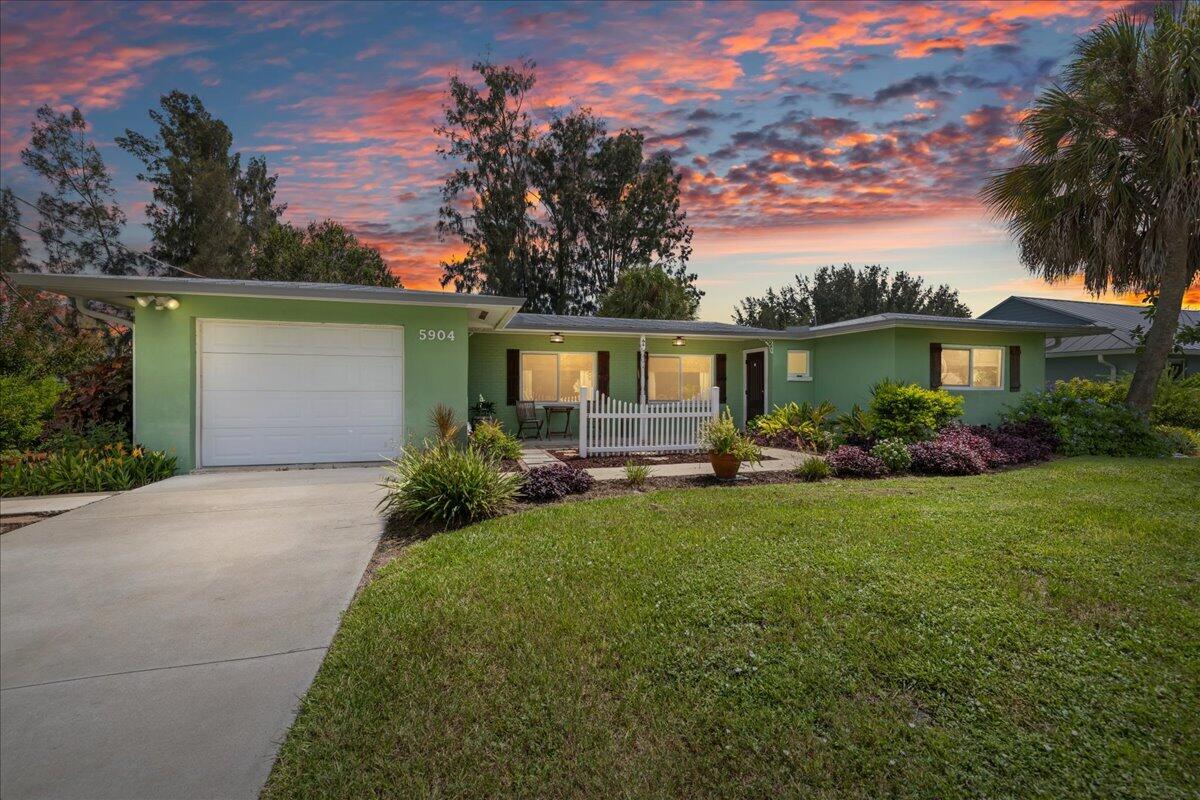 $320,0005904 Killarney AveFort Pierce, FL · Sold 2026-10-09
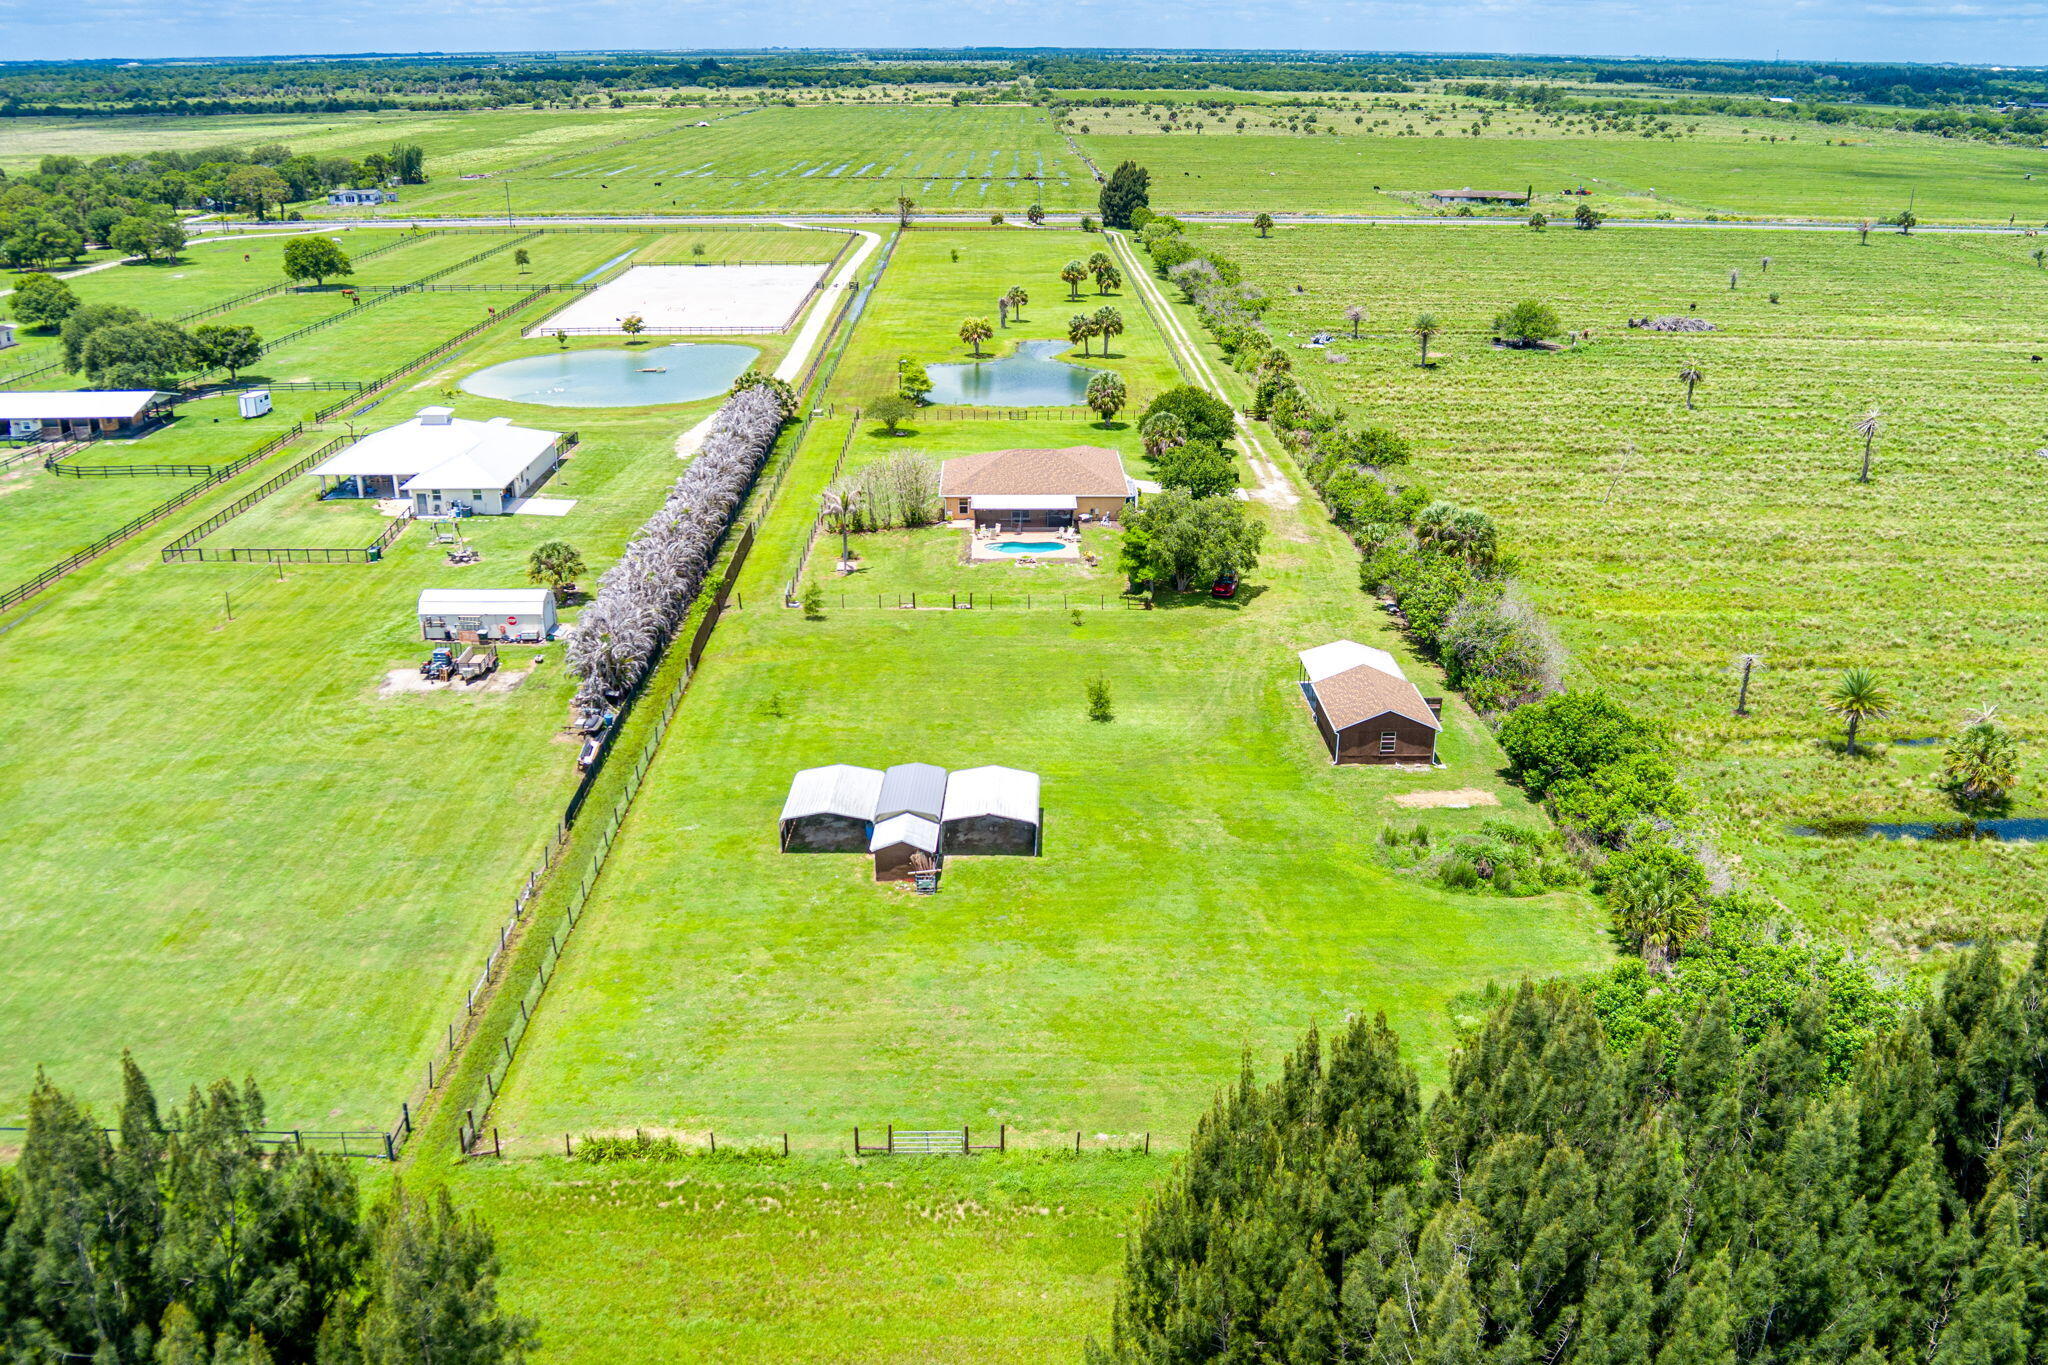 $731,0003768 Seminole RdFort Pierce, FL · Sold 2026-10-06
 $305,00014801 Tucan StFort Pierce, FL · Sold 2026-10-01
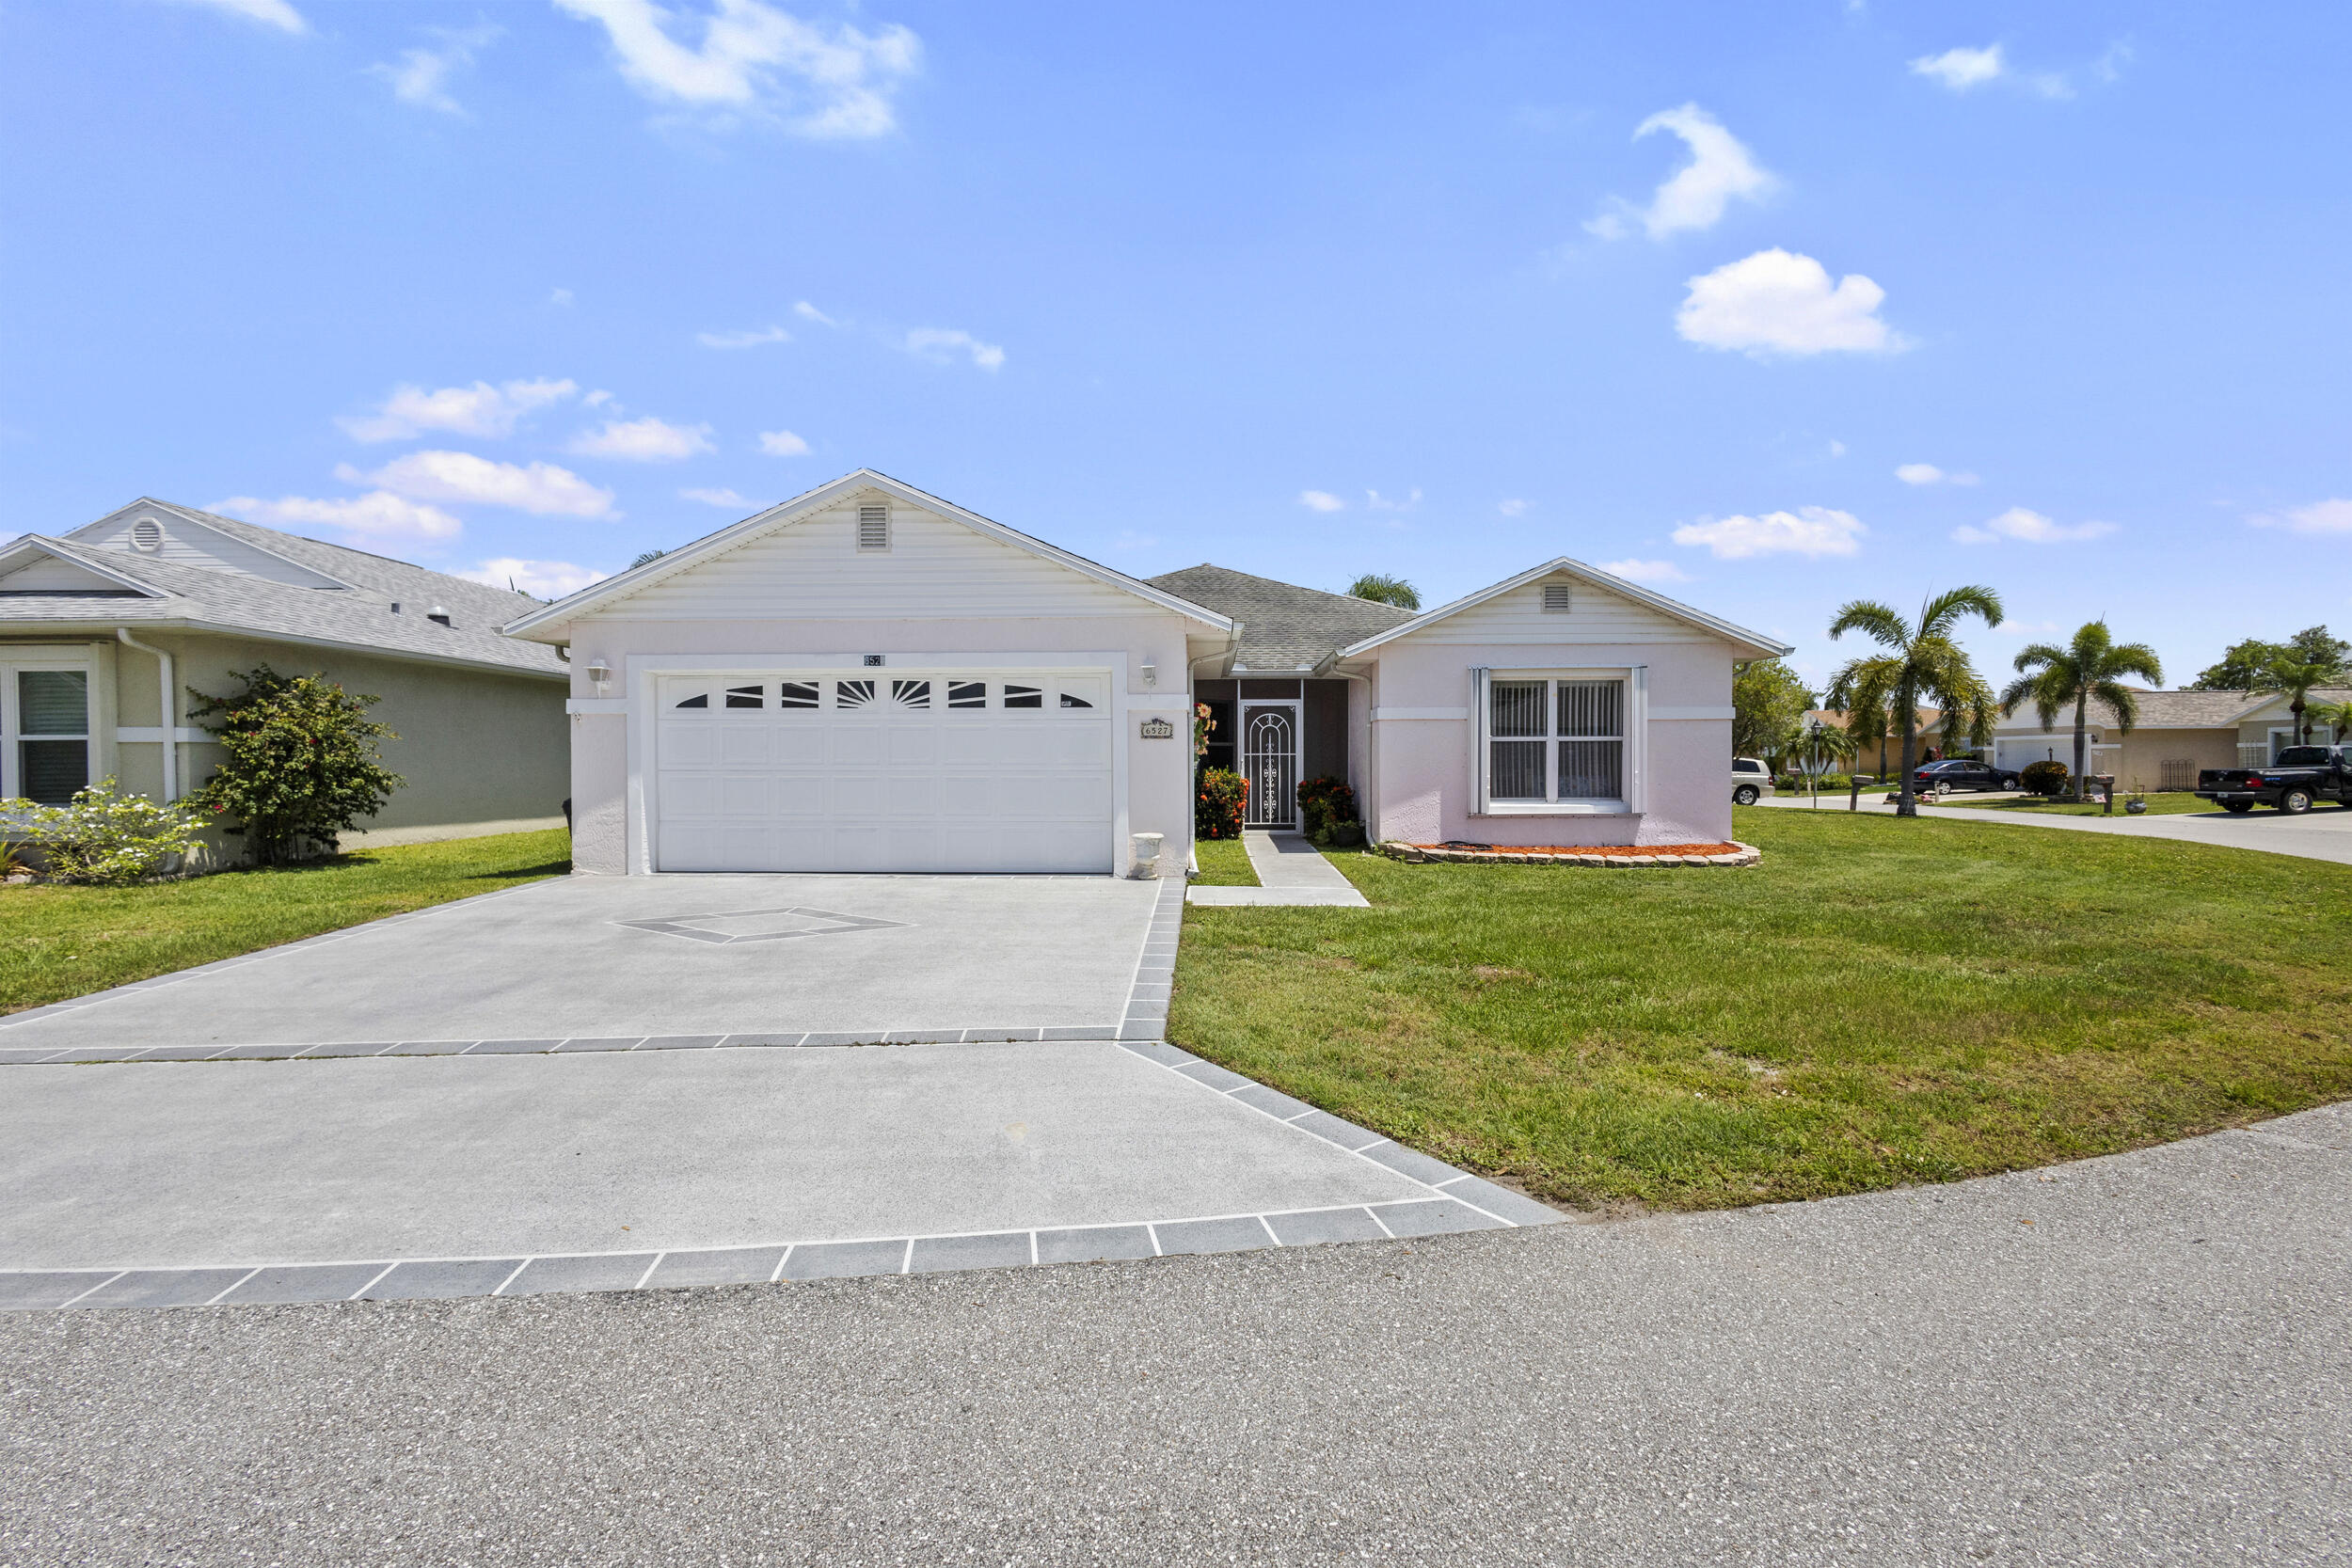 $150,0006527 AlheliFort Pierce, FL · Sold 2026-10-01
Flood
Flood zone X · Minimal flood risk
What's Nearby
Restaurants
- Nino's Italian Restaurant Lakewood ParkTurnpike Feeder Road, Lakewood Park, FL 34951, United States of America0.7 mi
- Pineapple Joe'sUS Highway 1, Lakewood Park, FL 34951, United States of America1.7 mi
Groceries
- Winn-Dixie4870 North Kings Highway, Fort Pierce, FL 34951, United States of America0.8 mi
Schools
- Lakewood Park Elementary SchoolMiramar Avenue, Lakewood Park, FL 34951, United States of America1.2 mi
- Old Dixie HighwayFort Pierce, FL 34946, United States of America1.5 mi
Parks
- Lakewood ParkUnited States of America1.4 mi
- North Savannahs DikeLakewood Park, Florida, United States of America1.7 mi
- Lakewood Regional ParkLakewood Park, Florida, United States of America1.7 mi
More homes in Fort Pierce
Homes for sale near Fort Pierce
Data courtesy of: BeachesMLSDisclaimers and data details

All listings featuring the BMLS logo are provided by Beaches MLS, Inc. This information is not verified for authenticity or accuracy and is not guaranteed. Copyright 2026 Beaches Multiple Listing Service, Inc. Information is provided exclusively for consumers’ personal, non-commercial use and may not be used for any purpose other than to identify prospective properties consumers may be interested in purchasing. The listing broker’s offer of compensation is made to participants of BeachesMLS, where the listing is filed, as well as participants of MLSs participating in MLSAdvantage or a data share with BeachesMLS.

Continental Real Estate Group, Inc
Broker: Derek Eisenberg
Listing last updated: Nov 16, 2026, 3:12 AM EST. SURF LOCAL last checked: Nov 21, 2026, 12:42 PM EST.