
 Active

48 Audubon Ln
Flagler Beach, FL 32136 · Single family
$1,349,000
Listing courtesy of Liam Thoubboron and Nicholas Michael, TRADEMARK REALTY GROUP LLC
- 7 Beds
- 5 Baths
- 6,258 sqft
Cynthia's Insights On This Property
- Built 2002
- Last recorded sale: $63,500 in July 1999
- Typical sale in 32136 over the last year: $480,000, $298 per sq ft
- Owners in 32136 stay about 7 years; 4% of homes changed hands last year
- Taxes could jump about $5,100/yr after a sale (homestead cap resets)


📊 Price Pulse
What would you pay for this place?
Sale prices come from county public records, not MLS data.Listing agent
Contact
Send a message and we'll pass it to the listing agent. Nothing is sent until you ask.
About this home
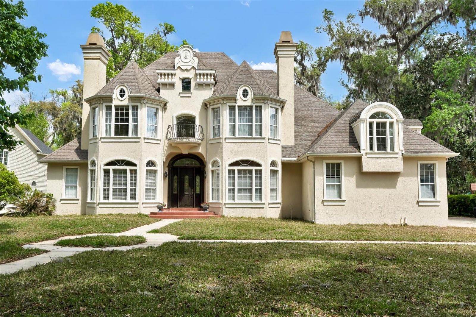
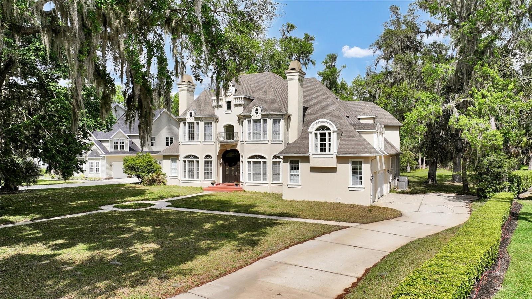
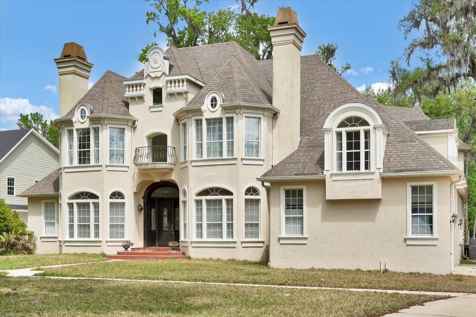
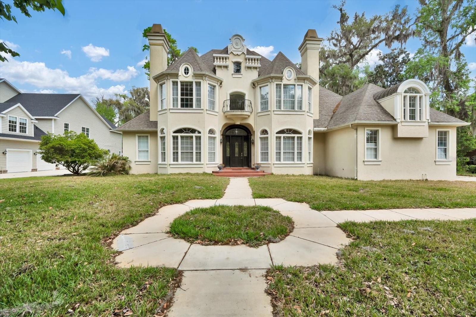
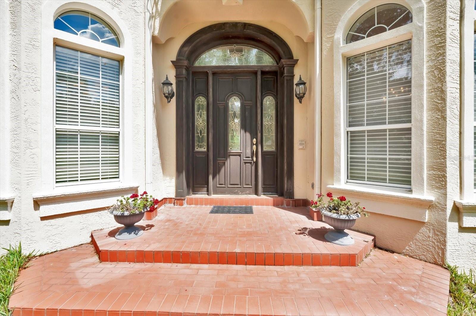
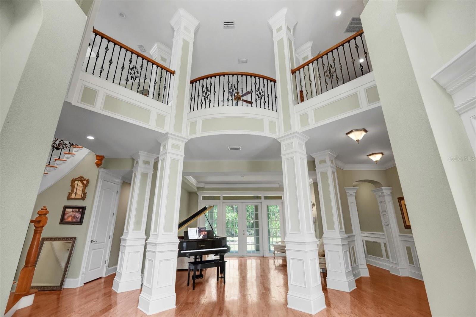
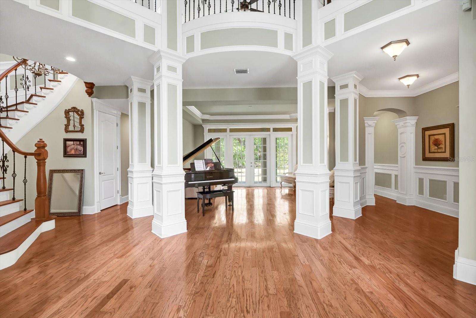
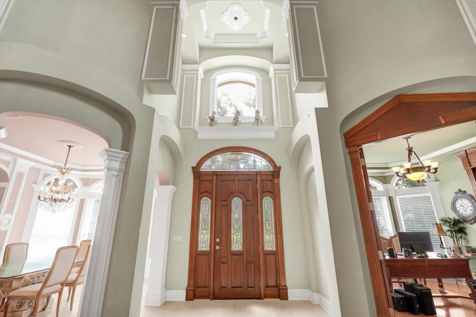
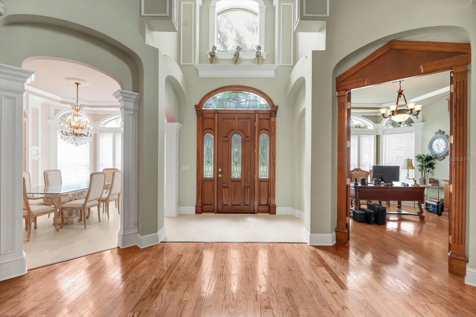
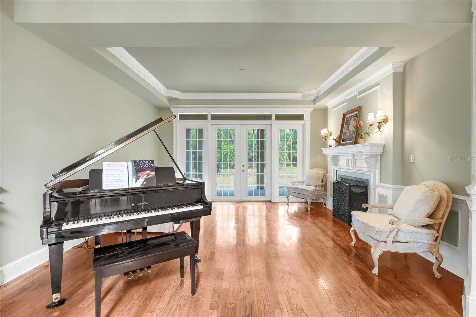
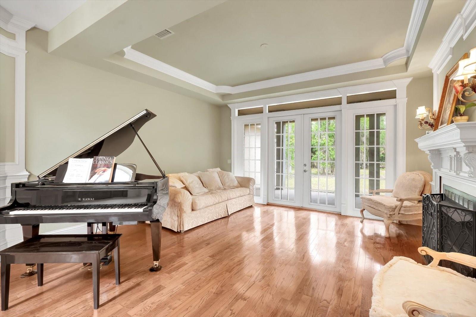
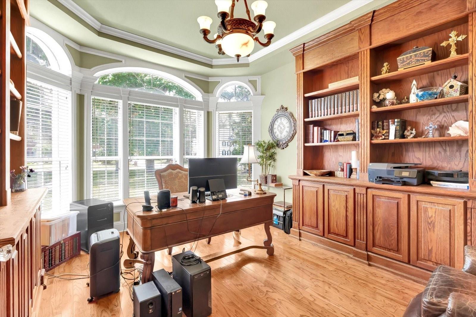
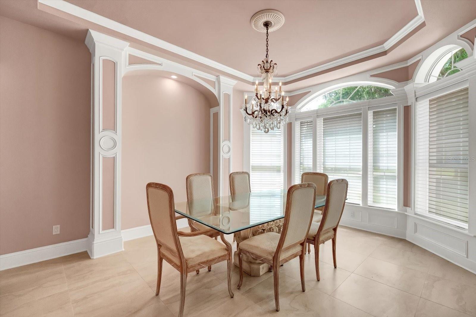
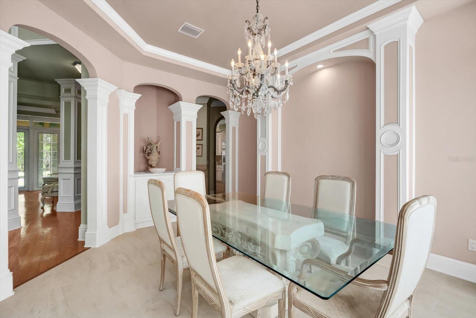
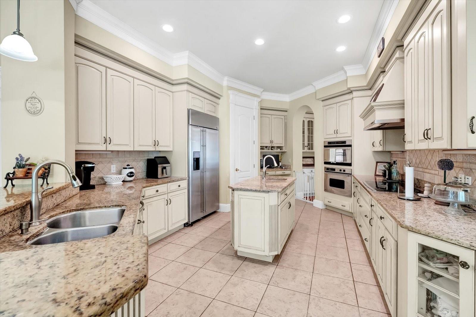
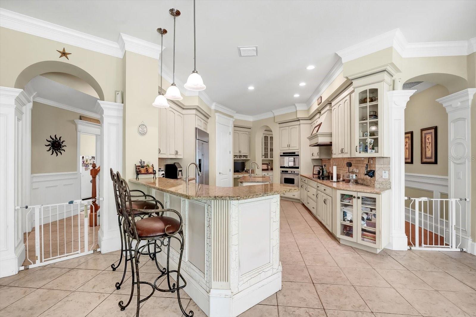
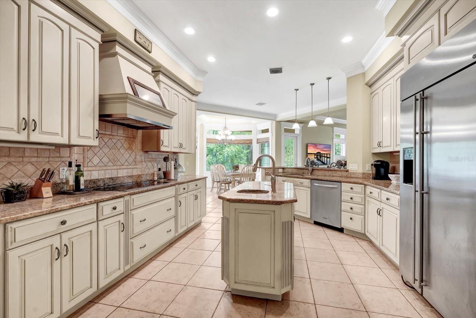
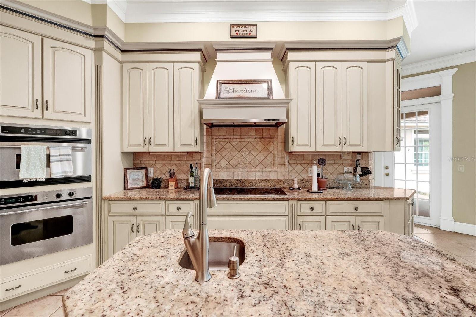
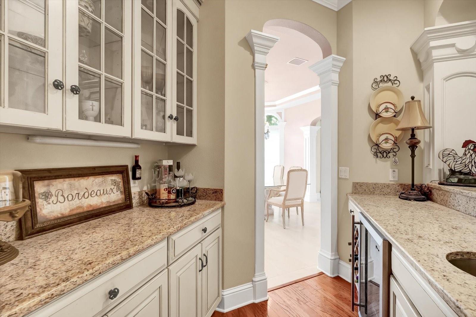
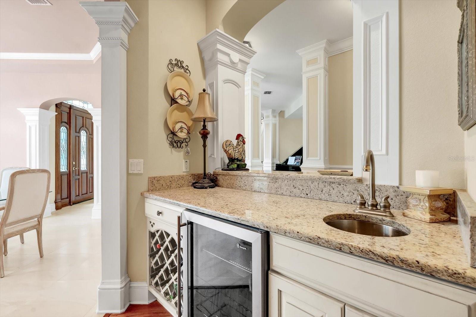
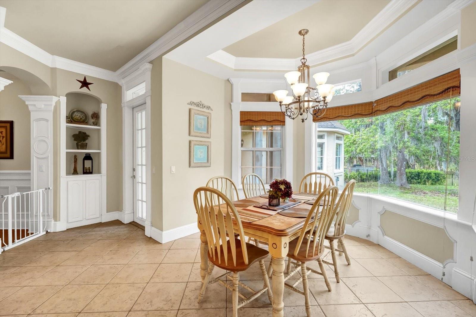
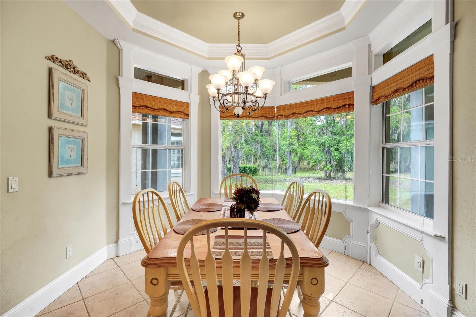
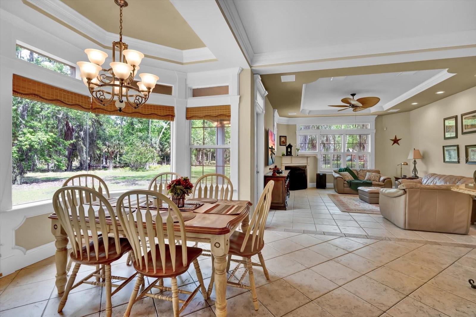
Tucked away in the prestigious Sugar Mill Plantation, this extraordinary 7 Bedroom, 4 1/2 Bath French-inspired estate is a timeless masterpiece that blends privacy, elegance, and enduring value. Encompassing over 6,000 square feet of meticulously crafted living space and graciously positioned along more than 200 acres of protected state preserve, this custom-built home offers an unmatched living experience. From the moment you arrive, the home's architectural grandeur and attention to detail captivate. Inside, exquisite craftsmanship is showcased through crown molding, stately columns, custom baseboards, and artisanal touches throughout. Two elegant gas fireplaces create cozy focal points, while 10-foot ceilings and 8-foot doors on the main level enhance the sense of space and refinement. The great room features one of the two gas fireplaces for those chilling evenings and also is equipped with surround sound. The chef’s kitchen is a dream, featuring a double oven, convection microwave, large walk-in pantry, center island with prep sink, butler’s pantry with additional sink, and a built-in wine cooler—perfect for entertaining. A beautiful formal dining room with a bay window sets the stage for memorable gatherings. Retreat to the luxurious downstairs master suite, complete with a tranquil view of the state park through a large bay window. The spa-like master bath includes a walk-in shower, Jacuzzi tub, dual sinks, marble countertops, vanity area, and two spacious walk-in closets. Ascend the elegant circular staircase to find additional bedrooms, each thoughtfully designed—including two located within the home’s signature towers, boasting expansive bay windows. A large open loft with balcony, bonus/game room with surround sound add to the home's versatility. Practical features such as two A/C units, two water heaters, an intercom system, built-in, walk-in closets in every bedroom, various closets throughout the home for additional storage, a laundry chute for added convenience, and a safe room–designed laundry area ensure both comfort and peace of mind. Every corner reveals thoughtful design, from the intricate ledges and nooks to the seamless flow between living areas. This one-of-a-kind estate must be seen to be truly appreciated—a rare offering that combines timeless style, exceptional privacy, and enduring quality in one of the area’s most sought-after neighborhoods.
moreless
- Property type
- Single family
- Year built
- 2002
- Lot size
- 0.55 acres
- Garage
- 3 cars
- On market
- 511 days
- Price per sqft
- $216
- HOA fees
- $58/mo
- Listing ID
- FC309067
Show Full Details
Property Info
- Property Type
- Residential
- Property Subtype
- SingleFamilyResidence
- Year Built
- 2002
- Levels
- Two
- Direction Faces
- Southwest
- Lot Size (acres)
- 0.55
- Lot Size (sqft)
- 23994.0
- Contract Date
- 2025-04-16
- On Market Date
- 2025-04-18
- Cumulative Days on Market
- 511
Interior Features
- Interior Features
- Built-In Features, Crown Molding, High Ceilings, Stone Counters, Tray Ceiling(S), Walk-In Closet(S)
- Flooring
- Carpet, Hardwood, Tile
- Fireplace
- Yes
- Fireplace Features
- Family Room, Gas, Living Room
- Laundry Features
- Inside
- Levels
- Two
Appliances
- Appliances
- Convection Oven, Cooktop, Dishwasher, Disposal, Microwave, Range Hood, Refrigerator, Wine Refrigerator
Heating & Cooling
- Heating
- Central
- Cooling
- Central Air
Exterior Features
- Exterior Features
- Balcony
- Patio & Porch Features
- Covered, Rear Porch
- Construction Materials
- Block, Concrete, Stucco
- Foundation
- Slab
- Roof
- Shingle
- View
- Park/Greenbelt
Features & Amenities
- Garage Spaces
- 3.0
- Garage
- Yes
- Attached Garage
- Yes
- Parking Features
- Attached
Community/Association
- HOA
- Yes
- HOA Name
- Vesta Properties Management
- HOA Phone
- $3,864,390,134
- HOA Fee
- $350
- HOA Fee Frequency
- SemiAnnually
Utilities
- Utilities
- Natural Gas Available, Cable Available, Electricity Connected, Natural Gas Connected, Underground Utilities, Water Connected
- Sewer
- Septic Tank
- Water Source
- Public
Taxes
- Annual Tax Amount
- $11,495
- Tax Year
- $2,024
- Legal Description
- SUGAR MILL PLANTATION PHASE II LOT 63 LESS AND EXCEPT THAT PORTIONLYING EAST OF BUILDING LINE OR 660 PG 1189
Other
- Derived Previous List Price
- $1,390,000
- Co List Agent Mls Id
- 256503077
- Co List Agent Full Name
- Nicholas Michael
- Co List Office Name
- TRADEMARK REALTY GROUP LLC
- Co List Office Mls Id
- 256500367
Data freshness
- SURF LOCAL last checked
- Nov 21, 2026, 1:34 AM EST
Location
Approximate location, shown from the displayed address.
Similar homes nearby
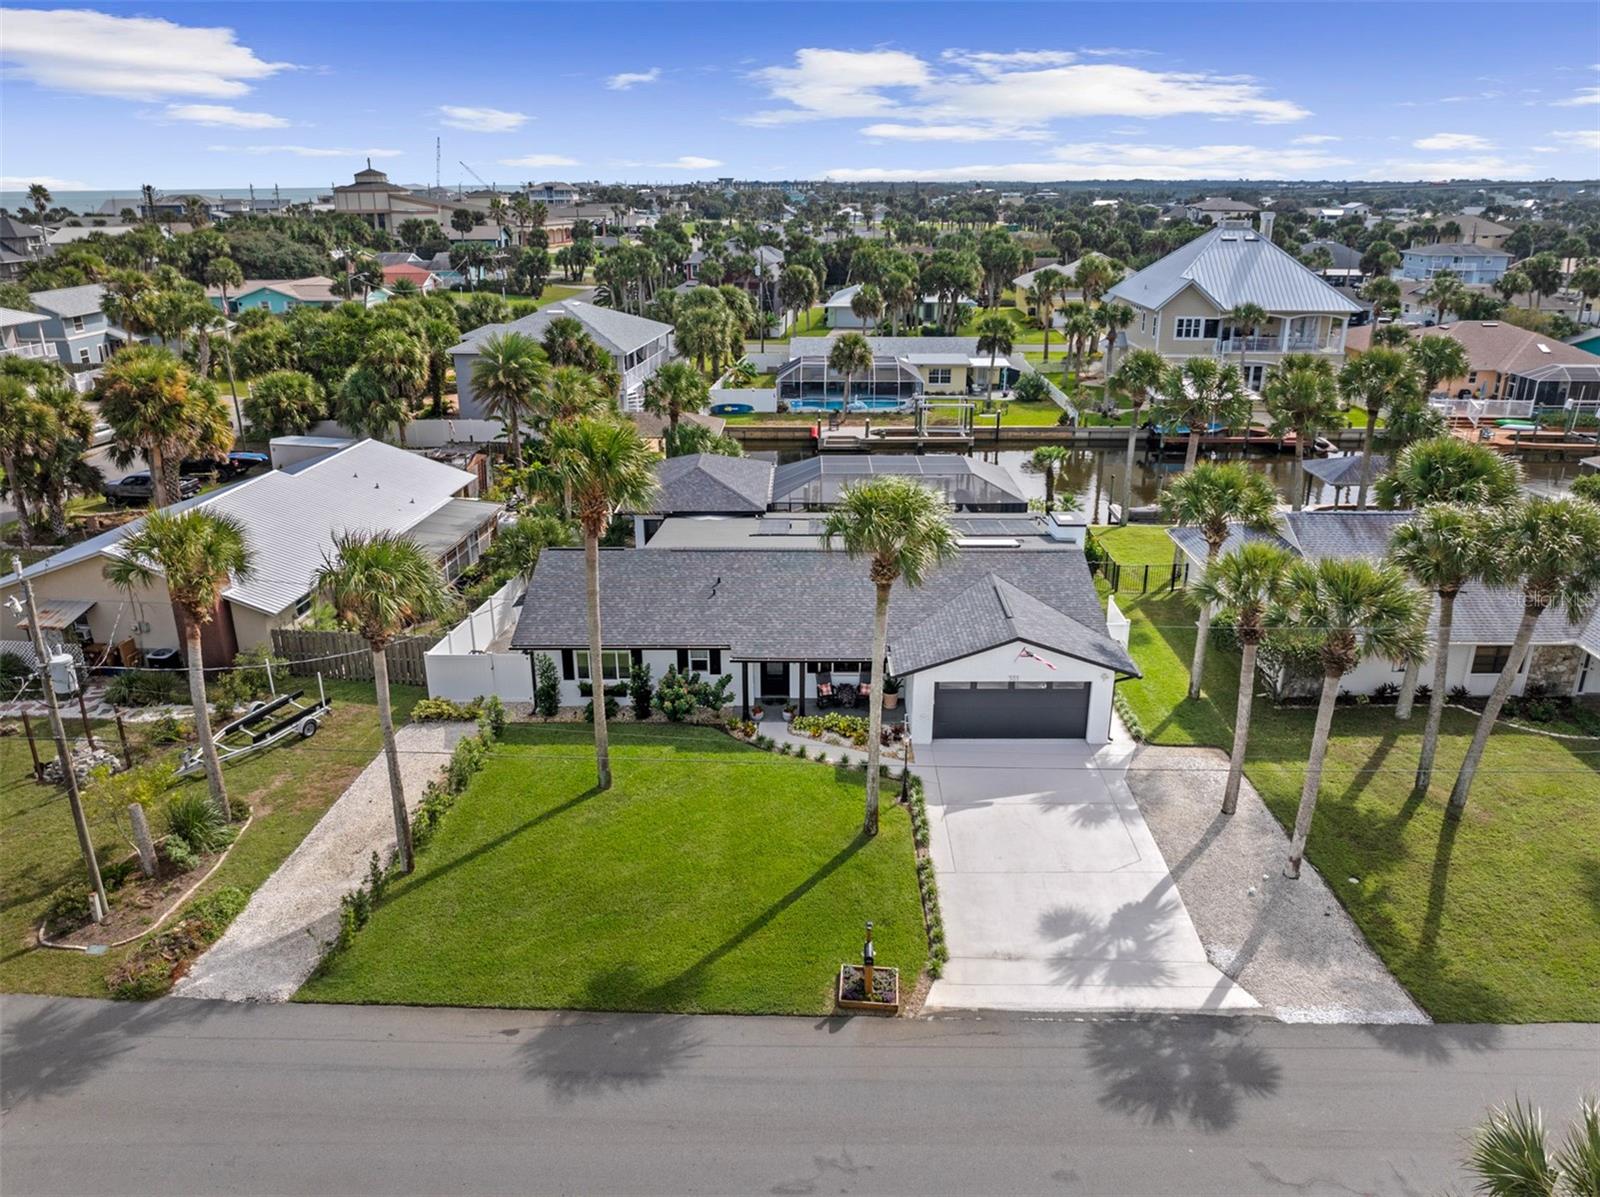
- $1,150,000303 N 12th St, Flagler Beach, FL 321363 Beds3 Baths1,934 sqftListing courtesy of KOKOMO REALTY LLC · Data courtesy of: Stellar MLS
 Active
- $1,350,000321 N 12th St, Flagler Beach, FL 321363 Beds2 Baths1,658 sqftListing courtesy of KOKOMO REALTY LLC · Data courtesy of: Stellar MLS
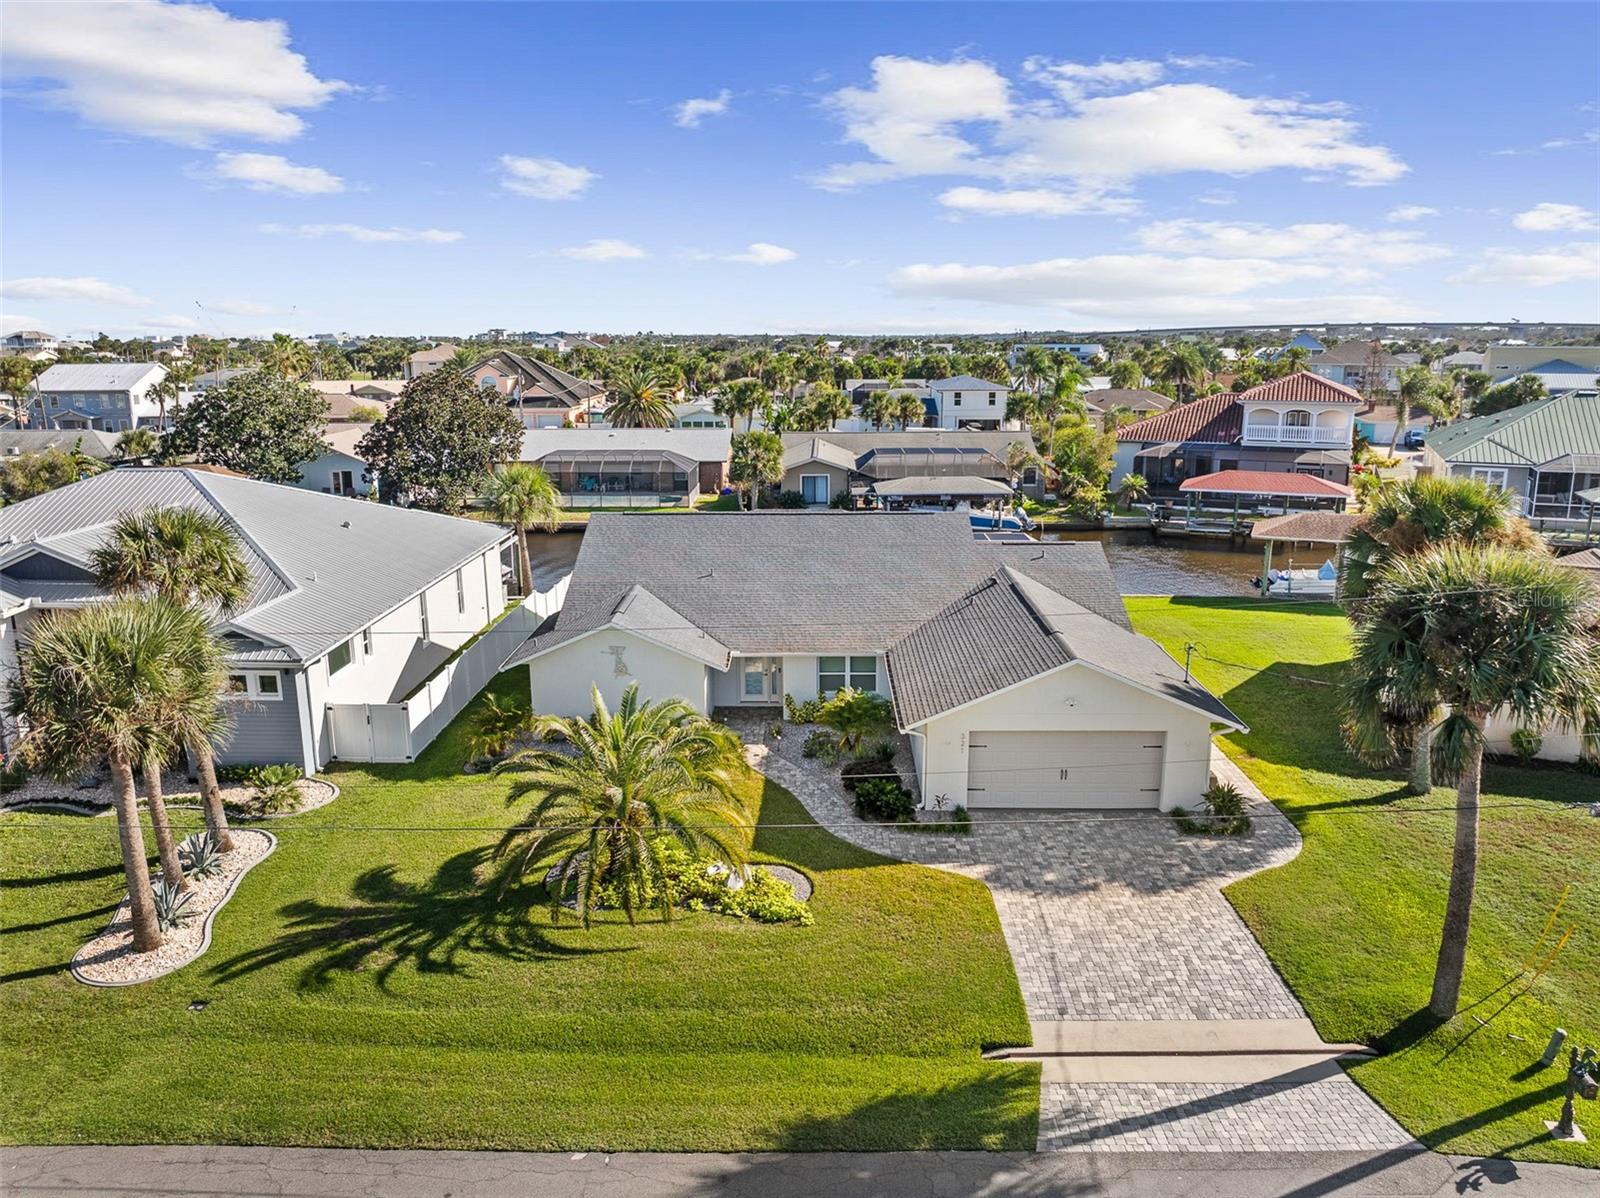 Active
- $1,249,00046 Audubon Ln, Flagler Beach, FL 321365 Beds6 Baths5,045 sqftListing courtesy of Venture Development Realty, Inc · Data courtesy of: Daytona Beach Area Association of REALTORS
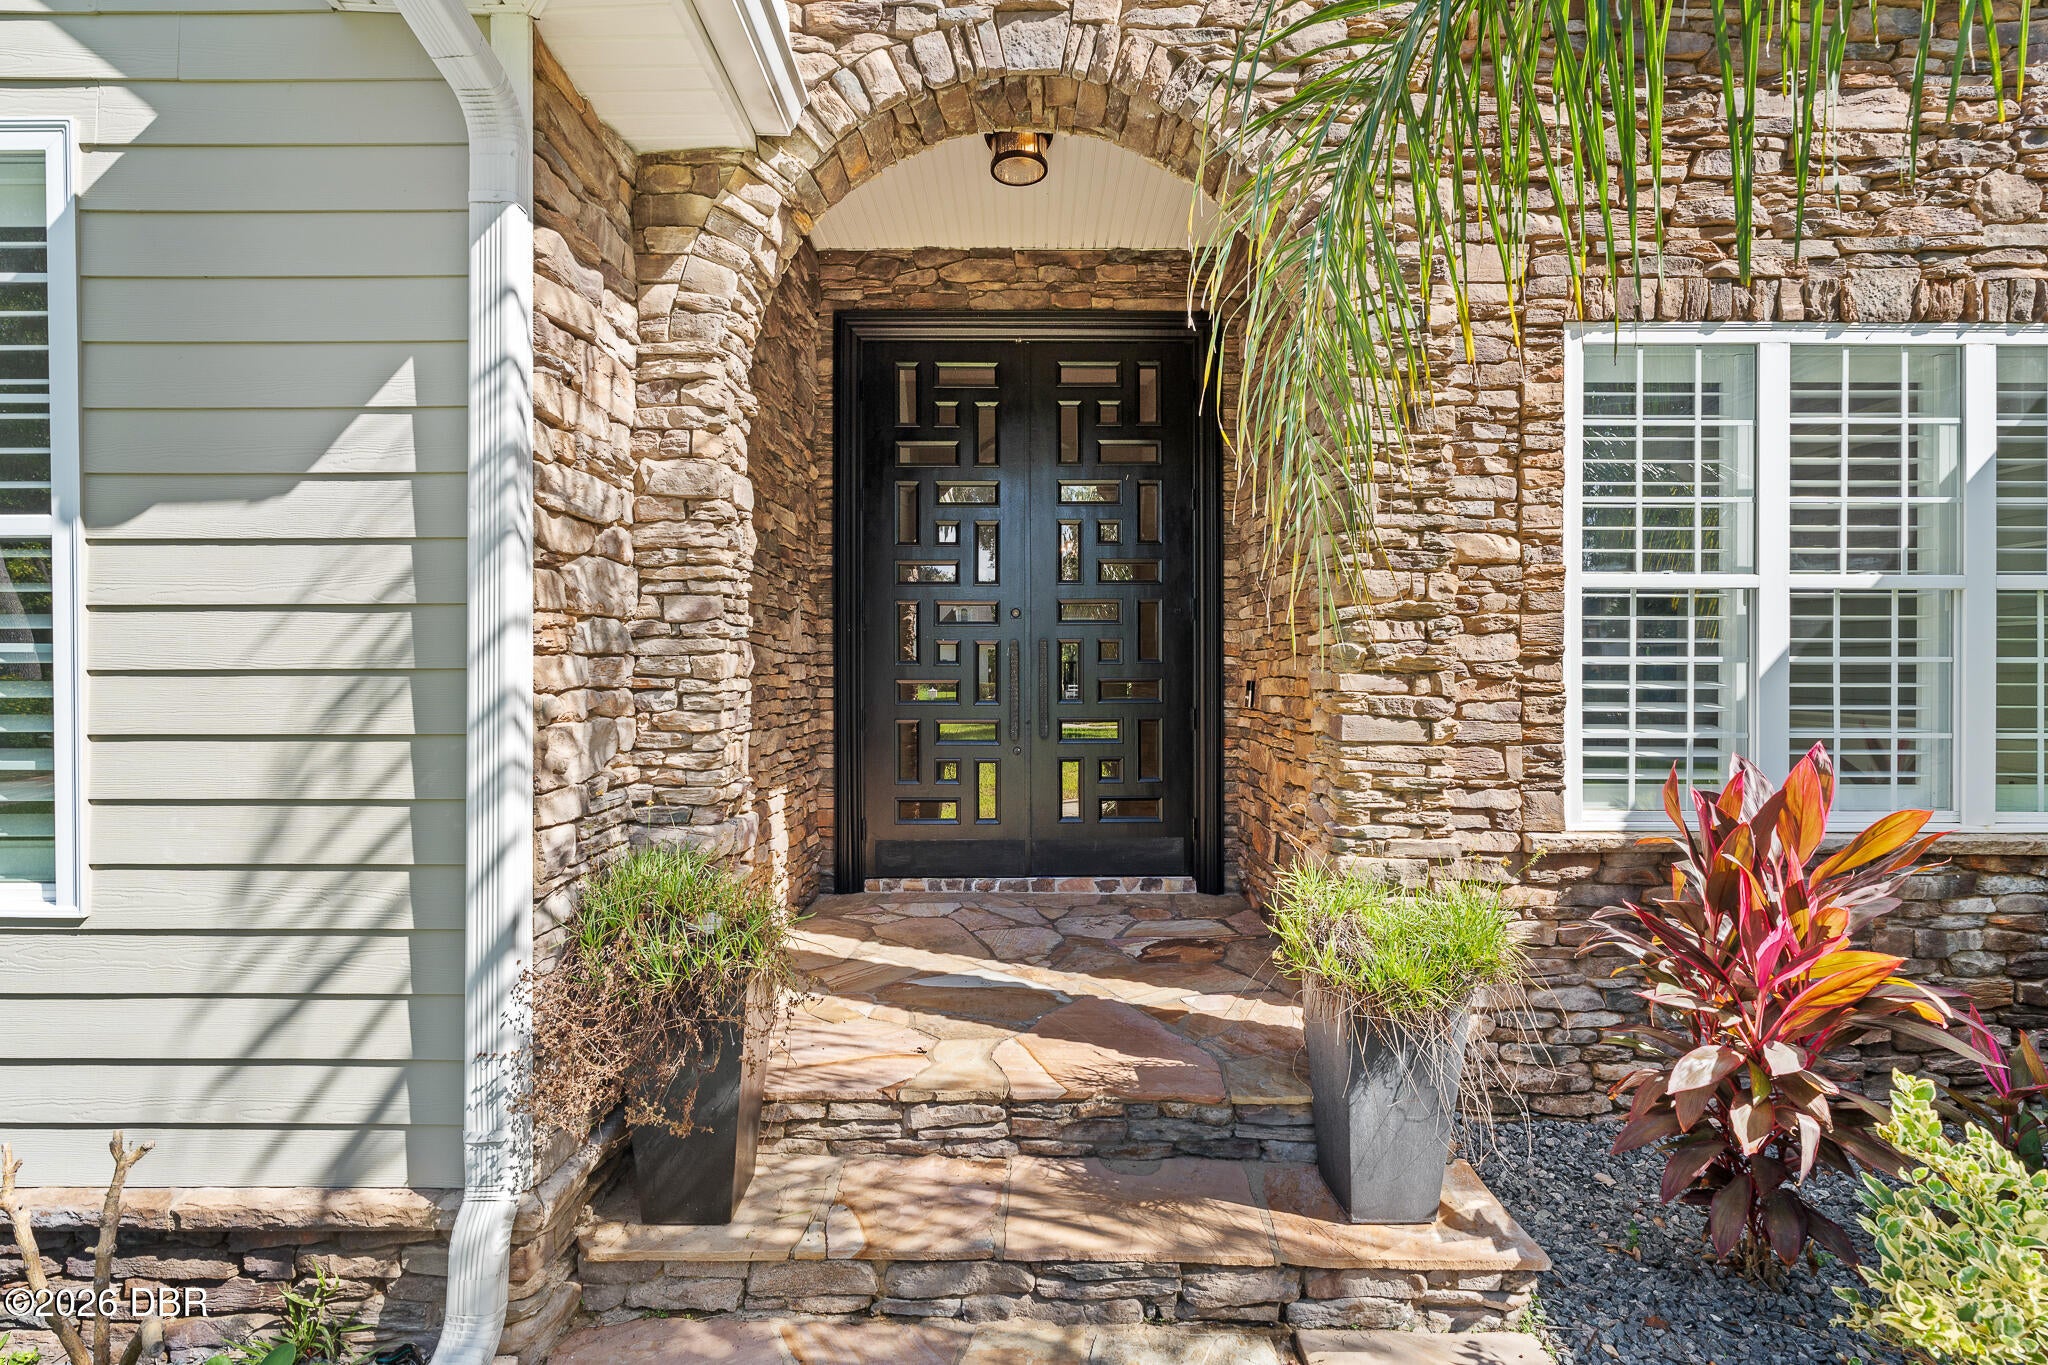 Active
- $1,250,000470 Lambert Ave, Flagler Beach, FL 321363 Beds2 Baths2,228 sqftListing courtesy of REALTY EXECUTIVES OCEANSIDE · Data courtesy of: Stellar MLS
 Active
- $1,199,0002101 N Ocean Shore Blvd, Flagler Beach, FL 321363 Beds3 Baths3,736 sqftListing courtesy of Atlantic Ocean Realty · Data courtesy of: Daytona Beach Area Association of REALTORS
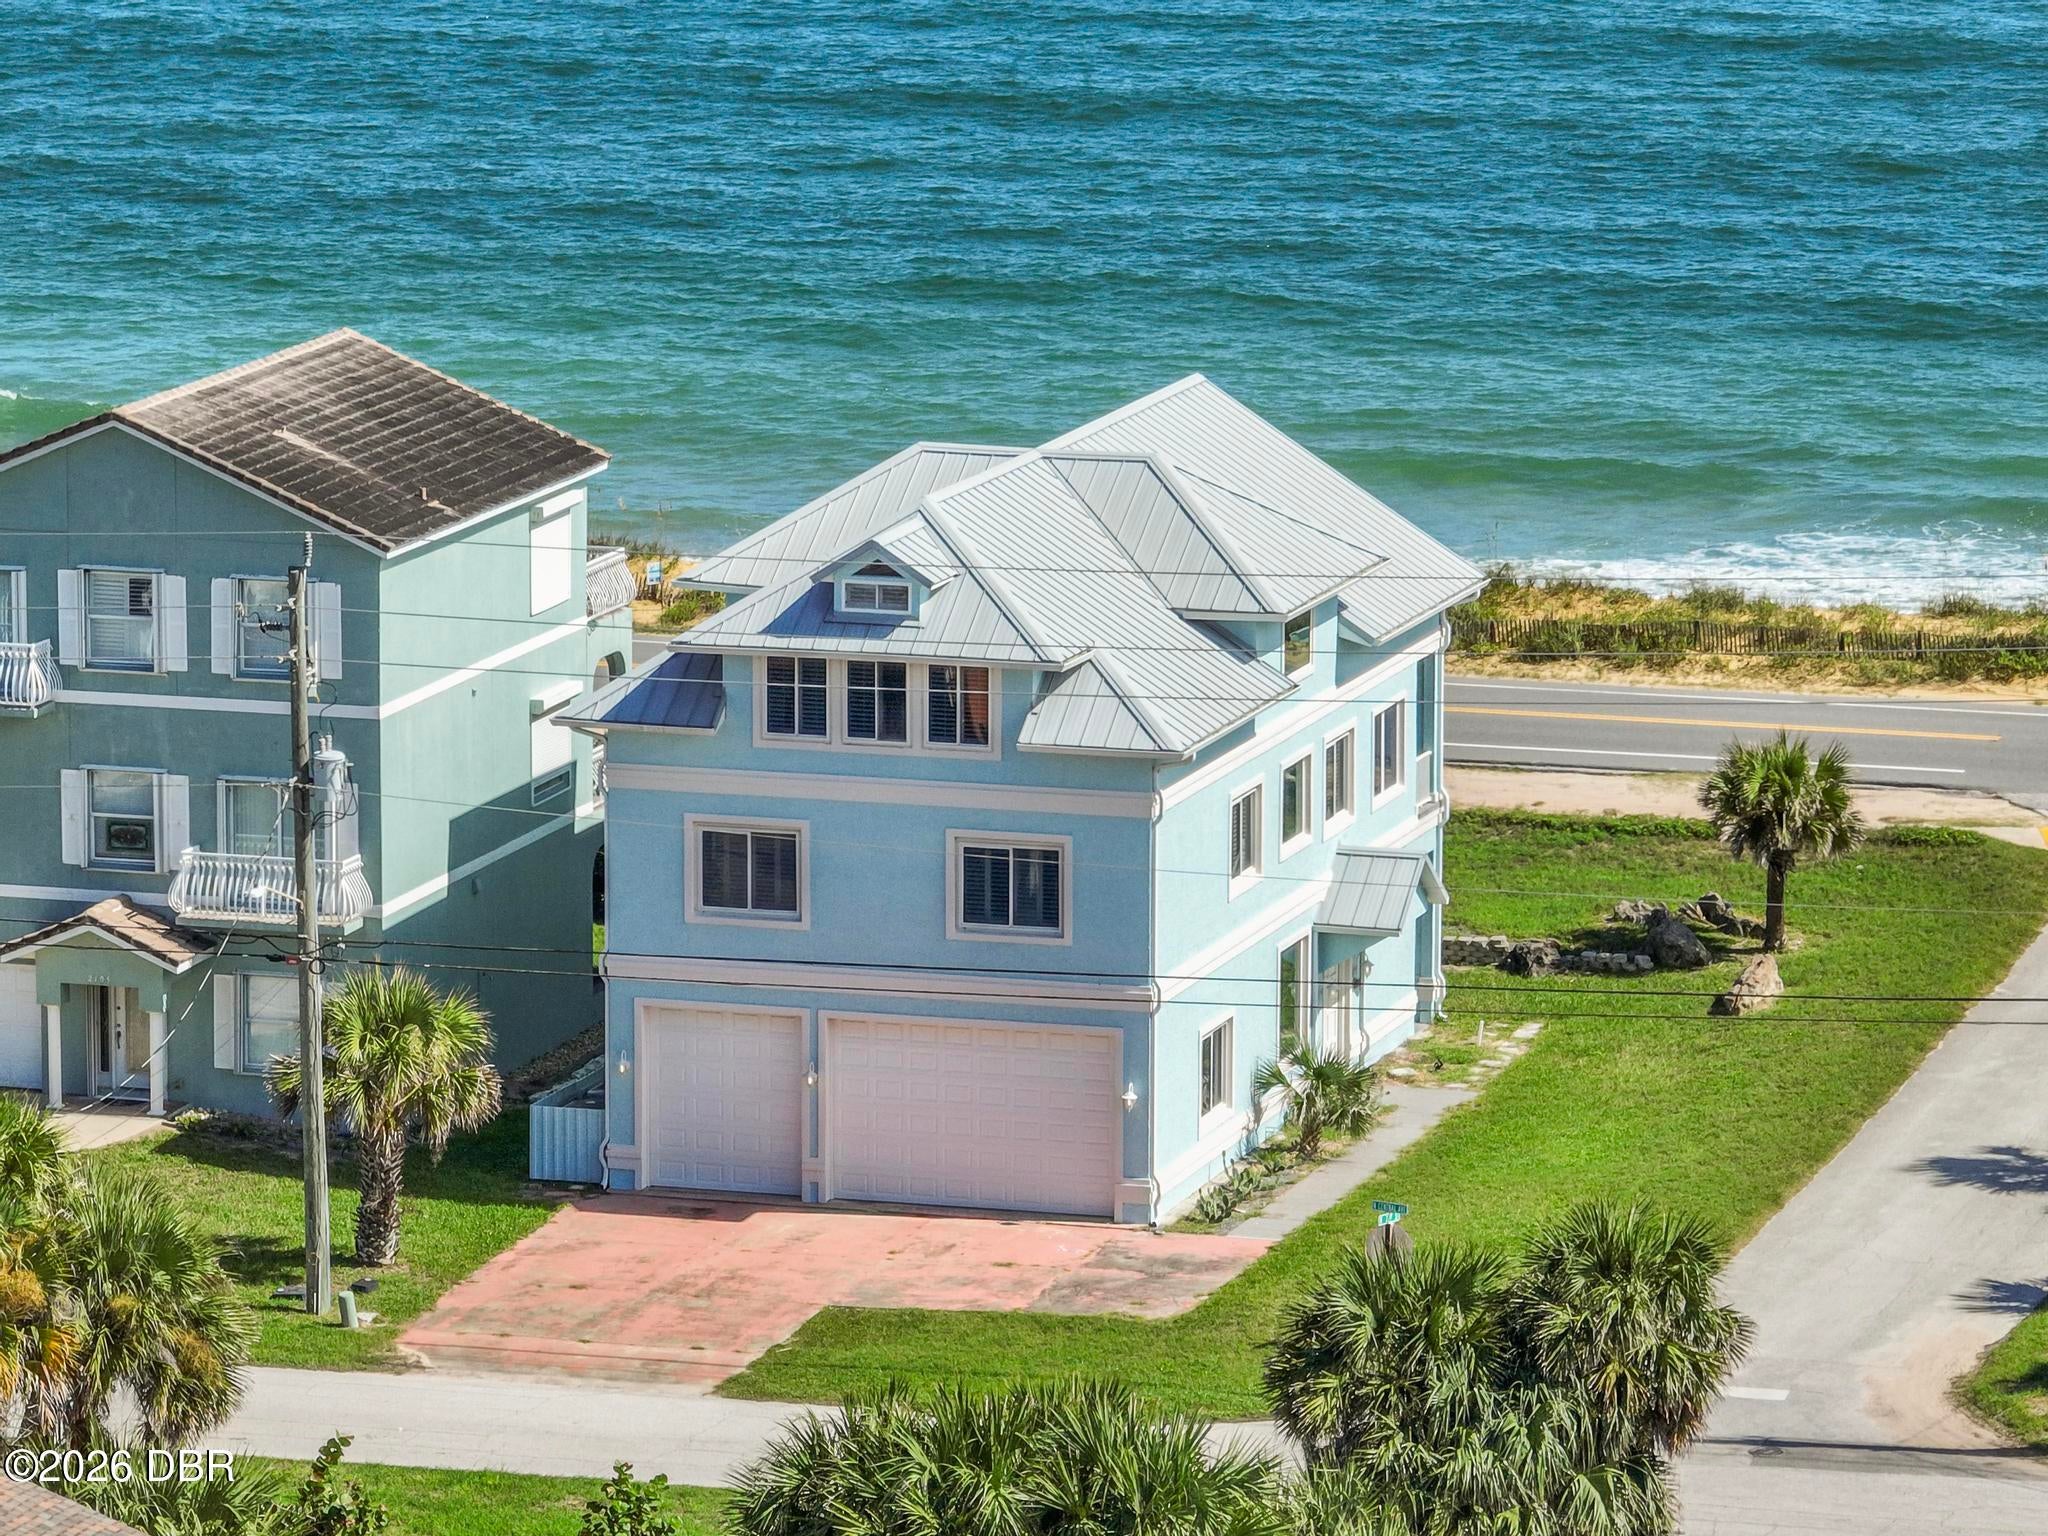 Active
- $1,500,000183 Stillwater Dr, Flagler Beach, FL 321363 Beds3 Baths2,961 sqftListing courtesy of LOCAL LIVING REALTY GROUP · Data courtesy of: Stellar MLS
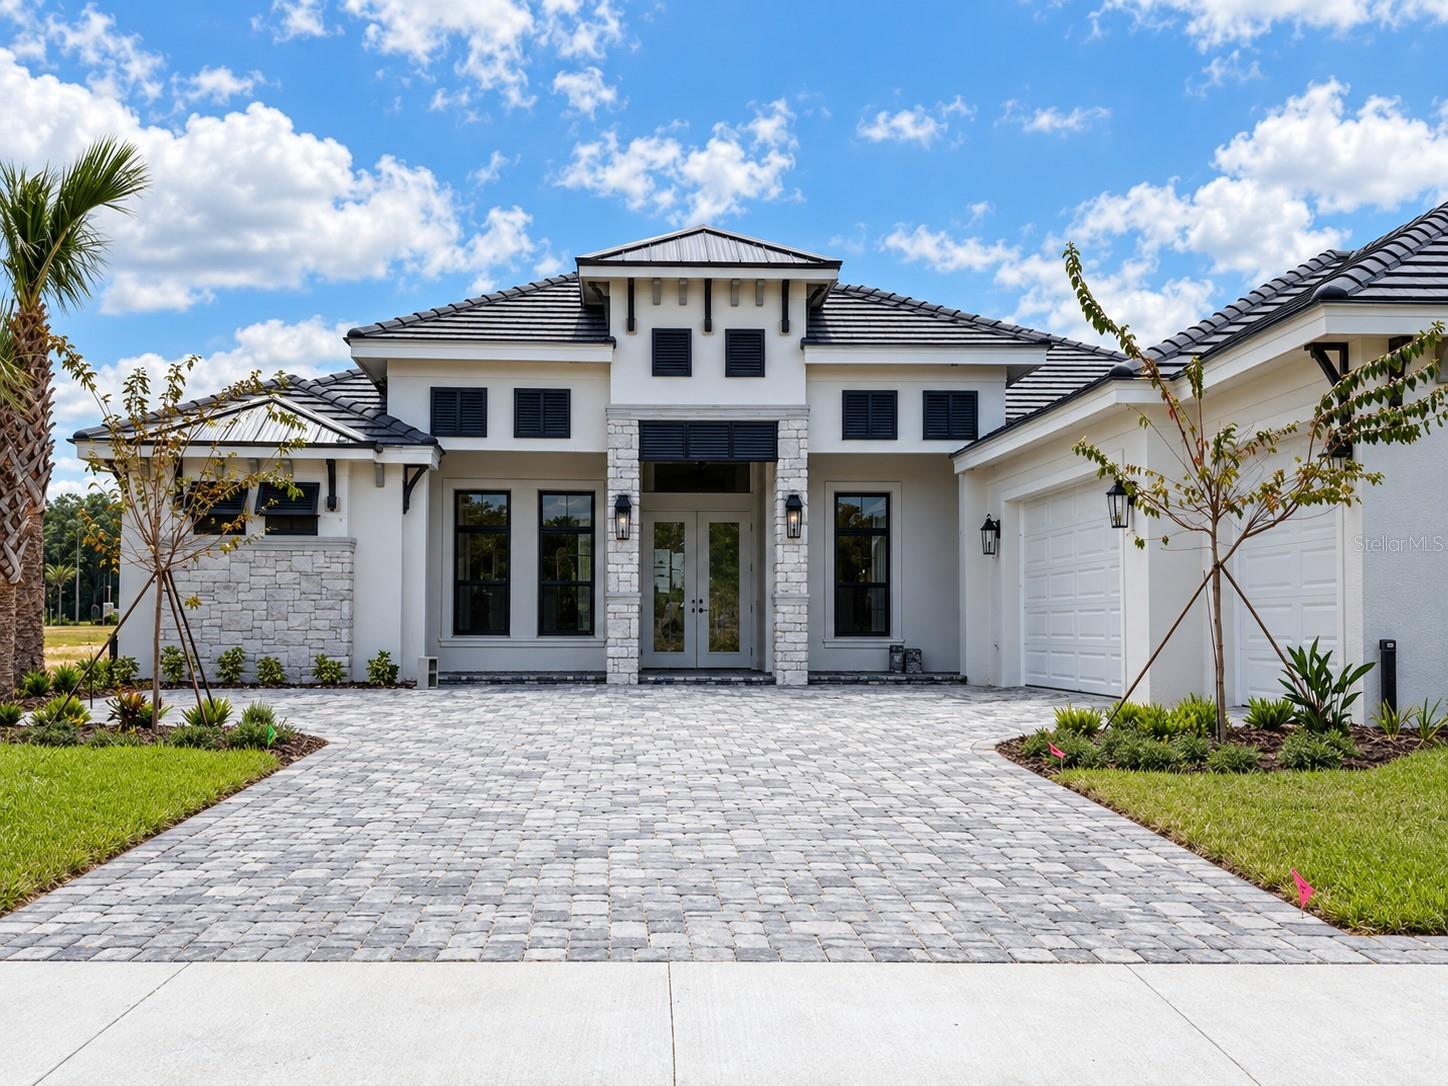 Active
- $1,100,000121 Seaside Pt, Flagler Beach, FL 321363 Beds4 Baths2,511 sqftListing courtesy of REAL BROKER, LLC · Data courtesy of: Stellar MLS
 Active
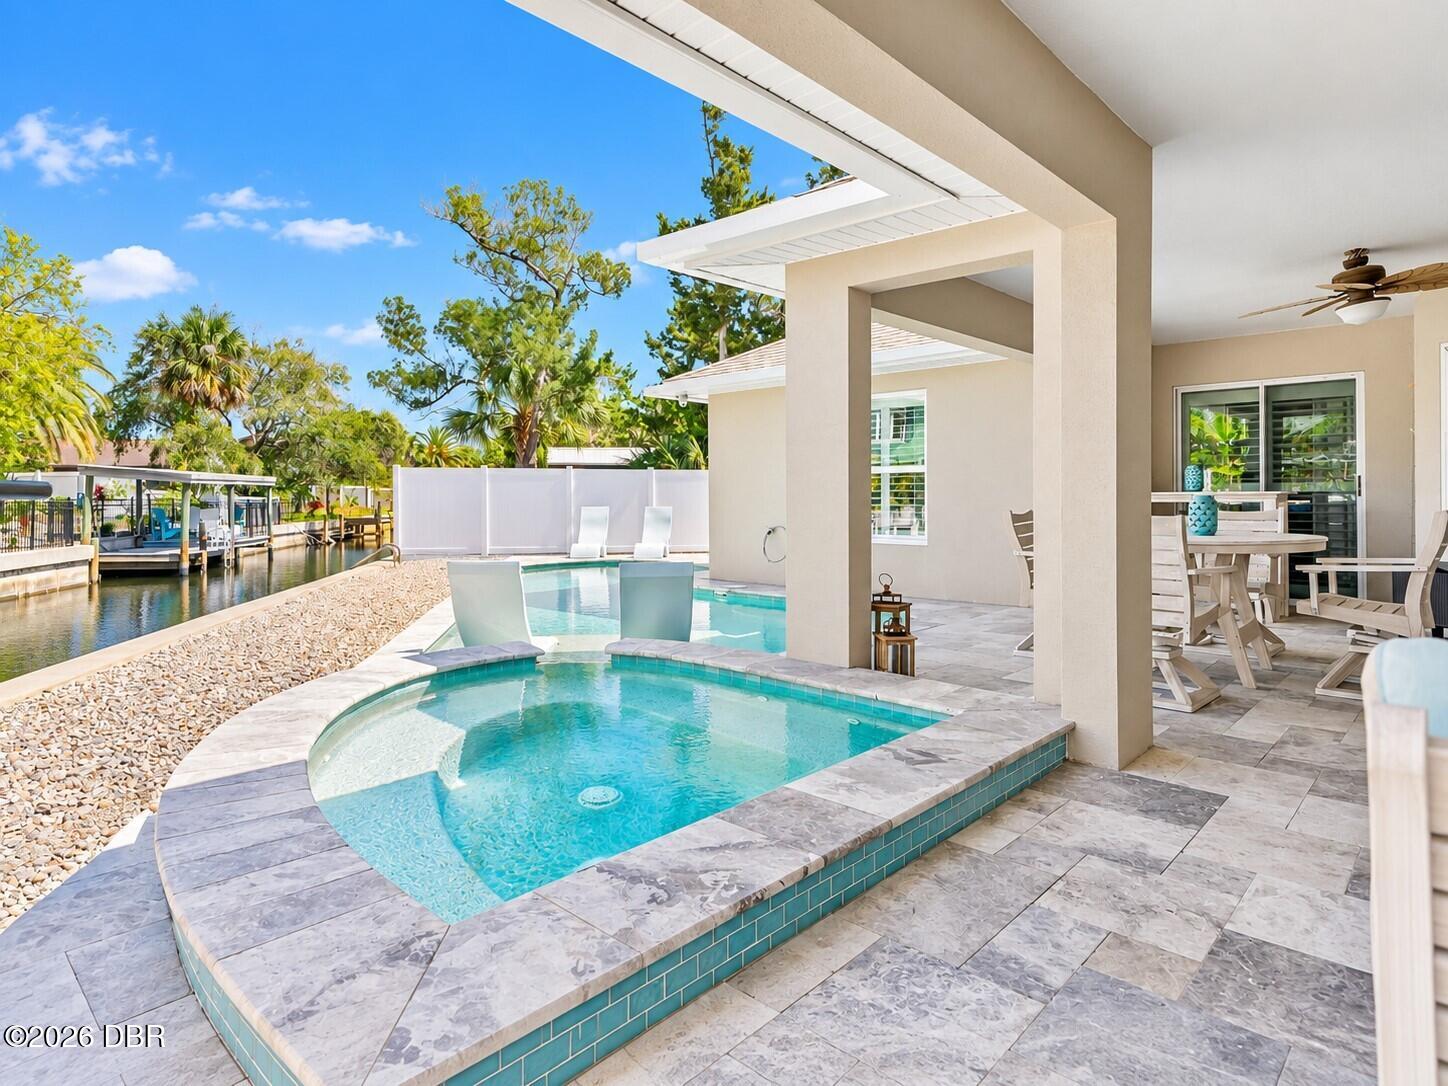
- $1,250,000620 Yorkshire Dr, Flagler Beach, FL 321364 Beds4 Baths2,918 sqftListing courtesy of Tully Real Estate & Company · Data courtesy of: Daytona Beach Area Association of REALTORS
 Active
What Sold Nearby
 $2,750,000763 N Beach StOrmond Beach, FL · Sold 2026-09-03
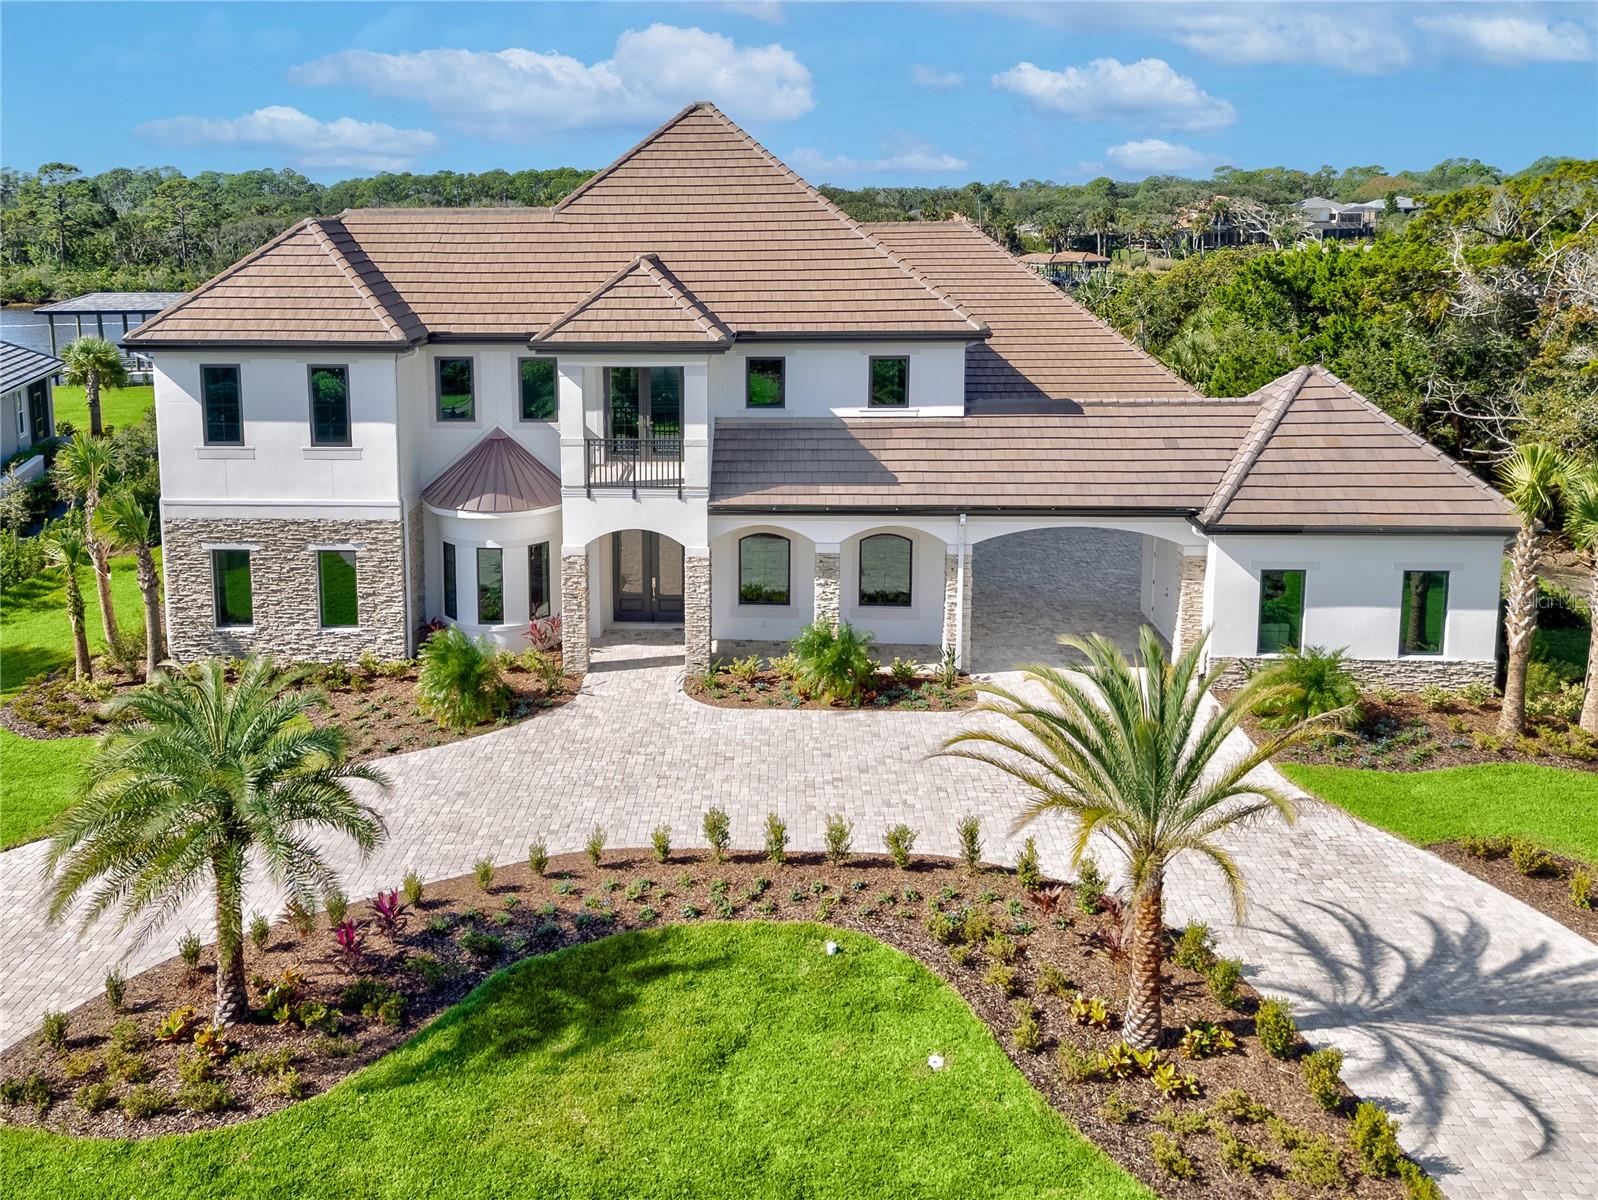 $2,900,000186 Island Estates Parkway PkwyPalm Coast, FL · Sold 2026-08-31
 $1,695,000500 Lambert AveFlagler Beach, FL · Sold 2026-05-01
 $2,000,0001640 Lambert AveFlagler Beach, FL · Sold 2026-02-05
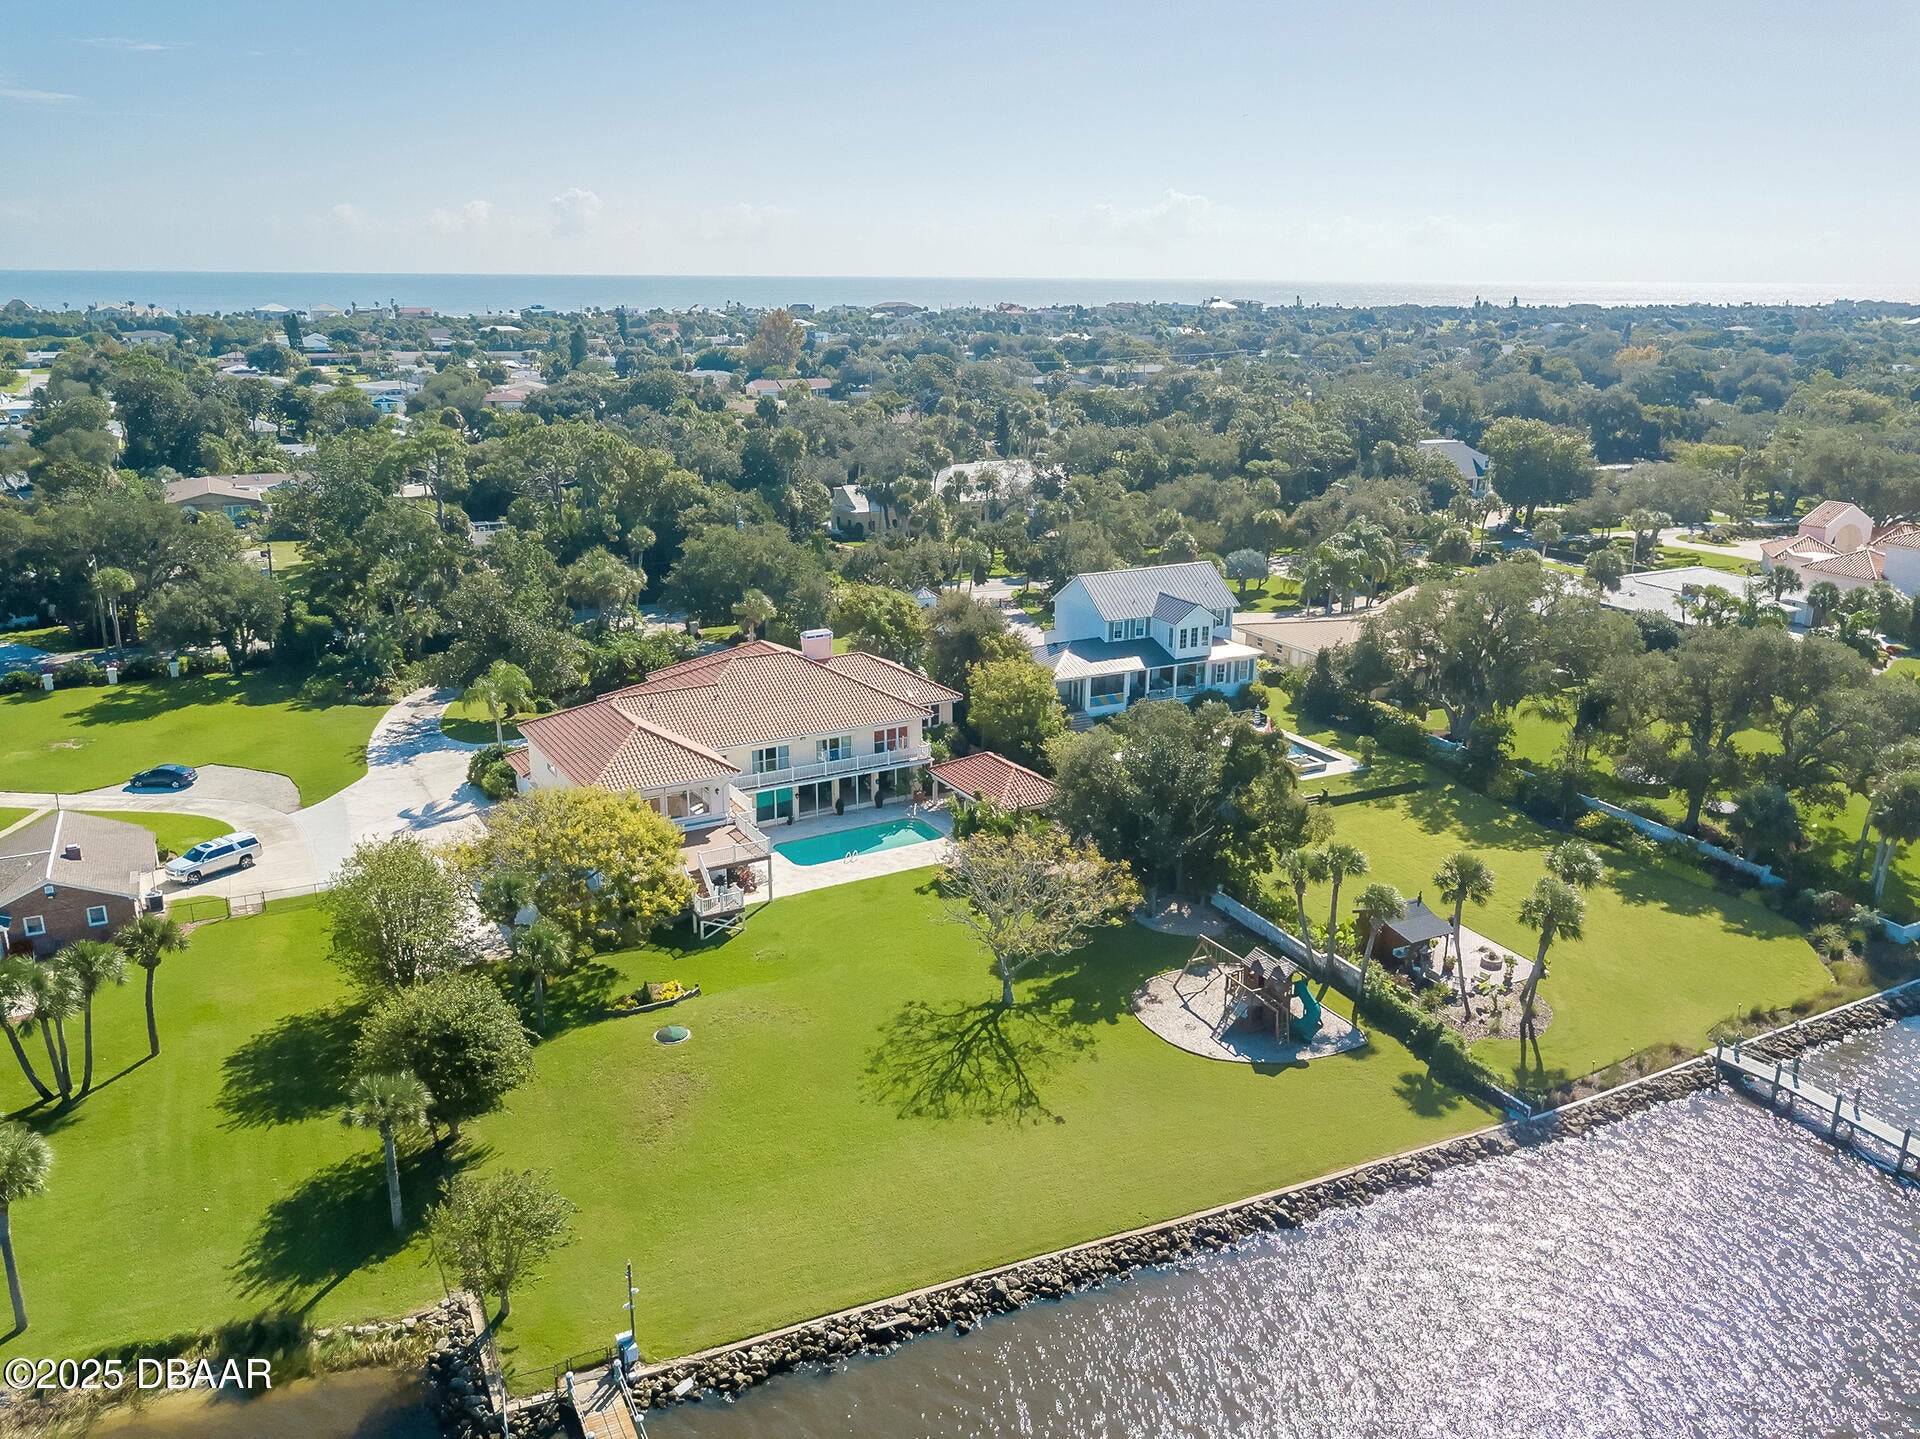 $2,200,000510 John Anderson DrOrmond Beach, FL · Sold 2026-02-03
 $1,725,0001319 Redbourne LnOrmond Beach, FL · Sold 2025-06-03
 $647,46517 Mahogany WayPalm Coast, FL · Sold 2025-05-02
Flood
Flood zone X · Minimal flood risk
What's Nearby
Restaurants
- China KingRoscommon Drive, Volusia County, FL 32174, United States of America1.4 mi
- Joe's New York Style PizzaSouth Old Dixie Highway, Korona, FL 32136, United States of America1.6 mi
Groceries
- Publix3750 Roscommon Drive, Ormond Beach, FL 32174, United States of America1.4 mi
Parks
- Bulow Plantation Ruins Historic State ParkFlagler County, Florida, United States of America1.0 mi
More homes in Flagler Beach
Homes for sale near Flagler Beach
Data courtesy of: Stellar MLSDisclaimers and data details

Listings courtesy of Stellar MLS as distributed by MLS GRID. Based on information submitted to the MLS GRID. All data is obtained from various sources and may not have been verified by broker or MLS GRID. Supplied Open House Information is subject to change without notice. All information should be independently reviewed and verified for accuracy. Properties may or may not be listed by the office/agent presenting the information. Listing information is provided for consumers’ personal, non-commercial use, solely to identify prospective properties for potential purchase; all other use is strictly prohibited and may violate relevant federal and state law. Information deemed reliable but not guaranteed. Copyright © 2026 MLS GRID. All Rights Reserved.

Continental Real Estate Group, Inc
Broker: Derek Eisenberg
Listing last updated: Sep 16, 2026, 5:21 PM EDT. SURF LOCAL last checked: Nov 21, 2026, 1:34 AM EST.