
 Active

46 Audubon Ln
Flagler Beach, FL 32136 · Single family
$1,249,000
Listing courtesy of Cole Zimmerman, Venture Development Realty, Inc
- 5 Beds
- 6 Baths
- 5,045 sqft
Cynthia's Insights On This Property
- Built 2007
- Last recorded sale: $1,200,000 in October 2025
- Typical sale in 32136 over the last year: $480,000, $298 per sq ft
- Owners in 32136 stay about 7 years; 4% of homes changed hands last year
- County record lists a private pool


📊 Price Pulse
What would you pay for this place?
Sale prices come from county public records, not MLS data.Listing agent

Contact
Send a message and we'll pass it to the listing agent. Nothing is sent until you ask.
About this home
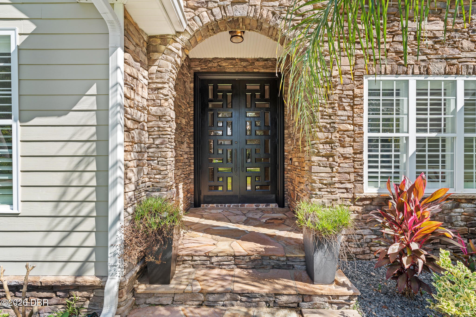
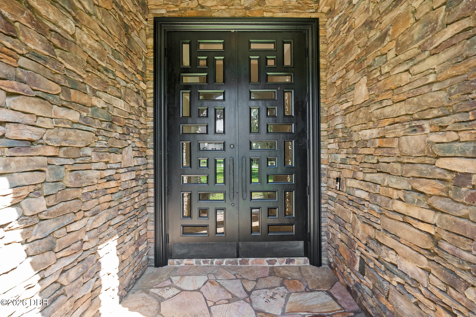
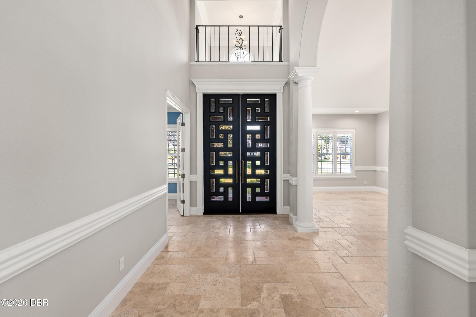
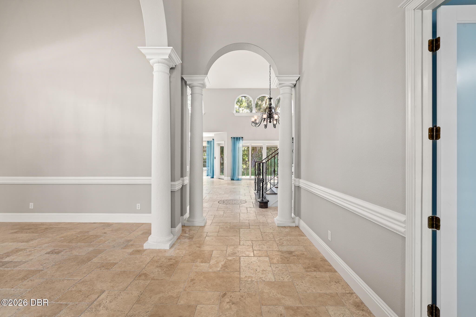
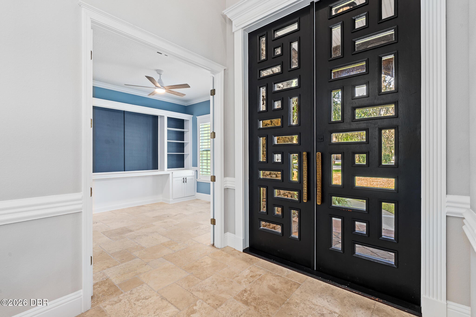
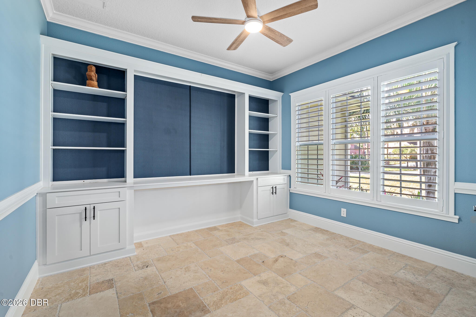
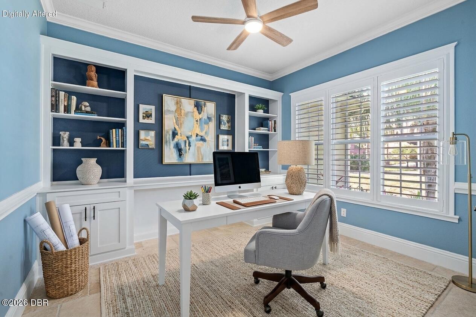
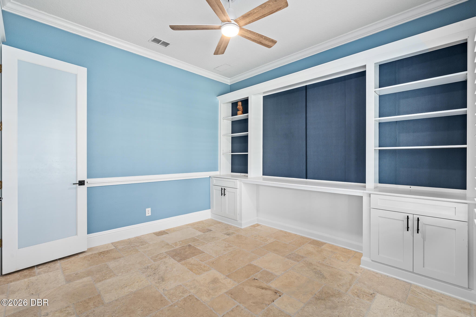
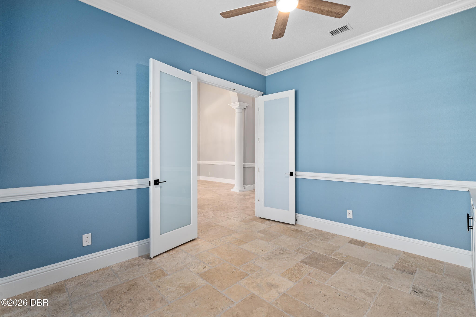
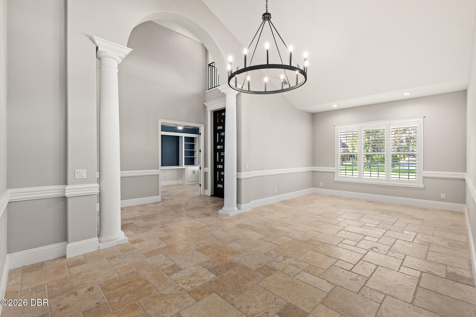
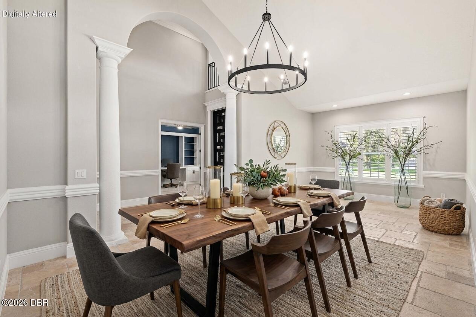
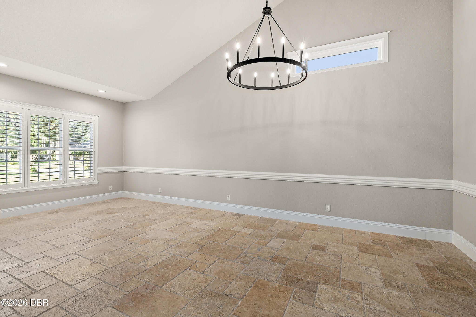
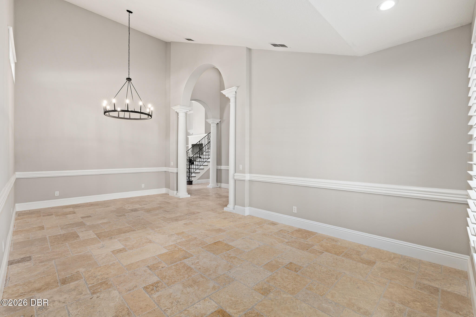
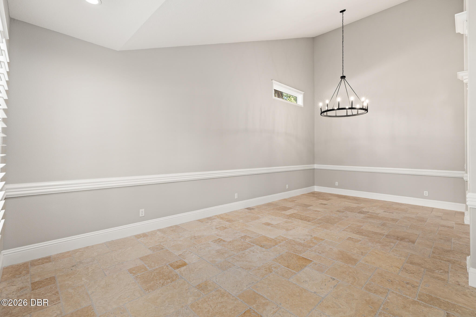
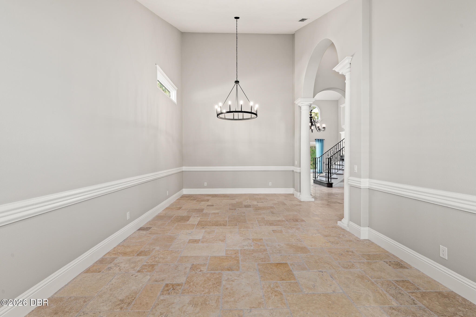
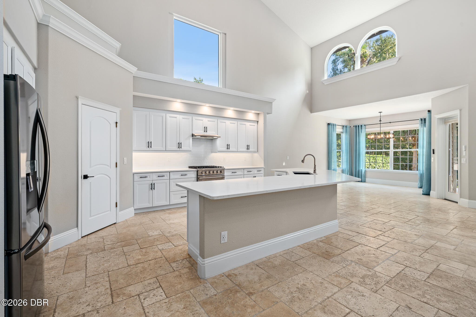
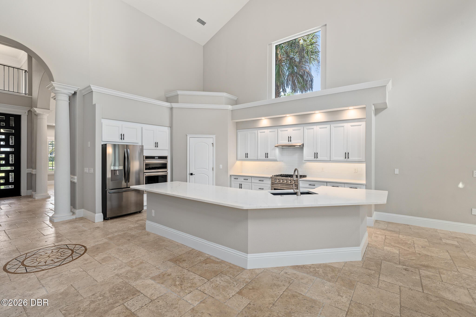
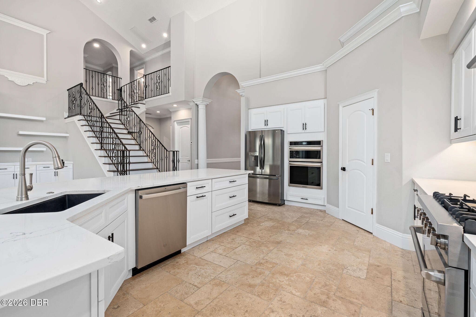
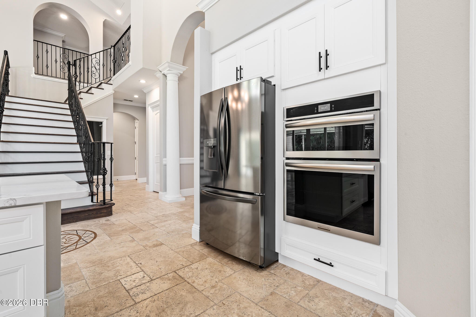
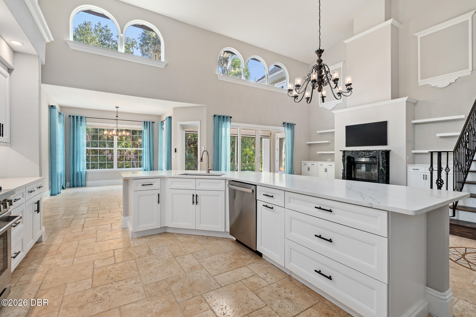
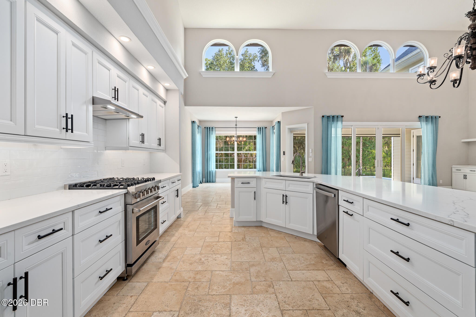
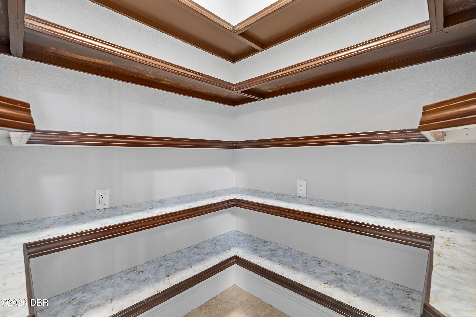
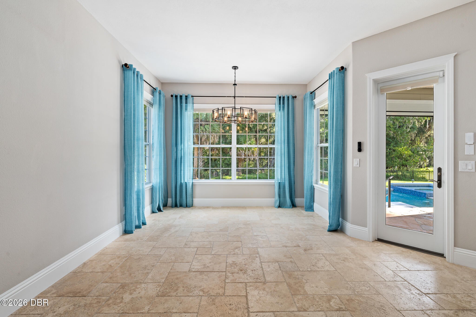
Welcome to 46 Audubon Lane, a magnificent custom-built two-story estate nestled on a private, exceptionally quiet preserve homesite with zero road noise in the highly desirable, tree-lined Sugar Mill Plantation community of Flagler Beach. Blending timeless architectural heritage with modern luxury, this home incorporates authentic elements repurposed from the historic 1916 Ponce de Leon Golf Course Clubhouse—including the striking original 10-foot geometric wood front doors, a magnificent marble-surround living room fireplace, and an exquisite historic chandelier gracing the soaring two-story family room. Offering over 5,000 square feet of meticulously maintained living space across a versatile 5-bedroom plus office, 4 full-bath, and 2 half-bath layout, the home features an expansive open-plan interior enhanced by stunning travertine flooring throughout the entire downstairs, brand-new Hallmark luxury vinyl plank flooring spanning the upper level, elegant crown molding, and custom built-ins in the oversized walk-in coat closet which can seamlessly function as a second pantry. The gourmet kitchen is fully equipped with premium appliances—including a gas range, built-in microwave/oven combo, refrigerator, and dishwasher—effortlessly connecting via impact glass sliding doors to the covered lanai featuring a motorized power screen and resort-style outdoor living spaces. Flexible spaces abound, including a formal dining room, a main-floor guest/in-law suite option, a dedicated front office/study with custom built-in cabinetry and frosted-glass double doors, a glass-enclosed wine room/display cooler near the foyer, and a luxurious main-floor master retreat. Ascend the grand staircase to discover a sprawling upper level featuring three spacious guest bedrooms, two modern guest full bathrooms with high-end finishes, and an exceptional upstairs primary suite complete with vaulted ceilings, brand-new LVP flooring, a private fireplace, a massive custom walk-in closet with a central island, and a spa-inspired en-suite bath with backlit dual vanities, a freestanding soaking tub, and a breathtaking walk-in tile shower with dual showerheads and a bench. French doors open from the upper suite to an expansive stone-paver balcony outfitted with motorized awnings—offering the ideal private vantage point for evening stargazing on clear nights or watching live rocket launches, all while taking in panoramic, elevated views of the tranquil preserve and sparkling pool below. Designed for the ultimate Florida lifestyle, the resort-style backyard features a covered lanai finished with flagstone by the sliding doors, a saltwater gunite pool with in-pool loungers, built-in seating, a raised spa, and a brand-new heavy-duty saltwater pool heat pump—all beautifully accented and secured by a black aluminum fence. Host family and friends effortlessly under the custom gazebo summer kitchen, featuring stacked stone finishing, bar seating, a built-in grill setup, an outdoor TV mount, a beverage refrigerator, and the added convenience of a dedicated exterior pool half-bath. Additional notable enhancements include a main-floor laundry room, an oversized 3-car garage outfitted with shark coating, a garage refrigerator, and a serviced water filtration system, alongside smart home features. Located just minutes from pristine Flagler Beach shores, local dining, and major medical hubs, this turnkey estate delivers privacy, prestige, and unmatched character. Schedule your private tour today! **Some photos have been virtually staged for visualization.**
moreless
- Property type
- Single family
- Year built
- 2007
- Lot size
- 0.44 acres
- Garage
- 3 cars
- On market
- 8 days
- Price per sqft
- $248
- HOA fees
- $58/mo
- Listing ID
- 1232684
Show Full Details
Property Info
- Property Type
- Residential
- Property Subtype
- SingleFamilyResidence
- Year Built
- 2007
- Stories
- 2
- Levels
- Two
- Direction Faces
- West
- Lot Size (acres)
- 0.44
- Lot Size (sqft)
- 19166.4
- Contract Date
- 2026-11-09
- On Market Date
- 2026-11-09
Interior Features
- Interior Features
- Built-In Features, Ceiling Fan(S), Eat-In Kitchen, Entrance Foyer, Kitchen Island, Open Floorplan, Pantry, Vaulted Ceiling(S)
- Flooring
- Stone
- Fireplace
- Yes
- Fireplace Features
- Electric, Gas
- Laundry Features
- In Basement, Electric Dryer Hookup, In Unit, Lower Level, Washer Hookup
- Levels
- Two
Appliances
- Appliances
- Wine Cooler, Washer, Refrigerator, Microwave, Gas Range, Electric Oven, Dryer
Heating & Cooling
- Heating
- Central, Electric, Zoned
- Cooling
- Ceiling Fan(S), Central Air, Electric, Multi Units
Exterior Features
- Exterior Features
- Balcony, Outdoor Kitchen
- Patio & Porch Features
- Covered, Front Porch, Patio, Screened
- Foundation
- Slab
- Roof
- Shingle
- Fencing
- Fenced
- Other Structures
- Outdoor Kitchen
- Pool Features
- Heated, In Ground, Fenced, Salt Water
- Spa Features
- Heated, In Ground, Private
- Spa
- Yes
- View
- Pool, Trees/Woods
Features & Amenities
- Garage Spaces
- 3.0
- Garage
- Yes
- Parking Features
- Garage, Garage Door Opener
- Security Features
- Security System Owned
- Lot Features
- Sprinklers In Front, Sprinklers In Rear
Community/Association
- HOA
- Yes
- HOA Name
- Vesta Property Services
- HOA Phone
- $3,864,390,134
- HOA Fee
- $700
- HOA Fee Frequency
- Annually
Utilities
- Utilities
- Cable Available, Propane, Cable Connected, Electricity Connected, Sewer Connected, Water Connected
- Water Source
- Public
Taxes
- Annual Tax Amount
- $12,454
- Tax Year
- $2,024
- Legal Description
- SUGAR MILL PLANTATION PHASE II LOT 64 LESS AND EXCEPT THAT PORTION LYING EAST OF BUILDING LINE OR 674 PG 161 OR 2785/1999 OR 2813//503-VACATE 5' ESMT IN REAR OF PROPERTY -(RES 23-84)
Data freshness
- SURF LOCAL last checked
- Nov 20, 2026, 10:18 PM EST
Location
Approximate location, shown from the displayed address.
Similar homes nearby
- $1,150,000303 N 12th St, Flagler Beach, FL 321363 Beds3 Baths1,934 sqftListing courtesy of KOKOMO REALTY LLC · Data courtesy of: Stellar MLS
 Active
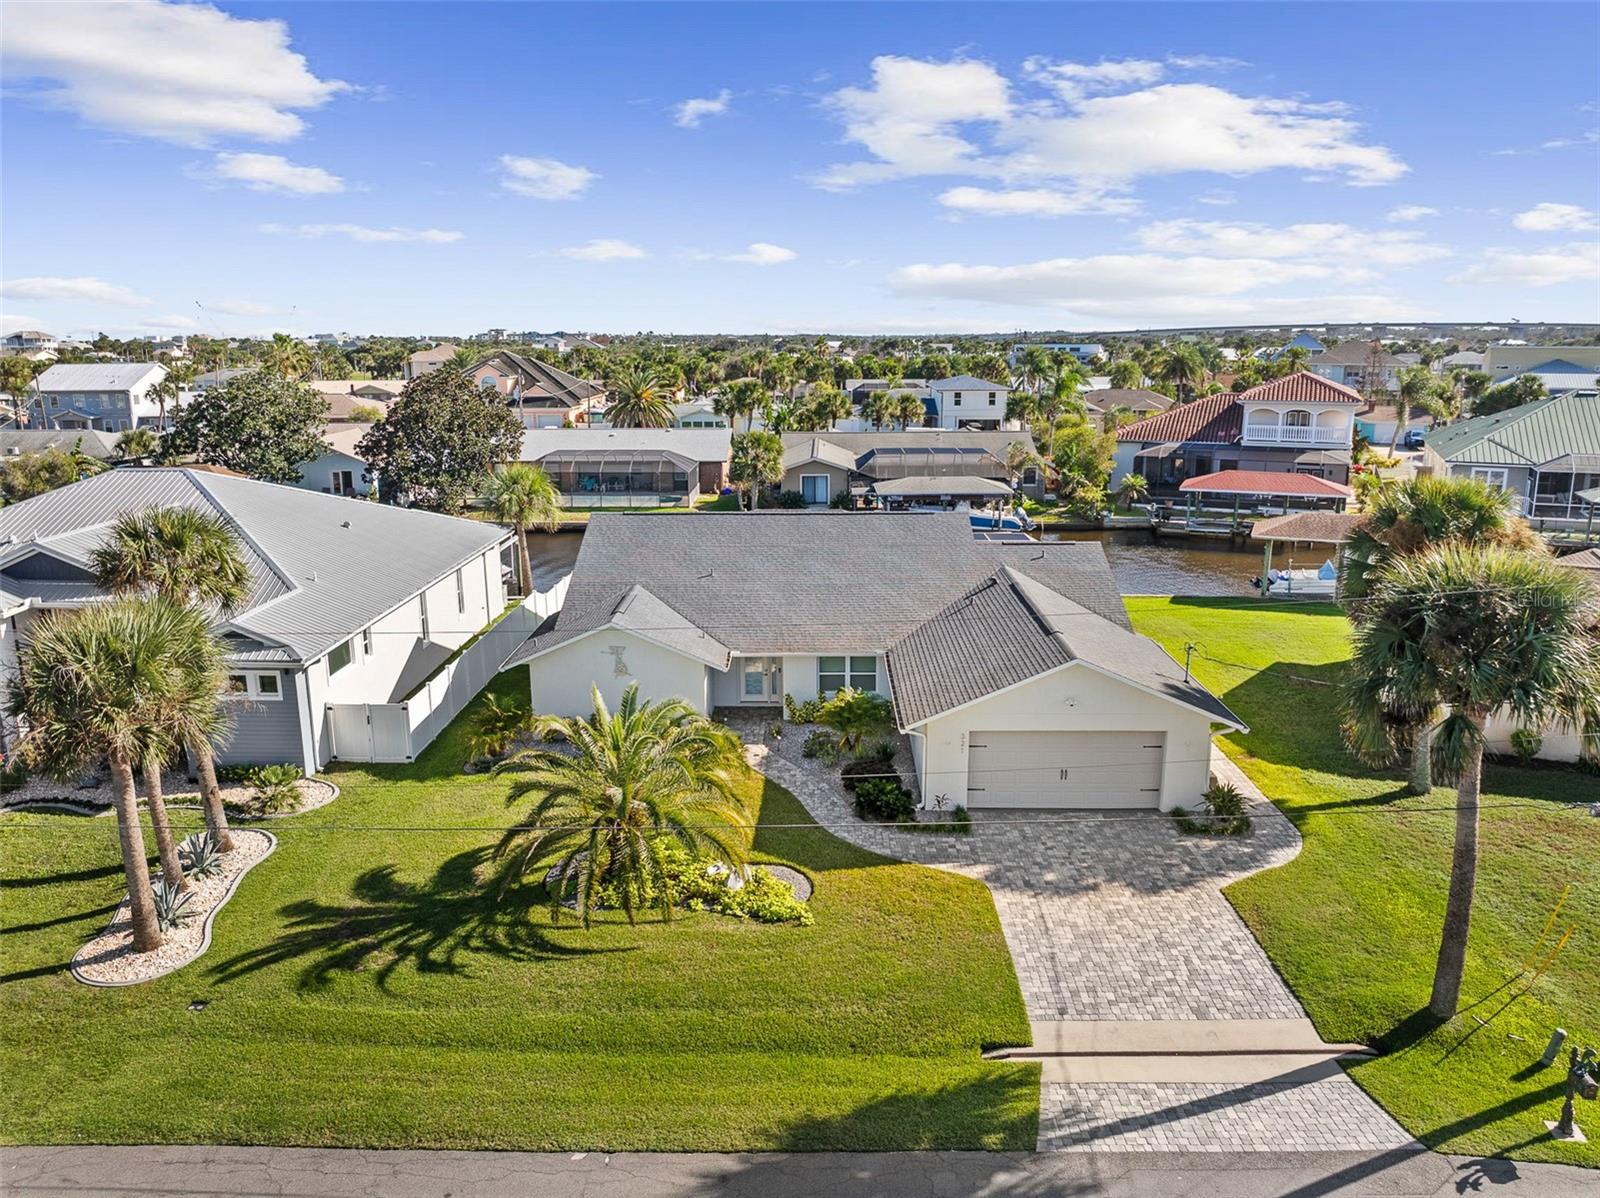
- $1,350,000321 N 12th St, Flagler Beach, FL 321363 Beds2 Baths1,658 sqftListing courtesy of KOKOMO REALTY LLC · Data courtesy of: Stellar MLS
 Active
- $1,250,000470 Lambert Ave, Flagler Beach, FL 321363 Beds2 Baths2,228 sqftListing courtesy of REALTY EXECUTIVES OCEANSIDE · Data courtesy of: Stellar MLS
 Active
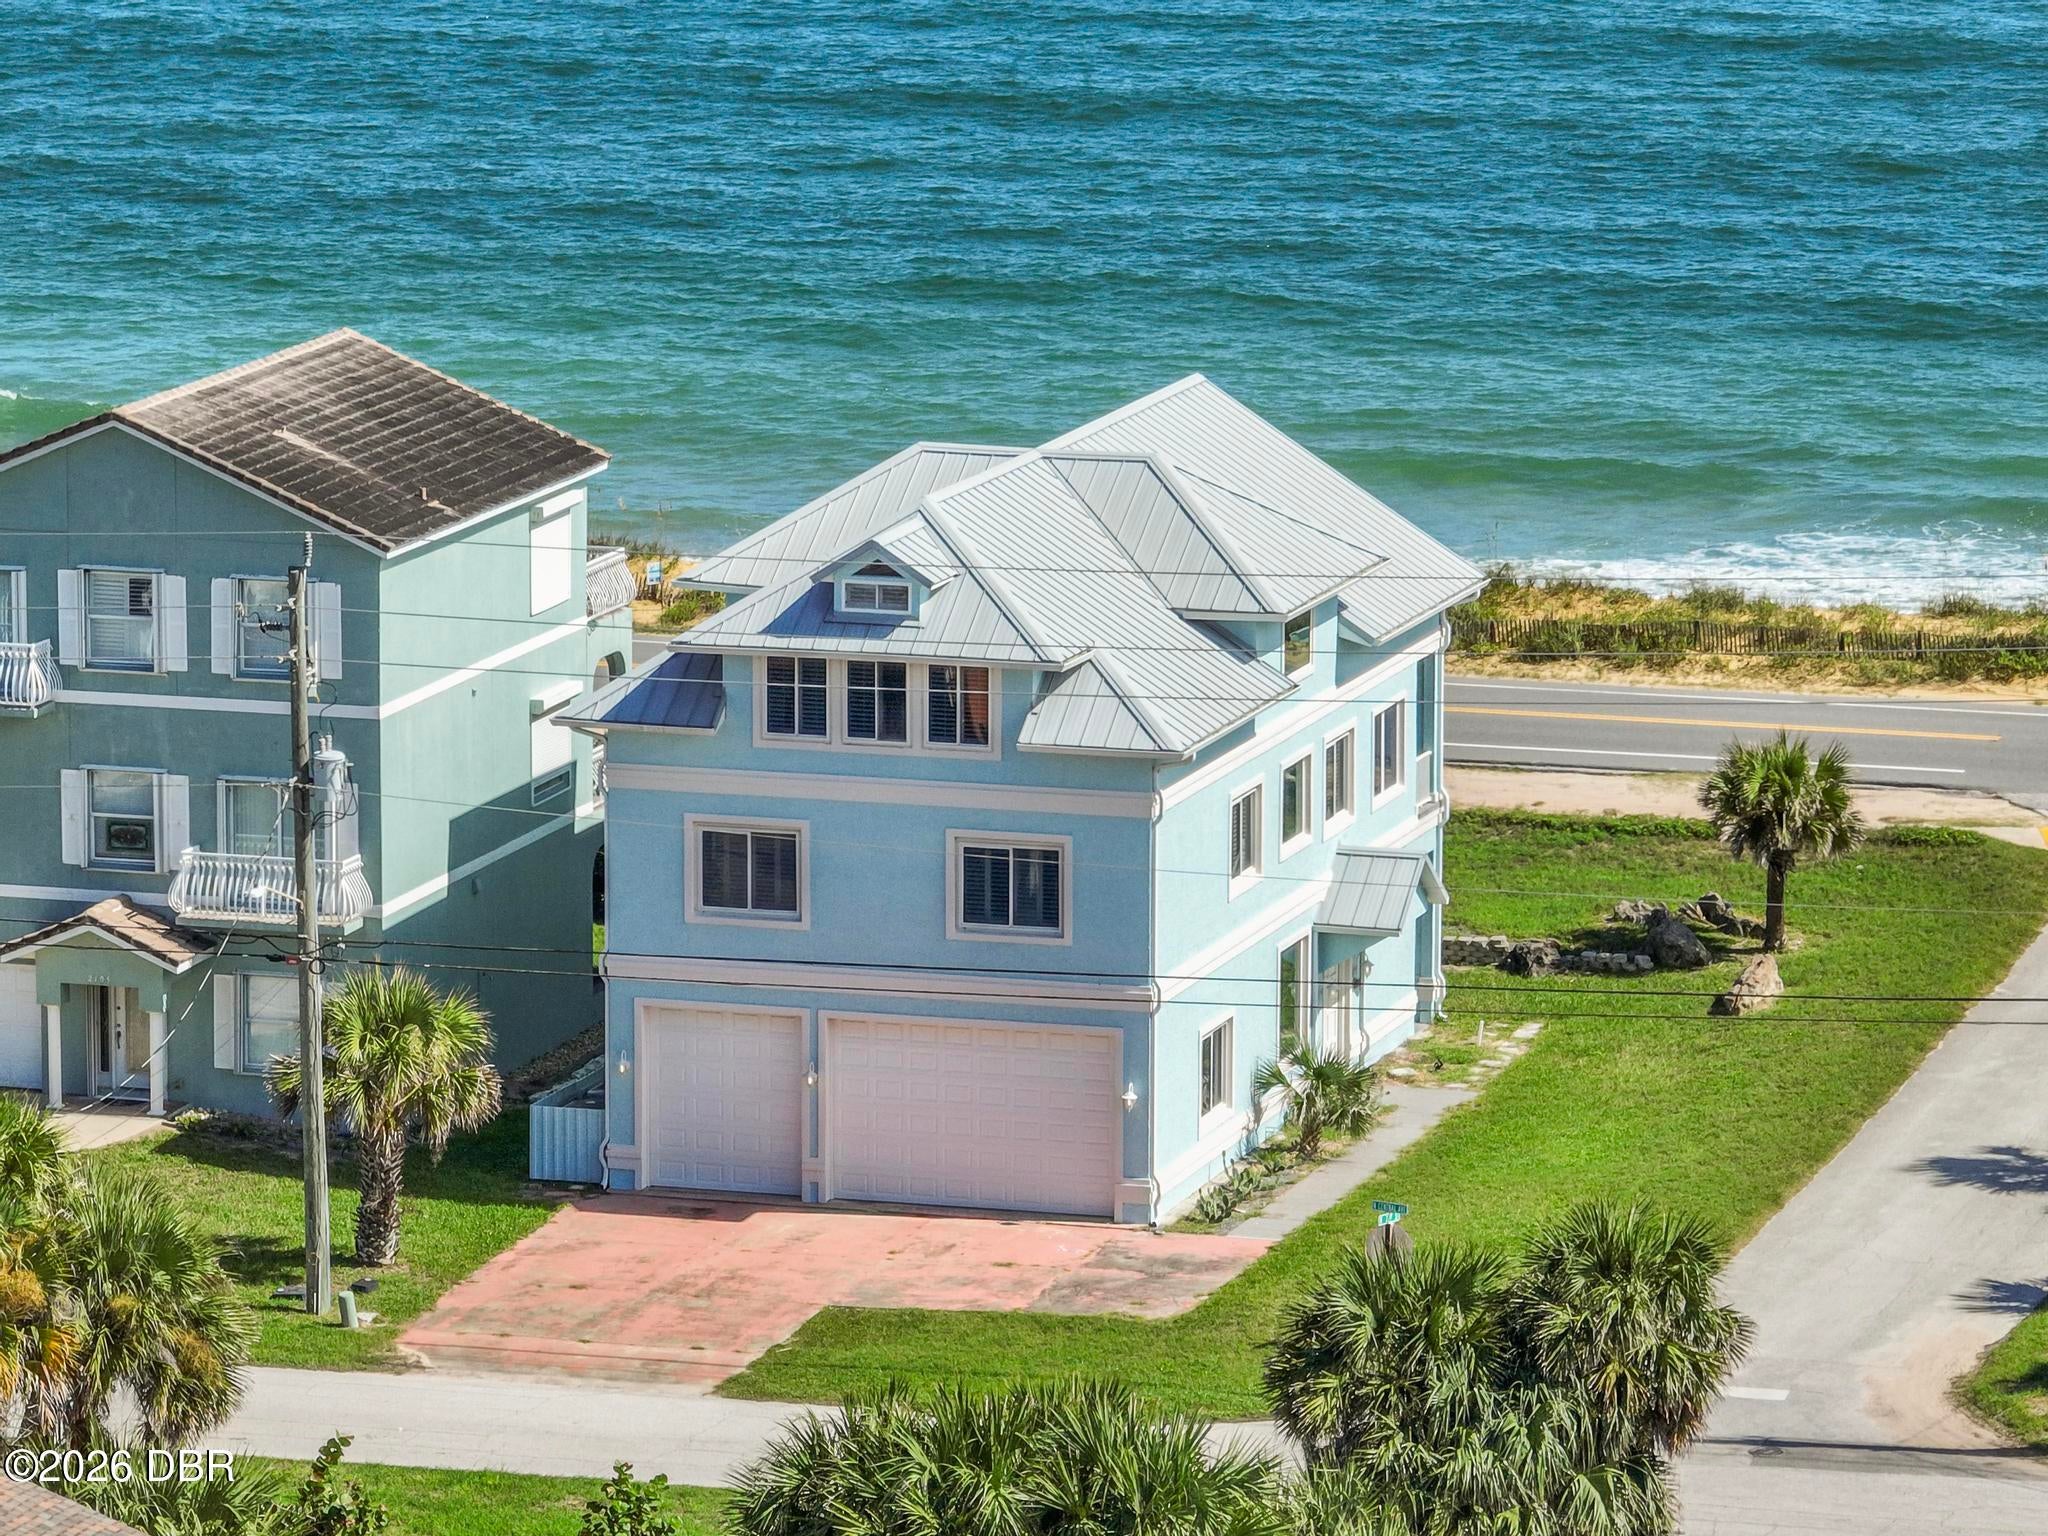
- $1,199,0002101 N Ocean Shore Blvd, Flagler Beach, FL 321363 Beds3 Baths3,736 sqftListing courtesy of Atlantic Ocean Realty · Data courtesy of: Daytona Beach Area Association of REALTORS
 Active
- $1,100,000121 Seaside Pt, Flagler Beach, FL 321363 Beds4 Baths2,511 sqftListing courtesy of REAL BROKER, LLC · Data courtesy of: Stellar MLS
 Active
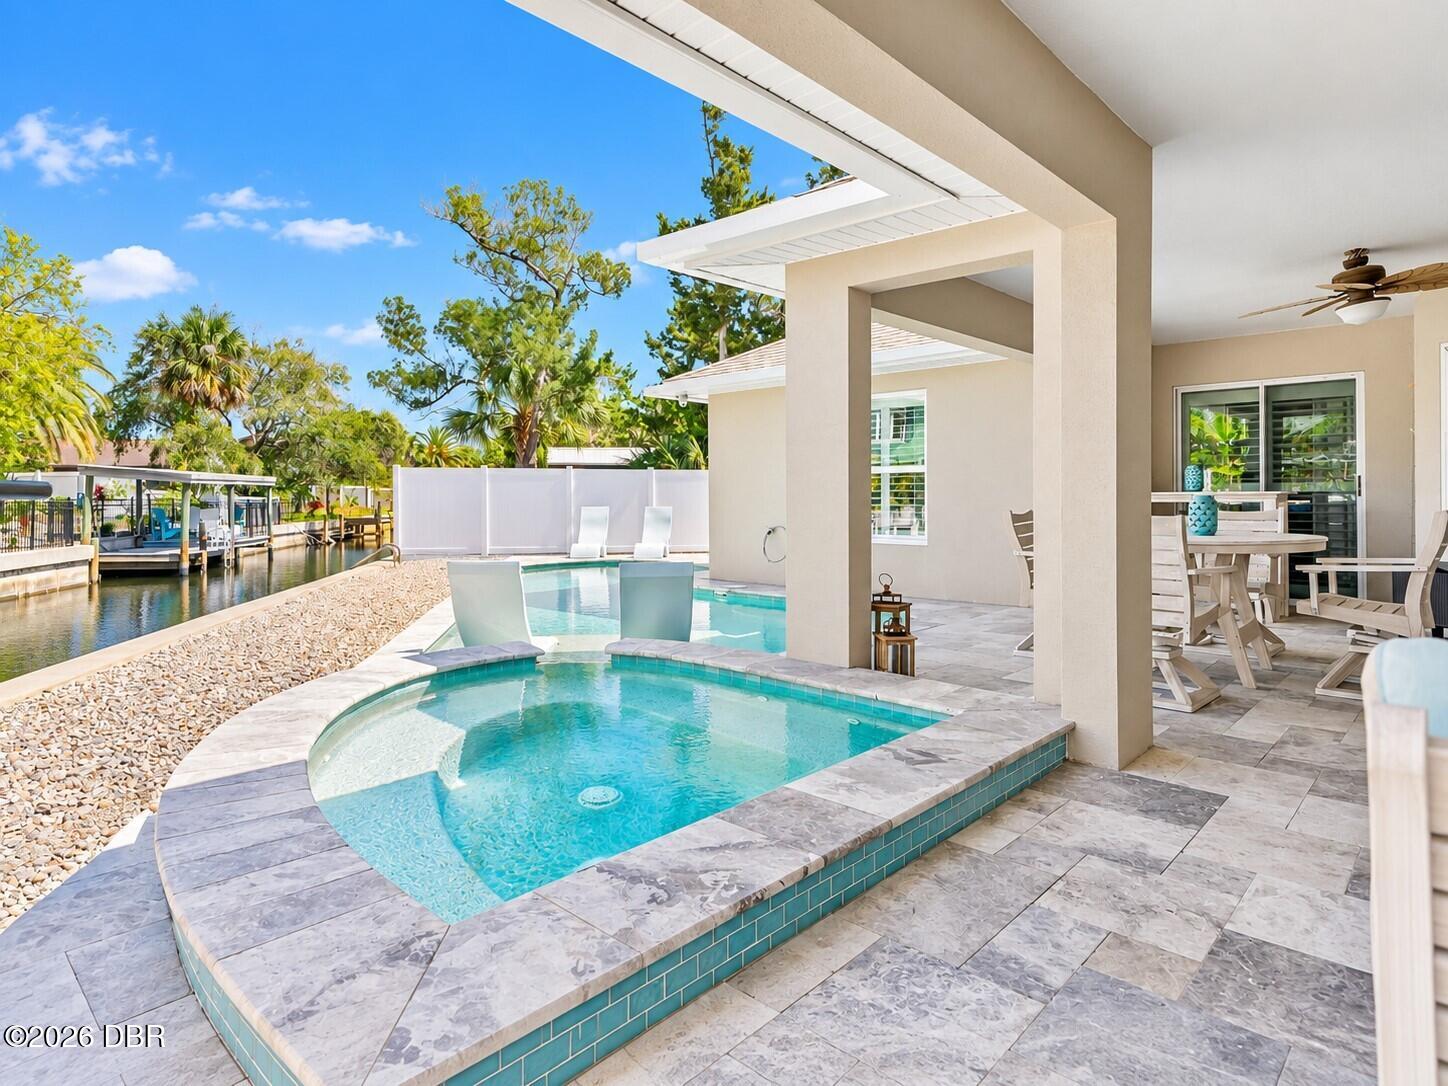
- $1,250,000620 Yorkshire Dr, Flagler Beach, FL 321364 Beds4 Baths2,918 sqftListing courtesy of Tully Real Estate & Company · Data courtesy of: Daytona Beach Area Association of REALTORS
 Active
- $1,125,0002670 Sunset Inlet Dr, Flagler Beach, FL 321364 Beds4 Baths3,180 sqftListing courtesy of Byowner.com · Data courtesy of: Daytona Beach Area Association of REALTORS
 Active
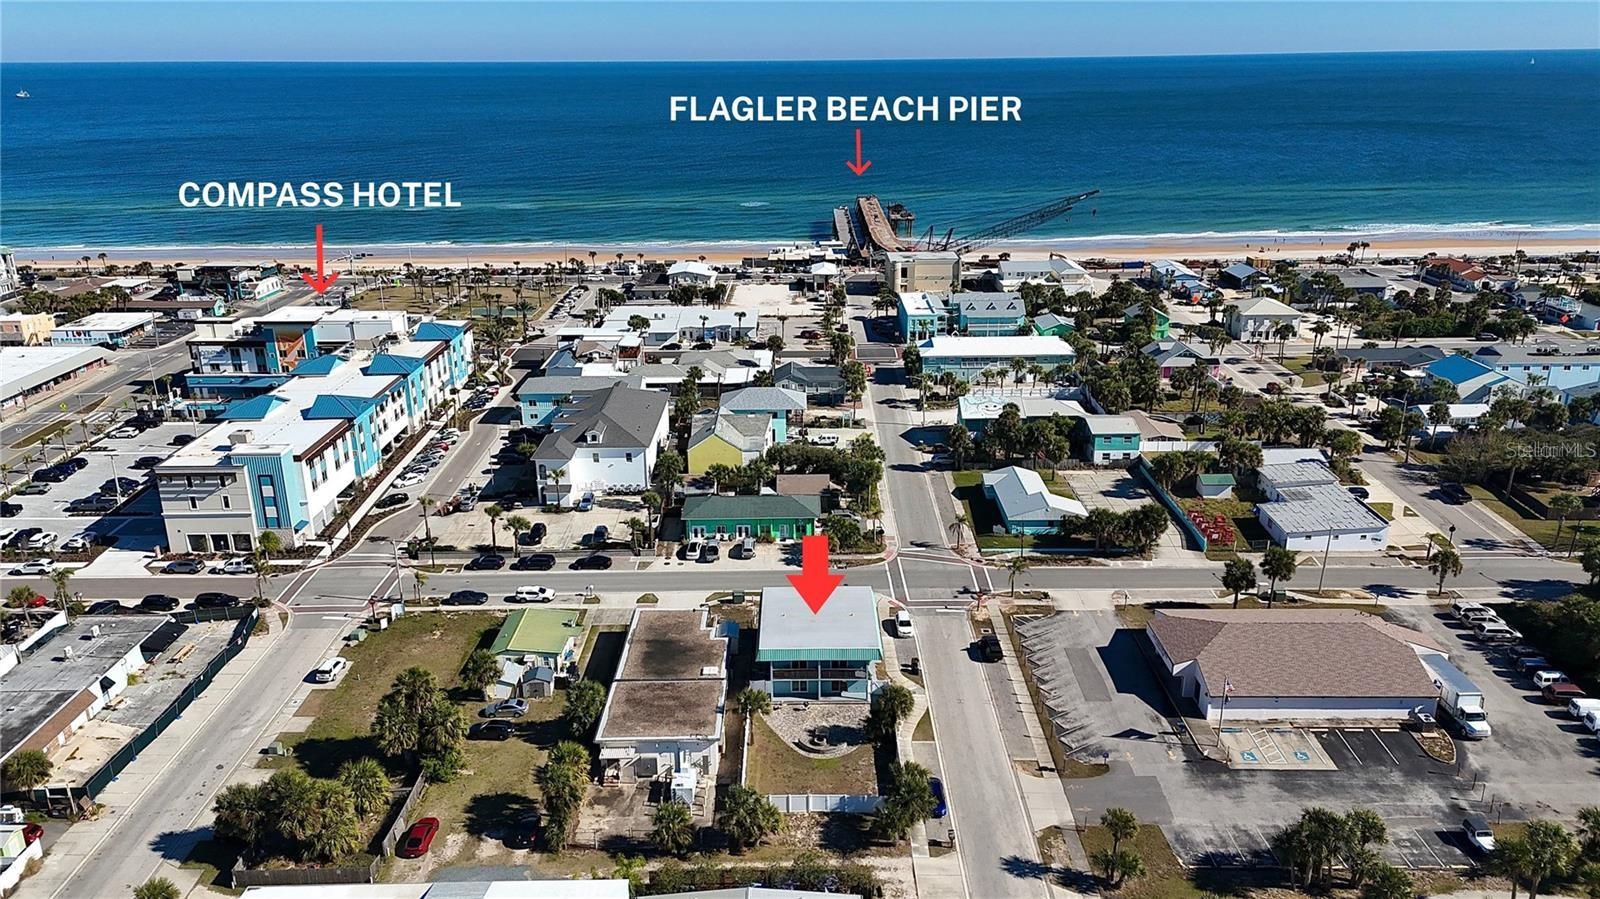
- $1,400,000212 S Daytona Ave, Flagler Beach, FL 321364 Beds4 Baths2,640 sqftListing courtesy of REALTY EXCHANGE, LLC · Data courtesy of: Stellar MLS
 Active
What Sold Nearby
 $674,0008 Ivey LnFlagler Beach, FL · Sold 2026-09-30
 $3,300,000346 N 12th StFlagler Beach, FL · Sold 2026-08-07
 $4,850,000239 Seaside Landings Dr SFlagler Beach, FL · Sold 2026-07-24
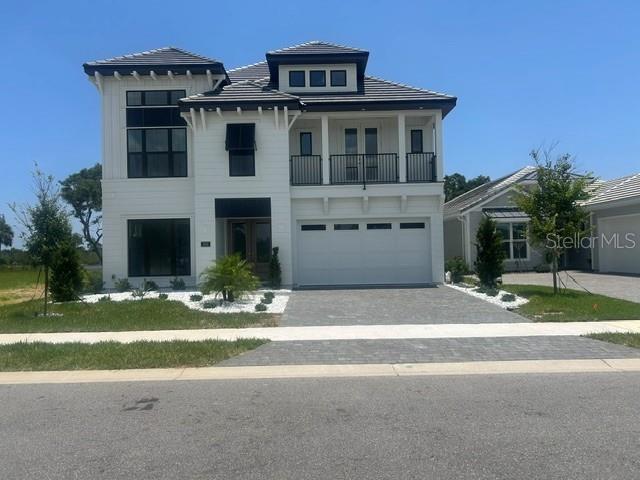 $1,635,321150 Coronado RdFlagler Beach, FL · Sold 2026-06-30
- $1,200,00032 Audubon LnFlagler Beach, FL · Sold 2026-06-30
 $1,695,000500 Lambert AveFlagler Beach, FL · Sold 2026-05-01
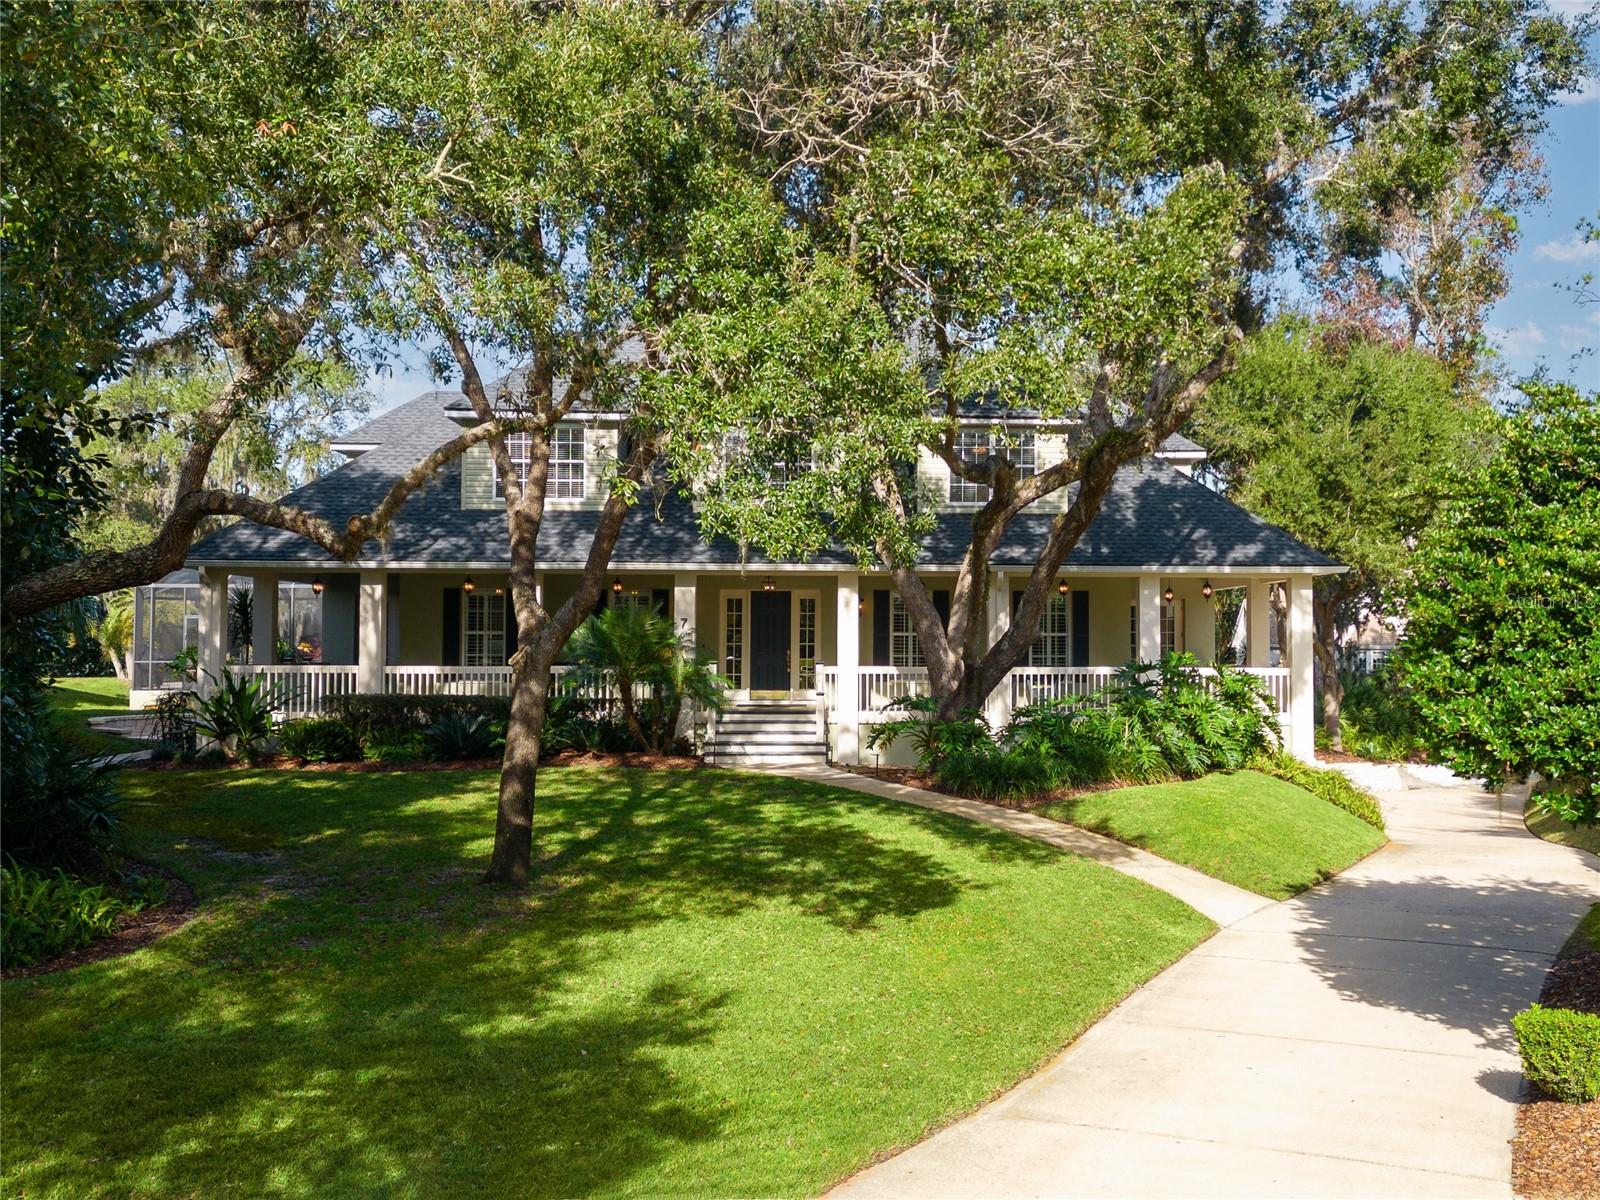 $1,175,0007 Bulows LndgFlagler Beach, FL · Sold 2026-03-31
 $2,000,0001640 Lambert AveFlagler Beach, FL · Sold 2026-02-05
Flood
Flood zone X · Minimal flood risk
What's Nearby
Restaurants
- China KingRoscommon Drive, Volusia County, FL 32174, United States of America1.4 mi
- Joe's New York Style PizzaSouth Old Dixie Highway, Korona, FL 32136, United States of America1.6 mi
Groceries
- Publix3750 Roscommon Drive, Ormond Beach, FL 32174, United States of America1.4 mi
Parks
- Bulow Plantation Ruins Historic State ParkFlagler County, Florida, United States of America1.0 mi
More homes in Flagler Beach
Homes for sale near Flagler Beach
Data courtesy of: Daytona Beach Area Association of REALTORSDisclaimers and data details

IDX information is provided exclusively for personal, non-commercial use, and may not be used for any purpose other than to identify prospective properties consumers may be interested in purchasing. Information is deemed reliable but not guaranteed. The listing broker’s offer of compensation is made only to participants of the MLS where the listing is filed.

Berkshire Hathaway HomeServices Florida Network Realty
Broker: Tracy Glochau
Listing last updated: Nov 17, 2026, 10:33 AM EST. SURF LOCAL last checked: Nov 20, 2026, 10:18 PM EST.