
 Active
18272 SW 65th Loop
Dunnellon, FL 34432 · Single family
$670,000
Listing courtesy of Cheryl Regina, BLACKHORSE REAL ESTATE LLC
- 3 Beds
- 3 Baths
- 2,370 sqft
Cynthia's Insights On This Property
- Built 2025
- Last recorded sale: $55,000 in August 2023
- Typical sale in 34432 over the last year: $279,000, $173 per sq ft
- Owners in 34432 stay about 6 years; 5% of homes changed hands last year


📊 Price Pulse
What would you pay for this place?
Sale prices come from county public records, not MLS data.Listing agent
Contact
Send a message and we'll pass it to the listing agent. Nothing is sent until you ask.
About this home
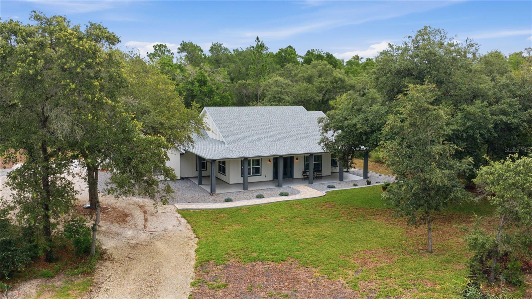
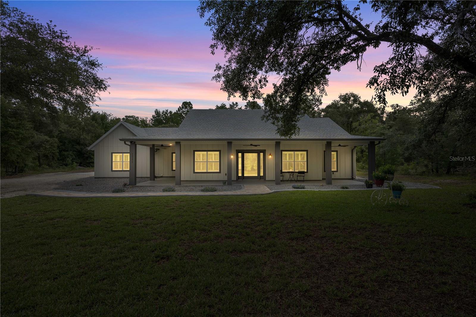
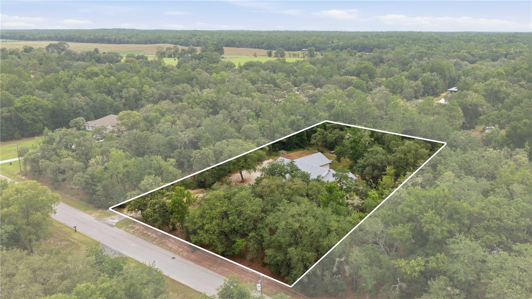
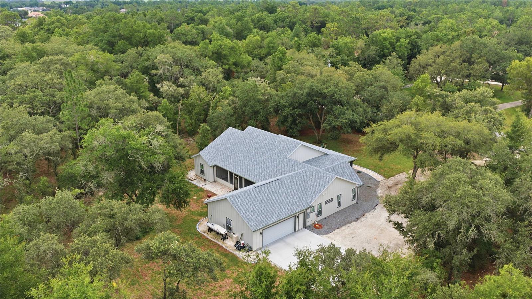
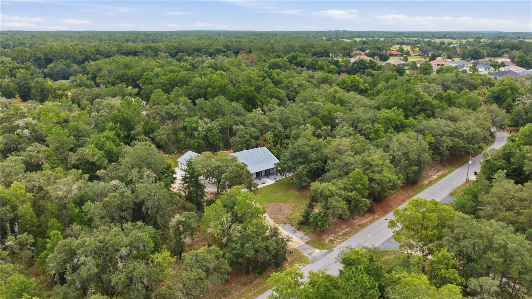
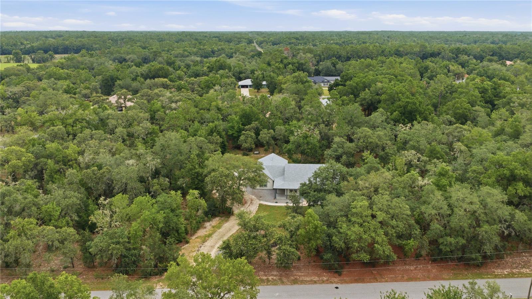
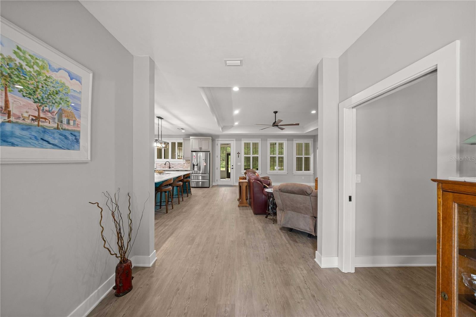
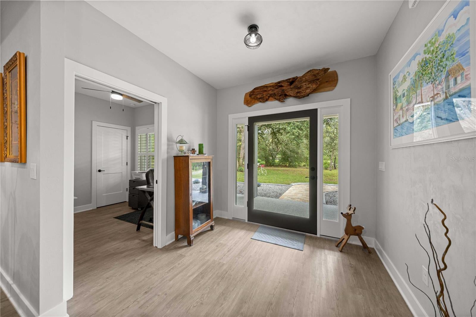
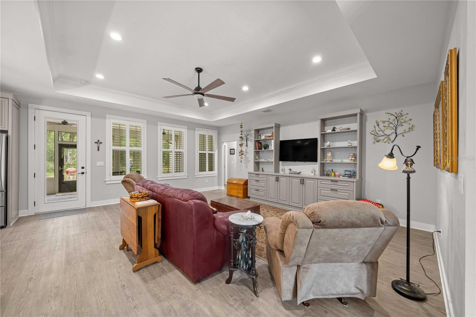
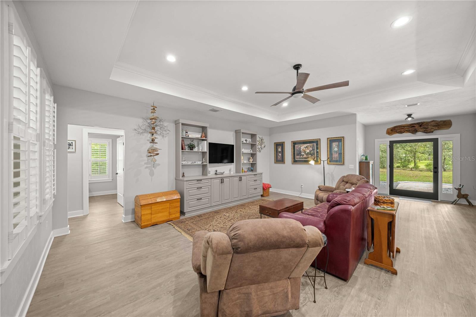
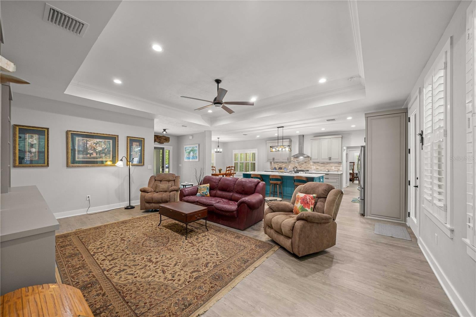
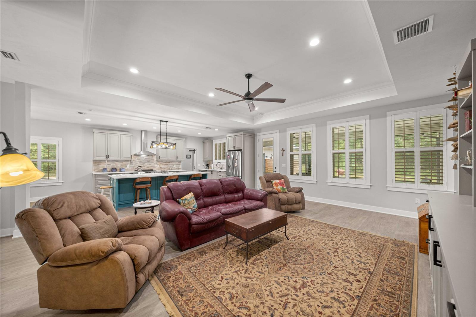
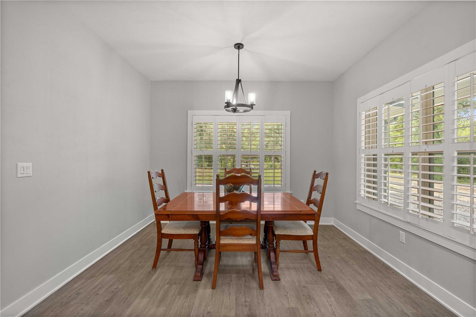
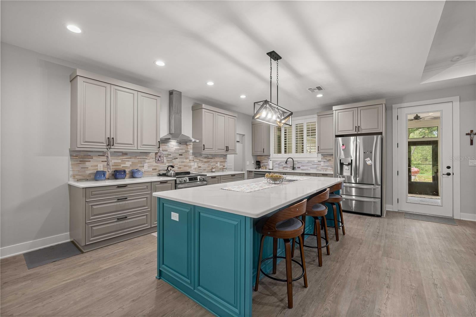
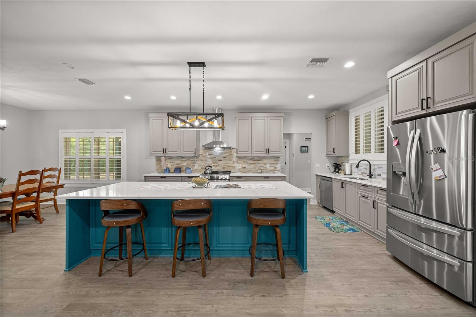
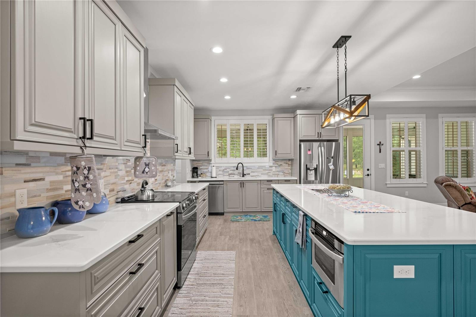
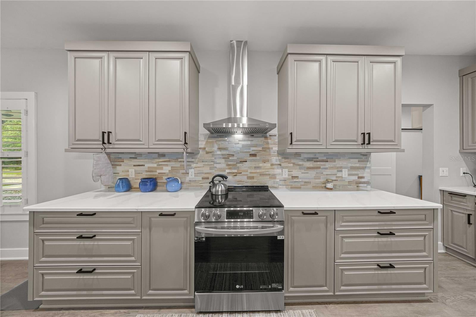
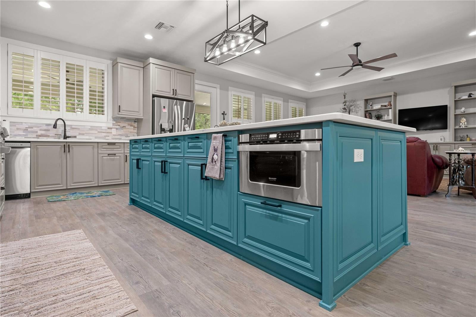
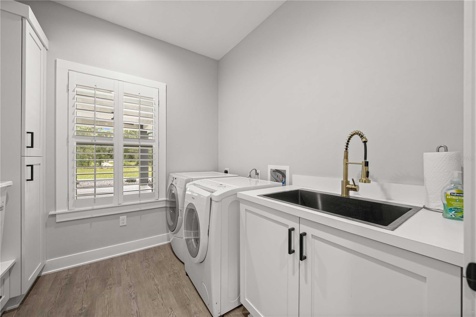
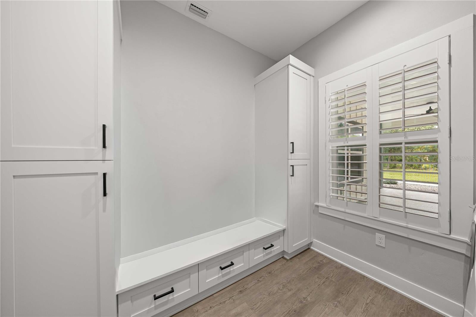
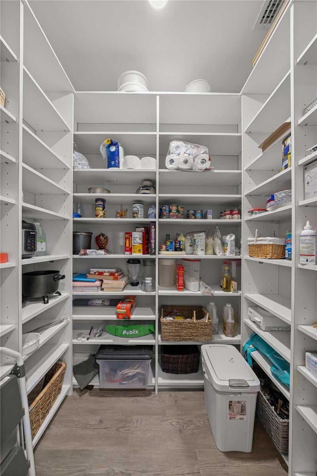
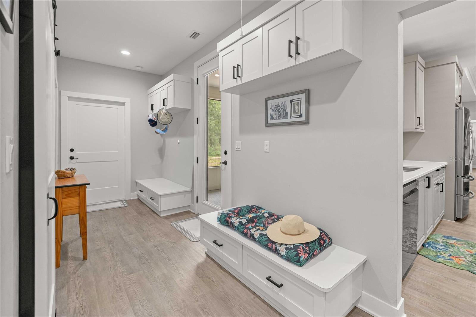
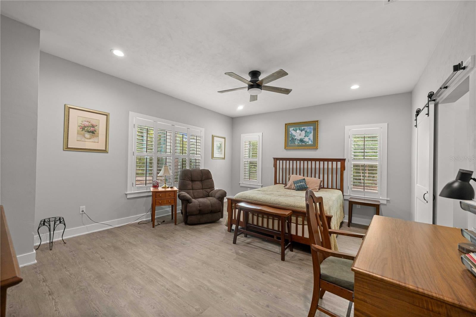
RECENT PRICE REDUCTION REFLECTS AN ALLOWANCE TOWARD COMPLETION OF A DRIVEWAY, ALLOWING THE BUYER TO SELECT AND CUSTOMIZE THE DRIVEWAY FINISH OF THEIR CHOICE. Why build when you can own this 2025 custom-built Florida home. Inspired by the classic Florida Cracker Style board-and-batten architecture, this home blends clean lines and natural texture design elements created for Florida living. A hallmark of this architectural style is the emphasis on spacious porches, providing inviting areas to enjoy the outdoors. As you approach the home, the striking glass front door welcomes you into a bright, open interior filled with quality craftsmanship and carefully considered details. The home features 3 bedrooms, 2½ bathrooms, and a dedicated office space. The open floor plan includes a living room with a tray ceiling and glass French doors that lead to the impressive 30’ x 13’ screened back porch. The screened back porch offers a peaceful view of the wooded backyard, creating a private outdoor retreat where you can enjoy your morning coffee while watching birds and deer pass through the natural surroundings. The custom kitchen is designed with both beauty and functionality in mind, featuring soft close cabinetry, a stylish tile backsplash, stainless steel appliances, and a built-in microwave integrated into the large center island. The kitchen showcases matching custom cabinetry, quartz countertops throughout, and an impressive 9’ x 4’ center island that provides ample workspace and gathering space. Storage was a priority in the design, with large cabinets, oversized closets, and a walk-in pantry featuring a stylish barn door. Additional interior features include luxury vinyl flooring throughout, plantation shutters, a soundproofed laundry room, custom-built cabinetry throughout and a whole-house water treatment system. The home also features an oversized garage with two pedestrian doors, offering added convenience, accessibility, and plenty of space. Outdoor features continue the thoughtful design with the front and rear porch and the garage floors finished with durable epoxy coating. There are rain gutters and drainage systems, landscape curbing, a private outdoor shower and beautiful natural landscaping featuring approximately seven Live Oaks over 30 feet tall and eight younger Live Oaks ranging from 5–20 feet. The property offers plenty of room in the backyard for future possibilities, including adding a pool or building a large workshop. Every detail of this home reflects intentional design, craftsmanship, and the comfort of modern Florida living. Residents living in the community of Rainbow Springs enjoy some pretty sweet perks for a very low yearly HOA fee. They include a community center with a swimming pool and other amenities including access to your own private river park located on the Rainbow River. The residence park includes 2 large pavilions, barbecue grills, segregated bathrooms, outdoor showers, private swimming area, kayak launch and supervised security for safety and peace of mind. Dunnellon’s Rainbow Springs is a rare gem. You will also be able to experience world class golf next door at Juliette Falls Country Club and enjoy the renowned World Equestrian Center just 15 miles away. SELLER IS OFFERING A $5,000 CREDIT AT CLOSING FOR BUYERS WHO CLOSE ON OR BEFORE 12/15/26. ADDITIONALLY, BUYERS INTEREST IN QUALIFYING UNDER PROPOSED AMENDMENT 3 SHOULD BE AWARE THAT THE TRANSACTION MUST BE COMPLETED BY 12/31/26.
moreless
- Property type
- Single family
- Year built
- 2025
- Lot size
- 1.05 acres
- Garage
- 2 cars
- On market
- 119 days
- Price per sqft
- $283
- HOA fees
- $21/mo
- Listing ID
- OM726139
Show Full Details
Property Info
- Property Type
- Residential
- Property Subtype
- SingleFamilyResidence
- Year Built
- 2025
- Levels
- One
- Direction Faces
- South
- Lot Size (acres)
- 1.05
- Lot Size (sqft)
- 45738.0
- Contract Date
- 2026-06-08
- On Market Date
- 2026-06-11
- Cumulative Days on Market
- 119
Interior Features
- Interior Features
- Eat-In Kitchen, Open Floorplan, Tray Ceiling(S), Walk-In Closet(S)
- Laundry Features
- Inside
- Levels
- One
- Window Features
- Window Coverings, Double Pane Windows, Window Treatments
Appliances
- Appliances
- Dishwasher, Electric Water Heater, Microwave, Range, Refrigerator
Heating & Cooling
- Heating
- Central
- Cooling
- Central Air
Exterior Features
- Exterior Features
- Outdoor Shower, Rain Gutters
- Patio & Porch Features
- Front Porch, Rear Porch, Screened
- Construction Materials
- Hardiplank Type
- Foundation
- Slab
- Roof
- Shingle
Features & Amenities
- Garage Spaces
- 2.0
- Garage
- Yes
- Parking Features
- Garage Faces Side, Oversized
- Lot Features
- Wooded, Paved
Community/Association
- HOA
- Yes
- HOA Name
- Kimberly Kreig
- HOA Phone
- $3,524,891,621
- HOA Fee
- $250
- HOA Fee Frequency
- Annually
- HOA Fee Includes
- Security
- Association Amenities
- Basketball Court, Fitness Center, Pool
- Community Features
- Fitness Center, Pool, Restaurant
Utilities
- Utilities
- Cable Available, Electricity Available
- Sewer
- Septic Tank
- Water Source
- Private, Well
Taxes
- Annual Tax Amount
- $1,136
- Tax Year
- $2,025
- Legal Description
- SEC 06 TWP 16 RGE 19 PLAT BOOK P PAGE 010 RAINBOW SPRINGS BLK 128 LOT 14
Other
- Derived Previous List Price
- $680,000
Data freshness
- SURF LOCAL last checked
- Nov 20, 2026, 9:42 PM EST
Location
Approximate location, shown from the displayed address.
Similar homes nearby
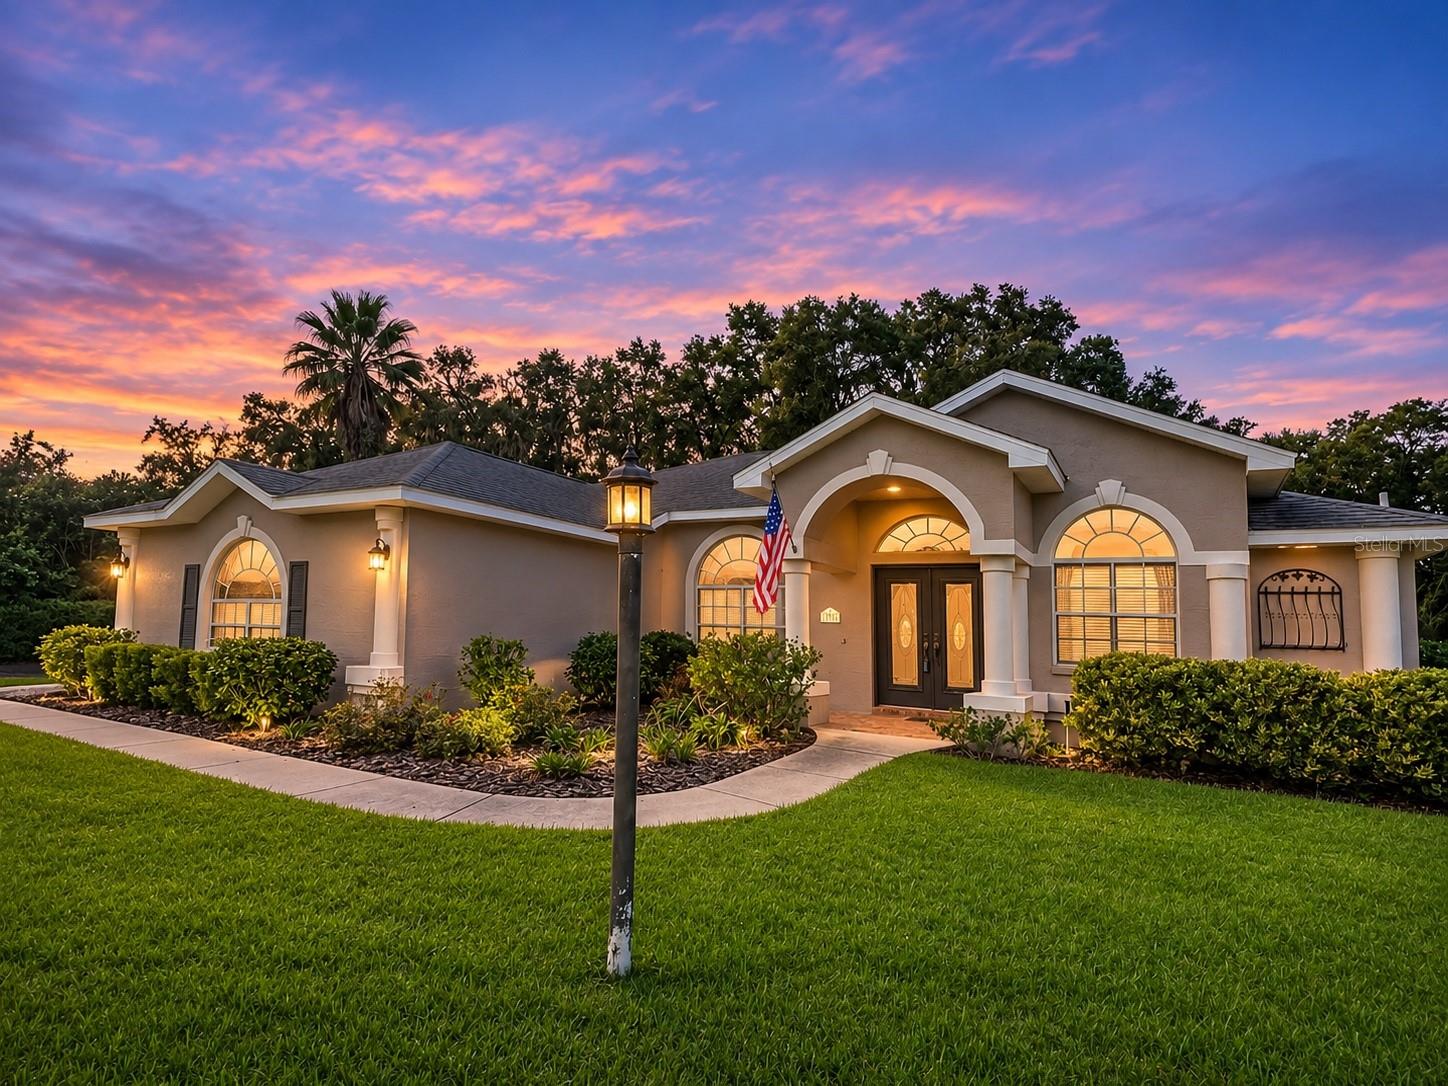
- $635,00011942 N Bluff Cove Path, Dunnellon, FL 344343 Beds2 Baths1,839 sqftListing courtesy of CITRUS REALTY · Data courtesy of: Stellar MLS
 Active
- $549,90021820 SW 88th Lane Rd, Dunnellon, FL 344313 Beds2 Baths1,964 sqftListing courtesy of RE/MAX FOXFIRE - HWY 40 · Data courtesy of: Stellar MLS
 Active
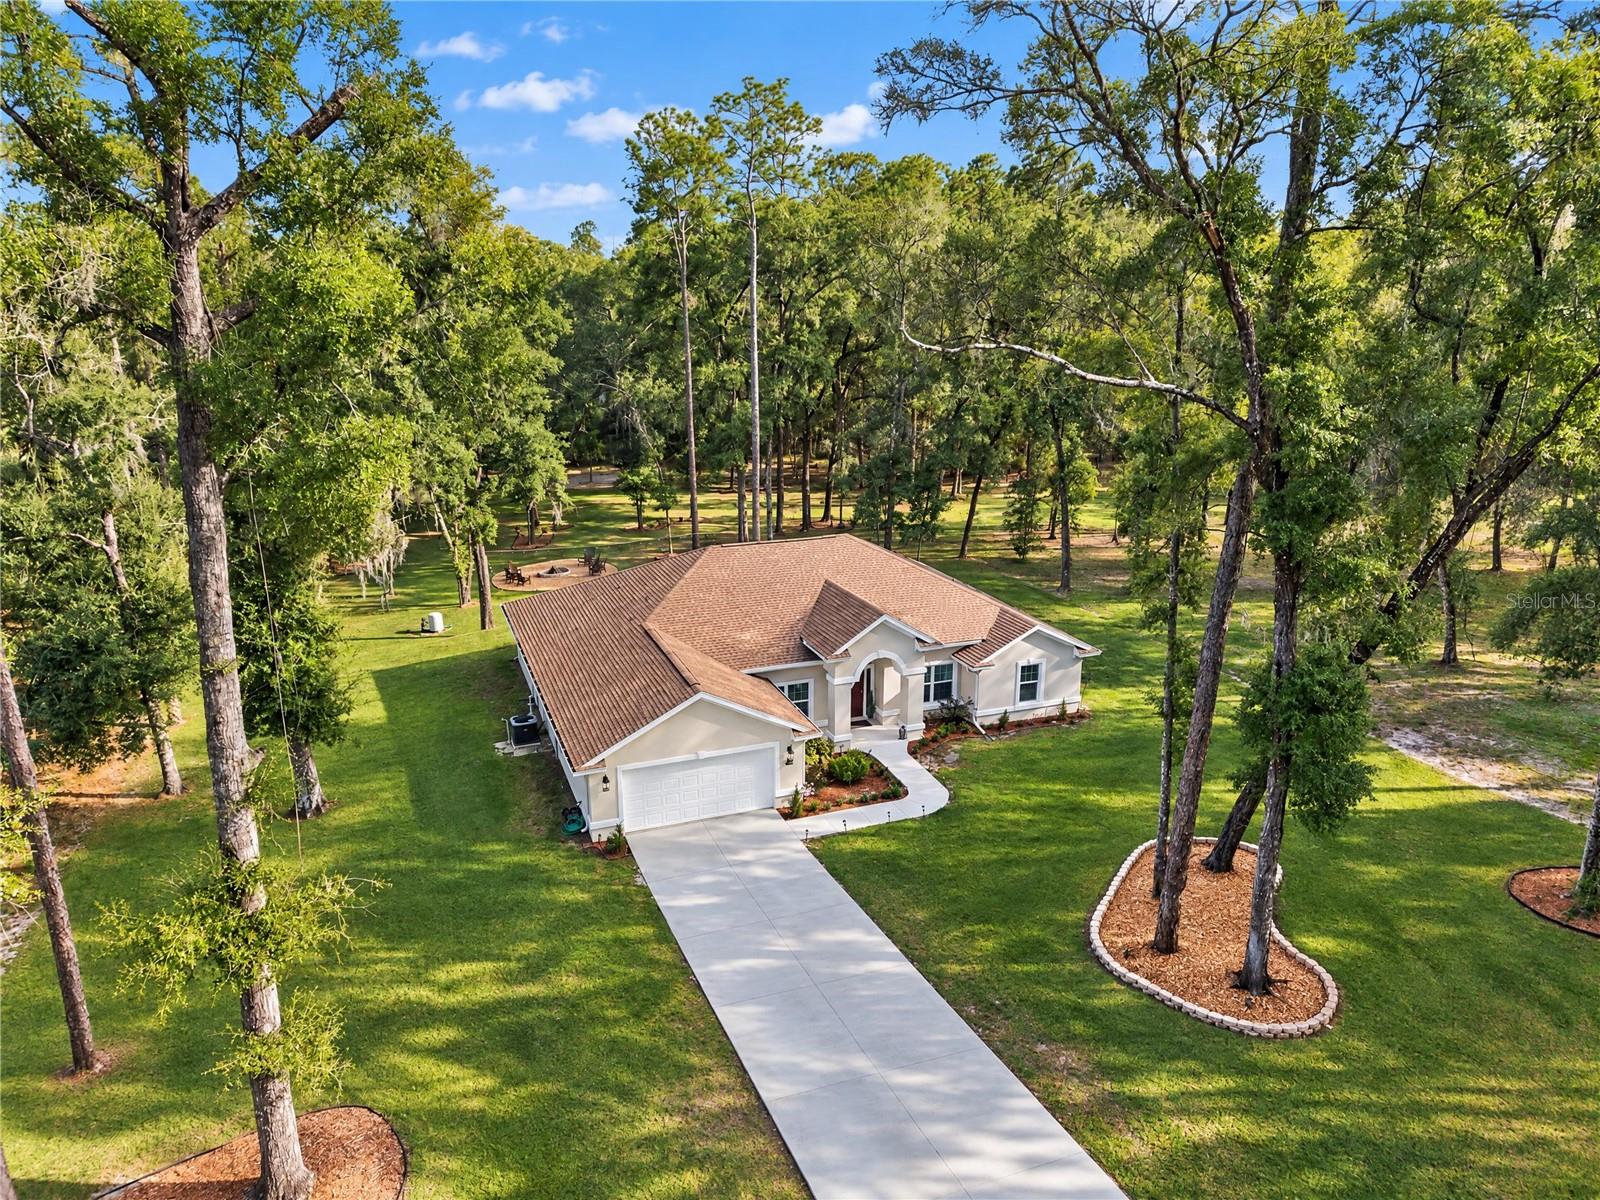
- $599,9997595 SW 188th Ave, Dunnellon, FL 344324 Beds3 Baths2,407 sqftListing courtesy of EXP REALTY LLC · Data courtesy of: Stellar MLS
 Active
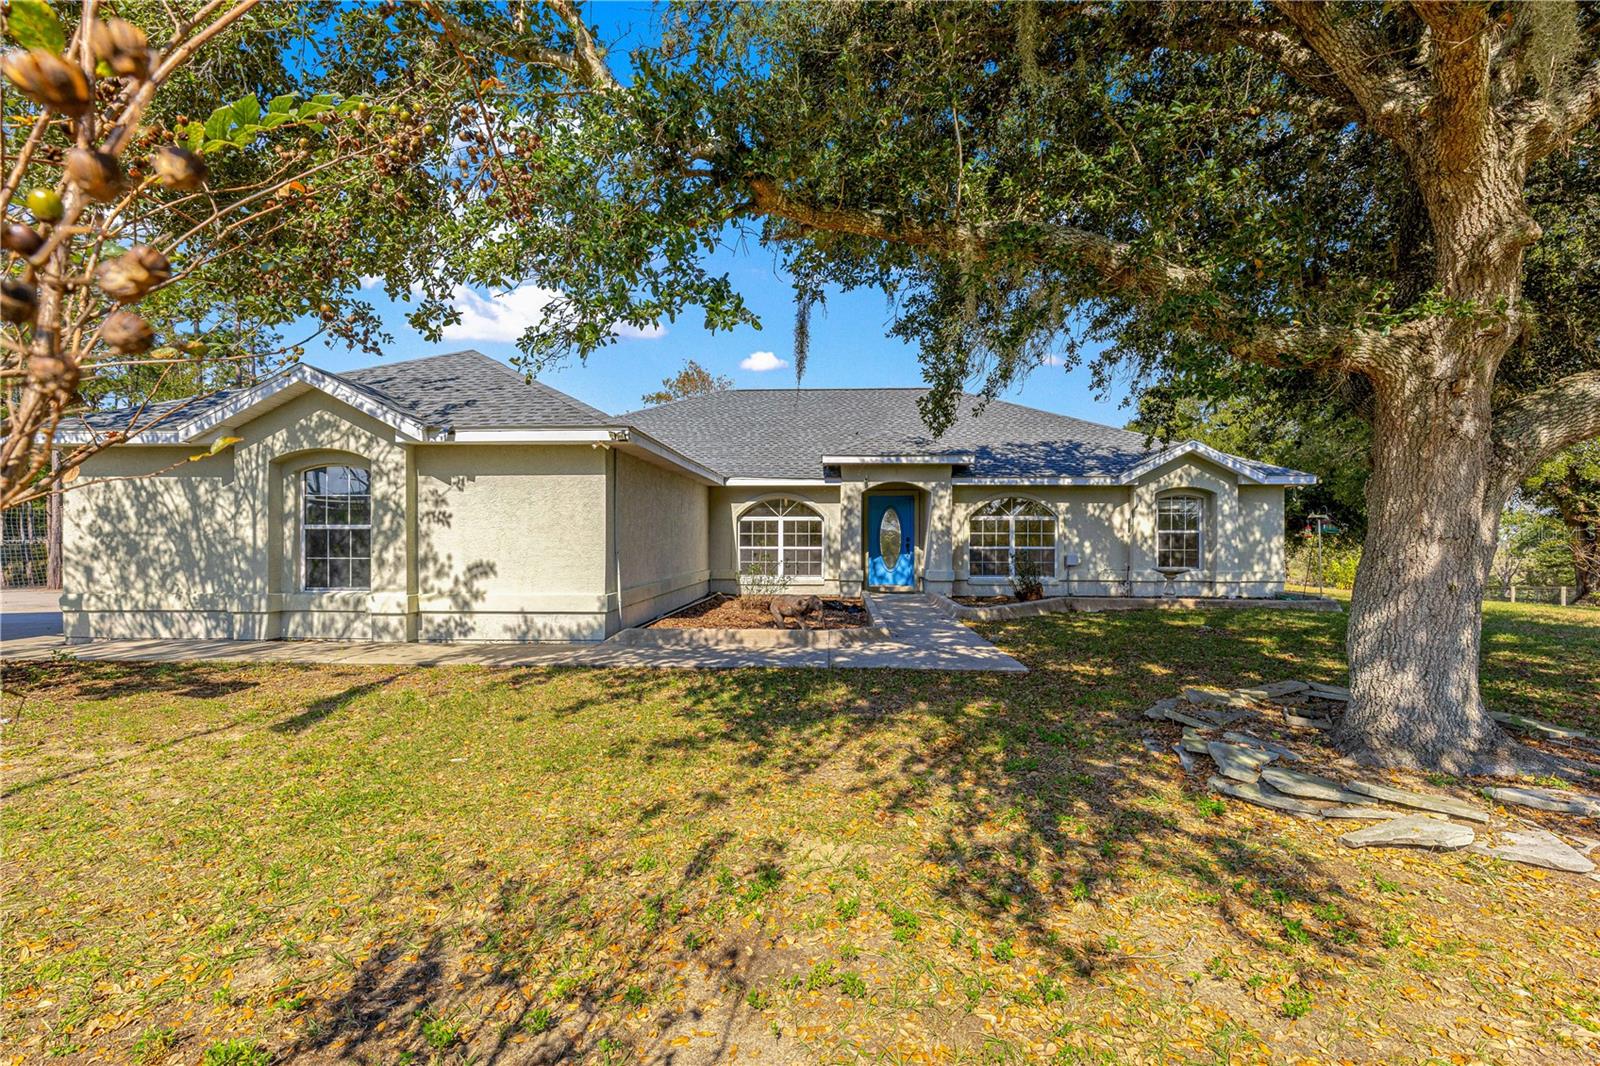
- $649,00021075 NW 13th St, Dunnellon, FL 344313 Beds2 Baths2,288 sqftListing courtesy of LPT REALTY, LLC · Data courtesy of: Stellar MLS
 Active
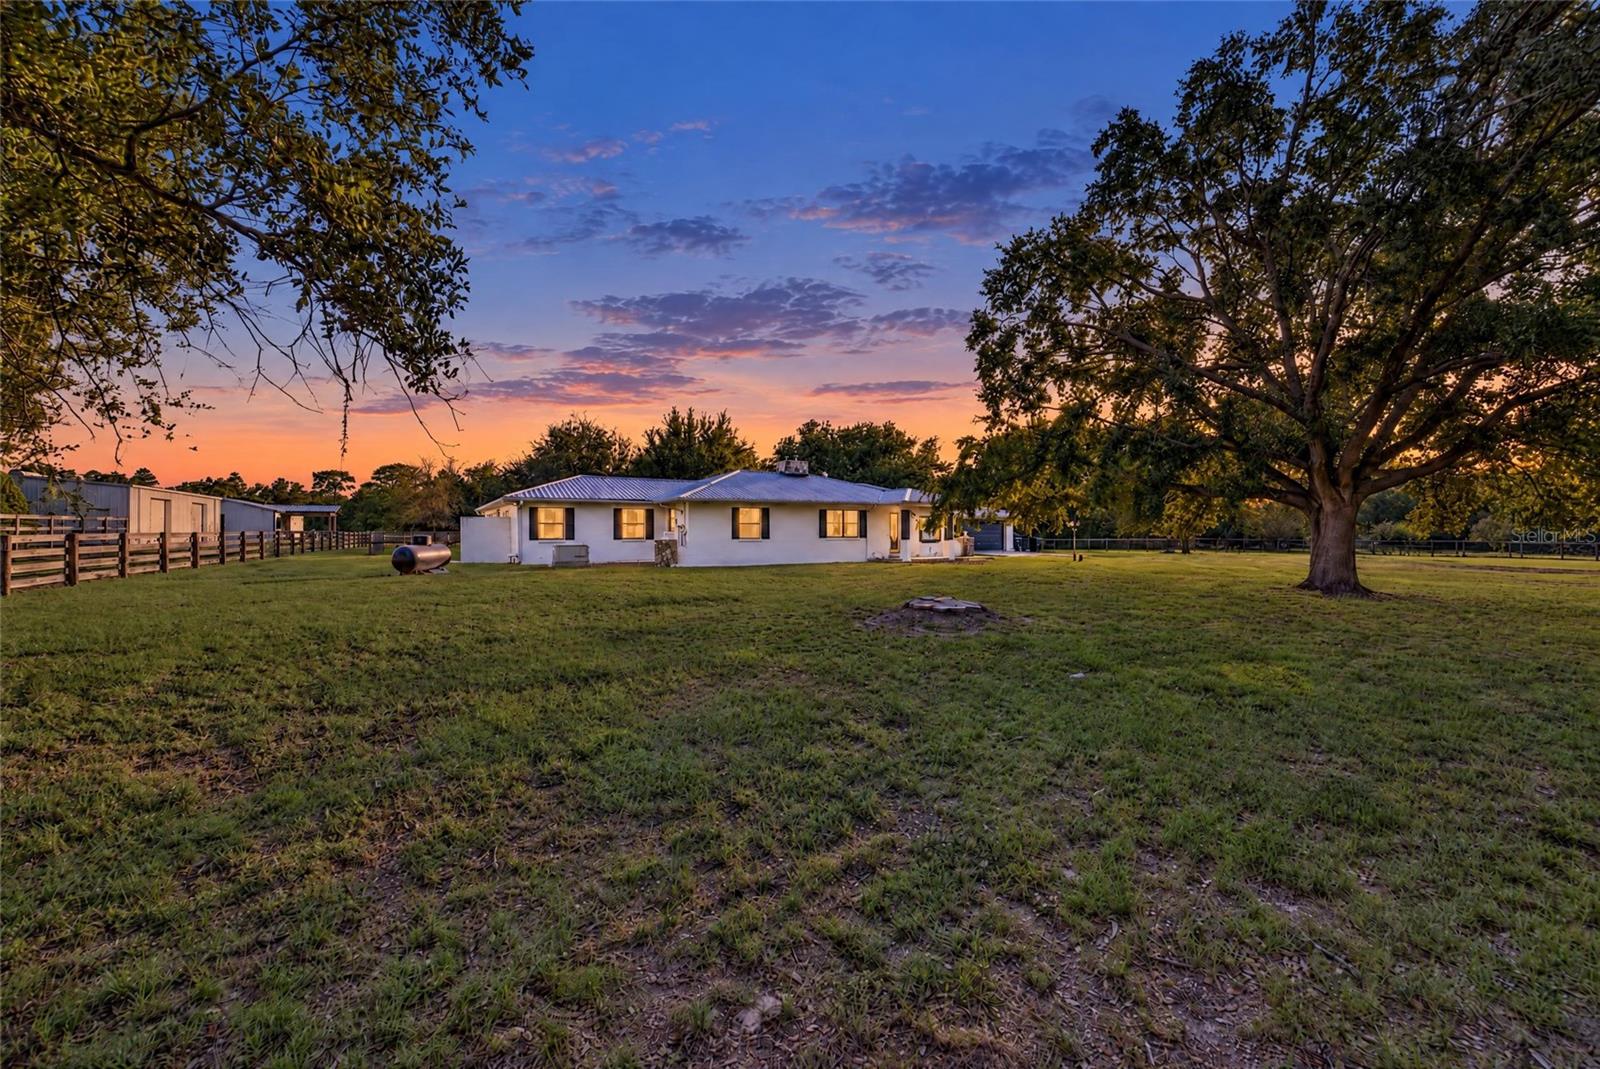
- $750,00012650 SE 98th Ln, Dunnellon, FL 344313 Beds4 Baths2,299 sqftListing courtesy of ROCK N' REALTY LLC · Data courtesy of: Stellar MLS
 Active
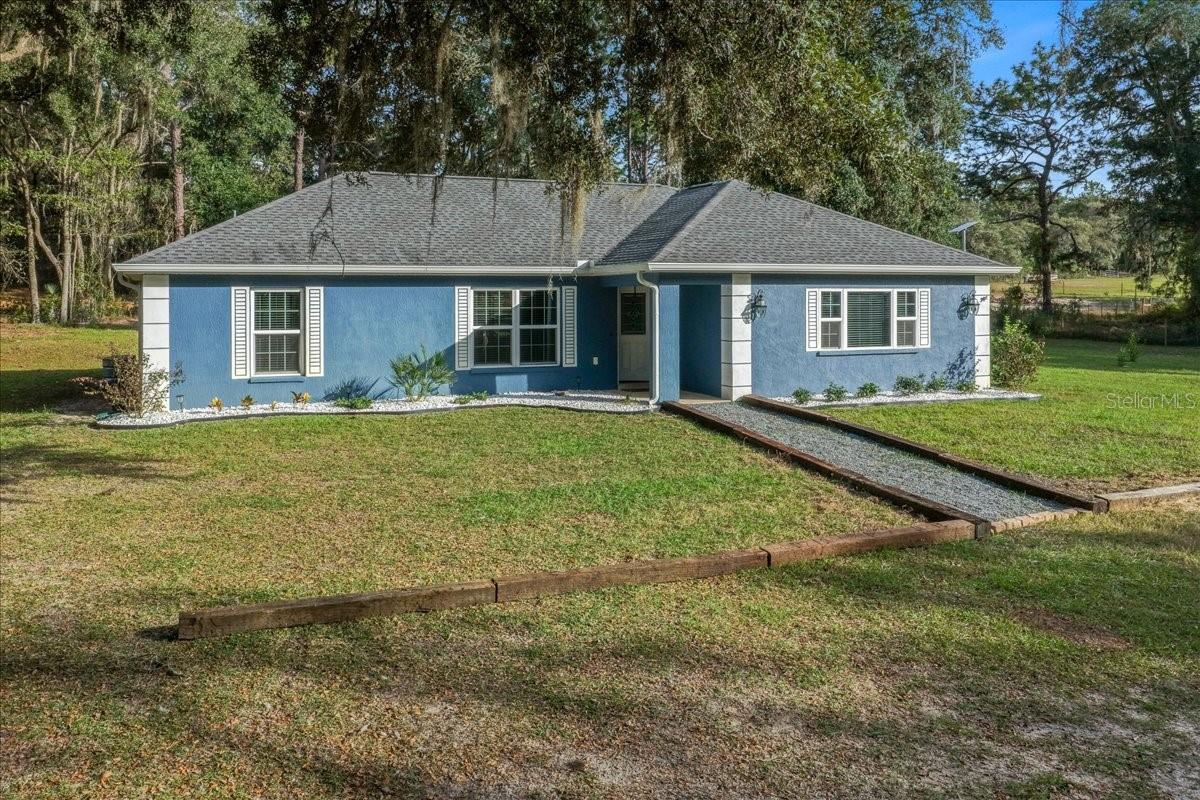
- $575,00024314 SW Shorewood Dr N, Dunnellon, FL 344313 Beds2 Baths1,665 sqftListing courtesy of BLACKHORSE REAL ESTATE LLC · Data courtesy of: Stellar MLS
 Active
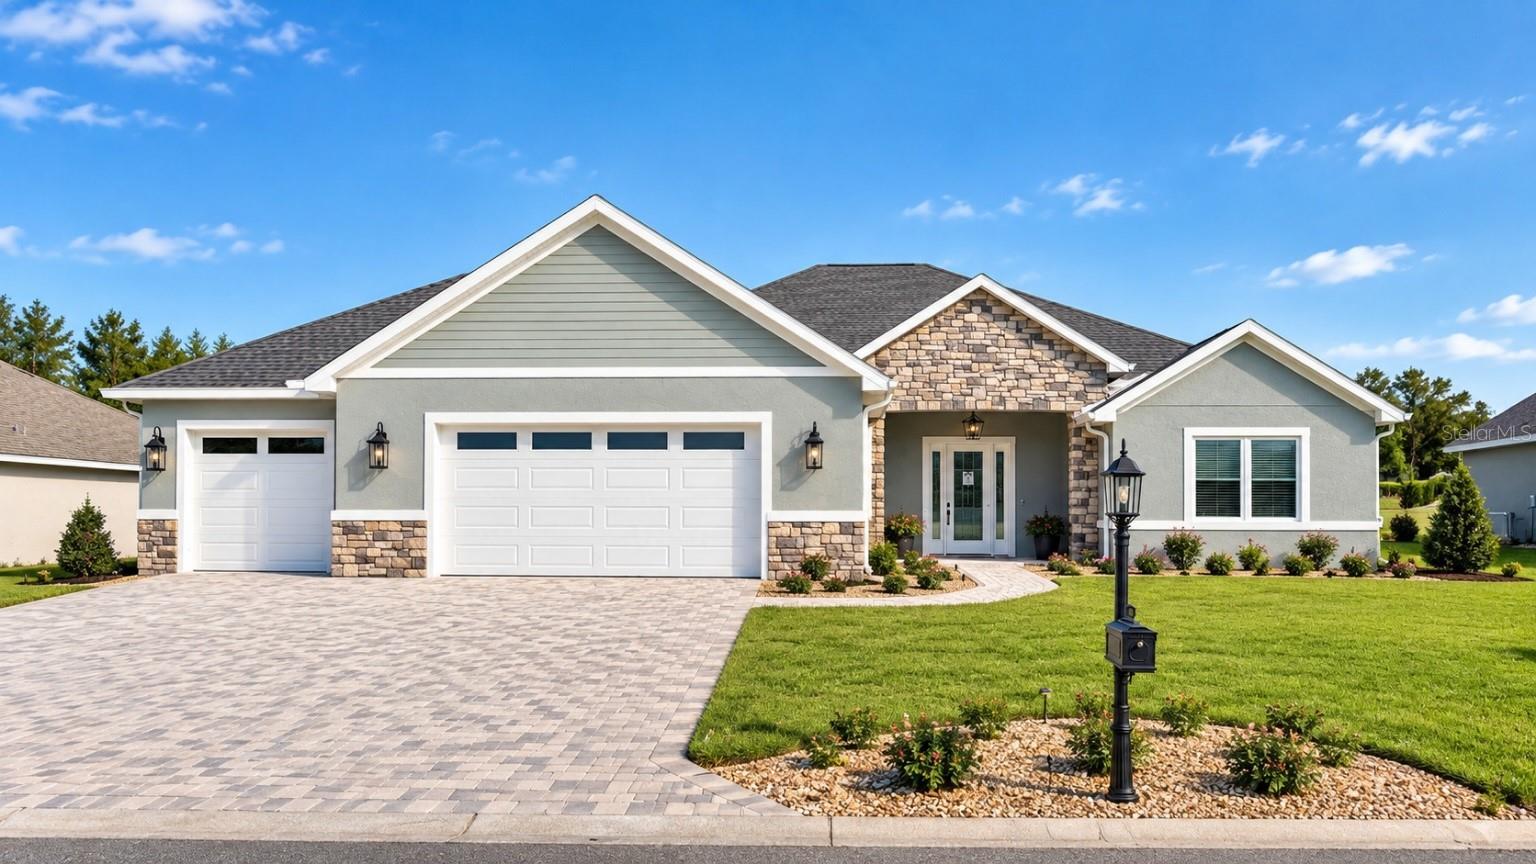
- $695,50017933 SW 66th Pl, Dunnellon, FL 344324 Beds4 Baths2,485 sqftListing courtesy of FUTURE HOME REALTY INC · Data courtesy of: Stellar MLS
 Active
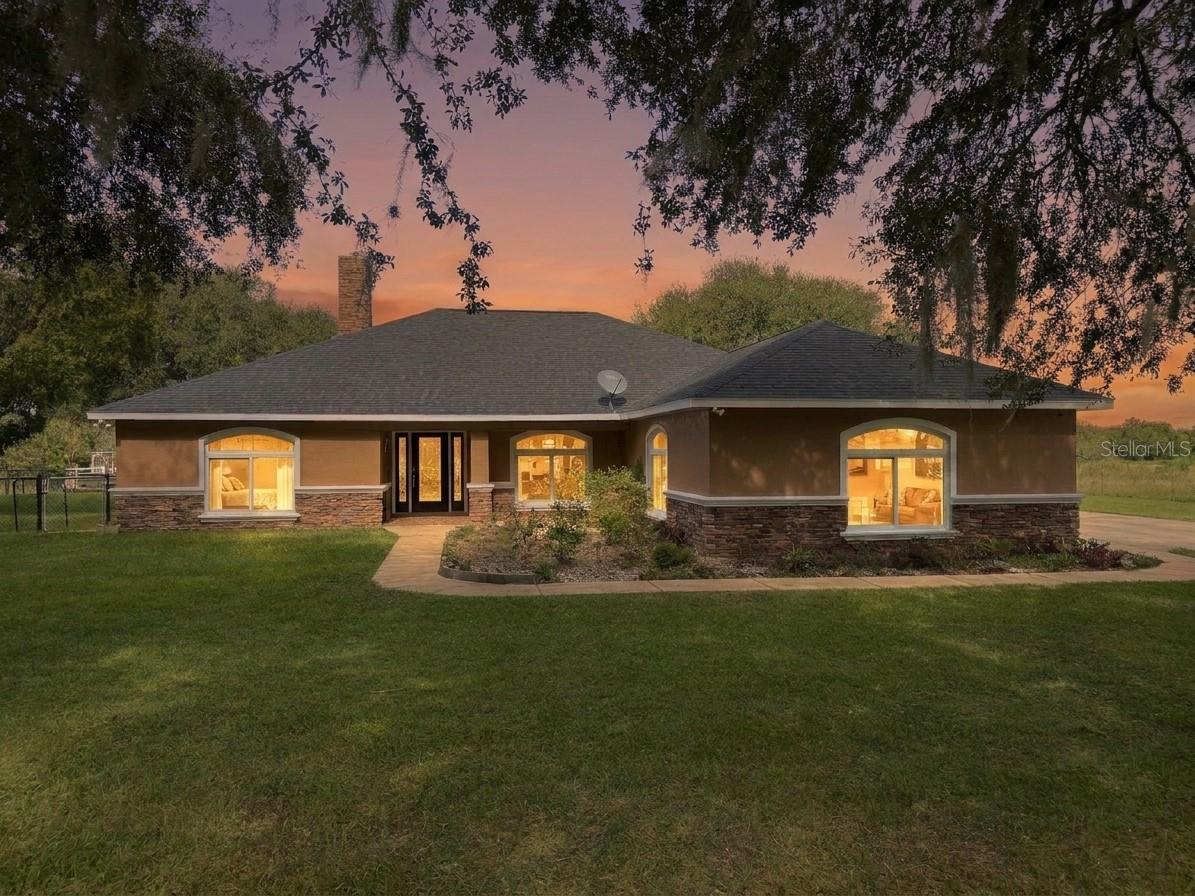
- $750,00020765 SW 36th St, Dunnellon, FL 344313 Beds2 Baths2,067 sqftListing courtesy of EXP REALTY LLC · Data courtesy of: Stellar MLS
 Active
What Sold Nearby
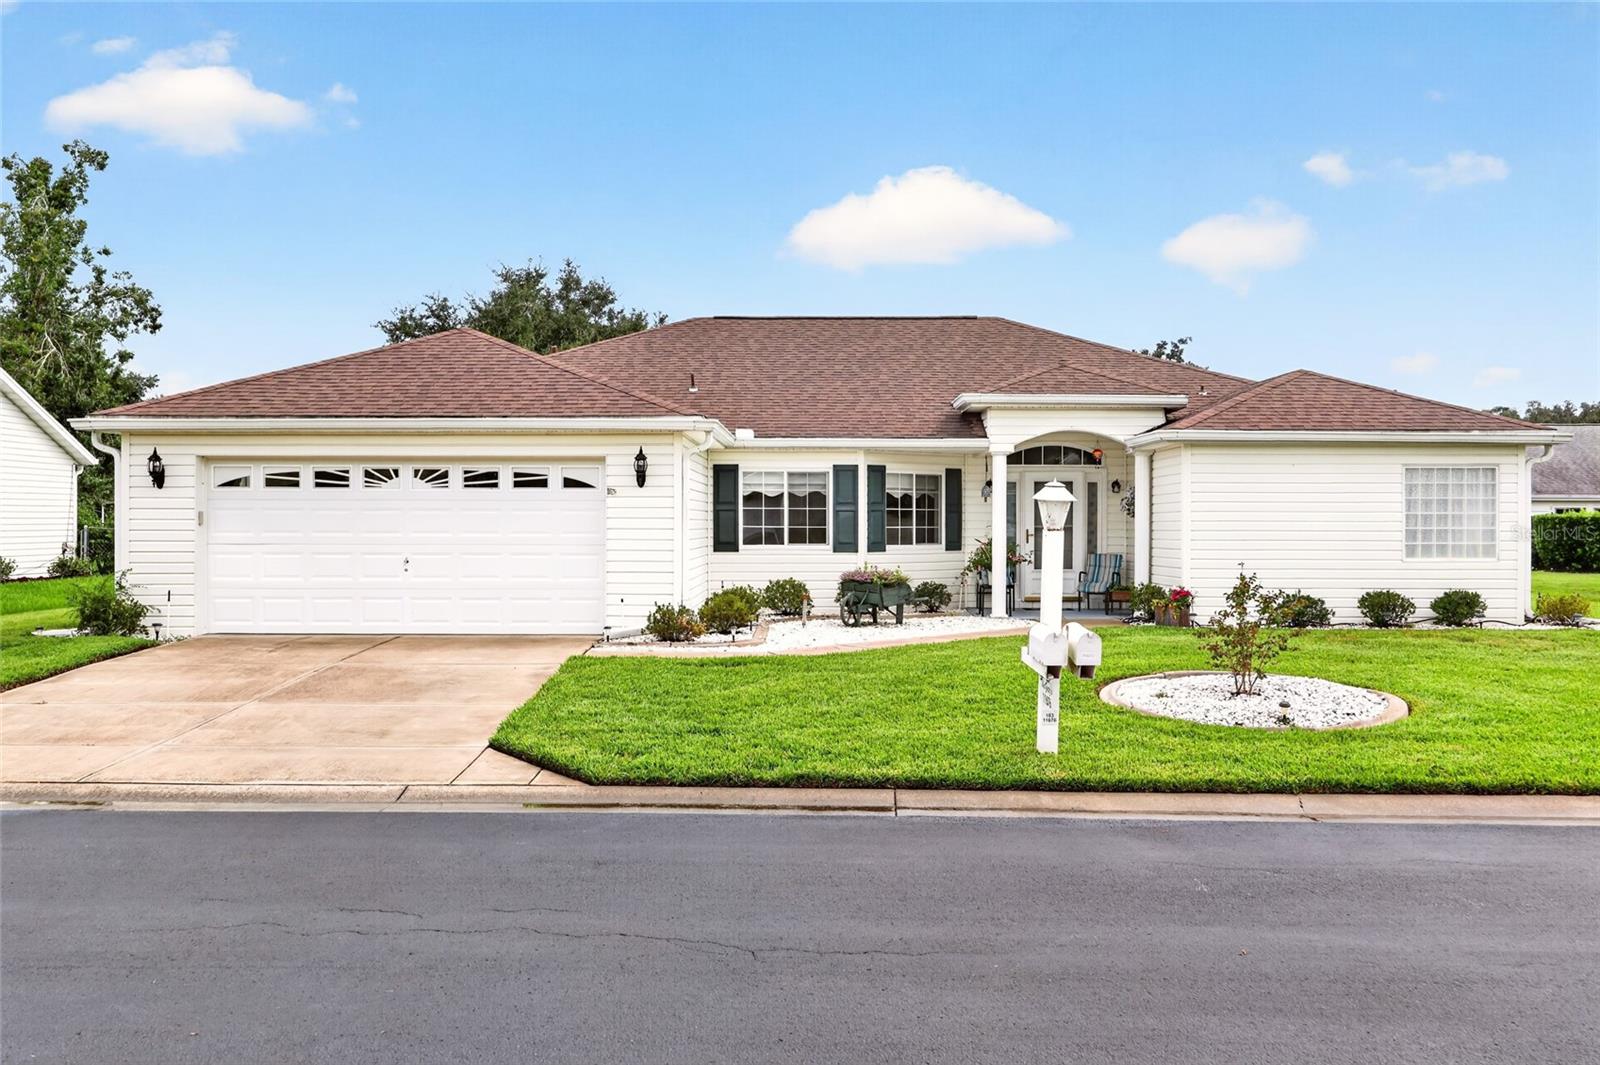 $284,00011676 SW 137th LoopDunnellon, FL · Sold 2026-10-30
 $180,0009190 SW 156th PlDunnellon, FL · Sold 2026-10-30
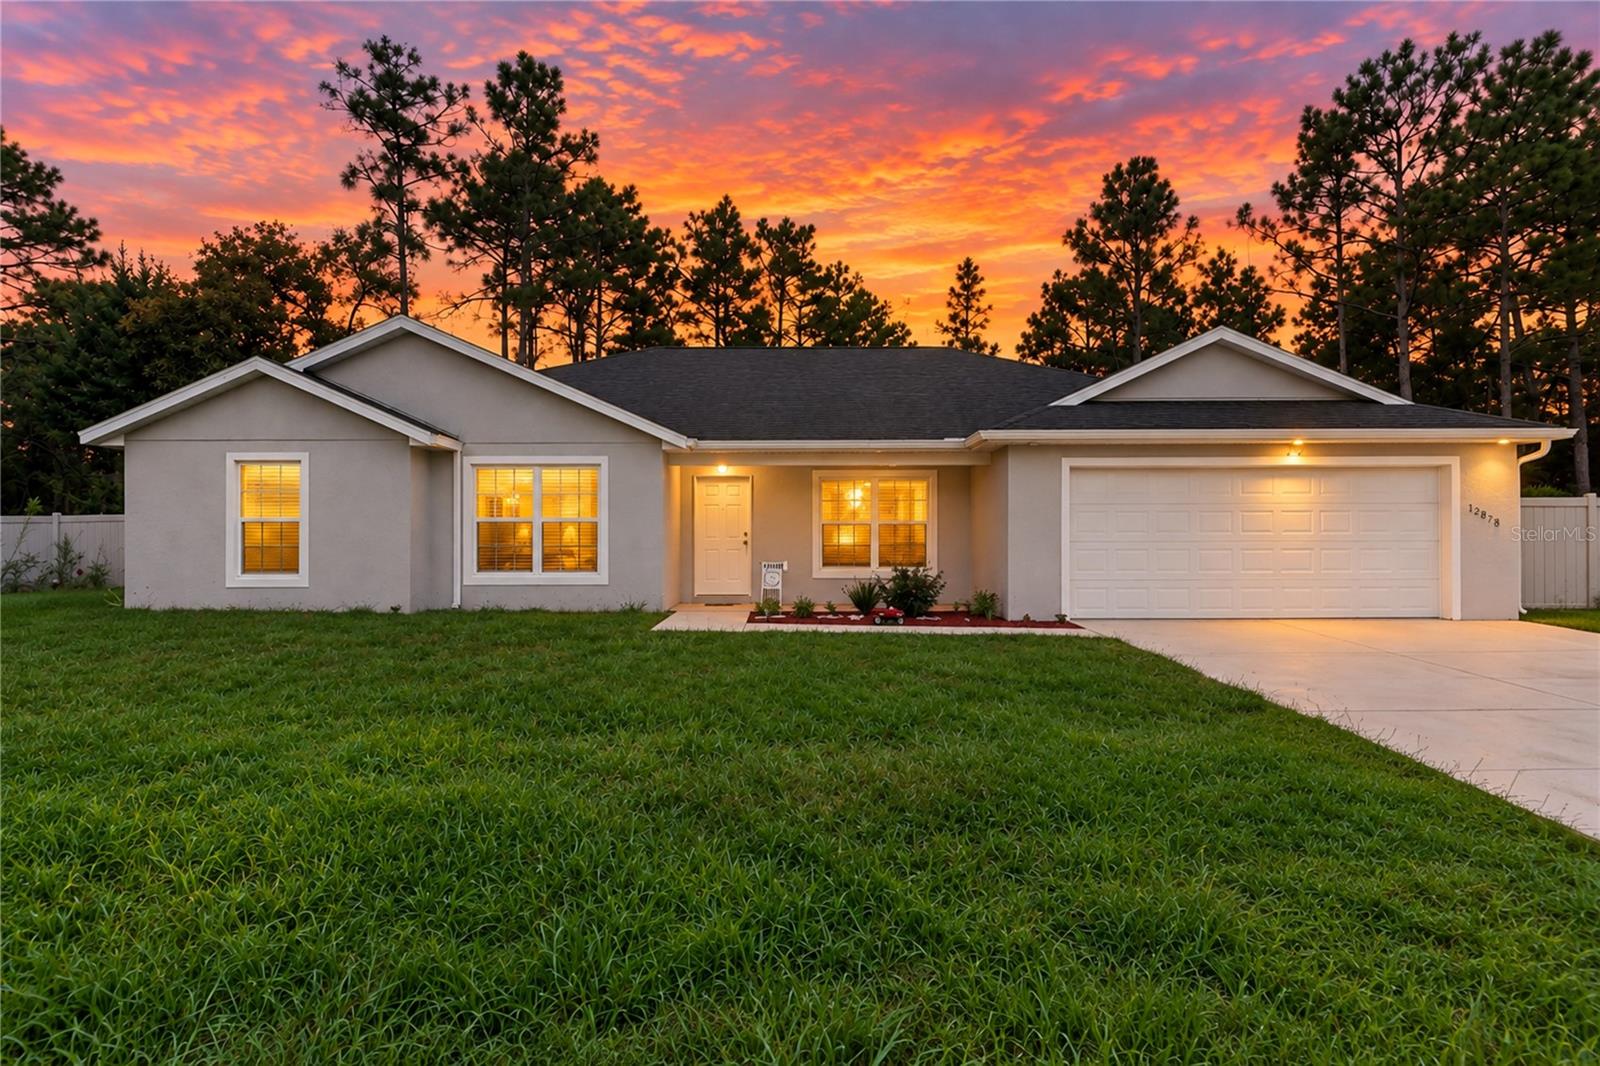 $345,00012878 SW 76th LnDunnellon, FL · Sold 2026-10-29
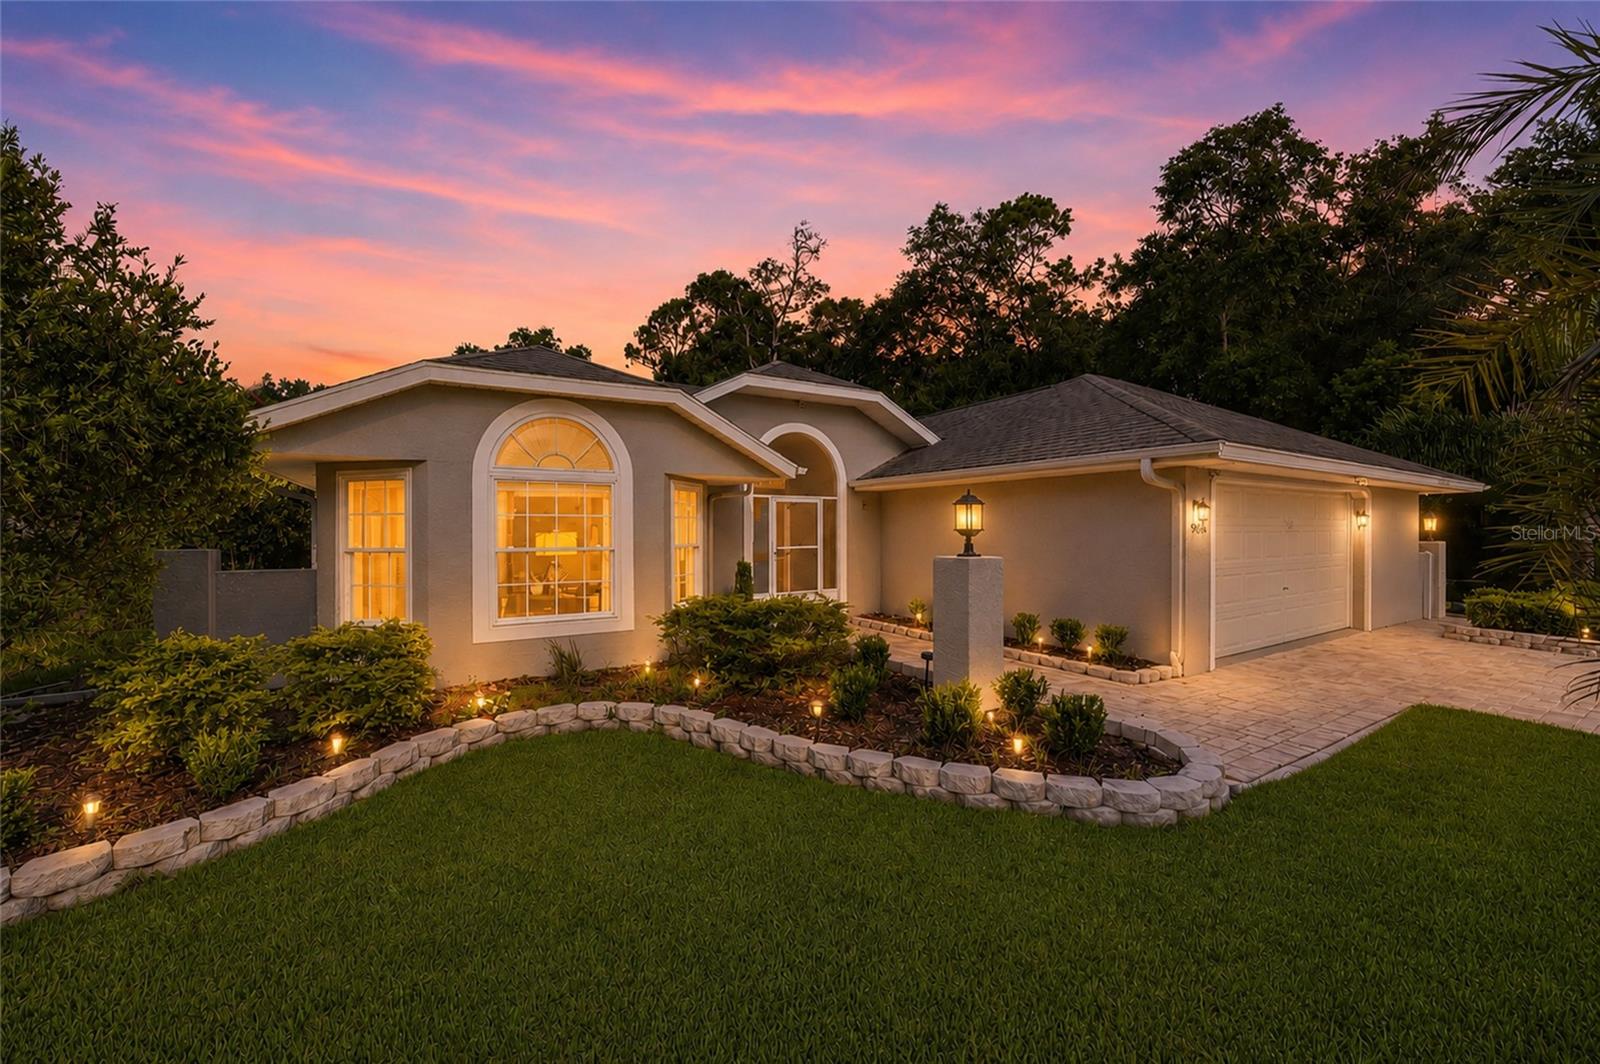 $375,0009636 SW 190th Terrace RdDunnellon, FL · Sold 2026-10-23
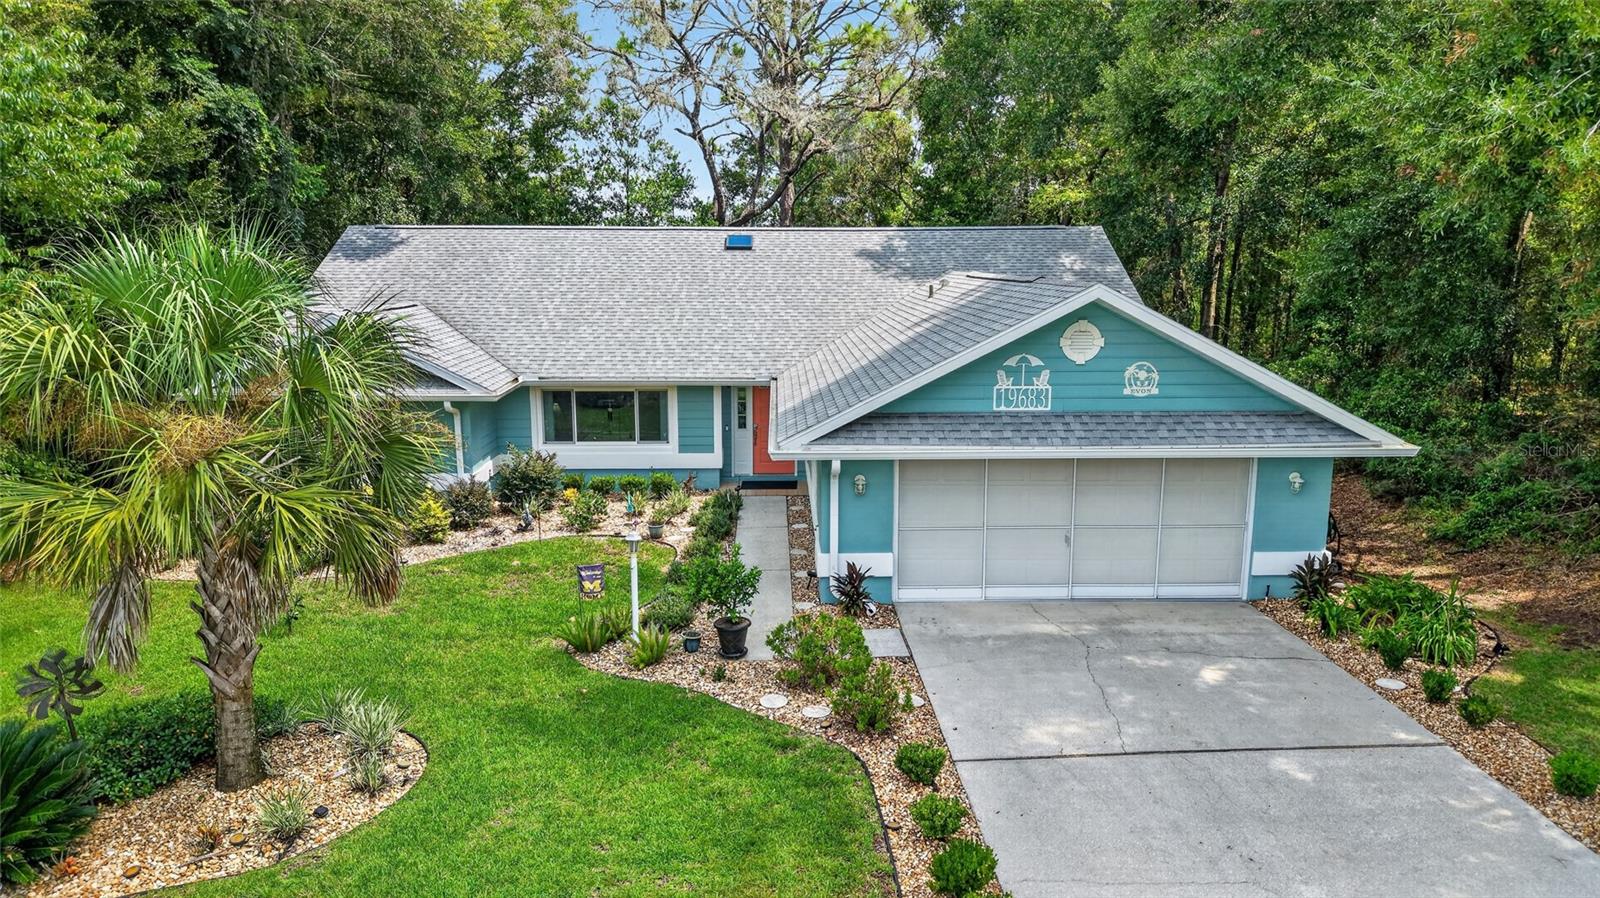 $326,00019683 SW 93rd LnDunnellon, FL · Sold 2026-10-23
 $487,90012397 SW 76th LnDunnellon, FL · Sold 2026-10-23
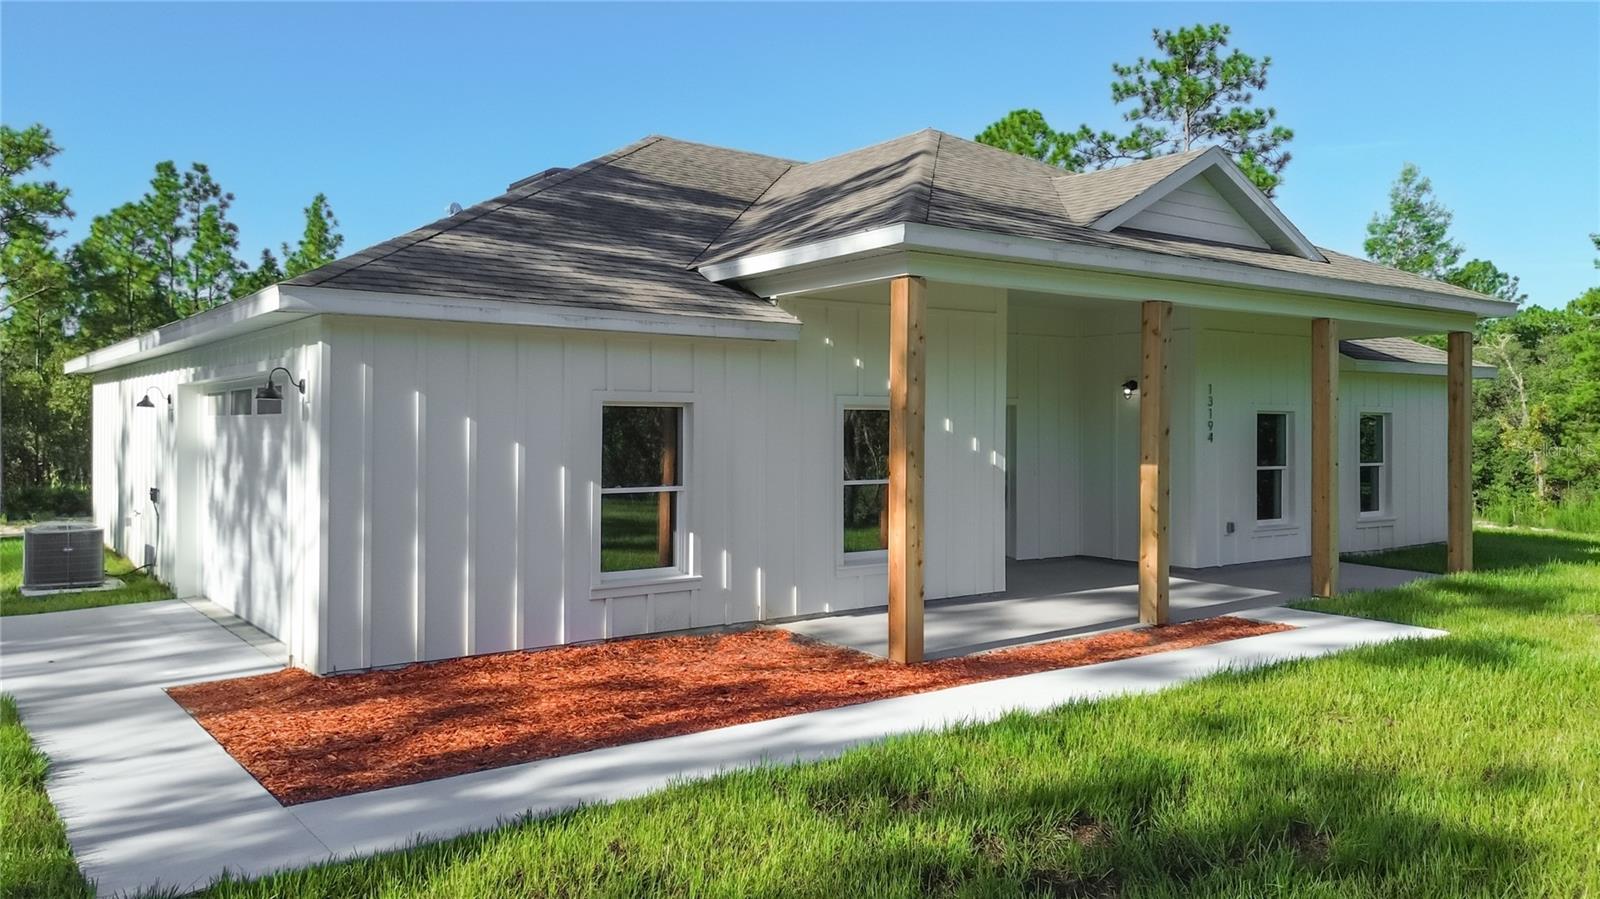 $397,50013194 SW 88th StDunnellon, FL · Sold 2026-10-20
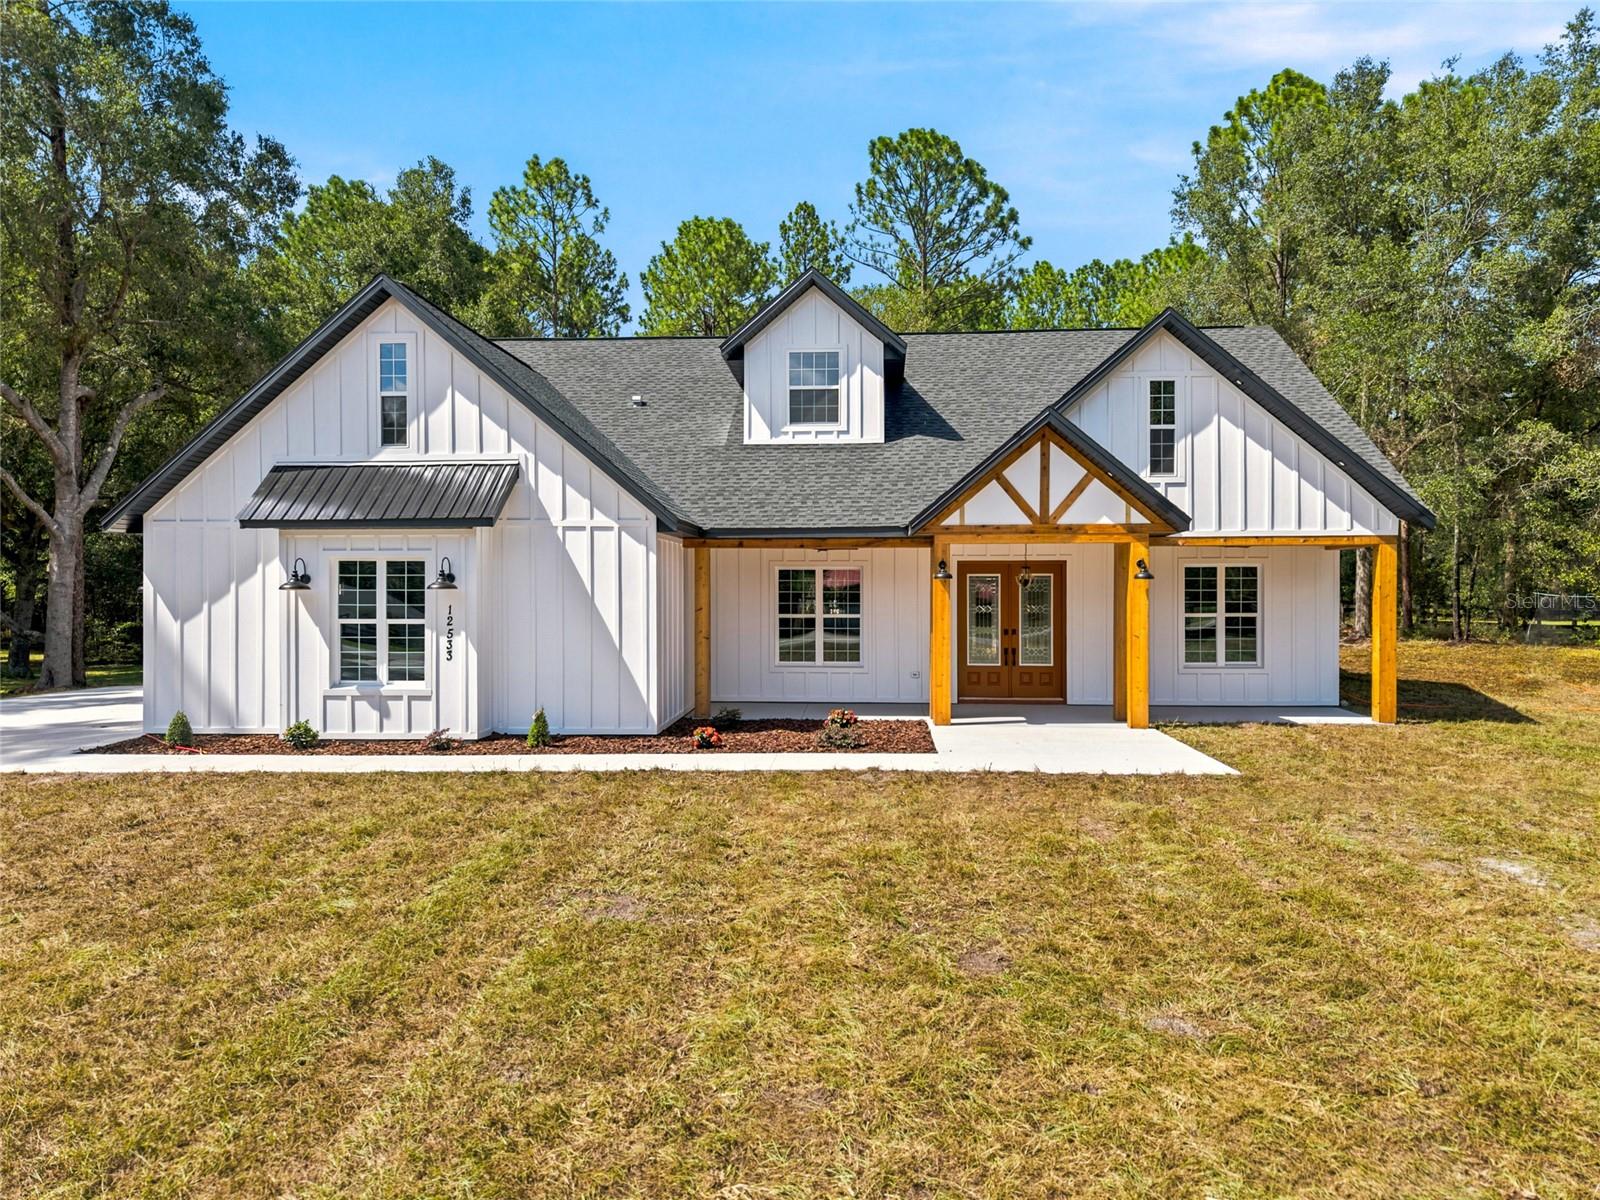 $599,90012717 SW 81st StDunnellon, FL · Sold 2026-10-16
Flood
Flood zone X · Minimal flood risk
What's Nearby
Parks
- Rainbow Springs State Park19158, Dunnellon, FL 34432, United States of America1.5 mi
More homes in Dunnellon
Homes for sale near Dunnellon
Data courtesy of: Stellar MLSDisclaimers and data details

Listings courtesy of Stellar MLS as distributed by MLS GRID. Based on information submitted to the MLS GRID. All data is obtained from various sources and may not have been verified by broker or MLS GRID. Supplied Open House Information is subject to change without notice. All information should be independently reviewed and verified for accuracy. Properties may or may not be listed by the office/agent presenting the information. Listing information is provided for consumers’ personal, non-commercial use, solely to identify prospective properties for potential purchase; all other use is strictly prohibited and may violate relevant federal and state law. Information deemed reliable but not guaranteed. Copyright © 2026 MLS GRID. All Rights Reserved.

Continental Real Estate Group, Inc
Broker: Derek Eisenberg
Listing last updated: Oct 8, 2026, 10:24 AM EDT. SURF LOCAL last checked: Nov 20, 2026, 9:42 PM EST.