
 Active




17933 SW 66th Pl
Dunnellon, FL 34432 · Single family
$695,500
Listing courtesy of Kristi Hearn, FUTURE HOME REALTY INC
- 4 Beds
- 4 Baths
- 2,485 sqft
Cynthia's Insights On This Property
- Typical sale in 34432 over the last year: $279,000, $172 per sq ft
- Owners in 34432 stay about 6 years; 5% of homes changed hands last year


📊 Price Pulse
What would you pay for this place?
Sale prices come from county public records, not MLS data.Listing agent
Contact
Send a message and we'll pass it to the listing agent. Nothing is sent until you ask.
About this home
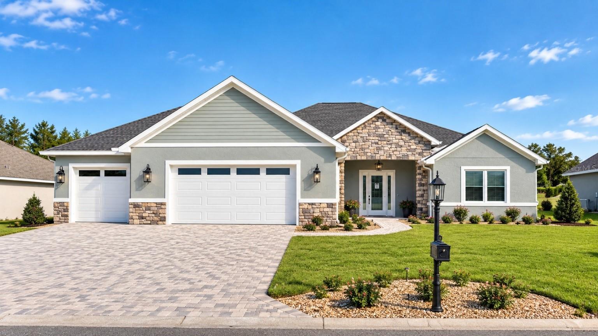
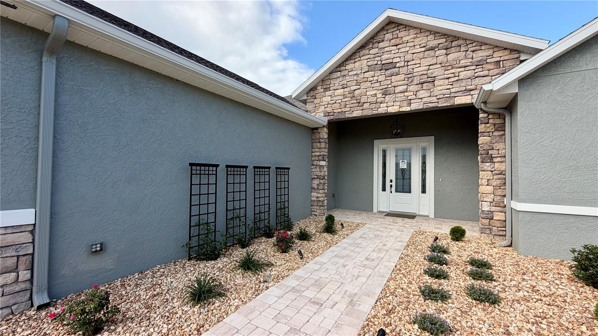
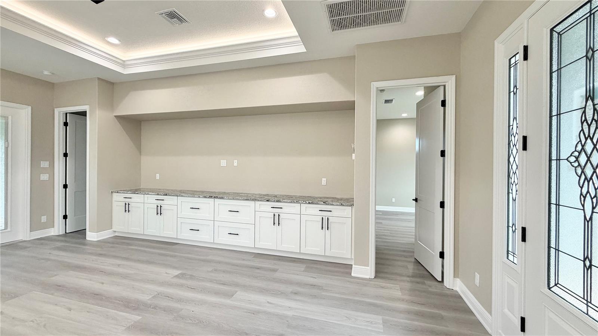
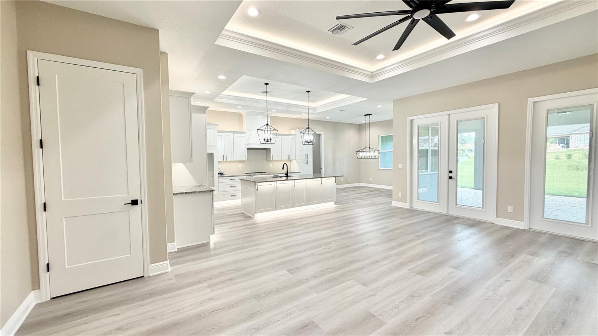
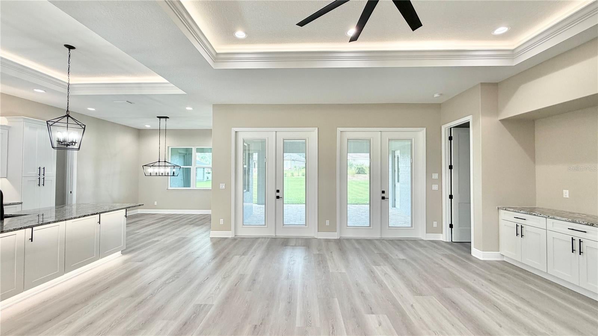
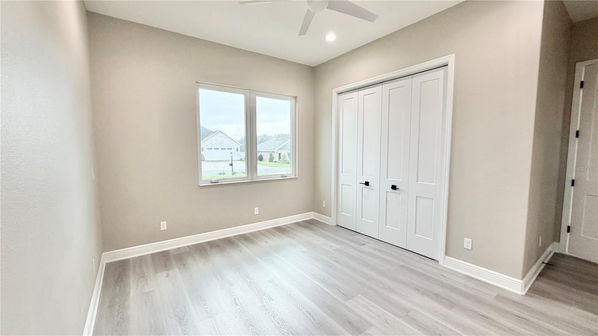
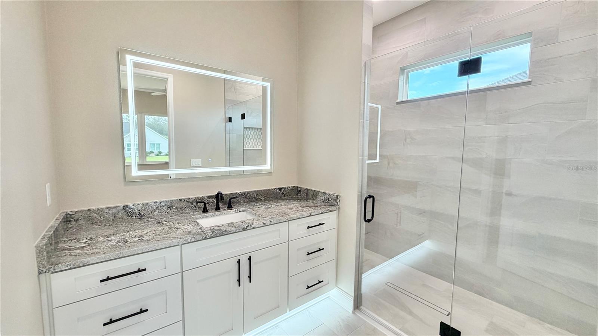
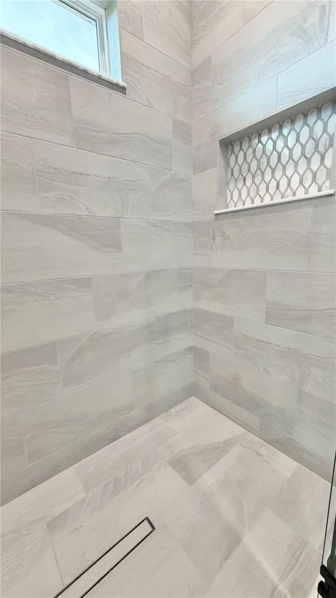
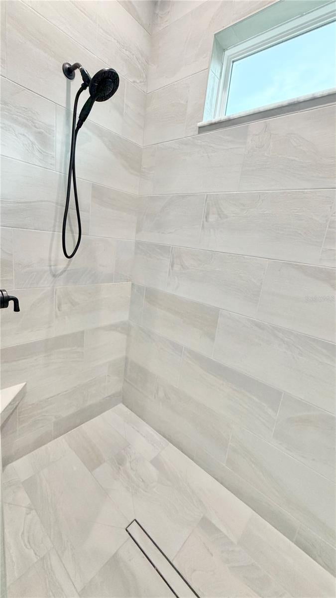
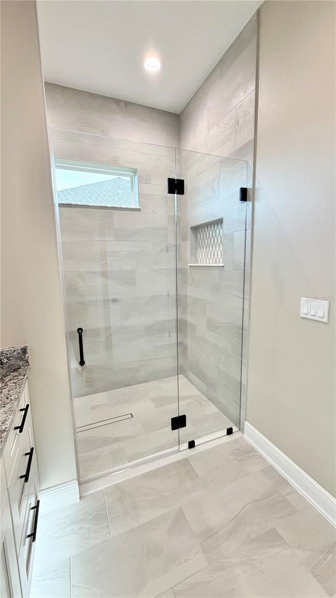
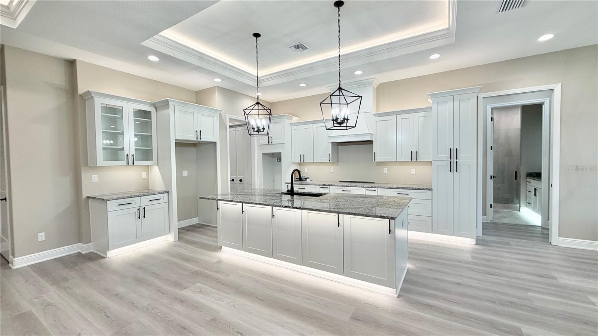
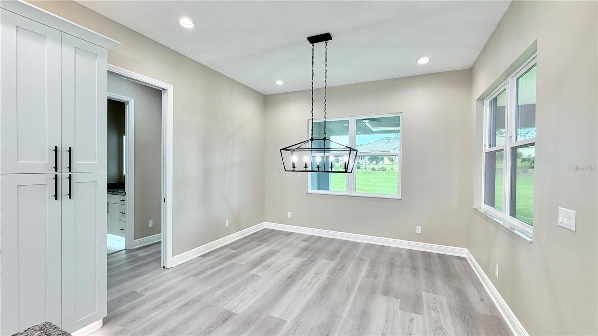
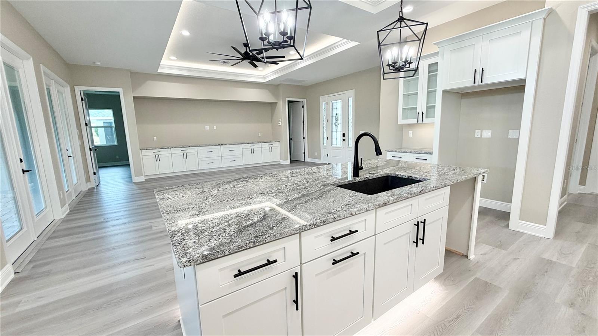
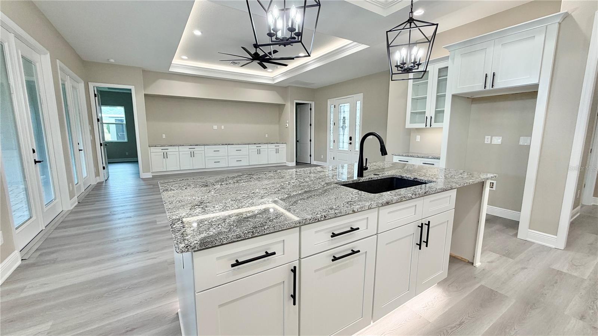
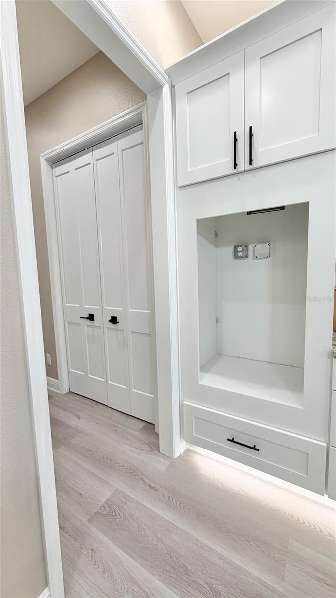
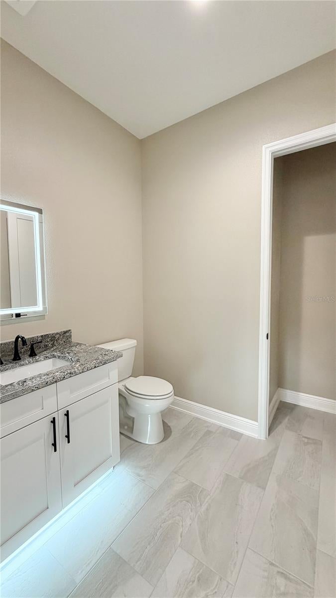
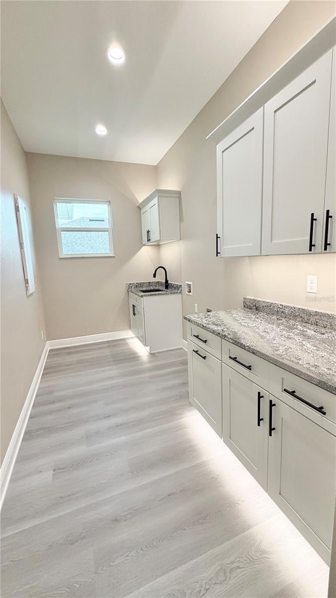
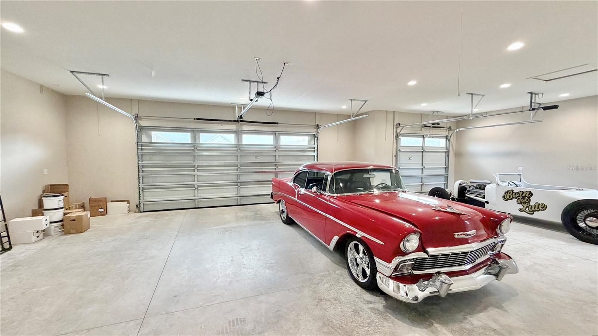
Brand New Construction home available in an award-winning golf course community, Juliette Falls! This is our first ever STEPHANIE model. 4 Bedrooms, 3.5 Baths with 2 En Suite Rooms! This plan features an open layout with high ceilings, a huge kitchen island and an eat-in kitchen area with double french doors to the large covered patio. The living room is located right off the kitchen area with a beautiful custom built-in entertainment center, making this the perfect entertainment home! The master bedroom features beautiful tray ceilings with LED lighting, a large walk-in closet that leads to the en suite bathroom with an oversized walk in shower, 12 ft vanity & exquisite tile design. The spare bedrooms, all fit king size beds and 2 bedrooms share a full bathroom with a single vanity and walk in shower finished with beautiful ceramic tile to the ceiling and an LED mirror. The other spare bedroom has it's own full bathroom as an ensuite with a walk in shower and large vanity. The garage is a full 3 car with an oversized paver driveway finished with epoxy flooring and LED recessed lighting. This home is complete with lush landscaping, LED landscape lights & an irrigation system that's already plumbed to the pre-installed well, saving alot of money to water this beautiful lawn & to add a pool behind this beautiful home. This home is turn-key, move-in ready! Call this BRAND NEW house, home today!
moreless
- Property type
- Single family
- Year built
- 2026
- Lot size
- 0.27 acres
- Garage
- 3 cars
- On market
- 1 day
- Price per sqft
- $280
- HOA fees
- $110/mo
- Listing ID
- O6453985
Show Full Details
Property Info
- Property Type
- Residential
- Property Subtype
- SingleFamilyResidence
- Year Built
- 2026
- Levels
- One
- Direction Faces
- South
- Lot Size (acres)
- 0.27
- Lot Size (sqft)
- 11761.0
- New Construction
- Yes
- Contract Date
- 2026-10-30
- On Market Date
- 2026-10-30
- Cumulative Days on Market
- 1
Interior Features
- Interior Features
- Open Floorplan, Stone Counters, Tray Ceiling(S), Vaulted Ceiling(S), Walk-In Closet(S)
- Flooring
- Tile
- Laundry Features
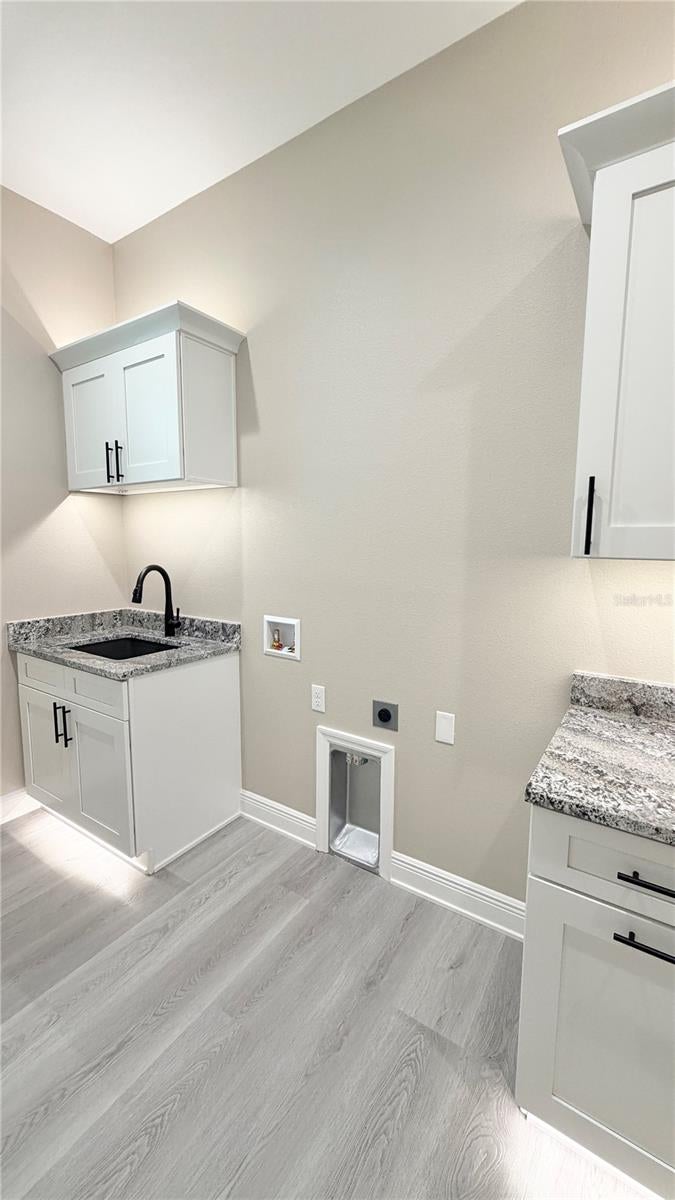
- Laundry Room
- Levels
- One
- Door Features
- French Doors
Heating & Cooling
- Heating
- Electric
- Cooling
- Central Air
Exterior Features
- Exterior Features
- Lighting, Private Yard
- Construction Materials
- Block, Concrete, Stone, Stucco
- Foundation
- Slab
- Roof
- Shingle
Features & Amenities
- Garage Spaces
- 3.0
- Garage
- Yes
- Attached Garage
- Yes
- Parking Features
- Attached
Community/Association
- HOA
- Yes
- HOA Name
- JULIETTE FALLS HOA
- HOA Phone
- $3,528,972,909
- HOA Fee
- $110
- HOA Fee Frequency
- Monthly
- Association Amenities
- Gated
- Community Features
- Gated, Golf, Sidewalks
Utilities
- Utilities
- Electricity Connected, Sewer Connected, Water Connected
- Sewer
- Public Sewer
- Water Source
- Private, Public, Well
Taxes
- Annual Tax Amount
- $956
- Tax Year
- $2,025
- Legal Description
- SEC 05 TWP 16 RGE 19 PLAT BOOK 009 PAGE 079 JULIETTE FALLS LOT 287
Data freshness
- SURF LOCAL last checked
- Nov 22, 2026, 1:14 PM EST
Location
Approximate location, shown from the displayed address.
Similar homes nearby
- $735,00010176 N Natchez Loop Loop, Dunnellon, FL 344343 Beds2 Baths2,215 sqftListing courtesy of DOUGLAS ELLIMAN · Data courtesy of: Stellar MLS
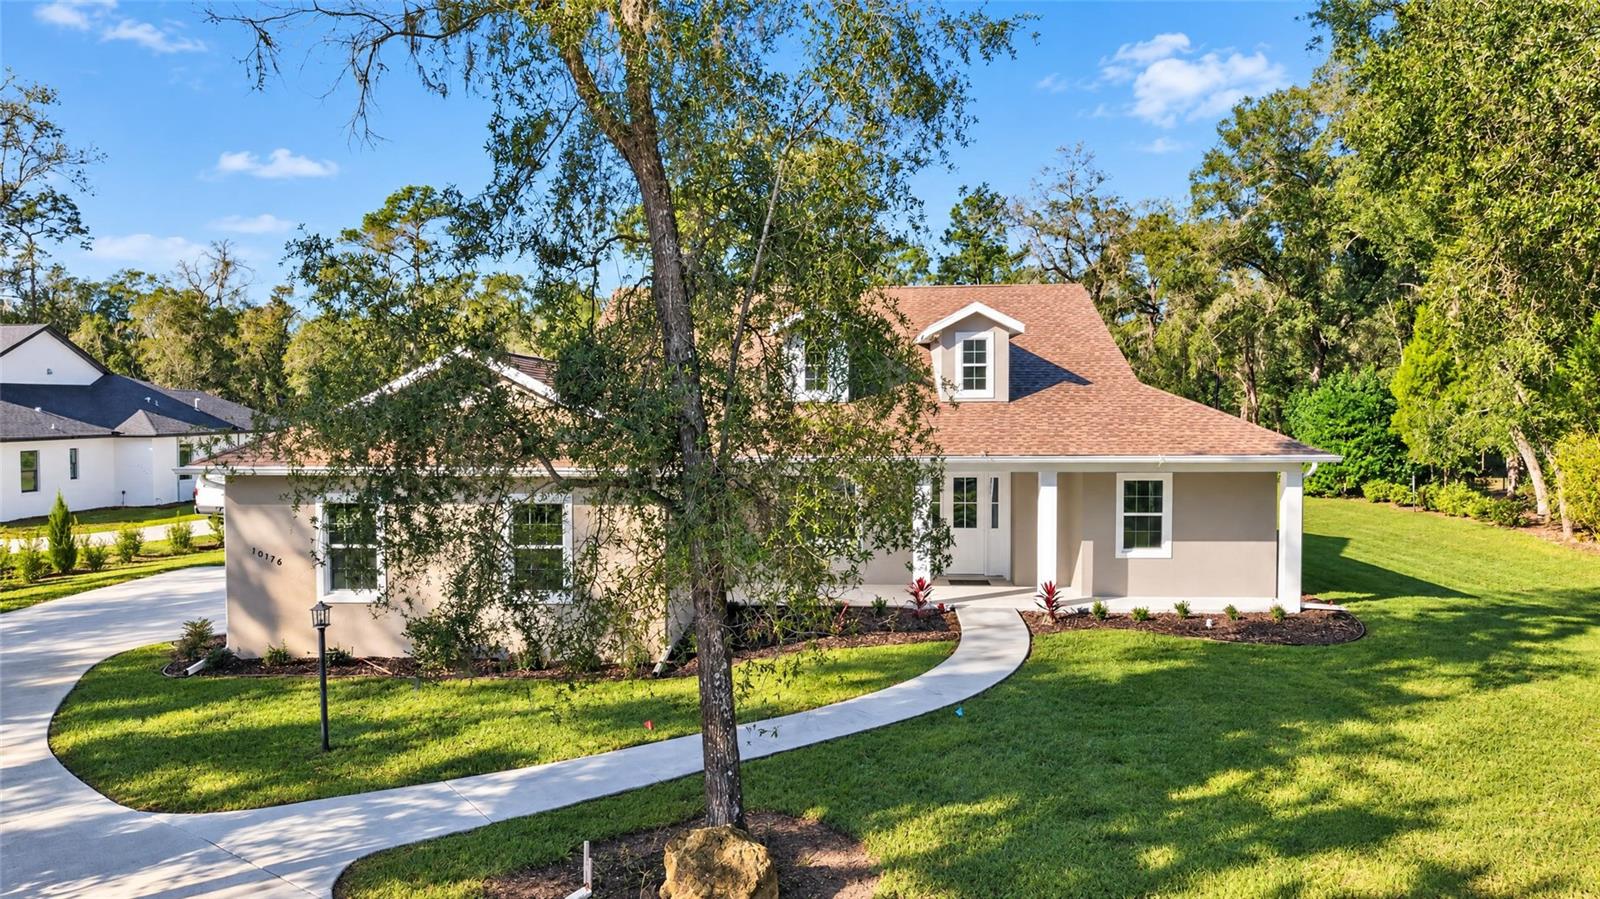 Active
- $635,00011942 N Bluff Cove Path, Dunnellon, FL 344343 Beds2 Baths1,839 sqftListing courtesy of CITRUS REALTY · Data courtesy of: Stellar MLS
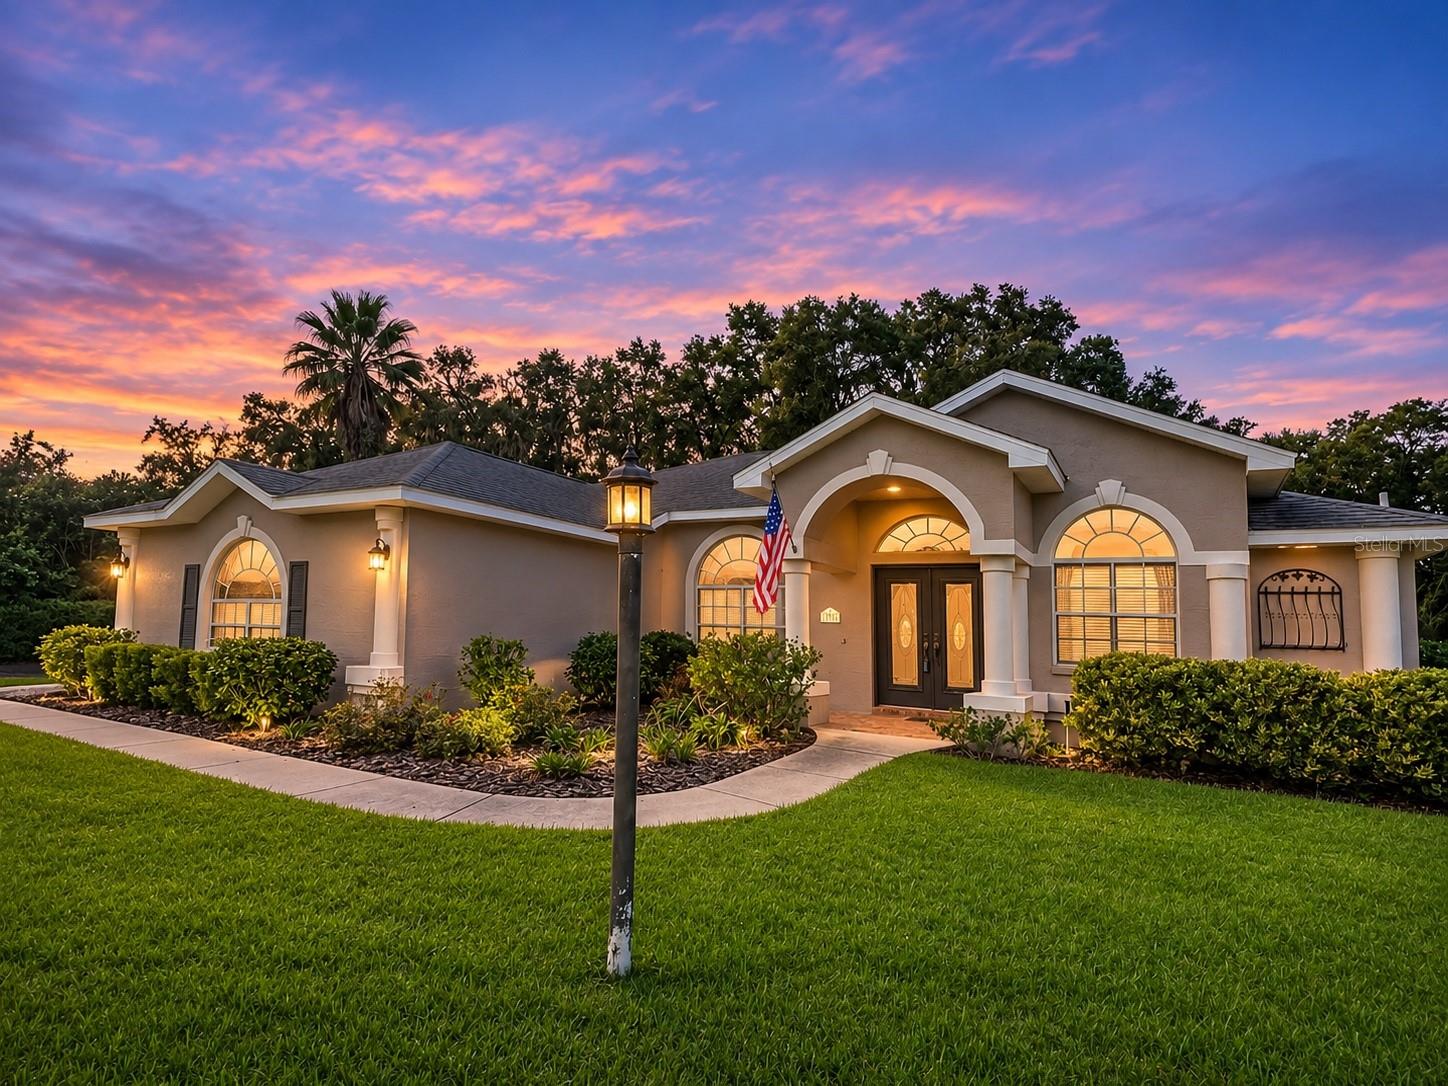 Active
- $599,9997595 SW 188th Ave, Dunnellon, FL 344324 Beds3 Baths2,407 sqftListing courtesy of EXP REALTY LLC · Data courtesy of: Stellar MLS
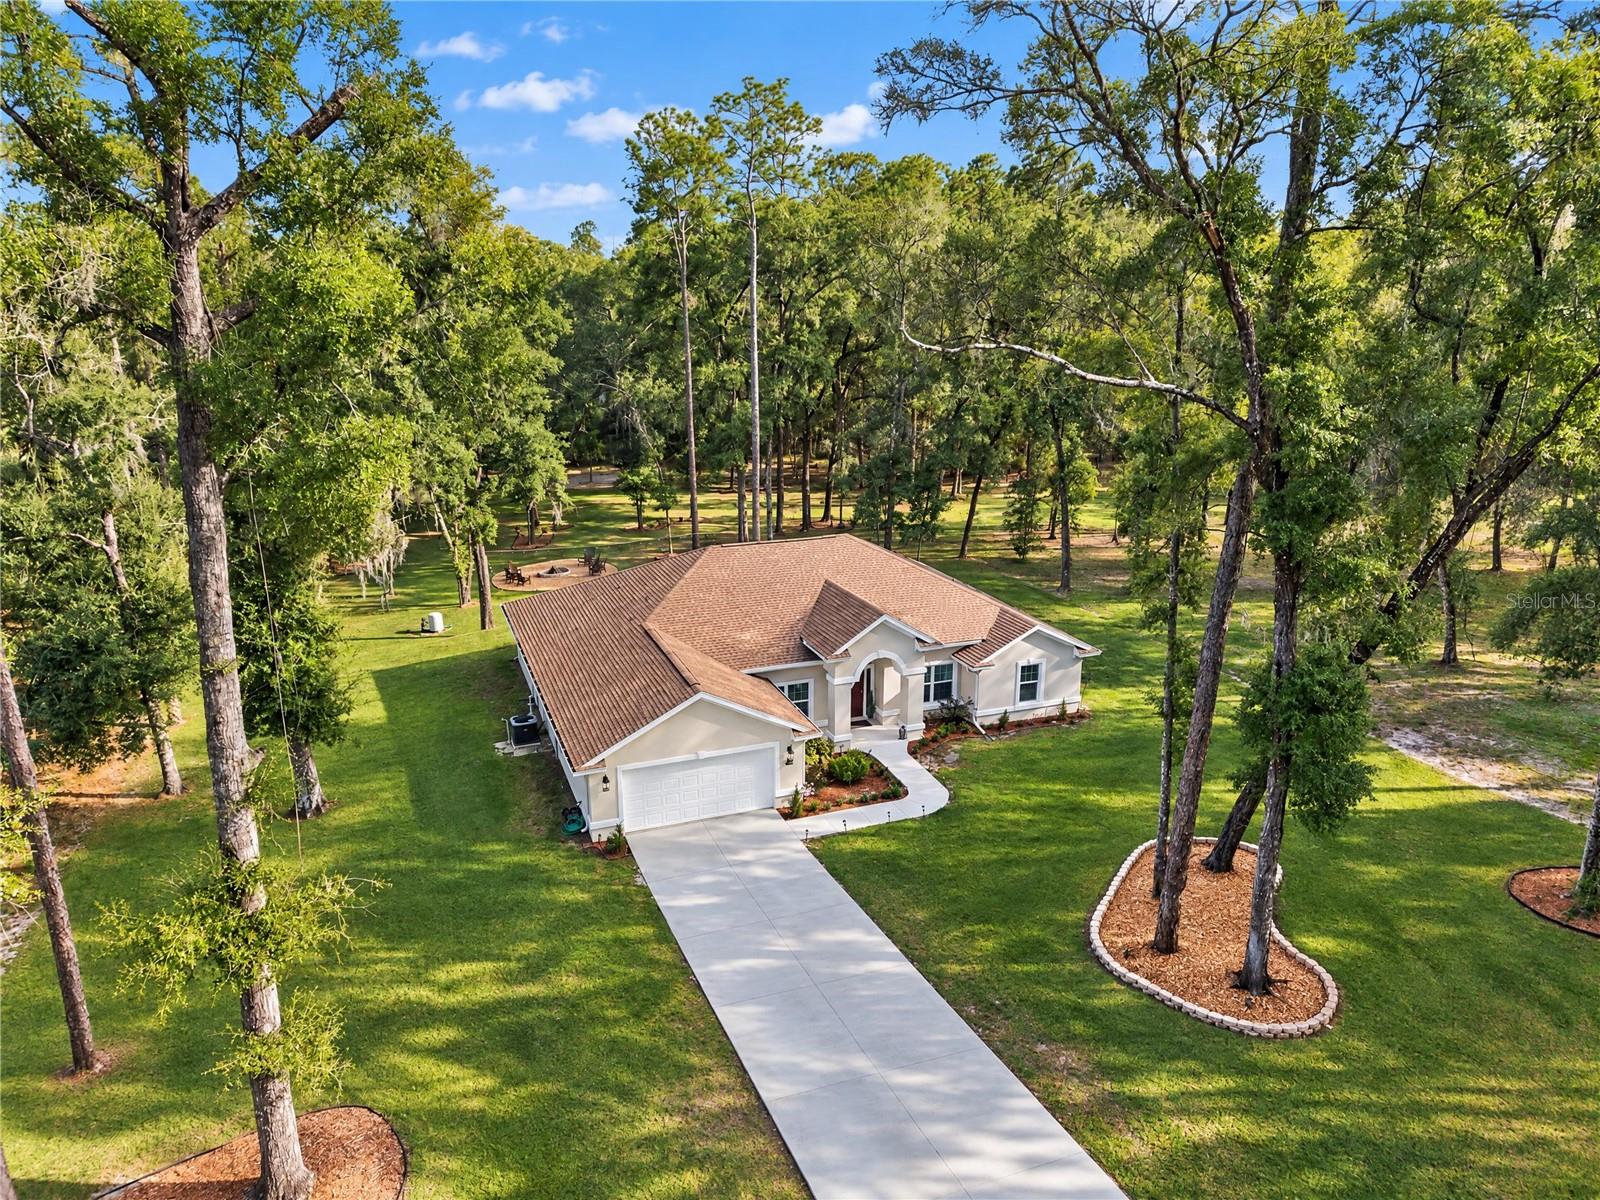 Active
- $649,00021075 NW 13th St, Dunnellon, FL 344313 Beds2 Baths2,288 sqftListing courtesy of LPT REALTY, LLC · Data courtesy of: Stellar MLS
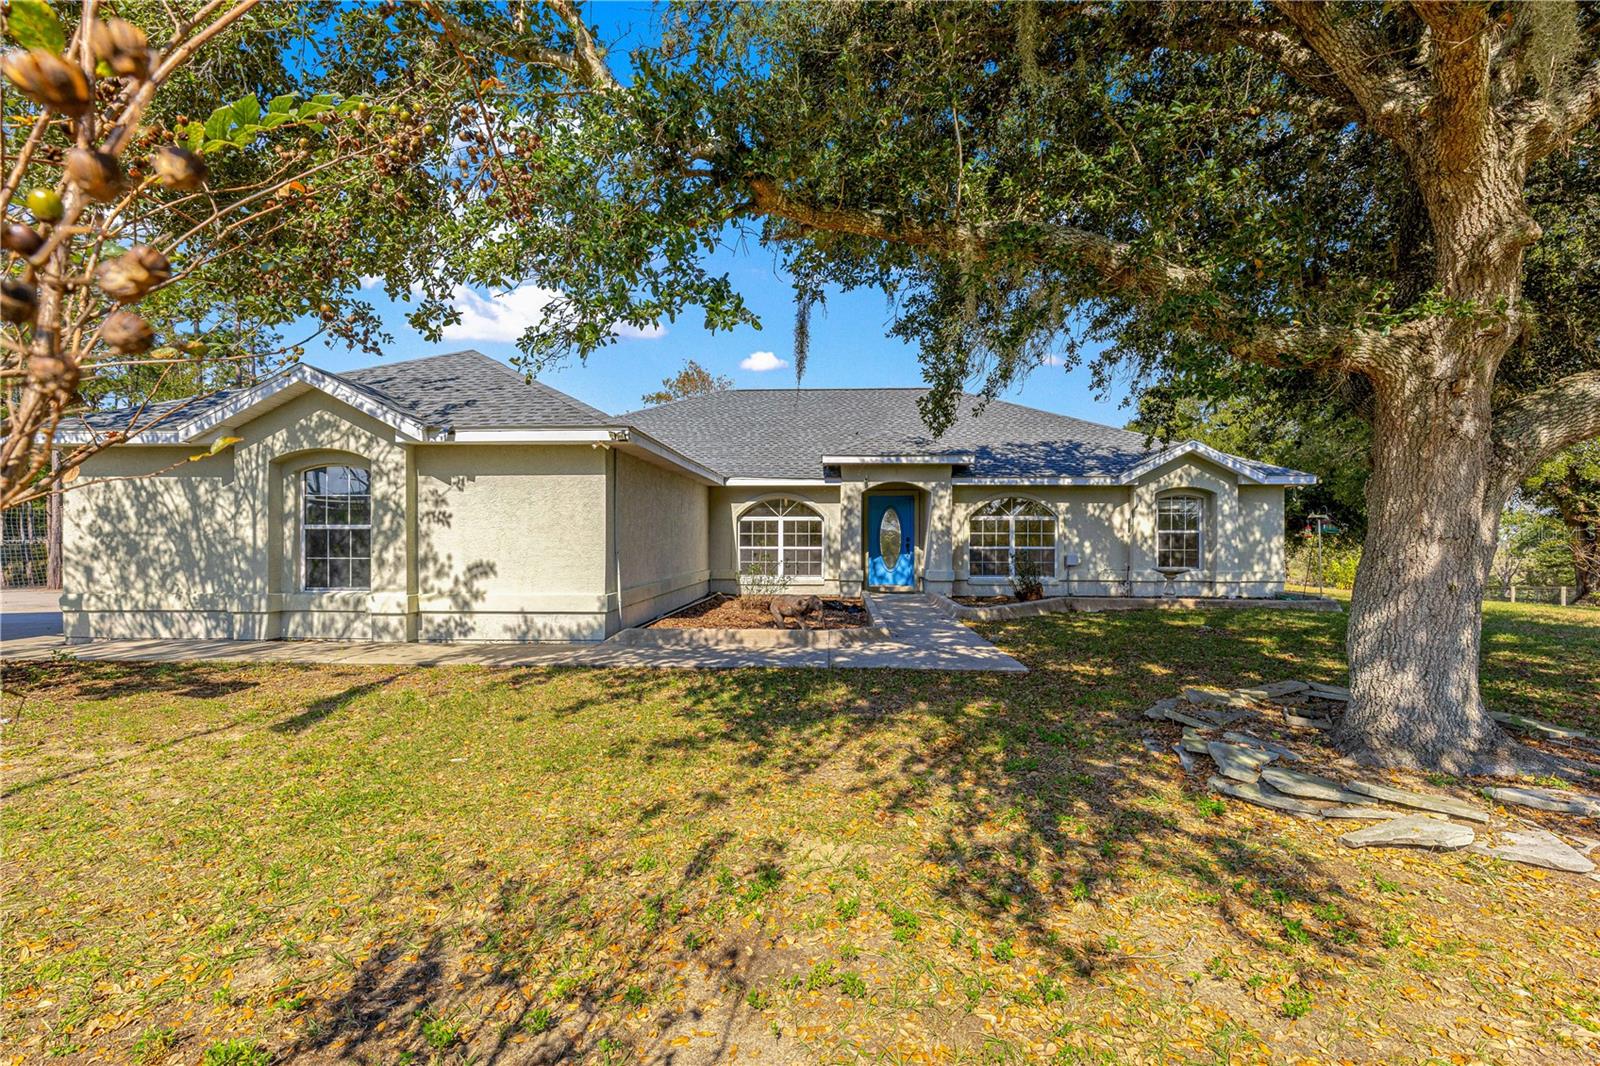 Under Contract
- $750,00012650 SE 98th Ln, Dunnellon, FL 344313 Beds4 Baths2,299 sqftListing courtesy of ROCK N' REALTY LLC · Data courtesy of: Stellar MLS
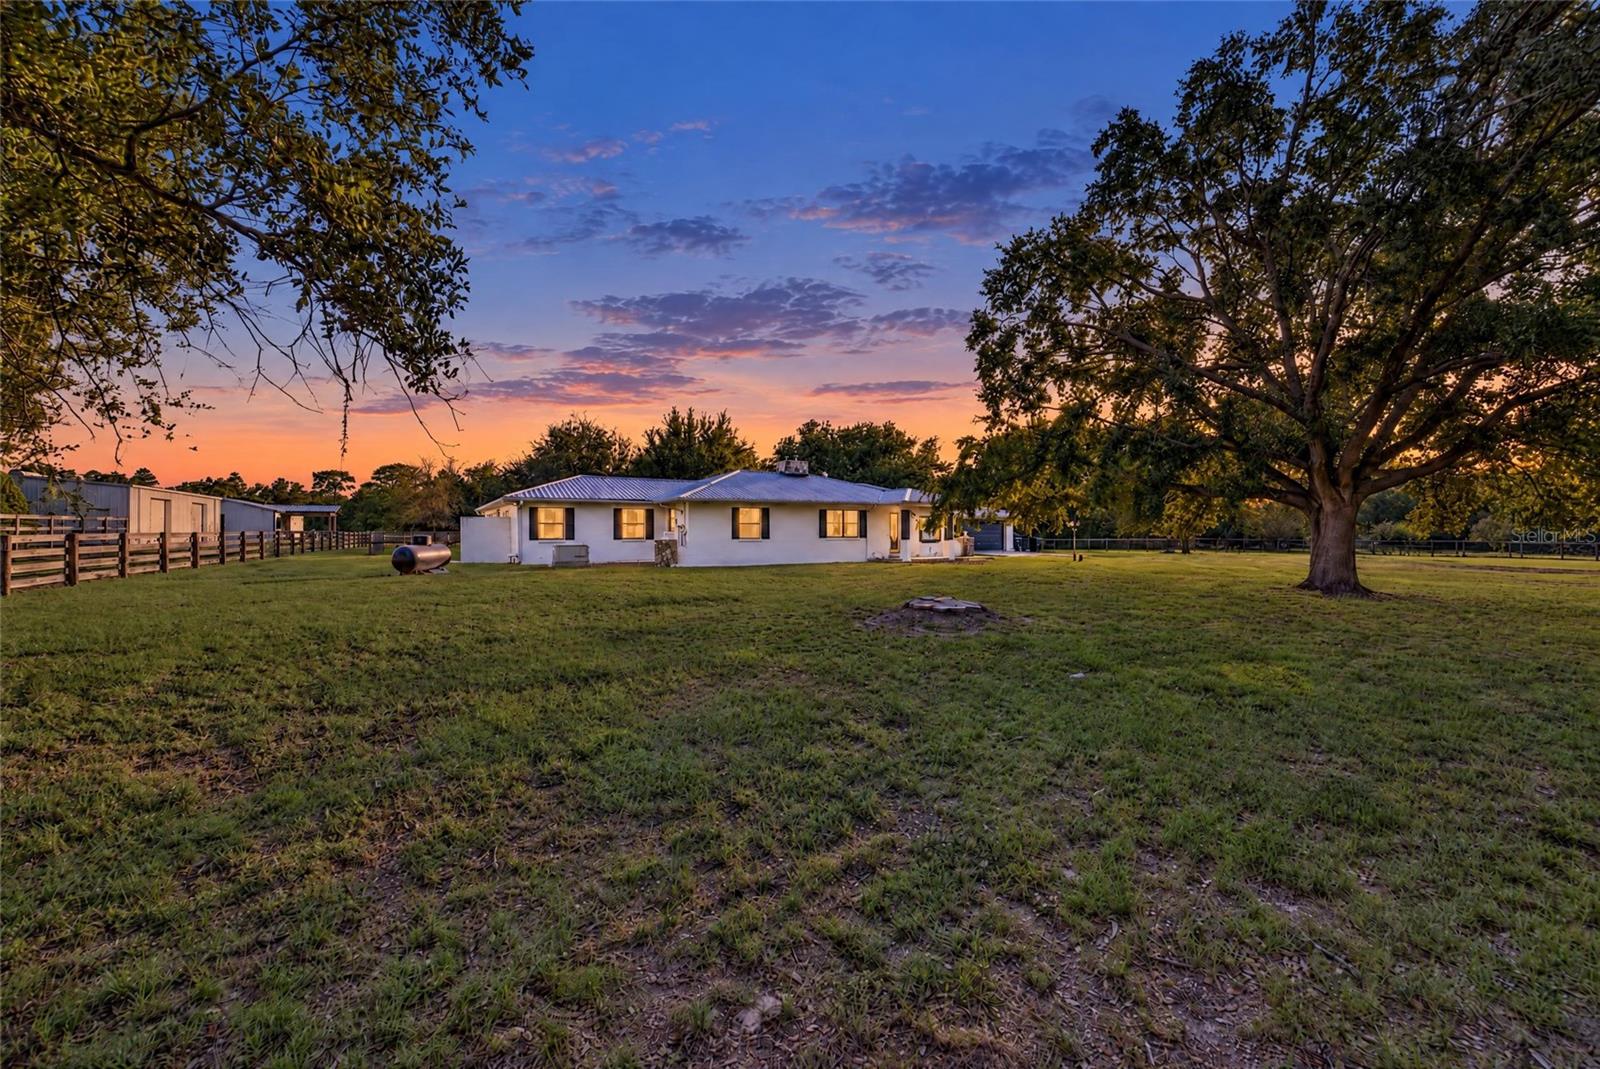 Active
- $575,00024314 SW Shorewood Dr N, Dunnellon, FL 344313 Beds2 Baths1,665 sqftListing courtesy of BLACKHORSE REAL ESTATE LLC · Data courtesy of: Stellar MLS
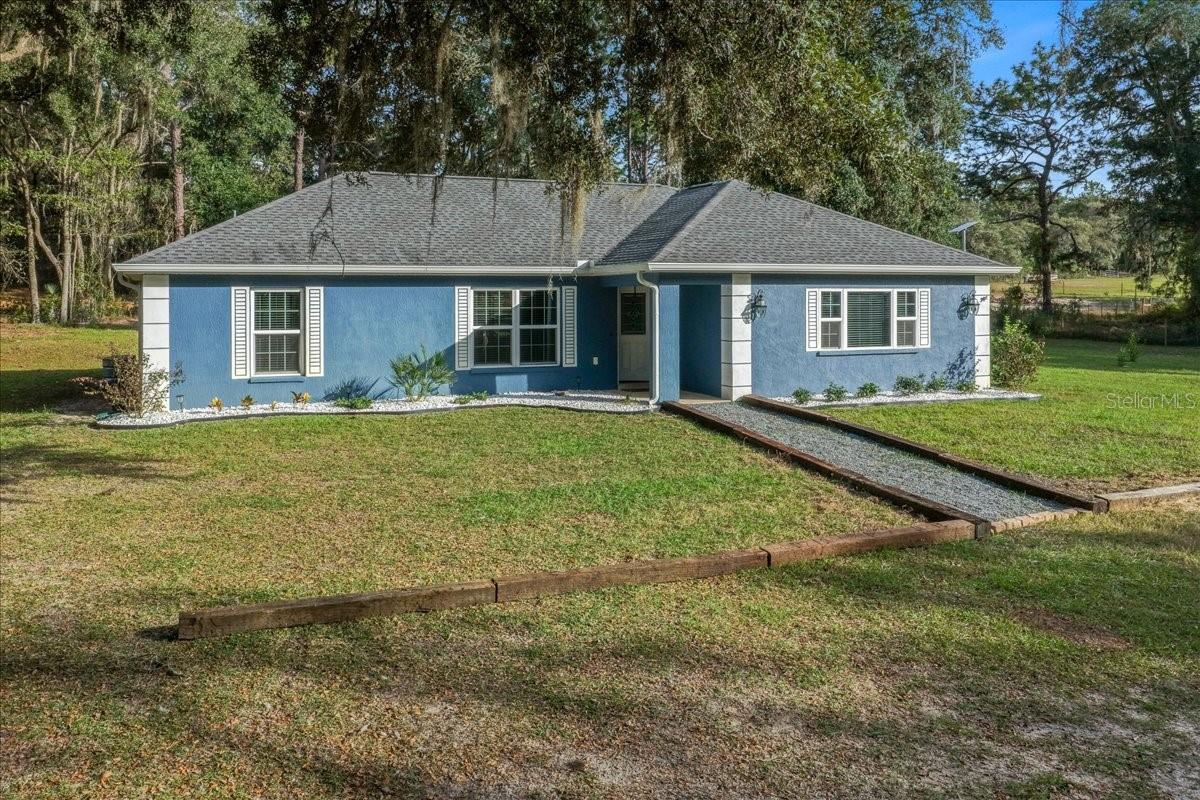 Active
- $750,00020765 SW 36th St, Dunnellon, FL 344313 Beds2 Baths2,067 sqftListing courtesy of EXP REALTY LLC · Data courtesy of: Stellar MLS
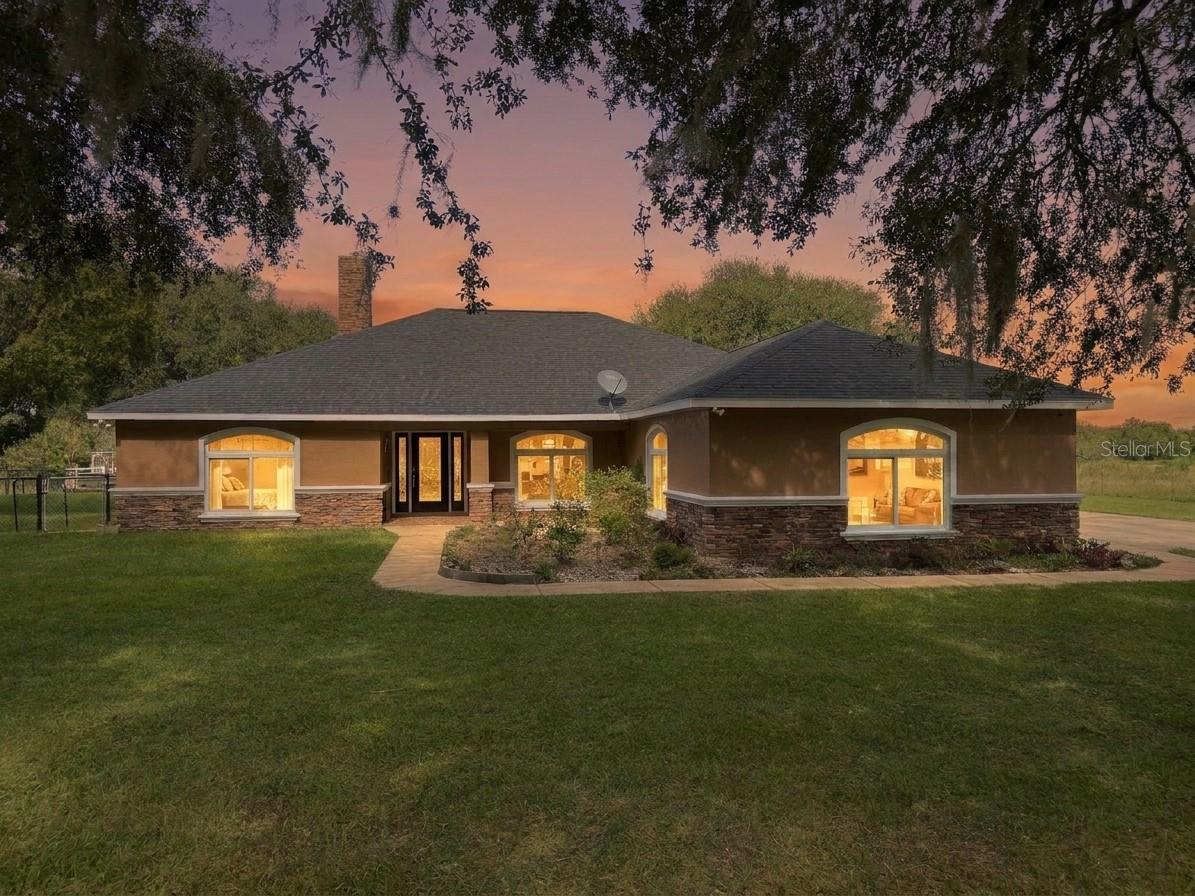 Active
- $779,0006459 W Riverbend Rd, Dunnellon, FL 344334 Beds3 Baths2,162 sqftListing courtesy of ERA AMERICAN SUNCOAST REALTY · Data courtesy of: Stellar MLS
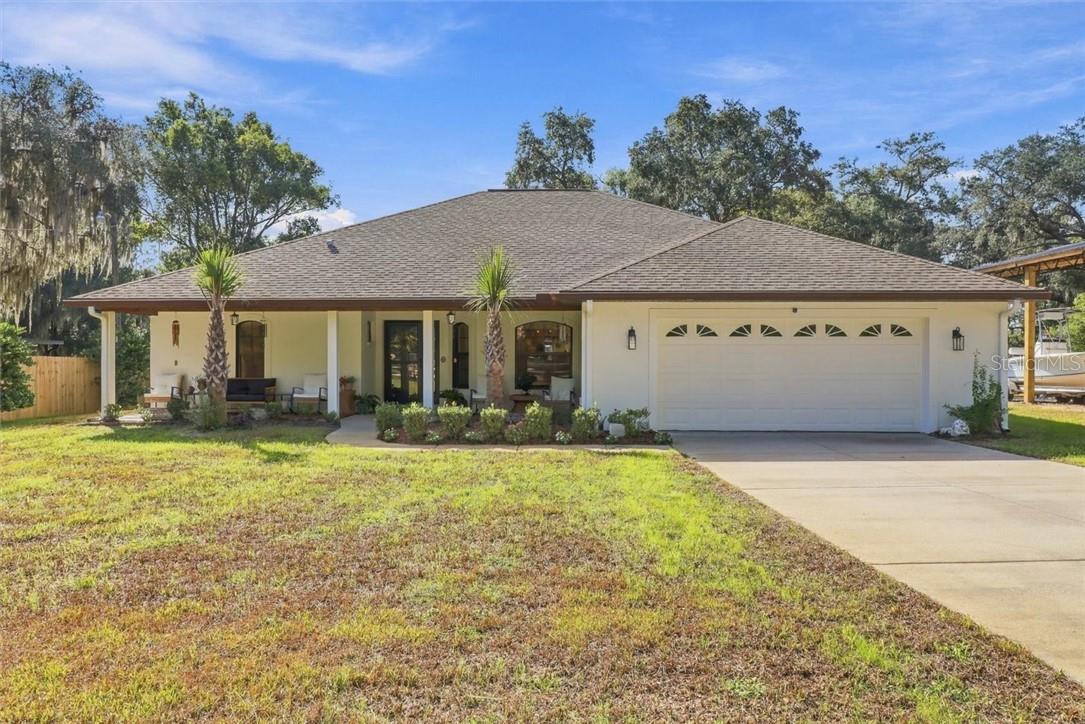 Active
What Sold Nearby
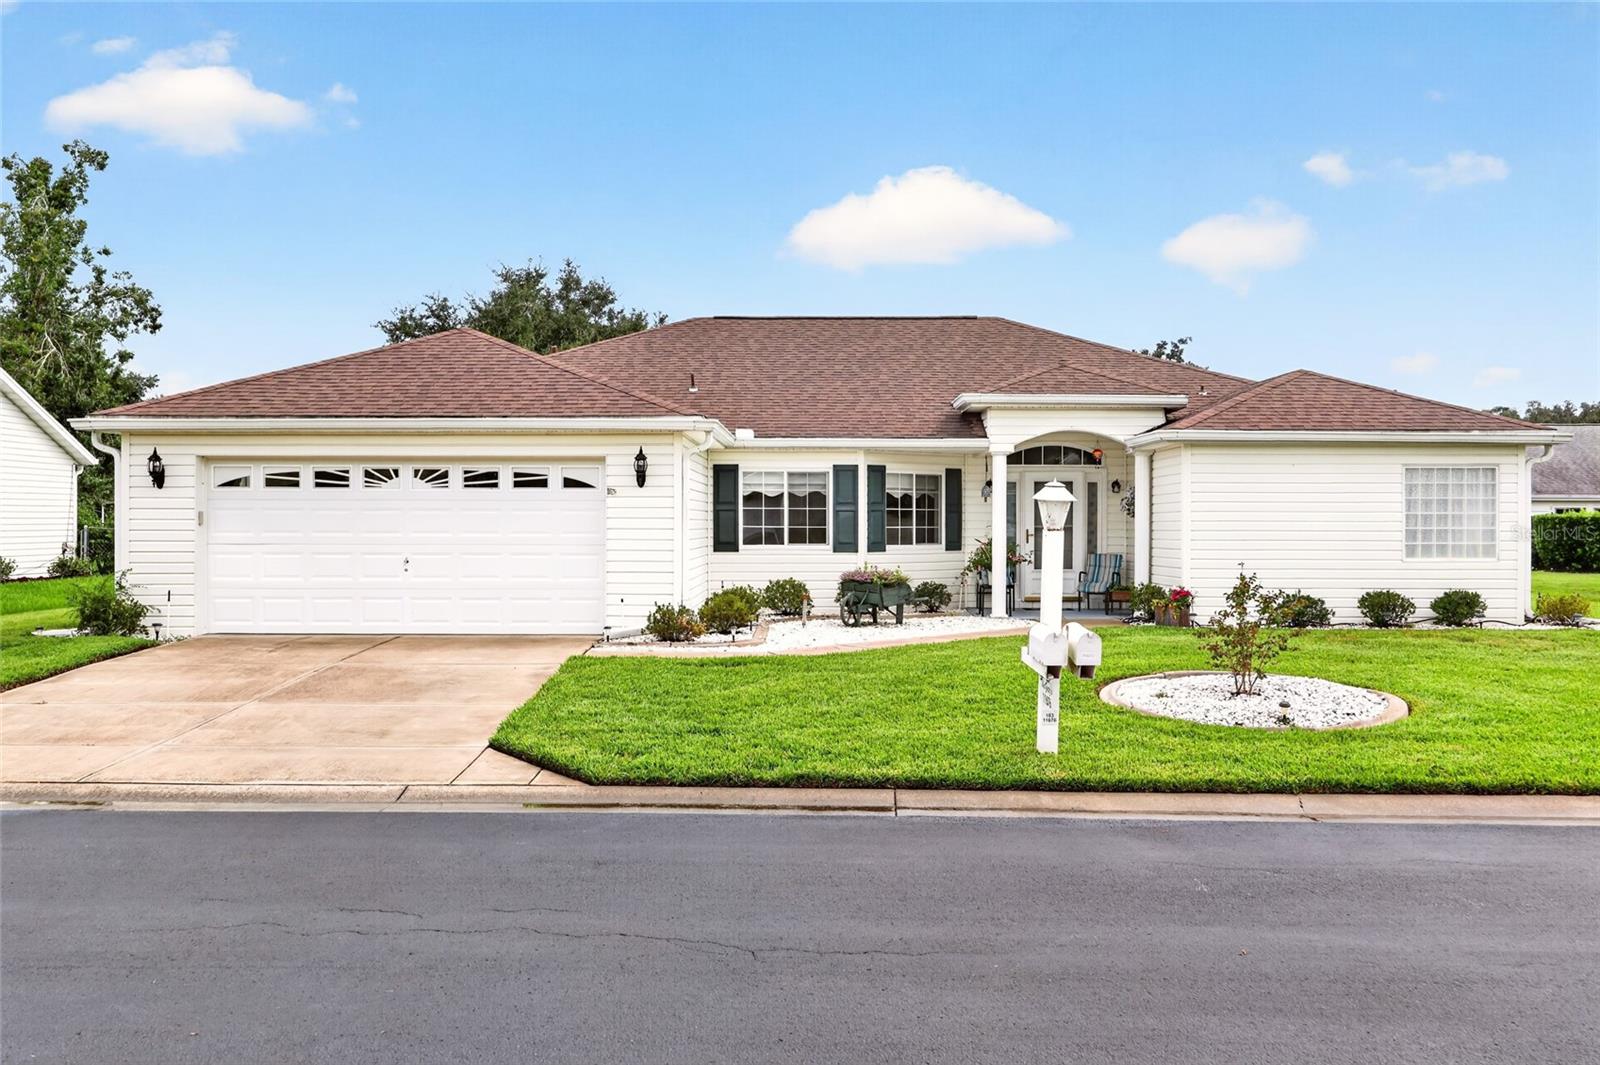 $284,00011676 SW 137th LoopDunnellon, FL · Sold 2026-10-30
 $180,0009190 SW 156th PlDunnellon, FL · Sold 2026-10-30
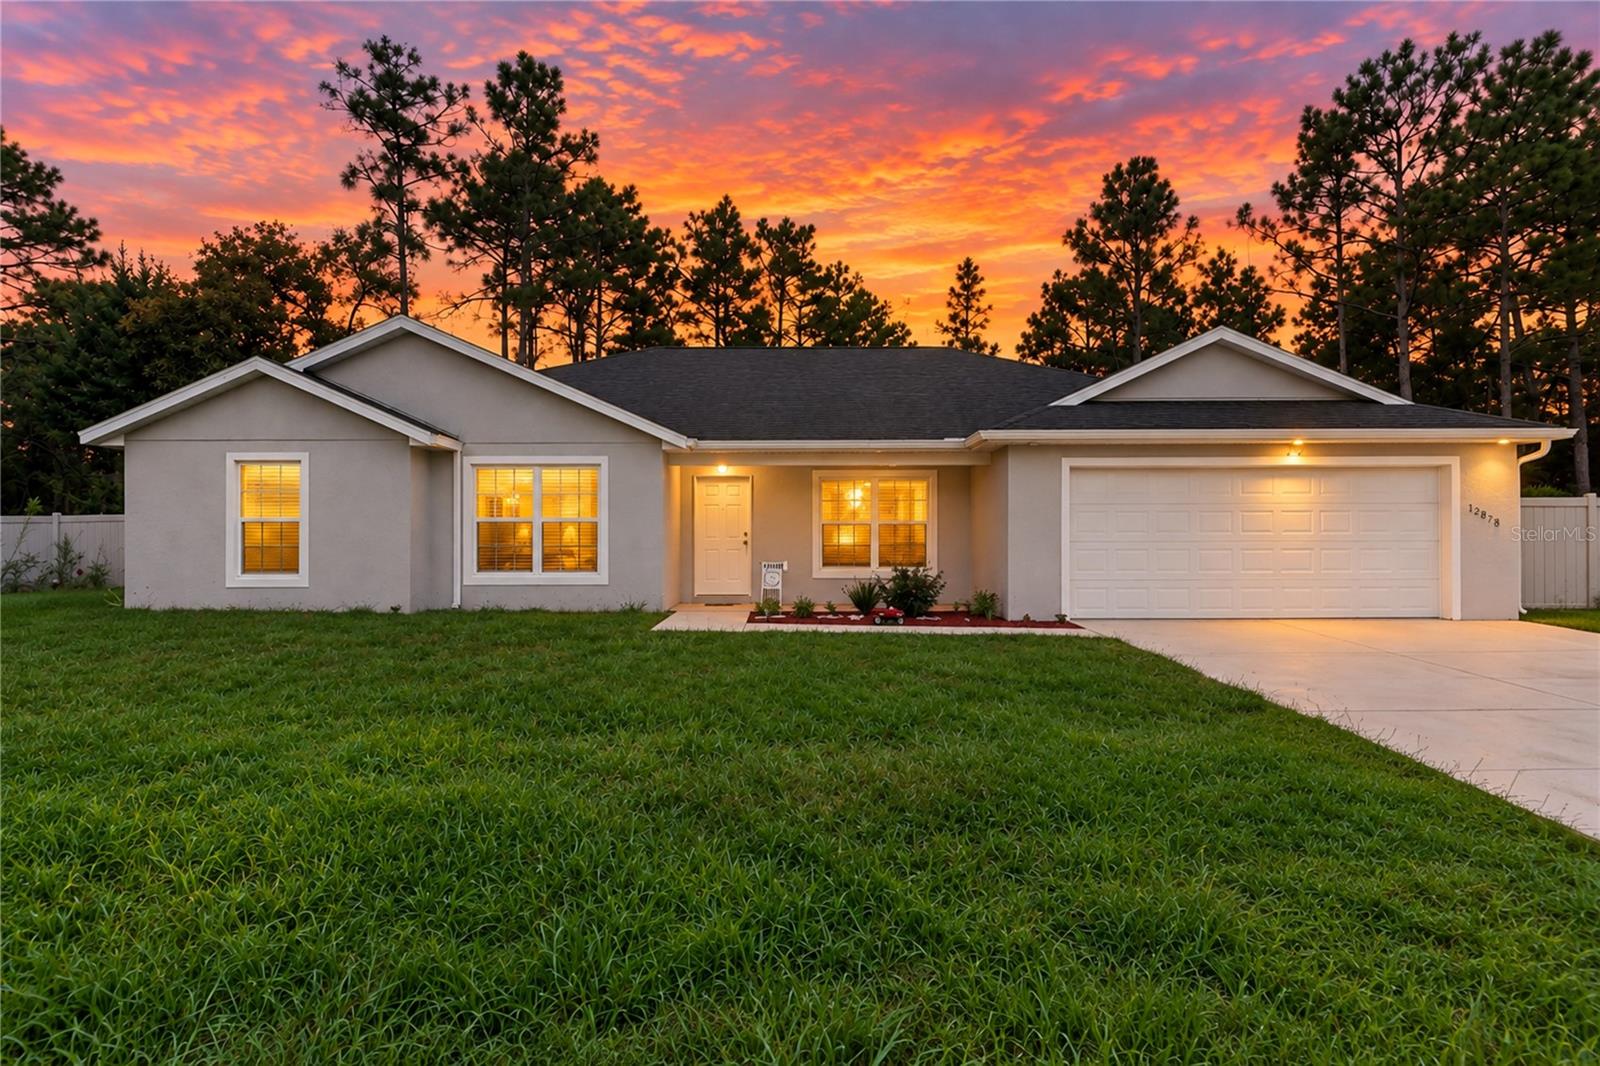 $345,00012878 SW 76th LnDunnellon, FL · Sold 2026-10-29
 $487,90012397 SW 76th LnDunnellon, FL · Sold 2026-10-23
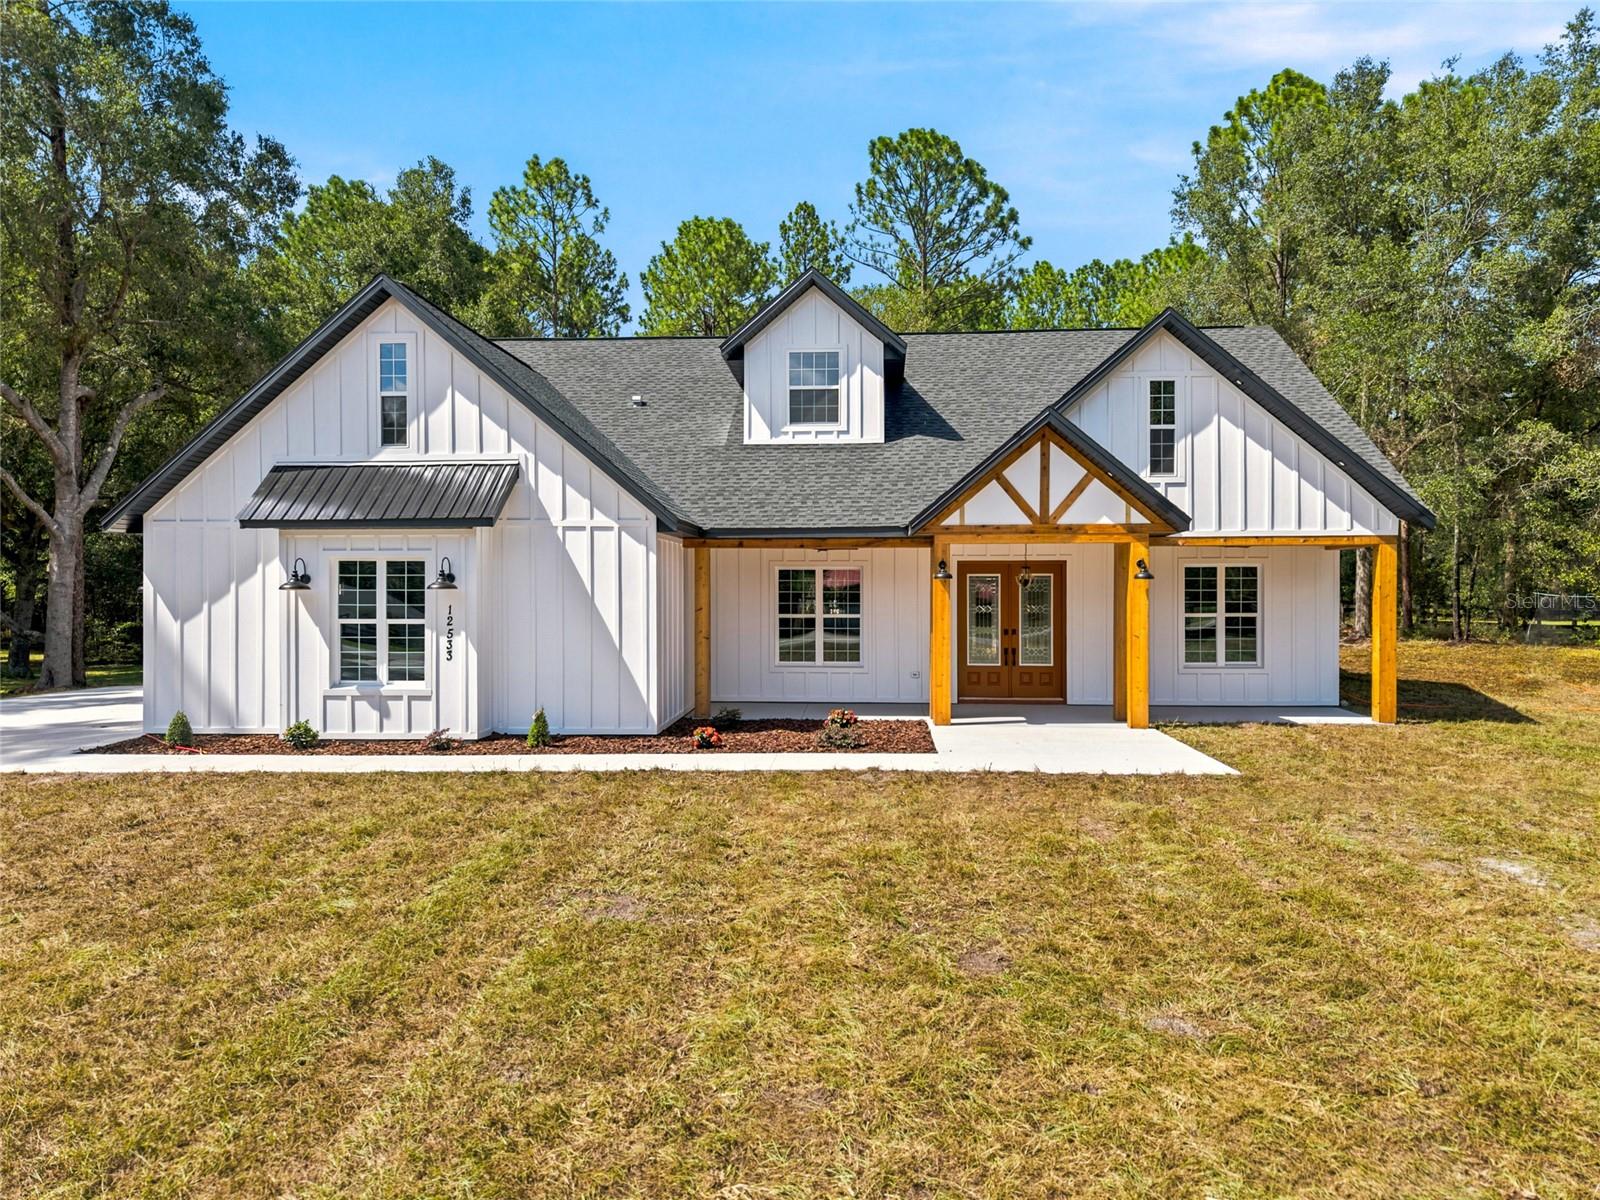 $599,90012717 SW 81st StDunnellon, FL · Sold 2026-10-16
 $665,00013989 SW 89th StDunnellon, FL · Sold 2026-10-16
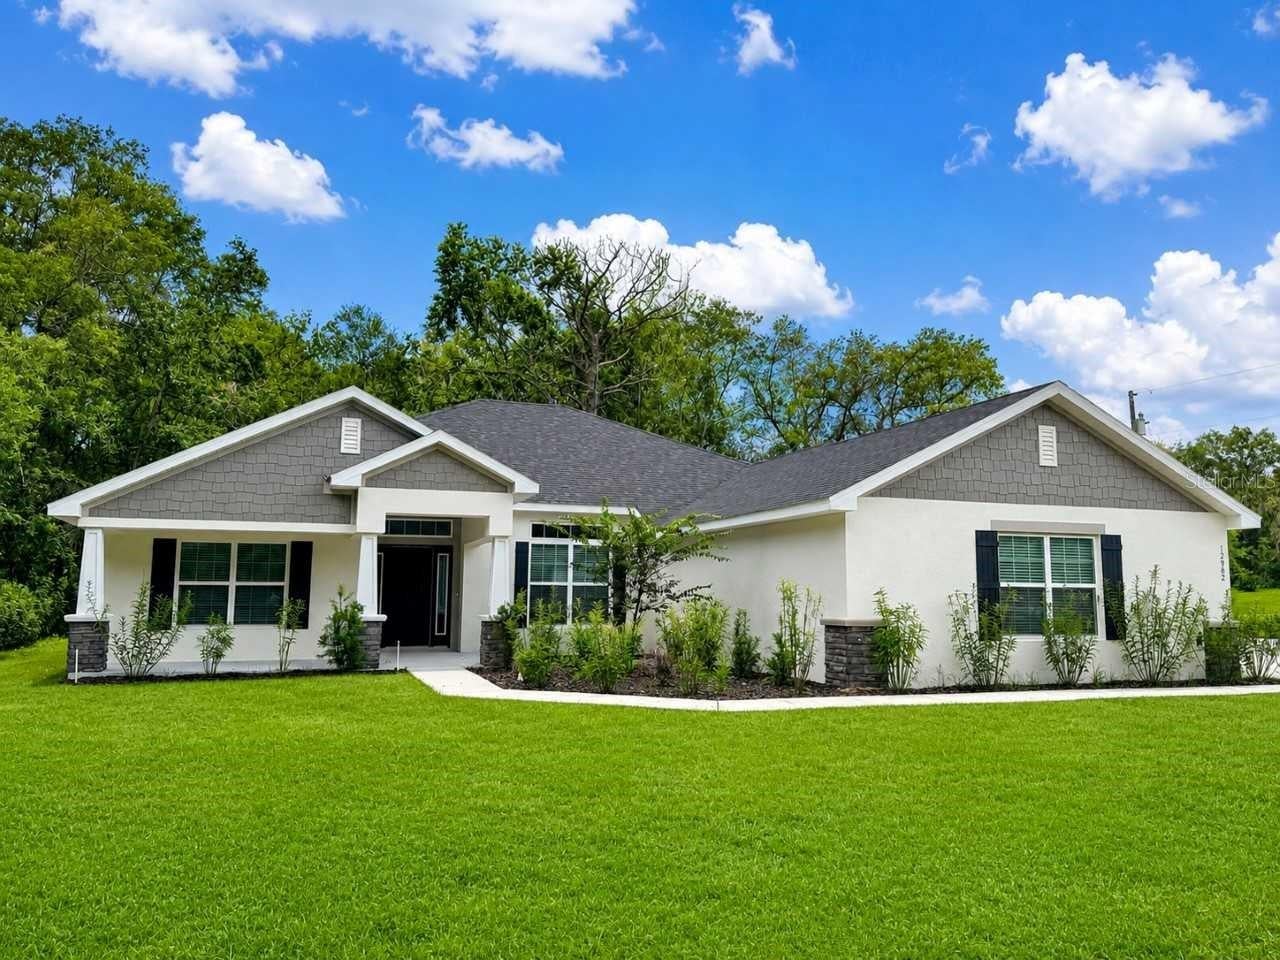 $475,45012982 SW 99th LnDunnellon, FL · Sold 2026-10-15
 $349,90012233 SW 95th PlDunnellon, FL · Sold 2026-10-14
Flood
Flood zone X · Minimal flood risk
What's Nearby
Parks
- Rainbow Springs State Park19158, Dunnellon, FL 34432, United States of America1.6 mi
More homes in Dunnellon
Homes for sale near Dunnellon
Data courtesy of: Stellar MLSDisclaimers and data details

Listings courtesy of Stellar MLS as distributed by MLS GRID. Based on information submitted to the MLS GRID. All data is obtained from various sources and may not have been verified by broker or MLS GRID. Supplied Open House Information is subject to change without notice. All information should be independently reviewed and verified for accuracy. Properties may or may not be listed by the office/agent presenting the information. Listing information is provided for consumers’ personal, non-commercial use, solely to identify prospective properties for potential purchase; all other use is strictly prohibited and may violate relevant federal and state law. Information deemed reliable but not guaranteed. Copyright © 2026 MLS GRID. All Rights Reserved.

Continental Real Estate Group, Inc
Broker: Derek Eisenberg
Listing last updated: Oct 31, 2026, 6:52 AM EDT. SURF LOCAL last checked: Nov 22, 2026, 1:14 PM EST.