
 Active
17835 SW 68th Pl
Dunnellon, FL 34432 · Single family
$825,000
Listing courtesy of Kristi Hearn, FUTURE HOME REALTY INCData courtesy of: Stellar MLS
- 4 Beds
- 3 Baths
- 3,246 sqft
Cynthia's Insights On This Property
- Built 2008
- Typical sale in 34432 over the last year: $279,000, $172 per sq ft
- Owners in 34432 stay about 6 years; 5% of homes changed hands last year
- County record lists a private pool


📊 Price Pulse
What would you pay for this place?
Sale prices come from county public records, not MLS data.Listing agent
Contact
Send a message and we'll pass it to the listing agent. Nothing is sent until you ask.
About this home
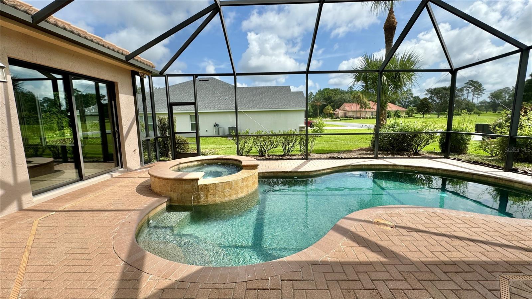
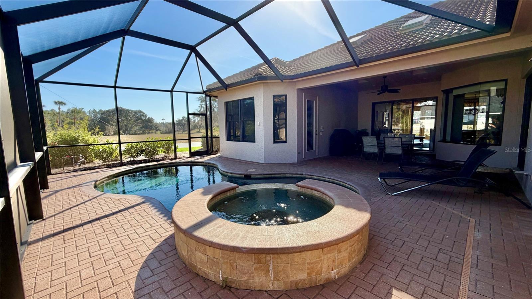
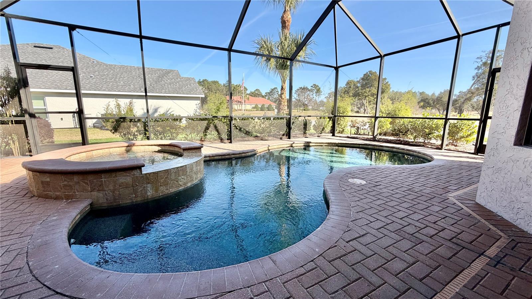
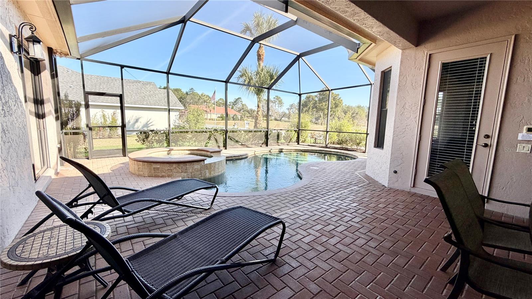
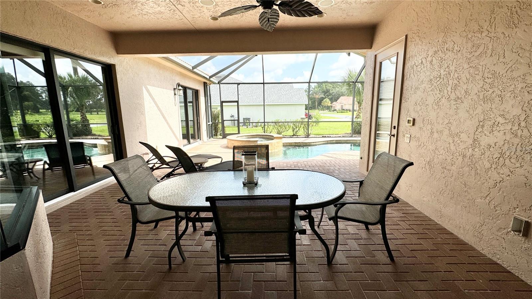
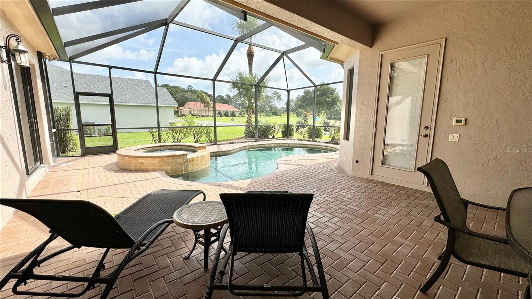
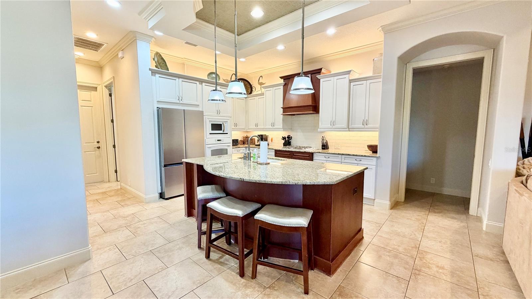
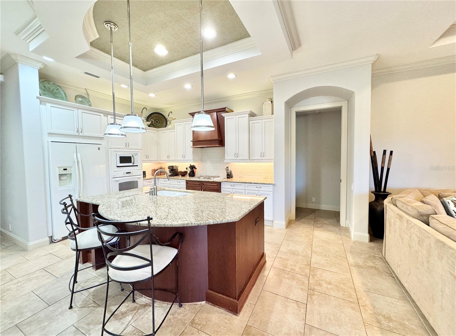
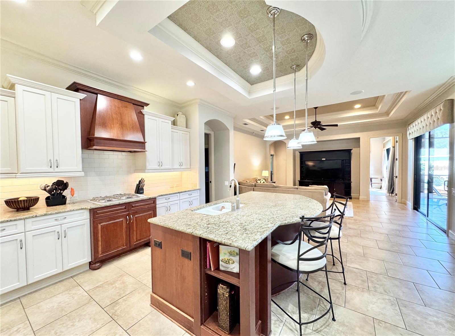
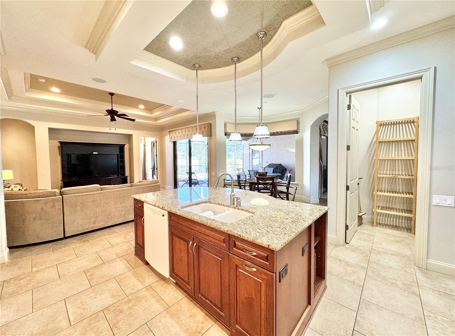
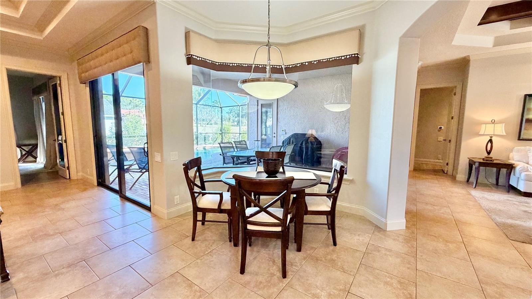
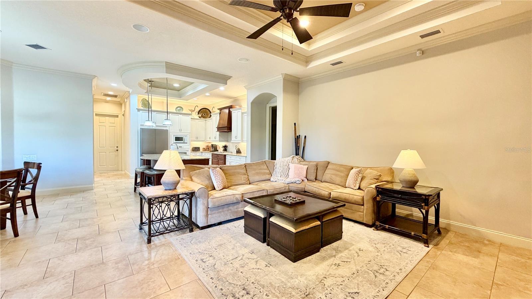
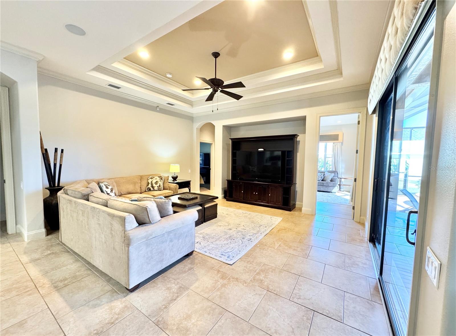
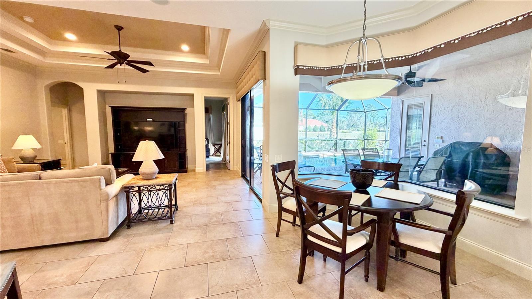
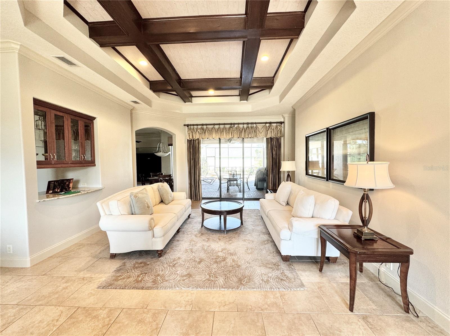
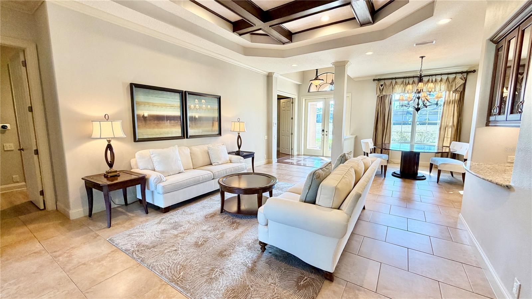
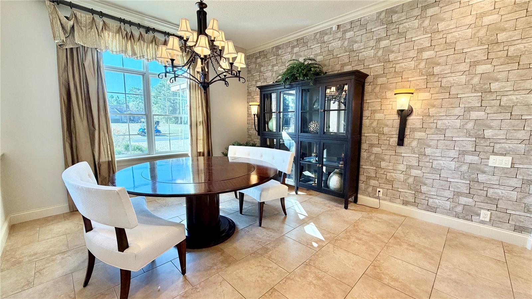
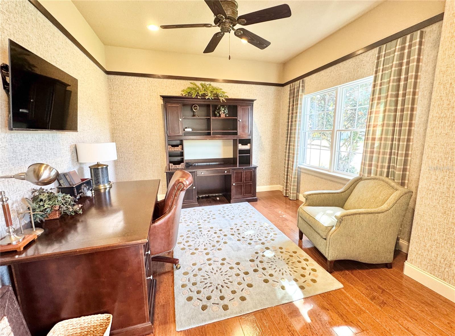
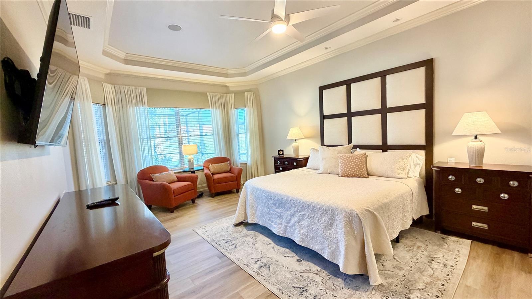
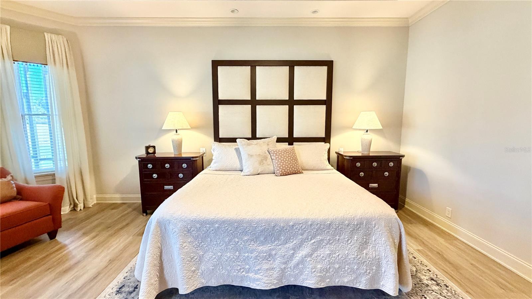
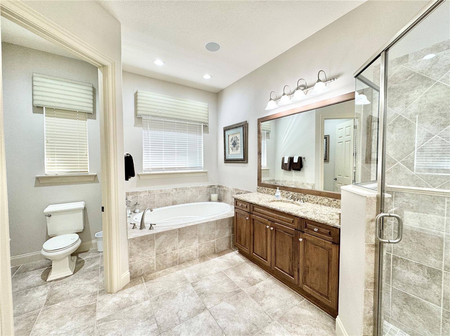
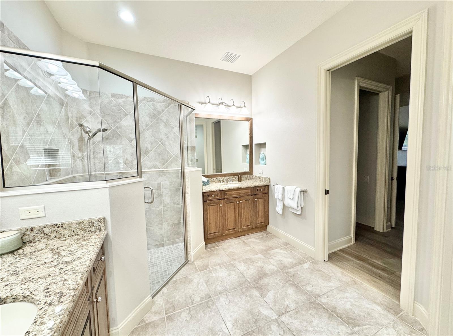
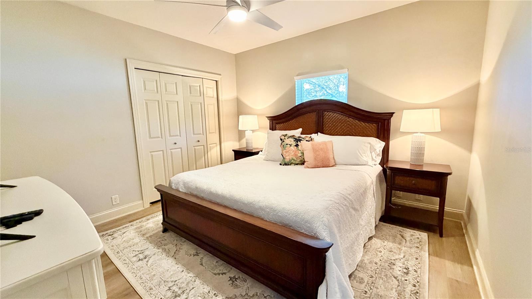
Beautiful LARGE home with open floor plan, in an top-rated golf course community, Juliette Falls! 4 Bedrooms, 3 Full Baths with a bonus room AND a designated office. This home features an open layout with a large kitchen island and an eat-in kitchen area with beautiful views of the private pool, spa area with glass sliders leading to the pool area. The living room is located right off the kitchen area making this the perfect entertainment home! The master bedroom is VERY spacious with pool views. There are 2 walk-in closets in the hallway leading to the large en suite bathroom with a big bathtub and separate shower. The spare bedrooms, located on the other side of the house, 2 large enough to fit king beds and the other fits a queen bed. There are 2 full bathrooms on the guest bedroom side of the house. The garage is a full 3 car with an oversized paver driveway & LED recessed lighting. This home is complete with lush landscaping, LED landscape lights & a well that services the pool & irrigation (money saver! $). Call this HUGE house, home today!
moreless
- Property type
- Single family
- Year built
- 2008
- Lot size
- 9,583 sqft
- Garage
- 3 cars
- Price per sqft
- $254
- HOA fees
- $110/mo
- Listing ID
- O6459158
Show Full Details
Property Info
- Property Type
- Residential
- Property Subtype
- SingleFamilyResidence
- Year Built
- 2008
- Levels
- One
- Direction Faces
- South
- Lot Size (acres)
- 0.22
- Lot Size (sqft)
- 9583.0
- Contract Date
- 2026-11-22
- On Market Date
- 2026-11-22
Interior Features
- Interior Features
- Crown Molding, High Ceilings, Open Floorplan, Stone Counters, Tray Ceiling(S), Walk-In Closet(S)
- Flooring
- Tile
- Laundry Features
- Inside, Laundry Room
- Levels
- One
- Door Features
- Sliding Doors
Appliances
- Appliances
- Dishwasher, Disposal, Dryer, Gas Cooktop, Gas Water Heater, Microwave, Range Hood, Refrigerator, Washer, Wine Refrigerator
Heating & Cooling
- Heating
- Electric
- Cooling
- Central Air
Exterior Features
- Exterior Features
- Lighting, Private Yard
- Construction Materials
- Block, Stucco
- Foundation
- Slab
- Roof
- Tile
- Pool Features
- In Ground, Heated, Salt Water, Screen Enclosure, Private
- Private Pool
- Yes
- Spa Features
- Heated, In Ground
- Spa
- Yes
Features & Amenities
- Garage Spaces
- 3.0
- Garage
- Yes
- Attached Garage
- Yes
- Parking Features
- Attached
Community/Association
- HOA
- Yes
- HOA Name
- JULIETTE FALLS HOA
- HOA Phone
- $3,528,972,909
- HOA Fee
- $110
- HOA Fee Frequency
- Monthly
- Association Amenities
- Gated
- Community Features
- Gated, Clubhouse, Golf, Sidewalks
Utilities
- Utilities
- Electricity Connected, Propane, Sewer Connected, Underground Utilities, Water Connected
- Sewer
- Public Sewer
Taxes
- Annual Tax Amount
- $8,460
- Tax Year
- $2,025
- Legal Description
- SEC 05 TWP 16 RGE 19 PLAT BOOK 009 PAGE 079 JULIETTE FALLS LOT 267
Data freshness
- SURF LOCAL last checked
- Nov 22, 2026, 5:32 PM EST
Location
Approximate location, shown from the displayed address.
Similar homes nearby
- $925,00017784 SW 61st Lane Rd, Dunnellon, FL 344323 Beds4 Baths3,563 sqftListing courtesy of FUTURE HOME REALTY INC · Data courtesy of: Stellar MLS
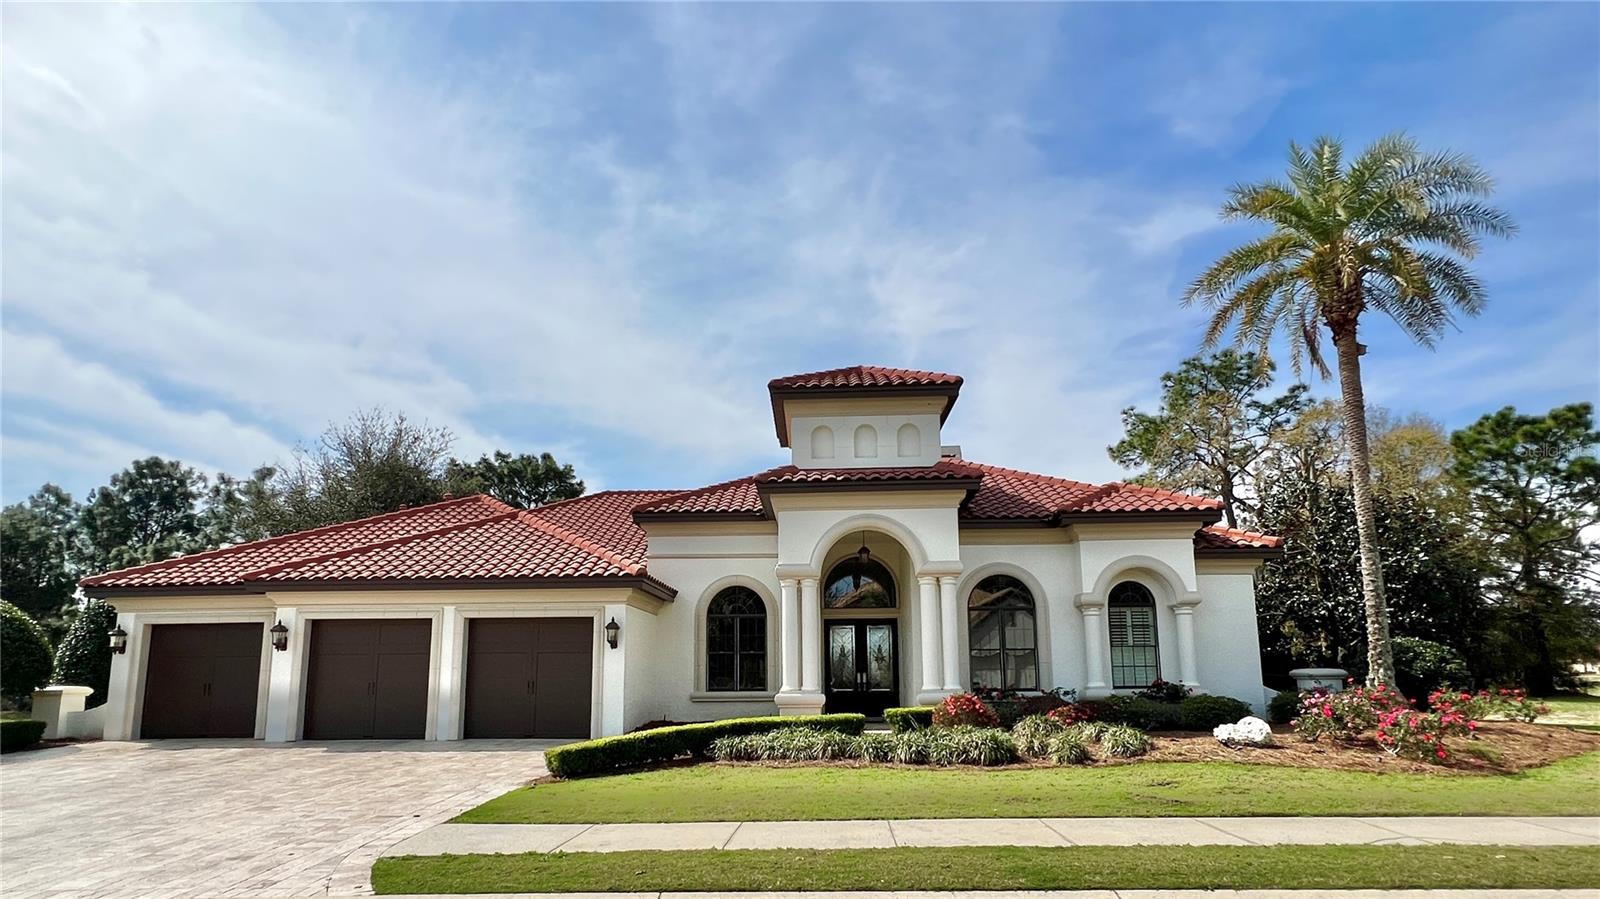 Active
- $735,00010176 N Natchez Loop Loop, Dunnellon, FL 344343 Beds2 Baths2,215 sqftListing courtesy of DOUGLAS ELLIMAN · Data courtesy of: Stellar MLS
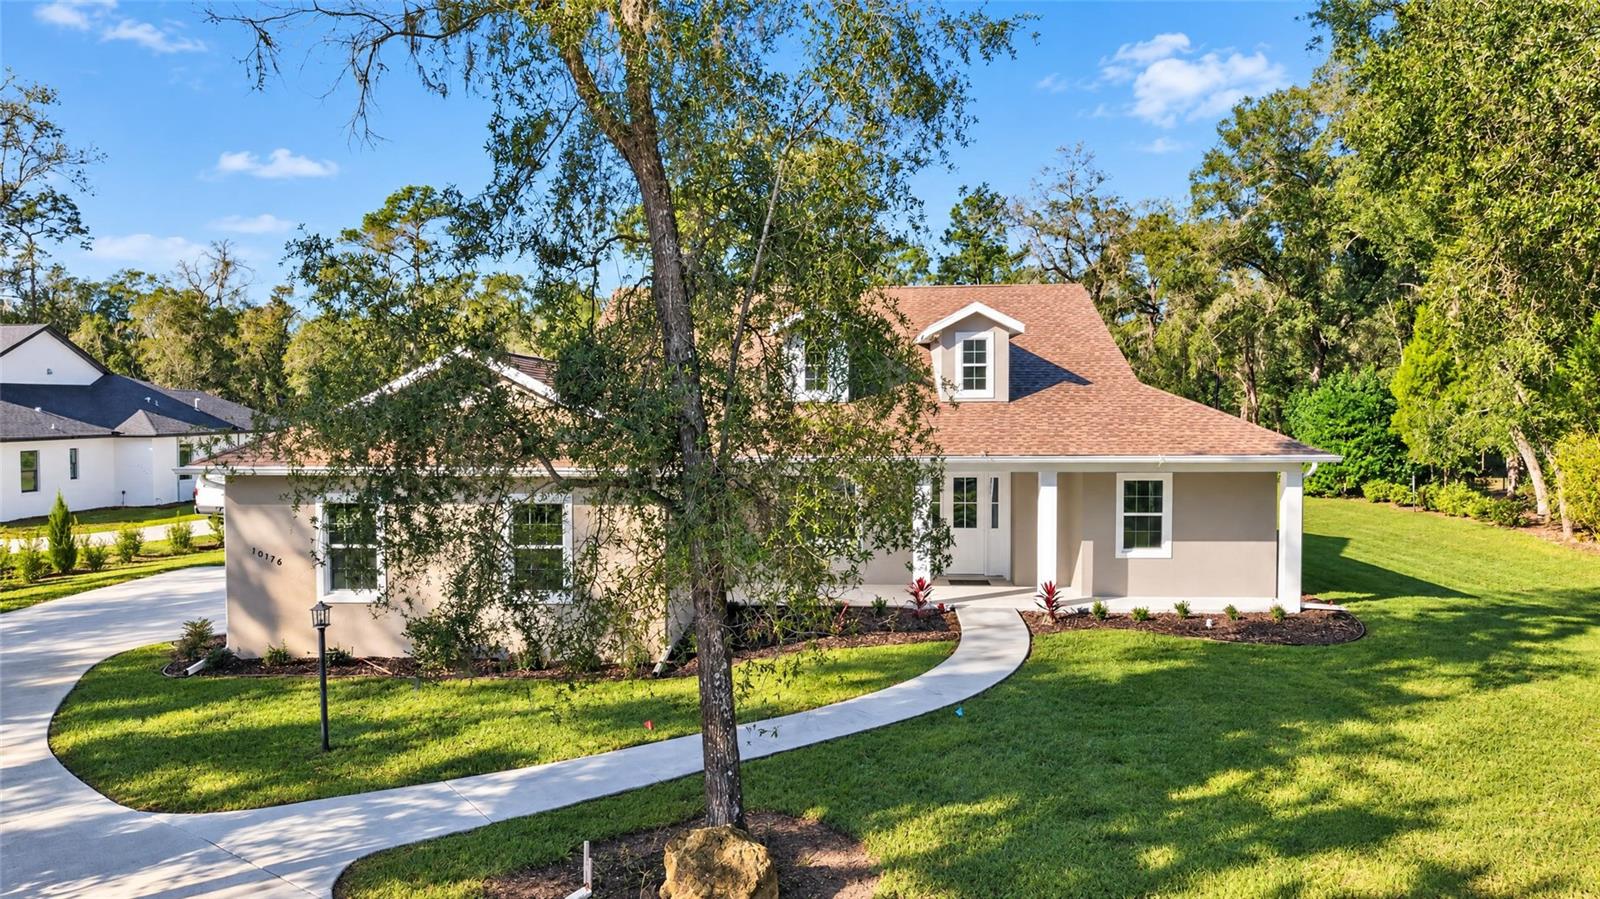 Active
- $750,00012650 SE 98th Ln, Dunnellon, FL 344313 Beds4 Baths2,299 sqftListing courtesy of ROCK N' REALTY LLC · Data courtesy of: Stellar MLS
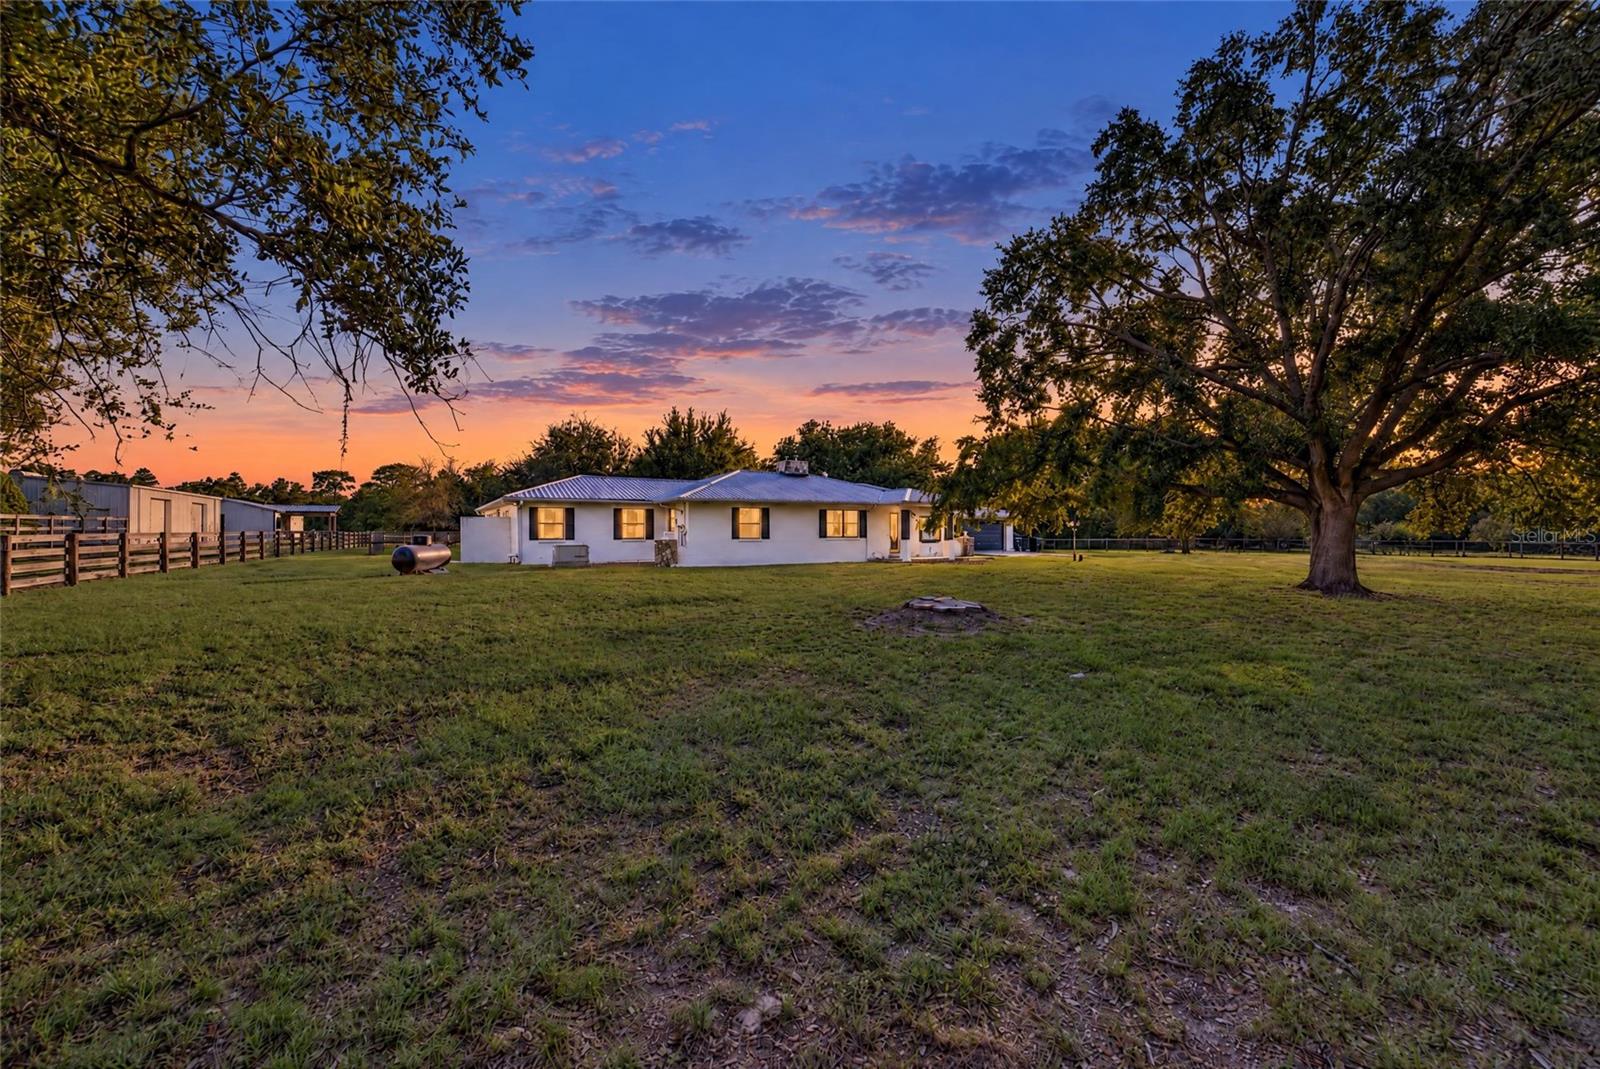 Active
- $695,50017933 SW 66th Pl, Dunnellon, FL 344324 Beds4 Baths2,485 sqftListing courtesy of FUTURE HOME REALTY INC · Data courtesy of: Stellar MLS
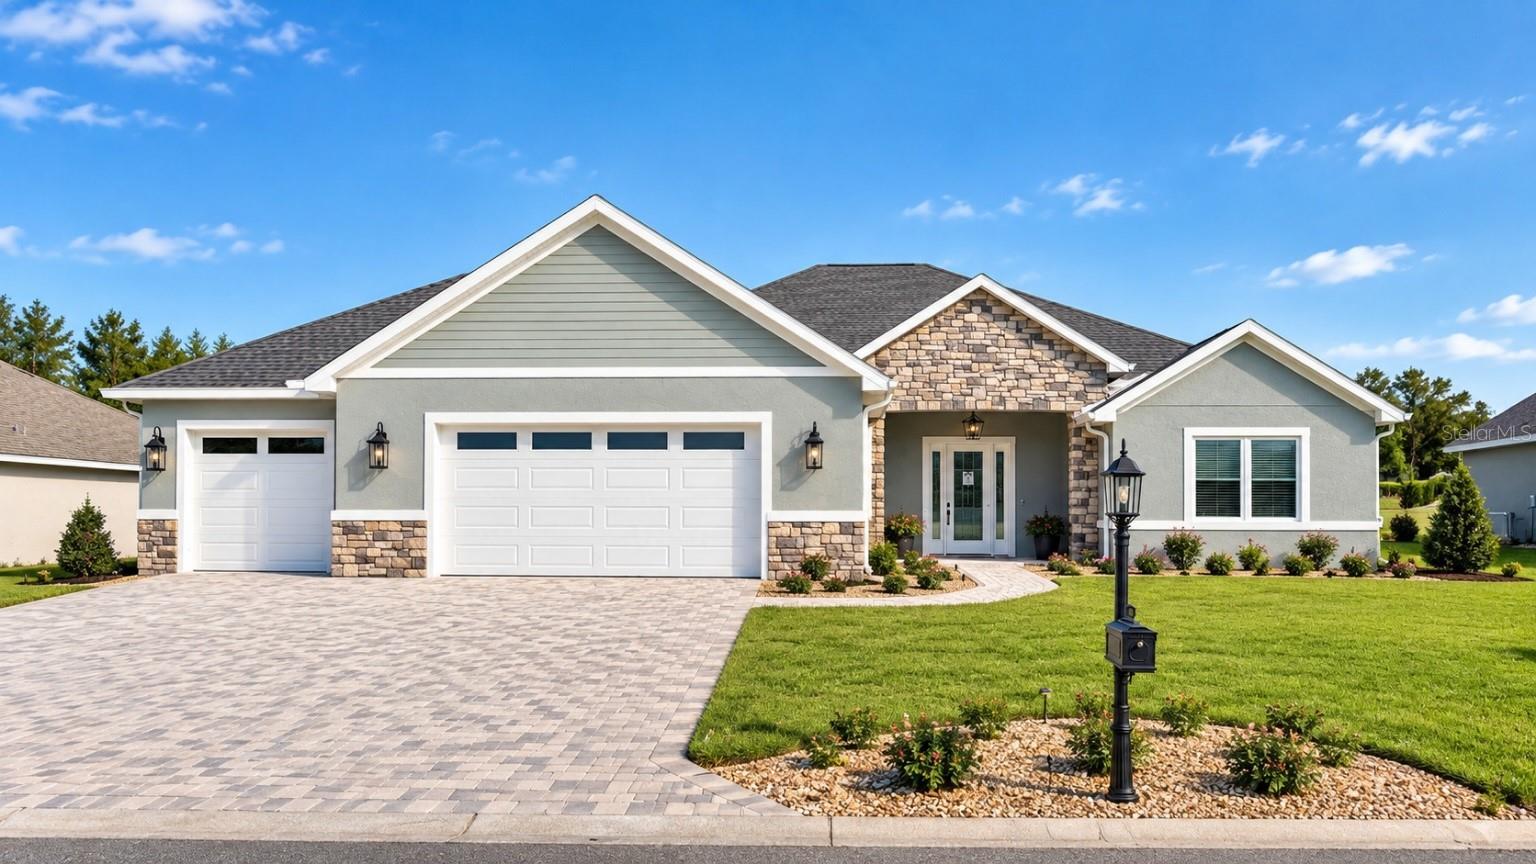 Active
- $750,00020765 SW 36th St, Dunnellon, FL 344313 Beds2 Baths2,067 sqftListing courtesy of EXP REALTY LLC · Data courtesy of: Stellar MLS
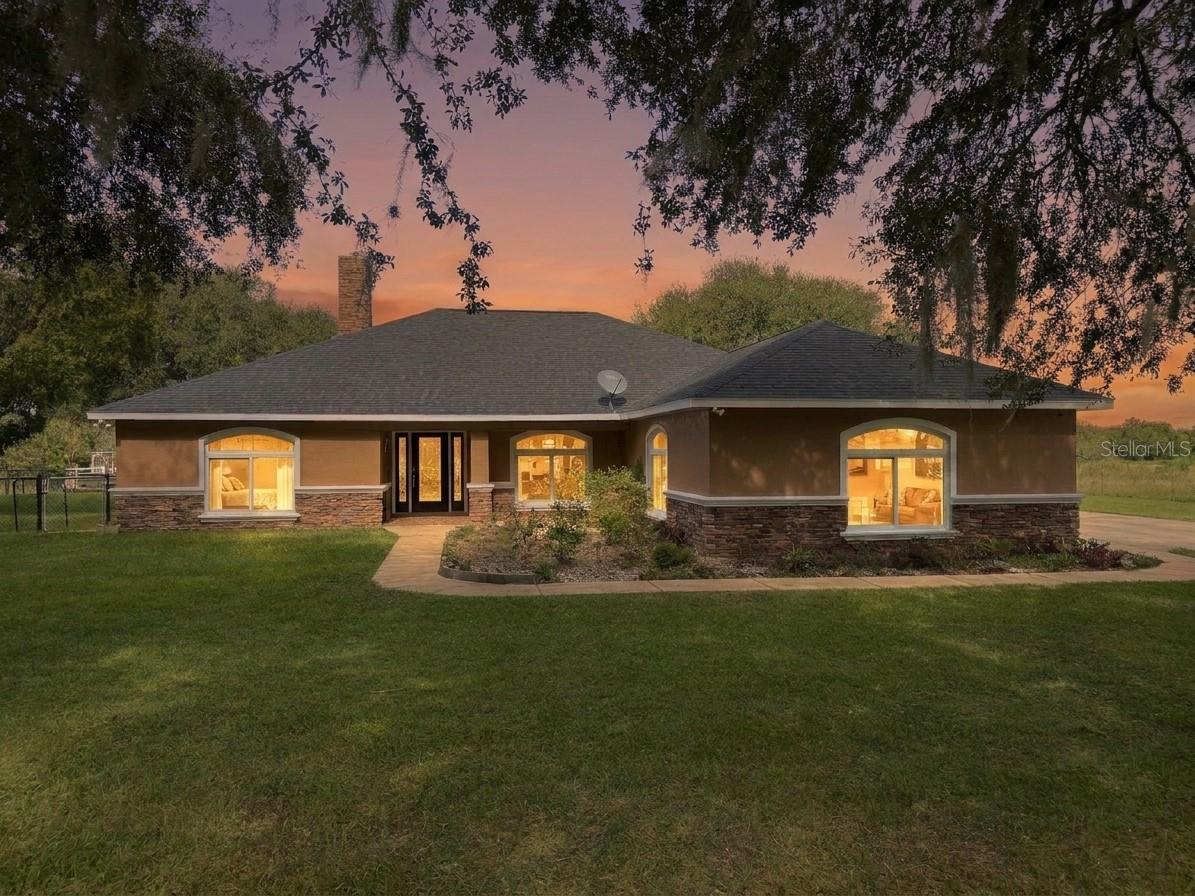 Active
- $779,0006459 W Riverbend Rd, Dunnellon, FL 344334 Beds3 Baths2,162 sqftListing courtesy of ERA AMERICAN SUNCOAST REALTY · Data courtesy of: Stellar MLS
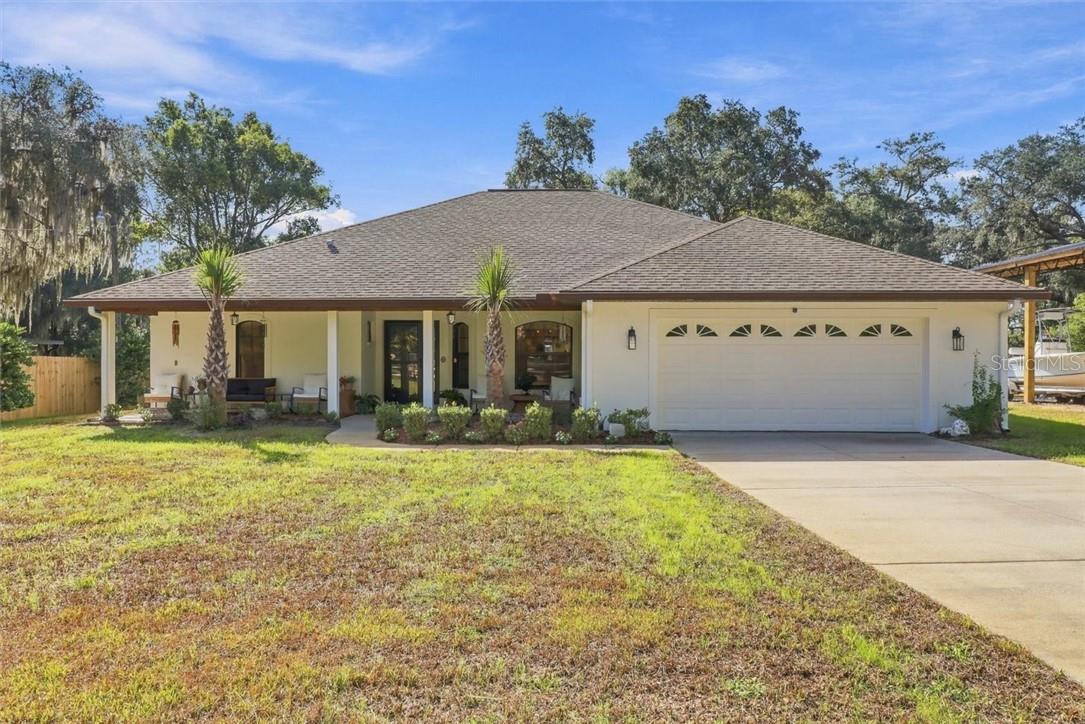 Active
- $949,0007615 W Newcastle Ct, Dunnellon, FL 344333 Beds2 Baths2,402 sqftListing courtesy of FLAT FEE MLS REALTY · Data courtesy of: Stellar MLS
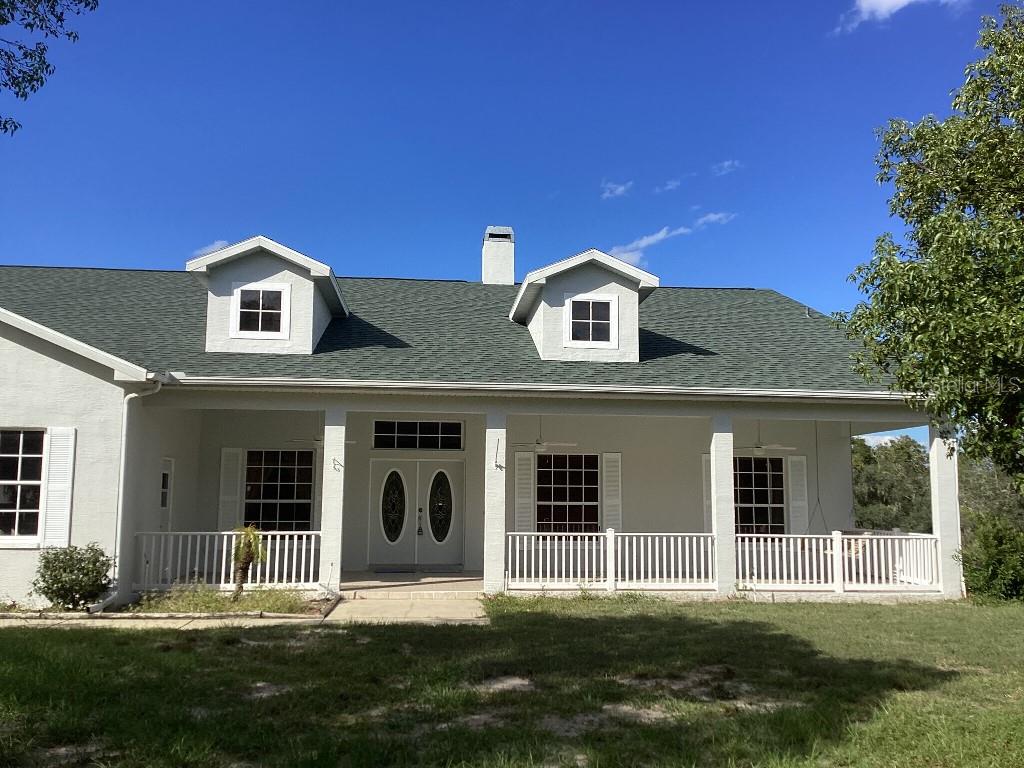 Active
- $695,000000 SW 140th Loop, Dunnellon, FL 34432Listing courtesy of ENGEL & VOLKERS OCALA · Data courtesy of: Stellar MLS
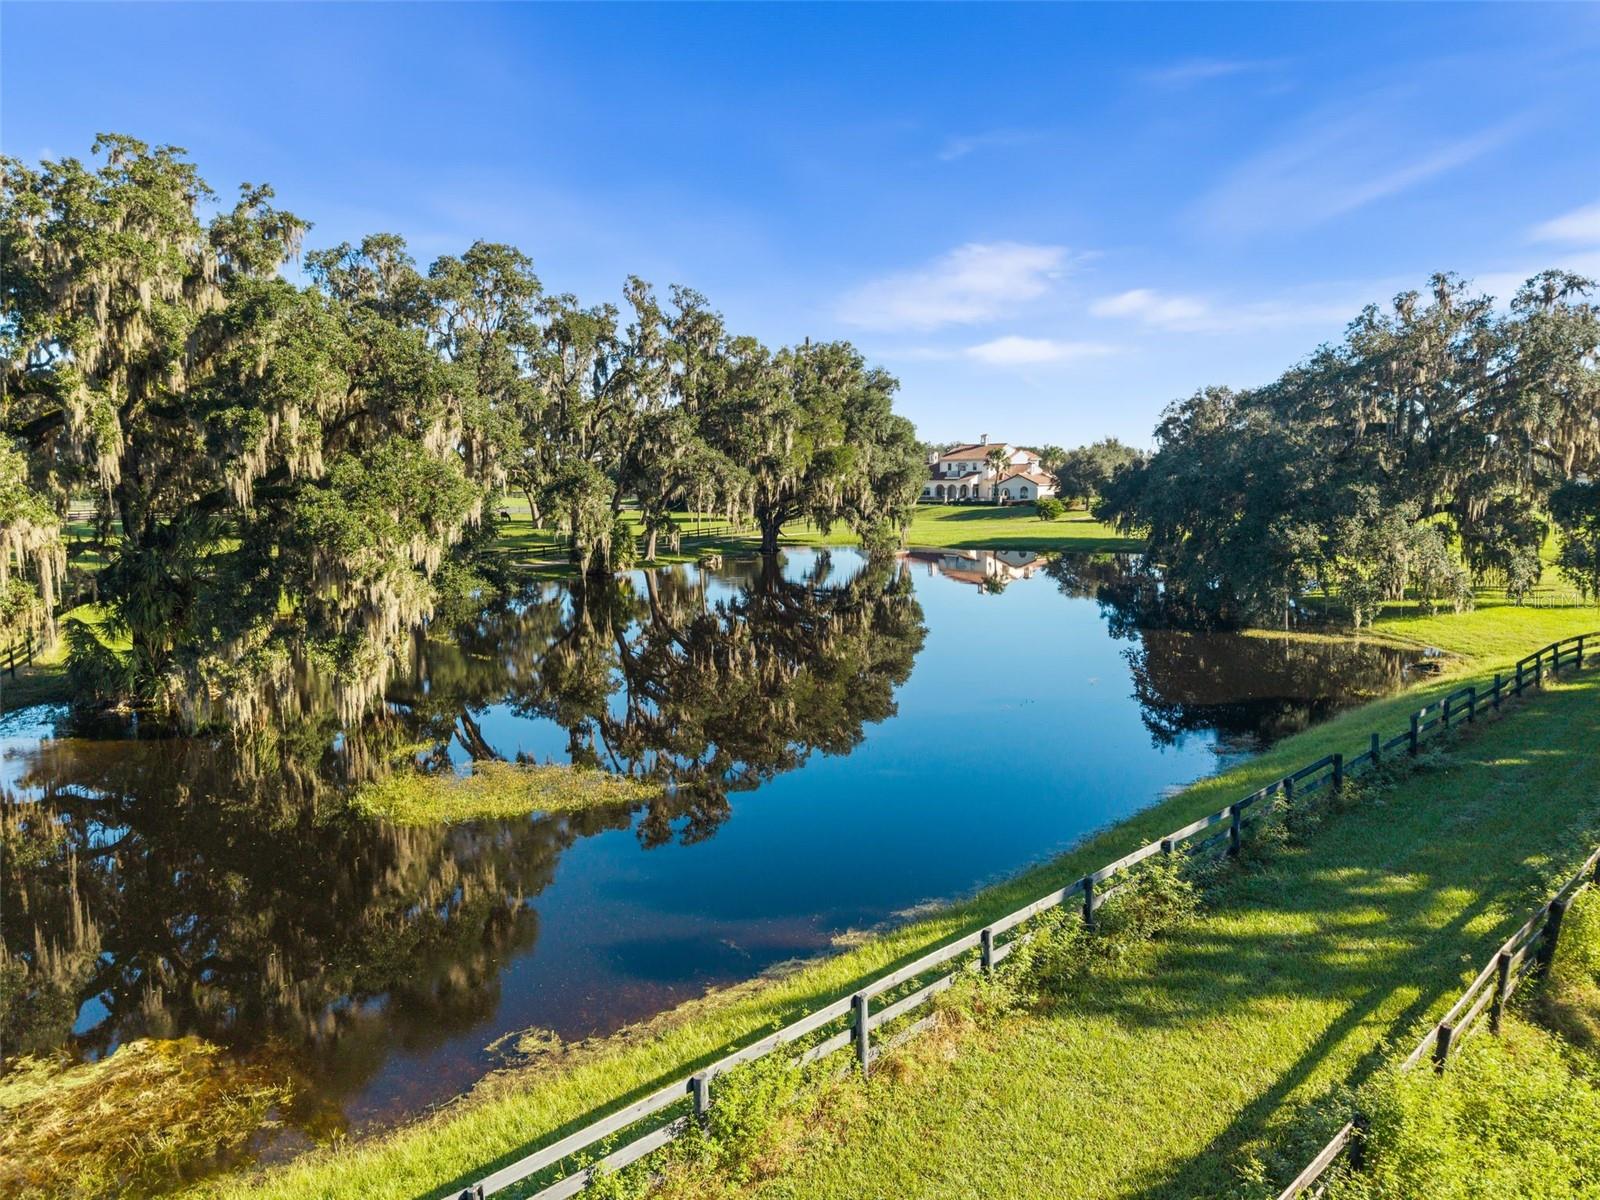 Active
What Sold Nearby
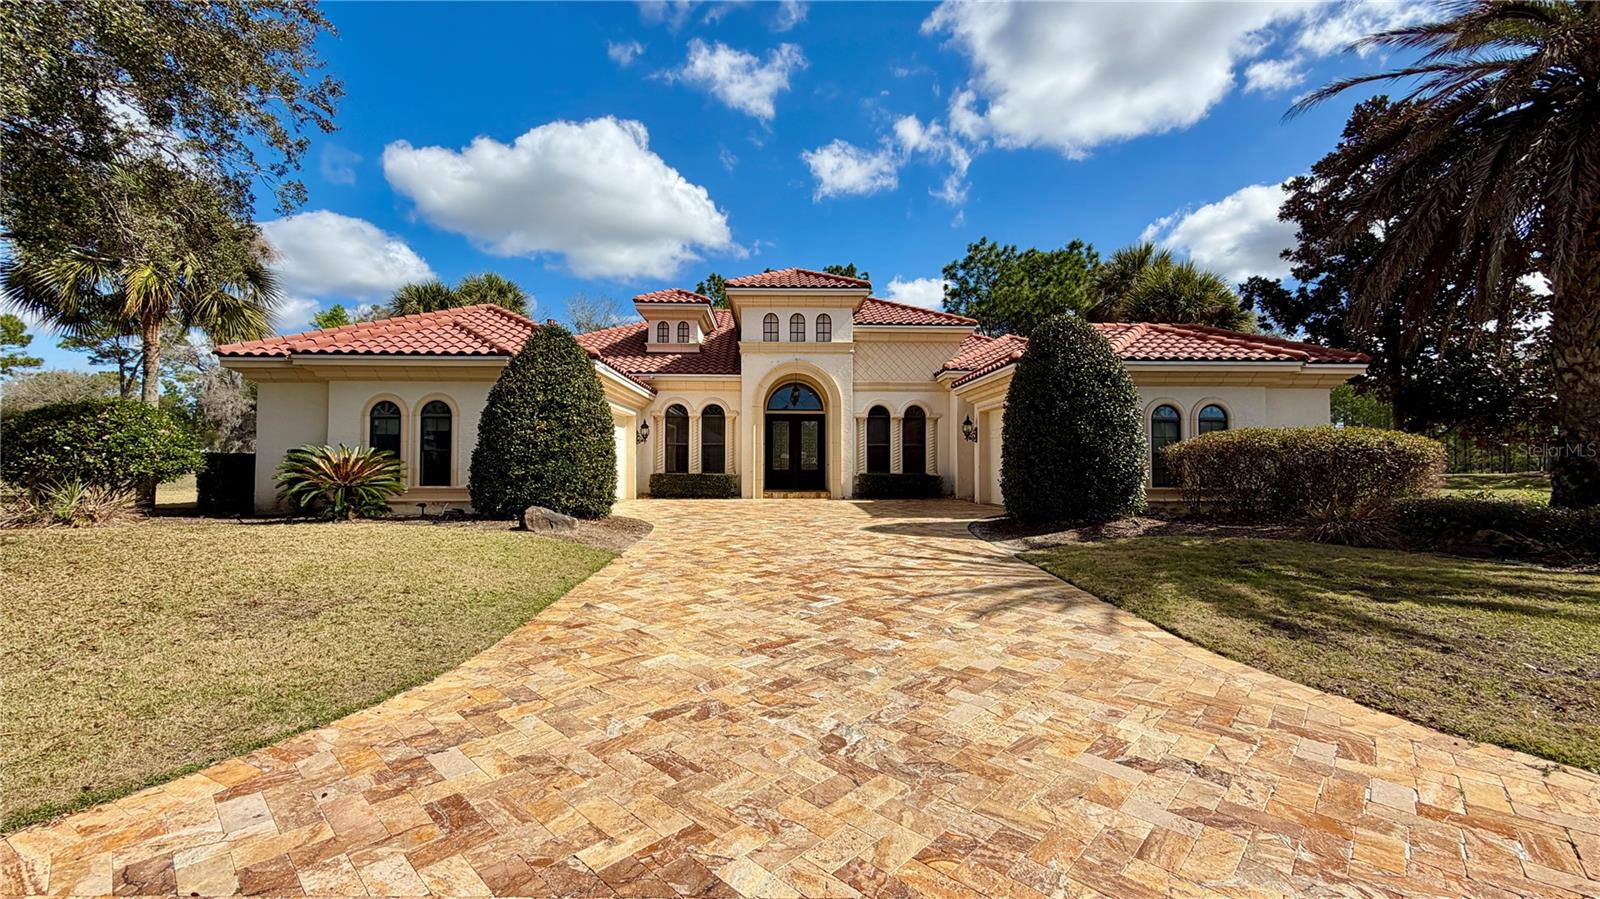 $650,0006717 SW 179th Avenue RdDunnellon, FL · Sold 2026-10-16
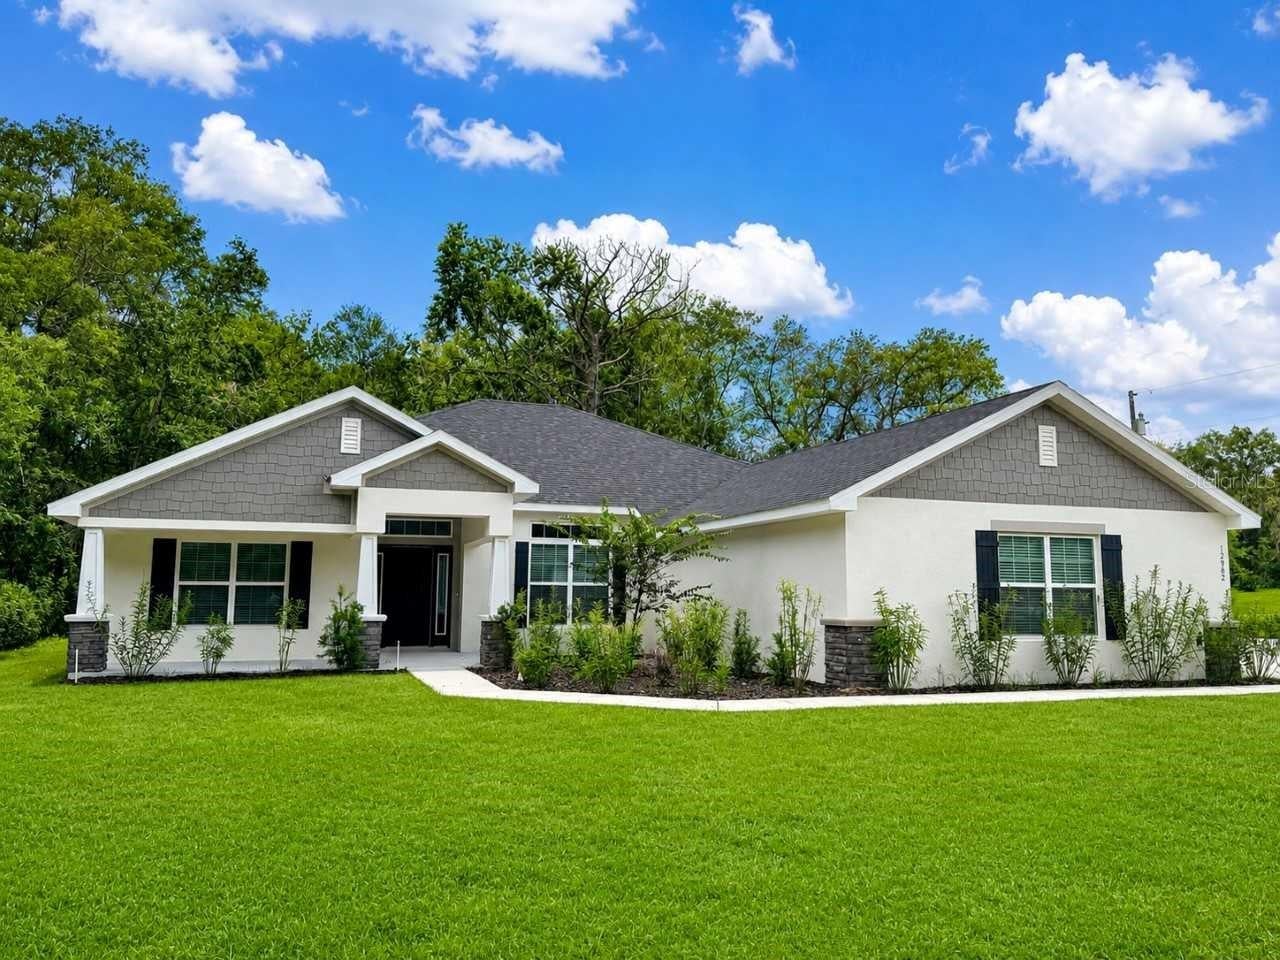 $475,45012982 SW 99th LnDunnellon, FL · Sold 2026-10-15
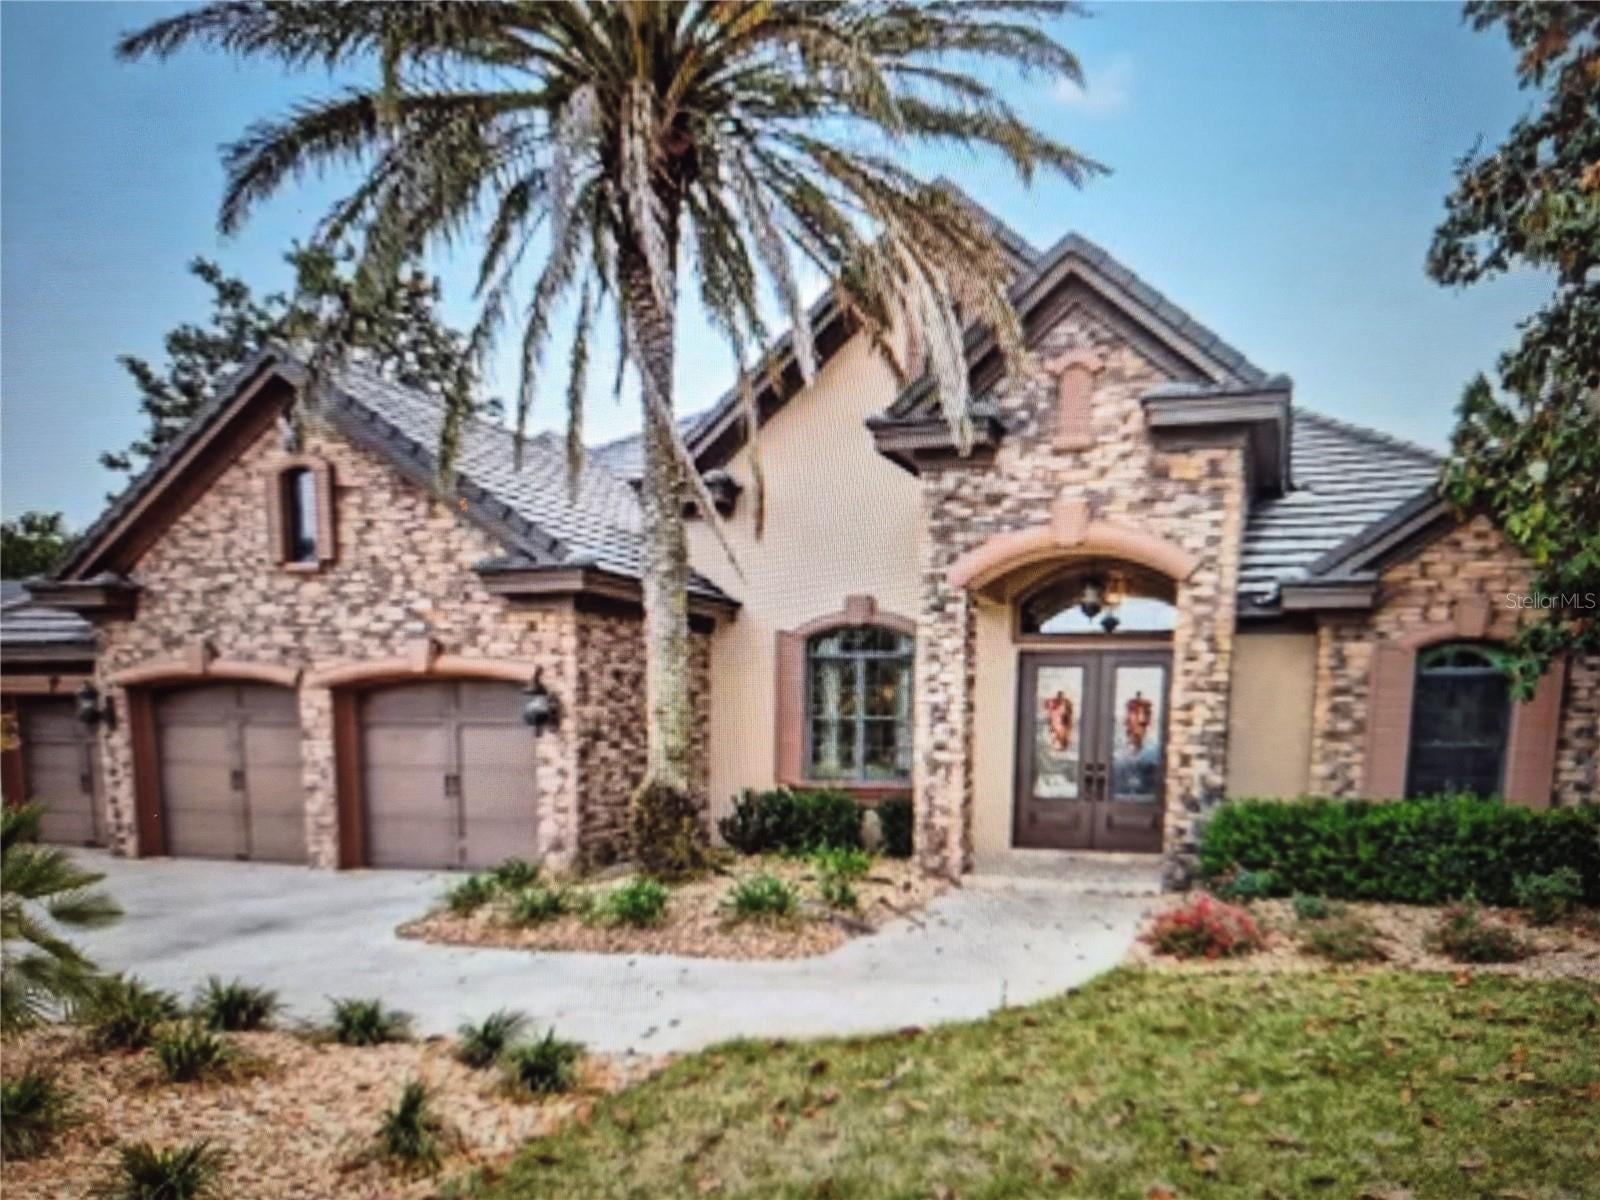 $650,0006662 SW 179th Avenue RdDunnellon, FL · Sold 2026-10-15
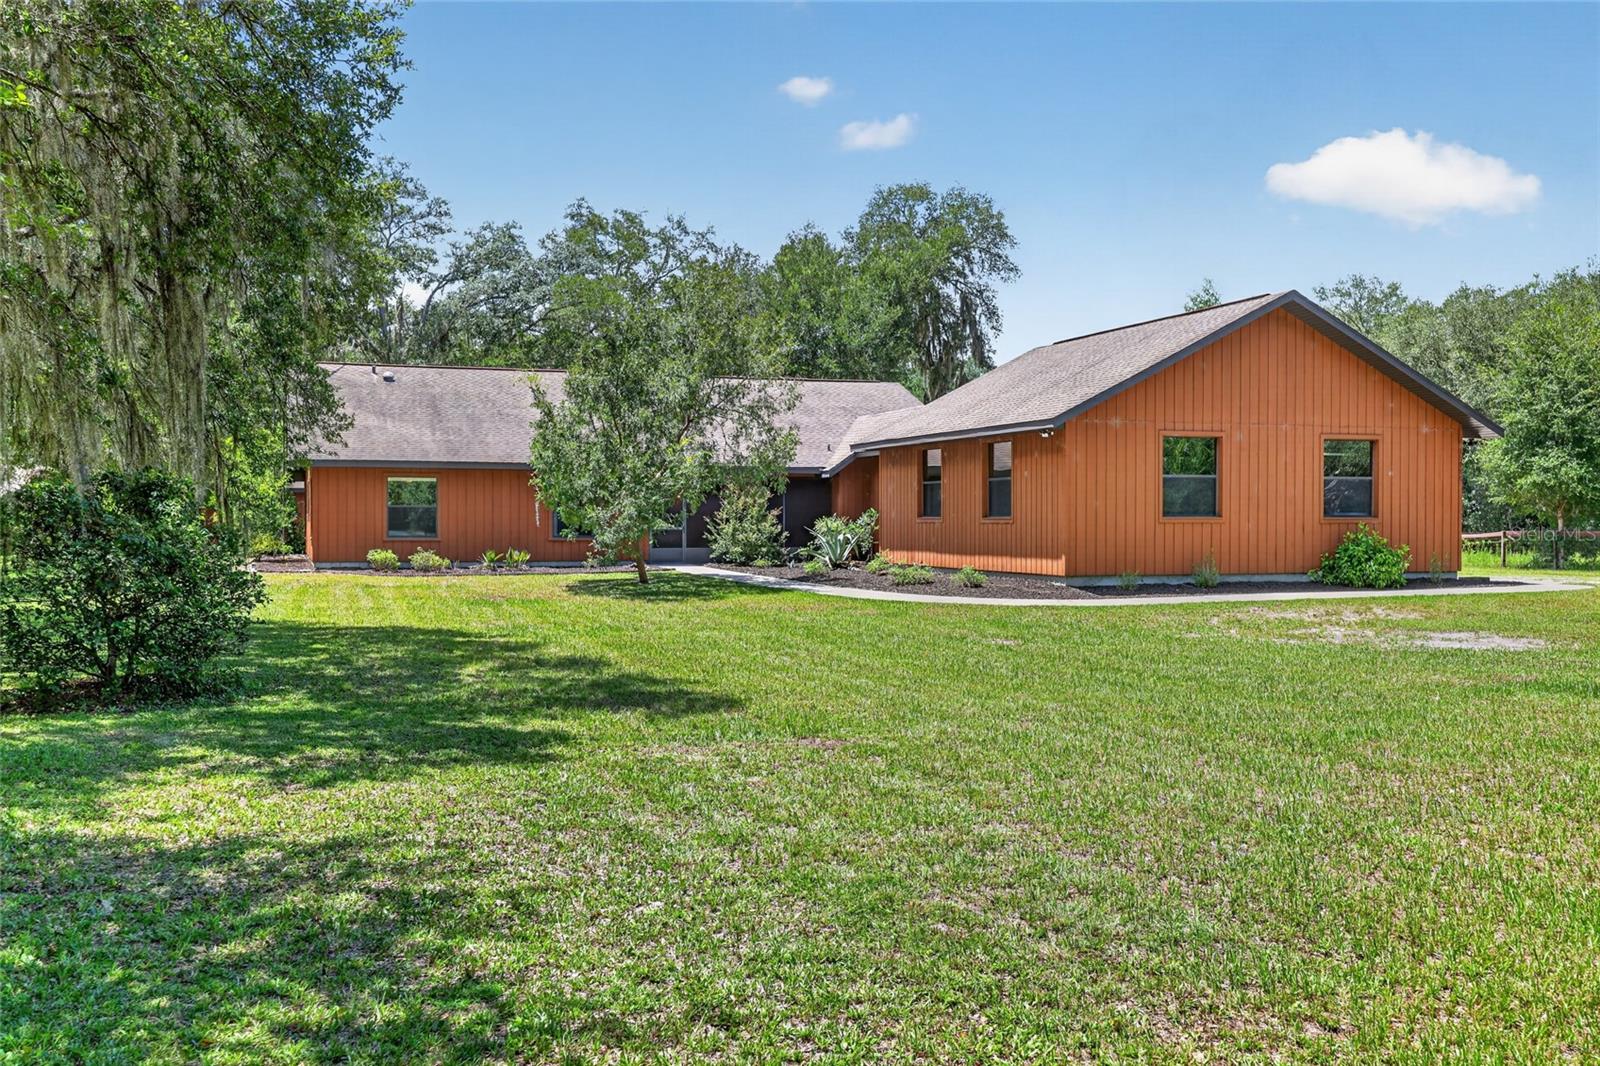 $505,00010980 SW 128th AveDunnellon, FL · Sold 2026-10-09
 $340,00013560 SW 106th PlDunnellon, FL · Sold 2026-10-06
 $400,0006662 SW 179th Avenue RdDunnellon, FL · Sold 2026-10-02
 $345,00017836 SW 68th PlDunnellon, FL · Sold 2026-10-02
 $350,00019725 SW 79th PlDunnellon, FL · Sold 2026-09-25
Flood
Flood zone X · Minimal flood risk
What's Nearby
- Rainbow Springs State Park19158, Dunnellon, FL 34432, United States of America1.6 mi
More homes in Dunnellon
Homes for sale near Dunnellon
Data courtesy of: Stellar MLSDisclaimers and data details
Listings courtesy of Stellar MLS as distributed by MLS GRID. Based on information submitted to the MLS GRID. All data is obtained from various sources and may not have been verified by broker or MLS GRID. Supplied Open House Information is subject to change without notice. All information should be independently reviewed and verified for accuracy. Properties may or may not be listed by the office/agent presenting the information. Listing information is provided for consumers’ personal, non-commercial use, solely to identify prospective properties for potential purchase; all other use is strictly prohibited and may violate relevant federal and state law. Information deemed reliable but not guaranteed. Copyright © 2026 MLS GRID. All Rights Reserved.

Continental Real Estate Group, Inc
Broker: Derek Eisenberg
Listing last updated: Nov 22, 2026, 5:04 PM EST. SURF LOCAL last checked: Nov 22, 2026, 5:32 PM EST.