
 Active
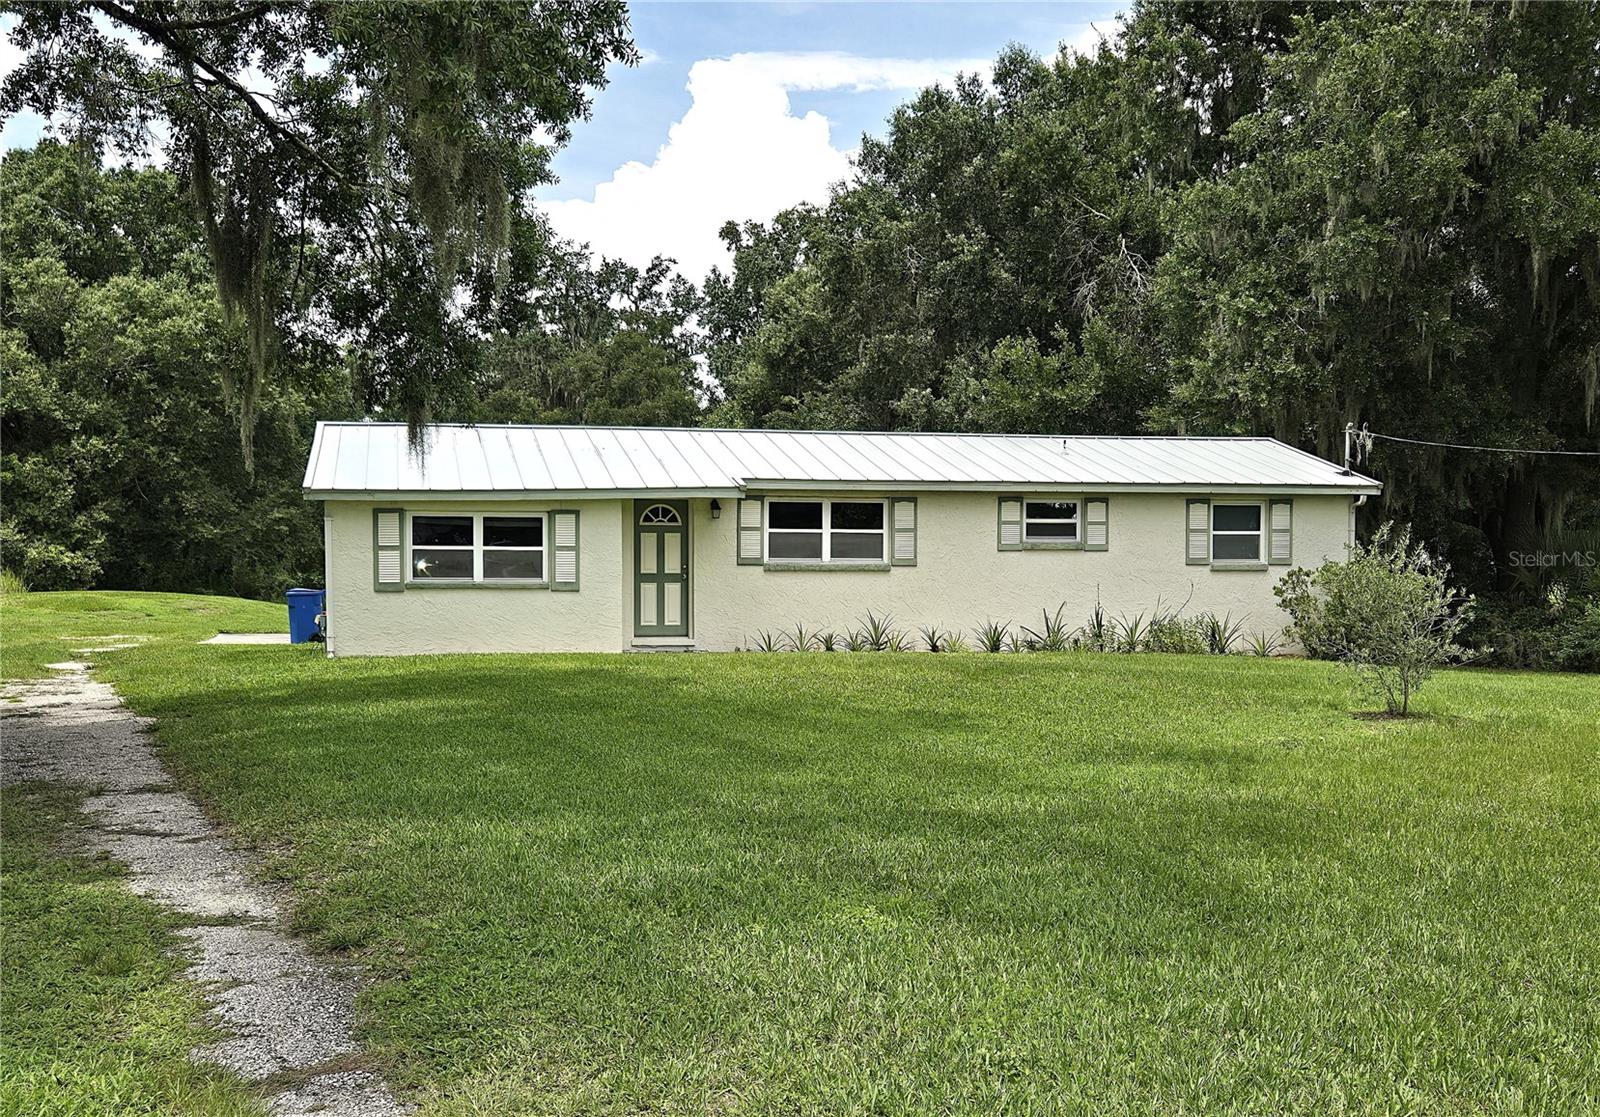
3569 Pittman Rd
Dover, FL 33527 · Single family
$490,000
Listing courtesy of Jill Aubin and Vanessa Wilson, RE/MAX REALTY UNLIMITED
- 2 Beds
- 2 Baths
- 1,064 sqft
Cynthia's Insights On This Property
- Built 1959 — before Florida's 2002 building code
- Last recorded sale: $130,000 in November 2017
- Typical sale in 33527 over the last year: $400,000, $215 per sq ft
- Owners in 33527 stay about 10 years; 3% of homes changed hands last year
- Taxes could jump about $1,200/yr after a sale (homestead cap resets)


📊 Price Pulse
What would you pay for this place?
Sale prices come from county public records, not MLS data.Listing agent
Contact
Send a message and we'll pass it to the listing agent. Nothing is sent until you ask.
About this home
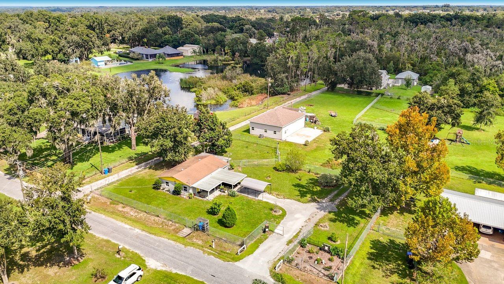
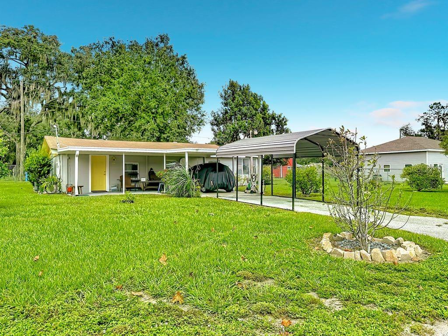
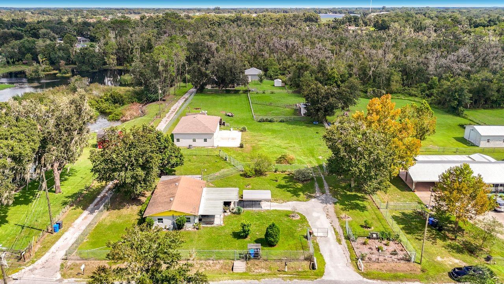
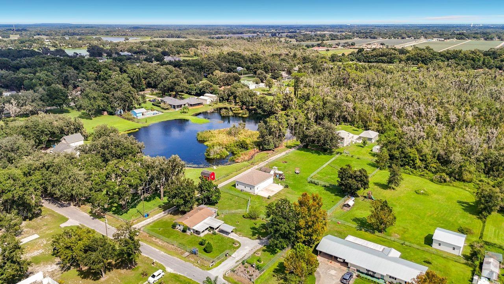
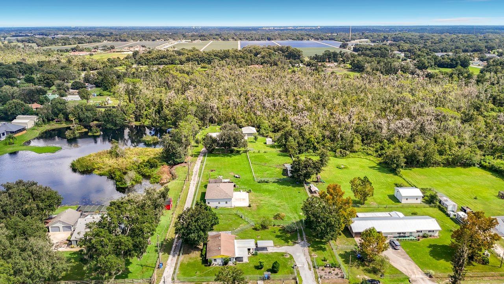
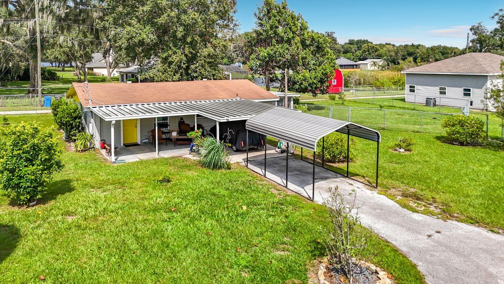
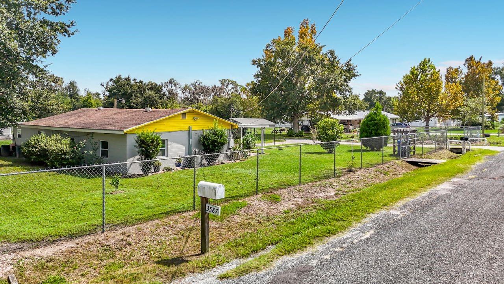
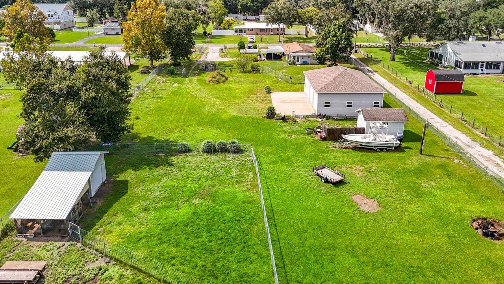
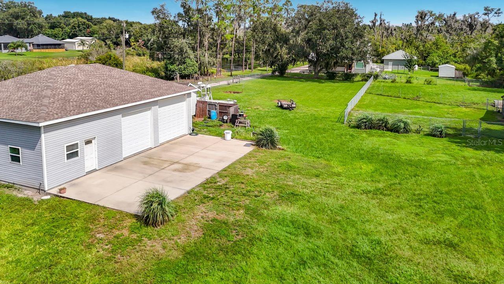
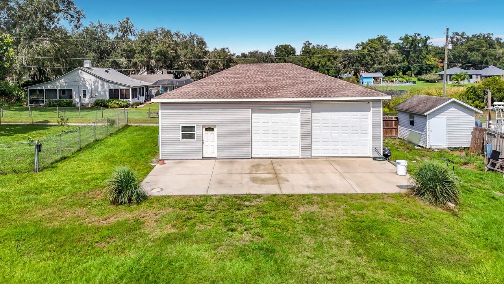
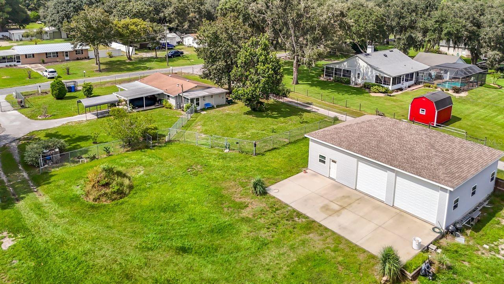
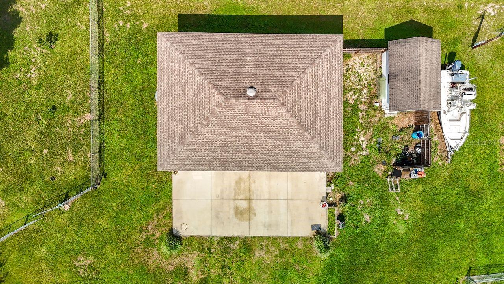
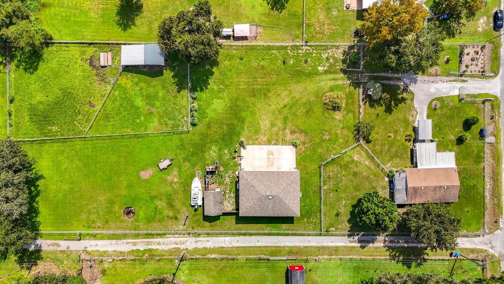
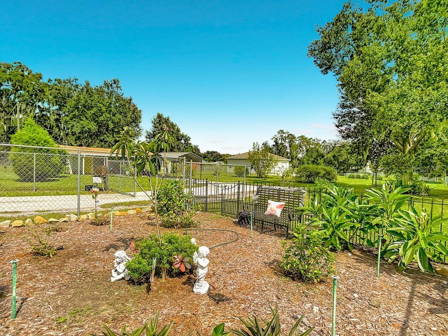
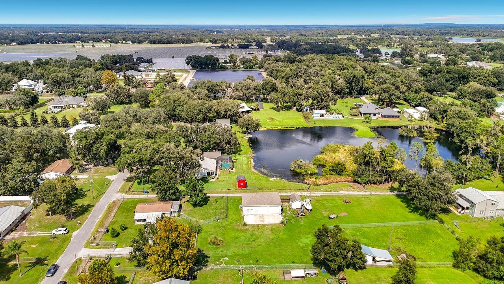
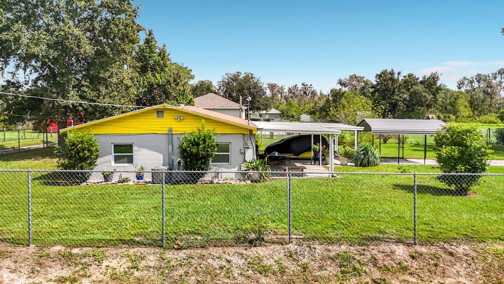
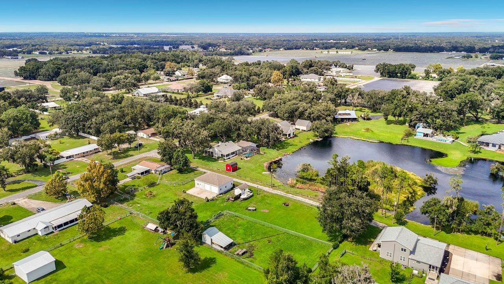
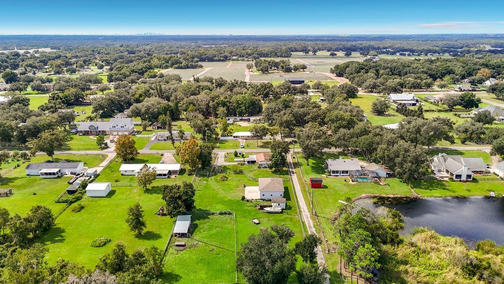
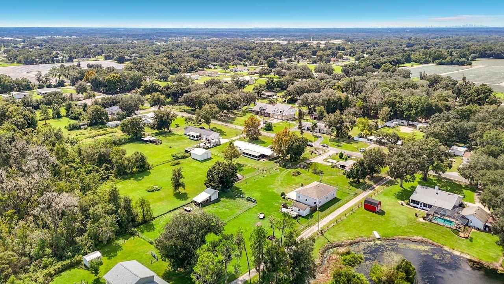
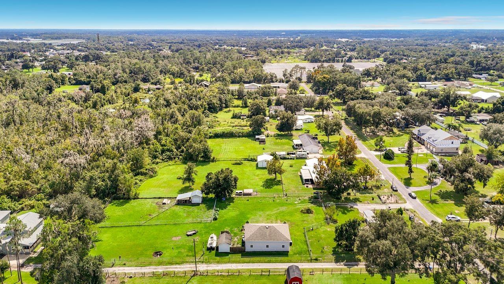
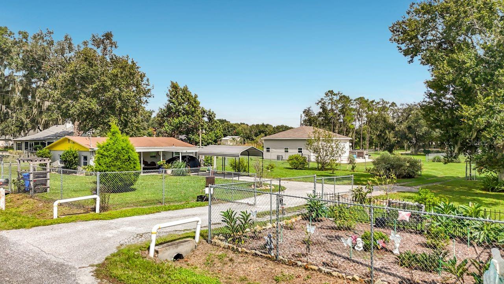
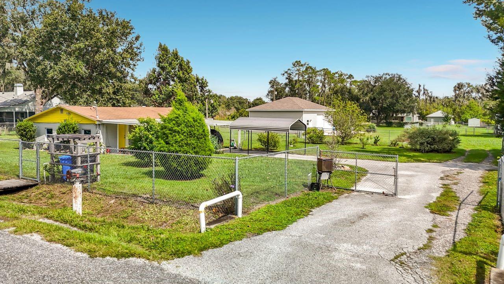
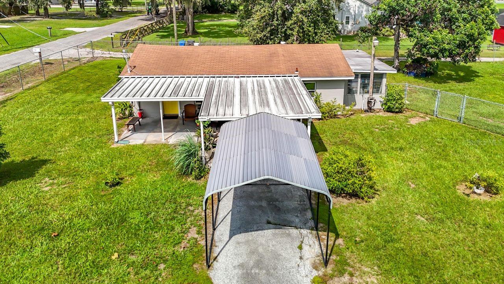
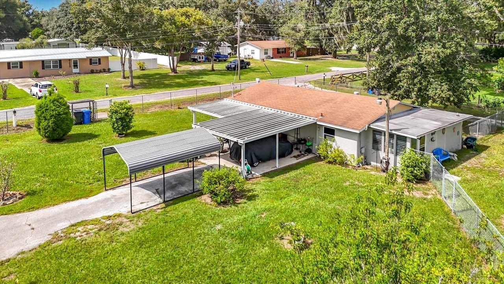
WELCOME TO YOUR OWN SLICE OF COUNTRY PARADISE IN DOVER! Fresh avocados, homegrown fruit, room for your animals, and endless possibilities! If you’ve been dreaming of a little more space, a little more freedom, and a whole lot of country charm, 3569 Pittman Road may be exactly what you’ve been waiting for! This property will be the perfect equestrian’s dream with fenced paddocks already in place. Built in 1959 with classic, solid BLOCK construction, this charming 2-bedroom, 2-bath home combines timeless character with thoughtful modern updates. Step inside and fall in love with the authentic wood ceilings that bring warmth and personality to the home, beautifully complemented by updated waterproof wood-look plank flooring. The kitchen was remodeled in 2017, while the windows, doors, and flooring were all updated approximately two years ago. A convenient two-car carport completes the home’s practical features. But the real magic begins when you step outside! Imagine walking into your own backyard to pick fresh avocados for homemade guacamole! And we’re not talking about just a few avocados! A large, producing avocado tree is just one of the many treasures you’ll find here, along with citrus, peach, and lime trees. With irrigation already in place for the trees, your very own backyard orchard is ready to enjoy. Farm-to-table living doesn’t get much fresher than this! Bring your chickens, your gardening gloves, and your country-living dreams! The property features a BRAND-NEW 6-foot chain-link fence with gates and multiple fenced sections thoughtfully designed to accommodate livestock, gardening, and other outdoor activities. There’s even a CUSTOM-BUILT CHICKEN COOP WITH ELECTRICITY! Fresh eggs for breakfast, fresh fruit from your trees, and room to grow your own vegetables. This is the kind of lifestyle you have been dreaming about! AND JUST WAIT UNTIL YOU SEE THE GARAGE! Built in 2020, this impressive 32’ x 40’ structure features 12-foot height, electricity, and plumbing. Whether you’re a car enthusiast, hobbyist, collector, or simply someone who needs serious workshop and storage space, this building offers incredible versatility. The property also features TWO SEPARATE ELECTRICAL METERS, one servicing the main residence and the other servicing the garage. Need space for extended family, guests, a home office, or a private retreat? There’s MORE! An additional office/apartment-style living area features a bedroom, bathroom, living space, and washer and dryer. With the potential to add kitchen cabinets, this flexible space opens the door to even more possibilities. THINK BIGGER… THERE’S ROOM FOR YOUR FUTURE HERE! The property offers the exciting possibility of constructing an additional residence and potentially converting the existing home into an accessory living space, subject to applicable zoning, permitting, and county approvals. Imagine creating a multigenerational family compound or designing your dream home while retaining the charm and functionality of the original residence! Additional features include a dedicated well house, established fruit trees, irrigation, multiple fenced areas, and the kind of usable outdoor space that’s becoming harder to find. CHARM, CHARACTER, FLEXIBILITY, AND ROOM TO DREAM BIG — IT’S ALL WAITING FOR YOU AT 3569 PITTMAN ROAD! Come experience the possibilities for yourself. Properties offering this unique combination of country charm, established improvements, and future potential deserve a closer look!
moreless
- Property type
- Single family
- Year built
- 1959
- Lot size
- 1.31 acres
- Garage
- 4 cars
- On market
- 24 days
- Price per sqft
- $461
- Listing ID
- TB8557018
Show Full Details
Property Info
- Property Type
- Residential
- Property Subtype
- SingleFamilyResidence
- Year Built
- 1959
- Levels
- One
- Direction Faces
- South
- Lot Size (acres)
- 1.31
- Lot Size (sqft)
- 57064.0
- Contract Date
- 2026-10-09
- On Market Date
- 2026-10-12
- Cumulative Days on Market
- 24
Interior Features
- Interior Features
- Eat-In Kitchen, Laminate Counters, In-Law Floorplan
- Flooring
- Other
- Laundry Features
- Inside
- Levels
- One
- Window Features
- Blinds
Appliances
- Appliances
- Dryer, Electric Water Heater, Microwave, Range, Refrigerator, Washer
Heating & Cooling
- Heating
- Central
- Cooling
- Central Air
Exterior Features
- Exterior Features
- Garden, Private Entrance, Private Yard, Storage
- Patio & Porch Features
- Covered, Front Porch, Patio, Side Porch
- Construction Materials
- Block
- Foundation
- Slab
- Roof
- Shingle
- Fencing
- Chain Link
- Other Structures
- Barn(S), Shed(S), Other, Storage
Features & Amenities
- Garage Spaces
- 4.0
- Garage
- Yes
- Carport
- Yes
- Parking Features
- Driveway, Garage Door Opener, Guest, Off Street, Parking Pad, Rv Access/Parking, Workshop In Garage
- Lot Features
- Cleared, Corner Lot, Farm, Landscaped, Pasture, Paved
Utilities
- Utilities
- Cable Available, Cable Connected, Electricity Connected, Sewer Connected, Water Connected
- Sewer
- Septic Tank
- Water Source
- Private, Well
Taxes
- Annual Tax Amount
- $2,853
- Tax Year
- $2,025
- Legal Description
- TAFT THAT PT OF LOT 3 DESC AS BEG AT NW COR RUN S 17.5 FT TO POB THN E 379 FT THN S 150 FT THN W 379 FT TO W BDRY THN N 150 FT TO POB
Other
- Derived Previous List Price
- $500,000
- Co List Agent Mls Id
- 261592373
- Co List Agent Full Name
- Vanessa Wilson
- Co List Office Name
- RE/MAX REALTY UNLIMITED
- Co List Office Mls Id
- 711900
Data freshness
- SURF LOCAL last checked
- Nov 21, 2026, 7:54 AM EST
Location
Approximate location, shown from the displayed address.
Similar homes nearby
- $524,9002010 Raven Manor Dr, Dover, FL 335274 Beds3 Baths2,185 sqftListing courtesy of SIGNATURE REALTY ASSOCIATES · Data courtesy of: Stellar MLS
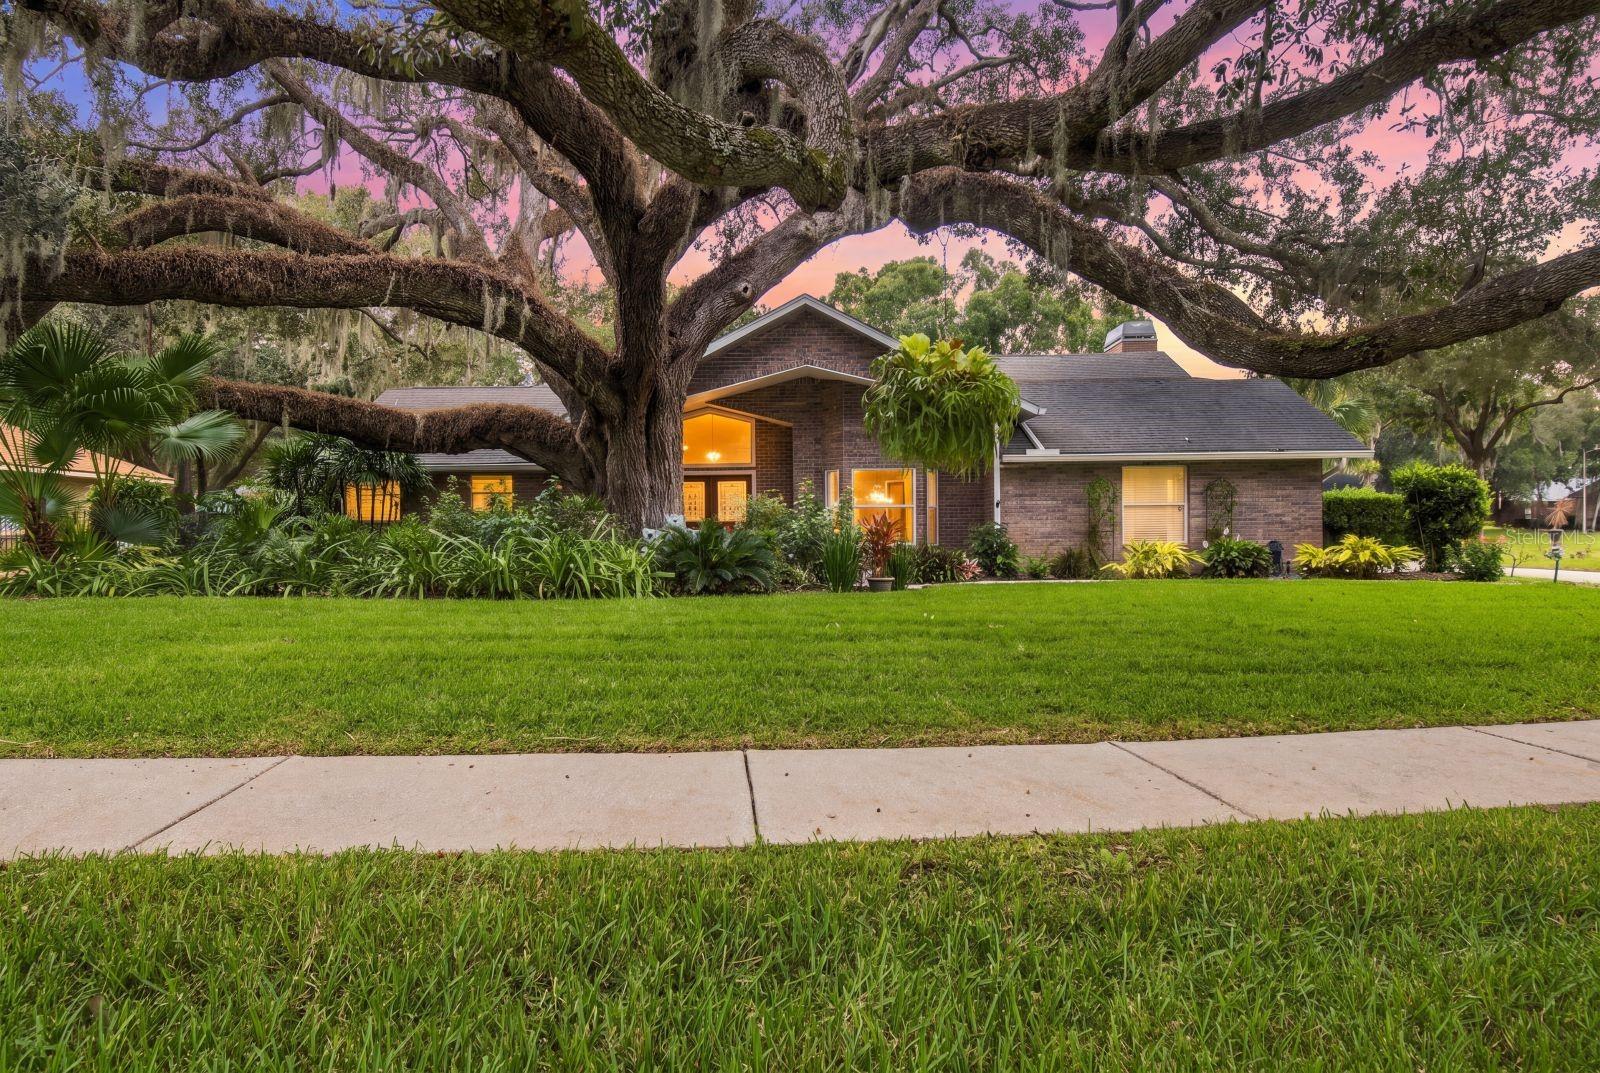
 Active
- $499,0002111 Whitlock Pl, Dover, FL 335273 Beds2 Baths2,262 sqftListing courtesy of COASTAL PROPERTIES GROUP INTERNATIONAL · Data courtesy of: Stellar MLS
 Under Contract
- $450,0002108 Siloam Springs Dr, Dover, FL 335275 Beds3 Baths2,113 sqftListing courtesy of REDFIN CORPORATION · Data courtesy of: Stellar MLS
 Active
- $411,0003220 Blount Rd, Dover, FL 335273 Beds2 Baths2,342 sqftListing courtesy of REAL BROKER, LLC · Data courtesy of: Stellar MLS
 Active
- $399,5003414 Kearsney Abbey Cir, Dover, FL 335274 Beds2 Baths1,918 sqftListing courtesy of INSTA REAL ESTATE SOLUTIONS · Data courtesy of: Stellar MLS
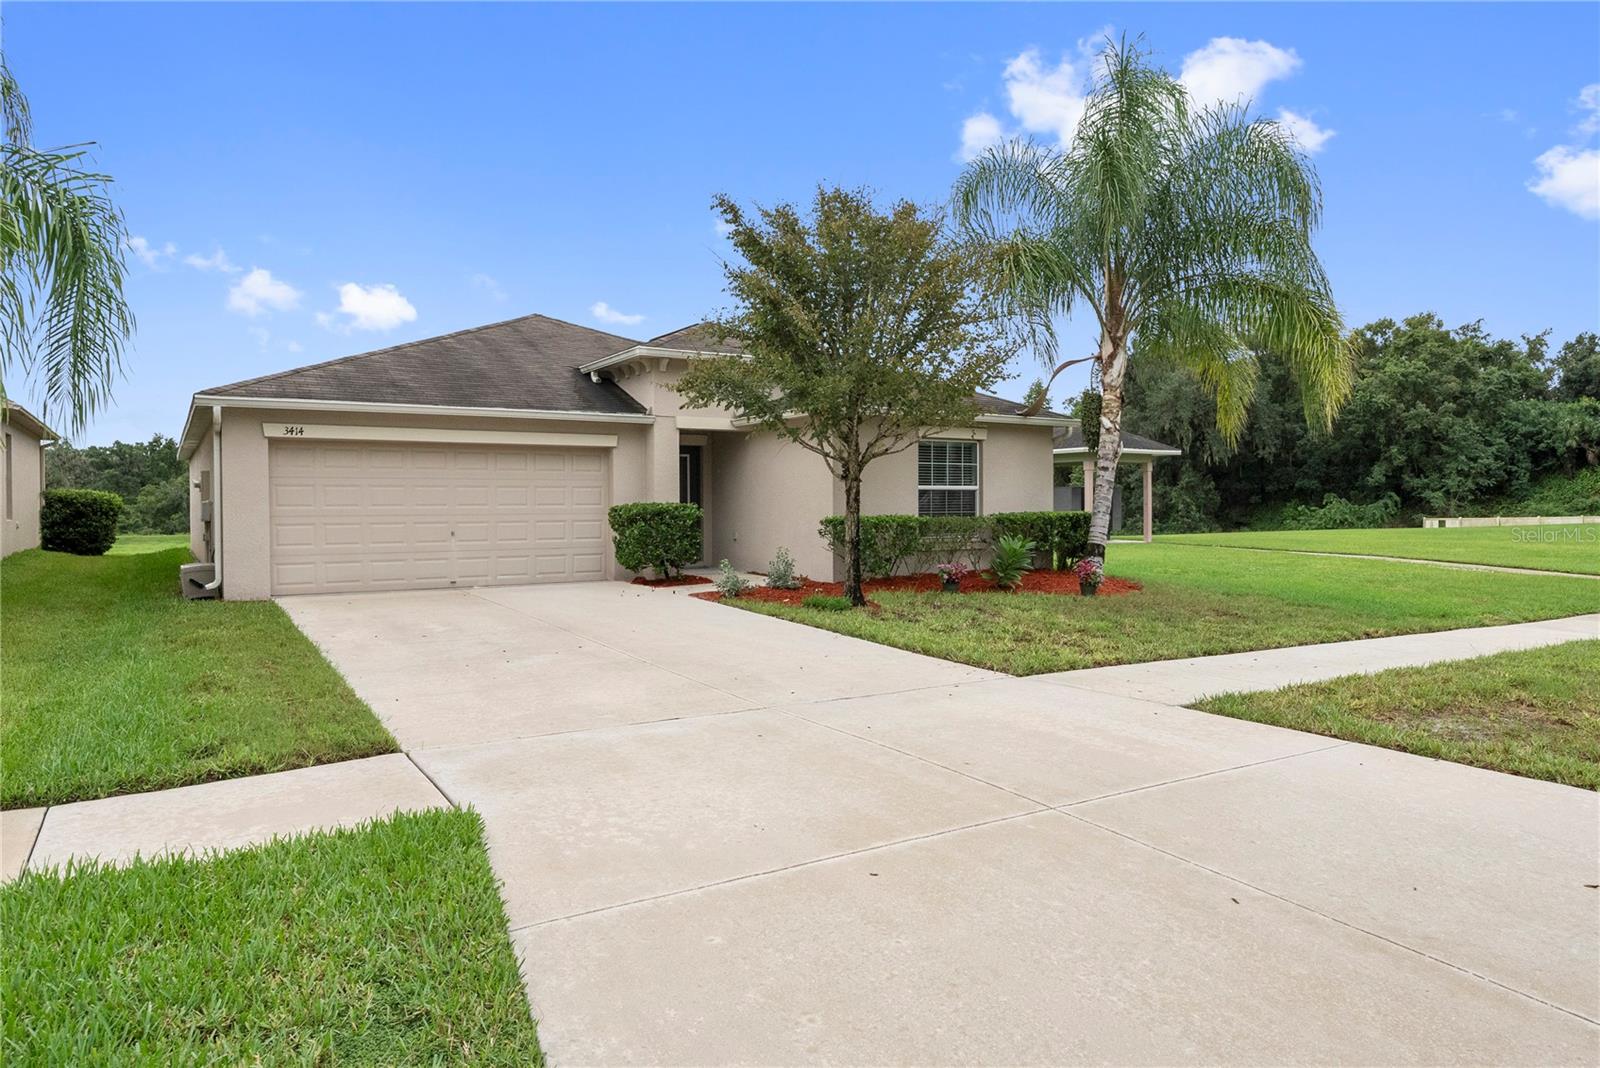 Active
- $397,0003908 Kearsney Abbey Cir, Dover, FL 335275 Beds3 Baths2,949 sqftListing courtesy of REALTY MARK ASSOCIATES · Data courtesy of: Stellar MLS
 Active
- $450,0002223 Arch Mcdonald Dr, Dover, FL 335273 Beds2 Baths1,472 sqftListing courtesy of SIGNATURE REALTY ASSOCIATES · Data courtesy of: Stellar MLS
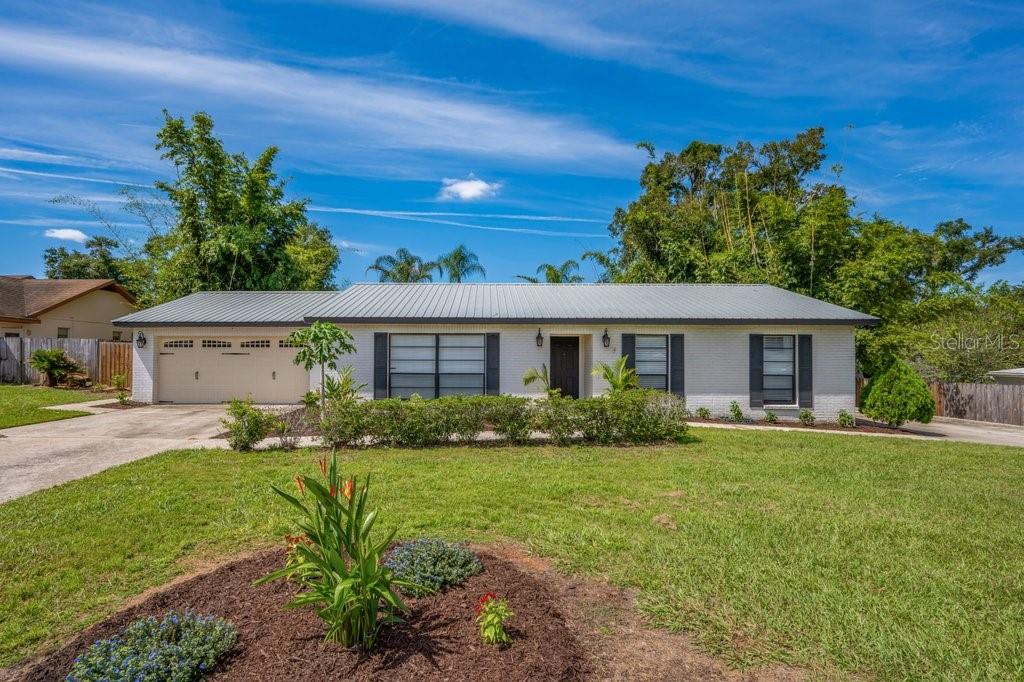 Active
- $429,9003805 Mcintosh Rd, Dover, FL 335273 Beds2 Baths1,660 sqftListing courtesy of HOMESMART · Data courtesy of: Stellar MLS
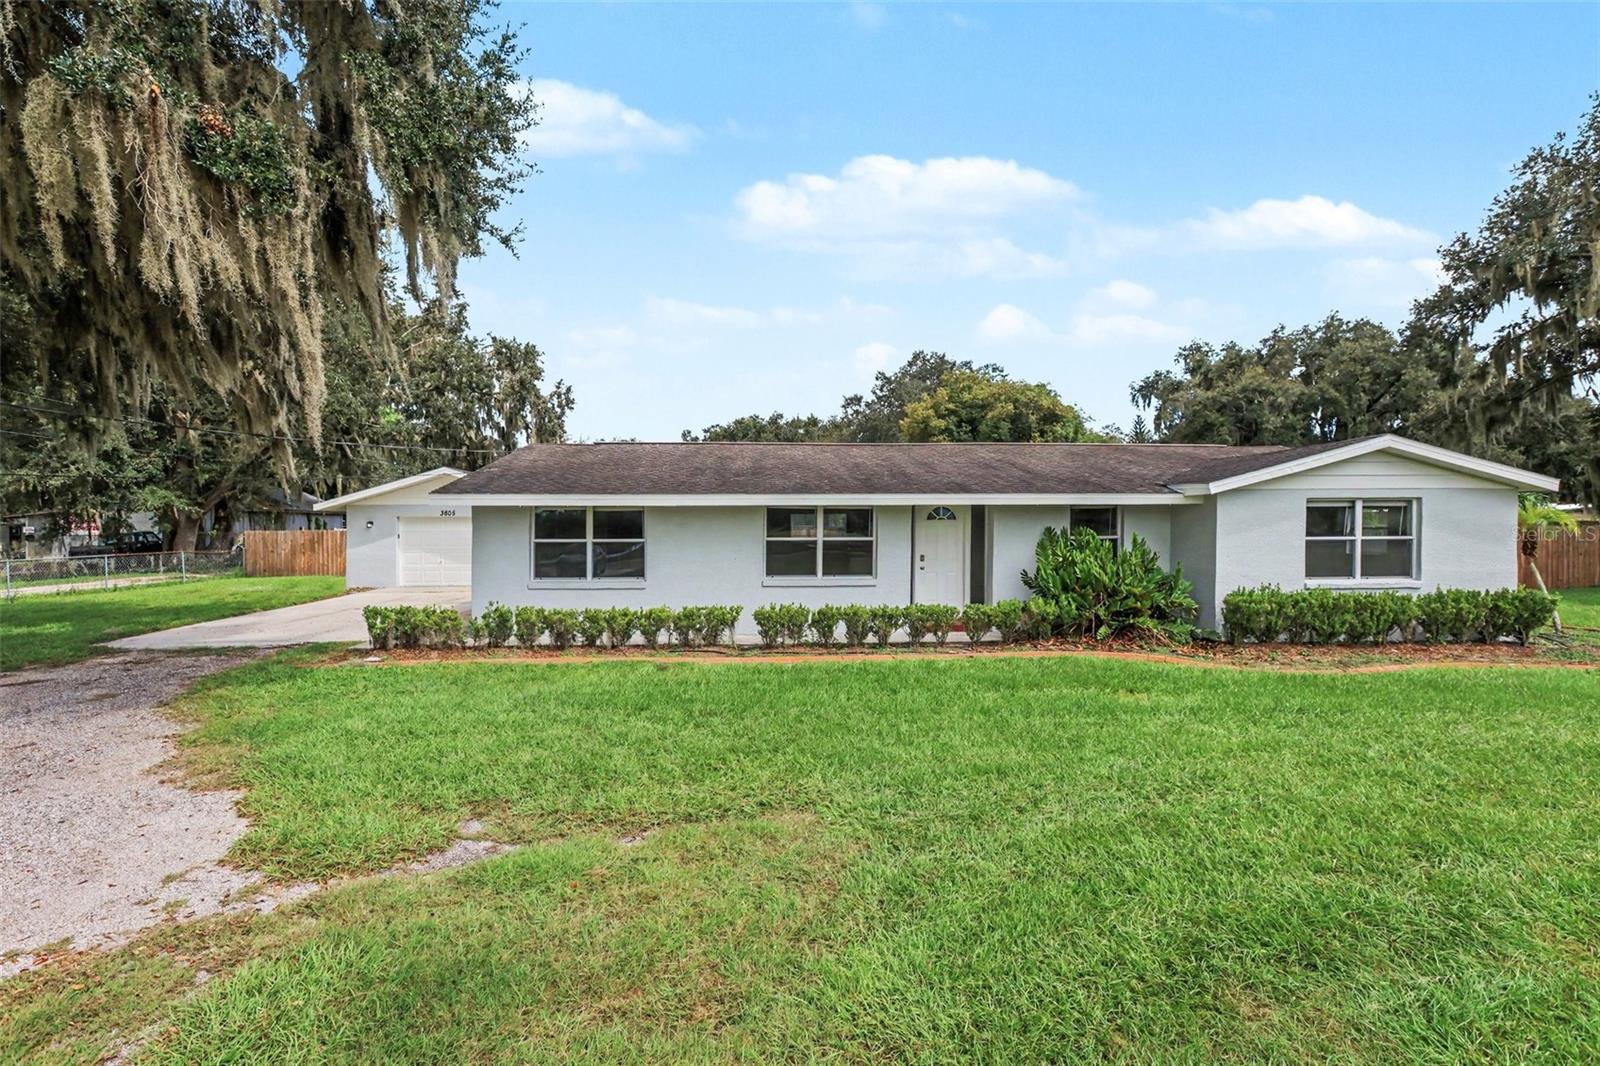 Under Contract
What Sold Nearby
 $340,0001214 Jerry Smith RdDover, FL · Sold 2026-09-30
 $290,0002022 Lance CtDover, FL · Sold 2026-09-01
 $225,0004429 Pinebrooke PlDover, FL · Sold 2026-05-11
 $325,0001821 Kim Acres LnDover, FL · Sold 2026-03-26
 $225,0009580 Mcintosh RdDover, FL · Sold 2026-01-16
 $110,00014273 Holiness Church RdDover, FL · Sold 2025-11-18
 $430,0003011 Lewis RdDover, FL · Sold 2025-11-10
 $295,0001818 Kim Acres LnDover, FL · Sold 2025-09-05
Flood
Flood zone X · Minimal flood risk
What's Nearby
Schools
- Dover Elementary SchoolNelson Avenue, Dover, FL 33527, United States of America1.2 mi
- David E. Bailey Jr. Elementary SchoolBES Buses and Faculty Parking, Dover, FL 33527, United States of America1.5 mi
- Independence AcademyMcIntosh Road, Dover, FL 33592, United States of America1.5 mi
- Dover School complexBES Buses and Faculty Parking, Dover, FL 33527, United States of America1.6 mi
- Strawberry Crest High School (IB)BES Buses and Faculty Parking, Dover, FL 33527, United States of America1.6 mi
Parks
- Dover ParkDover, Florida, United States of America1.1 mi
- Dover, FloridaUnited States of America1.6 mi
- Dover, FloridaUnited States of America1.6 mi
- Dover, FloridaUnited States of America1.6 mi
- Dover, FloridaUnited States of America1.6 mi
- Dover, FloridaUnited States of America1.6 mi
- Dover, FloridaUnited States of America1.6 mi
- Dover, FloridaUnited States of America1.7 mi
Coffee
- The PatioThe Courtyard, Dover, FL 33527, United States of America1.7 mi
More homes in Dover
Homes for sale near Dover
Data courtesy of: Stellar MLSDisclaimers and data details

Listings courtesy of Stellar MLS as distributed by MLS GRID. Based on information submitted to the MLS GRID. All data is obtained from various sources and may not have been verified by broker or MLS GRID. Supplied Open House Information is subject to change without notice. All information should be independently reviewed and verified for accuracy. Properties may or may not be listed by the office/agent presenting the information. Listing information is provided for consumers’ personal, non-commercial use, solely to identify prospective properties for potential purchase; all other use is strictly prohibited and may violate relevant federal and state law. Information deemed reliable but not guaranteed. Copyright © 2026 MLS GRID. All Rights Reserved.

Continental Real Estate Group, Inc
Broker: Derek Eisenberg
Listing last updated: Nov 5, 2026, 11:35 AM EST. SURF LOCAL last checked: Nov 21, 2026, 7:54 AM EST.