
 Active


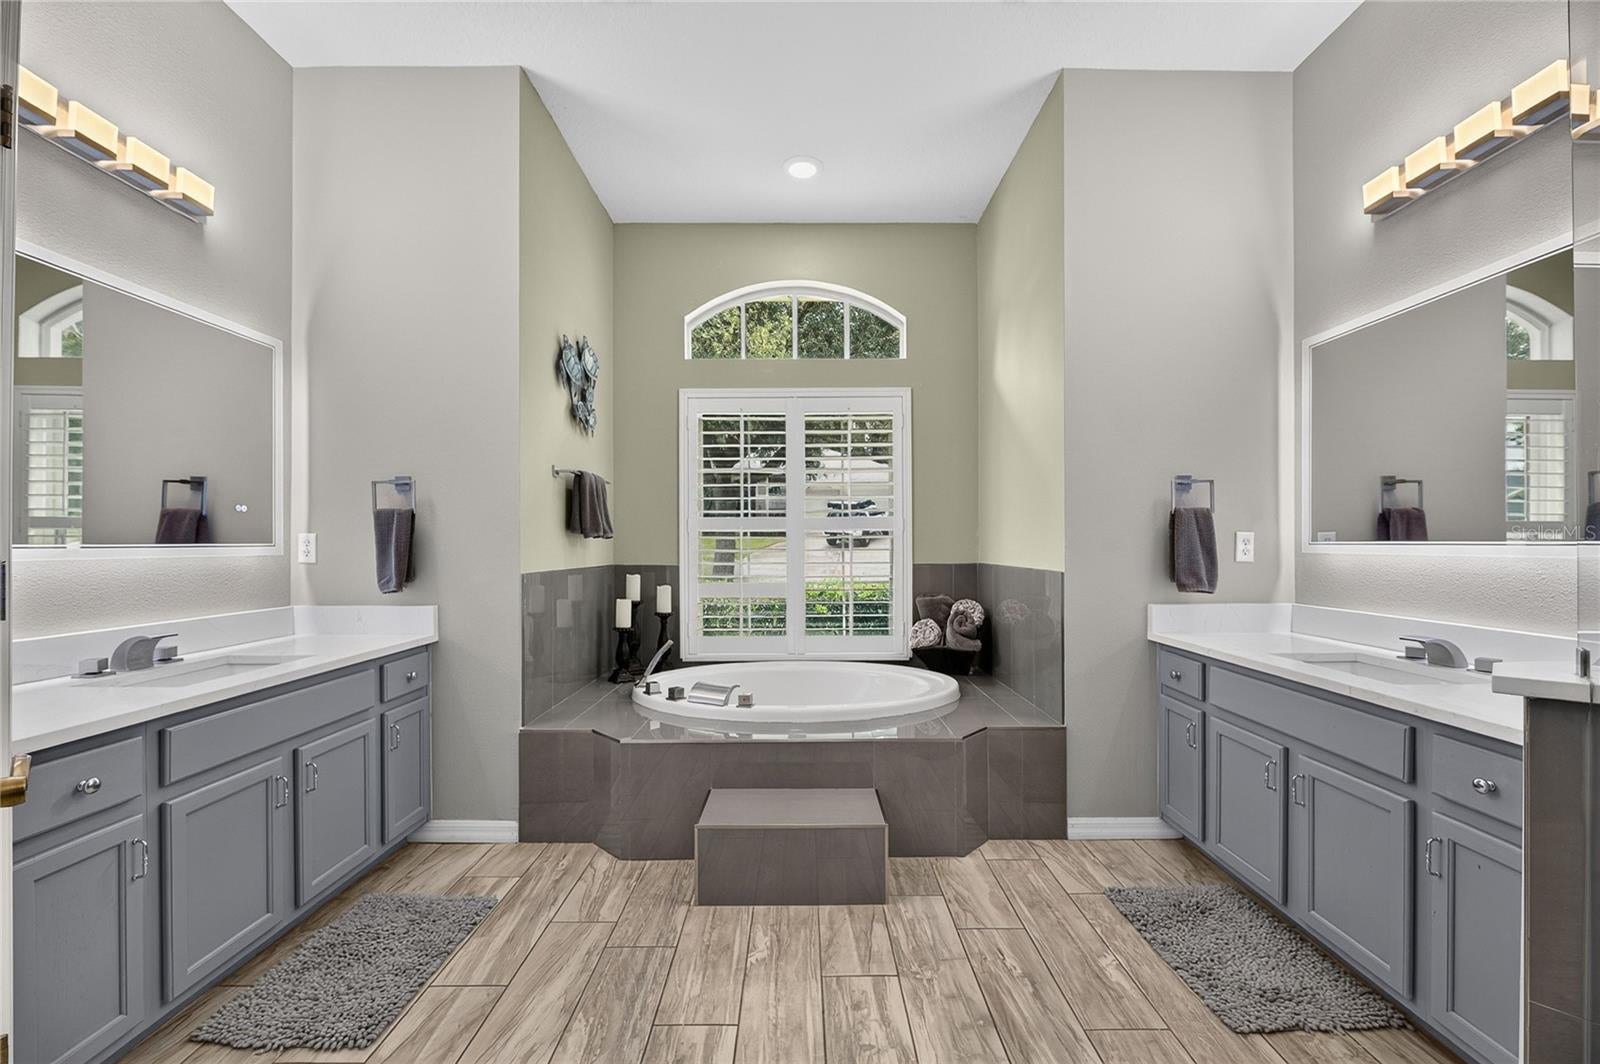
2010 Raven Manor Dr
Dover, FL 33527 · Single family
$524,900
Listing courtesy of Nicole Kraus, SIGNATURE REALTY ASSOCIATES
- 4 Beds
- 3 Baths
- 2,185 sqft
Cynthia's Insights On This Property
- Built 2006
- Last recorded sale: $580,000 in October 2023
- Typical sale in 33527 over the last year: $400,000, $215 per sq ft
- Owners in 33527 stay about 10 years; 3% of homes changed hands last year
- Taxes could jump about $700/yr after a sale (homestead cap resets)
- County record lists a private pool


📊 Price Pulse
What would you pay for this place?
Sale prices come from county public records, not MLS data.Listing agent
Contact
Send a message and we'll pass it to the listing agent. Nothing is sent until you ask.
About this home
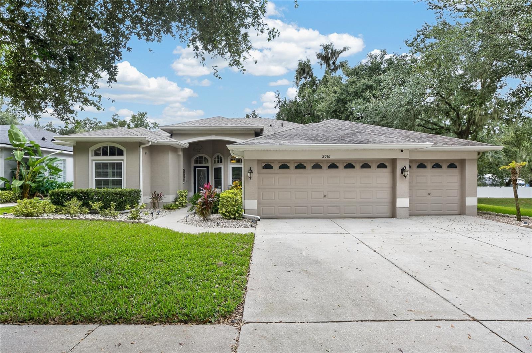
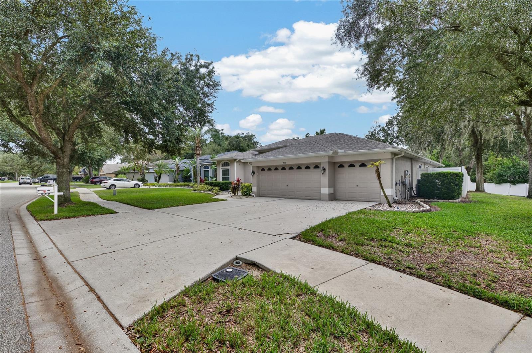
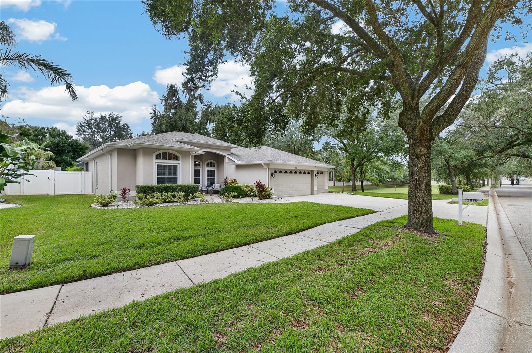
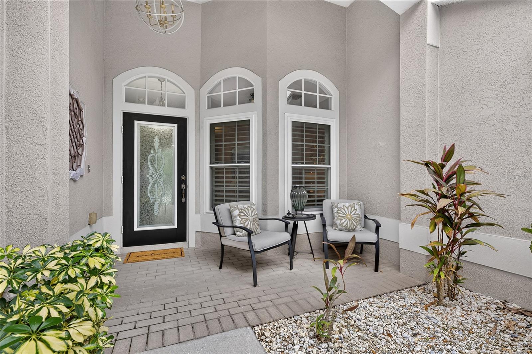
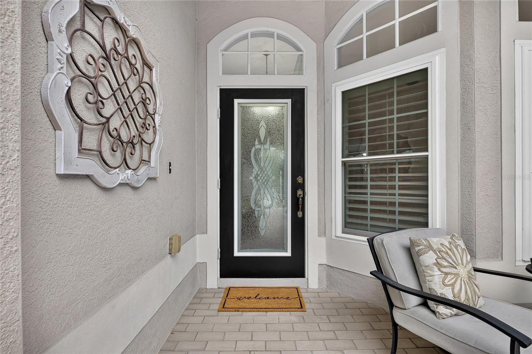
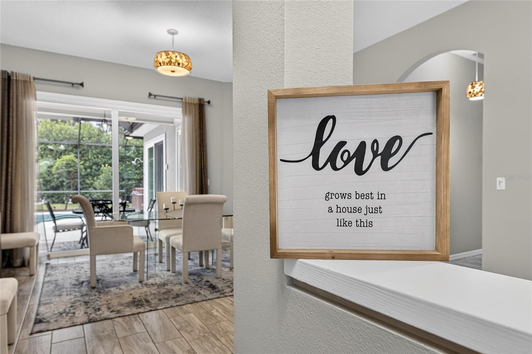
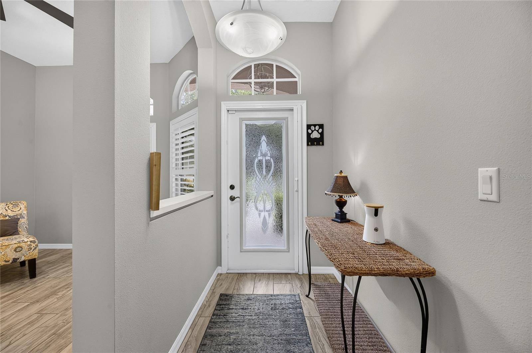
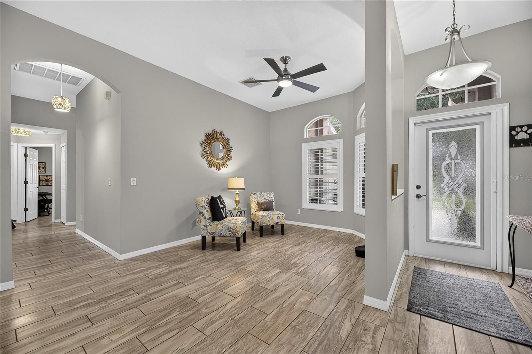
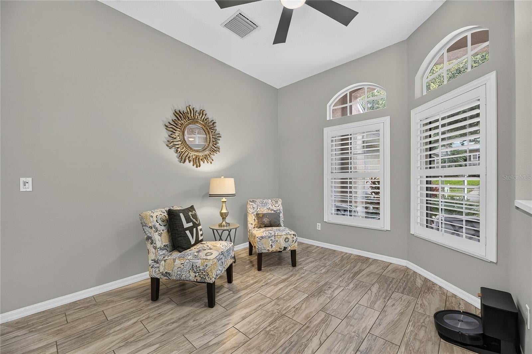
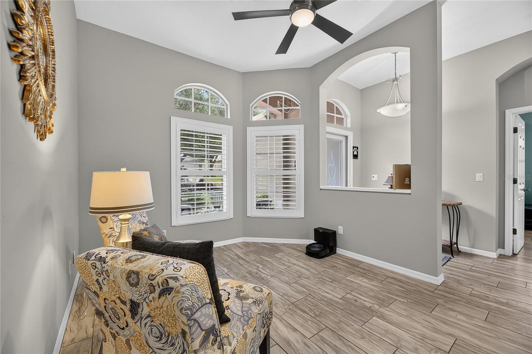
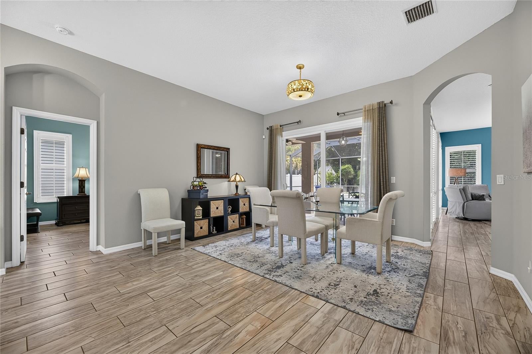
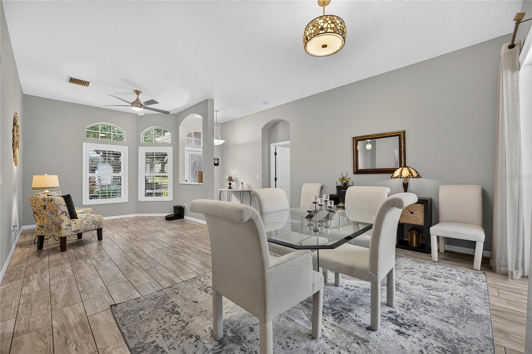
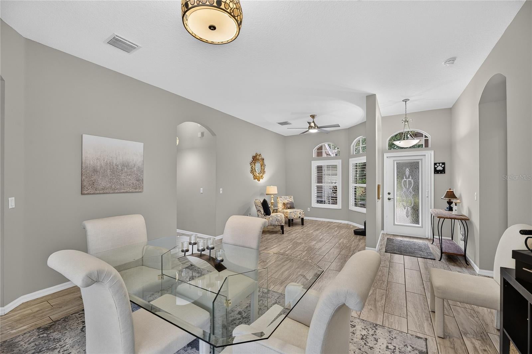
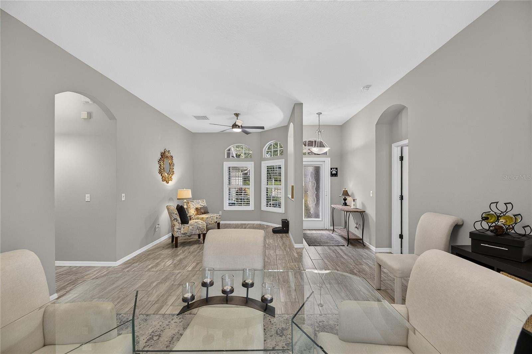
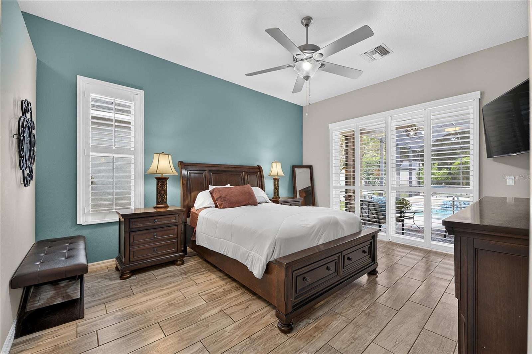
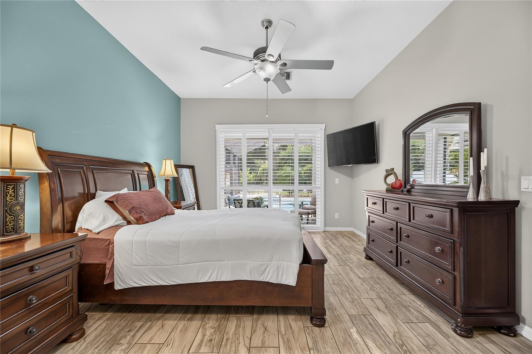
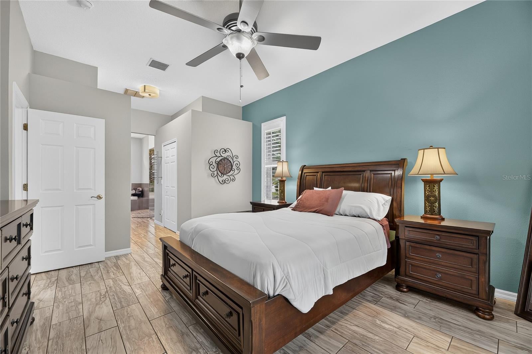
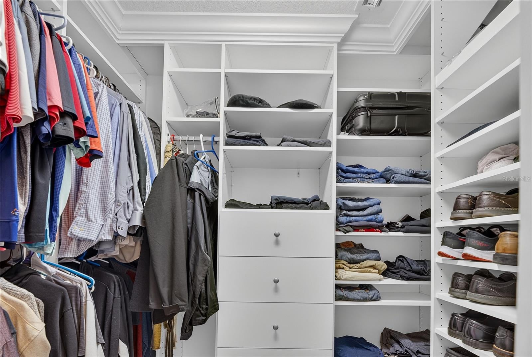
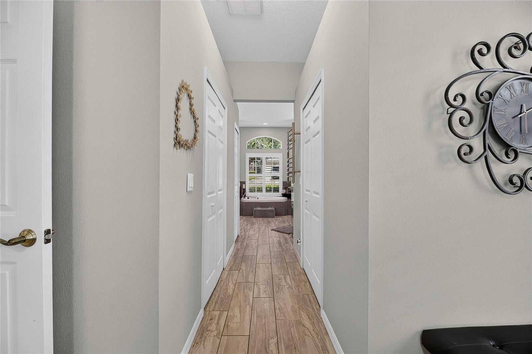
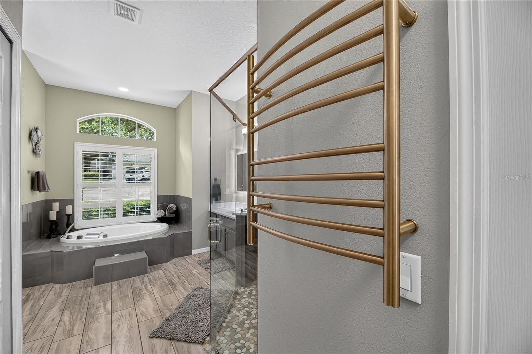
DON’T LET THE DOVER ADDRESS FOOL YOU—YOUR PRIVATE STAYCATION PARADISE AWAITS! This EXCEPTIONALLY RENOVATED, SEMI-CUSTOM HOME OFFERS 4 BEDROOMS, 3 BATH, TRUE SPLIT FLOOR PLAN FOR PRIVACY & AN OVERSIZED 3-CAR GARAGE! Conveniently located just off E. Wheeler Rd, between N. Valrico Road & Kingsway Rd, this impressive residence is nestled in the desirable community of Ridge Crest. Situated on an oversized .24-acre corner lot w/a completely fenced backyard for added privacy, this beautifully appointed home offers the perfect blend of luxury finishes, sophisticated design & resort-style outdoor living. Meticulously maintained & extensively updated, this home offers peace-of-mind living for years to come, with major improvements totaling just over $92,000, including a NEW 5-TON GOODMAN A/C (July 2026), WHOLE-HOME WATER FILTRATION SYSTEM (June 2025), NEWER ROOF (2022) & DOUBLE-PANE, IMPACT-RATED WINDOWS & DOORS THROUGHOUT THE HOME, TAYLORED PLANTATION SHUTTERS AND MORE. From the moment you step inside, you’ll appreciate the soaring ceilings, arched doorways and windows, stylish modern color palette, updated contemporary lighting & ceiling fans throughout the home. Thoughtfully selected finishes beautifully balance elegance with everyday functionality. At the heart of the home is a beautifully renovated kitchen featuring wood 48" cabinetry, quartz-style countertops, a spacious island-style breakfast bar, oversized sink, high-end kitchen faucet & stainless-steel appliance package. Whether preparing an intimate dinner or entertaining a crowd, this kitchen is designed to impress! ALL BATHROOMS HAVE BEEN BEAUTIFULLY RENOVATED with exceptional, high-end finishes typically found in luxury residences, including multiple rainfall showerheads, shower nooks in each bath for soap & shampoo storage, walk-in glass shower w/pebble-rock flooring. While the main bathroom offers all of the above but has a HUGE walk-in-glass shower, soaking tub, seperate water closet for priavcy & your very own towel warmer! From the carefully selected materials to the sophisticated design elements, these spaces offer an elevated living experience. The main bedroom provides a peaceful retreat, featuring oversized sliding glass doors with a view of the gorgeous patio and pool. Dual walk-in closets featuring custom California built-in shelving, drawers & even crown molding. These systems maximize organization & functionality, while the beautifully appointed ensuite delivers a luxurious setting to unwind. Now, let’s talk about what truly sets this home apart—YOUR VERY OWN PRIVATE OUTDOOR OASIS! An expansive screened pool with a water fall feature & spa 8-person spa, extended pool enclosure, spacious patio & fully equipped Paradise Grills outdoor kitchen create the ultimate entertaining destination. Imagine spending weekends lounging poolside, grilling with friends, soaking in the spa or simply enjoying a quiet evening in your own backyard. Who needs vacation reservations when you have all this waiting for you at home? The generously sized, fully fenced corner lot offers additional privacy, plenty of room to enjoy the outdoors & a storage shed for added convenience. Add the convenience of nearby shopping, dining & major commuter routes to Downtown Tampa & MacDill Air Force Base, & you have an exceptional combination of location, luxury, functionality & value. Oh, and did I mention the low HOA and no CDD Fees?
moreless
- Property type
- Single family
- Year built
- 2006
- Lot size
- 10,590 sqft
- Garage
- 3 cars
- On market
- 1 day
- Price per sqft
- $240
- HOA fees
- $48/mo
- Listing ID
- TB8559862
Show Full Details
Property Info
- Property Type
- Residential
- Property Subtype
- SingleFamilyResidence
- Year Built
- 2006
- Levels
- One
- Direction Faces
- East
- District
- Seffner Community Alliance
- Lot Size (acres)
- 0.24
- Lot Size (sqft)
- 10590.0
- Contract Date
- 2026-11-20
- On Market Date
- 2026-11-20
- Cumulative Days on Market
- 1
Interior Features
- Interior Features
- High Ceilings, Open Floorplan, Stone Counters, Walk-In Closet(S)
- Flooring
- Concrete, Laminate, Tile
- Laundry Features
- Inside, Laundry Room
- Levels
- One
- Window Features
- Shutters
- Door Features
- Sliding Doors
Appliances
- Appliances
- Dishwasher, Disposal, Dryer, Electric Water Heater, Microwave, Range, Range Hood, Refrigerator, Washer
Heating & Cooling
- Heating
- Central, Electric
- Cooling
- Central Air, Attic Fan
Exterior Features
- Exterior Features
- Lighting, Outdoor Kitchen, Private Yard, Rain Gutters
- Patio & Porch Features
- Covered, Front Porch, Patio, Rear Porch, Screened
- Construction Materials
- Block, Stucco
- Foundation
- Block
- Roof
- Shingle
- Fencing
- Vinyl
- Other Structures
- Outdoor Kitchen, Shed(S)
- Pool Features
- In Ground, Gunite, Salt Water, Screen Enclosure, Private
- Private Pool
- Yes
- Spa Features
- In Ground
- Spa
- Yes
- View
- Pool
Features & Amenities
- Garage Spaces
- 3.0
- Attached Garage
- Yes
- Parking Features
- Driveway, Garage Door Opener, Oversized, Attached
- Security Features
- Smoke Detector(S)
- Lot Features
- Corner Lot, Landscaped
Community/Association
- HOA
- Yes
- HOA Name
- Ridge Crest HOA/Pam Washburn
- HOA Phone
- $7,278,688,680
- HOA Fee
- $144
- HOA Fee Frequency
- Quarterly
- Association Amenities
- Playground
- Community Features
- Playground, Sidewalks, Street Lights
Utilities
- Utilities
- Electricity Connected, Phone Available, Sewer Connected, Underground Utilities, Water Connected
- Sewer
- Public Sewer
- Water Source
- Public
Taxes
- Annual Tax Amount
- $6,808
- Tax Year
- $2,025
- Legal Description
- RIDGE CREST SUBDIVISION UNITS 1-2 LOT 1 BLOCK G
Data freshness
- SURF LOCAL last checked
- Nov 21, 2026, 5:56 AM EST
Location
Approximate location, shown from the displayed address.
Similar homes nearby
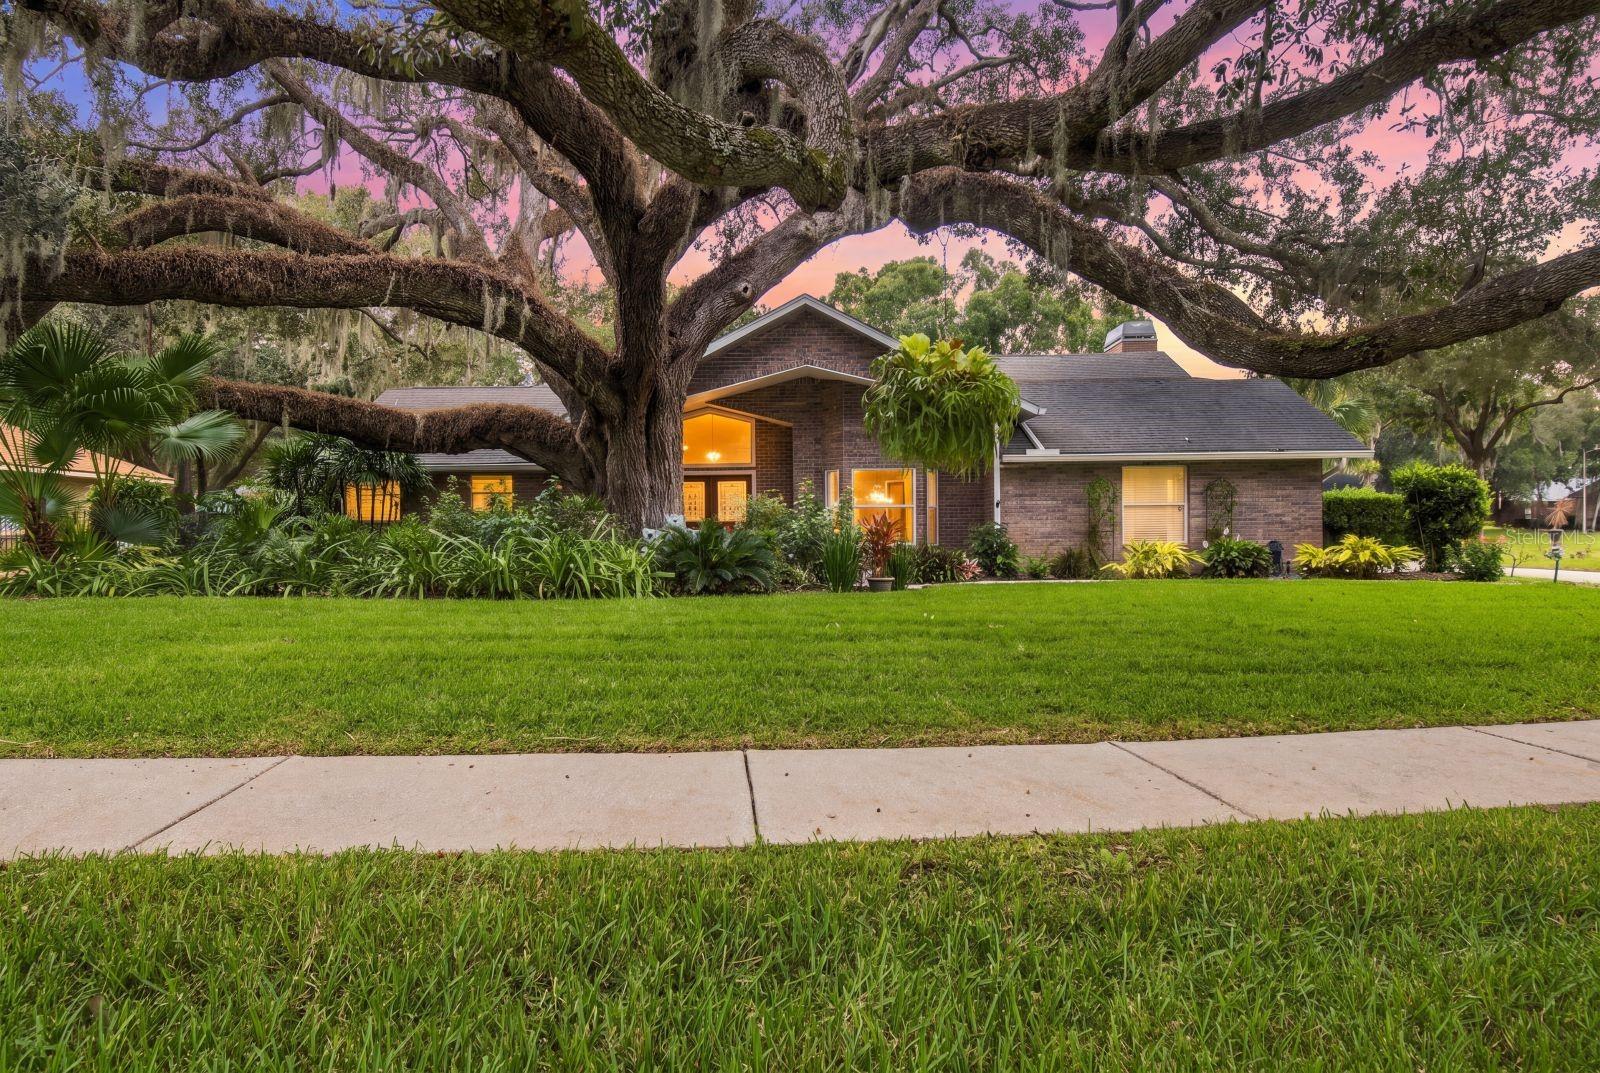
- $499,0002111 Whitlock Pl, Dover, FL 335273 Beds2 Baths2,262 sqftListing courtesy of COASTAL PROPERTIES GROUP INTERNATIONAL · Data courtesy of: Stellar MLS
 Under Contract
- $450,0002108 Siloam Springs Dr, Dover, FL 335275 Beds3 Baths2,113 sqftListing courtesy of REDFIN CORPORATION · Data courtesy of: Stellar MLS
 Active
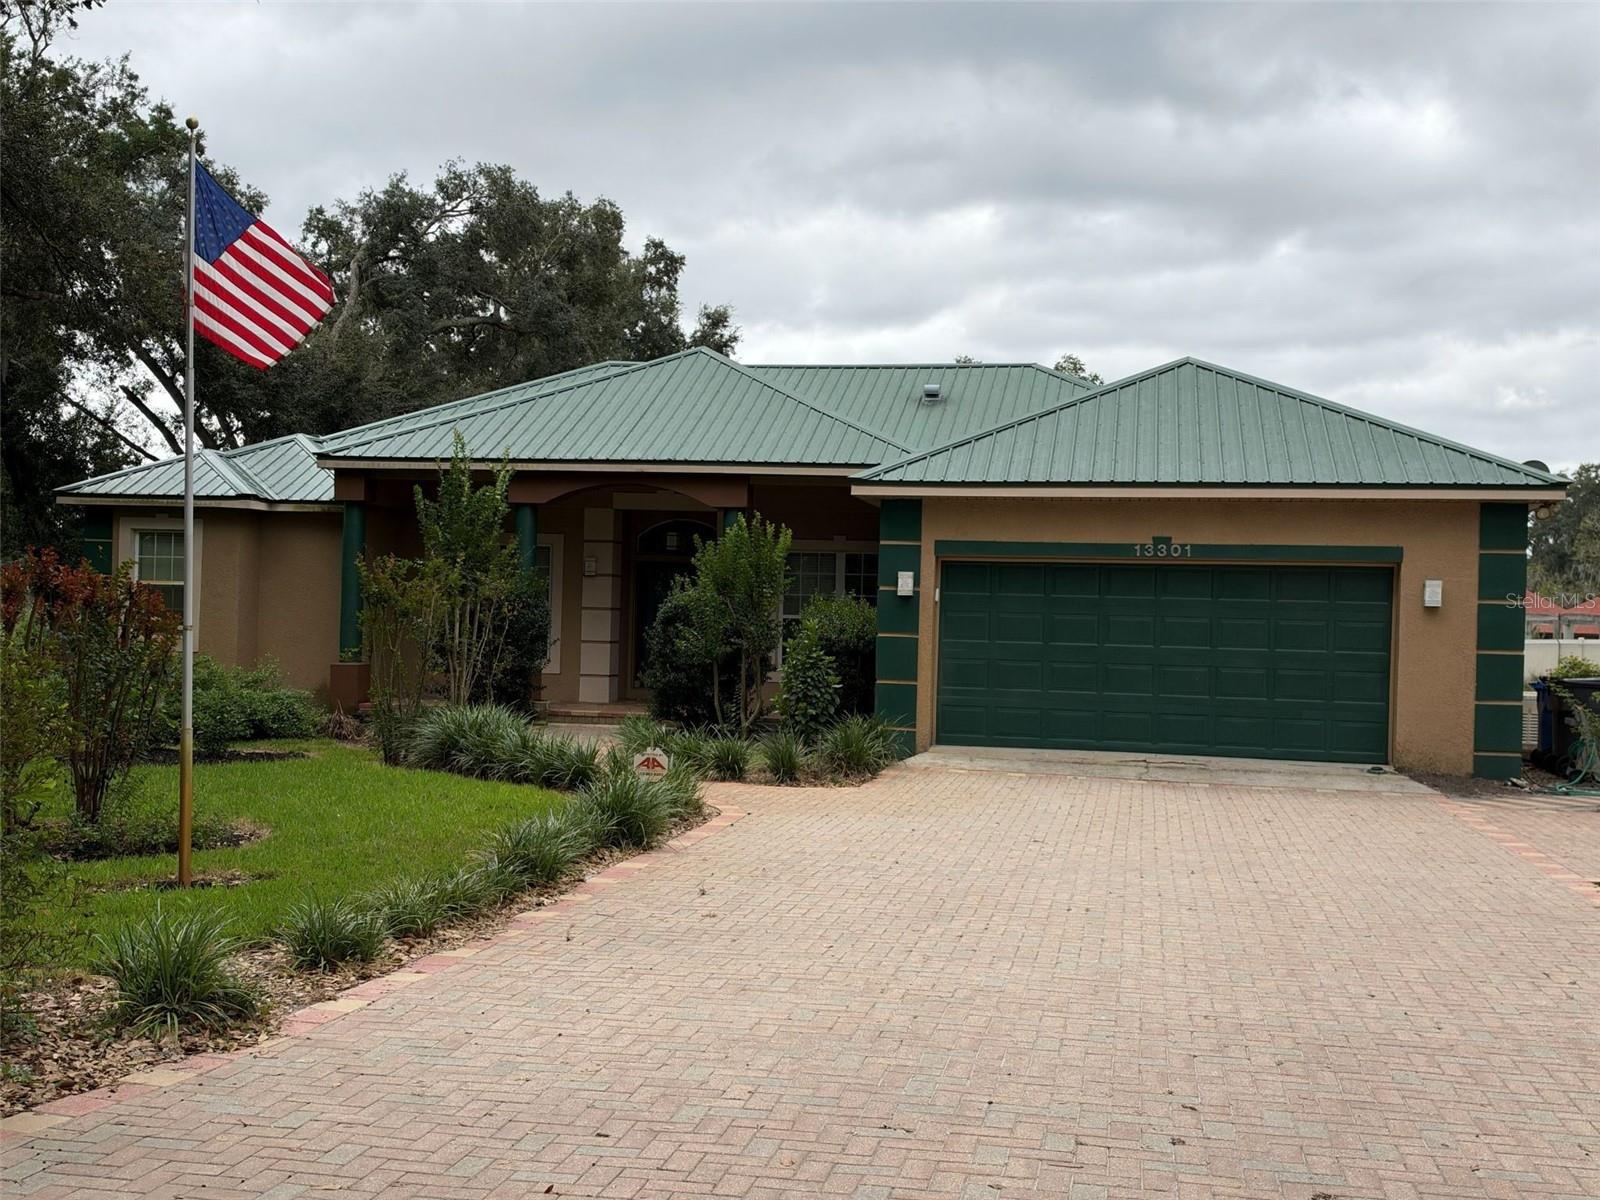
- $599,90013301 Sullivan Manor Ct, Dover, FL 335273 Beds3 Baths2,280 sqftListing courtesy of SUN BAY REALTY,LLC · Data courtesy of: Stellar MLS
 Under Contract
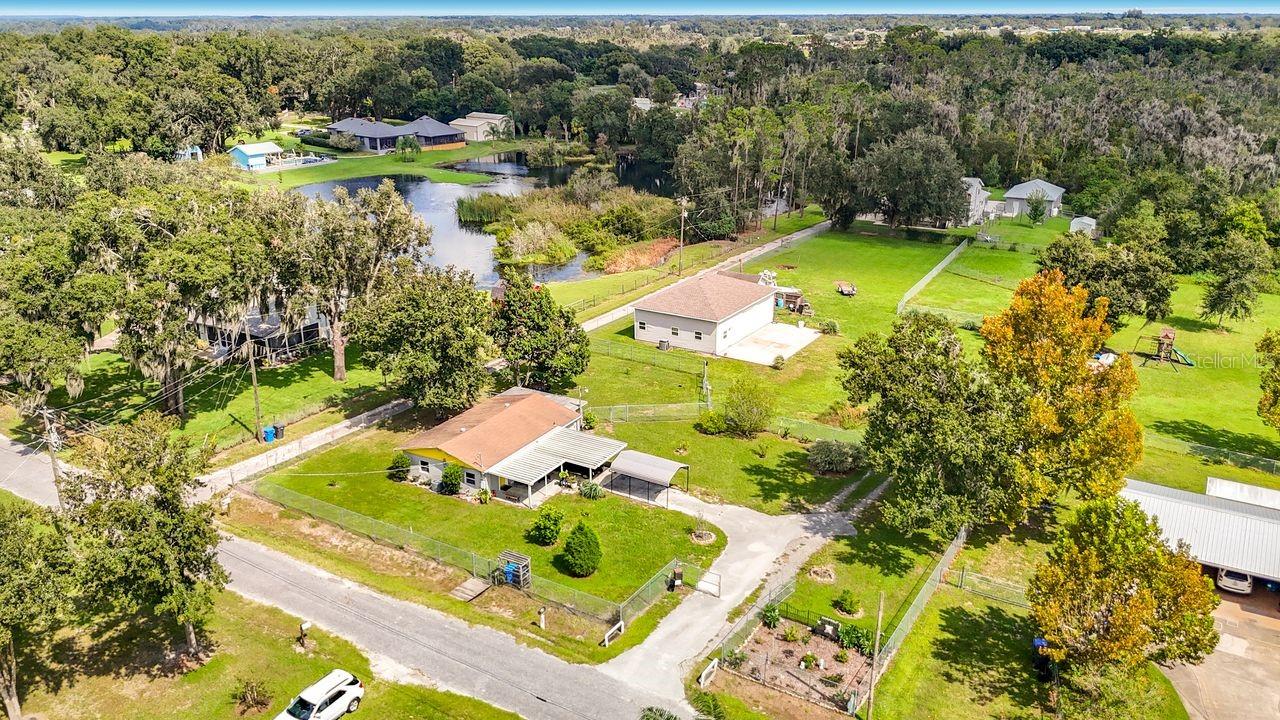
- $490,0003569 Pittman Rd, Dover, FL 335272 Beds2 Baths1,064 sqftListing courtesy of RE/MAX REALTY UNLIMITED · Data courtesy of: Stellar MLS
 Active
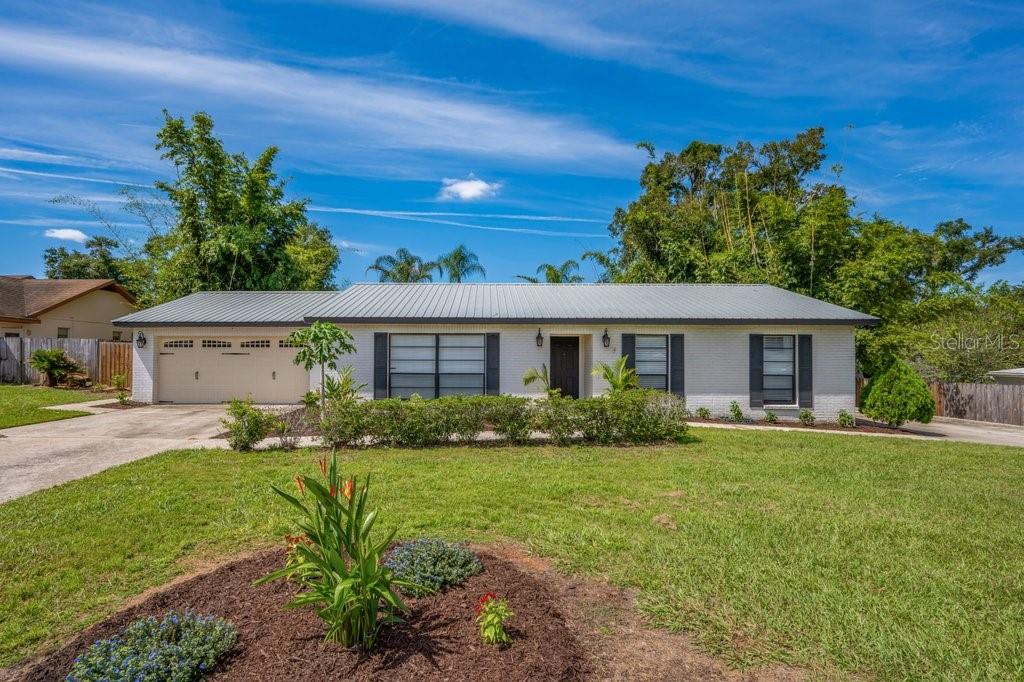
- $450,0002223 Arch Mcdonald Dr, Dover, FL 335273 Beds2 Baths1,472 sqftListing courtesy of SIGNATURE REALTY ASSOCIATES · Data courtesy of: Stellar MLS
 Active
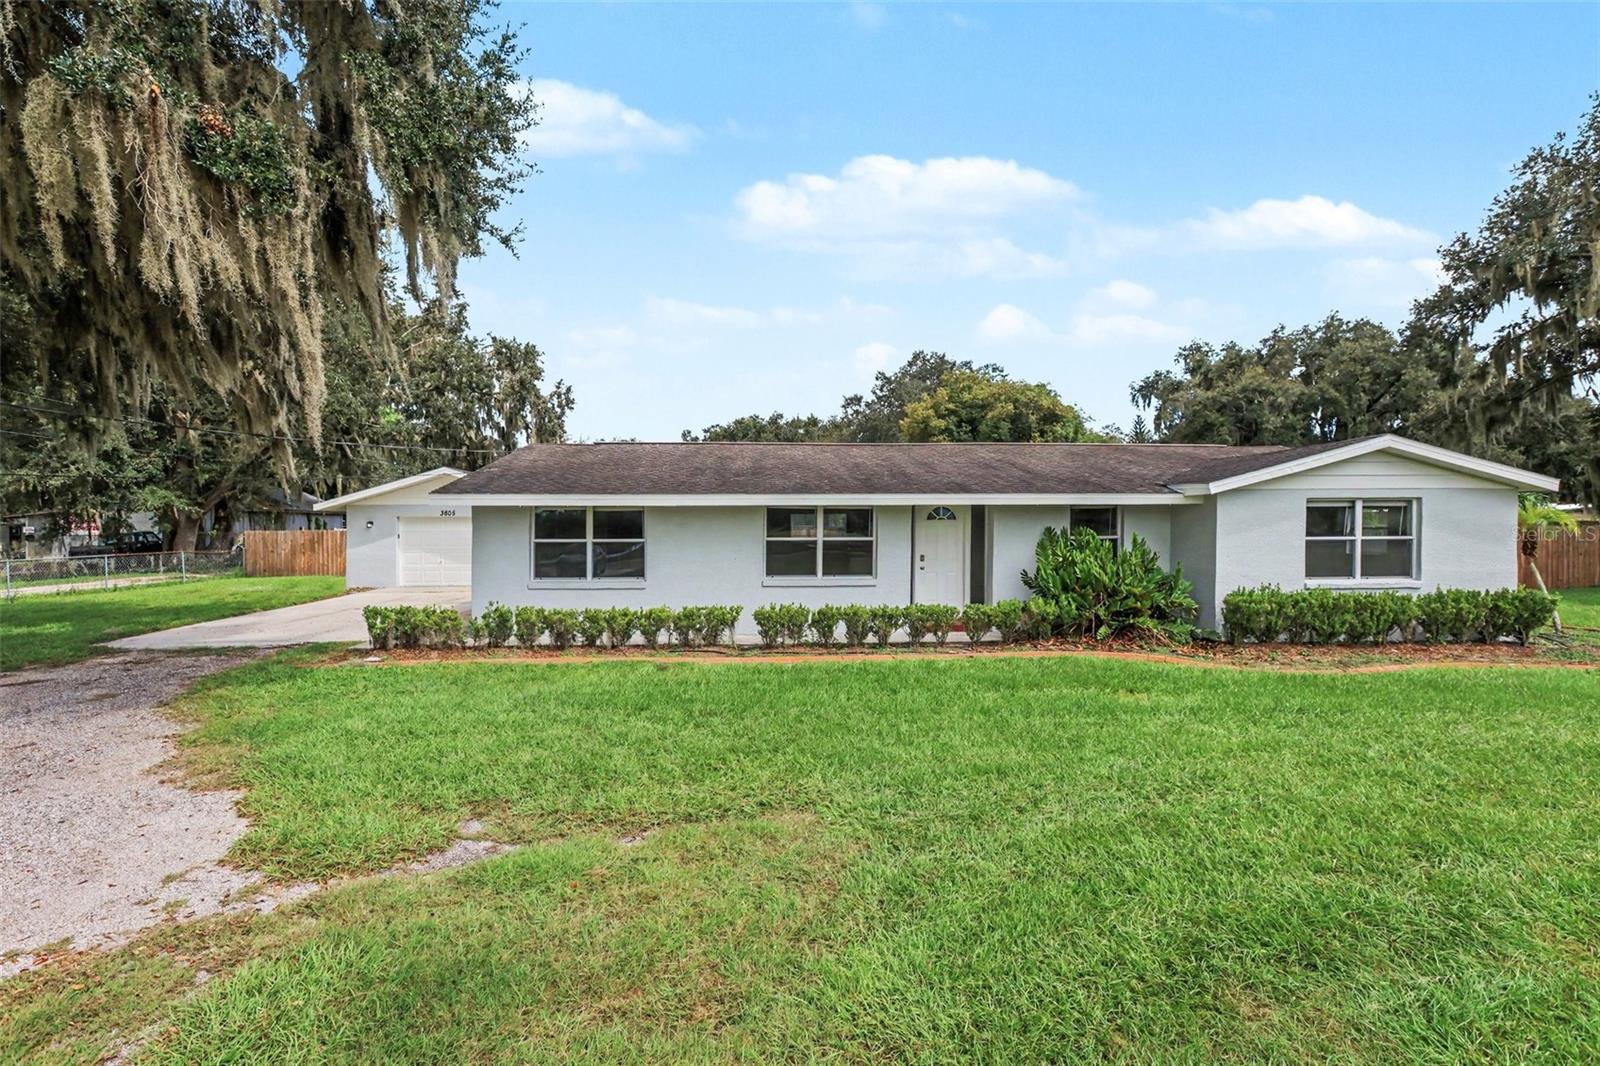
- $429,9003805 Mcintosh Rd, Dover, FL 335273 Beds2 Baths1,660 sqftListing courtesy of HOMESMART · Data courtesy of: Stellar MLS
 Under Contract
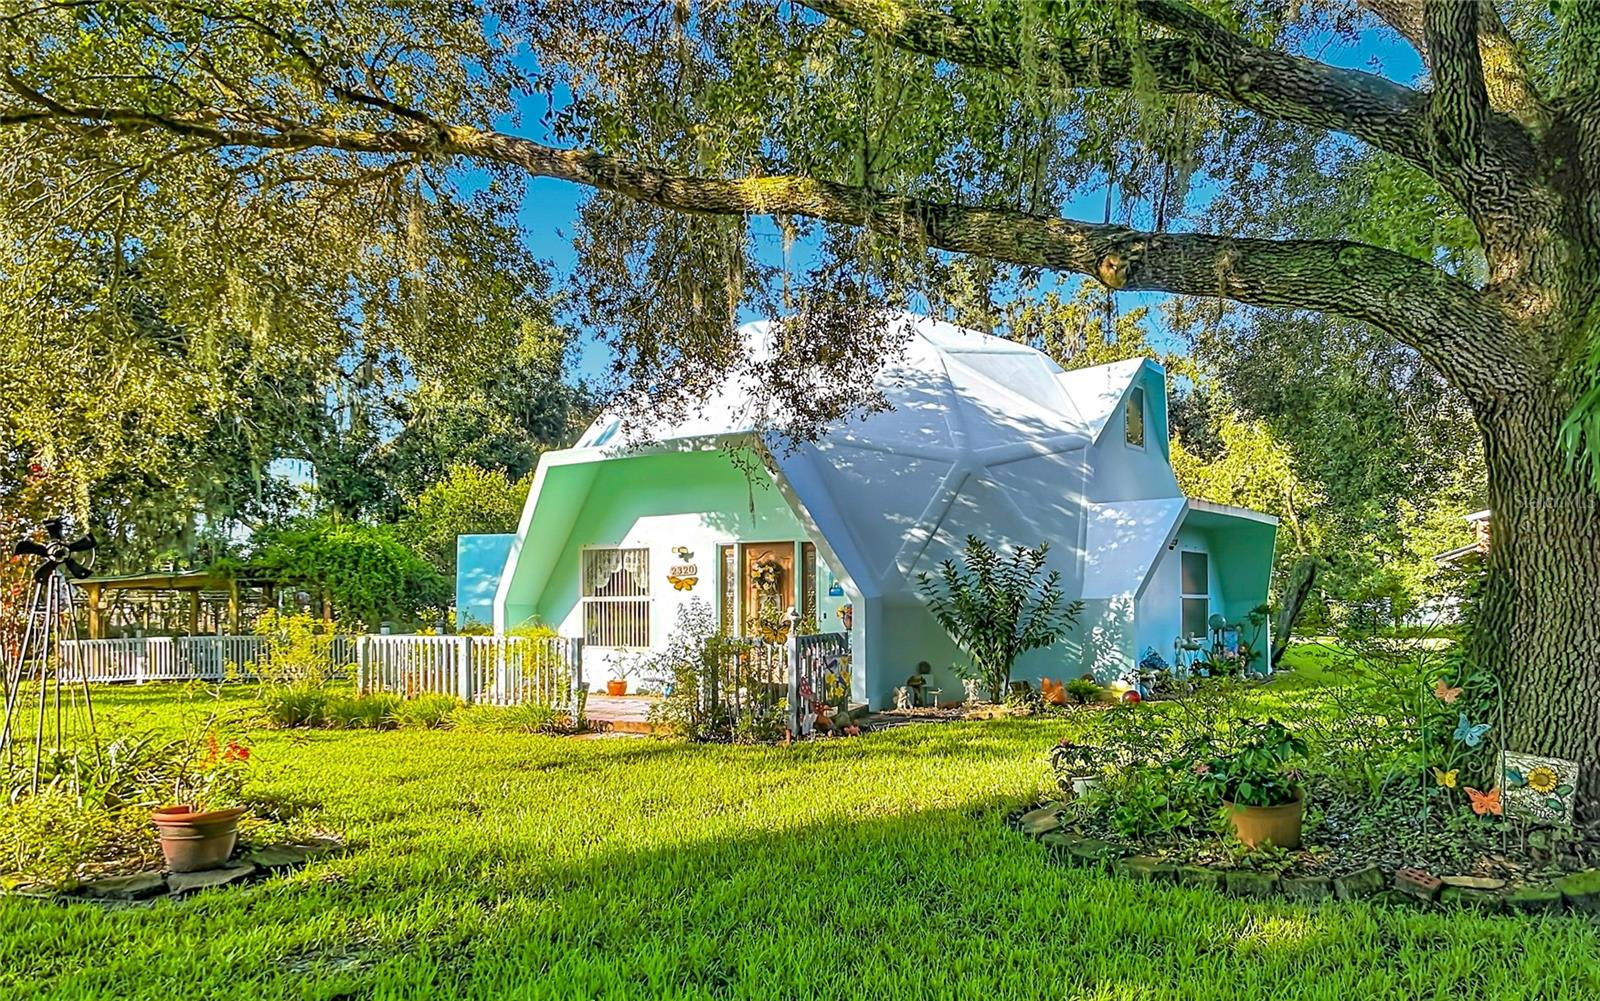
- $489,0002320 Bogaert Rd, Dover, FL 335273 Beds3 Baths2,066 sqftListing courtesy of FLORIDA EXECUTIVE REALTY · Data courtesy of: Stellar MLS
 Under Contract
- $520,0002622 Red Fern Dr, Dover, FL 335274 Beds4 Baths2,840 sqftListing courtesy of GREEN STAR REALTY, INC. · Data courtesy of: Stellar MLS
 Active
What Sold Nearby
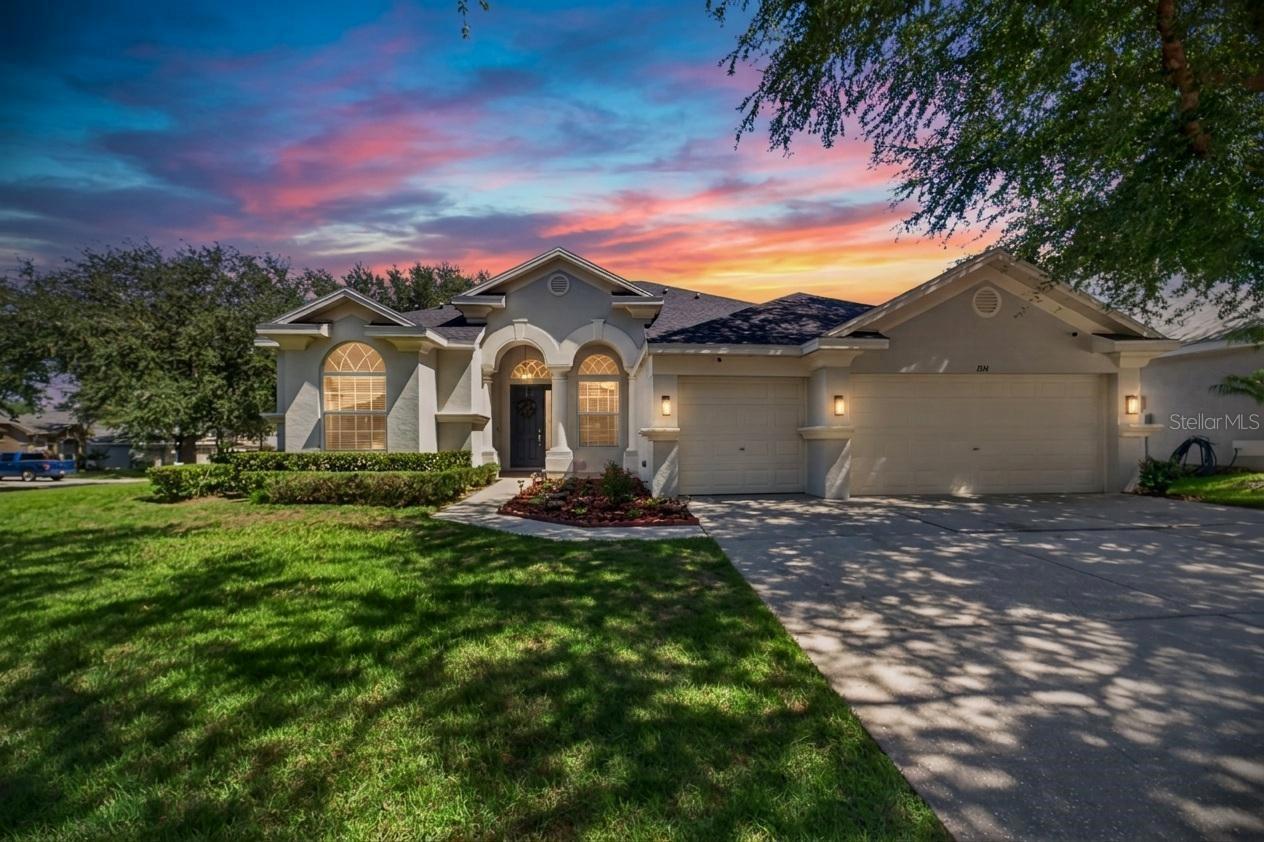 $499,9001314 Rowantree DrDover, FL · Sold 2026-10-13
 $565,0002817 Durant Trails BlvdDover, FL · Sold 2026-10-08
 $550,0003226 Wheeler CtDover, FL · Sold 2026-10-02
 $450,0001520 Rhodeswell LnDover, FL · Sold 2026-10-01
 $335,000204 English Channel PlDover, FL · Sold 2026-09-24
 $503,0003147 Sydney Dover RdDover, FL · Sold 2026-09-15
 $380,0004803 Lynn Oaks CirDover, FL · Sold 2026-09-11
 $495,00013001 Sydney RdDover, FL · Sold 2026-09-09
Flood
Flood zone X · Minimal flood risk
What's Nearby
Restaurants
- East Windhorst RoadBrandon, FL 33510, United States of America1.4 mi
- Hungry Harry's Famous BBQClaire Drive, Seffner, FL 33584, United States of America1.4 mi
- Kojak's House of RibsSouth Parsons Avenue, Seffner, FL 33584, United States of America1.5 mi
- Taqueria La Cañada de Leo1500 North Parsons Avenue, Brandon, FL 33510, United States of America1.5 mi
- City BuffetEast Doctor Martin Luther King Junior Boulevard, Seffner, FL 33584, United States of America1.7 mi
- Beef O'Brady'sEast Doctor Martin Luther King Junior Boulevard, Seffner, FL 33584, United States of America1.7 mi
- Fat Willies1912 Front Street, Brandon, FL 33587, United States of America1.9 mi
Groceries
- delta food martEast Wheeler Road, Brandon, FL 33527, United States of America0.9 mi
- Publix1220 Kingsway Road, Brandon, FL 33510, United States of America1.4 mi
- Winn-Dixie750 Taco Bell Drive-Through, Seffner, FL 33584, United States of America1.6 mi
- Save-A-LotDab Drive, Seffner, FL 33584, United States of America1.6 mi
Schools
- Seffner Elementary School109 Cactus Road, Seffner, FL 33584, United States of America0.9 mi
- Colson Elementry School1520 Lakeview Avenue, Seffner, FL 33584, United States of America0.9 mi
Parks
- Lakeshore Ranch PlaygroundSeffner, Florida, United States of America0.4 mi
- Hunters Lake Community Park2905, Seffner, FL 33584, United States of America0.4 mi
- Hunters Lake ParkBrandon, Florida, United States of America0.8 mi
- Hunters Lake Dog ParkBrandon, Florida, United States of America0.9 mi
- North Brandon Sports Complex2929, Seffner, FL 33584, United States of America1.0 mi
- Lake Weeks ParkSeffner, Florida, United States of America1.3 mi
- Seffner Civic Center1209, Seffner, FL 33584, United States of America1.3 mi
- Brandon Hills Community PoolBrandon, Florida, United States of America1.8 mi
More homes in Dover
Homes for sale near Dover
Data courtesy of: Stellar MLSDisclaimers and data details

Listings courtesy of Stellar MLS as distributed by MLS GRID. Based on information submitted to the MLS GRID. All data is obtained from various sources and may not have been verified by broker or MLS GRID. Supplied Open House Information is subject to change without notice. All information should be independently reviewed and verified for accuracy. Properties may or may not be listed by the office/agent presenting the information. Listing information is provided for consumers’ personal, non-commercial use, solely to identify prospective properties for potential purchase; all other use is strictly prohibited and may violate relevant federal and state law. Information deemed reliable but not guaranteed. Copyright © 2026 MLS GRID. All Rights Reserved.

Continental Real Estate Group, Inc
Broker: Derek Eisenberg
Listing last updated: Nov 21, 2026, 2:05 AM EST. SURF LOCAL last checked: Nov 21, 2026, 5:56 AM EST.