
 Active
2106 Whitlock Pl
Dover, FL 33527 · Single family
$540,000
Listing courtesy of Janet Pereira Peraza and Gaby Hernandez Ruiz, FUTURE HOME REALTY INC
- 4 Beds
- 2 Baths
- 2,403 sqft
Cynthia's Insights On This Property
- Built 1992 — before Florida's 2002 building code
- Last recorded sale: $270,000 in March 2019
- Typical sale in 33527 over the last year: $400,000, $215 per sq ft
- Owners in 33527 stay about 10 years; 3% of homes changed hands last year
- Taxes could jump about $2,500/yr after a sale (homestead cap resets)
- County record lists a private pool


📊 Price Pulse
What would you pay for this place?
Sale prices come from county public records, not MLS data.Listing agent
Contact
Send a message and we'll pass it to the listing agent. Nothing is sent until you ask.
About this home
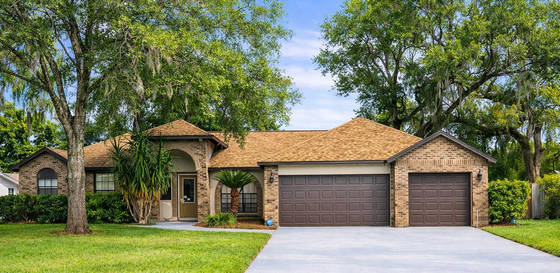
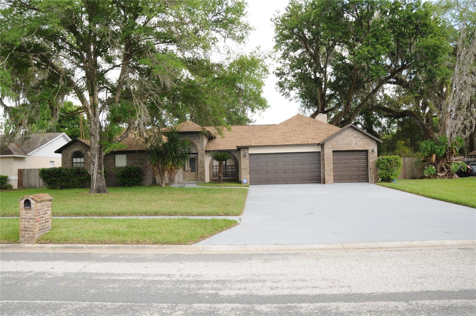
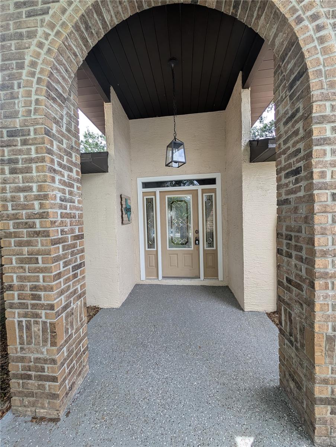
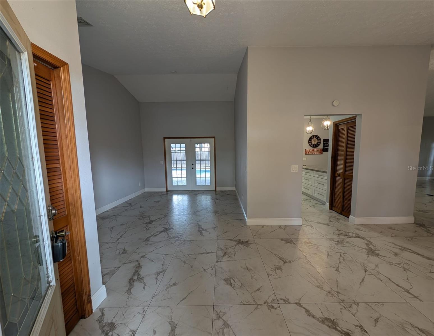
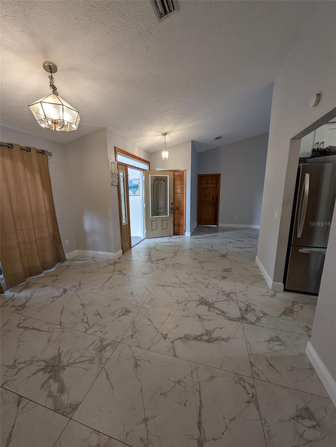
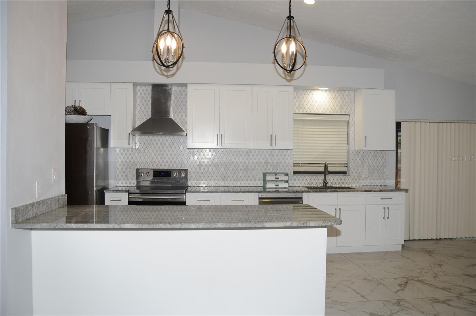
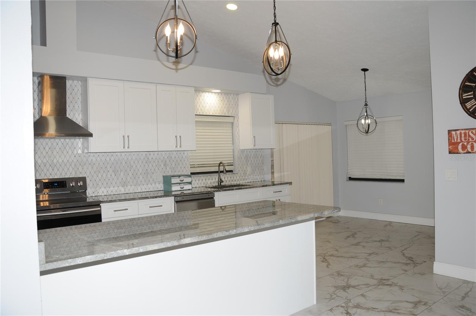
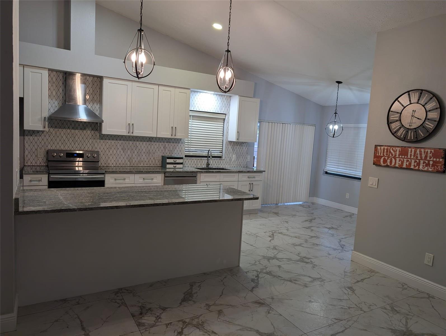
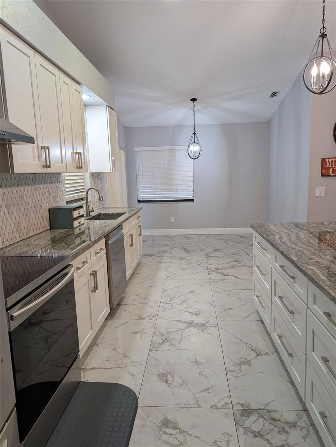
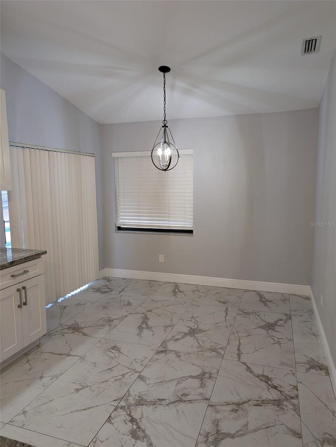
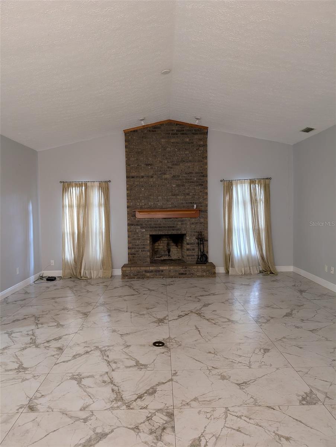
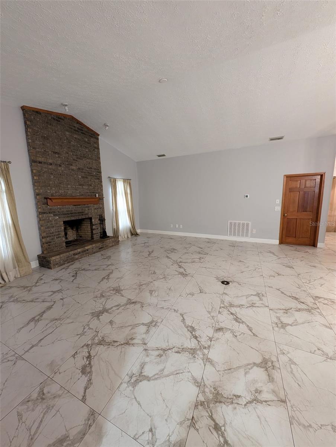
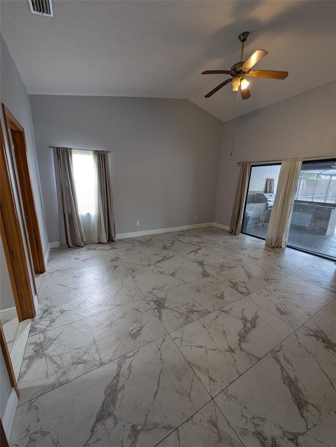
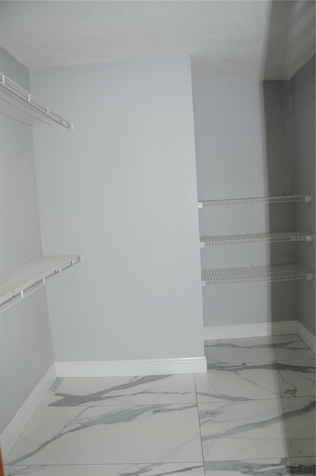
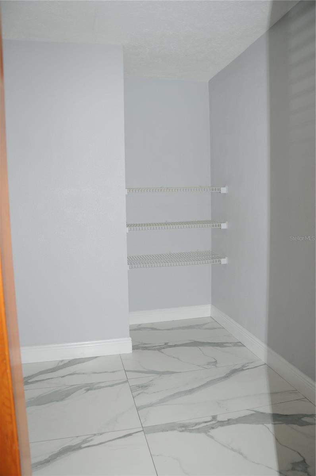
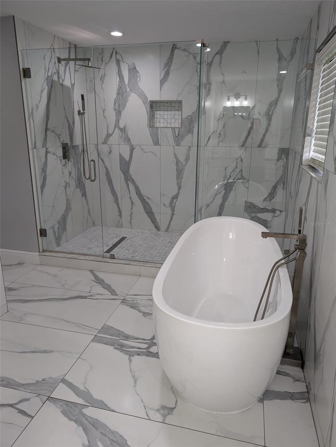
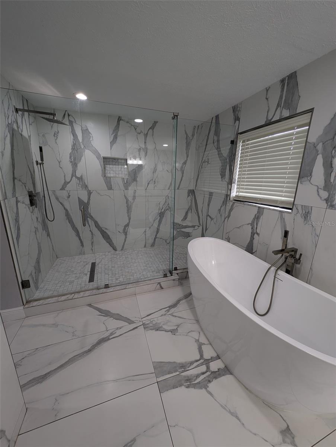
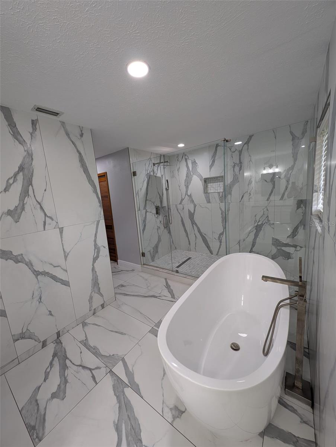
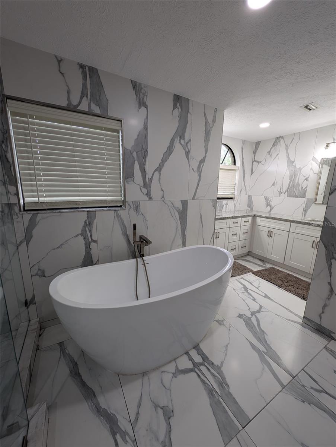
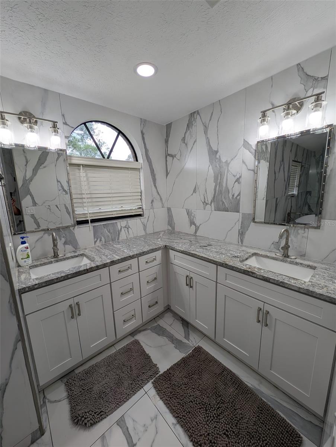
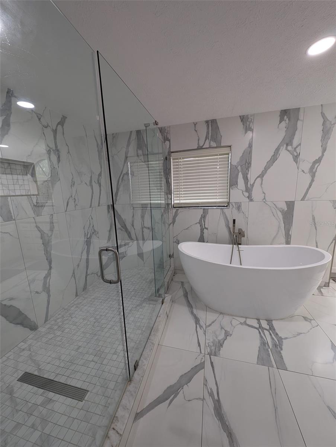
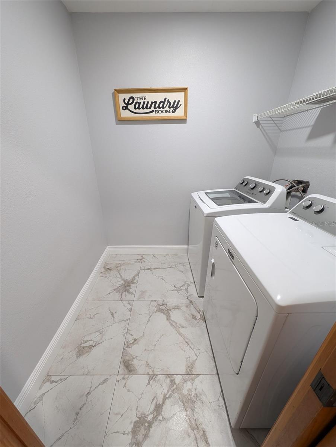
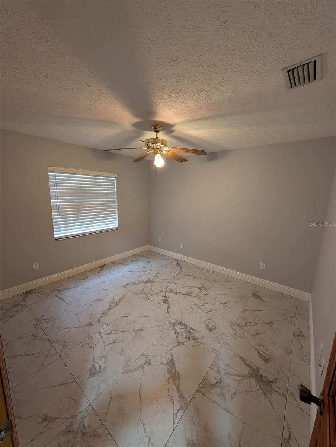
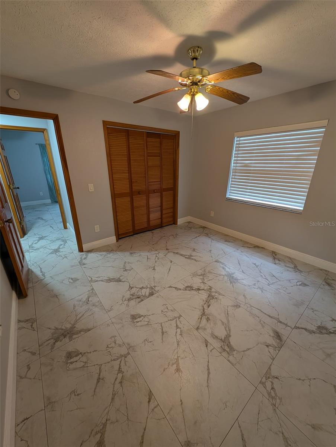
This saltwater pool home is now BACK ON THE MARKET priced to sale under appraisal value! Nestled on a quiet, tree-lined cul-de-sac in a peaceful community of Dover, and just 2 minutes from Valrico, 35 minutes from Tampa and 10 minutes from Brandon is surrounded by luxury homes, it has 4-bedroom, 2-bathroom in 3490 square feet. The property combines modern upgrades with a spacious, functional layout designed for both comfortable everyday living and entertaining. The home features new porcelain tile flooring throughout, a fully renovated kitchen with modern cabinetry, granite countertops, breakfast bar, and an eat-in dining area, along with completely remodeled bathrooms featuring granite countertops and new cabinetry. Inside, you'll find a formal living room, an oversized family room with a cozy wood-burning stone fireplace, a separate formal dining room, a bonus room, dedicated office space, an inside laundry room, and beautiful vaulted ceilings. The spacious primary suite offers direct access to the pool and includes a walk-in closet and a luxurious en-suite bathroom with dual vanities, a soaking tub, and a separate walk-in shower. The additional bedrooms are generously sized, with the second bedroom also offering pool access. The guest bathroom features dual sinks, granite countertops, and convenient direct access to the pool. Step outside to your private backyard oasis featuring a screened lanai, a sparkling saltwater in-ground swimming pool with a connected spa, and plenty of room to host family gatherings or large outdoor parties. Major improvements provide peace of mind, including: New roof (2023) Pool resurfaced (2023) New pool pump (2026) New drainfield (January 2026) AC system (2020) Water heater (December 2025) New water pipes with permits (2016–2017) New Kitchen, Bathrooms and flooring 2022 Additional features include a 3-car attached garage, sprinkler system, accessible entrance features, and numerous updates throughout the home. Located just south of Highway 60 in the desirable Whitlock Subdivision of Dover, . This move-in-ready home combines space, style, quality updates, and an outstanding location—making it a truly exceptional place to call home.
moreless
- Property type
- Single family
- Year built
- 1992
- Lot size
- 0.33 acres
- Garage
- 3 cars
- On market
- 141 days
- Price per sqft
- $225
- HOA fees
- $17/mo
- Listing ID
- TB8493968
Show Full Details
Property Info
- Property Type
- Residential
- Property Subtype
- SingleFamilyResidence
- Year Built
- 1992
- Levels
- One
- Direction Faces
- West
- District
- East County Civic Group
- Lot Size (acres)
- 0.33
- Lot Size (sqft)
- 14342.0
- Contract Date
- 2026-04-03
- On Market Date
- 2026-04-06
- Cumulative Days on Market
- 141
Interior Features
- Interior Features
- Built-In Features, Cathedral Ceiling(S), Eat-In Kitchen, High Ceilings, Stone Counters, Vaulted Ceiling(S)
- Flooring
- Ceramic Tile, Tile
- Fireplace
- Yes
- Fireplace Features
- Stone, Wood Burning
- Laundry Features
- Common Area, Inside, Laundry Room, Washer Hookup
- Levels
- One
- Window Features
- Blinds
- Accessibility Features
- Accessible Entrance, Accessible Full Bath, Visitor Bathroom
Appliances
- Appliances
- Dishwasher, Dryer, Electric Water Heater, Microwave, Range, Refrigerator, Washer
Heating & Cooling
- Heating
- Central, Electric
- Cooling
- Central Air
Exterior Features
- Exterior Features
- Lighting, Outdoor Kitchen, Private Yard
- Patio & Porch Features
- Patio, Porch, Rear Porch, Screened
- Construction Materials
- Block, Brick, Concrete
- Foundation
- Slab
- Roof
- Shingle
- Fencing
- Fenced
- Other Structures
- Outdoor Kitchen
- Pool Features
- In Ground, Salt Water, Private
- Private Pool
- Yes
- Spa Features
- In Ground
- View
- City
Features & Amenities
- Garage Spaces
- 3.0
- Garage
- Yes
- Attached Garage
- Yes
- Parking Features
- Garage Door Opener, Attached
- Lot Features
- Cul-De-Sac, Landscaped, Near Public Transit, Paved
Community/Association
- HOA
- Yes
- HOA Name
- Vanguard Management
- HOA Fee
- $200
- HOA Fee Frequency
- Annually
- Community Features
- Street Lights
Utilities
- Utilities
- Cable Available, Electricity Available, Electricity Connected, Water Available, Water Connected
- Sewer
- Septic Tank
- Water Source
- Public
Taxes
- Annual Tax Amount
- $5,069
- Tax Year
- $2,025
- Legal Description
- WHITLOCK SUBDIVISION LOT 12
Other
- Derived Previous List Price
- $565,000
- Co List Agent Mls Id
- 261569128
- Co List Agent Full Name
- Gaby Hernandez Ruiz
- Co List Office Name
- FUTURE HOME REALTY INC
- Co List Office Mls Id
- 260011623
Data freshness
- SURF LOCAL last checked
- Nov 20, 2026, 11:02 PM EST
Location
Approximate location, shown from the displayed address.
Similar homes nearby
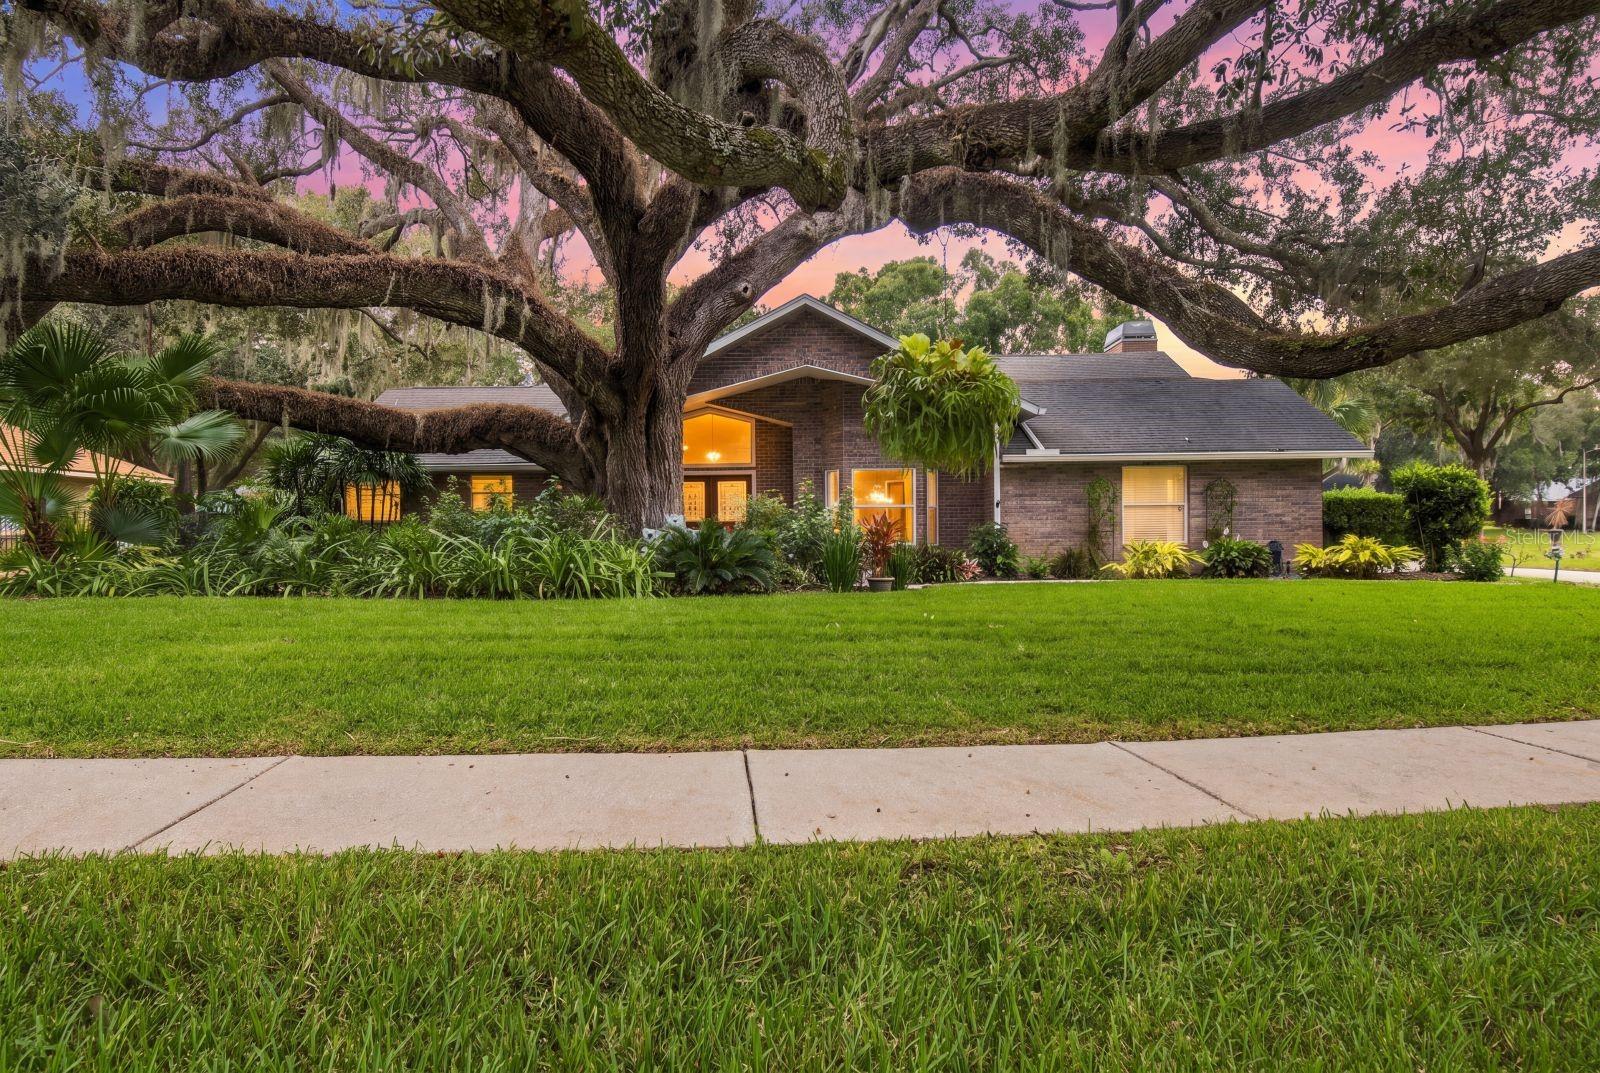
- $524,9002010 Raven Manor Dr, Dover, FL 335274 Beds3 Baths2,185 sqftListing courtesy of SIGNATURE REALTY ASSOCIATES · Data courtesy of: Stellar MLS
 Active
- $499,0002111 Whitlock Pl, Dover, FL 335273 Beds2 Baths2,262 sqftListing courtesy of COASTAL PROPERTIES GROUP INTERNATIONAL · Data courtesy of: Stellar MLS
 Under Contract
- $450,0002108 Siloam Springs Dr, Dover, FL 335275 Beds3 Baths2,113 sqftListing courtesy of REDFIN CORPORATION · Data courtesy of: Stellar MLS
 Active
- $599,90013301 Sullivan Manor Ct, Dover, FL 335273 Beds3 Baths2,280 sqftListing courtesy of SUN BAY REALTY,LLC · Data courtesy of: Stellar MLS
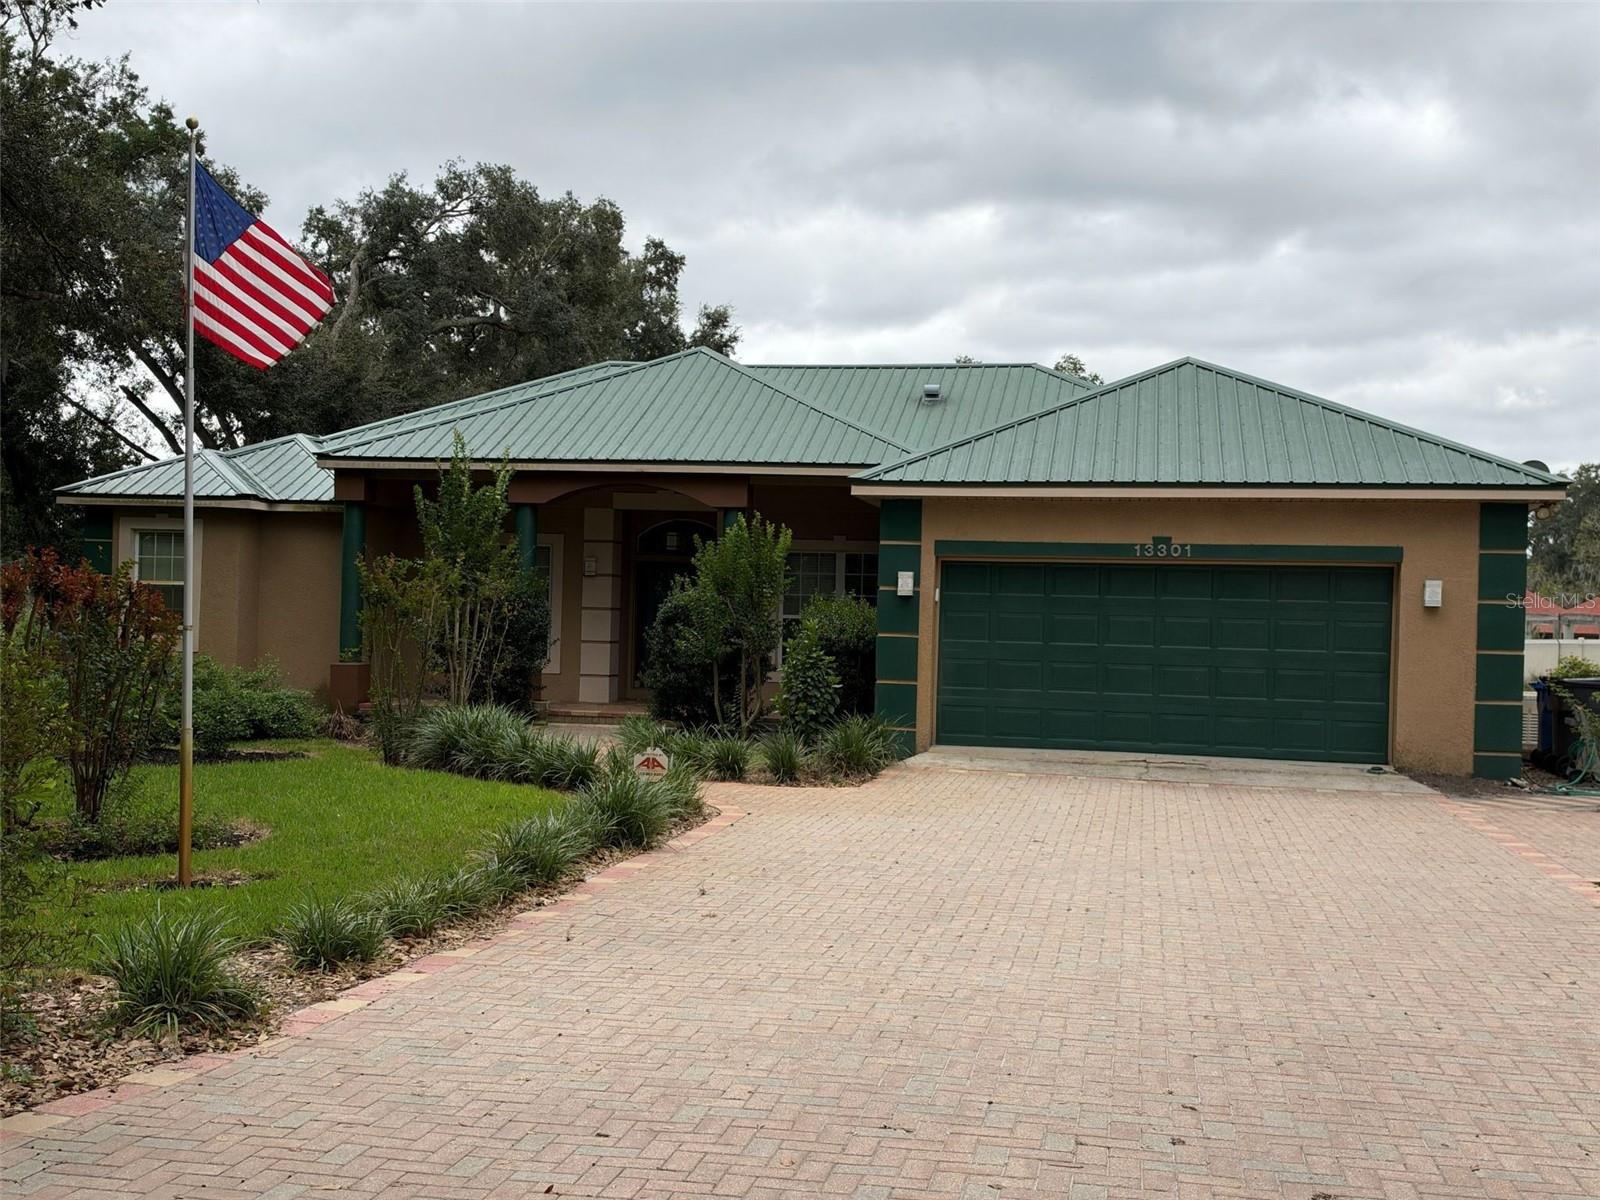 Under Contract
- $490,0003569 Pittman Rd, Dover, FL 335272 Beds2 Baths1,064 sqftListing courtesy of RE/MAX REALTY UNLIMITED · Data courtesy of: Stellar MLS
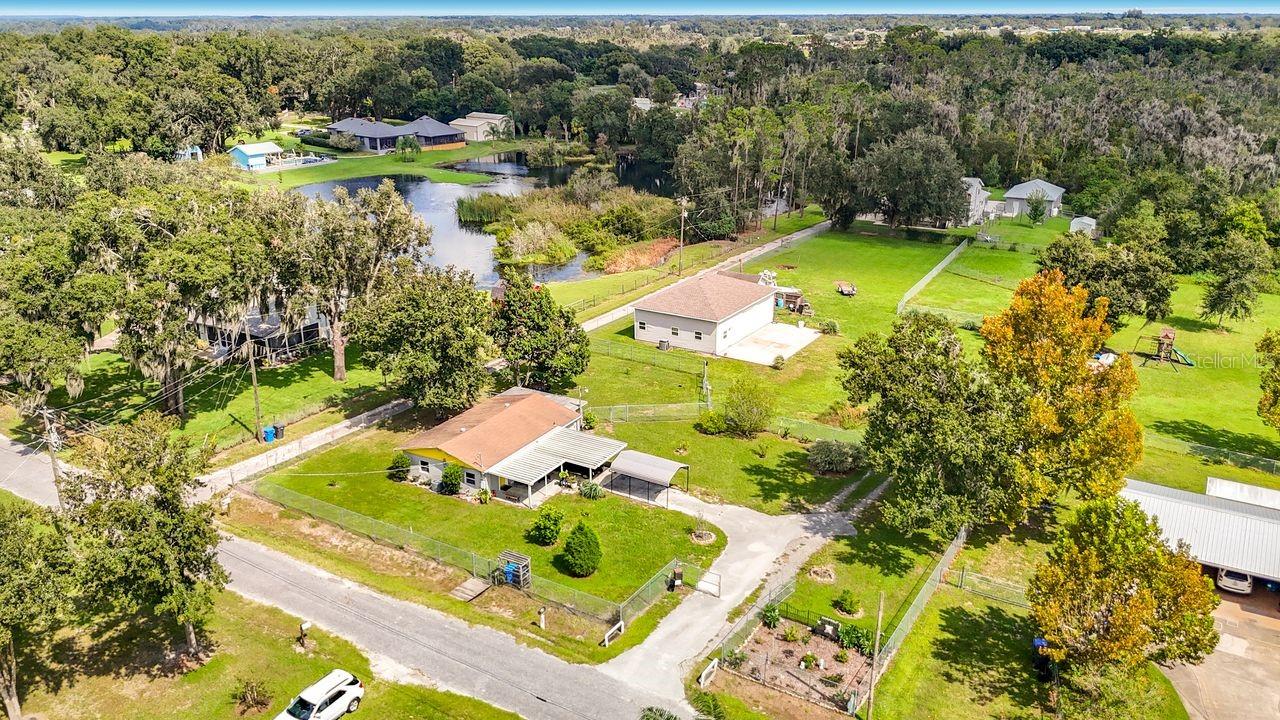 Active
- $450,0002223 Arch Mcdonald Dr, Dover, FL 335273 Beds2 Baths1,472 sqftListing courtesy of SIGNATURE REALTY ASSOCIATES · Data courtesy of: Stellar MLS
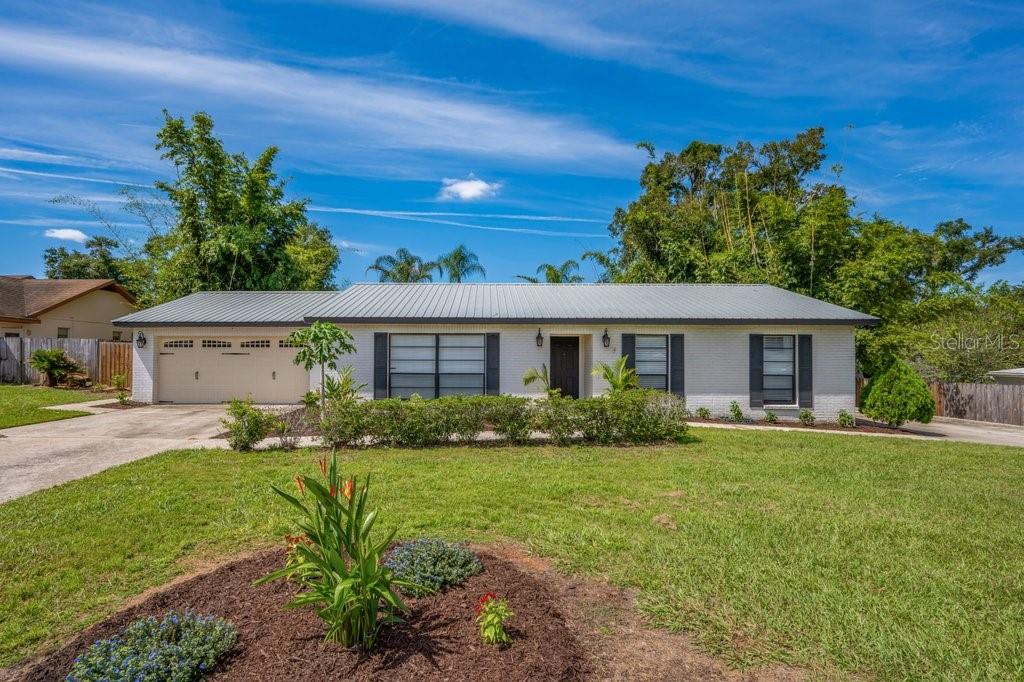 Active
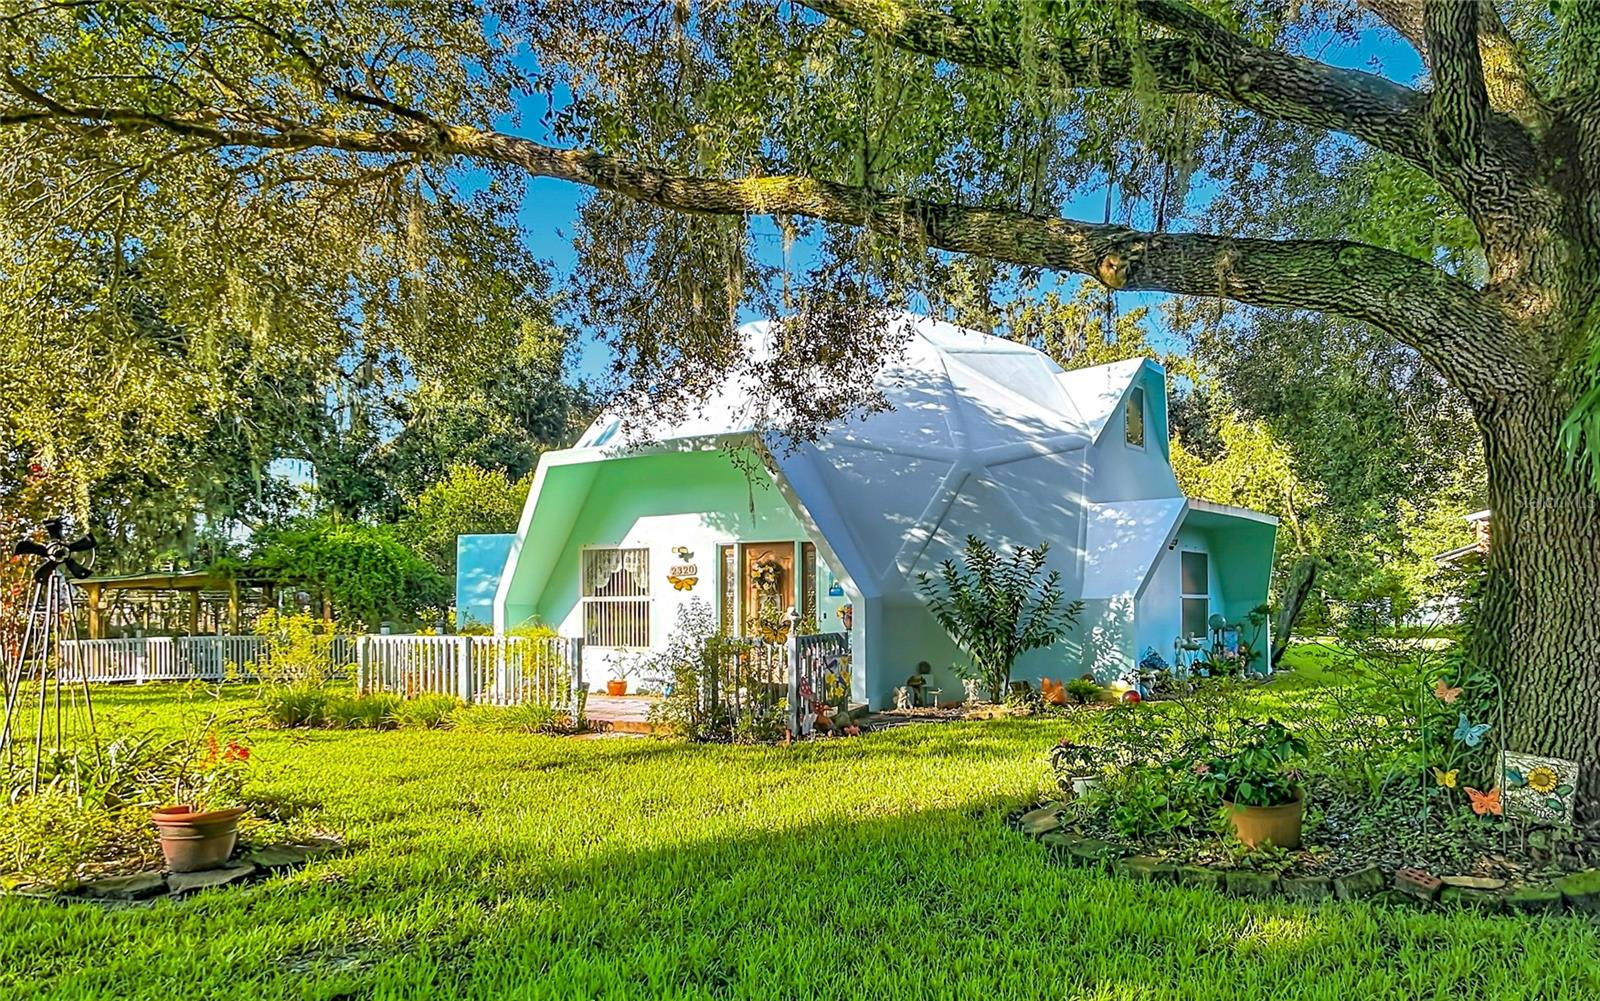
- $489,0002320 Bogaert Rd, Dover, FL 335273 Beds3 Baths2,066 sqftListing courtesy of FLORIDA EXECUTIVE REALTY · Data courtesy of: Stellar MLS
 Under Contract
- $520,0002622 Red Fern Dr, Dover, FL 335274 Beds4 Baths2,840 sqftListing courtesy of GREEN STAR REALTY, INC. · Data courtesy of: Stellar MLS
 Active
What Sold Nearby
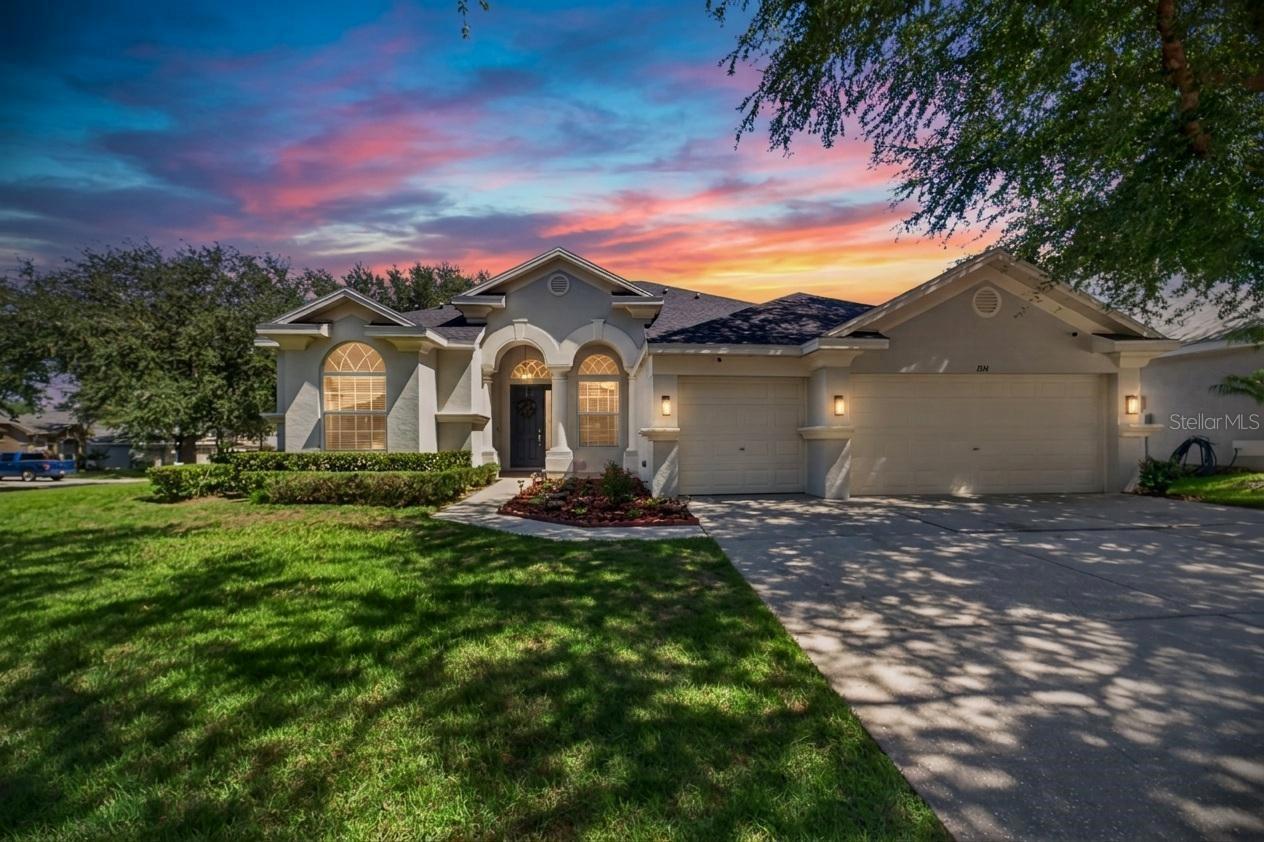 $499,9001314 Rowantree DrDover, FL · Sold 2026-10-13
 $565,0002817 Durant Trails BlvdDover, FL · Sold 2026-10-08
 $550,0003226 Wheeler CtDover, FL · Sold 2026-10-02
 $450,0001520 Rhodeswell LnDover, FL · Sold 2026-10-01
 $335,000204 English Channel PlDover, FL · Sold 2026-09-24
 $380,0004803 Lynn Oaks CirDover, FL · Sold 2026-09-11
 $495,00013001 Sydney RdDover, FL · Sold 2026-09-09
 $699,90013134 Done Groven DrDover, FL · Sold 2026-09-03
Flood
Flood zone A · 100-year floodplain
What's Nearby
Schools
- Nelson Elementary SchoolRutherfords Abbey Place, Valrico, FL 33530, United States of America0.8 mi
- Mulrennan Middle SchoolPearson Road, Bloomingdale, FL 33594, United States of America0.9 mi
- Buckhorn Elementary SchoolAvant Street, Bloomingdale, FL 33594, United States of America1.6 mi
- Buckhorn Elementary SchoolBuckhorn Manor Drive, Bloomingdale, FL 33594, United States of America1.7 mi
Parks
- Zeina ParkValrico, FL 33596, United States of America0.9 mi
More homes in Dover
Homes for sale near Dover
Data courtesy of: Stellar MLSDisclaimers and data details

Listings courtesy of Stellar MLS as distributed by MLS GRID. Based on information submitted to the MLS GRID. All data is obtained from various sources and may not have been verified by broker or MLS GRID. Supplied Open House Information is subject to change without notice. All information should be independently reviewed and verified for accuracy. Properties may or may not be listed by the office/agent presenting the information. Listing information is provided for consumers’ personal, non-commercial use, solely to identify prospective properties for potential purchase; all other use is strictly prohibited and may violate relevant federal and state law. Information deemed reliable but not guaranteed. Copyright © 2026 MLS GRID. All Rights Reserved.

Continental Real Estate Group, Inc
Broker: Derek Eisenberg
Listing last updated: Sep 26, 2026, 2:36 PM EDT. SURF LOCAL last checked: Nov 20, 2026, 11:02 PM EST.